

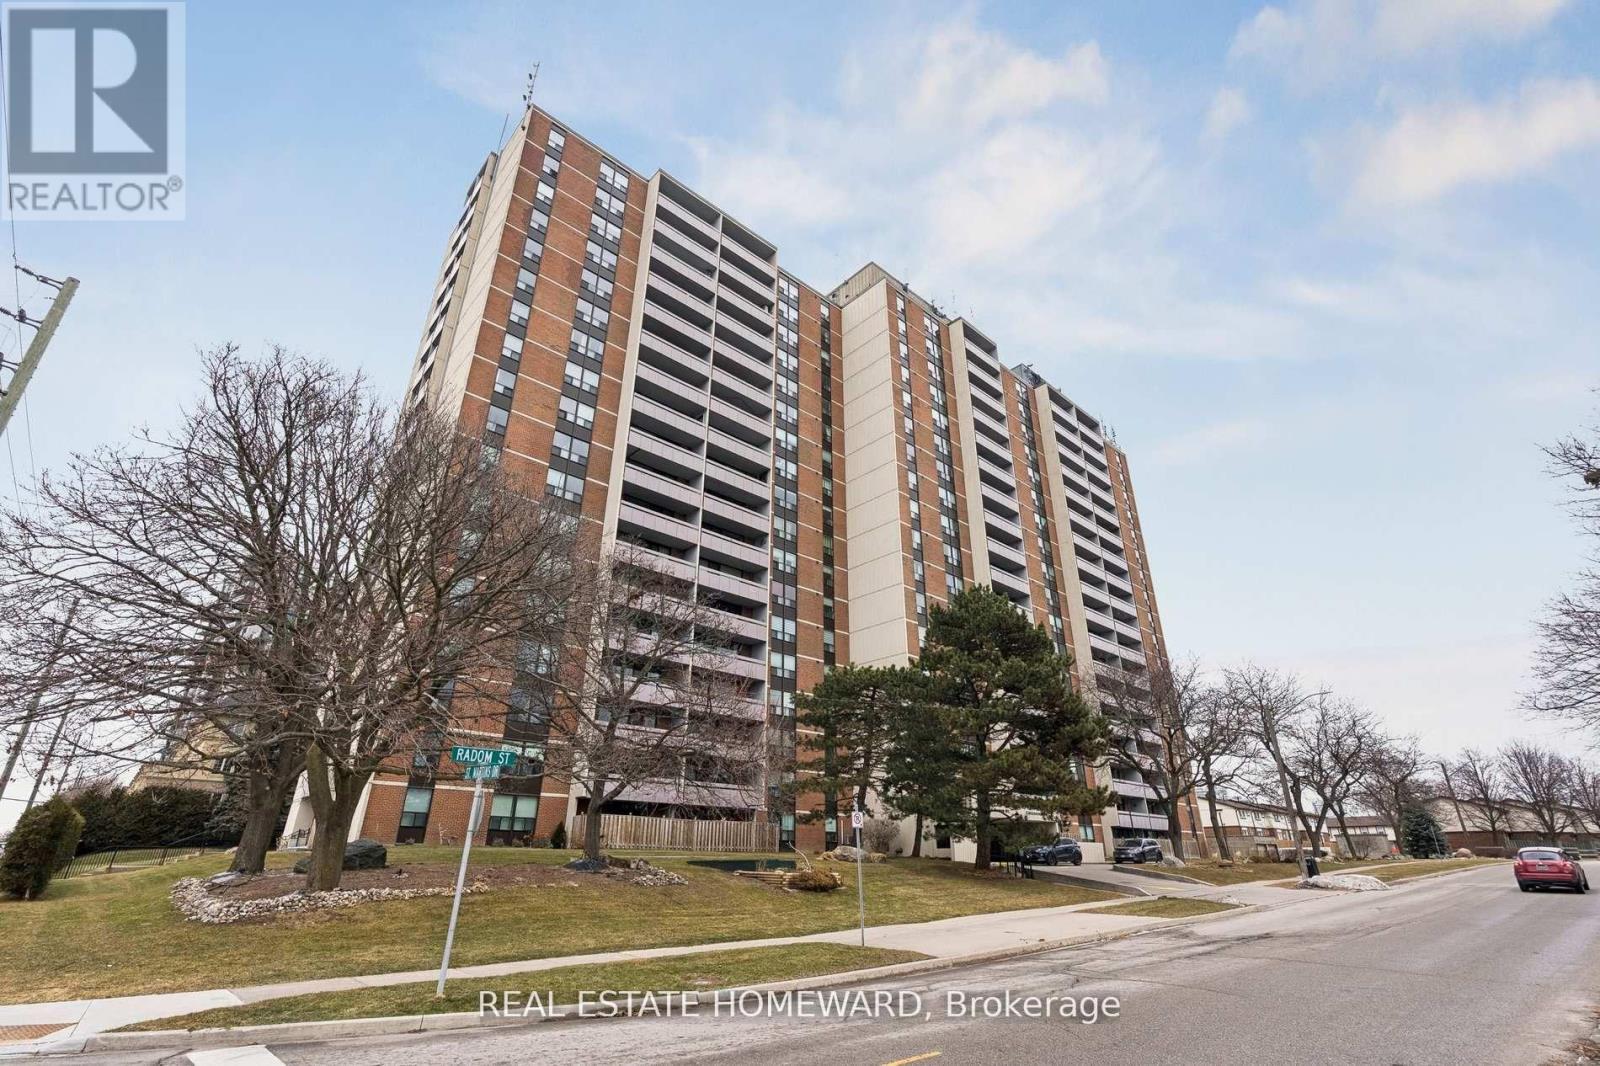
209 - 1210 Radom Street
Pickering, Ontario
Welcome to this beautifully renovated three-bedroom residence, where thoughtful upgrades and modern finishes come together to create a home that truly stands out. **This is a rare opportunity to own an exceptional, oversized three-bedroom condominium-potentially for less than the cost of renting, with the possibility of up to 100% financing** Significant investment has been made throughout, highlighted by a fully redesigned kitchen featuring an expansive waterfall island, striking quartz countertops and backsplash, and premium brand-new, never-used appliances. Gleaming new flooring flows seamlessly throughout the unit, adding warmth, continuity, and a refined contemporary feel. The generous layout offers exceptional living and dining space, ideal for entertaining or everyday comfort. Three spacious bedrooms provide excellent flexibility for families, professionals, or those working from home. This turn-key residence strikes the perfect balance of space, quality, and modern design, all within a condominium setting that offers convenience and ease of ownership. As an added value, the vendor may be open to offering special financing to qualified buyers, including the potential for a vendor take-back (VTB) of up to $100,000, featuring no interest and no payments for the first six months, subject to credit and income qualification. A rare chance to secure a fully updated, spacious three-bedroom condo-simply move in and enjoy. **Additional terms and conditions apply. Financing subject to qualification** (id:61476)
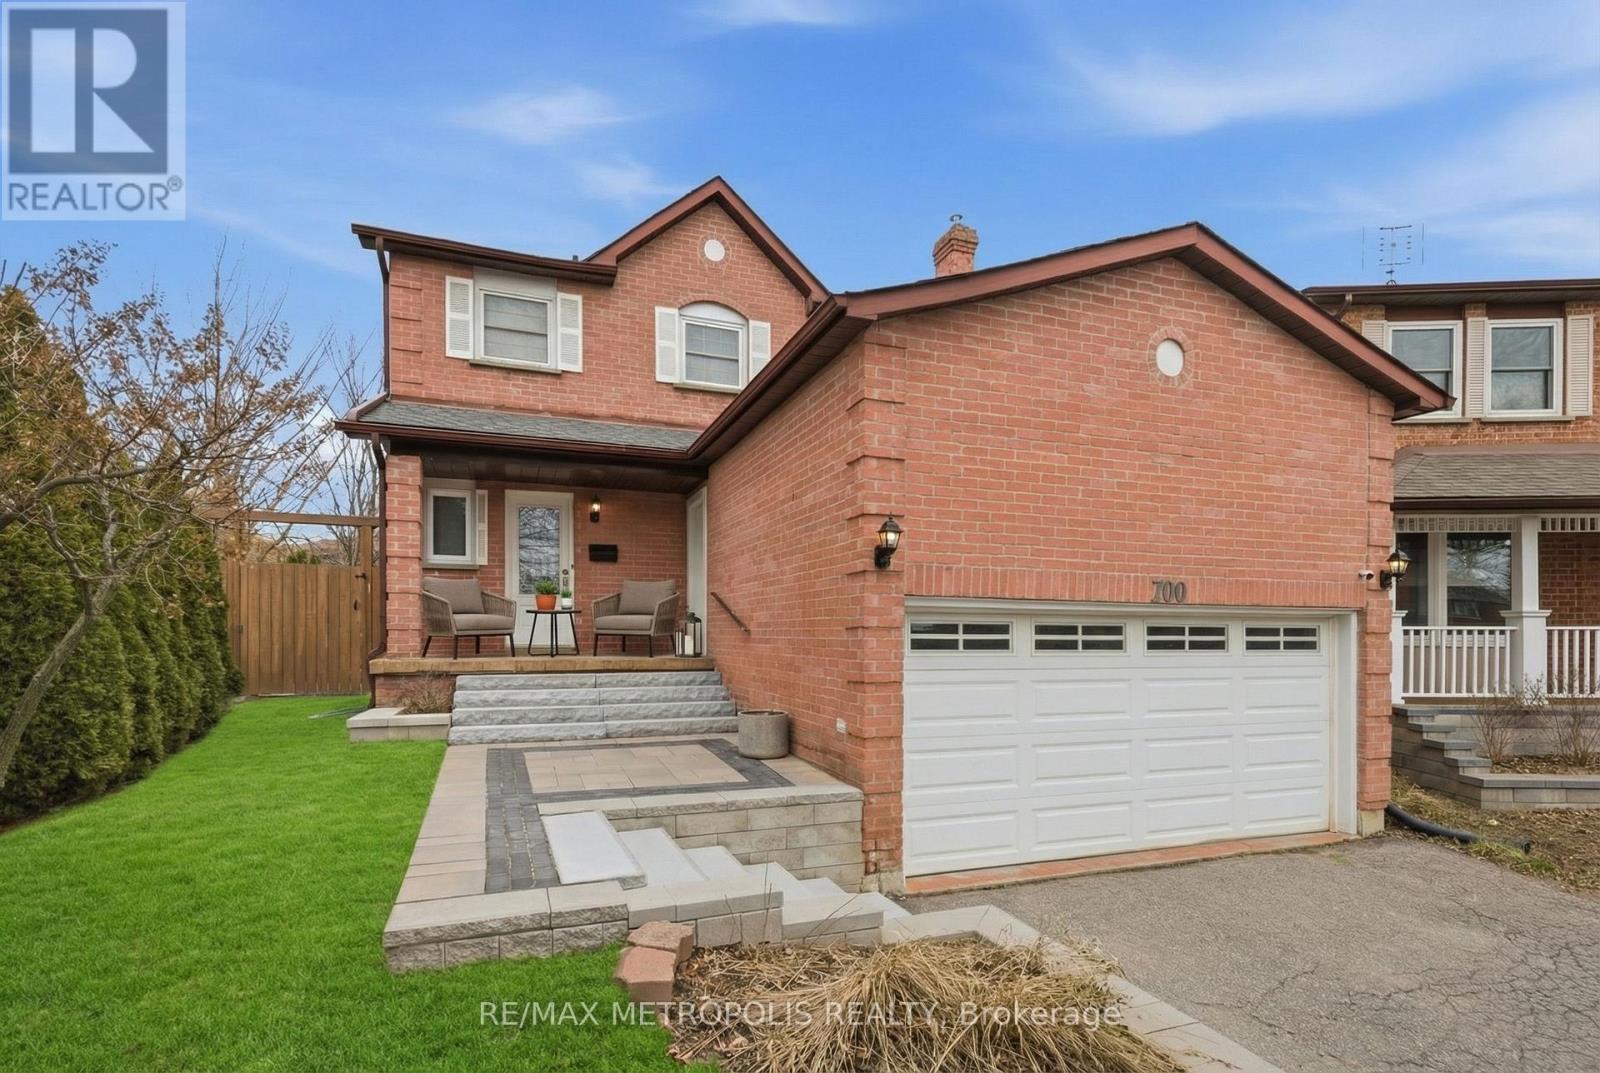
700 Mountjoy Court
Oshawa, Ontario
Unbeatable value! Priced competitively for buyers looking to secure one of Oshawa's standout homes at an incredible price. This charming property blends comfort, functionality, and convenience in a highly desirable, family-oriented neighbourhood known for its welcoming community feel. Situated on a quiet court, this well-cared-for two-storey detached home features three spacious bedrooms and a beautifully updated kitchen complete with stainless steel appliances. The bright living area offers a walk-out to the backyard deck - perfect for relaxing or hosting - highlighted by a built-in stone BBQ station designed for memorable gatherings. The finished basement adds versatile living space and can easily serve as a recreation room, home office, entertainment zone, or even a potential fourth bedroom to suit your needs. Car enthusiasts and hobbyists will appreciate the impressive garage with loft space, ideal for a private workshop or additional storage. Perfectly positioned for everyday convenience, this home is just a short walk to nearby schools and minutes from major amenities including Walmart, Home Depot, Tim Hortons, Shoppers Drug Mart, and more. Commuters will love the quick access to Highway 401, making travel effortless. Includes a finished basement with a separate entrance. Gazebo, B/I BBQ Grill, Big Shed in Backyard for extra storage. Roof Shingles 2024, Basement Flooring 2024, Front porch & Stairs 2024, Interior Potlights 2025, Staircase Railings 2025, Main & Second - Flooring 2025, Main & Second - 7inch Basebords 2025, Basement 5inch Basebords 2025, Kitchen Sink 2025, 3 Toilets 2025, Freshly Painted 2026. (id:61476)
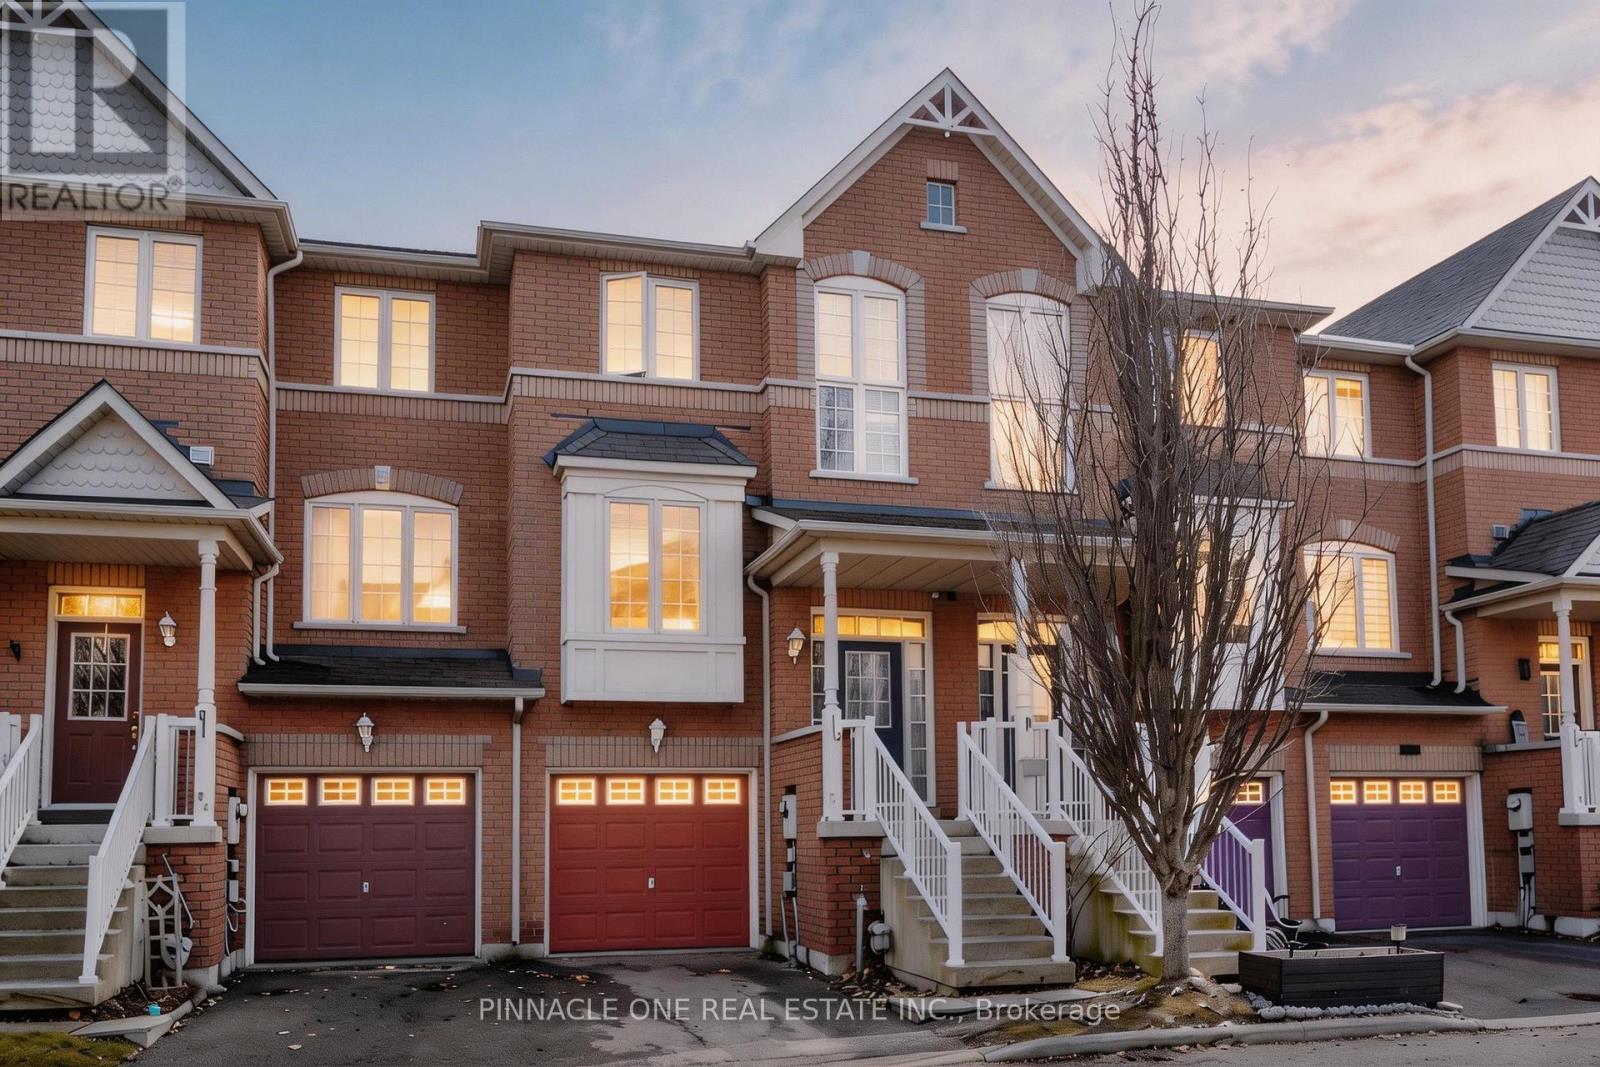
80 Wilkie Lane
Ajax, Ontario
Welcome to this beautifully upgraded 3+1 Bedroom townhome located in the highly desirable South East Ajax family community. Offering a bright and spacious layout, this home is filled with natural light throughout and is ideal for families, professionals, or investors alike. The main level features a functional open-concept design with brand-new vinyl flooring and a fully renovated modern kitchen complete with updated cabinetry and finishes. The upper level is enhanced with new carpeting, providing comfort and style. The walk-out basement offers excellent additional living space with direct access to the backyard, presenting great potential for an in-law suite or recreation area. Conveniently situated just minutes from Highway 401, this home is perfect for commuters. Enjoy close proximity to the Ajax waterfront, parks, schools, shopping, and public transit. This home is a turn key with many recent upgrades. New washer and dryer, new kitchen cabinet and counter Additional upgrades include a brand-new washer and dryer, making this home truly move-in ready. A perfect combination of location, upgrades, and functionality - don't miss this exceptional top, new carpets on the stairs and second floor , new vinyl flooring , upgraded main floor powder room. (id:61476)
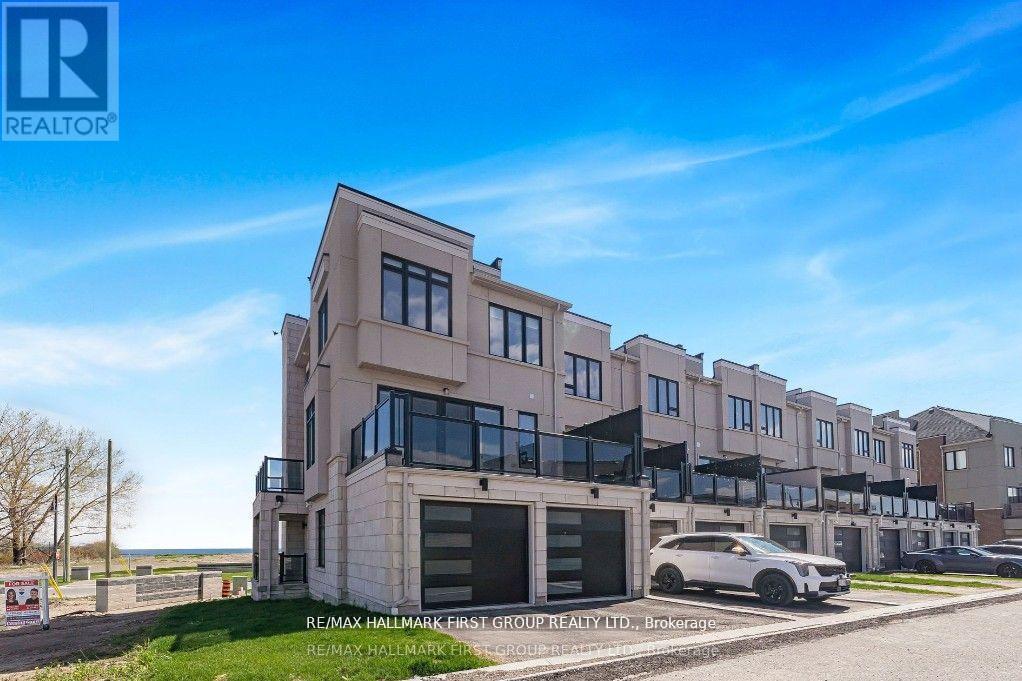
835 Port Darlington Road
Clarington, Ontario
Luxury Lakeside Living at Its Finest! This extraordinary corner-unit estate boasts UNOBSTRUCTED LAKE VIEWS almost every angle, including a charming PORCH, spacious DECK, three private BALCONIES, and a spectacular ROOFTOP TERRACE perfect for entertaining or unwinding in serenity. Designed with elegance and comfort in mind, this home offers a PRIVATE ELEVATOR from the ground level to the rooftop, making every floor easily accessible. Inside, enjoy bright and expansive bedrooms, a sleek open-concept kitchen, and seamless flowthrough the dining and living room - Full of natural light. With TWO LAUNDRY areas (main and third floor). You'll enjoy direct access to scenic trails, lush parks, and breathtaking waterfront views. Just 1 minute from Highway 401, shopping, dining, and all essential amenities (id:61476)
303 - 1600 Charles Street
Whitby, Ontario
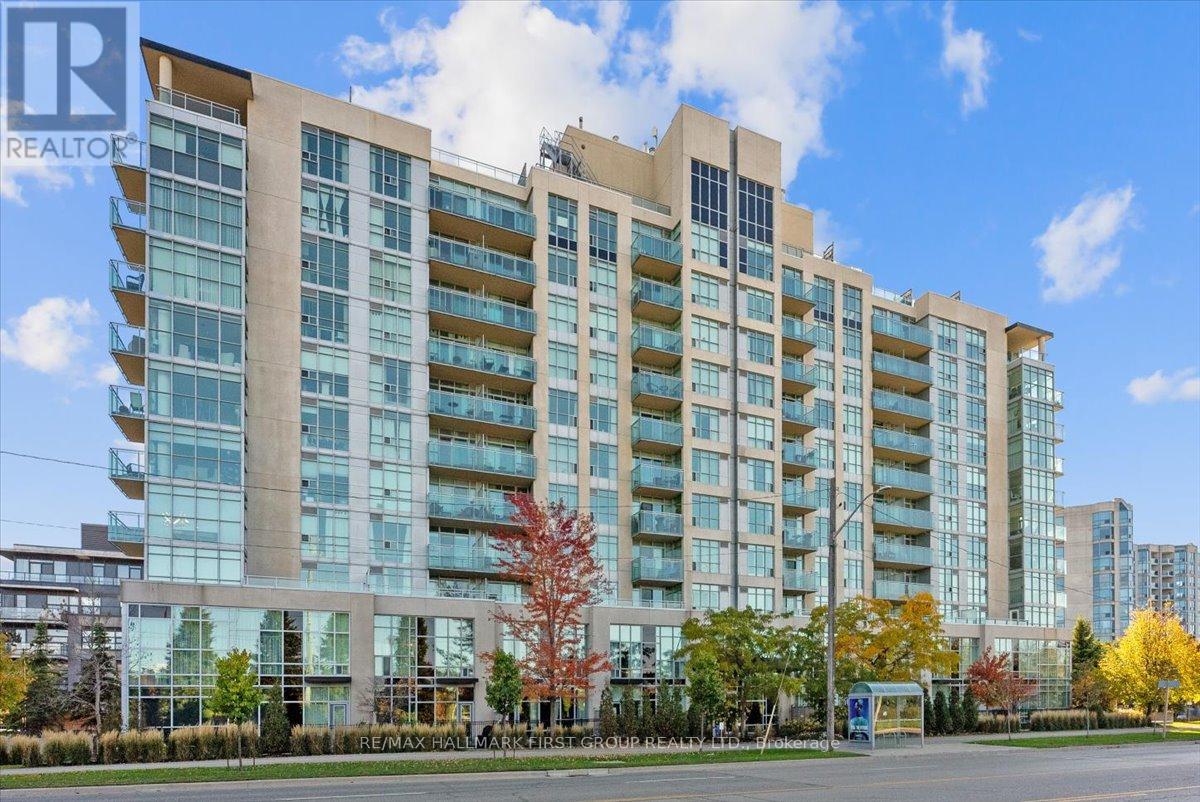
Enjoy the ease of condo living in this beautiful suite at 1600 Charles Street - "The Rowe", perfectly situated in Port Whitby. This expansive 1,200+ sq ft corner suite is filled with natural light and offers a thoughtfully designed layout ideal for both everyday living and entertaining. A welcoming foyer with mirrored double closets leads into a bright, open-concept living space enhanced by floor-to-ceiling windows and southwest exposure. The functional kitchen features a generous breakfast island, ample cabinetry and counter space, and a sleek backsplash - perfect for casual meals or hosting friends. The oversized living and dining areas flow seamlessly to your wrap-around balcony, creating an ideal indoor-outdoor space to enjoy sun-filled days and stunning sunset views. The primary bedroom retreat boasts western-facing windows, his and hers closets, and a 3-piece ensuite with a walk-in shower. A spacious second bedroom includes a double closet and large windows, while the versatile den offers the flexibility of a home office or potential third bedroom. A full 4-piece main bath, ensuite laundry, and one underground parking space complete the suite. Residents of The Rowe enjoy exceptional amenities, including an indoor pool, rooftop terrace, fitness centre, billiards room, party room, guest suites, and concierge service. Just steps to the Abilities Centre, Port Whitby Marina, GO Station, waterfront trails, parks, and local dining, this unbeatable location delivers the ultimate blend of lifestyle and convenience. A rare opportunity to live by the lake in one of Whitby's most sought-after communities! (id:61476)
8 St Philip Court
Whitby, Ontario
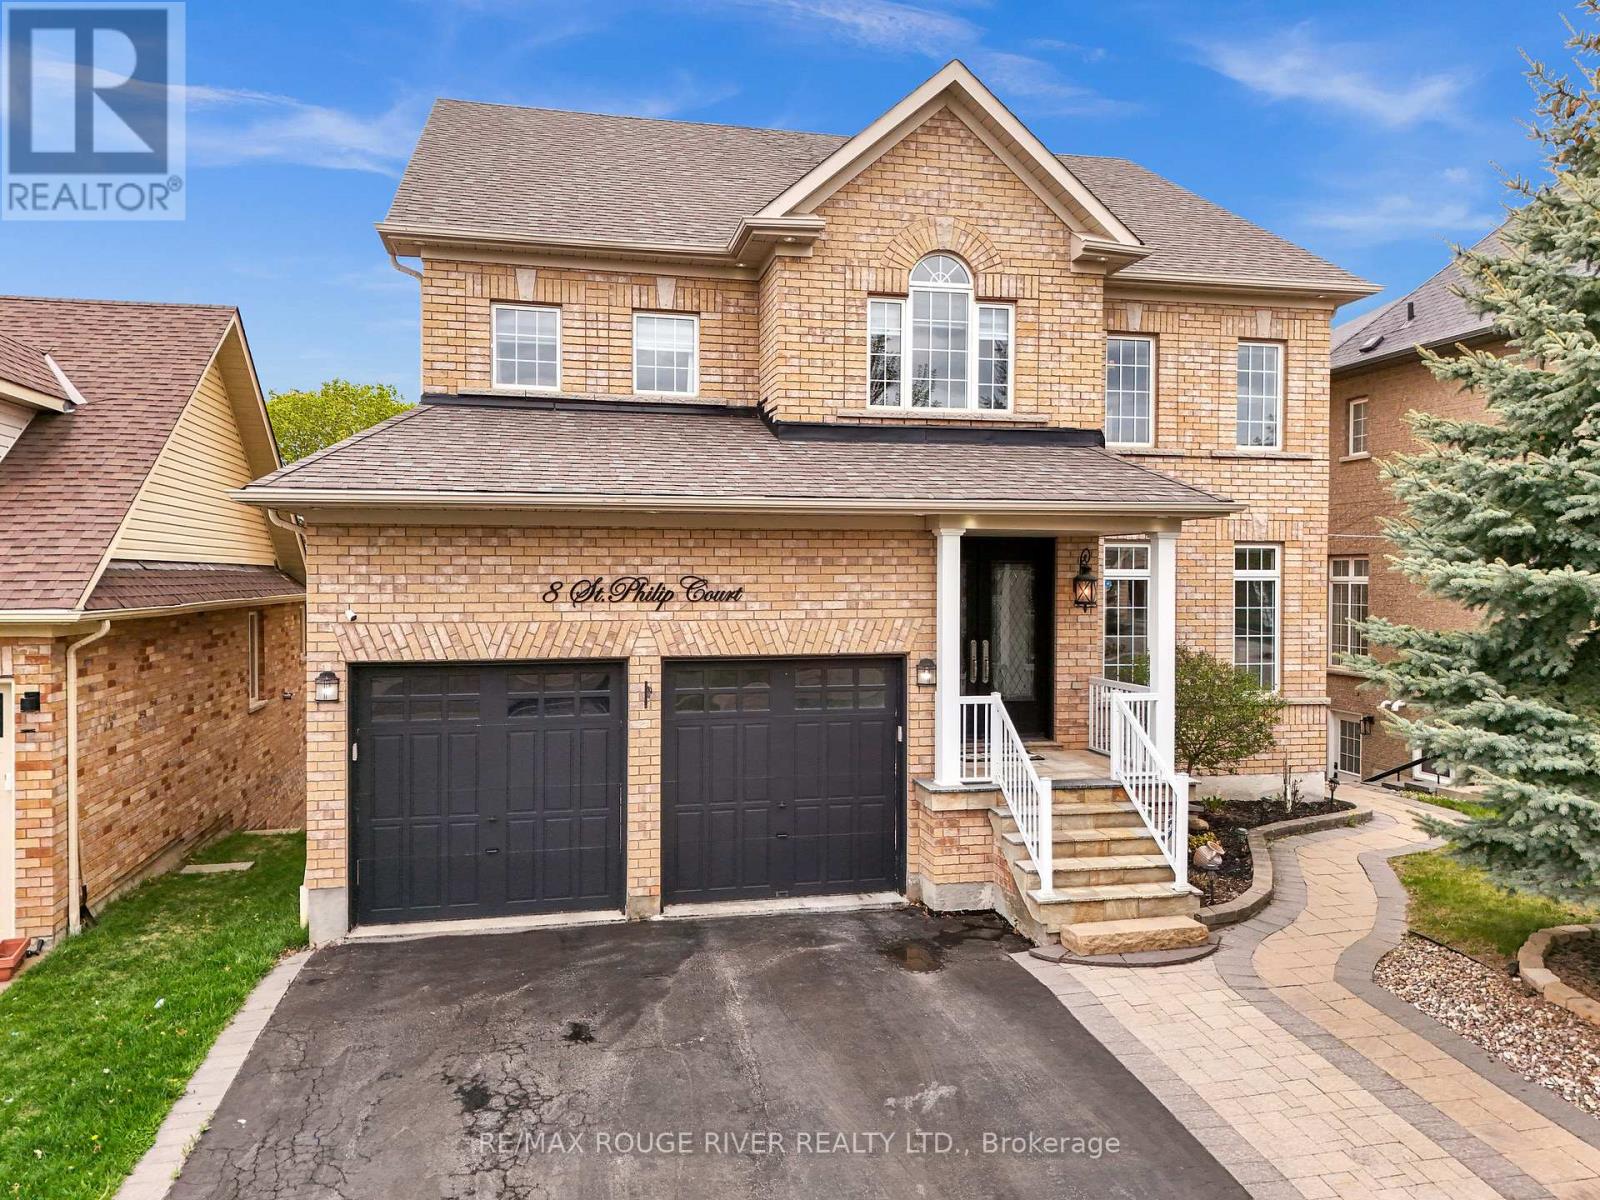
Absolutely Stunning Detached Home Situated In The Heart Of The Prestigious Williamsburg Neighbourhood, Boasting Over 3,000 Sq Ft Of Luxurious Living Space On A Rare And Serene Ravine Lot With A Spectacular Inground Pool, Double Waterfall Features, And Breathtaking Western Exposure For Sunset Views Plus This Family Home Perfectly Positioned Steps Away From The Iconic Rocketship Park Truly A Dream Location For Families! The Exterior Is Fully Landscaped With Stamped Concrete, Offering A Low-maintenance Lifestyle. Step Inside To An Inviting Open-concept Layout Enhanced By New Gleaming Hardwood Floors And An Upgraded Staircase. The Combined Living And Dining Areas Are Bathed In Natural Light From Oversized Windows. The Spacious Family Room Is Perfect For Entertaining Or Relaxing, Highlighted By Crown Moulding, Large Windows With Ravine Views, And A Coffered Ceiling That Adds Architectural Elegance. The Upgraded Kitchen With Stainless Steel Appliances, A Large Centre Island, Granite Countertops, Stylish Backsplash, And A Breakfast Area With Walk-out To The Elevated Deck Overlooking Your Backyard Paradise. Upstairs, You'll Find Five Spacious Bedrooms, Perfect For A Growing Family. The Primary Suite Offers A 5-piece Ensuite, Walk-in Closet, And Ravine Views. The 4th Bedroom Also Features Its Own 4-piece Ensuite And Walk-in Closet. The Remaining Bedrooms Are Spacious, Each With Large Windows And Ample Closet Space, Providing Comfort And Functionality For Everyone. The Fully Finished Walk-out Basement With A Separate Entrance Offers Endless Possibilities An Ideal Setup For Extended Family, Guests, Or Potential Rental Income. This Home Truly Has It All. Located Steps Away From Top-rated Schools Like Williamsburg Public, Parks, Shopping, Restaurants, Hwy 401, 412, And The Go Station. Truly A Forever Home. Property Was Previously Staged. (id:61476)
7 - 925 Bayly Street
Pickering, Ontario
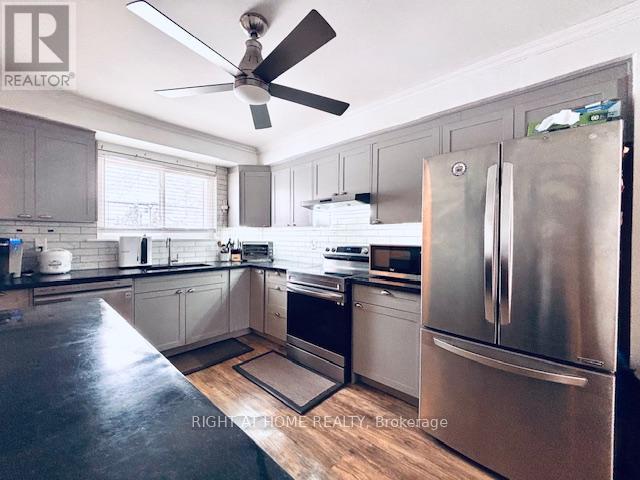
Welcome Home to This Spacious 4+2-bedroom house in the Heart of Pickering! Located in the West Shore area in a family-friendly complex, this home offers incredible potential for buyers looking to customise and create their dream space. Whether you're a first-time buyer, growing family, or investor looking for great value in Pickering, this property presents a rare chance to live in the heart on Pickering and close to GO station. The functional layout offers generous principal living areas, four well-sized bedrooms on the second floor, plus two additional bedrooms in the finished basement - ideal for extended family, guests, or added income potential. The updated modern kitchen features space for a comfortable eat-in area and seamlessly connects to the living room, which flows naturally into the dining area - creating a bright, open atmosphere perfect for everyday living and entertaining. Walk-out access to the deck from the living area enhances indoor-outdoor enjoyment. Bright, spacious, and private, this home delivers flexibility, comfort, and exceptional value in a prime Pickering location. Perfectly situated close GO train, close to trails, the public beach, parks, shopping, and with quick access to major highways, the location delivers convenience, lifestyle, and future growth potential. (id:61476)
47 Clayton John Avenue
Brighton, Ontario
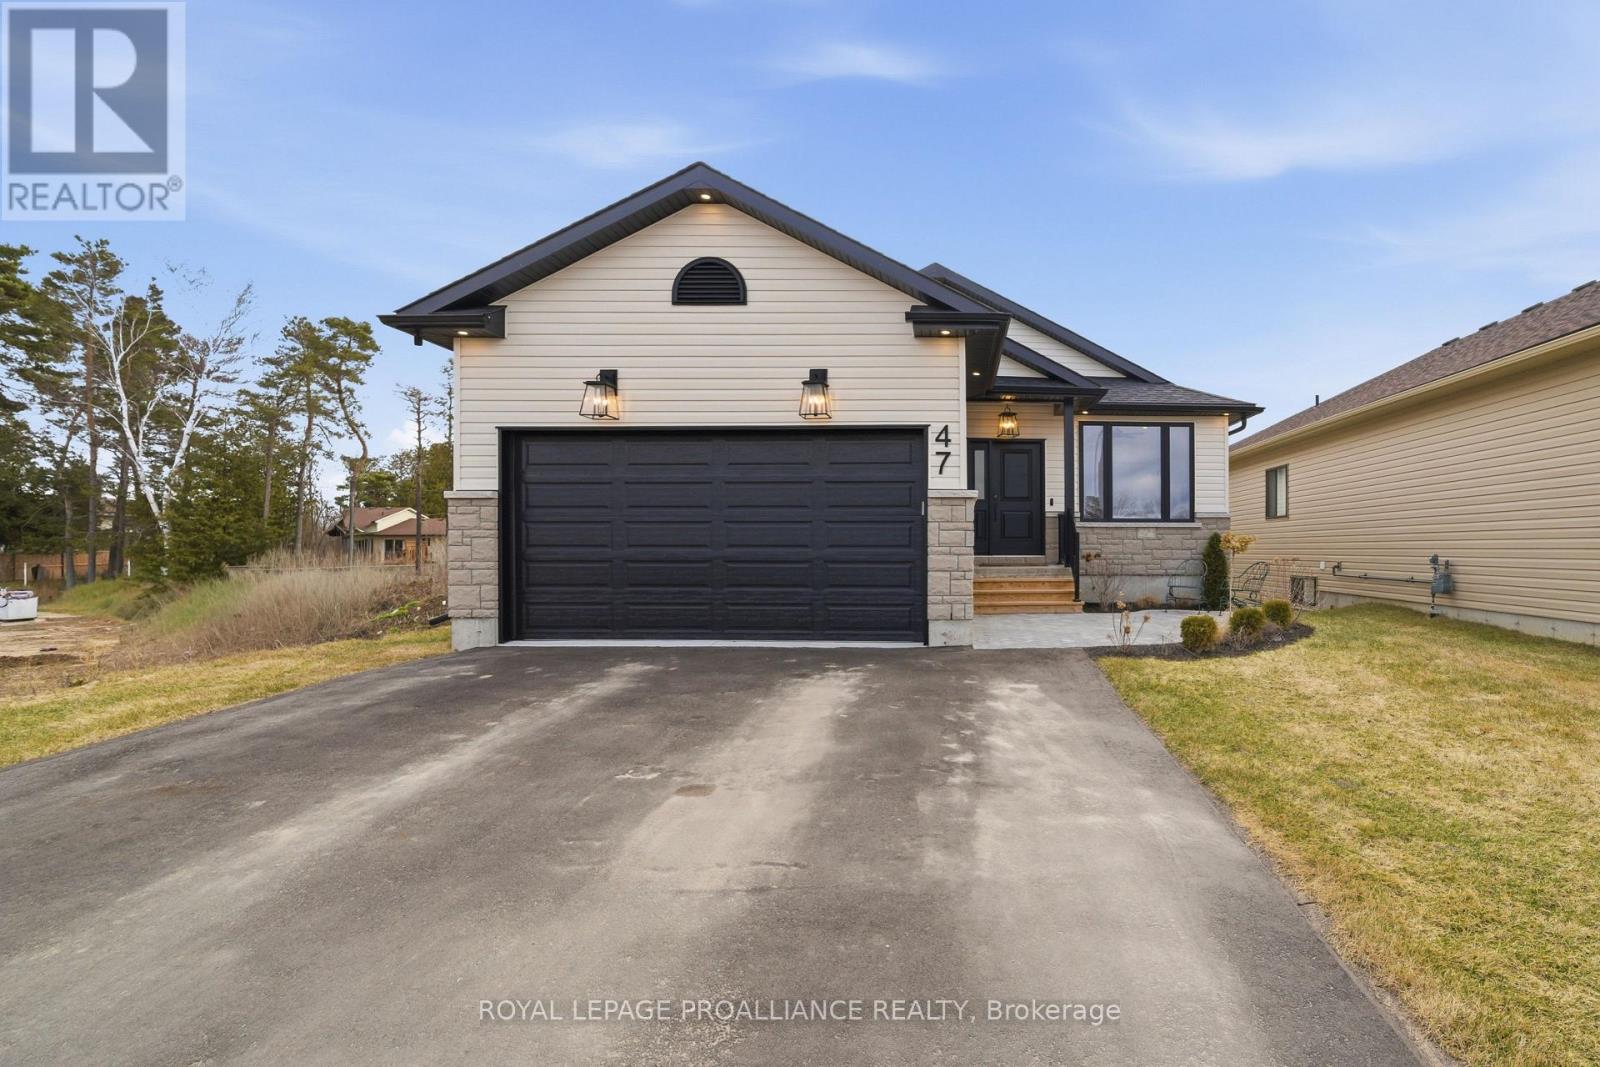
Modern ease meets timeless style in this Brand New bungalow in lovely Brighton subdivision. Welcome to a home where "new" feels like "home" the moment you step through the door. This stunning bungalow offers a masterclass in open-concept living, blending high-end finishes with a layout designed for the rhythm of todays lifestyle.The Heart of the home, the Great Room, is wide open with high ceilings and lots of pot lights, plus cozy fireplace making it the ultimate hub for entertaining or quiet nights in. The kitchen features sleek quartz countertops, a massive center island, and cupboards that go to the ceiling, plus stylish tile backsplash.Transition seamlessly through patio doors to your backyard oasis, featuring a private deck and a interlocking patio-perfect for summer BBQs or stargazing. Three well-appointed bedrooms on the main floor, there is plenty of room for family, guests, or a dedicated home office. Your primary suite sanctuary awaits, complete with a large walk-in closet and a private 3-piece ensuite. Additonally, there are two bright bedrooms, both featuring spacious double closets, and a polished 4-piece bathroom serves the home, while the dedicated laundry/mud room keeps the clutter (and the winter boots) exactly where they belong.The lower level is a total blank canvas, with a bathroom rough-in already in place, this massive space is ready for your finishing touches. Whether you envision a home cinema, a personal gym, or the ultimate games room, anything is possible. Paved double drive, attached garage, interlocking front walkway, this home has curb appeal galore! (id:61476)
329 Mcdonald Street
Scugog, Ontario
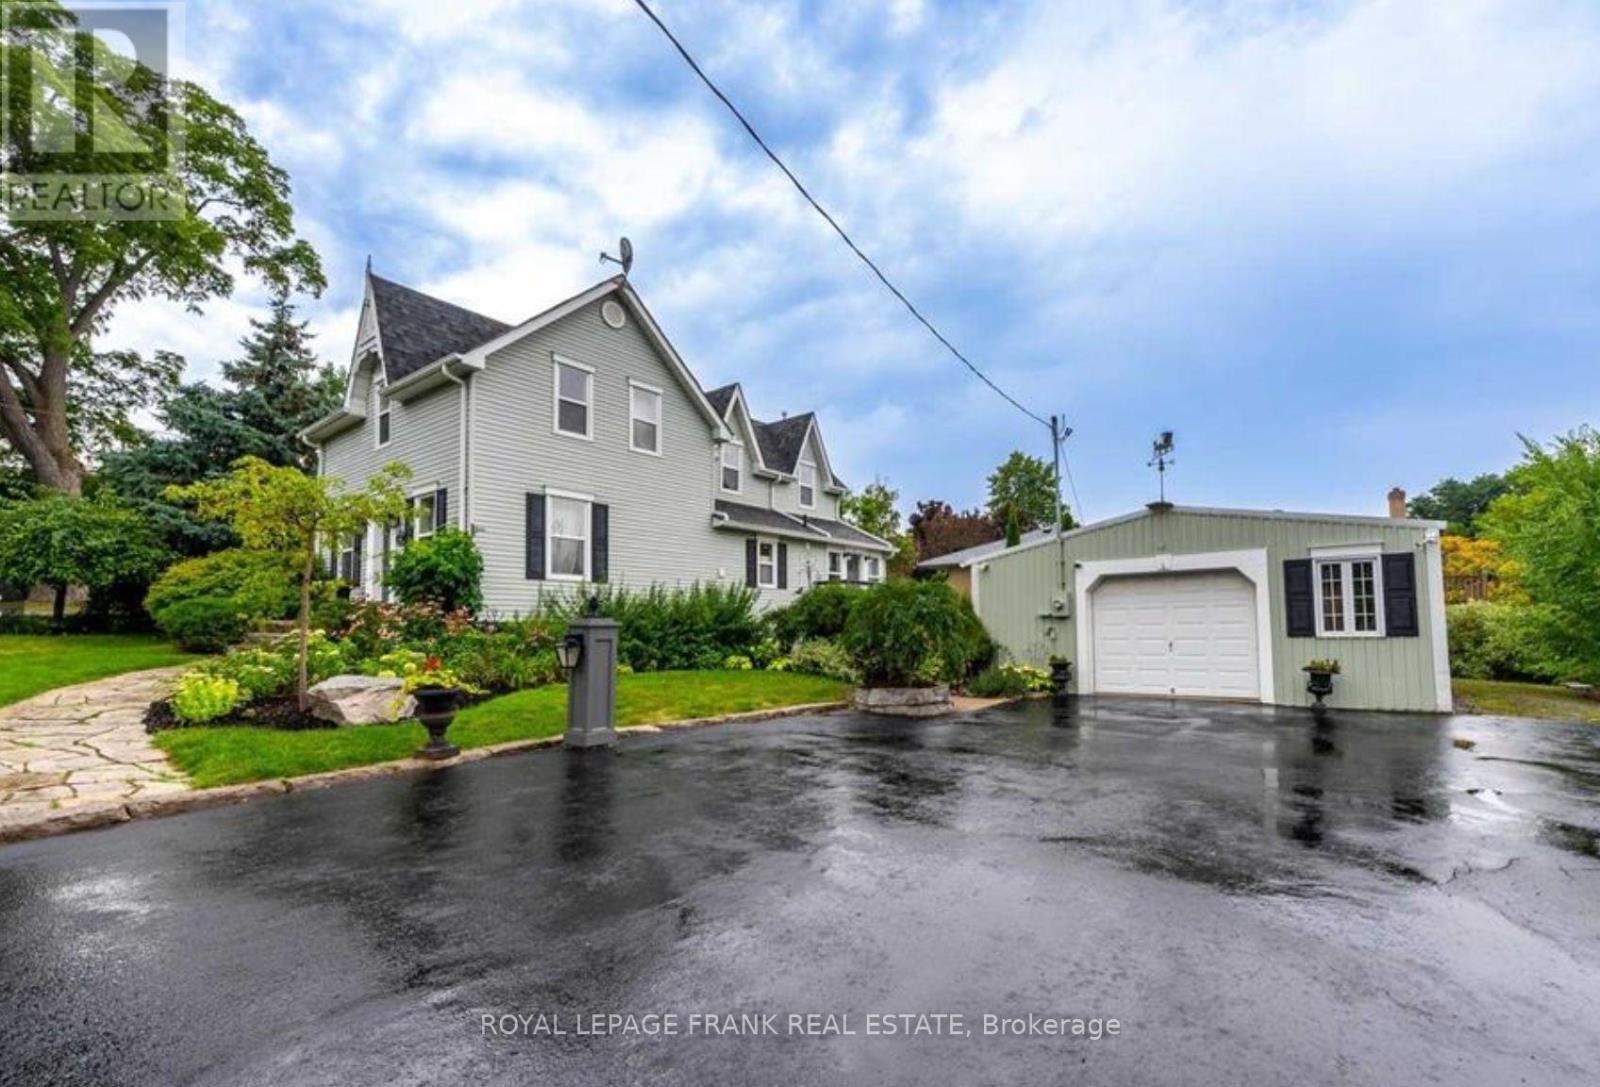
Experience the ultimate "Heritage-Modern" home in the heart of Downtown Port Perry. Circa 1870, this captivating residence offers the timeless soul of a victorian home, full character and charm, but thoughtfully updated with the kind of structural improvements buyers rarely find: The entire house was professionally raised to create a modern, full-height concrete basement. Move beyond the typical "old house" cellar and enjoy a bright and expansive lower level featuring a sprawling recreation room with a private 4th bedroom with large windows and a 3-piece bath-perfect for guests or a home office, all with newly installed carpet, carrying throughout the house. The a main floor is bathed in natural light, featuring an updated gourmet kitchen with center island, stainless steel appliances, and dining area wrapped in windows.The kitchen flows seamlessly through French doors into the inviting living room, where an electric fireplace creates a warm and welcoming focal point. cozy gas Retreat to the primary suite boasting vaulted ceilings, his and hers closets, and its own fireplace. Professional peace of mind is included with a brand-new high-efficiency furnace and A/C (2024). Outside, the unique 88' wide irregular lot features mature landscaping, a tranquil pond, and the "crown jewel" for hobbyists: a the massive 24' x 24' detached, heated garage with hydro-the ultimate year-round workshop, and parking for 6 vehicles. Just a short, scenic stroll to Queen Street shops, lakefront, and top-rated schools. This isn't just a century home; it's a modernized masterpiece ready for the next century. See the feature sheet for additional details about the property. (id:61476)
55 Maidstone Way
Whitby, Ontario

Located in the Heart of Whitby, Rare Find Offering Incredible Versatility for Families. Discover this Lovingly Well Maintained 3 Bedroom Townhouse, proudly owned by its Original Owners and Ready for its Next Chapter. This Solid Home features Three Spacious Upper Level Bedrooms and a Lower Level Family Room that provides the perfect footprint for a Potential In-Law Suite. Perfectly situated for an Active Lifestyle. This Elegant Home boasts over 2000 Sq.Ft of Refined Above-Grade Living Space with No Maintenance Fees. Step into a Bright, Open Concept Living, Dining and Kitchen Area designed for Both Everyday Comfort and Sophisticated Entertaining. The Chef-Inspired Kitchen is Beautifully Upgraded with Marble Countertops and a Pantry, Blending Form and Function Seamlessly. Premium Finishes continue throughout. Featuring Upgraded Oak Staircases, Sleek Hardwood Flooring, you are just a walk from the Local Shops, Schools and Highway. Everything you need is right around the corner. Come for a visit and see why this charming home is the Perfect Place to Grow. (id:61476)
57 Prince Street
Brock, Ontario
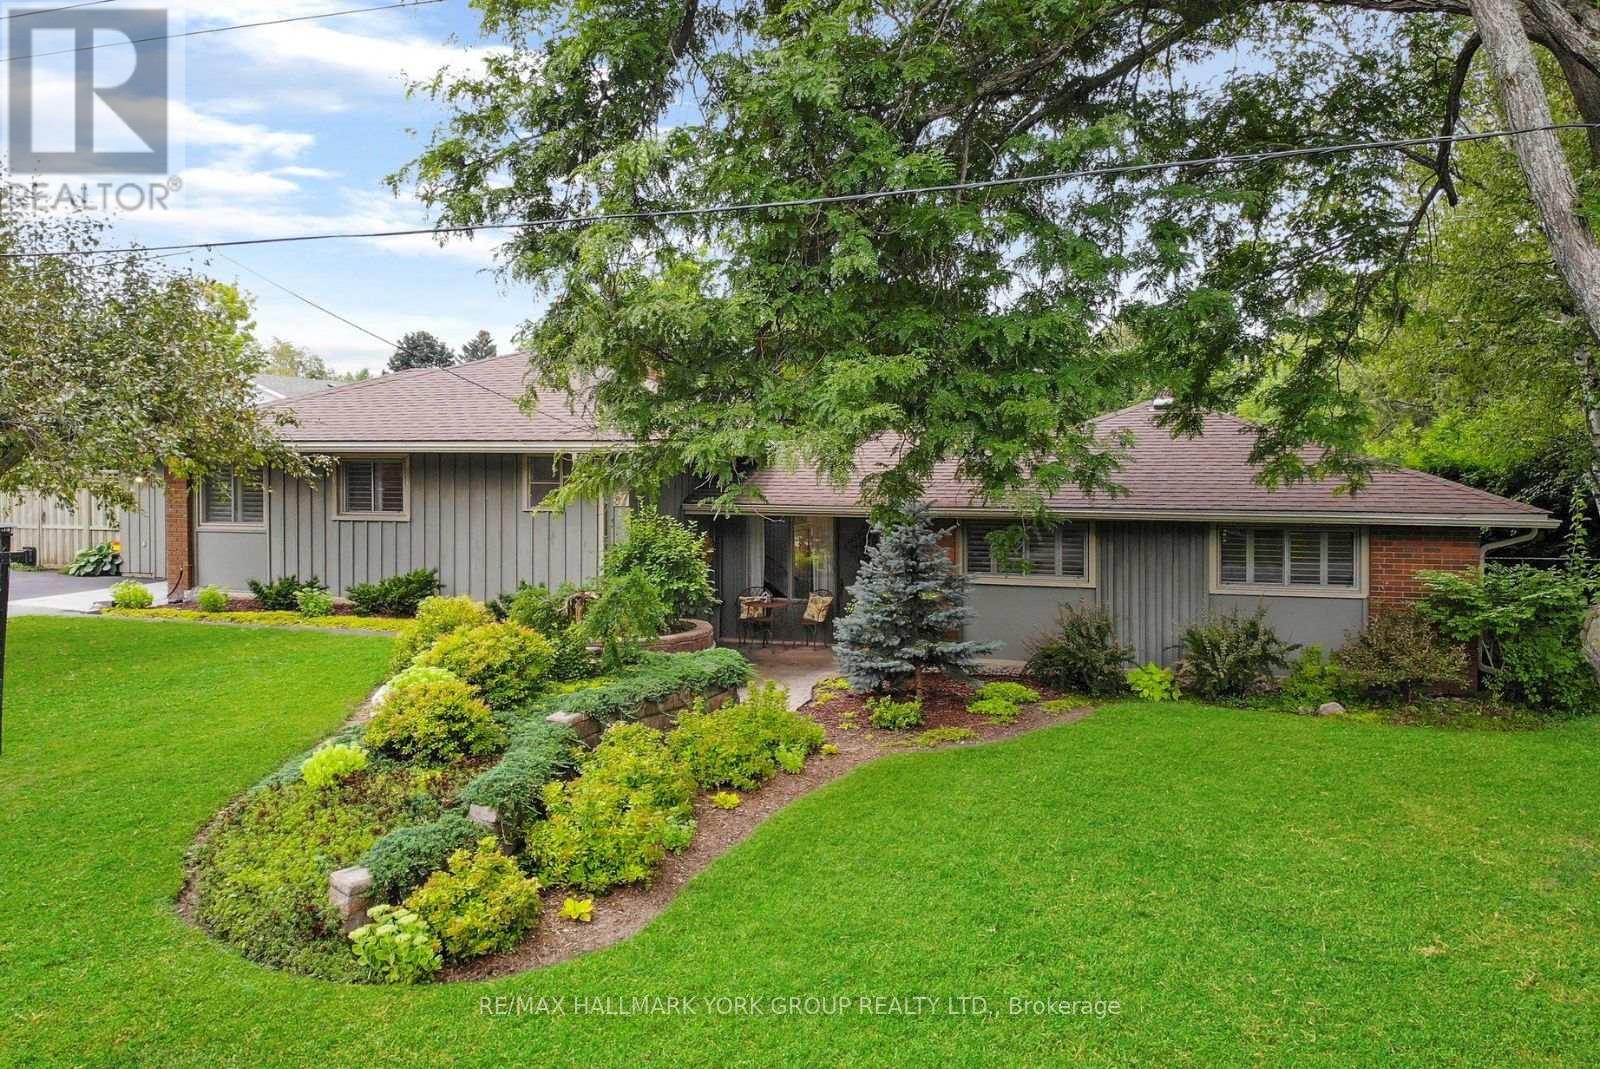
Set In The Highly Sought-After Community Of Cannington, This Beautifully Kept 3-Bedroom, 2-Bath Bungalow Offers A Rare Blend Of Privacy, Space, And Thoughtfully Curated Outdoor Living On A Professionally Landscaped Half Acre Lot. With No Rear Neighbours And Surrounded By Mature Greenery, The Property Feels Like A Private Retreat While Still Being Right In Town. Offering 1,658 Sq Ft Above Grade Plus A Finished Basement (2,236 Sq Ft Total), The Home Is Bright And Welcoming With A Practical Layout That Makes Everyday Living Easy.A Custom Oak Kitchen Anchors The Main Level, And Hardwood, Laminate, And Slate Flooring Carry Throughout The Home, Adding Warmth And Character. The Finished Basement Provides Flexible Additional Living Space To Suit Your Needs.The Backyard Is Where This Home Truly Stands Out - A Fully Fenced, Pool-Sized Setting Featuring A Deck, Patio, Pergola, Granite Pond With Waterfall, Mature Hedges, Apple Tree, Vegetable Garden, And A Utility Shed. The Detached Heated Workshop/Garage Offers Exceptional Versatility For Hobbies, Storage, Or Year-Round Use. Located Just Steps (Approx. 220m) From McCaskill's Mill Public School, And Close To Downtown Shops, Transit, And The Brand-New Brock Community Health Centre. Easy Commuting Access To Port Perry, Uxbridge, Lindsay, Newmarket, Oshawa, And The GTA. This One-Of-A-Kind Home Offers A Rare Combination Of Space, Privacy, And Convenience - Without Compromise. (id:61476)
34 Coote Court
Pickering, Ontario
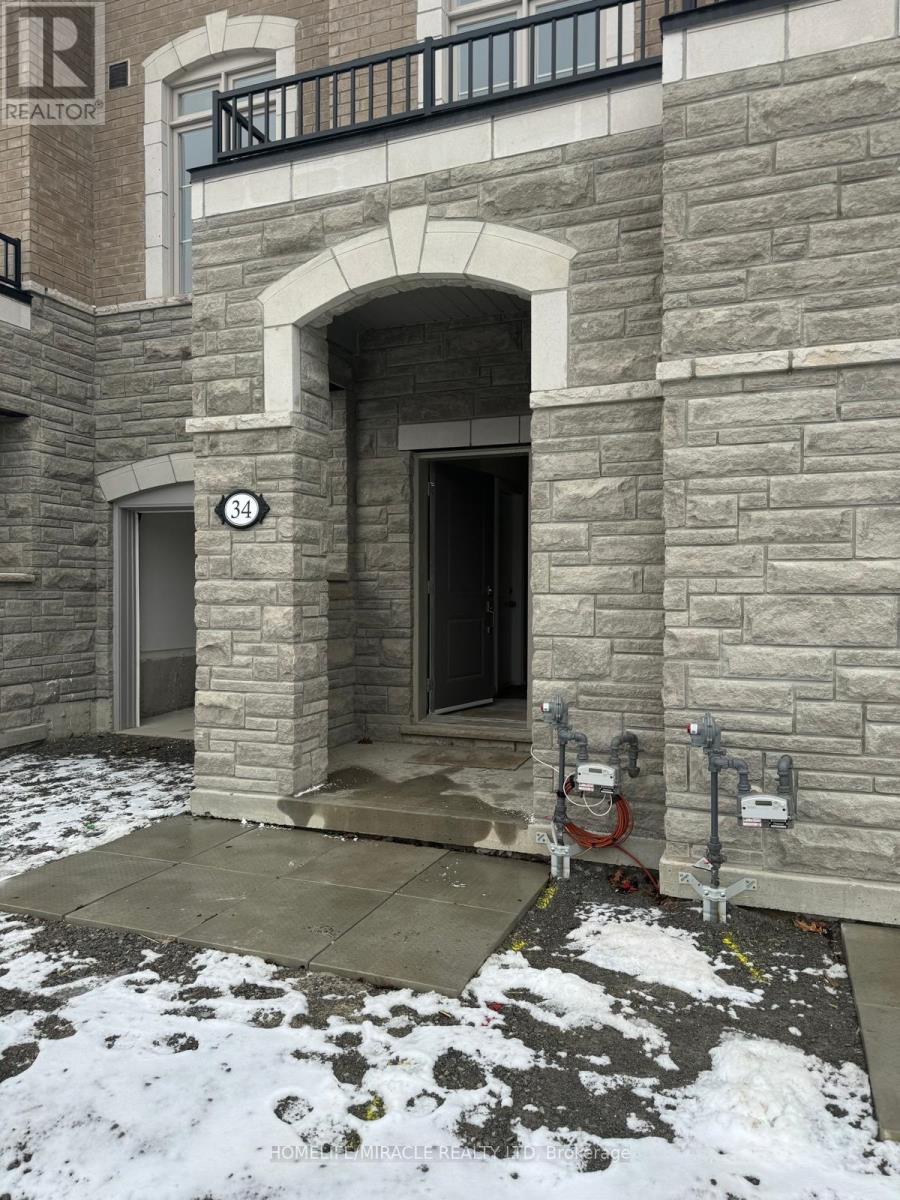
Brand New FREEHOLD Townhome. Spacious freshly painted 9ft ceiling house boasting 4 baths, 3+1 bedrooms. Huge spacious kitchen and breakfast area overlooking balcony. LOCATION ! LOCATION ! 7 MINS WALK to elementary and high schools and Library. Enjoy the soothing lake, trails, and parks mins from home at the waterfront ! Make use of community center, nearby for yourself or kids. transit is a breeze; 1 min walk for local bus. AJAX GO and Whitby GO extremely close as well. Amenities are too numerous for the blossoming community with Shopping, malls, Banks, restaurants, hospital, fire station, mins to 401. Excellent neighborhood and ideal for families and kids. Schools, transportation, library, entertainment, restaurants are all here waiting for you. FREEHOLD TOWNHOUSE that feels so much bigger inside that it looks! there is something here for everyone!. This exceptional feature provides flexibility that adapts to your life as it evolves and changes. FREEHOLD TOWN, HUGE AND SPACIOUS, WITH BACKYARD, FANTASTIC NEIGHBOURS. (id:61476)