

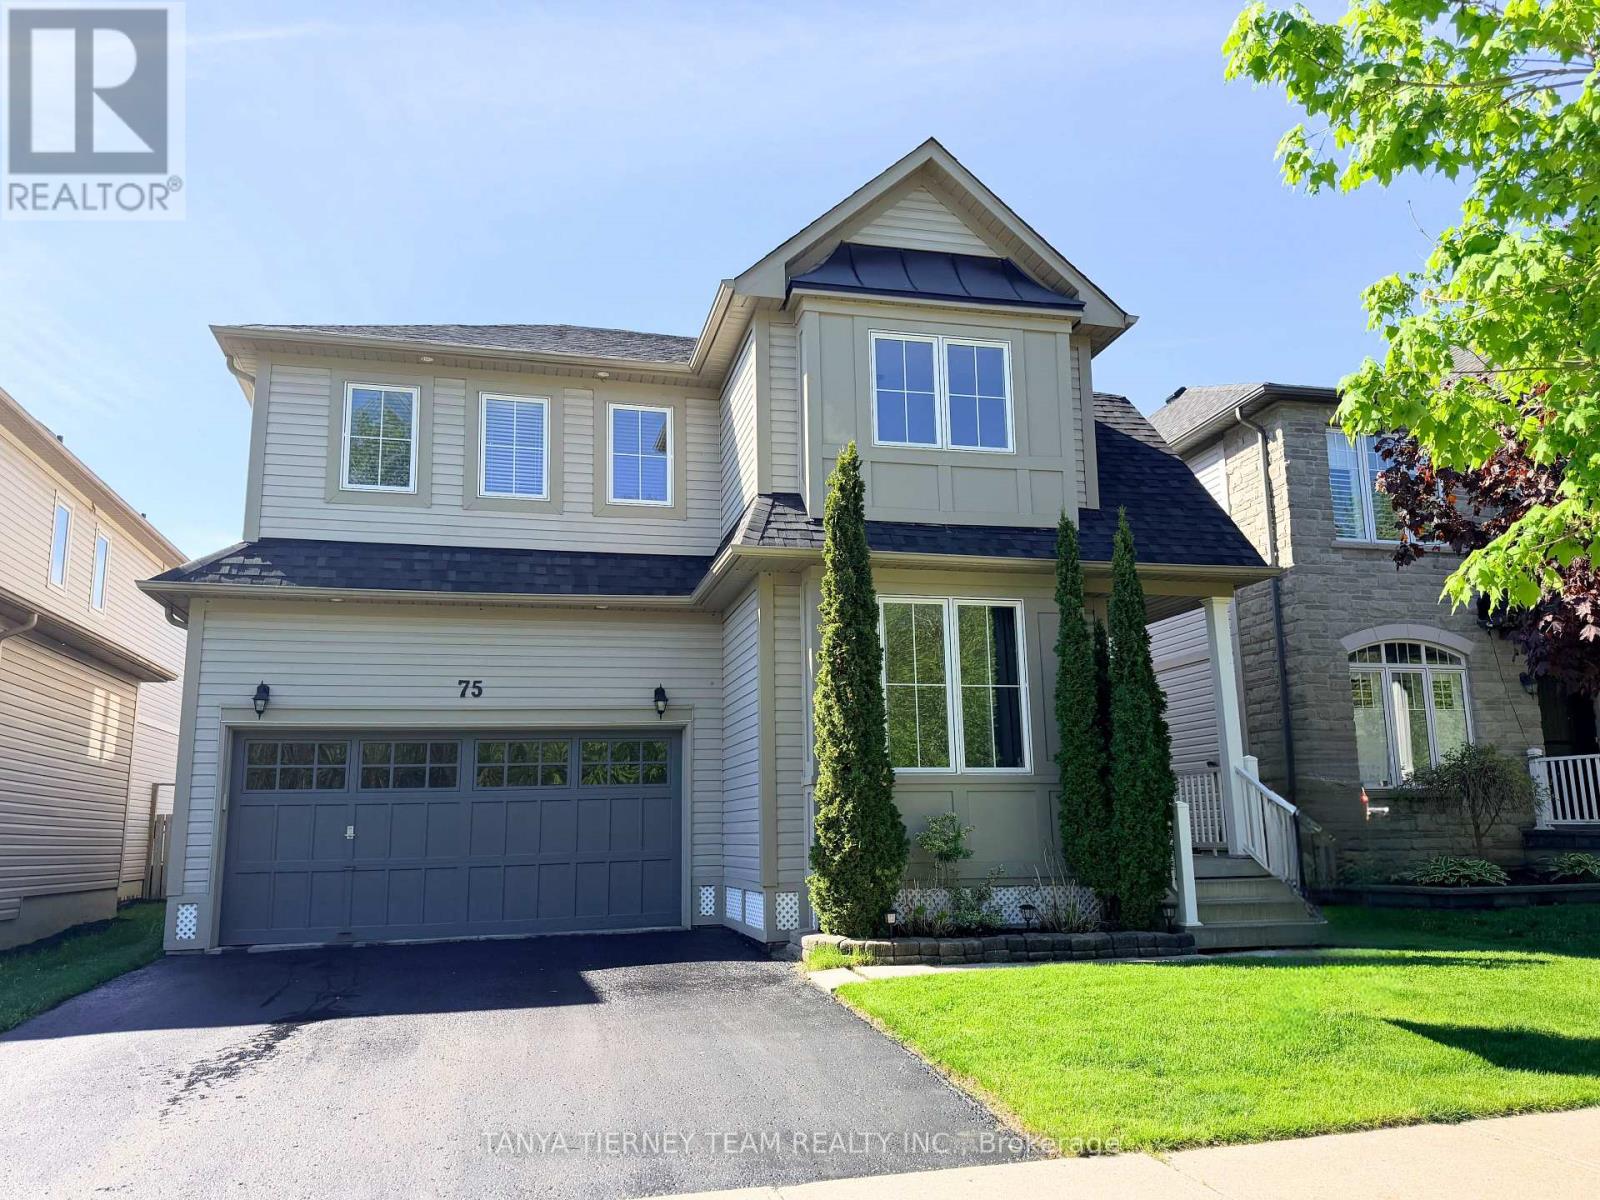
75 Robert Attersley Drive E
Whitby, Ontario
Fabulous Liza built family home nestled in a highly sought-after North Whitby community! This bright and inviting family home offers a spacious, sun-filled open-concept main floor with 9ft ceilings, designed for comfortable family living and effortless entertaining. The elegant formal living room showcases soaring cathedral ceilings and beautiful front garden views, creating an impressive first impression. A separate formal dining room provides the perfect setting for hosting family dinners, celebrations, and special occasions.The family-sized kitchen is thoughtfully appointed with new Carrara quartz counters and matching backsplash, extended kitchen cabinets, Lazy Susan corner cabinet, two large pull out drawers for pots and pans, stainless steel appliances, a convenient breakfast bar, and a generous breakfast area with walk-out to a large deck and refreshing above-ground pool - ideal for summer enjoyment and backyard entertaining! Overlooking the yard, the warm and welcoming family room features a cozy gas fireplace, offering the perfect place to relax and unwind. Upstairs, you'll find four generous bedrooms, providing plenty of space for growing families, guests, or a home office. The spacious primary retreat features a walk-in closet and a private 4-piece ensuite complete with a relaxing soaker tub. Second floor laundry room & Linen Closet add everyday convenience. The unspoiled basement offers excellent potential and awaits your finishing touches, whether you envision a recreation room, gym, media space, or additional living area.Situated just steps to McKinney Park and McKinney Recreation Centre, and close to schools, shopping, amenities, transit, and easy Highway 407 access for commuters, this wonderful home combines comfort, space, and convenience in one of North Whitby's most desirable family-friendly neighbourhoods! (42983314). Quality Newer Roof (2022) and New top of the line Lennox Furnace (2024). (id:61476)
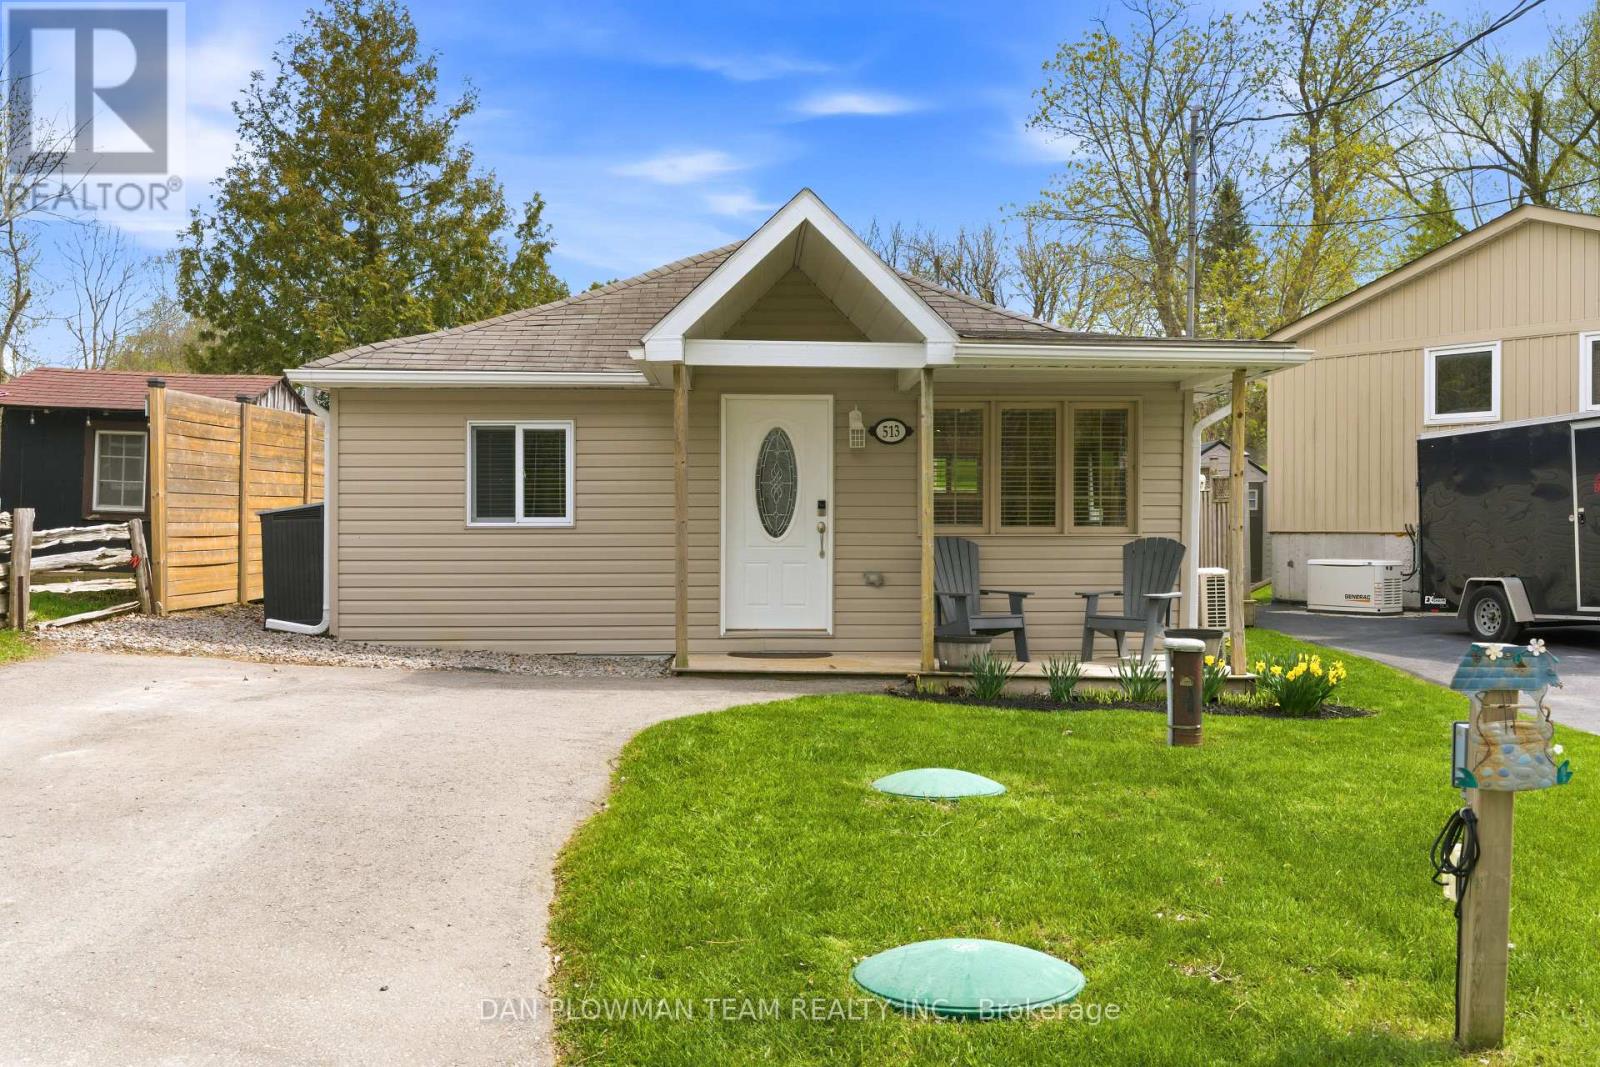
513 View Lake Road
Scugog, Ontario
Escape To Country Living With This Charming 2-Bedroom, 1-Bathroom Home Nestled In The Heart Of The Welcoming Janetville Community. Located Directly Across From Beautiful Lake Scugog, This Property Offers The Perfect Blend Of Peaceful Surroundings And Outdoor Adventure. Enjoy Stunning Lake Views Right From Your Living Room And Spend Your Evenings Relaxing Around Backyard Bonfires Under The Stars. Just Minutes To ATV And Recreational Trails, This Home Is Ideal For Outdoor Enthusiasts, Weekend Escapes, Or Year-Round Living. Experience The Tranquility Of Country Living While Still Being Part Of A Close-Knit Lakeside Community. A Rare Opportunity To Enjoy Nature, Views, And Lifestyle All In One. High Speed Internet With East Link 300mbps Download. (id:61476)
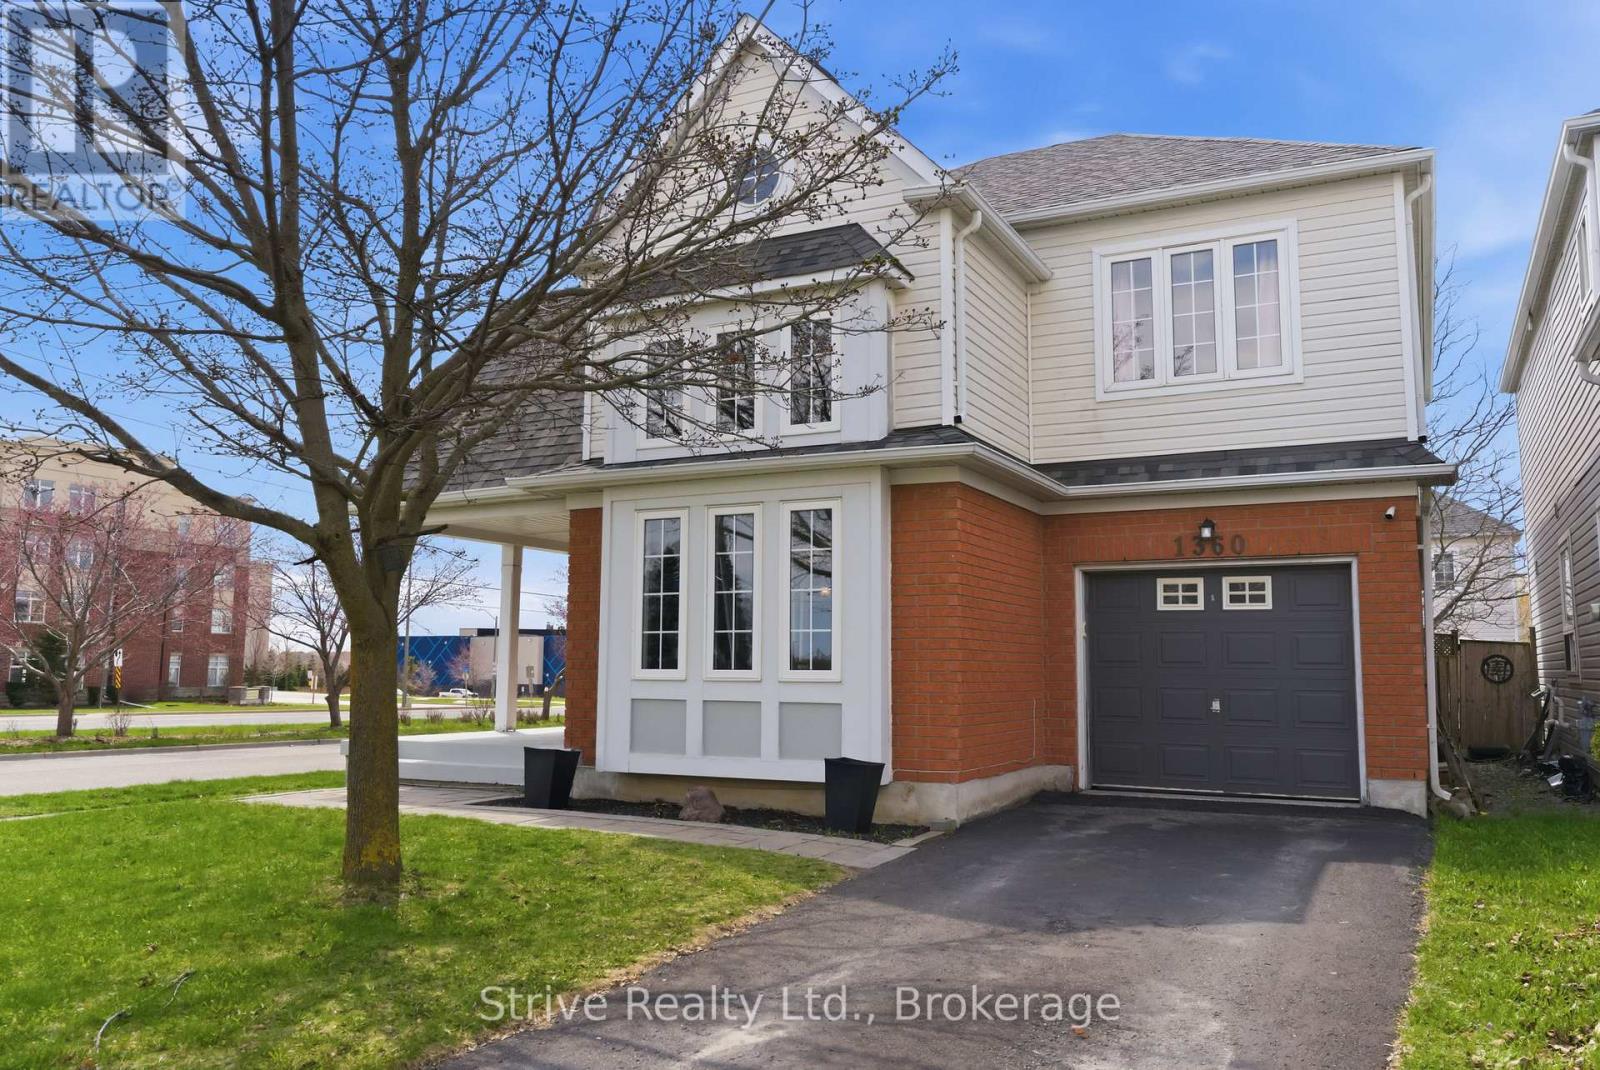
1360 Dumont Street
Oshawa, Ontario
Own this prime North Oshawa home today, no hold backs! Welcome to 1360 Dumont in Oshawa, this large 2100 sq ft two story four bedroom home is located in the prime, quiet and established North Oshawa neighbourhood of Taunton. An upgraded corner unit model substantially larger than the 3 bed model. Spacious living, dining, family main floor. Generous four bedrooms with primary bed ensuite/walk-in on second floor! Finished basement with bar and living space, easily converted back into an additional bedroom space complete with a full bathroom. Contemporary living space with an affordable four bedroom price! **EXTRAS** All appliances included, HWT owned. Very easy drive to 407 (Enfield Rd) and short drive down Townline to 401. Close to all major shopping and mass transit. (id:61476)
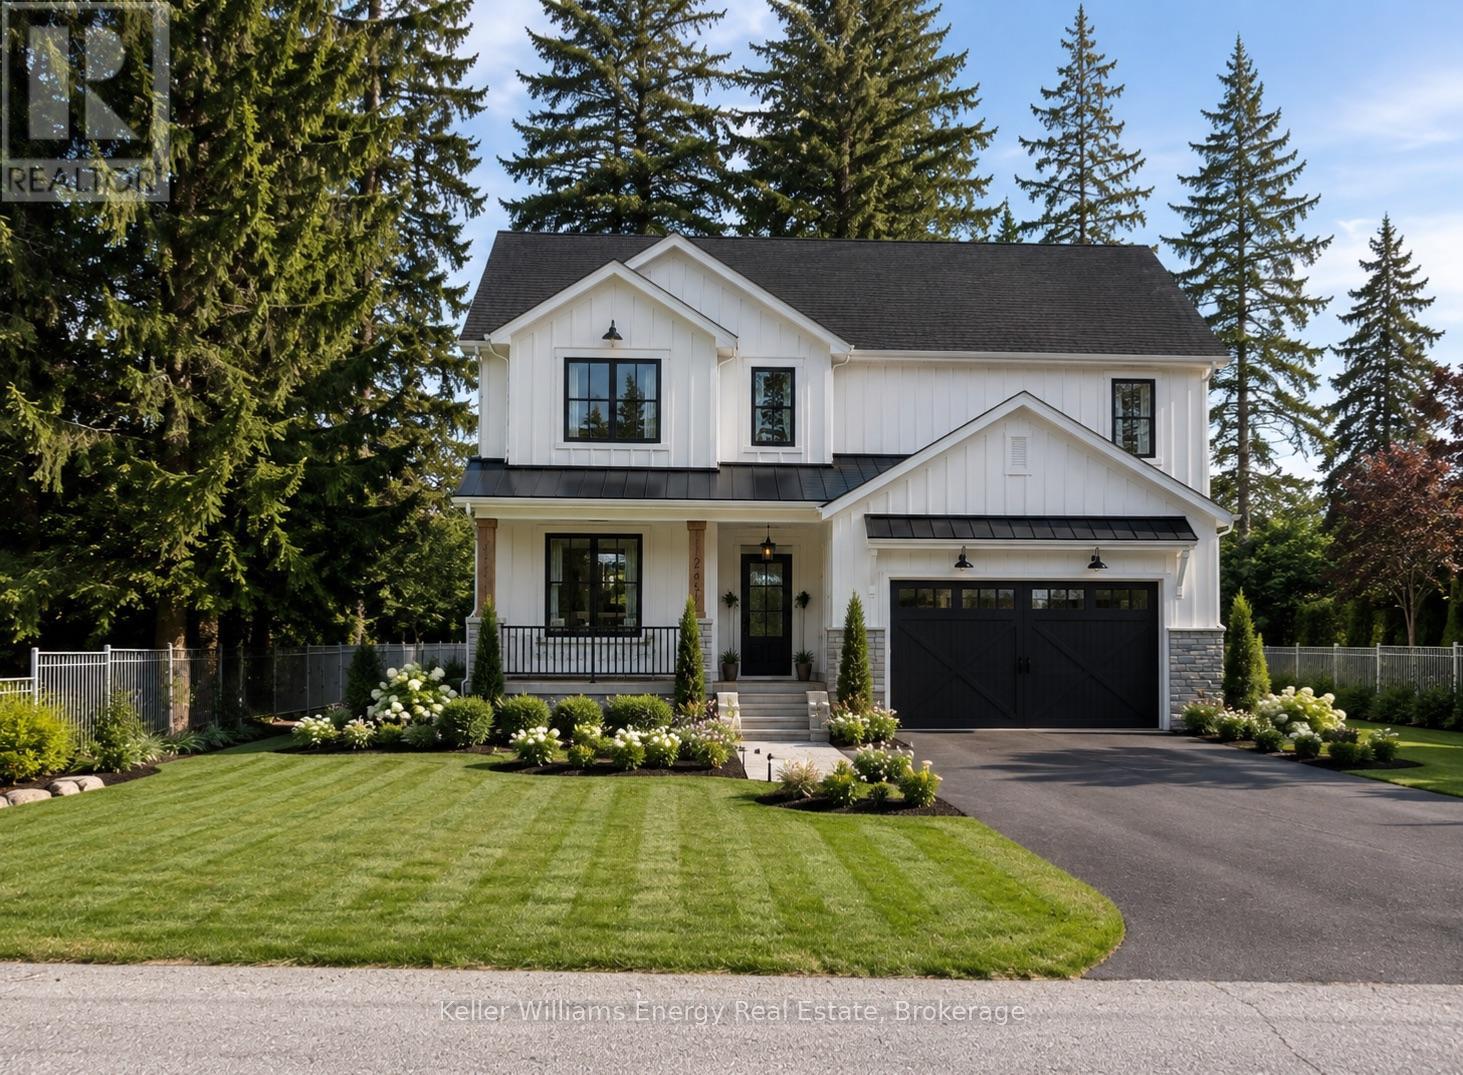
52 Cobbledick Street
Clarington, Ontario
A rare opportunity to own a brand-new custom home in the heart of sought-after Orono. Thoughtfully designed by Holmes Construction, this approximately 2,600 sq. ft. modern farmhouse offers 4 bedrooms, 3 bathrooms with an exceptional blend of timeless design, quality craftsmanship and modern living.Set on a beautiful mature oversized lot, this home is designed to feel both impressive and inviting, featuring soaring ceilings, a stunning custom coffered ceiling, expansive windows, custom millwork and wide-plank hardwood flooring throughout. At the heart of the home is a beautifully appointed chef's kitchen with an oversized island, custom cabinetry, walk-in pantry and elevated finishes, flowing seamlessly into the open-concept living and dining spaces.The spacious primary suite offers a luxurious retreat with a spa-inspired ensuite and generous walk-in closet, while three additional bedrooms provide flexibility for family, guests or a home office. Enjoy the rare combination of brand-new construction and an established Orono setting, surrounded by mature trees and small-town charm, easy to Hwy 115 and the 401. Built with care by a Tarion-certified custom home builder, this is an opportunity to secure a truly distinctive home without sacrificing the character and setting that make Orono so desirable.Taxes not yet assessed. All images, illustrations, floor plans, and renderings are artist's concepts provided for the builder for marketing purposes only. (id:61476)
38 Silverbirch Place
Whitby, Ontario
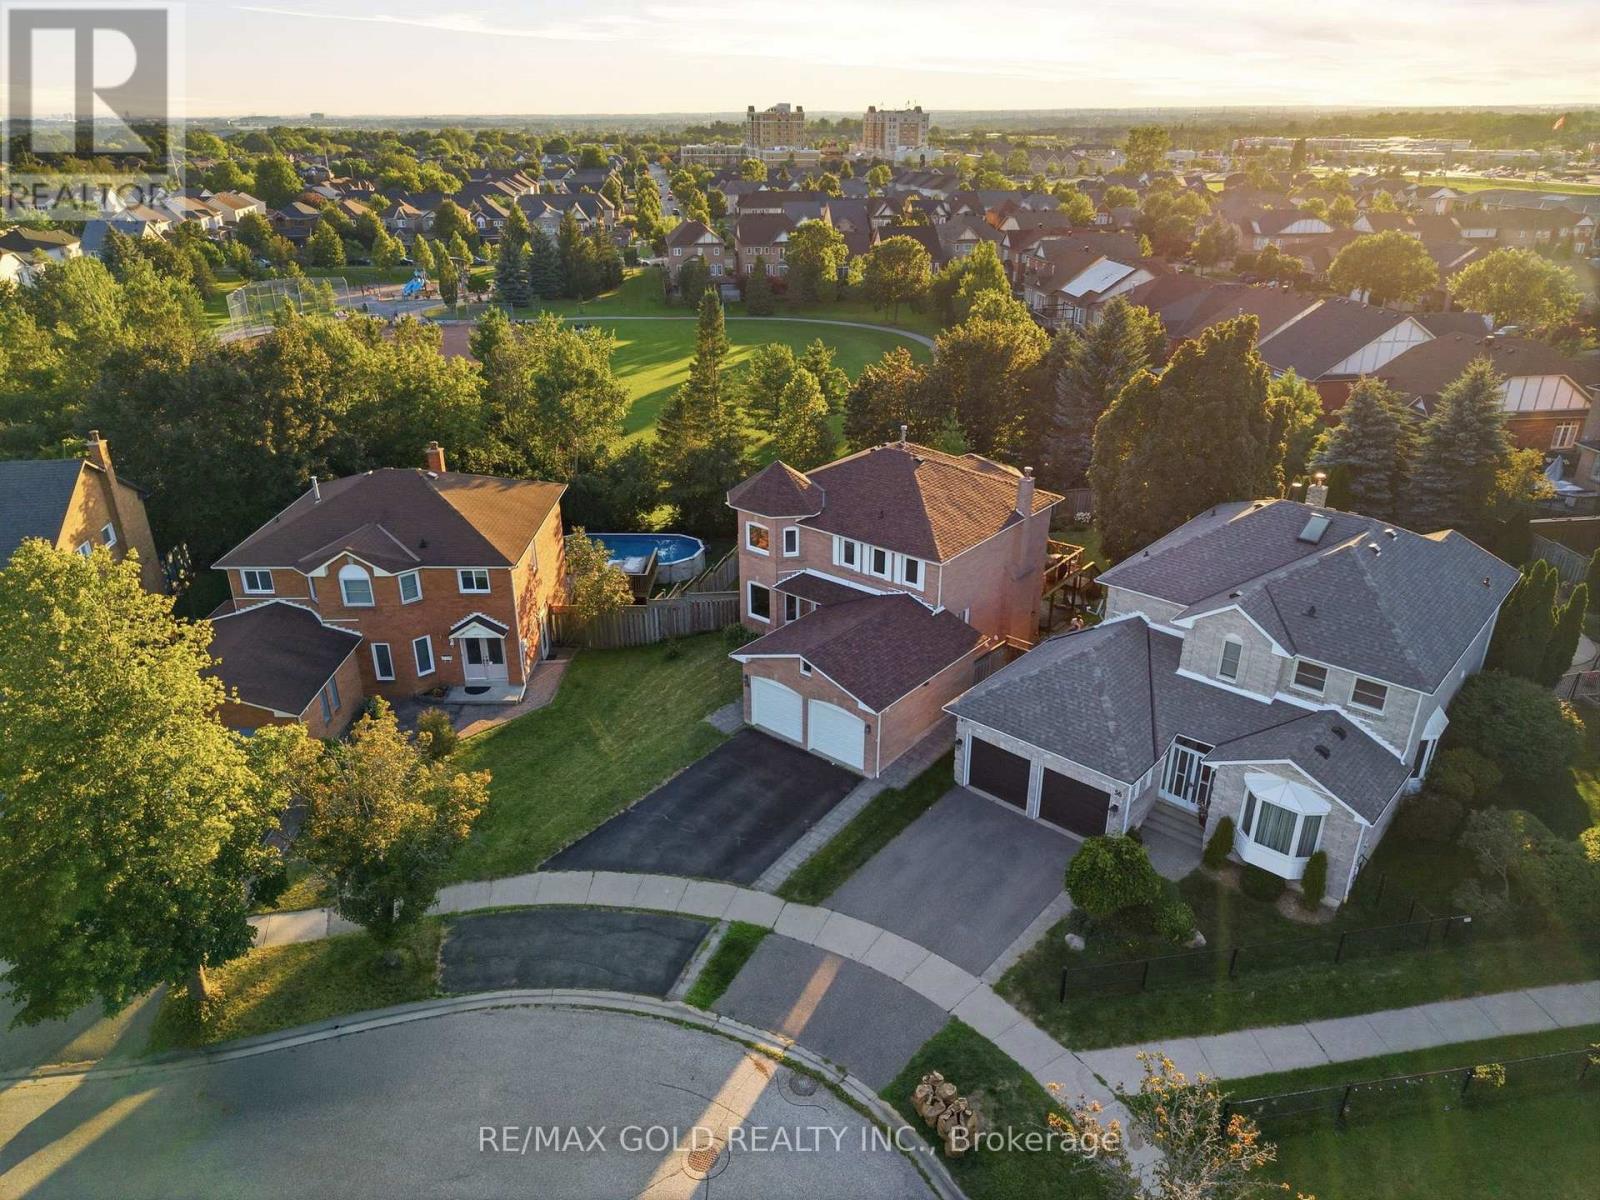
Welcome to this beautifully maintained 4-bedroom executive home, complete with a fully finished walk-out legal basement apartment, nestled on a premium pie-shaped, pool-sized lot with no rear neighbours - backing directly onto serene parkland for ultimate privacy and views. Step into the bright and spacious main floor featuring a sun-filled living room with large windows and gleaming hardwood floors, perfect for relaxing or entertaining. The formal dining room offers an elegant space for family gatherings and special occasions. The gourmet kitchen is a chefs dream, showcasing sleek countertops, custom backsplash, stainless steel appliances, pot lights, and crown moulding. A cheerful breakfast area overlooks the backyard and provides direct access to a large deck ideal for outdoor dining and enjoying the peaceful, fully fenced yard and park views. Just off the kitchen, a warm and inviting family room features a cozy gas fireplace the perfect space for casual nights in or entertaining guests. Upstairs, you'll find four generously sized bedrooms with ample closet space. The luxurious primary suite features a spa-inspired ensuite with a soaker tub, separate walk-in shower, and dual vanities a perfect retreat after a long day. The fully finished basement boasts a bright and modern two-bedroom apartment with a private walk-out entrance - ideal for multi-generational living or rental income potential. Located in a highly desirable neighbourhood close to top schools, parks, transit, and amenities, this exceptional property offers comfort, privacy, and versatility. Don't miss this rare opportunity! (id:61476)

1917 Fairport Road
Pickering, Ontario
Welcome to the sought-after Dunbarton community ** Stunning family home featuring stone front with welcoming double door entry leading to a soaring foyer ** Smooth ceilings thru-out, 10ft(main) 9ft(2nd) ** abundant natural light ** Formal dinning and family rooms ** Gas fireplace ** Premium kitchen appliances, custom built-in hood fan, pantry! and a large island overlooking the private backyard ** All ensuite bedrooms ** All bathrooms have window ** Master generous w/i closet ** 2nd floor laundry ** Direct access from garage, mud room w/i closet ** This is the perfect place to call home - offering comfort, space, and an unbeatable location ** Just minutes from Highway 401, schools, scenic parks, The Shops at Pickering City Centre, and convenient public transit options. (id:61476)

4430 Liberty Street N
Clarington, Ontario
A peaceful country retreat. Completely modernized and renovated; All new windows, doors, trim, appliances (dishwasher as is), flooring, ceramic tile, kitchen cabinetry, washrooms, water softener, pot lights, chandeliers, outdoor motion lighting, and much more. Newly painted throughout. Lower level has 3 separate walkout entrances and direct access to huge double garage. This well-maintained scenic (29.86 acre) property features a large 32x40 ft detached workshop/garage with hydro, sliding doors; 2 ponds and a stream. Easy access hwys 401, 407, 418, 115. Book a showing to see all possibilities. (id:61476)
19 Bellotti Crescent
Ajax, Ontario
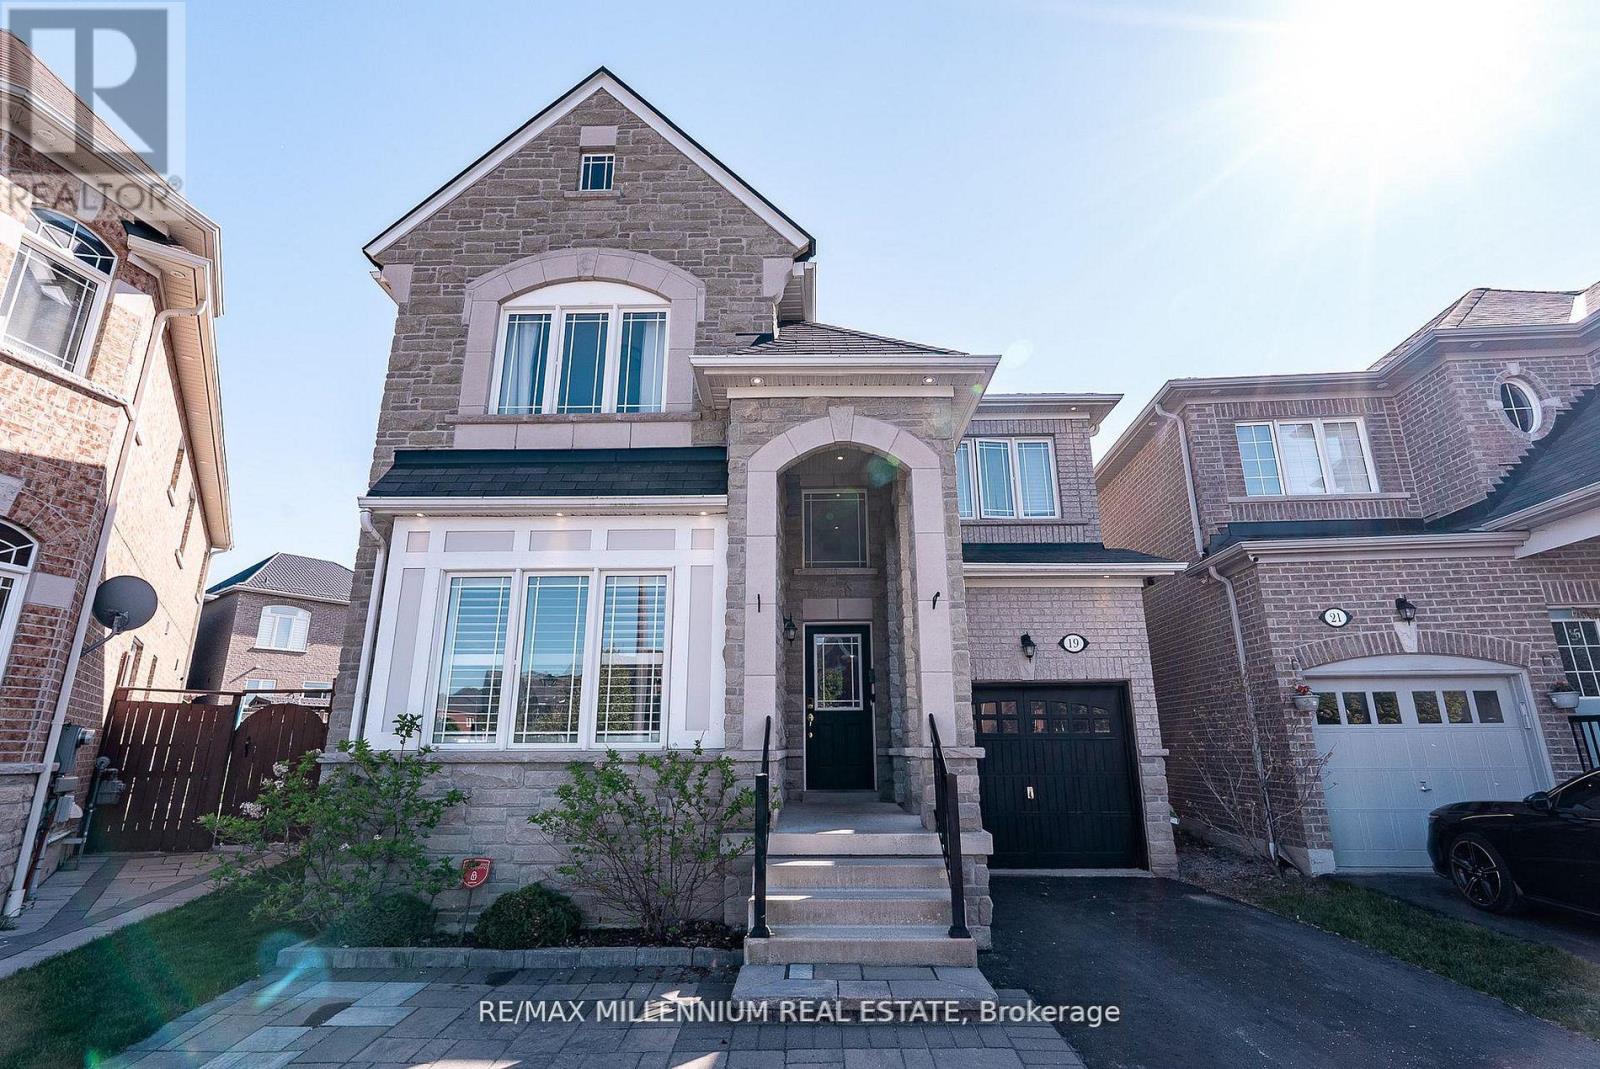
Beautifully Maintained Detached 4-Bedroom Home Situated On An Extra-Large Pie-Shaped Lot! This Spacious Family Home Features An Extended Driveway With An Additional Parking Space And Stunning Hardwood Floors Throughout The Main Level Complemented By Elegant 9-Ft Ceilings. The Bright And Inviting Family Room Showcases A Stylish Feature Stone Wall Perfect For Entertaining Or Relaxing With Family. The Upgraded Modern Kitchen Is Designed For Both Style And Functionality, Featuring Brand New Stainless Steel Appliances, Ample Cabinetry, And A Spacious Centre Island Perfect For Meal Preparation, Casual Dining, And Hosting Family Gatherings. Upstairs Features Laminate Flooring Throughout And Boasts 4 Oversized Bedrooms Providing Ample Space For Growing Families, Home Offices, Or Guest Accommodations. The Unfinished Basement Awaits Your Creative Vision With Endless Potential To Customize Additional Living Space, Recreation Area, Gym, Or Income Suite. Ideally Located Close To Top-Rated Schools, Public Transit, Major Highways, Shopping, Grocery Stores, And Everyday Amenities. A Fantastic Opportunity To Own A Spacious Home On A Premium Lot In A Highly Desirable Family-Friendly Community! (id:61476)
6 - 433 May Street
Brock, Ontario
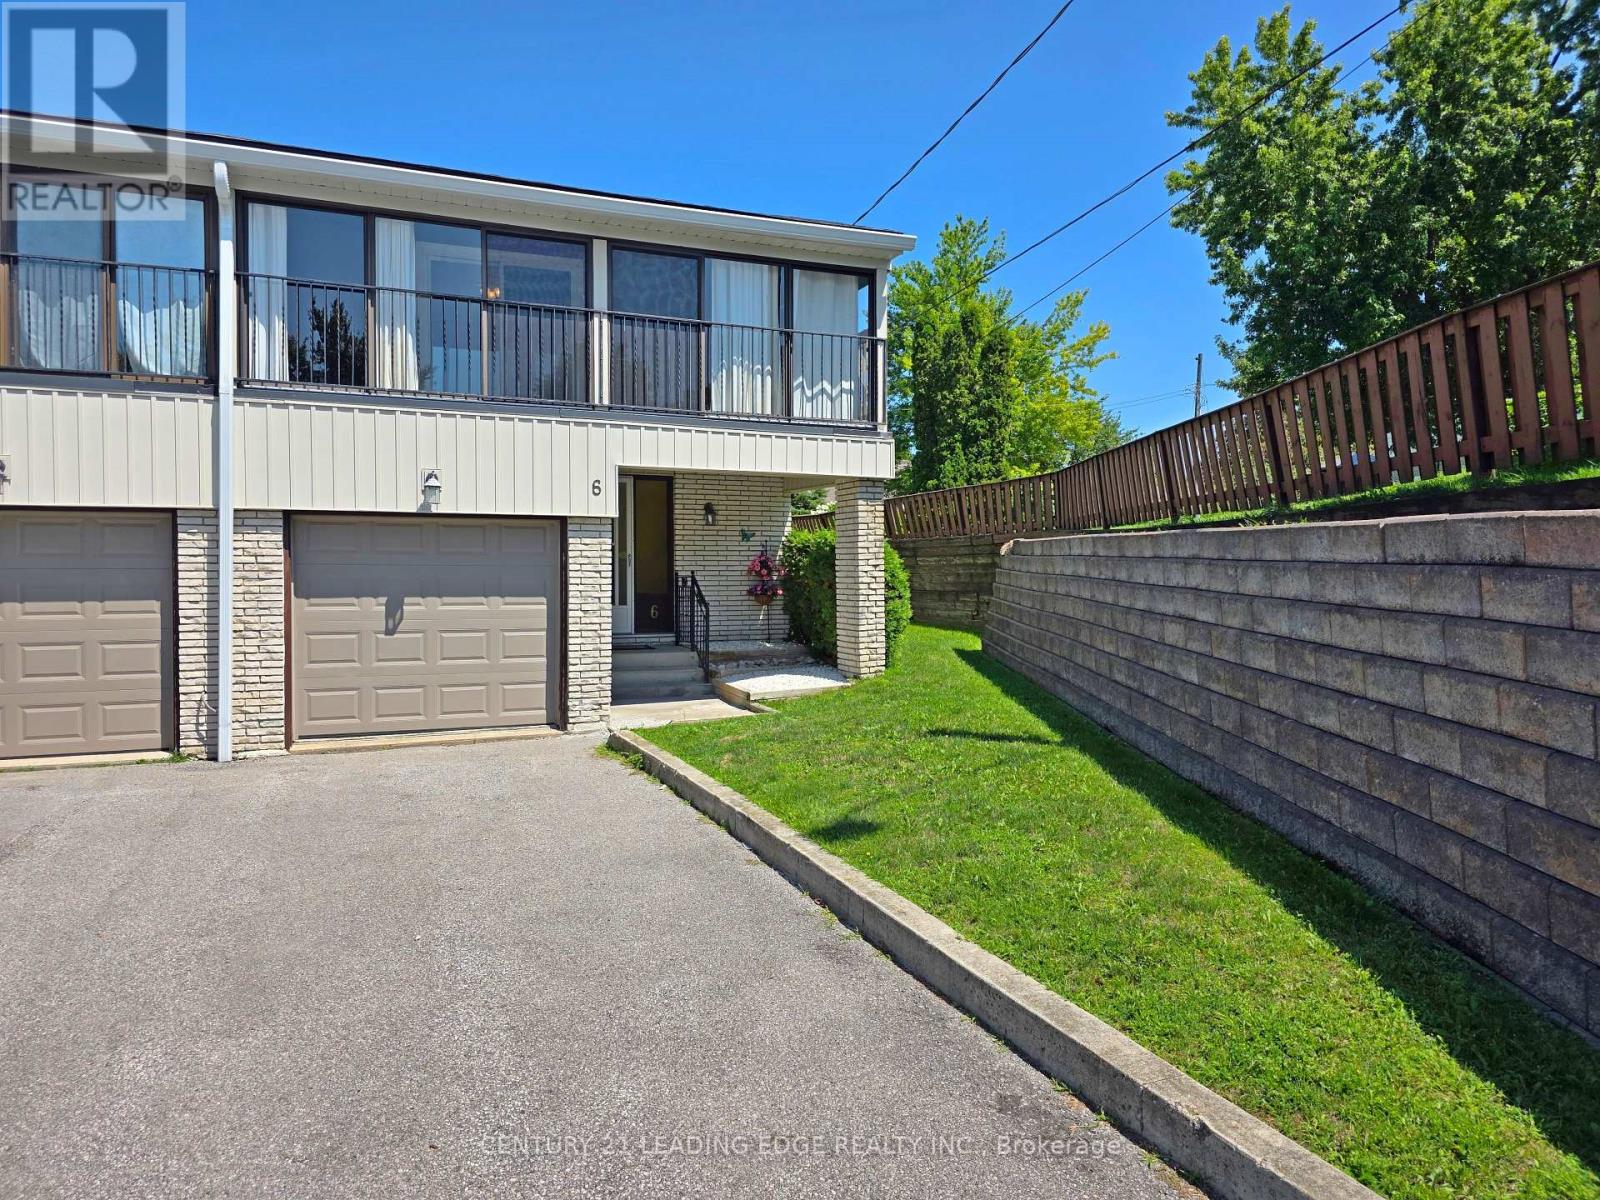
Welcome to this beautifully maintained end-unit condo townhouse offering the perfect blend of comfort, space, and convenience. Featuring 3 generously sized bedrooms and 2 bathrooms, this home is ideal for families, first-time buyers, or those looking to downsize without sacrificing space. The bright and inviting main floor offers a functional layout with plenty of natural light, while the partially finished basement provides additional living space perfect for a family room, home office, gym, or playroom. As an end unit, enjoy added privacy, extra windows, and a spacious feel throughout. Conveniently located close to schools, parks, beaches, splash pad, marinas, shopping, and everyday amenities, this move-in-ready home is an excellent opportunity you won't want to miss! (id:61476)
3530 Audley Road
Pickering, Ontario
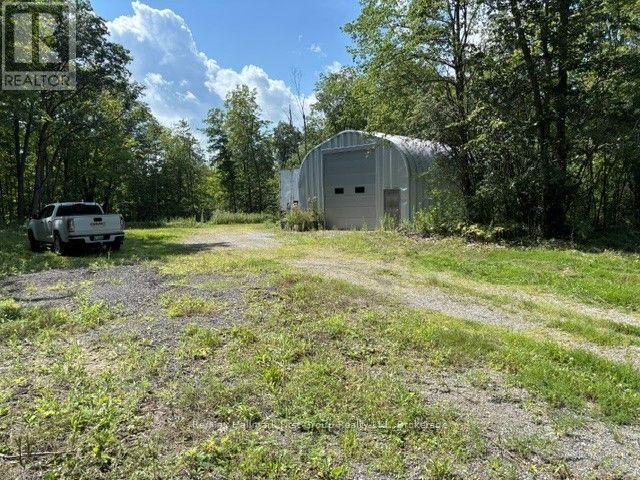
Spectacular 10 acres building sight with existing drilled well (unlimited water) with open area backing onto Hardwood bush and grading for walk out basement overlooking bush and open space. On surfaced road 5 minutes from 407 entrance and 2 minutes to hwy 7. Ideal location to build your private estate home 10 minutes to Costco. easy commute to Brooklin and Ajax Existing Quonset building on property with ample parking for equipment. (id:61476)
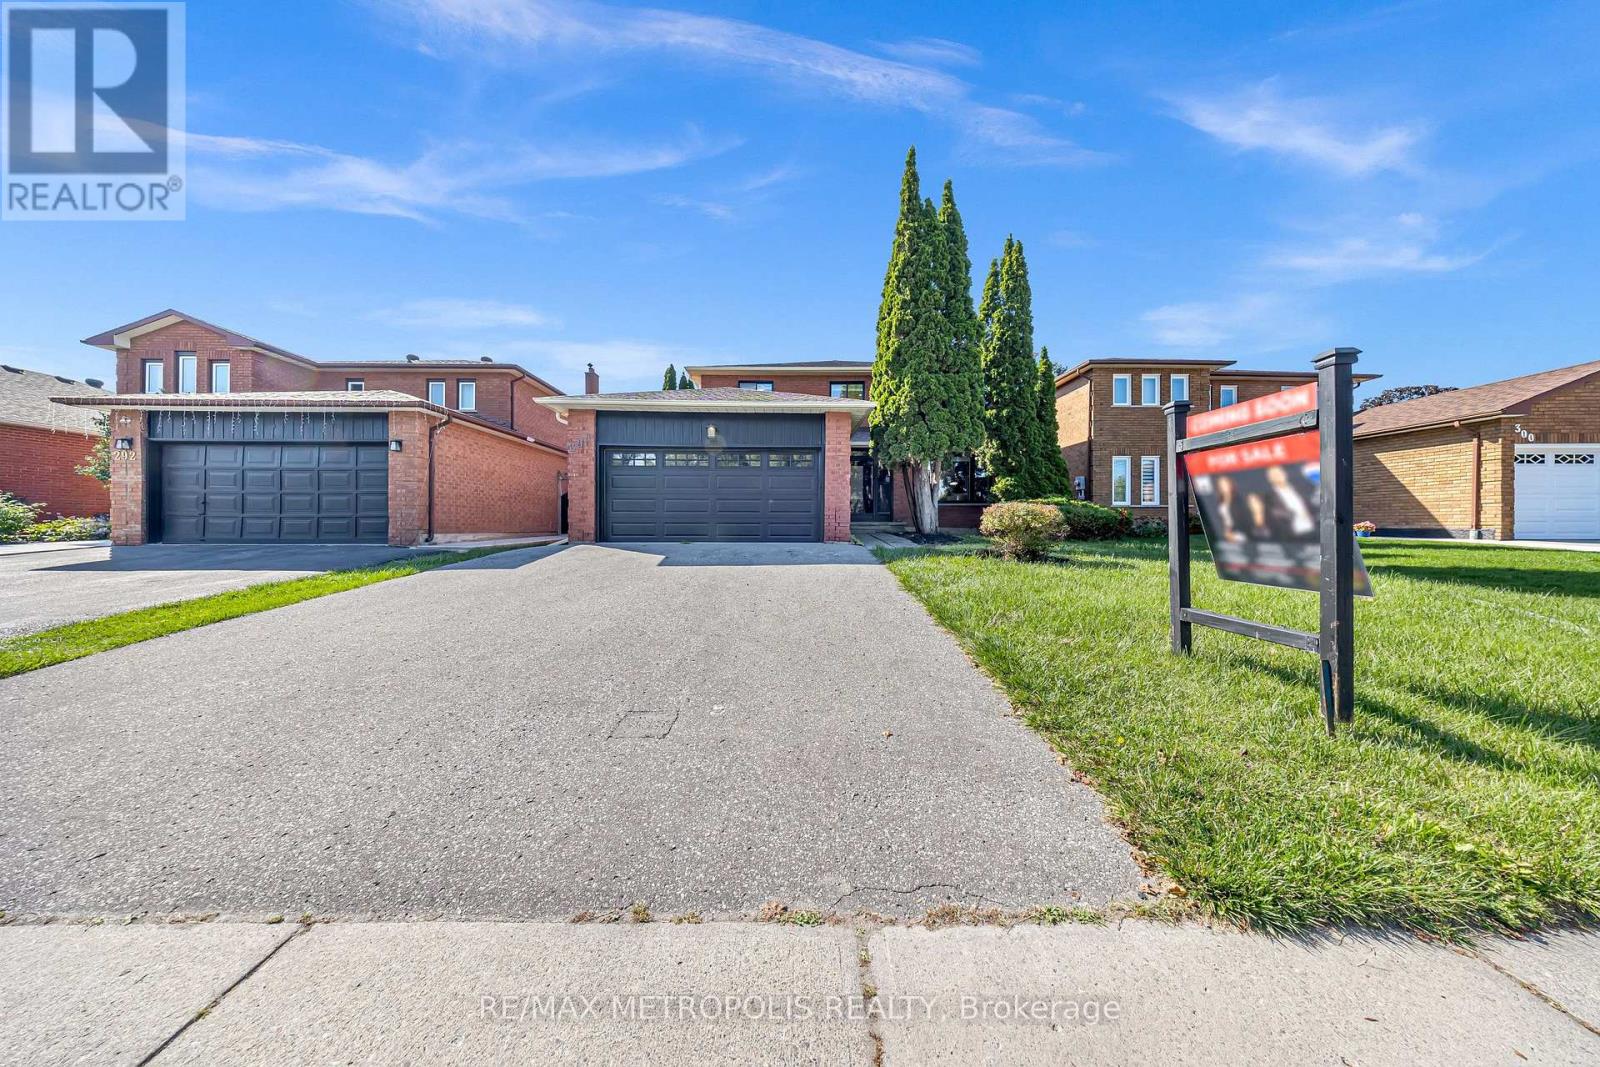
296 Thornton Road N
Oshawa, Ontario
Where Luxury Meets Lifestyle! This custom-finished 5+3 bedroom home in the heart of McLaughlin is a true showstopper fully renovated from top to bottom with unmatched craftsmanship and attention to detail. Designed for modern living, this home seamlessly blends elegance, functionality, and comfort throughout. Step into a chef-inspired kitchen featuring sleek custom cabinetry, quartz countertops, high-end finishes, and contemporary lighting a perfect space for cooking and entertaining. The open-concept main floor boasts spacious living and dining areas with designer accent walls, premium flooring, and oversized windows that fill every room with natural light. The finished basement offers 3 additional bedrooms and a large, versatile living area ideal for extended family or guests. With $$$ spent on renovations, no detail has been overlooked from modern fixtures and finishes to thoughtful layout upgrades that enhance everyday living. Enjoy a 2-car garage, private backyard, and a prime location surrounded by parks, schools, and green spaces. Conveniently located minutes from Lakeridge Hospital, Hwy 401, Hwy 407, and the GO Train, this home is perfect for families and commuters alike .A rare find that blends luxury, design, and practicality truly move-in ready and one of a kind! (id:61476)
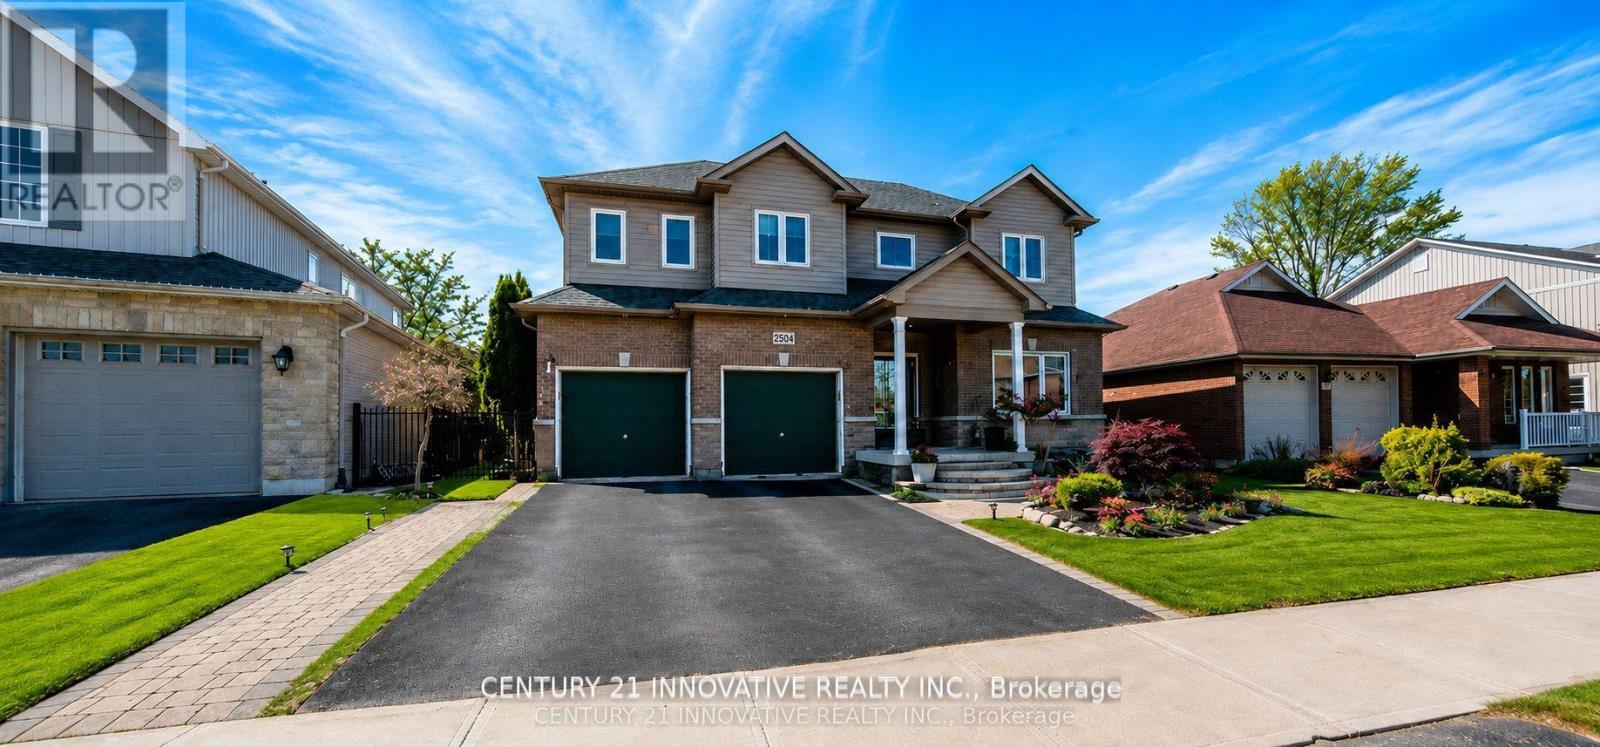
2504 Prestonvale Road
Clarington, Ontario
HELLO BUYERS PICK THIS LOWEST PRICE DEAL in the town of Courtice absolutely stunning and spacious FAMILY HOME with 5+1 Generous Bedrooms and option for 7th one in basement MASTER BEDROOM HAVE DOUBLE DOOR ENTRY AND LUXIRIOUS WASHROOM FOR RELAXATION. Fully bright main floor with SUNKEN FAMILY ROOM AND LIVING ROOM WITH DINNING ROOM. This Beautiful HOME have 50.62 wider lot with TWO LEVAL DECK FOR FAMILY TO ENJOY IN BIG BACKYARD ACCESSBLE FROM KITCHEN AREA. Fully Finished spacious basement offer BEDROOM WITH KITCHEN AND LUXERY BATHROOM AND OPTION FOR 2ND BDEROOM AND LIVING ROOM ...This BEAUTIFULL HOUSE is situated close to almost all amenities which a family needed few minutes away like SCHOOL, PARK, PLACE OF WORSHIP,PUBLIC TRANSIT, SCHOOL BUS ROUTE, HEALTH CARE CLINIC PLAZA , GOLF NEARBY AND HOSPITAL...Good news is FURNACE,WINDOWS AND ROOF is still under warranty. Families you must see this house ONE TIME which lowest price for 5+1 beds in this neighborhood. (id:61476)