

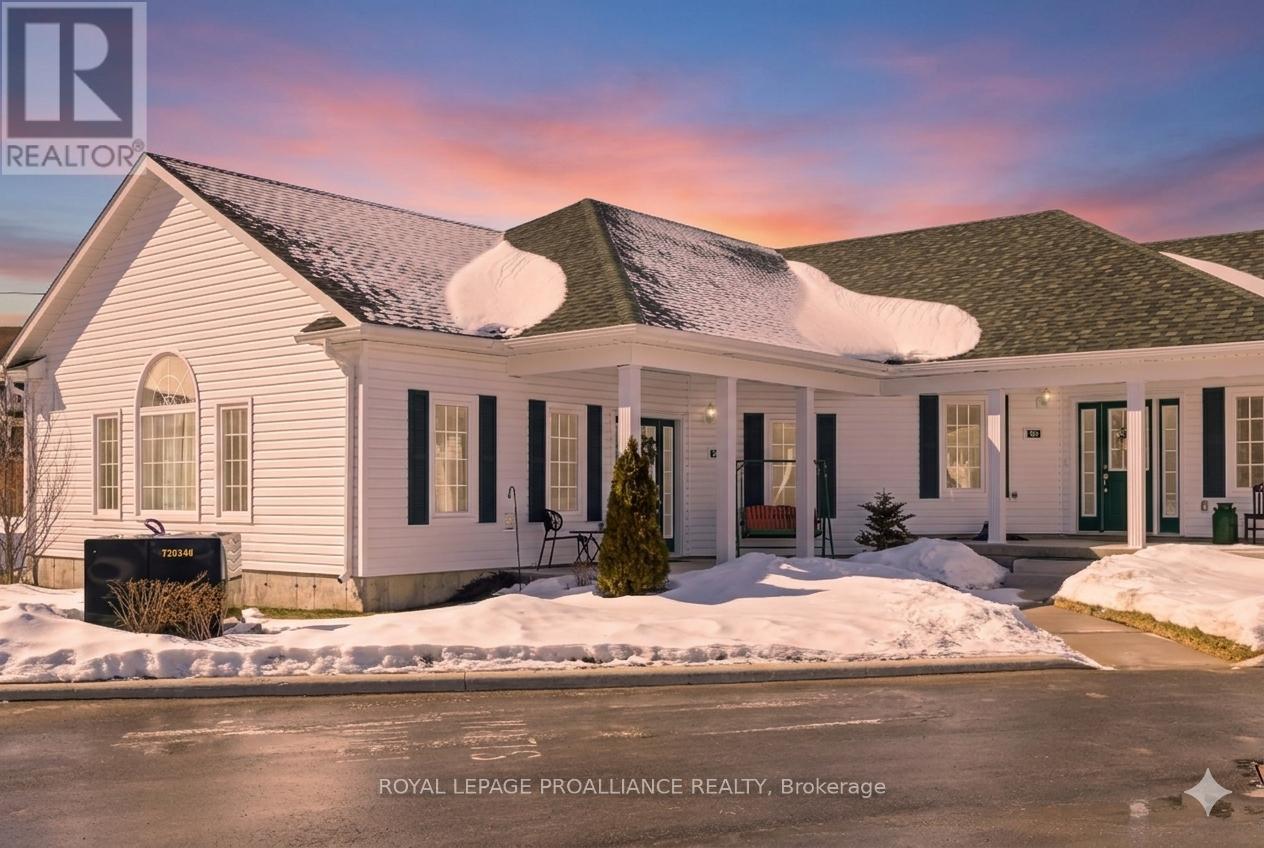
202 - 300 Croft Street
Port Hope, Ontario
Step into a life of ease in this immaculate 1,000 sq/ft main floor bungalow-style condo. Designed for those who value both style and simplicity, this 2-bedroom, 2-bathroom home offers a seamless open-concept layout perfect for entertaining. The vaulted ceilings and expansive windows flood the space with natural light, highlighting the pristine modern eat-in kitchen with quartz countertops and breakfast bar. With lots of storage, separate laundry room, and a designated parking space right beside your door, this unit has everything you need. Enjoy an easy lifestyle with low condo fees and the convenience of ground floor living. Whether you're a first-time buyer or looking to downsize without compromising on quality, this home delivers an incredible lifestyle in a quiet, sought-after community. Welcome home! (id:61476)
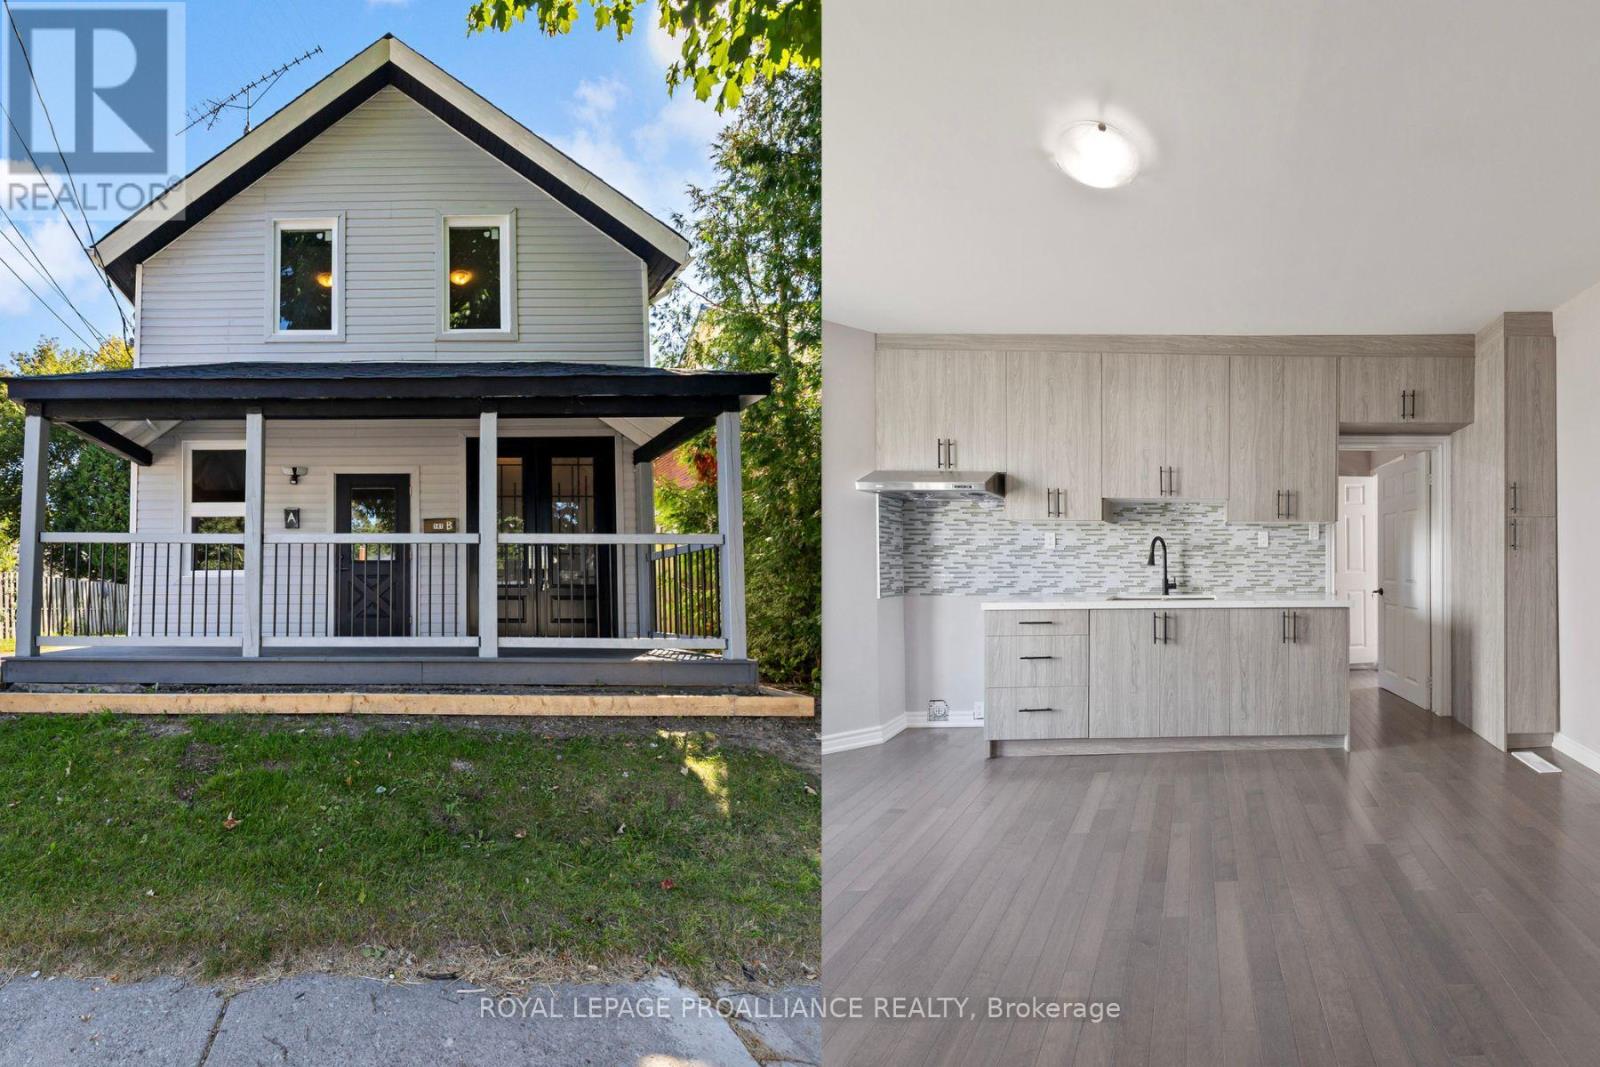
141 Ontario Street
Port Hope, Ontario
Live in One Unit, Rent the Other! - Why Rent When You Can Earn? Welcome to this beautifully transformed, extensively renovated duplex in the vibrant heart of Port Hope. Bright, inviting, practically brand new, this turn-key property offers exceptional flexibility for homeowners & investors alike. Spacious upper-level unit features 2 bedrooms, a versatile den, and modern 4-piece bath, making it ideal for families, professionals working from home, or tenants seeking extra space. Charming main-floor unit offers 1 bedroom, 2 bathrooms, (ensuite) providing added comfort and convenience rarely found in similar properties. Every detail has been thoughtfully upgraded throughout the home. Recent renovations include 2 brand-new kitchens with contemporary finishes, beautifully updated bathrooms, elegant new flooring, fresh drywall & insulation, modern lighting, a full interior repaint, and new exterior siding. With all major improvements expertly completed, you can move in with confidence or begin generating rental income immediately. Ideally situated just a short stroll from downtown amenities, Trinity College School, & the picturesque waterfront, this property is located in one of Port Hope's most desirable and walkable neighbourhoods. Outside, the generous fenced yard offers privacy and space to relax or entertain. The welcoming front porch and rear deck create inviting outdoor living areas, perfect for morning coffee or summer gatherings. Additional highlights include parking for up to four vehicles and 2 individual laundry areas, enhancing the functionality & appeal of this thoughtfully designed duplex. Whether you choose to live in one unit & rent the other, accommodate extended family, or maximize income by leasing both units, the possibilities are endless. *Vacant, so establish your rent amounts!* This rare opportunity combines modern upgrades, prime location, and outstanding investment potential in one exceptional property. (id:61476)
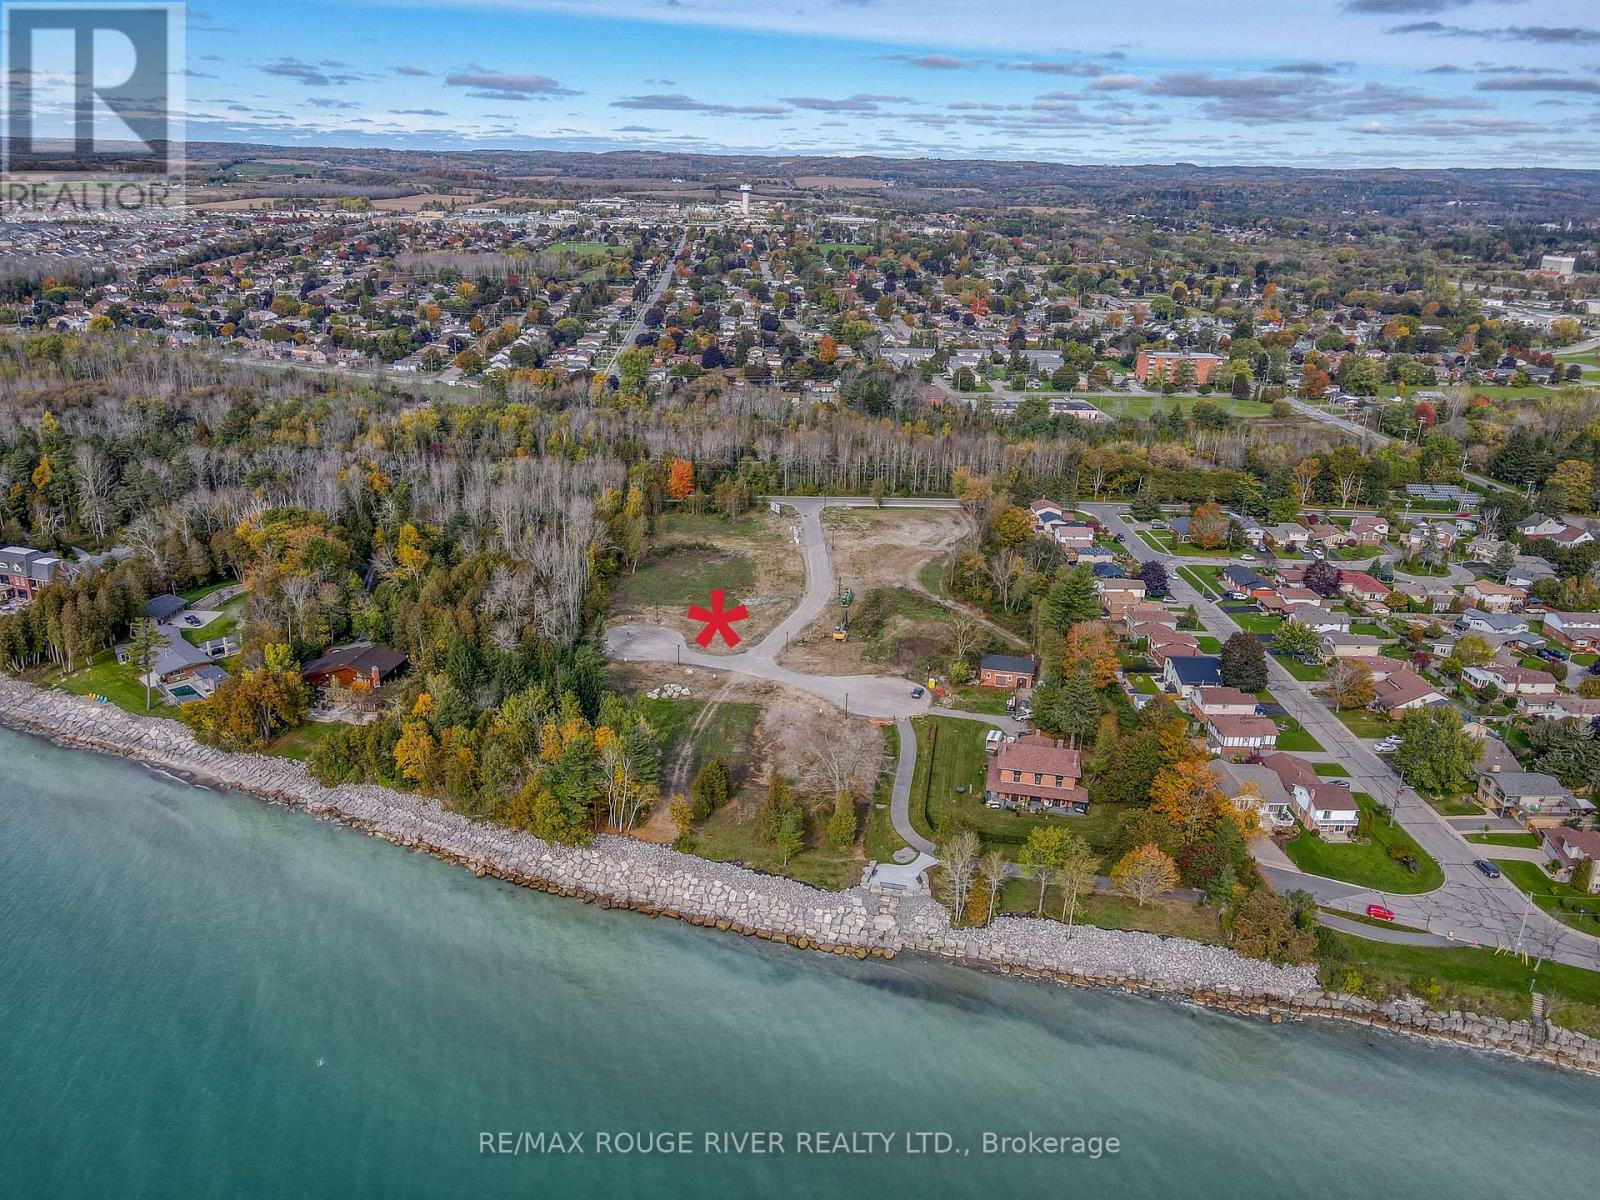
Lot 4 Cedar Shore Trail
Cobourg, Ontario
LOT 4 Cedar Shore Trail is a wonderful building lot sited in the prestigious lakeside neighborhood of "Cedar Shore". Located At The Western Boundary Of The Town Of Cobourg, On The Picturesque, North Shore Of Lake Ontario; The site is A Short Drive To Cobourg's Renowned Waterfront With: The Majestic Victoria Park, Marina, Sandy Beach & Boardwalk. If You're Searching For A Unique Lot To Build Your "Dream Home", LOT 4 Cedar Shore Drive Is For You. (id:61476)
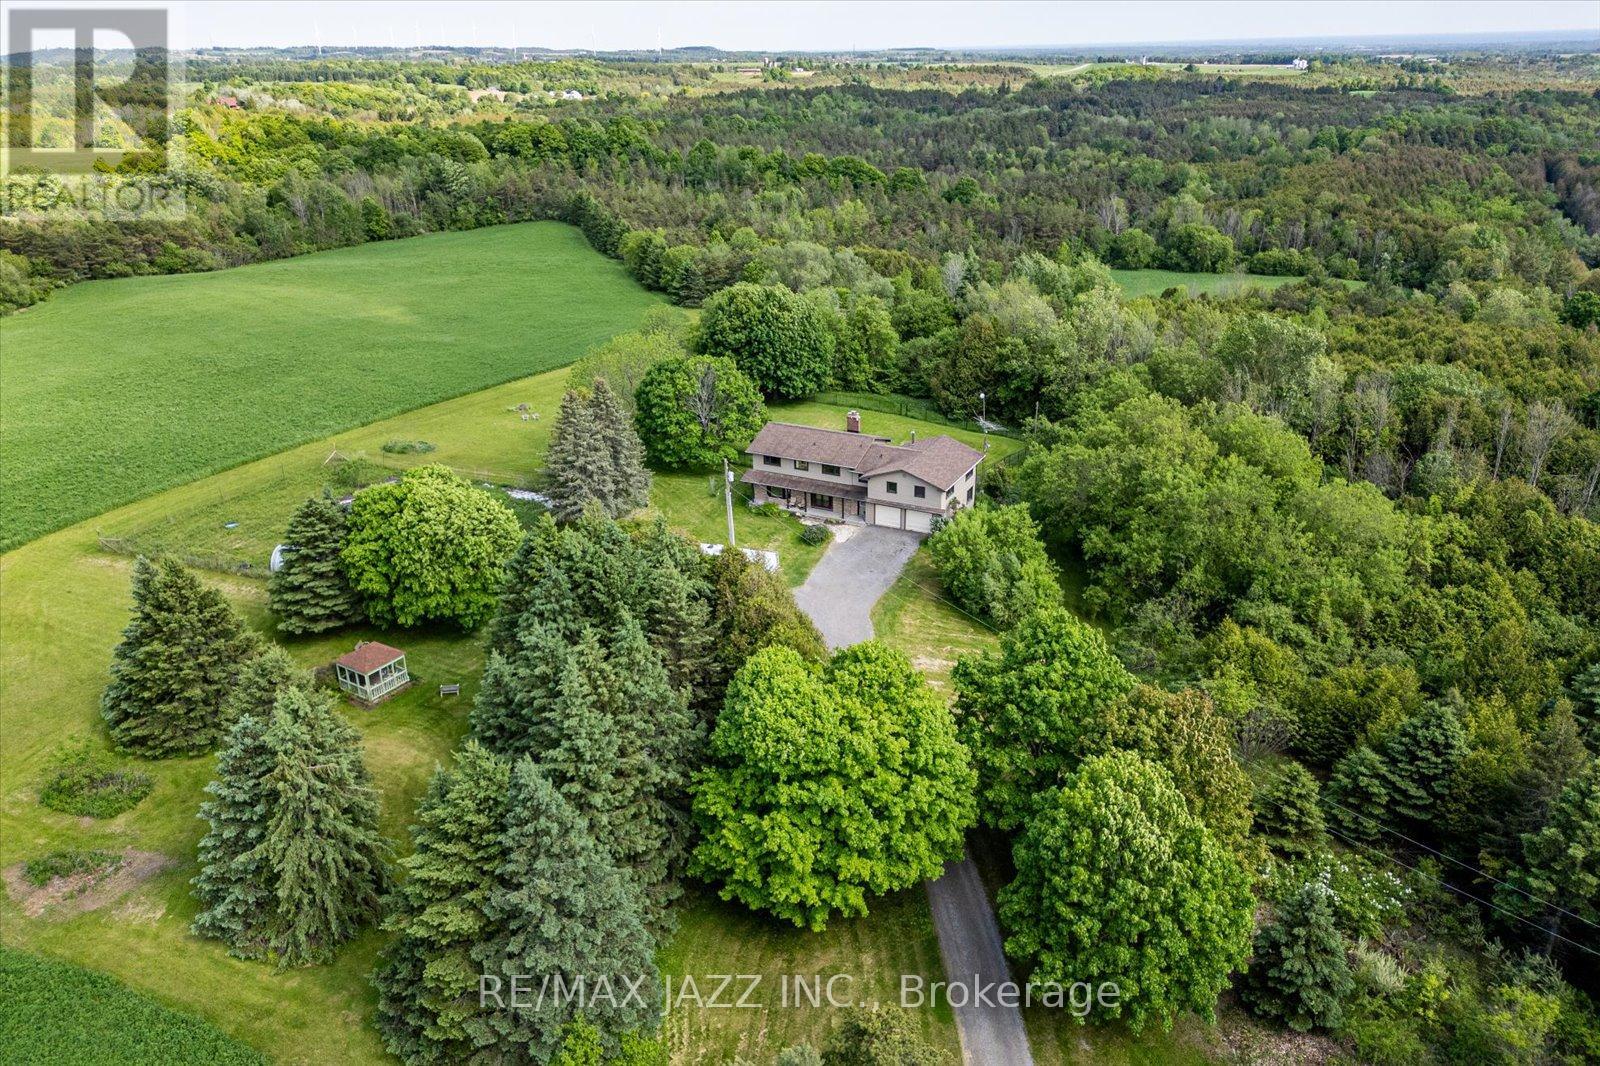
8733 Leskard Road
Clarington, Ontario
Discover the perfect balance of country lifestyle and modern convenience at this 60-acre property in Clarington. Just minutes to the free 407 extension, close to Brimacombe Ski Hill (with night skiing!!!), and near the Ganaraska Forest's extensive trail network for hiking, horseback riding, snowmobiling and recreational vehicles, this location is ideal for active families and outdoor enthusiasts. With approx.. 42 workable acres, the land also offers excellent potential for horses, hobby farming or gardening. The spacious 4 bedroom , 4 bathroom home features a versatile layout with multiple living spaces and an upstairs office/bedroom with its own private staircase, plus a great room and wet bar . While the design could suit multi-generational living, it has always been enjoyed as a single-family residence. The lower level sub-garage provides secure storage for tools, tractors and machinery and the property accommodates parking for up to 22 vehicles. Updates include geothermal heating & cooling(2009), roof(2014), siding/windows/fascia(2015) and interior painting(2021). Utilities average just $400/month and high-speed internet makes working from home simple and reliable. With its mix of acreage, upgrades and unbeatable location, this property is a rare opportunity to enjoy the privacy of rural living while staying connected to everything the Durham Region has to offer. (id:61476)
304 - 25 Cumberland Lane
Ajax, Ontario
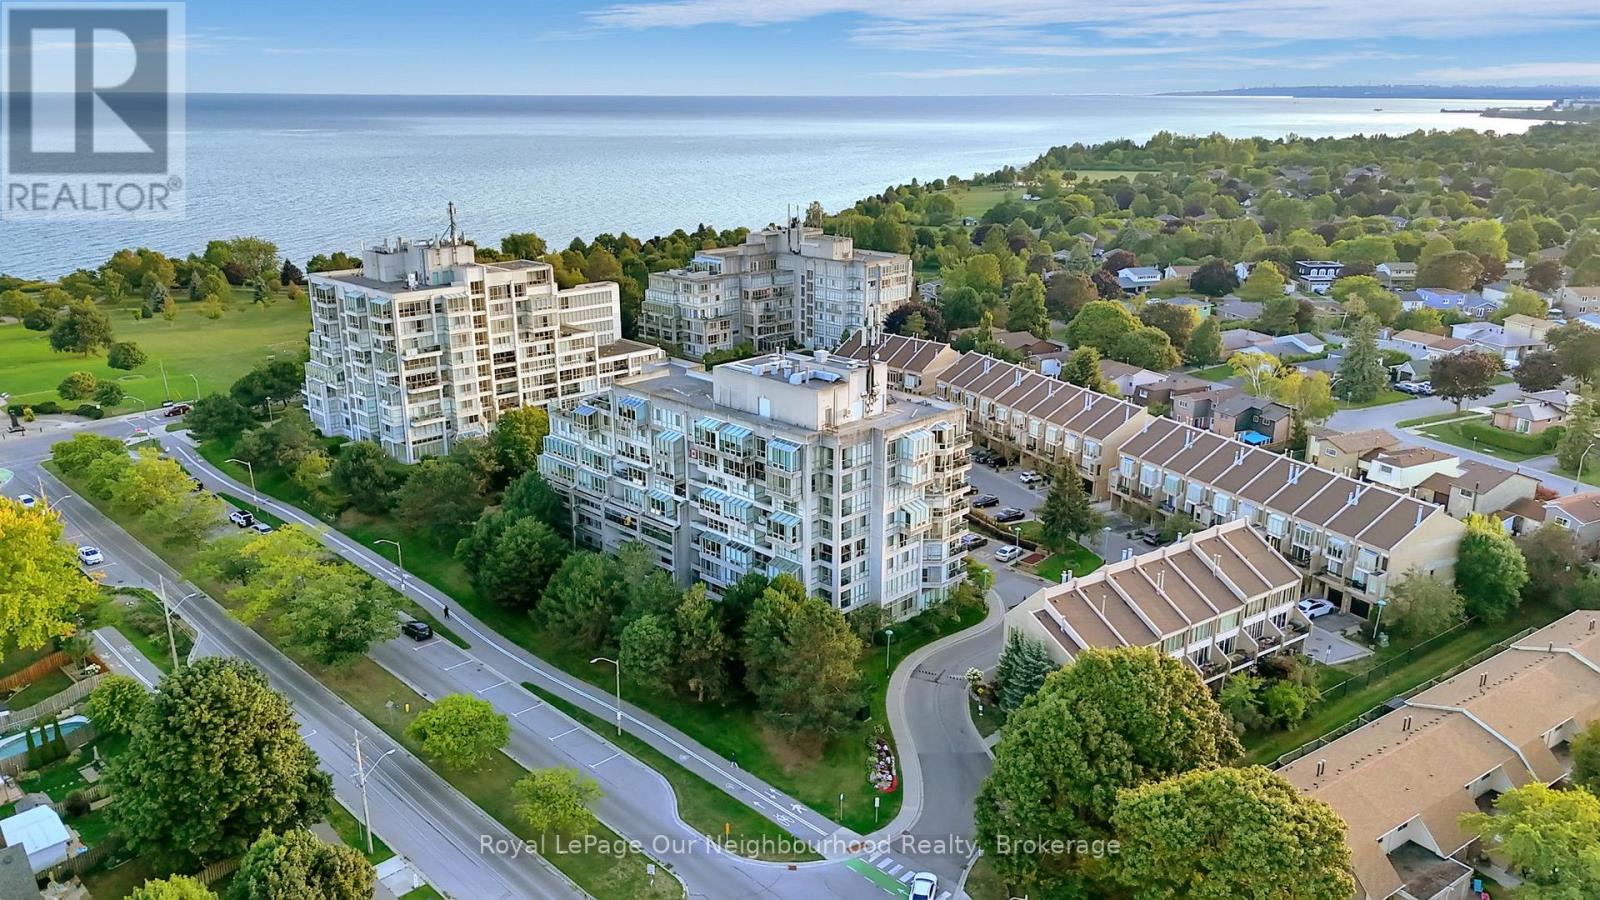
Welcome to 25 Cumberland Lane - a stunning 2-storey condo unit located steps from the waterfront in Ajax. Offering over 1,200 sq. ft. of beautifully updated living space, this home combines the convenience of condo living with the comfort and privacy of a townhouse layout.The main floor features a bright open-concept living and dining area with wall-to-wall windows and sliding doors that lead to your very own expansive private terrace. Talk about a gardeners dream and the perfect outdoor oasis for dining, entertaining, or simply enjoying the serene lake views. The modern kitchen is equipped with white shaker cabinetry, quartz counters, stainless steel appliances, and a convenient breakfast bar, flowing seamlessly into the dining space. Upstairs, the spacious primary retreat offers a sitting area, walk-in closet, and a spa-inspired ensuite with a sleek glass shower. The second bedroom is filled with natural light and ample closet space, with easy access to the second updated bathroom. For added convenience, the home includes in-suite laundry and ample storage throughout. Residents enjoy resort-style amenities such as an indoor pool, hot tub, fitness centre, party room, library/games room, and secure underground parking included with the unit. This prime Ajax location offers the best of both worlds - just steps from Lake Ontario, parks, and trails, while still being minutes from shops, restaurants, transit, and the 401. Experience a lifestyle where every day feels like a getaway in this move-in ready waterfront home. (id:61476)
35 William Stephenson Drive
Whitby, Ontario
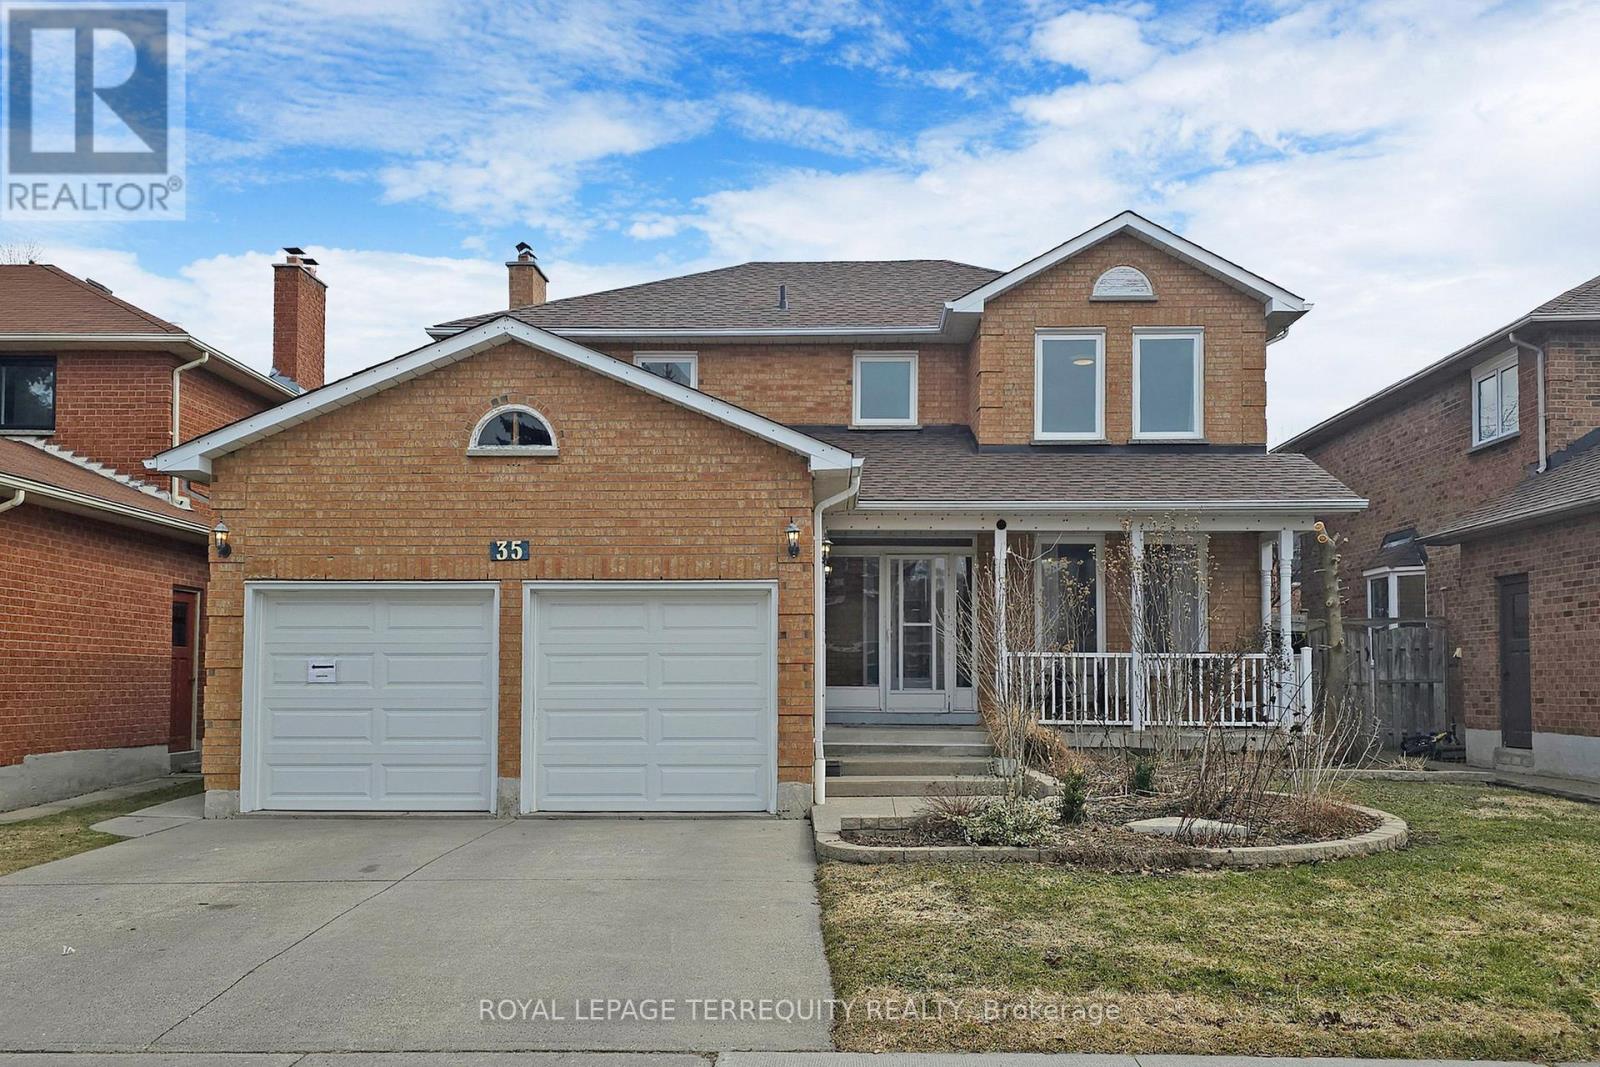
Welcome to 35 William Stephenson in sought-after Whitby. This beautifully maintained detached home offers 4+1 spacious bedrooms and 4 bathrooms. Boasting a concrete driveway and a brand new roof (2026), the property provides excellent curb appeal and is completely move-in ready. The interior has been thoroughly updated throughout, featuring vinyl windows, stunning flooring, and a chef's kitchen, creating a bright, modern feel from top to bottom. It is the perfect layout for everyday living and hosting family and friends. Upstairs, the primary suite features a 4-piece ensuite, a walk-in closet, and ample living space, accompanied by three additional large bedrooms. The finished lower level adds even more versatility with an extra bedroom (or office) and a spacious rec room, including a modern 3-piece bathroom and a convenient walk-out entrance. There is also an abundance of storage space to take advantage of. Located close to top-rated schools, parks, shopping, and all amenities, and just minutes from Highway 401 & 407 for easy commuting. This is the perfect place to call home for growing families and entertainers alike. (id:61476)
40 Doncaster Crescent
Clarington, Ontario
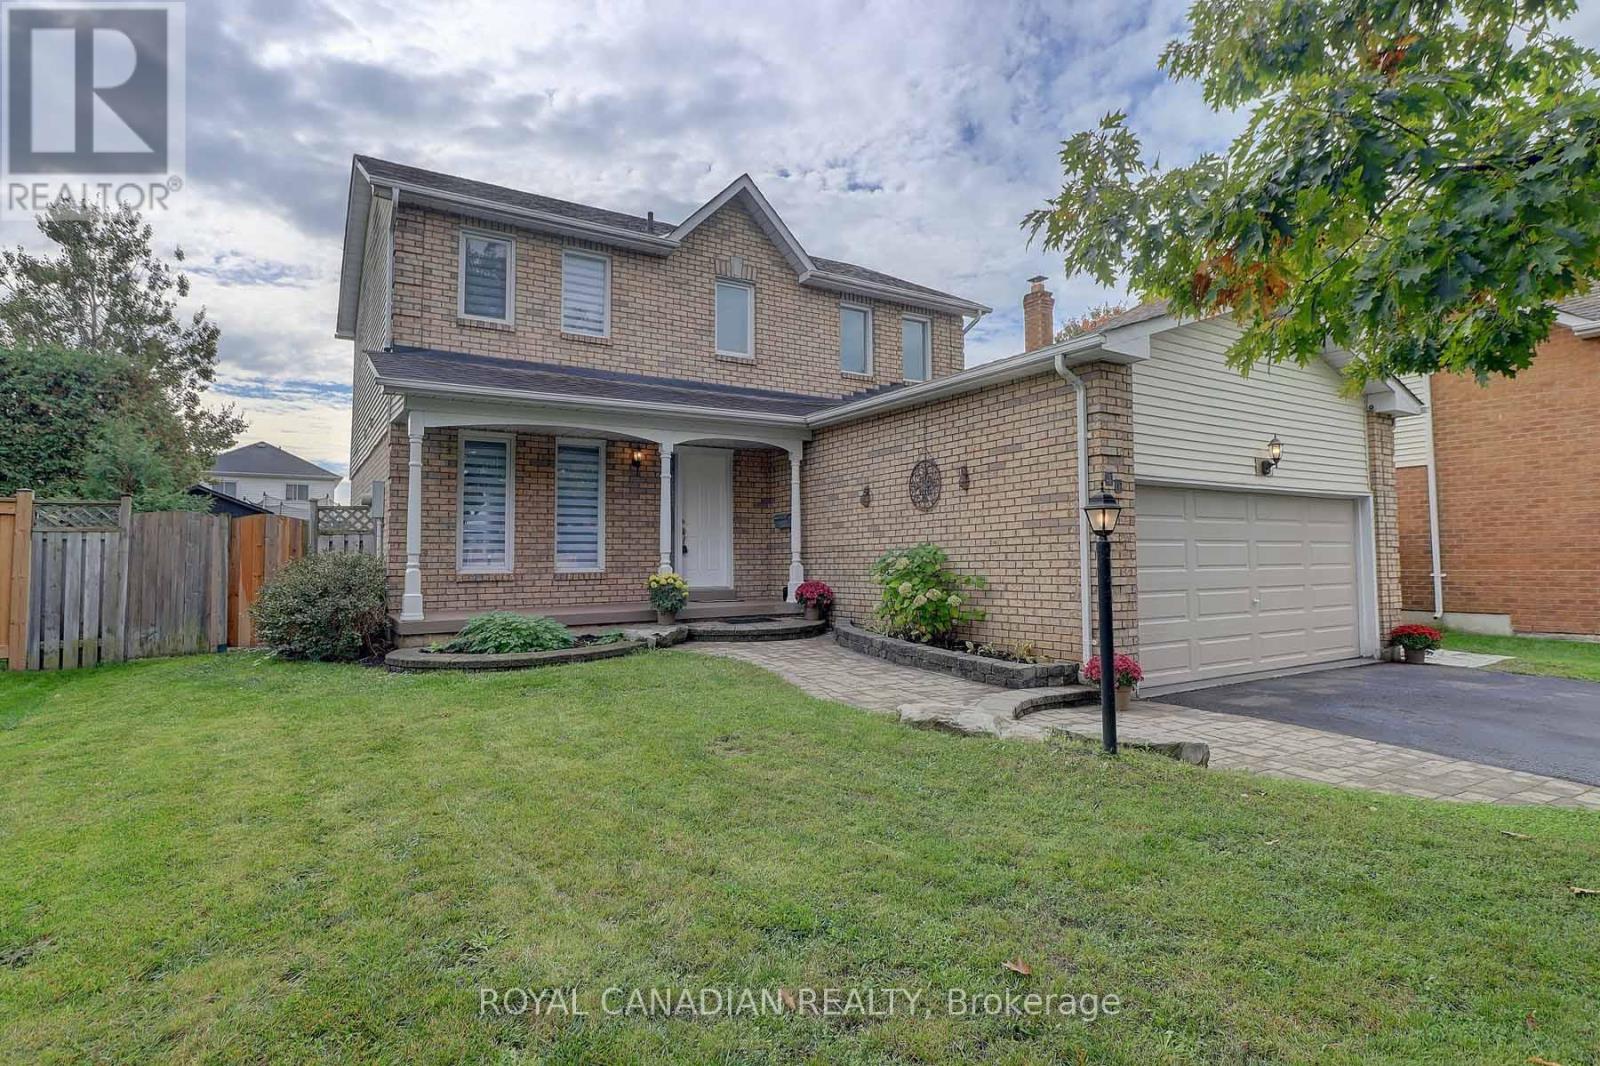
Discover a beautifully updated, MOVE-IN READY Newcastle home that offers the perfect balance of comfort, style, and flexibility. With over $60,000 IN RECENT UPGRADES, this property has been thoughtfully renovated to suit today's modern lifestyle. Freshly painted throughout, the home features NEW STAINLESS STEEL APPLIANCES, LUXURY VINYL FLOORING, spacious principal rooms, and a functional layout designed for everyday living and entertaining. The upper level offers 3 GENEROUS BEDROOMS, including a PRIMARY BEDROOM WITH ENSUITE, along with 2 FULL BATHROOMS UPSTAIRS and a convenient POWDER ROOM ON THE MAIN FLOOR. A SEPARATE ENTRANCE TO THE IN-LAW SUITE provides excellent flexibility for MULTI-GENERATIONAL LIVING, extended family, or future rental potential. Step outside to enjoy a LARGE BACKYARD WITH PATIO AND BBQ AREA, perfect for relaxing or entertaining guests. Complete with a DOUBLE CAR GARAGE and ideally located close to amenities, schools, and everyday conveniences, this home presents a rare opportunity for those seeking value, comfort, and long-term potential. Don't miss your chance to own this exceptional property in a desirable Newcastle neighborhood. (id:61476)
11 Bigwood Crescent
Port Hope, Ontario
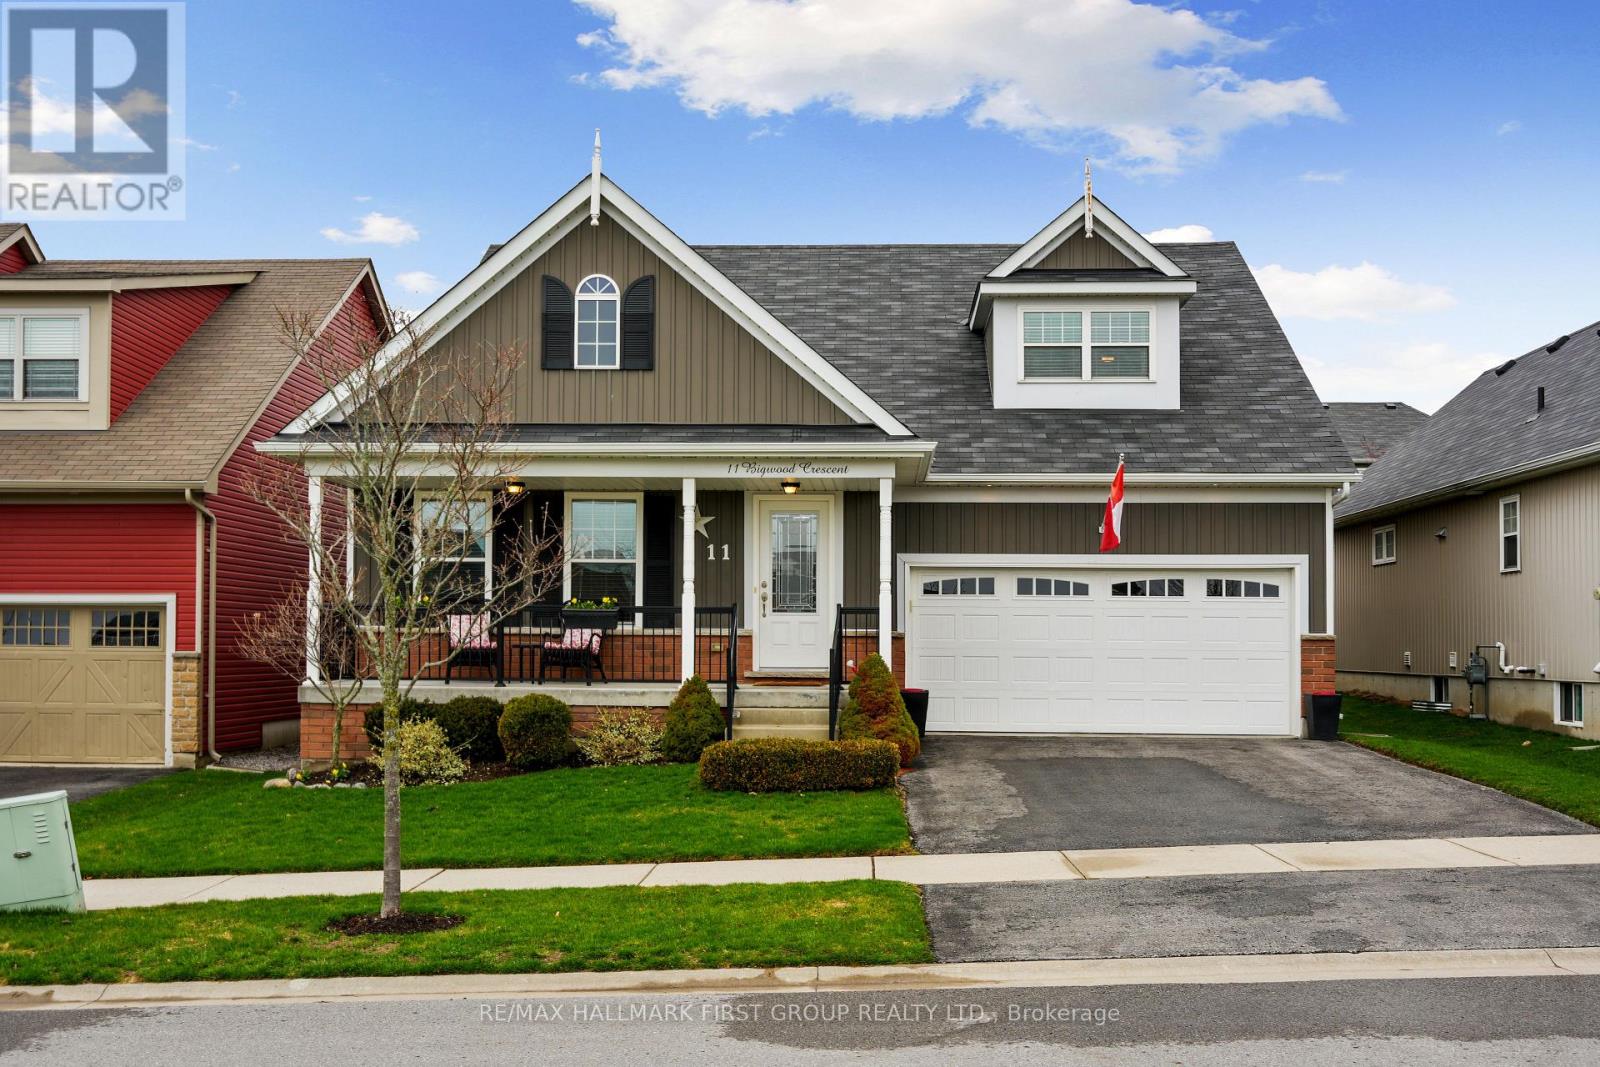
Set within Port Hope's sought-after Mason Homes community, this meticulously maintained bungaloft offers refined living just moments from the Port Hope Golf and Country Club. With an attached garage and thoughtfully designed layout, the home blends comfort, style, and everyday convenience. The main level features a bright, open-concept design with a carpet-free layout and sun-filled living spaces. A striking cathedral ceiling elevates the living room, complete with a gas fireplace and recessed lighting for a warm, inviting atmosphere. The dining area flows seamlessly from the living space and includes a walkout to the backyard, perfect for alfresco dining and extending your living outdoors. The kitchen showcases a timeless modern aesthetic with stainless steel appliances, a bevelled subway tile backsplash, and pantry space, creating a functional layout designed for both everyday use and entertaining. An island with an undermount sink, breakfast bar, and pendant lighting adds both style and practicality. The main floor primary suite offers a peaceful retreat with a large window, walk-in closet, and a private ensuite featuring a double vanity. An additional bedroom, full bathroom, and convenient main-level laundry complete the main floor. Upstairs, the loft provides a versatile extension of living space with a spacious family room and a guest suite featuring a large bedroom and a full bathroom, ideal for visitors or multi-generational living. The full lower level offers abundant storage and the flexibility to expand your living space to suit your needs. Outside, enjoy a fully fenced yard and patio, perfect for relaxing or entertaining. Ideally located near local amenities and with easy access to Highway 401, this home offers a seamless blend of comfort, functionality, and location. (id:61476)
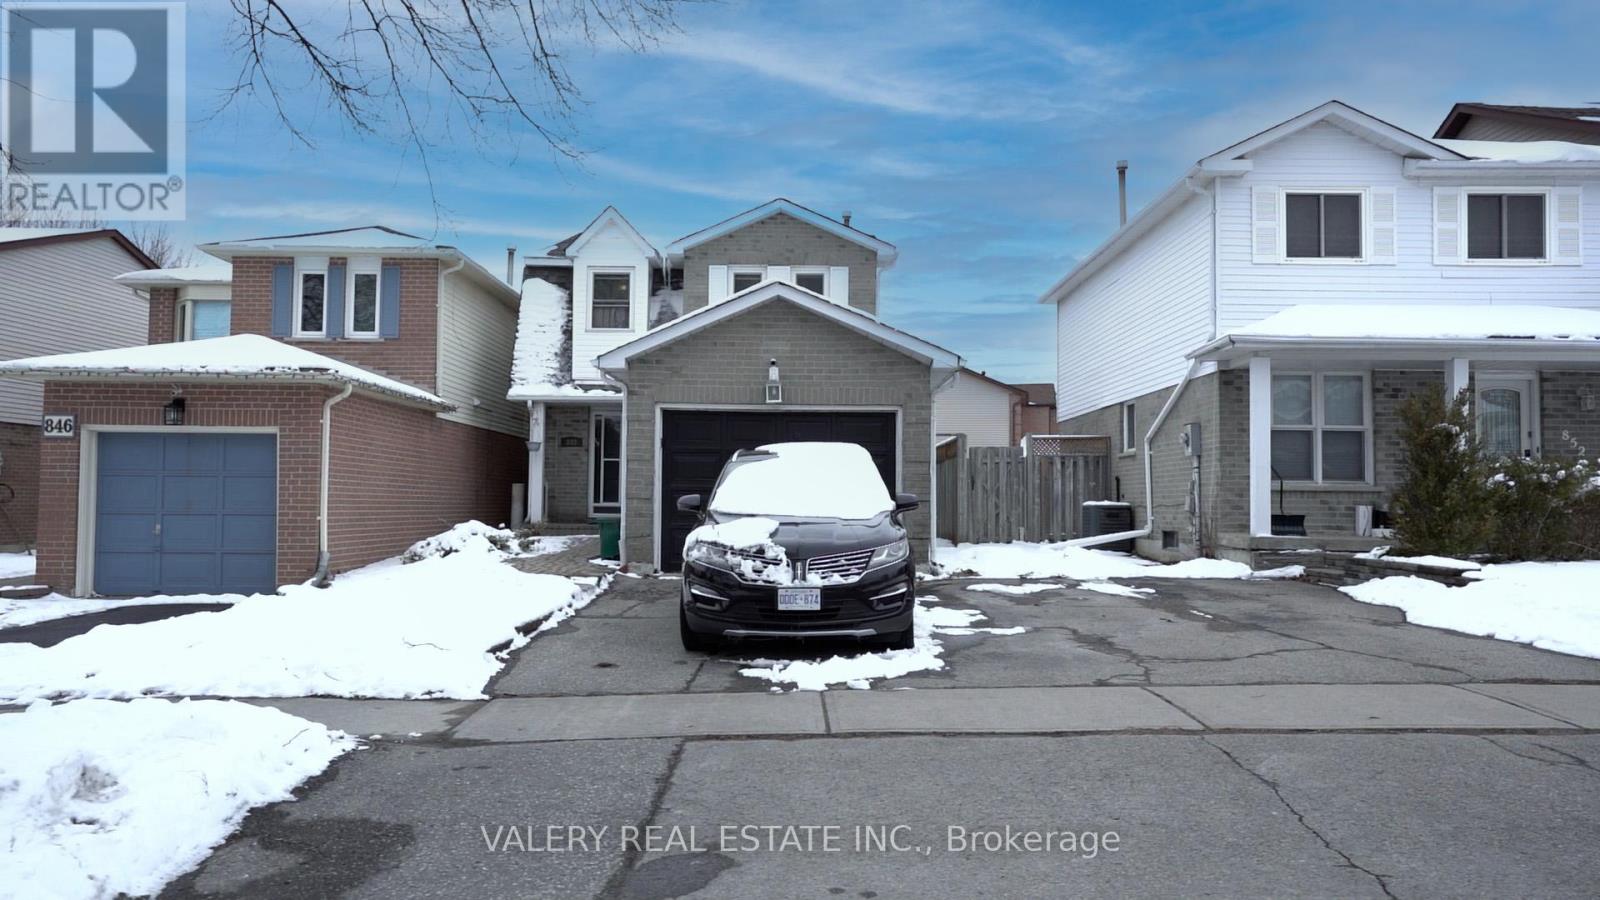
848 Attersley Dr Drive
Oshawa, Ontario
Open House Saturday, March 28 and Sunday, March 29, 2 PM to 4 PM! Beautiful Family Home inDesirable Pinecrest North OshawaLocated in the highly sought-after Pinecrest community ofNorth Oshawa, this fantastic home offers convenient access to schools, parks, playgrounds,walking trails, green spaces, restaurants, shopping, transit, and all essentialamenities.Perfect for family living, the home features 3 spacious bedrooms and 3 bathrooms,along with an attached garage. The open-concept layout creates an inviting space ideal forentertaining.The large eat-in kitchen provides plenty of counter space and opens to a fullyfenced private backyard, complete with an inground pool, perfect for enjoying summer days.Thefinished basement features a generous recreation room along with a laundry area and washroom.All principal rooms are well-sized, offering comfort and functionality throughout.Thiswonderful home is the perfect place to start creating lasting family memories. (id:61476)

2045 Grandview Street N
Oshawa, Ontario
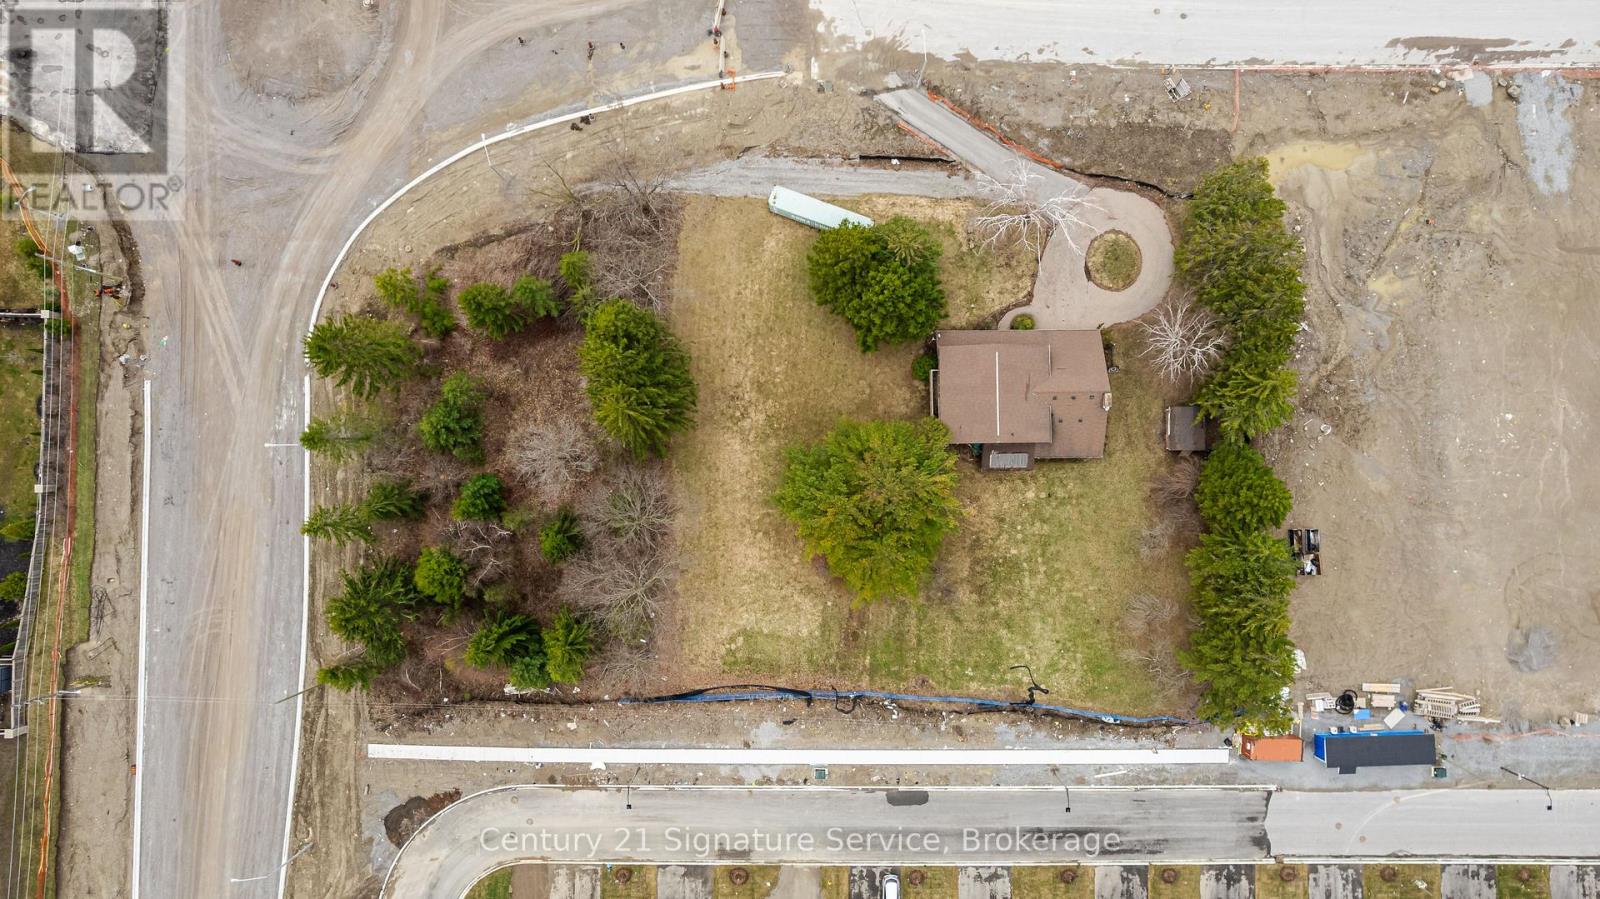
PRIME 2-ACRE STRATEGIC INFILL 54-UNIT STACKED TOWNHOME POTENTIAL. Secure one of the last remaining development parcels in North Oshawa's prestigious Kedron corridor. Perfectly positioned just south of the 407, this high-yield 2-acre site offers a rare "plug-and-play" opportunity for Tier-1 developers. Proposed for 54 Stacked Townhomes with a substantial Gross Floor Area (GFA) of 82,825 sq. ft., the project is uniquely de-risked with storm and sanitary services already professionally stubbed to the property boundary by adjacent builders, significantly reducing off-site CAPEX and municipal bonding. Strategically located at the pulse of the new 2026 Grandview/Conlin roundabout, the site benefits from the immediate completion of major road widening and infrastructure upgrades, ensuring a seamless sales launch. Flanked by the master-planned "Palmetto" and "Heights of Harmony" communities, this parcel is surrounded by industry leaders like Minto and Treasure Hill in a region with proven record-breaking absorption and premium price-per-door valuations. As the final piece of the urban fabric in a high-growth pocket, this property represents the ultimate infill play. The site currently features a well-maintained 4-bedroom residence, providing excellent holding income while finalizing your Site Plan Approval (SPA). Capitalize on Oshawa's aggressive growth mandate and the "Just-in-Time" delivery of the Conlin infrastructure corridor. Seize this unparalleled opportunity to shape the future of North Oshawa. (id:61476)
2045 Grandview Street N
Oshawa, Ontario
PRIME 2-ACRE STRATEGIC INFILL 54-UNIT STACKED TOWNHOME POTENTIAL. Secure one of the last remaining development parcels in North Oshawa's prestigious Kedron corridor. Perfectly positioned just south of the 407, this high-yield 2-acre site offers a rare "plug-and-play" opportunity for Tier-1 developers. Proposed for 54 Stacked Townhomes with a substantial Gross Floor Area (GFA) of 82,825 sq. ft., the project is uniquely de-risked with storm and sanitary services already professionally stubbed to the property boundary by adjacent builders, significantly reducing off-site CAPEX and municipal bonding. Strategically located at the pulse of the new 2026 Grandview/Conlin roundabout, the site benefits from the immediate completion of major road widening and infrastructure upgrades, ensuring a seamless sales launch. Flanked by the master-planned "Palmetto" and "Heights of Harmony" communities, this parcel is surrounded by industry leaders like Minto and Treasure Hill in a region with proven record-breaking absorption and premium price-per-door valuations. As the final piece of the urban fabric in a high-growth pocket, this property represents the ultimate infill play. The site currently features a well-maintained 4-bedroom residence, providing excellent holding income while finalizing your Site Plan Approval (SPA). Capitalize on Oshawa's aggressive growth mandate and the "Just-in-Time" delivery of the Conlin infrastructure corridor. Seize this unparalleled opportunity to shape the future of North Oshawa. (id:61476)
118 Percy Crescent
Scugog, Ontario
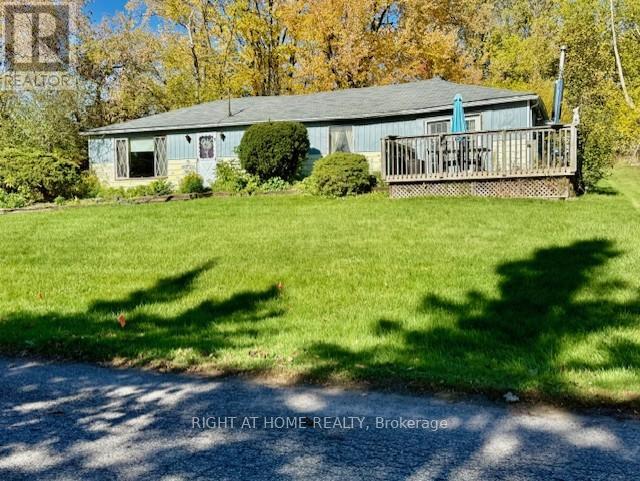
Great investment for builders. Don't miss this opportunity to renovate the existing structure or start fresh with a new build. Lots of possibilities. Large, scenic lot in very desirable area. Great neighbourhood. Lake Scugog access steps away. Great views. W/O from garden door to deck. Propane stove in living room. Spacious, open living room/dining room. Storage room. Single car detached garage plus attached car port. Lots of parking. Property is being sold in "as in "condition. Estate Sale. Needs structural work. (id:61476)