

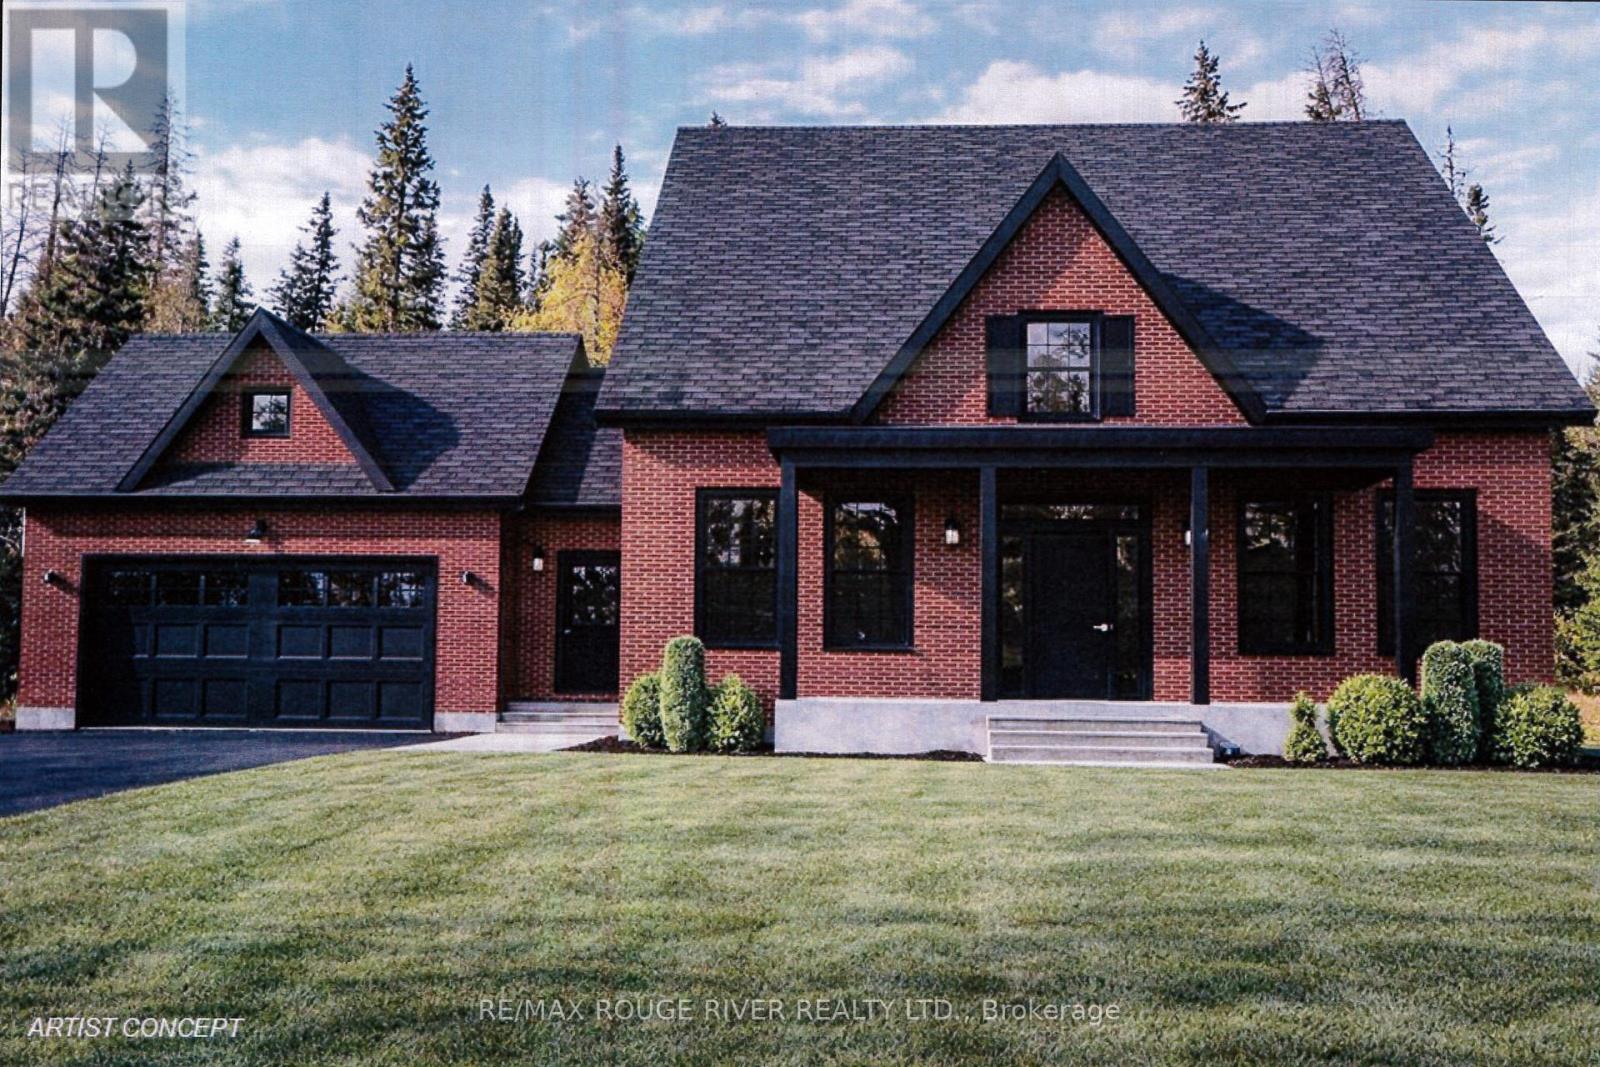
204 Suzanne Mess Boulevard
Cobourg, Ontario
Stalwood Homes, one of Northumberland County's renowned Builders and Developers, is proposing to build the "Stonehaven Estate" on Lot 13, and once completed the address will be 204 Suzanne Mess Blvd at CEDAR SHORE; a unique enclave of singular, custom built executive homes. The "Stonehaven Estate" is a classic residence with a traditional centre hall plan featuring: a formal dining room and a wonderful great room that seamlessly connects to the sunroom and the well-appointed kitchen, which with its island/counter is a chef's delight and is conveniently situated for family gatherings and relaxed dining. You will also discover a luxurious primary suite complete with a large walk-in closet and a five-piece en-suite bathroom, another bedroom and a bathroom. The main floor also offers a spacious laundry room with access to the 2-car garage.This home transcends mere functionality; it stands as a cozy retreat where relaxed elegance blends with comfort, offering a sanctuary for relaxation and joyful gatherings. If you're searching for a desirable lakeside neighbourhood, CEDAR SHORE is situated at the western boundary of the historic Town of Cobourg on the picturesque north shore of Lake Ontario. Located a short drive to Cobourg's Heritage District, vigorous downtown, magnificent library and Cobourg's renowned waterfront, CEDAR SHORE will, without a doubt become the address of choice for discerning Buyers searching for a rewarding home ownership experience. (id:61476)
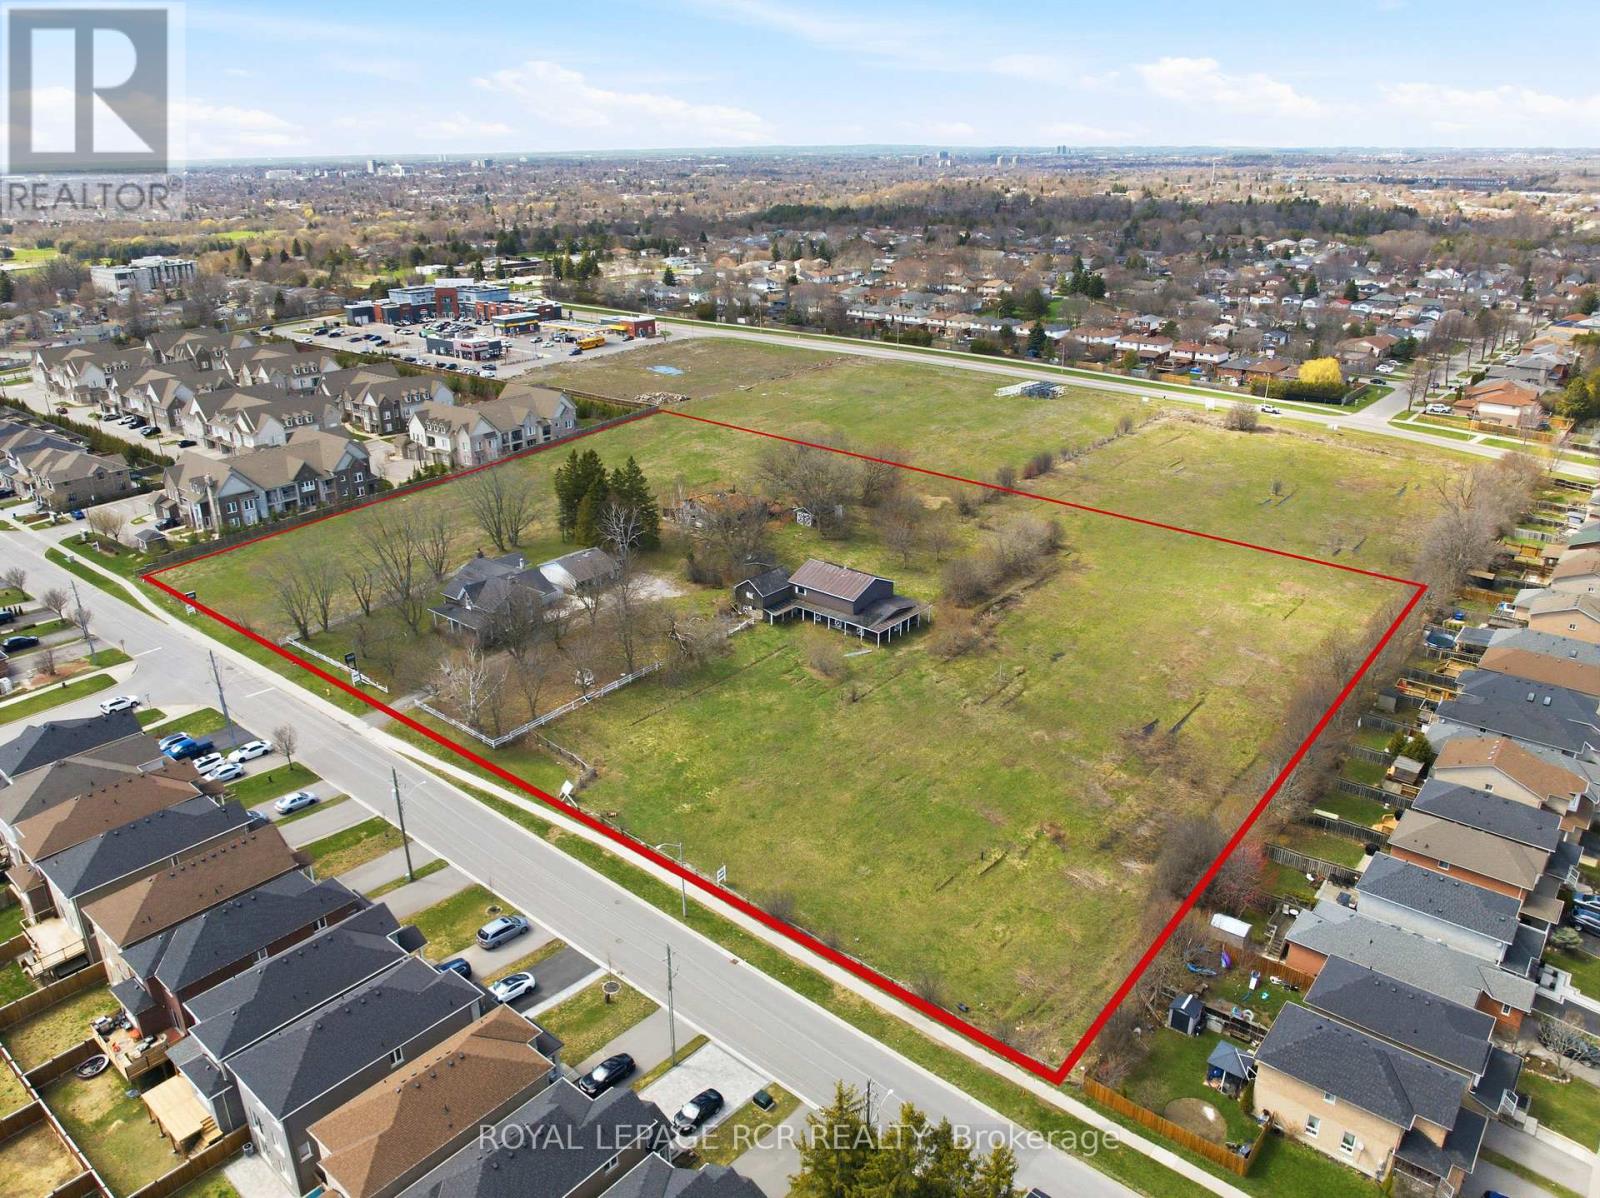
1440 Gord Vinson Avenue
Clarington, Ontario
Positioned on approximately 5.94 acres in Courtice, this approved draft plan residential development site presents a rare opportunity for builders and investors looking to secure land in a growing Durham Region market. Located along the border of Oshawa, the property benefits from established surrounding infrastructure, strong demand for new housing, and convenient access to major transportation routes. The approved subdivision plan includes a total of 59 residential lots, comprising 44 townhomes and 14 detached homes. This balanced mix supports a range of end users, from first time buyers to families seeking more space, aligning with current housing demand trends across the region. With approvals already in place, the site offers a streamlined path toward development, reducing timelines and providing greater certainty for project planning. Connectivity is a key advantage of this location. The property is situated just minutes from Highway 401, Highway 418, and Highway 407, supporting efficient commuting throughout the Greater Toronto Area and beyond. Access to public transit further enhances the site's appeal for future residents. Surrounded by a well established residential neighbourhood, the property is within close proximity to local schools, parks, shopping, and everyday amenities. This existing community framework adds immediate value to the development, offering future homeowners a convenient and connected lifestyle from day one. With its approved density, prime location, and strong market fundamentals, this Courtice development site represents a compelling opportunity to deliver thoughtfully planned housing in one of Durham Region's steadily expanding communities. (id:61476)
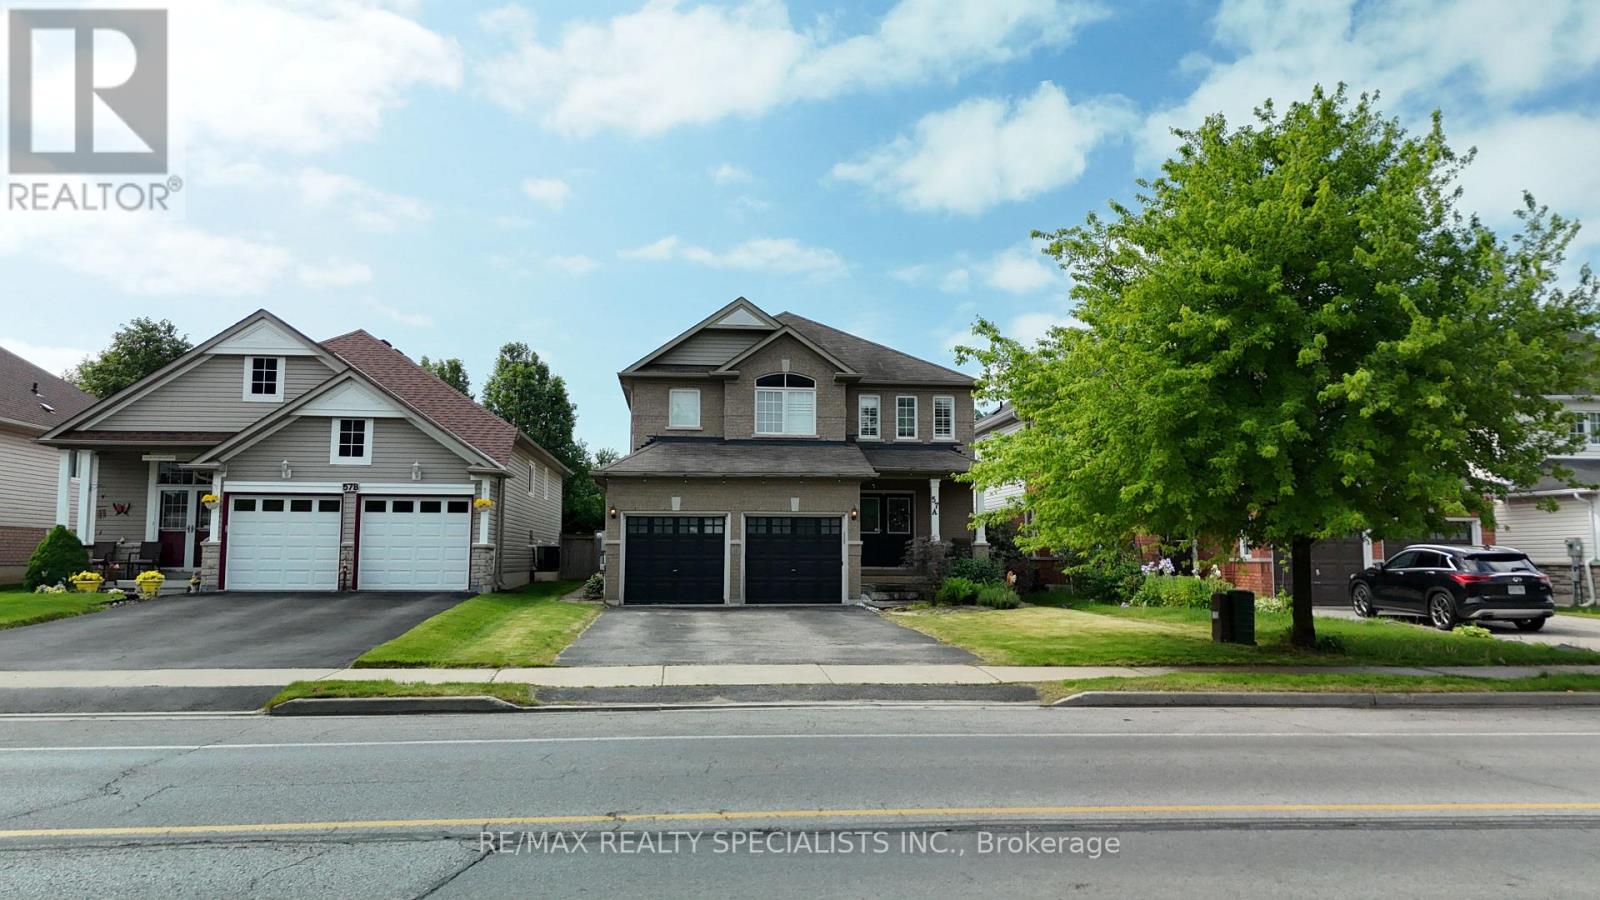
57a Concession Street E
Clarington, Ontario
Gorgeous executive detached home offering an exceptional opportunity for families, multigenerational living, or savvy investors seeking additional rental income. Situated in a highly sought after, family friendly Clarington neighbourhood, this spacious residence features 4 generously sized bedrooms on the second floor, 4 bathrooms, and a fully self-contained 3 bedroom basement apartment with a separate entrance, separate kitchen, and separate laundry facilities. The main floor boasts a grand foyer, spacious principal rooms, and a functional layout designed for both everyday living and entertaining. Hardwood flooring flows throughout the living and dining areas, while the beautifully appointed kitchen features granite countertops, a stylish backsplash, ample cabinetry, and a bright breakfast area with a walk-out to the backyard. The second floor offers four spacious bedrooms, including a luxurious primary retreat complete with a walk-in closet and a spa inspired 4-piece ensuite featuring a corner soaker tub and separate shower. An additional full bathroom serves the remaining bedrooms, making this level ideal for growing families. A standout feature of this property is the fully finished lower level, offering 3 bedrooms, a full bathroom, separate kitchen, separate laundry, and a private entrance, creating an excellent income-generating opportunity or an ideal setup for extended family living. Located close to top rated schools, parks, shopping, public transit, and major amenities, this home combines space, functionality, and investment potential in one of Clarington's most desirable communities. A rare opportunity to own a versatile property that offers both comfortable family living and the ability to generate supplementary rental income. (id:61476)
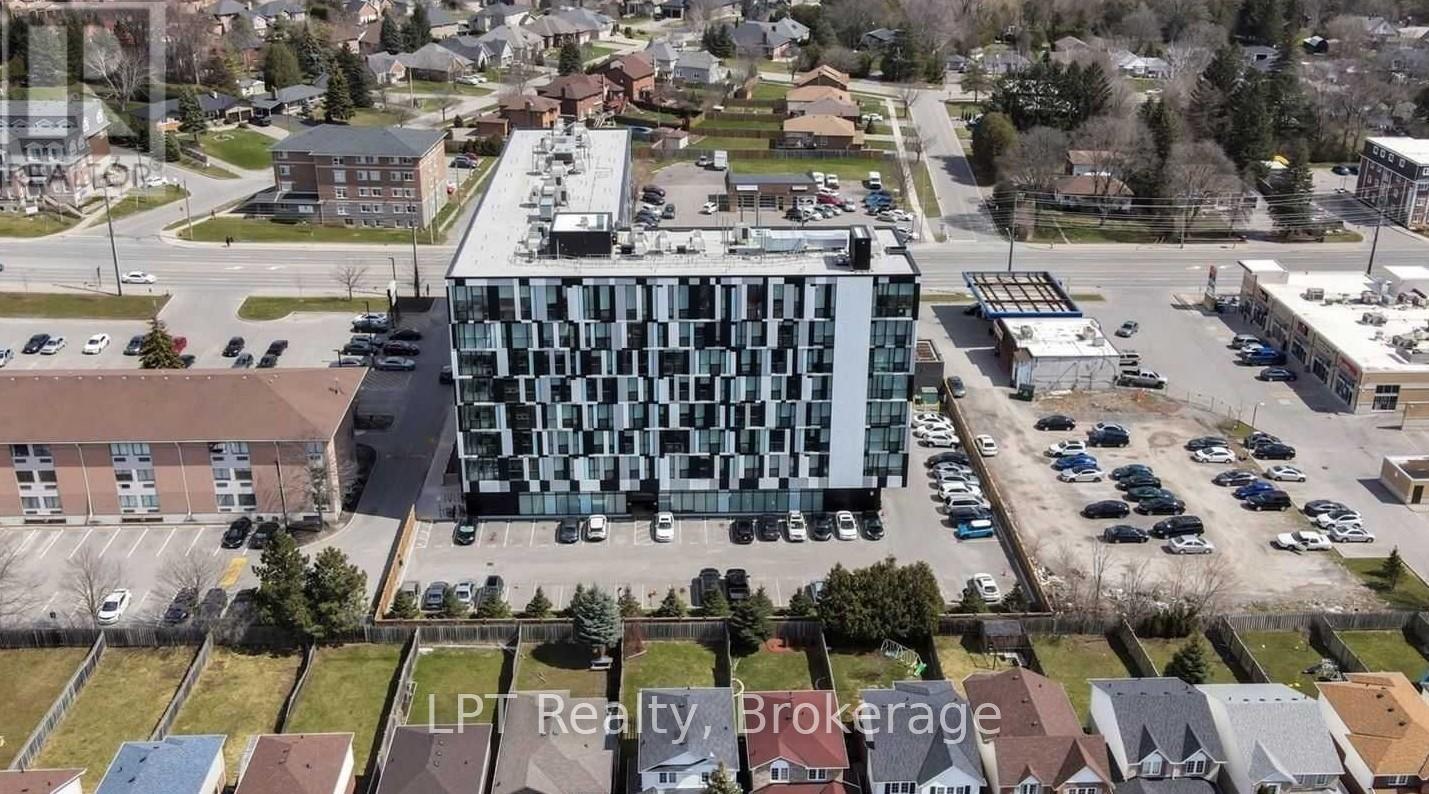
428 - 1900 Simcoe Street N
Oshawa, Ontario
Bright, fully furnished north-facing bachelor suite in prime North Oshawa, just minutes from Ontario Tech University and Durham College. This move-in-ready unit offers a functional layout, stainless steel appliances, fully furnished with a great view, making it ideal for students, professionals, or investors. Conveniently located within walking distance of shops, amenities, and visitor parking, and close to the building's party/meeting room. Residents also enjoy concierge service, an on-site gym, a stylish lounge, and a rooftop BBQ area. A great opportunity for comfortable living or a smart investment in a sought-after location. (id:61476)
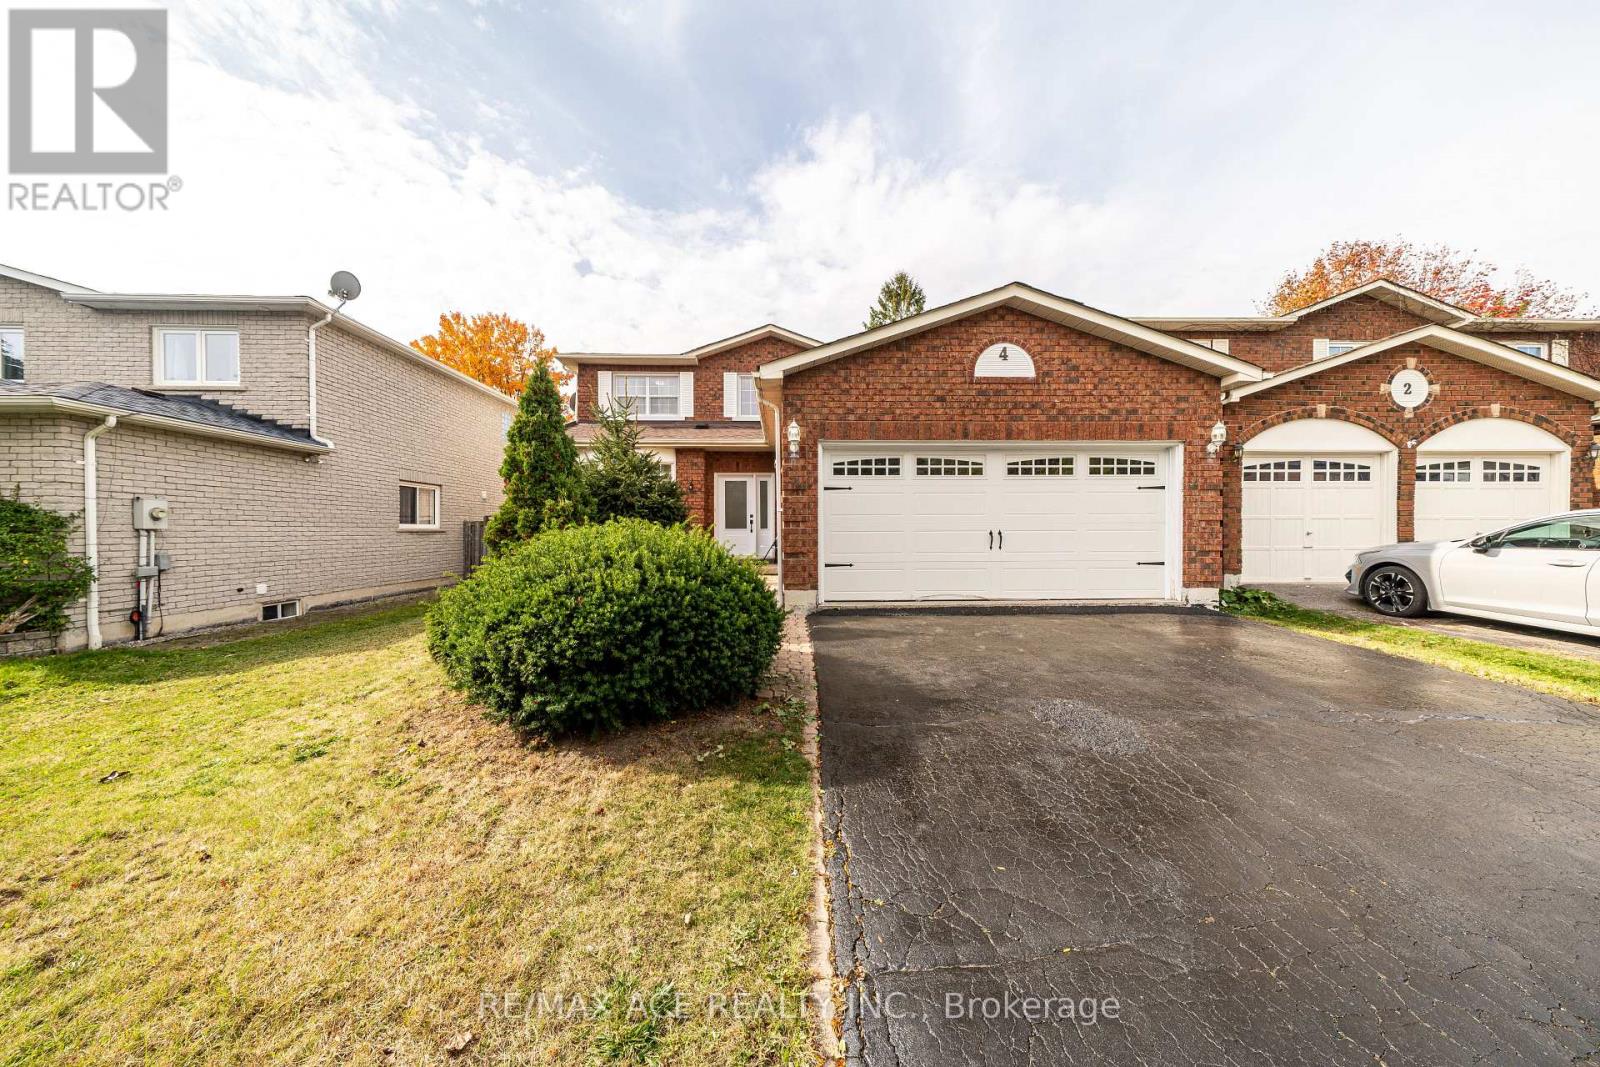
4 Broughton Court
Whitby, Ontario
LEGAL BASEMENT. welcome to this beautifully renovated home in Whitby, offering modern finishes and functional living in a family-friendly neighbourhood. This move-in-ready property features three spacious bedrooms and three washrooms, ideal for families or those looking to upgrade. The home has been tastefully updated throughout, providing bright and comfortable living spaces. The legal basement apartment includes two bedrooms and one washroom, offering excellent income potential or an ideal in-law suite. There is also an additional bedroom in the basement, not part of the legal unit, which can be used as storage. Some photos may have been taken from a previous listing and include prior staging; the home has since been freshly painted, staging has been updated, and the basement has been converted to a legal unit. Conveniently located close to schools, parks, shopping, transit, and all essential amenities. An excellent opportunity for families and investors alike-just move in and enjoy. (id:61476)
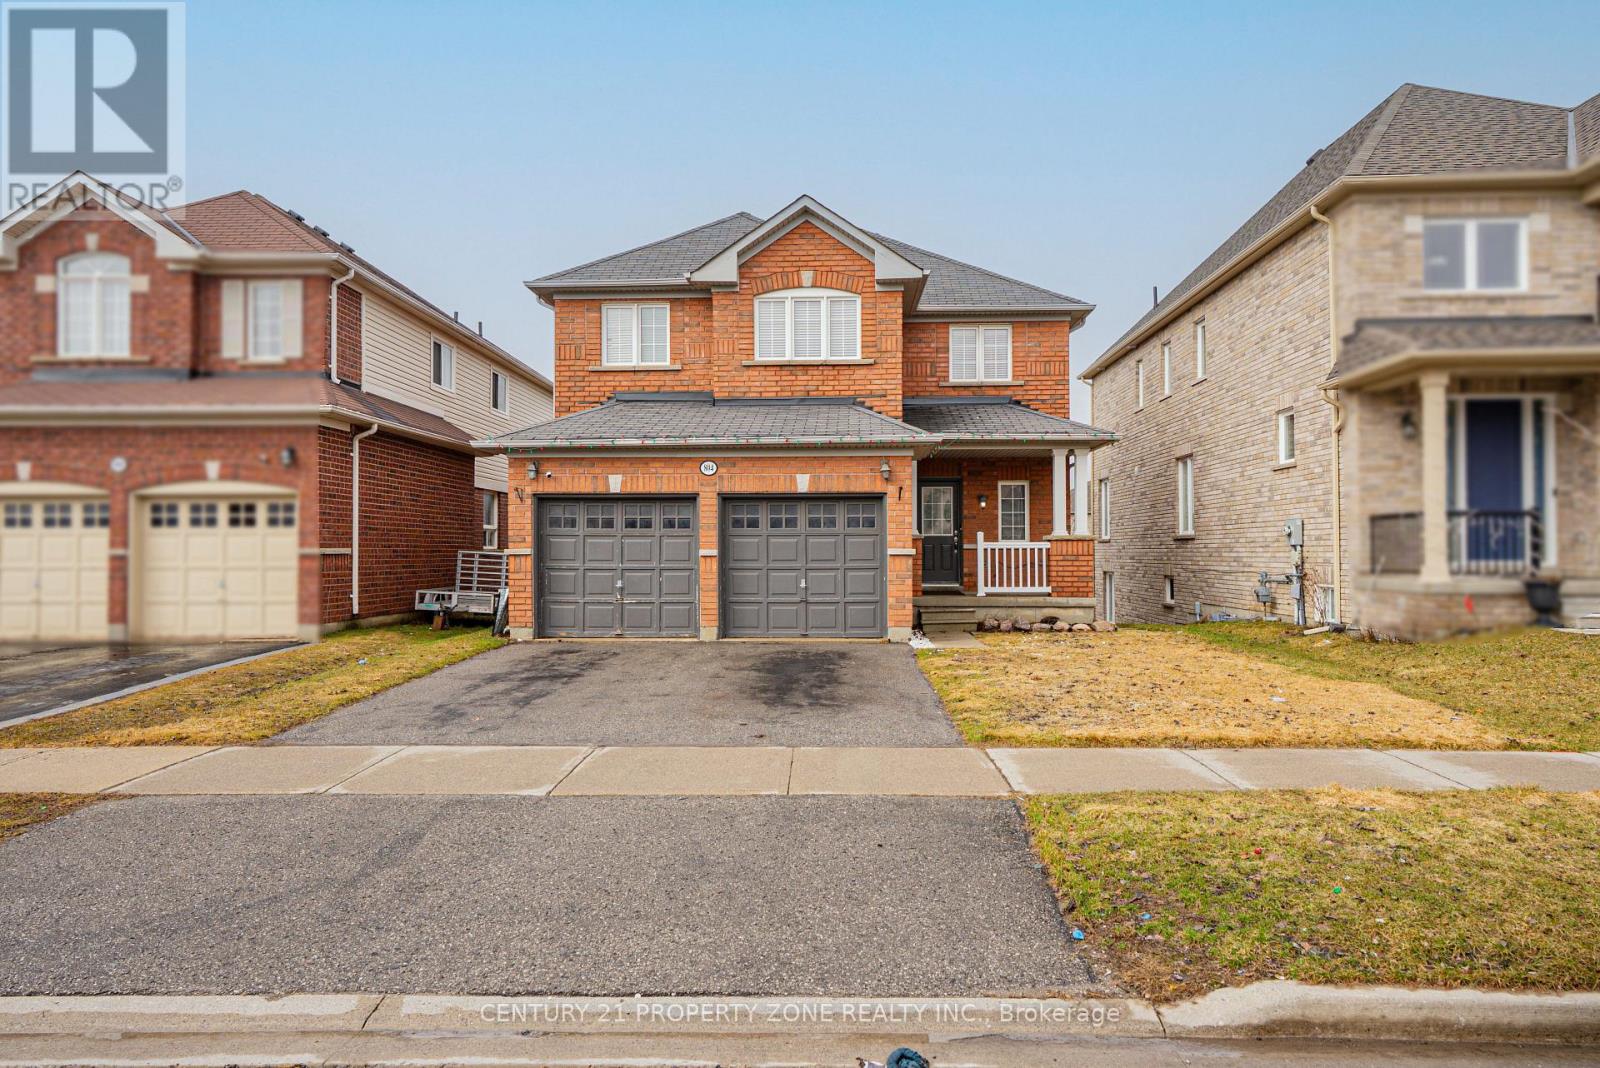
804 Ormond Drive
Oshawa, Ontario
Welcome To This Beautifully Maintained 2 Storey Double Garage Detached 3 + 1 Bedroom Home Nestled In One Of Oshawa's Most desirable And Family-Friendly Samac Neighbourhood. Offering Exceptional Space, Functionality, And Timeless Finishes, This Home Is Perfect For Growing Families And Those Who Love To Entertain Featuring 3 Spacious Bedrooms Upstairs And 4 Well-Appointed Washrooms, This Home Provides Comfort And Convenience For The Entire Family. The Main And Upper Levels Boast Elegant Hardwood Flooring Throughout - Completely Carpet-Free, Delivering A Clean, Modern Aesthetic & the Bright And Functional Open Concept Kitchen. Hardwood Throughout With 9 Ft Ceilings, Gas Fireplace, Main Floor Laundry With Access To Garage. Walkout Finished Basement with Separate Entrance - Perfect for extended family orpotential rental income.You Will Not Be Disappointed. Walk to Durham College and Ontario Tech. University. 5 minutes to 407, Costco, new high school, shopping, golf, campus arena - its ALL here !! (id:61476)
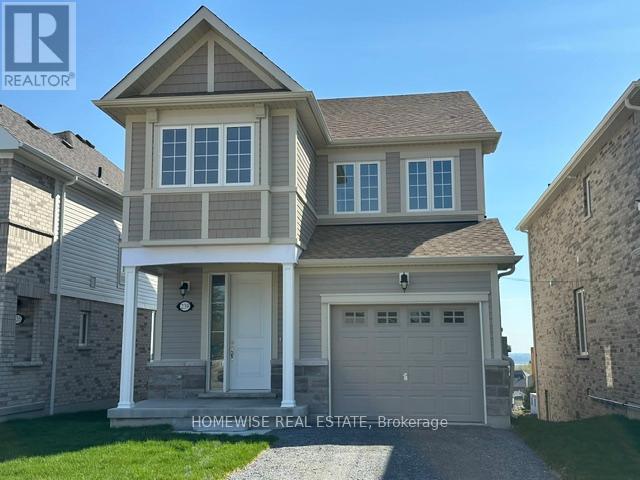
239 Ash Street
Scugog, Ontario
Brand new build in the beautiful community of Ashgrove Meadows in Port Perry! Be the first to live in this stunning 4 bedroom property with all of the features you dream of. The main floor is equipped with 9 foot ceilings, oversized windows, a chefs kitchen with a large quartz island walking out to a large deck, a spacious living and dining room with a cozy gas fireplace and a beautiful oak staircase winding up to your 2nd floor. The primary suite is incredibly spacious with an ensuite bathroom that includes a glass shower and a separate tub. Plus, large walk in closet! The upstairs boasts 3 other spacious bedrooms, another full washroom and your dream 2nd floor laundry room. Let your imagination run wild with the spectacular basement space with high ceilings, tons of natural light and an awesome walkout to your backyard. Conveniently located in an established community, these lots are located off Union Street just west of Simcoe Street & south of Hwy 7. A beautiful and bustling new home community! (id:61476)
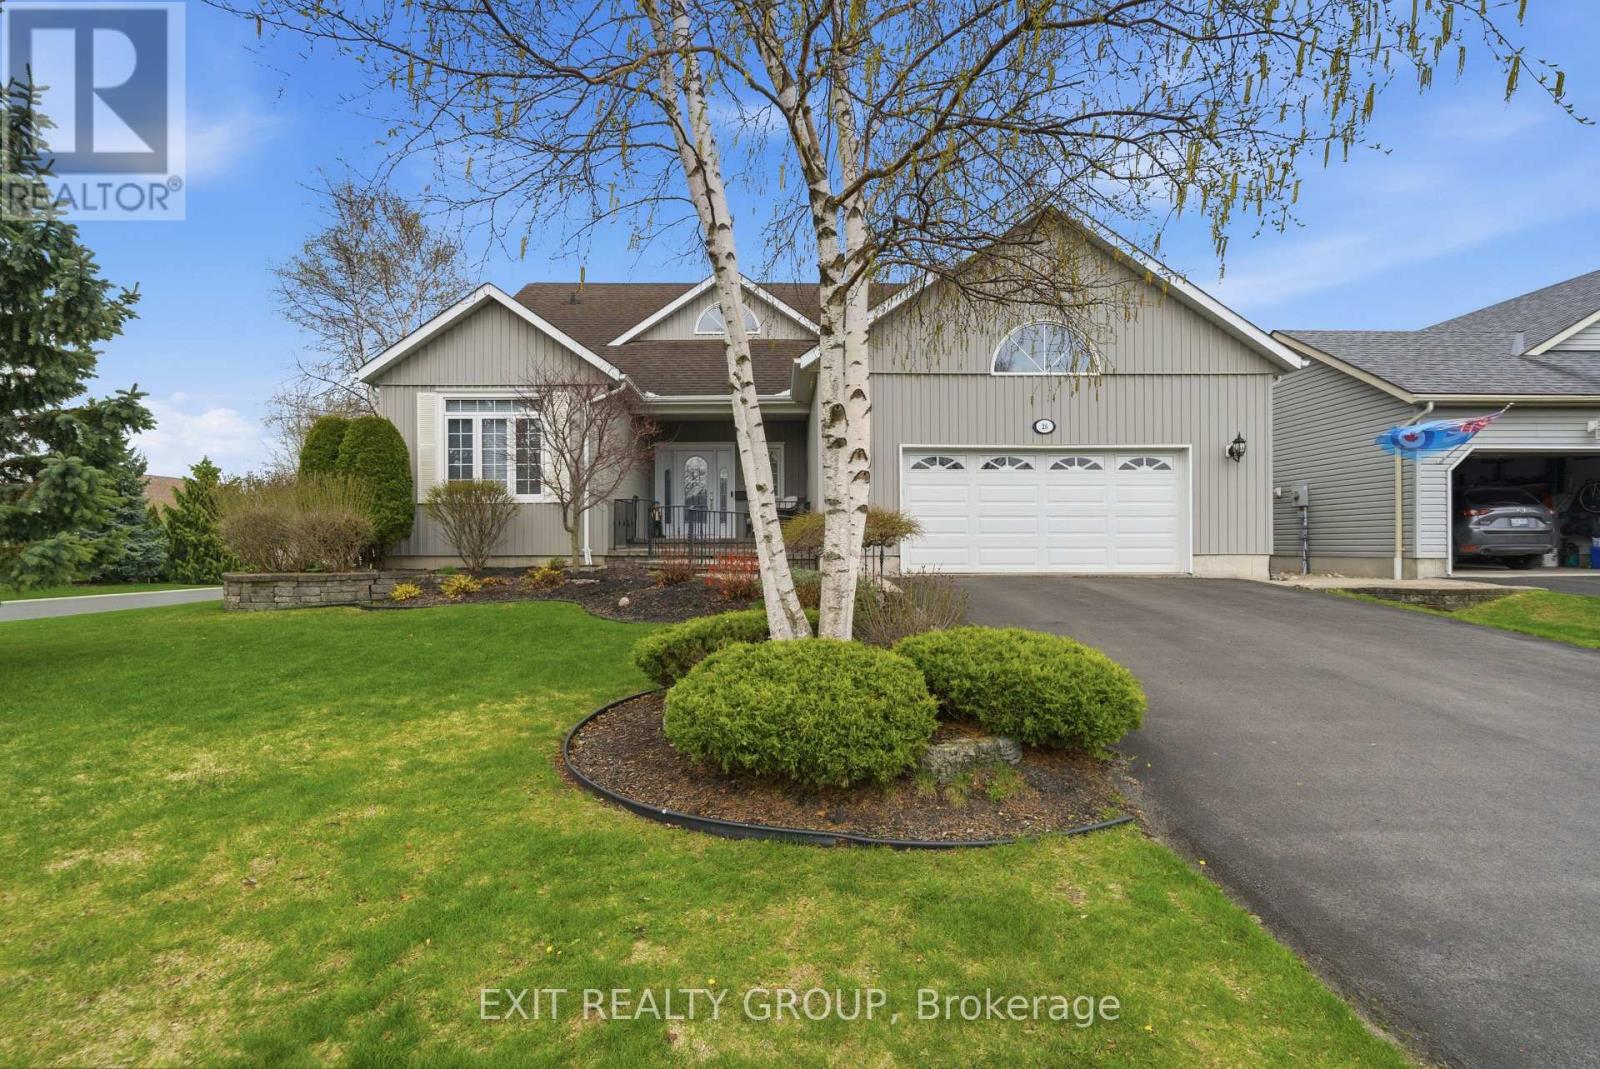
25 Shewman Road
Brighton, Ontario
Stunning 3 bed, 3 bath, 2-storey home with an insulated and heated 2-car garage in the highly desirable Brighton By The Bay. Step through the welcoming foyer into a breathtaking main floor designed for comfort and elegance. The spacious living room features soaring vaulted ceilings and a cozy electric fireplace. The adjoining kitchen is perfect for everyday living, boasting a functional peninsula, a bright breakfast nook, and seamless access out to the large back deck. A dedicated main-floor laundry room includes a convenient sink and offers direct access to both the basement and the fully insulated garage. The main level hosts two bedrooms, including a luxurious primary retreat with a generous walk-in closet and a private 4-pc ensuite. An additional 3-pc bathroom is also on this floor, perfect for guests. Upstairs, a beautiful landing with a seating area overlooks the first floor below. This upper level expands your living space with a versatile family room and a third bedroom, which acts as a fantastic secondary suite featuring its own walk-in closet and an exclusive 4-pc ensuite. Downstairs, the expansive lower level boasts impressive 8-foot ceilings, full insulation, and a rough-in for an additional 4-pc bathroom, simply waiting for your personal touches. Perfectly situated in the welcoming Brighton By The Bay community, you are minutes from a charming downtown core filled with local boutiques, cozy cafes, and excellent dining. Outdoor enthusiasts will love the short drive to Presqu'ile Provincial Park for sandy beaches, boardwalk trails, camping, and world-class bird watching. With great local schools, nearby golf courses, fresh farm stands, and easy Highway 401 access, this home perfectly blends peaceful small-town charm with everyday convenience. $40.58/month community fee includes access to the Sandpiper Community Centre, lawn bowling, shuffleboard, pickleball, walking trails, newsletter, snow removal, landscaping, and shared space upkeep. (id:61476)

1025 Trailsview Ave Avenue
Cobourg, Ontario
Welcome to this stunning detached home in the sought-after Cobourg Trails community, offering over 3000 sq. ft. of beautifully designed living space that perfectly balances style, comfort, and functionality. Featuring four spacious bedrooms, 3.5 bathrooms, and a bright open-concept layout, this home is ideal for modern family living. The elegant chef's kitchen, complete with a large island and sun-filled breakfast area, flows seamlessly into the living spaces and provides direct access to the backyard, creating the perfect setting for entertaining and everyday enjoyment. Hardwood flooring throughout adds warmth and sophistication, while the luxurious primary suite offers a spa-inspired ensuite and an expansive walk-in closet. Additional highlights include generously sized secondary bedrooms, a versatile den ideal for a home office or study, a rare second-floor balcony for relaxing outdoors, and a convenient upper-level laundry room. Ideally located just minutes from Highway 401, Cobourg's scenic waterfront, schools, shopping, parks, and community amenities, this exceptional home presents an outstanding opportunity to enjoy a vibrant and convenient lifestyle in one of the area's most desirable neighbourhoods. (id:61476)
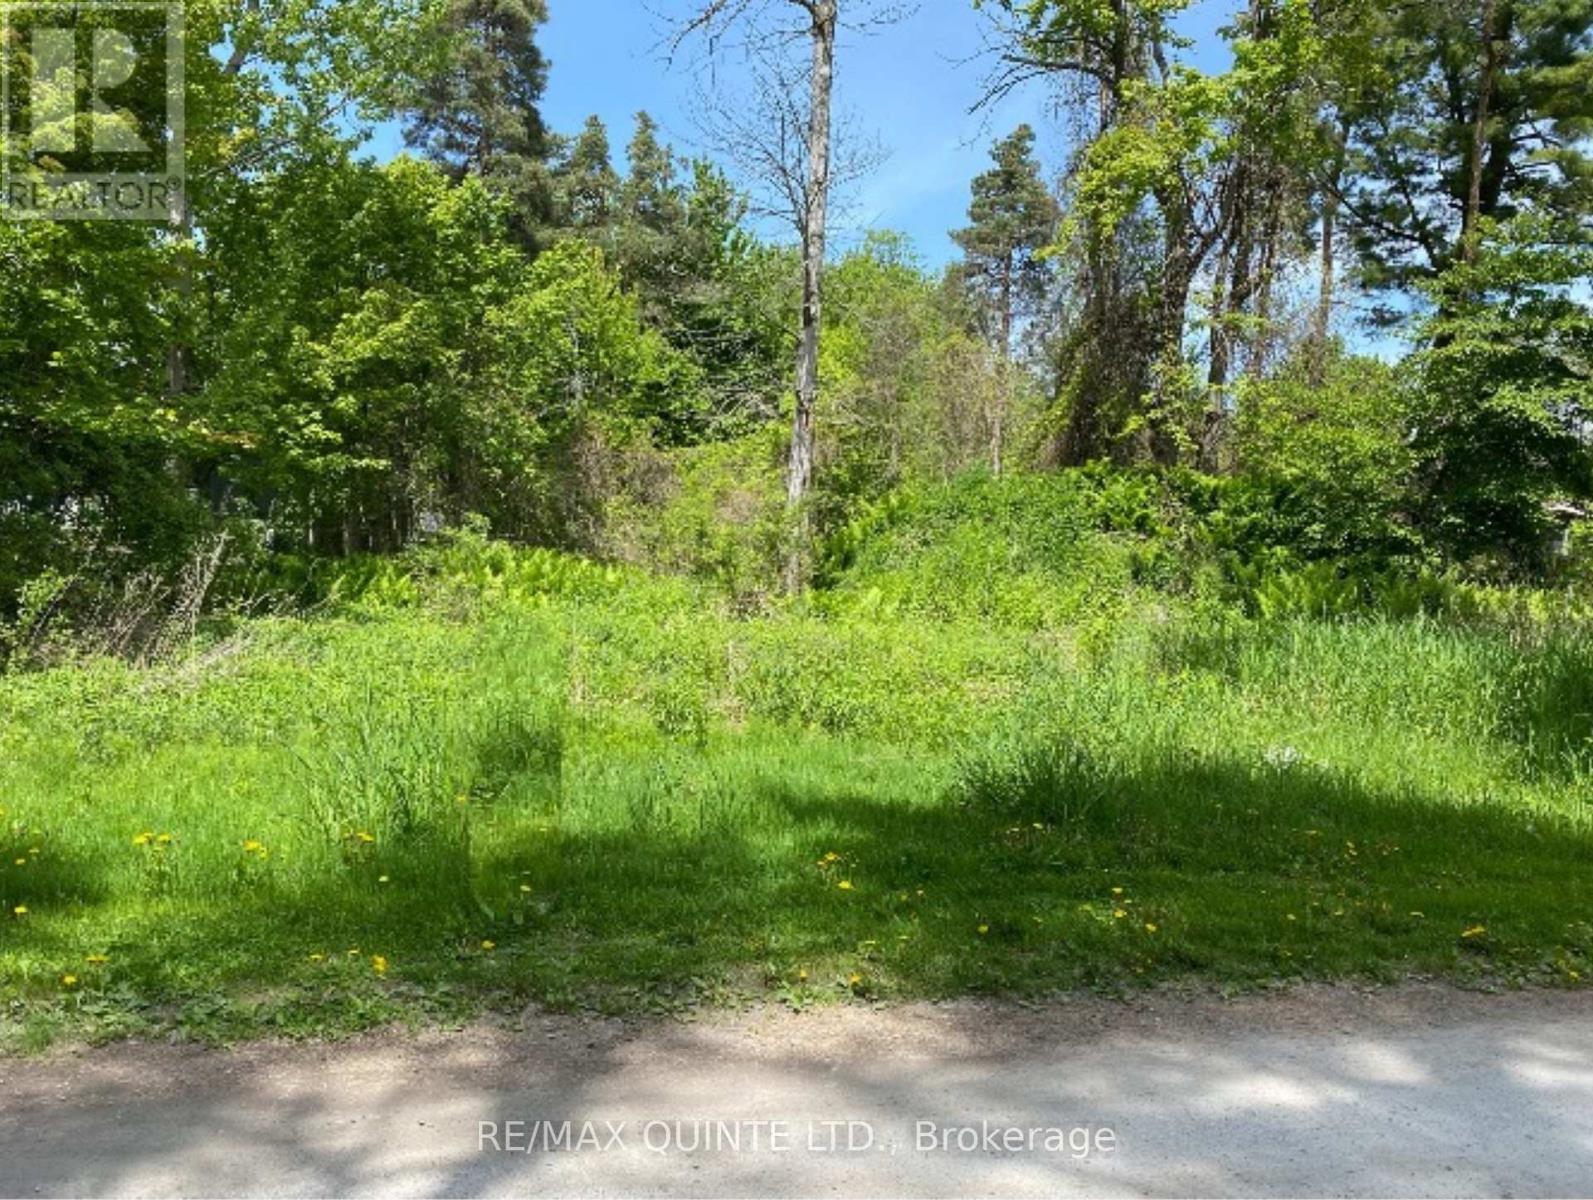
149 Evergreen Lane
Brighton, Ontario
Ready to build your dream home? Situated on a serene laneway, adorned by beautiful homes, this 1.42 acres parcel is an ideal location for a family home or retirement retreat. This waterfront community, offers a boat launch, fishing, trails, golf and so much more. 2 Wells not only give you multiple building site options, but expedite your building process. Minutes to the 401 or the County; this is the ideal location. It's the perfect time to start building your dream. (id:61476)
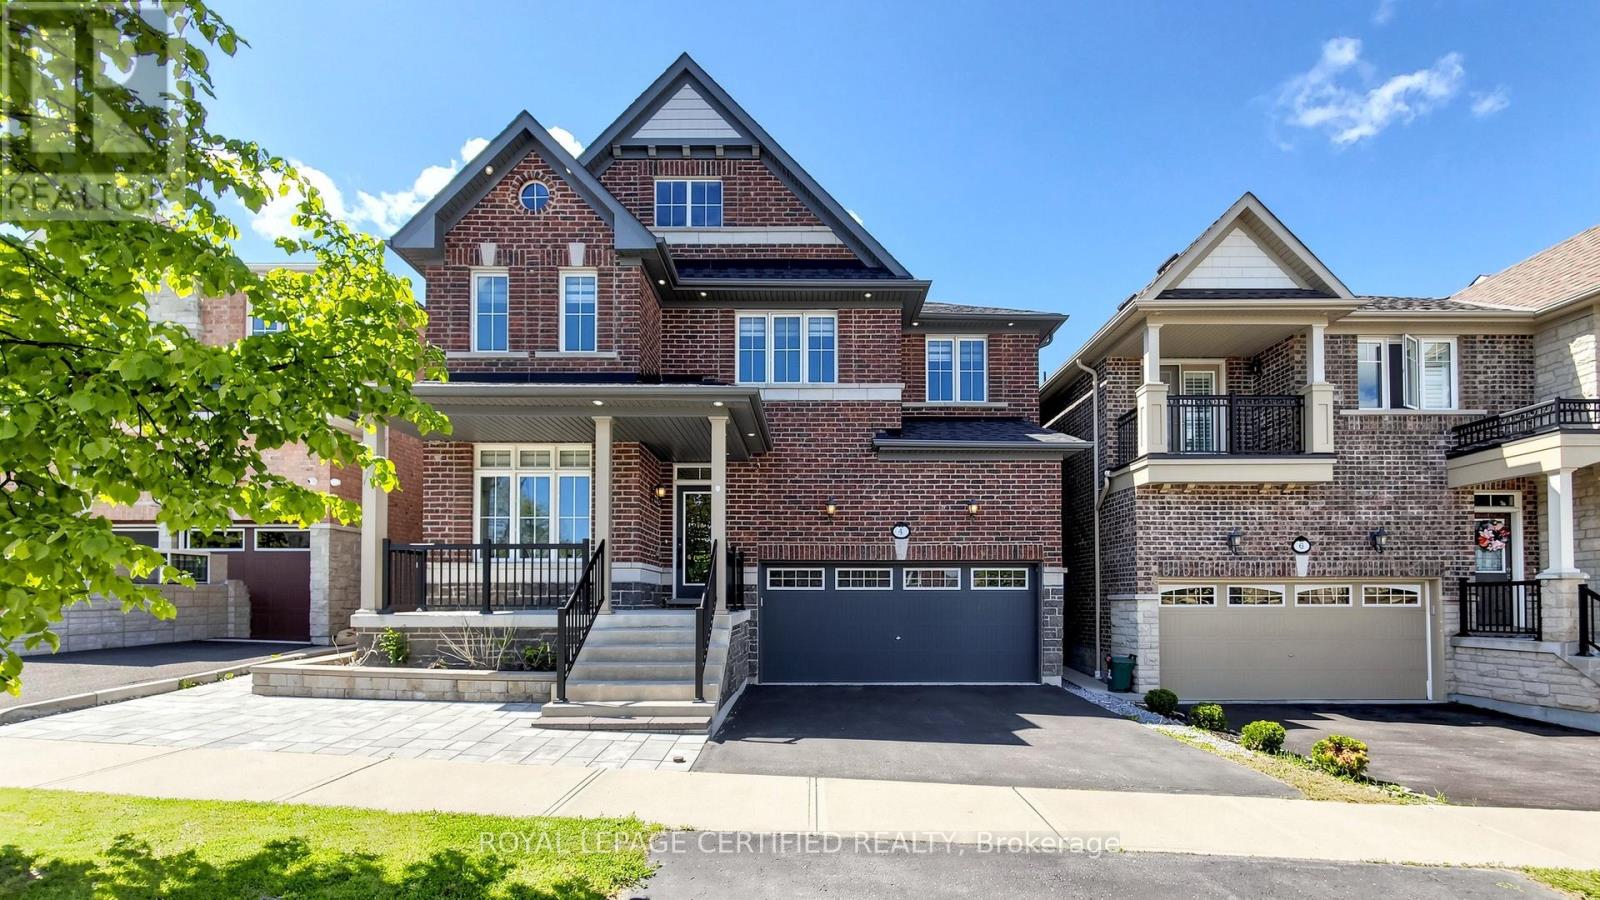
4 Mawby Street
Ajax, Ontario
The State Of The Art House With Modern Upgrades In High Prestige Area of north Ajax Close to All shopping and Restaurants for Fun and Shop both.4+2 Bed With Walk In Closets. Gas Fire Place. Close to 407/401 And Amenities. . All Hardwood Floors, Designer upgraded Kitchen, 9 Ft Main Ceiling, Kitchen/Laundry Rough In The Basement,, Family, Great Room, Appx 4000+ Sqft Living Space, Interlocked ,Solid Oak Stairs Metal Pickets Stair Railing Area, Gym/Bed room in the Basement. Hardwood Floor All Around, , Prof. Designed & Landscaped . Custom House like Finishes,200Amp Service , EV Charger Rough in. More than 200K spent on Upgrades. Deck in the Back yard, All Washrooms are professionally upgraded. Two Living Areas on Main and Second Floor Exterior and Interior Pot Lights. Granite Kitchen Counter on Main and Quartz in Basement (id:61476)
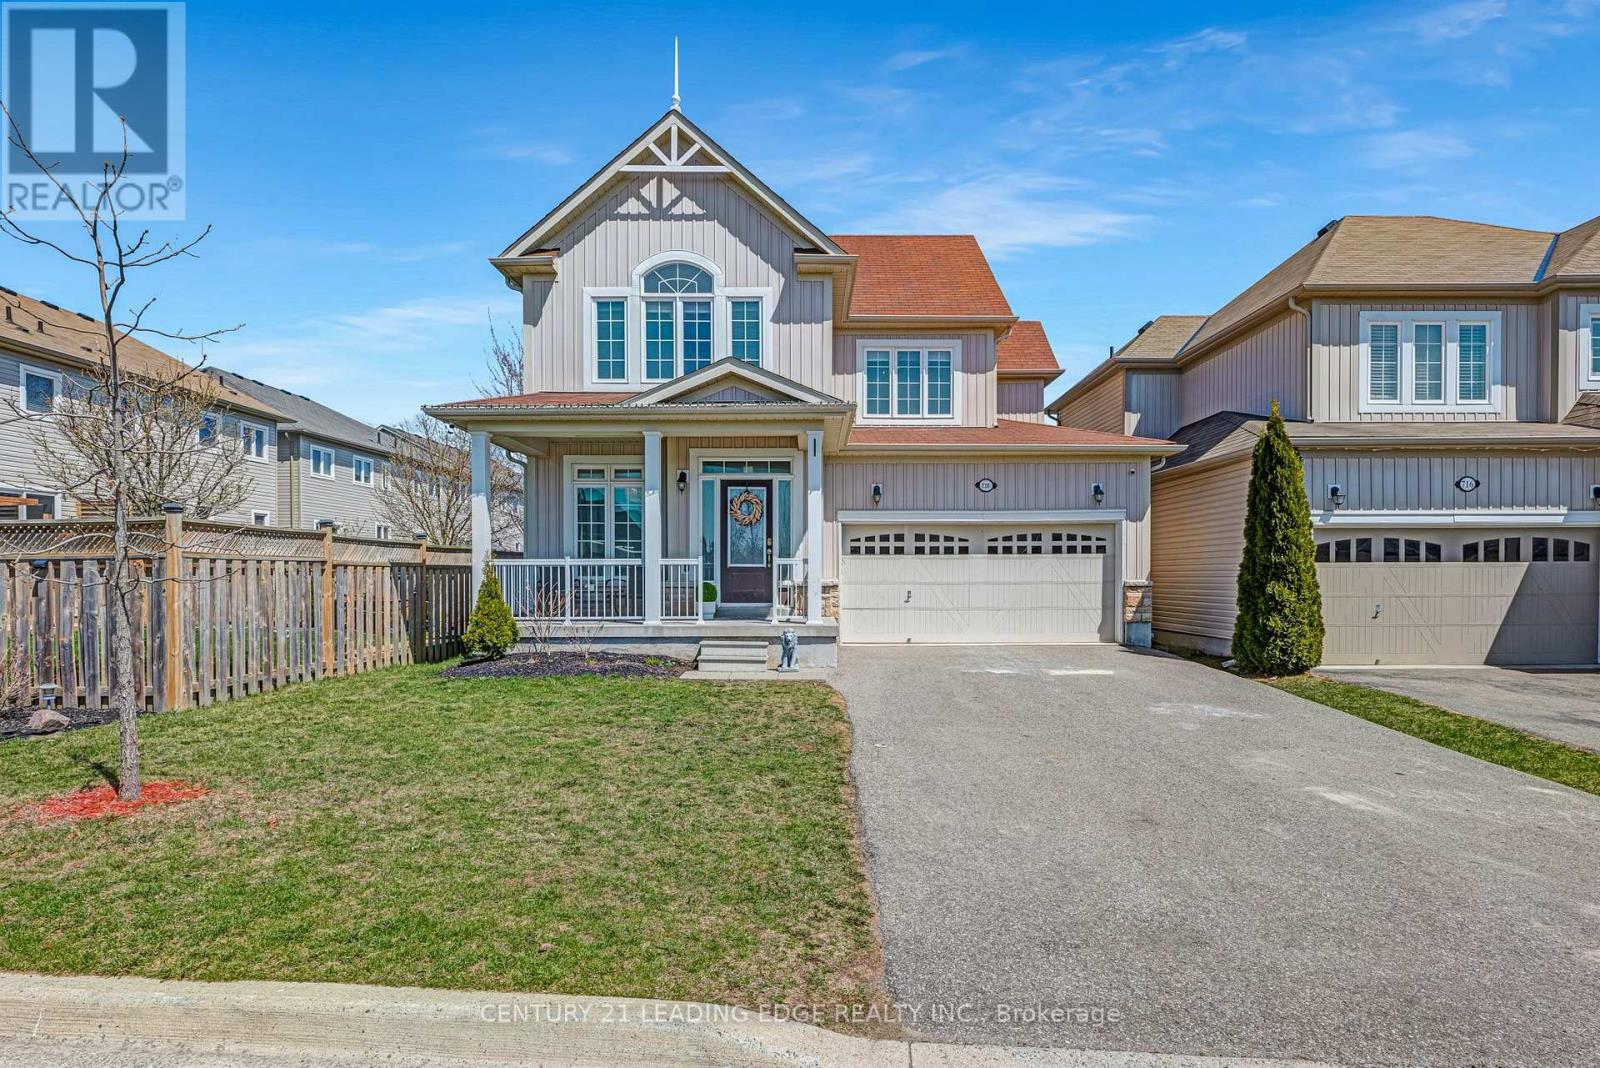
720 Fisher Street E
Cobourg, Ontario
Honey Stop The Car! Welcome to 720 Fisher Street, nestled in the highly desirable West Park Village! This stunning property features three spacious bedrooms and three bathrooms, making it perfect for families and those who love to entertain. Step inside to discover soaring high ceilings that enhance the airy feel of the open-concept living space, adorned with beautiful hardwood floors throughout. The heart of the home is the inviting open-concept kitchen, ideal for culinary enthusiasts and gatherings with loved ones. The primary bedroom is a true retreat, boasting a luxurious five-piece en-suite bathroom complete with a beautiful jacuzzi and an extra-large walk-in closet that offers ample storage. The Basement Is ready for you to add your personal touches.Located in a tight-knit community, this home provides a warm and welcoming atmosphere. Plus, you'll be just a short distance from Cobourg Beach, making it a perfect spot for outdoor activities and relaxation. Don't miss your chance to own this exceptional property; its a must-see that you wont want to pass up! (id:61476)