

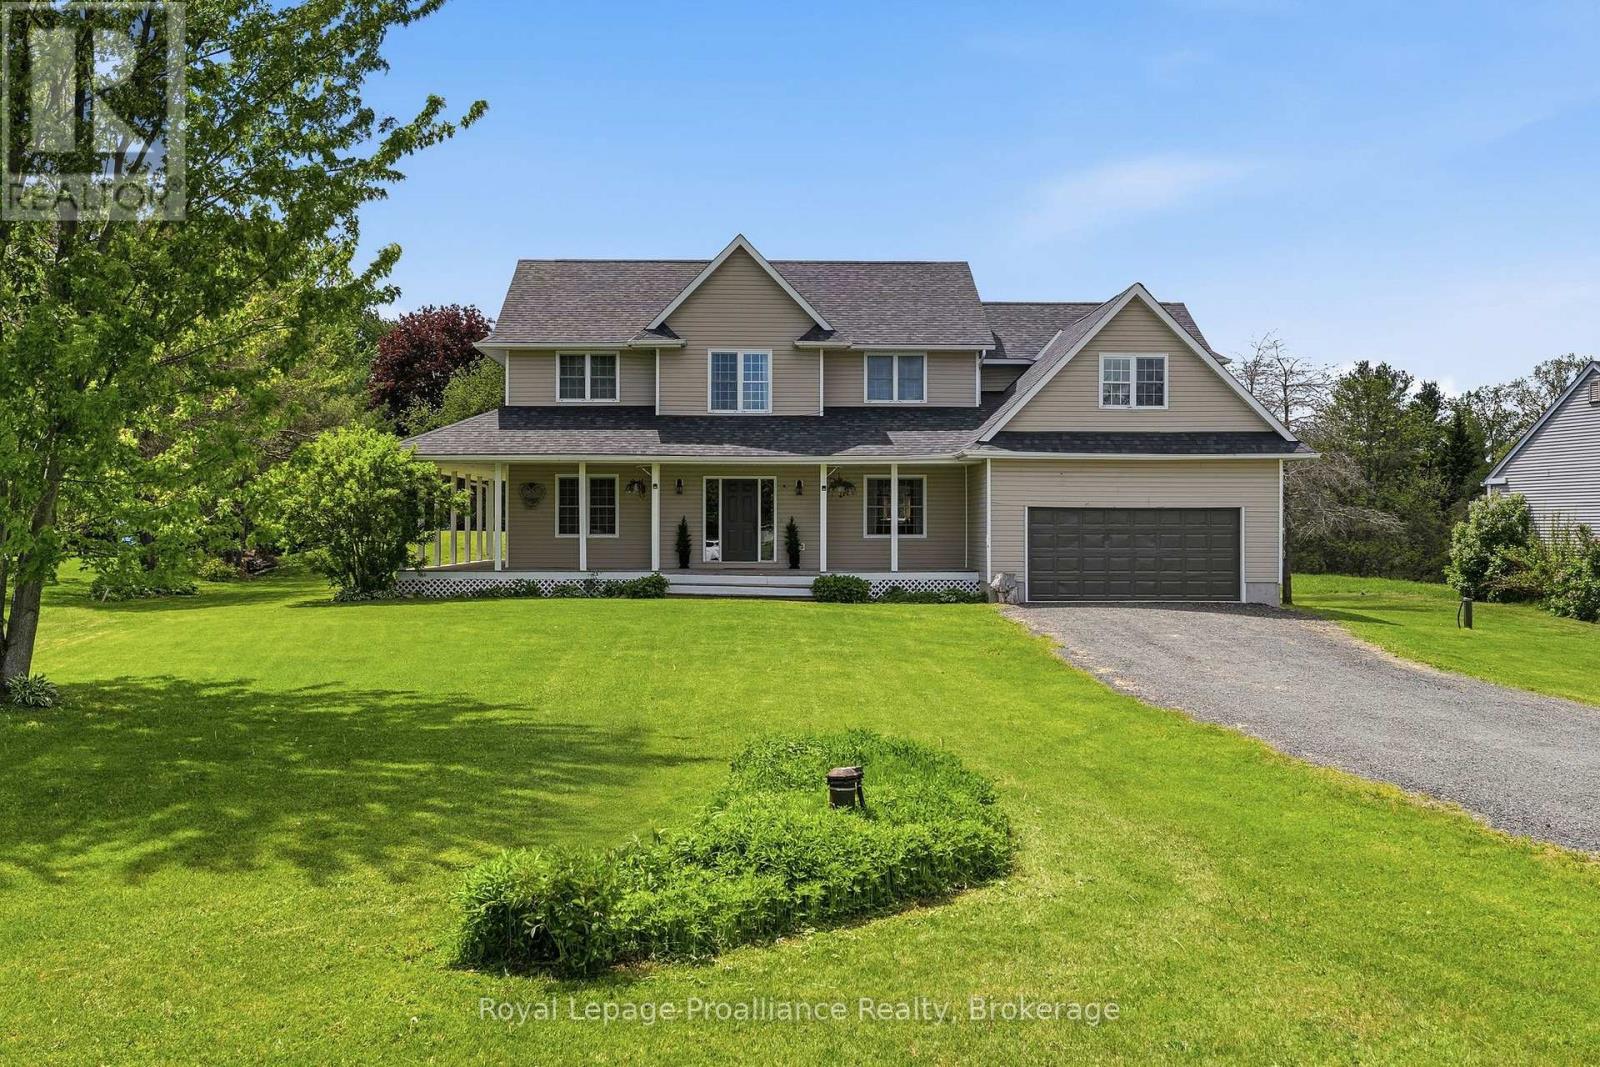
3937 Larose Crescent
Port Hope, Ontario
Welcome to 3937 Larose Crescent in the sought-after Garden Hill community, where location, layout, and lot come together on nearly an acre of peaceful rural living. This spacious two storey home features a charming wraparound porch and attached double garage. The bright main floor centers around a large country kitchen with walkout to the back deck, flowing into the sun-filled living room. On this level, you'll also find a formal dining room, pantry, powder room, and a convenient laundry/mudroom with access to both the garage and backyard. A versatile bonus room completes this level and is perfect for a guest bedroom or executive home office. Upstairs offers generous space, including a primary bedroom with 4-piece ensuite, two additional large bedrooms, a second full bath with double vanity, and a massive vaulted bonus room ideal as an additional living area, playroom, or extra bedroom. An unfinished basement with high ceilings provides endless potential to create even more living space. (id:61476)
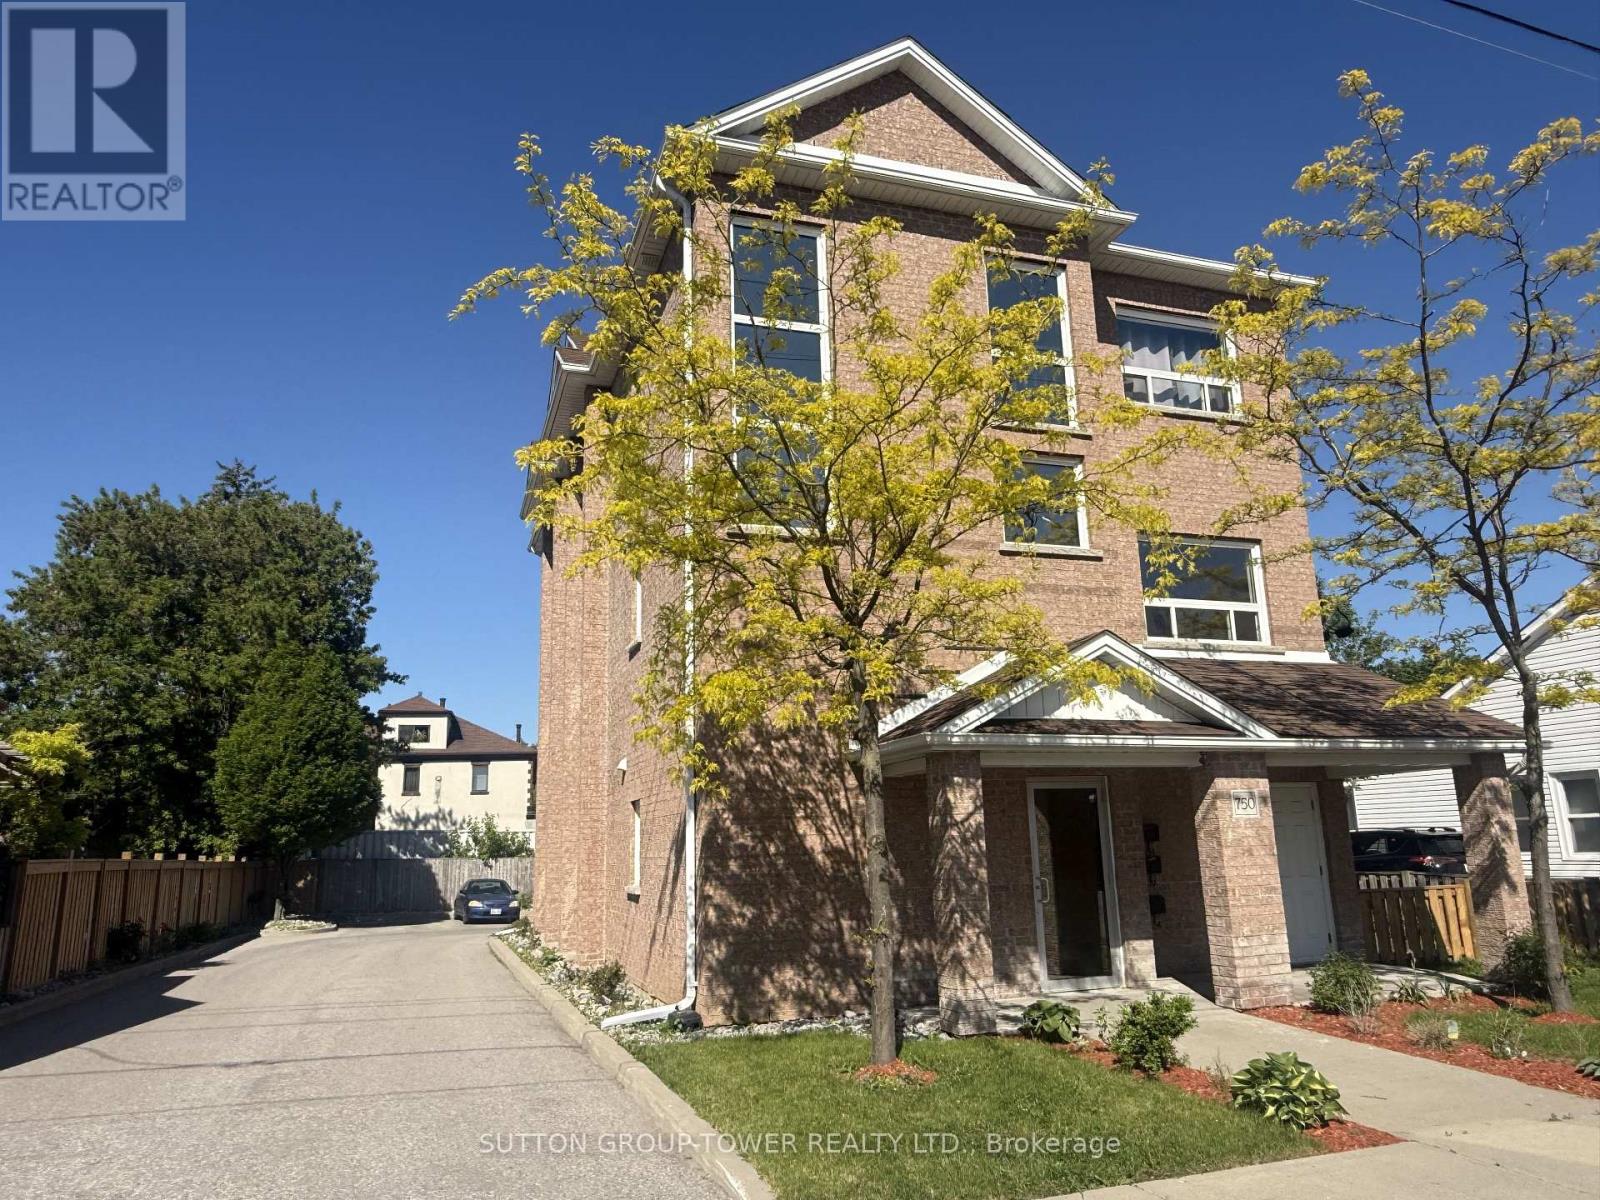
750 Albert Street
Oshawa, Ontario
An Amazing Investment Opportunity Or Live-In One Unit WhIle The Other Two Are Rented To Generate Rental Income. Well-Suited For Investors Seeking Immediate Cash Flow, Or Owner-Occupants Looking To Offset Mortgage With Rental Income. This Newly Built All Brick Triplex Is A True Legal 3-Unit Apartment Building Built With The Highest Level Of Standards! Each Unit Is Equipped With Its Own Gas Meter, Hydro Meter, Electrical Panel And Tankless Water Heater, Ensuring That Current Tenants Pay Their Own Utilities. The Versatility Of This Triplex Is Unmatched. All Units Are Above Ground, And They All Have Front And Back Entrances. Each Unit Features An Overall Bright Open Concept Layout With Laundry Room And Utility Room And About 1228 Sq Ft. Main Floor Unit Features Living, Dining, & Kitchen With Open Plan Concept & Walkout To Deck. Primary Bedroom With 2 Closets, & 4 Pc Semi-Ensuite, 2nd Bedroom With Walk-In Closet. Mostly Newer Appliances, New Fencing And Landscaping. Unit Assigned Parking. Wise Investment In A City That Is Blooming. Unit 1 Leased At $2,300/Month, Unit 2 Leased At $2,200/Month, Unit 3 Leased $1,800/Month. Annual Expenses: Taxes $9,751.36, Insurance $2,470, Hydro $1,000, Water $1,781.99. (id:61476)
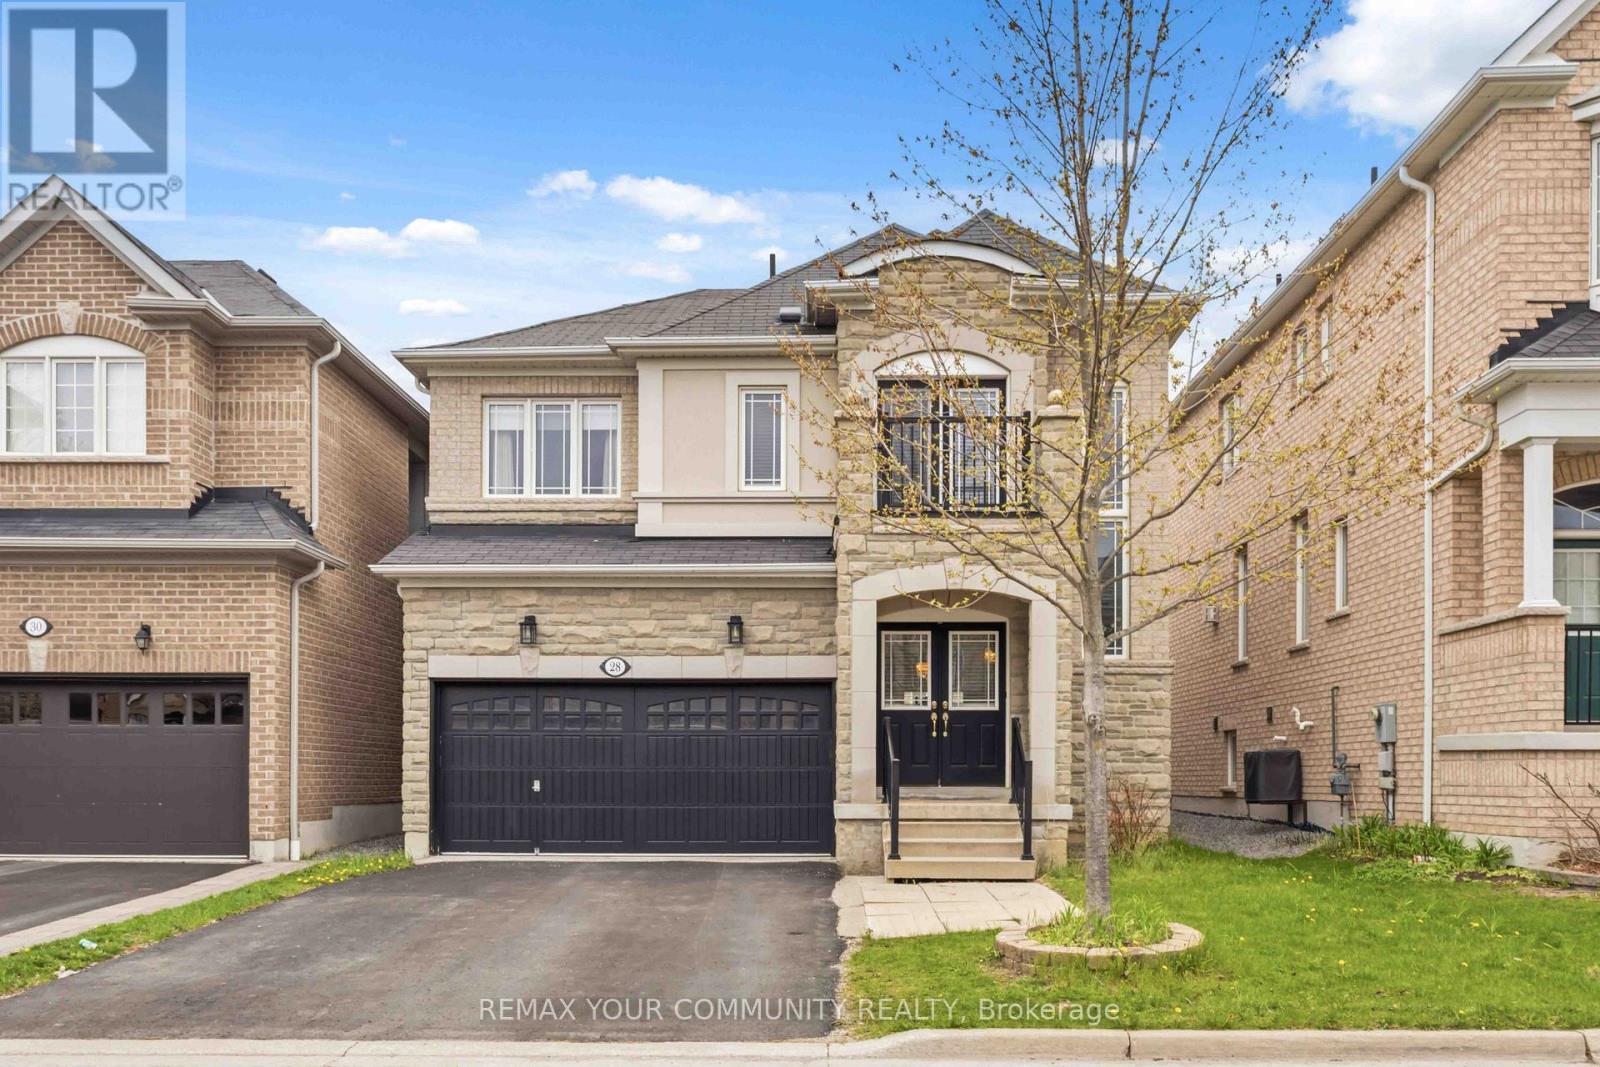
28 Cater Avenue
Ajax, Ontario
Welcome To This Beautifully Maintained 4+1 Beds, 4 Baths, 2 Car Garage Detached Home In A Prime Northeast Ajax Community! This Spacious And Well-Designed Model Home Is Perfect For Families Of All Sizes. Bright And Functional Open-Concept Living And Dining Areas Flow Seamlessly Into A Modern Kitchen With Stainless Steel Appliances And A Gas Stove, Perfect For Everyday Living And Entertaining. Main Floor Boasts Hardwood Floors Throughout, While Upstairs Offers Generous-Sized Bedrooms And A Walk-Out To A Private Balcony, Ideal For Relaxing And Enjoying Your Morning Coffee. The Finished Basement Features A Large Rec Room, One Bedroom And A Full Bath, Providing Excellent Additional Living Space For Extended Family, Guests Or A Home Office. (id:61476)
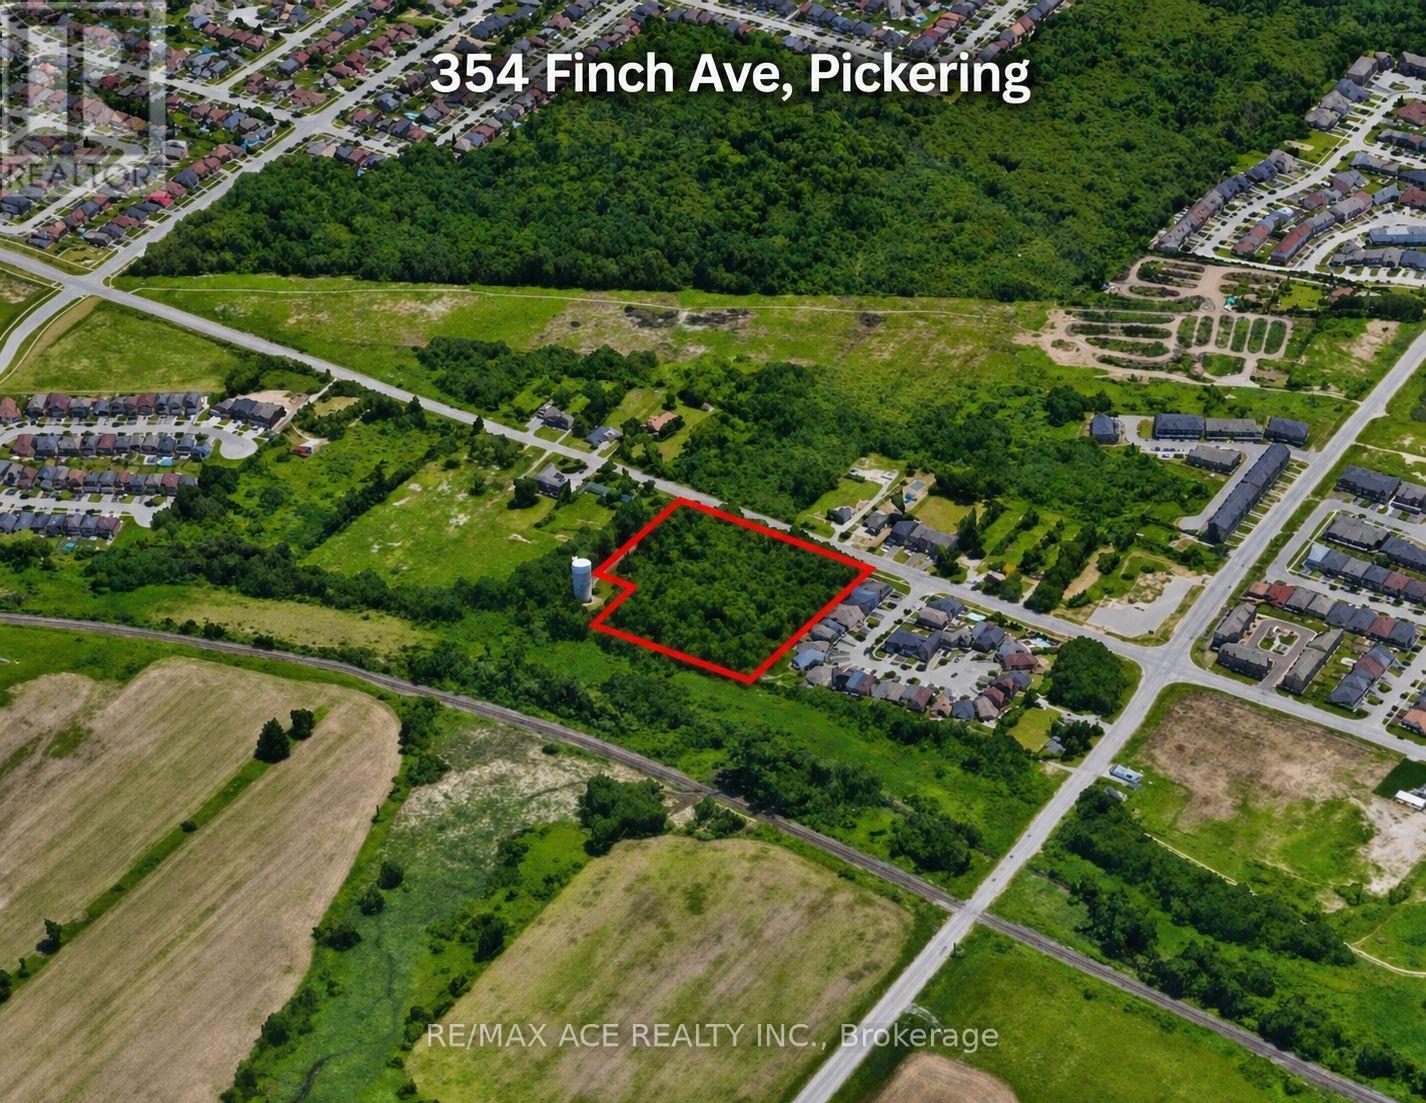
354 Finch Avenue
Pickering, Ontario
The property is being sold in "as-is, where-is" condition. (id:61476)
Lot 4 Cedar Shore Trail
Cobourg, Ontario
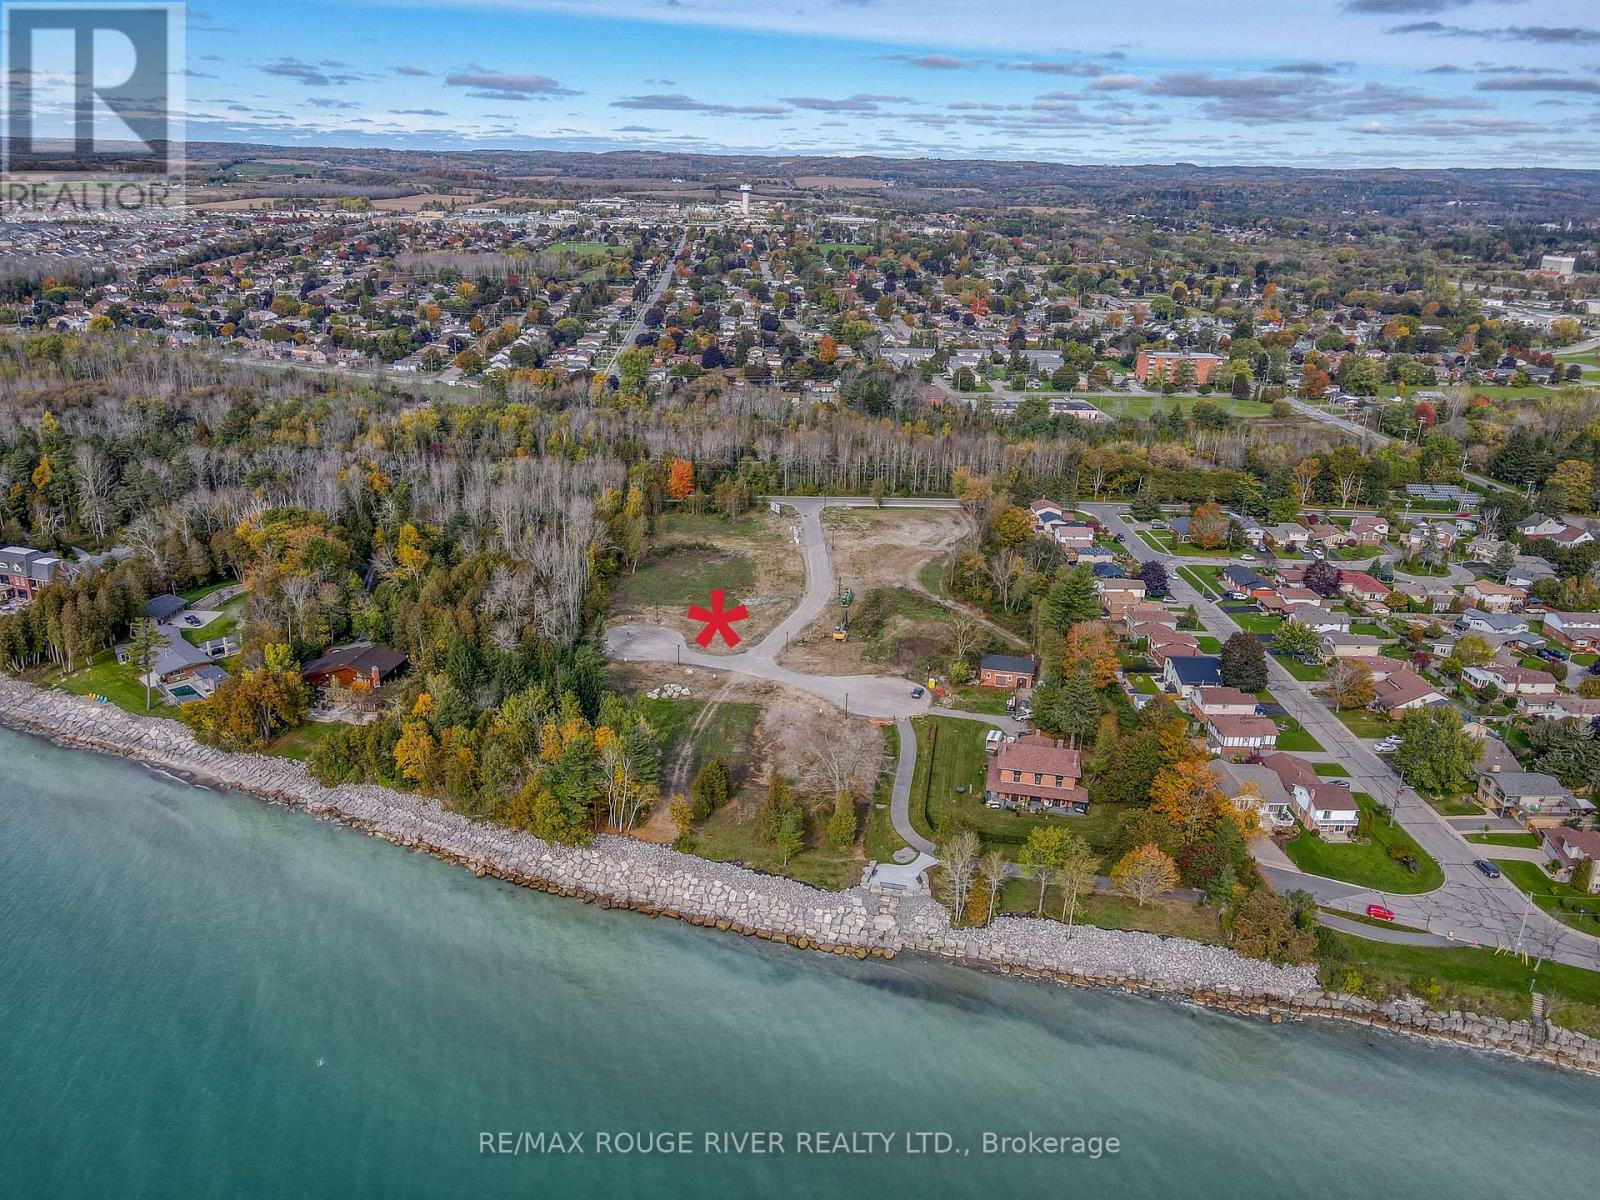
LOT 4 Cedar Shore Trail is a wonderful building lot sited in the prestigious lakeside neighborhood of "Cedar Shore". Located At The Western Boundary Of The Town Of Cobourg, On The Picturesque, North Shore Of Lake Ontario; The site is A Short Drive To Cobourg's Renowned Waterfront With: The Majestic Victoria Park, Marina, Sandy Beach & Boardwalk. If You're Searching For A Unique Lot To Build Your "Dream Home", LOT 4 Cedar Shore Drive Is For You. (id:61476)
601 - 1530 Pickering Parkway
Pickering, Ontario
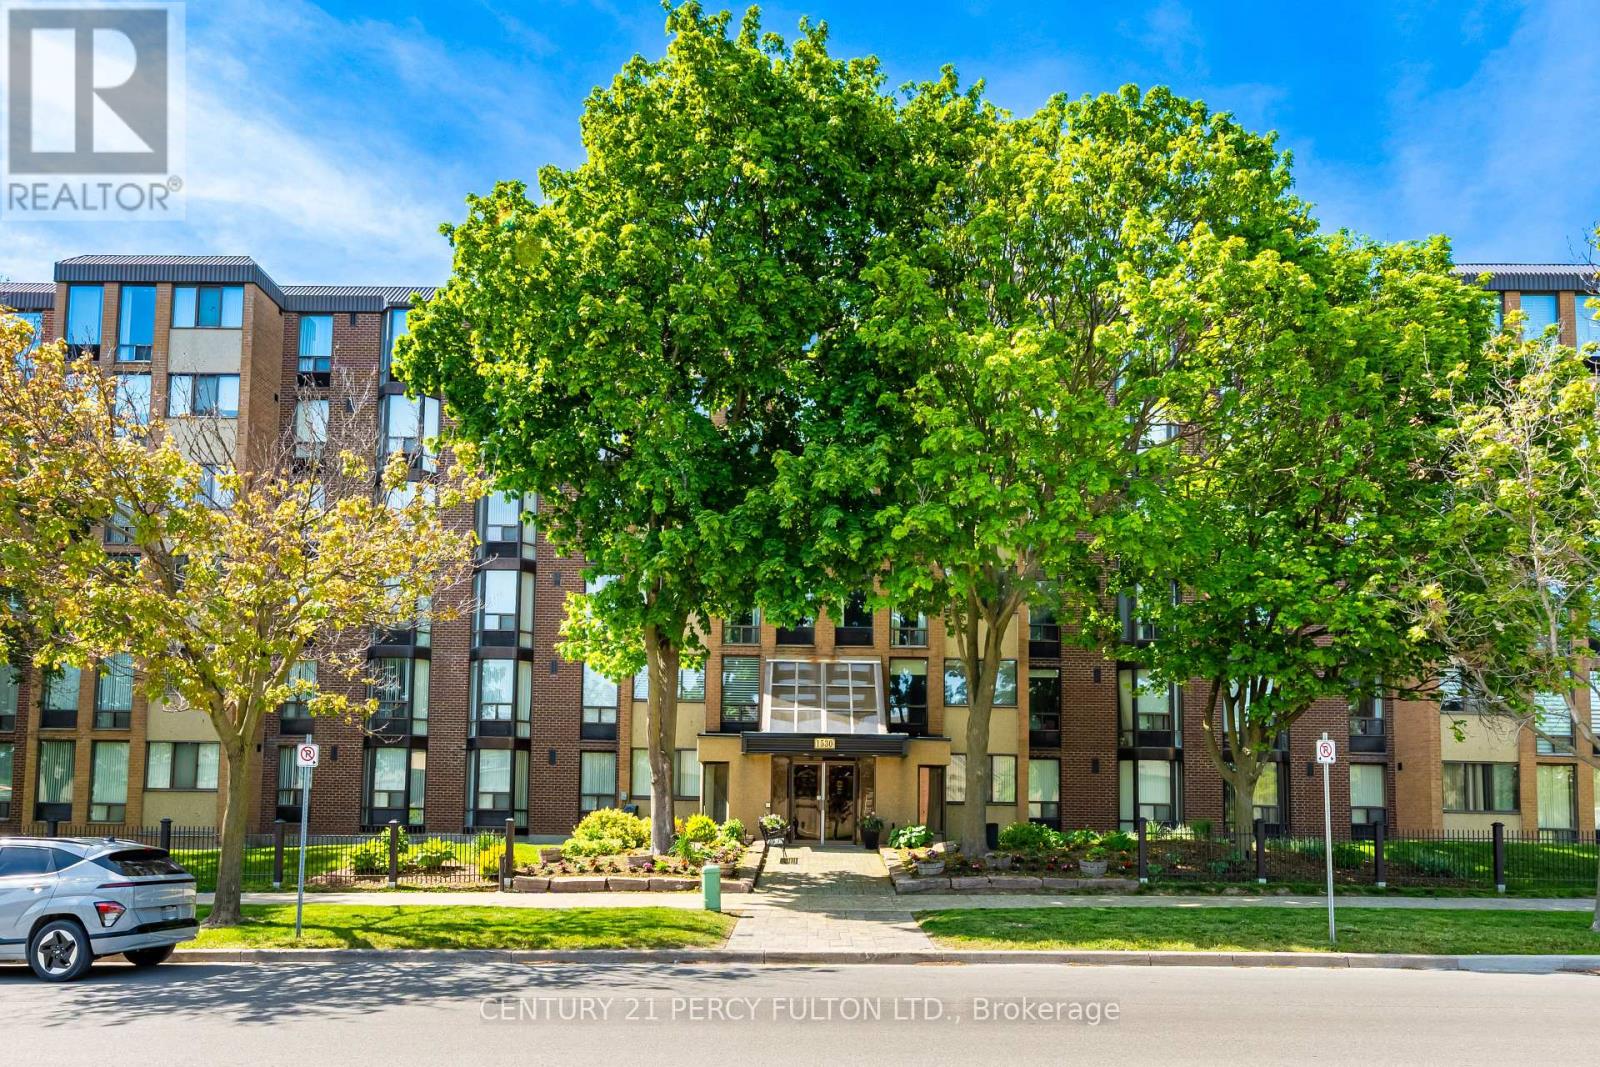
Beautiful Renovated Dream Kitchen, Quartz Counters, Stainless Steel Appliances, Center Island, Soft Close Pull Out Drawers, Pot Lights, Fabulous Open Concept Overlooking the Living and Dining Room/ Lovely Bright Rooms, Top Floor - North/West Corner Unit with Great Views toward Downtown Toronto and Sunsets. Spacious Layout Perfect for Entertaining and Family Gatherings, Great Unit for Starting out or Downsizing. Sought After Village at the Pines by Tridel . Approximately 1,100 sq. ft. of Move-In Ready Living Space. Featuring an open-concept layout filled with natural light, an renovated kitchen to die for (Dining Room currently being used as an office.) convenient In-Suite Laundry, and a Covered Balcony. The Primary Bedroom includes a Semi-Ensuite Bath and Walk-in Closet. Exceptional location within walking distance to the GO Station, Pickering Town Centre, Parks, Medical Centre, Library, Shopping, Restaurants, Future Pickering City Centre and quick access to the 401. Low Maintenance Fees include Water, Cable TV, Home Phone, Internet, Building Insurance & Common Elements, One Exclusive Use Parking with the current owner renting an additional space for $35. over the last few years. (id:61476)
51 Peter Hogg Court
Whitby, Ontario
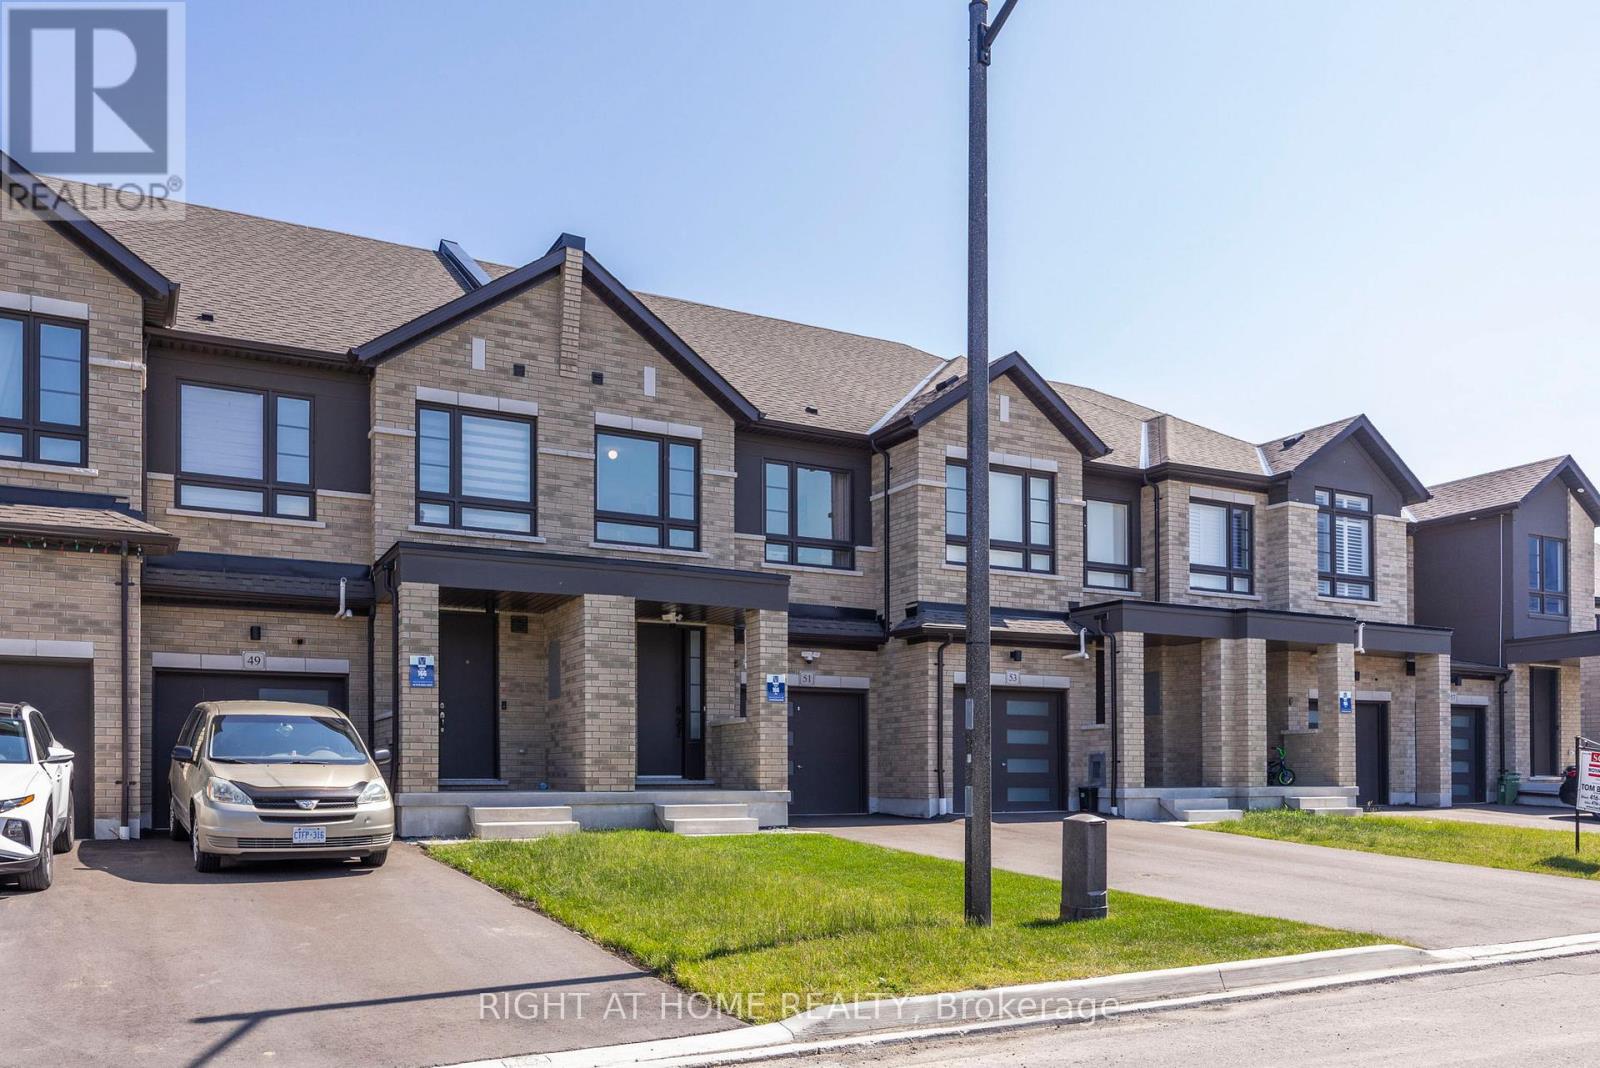
Welcome to your new home! This fully freehold townhome is meticulously taken care of, only 4 Years Old, and is set on A Quiet Cul-De-Sac. The modern 4 panel glass garage looks amazing as you drive up the driveway. You are welcomed by Soaring 9 foot ceilings on the main. This beautiful home has dark upgraded hardwood throughout! Stained to match staircase to give the feeling of flowing elegance throughout the entire home. Stainless steel Fridge, stove, dishwasher and range hood add a rich touch to the chefs kitchen. Romantic electric fireplace in the living room for those cozy nights in, or even an evening with friends! The backyard features a generous deep 110 lot which feels super private! Perfect to go along with the natural gas line connection in the back yard for those summer night bbq's! (id:61476)
1913 Liatris Drive
Pickering, Ontario
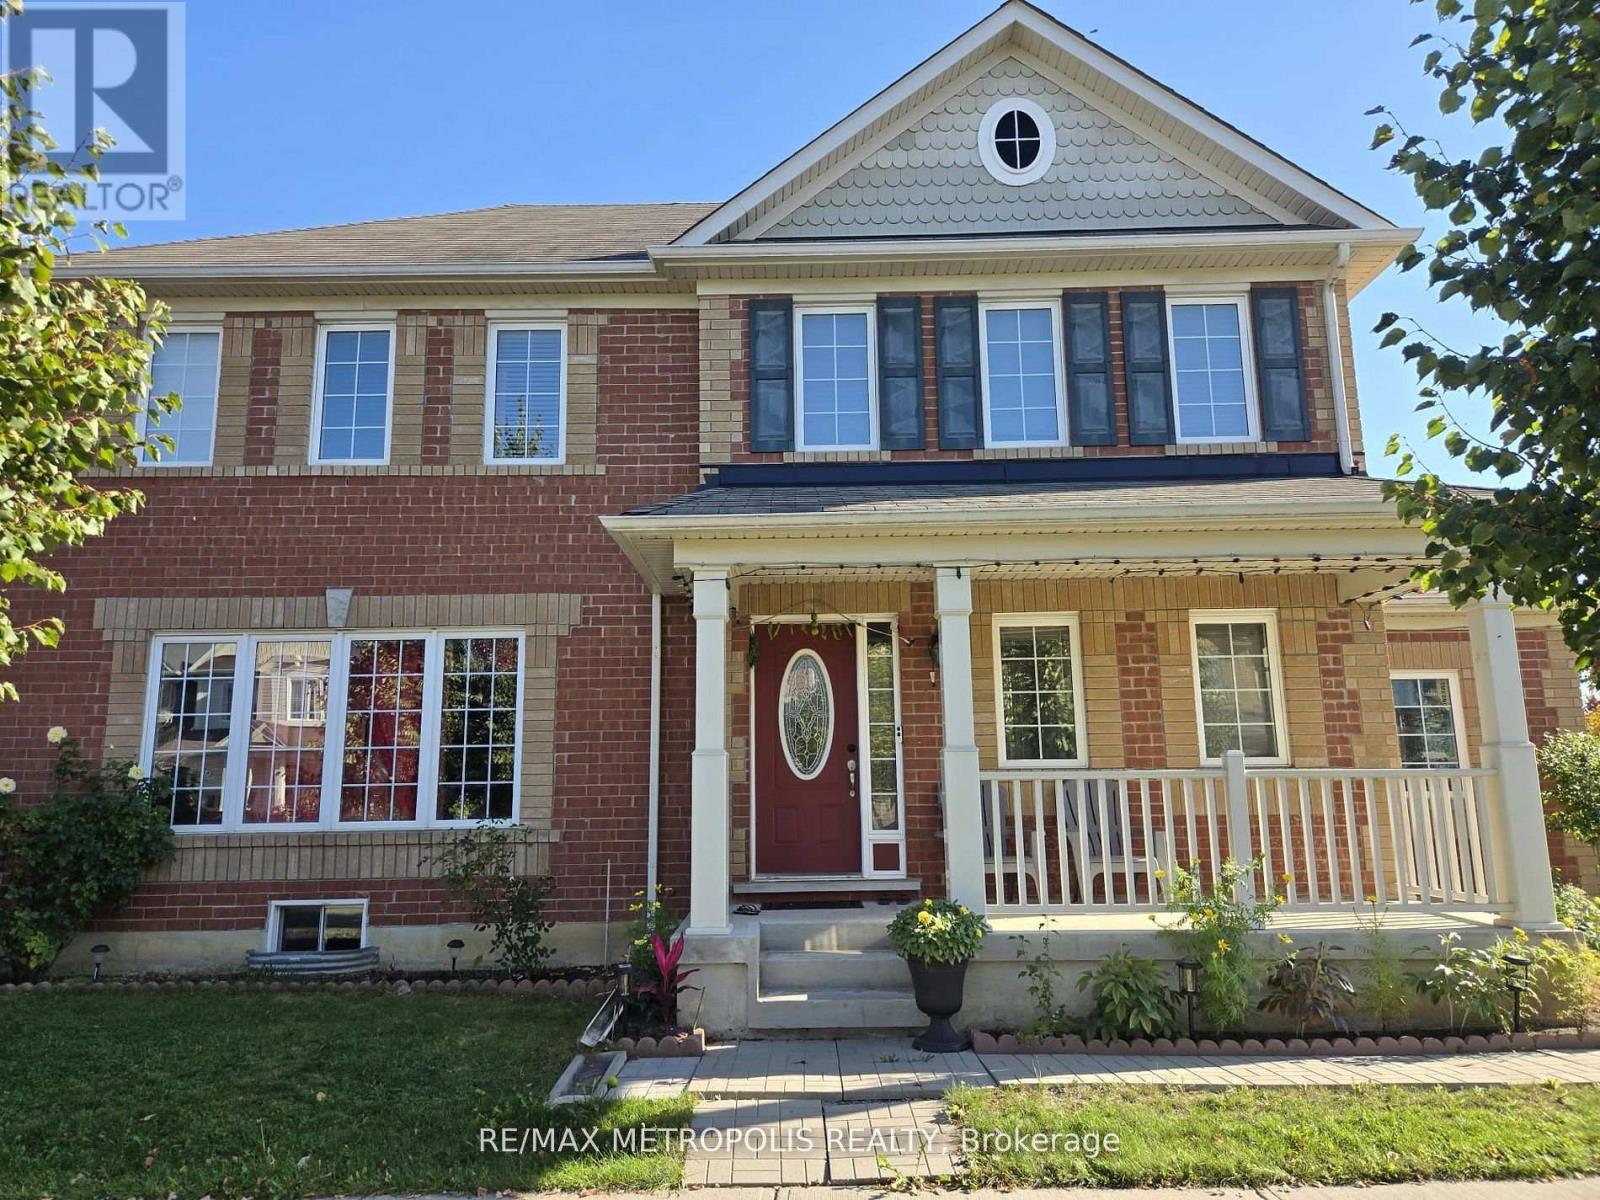
One Of The Most Highly Desired Neighborhoods In Pickering! Full Brick Home With Open Concept Main Floor Bright Pot Lights, Hardwood Flooring, Double Garage, Separate Entrance To Bsmt Thru Garage , Unique Corner Lot Facing Park, End Unit To The Left, Mins To 407, 401, Steps Away To Bus Stop...Close To Walmart, Lcbo , Mc Donalds And Canadian Tire.. (id:61476)
136 Wintergreen Court
Scugog, Ontario
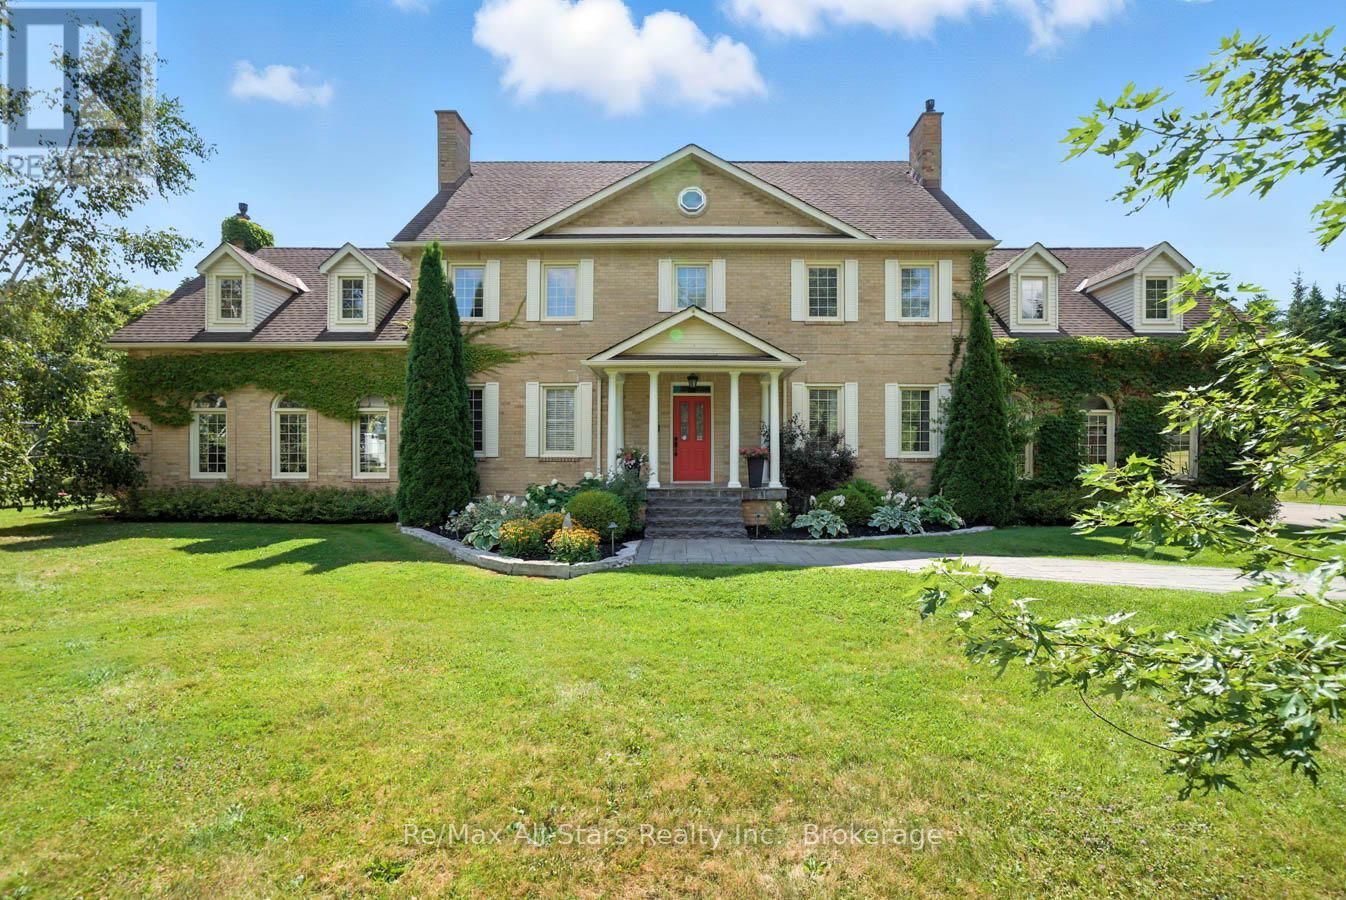
Prestigious Oak Hills Estates in the towering mature hardwood forest of the Oak Ridge Moraine - rarely offered 5 bedroom executive style home with plenty of room for the whole family and fabulous entertaining space; situated on a private 2.27 acres and backing to Oakridge Golf Course. An absolute dream of a home that is move in ready with nothing to do. Totally upgraded/renovated including all mechanicals, this home is perfect for any large family and has room for multiple generations. Truly a gathering spot for friends, family and all those special occasions. An outdoor oasis awaits you with over $500,000 spent in the backyard alone. Entertain, relax, and enjoy this magnificent back yard-so many memories waiting to be made here. Check out the video and photos for full details. Updates: Heat pump pool - summer 2025 , Furnace - spring 2026, House heat pump - summer 2025, New skylights - spring 2026, New driveway - spring 2026, Completely renovated main floor, including custom kitchen and custom walnut office built ins - Nov 2022, New high end kitchen appliances- Nov 2022, New deep well pump - 2019, Custom in-ground 20 x 40 pool - 2019, Professionally designed landscaping- summer 2019, Automated irrigation system - summer 2019, New French doors - fall 2022, Outdoor power generator (Generac 2600 kilowatt back up generator) - 2022 (id:61476)
25 Pluto Way
Whitby, Ontario
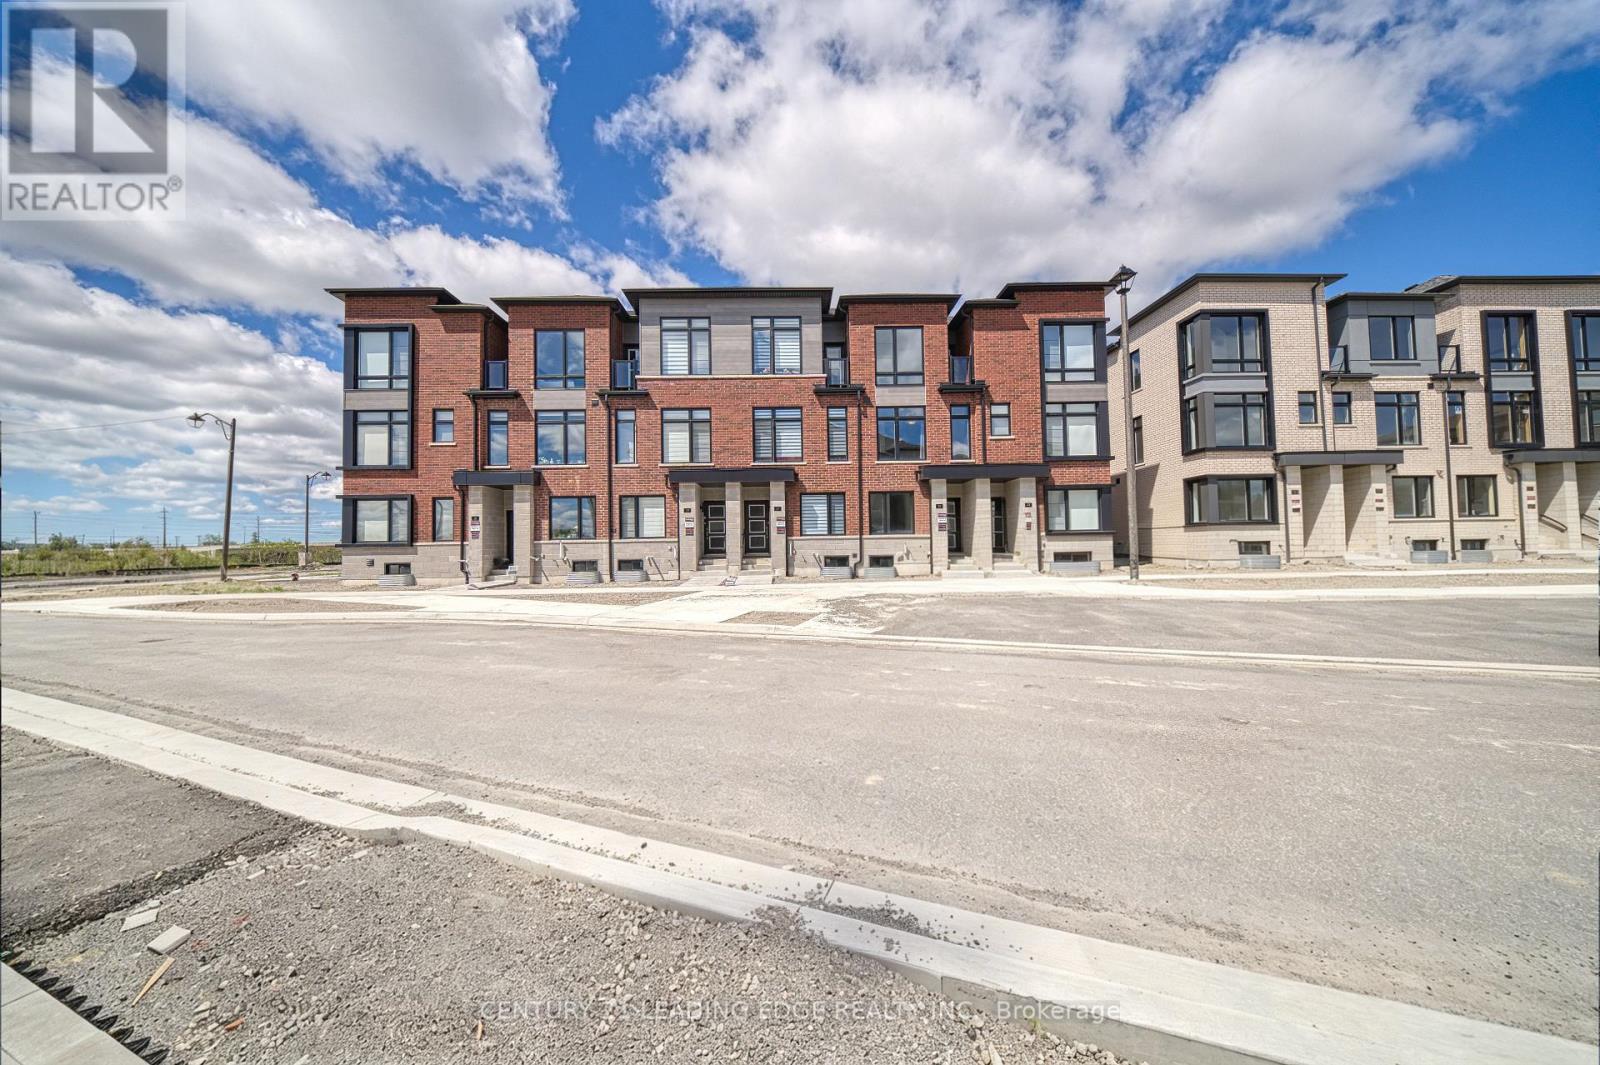
Welcome to 25 Pluto Way, a stunning luxury townhome located in the highly sought-after Brooklin Towns community. This beautifully designed residence offers 1949 square feet above grade living space, 3 spacious bedrooms and 4 modern bathrooms. The main floor showcases a bright and inviting family room with a walkout to a private balcony, perfect for relaxing or entertaining. The contemporary kitchen is equipped with stainless steel appliances and seamlessly connects to the elegant living and dining areas, creating an ideal space for family gatherings and everyday living.The spacious primary bedroom features a walk-in closet and a private 3-piece ensuite bathroom. Thoughtfully designed with comfort and style in mind, this home offers exceptional value in one of Whitby's most desirable neighborhoods. Enjoy the convenience of being just minutes from FreshCo, Longo's, banks, restaurants, parks, and other everyday amenities. Commuters will appreciate the easy access to Highways 407 and 412, providing seamless connectivity throughout the GTA. (id:61476)
7602 Ashburn Road
Whitby, Ontario
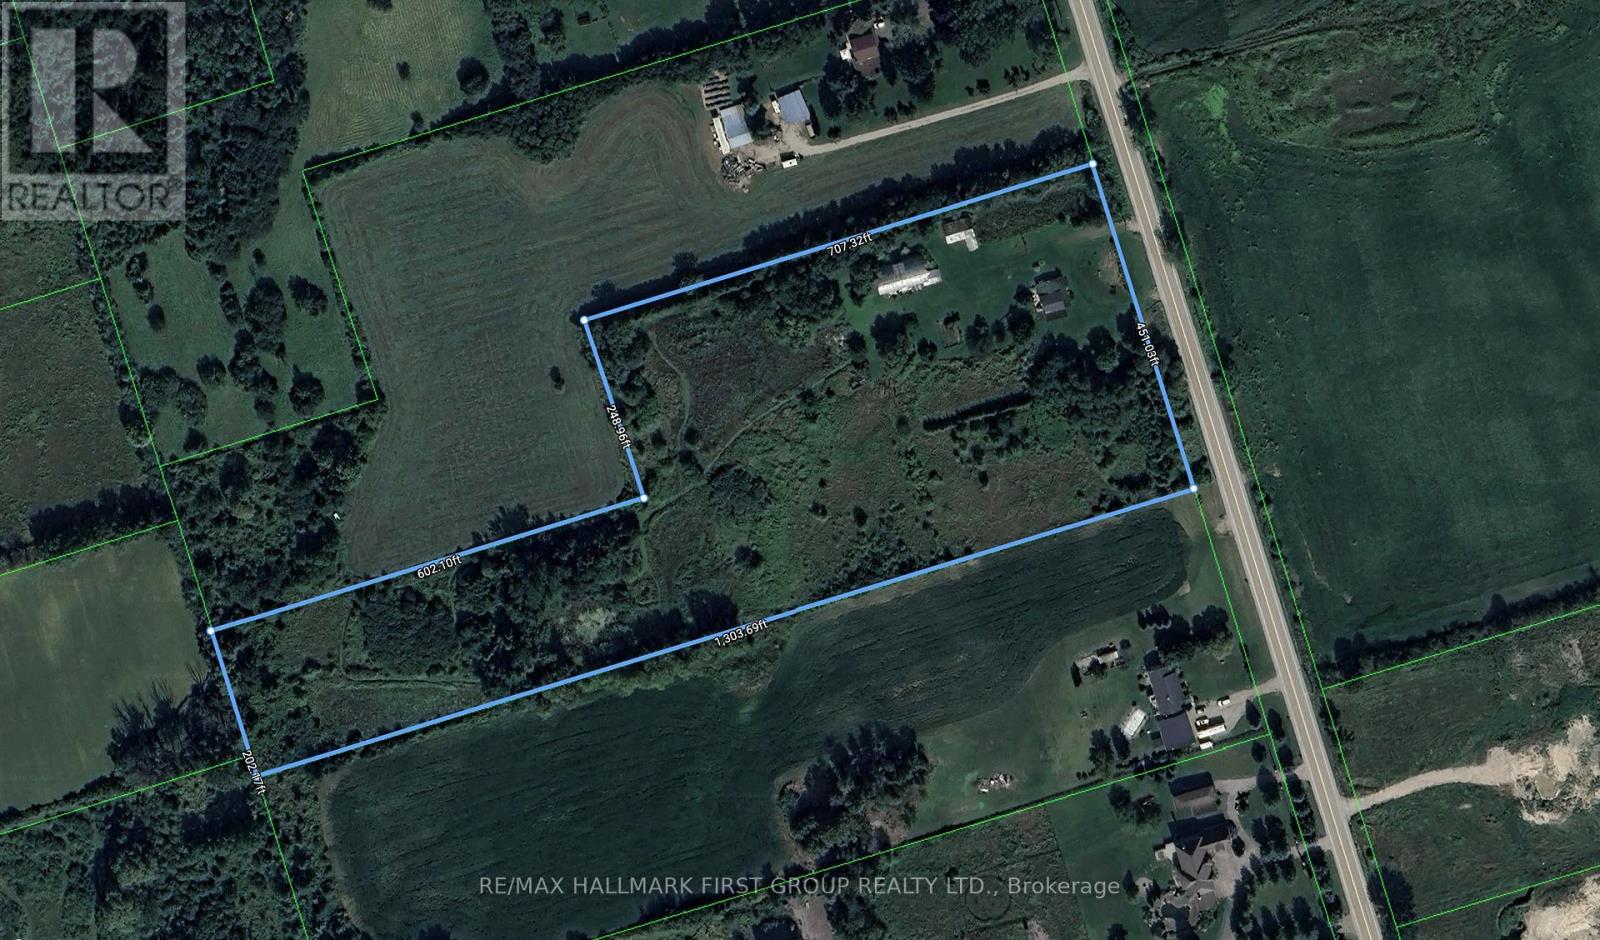
A 10.05-acre parcel designated for future residential development, situated within the urban boundary of the Brooklin Urban Expansion Area, making it well-positioned for near future growth. The property is supported by several active developers operating within 400 metres, enhancing its development potential. It also offers convenient access to Highway 7 and the Highway 407/412 interchange. The site currently includes a residential home and a barn. (id:61476)
201 - 1800 Simcoe Street
Oshawa, Ontario
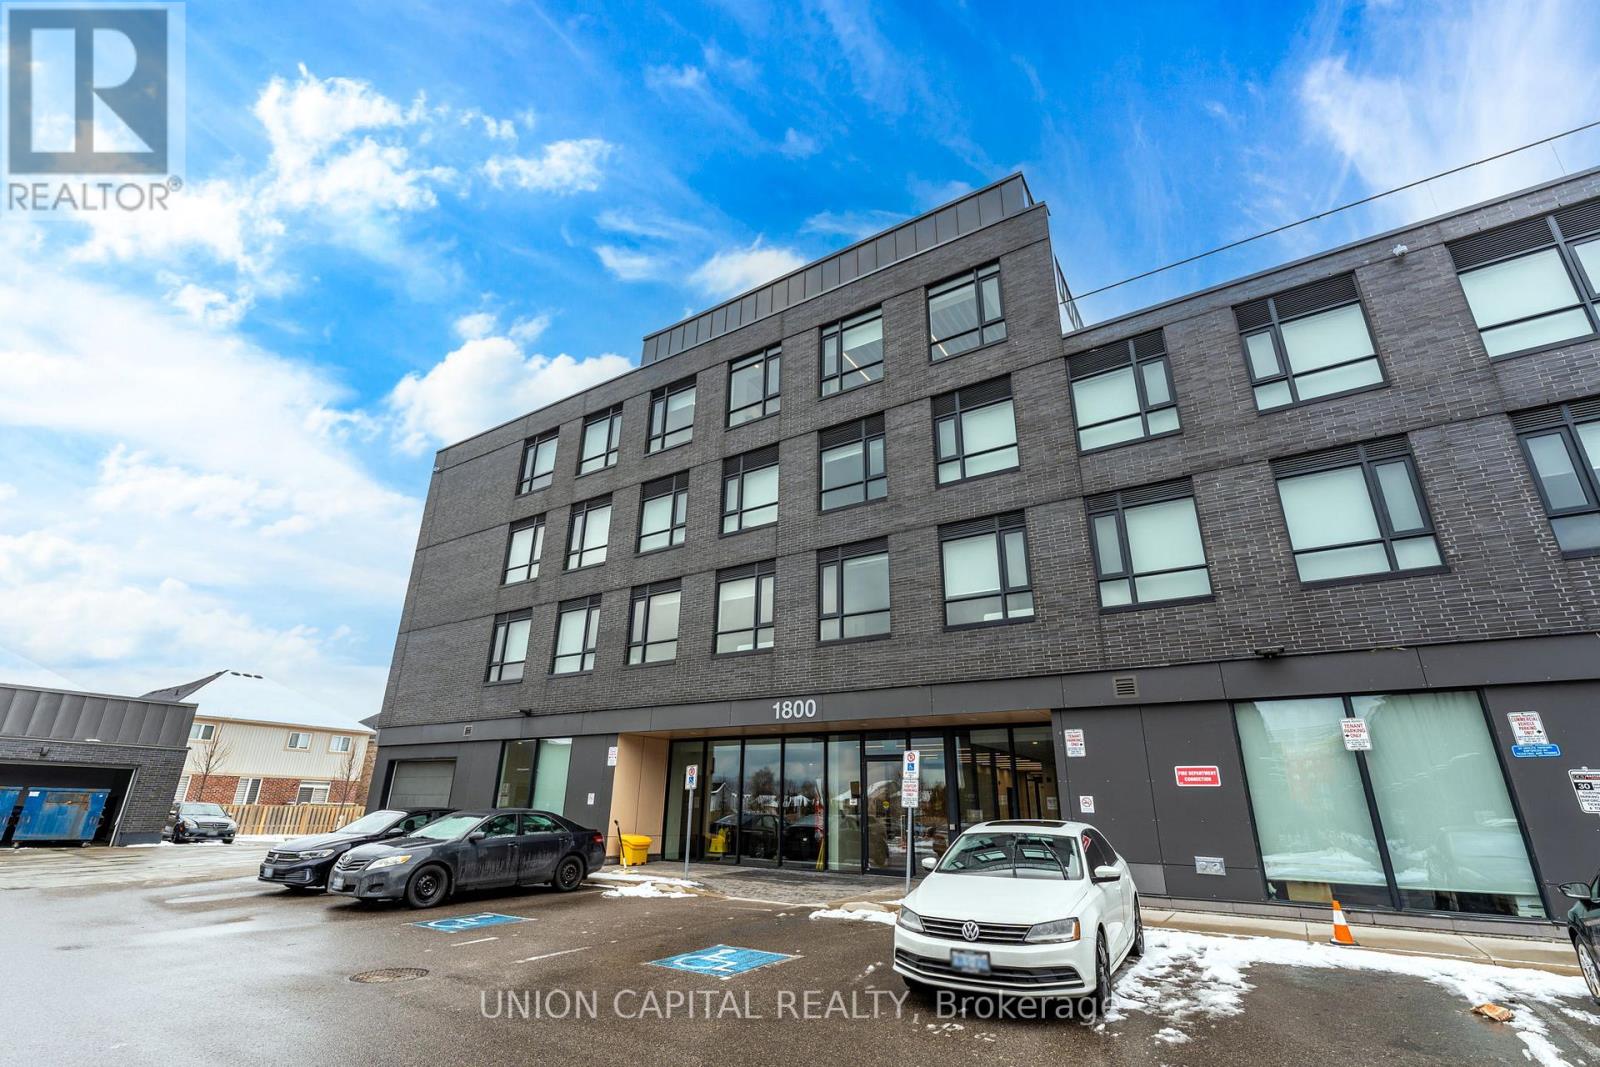
Welcome to University Studios, a 4-storey low-rise condo situated in the heart of North Oshawa's vibrant University District! This opportune studio has been well cared for by its owner-occupant and offers a spacious, open-concept design featuring laminate flooring throughout, porcelain tile bathroom floors, granite kitchen counters, and stainless steel appliances. Move-in ready and fully furnished with a bed, desk and chair, dining set, TV, in-unit laundry cabinet, this unit is designed for convenience and comfort. Enjoy top-tier building amenities, including a gym, party room, rooftop lounge with BBQ area, and visitor parking. The location is unbeatable: steps from Ontario Tech University, Durham College, and a variety of dining options like Fat Bs Burrito, CoCo Tea & Juice, and Popeyes. Big-box stores like Costco and LCBO are just 5 minutes away, with multiple parks within a 15-minute walk. Public transit, including the GO Bus stop, is right at your doorstep, along with Shoppers Drug Mart, TD, RBC, and more. With affordable pricing, low maintenance fees, and high rental demand, this studio is the perfect choice for first-time buyers, and parents buying for their child. (id:61476)