

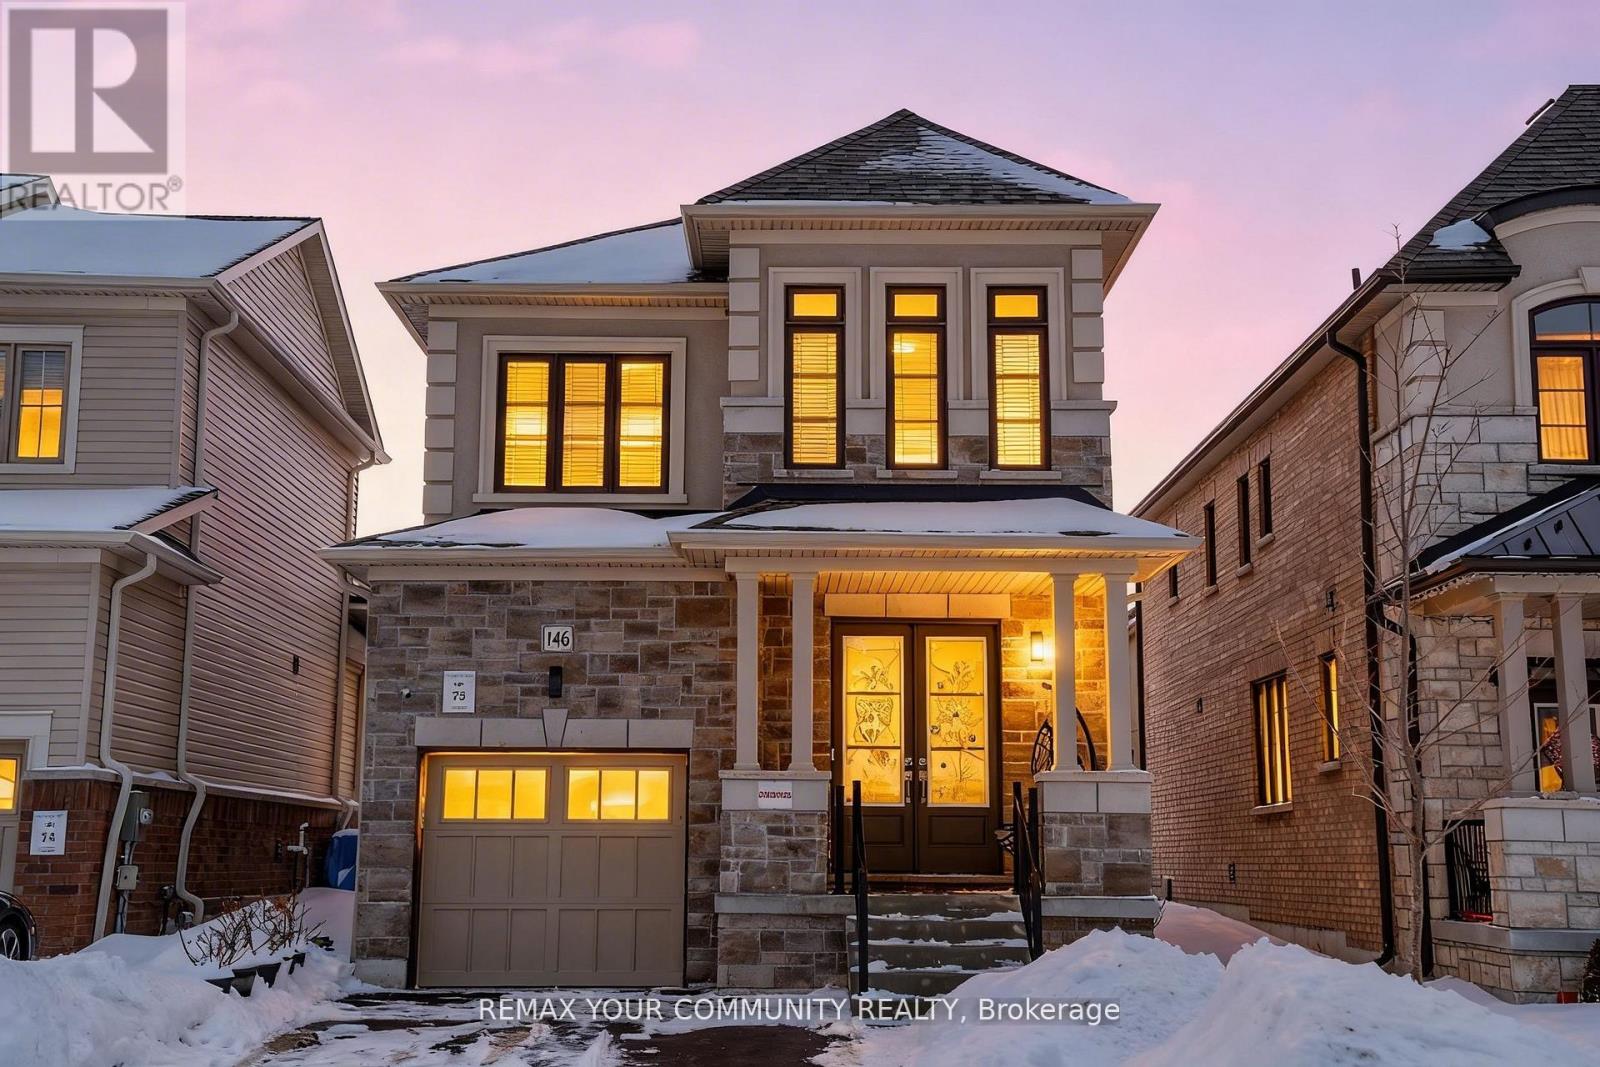
146 Flood Avenue
Clarington, Ontario
Welcome to this beautiful Treasure Hill home in the heart of New Castle! This Mayberry model features ~2000 sq ft of living space, a large great room with a gas fireplace, a fully equipped kitchen with stainless steel appliances and an upper level laundry for added convenience. All the bedrooms are spacious with big windows for lots of natural light. The primary room features a huge walk-in closet and a 4pc ensuite washroom. Close to parks, HWY 35, New Castle East Go Station Hub, and so much more! (id:61476)
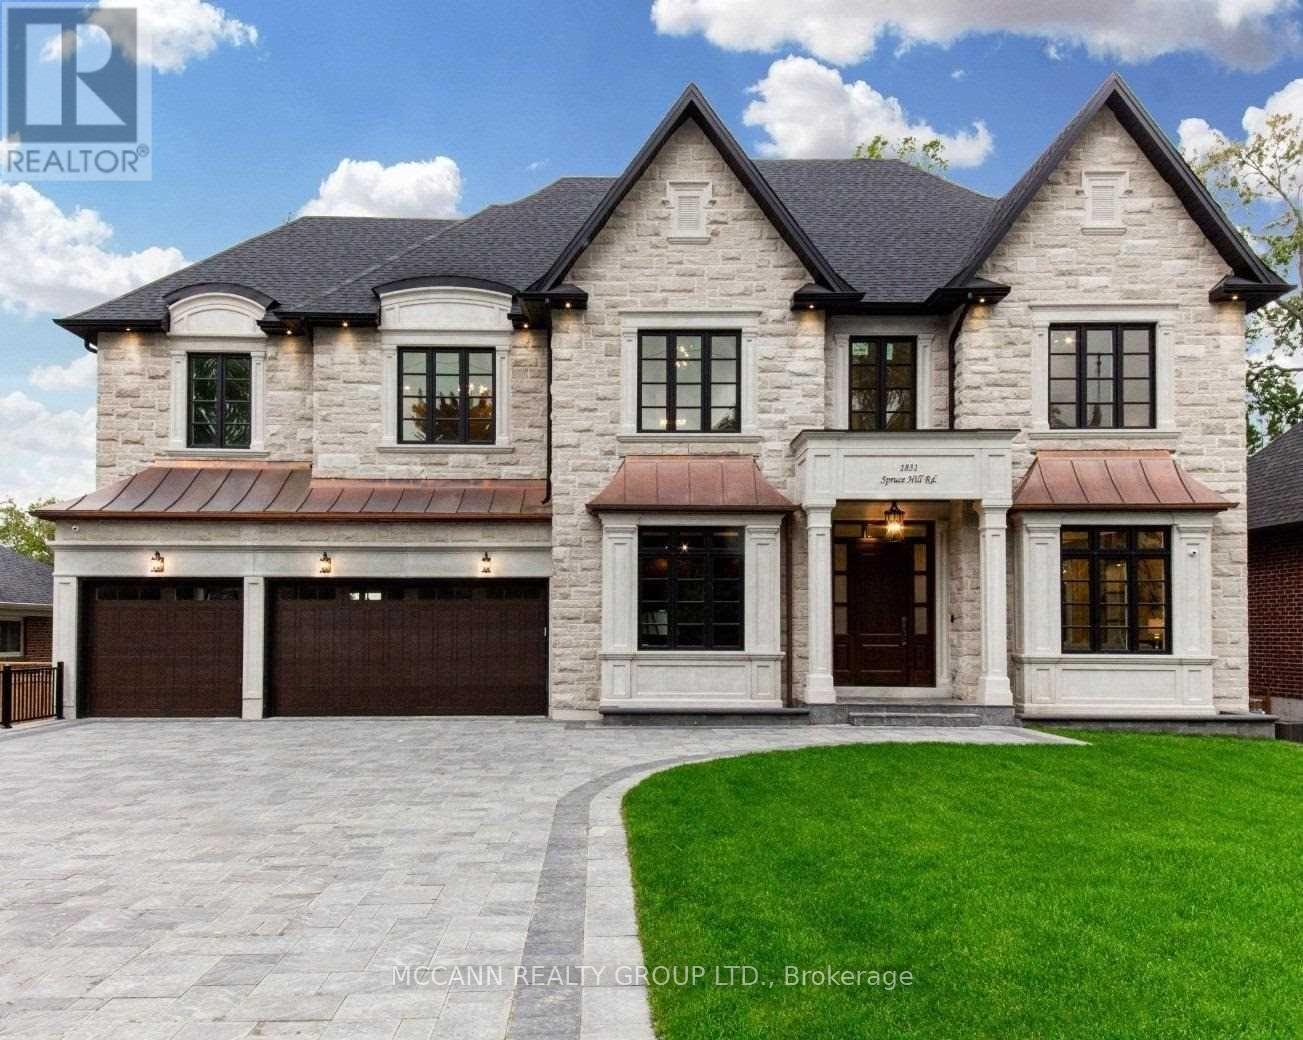
1831 Spruce Hill Road
Pickering, Ontario
Welcome to 1831 Spruce Hill Rd., Pickering. Spectacular custom-designed residence offering approx. 5,619 sq ft above grade + finished lower lvl, over 8,456 sq ft of exceptional living space. A masterclass in refined luxury with impeccable craftsmanship, thoughtful design & elevated finishes t/out. Soaring ceilings, expansive principal rms & abundant natural light create an immediate sense of grandeur, highlighting carefully curated materials, architectural detailing & refined design elements throughout. Gourmet kitchen features quartz & marble countertops, custom cabinetry, premium appliances, centre island & generous prep space, seamlessly open to living & dining areas-ideal for daily living & large-scale entertaining. A stunning custom skylight with cascading crystal elements serves as a striking focal point, casting natural light through the stairwell & main lvl, creating an ever-changing ambiance & visual impact. Offering 5+2 bdrms & 8 baths, each bdrm with private ensuite & W/I closet. The primary suite is a luxurious retreat with fireplace, spa-inspired ensuite, generous proportions & refined finishes. Highlights include custom walnut office with built-ins & glass shelving, walnut wine cellar, private elevator, 4 fireplaces, over 250 pot lights, fully integrated smart home system with iPad controls & dual HVAC for optimal year-round comfort. Finished lower lvl features heated floors, custom theatre (14 seats), dedicated gym with full wall mirrors & versatile living space for recreation, guests or extended family. Enjoy year-round living in enclosed glass porch with fireplace overlooking the property, seamlessly extending interior living space for entertaining or quiet relaxation. Customized garage with built-in shelving adds function & style. Professionally designed t/out & located in one of Pickering's most prestigious enclaves-an exceptional opportunity to own a true statement home of scale, presence & distinction, rarely offered in this enclave. (id:61476)
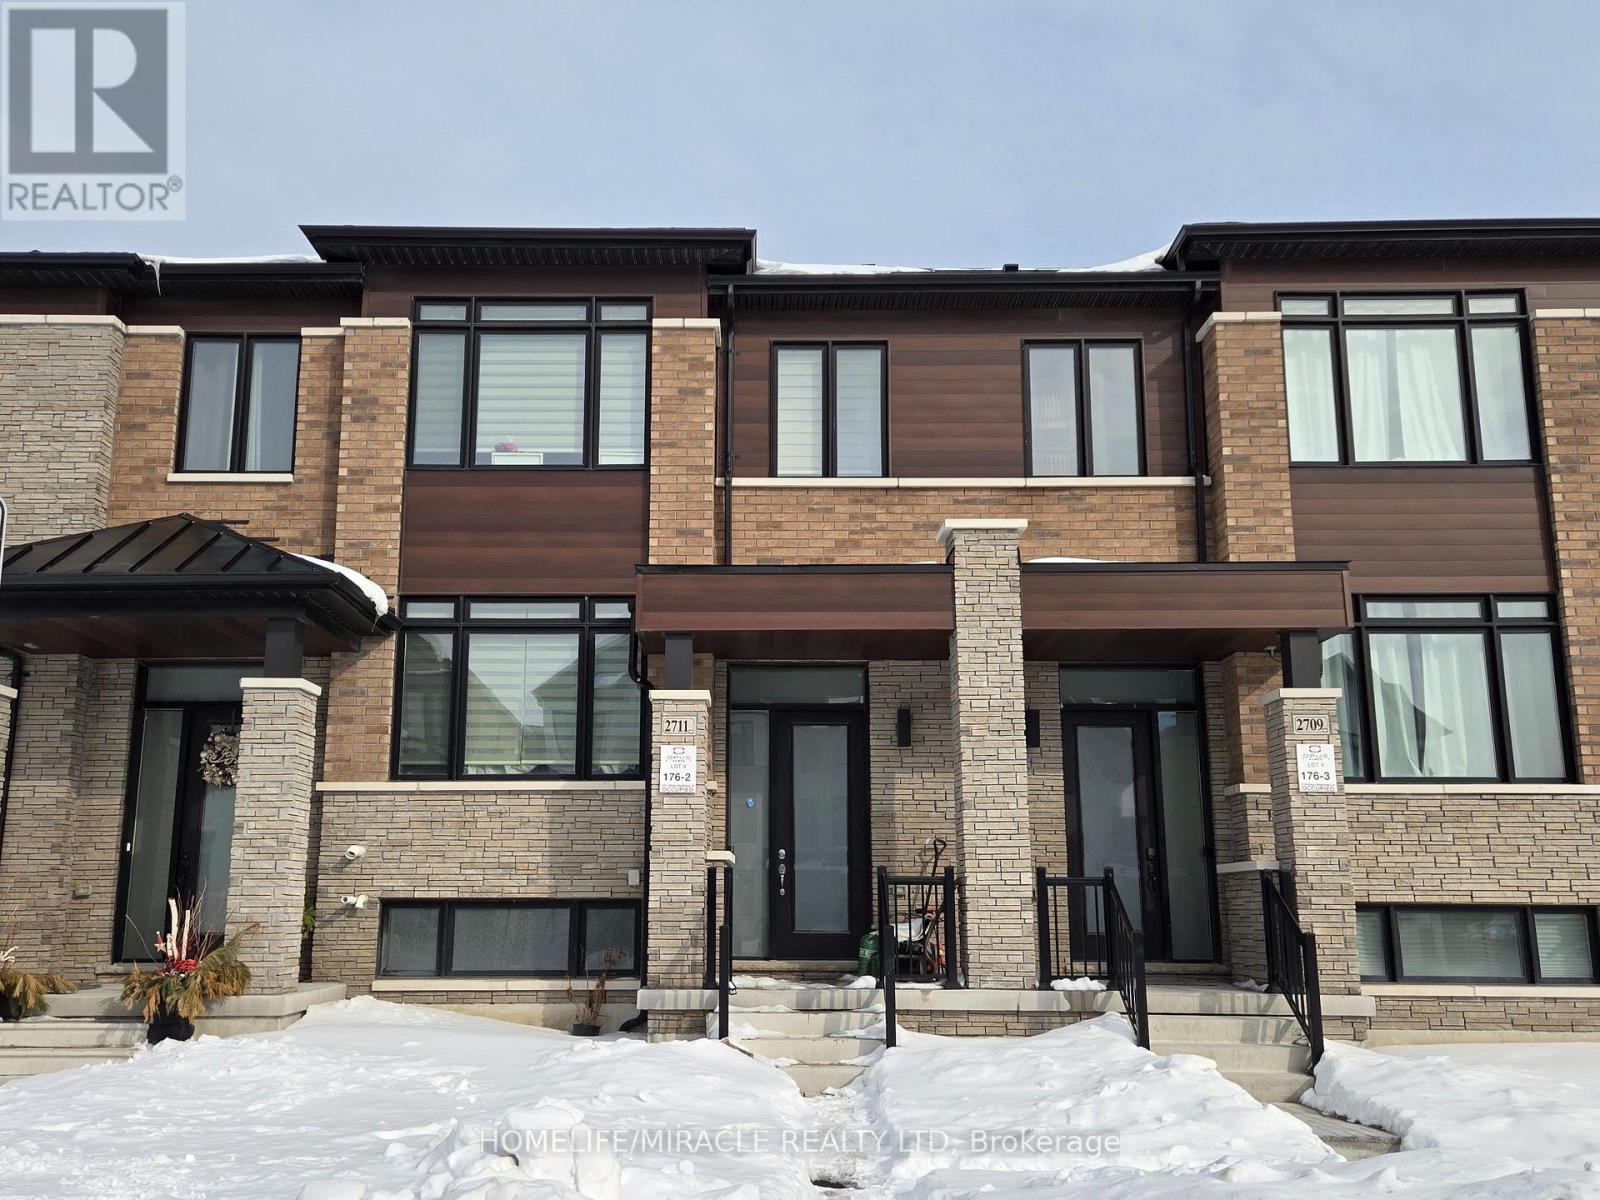
2711 Peter Matthews Drive
Pickering, Ontario
Welcome to this beautifully maintained freehold townhouse in desirable Rural Pickering! Offering 3 bedrooms and 2.5 bathrooms, this bright open-concept home features 9-ft smooth ceilings and large windows that fill the space with natural light. The modern kitchen showcases stainless steel appliances, a walk-in pantry, undermount sink, and pull-out faucet. The main level also includes a beautiful balcony area, ideal for BBQs. Perfect for everyday living and entertaining. An upgraded stained oak staircase with wrought iron pickets adds a touch of elegance. Upstairs, the spacious primary bedroom offers a upgraded 5-piece ensuite, walk-in closet, and private walkout balcony. Two additional generously sized bedrooms with another 3-piece bath complete the upper level. Located in a brand-new subdivision, this home features a 2-car garage with EV rough-in, plus quick access to public transit, Hwy 401/407, shopping, Place of Worship, multiple parks , trails and schools-delivering comfort, style, and convenience in one exceptional property. (id:61476)
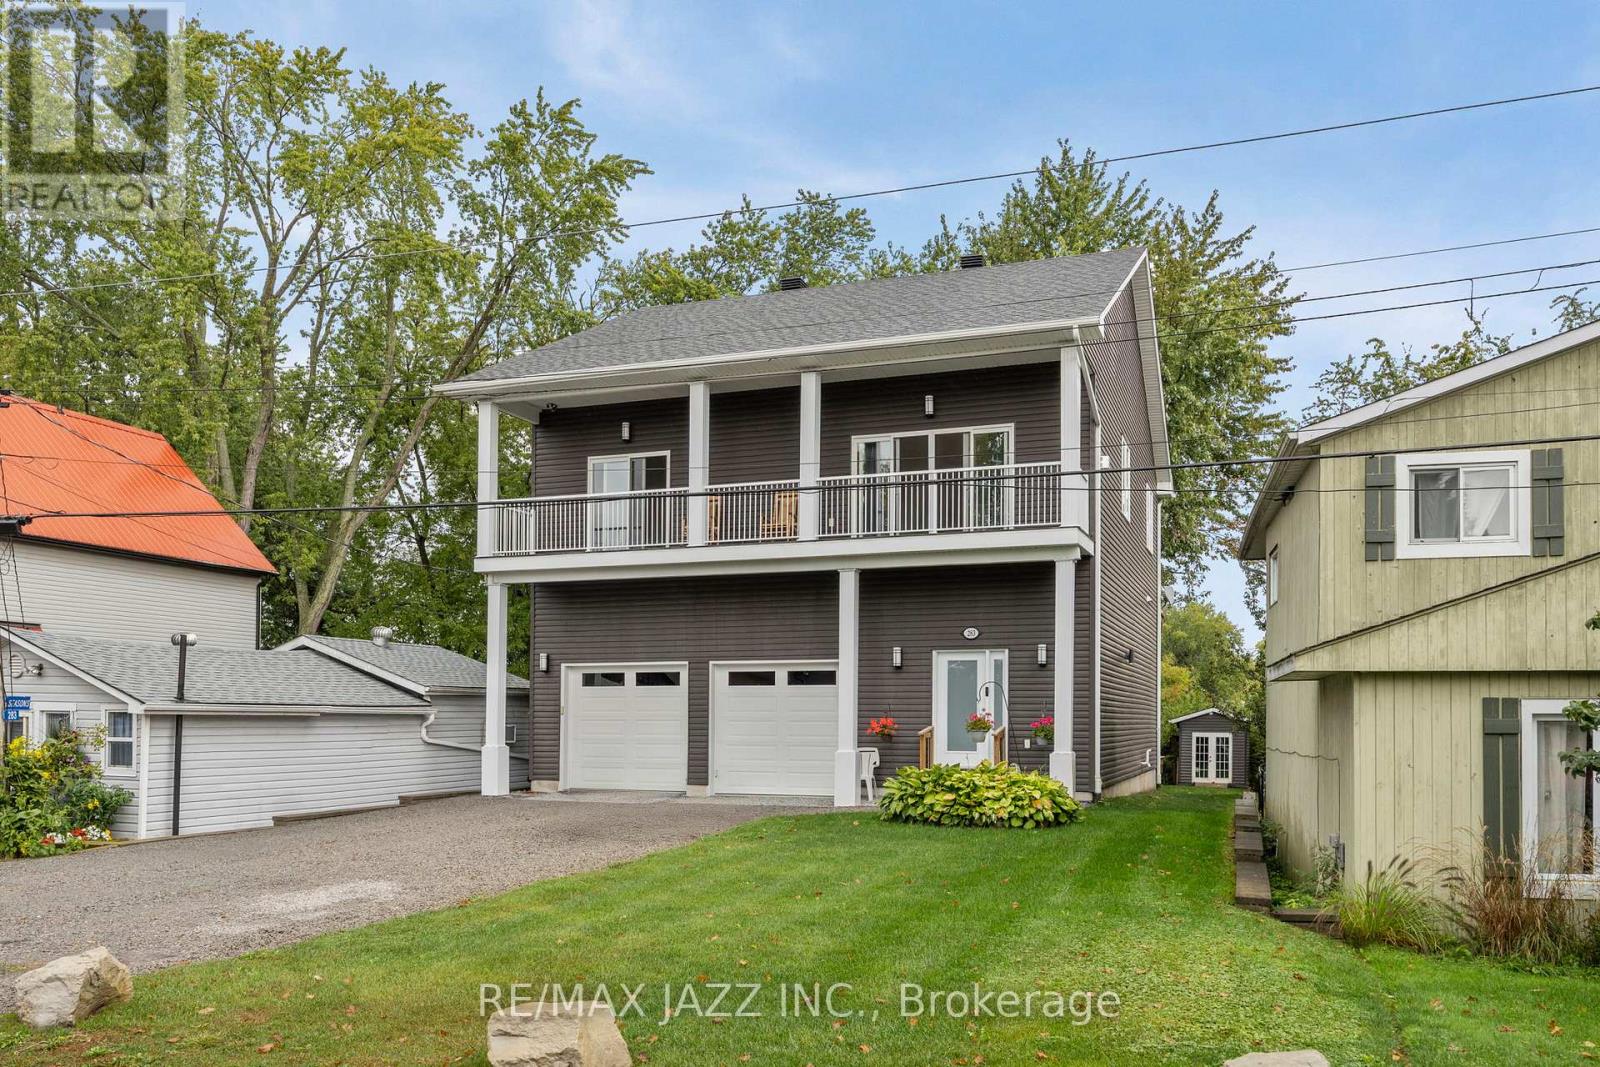
283 Platten Boulevard
Scugog, Ontario
Beautiful custom-built Home with gorgeous views of Lake Scugog and Port Perry, located on the Island. Built in 2018 and suitable for year-round living on a cul-de-sac with very little traffic and friendly Neighbours. A Shared Beach for residents of the street. A backyard Marina for Boat storage. A 6-car Driveway with a double garage and a public Boat launch on the street. Large open-concept living room and Kitchen combination with large windows, allowing for excellent light and views. Two bedrooms on the upper main floor have huge walk-in closets and access to one of the upper-level decks. Main floor laundry. On the ground level is an open foyer with access to the Garage. The large rear room can be an excellent space for an enormous bedroom with an en-suite or a great entertaining area. The Garage is fully finished and feels more like a den than a garage. Two upper decks and one on ground level for lounging and enjoying the peaceful sounds of island life. It also features a beautifully landscaped yard with a garden shed and a container workshop. The Basement offers all the storage you could ever need. (id:61476)
0 Burns Street E
Whitby, Ontario
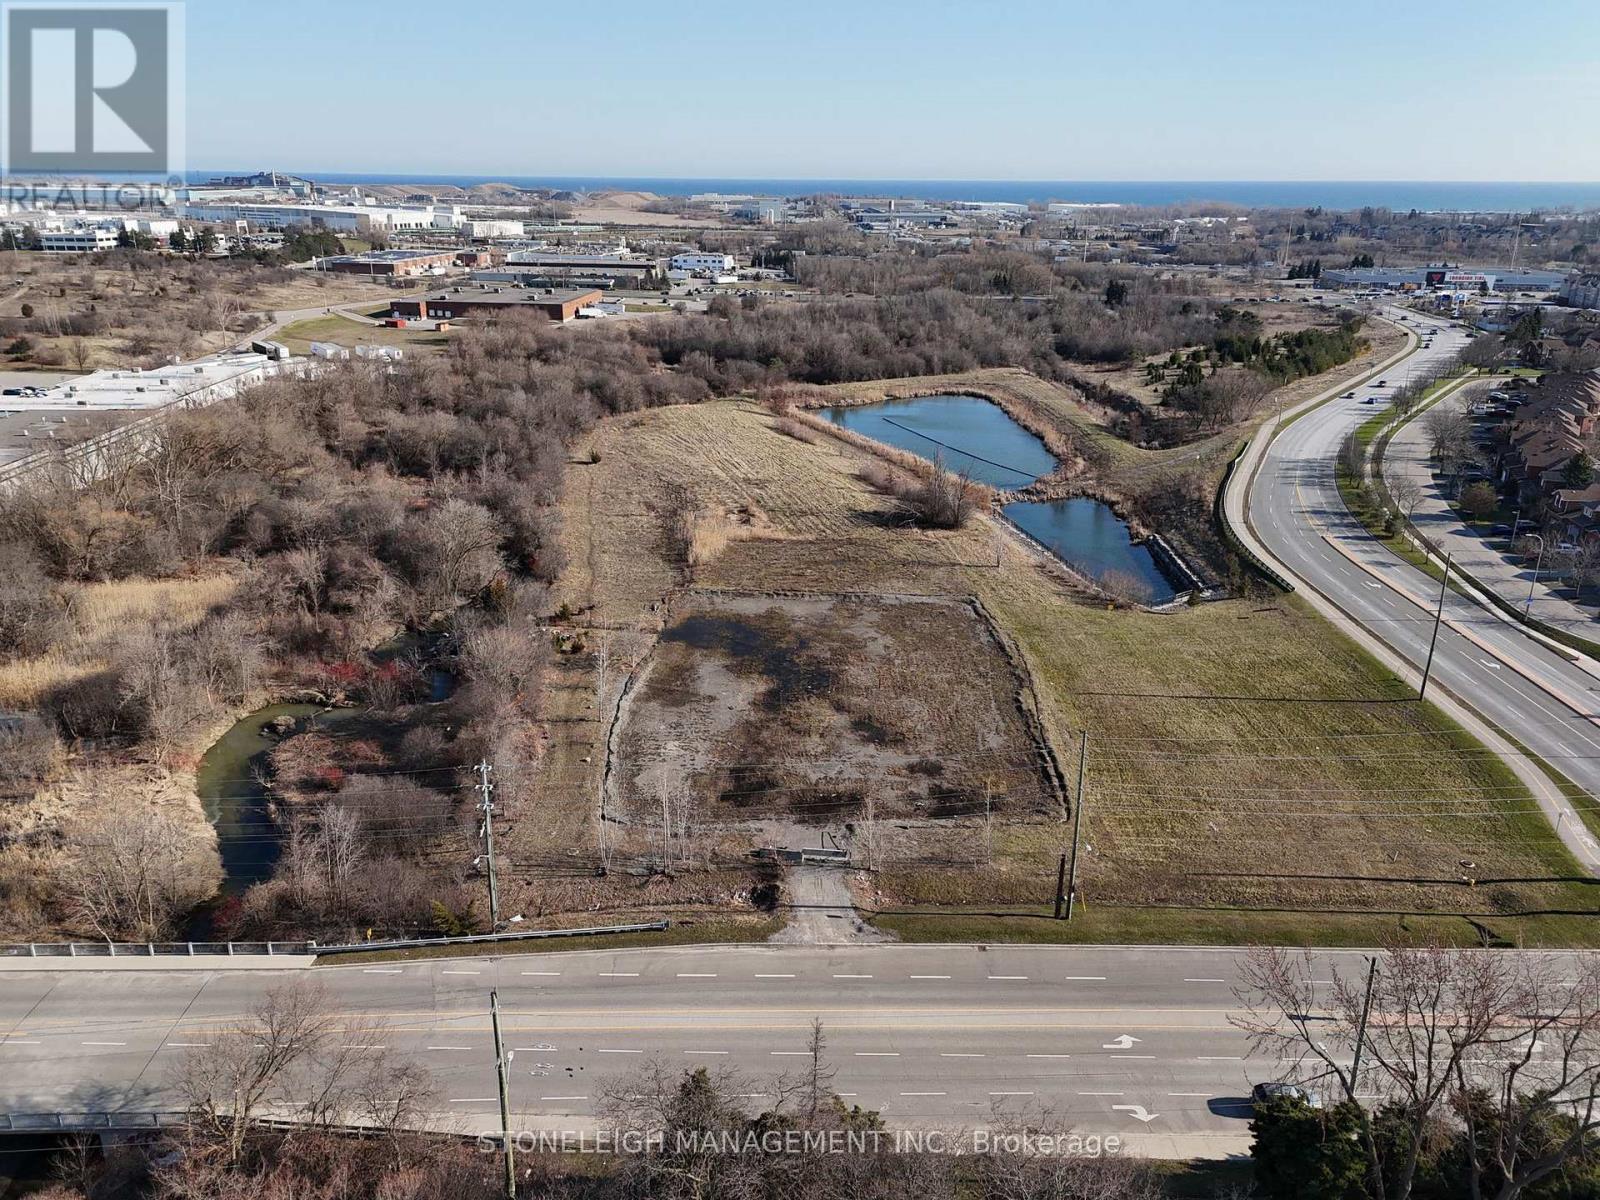
Prime 1.58 acres Whitby Location Situated in a high demand corridor surrounded by key transportation routes. Generous Lot Configuration: Ideal for multi residential concept, or long term investment hold (subject to municipal approvals). Easement in Gross Present: Ensures utility access while preserving the majority of the land for your use. Strong Growth Area: Whitby continues to be one of Durham Region's most sought after communities. Close to Everything: Minutes to Highway 401, 412, GO Transit, shopping centres, waterfront trails, and vibrant downtown Whitby. (id:61476)
380 Phillip Murray Avenue
Oshawa, Ontario
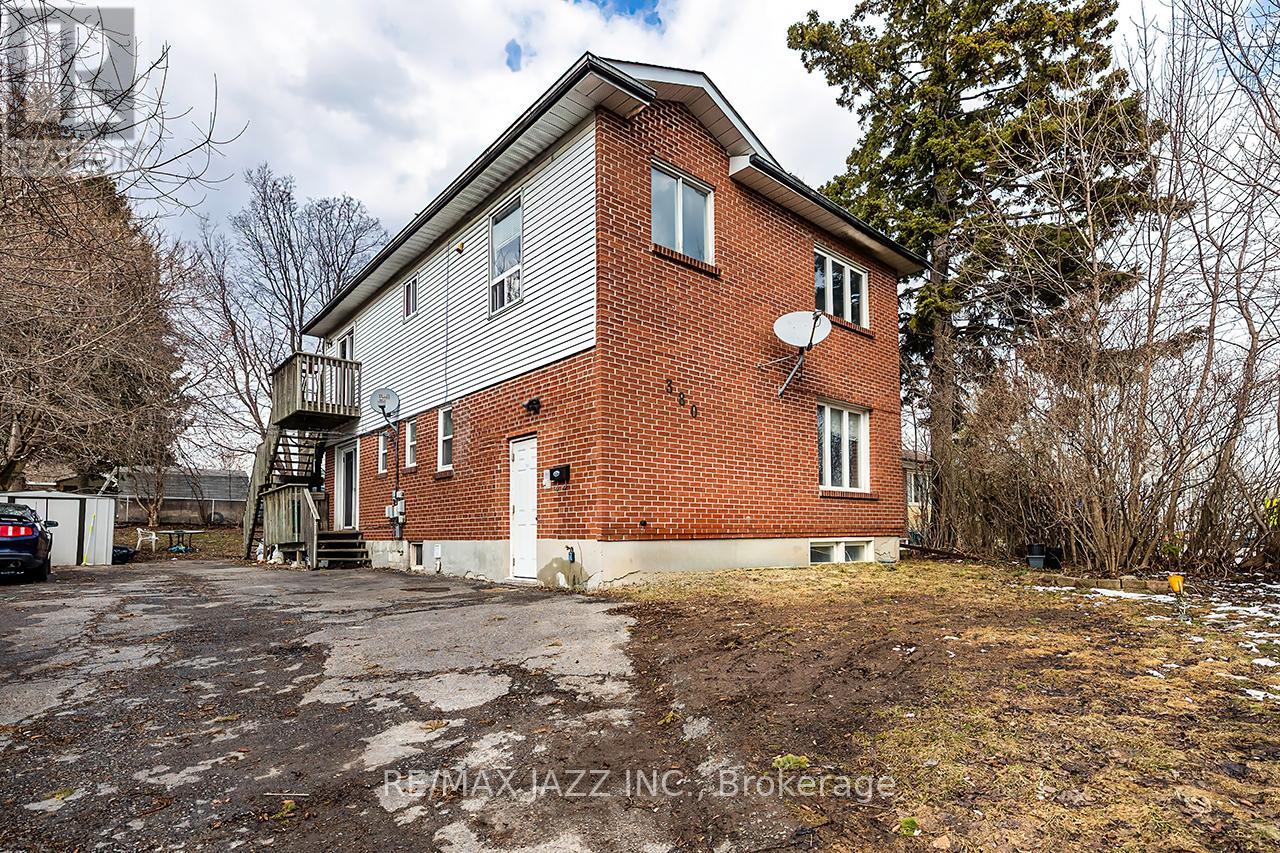
Strategic income property in one of South Oshawa's most underrated lake-adjacent pockets. Legally registered as 2 units with an additional self-contained basement unit, this solid 2-storey brick property offers three fully separated units - each occupying its own level for privacy and strong rental appeal. The layout includes two 2-bedroom units and one spacious 3-bedroom unit. All units have separate electrical panels with electric baseboard heat. Shared laundry is located in the basement. Most recent rents totalled $5,450/month with tenants paying their own utilities. Unit 2 is currently vacant - creating immediate flexibility. Set new market rent as an investor, or live in the vacant unit and offset your mortgage with approximately $3,250/month from the other two units. What truly sets this property apart is its location. Just minutes to Lakeview Park and the Lake Ontario shoreline, you get the lifestyle benefits of waterfront living - morning walks along the trail, cooling summer lake breezes, and a peaceful, established-community feel - without paying waterfront taxes. This pocket offers a rare balance: residential charm with exceptional commuter convenience. Minutes to Highway 401, close to Oshawa GO Station, near major industrial employers, shopping, parks, and transit. Rental demand here remains steady due to lake proximity and commuter access, and properties this close to the shoreline are limited - supporting long-term value and stability. Whether you're expanding your portfolio or house hacking your way into ownership, this property offers cash flow today and smart positioning for tomorrow. Note: Unit 1 photos are from a prior listing. Unit 2 photos are virtually staged. (id:61476)
1160 Zinnia Gardens N
Pickering, Ontario
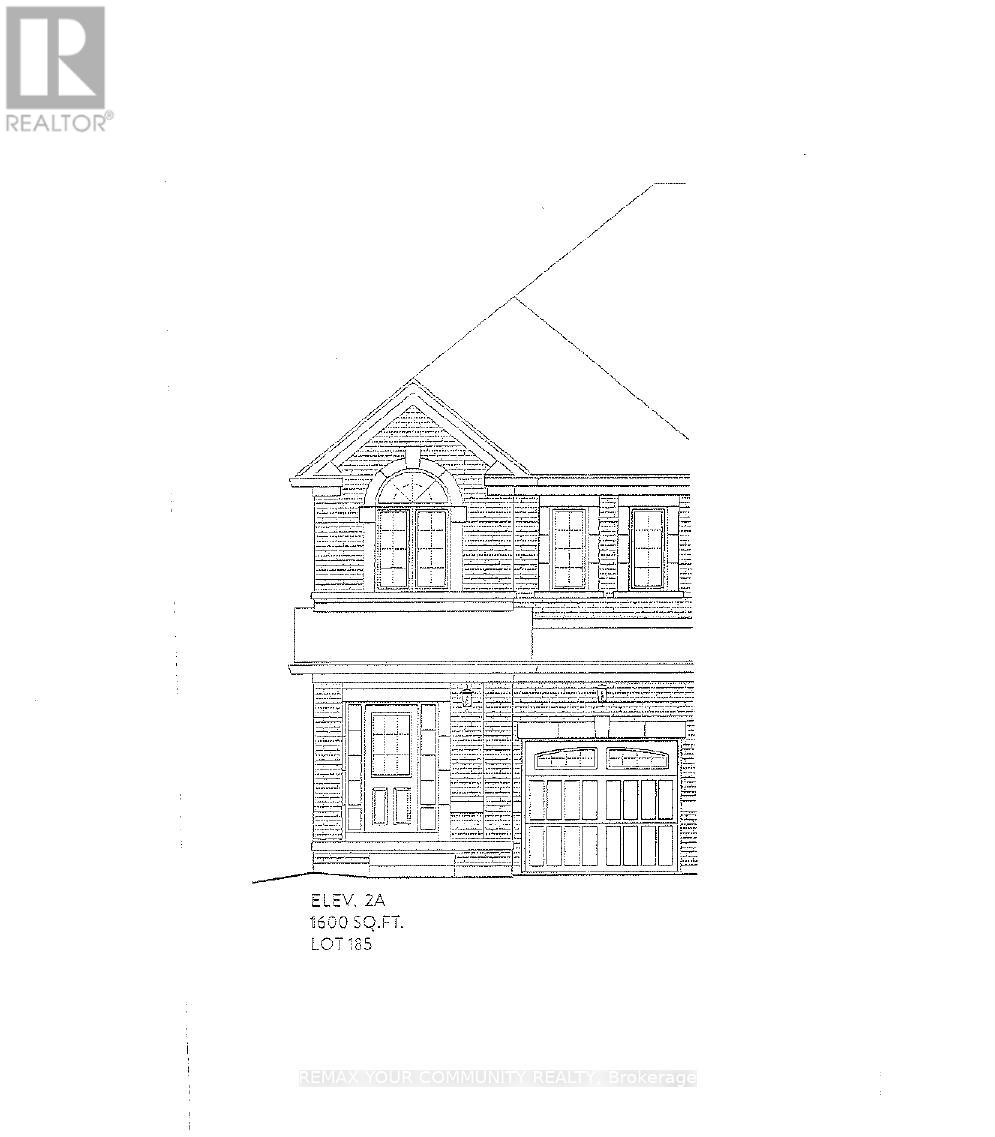
Brand new-Semi detached 1600sqft elevation 2A lot 185L. Hardwood (Natrual Finish) On main floor: oak stairs (natrual finish) width iron pickets, Cendral air conditioning, extended upper cabinets in kitchen 9sqft ceiling on main floor. FULL TERION WARRANTY (id:61476)
833 Glenmanor Drive
Oshawa, Ontario
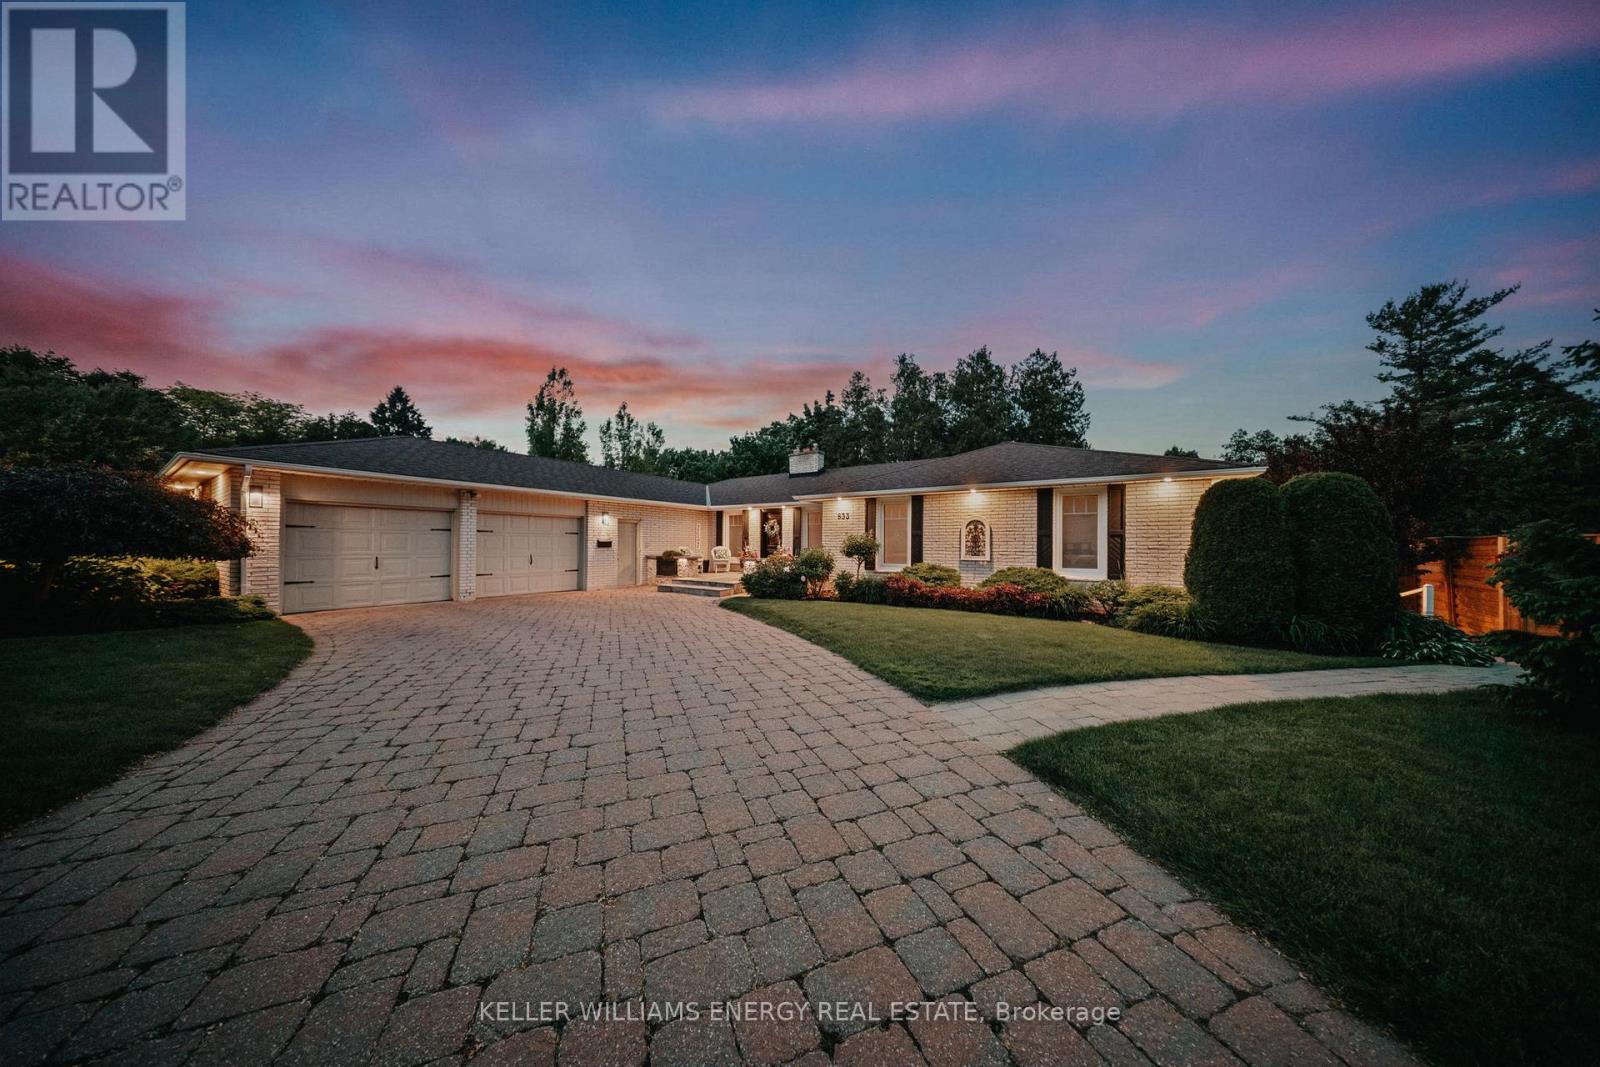
Tucked into one of The Glens' most picturesque ravine settings, this exceptional 6-bedroom bungalow is a true private retreat-surrounded by lush greenery, mature gardens, and the soothing sounds of nature. Featuring a tranquil zen pond and breathtaking ravine views, the property offers unmatched peace and privacy. Designed with a growing family in mind, the home blends timeless charm with a spacious, functional layout. Pride of ownership is evident throughout, from the elegant interlock driveway to the expansive walk-out basement. At the heart of the home, the kitchen is perfectly equipped for everyday living and entertaining, featuring granite countertops, a double oven, gas stove, and a welcoming breakfast bar. A grand foyer opens into a stunning sunken living room, where large windows frame picturesque ravine views and fill the space with natural light. With over 4,400 square feet of thoughtfully designed living space, there is room to relax, entertain, and create lasting memories. Step outside or unwind in the luxurious Hydropool swim spa-ideal for both entertaining and quiet moments of relaxation. The bright and beautifully finished 2-bedroom in-law suite with separate entrance offers incredible flexibility for multi-generational living or extended guest stays. With space to truly breathe and views that inspire, this is more than just a home-it's a lifestyle. (id:61476)
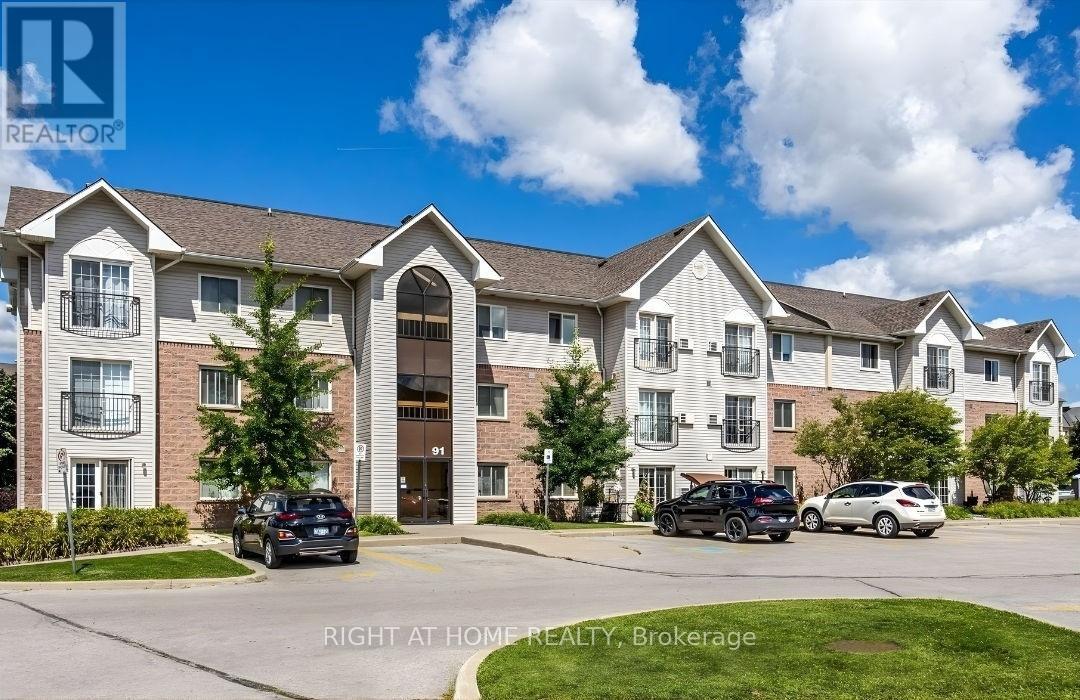
305 - 91 Aspen Springs Drive
Clarington, Ontario
Welcome to this bright, south-facing corner unit in the heart of Bowmanville - where exceptional privacy meets effortless modern living. With no neighbours above and sunlight streaming in throughout the day, this two-bedroom condo offers a warm and inviting atmosphere you'll love coming home to. The open-concept layout is thoughtfully designed for today's lifestyle. A modernized kitchen with breakfast bar seating flows seamlessly into the spacious living area, creating the perfect space for entertaining or relaxing. Sliding doors open to a charming Juliet balcony, bringing in fresh air and natural light. Recent updates include a renovated bathroom, flat ceilings, new pot lights and fresh paint - all contributing to a clean, contemporary feel. The primary bedroom features a walk-in closet, while the second bedroom offers flexibility for guests, a home office, or growing families. Located in one of Bowmanville's most connected communities, you're just minutes from Highways 401 and 407, the future GO Train expansion, schools, parks, shopping, transit, and everyday essentials. Scenic trails and the Lake Ontario waterfront are also nearby, offering the perfect balance of convenience and outdoor lifestyle. One parking space is included. Ideal for first-time buyers, downsizers, or investors, this turnkey home delivers comfort, style, and unbeatable location in one complete package. Don't miss your opportunity - schedule your private showing today. Maintenance fees also include Rogers ignite TV & high speed Internet package. (id:61476)
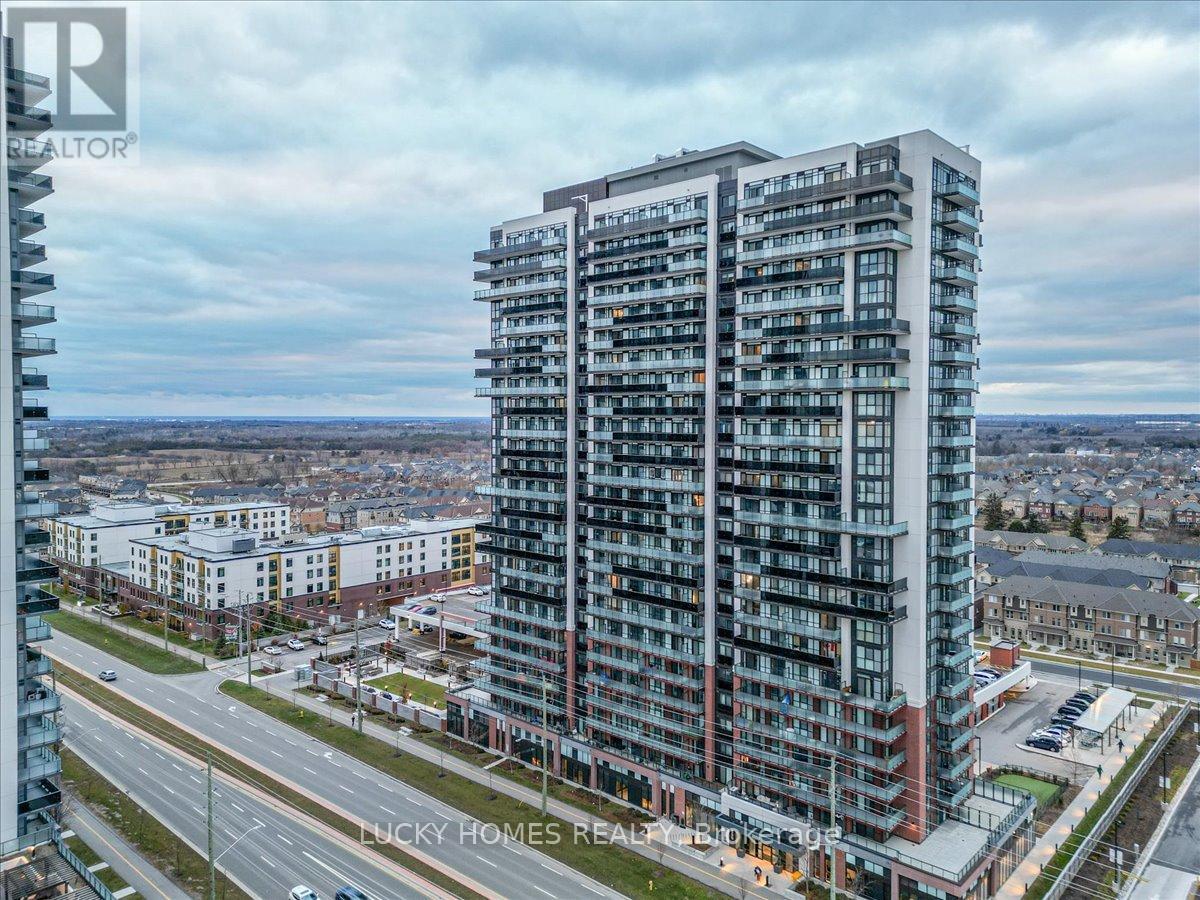
317 - 2550 Simcoe Street
Oshawa, Ontario
Welcome to 2550 Simcoe Street North, a beautifully upgraded 2-bedroom, 2-bathroom corner suite offering 805 sq. ft. of luxury living plus a 178 sq. ft. wrap-around balcony with breathtaking southwest panoramic views of the lake, CN Tower, and stunning sunsets. This bright unit features 9' ceilings, floor-to-ceiling windows, an L-shaped kitchen with full-size stainless steel appliances, quartz countertops, a custom backsplash, and an additional office nook perfect for working from home. Enjoy a spacious open-concept layout, an upgraded glass-enclosed shower, extra linen storage, and convenient in-suite laundry. Located in Oshawa's vibrant U.C. Tower community, you are steps from Ontario Tech University, Durham College, Costco, major banks, restaurants, transit, parks, and the new Windfields shopping district. Premium covered parking near the main entrance ensures winter convenience-no snow clearing needed. This is modern North Oshawa living at its finest-a must-see! (id:61476)
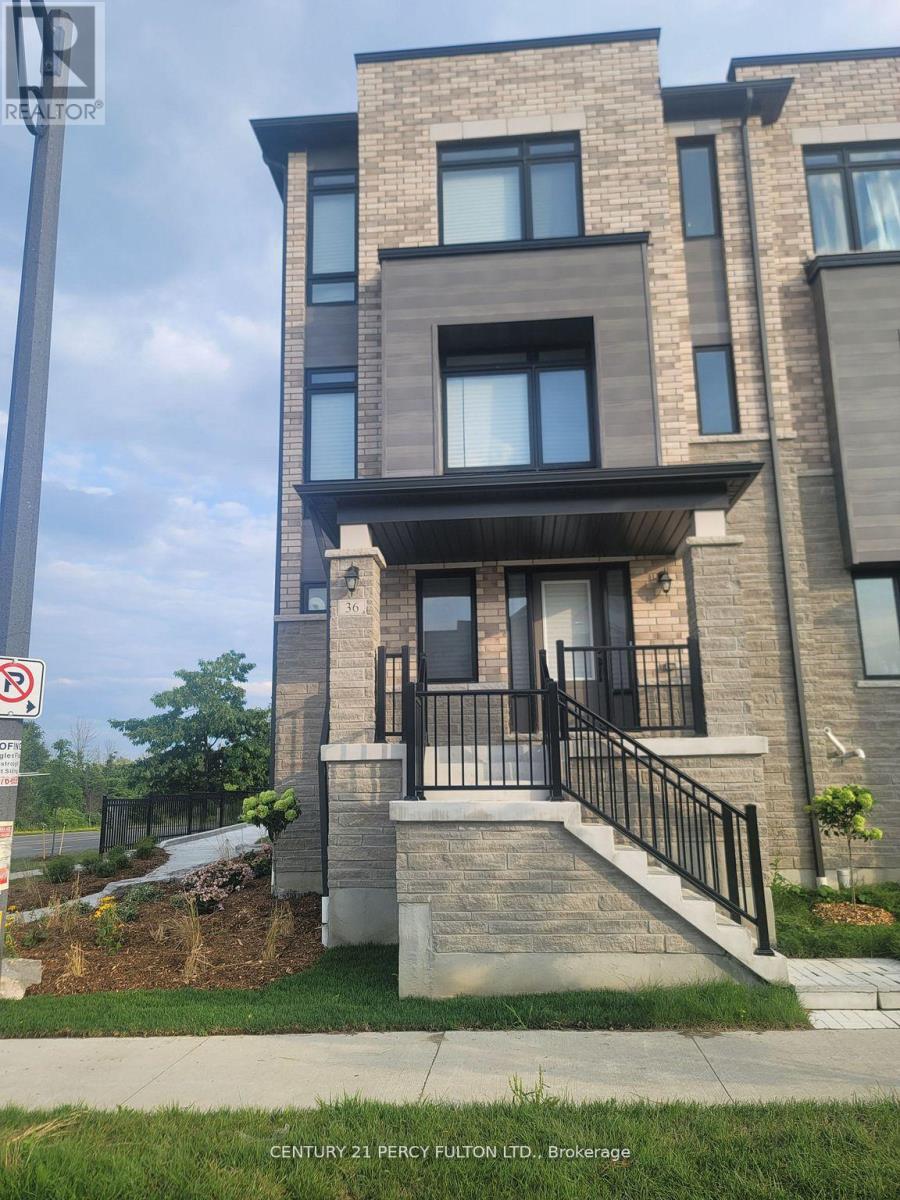
36 Lord Drive
Ajax, Ontario
Brand New FieldGate Home. The Biggest Lot In The Subdivision. Freehold End Unit With Private Backyard. Two Entrances (Front & Back). Over 2215 Sqft Of Living Space. 9 Ft Ceiling On The Main & 3rd Floor. Close To Hwy 401 & Ajax Beach. 5 Mins Walk To Go Station. OA/C Stairs & Dark Hardwood. Too Many Upgrades To Mention. Property Very Close To Home Depot, Costco, Cineplex, Canadian Tire, Walmart, 100's Of Restaurant, Shopping Plaza. Two Balconies!! 9' Ceiling On Main And Third Floor!! Stained Oak Hardwood On Main And Ground Floor (id:61476)
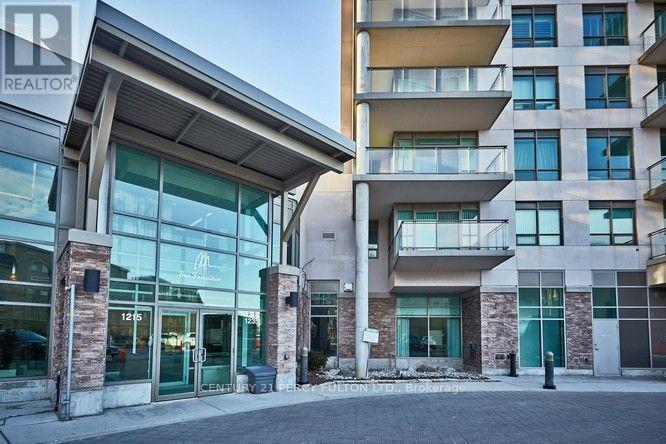
1409 - 1215 Bayly Street
Pickering, Ontario
: **Absolutely Stunning** Luxury San Francisco by the Bay 2 Condo! Spacious, Bright, Open Concept 2 Bdrms, 2 Baths, Walk out to Balcony with breathtaking views of Frenchman's Bay and Lake Ontario. Open Concept Kitchen with Centre Island and Window. Laminate flrs, 6 Appliances, 1 Underground parking, 24hrs Concierge, Rec. Facilities include Swimming Pool, Gym, Party Rm and more, Walk to Go Train, Close to Pickering Town Centre, Schools, Restaurants, Transit at doorsteps, Hwy 401. (id:61476)