

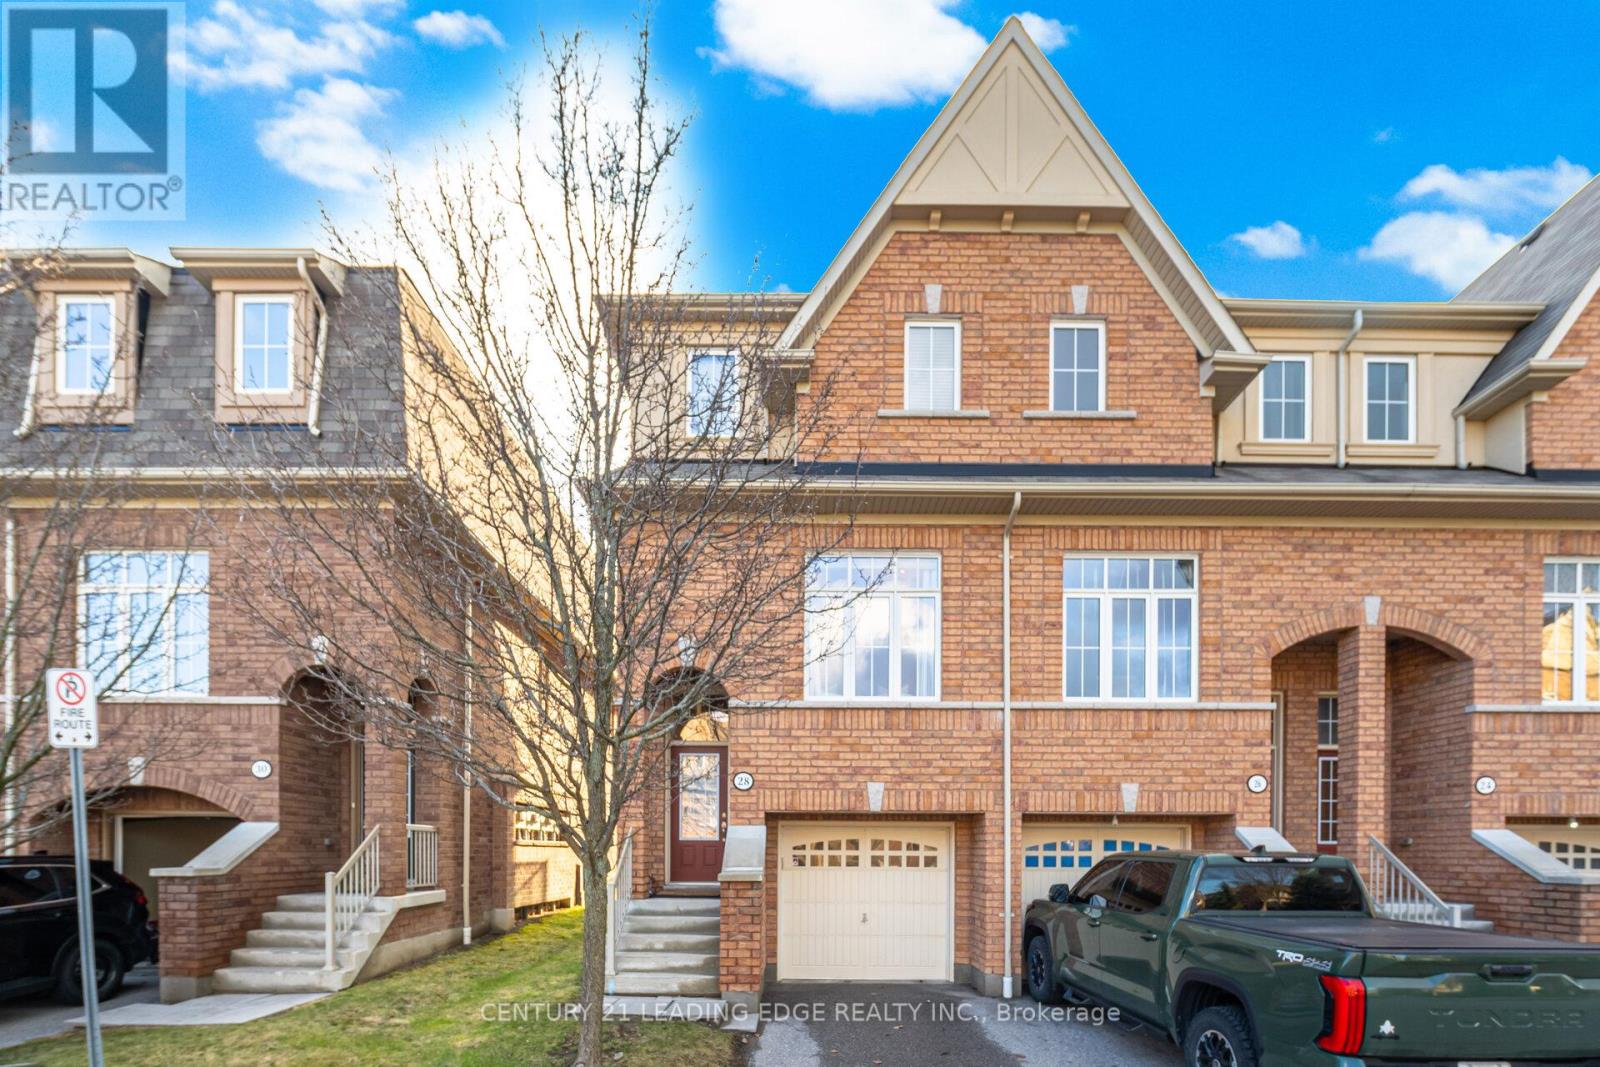
14 - 28 Burtonbury Lane
Ajax, Ontario
STUNNING END UNIT SEMI...Live and enjoy this exclusive Imagination Community in Northeast Ajax built by Tribute. This bright home features an open concept layout with 10 ft ceilings and large windows. The kitchen has a spacious breakfast area with W/O to a balcony overlooking the park. The beautiful oak staircase leads to the 2nd level with 2 bedrooms (originally 3 bedrooms), and two full washrooms. The expansive primary bedroom has 4 pc ensuite and a walk-in closet. The basement is above grade with large windows and a door opening to a covered porch, the backyard and an open field. It is great for summer entertainment. The house is centrally located with walking trails all around, and close to schools, parks, Audley Rec Centre, 401, 407, 412, Golf, and shopping. (id:61476)

(Blk 14-5) - 976 Cormorant Path
Pickering, Ontario
Brand New Willow End Unit By Tower Hill Homes In The Highly Desirable New Seaton Community. Offering Approximately 1,910 Sq Ft Of Functional Living Space, This Freehold Townhome Showcases A Bright And Airy Open-Concept Design. Features A Spacious Great Room With Electric Fireplace, Contemporary Kitchen With Centre Island, And A Beautiful Natural Oak Staircase. Includes Main Floor Laundry And A Full Basement For Added Space. The Primary Bedroom Offers A Walk-In Closet And A 5-Piece Ensuite. Buyers Will Have The Opportunity To Personalize Finishes And Receive $10,000 In Décor Dollars. Conveniently Located Near Hwy 407 & 401, GO Transit, Parks, Trails, And Schools. Closing Expected October/November 2026. ***** H.S.T. REBATE APPLICABLE ***** (id:61476)

Blk 14-1 - 984 Cormorant Path
Pickering, Ontario
Brand New Willow End Unit Model (Approx. 1,910 Sq Ft) By Tower Hill Homes In The Highly Desirable New Seaton Community. Freehold Townhome Featuring An Open-Concept Layout, Great Room With Electric Fireplace, Modern Kitchen With Centre Island, Natural Oak Staircase, Main Floor Laundry, And Full Basement. Primary Bedroom Includes Walk-In Closet And 4-Pc Ensuite. Buyer To Select Finishes. Includes $10,000 In Décor Dollars. Conveniently Located Near Hwy 407/401, GO Station, Parks, Trails, And Schools. Closing Scheduled For October/November 2026. *****H.S.T. REBATE APPLICABLE ***** (id:61476)

14751 Highway 12 Road
Scugog, Ontario
Welcome To this Stunning 3 + 2 Bedroom Raised Bungalow with 9.23 Acres Agricultural land features With The Potential For Farming Or Other Uses Typical Of A Rural Highway Commercial Exposure. An In built 2-Car Garage, Centre Island With A Granite Counter, Natural Gas Cooktop, Hardwood Floors, Fireplace, Pot lights and much more..... Walk out to deck, separate Walk-Up Staircase From Basement. Roof Shingles Replace in 2022, Window in 2022, Garage door in 2022. Newly Painted, Professional Finished Basement..... HURRY UP!! THIS ONE WON'T LAST LONG!!!! (id:61476)
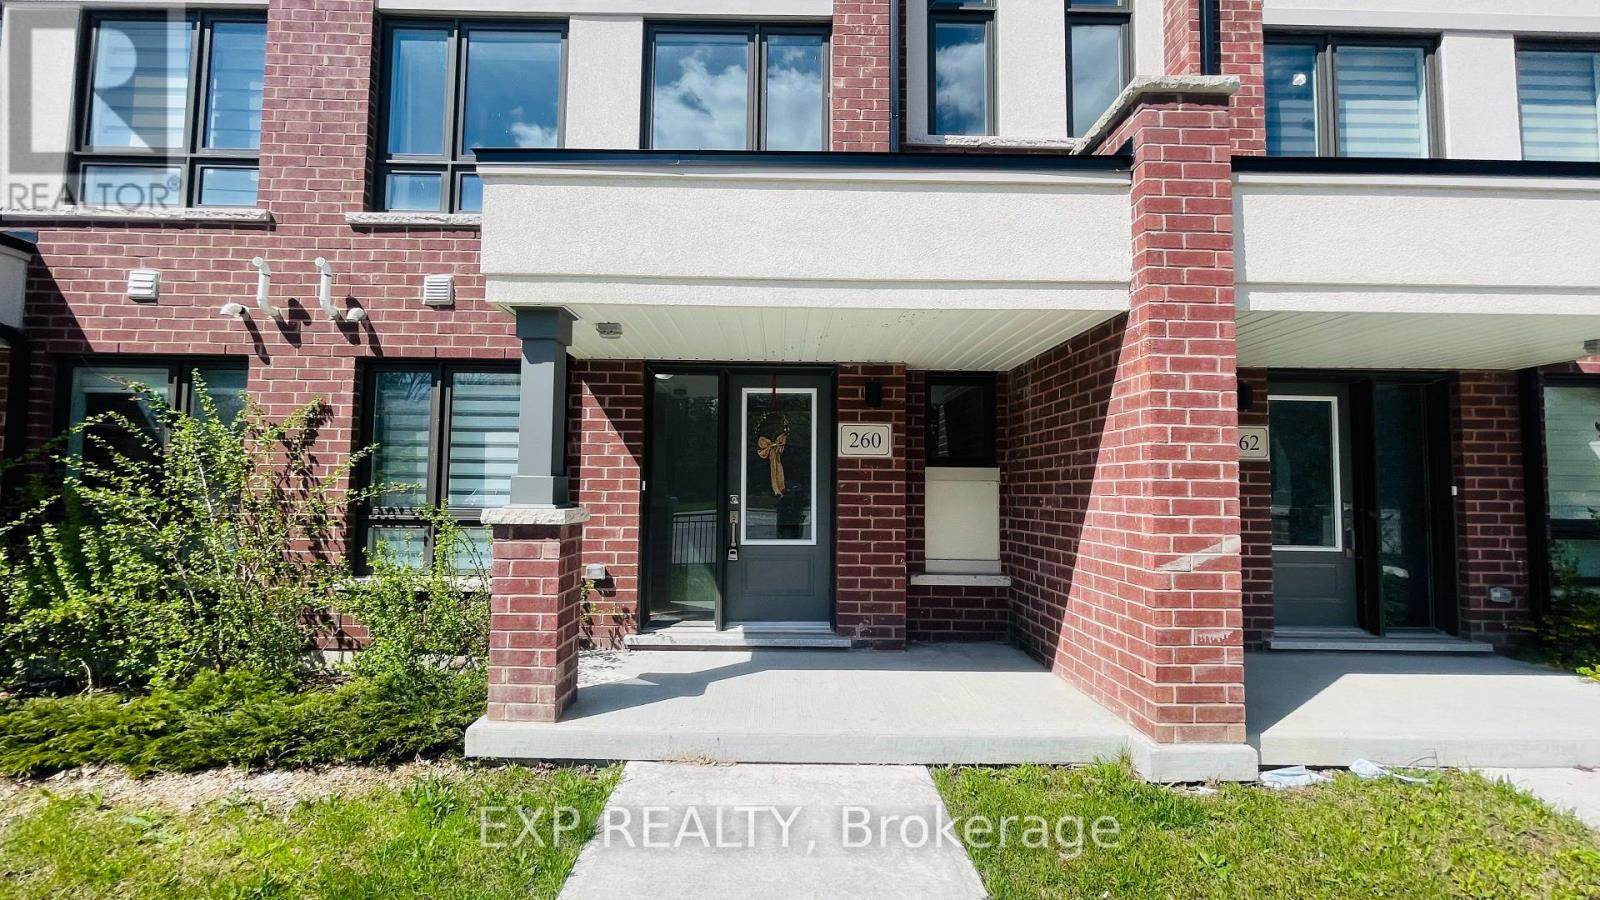
260 Townline Road N
Oshawa, Ontario
Bright, stylish, and completely move-in ready, this 1,781 sq ft townhome has the space and layout today's buyers are looking for. The open-concept main floor is warm and welcoming, perfect for both everyday living and entertaining, with a modern kitchen featuring quartz countertops and stainless steel appliances.Upstairs, the spacious primary bedroom offers a walk-in closet and private ensuite, along with two additional bedrooms and the convenience of second-floor laundry. The bonus room gives you flexible extra space for a family room, home office, playroom, or whatever suits your lifestyle. Step outside to the large balcony - the perfect spot to unwind with your morning coffee or relax at the end of the day.Complete with a double car garage and located close to shopping, schools, restaurants, and everyday amenities, this home truly has it all. One visit and you'll feel right at home. (id:61476)
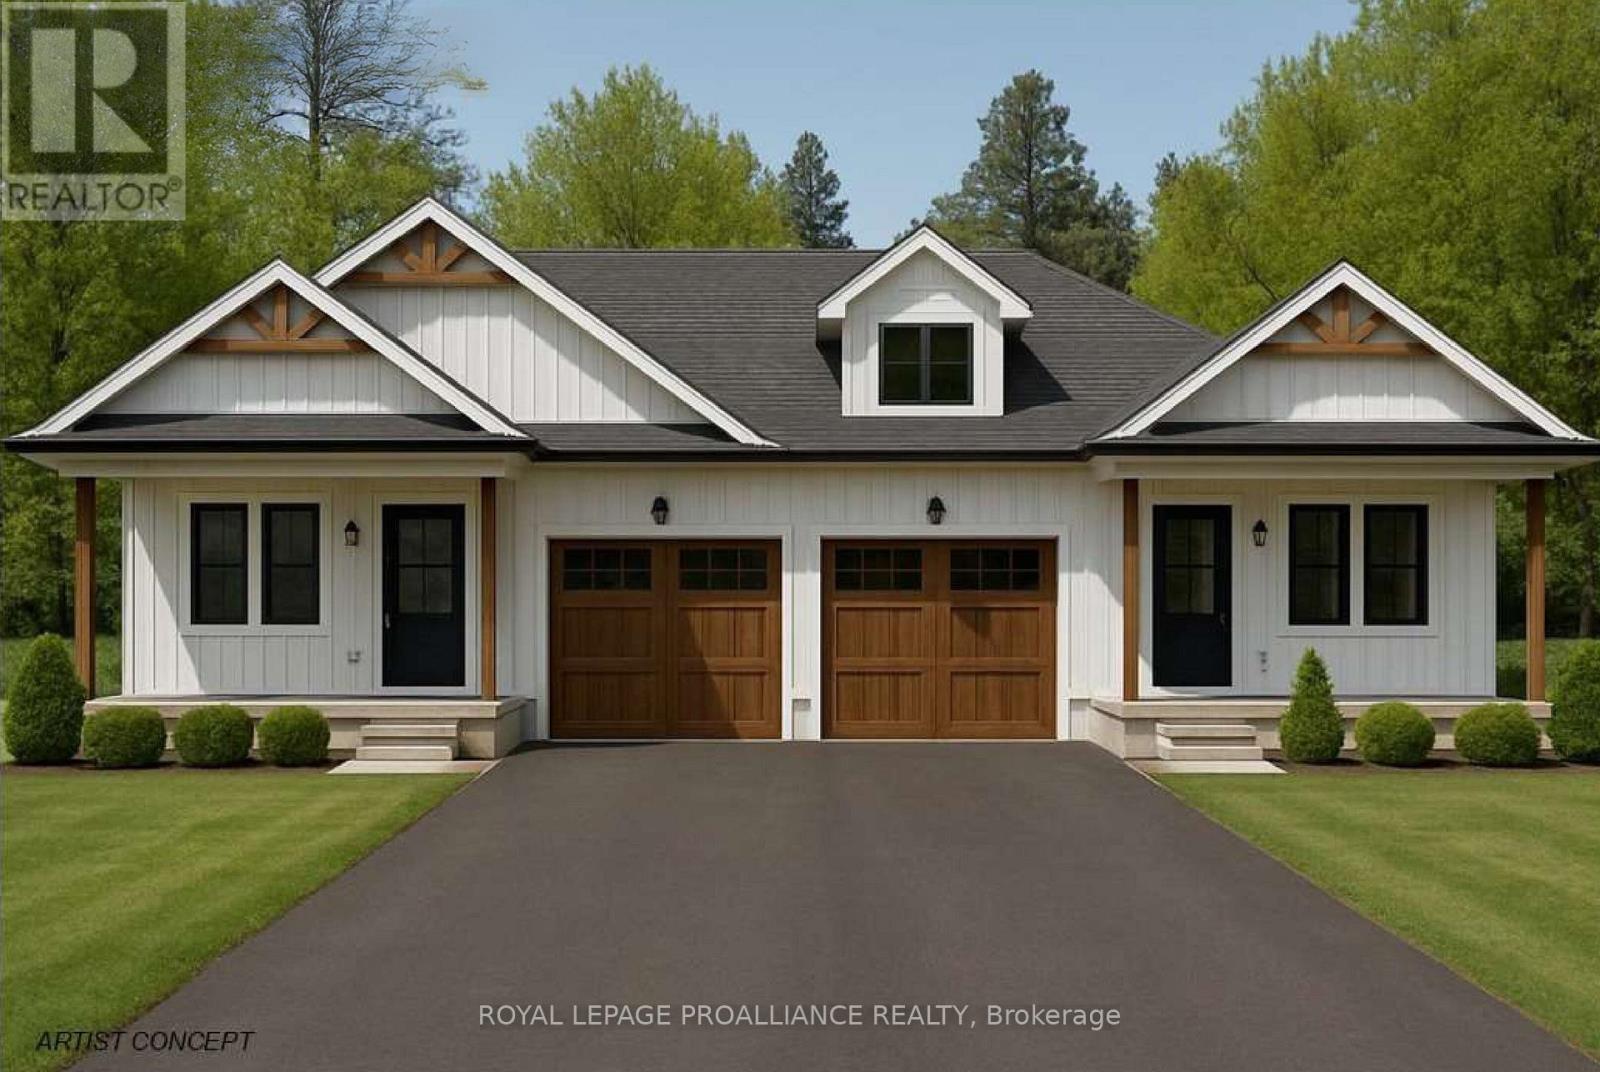
Lot 18 Lancaster Drive
Brighton, Ontario
WELCOME TO WESTGATE, Brighton's newest community, offering a selection of thoughtfully designed floor plans, attractive pricing and available lots with closings as early as Spring 2027. The neighborhood is ideally situated between downtown and the stunning Presqu'ile Provincial Park, where you can hike nature trails, enjoy world-class bird watching, swim or relax along sandy beaches. This beautiful semi-detached bungalow by STALWOOD HOMES offers approximately 1130 sqft of main floor living space, ideal for those seeking modern comfort and low-maintenance living. The bright, open-concept kitchen, dining and living area creates a welcoming central gathering space, with patio door access to the backyard - perfect for summer BBQs or relaxing outdoors. The well-designed kitchen offers excellent functionality and flows seamlessly into the main living area for everyday living and entertaining. The spacious Primary Bedroom features a walk-in closet and a private 4pc ensuite, while the second bedroom provides flexibility for guests, a den or a home office with fibre internet available. Main floor laundry room, located just off the kitchen, includes additional storage space. The attached garage with direct interior access adds everyday convenience, while the lower level offers abundant space for storage, hobbies, or future living possibilities. Additional features include Sod, HRV and high-efficiency furnace for year-round comfort.An excellent opportunity to personalize your dream home with your own selections and finishes from floor to ceiling, inside and out! An unmatched location for recreation and convenience, WESTGATE places you a short bike, stroll or moments drive from Brighton's many amenities, including shopping, cafes, restaurants, Rec Centre, parks, curling club, YMCA, schools, tennis and pickleball courts.SEVERAL ADDITIONAL FLOOR PLANS AVAILABLE TO SUIT YOUR LIVING STYLE AND NEEDS! LISTING PRICE REFLECTS EXPANDED HST NEW RESIDENTIAL REBATE FOR ELIGIBLE PURCHASERS. (id:61476)
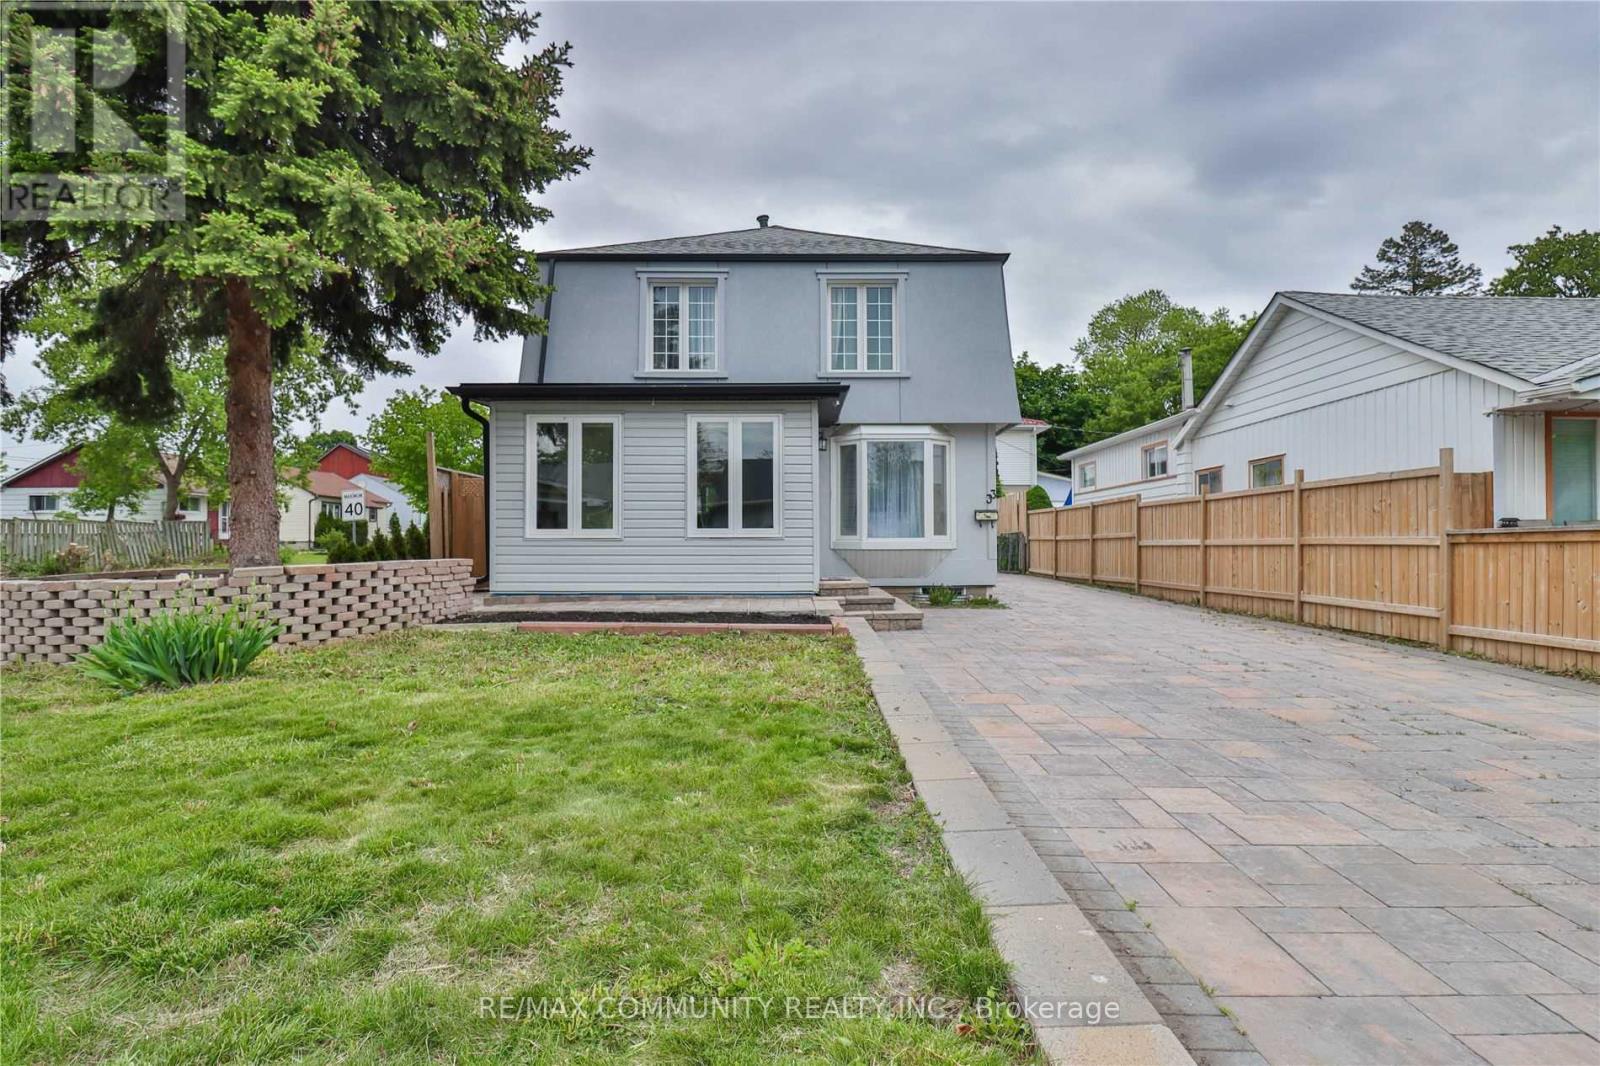
33 Windsor Avenue
Ajax, Ontario
Stunning Retreat in the Heart of Ajax! This beautifully cared-for and recently renovated 4-bedroom home is tucked away on a peaceful yetconveniently located street in the heart of Ajax. The inviting entryway opens to a spacious, sunlit foyer, illuminated by an abundance of updatedwindows. Throughout the home, rich hardwood and sleek porcelain flooring create a seamless flow, while numerous pot lights provide a warm,modern touch. With 3 full, stylishly updated bathrooms, a striking stone driveway accommodating up to 7 vehicles, and meticulously landscapedgardens, this home is a perfect blend of contemporary design and tranquil charm, ideal for anyone seeking a peaceful retreat. This home offersboth comfort and sophistication. **EXTRAS** S/S Fridge, S/S Stove, Washer, Dryer, Garage Door Opener+2 Remotes, New Sump Pump(2020),Hot water tank (2024). All Renos 2024, No Survey. Walking Distance To Shop, Schools, Community Centre, Transit. Mins To 401. (id:61476)
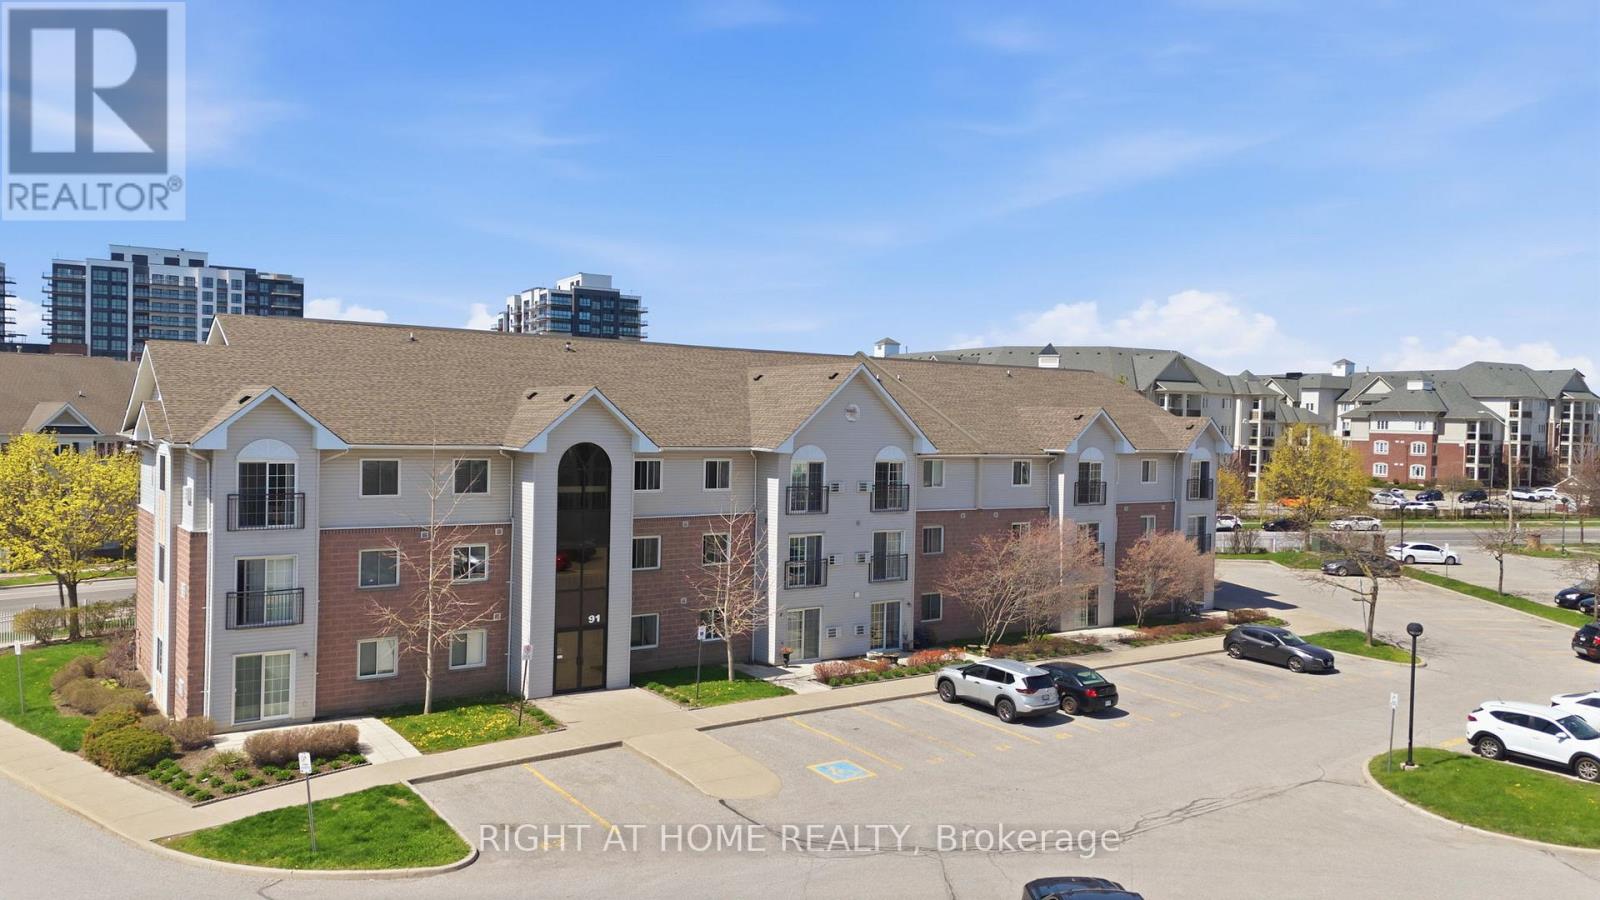
102 - 91 Aspen Springs Drive
Clarington, Ontario
Welcome to easy, effortless condo living! This bright and beautifully maintained south-facing 1st-floor unit checks all the boxes-starting with the rare convenience of direct access from your parking spot (no elevators, no hassle).Freshly painted and filled with natural light, the open-concept layout offers a warm, inviting feel from the moment you walk in. Step out to your sun-filled patio, a perfect spot to enjoy your morning coffee or unwinding at the end of the day. The added bonus of in-suite laundry brings everyday comfort right to your fingertips. Location? It doesn't get better than this. Steps to shopping, top-rated schools, parks, and transit, with the future Bowmanville GO expansion underway-unlocking major long-term connectivity and driving future value in the area. Whether you're a first-time buyer, downsizer, or investor, this home offers the perfect blend of style, comfort, and convenience. An exceptional turnkey opportunity-just move in, unpack, and enjoy a lifestyle defined by ease and simplicity. (id:61476)
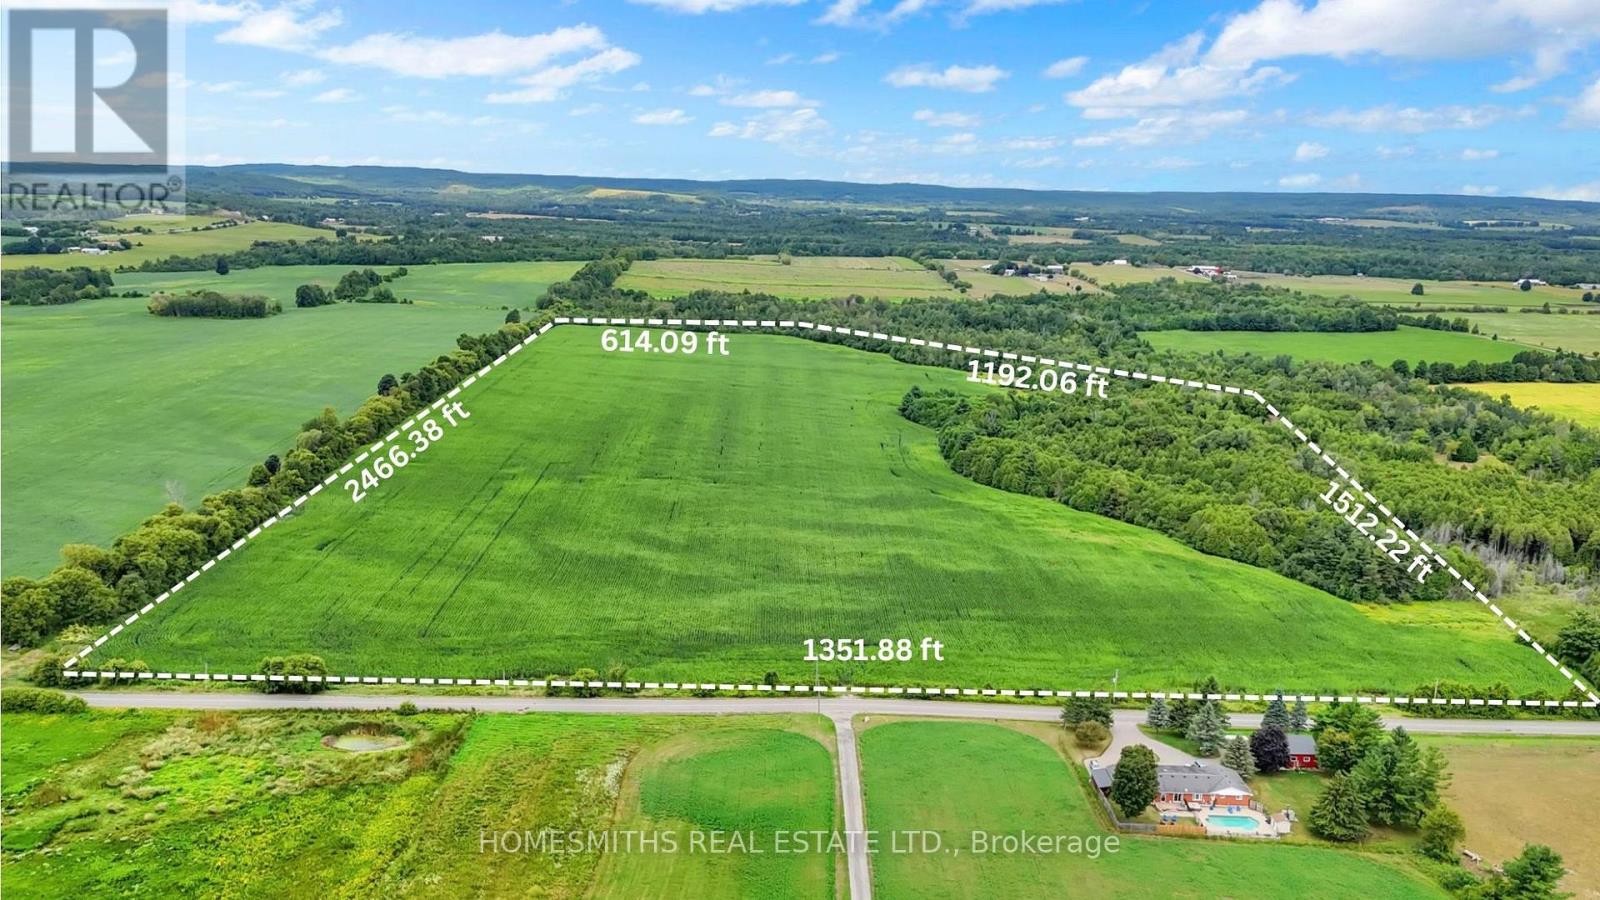
4640 Concession 5 Road
Clarington, Ontario
Discover an exceptional opportunity to own 68 acres of prime farmland in a scenic setting in East Clarington. With approximately 55 acres of workable, tile drained land, this impressive parcel offers both productivity and beauty, making it a valuable addition to any land portfolio.Whether you're an investor, farmer, or someone dreaming of building a custom country estate, this property delivers endless potential. Ideal for agricultural use, an equestrian centre, or your private rural retreat, the landscape provides a perfect balance of open space and natural charm.Conveniently located close to Highways 401, 407, and 115, this property combines the tranquility of country living with excellent accessibility to urban amenities.*Taxes reflect the amount prior to severance. VTB available min 50% down, OAC and mutually agreed upon terms and conditions* (id:61476)

107 - 1535 Diefenbaker Court
Pickering, Ontario
Main floor 2 bedroom 2 bathroom unit. Wheelchair accessible with automatic doors from both entrances to the building. Conveniently located; shopping, transit, parks and schools are all nearby. Open concept living, dining and media rooms flow into each other and lead to sliding patio doors onto the private covered terrace. Unit is well maintained but could use some updating, perfect opportunity to personalize the space to your taste. Maintenance fee includes water, Rogers package (cable tv, home phone, high-speed internet), common grounds maintenance and cleaning, snow removal. Unit includes 1 exclusive use, gate accessed parking space with ample additional visitor parking. (id:61476)
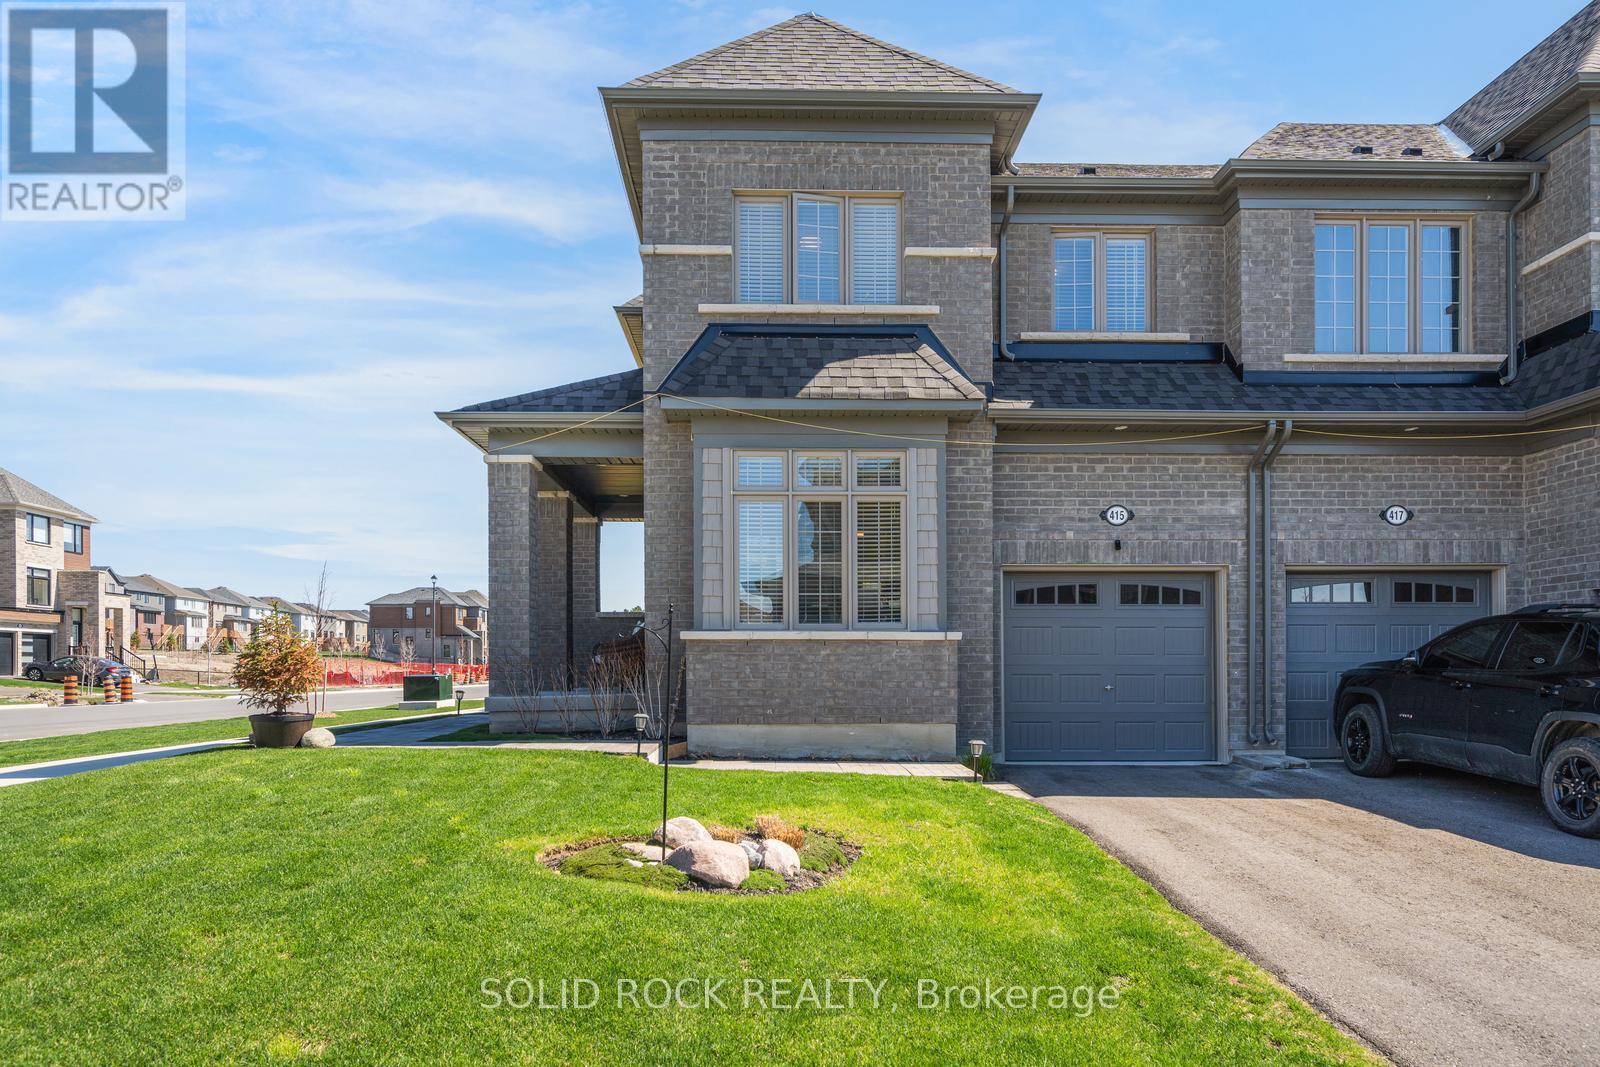
415 Trevor Street
Cobourg, Ontario
If you are looking for airy and bright- this home will NOT disappoint! An end-unit townhome, light pours in from huge windows on 3 sides! You will love the flexible layout too. From the foyer, you will find a beautiful main floor office/ den. There is a totally separate dining area, and then the open concept kitchen/ eating area overlooking the living room (and the backyard!). The modern kitchen has lots of storage and a huge breakfast bar with stone counters. On the second floor there is a luminous primary bedroom with windows on 2 sides, as well as a walk-in closet and an ensuite bathroom (with another window!) The other 3 bedrooms are all a good size, there is a large full bathroom and a fantastic 2nd floor laundry room. The unfinished basement is fantastic for storage while you plan for it's future possibilities! Then there is the large backyard! Perfect for bbqs/ entertaining or just enjoying the quiet summer evenings. Taxes per Geowarehouse. Sold under power of sale. Sold As-Is, Where Is. Seller does not warranty any aspects of property, including but not limited to: sizes, taxes or condition. (id:61476)
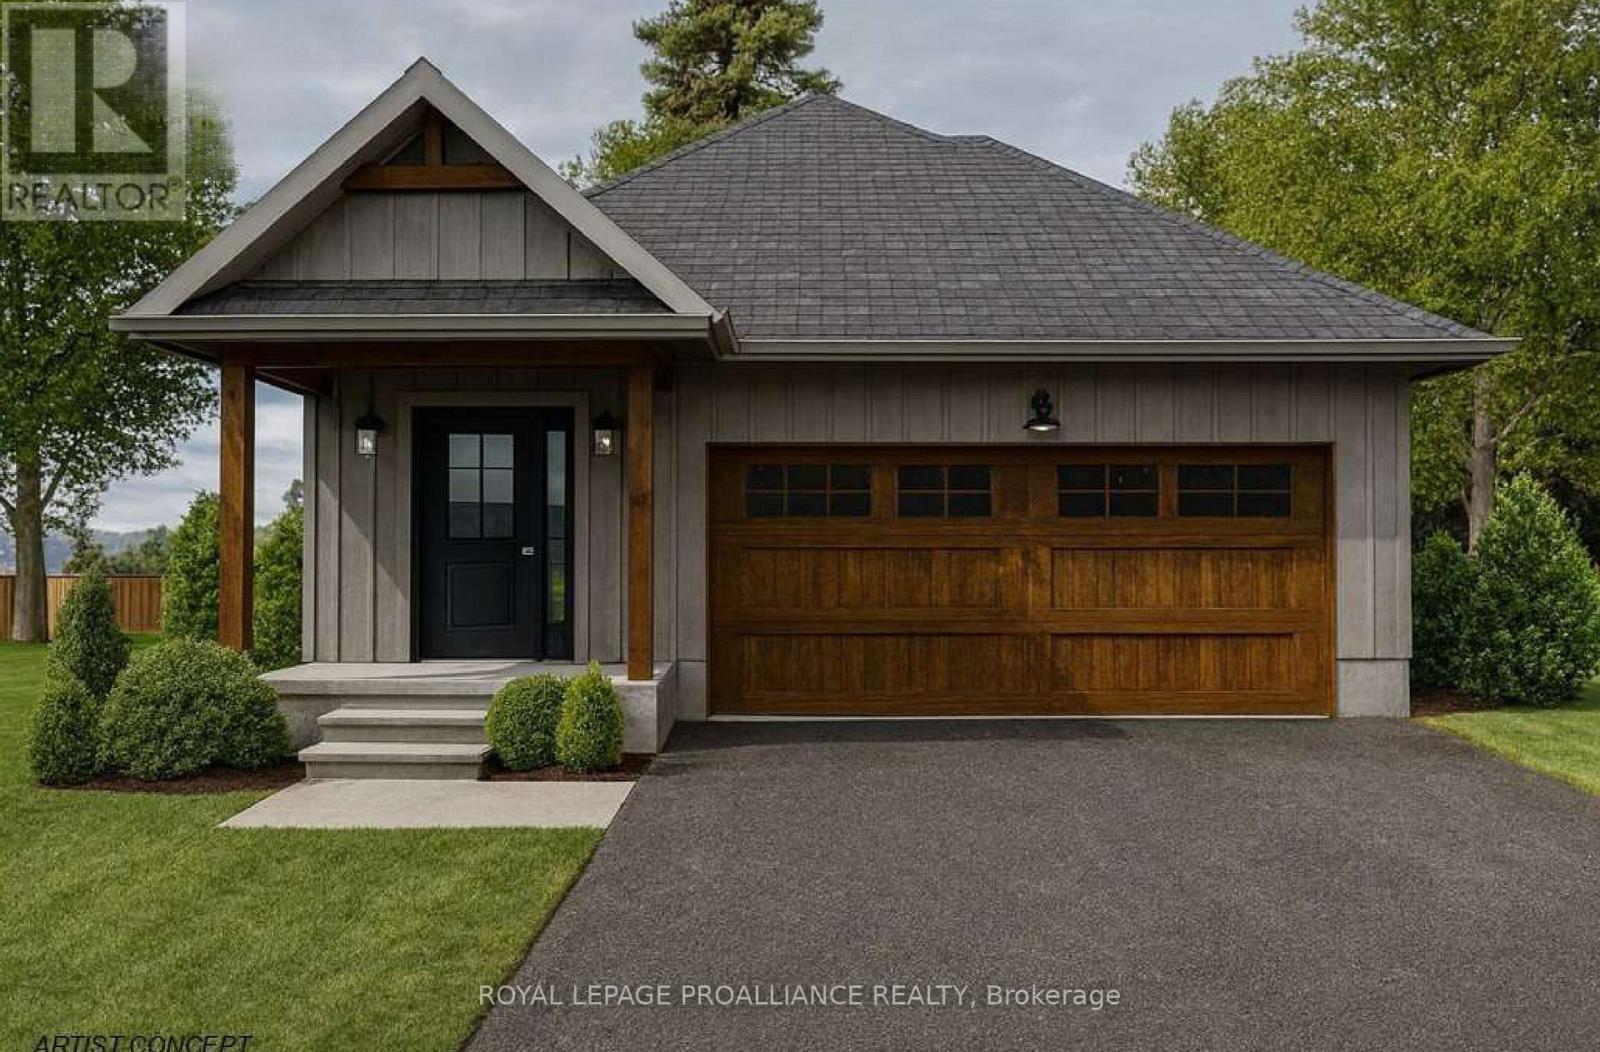
Lot 48 Lancaster Drive
Brighton, Ontario
WELCOME TO WESTGATE, Brighton's newest community, offering a selection of thoughtfully designed floor plans, attractive pricing and available lots with closings as early as Spring 2027. The neighbourhood is ideally situated between downtown and the stunning Presqu'ile Provincial Park, where you can hike nature trails, enjoy world-class bird watching, swim or relax along sandy beaches. Experience modern living in the stunning 1380 sq ft "WILMOTT", a 2 bedroom, 2 bath bungalow featuring a bright open-concept floor plan, elegant tray ceilings and windows spanning the main floor living area allowing in a flood of natural light. The gourmet kitchen is a chef's dream with a sit-up breakfast bar at Island, ample cabinetry and a dedicated pantry. Enjoy easy access through patio doors to your backyard for seamless indoor-outdoor entertaining. Retreat to the spacious Primary suite offering a well appointed ensuite and walk-in closet. The second bedroom is perfect for additional family members, guests or a home office, complete with Fibre Internet access. Convenience is key with main floor laundry and laundry tub plus inside entry from the attached garage. A full basement with a rough-in bath provides endless potential for future customization. Features include Sod, Central Air, HRV and high-efficiency furnace for year-round comfort. An excellent opportunity to personalize your dream home with your own selections and finishes from floor to ceiling, inside and out! An unmatched location for recreation and convenience, WESTGATE places you a short bike, stroll or moments drive from Brighton's many amenities, including shopping, cafes, restaurants, Rec Centre, parks, curling club, YMCA, schools, tennis and pickleball courts. SEVERAL ADDITIONAL FLOOR PLANS AVAILABLE TO SUIT YOUR LIVING STYLE AND NEEDS! LISTING PRICE REFLECTS EXPANDED HST NEW RESIDENTIAL REBATE FOR ELIGIBLE PURCHASERS. (id:61476)