

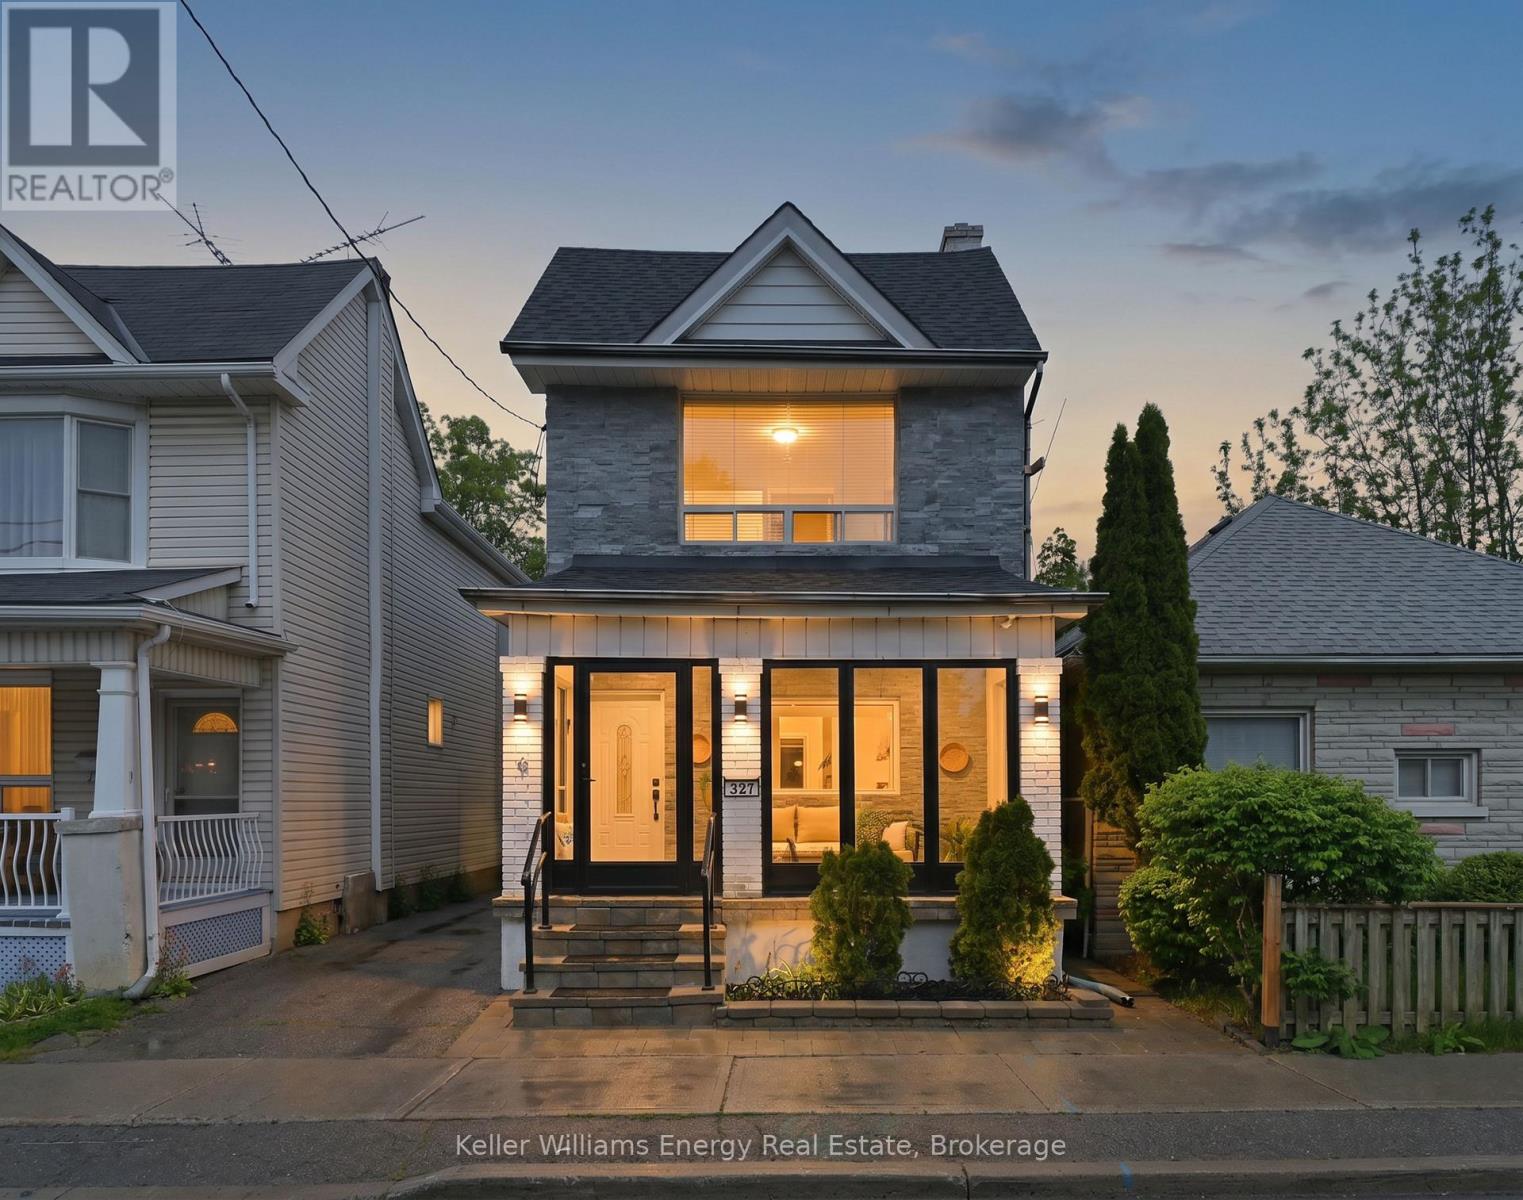
327 Albert Street
Oshawa, Ontario
Move right into this beautifully updated 2-storey home offering exceptional value, flexibility, and income potential. Featuring 3+1 bedrooms and 3 bathrooms, this turnkey property is ideal for first-time buyers looking to offset living costs or investors seeking a versatile addition to their portfolio. The bright, modern main floor showcases stylish renovations throughout, including a stunning kitchen with quartz countertops, stainless steel appliances, contemporary cabinetry, and abundant storage. Pot lights throughout the home create a warm, inviting atmosphere, while spacious bedrooms provide comfort and functionality for growing families or tenants alike. The fully finished basement adds incredible flexibility with its own full kitchen, living area, and bedroom -perfect for extended family, or guests. Laundry is conveniently located in the basement, with additional upper-level laundry hookups already in place. Outside, recent updates including soffit lighting, a screened front porch, new fascia, and fresh exterior paint enhance curb appeal and outdoor enjoyment. At the rear of the property, a large multi-purpose building offers endless possibilities as a workshop, studio, hobby space, storage area, or home business setup. Whether you're entering the market, accommodating multi-generational living, or looking for a property with strong income-generating potential, this move-in-ready home delivers modern updates, practical living space, and outstanding versatility. (id:61476)
Na Brook Road N
Cobourg, Ontario
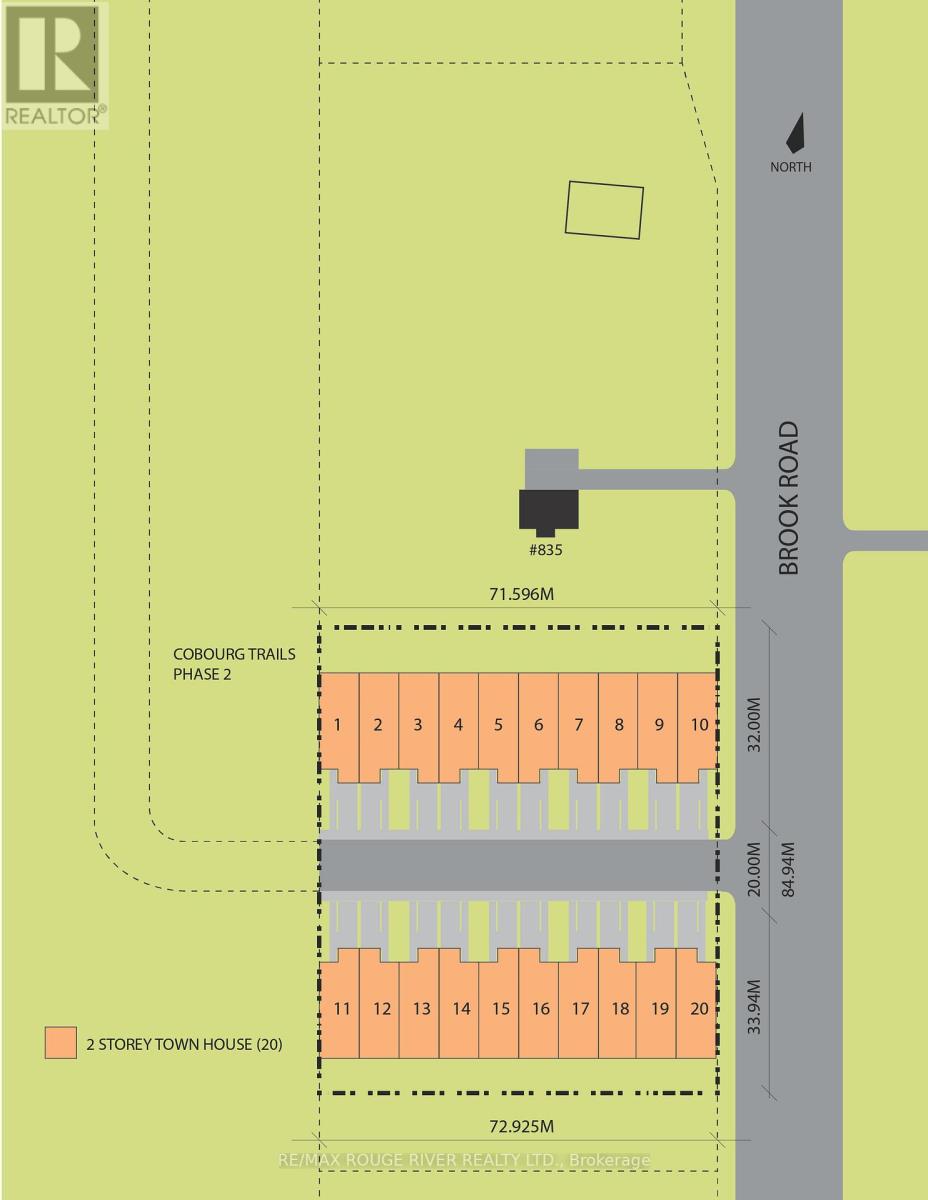
An exceptional townhouse development opportunity awaits! This prime 1.5-acre parcel offers an ideal setting for crafting a thoughtfully designed townhouse community, comprising of up to 20 townhomes. Adjoining to phase two of Cobourg's largest emerging community, "Cobourg Trails", crafted by the esteemed Tribute Homes, this property is zoned for "development". The neighboring phase two of Cobourg Trails features a planned road access, enabling potential connectivity to this site's west boundary. Situated along Brook Rd N, it is conveniently positioned next to Cobourg's East End Trunk Servicing Upgrades, which is currently underway and is part of the Government of Ontario Housing-Enabling Water Systems Fund, ensuring future-ready sewer and water connections for Cobourgs east end future development and growth. Located in the eastern section of historic Cobourg, at the heart of Northumberland County, this remarkable piece of vacant land is minutes from Lake Ontario and Highway 401. Northumberland County stands out as an exceptional locale for a new development, with its enchanting rolling hills, lake access, and scenic forest trails ideal for hiking, ATV adventures, snowmobiling, and cross-country skiing. All this, just an hour from Toronto. (id:61476)

Na Brook Road N
Cobourg, Ontario
An exceptional townhouse development opportunity awaits! This prime 1.5-acre parcel offers an ideal setting for crafting a thoughtfully designed townhouse community, comprising of up to 20 townhomes. Adjoining to phase two of Cobourg's largest emerging community, "Cobourg Trails", crafted by the esteemed Tribute Homes, this property is zoned for "development". The neighboring phase two of Cobourg Trails features a planned road access, enabling potential connectivity to this site's west boundary. Situated along Brook Rd N, it is conveniently positioned next to Cobourg's East End Trunk Servicing Upgrades, which is currently underway and is part of the Government of Ontario Housing-Enabling Water Systems Fund, ensuring future-ready sewer and water connections for Cobourgs east end future development and growth. Located in the eastern section of historic Cobourg, at the heart of Northumberland County, this remarkable piece of vacant land is minutes from Lake Ontario and Highway 401. Northumberland County stands out as an exceptional locale for a new development, with its enchanting rolling hills, lake access, and scenic forest trails ideal for hiking, ATV adventures, snowmobiling, and cross-country skiing. All this, just an hour from Toronto. (id:61476)
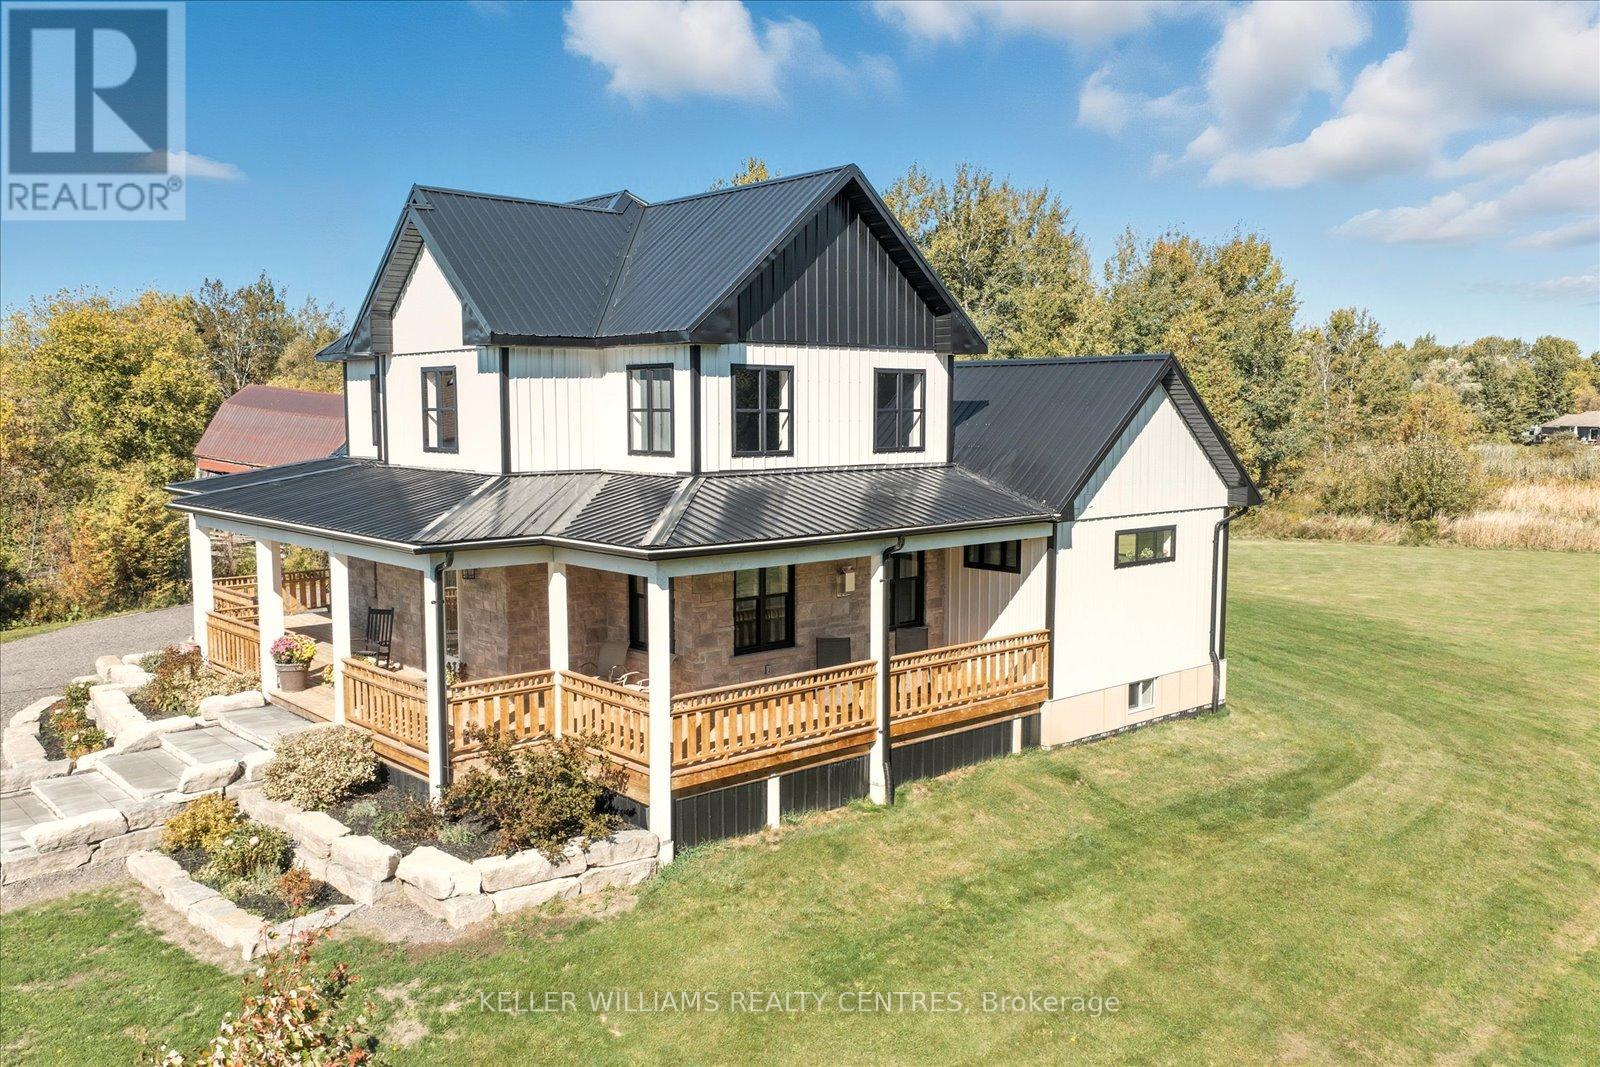
11601 Concession 3 Road
Uxbridge, Ontario
Custom-Built Ranch-Style Beauty on 20 Acres of Tranquility. Welcome to this exceptional 2-storey ranch-style custom home, perfectly nestled on a breathtaking 19.86-acre property surrounded by stunning mixed forest. Meticulously overbuilt with premium craftsmanship, this home combines luxurious modern living with unmatched durability and design.Built to last, the home features a steel roof and steel siding, offering superior protection, low maintenance, and a sleek modern look that complements its natural surroundings.Inside, you'll find an open-concept layout flooded with natural light, high ceilings, and high-end contemporary finishes throughout. The chefs kitchen is as functional as it is beautiful, with direct access from the oversized double garage making unloading groceries a breeze with a private entry straight to the walk-in pantry.Step outside to enjoy two expansive, covered decks, perfect for entertaining or soaking in the peaceful serenity of your own forest oasis. With over 1.5 km of private trails winding through the mixed woods, nature is truly at your doorstep.The oversized double garage includes basement access and ample space for vehicles, equipment, and storage.A rare opportunity to own a true country retreat designed for lasting comfort, style, and connection to nature. (id:61476)
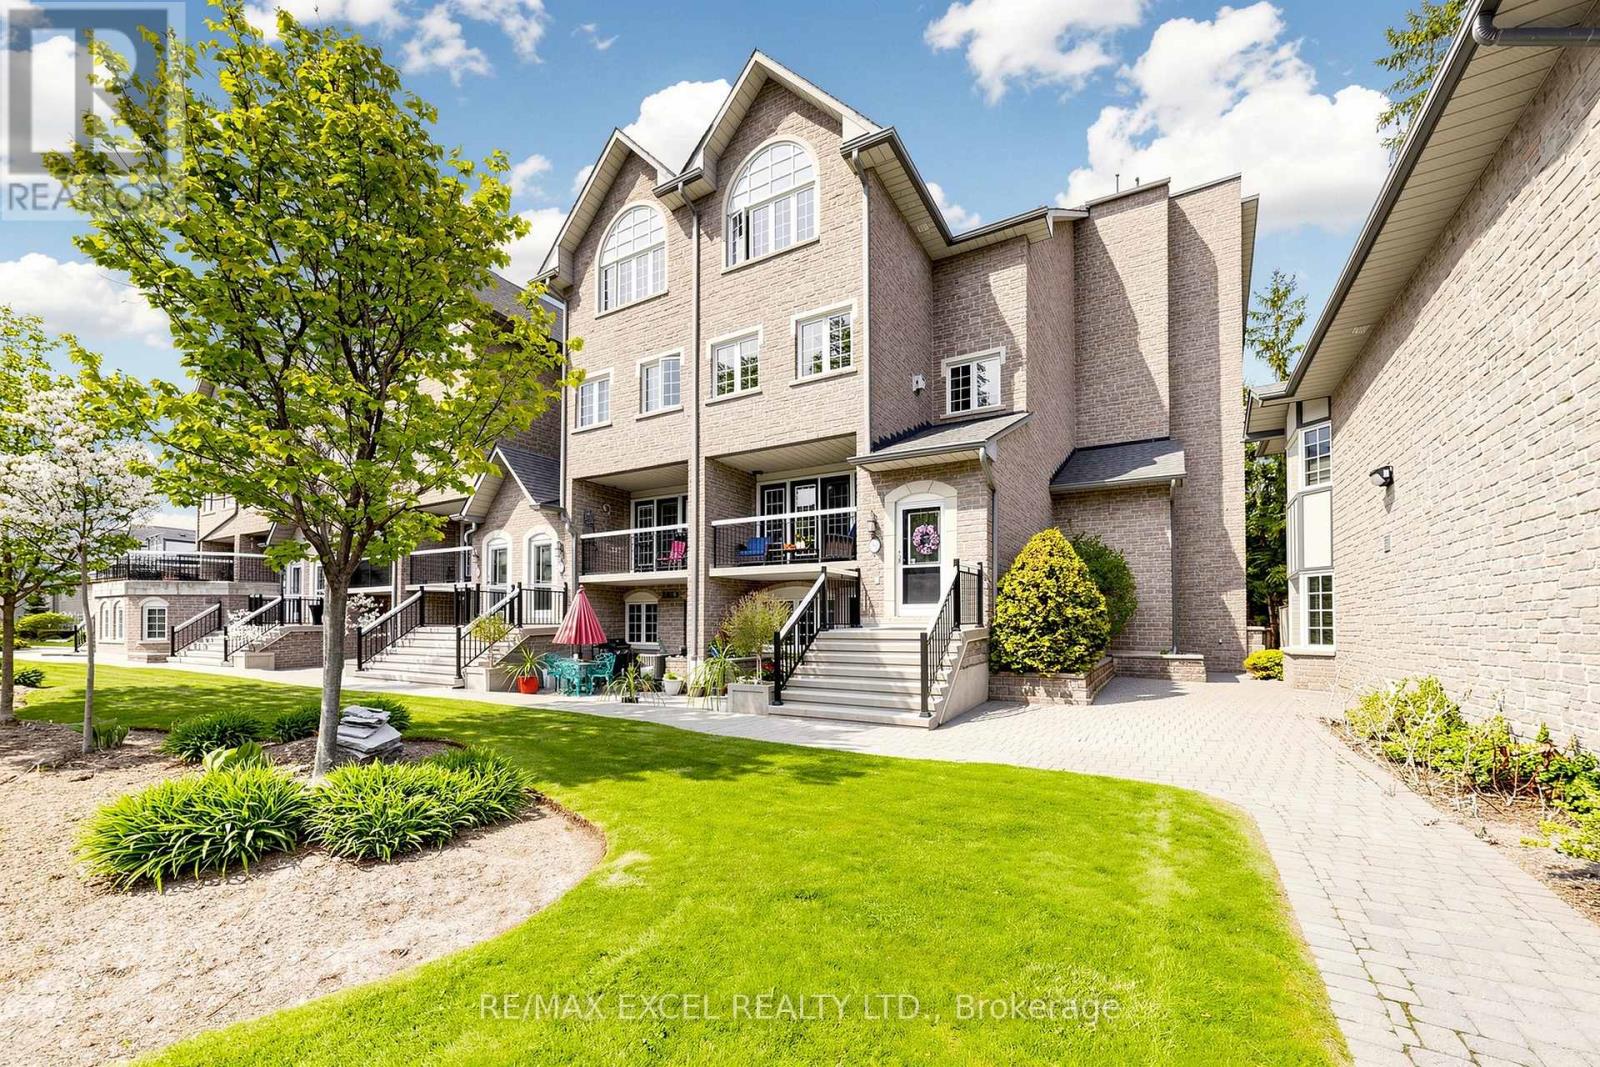
206 - 1995 Royal Road
Pickering, Ontario
Welcome To 206-1995 Royal Road! This Luxurious End-Unit Townhouse Offers The Perfect Blend Of Modern Sophistication And Functional Living. Boasting 3 Bedrooms, 3 Washrooms, And An Expansive 2,186 Square Feet, This Home Is Designed For Both Comfortable Family Living And Effortless Entertaining. Upon Entry, You Are Greeted By A Grand, Open-Concept Floor Plan Featuring A Stunning Kitchen With Sleek Finishes And High-End Appliances, Seamlessly Flowing Into The Dining And Living Areas. The Primary Suite Serves As A True Retreat, Complete With A 5-Piece Ensuite. Additional Highlights Include 2 Exclusive-Use Parking Spots In The Heated Underground Garage And A Extra Large Storage Locker, A Newly Renovated Party Room And Keyless Entry Though The Complex. Perfectly Situated In Central Pickering, You Are Just Moments Away From Top-Rated Schools, Parks, And Essential Amenities. Experience Luxury Living-Your Perfect Home Awaits. Extras: Existing: All Electric Light Fixtures, Window Coverings, Fridge, Stove, Dishwasher, Washer & Dryer, Cable Tv & Internet Included In Maintenance Fees, Snow Removal, Gorgeous Landscaping & Exterior Maintenance, Well Maintained Gardens, Visitor Parking. (id:61476)
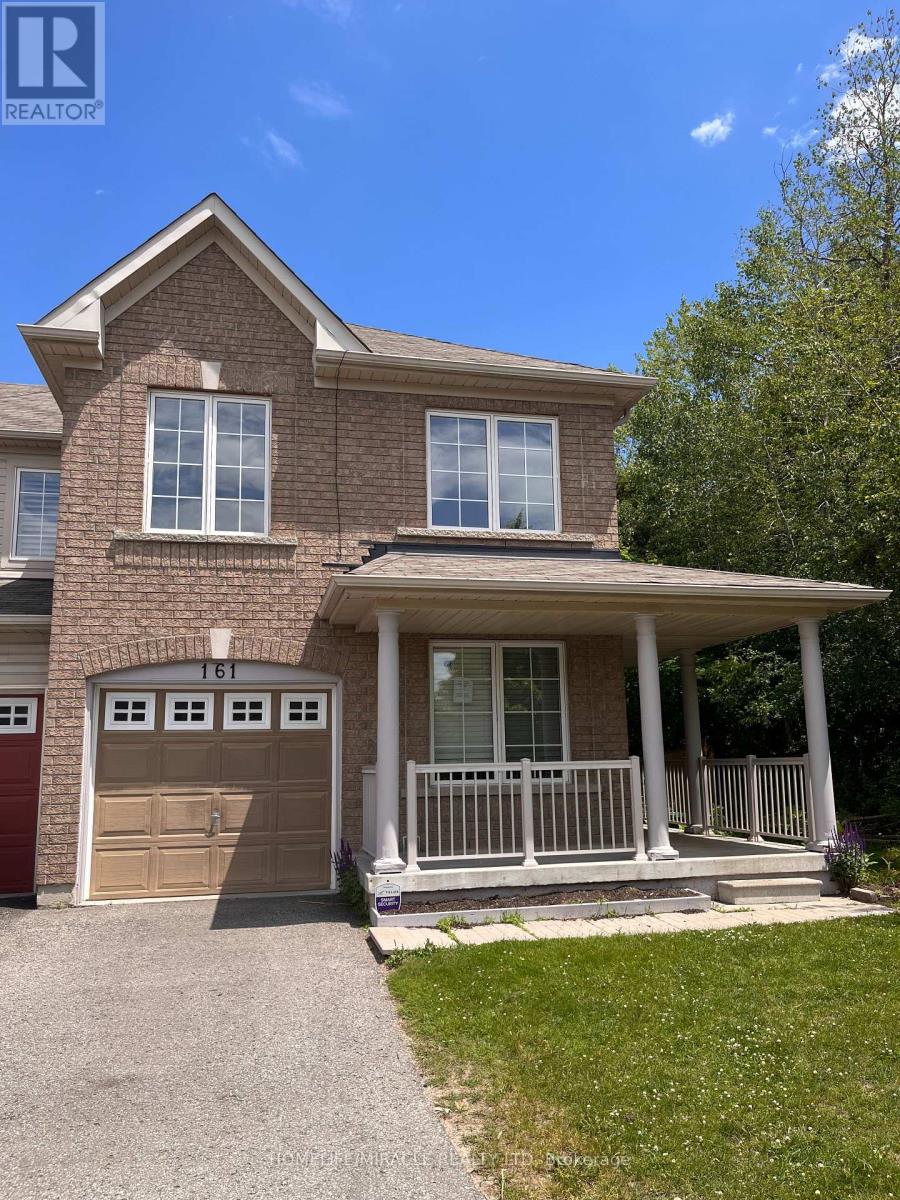
161 Cathedral Drive
Whitby, Ontario
Welcome to 161 Cathedral Drive! Nestled in Whitby's highly sought-after Rolling Acres community, this spacious freehold 2-storey townhouse offers over 1,500 sq. ft. of bright, open-concept living space and backs onto a premium ravine lot with a walk-out basement. Featuring 3 bedrooms and 3 bathrooms, this home is ideal for first-time buyers, downsizers, or investors seeking exceptional value in a prime location. The highly functional layout includes a generous primary retreat complete with a private ensuite bath.Superbly maintained and presented in clean, original condition, this home offers a fantastic blank canvas opportunity-move in immediately and personalize over time to suit your style and vision.The full, wide-open walk-out basement remains completely unfinished, providing an incredible opportunity to create the ultimate recreation room, home theatre, gym, guest suite, or additional living space. Step outside to a private backyard setting overlooking the ravine on an extra-deep lot-offering both tranquility and added privacy.Located just minutes from top-rated schools, parks, shopping, restaurants, and convenient commuter access to Highways 407, 412, and 401, this is an exceptional opportunity to enter one of Whitby's most desirable family neighbourhoods. Don't miss your chance to own in Rolling Acres! (id:61476)
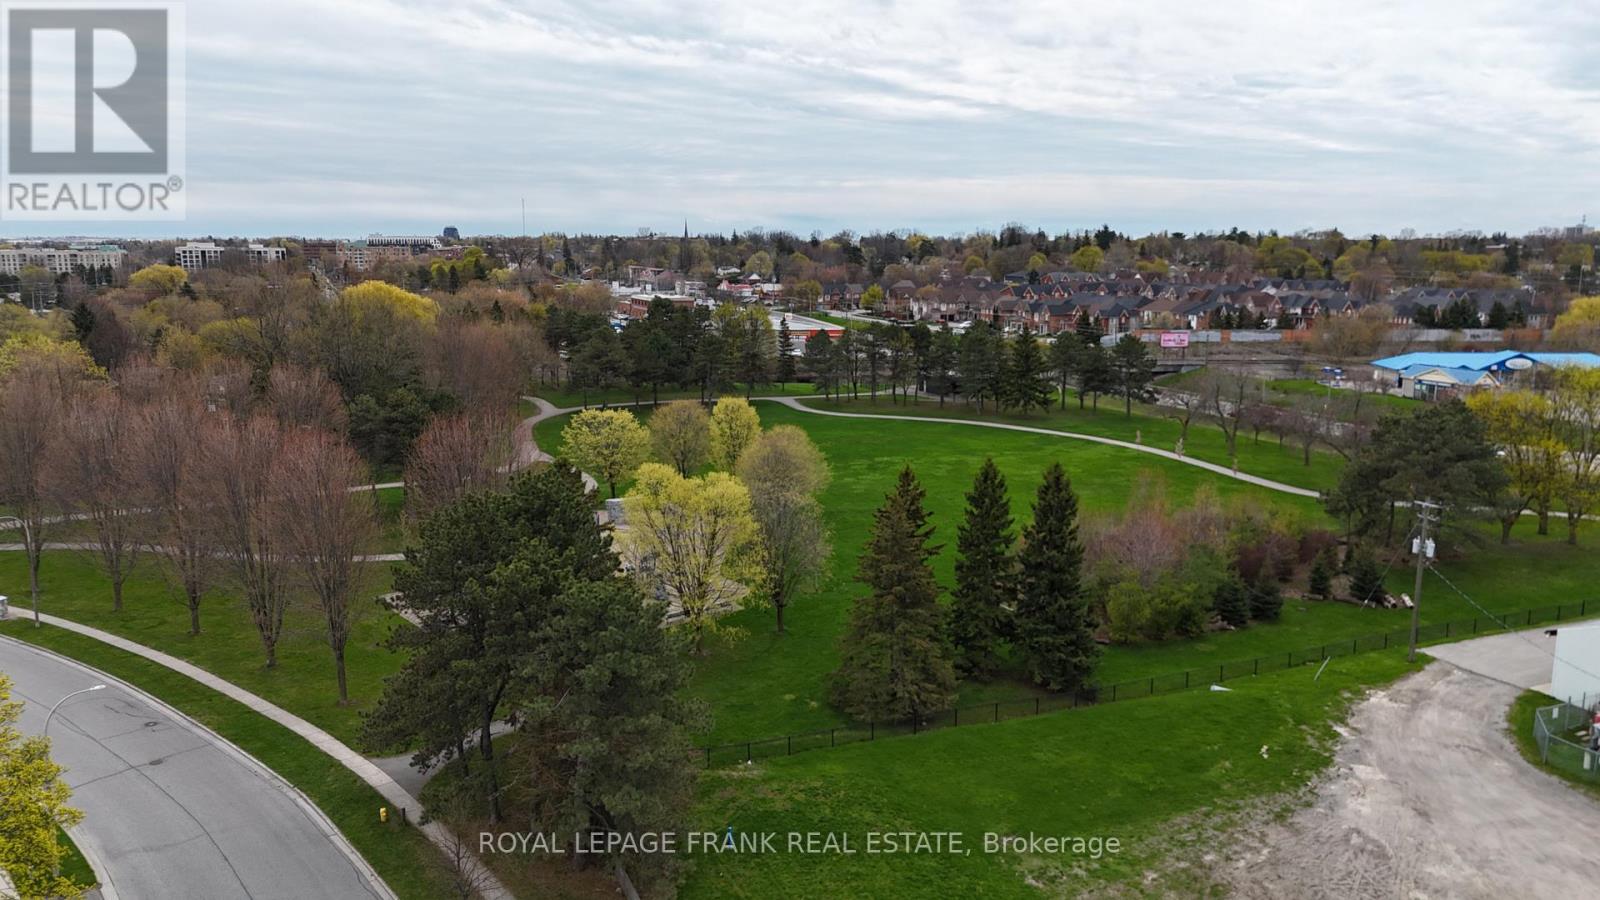
0 Bradley Drive
Whitby, Ontario
Exceptional opportunity to acquire five serviced lots ready to submit for your building permit. Thisin a well-established and highly desirable Whitby neighbourhood. Situated at the rear of the Whitby Curling Club and fronting onto Bradley Drive, these parcels are zoned R2-9, permitting the development of five high-quality detached homes.Each lot measures approximately 12.19m x 35m (40 ft x 115 ft), offering ideal proportions for modern family homes with functional layouts, garages, and outdoor living space. With increasing demand for low-density housing in Durham Region and limited infill opportunities of this scale, this site presents a rare chance for builders and investors to deliver a cohesive, upscale residential product in a mature community walking distance to some of Whitby's finest restaurants. (id:61476)
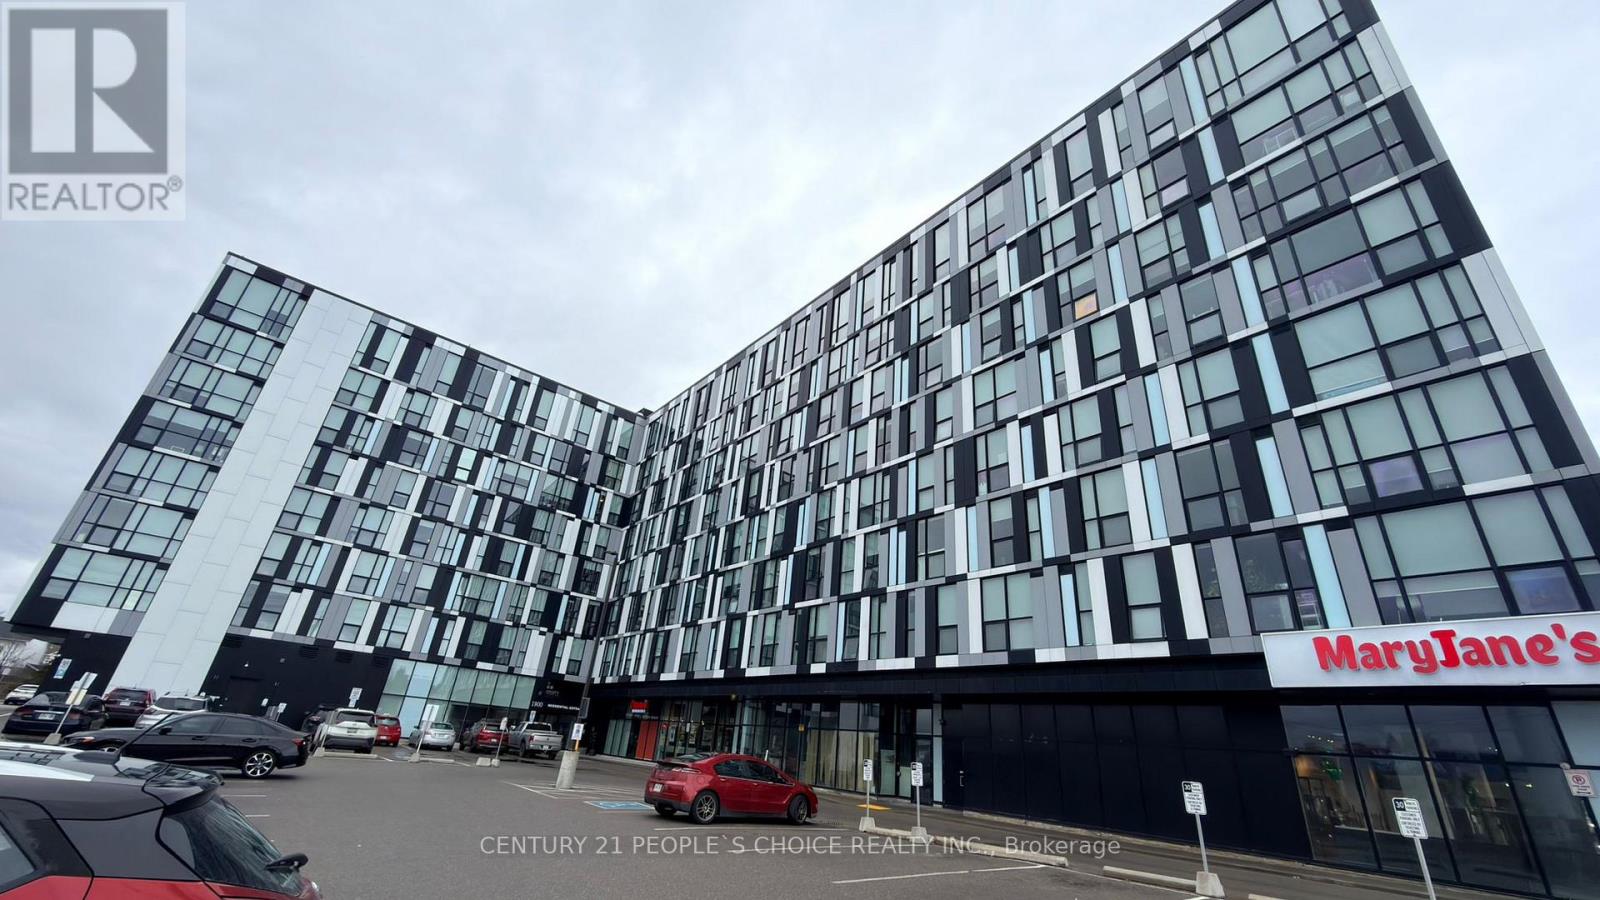
827 - 1900 Simcoe Street N
Oshawa, Ontario
Are you searching for the perfect investment opportunity or a comfortable home for a student or young professional? Look no further. This stylish bachelor suite is located in a prime North Oshawa neighborhood, just minutes from Ontario Tech University and Durham College. The unit offers exceptional convenience as well as modern living and ideally situated within walking distance to Durham College, Ontario Tech, Costco, and a wide variety of shops and services. Whether you are an investor seeking strong rental potential or a buyer looking for a well-located, turnkey home, this unit offers the perfect blend of comfort, location, and value. A rare opportunity not to be missed. (id:61476)
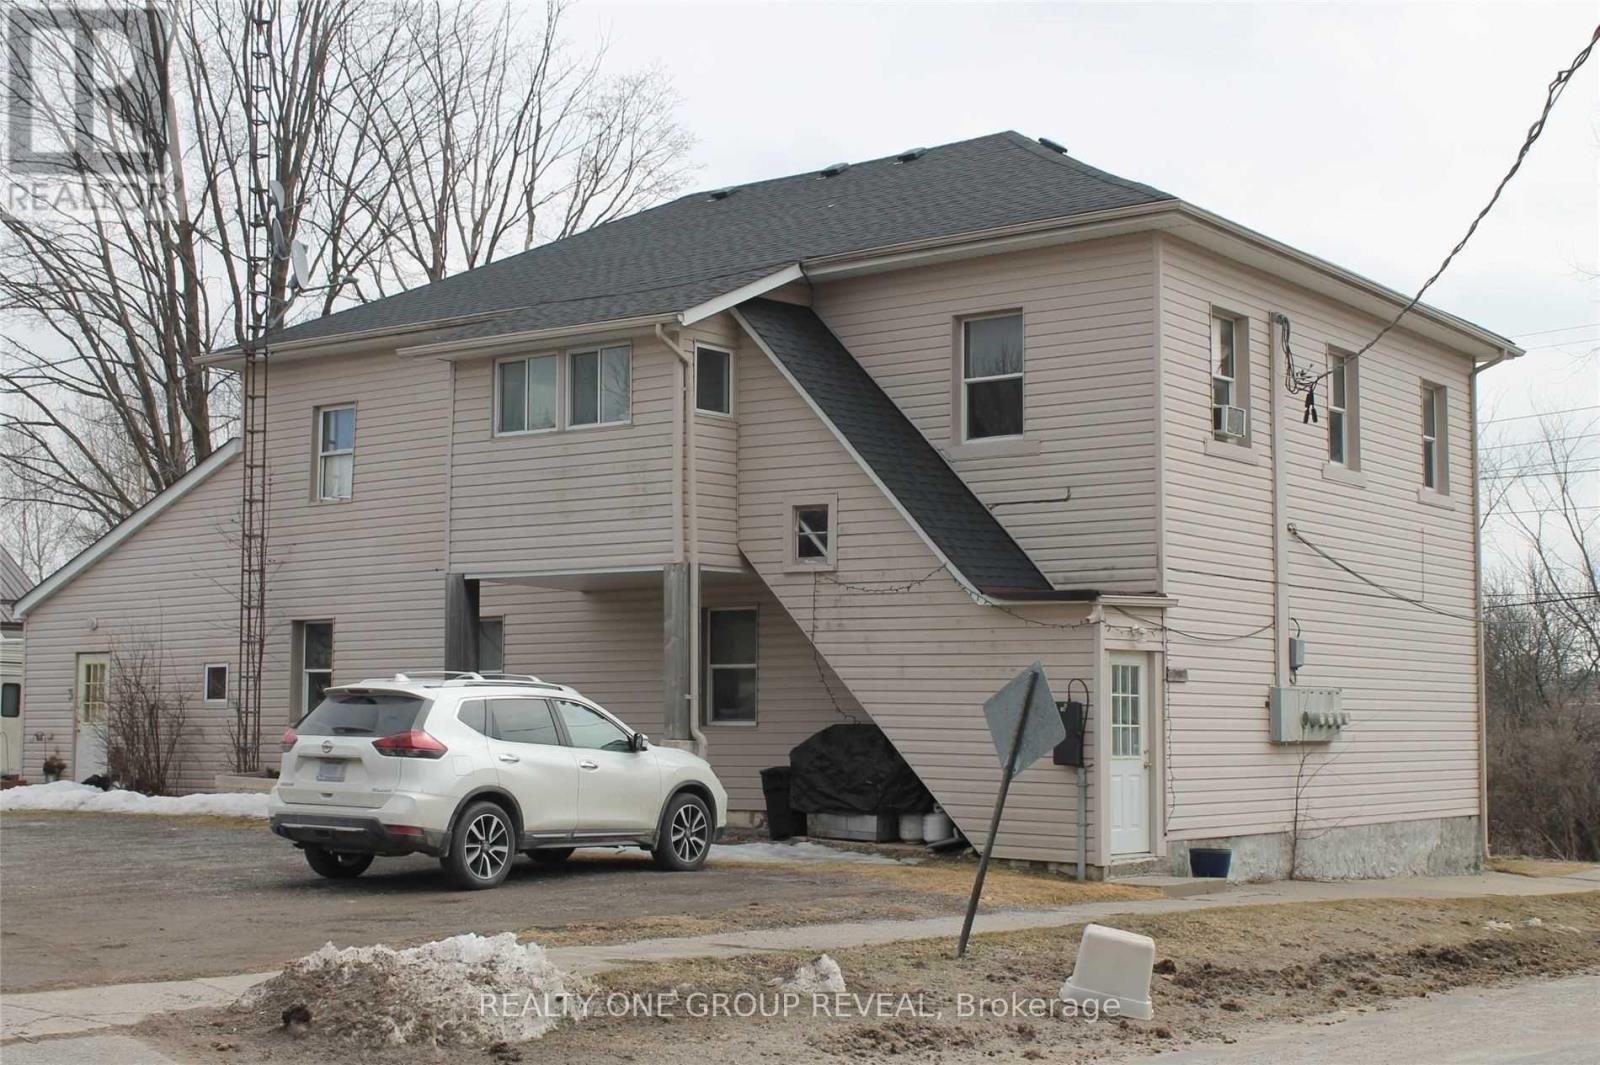
36 Shedden Street
Brock, Ontario
Discover an exceptional investment opportunity in the charming community of Cannington. This well-maintained four-plex offers the perfect blend of immediate cash flow and future upside potential, featuring four bright and spacious 2-bedroom apartments, all occupied by reliable long-term tenants. Ideally situated on full municipal services and directly across from a beautiful nature trail, this property offers tenants a peaceful setting with the convenience of town living. Valuable features including four separate hydro meters, four water heaters, and four private garden sheds for added tenant convenience. A turnkey investment with all four units fully rented, currently generating $3010.00 per month in rental income. Tenants pay their own utilities, with only one unit including water costs, helping keep operating expenses manageable. With cosmetic updates or renovations, there is excellent potential to significantly increase rental income and maximize returns over time. Whether you're looking to expand your portfolio or secure a solid income-producing property with future growth potential, this four-plex presents an outstanding opportunity in a welcoming small-town setting. (id:61476)
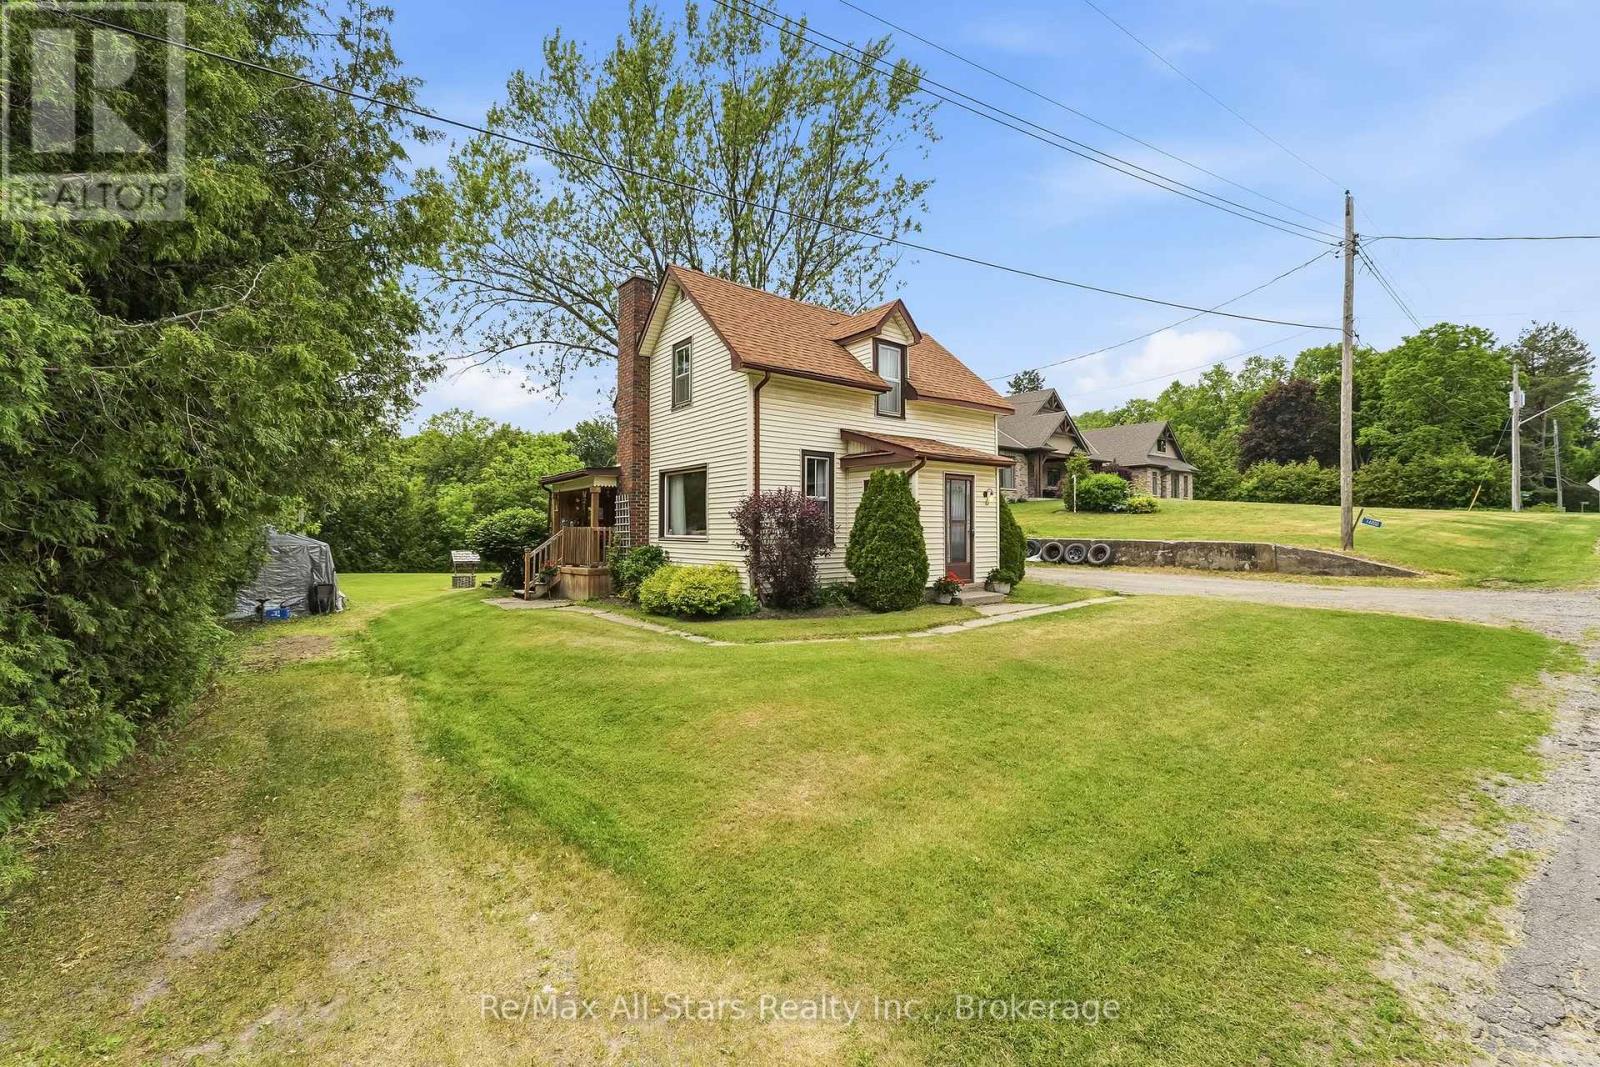
14080 Marsh Hill Road
Scugog, Ontario
Gramma & Grampa are moving! A home filled with years of family memories and ready for its next chapter! This charming 3-bedroom, 1-bath home offers incredible potential for first-time buyers, renovators, or anyone looking to put their personal touch on a property with great bones.The spacious eat-in kitchen is the heart of the home, featuring a walkout to a covered porch-perfect for morning coffee. The main floor family room provides additional living space and offers a sliding glass walkout to a deck and large private yard, creating the ideal setting for entertaining, family BBQ's,gardening, or simply enjoying the outdoors.With a functional layout, generous lot, and endless possibilities to update and modernize, this property is an excellent opportunity to build equity and create the home you've always envisioned.Bring your ideas, roll up your sleeves, and discover the potential waiting at 14080 Marsh Hill Road. Whether you're a handy first-time buyer or an experienced renovator, this is your chance to transform a well-loved family home into something truly special! For the commuter this home is located between Historic towns of Uxbridge & Port Perry ,10/15 minutes to Hwy 407.If you want a larger Primary Bedroom the Main floor Family room could be a great opportunity. (id:61476)
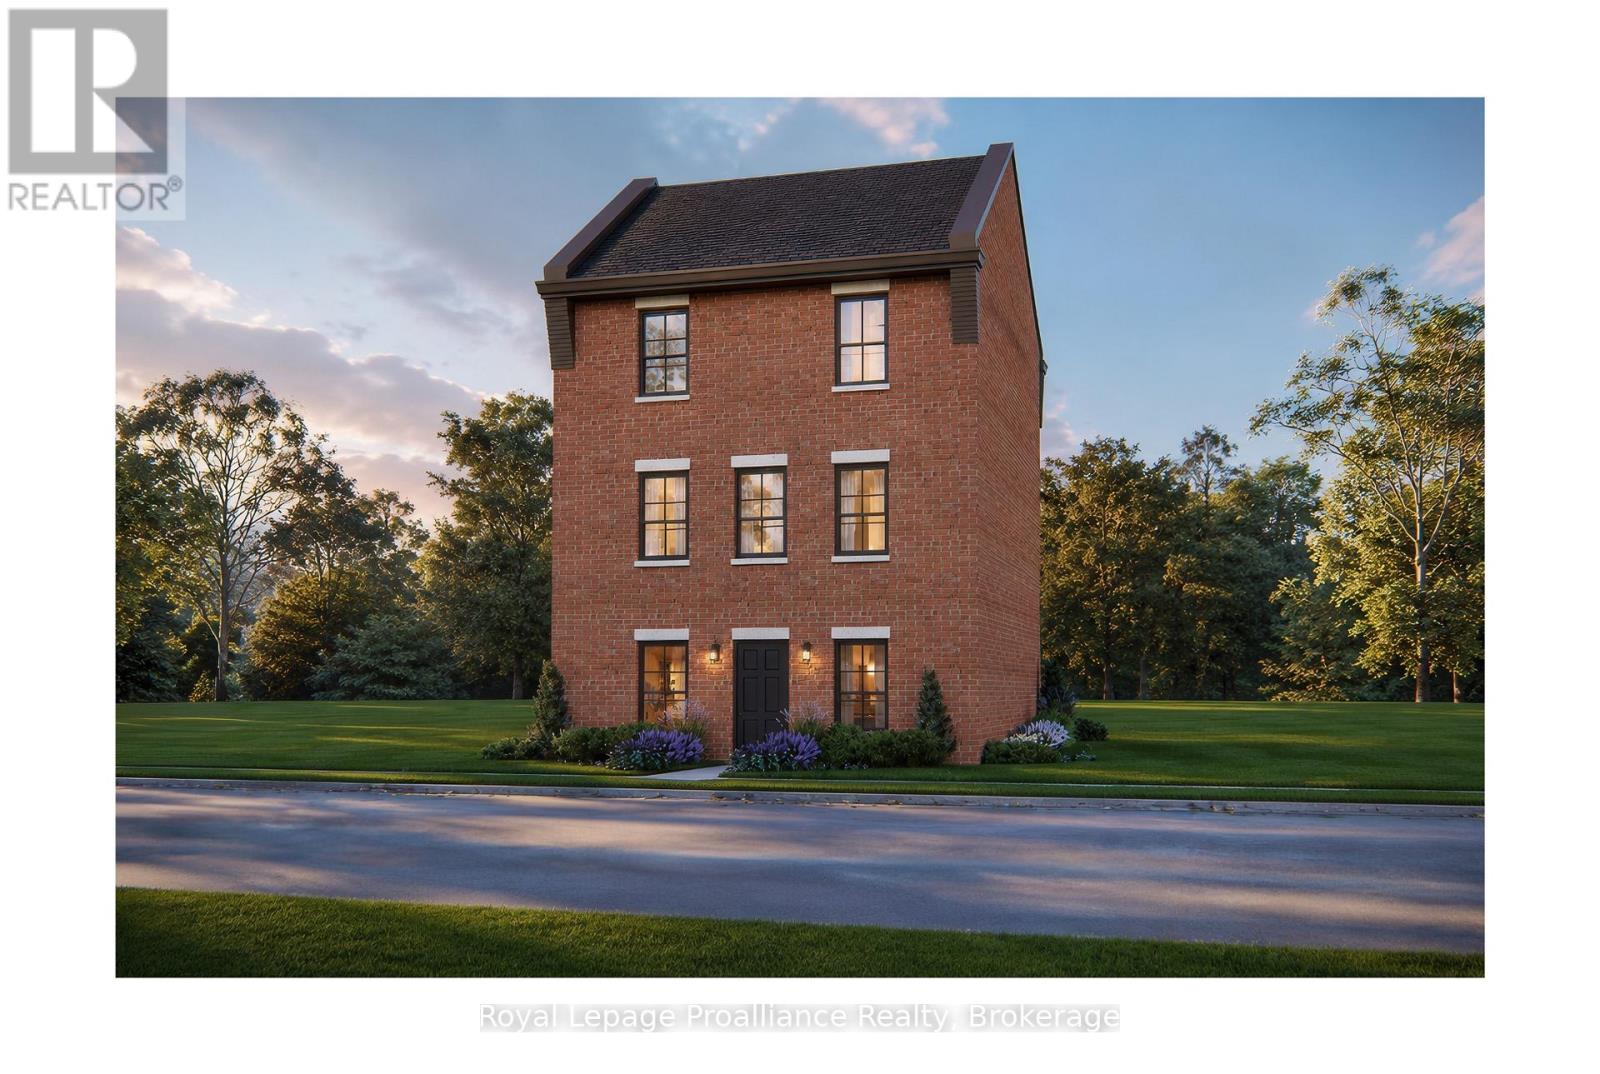
Lot 73 Kerr Street
Cobourg, Ontario
The Wellington, a 3-bedroom, 1.5-bathroom home, to be built by New Amherst Homes. Set on a 35' x 103' lot, this distinctive three-storey design embraces the natural topography of the land to create bright, flexible living spaces that adapt to a variety of lifestyles. Accessed from a private rear laneway, the home offers convenient rear-level entry into the main floor, where an open-concept kitchen and dining area create an inviting setting for everyday living and entertaining. A powder room completes this level. Upstairs, you'll find a full 4-piece bathroom and three comfortable bedrooms providing space for families, guests, or a dedicated home office. One of the home's most unique features is its bright at-grade lower level, made possible by the gently sloping grade of the property. With a separate front entrance and large above-grade windows, this versatile flex space is ideal for a home office, fitness room, media lounge, playroom, or additional living area. An unfinished storage area provides valuable utility space and room to grow. Located within New Amherst's thoughtfully planned community, The Wellington offers approximately 1,620 square feet of well-designed living space that blends functionality and everyday comfort. Complete with a rear double parking pad accessed from the private laneway, this home delivers the convenience of dedicated parking alongside a design that makes the most of every level. **Incredible value is found in the premium features that are standard in all New Amherst homes: Quartz counters in kitchen and bathrooms, luxury vinyl plank flooring, Benjamin Moore paint, custom colour exterior windows, high-efficiency gas furnace, central air conditioning, Moen Align faucets, smooth 9' ceilings, 200amp, and a fully sodded property. **Note: Photos are artist's renderingsClosing date determined according to timing of firm deal. Listing price reflects the enhanced HST rebate available to eligible purchasers of new residential properties. (id:61476)
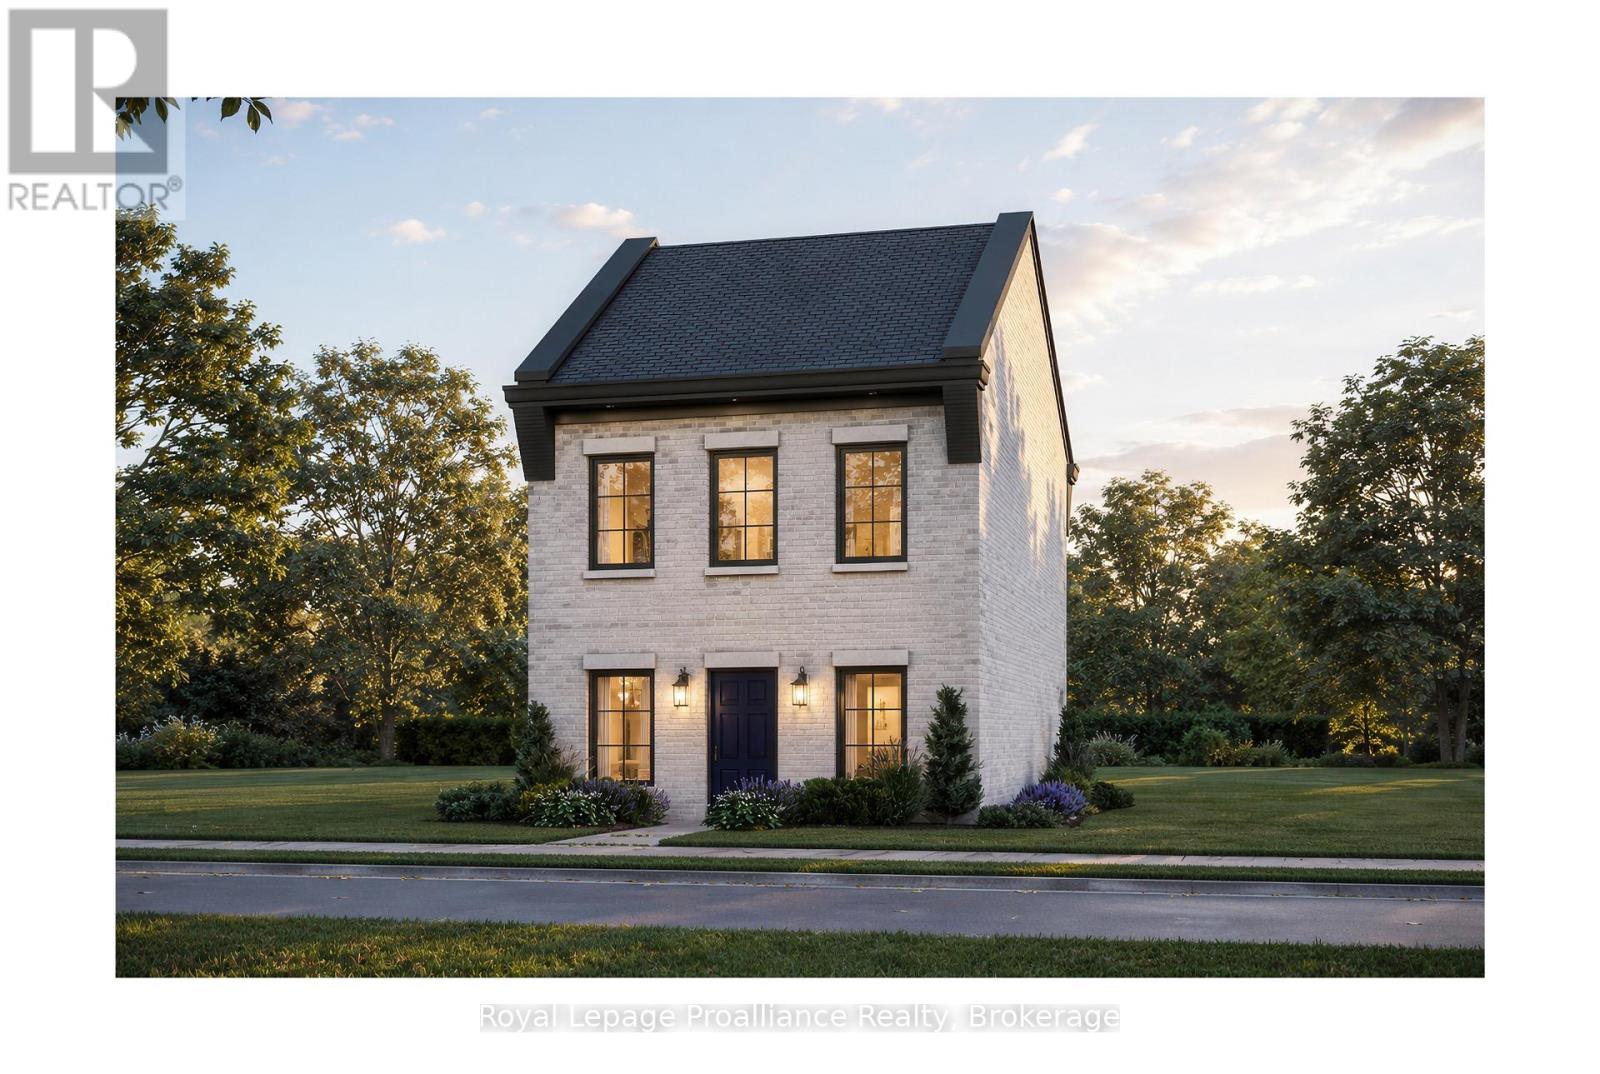
Lot 33 Ernest Allen Boulevard
Cobourg, Ontario
Introducing The Ashbury, a thoughtfully designed, to-be-built, 2-bedroom, 2-bathroom bungalow-inspired home by New Amherst Homes. Set on a 35' x 103' lot, this unique design embraces the natural topography of the land to create bright, functional living spaces on both levels. Accessed from a private rear laneway, the home offers convenient near-level entry into the main floor, where an open-concept kitchen and dining area create an inviting setting for everyday living and entertaining. The main level also features a spacious primary bedroom and a full 4-piece bathroom combined with laundry facilities for convenient one-level living. At the front of the property, the gently sloping grade allows for a bright at-grade lower level with large above-grade windows that fill the space with natural light. Here, you'll find a second bedroom, an additional bathroom, and a comfortable recreation room, offering flexibility for guests, hobbies, or extra living space. Located within New Amherst's thoughtfully planned community, The Ashbury offers approximately 1,250 square feet of well-designed living space that blends comfort, efficiency, and low-maintenance living. Complete with a rear double parking pad accessed from the private laneway, this home delivers the convenience of dedicated parking alongside a design that feels both practical and welcoming. **Incredible value is found in the premium features that are standard in all New Amherst homes: Quartz counters in kitchen and all bathrooms, luxury vinyl plank flooring throughout, Benjamin Moore paint, custom colour exterior windows, high-efficiency gas furnace, central air conditioning, Moen Align faucets, smooth 9' ceilings, 200amp panel, and a fully sodded property. **Note: Photos are artist's renderings - Closing date determined according to timing of firm deal. Listing price reflects the enhanced HST rebate available to eligible purchasers of new residential properties. (id:61476)