

31 Healthcote Lane
Ajax, Ontario
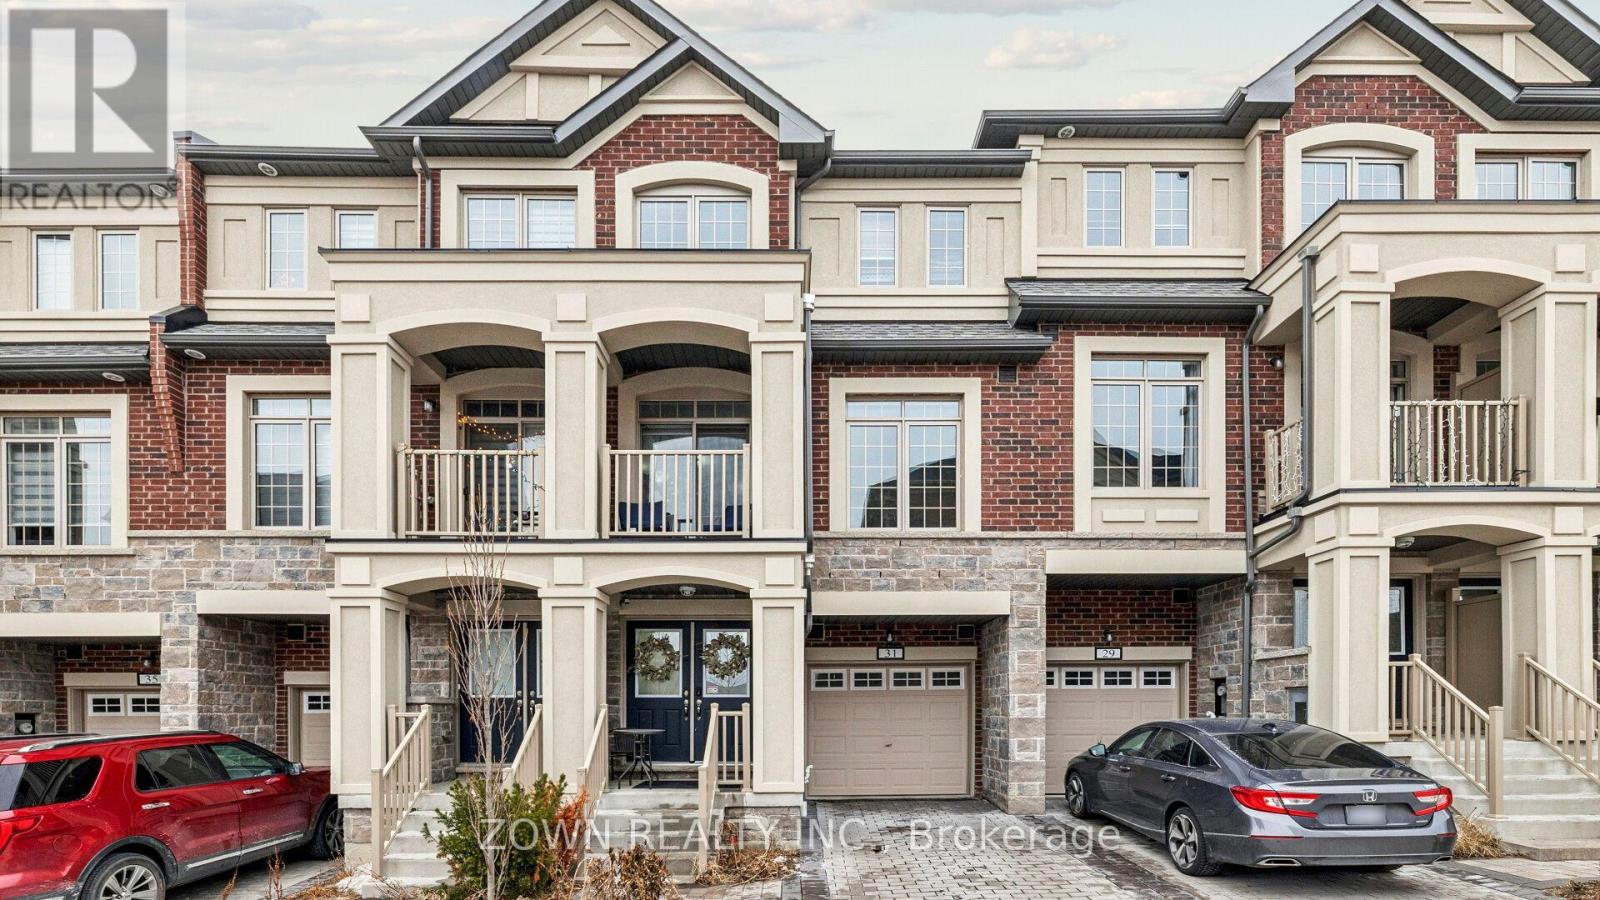
Immaculate Showstopper in the Heart of Ajax! This freehold townhouse is perfectly situated near major shopping centers, public transit, scenic walking trails, and top-rated schools. Offering 4 spacious bedrooms and 4 washrooms, this rare layout is ideal for families and multi-generational living. The ground-level suite provides excellent flexibility, featuring its own washroom and kitchenette-perfect for in-laws, guests, or a private home office. Bright and thoughtfully designed, the home is filled with natural light from large windows throughout, creating a welcoming and open atmosphere. Enjoy the convenience of a direct garage entrance, two washrooms with double sinks for busy mornings, and two generous balconies at the front and back-ideal for relaxing outdoors. The elegant exterior sits on a quiet, child-friendly street with sidewalks for added safety. A school right in the backyard and a park just steps away make this location especially attractive for families. Minutes to Costco, Walmart, Home Depot, grocery stores, restaurants, and quick access to Highways 401 and 407, this home offers unmatched convenience for commuting and daily living. Move in and enjoy a beautifully laid-out townhome in a vibrant, family-oriented community-this one truly has it all. (id:61476)
226 Ritson Road S
Oshawa, Ontario
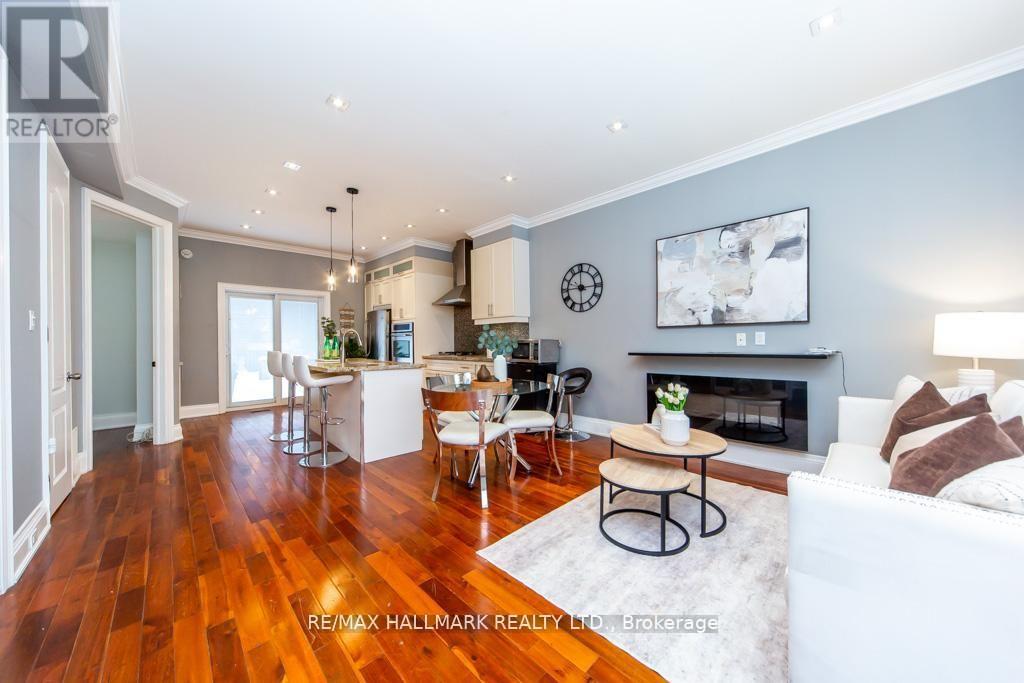
Rare opportunity to own a detached home offering outstanding value compared to condo living.Bright open-concept living and dining area with hardwood floors and pot lights. Spaciouskitchen features granite countertops, stainless steel appliances, and gas stove. Walk-out toprivate deck and backyard-ideal for added outdoor enjoyment. Finished basement provides extraliving space and versatility. Conveniently located minutes to GO Station and Hwy 401 for easycommuting, with close proximity to Oshawa Centre, schools, and transit. An excellent optionfor first-time buyers or investors seeking space, comfort, and convenience. (id:61476)
211 - 50 Mill Street N
Port Hope, Ontario

Luxury living in the heart of Port Hope at River's Edge Condominiums. This 562sf + Balcony, one bedroom unit is drenched with natural light, thanks to its' south-western exposures. Panoramic vistas over the Ganaraska River and the heart of historic downtown Port Hope, yet only 3 minutes off the 401, make this a perfect location for those with an active lifestyle who want to be in thick of it. Perfect as your first entry in the to real estate market as either a buyer, a tidy rental in a luxury designed and professional operated building, all the way up to the downsizing retiree who has the best of life left ahead. Features deeded underground parking in a bright, warm, and clean garage with secure entrance and a climate controlled ramp, making winter snow clearing a thing of the past. A roomy balcony overlooking the river where days are spent enjoying the activity of town and running of the trout, salmon, etc., *nearly* close enough to cast your line, and bird-netting professionally installed. With its flexible floorplan, enjoy the ability to adjust your layout to suit your needs. The bedroom has large windows and a large double closet, and a triple closet adjacent to the foyer provides ample storage. The building includes a community room to host gatherings and spend time socializing with neighbours in the evening (Euchre anyone!?!). The building boasts a variety of residents across all age ranges, but all enjoy and appreciate each other, with a constant chiming of friendly "hellos" as you pass people in the halls, or in the reception area. Double elevators mean short waits, and the overimproved stairwell puts some houses to shame, with its bright expanses of non-slip carpeting. the building is exceptionally clean and well maintained thanks to the well-functioning Board and solid financials, with Condo fees that are reasonable. This building is a landmark for its impressive built-form and quality of workmanship, and it attracts solid citizens. (id:61476)
213 Strachan Street
Port Hope, Ontario
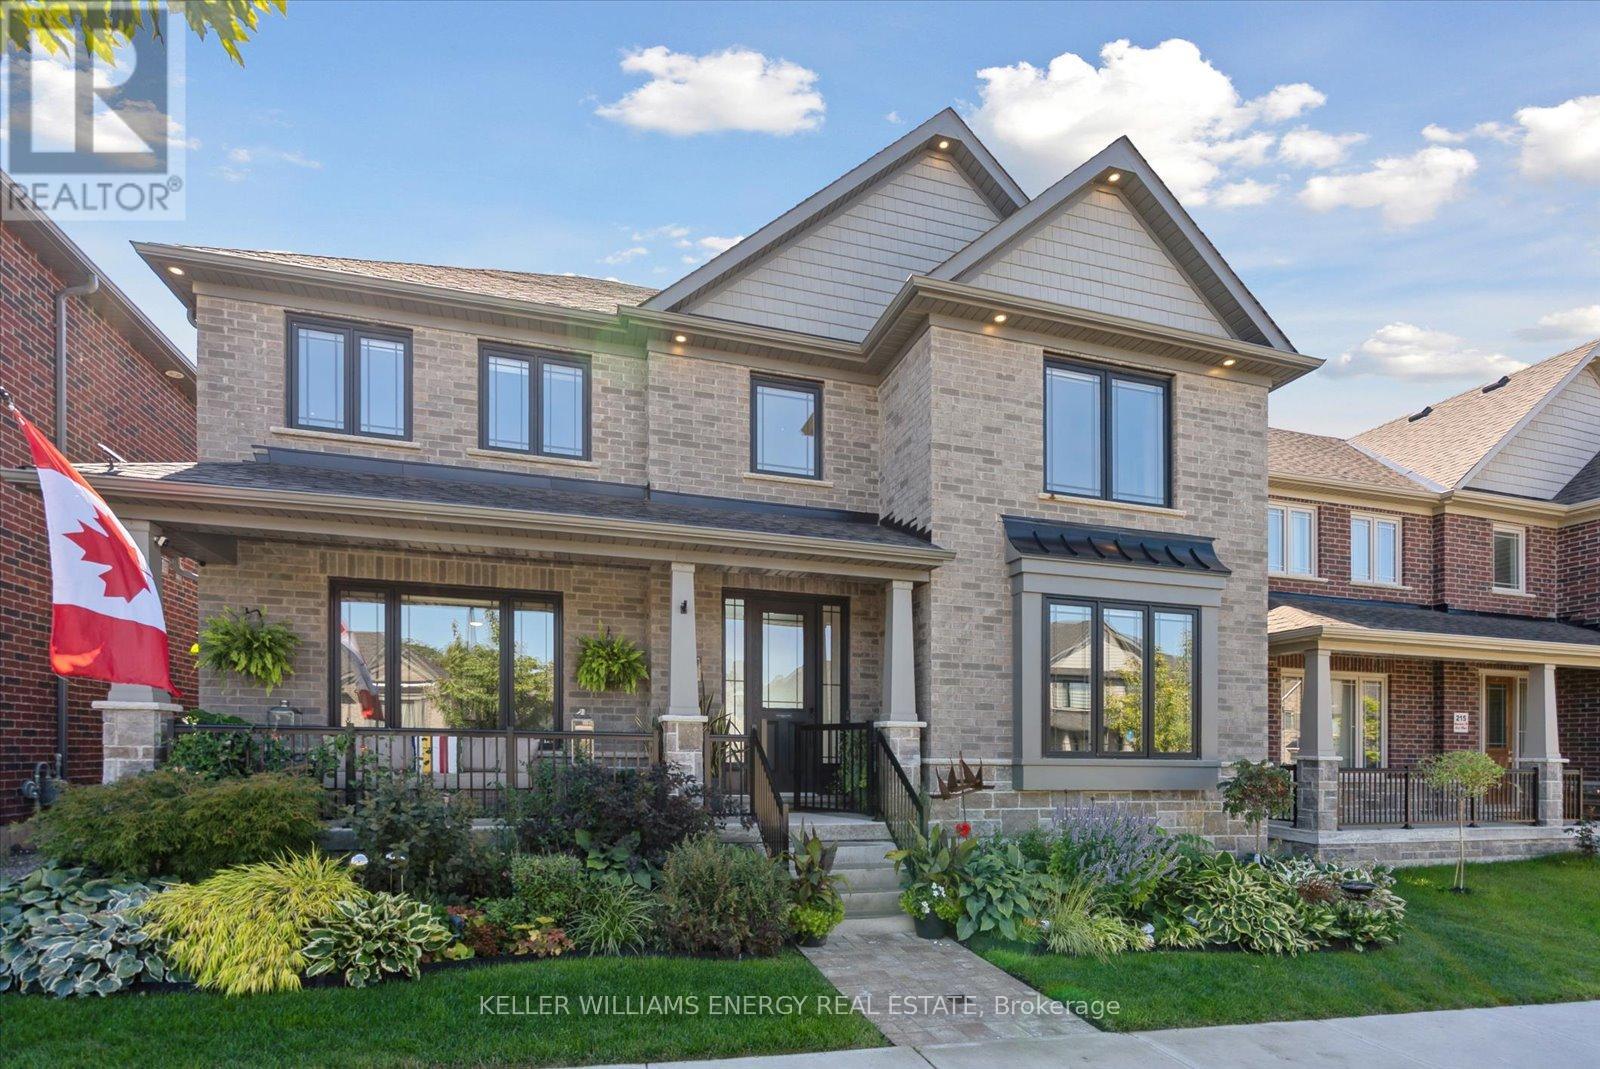
Life at 213 Strachan is defined by light, space, and connection. Wrapped in grey stone and brick with heritage inspired charm, this 4 bedroom, 4 bathroom executive bungaloft offers a warm sophistication that feels both elevated and inviting. Thoughtfully designed for ease of living, it features a main floor primary suite, blending the convenience of bungalow style living with the versatility of a lofted design. Mornings begin in the south facing living room, where 19 foot ceilings and floor-to-ceiling windows flood the space with sunlight. The open kitchen with oversized island makes gatherings effortless, while the front dining room offers an intimate setting for dinner parties. The primary suite provides a private retreat, complete with a spa like ensuite and a custom walk-in closet. Every bedroom in the home features built-in organizers, ensuring storage is as elegant as it is functional. Upstairs, the loft was designed for moments to share - pour a drink at the wet bar, then step onto the sun deck to watch the sunset over the golf course and lake. With gas and water lines already in place, it's an outdoor space ready for summer dinners or quiet evenings under the stars. Three additional bedrooms and an additional two well planned bathrooms give family and guests their own comfortable corners of the home. When it's time to unwind, head downstairs to the custom theatre for movie nights, or outside to the landscaped backyard, where a composite deck, hot tub, and lush gardens create a private oasis. With a second gas hook-up for the grill, entertaining flows easily from indoors to out. Every detail has been considered - from the EV charger in the garage to the timeless architectural design of the home itself. Just minutes from Port Hope's historic downtown, golf, and the lake, this residence offers not only a place to live, but a lifestyle to cherish. (id:61476)
301 Rockingham Court
Cobourg, Ontario
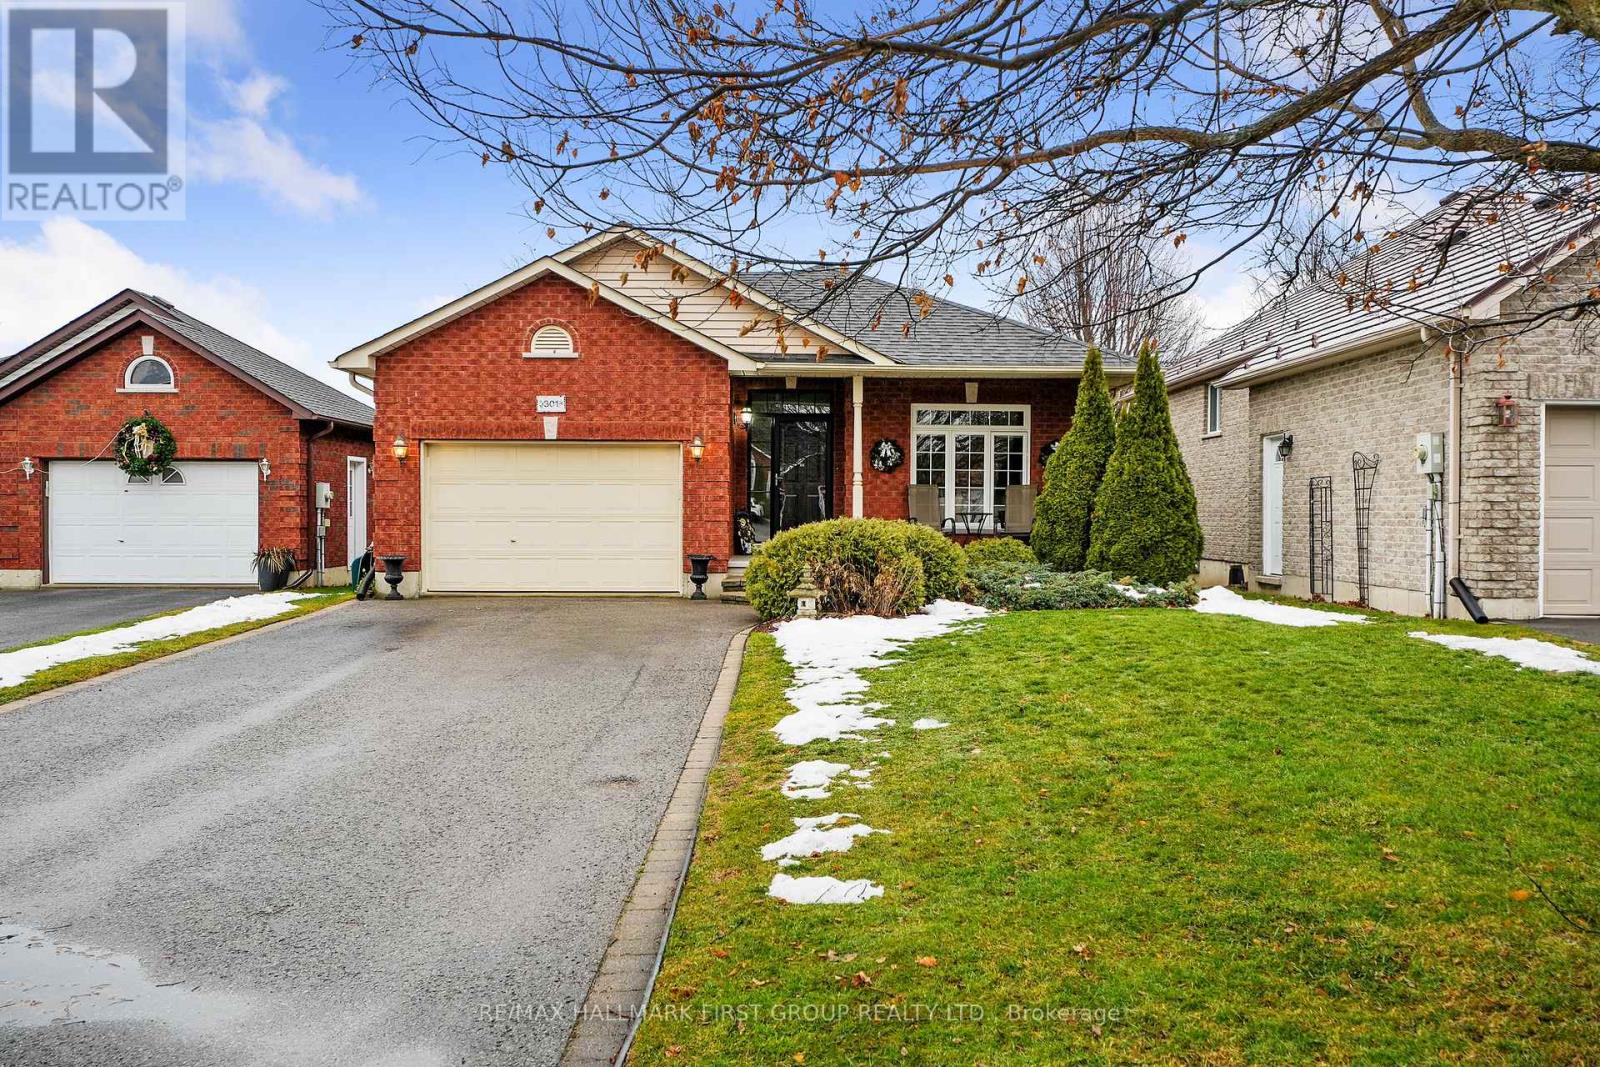
Situated just steps to Lake Ontario in a quiet, family-friendly neighbourhood, this meticulously maintained backsplit offers generous living spaces and a tranquil primary suite designed for everyday comfort. An open foyer leads into a sun-soaked living room featuring a wall of windows, a carpet-free layout, and elegant crown moulding. The large dining room provides ample space for family gatherings and entertaining, connecting seamlessly to the kitchen through glass pocket doors. The kitchen boasts a spacious layout with island prep space and storage, a separate cooktop and stainless steel wall oven, pendant and recessed lighting, and a bright breakfast room with a walkout to the side deck-perfect for BBQs and al fresco dining. Upstairs, the expansive primary bedroom includes a walk-in closet and a serene ensuite complete with a jetted soaker tub and separate shower. Adjacent to the primary bedroom is an additional 2-piece bathroom with convenient laundry facilities. The lower level features a comfortable family room with a cozy gas fireplace, recessed lighting, and a walkout to the back deck. The home also includes two additional bedrooms and two bathrooms, offering flexibility for family, guests, or home office needs. Outdoors, enjoy two decks, mature gardens, and green space framed by established trees. Conveniently located near Cobourg Beach and downtown amenities, with easy access to the 401, this home truly has it all. (id:61476)
715 - 2550 Simcoe Street N
Oshawa, Ontario
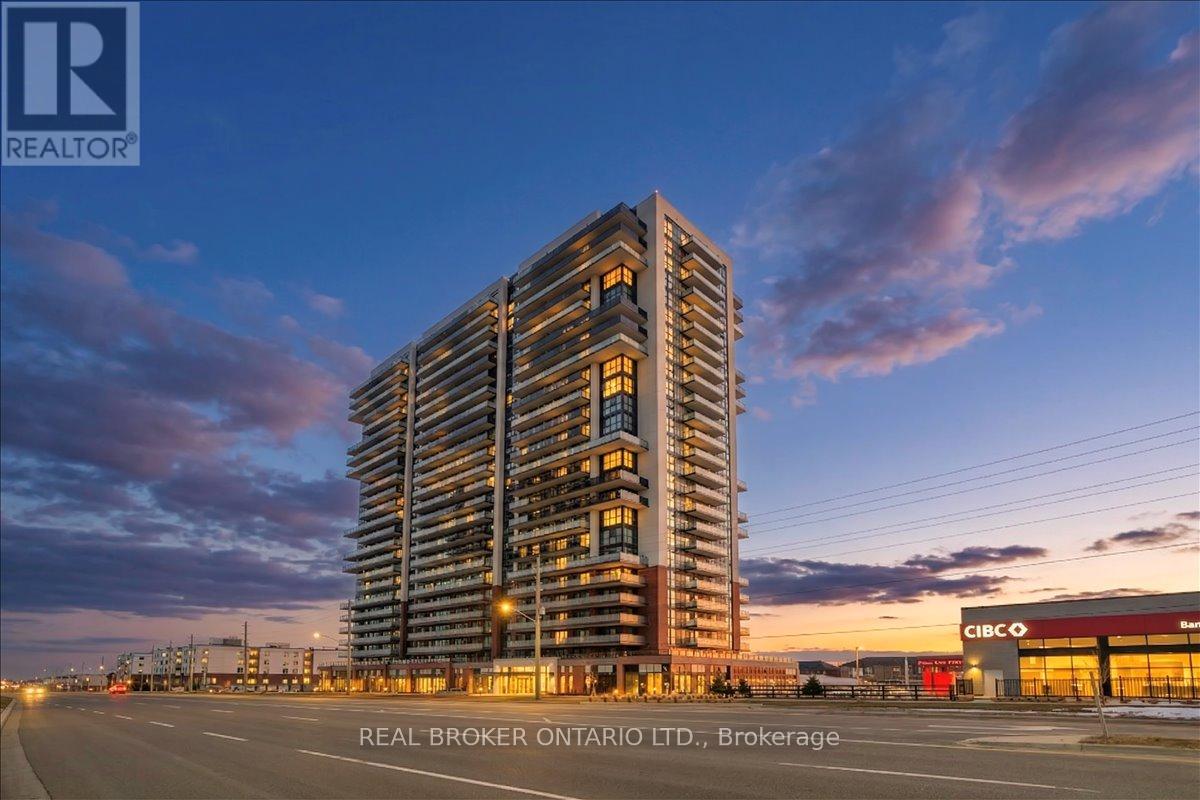
Welcome to modern living in North Oshawa. This upgraded 2-bedroom, 2-bathroom suite offers 600+ sq. ft. of thoughtfully designed space, enhanced by a large private balcony with beautiful views and abundant natural light. Featuring 9-foot ceilings and floor-to-ceiling windows, the open-concept layout is bright, functional, and inviting. The contemporary kitchen is equipped with full-size stainless steel appliances, quartz countertops, a custom backsplash, and a dedicated workspace-perfect for today's work-from-home lifestyle. Both bedrooms are generously sized with large closets and expansive windows, while the primary suite is complete with a stylish glass-enclosed ensuite. Located in the sought-after UC Tower community, just a short distance to Ontario Tech University, Durham College, Costco, shopping, dining, transit, parks, and the vibrant Windfields district-making it an excellent opportunity for both end-users and investors alike. A perfect blend of style, comfort, and location. (id:61476)
106 - 1725 Pure Springs Boulevard
Pickering, Ontario
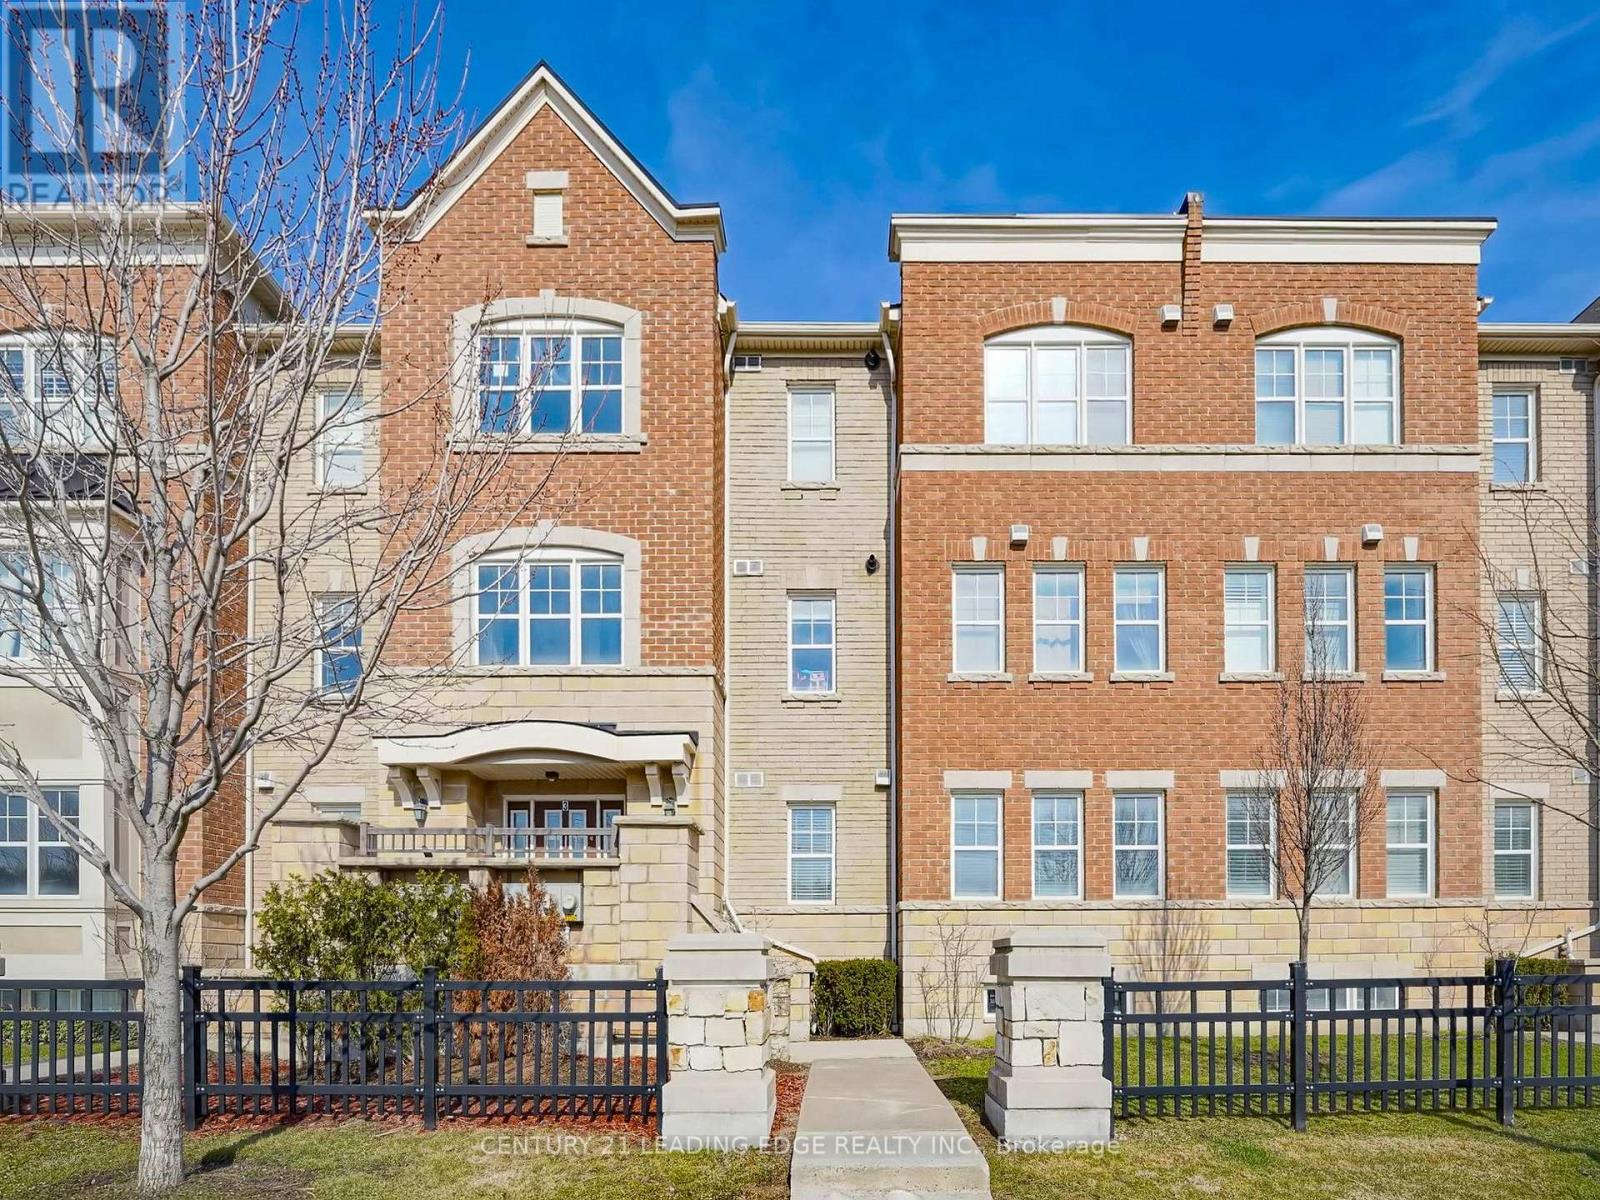
A rare opportunity to own one of the most sought-after units in the complex. This all-brick townhome delivers a combination of features that are simply not available in most units in the building - a private garage plus a dedicated driveway space, offering the kind of parking convenience that is genuinely hard to find in this market. The home is bathed in natural light thanks to large windows throughout, all fitted with California shutters for full control over privacy and brightness at any time of day. The kitchen is finished with elegant quartz countertops and features a breakfast bar - ideal for casual dining and everyday entertaining. The layout flows naturally from the kitchen into the main living areas, where laminate flooring runs throughout, with plush carpet in the bedrooms for added comfort. The primary bedroom features a walk-in closet and a 4-piece ensuite, while the laundry is conveniently positioned near the bedrooms for everyday ease. The finished basement adds real flexibility - ideal as a home office, media room, or additional living area, a practical detail that discerning buyers will appreciate. The oversized balcony with a gas BBQ hookup is perfect for entertaining, with east-facing exposure that delivers beautiful morning sunrises. Located minutes from major highways, top-rated schools, new shopping centers, a medical center, and a golf course - this is a move-in ready home that delivers on every level. (id:61476)
95 John Walter Crescent
Clarington, Ontario
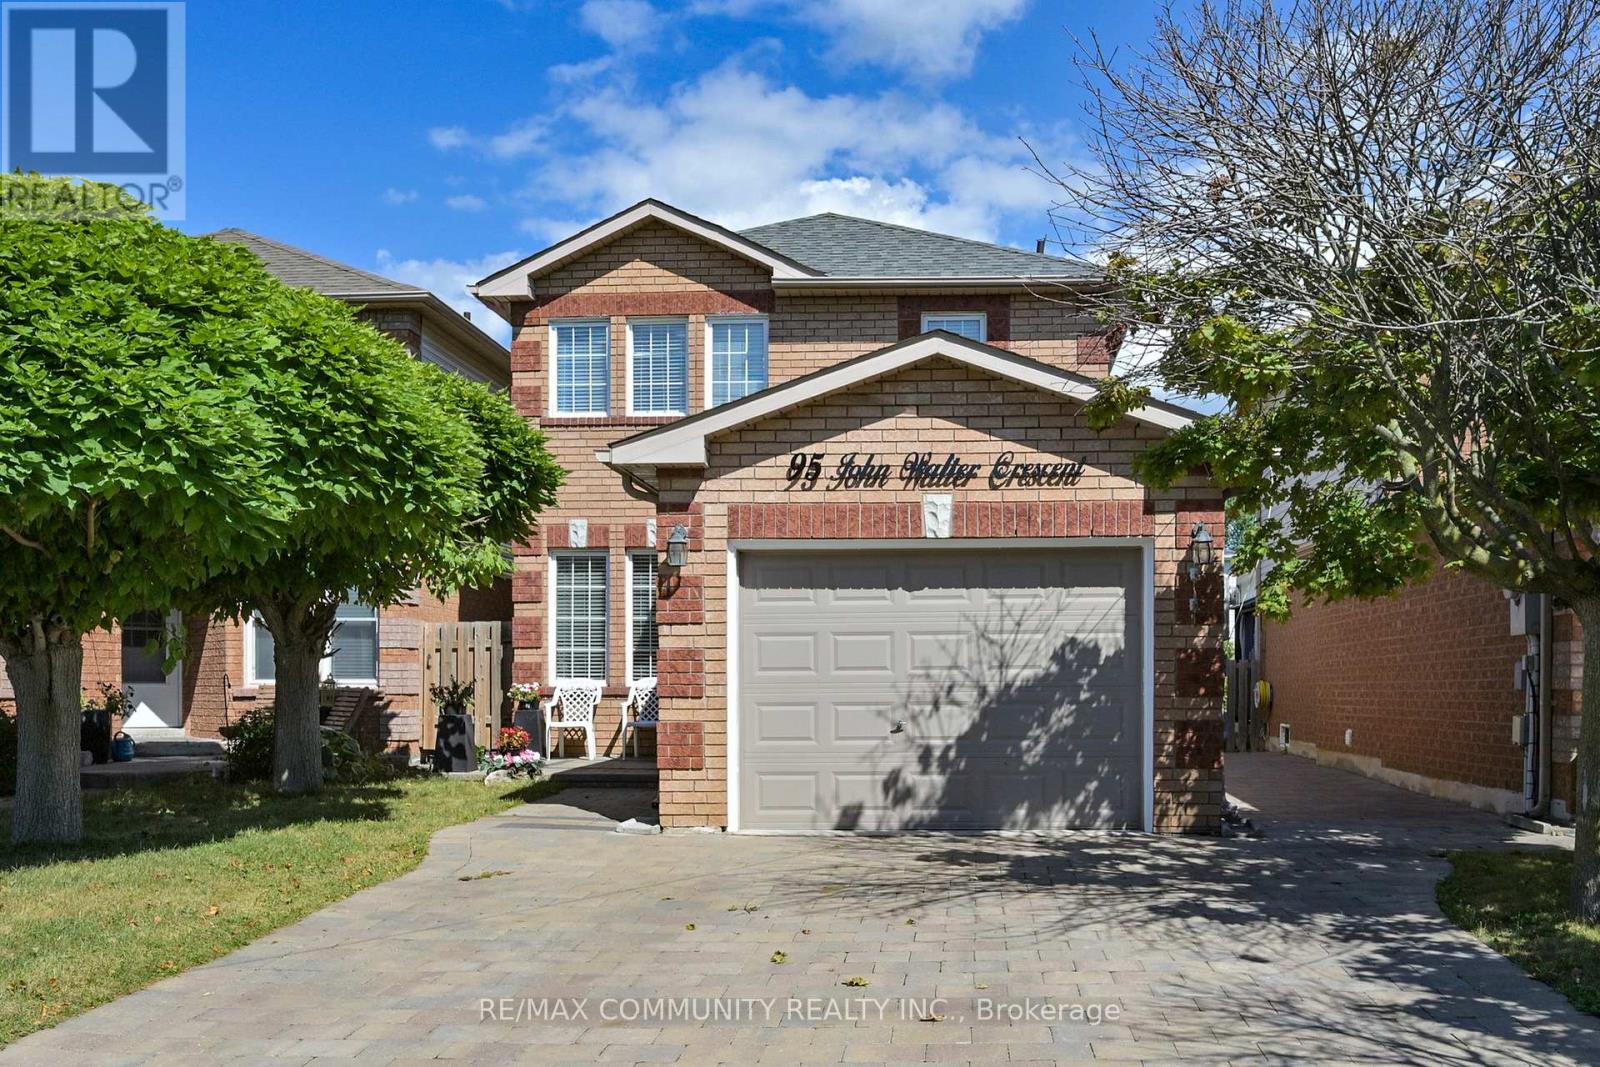
This is a Beautiful Open Concept Family Home, Great Neighbourhood In Courtice, 5 bedrooms (3+2), 2.5 Baths, 4 Parking Spaces, Many Upgrades, W/O To Private Backyard, Large Deck, Gazebo, Large Shed. Mins to Highway, Mins to Trent University Durham.Inclusions:All Existing Appliances. Stainless Steel (Fridge, Stove, Dishwasher), Washer & Dryer.Rental Items:Hot Water Tank ** This is a linked property.** (id:61476)
1502 Dunedin Crescent
Oshawa, Ontario
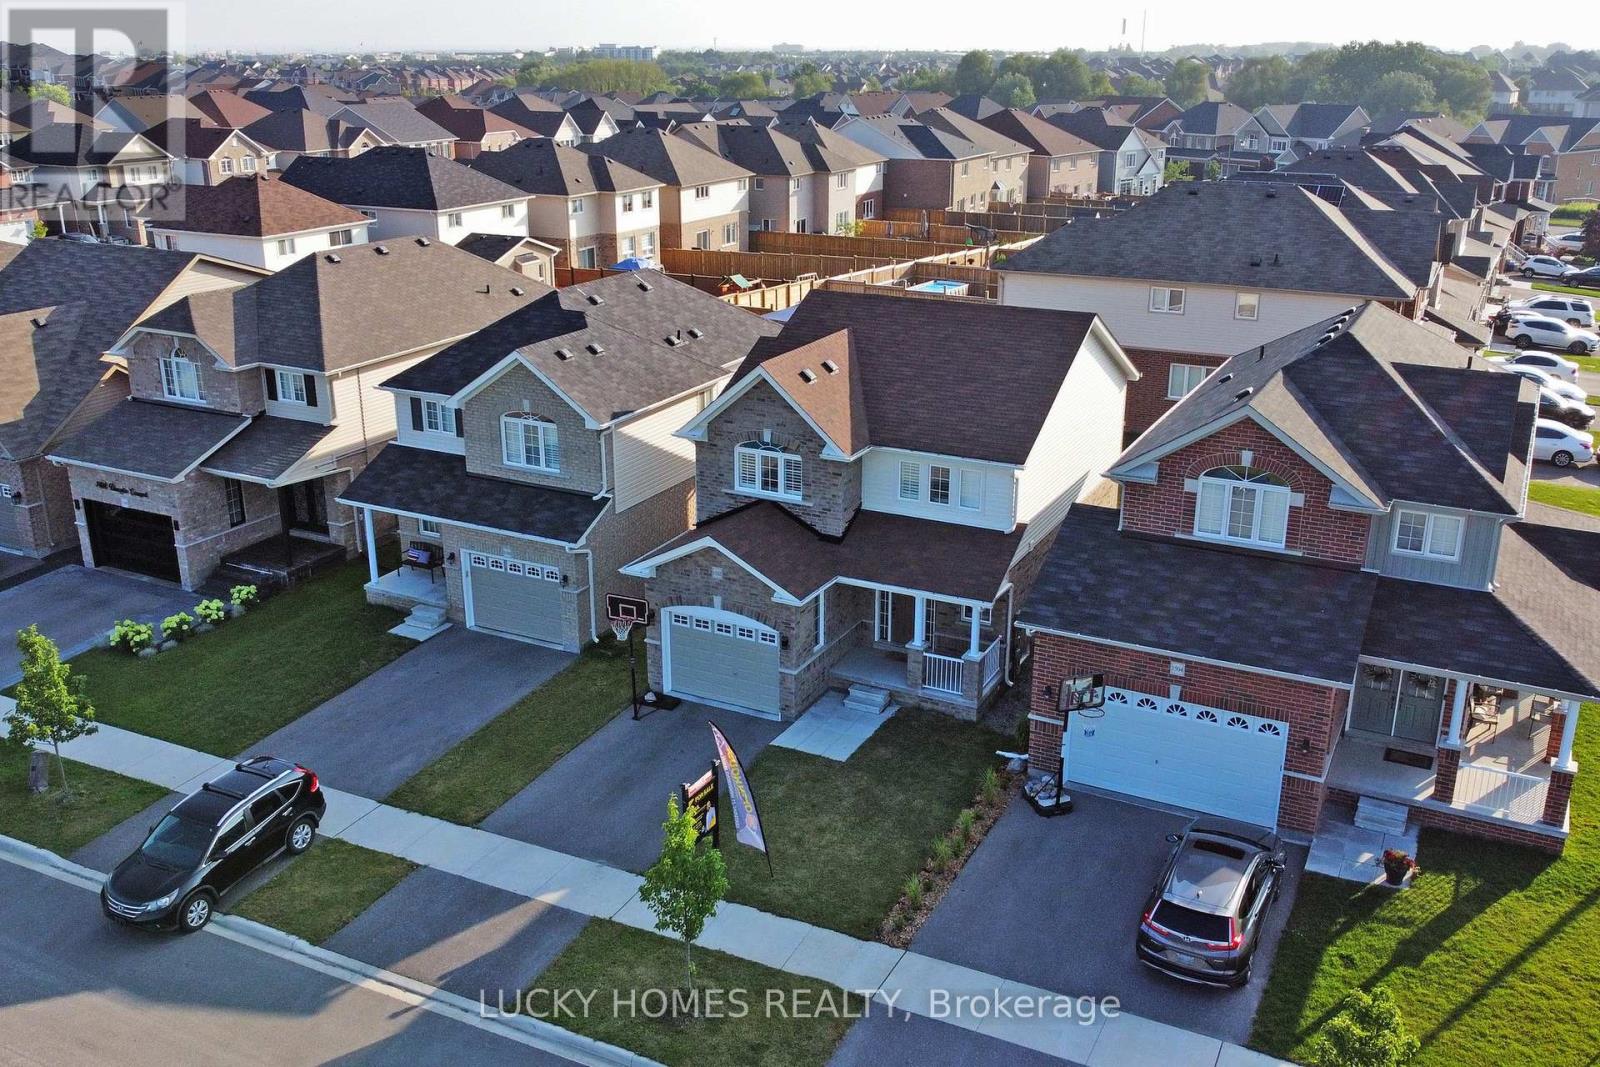
Welcome to 1502 Dunedin Crescent, a beautifully upgraded 3-bedroom, 3-bathroom detached home completed in November 2020, located in the highly desirable Taunton community of North Oshawa. This elegant residence offers a modern open-concept layout with hardwood floors, California shutters, quartz countertops, and a cold cellar, creating a warm and luxurious living environment. Ideally situated close to the new shopping mall, big-box stores, restaurants, parks, and public transit, with easy access to Highways 401, 407, and 412, making commuting effortless. Surrounded by excellent schools, family-friendly neighbourhoods, and recreational trails, this home is perfect for families and professionals alike. Oshawa, the largest municipality in Durham Region and the eastern anchor of the GTA, is a vibrant and growing city on Lake Ontario, offering outstanding amenities, education, and lifestyle-your perfect move-in-ready home awaits. (id:61476)
25 Charterhouse Drive N
Whitby, Ontario
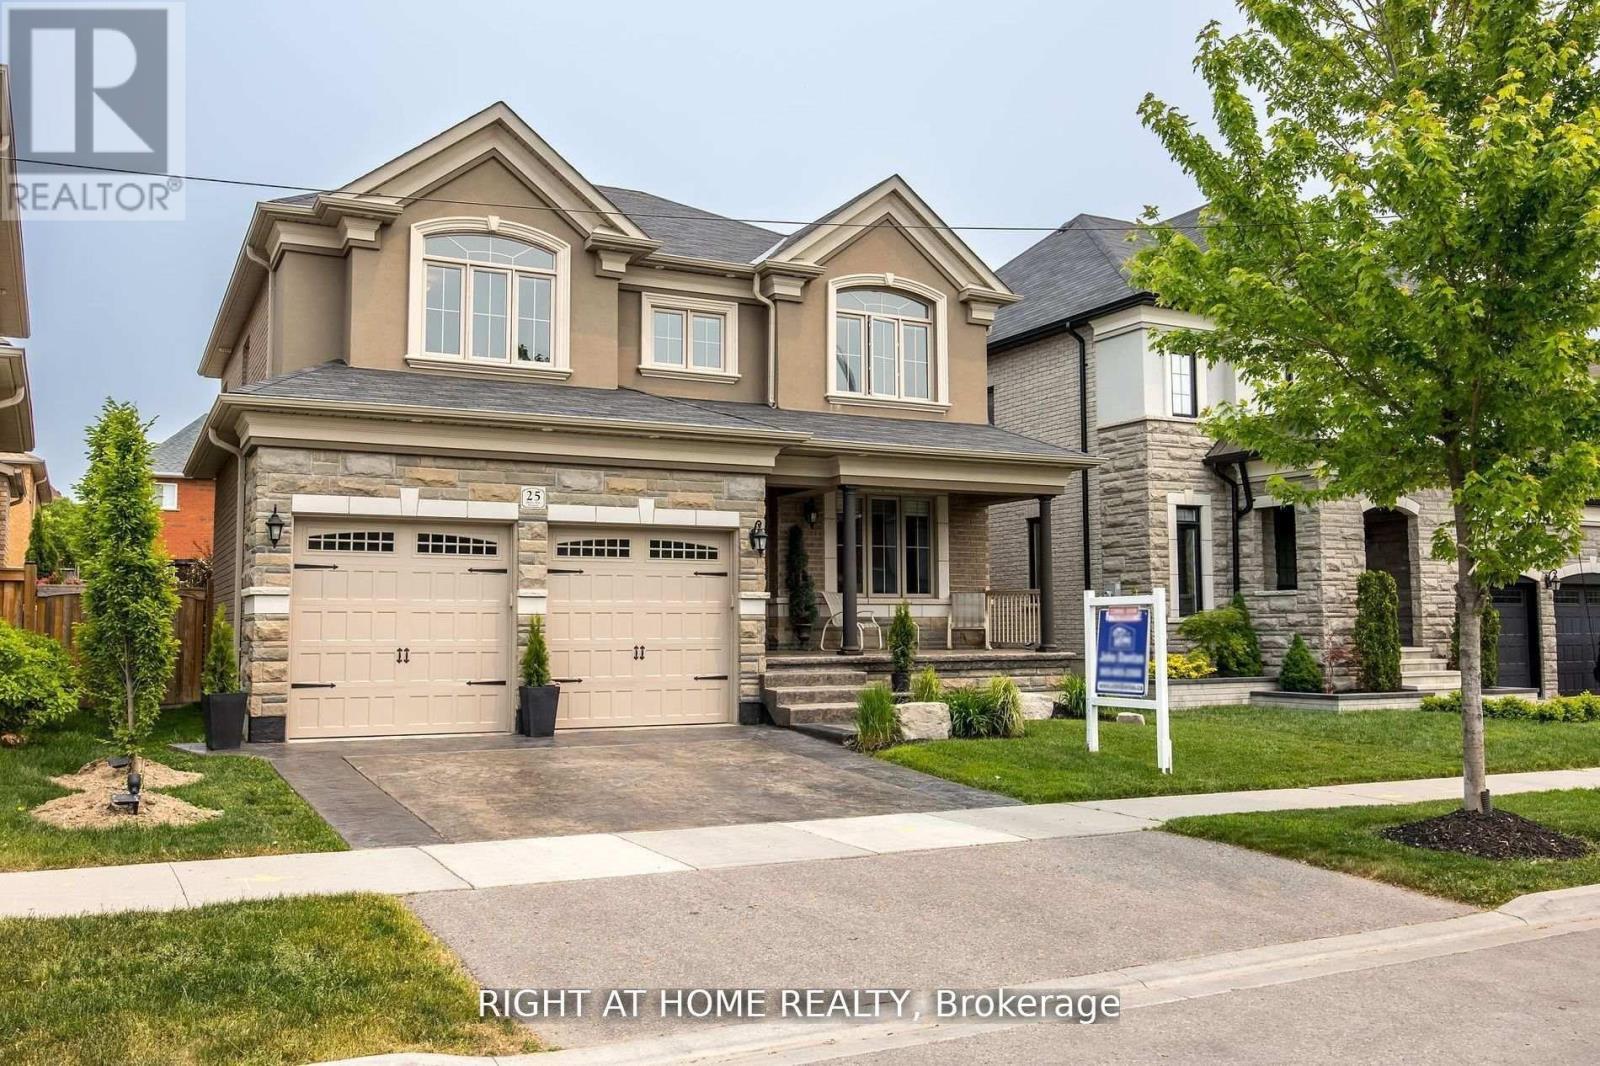
This Stunning Executive Home Boasts Impeccable Style & Design, Making It A Perfect Choice For The Most Discerning. With High-End Finishes Throughout, It's Clear That No Detail Has Been Overlooked In The Creation Of This Luxurious Living Space. One Of The Standout Features Of This Home Is Its Dream-Like Kitchen, Complete With Granite Countertops, Backsplash. Polished Porcelain Tiled Floors Only Add To The Overall Elegance And Sophistication Of This Space. The Family Room Is Another Highlight Of This Home With A Waffle Ceiling, A Custom Fireplace. 9Ft Smooth Ceilings, Can Be Found Throughout, Adding To The Overall High-End Feel Of This Property. With Four Exceptional Bedrooms Upstairs. The Luxurious Primary Bedroom Boasts A Five-Piece Ensuite, Spectacular Walk-In Closet! Beautiful Landscaping In Both The Front & Back Of The Property Includes A Stamped Concrete Driveway, As Well As A Backyard patio, Close To All Amenities! (id:61476)
10 Gifford Street
Port Hope, Ontario
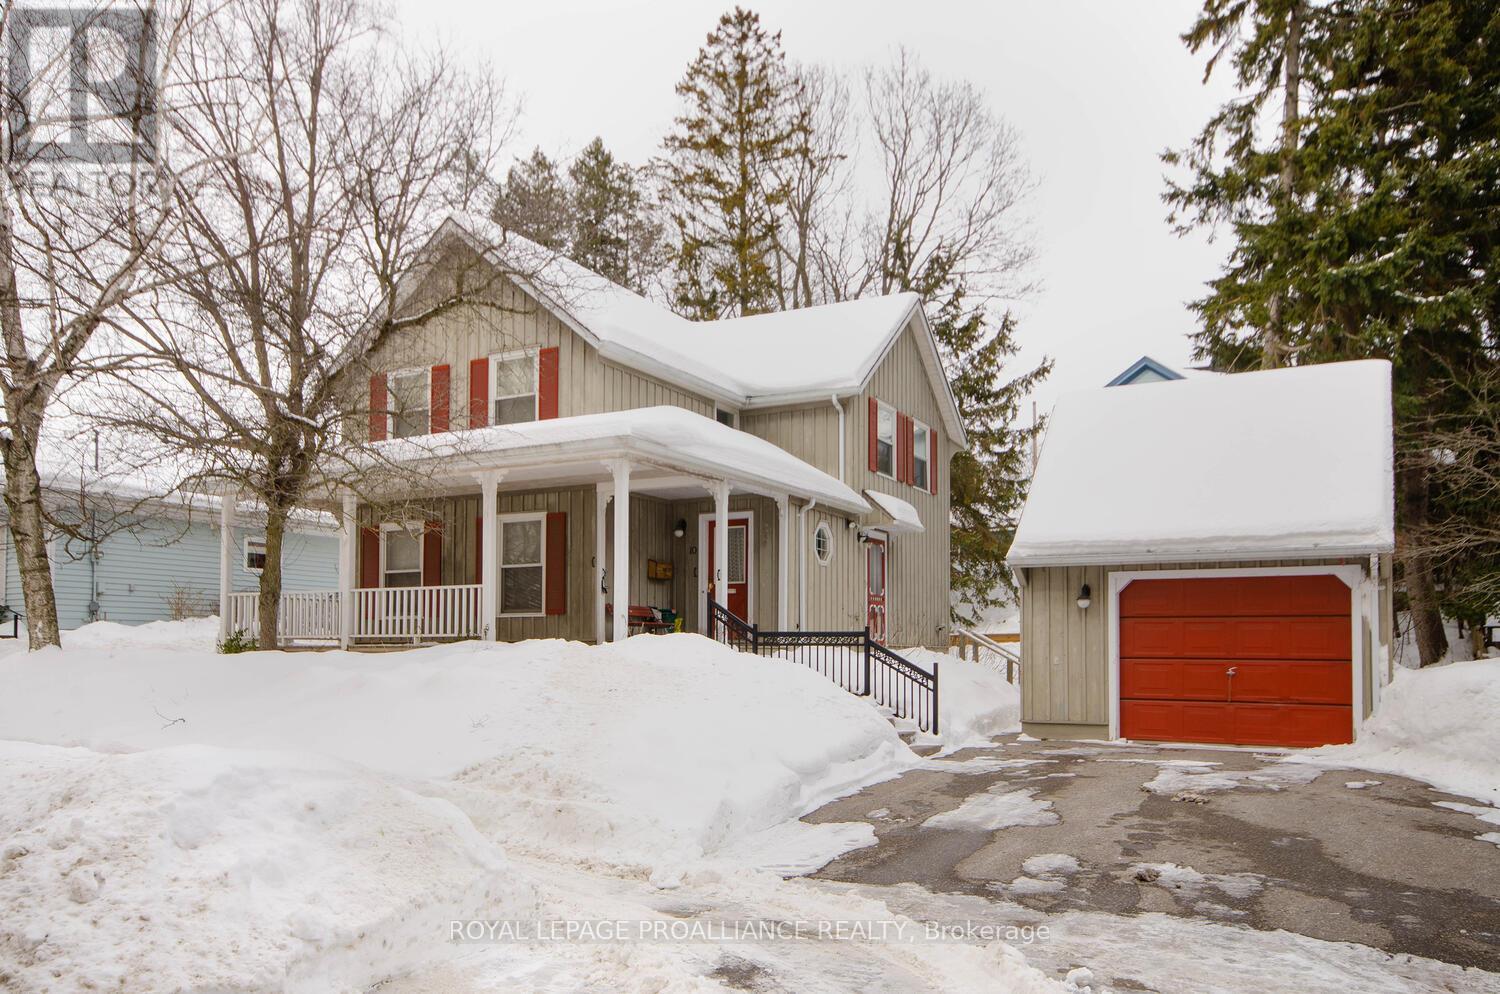
3 bedroom, 2.5 bath Board and Batten home in historic Port Hope. This property is located steps from the vibrant downtown shops, cafes, pubs and Capitol Theatre. An easy walk to the waterfront, river trails and more. Extras include a full backup Generac, detached garage, covered porch, fireplace and deck. This could be your new address of distinction. (id:61476)
136 - 1995 Royal Road
Pickering, Ontario

This impeccably renovated courtside residence, upgraded from top to bottom, is move-in ready and located in a highly desirable neighbourhood. The main level features a spacious layout with separate dining and family rooms, complemented by an eat-in kitchen equipped with newly installed appliances and new flooring (2025) on both the main and upper levels, new pot lights (2025), stainless steel appliances , and lots of space. 3rd floor master bedroom is huge size with a 5 piece ensuite bath. 2nd floor has 2 generous size bedroom 1 full bath and laundry. Basement with huge size rec room with and entrance directly from underground garage. This home comes with 2 good size parkings. (id:61476)