

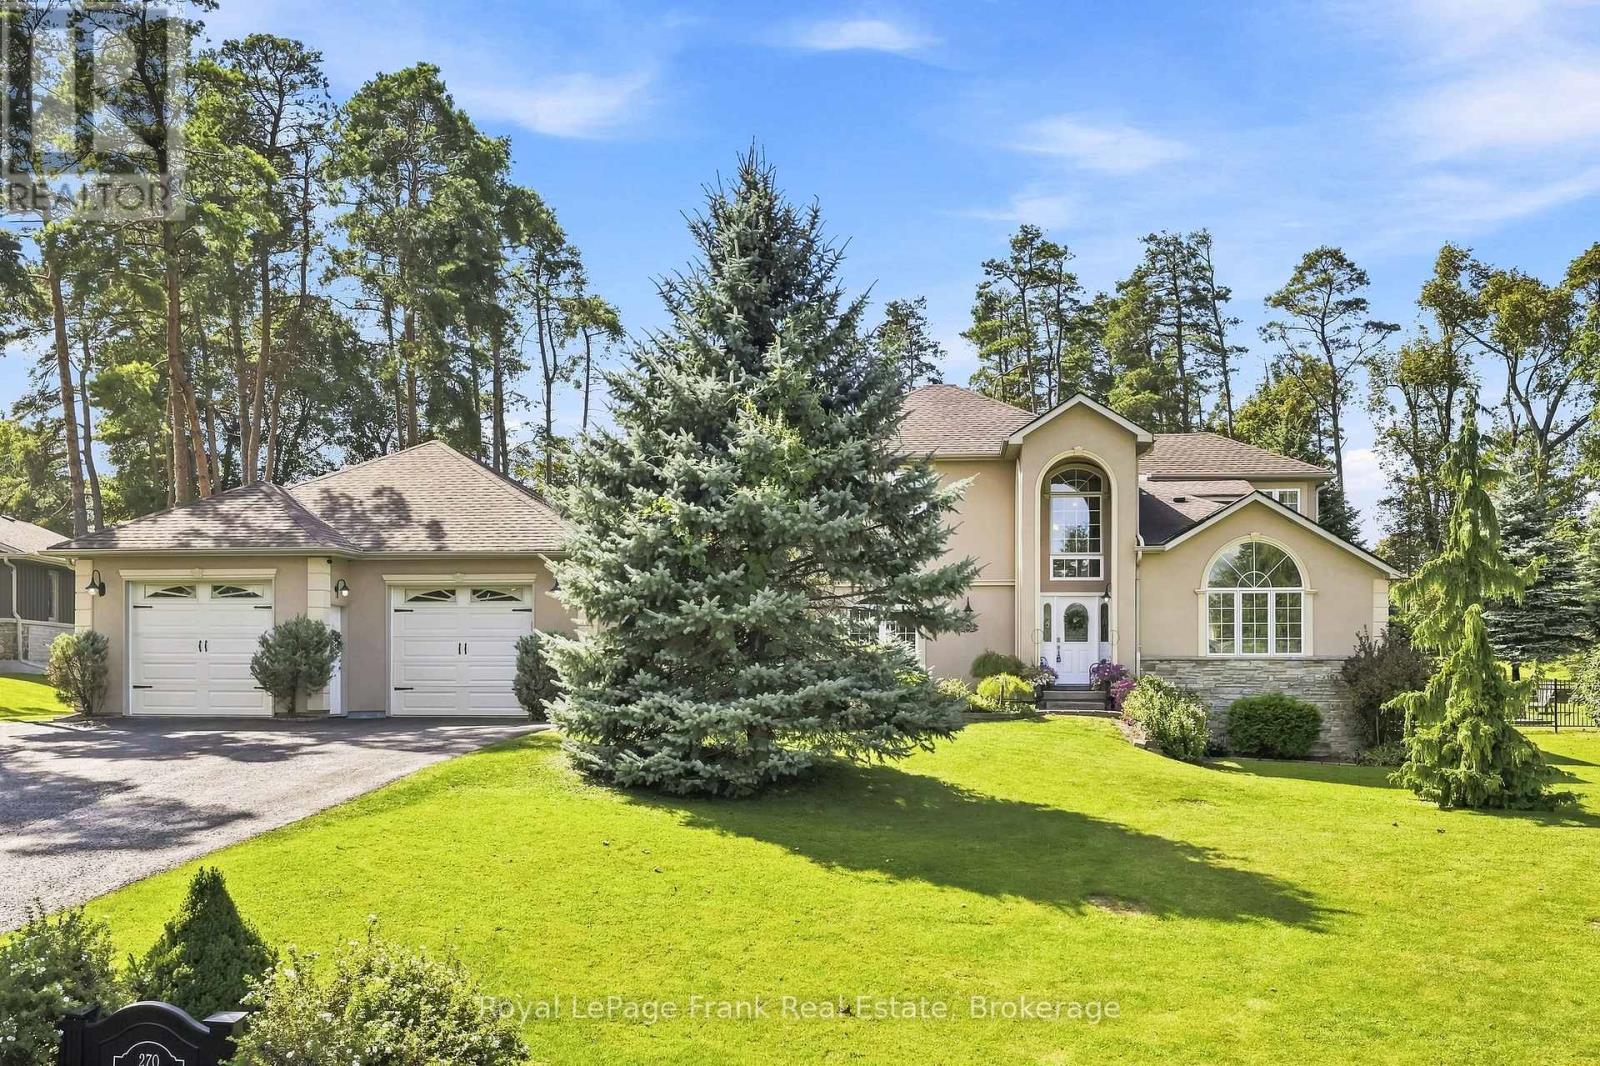
270 Union Avenue
Scugog, Ontario
Welcome to this exceptional 4+2 bedroom, 5-bathroom 2-storey home on a private 0.811-acre fenced lot, combining incredible space, privacy & in-town convenience. This one-of-a -kind estate sits on a quiet, family-friendly street surrounded by beautiful homes, just minutes to downtown Port Perry with greenspace beside adding rare extra space/privacy. The main floor features hardwood, wainscoting, living & dining rooms with double-sided gas fireplace, large kitchen with stone counters, centre island, cooktop, double wall ovens, breakfast area with walkout to deck, office, & laundry room with storage &garage access. The family room can also serve as a ground-level primary suite with walk-in closet, 3pc ensuite & walkout. Upstairs, the primary suite offers a walk-in closet & 3pcensuite, while bedrooms 2 & 3 share a 4pc Jack & Jill bath. The finished basement is an entertainer's dream with large above-grade windows, wet bar with dishwasher/fridge, potlights, guest bedrooms, office & bathroom. The private backyard features mature trees/gardens, large deck, gas BBQ hookup, hot tub with gazebo, fire pit, shed & multiple accesses to thehome/garage. Insulated/heated tandem garage parks 3 cars, has a rear garage door & loft storage with retractable stairs. Huge driveway parks 12+. Updates: roof (2016); double wallovens/cooktop, fencing & iron gate, gazebo, primary bath granite/cabinets & water softener(2017); basement finished w/ bathroom, wet bar, granite, carpet & woodworking (2019); laundryrenovation (2021); sump pump/inverter & battery backup, owned hot water heater & deck (2024);furnace & AC (2025); fridge & road repaving (2026) . Extensively rebuilt in 2004. (id:61476)

4 - 234 Water Street
Scugog, Ontario
Open House SUN. August 23rd - 2:00 pm -4:00 pm. LEISURE LIFESTYLE - NO SNOW SHOVELLING OR GRASS CUTTING! ** WATERFRONT scenic views... An opportunity to own in one of PORT PERRY's most sought-after waterfront enclaves. Nestled within a quiet 18-unit bungalow townhome haven on over 3 acres of beautifully maintained waterfront grounds, this almost 1200 sq ft unit offers an open concept layout with a warm, welcoming feel that starts with hardwood floors that flow from the front door through to the patio walkout. The spacious living room features a gas fireplace and bay window, blending naturally into the connected dining area and providing seamless walkout access to your private patio overlooking the manicured gardens and waterfront beyond. The kitchen offers ample cabinetry and sits comfortably within the open concept view of the main living space. Both bedrooms are well sized, with the primary offering a 3 pc ensuite and the main 4 pc bath serving the second bedroom with ease. A comfortable laundry room adds everyday convenience & storage. Interior access to your single attached garage with attic access/storage completes the package. 2nd car parking space too! Enjoy true low-maintenance living where snow is cleared right to your door, the grounds are kept year-round, and the waterfront, downtown shops, restaurants, the library, parks and the Port Perry Marina are all just steps away. (id:61476)
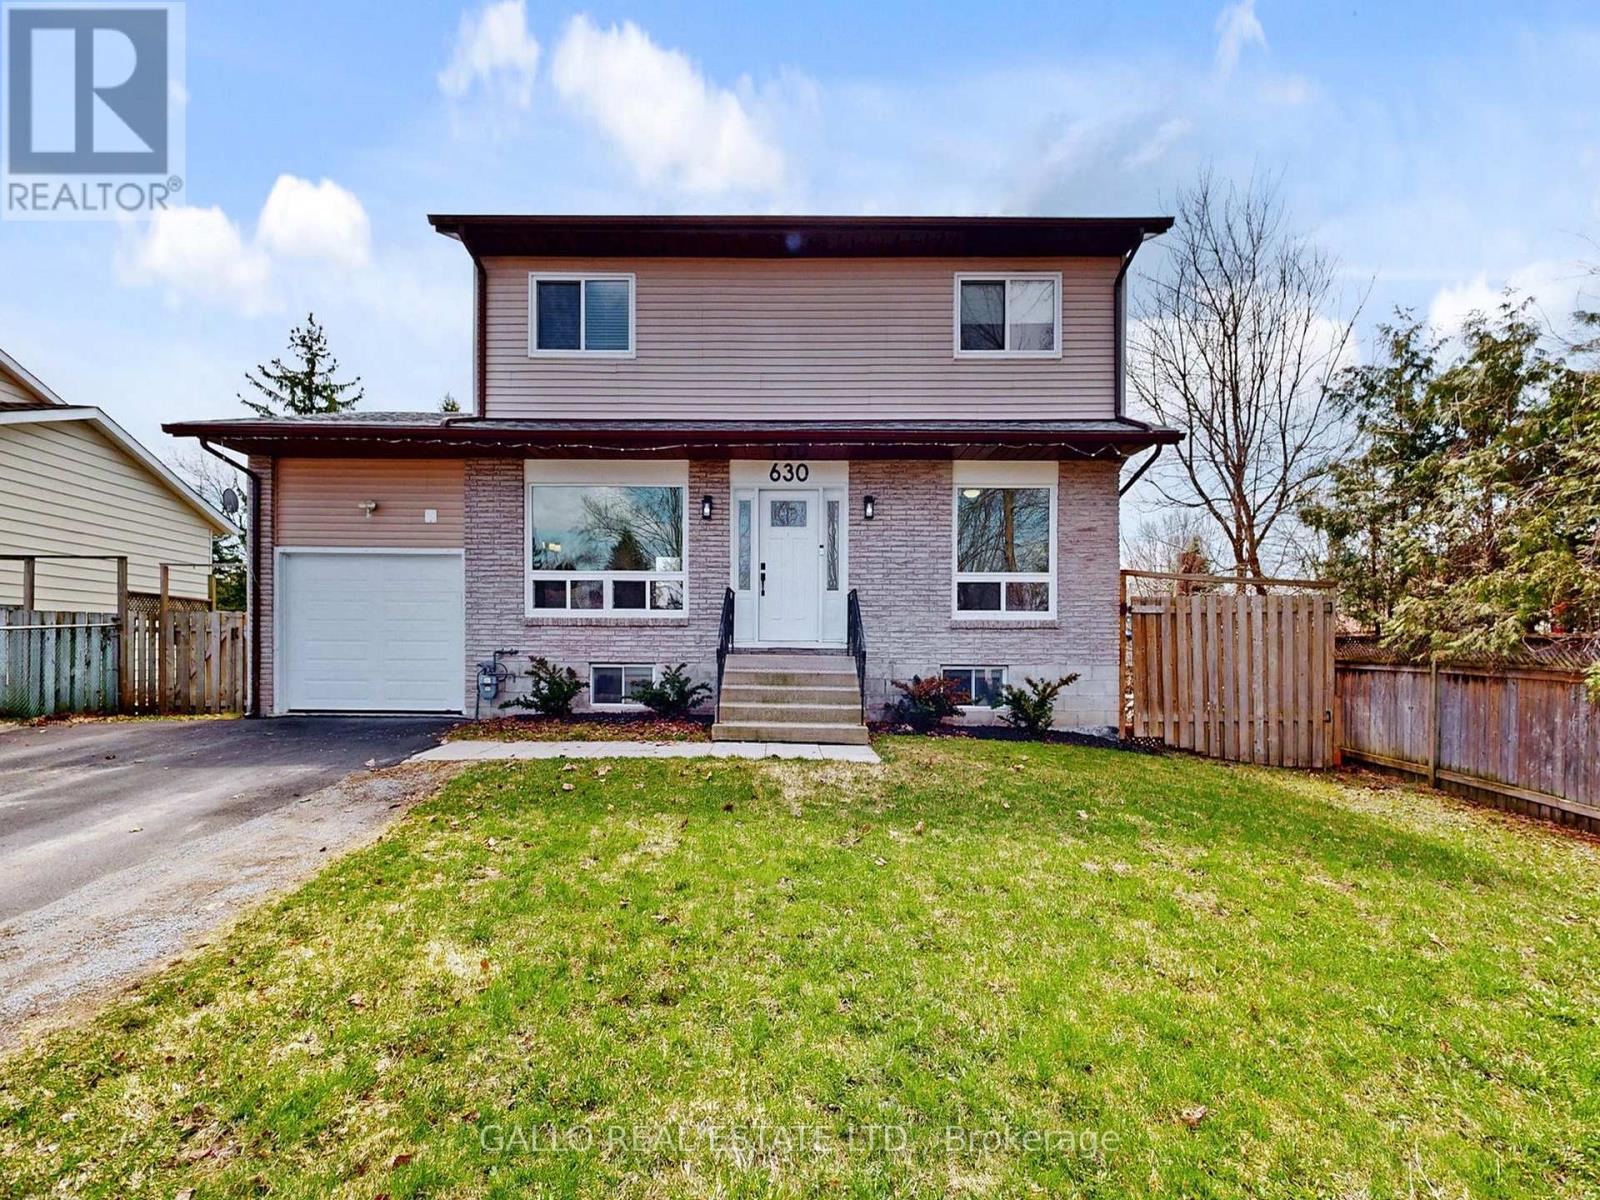
630 Highland Crescent
Brock, Ontario
Located in an Established neighbourhood , tucked away on a quiet crescent ,close to Town and amenities ! This spacious 2 storey home with attached garage, offers comfort and style.The renovated kitchen features quartz countertops, S/S appliances , centre island with stools and pantry overlooking the dining area -perfect for everyday living and entertaining. Versatile main floor office /den ideal for working from home!. Walk out to a large 2-tiered deck and sun-filled spacious backyard. Upstairs you will find 3 generous size bedrooms , while the finished basement with rec room, bedroom, laundry and storage adds more living space for the extended family! An ideal setting to begin homeownership here !Brokerage Remarks (id:61476)

689 Ravenshoe Road
Uxbridge, Ontario
Situated on a private 118x150ft lot with minimal neighbouring homes, while remaining conveniently located. 3+1 Bedroom. The main floor is an open-concept living space featuring a fully renovated kitchen with updated appliances, new flooring, pot lights, and a stunning propane fireplace with custom stone surround. New tilt-and-turn French doors open onto a 16' x 32' deck overlooking the backyard. The fully finished walkout basement has been professionally upgraded with spray foam insulation on the foundation walls and rim joists, new drywall, flooring, staircase, railings, ceiling tiles, and pot lighting, creating a comfortable and energy-efficient living space. The basement offers direct access to the heated attached garage, while a large cold cellar with a dedicated dehumidifier provides excellent year-round storage. Enjoy your own backyard retreat featuring a 15' x 30' above-ground pool with surrounding deck, heated by a propane heater, a hot tub, and a custom treehouse with a shaded sandbox below. Major updates include all windows, a high-efficiency propane furnace, cold-climate heat pump, UV air and water purification systems, reverse osmosis drinking water system, domestic hot water recirculation pump, upgraded well pressure tank, sand filtration system, and two sump pumps (one with battery backup). Additional improvements include updated siding, painted brick, new soffit and fascia, steel roof on the shed, and a new front entry sidelight. *For Additional Property Details Click The Brochure Icon Below* (id:61476)
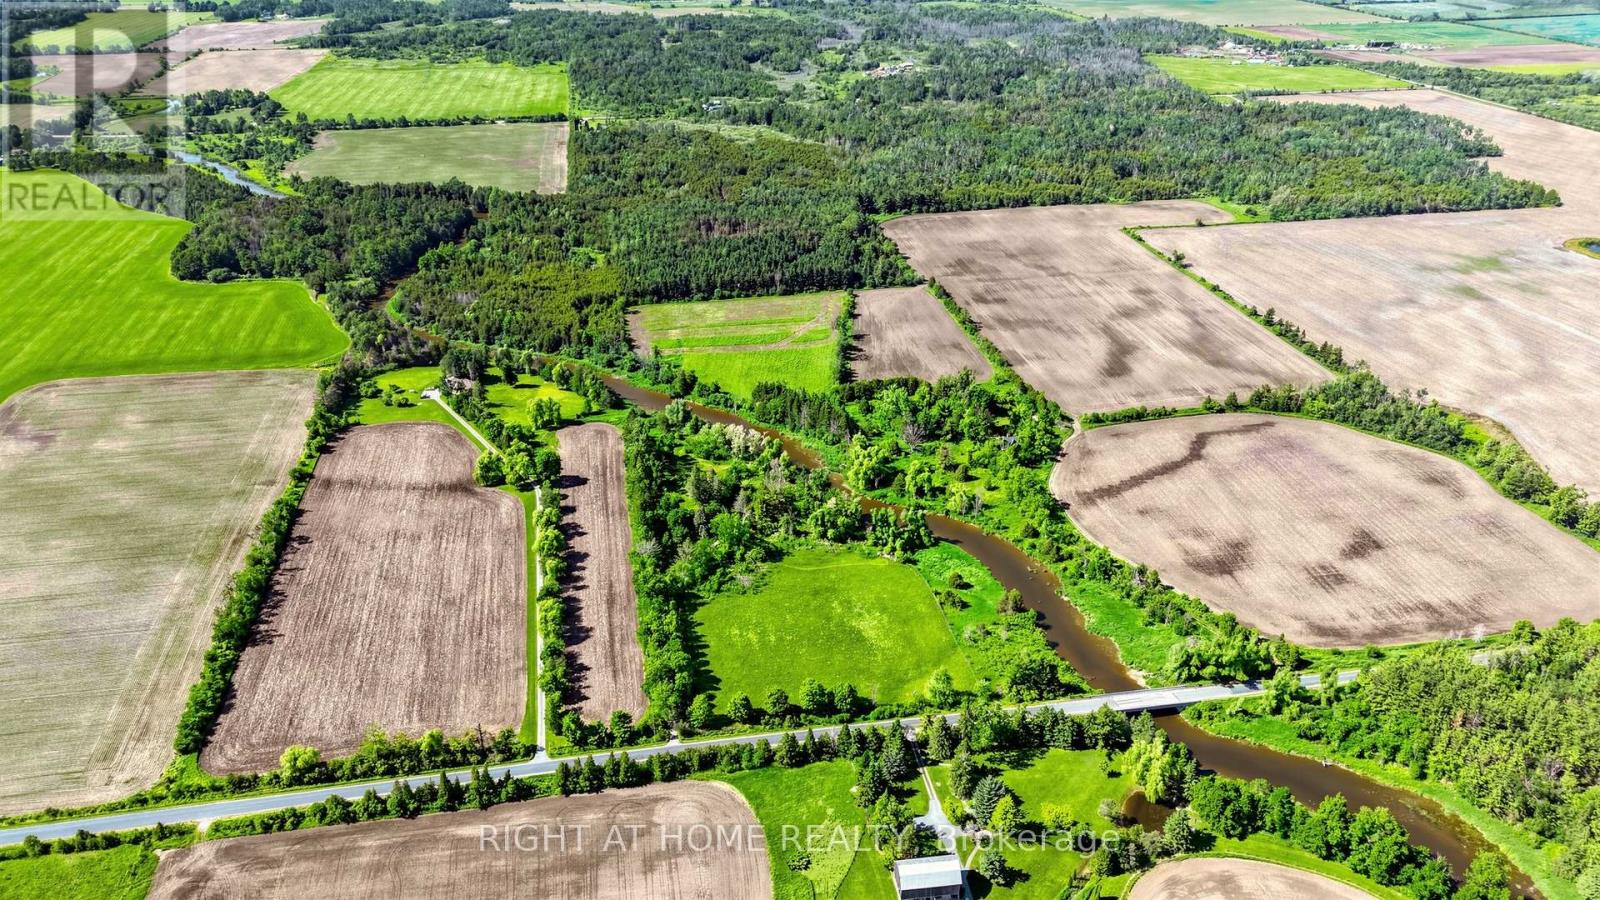
1745 Concession 3 Road
Brock, Ontario
Some properties offer land. Some offer privacy. Some offer a beautiful home. Very few offer a place where generations can come together and create memories that last a lifetime. Set on approximately 25 acres with the Beaver River flowing through the property, this remarkable private estate offers a lifestyle that is becoming increasingly difficult to find. Surrounded by mature trees, open green space, fruit trees, flowers, and your own forest, it is a place where you can fish in your own river, enjoy nature walks, gather around a campfire with family and friends, and experience the peace and privacy that only a property of this scale can provide. The property features a spacious executive-style residence, a separate guest house with office space offering exceptional flexibility for multi-generational living, guests, a home-based business, or remote work, plus a large barn providing additional opportunities for hobbies, recreation, storage, or agricultural use. The combination of open land, natural surroundings, and multiple buildings creates a rare opportunity to live, work, entertain, and enjoy nature all in one place. Located just minutes from Beaverton, Lake Simcoe, Highway 12, Highway 48, and everyday amenities, the property offers the perfect balance between rural tranquility and convenient access to the GTA. Whether you are searching for a private family estate, country retreat, recreational property, home business opportunity, or simply a place where your family can slow down and reconnect with nature, this is the kind of property that makes you wonder whether you still need a cottage when you already have everything at home. Properties like this are rarely created and even more rarely offered for sale. A truly special opportunity to own your own piece of Ontario countryside. (id:61476)

64 Ferris Square
Clarington, Ontario
Location! Location!! This stunning freehold executive townhouse is all you need with a total of 1846 sq. Ft. Of living space that perfectly blends modern luxury with everyday functionality. This home is filled with tons of natural light & boasts many upgrades that create a warm and sophisticated charm throughout, with soaring 9 foot ceilings, quality hardwood floors on main & lower levels, California blinds, oak stairways & 3 separate balconies each finished with sleek black rail pickets, upgraded bathrooms with quality finishes. This beautifully maintained property features a huge open concept living /dining room with walk-out to deck, modern gourmet kitchen/breakfast area with walk-out to balcony, 3 spacious bedrooms plus a versatile family room on ground floor level with walk-out to backyard thru glass sliding patio doors, 4 piece attached washroom and double door closet. Ideally can be used as another bedroom for elderly parents / visitors or cozy family room. Access to garage from inside the home. The professionally landscaped front yard enhance curb appeal. Excellent family oriented neighbourhood with play area / park for children. Conveniently located! Minutes from 401, transit, shopping, great schools and much more!! Unit has been professionally freshly painted and cleaned and in mint condition!! No work needed! Just move in and enjoy everything this exceptional property has to offer!! (id:61476)

363 Okanagan Path
Oshawa, Ontario
A rare opportunity to own this bright, spacious, and upgraded 3-storey townhome in Oshawa's desirable Donevan community! Offering 3+1 bedrooms, 3 bathrooms, and two private balconies, this stunning home features a functional layout designed for modern living. The main level offers a versatile family room or home office with a walk-out to the patio and direct garage access. The sun-filled second level showcases an open-concept great room, dining area, and contemporary kitchen with a walk-out balcony-perfect for entertaining. The third level features a spacious primary bedroom with a 3-piece ensuite, a generous second bedroom, and a third bedroom complete with a walk-in closet and private balcony access. Upgrades include hardwood flooring throughout, oak stairs, modern light fixtures, and more. Ideally located just minutes from Hwy 401, Costco, Oshawa Centre, schools, parks, transit, and everyday amenities. A true turnkey gem offering style, comfort, and convenience-don't miss this incredible opportunity! (id:61476)
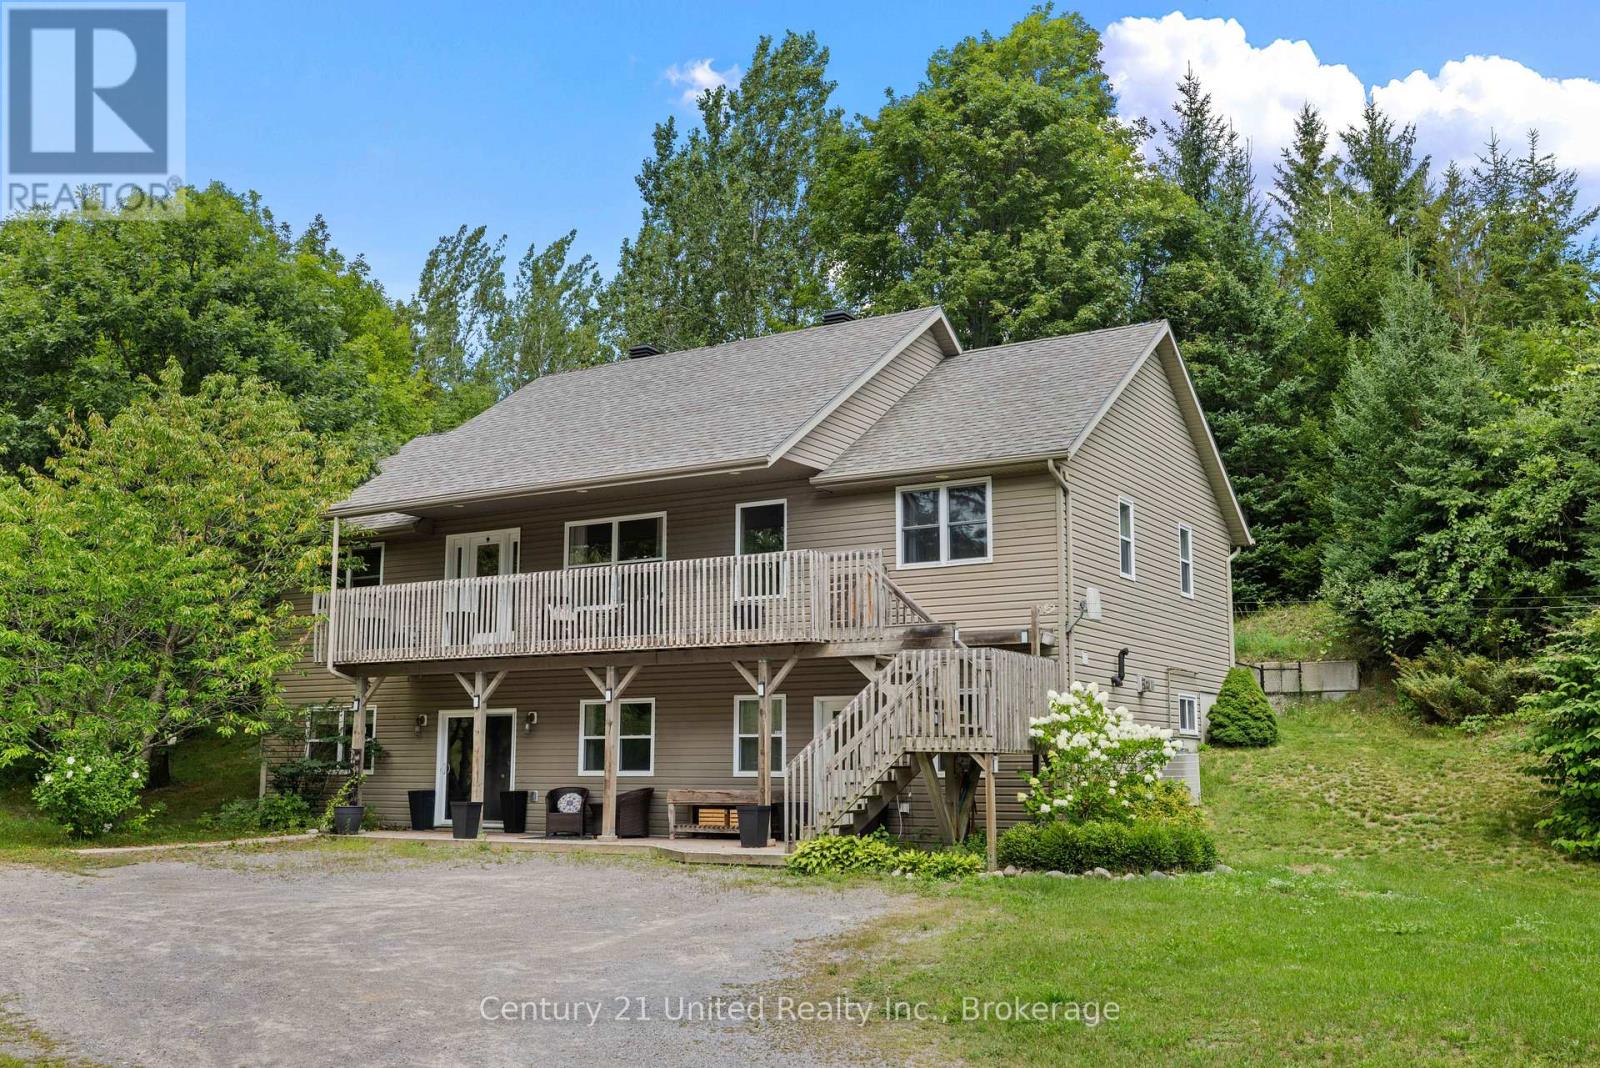
670 County Road 26
Brighton, Ontario
Welcome to 670 County Road 26, Brighton! Set on just over 3 acres, this spacious multi-family home offers plenty of room for the whole family, both inside and out. Thoughtfully designed with two separate living spaces, this property provides flexibility for extended family, guests, or independent living arrangements.The main level features 3 bedrooms, including a spacious primary suite complete with a walk-in closet and 4-piece ensuite. The bright, open-concept kitchen, living room, and dining area create a welcoming space for everyday living and entertaining, with walkout access to the deck overlooking the property. A convenient main-floor laundry room and additional 4-piece bathroom complete this level.The lower level offers an impressive second living space with a spacious family room, dining area, and full kitchen, along with 2 additional bedrooms, a 3-piece bathroom, and utility room. A walkout provides direct access to the front yard, making this level ideal for extended family or guests seeking their own space and privacy.Outside, enjoy the peace and privacy of just over 3 acres, along with a shop offering excellent space for storage, hobbies, a workshop, or recreational equipment. With its versatile layout, generous acreage, and multiple living spaces, this property is an excellent opportunity for a growing or multi-family looking for space, flexibility, and country living close to Brighton. (id:61476)
224 Nickerson Drive
Cobourg, Ontario
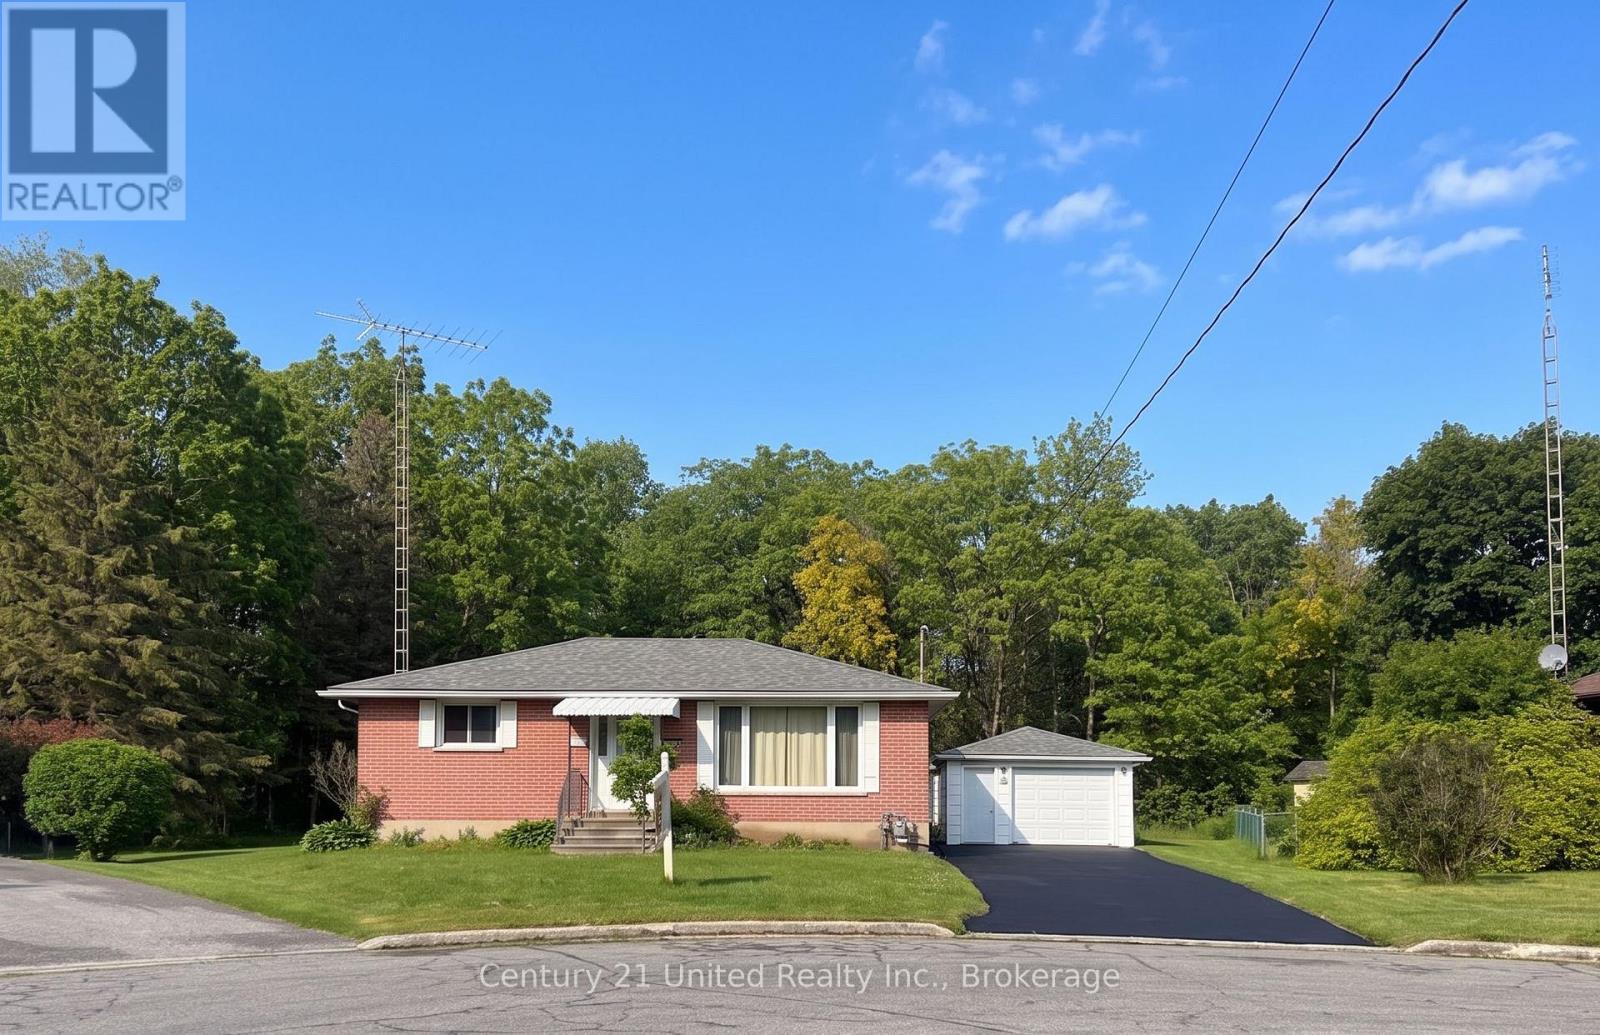
Enjoy a rare, peaceful setting in town. Classic brick bungalow tucked away on a quiet cul-de-sac (no rear neighbours!) Backs onto forest & creek! Reverse pie-shaped lot widens in back for more "elbow room" from adjacent homes. Close to all amenities. Well maintained & updated. Approx. 1,000 sq ft on each level. A versatile layout ideal for first-time buyers, downsizers. The bright main floor features classic oak strip flooring, contemporary decor, large picture window in Living Room & Kitchen. Lots of natural light & greenery views. The updated kitchen has plenty of oak cabinets, pantry, a ceramic backsplash & windows to backyard. A Main floor office (optional as 3rd BR or Din Rm) has sliding glass doors out to a back covered deck with skylights, perfect for entertaining or enjoying the private backyard. 2 additional BRs and an updated four-piece Bath complete the main level. A rear entrance through the kitchen leads down to a finished lower level with potential for extended family living or in-law suite. The spacious recreation room features a cozy gas stove fireplace, wet bar, & an updated 3pce bath & laundry room. Entire LL has been updated 3 yrs ago & has new Lux Vinyl Lam floor, drywall (removed old paneling), added decora switches, sconces, Pot Lights, drop ceiling & utility sink in laundry. Reno'd 3pce bath/fixtures/flooring. A Utility RM w/ workbench. + Det.Garage w/ Heated Workshop in the back! Useful for hobbies or projects (or convert guest house!) Convenient location: approx. 1 km to the Hospital & Community Centre. 2km to Beach, Marina, Boardwalk Downtown. Walking distance to schools, parks, shopping. Easy access to Hwy 401/407 VIA Rail 5 mins away. Great turnkey Income! Investors may want to keep the reliable tenant in place! Tenant has been there 3 years & is now on a Month-To-Month Tenancy. (Can provided vacant possession with 60 days notice.) A rare opportunity to enjoy nature, privacy, convenience in one property on a pretty cul-de-sac. (id:61476)
645 Hayden Crescent
Cobourg, Ontario
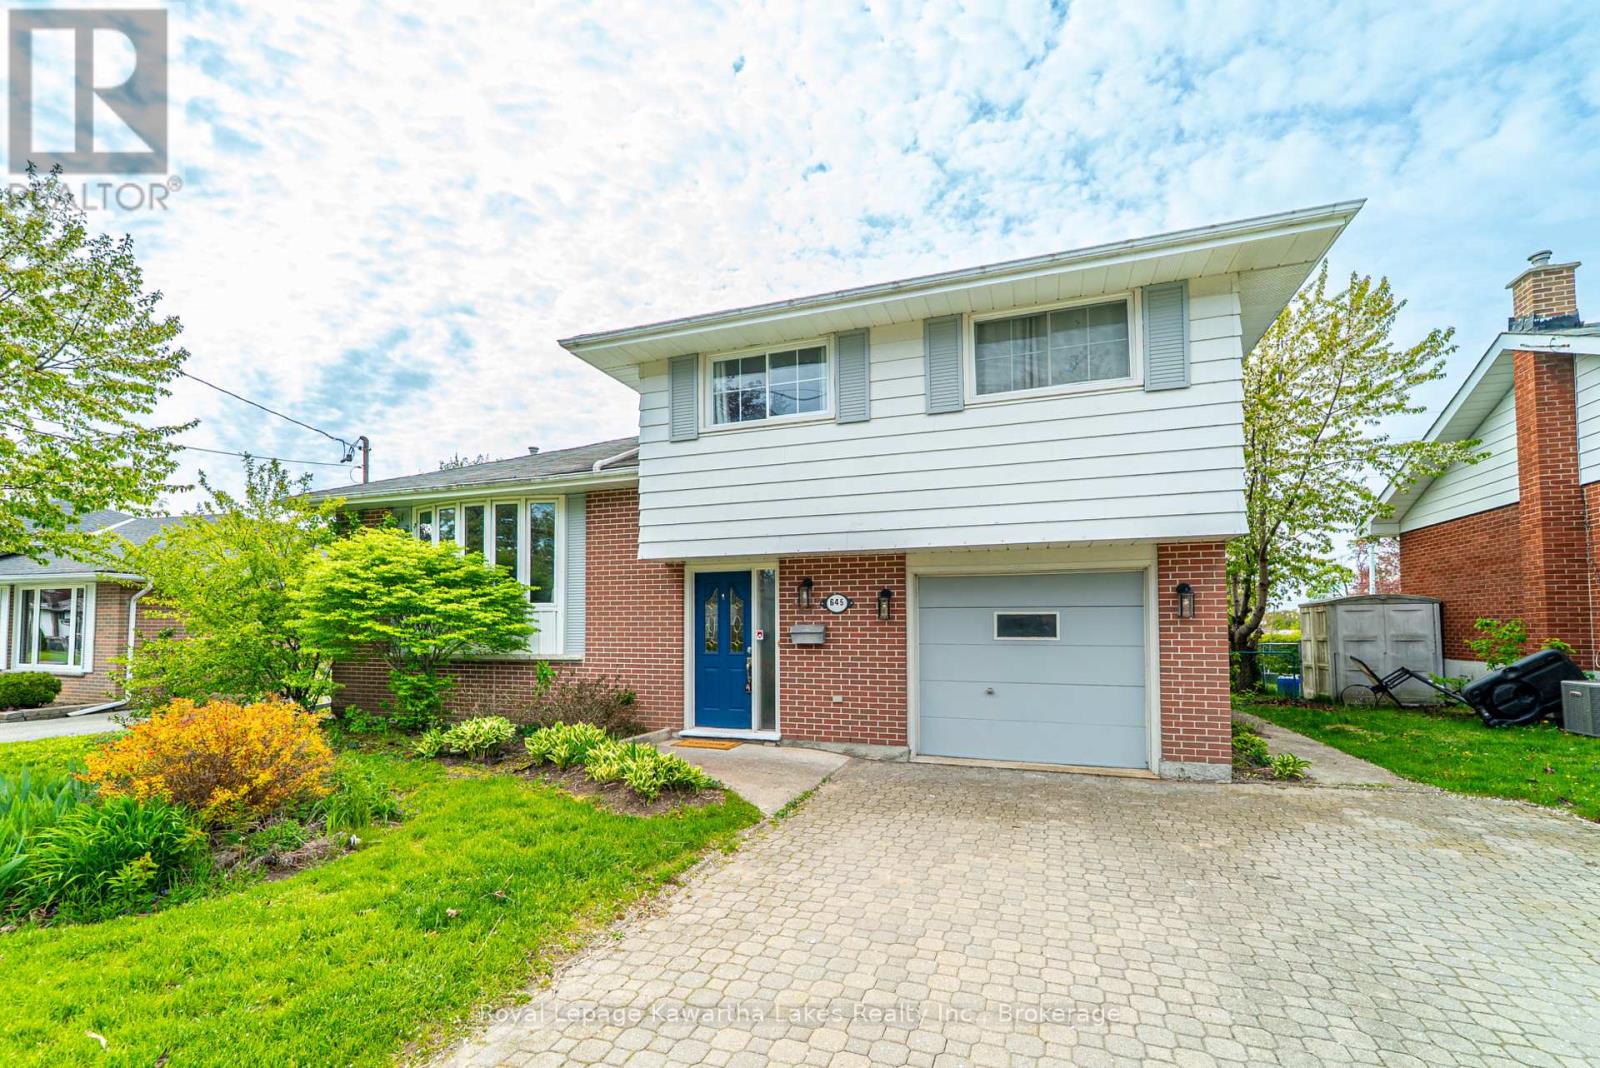
Welcome to 645 Hayden Crescent, a beautifully updated family home located in Cobourg's highly desirable west end, just minutes from Highway 401. Offering the perfect balance of small-town charm and modern convenience, this home is ideal for families, professionals working remotely, or those looking to trade the pace and expense of city living for a more relaxed and affordable lifestyle without sacrificing amenities.Situated in a friendly, family-oriented neighbourhood close to excellent schools, parks, shopping, and everyday conveniences, this charming 4-level side-split provides the space, flexibility, and comfort today's buyers are seeking. With 4 spacious bedrooms and 2 bathrooms, there's plenty of room to accommodate growing families, dedicated home offices, guest rooms, fitness spaces, or creative studios.Thoughtfully updated over the years, the home features professionally sanded and stained hardwood floors (2016), updated tile flooring (2017), and a beautifully renovated bathroom (2020) showcasing elegant, modern finishes. The refreshed kitchen serves as the heart of the home-bright, welcoming, and perfectly suited for everything from busy weekday mornings to relaxed evenings at home. For those embracing a work-from-home lifestyle, the versatile layout offers multiple options for quiet and productive workspaces while maintaining separation between work and family life. High-speed connectivity, generous room sizes, and a peaceful neighbourhood setting create an environment where you can truly enjoy the benefits of remote work. Located in one of Cobourg's most sought-after neighbourhoods, 645 Hayden Crescent presents a rare opportunity to enjoy more space, greater value, and an enhanced quality of life. Whether you're relocating from the city, seeking room to grow, or looking for a home that supports the flexibility of modern living, this is a place you'll be proud to call home. (id:61476)
B40508 Center Road
Brock, Ontario
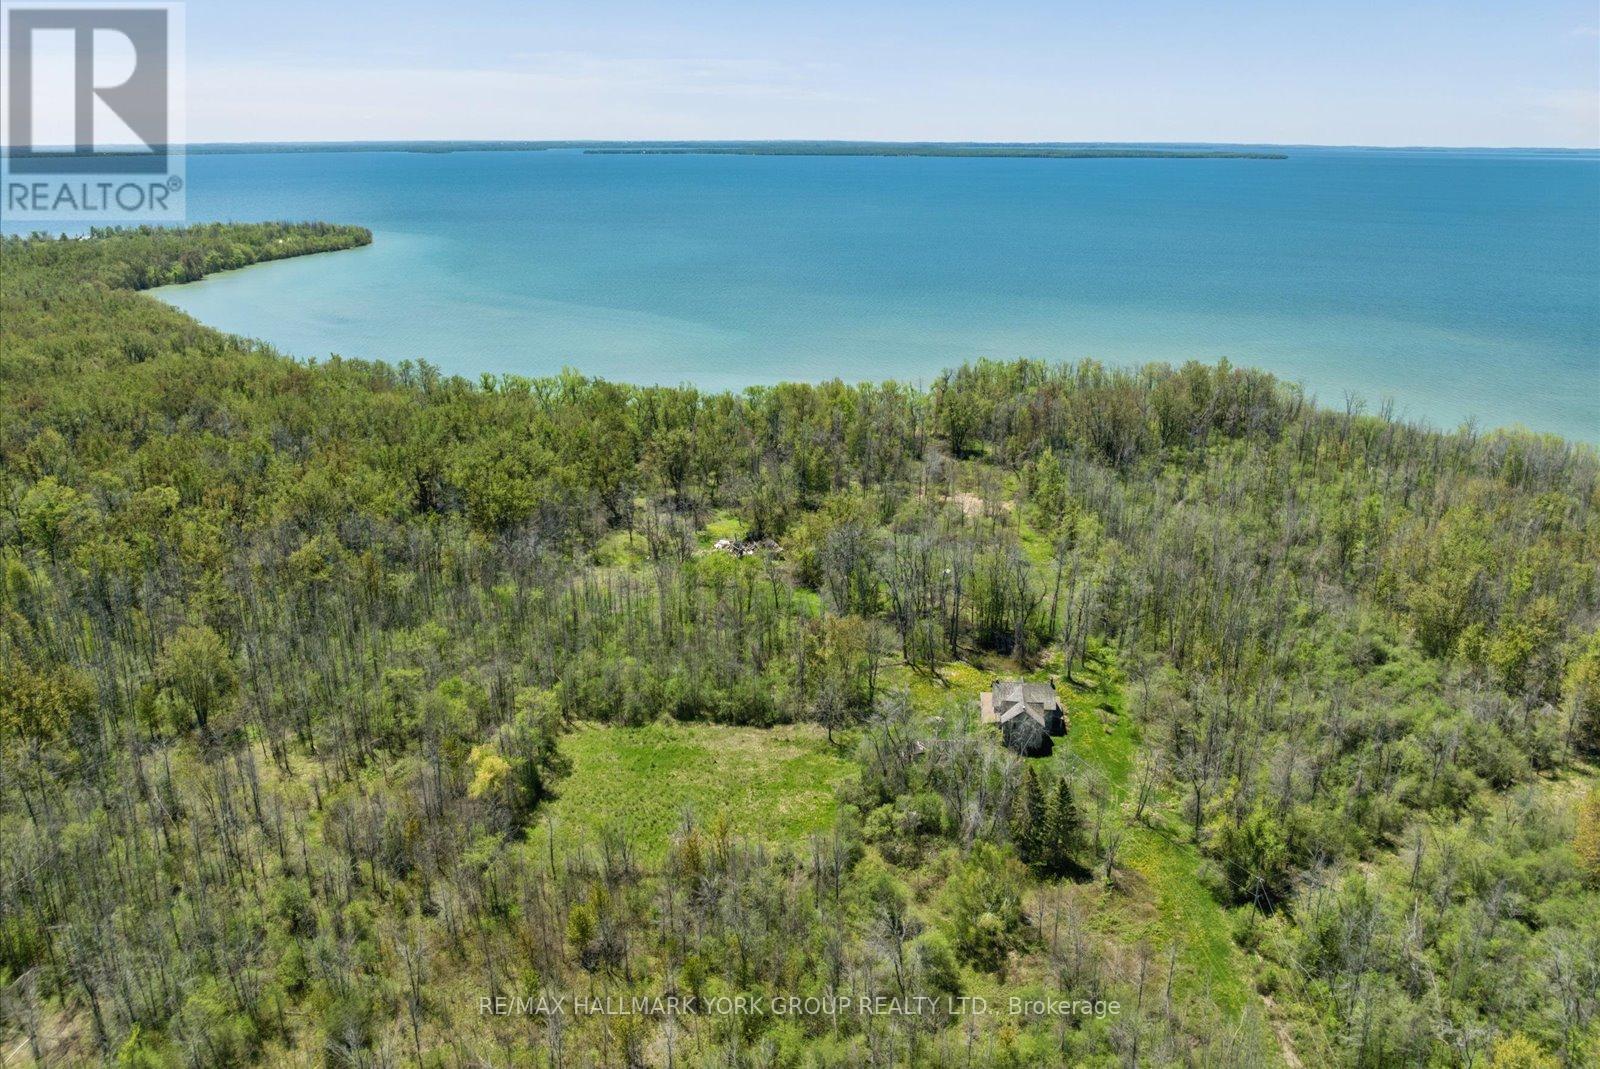
A Rare Opportunity To Secure A Spectacular Waterfront Holding On Thorah Island-Located Just 4 Km From The Mainland And Approximately One Hour From Toronto. Encompassing 94 Acres With Approximately 1,900 Feet Of West-Facing Shoreline, This Expansive Lake Simcoe Property Offers Exceptional Privacy And Panoramic Sunset Views Across A Sheltered Sandy Bay.The Existing Farmhouse Presents An Opportunity For Renovation And Reimagination-Ideal For Those Looking To Restore And Customize A Private Island Retreat, Family Compound, Or Long-Term Investment In A Truly Unique Setting.Mature Black Walnut Woodlot And An Extensive Network Of On-Property Trails-Spanning Nearly 4 Kilometres-Enhance The Natural Landscape And Support A Range Of Recreational Uses Including Hiking, Swimming, Fishing, And Boating In Calm, Protected Waters.An Exceptional Canvas For Those Seeking Space, Seclusion, And Future Potential In One Of Lake Simcoe's Most Distinctive Island Environments. (id:61476)

S 425 Concession Rd 2 Road
Brock, Ontario
Welcome home to 425 Concession rd 2 here you will find yourself an amazing brick bungalow nestled on 10 acres of lush forest, with an abundance of wild life. Just minutes to Uxbridge, "Ontario's trail capital" The main level show cases an open concept floor plan-the Chef's kitchen has S/S appliances, granite counters, beverage fridge, large centre island w a handy breakfast bar + prep sink. Plenty of space for family & friends to relax and cook together. The large eat in area is the perfect complement to this luxury kitchen. With multiple French doors to the sunroom & back deck this home is ideal for those with a large family or who love to entertain. The Great room features a cosy propane fireplace, bright windows & an adjoining room that overlooks the yard that would make the perfect home office with French doors for privacy. The primary retreat is complete w a w-in closet + spa-like 5 pc ensuite featuring a soaker tub & stand alone glass shower make this the perfect space to end a busy day. At the opposite end of the home you will find a hallway lit by a generous size skylight, 3 additional bedrooms + a 4 pc family bath with jet tub. The lower level has a family room/games area, 2 more bedrooms & home office potential with ample storage and workshop space. The separate in-law suite has open concept living, dining, kitchen, generous size bedroom, with multiple private windows, giving beautiful forest views. This suite also includes 4 pc bath, laundry & walk-out to the sunroom & outdoor space, as well as more lower level rooms and storage space.This home offers great space and possibilities for extended families. Outdoor enjoyment features the apple trees, gardens, pond & forest. An outbuilding/garage that is suitable for multiple uses, including a shop, chickens or small livestock & a tiered deck with hot tub overlooking the large yard & fire pit. The home offers high ceiling attached 3 car garage, circular drive w loads of parking & space to enjoy the outdoor (id:61476)