


32 - 1055 Central Pk Boulevard N
Oshawa, Ontario
A Rare Gem in North Oshawa - Modern Luxury Meets Nature!A stunning condo townhouse nestled in a secluded, well-maintained complex in the heart of the sought-after Centennial community. This home offers a unique blend of privacy and urban convenience, backing directly onto lush, tranquil green space with no neighbors behind. Interior Excellence: Thoughtfully converted from a traditional 4-bedroom layout into a massive 3-bedroom masterpiece, this home features an oversized Primary Retreat designed for ultimate comfort. Freshly upgraded in May 2026, the entire home has been professionally repainted and boasts a fully renovated Chef's Kitchen. You'll love the brand-new stainless steel appliances, sleek modern cabinetry, and a bright breakfast area. The open-concept living and dining rooms feature beautiful laminate flooring and a walk-out to your private, fenced backyard-your own personal oasis for summer BBQs.Standout Features: Detached Garage: A rare find in this complex, providing secure parking in your garage and significant extra storage. Worry-Free Living: Recently upgraded high-efficiency furnace (October 2022), topped-up attic insulation to R60 for the whole home (October 2022), full renovation of the 2nd-floor bathroom (May 2026), and a condo fee that covers water, snow removal, and exterior maintenance. Investment Potential: Move-in ready for families or a high-demand rental for investors. The Location: Live where nature meets convenience! You are steps away from Highgate Park and the scenic Harmony Creek Trail system. Families will appreciate being within walking distance to top-rated schools like Gordon B. Attersley PS and local libraries. For your daily needs, Metro, Taunton Square, and popular eateries are just minutes away. Commuter's Dream: Enjoy rapid access to both Hwy 407 and 401, plus seamless connections to public transit and the Oshawa GO Station. Don't miss this turn-key opportunity in one of North Oshawa's prime pockets. (id:61476)
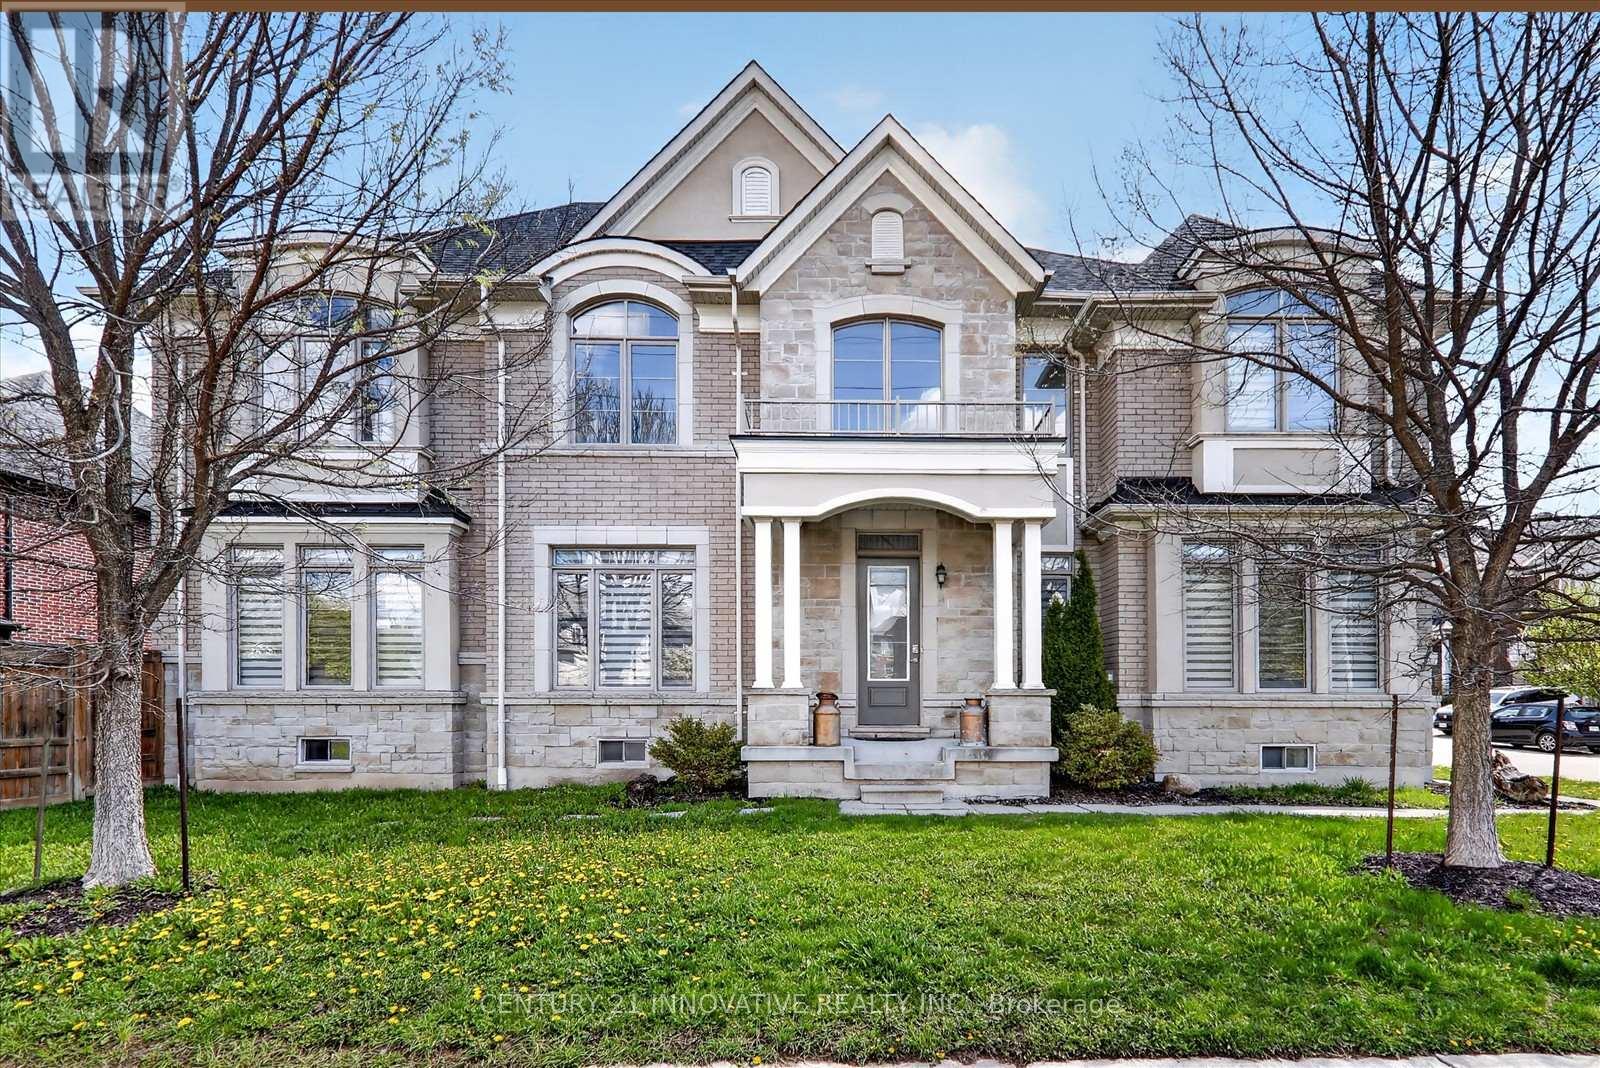
1 - 1815 Fairport Road
Pickering, Ontario
Spacious Custom Build By Marshall Homes, 4 Bedrooms with finished 2 Bedroom basement with separate entrance. Soaring 10' Flat Ceilings On Main & 9' Flat Ceilings On 2nd Floor. 3300+ Sq Ft, Hardwood Throughout. Spacious Bedrooms With Ensuite And Semi Ensuite. Master With 5 Piece Ensuite, Huge Walk In Closet. One Of Pickering's Most Desired Roads. Close To Great Schools, Shopping, Parks and more. Minutes to Hwy 401 (id:61476)
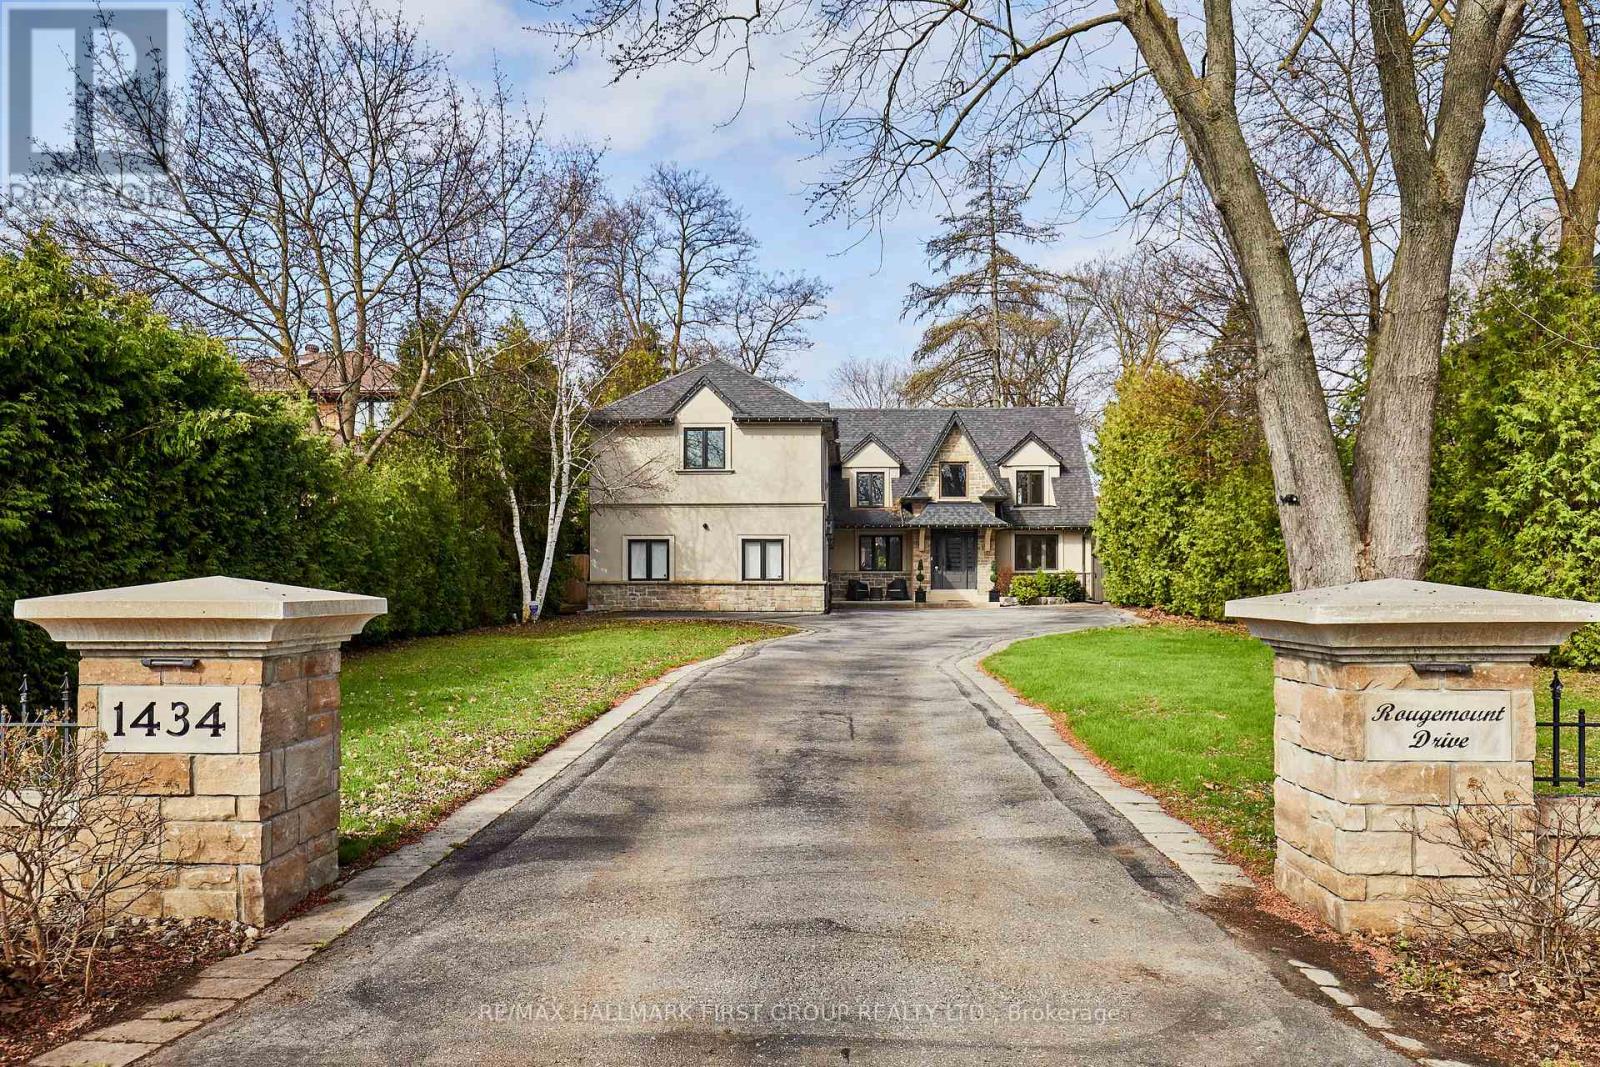
1434 Rougemount Drive
Pickering, Ontario
Welcome To One Of Pickering's Most Coveted Streets. This Exceptional Home On A "VERY PRIVATE & PREMIUM" 69 Ft. x 309 Ft. Lot Was Completely Rebuilt In 2012, Then Fully Reimagined In 2017. New Kitchen With Custom Rocpol Cabinetry, Updated Fireplace, Extended Foyer, Premium Appliances, New Flooring & Windows, All By Award Winning Accubuilt/DeSousa Homes. The Backyard Is Truly A Showpiece, Professionally Landscaped By Distinctive Designs With A Gas Fireplace, Napoleon BBQ, Pergola & 8 Zone Irrigation System. Welcome To Resort Style Living In The City. (id:61476)
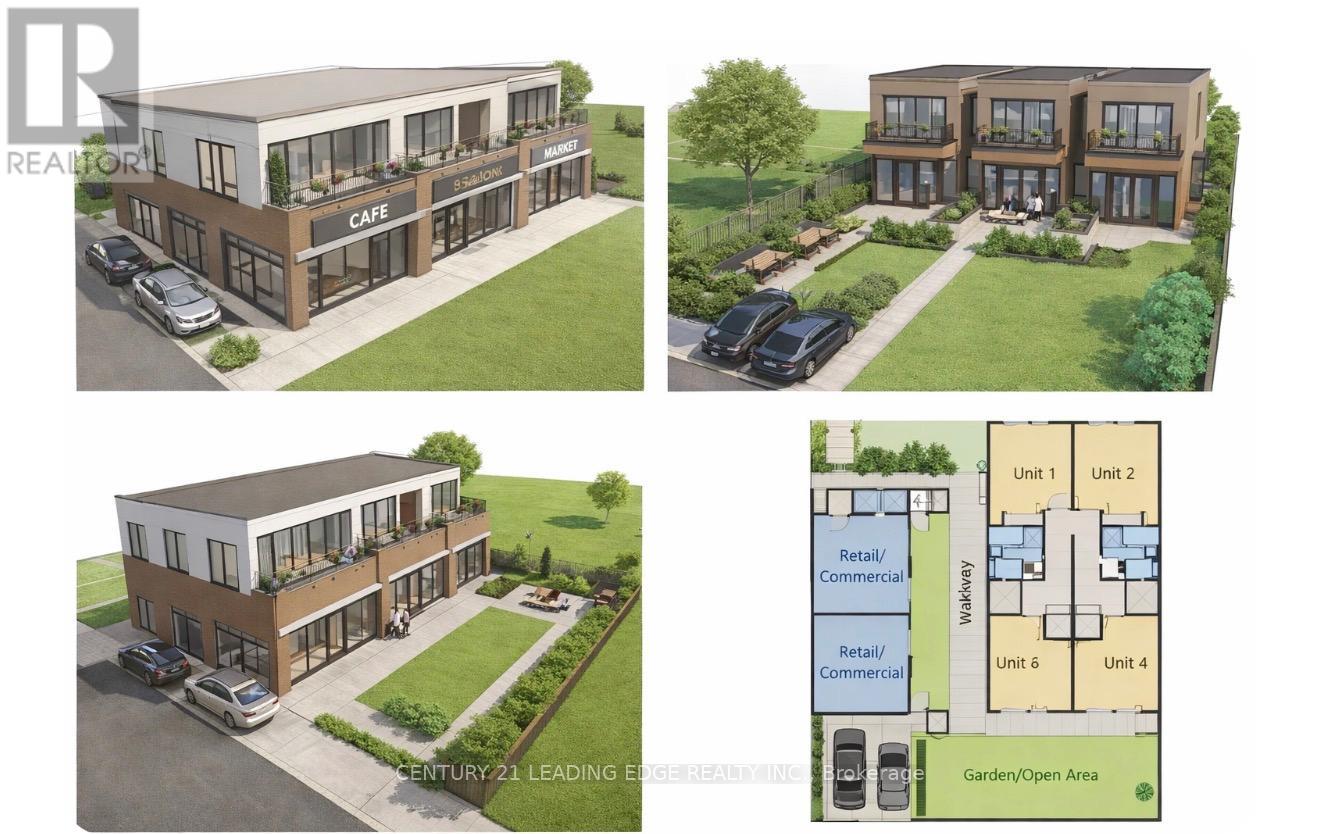
856 Simcoe Street S
Oshawa, Ontario
Attention Builders & Investors! Rare Corner Lot Development Opportunity in Prime Oshawa Location.Currently two separate income generating units . Exceptional opportunity to acquire a premium corner lot with significant redevelopment potential in a high-demand area of Oshawa. Ideal for developers, investors, and builders looking to capitalize on the city's growth. Property offers multiple development options, including potential eligibility under the MLI Select program for multi-unit residential development, or explore mixed-use possibilities with commercial/ residential integration (buyer to verify). Corner lot positioning provides enhanced exposure, access, and design flexibility. Preliminary, V is available provides enhanced exposure, access, and design flexibility.Preliminary plans available upon request, offering a head start for your next project.Conveniently located near transit, major amenities, schools, and key infrastructure.Buyer to conduct own due diligence regarding zoning, permits, and development potential. (id:61476)
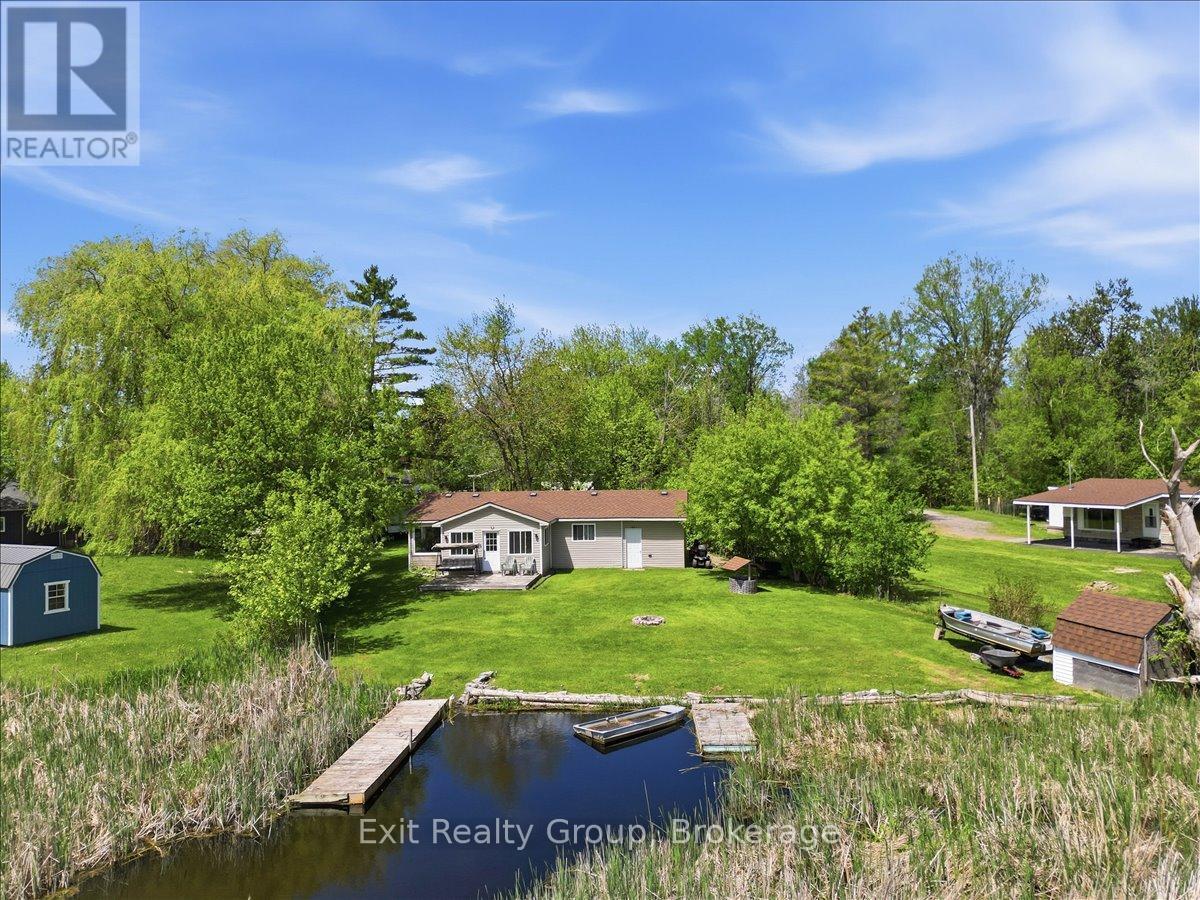
33 Willow Point Road
Brighton, Ontario
Experience the ultimate in waterfront tranquility with this stunning 2-bedroom, 2-bathroom bungalow with an attached garage, perfectly positioned to capture the essence of coastal-style living. Tucked away at the end of a quiet dead-end road, the property offers a rare sense of seclusion and serenity, free from the disturbance of passing traffic. Inside, the layout has been thoughtfully designed to maximize both space and utility, featuring a galley kitchen that flows seamlessly into an integrated dining area. This level is further enhanced by two bedrooms and two bathrooms, including the convenience of a main-level laundry room, catering perfectly to those seeking the ease of effortless, one-floor living. Beyond the primary living areas, a bright and inviting sunroom serves as a peaceful retreat and transitional space, allowing you to take in sweeping water views and the beauty of the changing seasons in comfort throughout the year. Stepping outside, the connection to the waterfront is truly exceptional. The sunroom opens to a beautifully maintained outdoor area featuring a partially fenced yard that offers the perfect balance of privacy and openness. Surrounded by nature, the area is rich with wildlife, making it especially appealing to animal lovers and those who appreciate the sights and sounds of the natural world. A true haven for boaters, anglers, and water enthusiasts alike, the property is located in a highly regarded fishing area and offers direct water access with two substantial docks-one privately owned, providing a premier setup, and a second dock situated on common land. Whether casting a line, hosting summer gatherings, or watching the sunrise from your private dock, this exceptional home delivers a lifestyle defined by serenity, recreation, and premium waterfront living. (id:61476)
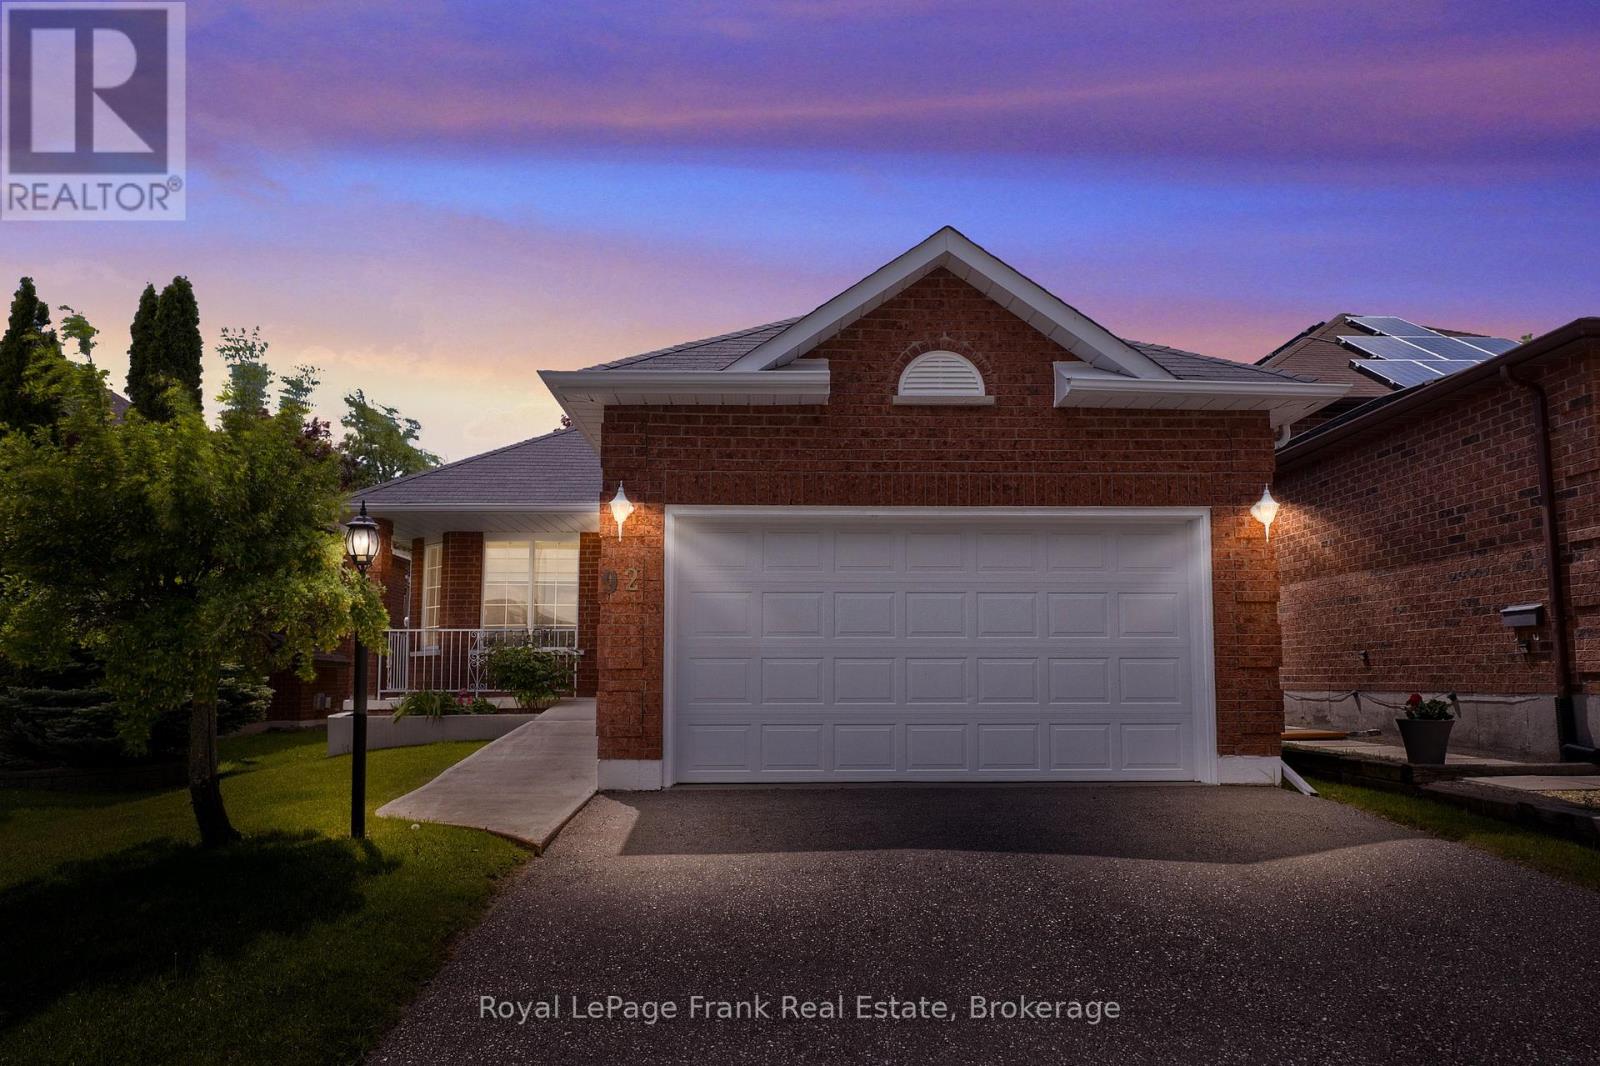
92 West Side Drive
Clarington, Ontario
Imagine a home where everyday life feels easier - groceries around the corner, parks and schools nearby, dinner out just a short walk away, and a thoughtfully designed layout that keeps daily living simple and convenient. Welcome to this well-maintained 3-bedroom home in a sought-after Bowmanville neighbourhood, designed for functionality and ease of living. From the ramped front entrance to the convenience of main floor laundry, this home makes the day-to-day an ease without compromising warmth or practicality. Inside, you'll find bright and comfortable living spaces designed for gathering and everyday connection. The functional layout offers flexibility for growing families with room to expand in the sprawling unfinished basement, downsizers, or anyone seeking the convenience of main floor living. The primary bedroom features a private ensuite bath, while the double car garage provides added convenience, storage, and protection from the elements year-round. Step outside and enjoy a location that truly enhances daily life. Walk to groceries, restaurants, cafs, fitness facilities, schools, and nearby parks - whether it's morning errands, an evening stroll, or meeting friends for coffee, so much of what you need is just minutes from your doorstep. Whether you're looking for a family home, planning for aging in place, or simply wanting a property designed to make life a little easier, 92 West Side Drive offers comfort, convenience, and a lifestyle that grows with you. (id:61476)
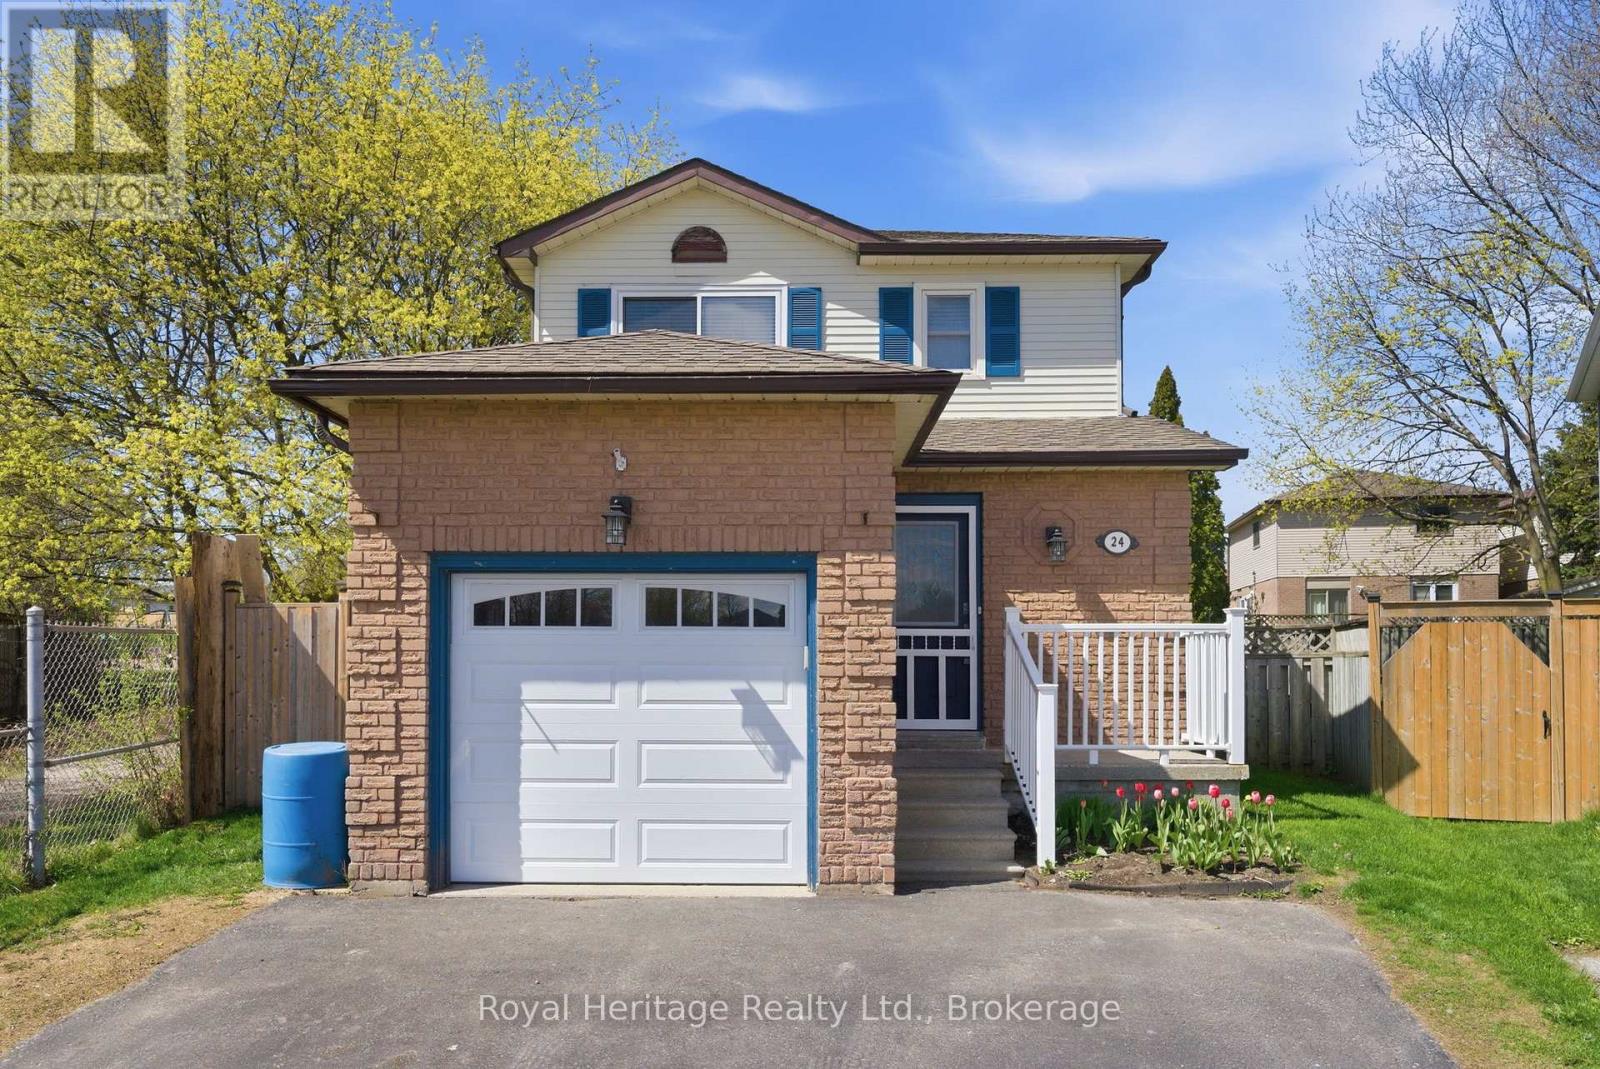
24 Summerlea Court
Clarington, Ontario
Beautifully maintained 3-bedroom home nestled on a quiet court in desirable Courtice, backing onto a charming parkette for added privacy and green space views. This move-in ready home has been freshly painted top to bottom in April 2026 and features numerous updates throughout.The bright kitchen showcases brand new quartz countertops (2026) and stainless steel appliances, while the foyer and bathrooms feature updated tile flooring (2015). Laminate flooring throughout the home creates a clean, modern, carpet-free living space. Step outside to a spacious 22x12 deck complete with a gazebo and gas line for BBQ - the perfect setup for relaxing or entertaining outdoors.Additional updates include furnace (2023), air conditioner (2013), garage door (2020), washer and dryer (2018), and roof approximately 2013. The partially finished basement offers excellent additional living space with a rec room area, walk-in cold cellar, and two additional rooms ideal for an office, gym, hobby space, or guest accommodations.Located in a fantastic family-friendly neighbourhood close to schools, including French immersion, shopping, parks, and easy highway access for commuters. A wonderful opportunity to own a well-cared-for home in an unbeatable location! ** This is a linked property.** (id:61476)
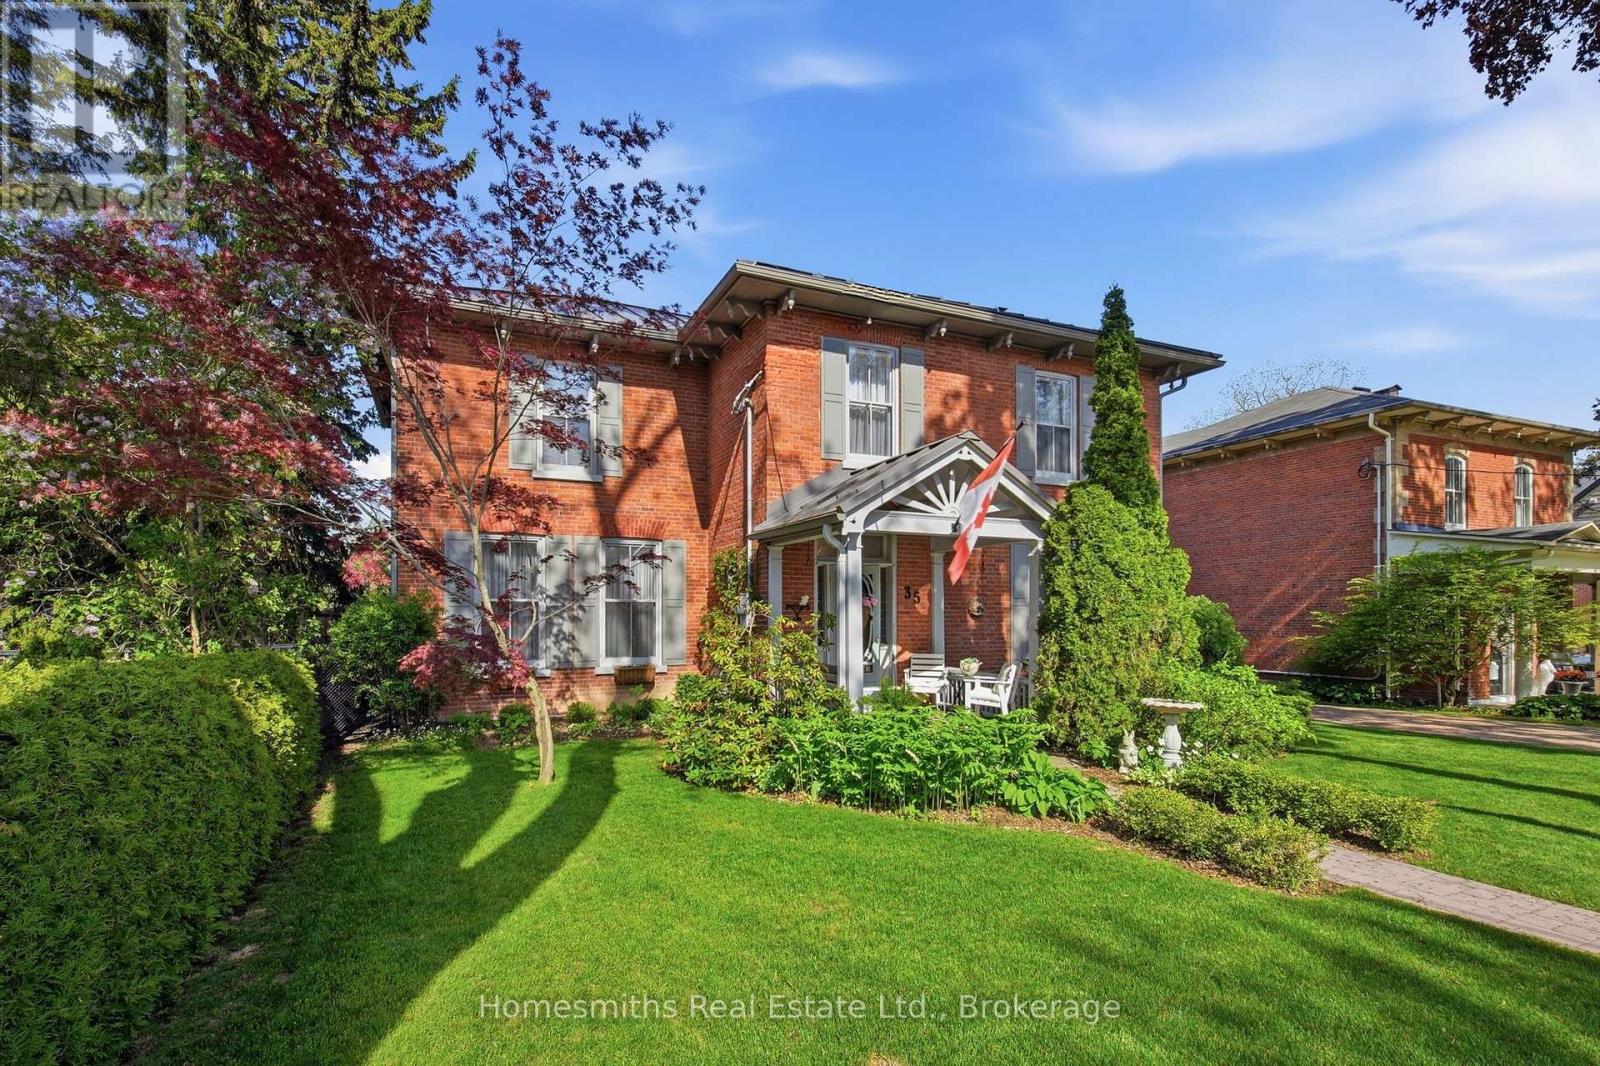
35 Beech Avenue
Clarington, Ontario
Rarely offered on one of the most admired streets in historic Old Bowmanville, The Homesmiths proudly present 35 Beech Avenue, a timeless century home blending historic charm with refined modern living. Lovingly maintained & thoughtfully updated, this stately, all-brick, 2-storey residence preserves the craftsmanship & warmth of a bygone era while offering the comfort & function today's families desire. A welcoming covered front porch leads into the elegant centre hall floor plan featuring a grand formal living room, private office with double French doors, & an expansive dining room highlighted by an original decorative coal-burning fireplace. Main floor laundry & a powder room add convenience. The heart of the home is the stunning custom chef's kitchen by Hickory Lane Kitchens, designed for gathering & entertaining with a massive centre island, quartz countertops, custom cabinetry, subway tile backsplash, & a breakfast area framed by a wall of windows overlooking the backyard. Open to the cozy family room with wood-burning fireplace, this space truly becomes the hub of the home. Outside, the private backyard retreat offers extensive decking, a heated inground pool, & mature privacy hedges, perfect for summer al fresco dining. Upstairs, the original staircase leads to a beautiful primary retreat featuring a spacious bedroom, sitting area, second brick fireplace, walk-in closet, & spa-inspired ensuite with heated floors, curbless glass shower, soaker tub, & custom vanity. Three additional bedrooms plus a separate office or optional fifth bedroom provide excellent flexibility for growing or extended families. A rare feature for a century home, the finished lower level includes a spacious rec room, games area, & additional bathroom, the ideal retreat for kids and teens. 35 Beech Avenue is a rare opportunity to own a landmark home just steps to vibrant downtown Bowmanville, close to commuter routes, & under an hour to downtown Toronto. (id:61476)
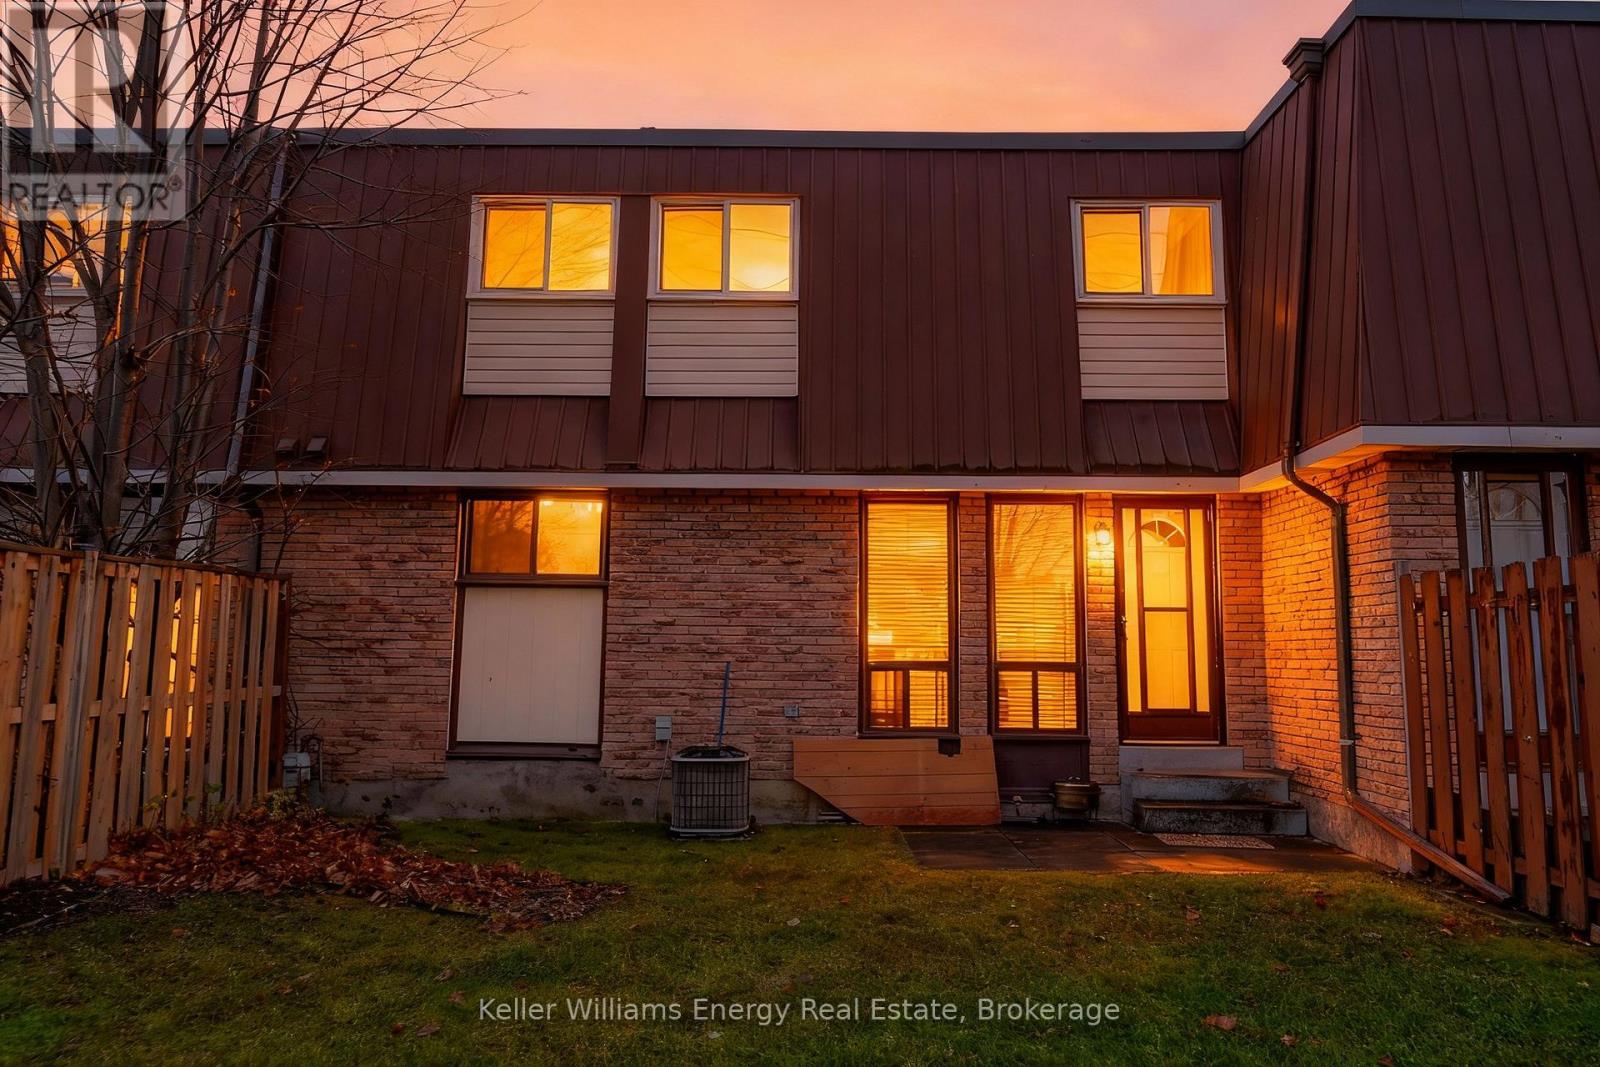
39 - 1333 Mary Street N
Oshawa, Ontario
Great for first-time buyers! This bright, well-maintained home features a brand-new 2025 Rec room with pot lights and new broadloom, plus fresh broadloom on the 3 bedroom upper floor. The main floor offers laminate flooring and a light-filled living room with two floor-to-ceiling windows and a walkout to the yard. The eat-in kitchen boasts white cabinetry and a pantry cupboard. The primary bedroom includes a spacious walk-in closet. Exclusive parking is included. Maintenance fees cover hydro, water, building insurance, common elements, and exterior maintenance. Conveniently located near transit, shopping, Ontario Tech University, and Durham College. (id:61476)
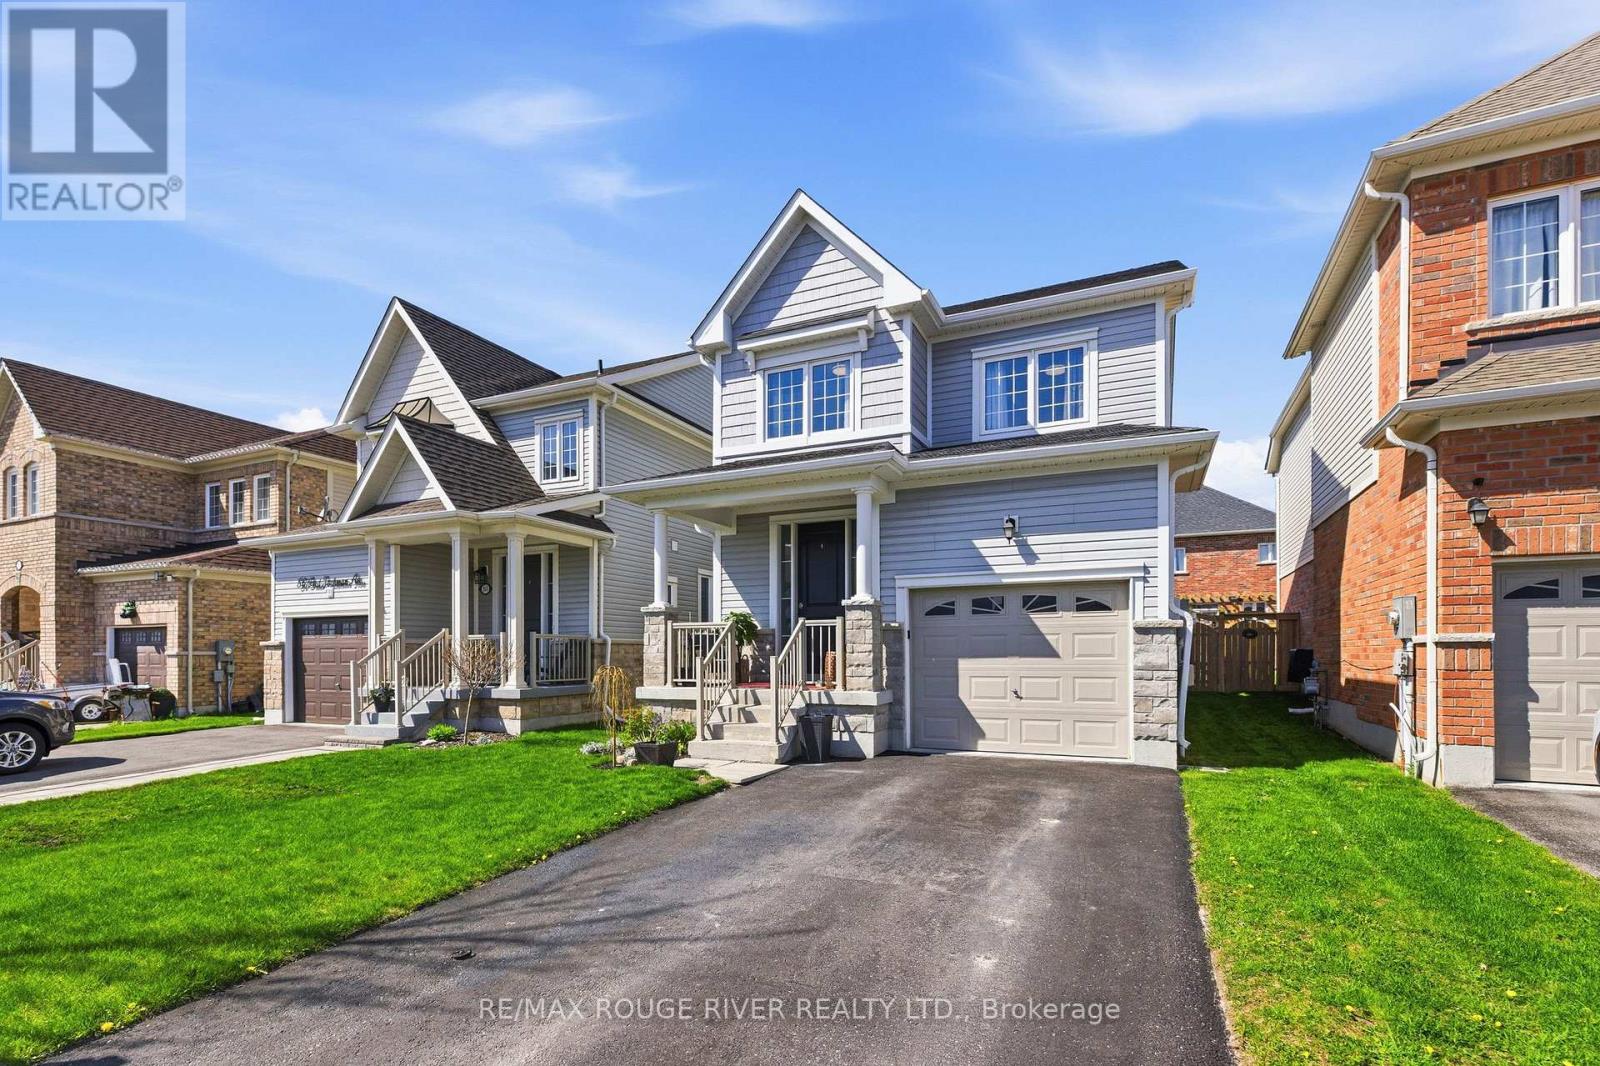
84 Fred Jackman Avenue
Clarington, Ontario
Beautifully decorated and tastefully upgraded, this open-concept, model-like 3-bedroom, 4-bathroom home is set in a newer North Bowmanville community where parks, schools, shopping, restaurants and everyday amenities are all close by-an ideal fit for families and commuters alike. From the moment you step inside, you'll appreciate the warm, inviting feel with wood floors throughout the main level and a timeless oak staircase that elevates the space. The main floor is designed for real life and easy entertaining, with a cozy living room anchored by a gas fireplace that flows seamlessly into the kitchen featuring stainless steel appliances, granite counters and a breakfast bar for quick meals, homework time, or hosting friends. The dining area offers a walk-out to a lovely deck and fully fenced backyard-perfect for summer BBQs, kids and pets, and low-maintenance outdoor enjoyment. Upstairs, the layout is practical and spacious with three comfortable bedrooms, including a primary retreat with a 4-piece ensuite and a dream-size walk in closet. For busy households, you'll love having a second full bathroom on the upper level-ideal for kids, guests, and morning routines-plus the added convenience of the home's total four bathrooms. Downstairs, the finished basement adds the extra living space everyone wants and includes a 3-piece bathroom, making it perfect for a rec room, home gym, playroom, home office, or a comfortable guest setup. Bonus features include interior access from the garage, a sunny south-facing front porch, and no sidewalks to steal your driveway parking. Move-in ready, thoughtfully upgraded, and located in a growing, family-friendly North Bowmanville neighbourhood where everything you need is close by-this is the kind of home that checks the boxes now and still gives you room to grow. (id:61476)
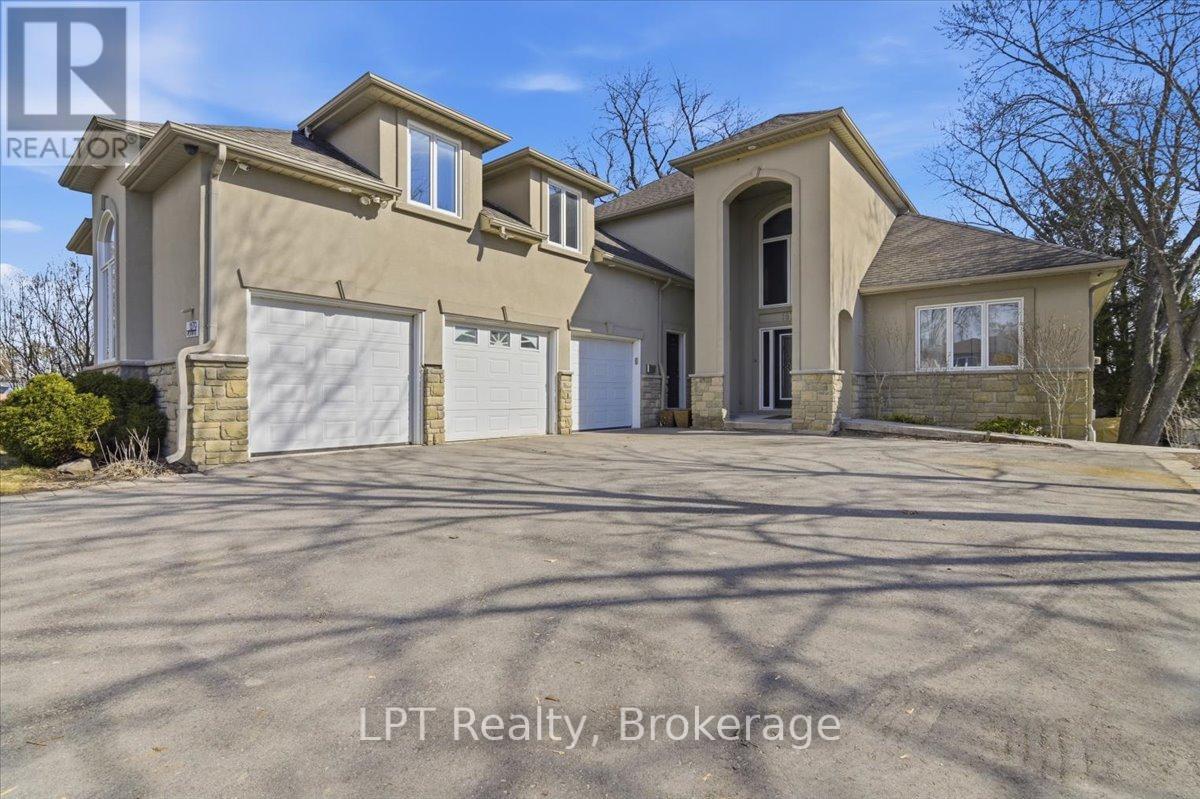
1879 Appleview Road
Pickering, Ontario
Rare opportunity to own a custom built luxury home in Pickering's highly sought after Dunbarton community offering over 5,000 sq ft of finished living space, exceptional versatility, and strong income potential. This expansive 5 bedroom executive home is ideal for multi generational living, large families, or buyers seeking additional rental income. The open concept main level features a dramatic great room with soaring 20 ft ceilings, gas fireplace, and upper level views creating a bright and inviting atmosphere throughout. The custom kitchen offers granite countertops, quality cabinetry, and generous prep space, while the main floor primary suite adds convenience and flexibility rarely found in homes of this size. A versatile loft above the garage is perfect for a home office, gym, studio, or additional living space.Adding incredible value are two self contained basement apartments with separate entrances and walkouts. One offers a 1 bedroom layout and the other a 2 bedroom layout, both complete with kitchens and bathrooms, making this ideal for extended family or owner occupied rental income potential.Designed with accessibility in mind, this home features an elevator servicing all levels, wider hallways and doorways, and ramp access. Set on an impressive approx. 66 x 200 ft fully fenced lot, the property includes a 3 car garage, parking for up to 13 vehicles, and a 50 amp exterior plug for recreational vehicles. Located close to top rated schools, parks, shopping, transit, Highway 401, and major commuter routes, this is a rare opportunity to own a luxury home in Pickering with income potential in one of the area's most desirable neighbourhoods. Book your private showing today. (id:61476)
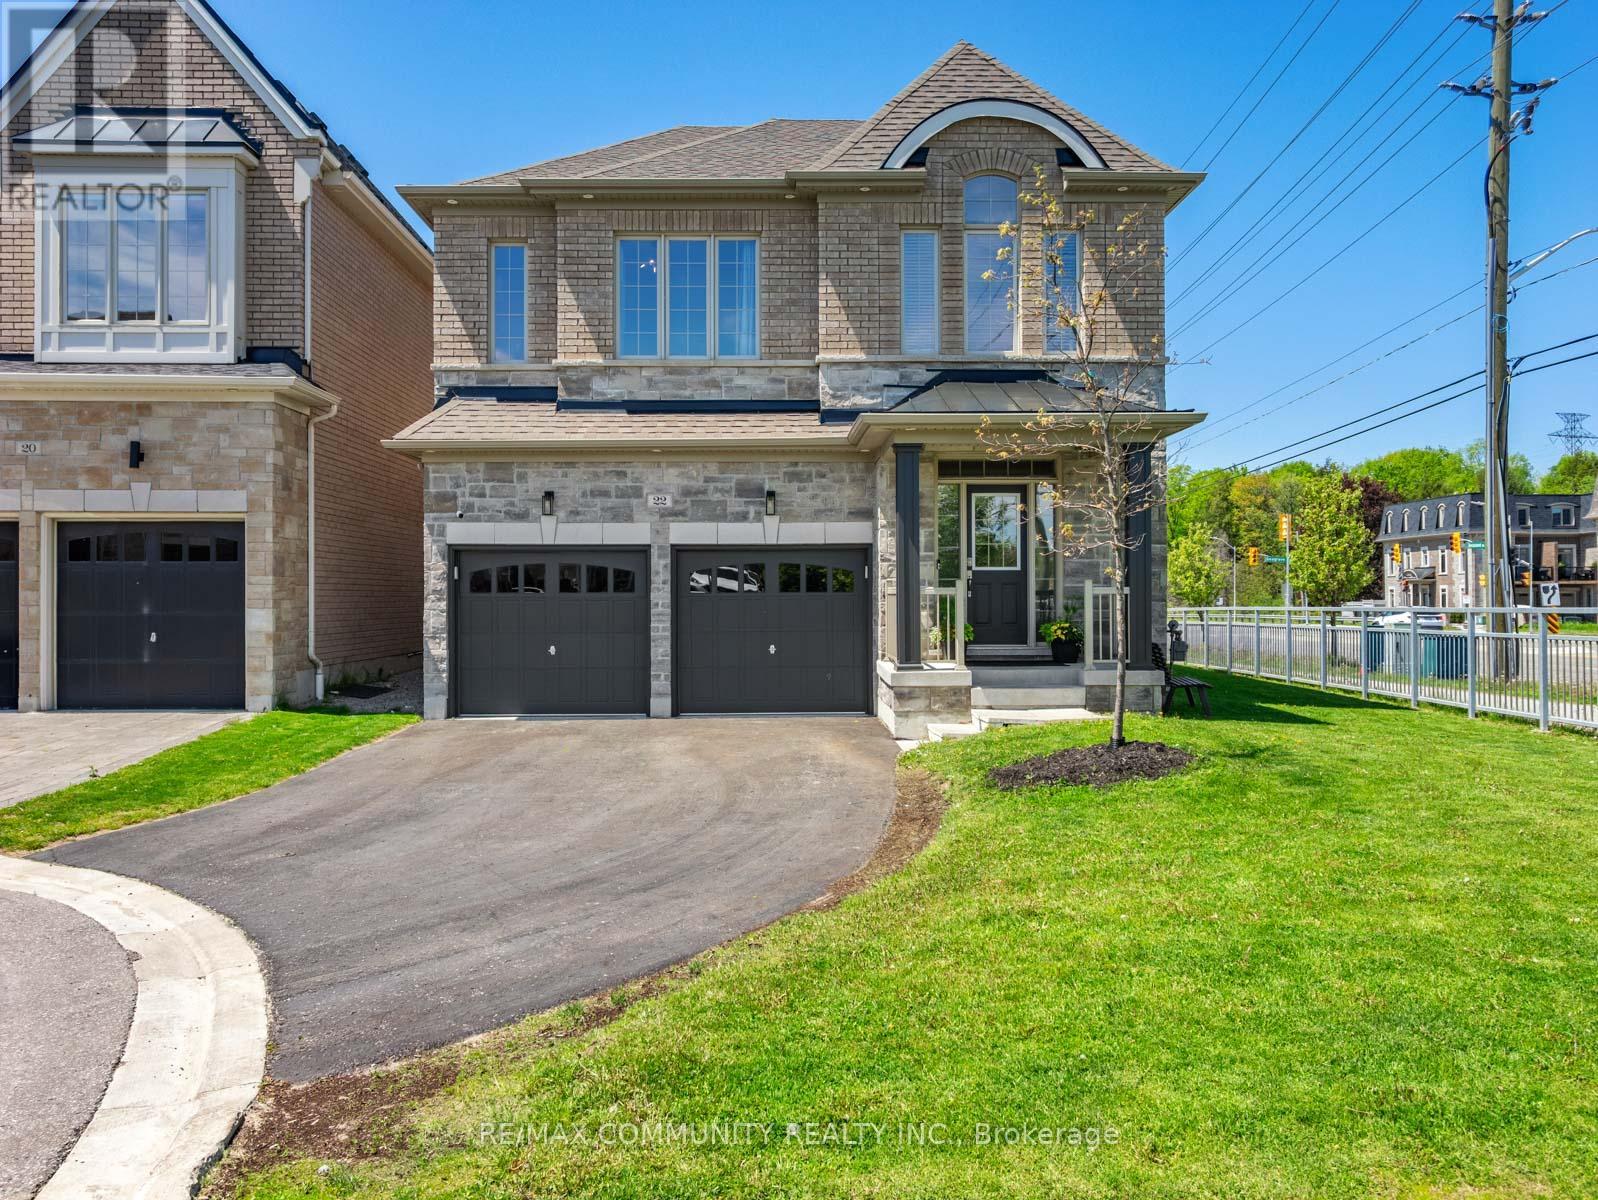
22 Coates Of Arms Lane
Ajax, Ontario
Sun-filled 4bdr Detached House Sitting on a Premium End Lot in The Exclusive & Prestigious Riverside Community***One of the Largest Lots in the Community***Modern & Elegantly Designed w/ 9ft Ceilings on Both the Main & 2nd Flrs***Open Concept Kitchen w/ Quartz Countertop & Stainless Steel Appliances***Breakfast Area Has Large Windows & W/O to Massive Composite Deck w/ Pergola***High Fence in Backyard for Extra Privacy***Spacious Great Room w/ Custom Coffered Ceiling that Overlooks the Side & Backyard***Host Formal Dinner Parties in Dining Room w/ Beautiful Accent Wall***Mud Room Has Additional Storage Capacity & Access to the Garage***Primary Bdr has 10ft Tray Ceiling w/ 5pc Ensuite & Walk-in Closet***Additional Bedrooms Make it Perfect For Large Families***Convenient 2nd Floor Laundry Room***Entertainers Delight in the Completely Finished Basement w/3pc Washroom + High-end Wet Bar***Basement Features Lots of Recreation Space & the Always Necessary Storage Room***Approximately 3,500sqft of Living Space***Cannot Beat the Location! Take Your Pick Between Highway 401 and Highway 407***Walking Distance to Riverside Golf Course & Few Minutes Drive to Deer Creek Golf Club*** (id:61476)