

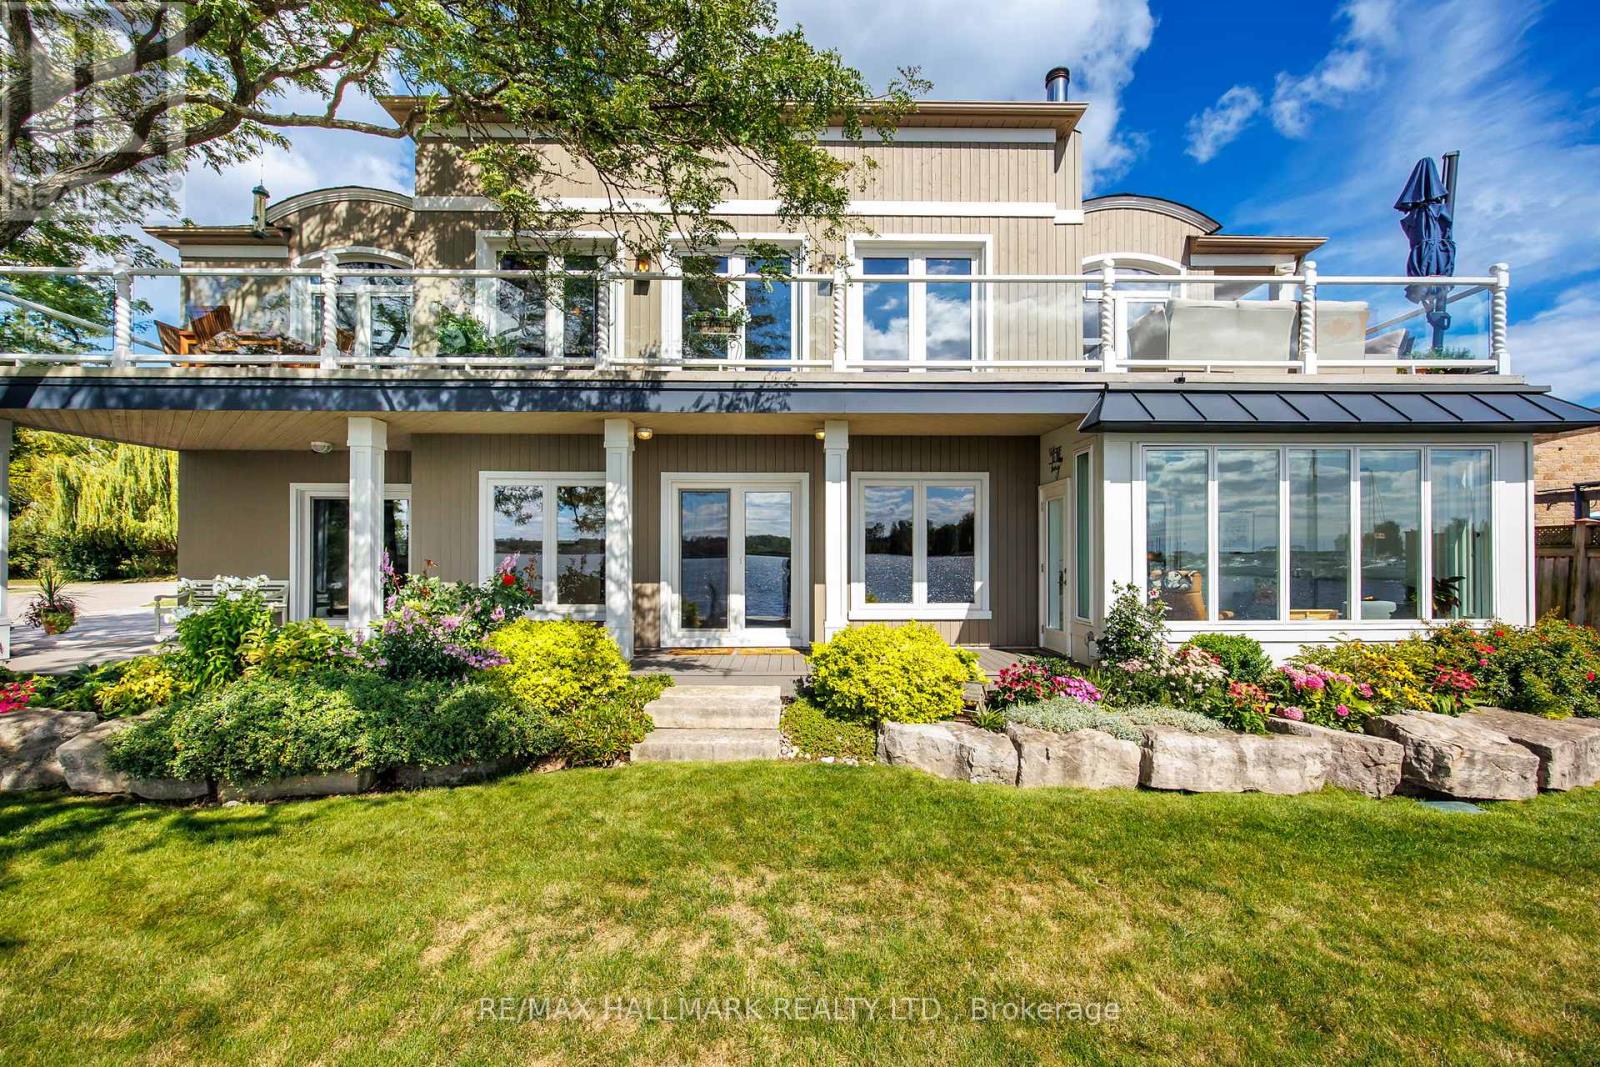
1275 Wharf Street
Pickering, Ontario
An impressive 90 feet of private shoreline on Frenchmans Bay! This amazing property offers true direct and sheltered waterfront access a rarity anywhere in the GTA. Complete with 4-bedrooms and three full baths, this custom home offers a unique layout with breathtaking views from the second-story kitchen and living room, where expansive windows open onto a spacious wraparound veranda. Nestled in the heart of Frenchmans Bay Nautical Village, youre steps from the beach, scenic trails, marinas, and restaurants in a vibrant, southern-inspired community. This property offers an exceptional waterfront lifestyle. Paddleboarding, sailing, and kitesurfing in the summer or skating and ice fishing just steps from home in the winter. No matter what season, the views are always exceptional. The property also features a rebuilt seawall and private dock above all previous flood levels with capacity for multiple vessels with direct access to Lake Ontario. Lovingly maintained by its original owners, this timeless home is ready for its next chapter of sunsets, waterfront beauty, and year-round recreation. (id:61476)

16 Coulcliff Boulevard
Scugog, Ontario
Welcome to your dream home overlooking Lake Scugog on one of Port Perry's most desirable and peaceful waterfront streets. Just a 12-minute walk to the Port Perry Marina and historic downtown shops and cafés, this brand-new custom home offers luxury, light, and stunning lake views throughout. The open-concept main floor seamlessly connects the kitchen, dining, living, and foyer spaces, all designed to showcase the scenery. The chef-inspired kitchen features an induction cooktop with stone surround, 8x5 ft island, coffee bar, wall oven, quartz counters, and custom cabinetry. The dining area includes lighted built-ins, while the living room offers a stone electric fireplace and walkout to a lakeview balcony. A glass-front foyer with built-in bench and closet completes the space. Upstairs, a floating oak staircase leads to four spacious bedrooms. Two share a Jack & Jill 3-piece bath, one has a private 2-piece ensuite, and the primary suite features a fireplace, custom walk-in closet, and luxurious 5-piece ensuite-all with lake views. The finished lower level includes a recreation room, exercise room, and custom mudroom. Thoughtfully designed and expertly crafted, this home blends elegance and comfort in an exceptional waterfront setting. (id:61476)
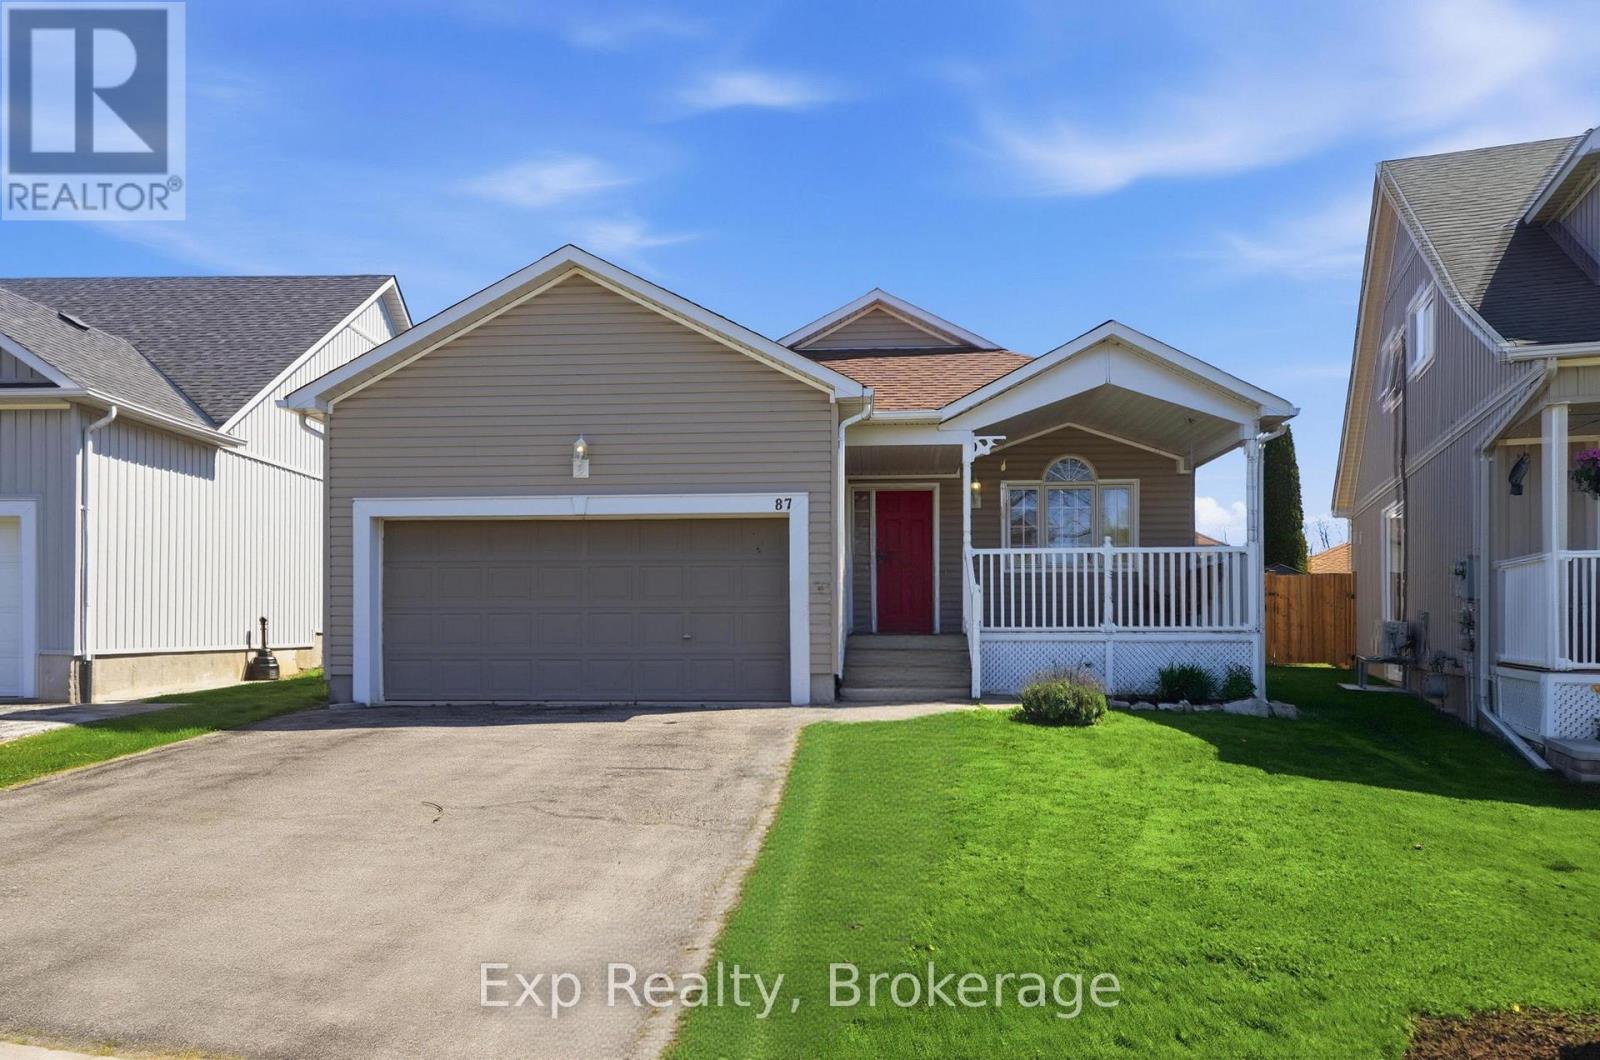
87 Jarvis Drive
Port Hope, Ontario
Welcome to this well-kept 2+2 bedroom, 3 bathroom bungalow located in one of Port Hope's most sought-after neighbourhoods. Offering excellent curb appeal and a functional layout, this home features a bright living room open to the modern kitchen, complete with sliding glass doors leading to the backyard deck. The main floor includes convenient laundry, a spacious primary suite with ensuite and large closet, an additional bedroom, and full bathroom. Downstairs, you'll find two more bedrooms, additional bathroom, home gym space, and plenty of storage. With new flooring installed in 2024, an attached 2-car garage, and easy access to Highway 401, this home offers comfort, convenience, and plenty of space for growing families or down-sizers alike. (id:61476)
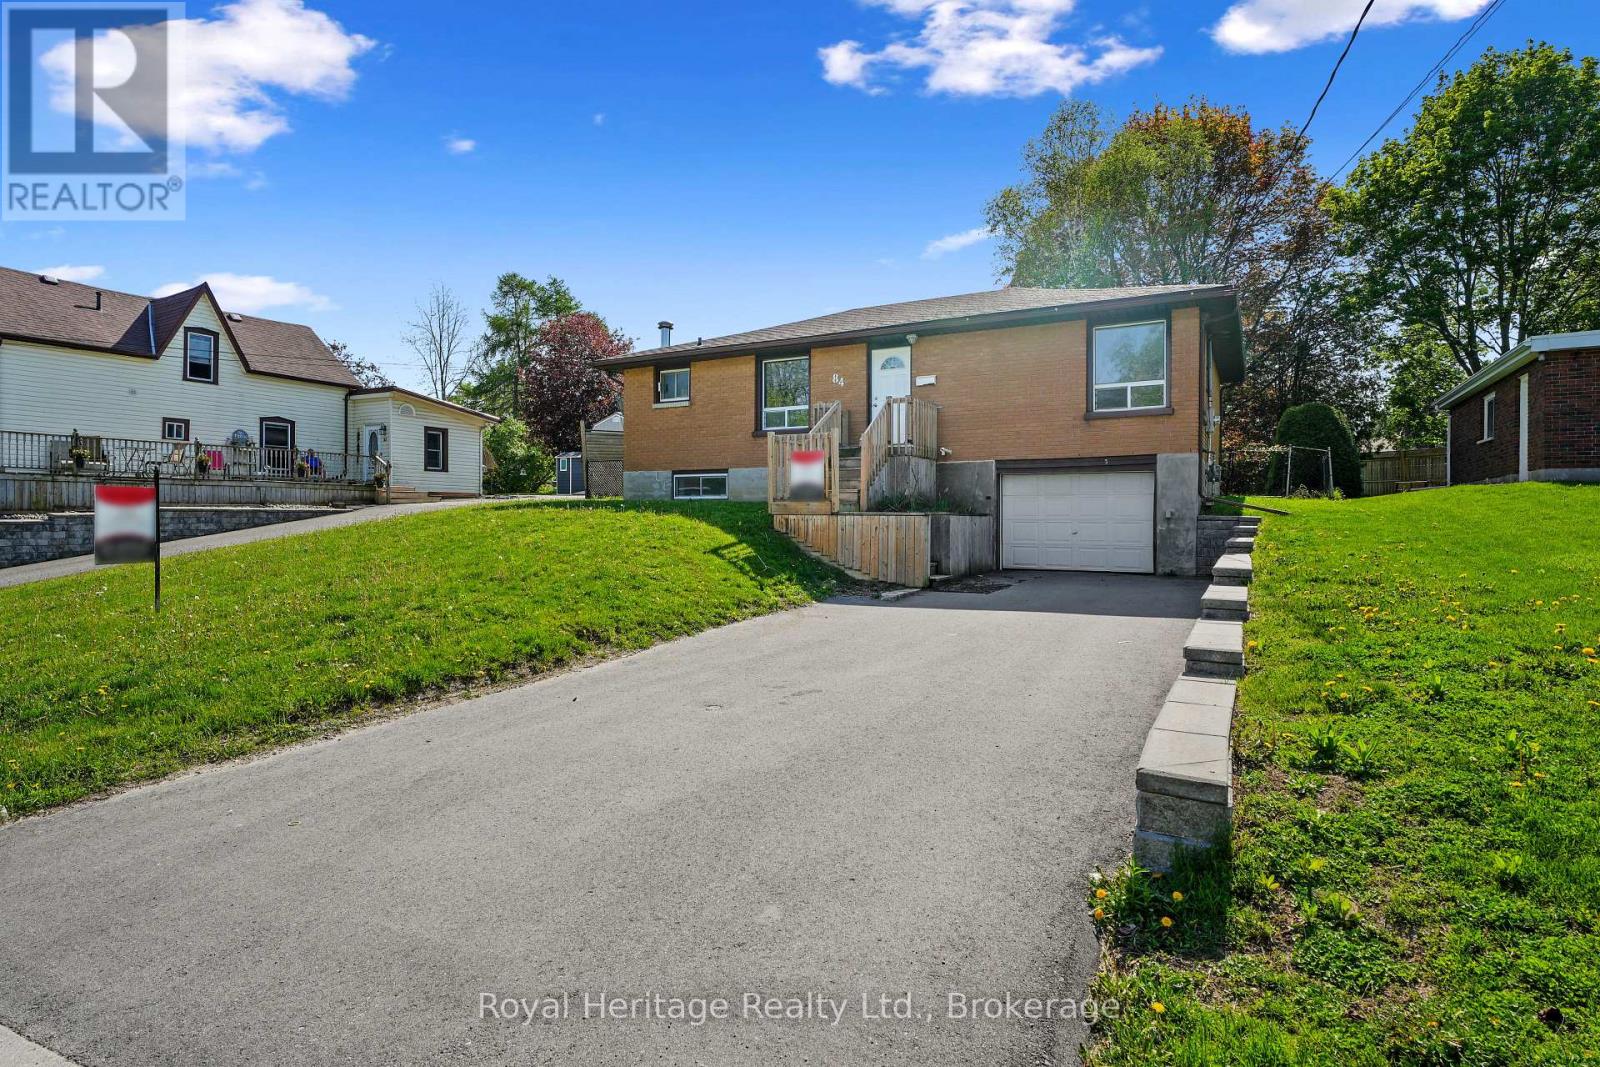
84 Alice Street
Brighton, Ontario
Welcome to 84 Alice Street, a beautifully refreshed home nestled in the heart of one of Northumberland County's most sought-after communities. Thoughtfully upgraded and meticulously maintained, this move-in-ready property blends modern finishes with small-town charm, offering the perfect setting for families, downsizers, or anyone seeking a relaxed lifestyle close to the water, highway, downtown shops and services and nature.Step inside to discover a home that feels fresh, bright, and inviting from the moment you enter. Freshly painted throughout in contemporary tones, all new flooring delivering both durability and modern style, newer appliances that complement the kitchen's functionality and appeal and a fully finished basement to enjoy.The pride of ownership continues outside, where significant investments have enhanced both function and curb appeal including, newly installed driveway and retaining wall, providing adding structure, landscaping definition, and long-term stability. Professional waterproofing improvements for added peace of mind. This is a home where the heavy lifting has already been done for you.Brighton is known for its relaxed pace, community spirit, and scenic surroundings - making it an ideal place to call home. (id:61476)
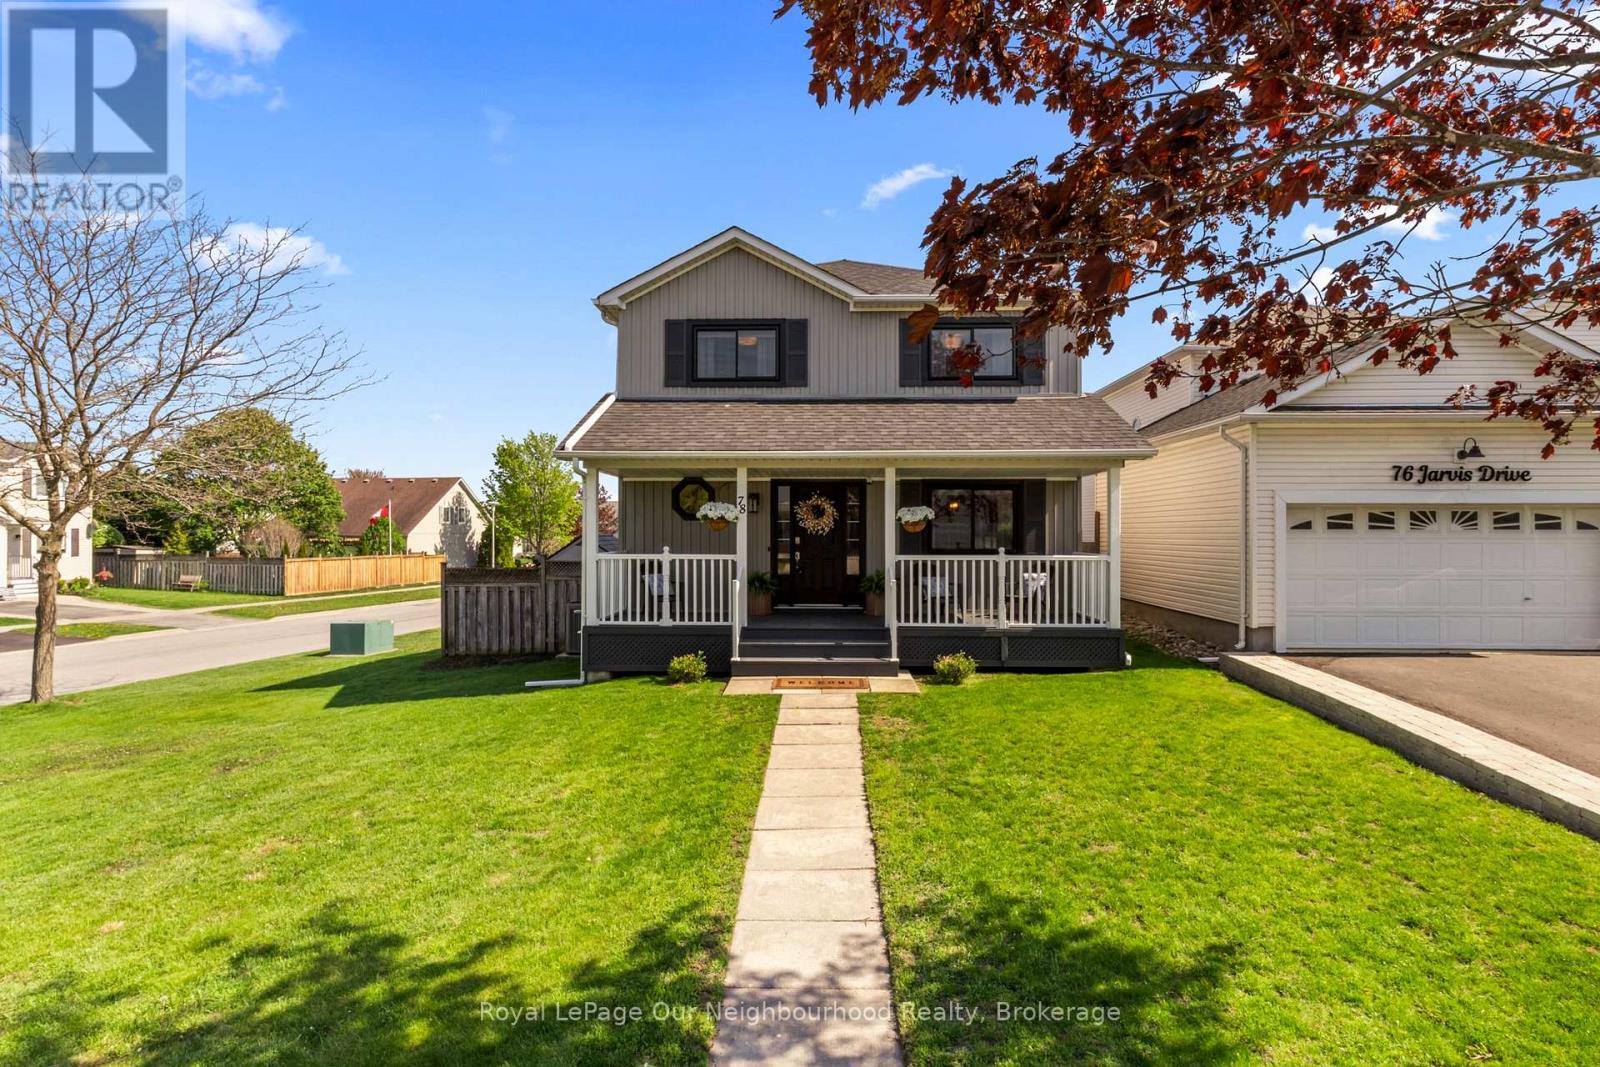
78 Jarvis Drive
Port Hope, Ontario
Finished top to bottom, this beautifully maintained 4-bedroom detached home truly has it all - and then some. Located in Port Hope with quick access to Hwy 401, it offers a warm, inviting layout designed for both everyday living and entertaining.The main floor features open, functional living with a beautifully renovated kitchen, family room with a gas fireplace, dining room, office, and a newly updated mudroom. Upstairs, you'll find 4 spacious bedrooms, 2 updated bathrooms, and a cozy primary suite complete with its own fireplace.The recently renovated basement adds even more living space with an oversized rec room, large bedroom with semi-ensuite, and a stunning new laundry room. Above-grade windows bring in plenty of natural light, while the private backyard with an in-ground pool creates the perfect retreat all summer long. Extensively upgraded throughout, this is the kind of home that instantly feels welcoming the moment you walk in. Situated in the historic town of Port Hope, known for its charm, natural surroundings, and vibrant community events. Updates include new windows and patio door, updated fireplaces (2025), patio deck, basement trim/carpet/paint, washer and dryer, renovated second-floor bathroom (2026), fresh interior paint, updated light fixtures, new mudroom (2024), and renovated laundry room. (id:61476)
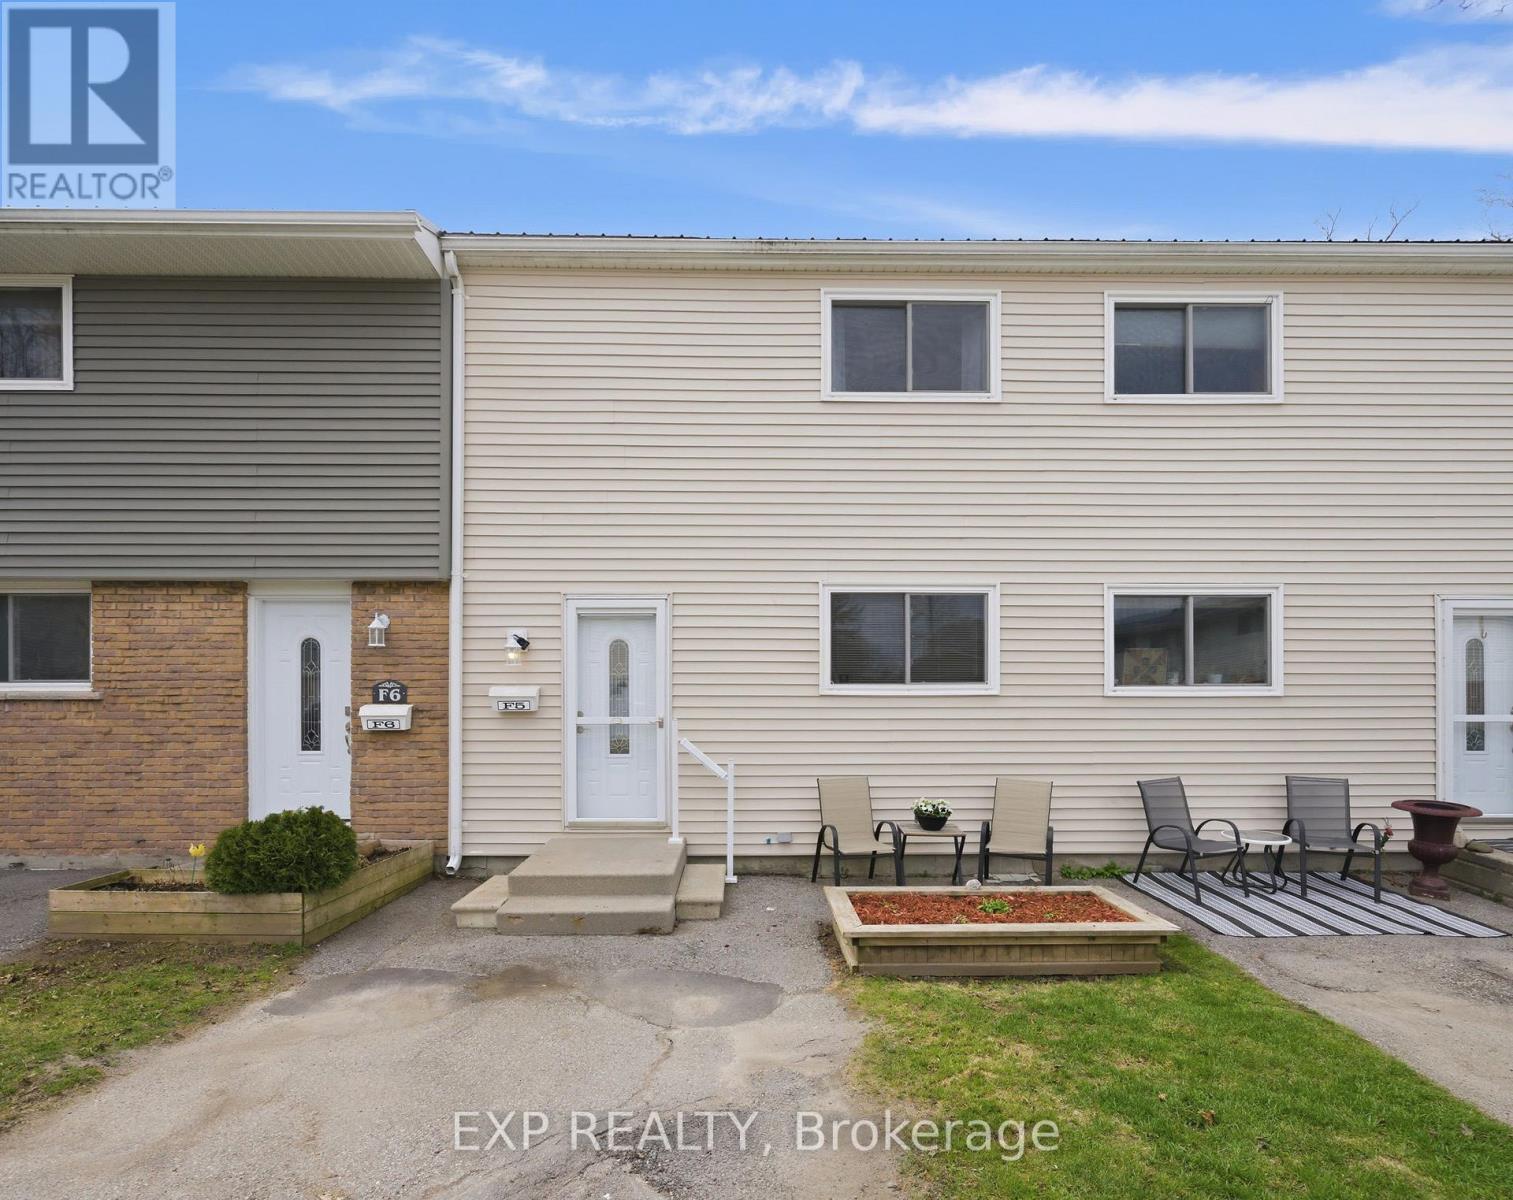
F5 - 400 Westwood Drive
Cobourg, Ontario
Welcome to #F5 - 400 Westwood Drive, a well-maintained home offering over 1,000 sq. ft. of comfortable living space in a friendly Cobourg neighbourhood. With three bedrooms and two bathrooms, this home provides a practical layout suited for a variety of lifestyles. The bright main living area flows into the kitchen, which has been refreshed with updated countertops and new kitchen appliances, creating a functional and inviting space for everyday cooking and gathering. All three bedrooms are located on the upper level, along with the main bathroom, providing a convenient layout. A second bathroom is located in the basement, adding extra flexibility for guests or family use. The partially finished basement also offers additional living space that can serve as a recreation room, home office, or extra storage. Outside, the semi-private backyard provides a great outdoor space for relaxing or entertaining. Located in a welcoming community close to parks, schools, and local amenities, this property presents a fantastic opportunity for first-time home buyers, down-sizers, or investors looking for a comfortable and affordable home in Cobourg. (id:61476)
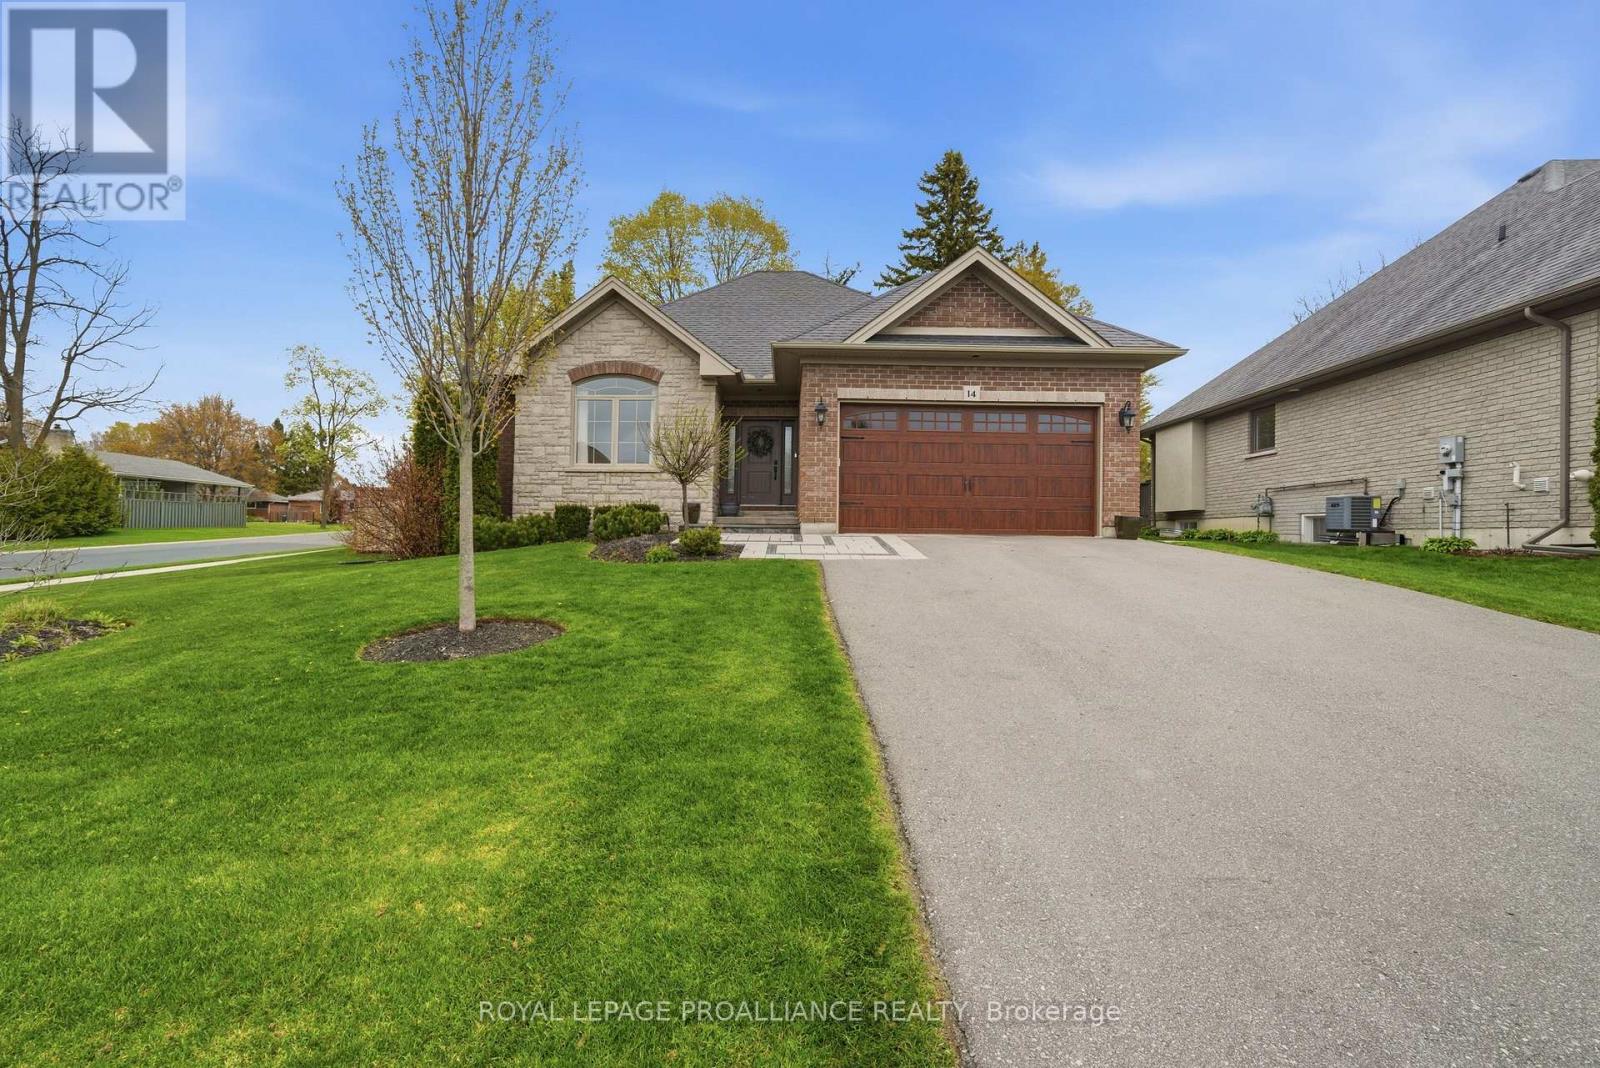
14 Rosslyn Drive
Brighton, Ontario
Welcome to this beautiful all brick and stone home located in a prestigious neighbourhood sitting on a gorgeous corner lot with mature trees and amazing sunsets views. Offering 3+1 bedrooms and 3 full bathrooms, this home has the perfect amount of space for families, entertaining, or guests. Step inside to a bright open-concept layout with a cozy gas fireplace as the focal point, creating the perfect space to relax or gather with family and friends. The updated kitchen is sure to impress, featuring high-end appliances, quartz countertops, a matching quartz backsplash, and plenty of space for cooking and entertaining while staying connected to the main living area. The primary bedroom is your own private retreat, complete with a spa-like ensuite featuring, heated floors, a luxury smart toilet, and a walk-in closet-creating the perfect space to unwind at the end of the day. Downstairs, the fully finished basement offers even more living space with a huge family room, an additional large bedroom, and a 4-piece bathroom perfect for guests, teenagers, or extended family. Outside is where this property truly shines! Enjoy your own private backyard oasis with beautiful landscaping, a fiberglass in-ground pool, irrigation system, and a composite deck perfect for summer nights. The pool area is surrounded by beautiful amour stone features and lighting, creating a relaxing resort-like feel day or night. Located in a highly sought-after neighbourhood, this home truly has it all-space, style, and an incredible outdoor setup designed for making memories. A must see. (id:61476)
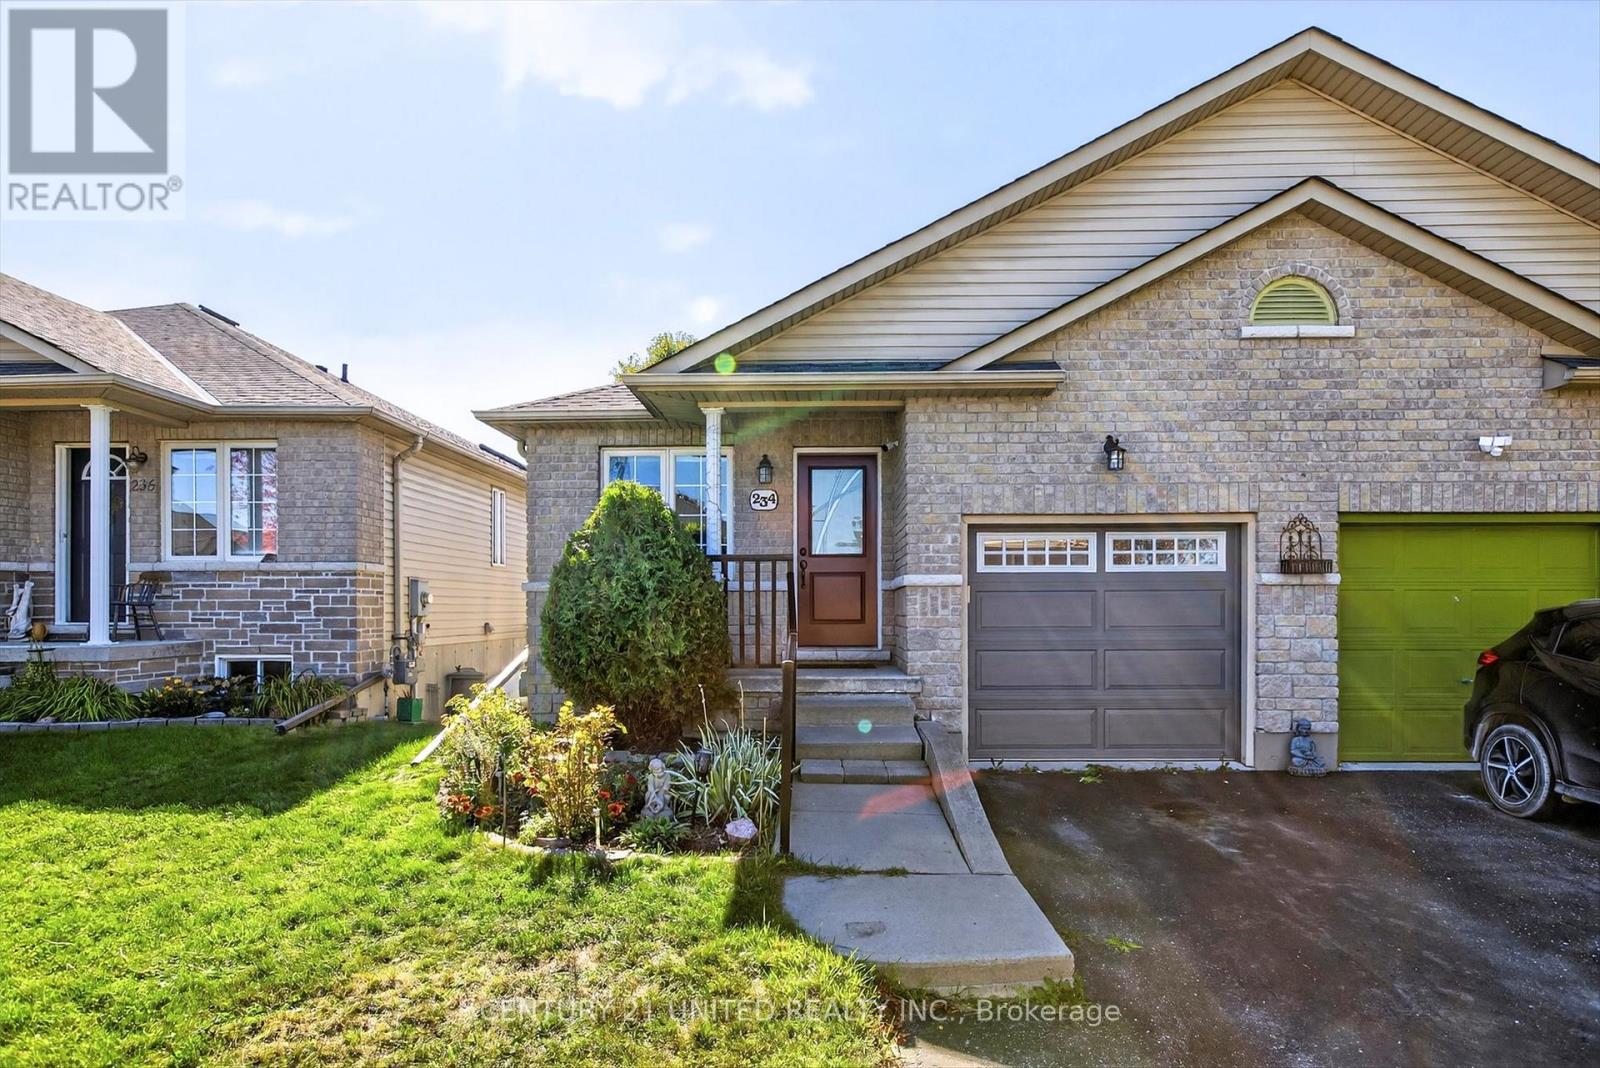
234 Ruttan Terrace
Cobourg, Ontario
WELL-MAINTAINED SEMI-DETACHED BUNGALOW WITH IN-LAW SUITE POTENTIAL. Welcome to this charming 1+1 bedroom, 2 bathroom semi-detached bungalow, perfectly situated on a quiet cul-de-sac just minutes away from Lake Ontario, parks, and all amenities. Enjoy easy main floor living with a spacious primary bedroom, convenient main floor laundry, a bright living area, and a dining room walk-out to a private backyard with deck- ideal for relaxing or entertaining. The finished lower level offers incredible flexibility with a second bedroom, full kitchen, bathroom, and separate entrance, making it perfect for an in-law suite or extended family living. This home combines comfort, convenience, and opportunity in a desirable location. **Lower level photos have been virtually staged** (id:61476)
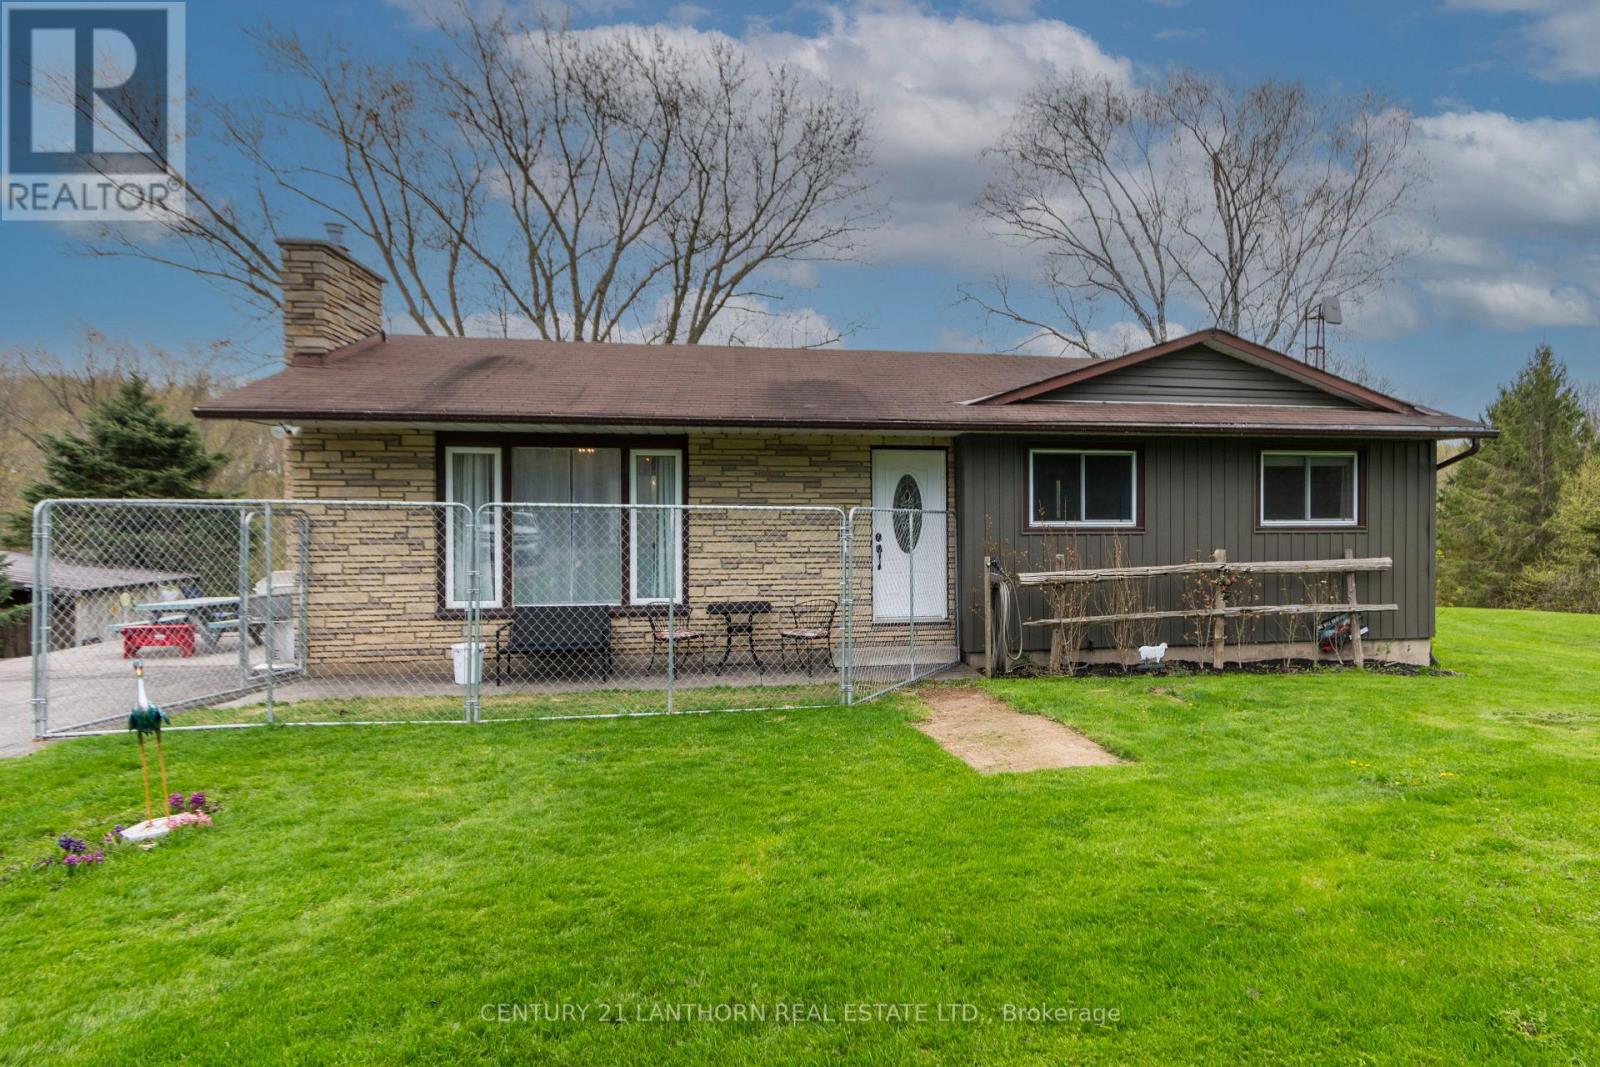
1123 Old Wooler Road
Brighton, Ontario
Welcome to your own private retreat on the shores of beautiful Cold Creek, where breathtaking panoramic views and peaceful waterfront living come together. From the moment you step inside, the stunning scenery becomes the focal point of the home, showcased through large picture windows that fill the space with natural light and capture the beauty of the creek in every season.Known for its brook and brown trout fishing, Cold Creek offers endless enjoyment right in your backyard - whether it's canoeing, paddle boarding, swimming, or simply relaxing by the water's edge. The meticulously maintained yard resembles a golf course, creating the perfect backdrop for entertaining or unwinding in nature.This move-in ready home features 3+1 bedrooms and an inviting open-concept feel throughout the kitchen, dining, and living areas. The bright and spacious lower-level family room offers additional living space along with two walkouts - one through patio doors from the family room and another from the utility room - providing seamless access to the outdoors.The impressive heated shop/garage is a dream for hobbyists, outdoor enthusiasts, or anyone needing extra storage. Complete with two oversized overhead doors, a workbench, and plenty of space for all your toys and equipment, it truly sets this property apart.Recent updates include new flooring and light fixtures, adding fresh touches to this already exceptional home. Combining incredible waterfront views, functional living space, and an unbeatable setting, this is a property you truly need to experience in person. (id:61476)
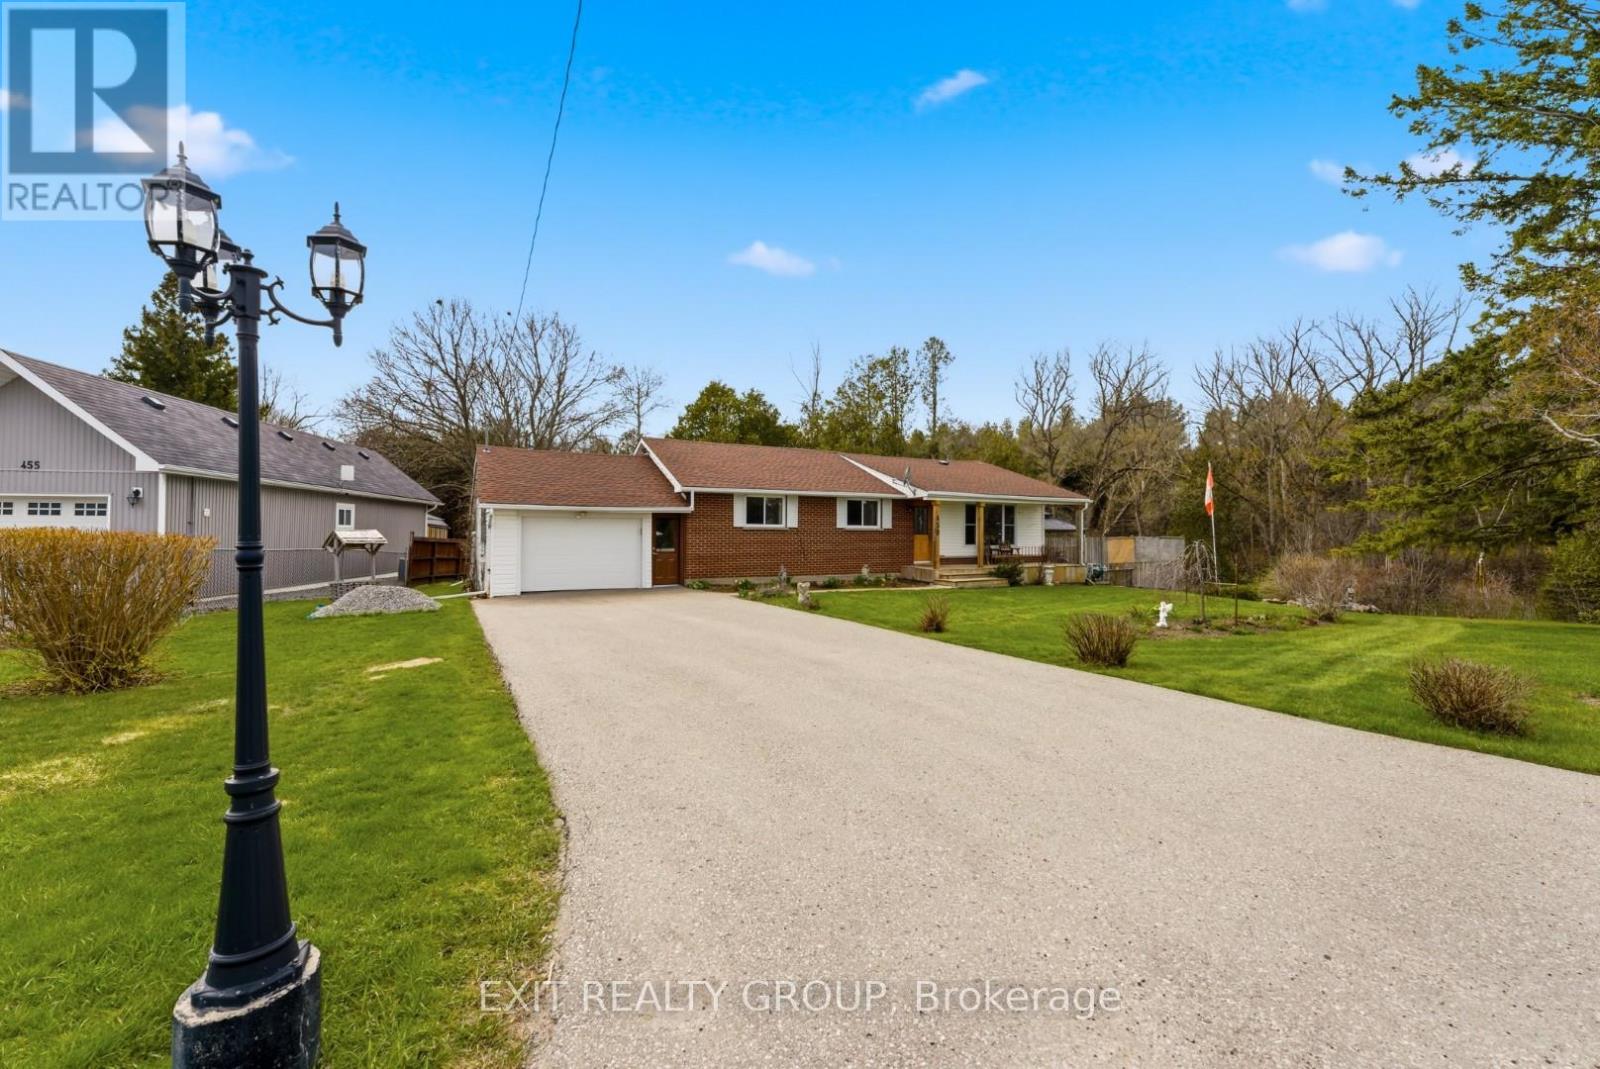
459 Brook Road N
Cobourg, Ontario
Welcome to this beautifully maintained home set on just over half an acre on the edge of Cobourg, offering a peaceful semi rural setting while remaining just minutes to the hospital, 401, beach, and shopping. From the inviting front porch, enjoy quiet mornings watching the birds and surrounding greenery, while the bright living room overlooks the front yard and fills the home with natural light. A scenic creek runs along the side of the property with a charming bridge leading to additional green space perfect for relaxing, exploring, or entertaining. The bright 3 season sunroom opens to a spacious deck ideal for outdoor dining and BBQs, with a separate wraparound deck surrounding the heated above ground pool with new liner (2025) and heater (2026) for summer enjoyment. The backyard offers privacy with no neighbours on one side and is partially fenced with room to fully enclose if desired. Inside, the spacious kitchen offers ample cupboard space and the finished lower level features a cozy family room with gas fireplace, cold storage, and a large rec room with excellent potential for growing families, hobbies, or additional living space. Additional features include natural gas heating, central air, a UV whole home air purifier unit, a large paved driveway, and a garage with a rear door providing convenient access to the backyard, plus a brand new owned hot water tank (2026). Pre listing home inspection available for added buyer confidence. A rare opportunity to enjoy space, privacy, and comfort in a truly special setting just minutes from town. (id:61476)
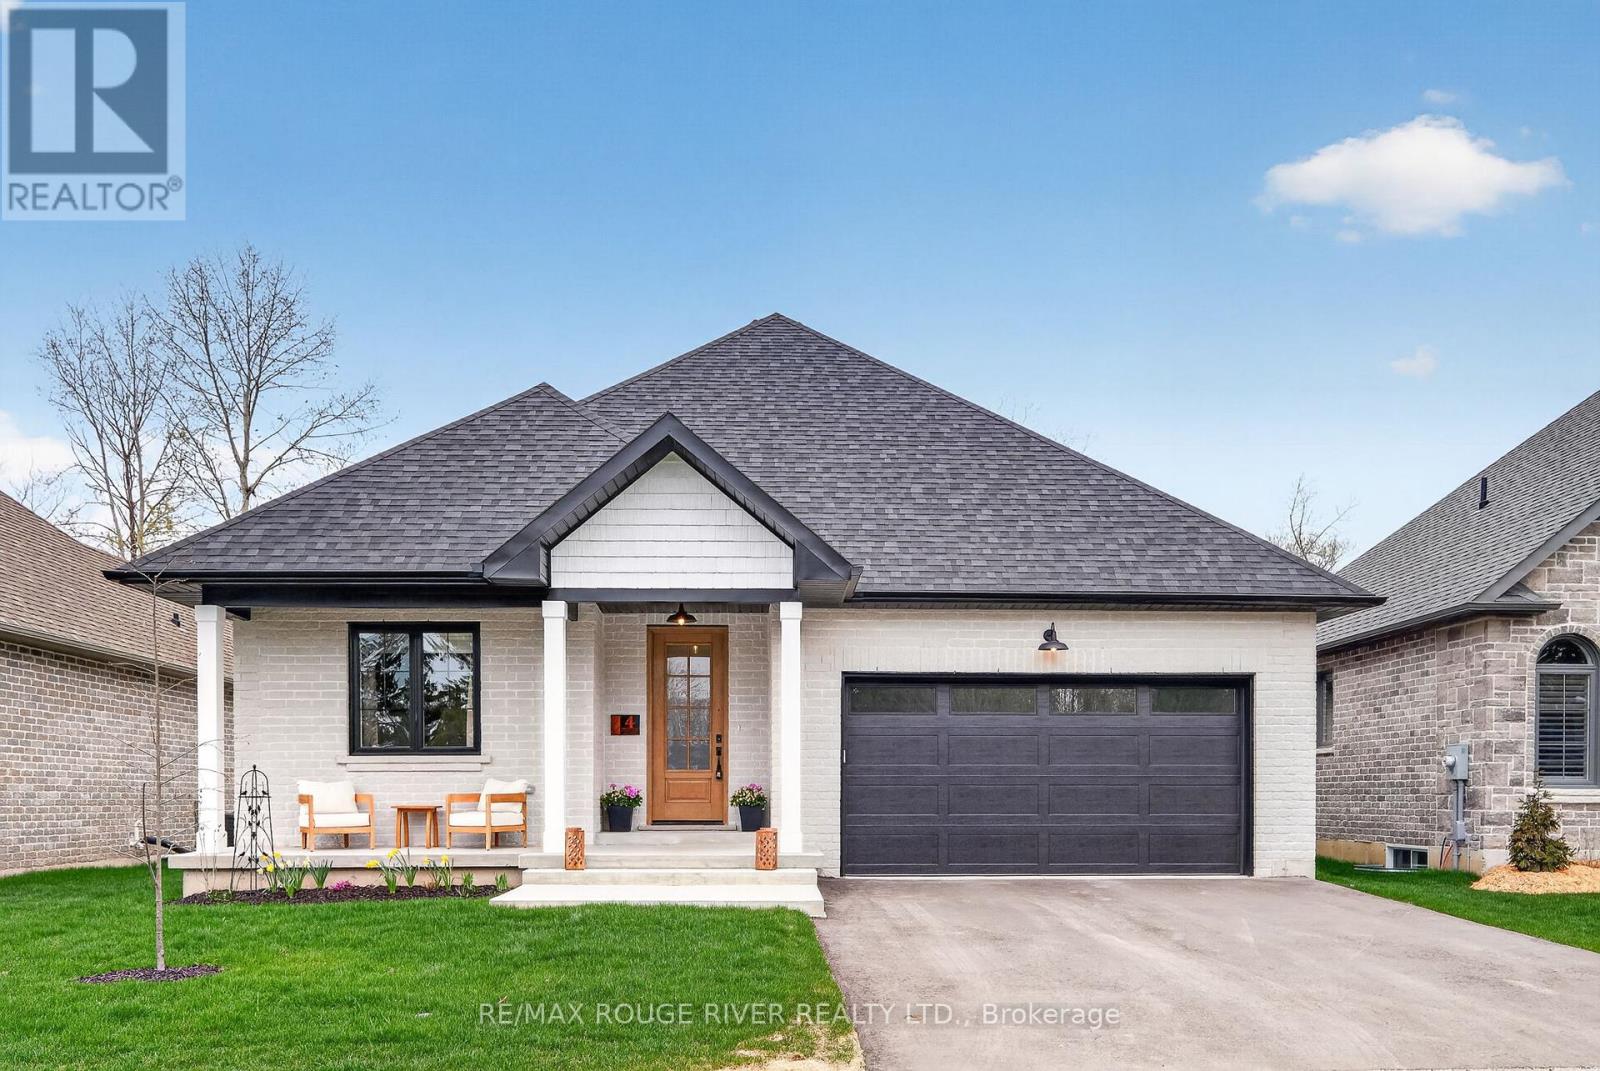
4 - 1000 D'arcy Street
Cobourg, Ontario
Set within the sought-after 'Nickerson Woods' community, this exceptional bungalow by renowned local builder 'LeBlanc Enterprises' offers a rare blend of quality craftsmanship, thoughtful design, and peaceful surroundings. Tucked away on a quiet cul-de-sac and backing onto a ravine and green space, this home delivers a truly tranquil setting with nature views right from your own backyard. Designed for easy, main-floor living, the open-concept layout features a welcoming living room with a cozy fireplace and walk-out to the deck, creating a seamless connection between indoor and outdoor living. The kitchen is a standout, complete with quartz countertops, an apron-front sink, an eat-in area, and a well-appointed butler's pantry-perfect for both everyday living and entertaining. The primary suite is a private retreat, with windows overlooking the forest, a spacious walk-in closet, and a beautifully finished ensuite featuring a large walk-in shower and separate soaker tub. A second bedroom, an additional full bathroom, and convenient main-floor laundry complete the main level. The lower level offers incredible potential, with oversized windows that bring in natural light, a rough-in for a bathroom, and space for additional bedrooms, living areas, or whatever best suits your needs. Ideally located close to amenities, the 401, and everything Cobourg has to offer, this home brings comfort, style, and setting together effortlessly. (id:61476)
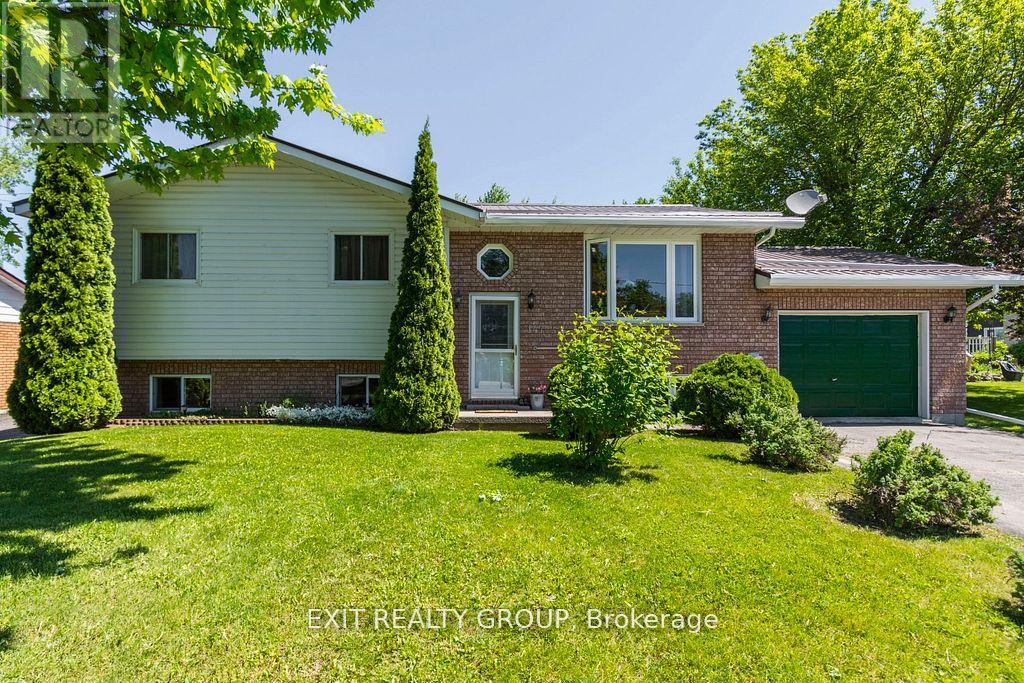
147 Baldwin Street
Brighton, Ontario
Discover this beautifully maintained raised bungalow in a desirable part of Brighton, offering a perfect blend of comfort, space, and natural surroundings. With 4 generous bedrooms and 3 bathrooms, this home is designed to accommodate families of all sizes. Just a short walk from the scenic harbour and public boat launch, it's an ideal location for anyone who loves the outdoors or life by the water. The fully finished lower level adds incredible flexibility, featuring a self-contained in-law suite complete with its own kitchen, living space, and private entrance - perfect for extended family or potential rental income. Step outside and enjoy the privacy of backing onto a serene conservation area, with peaceful views stretching over Presqu'ile Bay. The oversized deck is a standout feature, offering plenty of room for entertaining, unwinding, or simply taking in the sights and sounds of nature. Set in a quiet, family-friendly neighbourhood, this home is still just minutes from downtown shops, dining, schools, and everyday conveniences. A rare opportunity to enjoy space, versatility, and scenic living all in one - this is a property you won't want to miss. (id:61476)
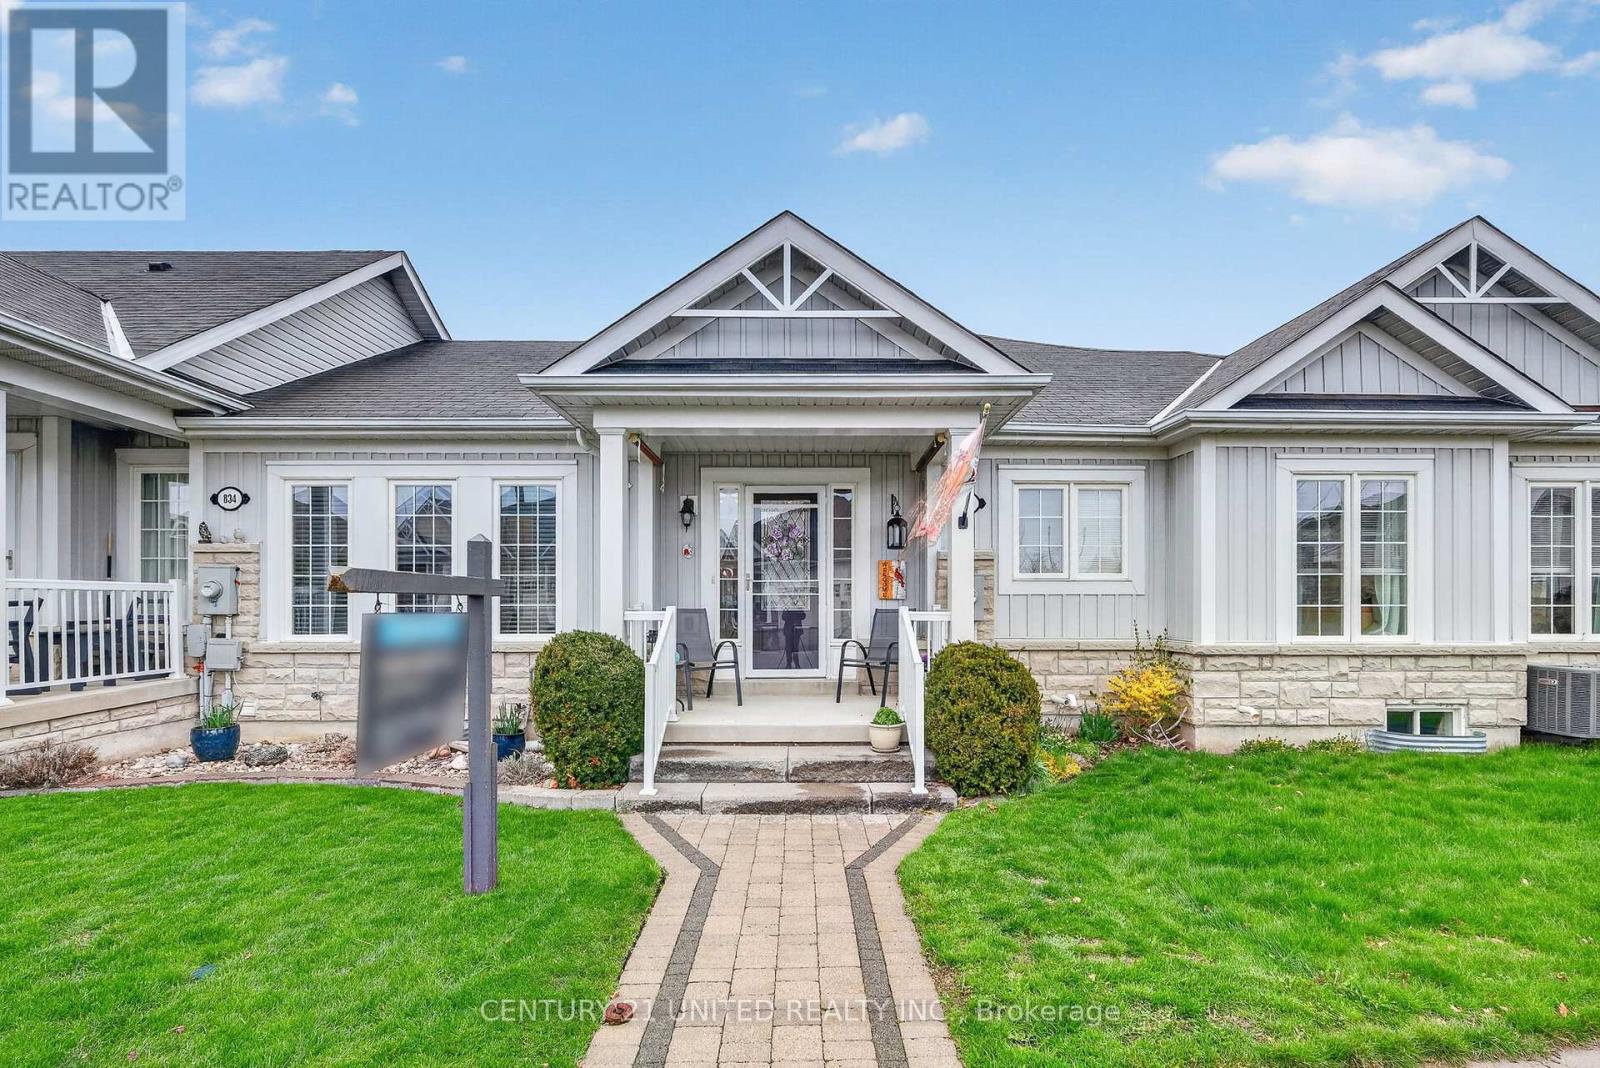
832 Leslie Street
Cobourg, Ontario
You've found the place! This is townhouse living and one where you can move in, enjoy the neighbourhood, go for a stroll through one of the parkettes, and let go of all that comes with a larger property and yard. The floor plan offers an open concept main living space that is perfect for entertaining and also comes with 2-bedrooms, 2 bathrooms, main floor laundry closet, access to an attached garage and an unfinished basement that can be finished to your liking. Relax outdoors on the pretty front porch or quaint back patio space. It's time to enjoy your life more, and maybe it starts here. (id:61476)
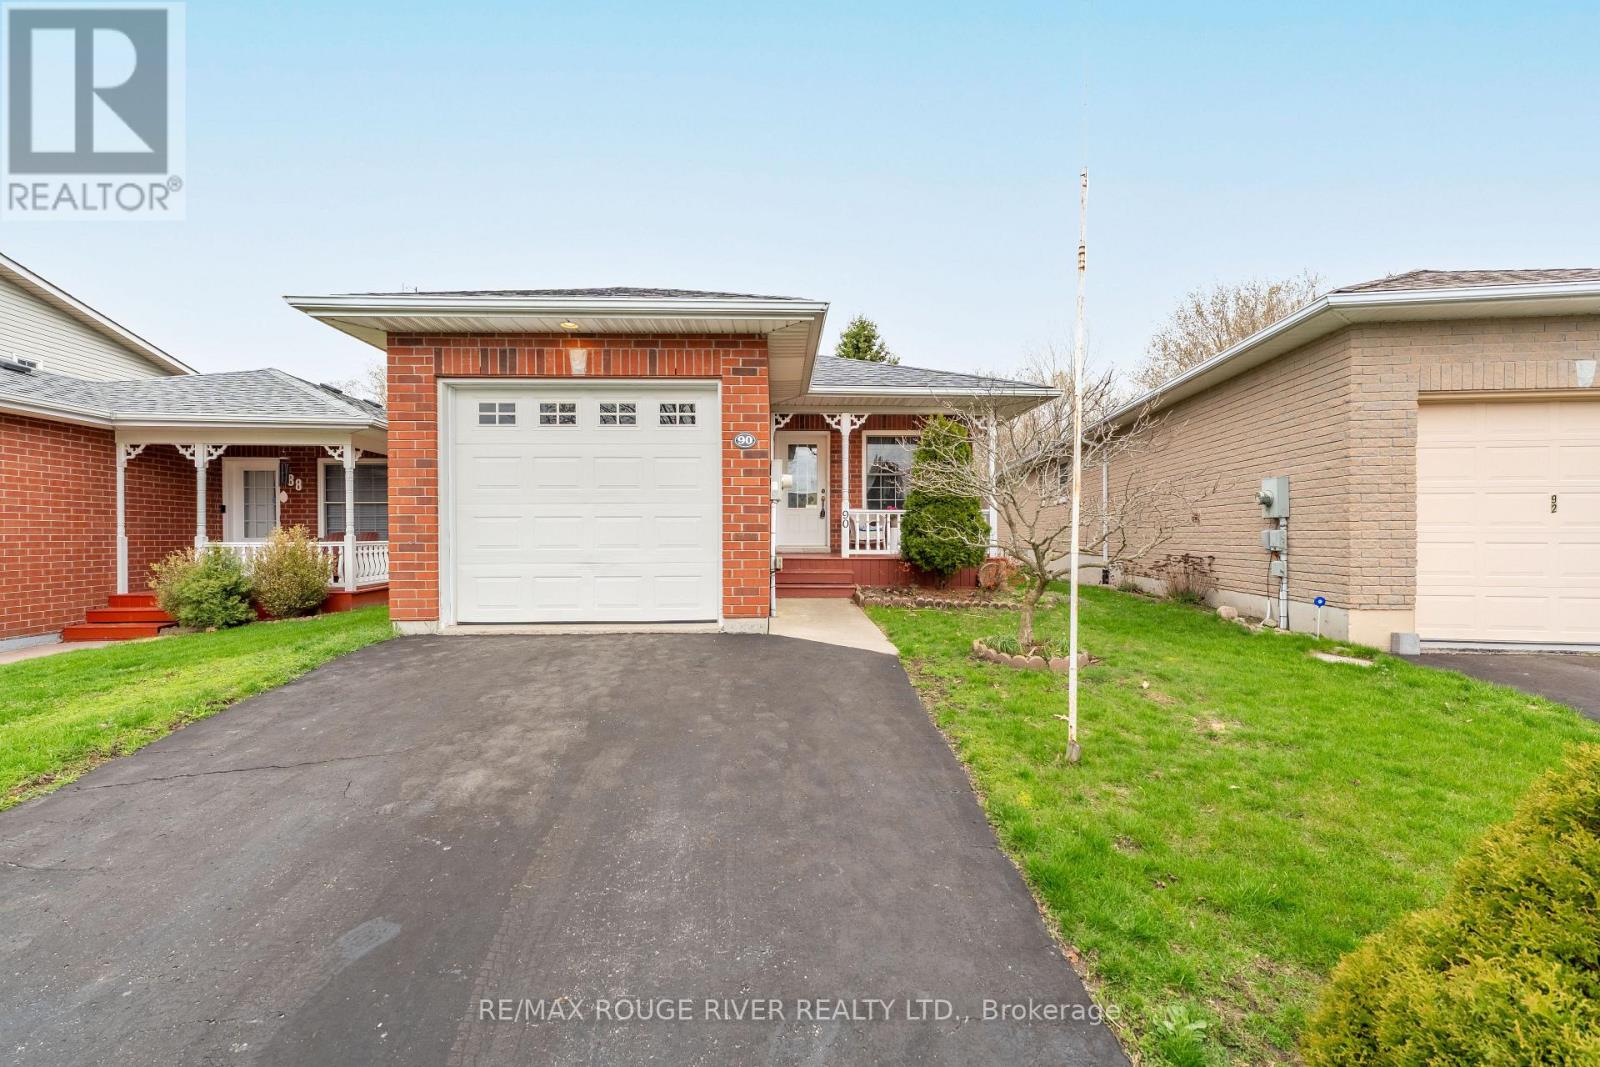
90 Trefusis Street
Port Hope, Ontario
Welcome to 90 Trefusis, a charming, well-cared-for brick bungalow located in a sought-after neighbourhood. Perfect for downsizing or enjoying a low-maintenance lifestyle. This inviting home features 2 bedrooms and 1 bathroom, with beautiful hardwood flooring throughout the main level. Enjoy the convenience of main-floor laundry and direct access from the garage into the home. The spacious kitchen is a standout, offering views of your private backyard oasis-ideal for relaxing or entertaining. Downstairs, the unfinished basement presents a fantastic opportunity to create additional living space, complete with a rough-in for a future bathroom. Ideally situated close to Highway 401 and a variety of shopping amenities, this home blends comfort, convenience, and peaceful living. Don't miss your opportunity to make it yours-book your showing today! (id:61476)
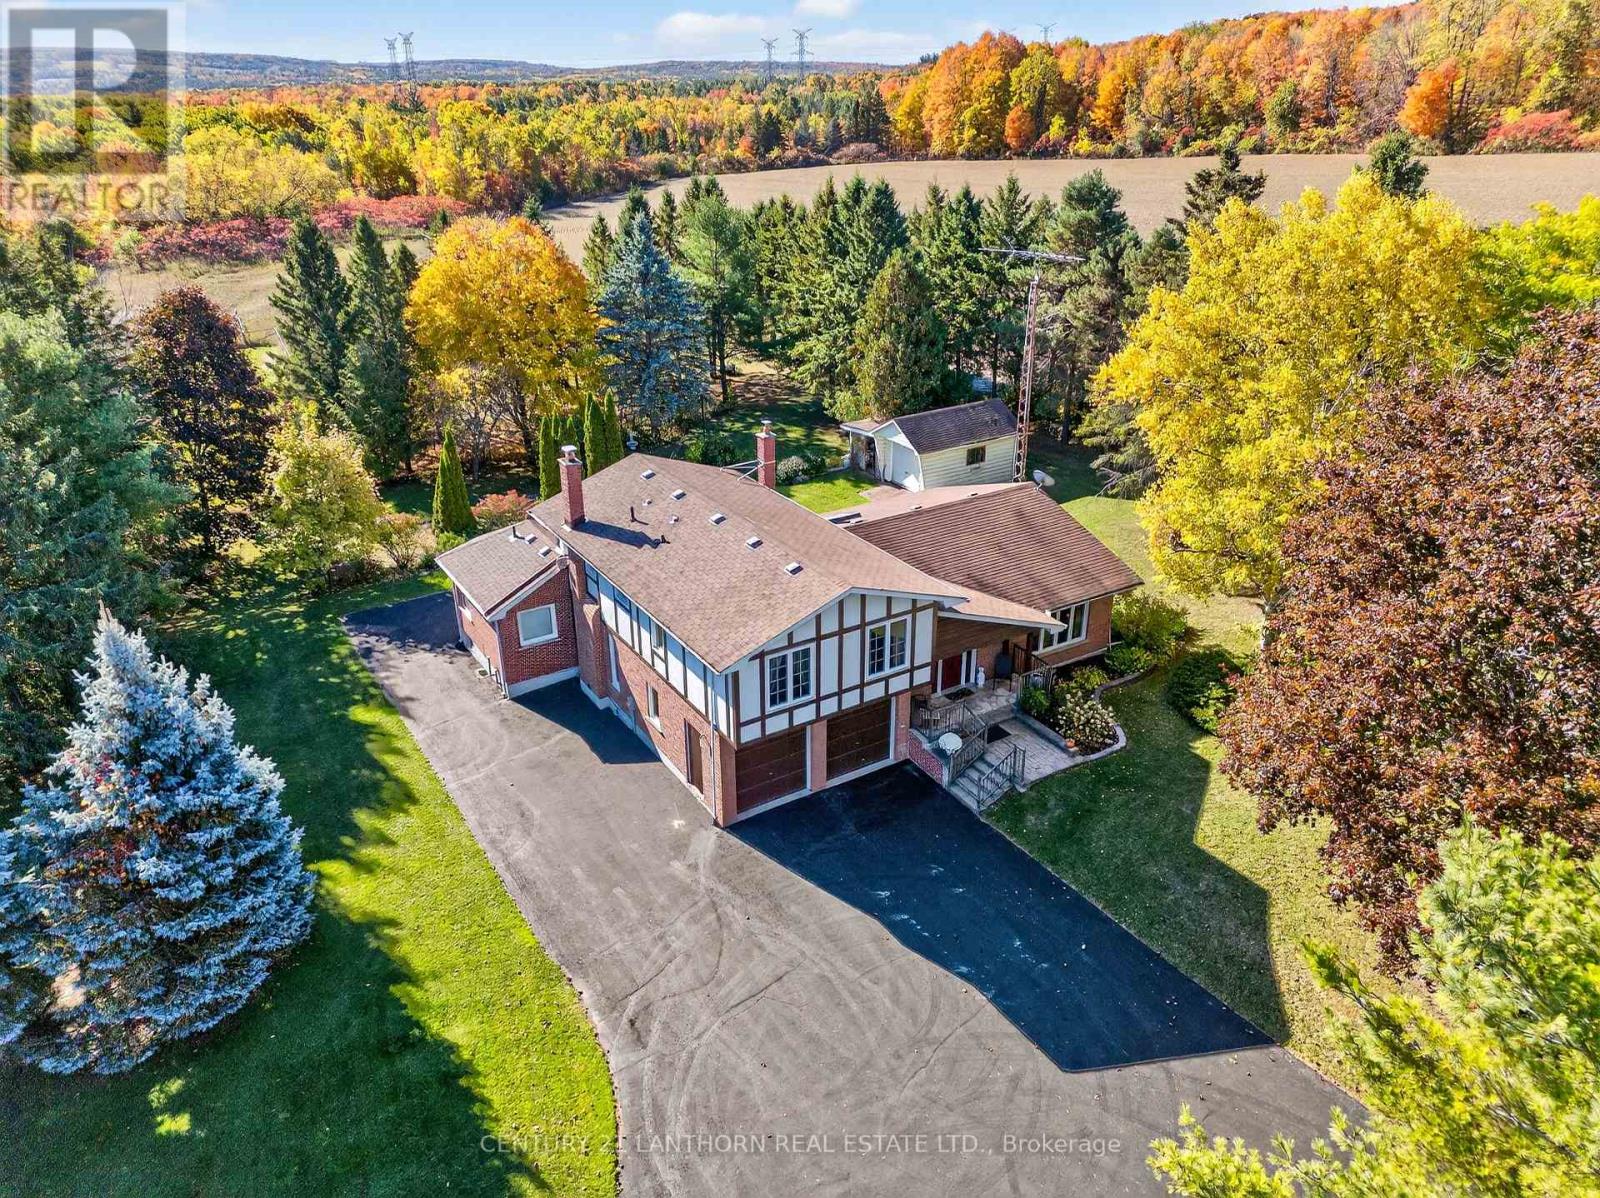
845 County 27 Road
Brighton, Ontario
Discover the charm of this beautifully maintained Tudor-style estate, nestled on 126 acres of serene countryside. From the moment you arrive, the long, picturesque driveway and manicured lawn set the tone for a property that is both stately and welcoming. Inside, this spacious home features 3 bedrooms and 4 bathrooms, including a newly renovated main-floor 3pc bathroom with heated floors located conveniently off the office with laundry hookup. Warm, inviting living spaces are anchored by a classic wood-burning fireplace, perfect for cozy evenings at home. The land itself is a true highlight-126 acres offering the ideal blend of farmland (approx 17acres), open pasture, and mature wooded areas. Trails wind throughout, offering endless opportunities for hunting, four-wheeling, hiking, or peaceful nature walks. For those who love space for projects, equipment, or recreation, the property features a large shop/outbuilding perfect for all your toys, tools, and hobbies. A second outbuilding with a lean-to provides convenient space for lawn care equipment and additional storage. Enjoy quiet mornings and relaxing evenings on the back deck, designed with entertaining in mind and overlooking the expansive grounds. This property offers the perfect blend of privacy, retreat- like vibes and outdoor adventures, a rare opportunity to own a retreat that truly has it all. (id:61476)
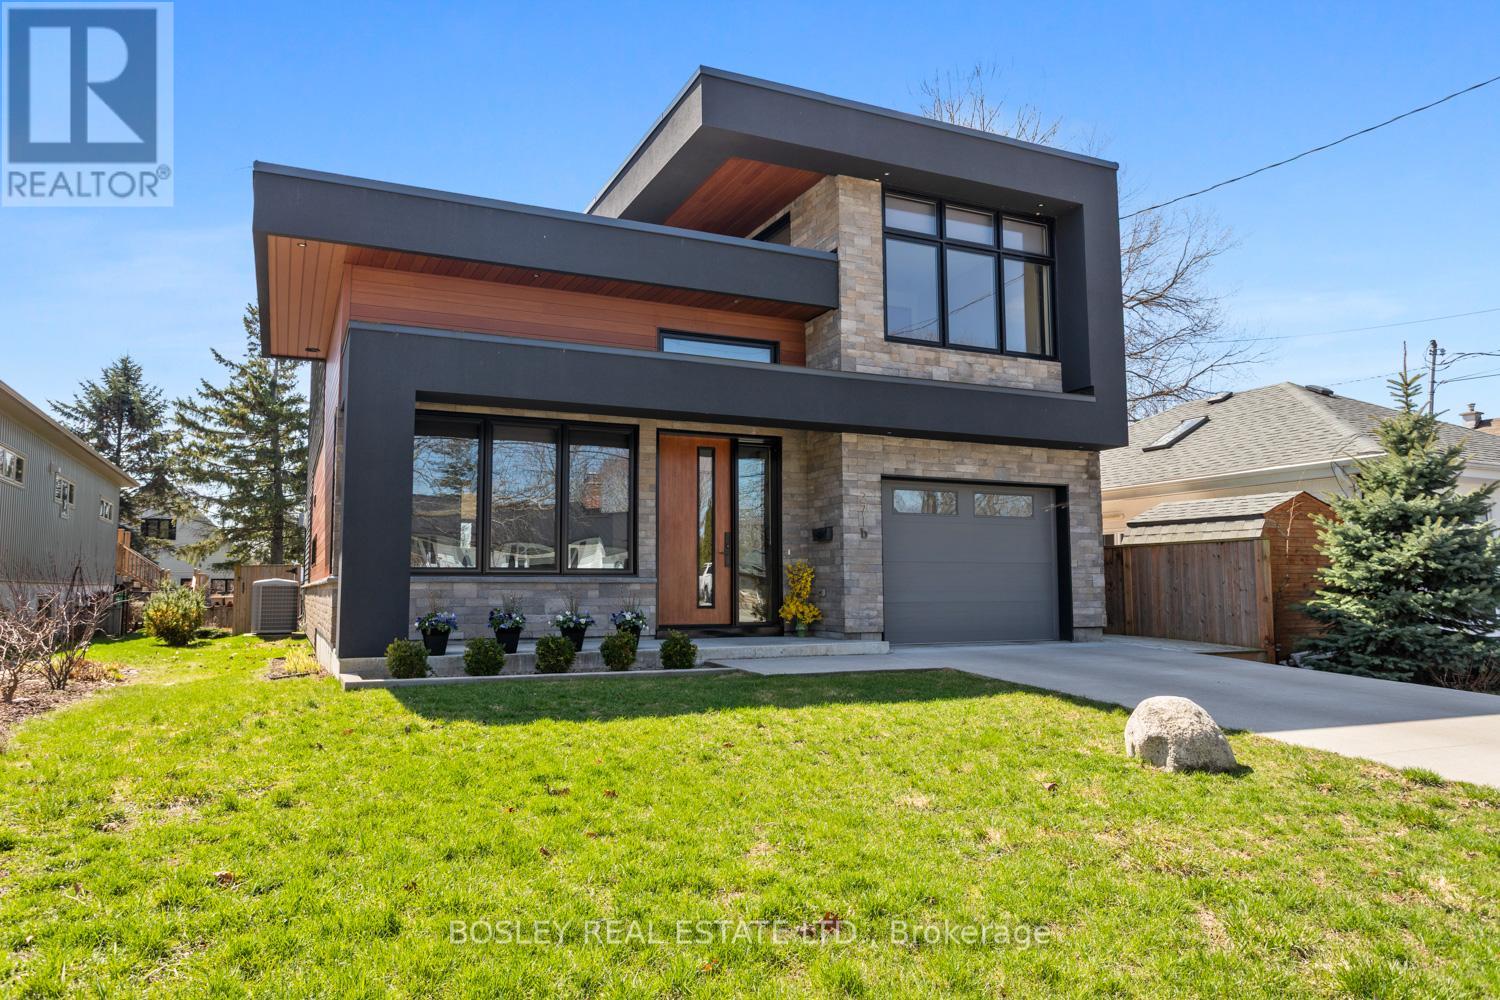
271b Tweed Street
Cobourg, Ontario
An exquisite, detailed contemporary design, this streamlined 3-bedroom modern home was constructed in 2017 and is centrally located to downtown Cobourg, walking distance to the Beach, Marina and all amenities that our vibrant Town has to offer. A sleek interior, inviting upon entry and beautiful views through to the 2-storey vaulted living area with warming gas fireplace and walk out to the spacious backyard. Formal meets function, the main floor is designed for entertaining and thoughtful flow, large dining room overlooking the covered front porch, powder room tucked out of sight, multi points of entry via front door, side door and interior access from the garage into a large workable laundry/mudroom. Primary suite(s) on both levels, complete with a walk out from the main floor, with full private ensuite bathroom. The second floor Primary provides a unique layout, semi open concept dressing area open to the bedroom, ensuite bathroom with full soaker tub and separate shower, a real oasis and place of recluse from the busy world. Third bedroom overlooks the streetscape of this central location and a bright lofted area, ideal for an office or second living space open to the living room below. Sophisticated detail, custom mouldings and trim work, doors, hardware and mechanical system, in addition to excellent security features and high-quality finishes that visually stand out. A beautiful home, with ample opportunity for additional living space on the lower level should you desire. Heated flooring in designated areas throughout the home and garage equipped with an EV Charging Station, add to the WOW factors around every corner. A pleasure to view! (id:61476)
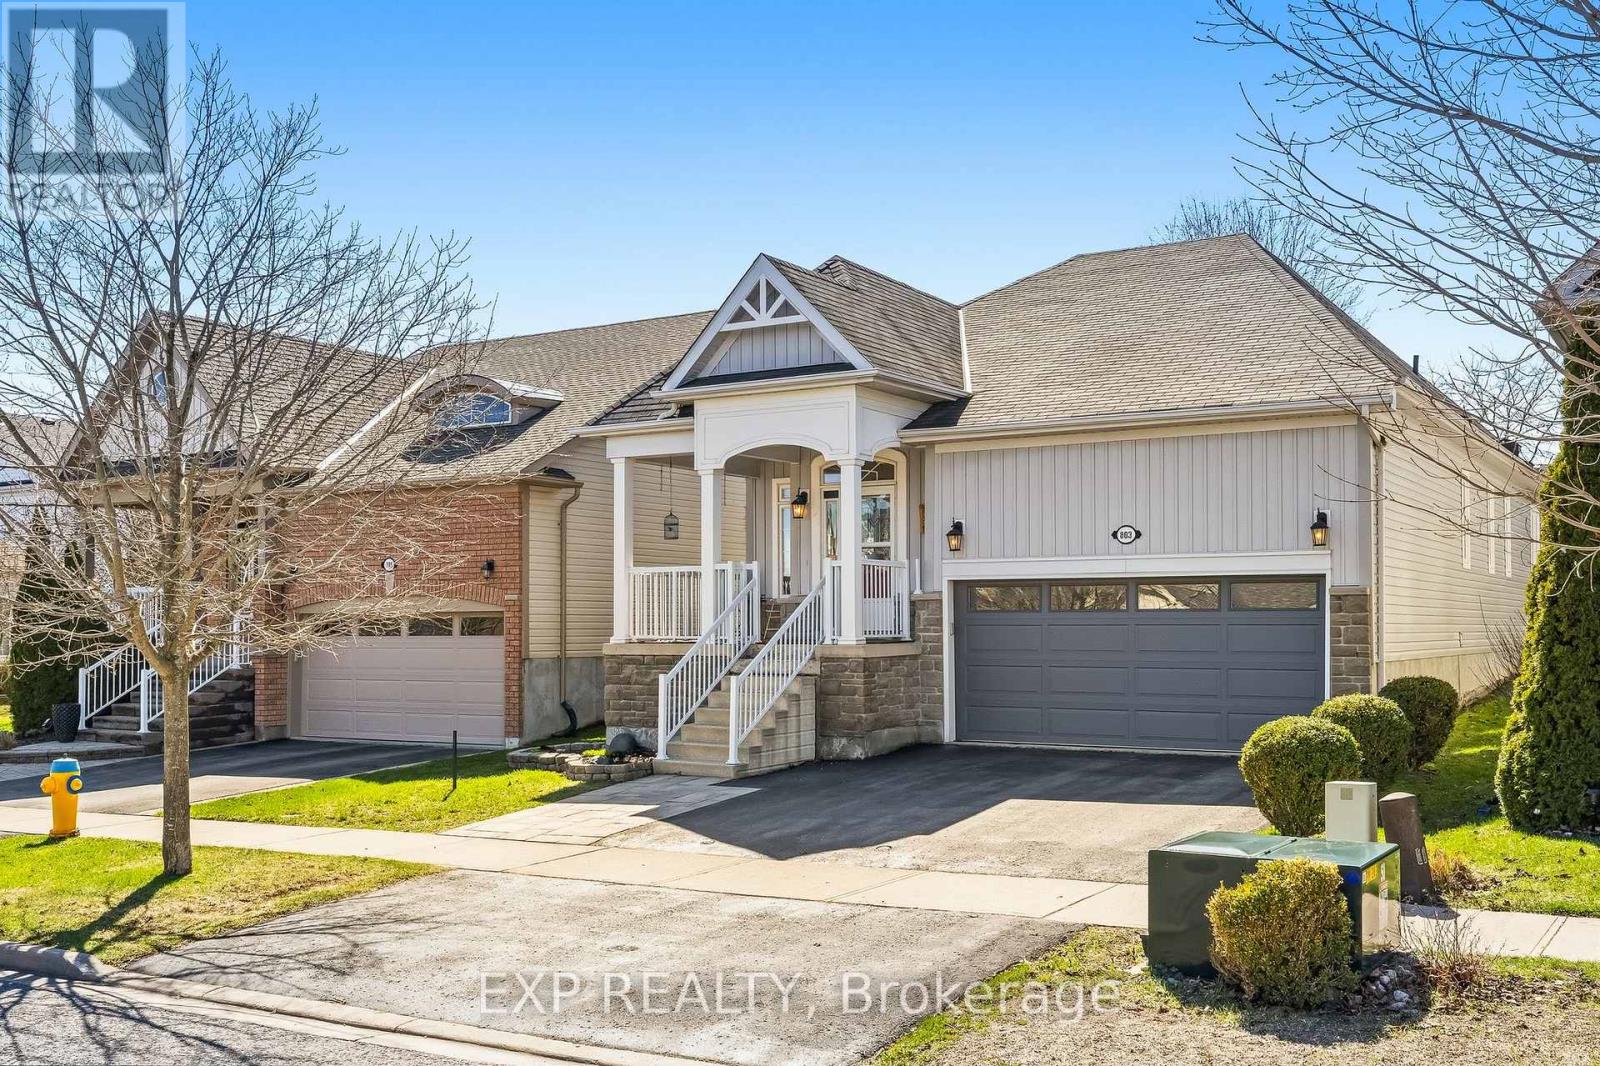
803 Greenly Drive
Cobourg, Ontario
Beautiful Bungalow set on an unexpectedly amazing private lot located in the sought after and fabulous Westpark Village subdivision. Located in Ontario's Feel-Good Town with parks, trails and phenomenal lifestyle community awaiting. This wonderfully laid out home offers 3 Bedrooms, 3 Full Bathrooms, updates, and a lower level finished to perfection. Fantastic open concept main floor living at its finest showcased with an impressively well-designed and updated quartz counter eat-in kitchen overlooking the inviting living space complete with sit-up peninsula and walkout to your serene and private, fully fenced backyard. Also, highlighting this amazing floor is the big and bright primary bedroom featuring a walk-in closet and impressive 4-piece ensuite. The perfectly sized second bedroom and laundry/mud room with garage access finish off the alluring and efficient main floor. The incredible lower level could quite possibly be the determining factor when it comes to 803 Greenly. A full 3-piece bathroom with stand-up shower, 3rd bedroom option, ample storage and enticing family space. Walking distance to all the stores, shops and restaurants one would need, including the hospital. Minutes from the very vibrant and historic downtown, beach, Boardwalk, Via Rail, 401 and many amazing amenities Cobourg and Northumberland have to offer!! (id:61476)

5 Mackenzie John Crescent
Brighton, Ontario
The Brighton Meadows Subdivision is officially open and Diamond Homes is offering high quality custom homes. This hickory model is on display to view options for pre-construction homes. Showcasing ceramic floors, 2 natural gas fireplaces, maple staircase, 9 Foot patio door. Spectacular kitchen w/ quartz countertops, cabinets to ceiling with crown moulding, under valence lighting, pot drawers, island with overhang for seating. Other popular features include primary suite with ensuite bath (glass and tile shower), walk-in closet, spectacular main floor laundry room off mudroom. Forced air natural gas, central air, HRV. Many options and plans available for 2026 closings! Walk-out and premium lots available! Perfectly located walking distance to Presquile Park. 10 minutes or less to 401, shopping, and schools. An hour from the GTA. **EXTRAS** Development Directions - Main St south on Ontario St, right turn on Raglan, right into development on Clayton John. The Ontario and Federal governments have, or are proposing to, rebate the HST to qualifying First Time Home Buyers (FTHB) who purchase a new home. For example, a FTHB who buys a new $500K townhouse could qualify for a $65K rebate from the governments previously mentioned. Worth checking out! (id:61476)
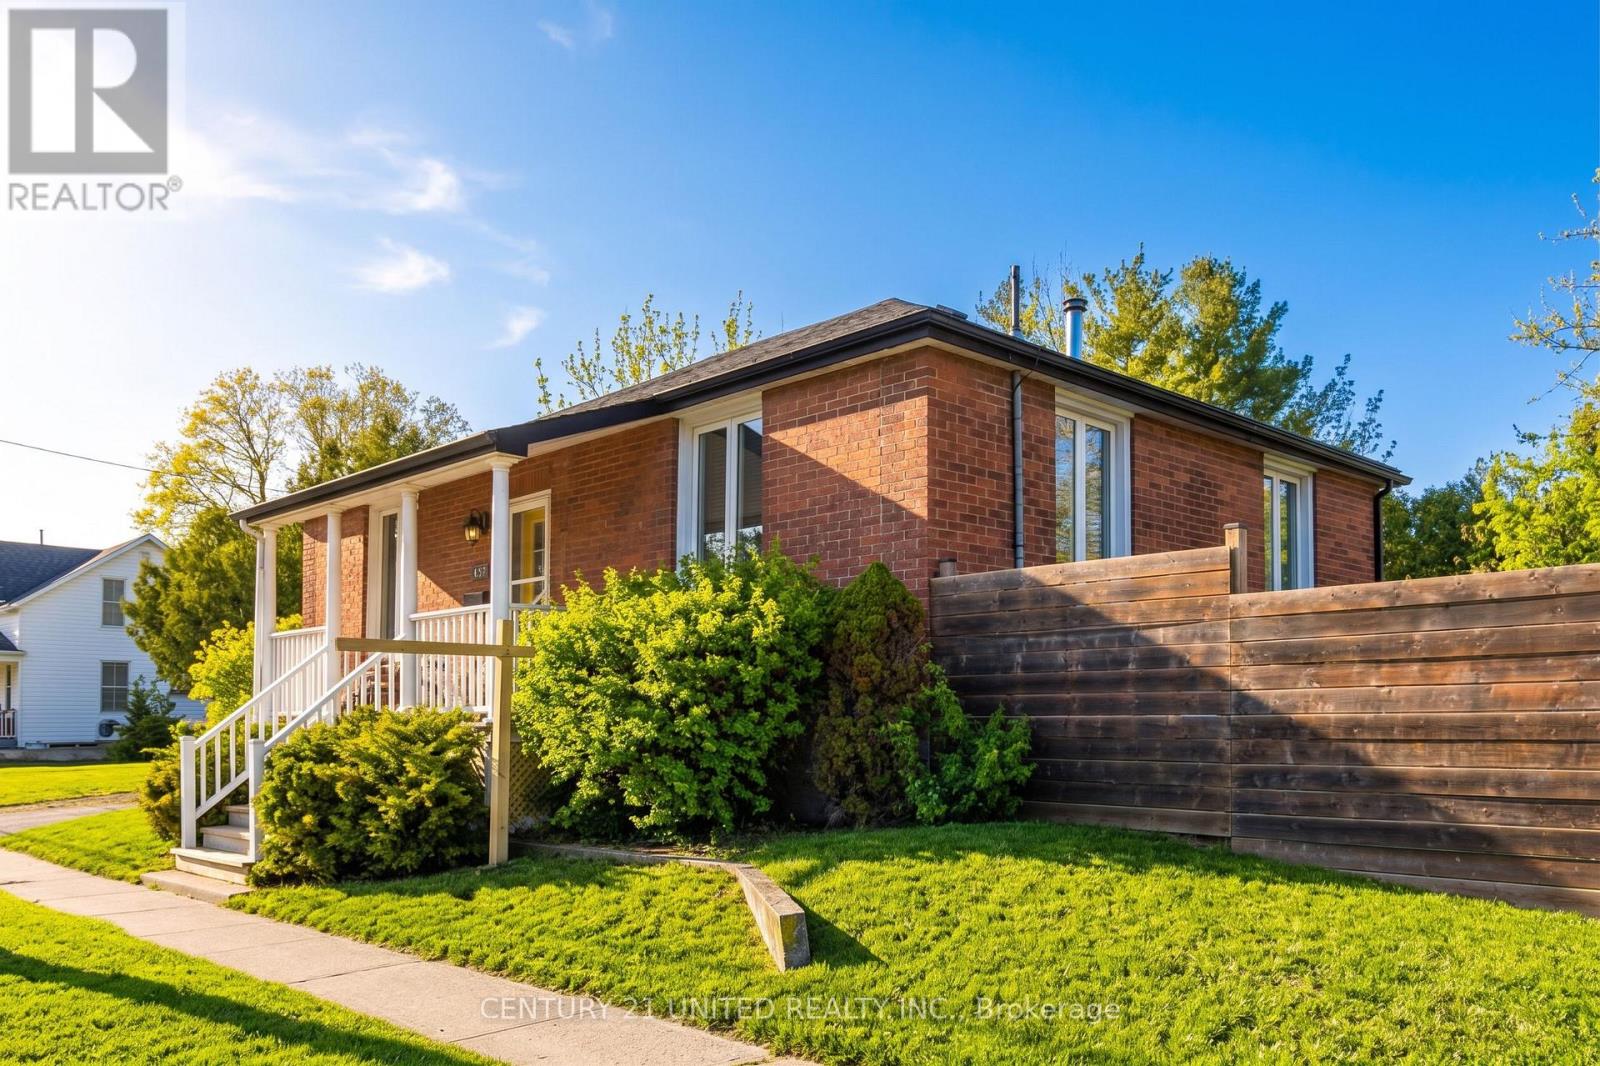
424 Victoria Street
Cobourg, Ontario
Beautifully renovated 1866 Brick Bungalow. This home is pleasant with classic character & contemporary, clean finishes. Quality Hardwood floors installed throughout. A newly finished Kitchen featuring quartz countertops, marble backsplash, gold hardware accents, and new Appliances. The Glass door from Kitchen walks out to newly built deck and fully-fenced yard. New Furnace, A/C, Roof shingles installed in 2022. Natural sunlight pours into 6ft casement windows all around the home. A happy space with nothing to do but move in & enjoy. At its heart, a newly-installed Scandinavian-inspired wood-burning stove creating a cozy focal point-perfect for quiet mornings or relaxed evenings, conversing, dining or reading by a warm fire. The private outdoor space is ideal for entertaining, gardening, or nights beneath a starry sky toasting marshmallows. A rare, private lot for in town. The one-level living floor plan is graceful & not wasteful, with a Main Floor Primary Bedroom & Two additional ample-sized Bedrooms providing flexibility for family, guests, or a home office. Set in a location that offers the best of both worlds-this home is peacefully tucked away, yet just a short walk to Downtown Shops, Restaurants, the Beach, Marina, Yacht Club and Tourist area. Great school districts for those with little ones. A perfect location for activities with nearby golfing, hiking & biking trails, kayaking, paddle boarding, boating. Rich farmland & orchards within 15 minutes are abundant & provide great offerings to select from at the Cobourg Farmer's Market (just a stroll away.) The VIA station nearby is perfect for daytrippers or effortless commuting. Toronto just 100 KMs. A special, bright, move-in ready home of enduring character. Well curated & updated for modern living, in a location that balances serenity with connection. (id:61476)

76 Royal Gala Drive
Brighton, Ontario
Located in the lakeside community of Brighton and minutes from Presqu'ile Provincial Park, this well-kept bungalow is tucked into a friendly, established neighbourhood and offers a practical, comfortable layout with the space and finishes you are looking for. This all-brick and stone home is fully finished, designed for low-maintenance living, and shows pride of ownership throughout. The main level features a functional layout with two bedrooms, two full baths, and the convenience of main floor laundry. The heart of the home is airy and open-concept, featuring a bright living area, a dedicated dining space, and a beautifully appointed kitchen. With quartz countertops, a central island ideal for entertaining, and a desirable walk-in pantry, it strikes the right balance between style and functionality. Patio doors lead to the oversized deck overlooking mature trees and green space, offering both privacy and a natural backdrop that changes beautifully with the seasons. The primary bedroom is bright and inviting, complete with an upgraded ensuite featuring a walk-in shower and double sink vanity with quartz countertops. The fully finished lower level substantially expands the living space highlighted by the expansive family room centred around a beautiful stone fireplace, ideal for quiet evenings or hosting family and friends. This level also includes two additional bedrooms, a full bathroom, and a versatile flex room suited for a home office, gym, or additional storage. Completing the home is a spacious 1.5-car garage with plenty of room for a workbench or gear. At just 9 years old, this home is perfect for those looking to enjoy Brighton's lakeside walks, nearby parks, and close-knit community atmosphere without the worry of constant upkeep! (id:61476)
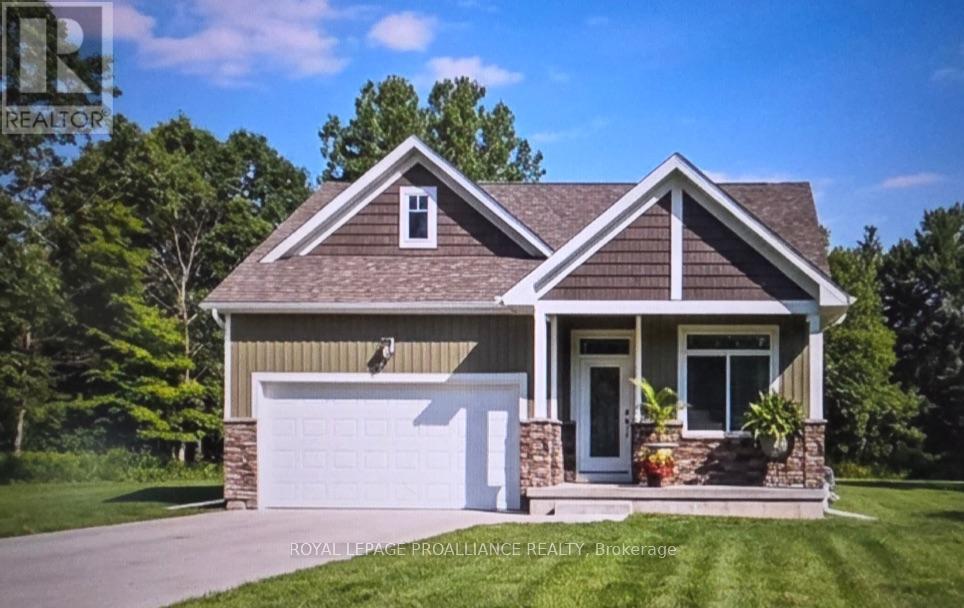
8 Mackenzie John Crescent
Brighton, Ontario
This home is to-be-built. Tremendous value!!!! Quality built home offers 2 bedrooms, 2 baths, double garage AND a south facing unspoiled lower level walk out, offering bright space for you or for multi-generational living. Standard includes 9 foot ceilings on main floor, quarts counter tops, gorgeous kitchen with island, primary bedroom with ensuite bath and a walk in closet. Tile and laminate flooring for easy maintenance and healthy living. Economical gas heat, air exchanger, central air and a good size deck and of course a double car garage. Finish the lower level and you will have 4 bedrooms & 3 bathrooms for a great price! 5 mins to a public boat launch and provincial park with sandy beaches plus Lake Ontario access. Less than 15 mins to 401 and Prince Edward County. See the model today at 5 Mackenzie John Crescent (across the street). (id:61476)

6 Mackenzie John Crescent
Brighton, Ontario
This home is to-be-built. Affordable fully finished bungalow with walkout lower level facing south. This 4 bed, 3 bath stunner gives you a warm and bright lower level with a multi-generational option. Standard includes 9 foot ceilings on main floor, quartz counter tops, gorgeous kitchen with island, primary bedroom with ensuite bath and a walk in closet. Tile and laminate flooring for easy maintenance and healthy living. Economical gas heat, air exchanger, central air and a good size deck and of course a double car garage. 5 mins to a public boat launch and provincial park with sandy beaches plus Lake Ontario access. Less than 15 mins to 401 and Prince Edward County. See the model home today at 5 Mackenzie John Crescent (across the street). (id:61476)
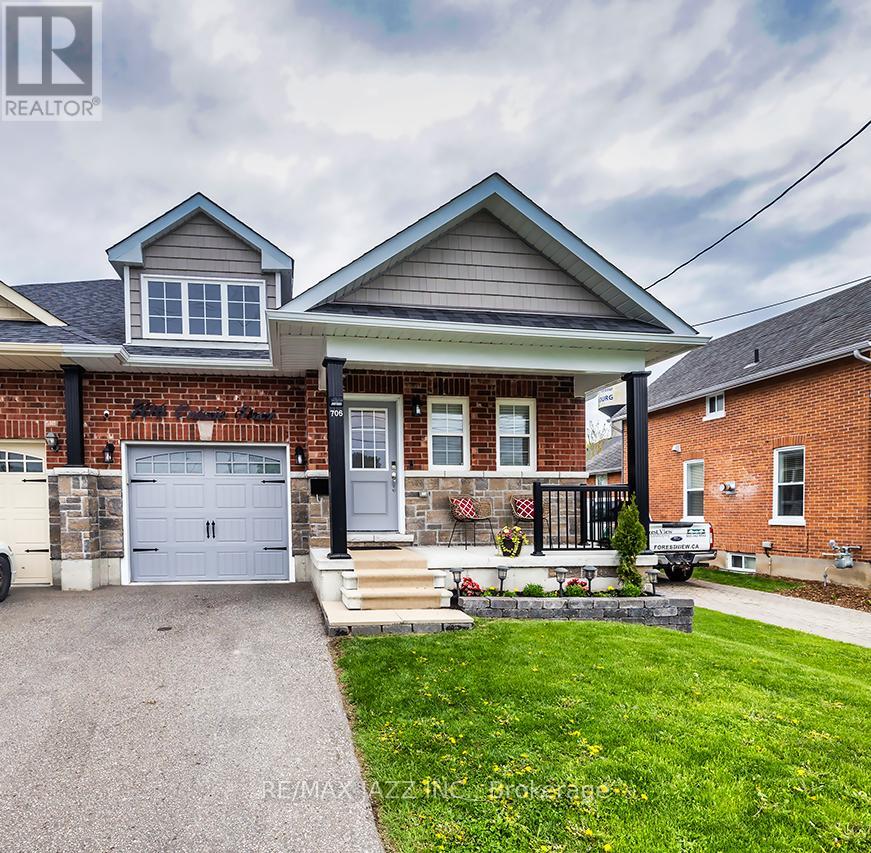
706 Ontario Street
Cobourg, Ontario
Stunning Stallwood homes built bungalow with 2+1 bedrooms and fully finished top to bottom providing over 1850 sqf of finished living space. Gorgeous open concept design with 9 foot coffered ceilings, engineered hardwood flooring throughout the main level, 3 full baths, indoor garage access, huge primary bedroom with full 4 piece ensuite bath and walk-in closet. Main floor laundry with new butcher block counter and additional cupboard space. Large kitchen with quartz counters and custom back-splash, large breakfast bar and stainless appliances. Beautiful custom-built deck with glass railings and gazebo. Custom-built garden shed for additional outdoor storage. Beautifully finished basement with large rec room - perfect for entertaining with pot lighting, additional bedroom and full bathroom with large jacuzzi tub. Brand new sump pump with water powered back-up system, water softener with reverse osmosis, furnace with HEPA filter system and full HRV. Lovely covered front porch with brand new outdoor carpeting. This 2017 built home has it all. Excellent location close to all amenities and only minutes to the 401. This home is a 10! Move-in ready and immaculate! Do not wait. (id:61476)

46 Mackenzie John Crescent
Brighton, Ontario
McDonald Homes is pleased to announce new quality semi-detached homes with competitive Phase 1 pricing here at Brighton Meadows! This Merlin model is a 1,399 sq.ft semi detached home that's fully finished top to bottom! Featuring high quality laminate or luxury vinyl plank flooring, custom kitchen with peninsula, pantry and walkout to back deck, primary bedroom with ensuite and double closets, plus second bedroom and bath, main floor laundry, and vaulted ceiling in great room. Basement features large rec room, two additional bedrooms, and full bathroom. Economical forced air gas, central air, and an HRV for healthy living. These turn key houses come with an attached single car garage with inside entry and sodded yard plus 7 year Tarion Warranty. Located within 5 mins from Presquile Provincial Park and downtown Brighton, 10 mins or less to 401. Customization is possible. (id:61476)

44 Mackenzie John Crescent
Brighton, Ontario
McDonald Homes is pleased to announce new quality semi-detached homes with competitive Phase 1 pricing here at Brighton Meadows! This Merlin model is a 1,399 sq ft 2 bedroom, 2 bath semi detached home featuring high quality laminate or luxury vinyl plank flooring, custom kitchen with peninsula, pantry and walkout to back deck, primary bedroom with ensuite and double closets, main floor laundry, and vaulted ceiling in great room. Economical forced air gas, central air, and an HRV for healthy living. These turn key houses come with an attached single car garage with inside entry and sodded yard plus 7 year Tarion Warranty. Located within 5 mins from Presquile Provincial Park and downtown Brighton, 10 mins or less to 401. Customization is possible. (id:61476)

42 Mackenzie John Crescent
Brighton, Ontario
McDonald Homes is pleased to announce new quality semi-detached homes with competitive Phase 1 pricing here at Brighton Meadows! This Merlin model is a 1,399 sq.ft 2 bedroom, 2 bath semi detached home featuring high quality laminate or luxury vinyl plank flooring, custom kitchen with peninsula, pantry and walkout to back deck, primary bedroom with ensuite and double closets, main floor laundry, and vaulted ceiling in great room. Economical forced air gas, central air, and an HRV for healthy living. These turn key houses come with an attached single car garage with inside entry and sodded yard plus 7 year Tarion Warranty. Located within 5 mins from Presquile Provincial Park and downtown Brighton, 10 mins or less to 401. Customization is possible. (id:61476)

49 Mackenzie John Crescent
Brighton, Ontario
McDonald Homes is pleased to announce new quality semi-detached homes with competitive Phase 1 pricing here at Brighton Meadows! This Merlin model is a 1,399 sq ft 2 bedroom, 2 bath semi detached home featuring high quality laminate or luxury vinyl plank flooring, custom kitchen with peninsula, pantry and walkout to back deck, primary bedroom with ensuite and double closets, main floor laundry, and vaulted ceiling in great room. Economical forced air gas, central air, and an HRV for healthy living. These turn key houses come with an attached single car garage with inside entry and sodded yard plus 7 year Tarion Warranty. Located within 5 mins from Presquile Provincial Park and downtown Brighton, 10 mins or less to 401. Customization is possible. (id:61476)

48 Mackenzie John Crescent
Brighton, Ontario
McDonald Homes is pleased to announce new quality semi-detached homes with competitive Phase 1 pricing here at Brighton Meadows! This Merlin model is a 1,399 sq ft semi detached home that's fully finished top to bottom! Featuring high quality laminate or luxury vinyl plank flooring, custom kitchen with peninsula, pantry and walkout to back deck, primary bedroom with ensuite and double closets, plus second bedroom and bath, main floor laundry, and vaulted ceiling in great room. Basement features large rec room, two additional bedrooms, and full bathroom. Economical forced air gas, central air, and an HRV for healthy living. These turn key houses come with an attached single car garage with inside entry and sodded yard plus 7 year Tarion Warranty. Located within 5 mins from Presquile Provincial Park and downtown Brighton, 10 mins or less to 401. Customization is possible. (id:61476)
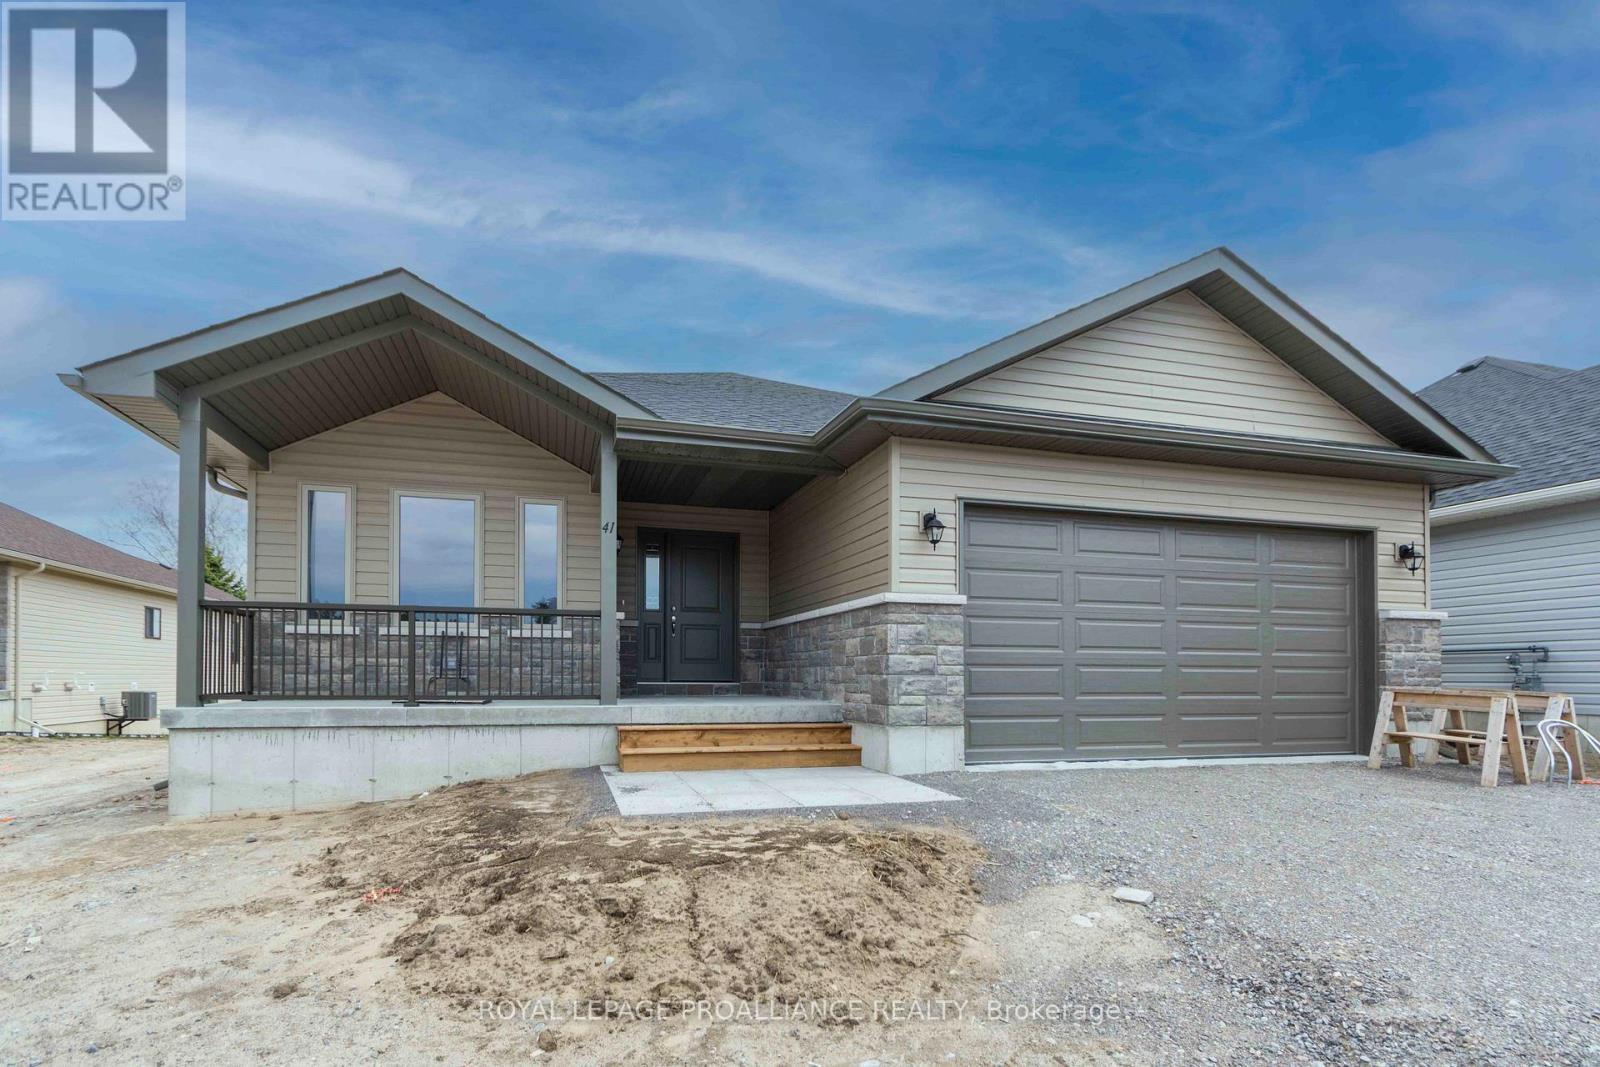
41 Clayton John Avenue
Brighton, Ontario
McDonald Homes is pleased to announce new quality homes with competitive Phase 1 pricing here at Brighton Meadows! This Willet model is a 1645 sq.ft 2 bedroom, 2 bath bungalow. Great room with vaulted ceiling, kitchen with quartz countertops, island and eating bar, main floor laundry room with cabinets, primary bedroom ensuite features quartz and glass & tile shower plus walk in closet. Large formal dining room. Full unfinished basement that can optionally be finished. Thousands more in upgrades. Economical forced air gas, central air, and an HRV for healthy living. These turn key houses come with an attached double car garage with inside entry, sodded yard, central air, plus 7 year Tarion New Home Warranty. Located within 5 mins from Presquile Provincial Park and downtown Brighton, 10 mins or less to 401. (id:61476)

33 Clayton John Avenue
Brighton, Ontario
McDonald Homes is pleased to announce new quality townhomes with competitive Phase 1 pricing here at Brighton Meadows! This 1,170 sq.ft Bluejay model is a 2 bedroom, 2 bath END unit featuring high quality luxury vinyl plank flooring, custom kitchen with island and eating bar, primary bedroom with ensuite and double closets, vaulted ceiling in great room. Upgrades include quartz countertops in the kitchen and ensuite, glass and tile shower in the ensuite and more. Economical forced air gas and central air, deck and an HRV for healthy living. These turn key houses come with an attached single car garage with inside entry and sodded yard plus 7 year Tarion Warranty. Located within 5 mins from Presquile Provincial Park and downtown Brighton,10 mins or less to 401. (Note: Pictures are of the model townhouse and subject is 'to be built'.) (id:61476)

31 Clayton John Avenue
Brighton, Ontario
McDonald Homes is pleased to announce new quality townhomes with competitive Phase 1 pricing here at Brighton Meadows! This upgraded 1,158 sq.ft Bluejay model is a 2 bedroom, 2 bath inside unit featuring high quality luxury vinyl plank flooring, custom kitchen with island and eating bar, primary bedroom with ensuite and double closets, vaulted ceiling in great room. Upgrades include quartz countertops in the kitchen and ensuite, glass and tile shower in the ensuite and more. Economical forced air gas and central air, deck and an HRV for healthy living. These turn key houses come with an attached single car garage with inside entry and sodded yard plus 7 year Tarion Warranty. Located within 5 mins from Presquile Provincial Park and downtown Brighton, 10 mins or less to 401. (Note: Photos are of a different unit with the same floor plan and subject is 'to be built'.). (id:61476)

50 Mackenzie John Crescent
Brighton, Ontario
McDonald Homes is pleased to announce new quality semi-detached homes with competitive Phase 1 pricing here at Brighton Meadows! This Merlin model is a 1,399 sq ft 2 bedroom, 2 bath semi detached home featuring high quality laminate or luxury vinyl plank flooring, custom kitchen with peninsula, pantry and walkout to back deck, primary bedroom with ensuite and double closets, main floor laundry, and vaulted ceiling in great room. Economical forced air gas, central air, and an HRV for healthy living. These turn key houses come with an attached single car garage with inside entry and sodded yard plus 7 year Tarion Warranty. Located within 5 mins from Presquile Provincial Park and downtown Brighton, 10 mins or less to 401. Customization is possible. (id:61476)

52 Mackenzie John Crescent
Brighton, Ontario
McDonald Homes is pleased to announce homes with "Secondary Suites"! This semi-detached Merlin model is a 1,399 sq ft home PLUS a legal basement apartment! Ideal for investors, those looking for help with their mortgage, or multi-generational homes. Upstairs features a primary bedroom with ensuite & double closets, second bedroom, main washroom, large kitchen with pantry, vaulted ceiling in the great room, main floor laundry, LVP flooring, single car garage, deck, and covered front porch. Through a separate entrance, that can be converted back, downstairs is another full kitchen, laundry, two more bedrooms, another laundry room, and plenty of storage. Plus, they each have their own heating & cooling; natural gas furnace & central air upstairs and heat pump downstairs. Includes a sodded yard and 7 year Tarion Warranty. Located within 5 mins from Presqu'ile Provincial Park and downtown Brighton, 10 mins or less to 401, an hour to Oshawa. (id:61476)

16 Clayton John Avenue
Brighton, Ontario
McDonald Homes is pleased to announce new quality semi-detached homes with competitive Phase 1 pricing here at Brighton Meadows! This 1,399 sq ft 2 bedroom, 2 bath semi detached home features high quality laminate or luxury vinyl plank flooring, custom kitchen with peninsula, pantry and walkout to back deck, primary bedroom with ensuite and double closets, main floor laundry, and vaulted ceiling in great room. Economical forced air gas, central air, and an HRV for healthy living. These turn key houses come with an attached single car garage with inside entry and sodded yard plus 7 year Tarion Warranty. Located within 5 mins from Presquile Provincial Park and downtown Brighton, 10 mins or less to 401. Customization is possible. (id:61476)
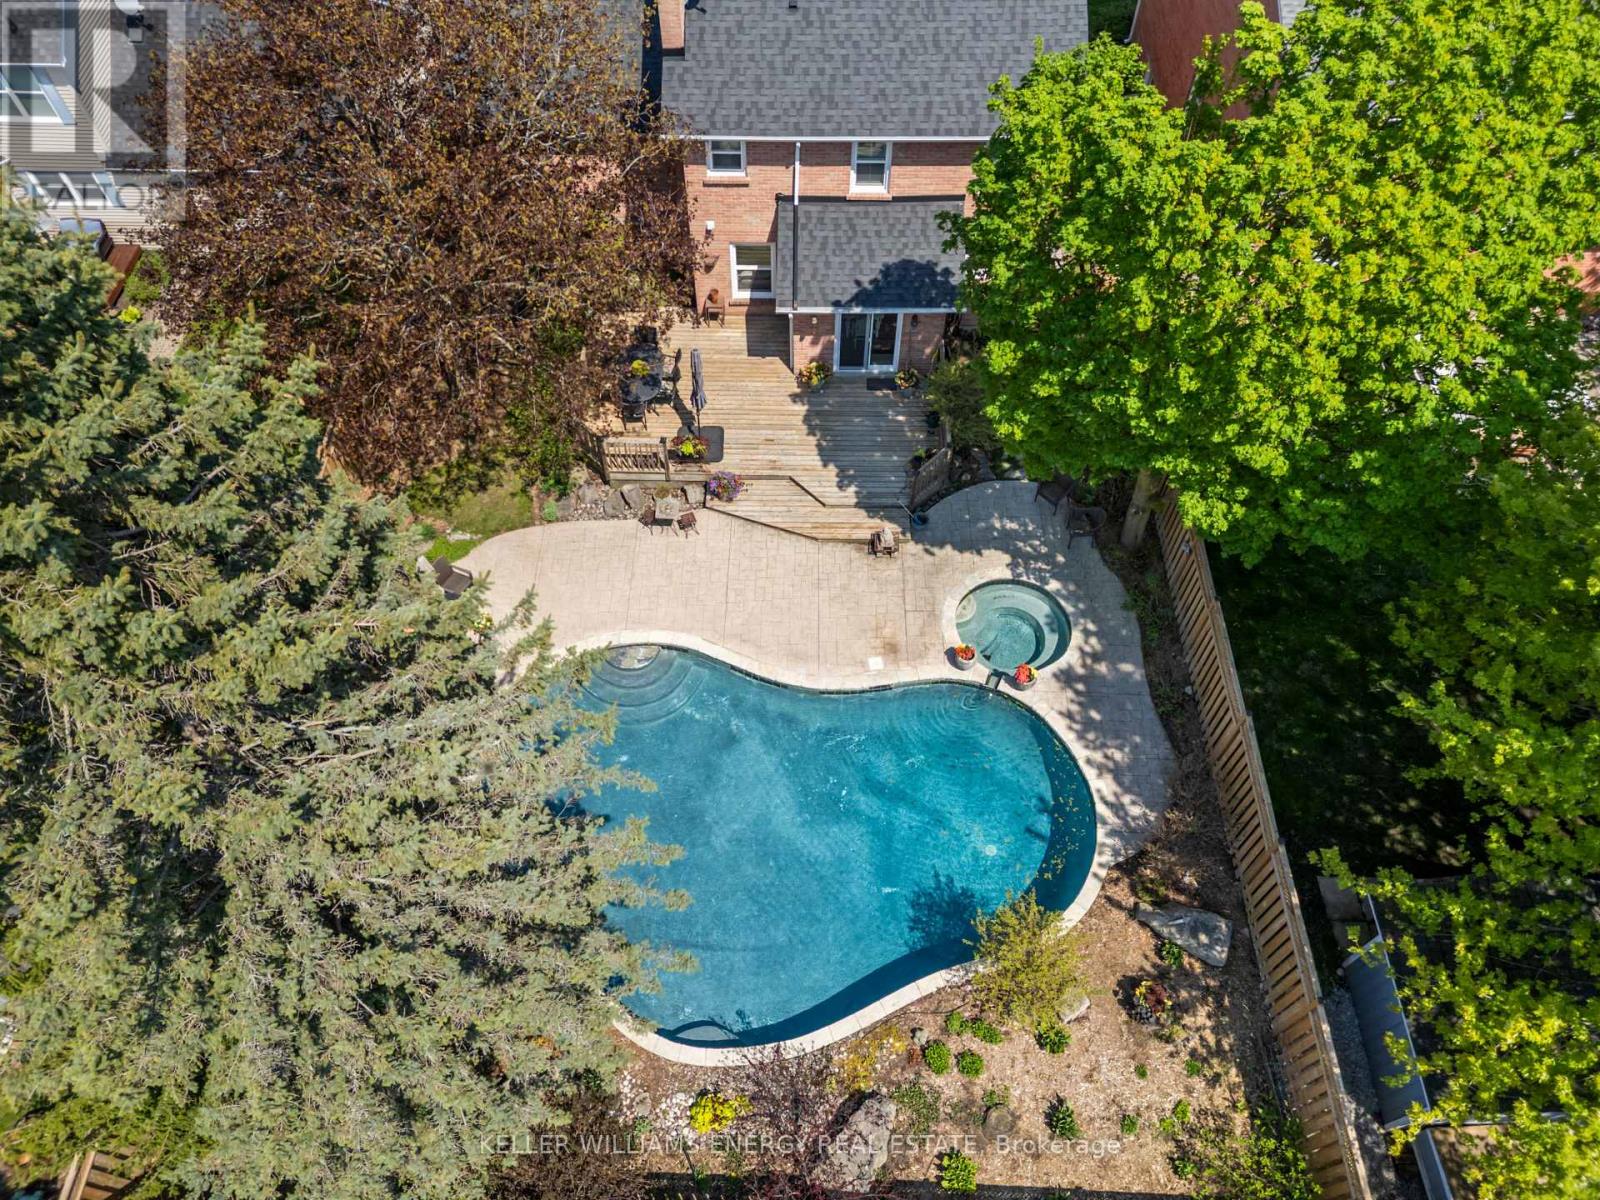
74 Centre Road
Uxbridge, Ontario
Located in the sought-after community of Uxbridge, known for its extensive trail systems and outdoor lifestyle, this home is moments from the walkable downtown core, local cafs, community events, and everyday amenities while still offering convenient access to the GTA. Set on a generous 57' x 134' lot, this property offers a fabulous backyard centred around a heated 9' Gunite pool, creating an ideal setting for summer enjoyment and entertaining. The home offers a great use of square footage with an open concept kitchen and living area, separate formal dining room and living room, convenient main floor laundry, and a main floor powder room. The finished basement includes an additional bedroom and rec room, offering flexible space for family, guests, hobbies, or work-from-home needs. Updates and maintenance include: Windows replaced in 2014. Over the range microwave replaced in 2023 Annual maintenance completed each May on the air conditioner, pool heater, and furnace. (id:61476)
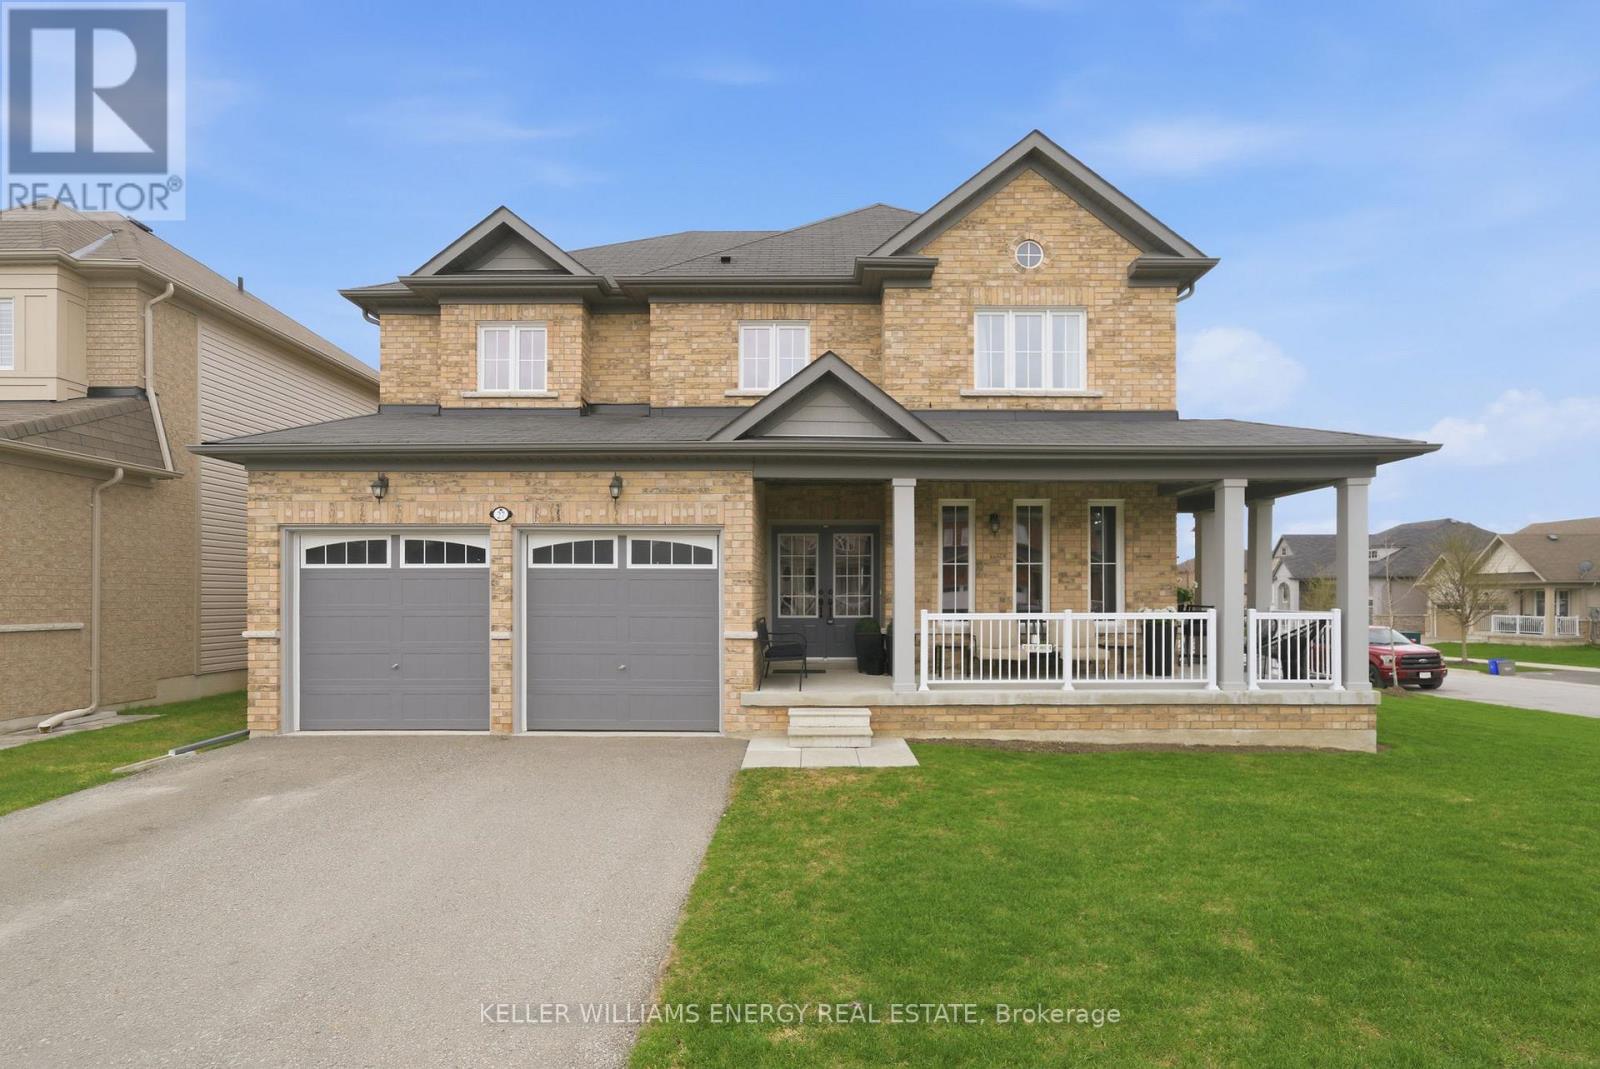
27 Don Hadden Crescent
Brock, Ontario
With a spacious 3,157 sq ft of living space in a sought after Sunderland location, this beautifully maintained detach home sits on an impressive 62 ft x 114 ft corner lot. Featuring 4 spacious bedrooms and 4 bathrooms offering plenty of space for growing or multi-generational families. Freshly painted thru-out and 9' ceilings on the main. A grand double-door entry welcomes you into an open-concept layout with two generous living/family areas, ideal for both entertaining and everyday comfort. The family-sized kitchen is the heart of the home, complete with a centre island, stainless steel appliances, a serving pantry plus a walkout to a private interlock patio with fenced yard and lush grass. The full basement offers loads of possibilities for additional living space. Main floor office, interior garage entrance. Potential separate access to basement; income potential and / or accommodate extended families. Located in a vibrant, family-friendly community with access to a community centre, baseball diamonds, bike trails, a skate park and a rink. A rare opportunity to own a truly versatile and well-cared-for home in an outstanding location. (id:61476)
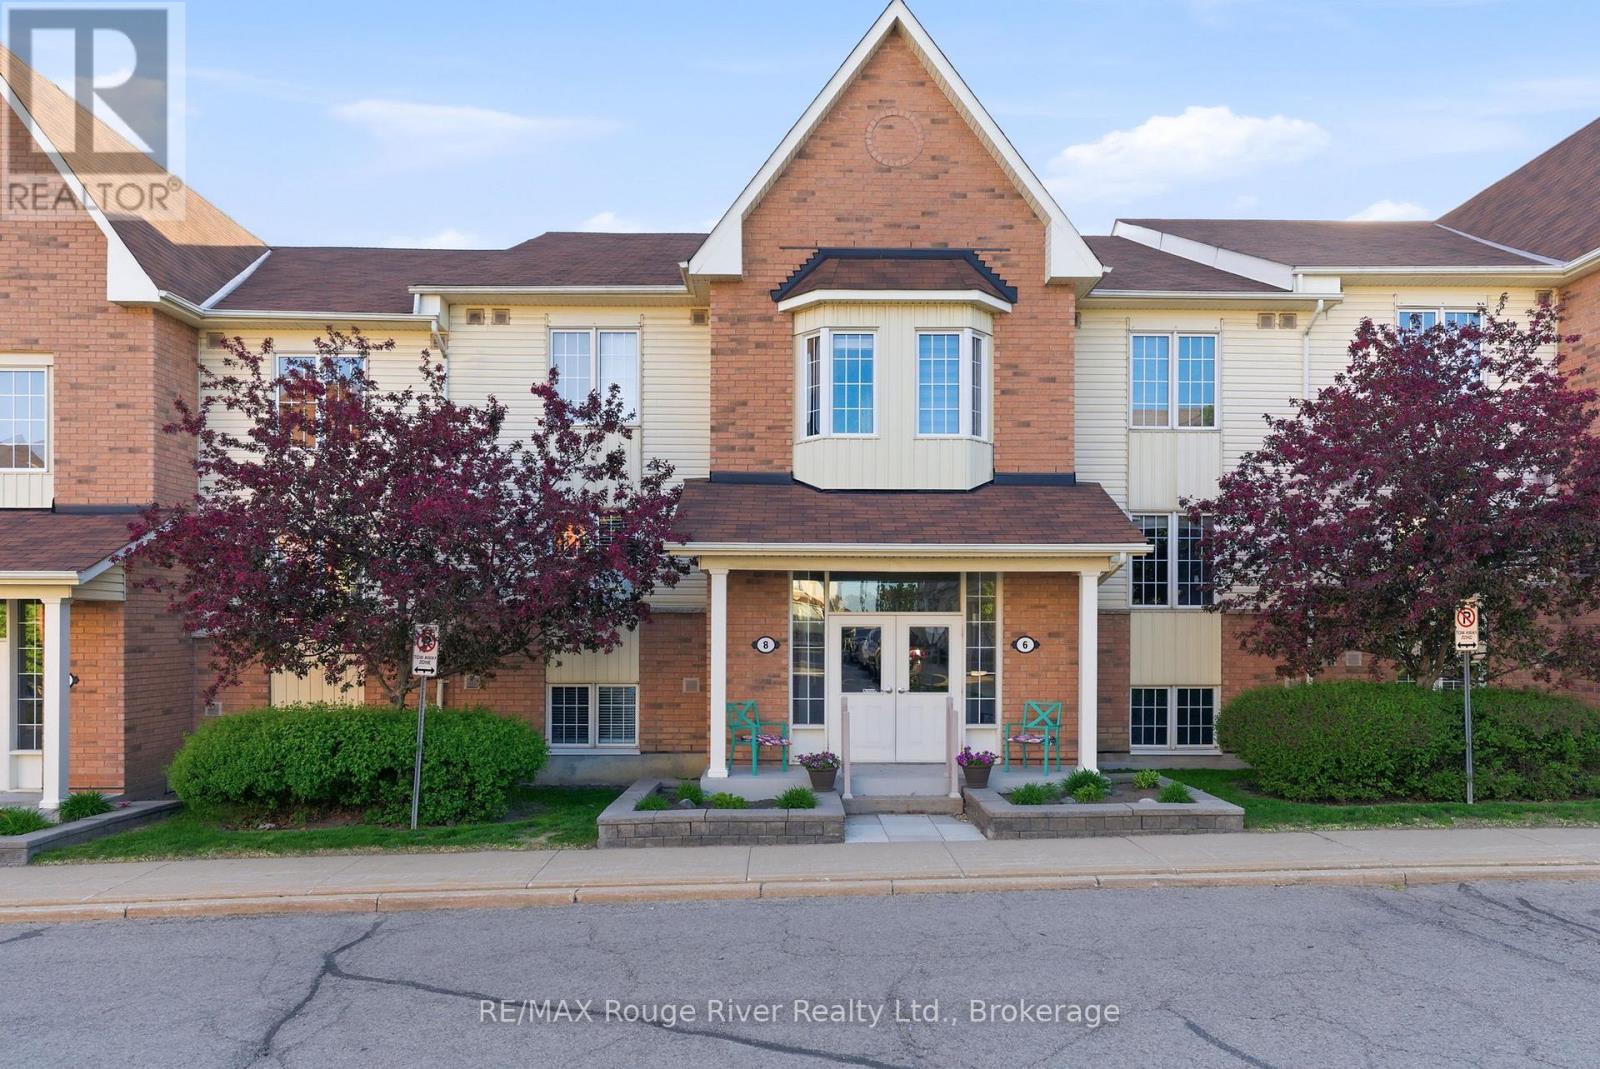
1 - 8 Petra Way
Whitby, Ontario
This beautifully maintained home offers stylish updates and comfortable living throughout. Featuring California shutters, elegant drapes and panels, upgraded light fixtures, and fresh modern paint, the home has been thoughtfully refreshed with attention to detail. The bright open-concept living and dining area showcases crown moulding, California shutters, and a walkout to the private patio, creating an inviting space for both everyday living and entertaining. The kitchen overlooks the dining area and features stainless steel appliances, a breakfast bar, and functional workspace. The spacious primary bedroom includes a large walk-in closet, large window, and crown moulding, while the second bedroom offers a double closet, broadloom flooring, and plenty of natural light. The updated bathroom features a new vanity and sink, upgraded Bath Fitter tub and wall surround, and a large medicine cabinet for added storage. The bright west-facing lower level enjoys great natural light and provides direct access to the patio area, offering a peaceful outdoor retreat. This home also includes one underground parking spot, providing added convenience and protection year-round. One additional rented parking space is available for a monthly fee of $50. Located in a desirable neighbourhood close to parks, schools, and amenities, this home is move-in ready and waiting for its next owner to make it their own. (id:61476)
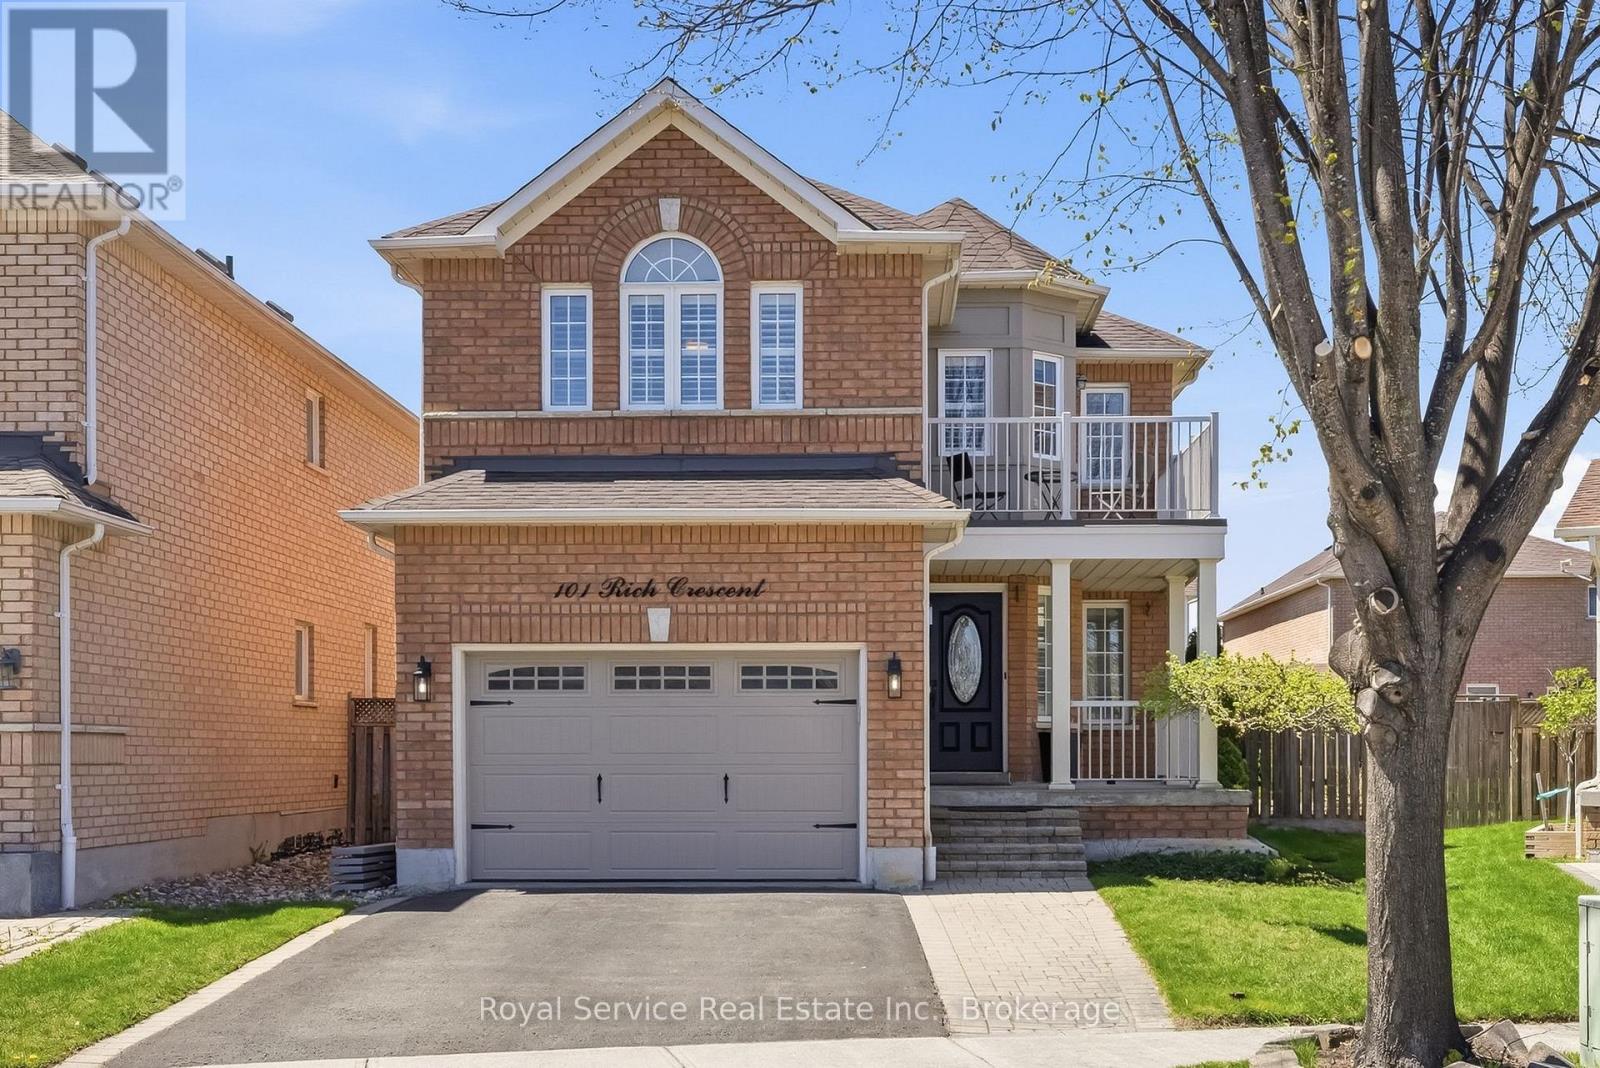
101 Rich Crescent
Whitby, Ontario
Welcome to 101 Rich Cres. This is a well maintained 2-Storey family home in the highly sought-after Williamsburg community of North Whitby. Featuring 3 spacious bedrooms, 4 bathrooms, plus a versatile finished basement with a den downstairs! Walking into the home you will see a door leading to the garage and just beyond you will pass by the formal dining and living room with room for a reading nook or whatever else you can dream up. It currently hosts both the dining room and a piano for people lucky enough to have those magic hands! Don't miss the pot lights and California shutters throughout the home! The heart of the home is the renovated upgraded kitchen showcasing a large center island large enough for Tom Hanks & Wilson to spend 4 years on. With modern finishes and an open-concept layout seamlessly blending into the inviting family room - it is perfect for both entertaining and everyday living. The kitchen leads to a walk-out split-level deck with a large gazebo and space for a barbecue to fully enjoy the summer. The backyard is private and hosts garden beds along the fence line as well as a garden shed - perfect for both hobby gardening or to enjoy your own home grown fresh greens! Upstairs you will find a large primary bedroom with a 4 piece ensuite that includes a soaker tub and a separate shower. This glamorous primary also has private access to the second floor balcony perfect for reading on a sunny day or taking in the sunset in the evening. Enjoy the fully finished basement providing extra living space for the whole family. It contains a rec room space with additional room for gym equipment or many other needs you may have. The spare room is perfect for cranky teenagers or unwanted guests! Located in one of north Whitby's most desirable neighbourhoods and close to schools, parks, shopping, and amenities, with easy access to both the 401 and 407 . This is a wonderful opportunity to own a move-in ready home in an exceptional family-friendly location! (id:61476)
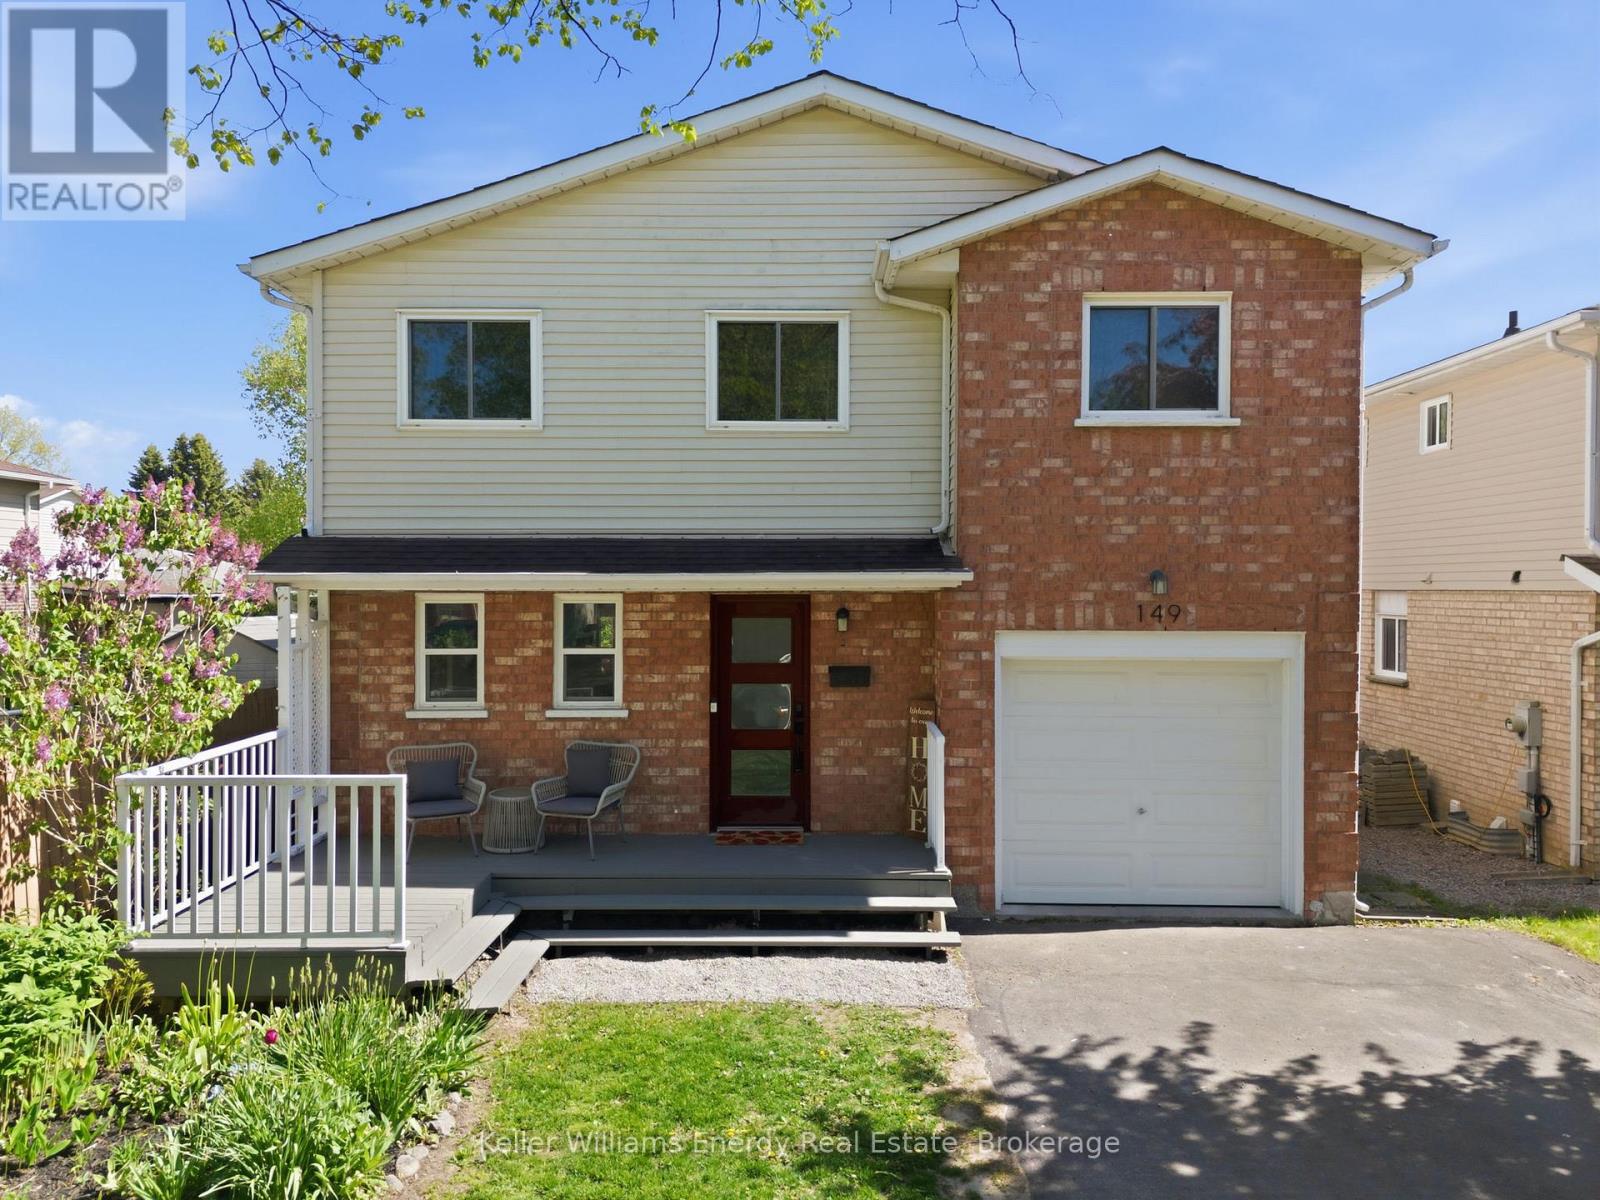
149 Andrew Street
Clarington, Ontario
Beautiful 2-storey detached home in the heart of Newcastle offering the perfect blend of comfort, functionality, and outdoor enjoyment! This 3-bedroom, 2-bathroom home features an open concept main floor with new vinyl flooring (2024), creating a bright and welcoming space for everyday living and entertaining. A standout feature is the spacious upper family room/playroom - an incredible bonus space ideal for growing families, a media room, home office, or kids' retreat. The versatile partially finished basement includes an additional room perfect for a guest room, hobby space, or office. Step outside to enjoy the covered back deck with UV-resistant roof covering, allowing you to relax comfortably all summer long. The backyard is truly special, featuring mature Concord grape vines along with blackberries, pears, cherries, and plum trees - a rare private oasis for gardeners and outdoor lovers alike. Additional updates include new gemstone exterior lighting (2024) and a new washer and gas dryer (April 2026). Located in a family-friendly community close to schools, parks, and amenities, this home offers exceptional value and lifestyle appeal. (id:61476)
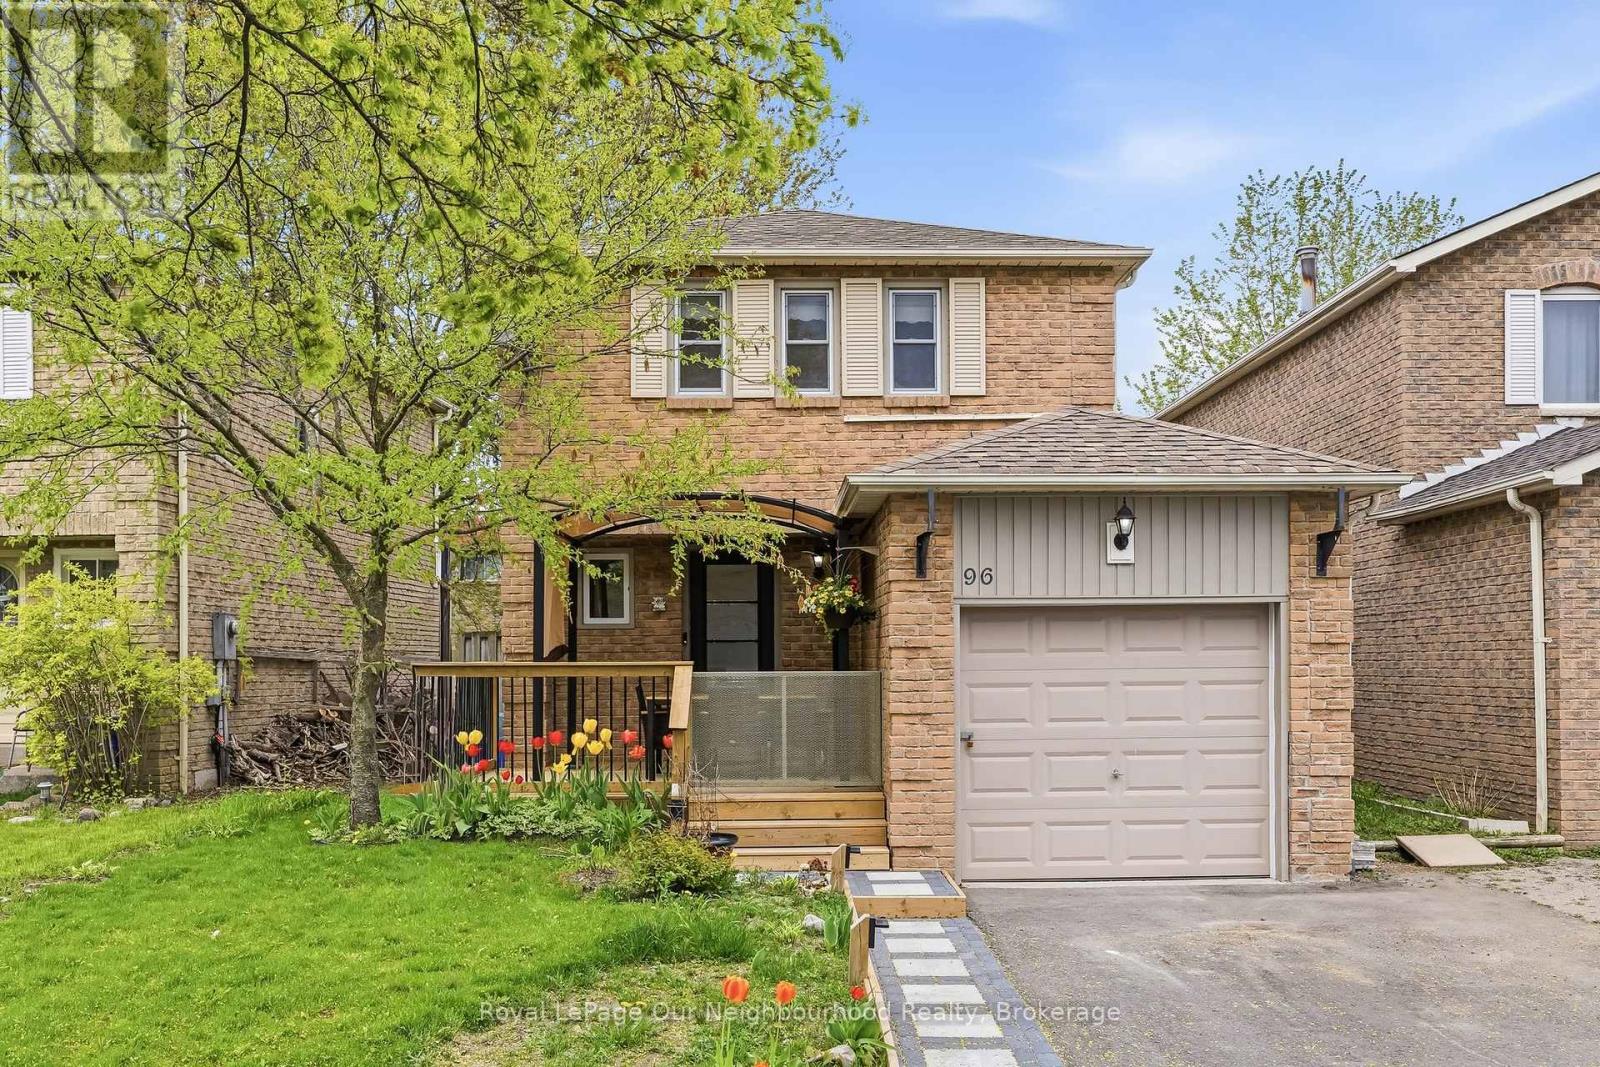
96 Chatfield Drive
Ajax, Ontario
Beautifully updated 3-bedroom home in desirable north Ajax! Freshly painted throughout with new vinyl flooring and updated stairs, this move-in ready property offers a bright and modern feel from the moment you walk in. The functional layout is perfect for families, first-time buyers, or investors looking for a great opportunity in a convenient location. Enjoy spacious principal rooms, bright bedrooms filled with natural light, and low-maintenance finishes throughout. Located close to schools, parks, shopping, transit, and major highways, this home offers the perfect blend of comfort and convenience. A fantastic opportunity to own a stylish, updated home in one of Ajax's sought-after neighbourhoods! (id:61476)
46 Wetherburn Drive
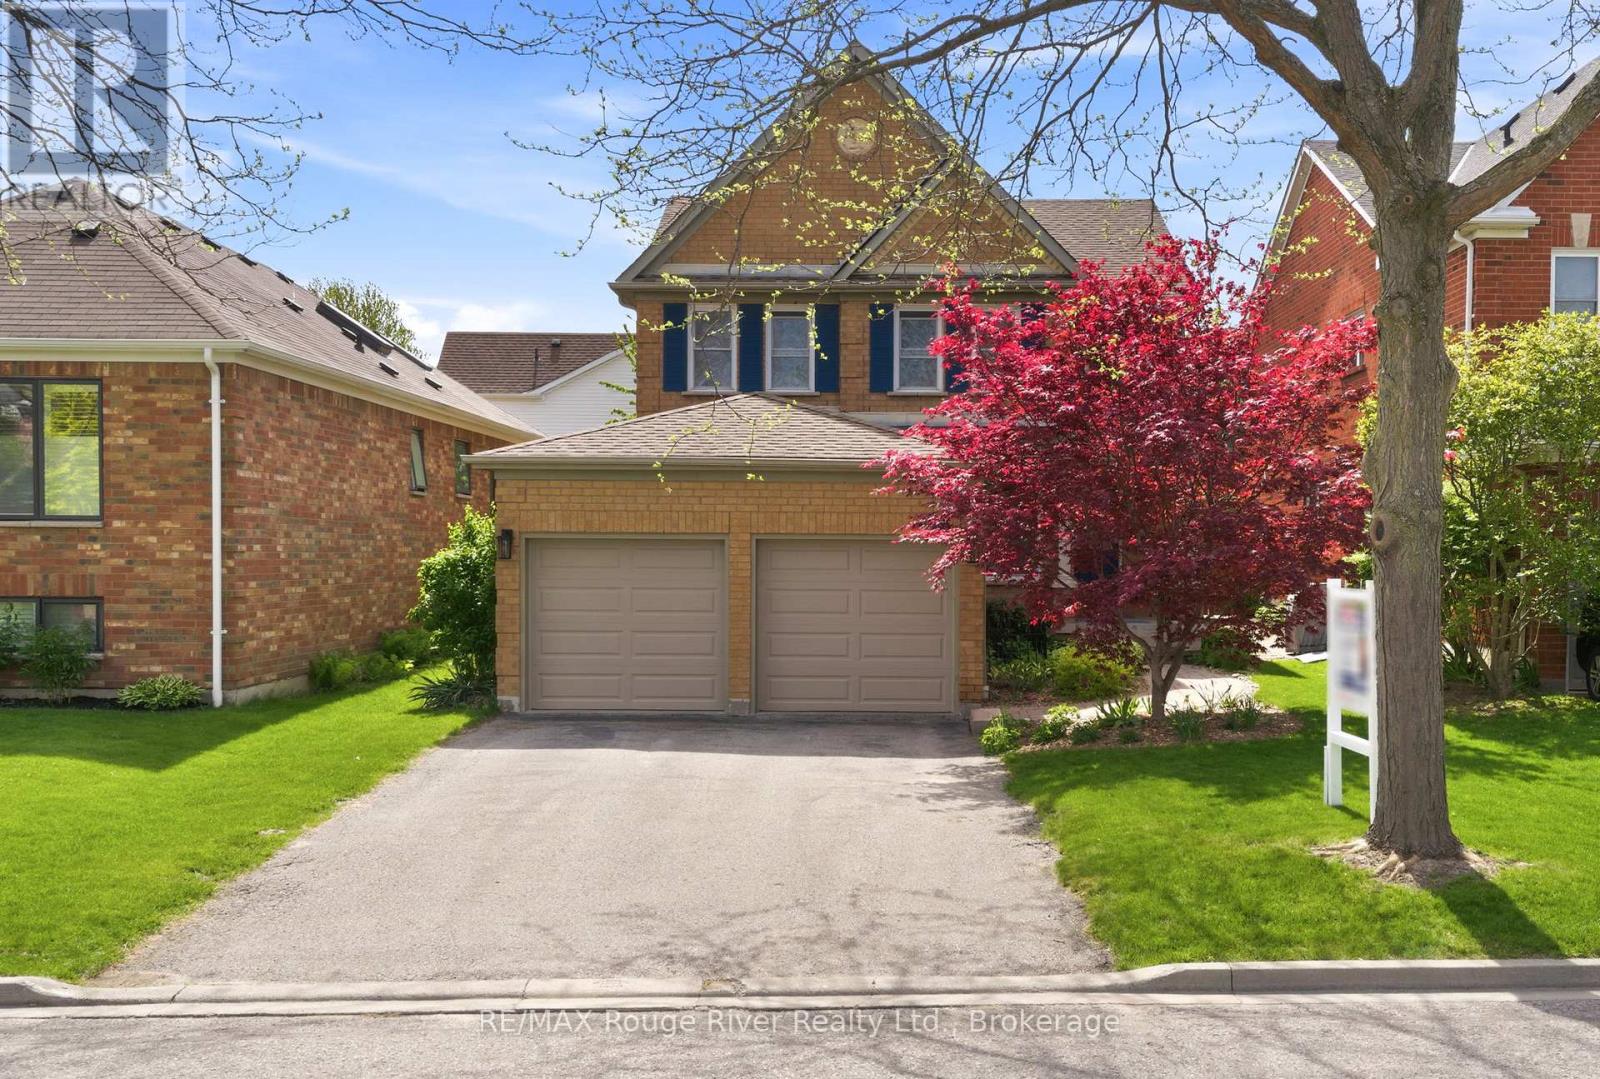
Whitby, Ontario
This beautifully maintained home offers exceptional space, comfort, and style with four bedrooms, three bathrooms, a double garage, a finished basement, and numerous thoughtful upgrades throughout. From the moment you arrive, the curb appeal stands out with updated insulated garage doors, elegant maintenance-free porch columns, and mature landscaping. Major exterior improvements include a refreshed roof with architectural shingles, newer furnace and air conditioning system, updated windows and patio door, and a recently installed stone patio that enhances the backyard living space. Inside, hardwood flooring flows throughout the main level, creating a warm and cohesive feel. The main floor features a separate living room with a large window and a formal dining room with pot lights and front yard views, complemented by updated trim, lighting, and finishes throughout. The large family-sized kitchen is a standout, featuring a centre island with breakfast bar, granite countertops, marble backsplash, stainless steel appliances, porcelain flooring, and custom cabinetry with soft-close features, pull-out storage, and ample workspace. A walkout leads directly to the patio for easy indoor-outdoor living. The family room offers a cozy gas fireplace and backyard views, while a convenient main floor laundry adds everyday functionality. Upstairs, the spacious primary retreat includes a walk-in closet and a beautifully updated 5 piece ensuite featuring a custom maple double vanity and quartz counters. Three additional bedrooms offer generous space, large windows, and updated flooring for comfort and style. The finished basement extends the living space with a recreation area, laminate flooring, pot lights, and a stylish wet bar-perfect for entertaining or relaxing. Step outside to enjoy the fully fenced backyard oasis complete with lush gardens, a patio, and a hot tub, creating the perfect setting for outdoor entertaining and peaceful evenings at home. (id:61476)
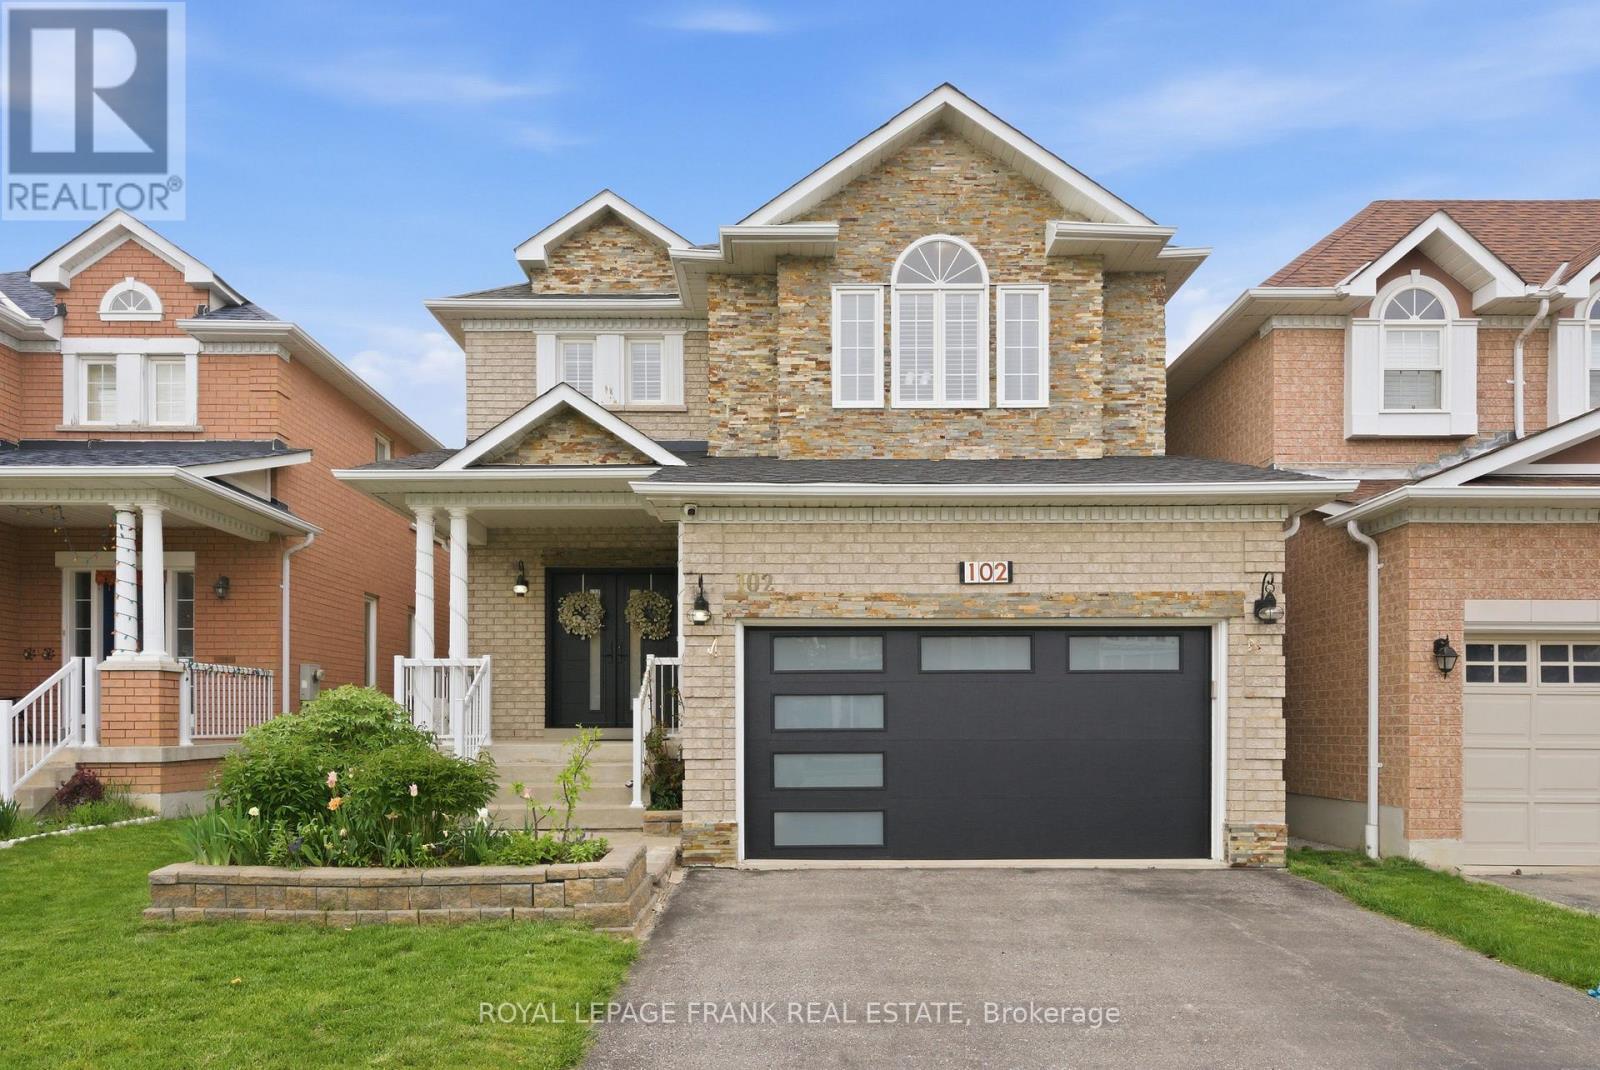
102 Telford Street
Ajax, Ontario
A Stunning All-Brick John Boddy Home That Has Been Meticulously Maintained And Beautifully Updated From Top To Bottom, Offering Just Under 2,000 Sq Ft Plus A Fully Finished Basement Designed For The Way You Actually Live. From The Moment You Walk In, Natural Light Pours In Through The Skylight, Highlighting The Hardwood Floors That Run Seamlessly Throughout The Entire Home, With No Carpet Anywhere. The Main Floor Layout Is Both Functional And Inviting, With Spacious Principal Rooms That Make Everyday Living And Entertaining Feel Effortless. At The Heart Of The Home Is A Gorgeous Renovated Kitchen Featuring Quartz Countertops, Stainless Steel Appliances And A Walkout To The Back Deck, Perfect For Summer Nights, Morning Coffee Or Hosting Friends And Family. Upstairs, The Primary Bedroom Is A True Retreat. Oversized And Bright, It Offers His And Hers Walk-In Closets, Massive Ensuite Bathroom And Plenty Of Space To Unwind. The Main 5Pc Bathroom, 2-Piece Bath And Laundry Room Have All Been Recently Renovated, Bringing A Fresh, Modern Feel Throughout The Home. The Fully Finished Basement Adds Incredible Flexibility With An Additional Bedroom, Full Bathroom And Kitchen Rough-In, Making It Ideal For An In-Law Suite, Guest Space Or Versatile Additional Living Space. Thoughtfully Upgraded And Move-In Ready, With A New Garage Door And Front Doors, And Major Systems Including Roof, Furnace And AC All Replaced Within The Last 5 Years. The 200 Amp Panel And EV-Ready Garage Add Even More Value And Convenience. Located Close To Parks, Schools, Shopping And Everyday Amenities, This Home Checks Every Box! (id:61476)
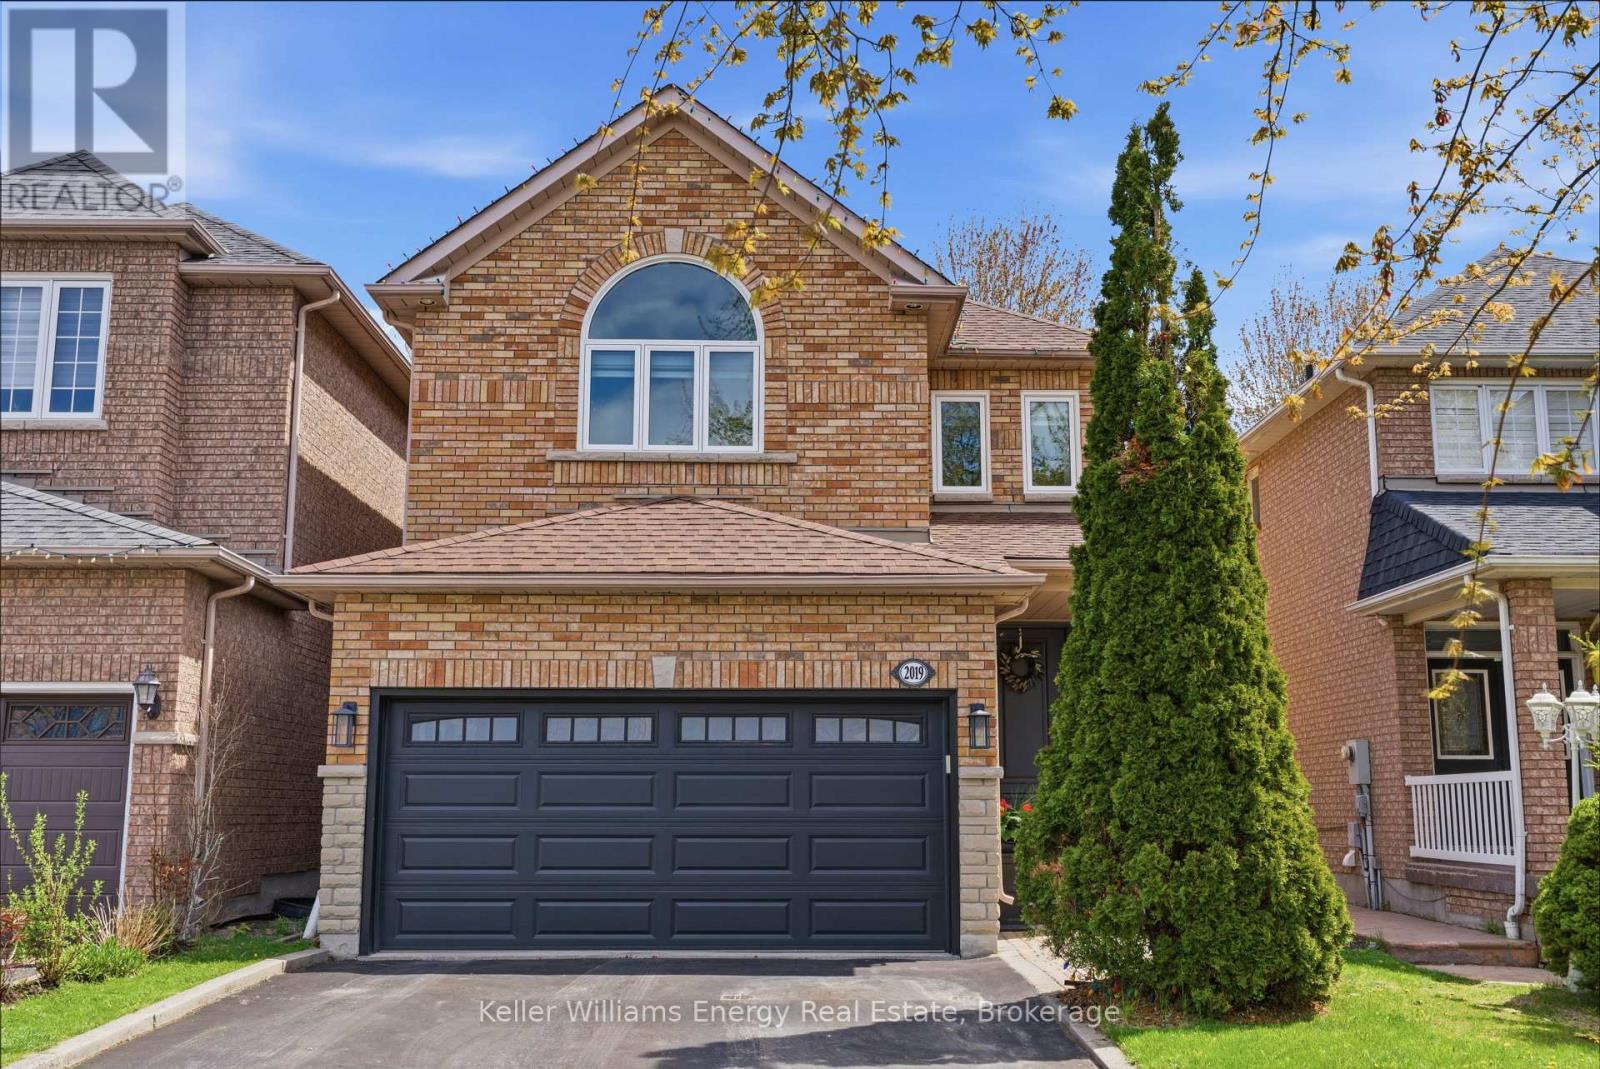
2019 Erin Gate Boulevard
Pickering, Ontario
Move-In Ready & Meticulously Maintained, This Stunning Home In Prime Pickering Location Is Ready To Welcome Its Next Owners! The Main Floor Ft. Soaring 9-Foot Ceilings, Hardwood Flooring, & Crown Moulding Throughout. A Double-Door Entry Closet Leads To The Dining Room W/ 2 Large Windows, While The Inviting Living Room Showcases Custom B/I Cabinetry & Cozy Gas Fireplace With A Stone Feature Wall. Open To The Living Space Is The True Heart Of The Home, A Stunning Custom Kitchen Thoughtfully Designed W/ Both Style & Function In Mind. Featuring Extensive Custom Cabinetry, Stylish Two-Tone Cabinets, 2 Appliance Garages, 36'' Gas Stove, Bar Fridge, & Large Centre Island Complete W/ Additional Storage, B/I Microwave, & Seating, This Space Is Perfectly Designed For Everyday Living & Effortless Entertaining. The Open Concept Layout Of The Kitchen & Living Room Creates The Ideal Atmosphere For Hosting Family & Friends, Whether Gathering Around The Island, Enjoying Holidays, Or Relaxing By The Fire. A W/O Leads To The Fully Fenced Backyard, Extending The Entertaining Space Outdoors. The Main Level Also Includes An Updated Powder Room W/ Heated Flooring & Laundry Room W/ Storage Cabinetry & Direct Access To The Double Car Garage. Upstairs, You'll Find New Carpet Throughout & 4 Spacious Bedrooms, Including The Primary Suite Featuring A W/I Closet & Ensuite W/ Separate Soaker Tub. A Convenient 4-Piece Main Bathroom Completes The Upper Level. The Finished Basement Offers Even More Living Space W/ Laminate Flooring Throughout, A Large Rec Room, & A Spacious 5th Bedroom. Step Outside To Enjoy The Fully Fenced Backyard Ft. A Deck, Gas Line For BBQ, 2 Awnings, Perennial Gardens, & Mature Trees That Provide Privacy & Charm. Situated On A Family-Friendly Street In A Sought-After Mature Neighbourhood, This Home Is Conveniently Located Close To Elementary & High Schools, Shopping, & Major Highways. This Is An Opportunity You Won't Want To Miss! EXTRA: See Fact Sheet For All Upgrades! (id:61476)
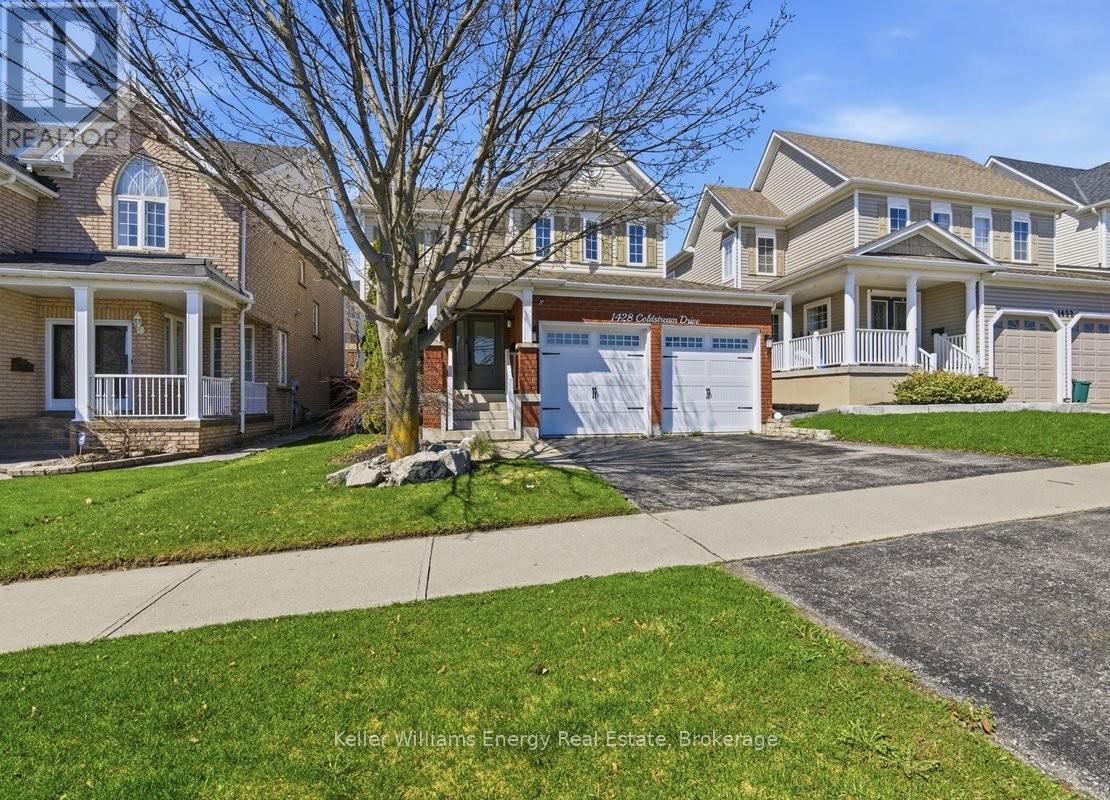
1428 Coldstream Drive
Oshawa, Ontario
A junior executive surrounded by million-dollar mansions! Fully detached with a massive lot and a full double car garage. Beautifully maintained with a great open floorplan. Kitchen open to the family room with fireplace and breakfast area walking out to an adorable, fenced yard with stone patio and pergola. Hardwood, granite counters and fresh interior decor set the home apart. Upstairs the 15 x 15 ft primary suite offers a full ensuite and walk-in closet along with 2secondary bedrooms. Located steps from Catholic and public primary along with Maxwell Heights secondary schools along with the hidden trail system leading to the Legends Centre. 5minutes from the 407, Superstore, Home Depot, Walmart and the LCBO this is in a perfect location. A great opportunity for someone looking for a detached home on a large lot.Includes existing light fixtures, window coverings, all appliances, garage door opener and 1 remote, pergola. New front door and garage doors (2024), new refrigerator (2025), new washer and dryer (2026), interior painted (2026), sprinkler system front & back yards. (id:61476)
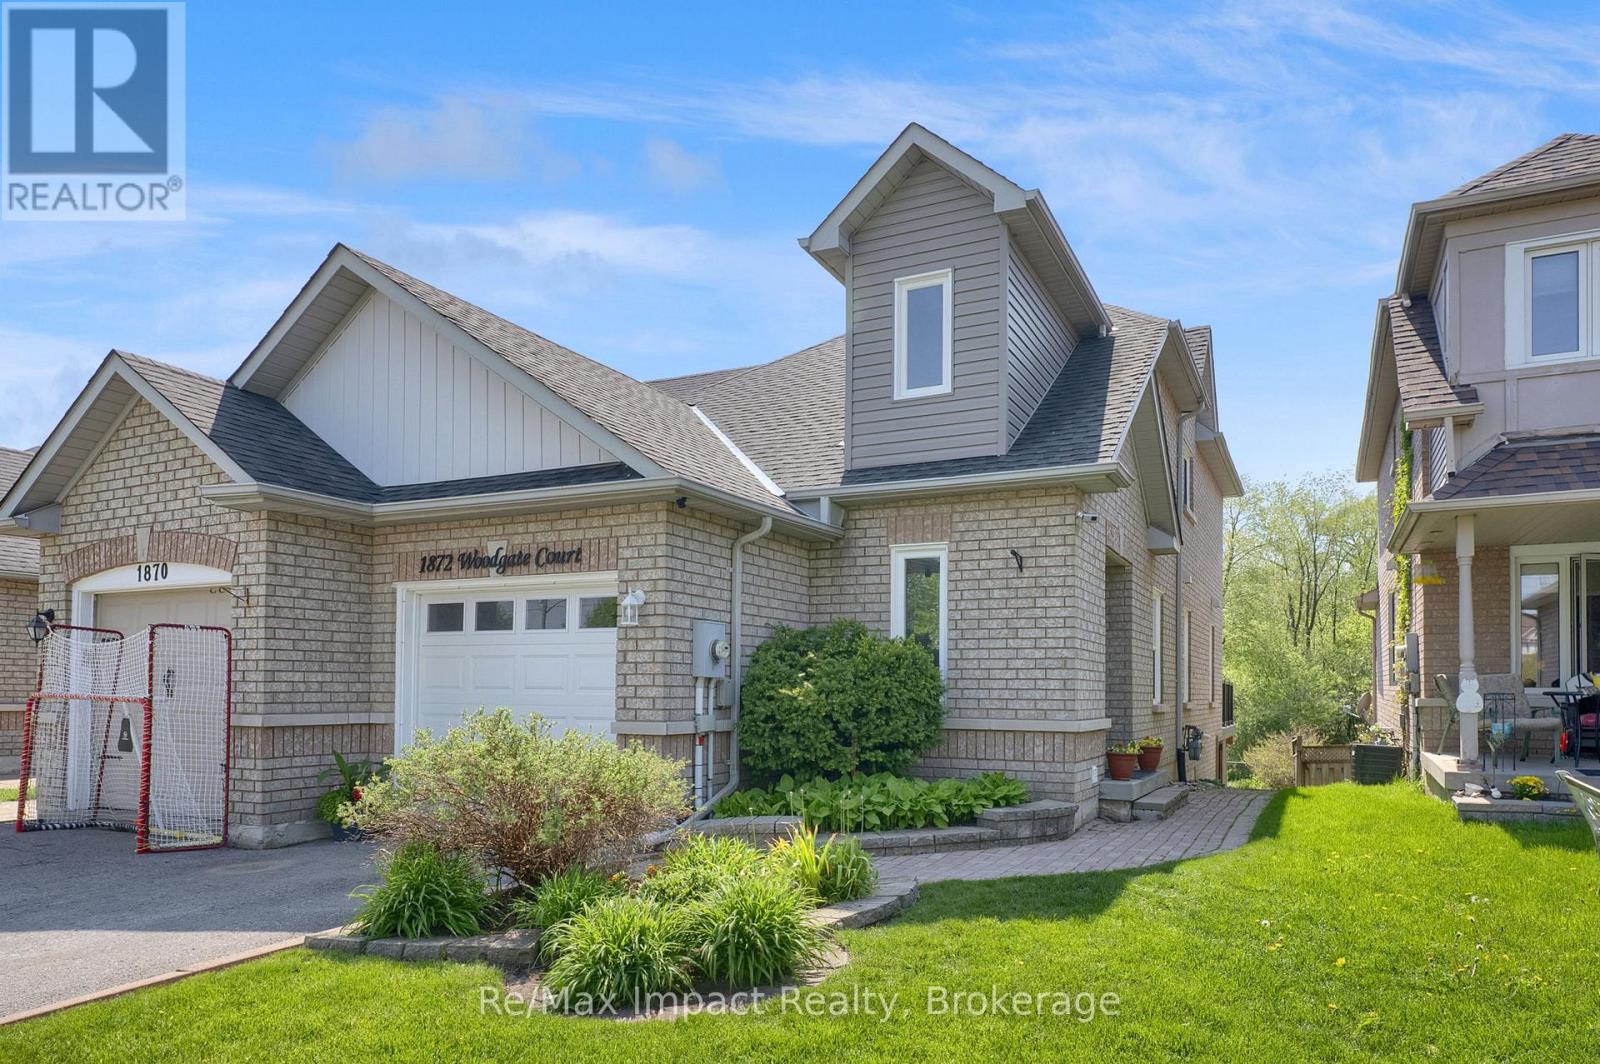
1872 Woodgate Court
Oshawa, Ontario
Don't miss this opportunity to own a fabulous 3-bedroom Bungaloft in North Oshawa. With over $100,000 in recent upgrades, this beautifully updated home offers modern finishes and true move-in ready living. The main floor primary bedroom features a closet and a full ensuite bathroom, providing the convenience of main-floor living. The spacious combined living and dining rooms flow seamlessly into the kitchen and open to a deck overlooking the backyard and a peaceful ravine setting. With only three steps to enter the home, this layout is ideal for those looking to downsize while minimizing stairs. The welcoming front foyer includes a closet and a convenient powder room. Upstairs, you'll find two generously sized bedrooms connected by a Jack-and-Jill bathroom. One bedroom features a walk-in closet while the other offers a double closet, providing excellent storage. The finished walk-out basement expands the living space with a large rec room, an additional bedroom, and a bathroom with a shower. Sliding glass doors lead to a patio and private backyard backing onto a ravine with a creek. A finished laundry room and abundant storage space complete the lower level. This well-designed home offers comfort, space, and a beautiful natural setting-perfect for those seeking both convenience and tranquility. The property is located in a desirable community of townhouses that are close to shopping, entertainment, churches, schools, daycare, and soccer fields. Easy access to the 401 and 407. Roof(2013), Windows and Exterior Doors (2022), Composite Deck and stairs constructed with permit (2023), Ensuite Toilet (2023), Patio (2024), Shed (2024), Paint, Vinyl Plank Flooring, Vanities in all bathrooms, Microwave, Toilet in Powder Room, Toilet in Basement Bathroom (2026). OFFERS ANYTIME! (id:61476)
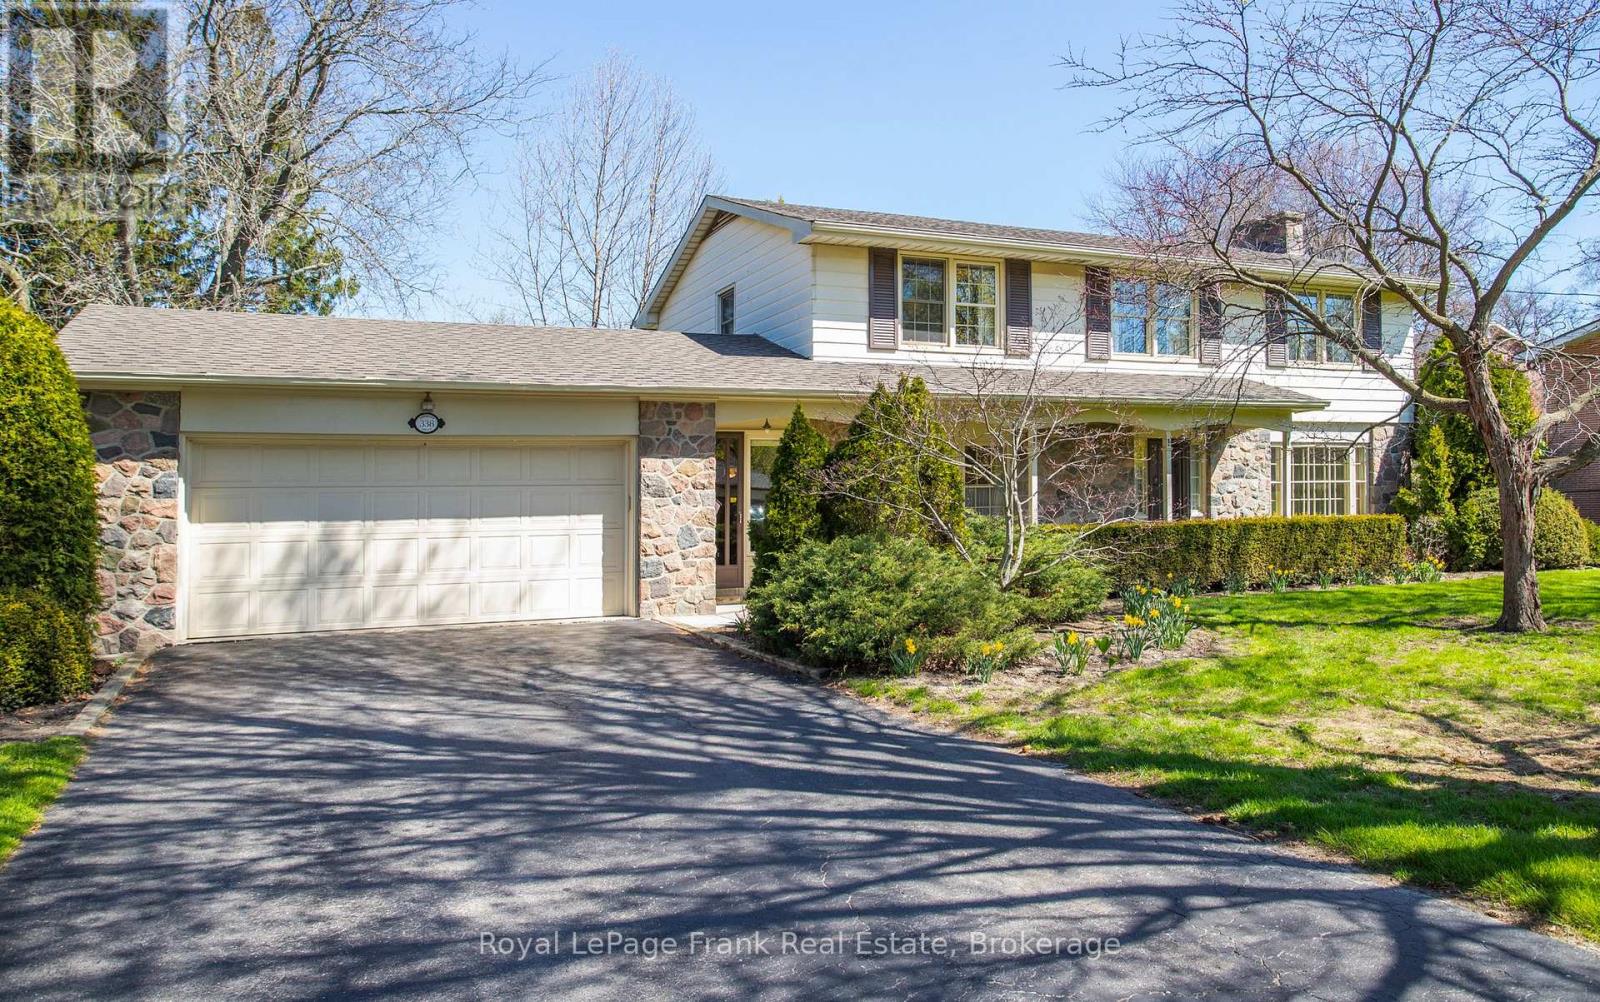
338 Lyndeview Drive
Whitby, Ontario
Tucked away in one of Whitby's most prestigious and established neighbourhood, this stately residence is set on an exceptional 100 x 230 foot lot backing onto a tranquil ravine and Lynde Creek. Surrounded by mature trees and the soothing sounds of nature, the backyard offers a rare sense of privacy and serenity, complete with an inground concrete pool and expansive outdoor space ideal for quiet relaxation or entertaining. Built in 1959 and offered in mainly original condition, this distinguished home has been meticulously cared for and maintained by its current owner throughout the years. Rich in character and timeless charm, it presents an outstanding opportunity for those with a designer's vision to elevate the home to contemporary standards while preserving its classic elegance. The main floor features a gracious formal living room with walkout to the deck overlooking the natural setting, as well as a separate dining room with beautiful built-in cabinetry. Upstairs, you will find four spacious bedrooms including a generous principal retreat with dressing room area and two-piece ensuite. Recent updates include roof shingles (2022) and furnace and central air conditioning (2021). A rare offering in a premium location where properties of this calibre and setting seldom become available. Some Photos Are Virtually Staged. (id:61476)
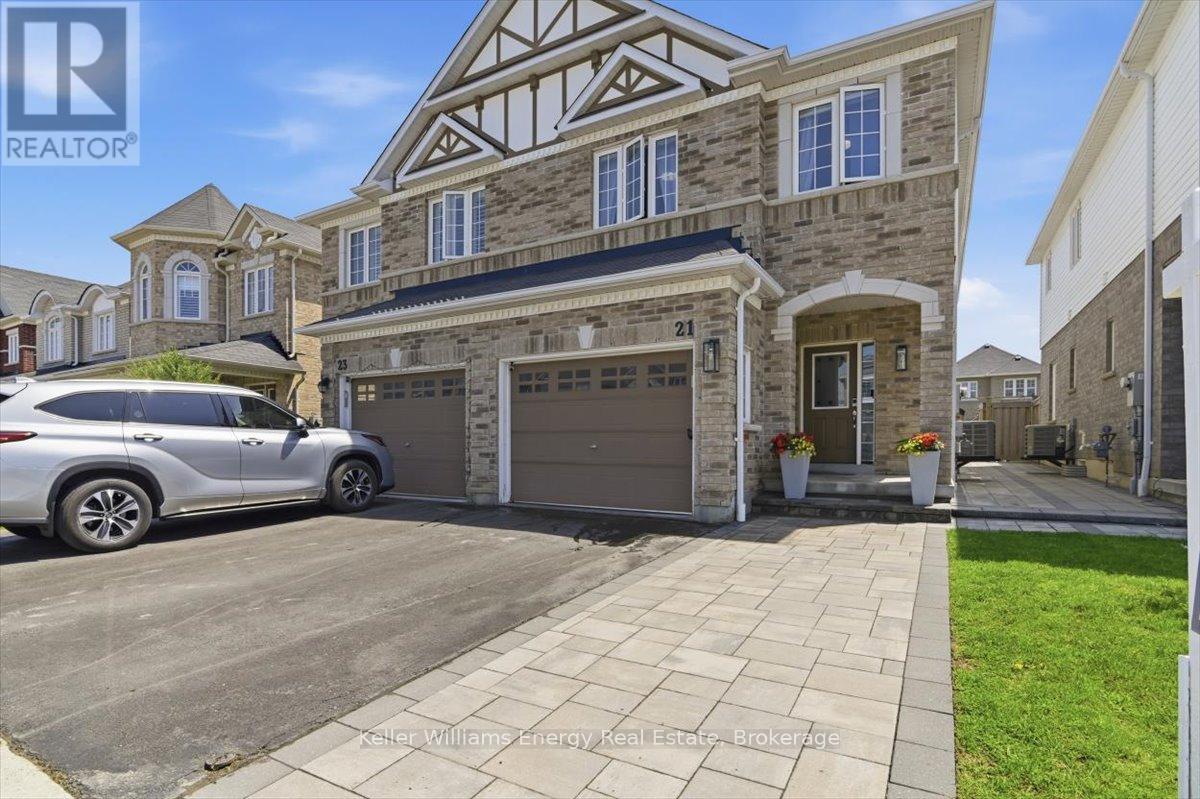
21 Denny Street
Ajax, Ontario
Welcome to a home that checks all the boxes and then adds a few bonus ones just for fun. From the moment you step inside, you will appreciate the spacious foyer, double coat closet, direct garage access, and a thoughtful layout designed for real life, yes, even with kids, hockey bags, and Costco hauls. The main floor offers rich hardwood flooring and sleek pot lights throughout, alongside a cozy gas fireplace with custom shelving. An open concept flow keeps everyone connected, while a separate dining room offers great flexibility as a formal dining space today or a playroom and office tomorrow. Everyday tasks are a breeze thanks to the dedicated main floor laundry room equipped with added cabinetry and storage shelving. The kitchen is both functional and stylish, featuring stainless steel appliances, a gas stove, a double sink, and plenty of prep space for everything from weekday school lunches to ambitious Sunday dinners. Upstairs features spacious bedrooms, including a primary retreat boasting large windows, his and her closets, and a spa-inspired ensuite complete with double sinks, a walk-in shower, and a jacuzzi tub. A fourth bedroom currently works perfectly as an office space for those work from home days. The finished basement, completed in 2023, is where this home really turns it up a notch. Featuring luxury vinyl flooring, pot lights throughout, built-in speakers, oversized egress windows, and tons of storage, it is basically the "just one more episode" level of the house. This floor also includes a beautifully finished full bathroom with a frameless glass shower and an impressive wet bar complete with quartz counters, a custom backsplash, a pantry, and a wine fridge. Outside, enjoy premium interlocking stonework at the front, side, and backyard, plus a great-sized grassy yard with room for kids, pets, and summer barbecue season. You are just a short walk to the lake and conveniently located close to Highway 401, public schools, parks, and much more. (id:61476)
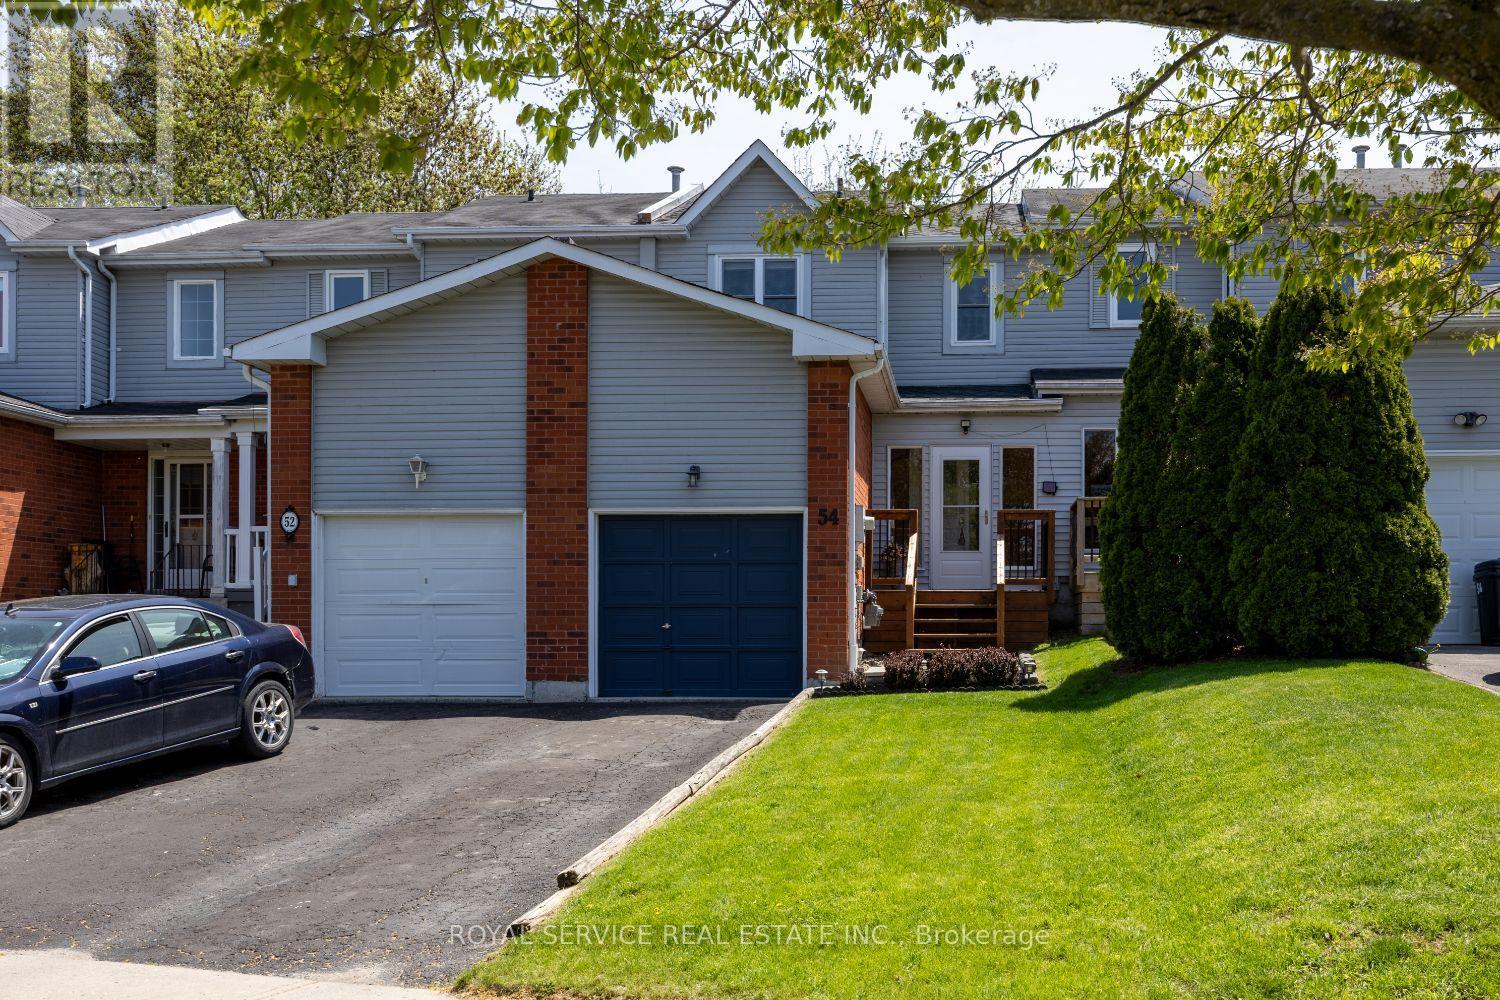
54 Galbraith Court
Clarington, Ontario
Welcome to this sought after family neighbourhod located in Bowmanville's East end where life is a liitle quieter. This updated 3 bedroom home features an enclosed front porch entry to tiled foyer. Large kitchen with tiled floor, built in stainless steel appliances and breakfast nook, overlooks bright open concept living room combined with dining room, sliding glass door walk out to newer deck and deep backyard. Second floor oversized primary bedroom with his/her closets and updated semi ensuite with new tub, vanity, flooring and shower tiles. 2nd nicely sized bedroom with built in closet; smaller 3rd bedroom/nursery currently used as home office. Basement completely renovated with new plush carpeting, pot lights, paint and drywall, updated 3 piece bathroom, new cabintery and laundry with newer washer & dryer. Steps away from biking/walking trails that will take you to beautiful lake ontario, meandering through the creeks.... see the salmon and trout on their journeys to spawn. This location is perfect for young families or downsizers. Walk to local elementary, french immersion and high schools. Surrounded by green space & parks. Minutes to shopping mall, restaurants, medical building, hospital and public transport. Lots of green space around you! Easy 401 access for commuters. 2021 2nd flr potlights replaced; popcorn ceiling removed throughout and painted. 2022 deck replaced; 2nd flr bathroom renovated; porch ceiling replaced and insulated; 2024 New roof; basement reno. 2025 laundry updated. (id:61476)