


44 Mackenzie John Crescent
Brighton, Ontario
McDonald Homes is pleased to announce new quality semi-detached homes with competitive Phase 1 pricing here at Brighton Meadows! This Merlin model is a 1,399 sq ft 2 bedroom, 2 bath semi detached home featuring high quality laminate or luxury vinyl plank flooring, custom kitchen with peninsula, pantry and walkout to back deck, primary bedroom with ensuite and double closets, main floor laundry, and vaulted ceiling in great room. Economical forced air gas, central air, and an HRV for healthy living. These turn key houses come with an attached single car garage with inside entry and sodded yard plus 7 year Tarion Warranty. Located within 5 mins from Presquile Provincial Park and downtown Brighton, 10 mins or less to 401. Customization is possible. (id:61476)

33 Clayton John Avenue
Brighton, Ontario
McDonald Homes is pleased to announce new quality townhomes with competitive Phase 1 pricing here at Brighton Meadows! This 1,170 sq.ft Bluejay model is a 2 bedroom, 2 bath END unit featuring high quality luxury vinyl plank flooring, custom kitchen with island and eating bar, primary bedroom with ensuite and double closets, vaulted ceiling in great room. Upgrades include quartz countertops in the kitchen and ensuite, glass and tile shower in the ensuite and more. Economical forced air gas and central air, deck and an HRV for healthy living. These turn key houses come with an attached single car garage with inside entry and sodded yard plus 7 year Tarion Warranty. Located within 5 mins from Presquile Provincial Park and downtown Brighton,10 mins or less to 401. (Note: Pictures are of the model townhouse and subject is 'to be built'.) (id:61476)

31 Clayton John Avenue
Brighton, Ontario
McDonald Homes is pleased to announce new quality townhomes with competitive Phase 1 pricing here at Brighton Meadows! This upgraded 1,158 sq.ft Bluejay model is a 2 bedroom, 2 bath inside unit featuring high quality luxury vinyl plank flooring, custom kitchen with island and eating bar, primary bedroom with ensuite and double closets, vaulted ceiling in great room. Upgrades include quartz countertops in the kitchen and ensuite, glass and tile shower in the ensuite and more. Economical forced air gas and central air, deck and an HRV for healthy living. These turn key houses come with an attached single car garage with inside entry and sodded yard plus 7 year Tarion Warranty. Located within 5 mins from Presquile Provincial Park and downtown Brighton, 10 mins or less to 401. (Note: Photos are of a different unit with the same floor plan and subject is 'to be built'.). (id:61476)
18 Clayton John Avenue
Brighton, Ontario
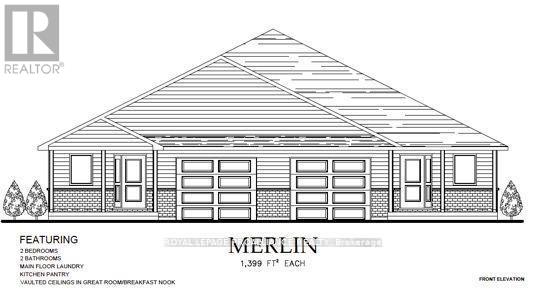
McDonald Homes is pleased to announce new quality semi-detached homes with competitive Phase 1 pricing here at Brighton Meadows! This 1,399 sq ft 2 bedroom, 2 bath semi detached home features high quality laminate or luxury vinyl plank flooring, custom kitchen with peninsula, pantry and walkout to back deck, primary bedroom with ensuite and double closets, main floor laundry, and vaulted ceiling in great room. Economical forced air gas, central air, and an HRV for healthy living. These turn key houses come with an attached single car garage with inside entry and sodded yard plus 7 year Tarion Warranty. Located within 5 mins from Presquile Provincial Park and downtown Brighton, 10 mins or less to 401. Customization is possible. (id:61476)
20 Clayton John Avenue
Brighton, Ontario
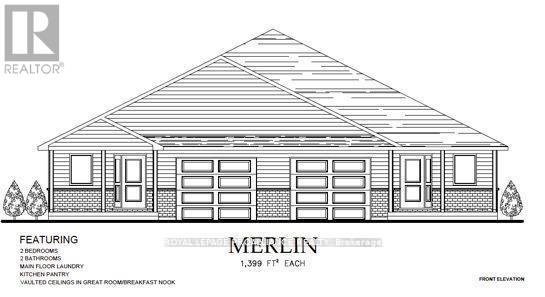
McDonald Homes is pleased to announce new quality semi-detached with competitive Phase 1 pricing here at Brighton Meadows! This 1,399 sq ft 2 bedroom, 2 bath semi detached home features high quality laminate or luxury vinyl plank flooring, custom kitchen with peninsula, pantry and walkout to back deck, primary bedroom with ensuite and double closets, main floor laundry, and vaulted ceiling in great room. Economical forced air gas, central air, and an HRV for healthy living. These turn key houses come with an attached single car garage with inside entry and sodded yard plus 7 year Tarion Warranty. Located within 5 mins from Presquile Provincial Park and downtown Brighton, 10 mins or less to 401. Customization is possible. (id:61476)

50 Mackenzie John Crescent
Brighton, Ontario
McDonald Homes is pleased to announce new quality semi-detached homes with competitive Phase 1 pricing here at Brighton Meadows! This Merlin model is a 1,399 sq ft 2 bedroom, 2 bath semi detached home featuring high quality laminate or luxury vinyl plank flooring, custom kitchen with peninsula, pantry and walkout to back deck, primary bedroom with ensuite and double closets, main floor laundry, and vaulted ceiling in great room. Economical forced air gas, central air, and an HRV for healthy living. These turn key houses come with an attached single car garage with inside entry and sodded yard plus 7 year Tarion Warranty. Located within 5 mins from Presquile Provincial Park and downtown Brighton, 10 mins or less to 401. Customization is possible. (id:61476)

52 Mackenzie John Crescent
Brighton, Ontario
McDonald Homes is pleased to announce homes with "Secondary Suites"! This semi-detached Merlin model is a 1,399 sq ft home PLUS a legal basement apartment! Ideal for investors, those looking for help with their mortgage, or multi-generational homes. Upstairs features a primary bedroom with ensuite & double closets, second bedroom, main washroom, large kitchen with pantry, vaulted ceiling in the great room, main floor laundry, LVP flooring, single car garage, deck, and covered front porch. Through a separate entrance, that can be converted back, downstairs is another full kitchen, laundry, two more bedrooms, another laundry room, and plenty of storage. Plus, they each have their own heating & cooling; natural gas furnace & central air upstairs and heat pump downstairs. Includes a sodded yard and 7 year Tarion Warranty. Located within 5 mins from Presqu'ile Provincial Park and downtown Brighton, 10 mins or less to 401, an hour to Oshawa. (id:61476)
14 Clayton John Avenue
Brighton, Ontario
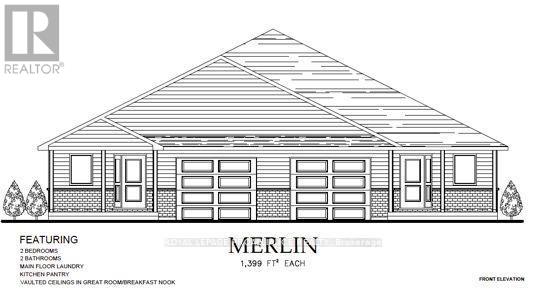
McDonald Homes is pleased to announce new quality semi-detached homes with competitive Phase 1 pricing here at Brighton Meadows! This 1399 sq.ft 2 bedroom, 2 bath semi detached home features high quality laminate or luxury vinyl plank flooring, custom kitchen with peninsula, pantry and walkout to back deck, primary bedroom with ensuite and double closets, main floor laundry, and vaulted ceiling in great room. Upgrades include quartz counter-tops in the kitchen and ensuite plus a glass&tile shower in the ensuite and more. Economical forced air gas, central air, and an HRV for healthy living. These turn key houses come with an attached single car garage with inside entry and sodded yard plus 7 year Tarion Warranty. Located within 5 mins from Presquile Provincial Park and downtown Brighton, 10 mins or less to 401. (id:61476)
1 Milligan Street
Clarington, Ontario
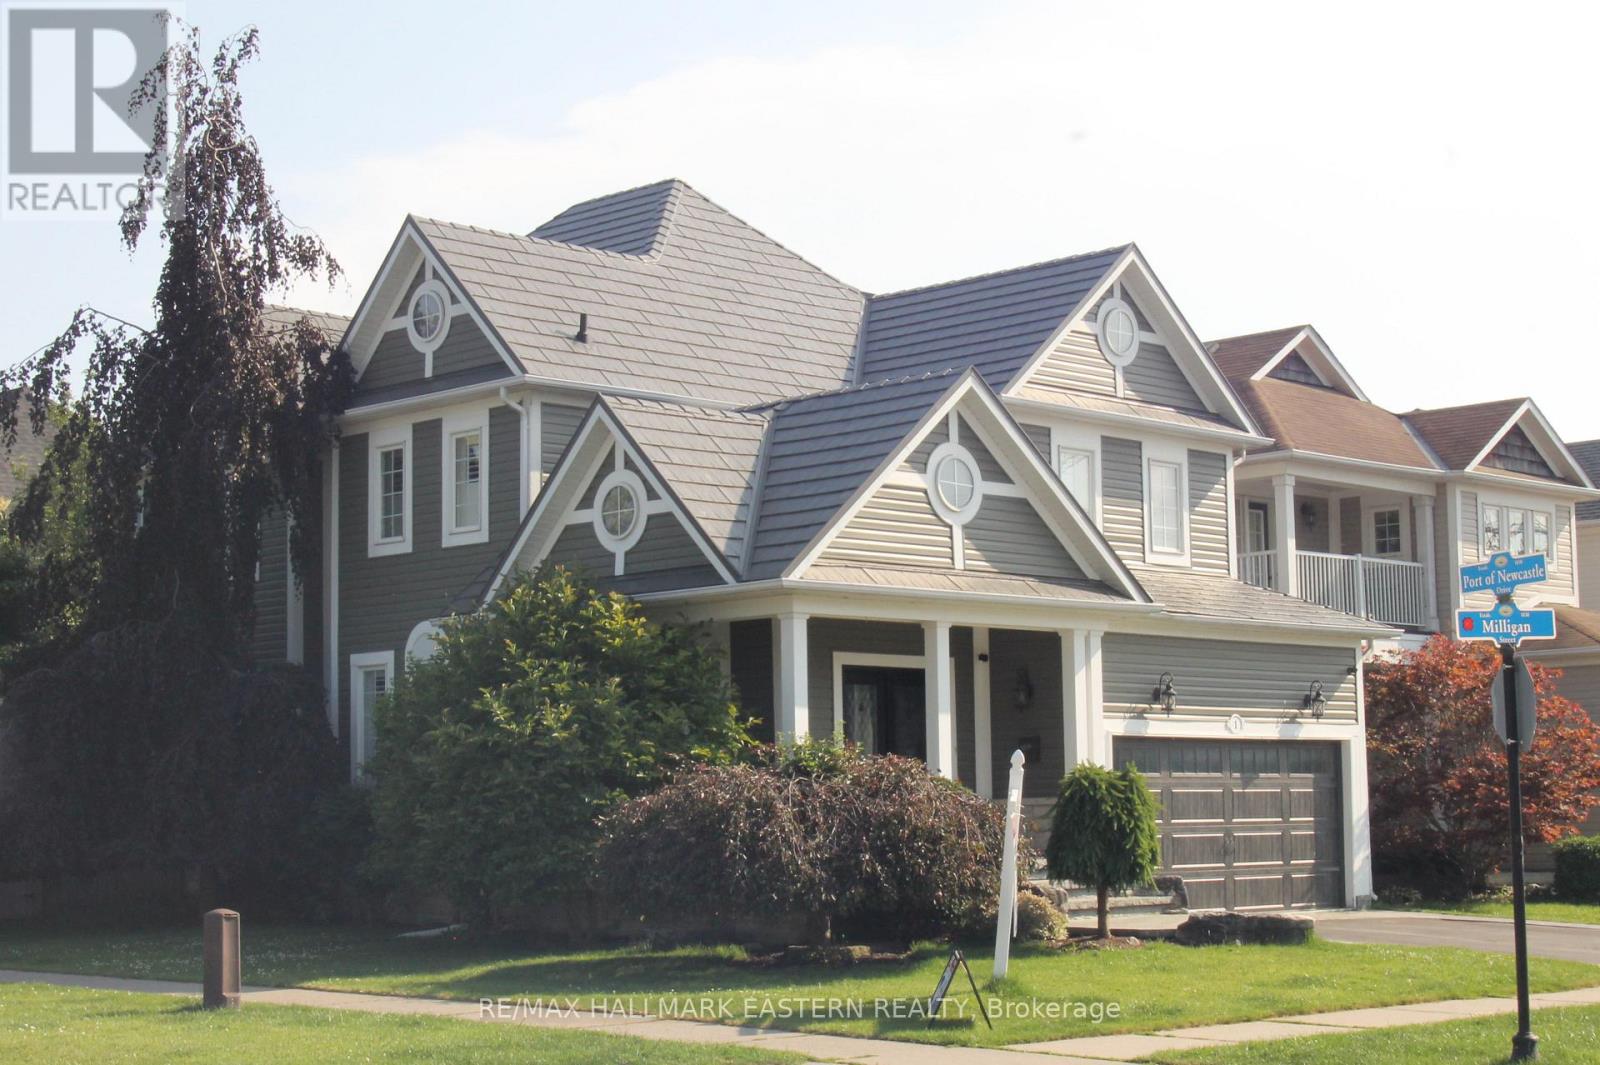
Welcome to the Northern Star of the Port of Newcastle. They Checked Off ALL the Boxes When This One was Built! 4 Generously-Sizes Bedrooms, Custom Open-Concept Kitchen, Formal Dining Room, Walk-Out onto Stamped Concrete Patio, 20x18 Garage with Man Door, Fully Finished Basement, Steel Roof, Copper Plumbing, Stone on All 4 Sides. Private Backyard. Bus Stop at Your Door. 2 Minutes to the 401. Or Take a Fifteen-Minute Stroll to the Marina and Enjoy Yourself at The Brig. The Nearby Admiral's Walk Clubhouse is Available for a Resonable Annual Fee (Pius a one-time initiation). Perfect for Entertaining or Growing Your Family. Available for Quick Closing so You can Settle In Before School Starts Back! (id:61476)

708 Waverly Street N
Oshawa, Ontario
Just unpack and enjoy your new home! Mature Oshawa neighbourhood hiwith close proximity to excellent schools, parks, shopping, and transit. Large entry hallway where you can choose your own adventure. Up to the main living area, down to the recreation room, ahead to the family room or out to the garage. A functional and spacious floor plan, providing zones for comfortable family living, entertaining, and privacy across four distinct levels. Bright eat-in kitchen with walk out to upper barbecue deck.New fridge, stove and dishwasher.Brand-new flooring throughout including stairs,new railing.A fresh, neutral paint palette that makes the entire home feel bright, clean, and completely move-in ready.Main floor family room with gas fireplace and walk-out to large deck and inground pool. Fully fenced yard. Good sized two-piece bathroom with new vanity on entry level.Three bright, well-appointed bedrooms situated on the upper level.Large family bathroom on the bedroom level.Newly carpetted recroom.Oodles of storage space.Large laundry/utility space with extra shelving.New garage door opener to be installed before closing.Roof(2024) Furnace (2024)Air conditioner (2026) Pool liner, steps, safety cover and concrete redone 2023 (id:61476)
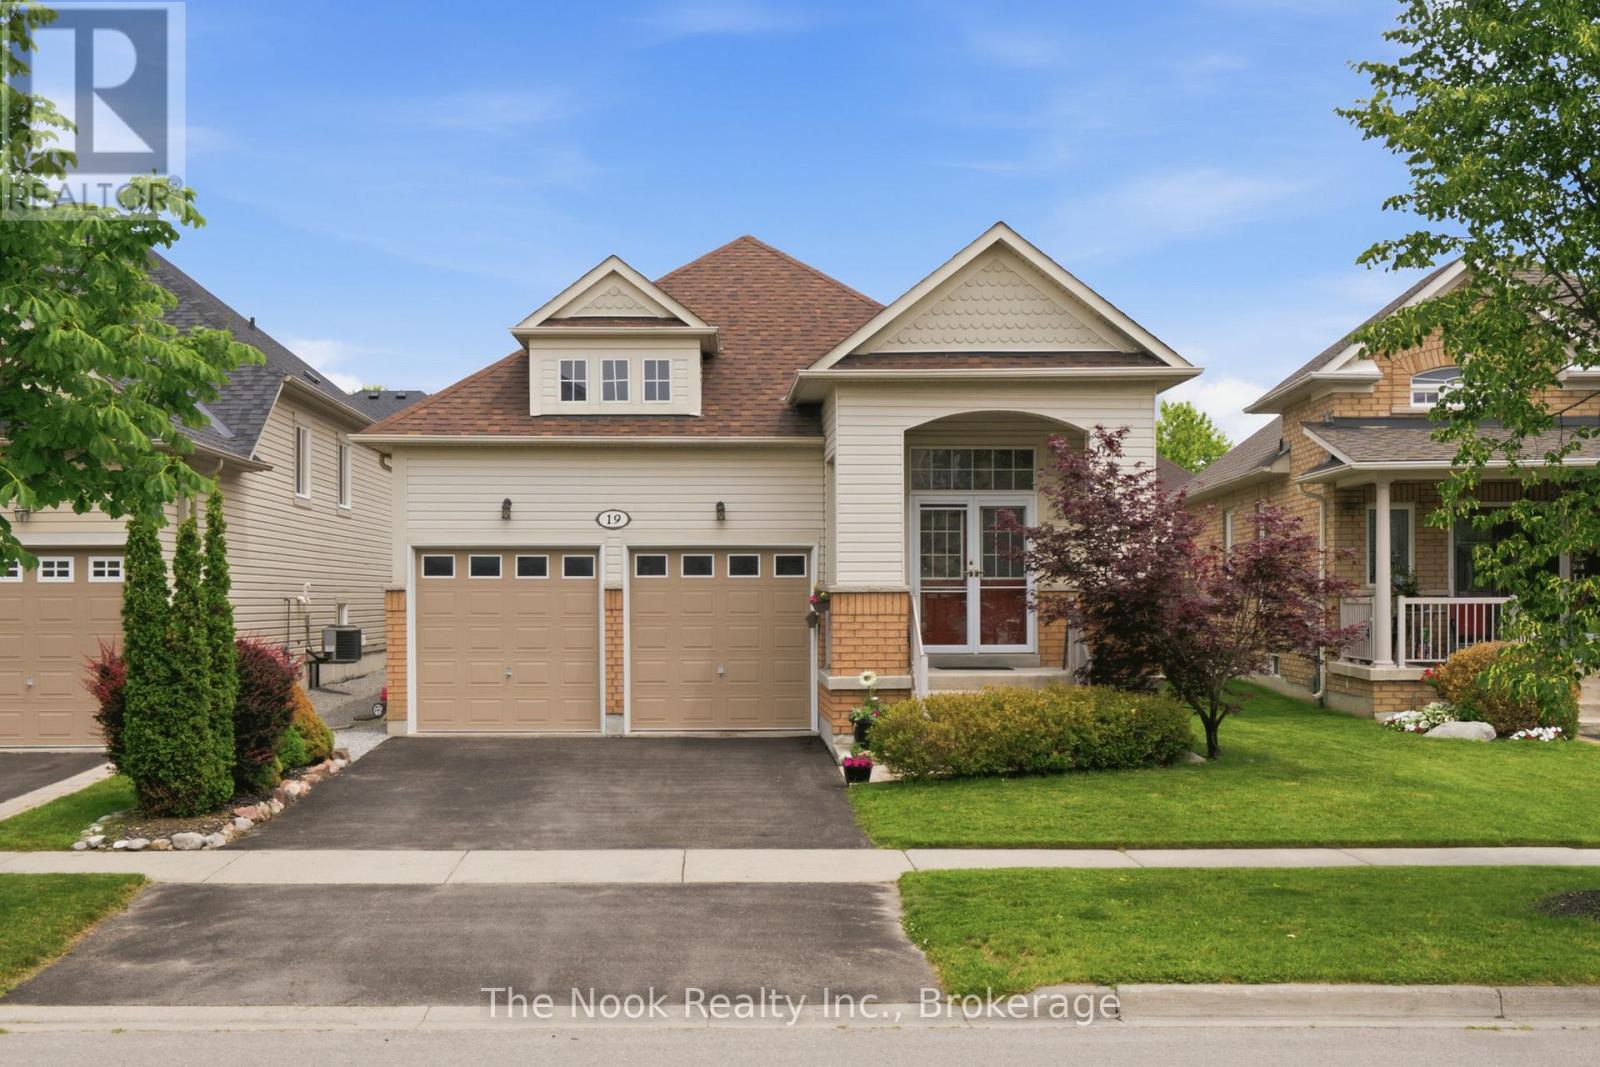
19 Alfred Shrubb Lane
Clarington, Ontario
Welcome to this beautifully maintained 2+2 bedroom bungalow, perfectly situated in one of Bowmanville's most sought-after family-friendly neighbourhoods. Offering the ideal blend of comfort, style, and functionality, this home features a bright and inviting main floor with spacious principal rooms and a thoughtfully designed layout. The fully finished basement expands your living space with two additional bedrooms, a large recreation room, and plenty of room for family, guests, or a home office. Outside, your private backyard oasis awaits. Enjoy summer days by the stunning inground pool, surrounded by exceptional hardscaping that creates the perfect setting for entertaining, relaxing, or making lasting memories with family and friends. Complete with a double car garage and located close to parks, schools, shopping, and all the amenities Bowmanville has to offer, this move-in-ready home is a rare opportunity to enjoy the best of indoor and outdoor living in an established, family-oriented community. (id:61476)
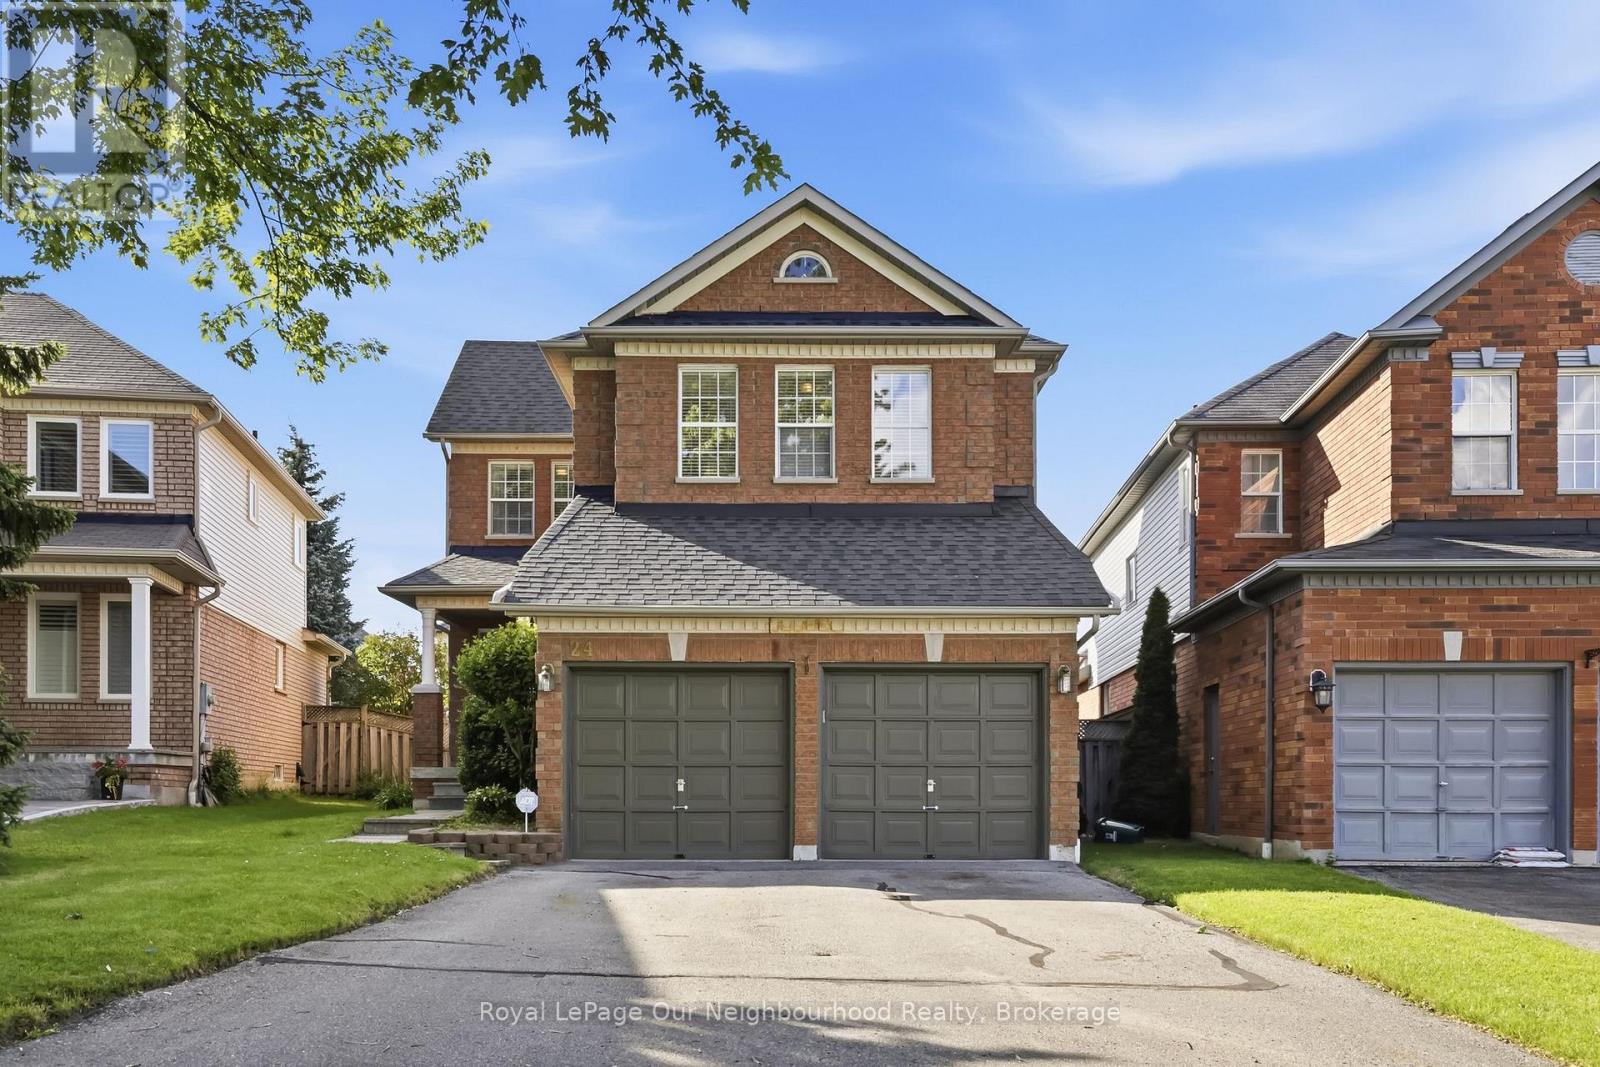
24 Wetherburn Drive
Whitby, Ontario
Fantastic opportunity to own this executive 3-bedroom Home in one of northwest Whitby's most desirable family neighbourhoods! Enjoy an unbeatable location within walking distance or just minutes to schools, parks, ravines, places of worship, shopping, restaurants, the library, recreation centre, and seniors' residences. Designed with everyday living in mind, this approximately 2300 sq ft home offers spacious principal rooms and a functional open-concept layout. The welcoming Foyer features convenient garage access and a main-floor Laundry room. The Kitchen overlooks the Breakfast area and inviting Family room with fireplace, creating the perfect space for family gatherings and entertaining. A walkout leads to the Backyard Deck, ideal for outdoor dining and relaxation. Upstairs, the generous Primary Bedroom features a walk-in Closet and a full ensuite Bath. Two additional well-sized Bedrooms and an open Den provide flexible space for a home office, study area, or reading nook. Parking for up to six vehicles with an oversized driveway and no sidewalk to maintain. An exceptional family home offering comfort, convenience, and an outstanding location close to every amenity. (id:61476)