

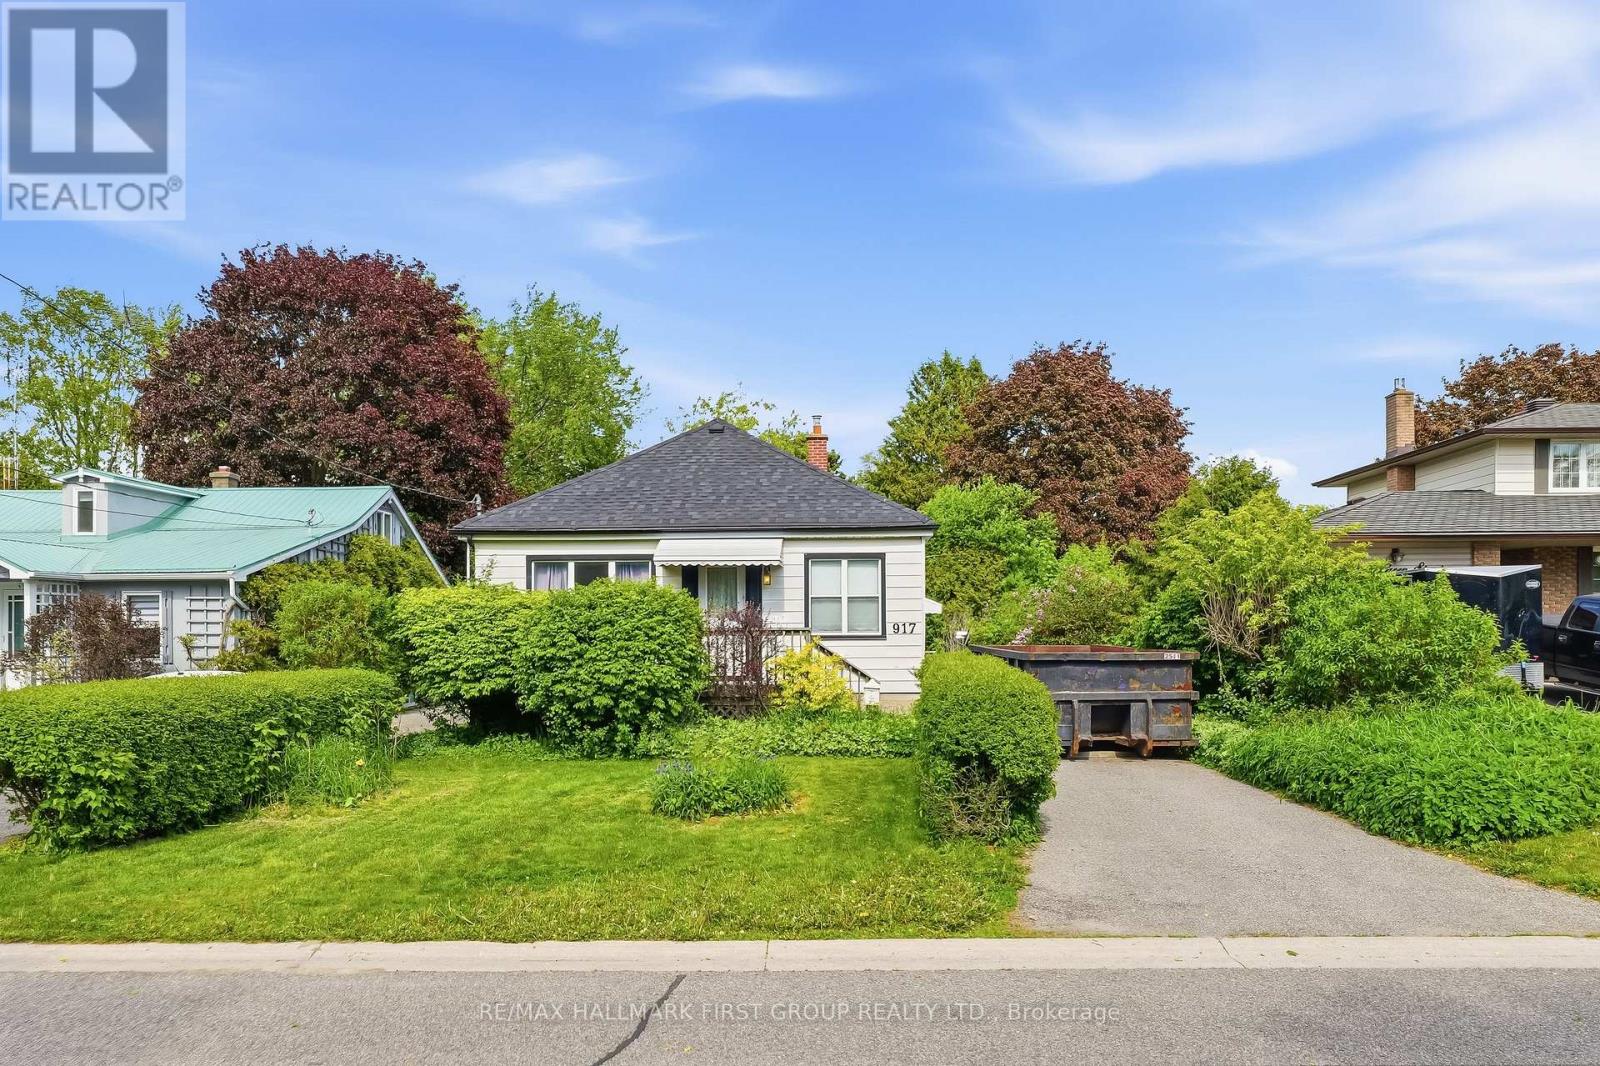
917 Green Street
Whitby, Ontario
Location - Location - Location!! Perfect for First time Home buyers, Renovators, Builders or Empty Nesters. Homes do not become available too often in this desirable area. This lovely detached bungalow in an ideal location is close to amenities, GO Station, walking distance to schools, parks, recreation, downtown. This Home features two bedrooms upstairs with and open concept dining/family room, the living & dining rooms that are both enhanced by large windows offering plenty of natural light & a warm, inviting feel along with a walkout to a massive Private Backyard with Mature Trees, Perfect FOR ENTERTAINING!! Separate side entrance leads to the basement. Roof and furnace is newer and in great condition. YOU ARE JUST MINUTES TO THE POPULAR PEEL PARK , THIS HOME has a TON of potential ! Opportunities like this are rare. So please do not miss out!!!! (id:61476)
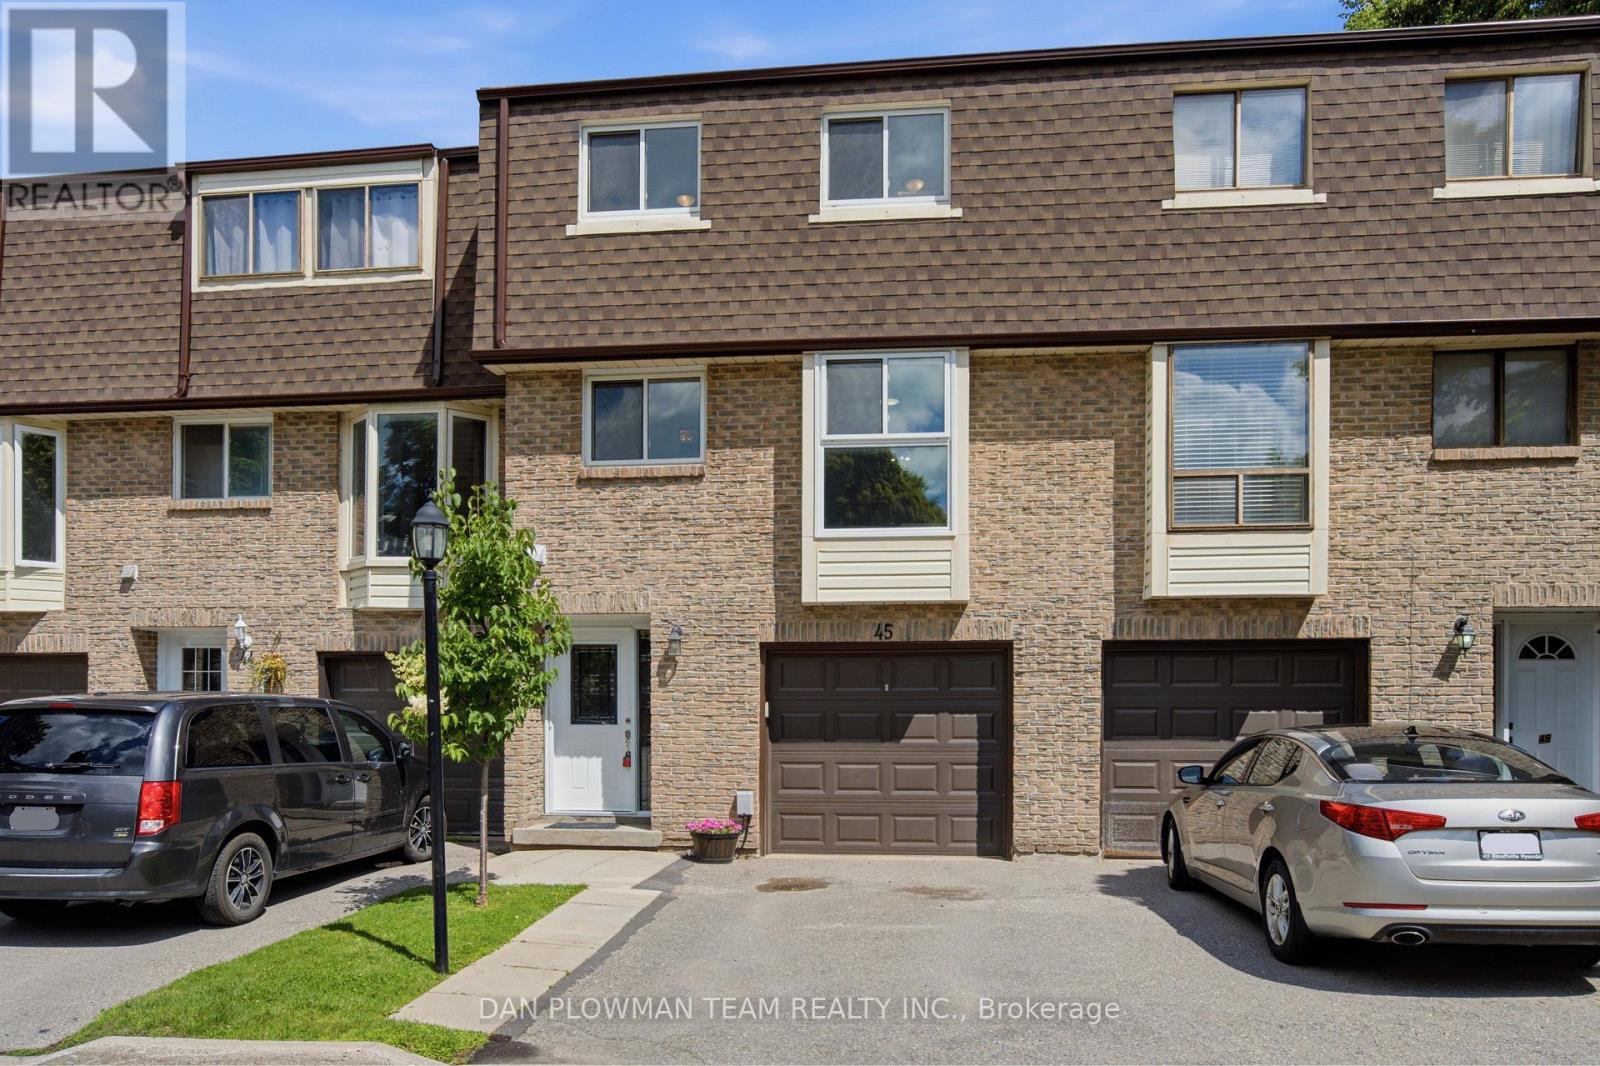
45 - 350 Camelot Court
Oshawa, Ontario
This Renovated Condo Townhome Offers Open Concept Functional Living With Modern Finishes And A Layout That Feels Made For Everyday Comfort And Easy Hosting. Inside, The Main Floor Brings The Principal Spaces Together With Vinyl Plank Flooring, An Open Concept Feel, And A Living Room That Makes An Impression With Soaring Ceilings, A Fireplace, And A Walkout To The Private Fenced Yard. The Updated Kitchen Keeps The Space Bright And Connected With Quartz Counters, Backsplash, A Large Window, And A Dining Area That Overlooks The Living Room, Creating A Natural Flow For Meals, Conversation, And Time With Family Or Friends. Main-Floor Laundry With Quartz Counters Adds Smart, Everyday Functionality. Upstairs, 3 Bedrooms Provide Comfortable Private Space, Including A Primary Suite With An Oversized Walk-In Closet, While 2 Additional Bedrooms Offer Room For Family, Guests, Or A Home Office. The Finished Basement Adds Extra Convenience And Living Space With A Large Rec Room With A 3-Piece Bathroom, Offering The Home Even More Flexibility. Outside, The Fenced Yard Extends Your Living Space And Gives You A Quiet Place To Unwind, Host, Or Enjoy Warmer Days At Home. With Its Updated Finishes, Smart Layout, And Welcoming Eastdale Setting, This Is A Home That Feels Ready For Real Life! (id:61476)
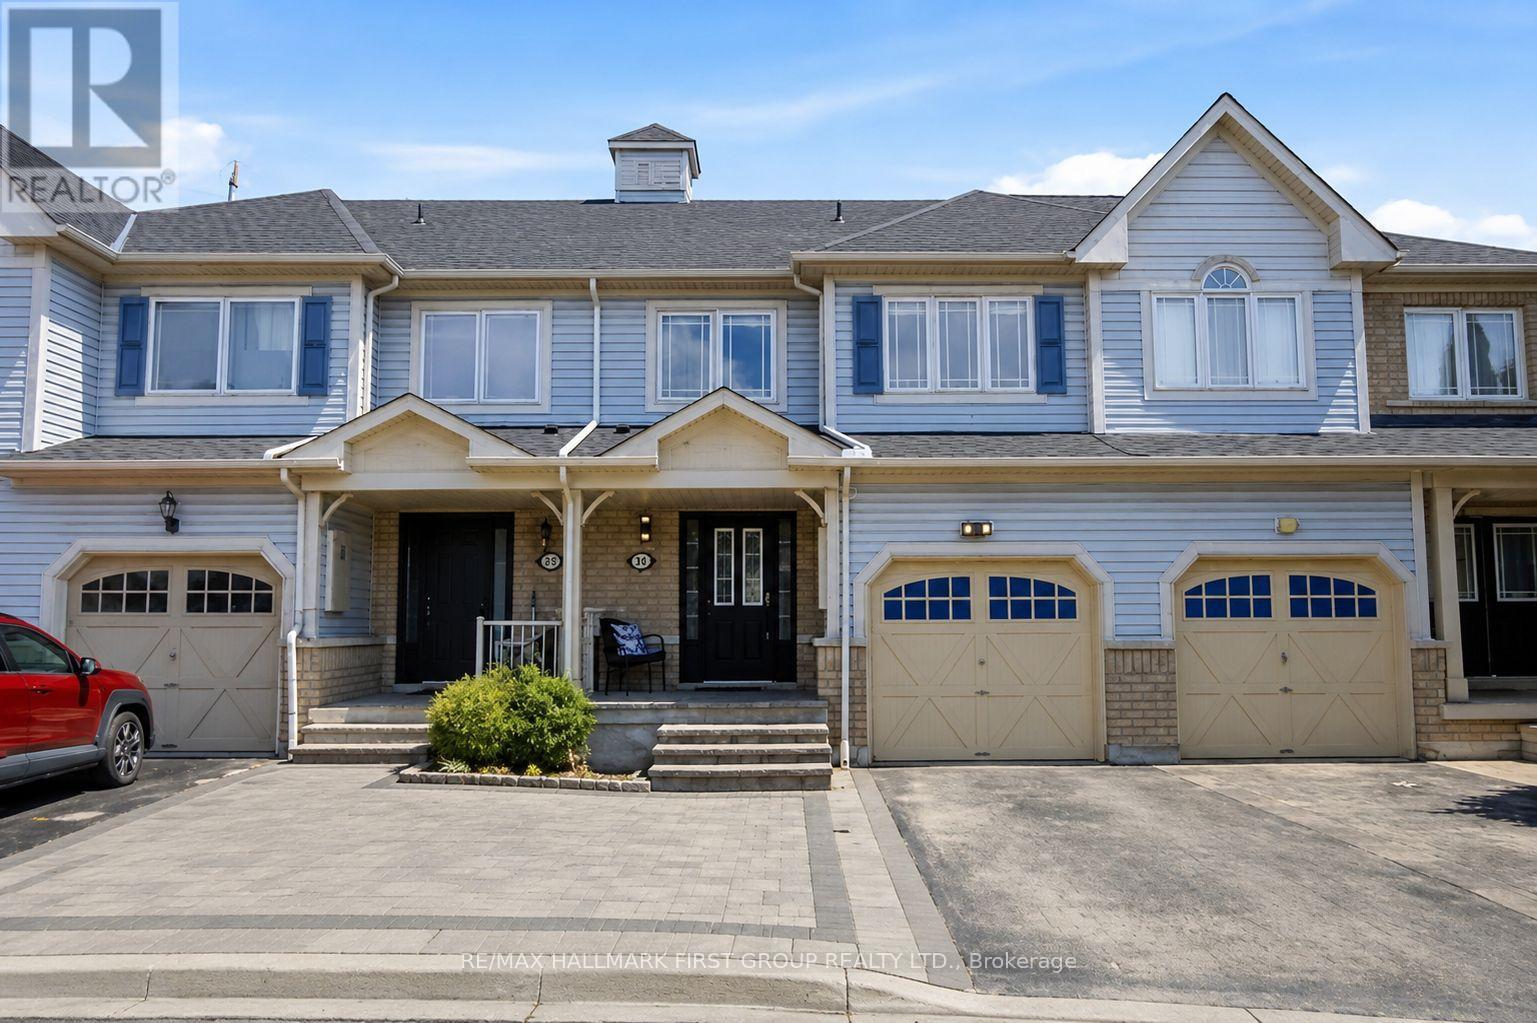
54 Whitefoot Crescent
Ajax, Ontario
Welcome to this beautifully designed 3-bedroom freehold townhouse crafted by Ballymore Homes, offering approximately 1,734 sq. ft. of sophisticated, exceptionally spacious, and fully renovated living space. Showcasing a stunning and fluid layout with spectacular top-to-bottom modern updates, the entire home has been professionally transformed with brand-new flooring installed throughout and a flawless, premium Benjamin Moore paint finish spanning all walls, ceilings, windows, doors, and trim. This property features a highly coveted, rare walkout basement that opens to an exceptional 165-foot-deep oversized lot-an absolute paradise for outdoor entertaining and family gatherings.The sun-drenched main floor boasts an elegant separate dining room perfect for formal hosting, a convenient powder room, and a newly renovated chef's eat-in kitchen complete with pristine quartz countertops and stainless steel appliances. The kitchen flows seamlessly into a generous great room, where a striking three-sided gas fireplace serves as a stunning centerpiece, creating unmatched warmth and ambiance across the beautifully laid-out floor plan.The upper level offers ultimate convenience with a dedicated second-floor laundry room and well-proportioned bedrooms, highlighted by a very spacious primary bedroom retreat featuring a walk-in closet and a private 4-piece ensuite bath. Offering total peace of mind, both the premium upgraded roof (2020) and the oversized 60-gallon power vent gas hot water tank (2022) remain under warranty, with the hot water tank being fully owned. For those who enjoy an active lifestyle, this premium, turn-key residence offers the Carruthers Creek Trail practically in your backyard and the stunning Ajax Waterfront Trail just a 5-minute bike ride away, while staying situated just minutes from scenic golf courses and top-tier local amenities. (id:61476)
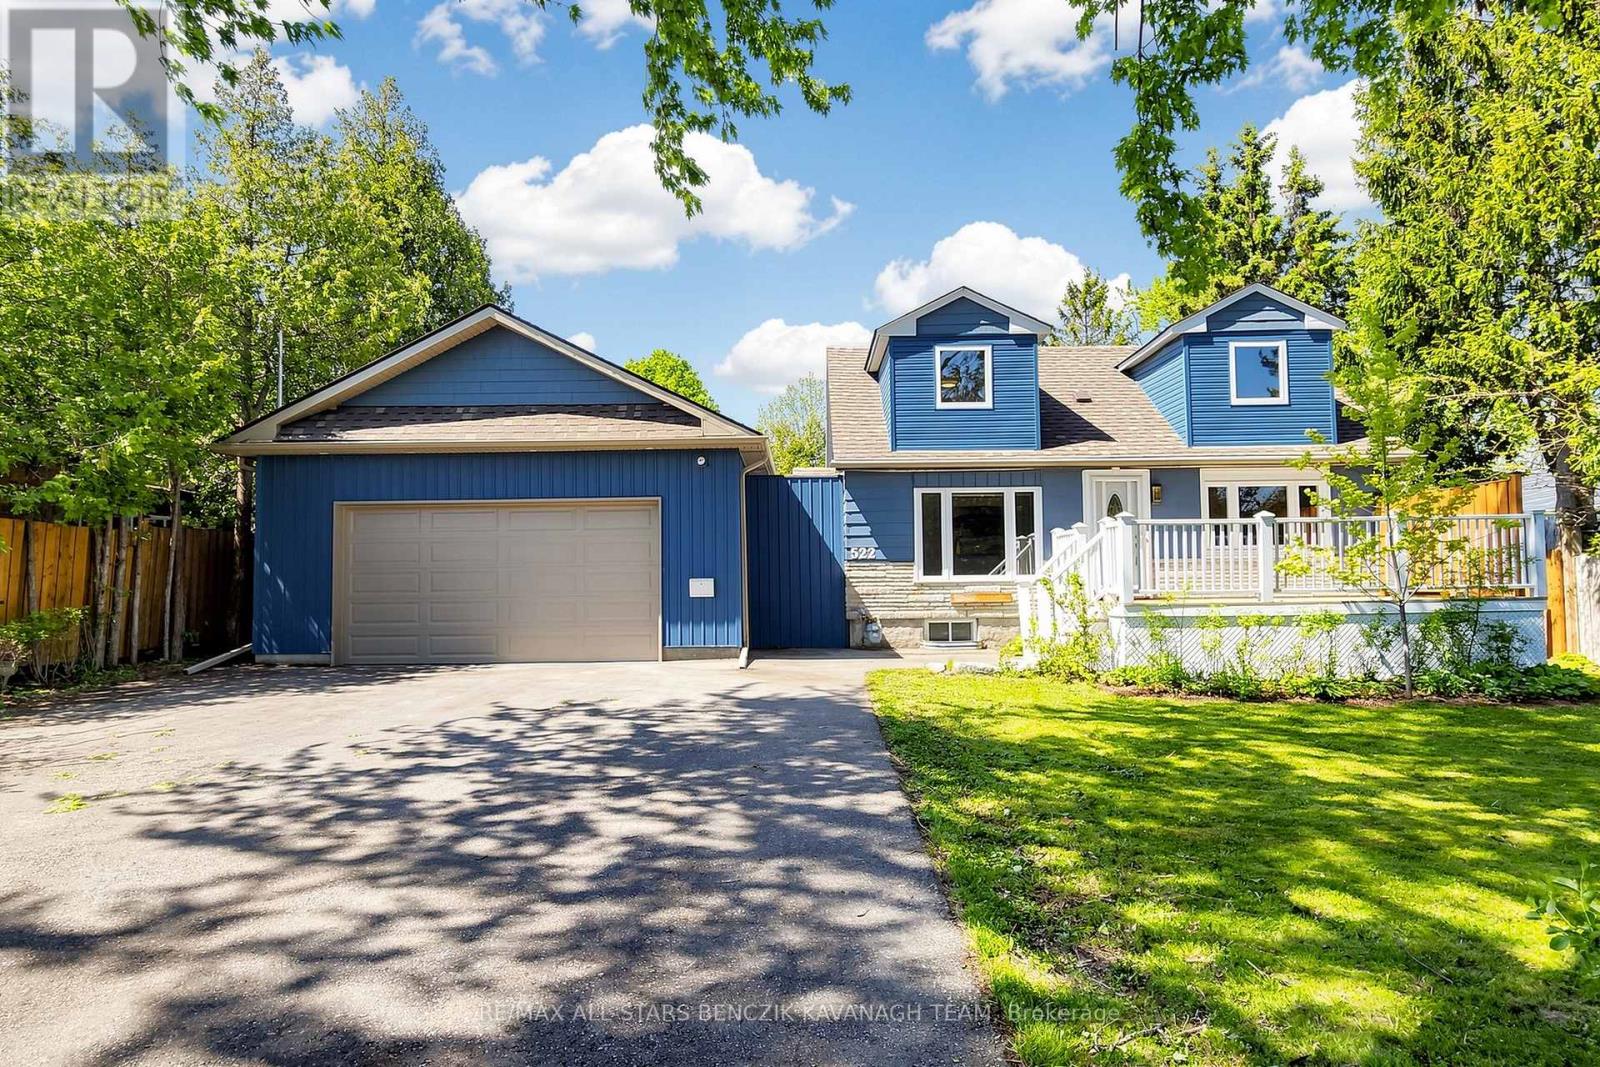
522 Sheppard Avenue
Pickering, Ontario
A rare opportunity in Pickering's highly sought-after Woodlands community to own an expansive 75' x 180' ft lot surrounded by custom-built homes. Whether you choose to move in, renovate, or design and build your dream luxury residence, this property offers exceptional potential in one of Pickering's most desirable communities. The updated interior offers a bright open-concept living and dining area with a walk-out to the backyard deck, creating a natural indoor-outdoor connection, along with a renovated kitchen featuring stainless steel appliances and a functional layout for everyday living and entertaining. The home also includes a private second-level primary retreat with a cozy sitting area, a flexible main-floor second bedroom, and a finished basement with separate entrance complete with a kitchenette, third bedroom, 4-piece bathroom, and additional living space suitable for extended family or in-law potential. A standout feature is the impressive 900sqft garage, with 11' ceilings, a dedicated 200-amp electrical panel, and EV charger, ideal for hobbyists or additional workspace. Enjoy a private backyard setting with mature trees and multiple outdoor entertaining areas, all while being conveniently located close to Highway 401, transit, top schools, parks, The Rouge conservation areas, shopping, restaurants, and everyday amenities. (id:61476)
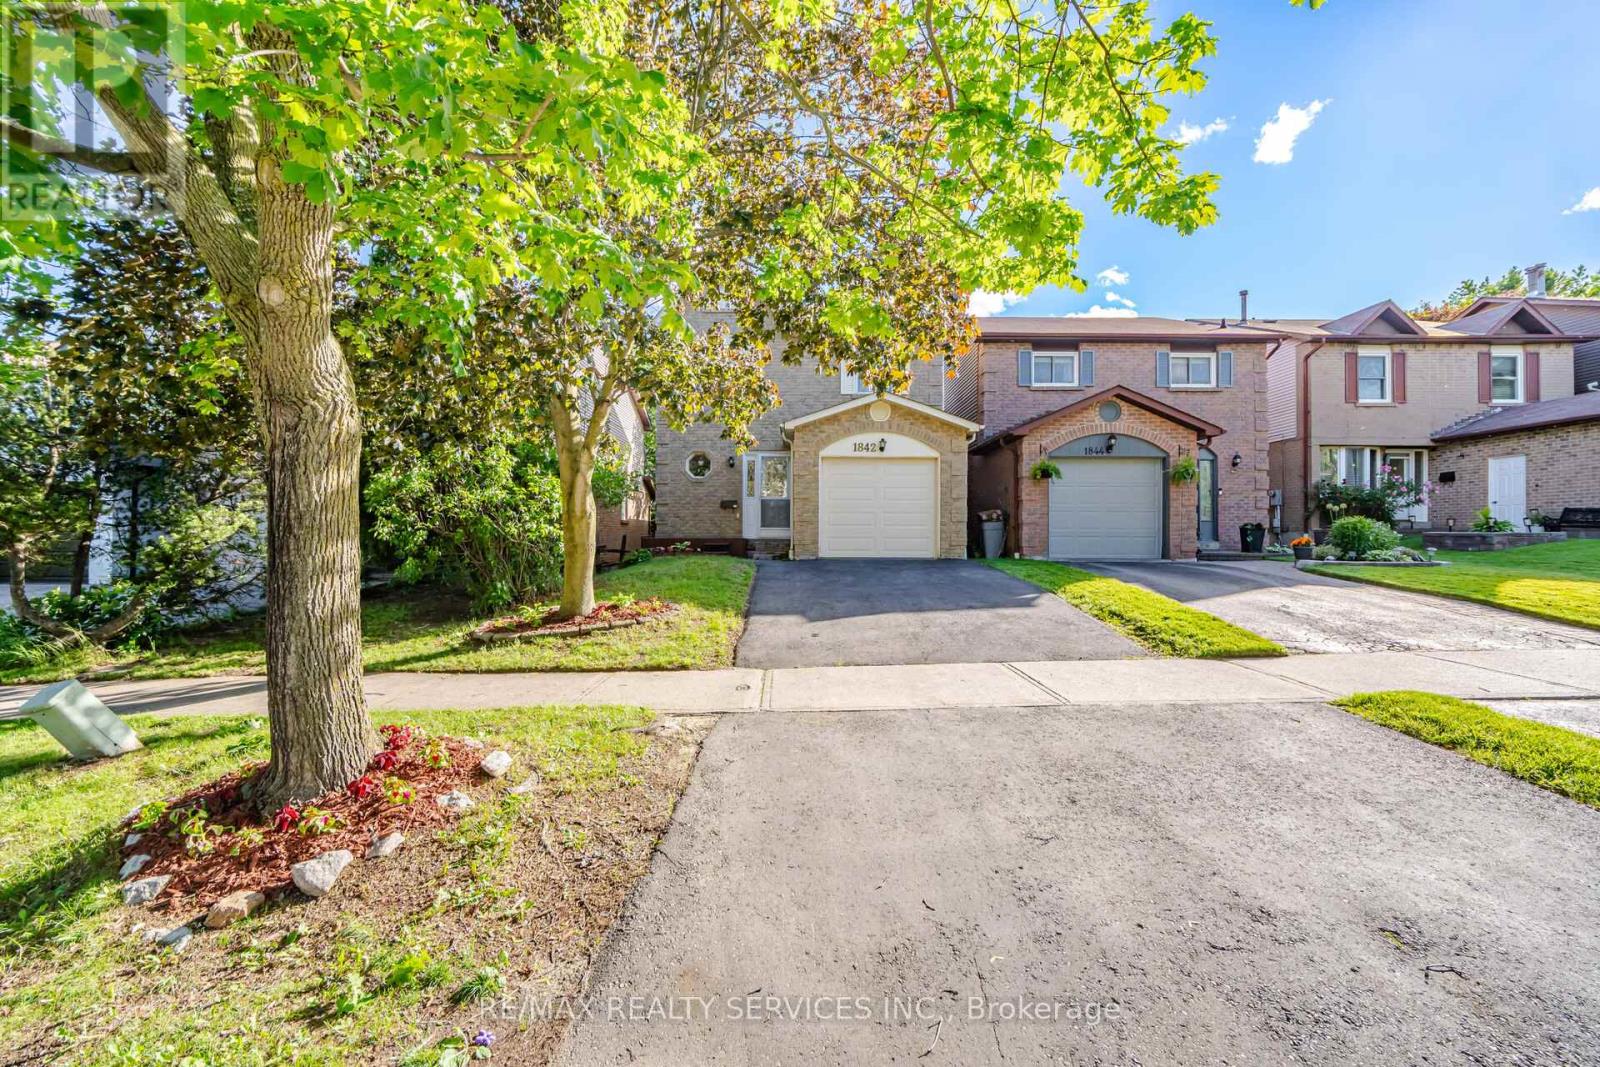
1842 Cricket Lane
Pickering, Ontario
Welcome to this beautifully updated 3+1 bedroom, 3 bathroom detached home, ideally situated in the highly sought-after Amberlea community of Pickering. Freshly painted from top to main floor and featuring brand new pot lights, this move-in ready home offers a bright and inviting layout perfect for growing families. The main level showcases an open-concept living and dining room with rich engineered hardwood flooring, complemented by a vinyl-floored foyer leading through a functional eat-in kitchen, ideal for both everyday living and entertaining. Upstairs, the spacious primary bedroom is a true retreat, complete with a 3-piece ensuite and mirrored closet, while two additional generously sized bedrooms offer comfortable accommodations for family or guests. The spacious finished basement adds valuable living space with a versatile rec room and a flexible 4th bedroom or office, perfect for a home gym, in-law suite potential, or work-from-home setup. Step outside to the expansive, fully fenced backyard, offering plenty of room to relax, garden, or host summer gatherings. Located minutes from top-rated schools, parks, the local rec centre, public transit, and easy access to Hwy 401, this home combines comfort, flexibility, and an unbeatable location. Don't miss your opportunity to own in one of Pickering's most desirable neighbourhoods! (id:61476)
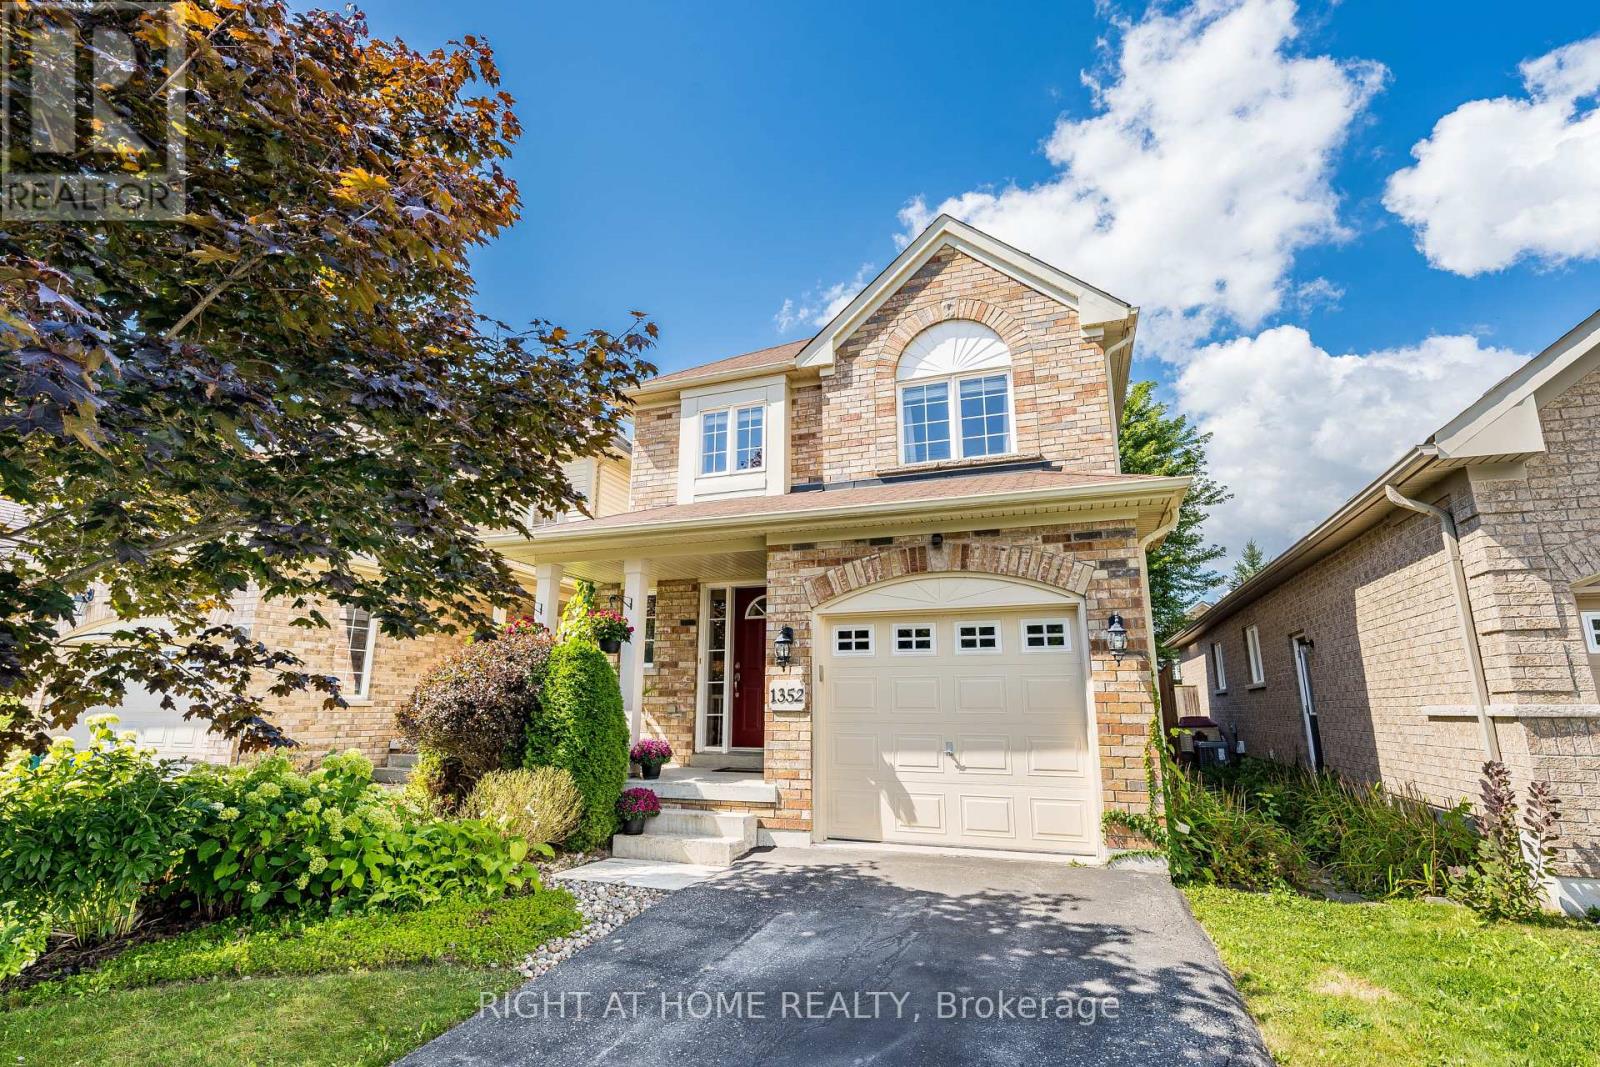
1352 Wadebridge Crescent
Oshawa, Ontario
Bright/Elegant/Spacious! Meticulously Maintained 3 Bedroom Home With Beautiful Landscaping! Over 1800sqft of Total Finished Living Space. Main Floor Featuring Hardwood, Plenty Of Windows For Natural Light & An Open Concept Perfect For Entertaining. Large Sunken Family Room With Gas Fireplace, Cathedral Ceilings And A Walk Out To The Garden. Very Cozy! Family Sized Eat In Kitchen Featuring S.S. Appliances & Waterdrop Filtration System. Patio Deck Perfect For Coffee In The Morning Or Unwinding In The Evening. Also, Take Time To Relax In The Premium Radiant Health Infrared Sauna! Primary Bedroom Featuring 4 Piece Ensuite & Walk-In Closet. Beautifully Landscaped Front To Back With Perennial Gardens & Plenty Of Greenery. Country Style Garden Shed With Water Barrel. Plenty Of Storage & Good Use Of Space Including Basement Cold Room, Storage Room & Utility Storage Space & Garage. Near Schools, Parks, Transit And Much More! A Must See! (id:61476)
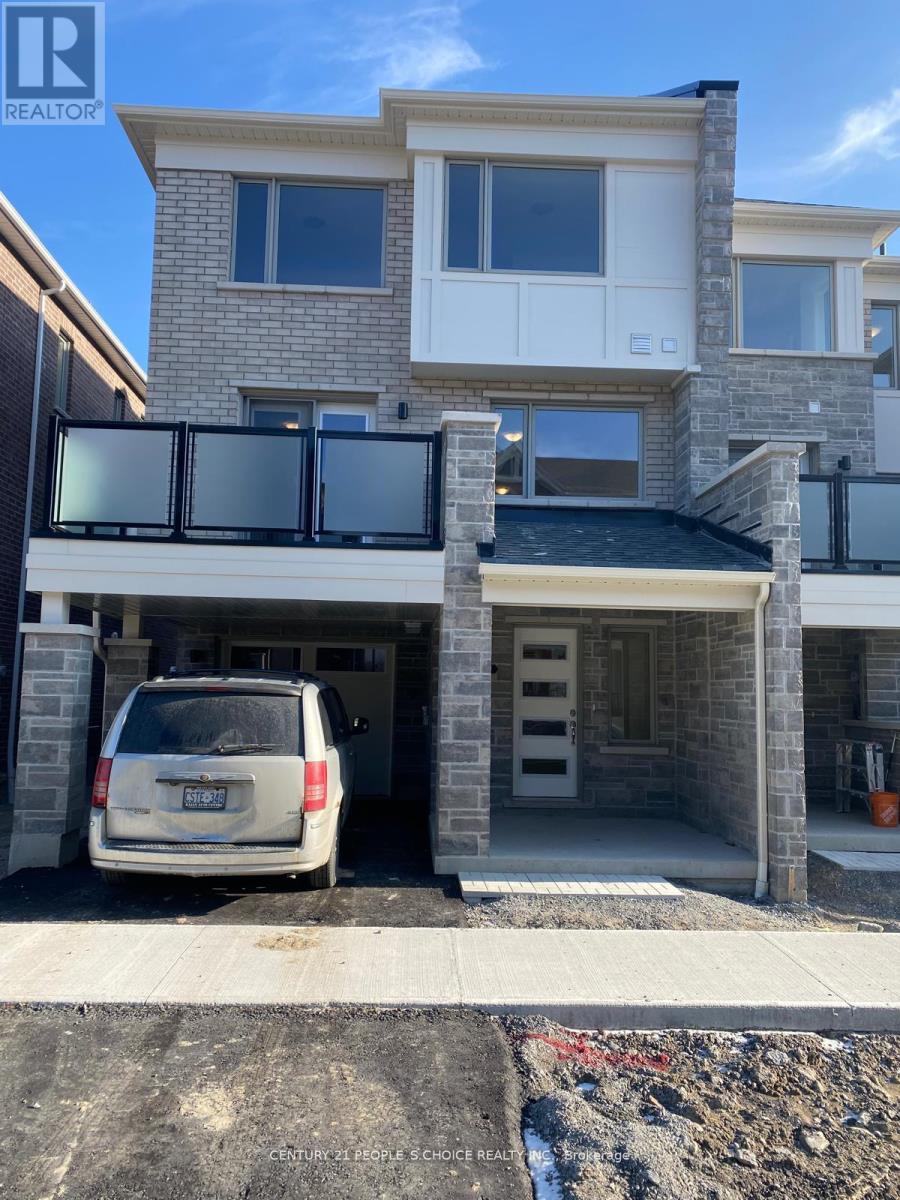
3361 Thunderbird Promenade E
Pickering, Ontario
Stunning 3 Bedroom Townhome The Perfect Family Haven! This beautiful, open-concept kitchen featuring stainless steel appliances, and a large island perfect for the avid cook or those who love to entertain. Enjoy stylish laminate flooring throughout and a sunlit interior thanks to expansive windows in every room. The elegant oak staircase leads to a generous primary suite complete with a walk-in closet and private 3-piece en-suite. All bedrooms are bright, spacious, and ideal for family living. Conveniently located close to schools, parks, shopping, transit, and more. This home offers both comfort and convenience in one fabulous package! (id:61476)
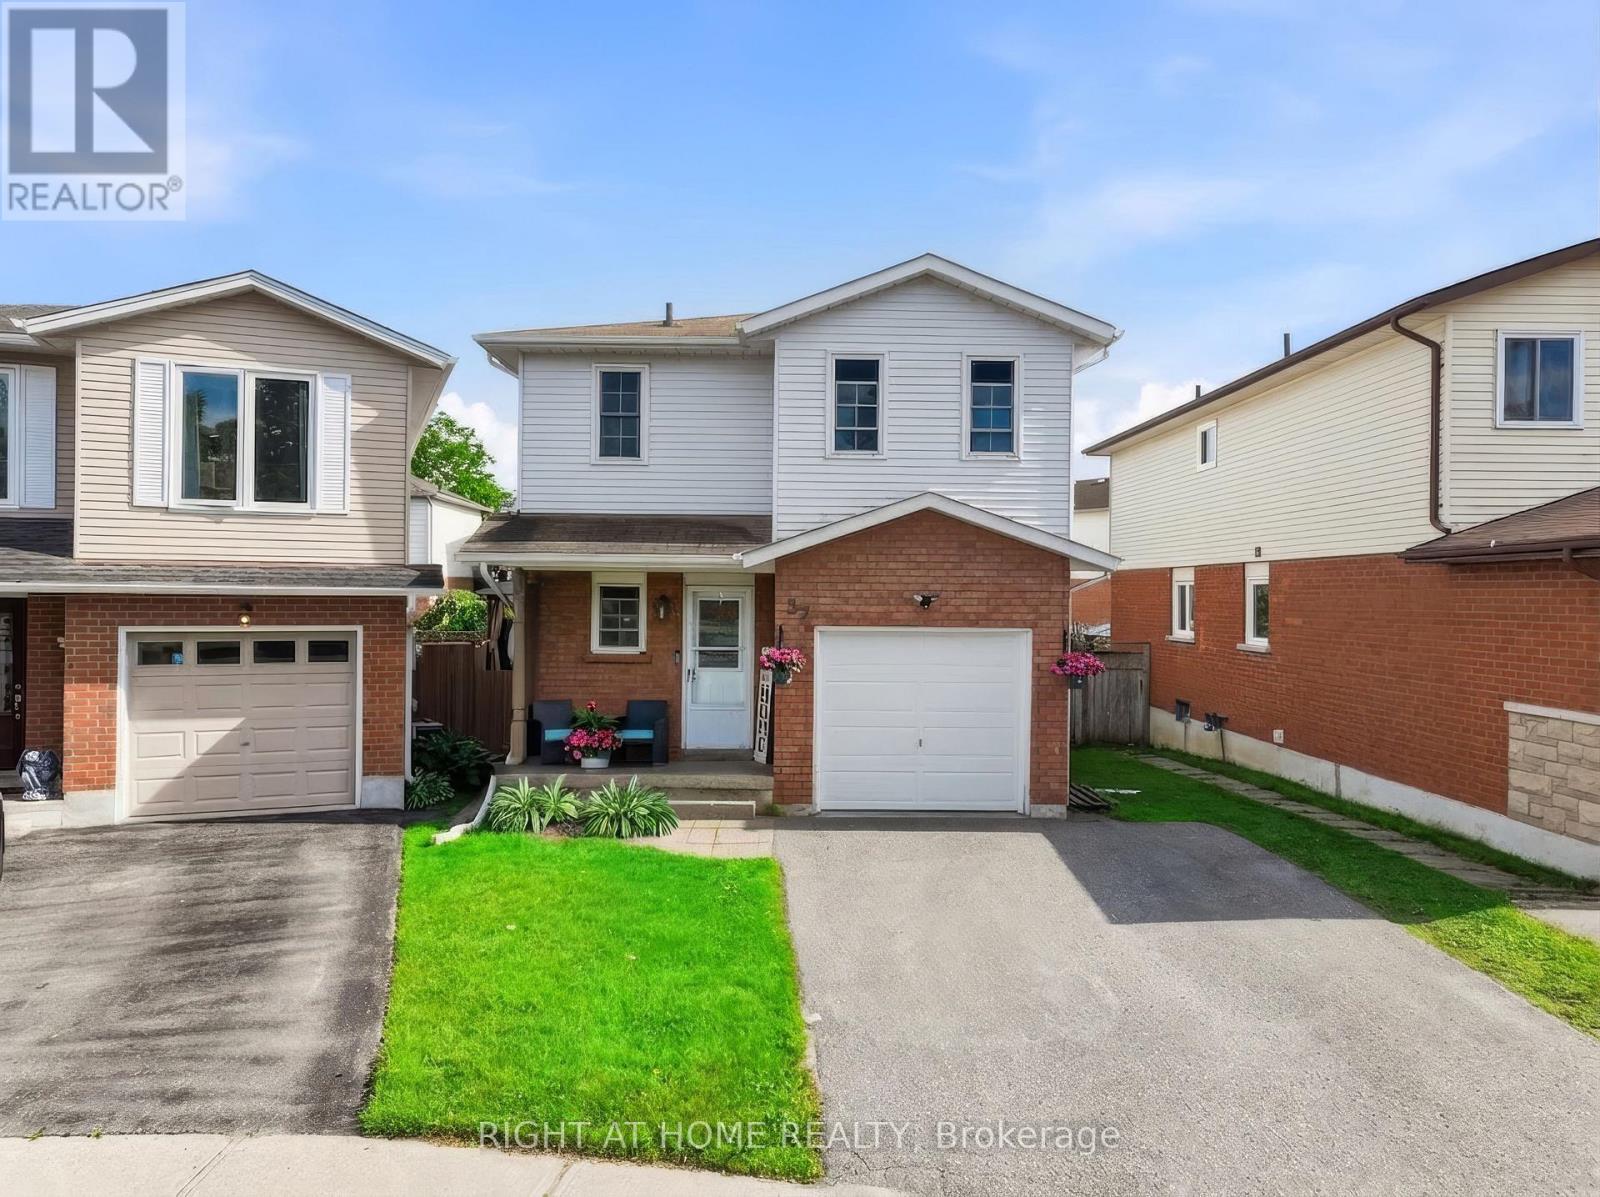
37 Beechnut Crescent
Clarington, Ontario
Welcome to a home that feels inviting from the moment you arrive a place where comfort, thoughtful updates, and everyday living come together effortlessly in one of Clarington's family-friendly neighbourhoods. Step through the front door and you're immediately greeted by a sense of warmth and flow, the updated flooring throughout the main level creates a clean, modern feel. Natural light fills the home, enhancing the open-concept design that seamlessly connects the living, dining, and kitchen areas, whether you're enjoying a quiet morning coffee, preparing meals with family, or hosting friends for dinner, this layout makes every moment feel connected. From the living area, step outside and discover a backyard that feels like your own private retreat. The two-tier deck provides both space and versatility ideal for outdoor dining, lounging, or entertaining and the hot tub invites you to relax and unwind year-round. Whether it's summer barbecues, quiet evenings under the stars, or weekend get-togethers, this outdoor space was designed to be enjoyed. Upstairs, you'll find a continuation of comfort and care with brand new carpeting throughout. The bedrooms are all generously sized, offering flexibility for growing families, guests, or even a home office setup. The primary bedroom is a peaceful retreat bright, spacious, and designed with convenience in mind with direct access to a semi-ensuite bathroom. The bathroom itself has been thoughtfully refreshed, offering a clean and modern space with plenty of room for daily routines. The finished basement extends the living space even further, giving you the flexibility to create a space that suits your lifestyle. Whether you envision a cozy movie room, a play area for the kids, a home gym, or a quiet workspace, this lower level offers endless possibilities. You'll also find a dedicated laundry area, adding everyday convenience. (id:61476)
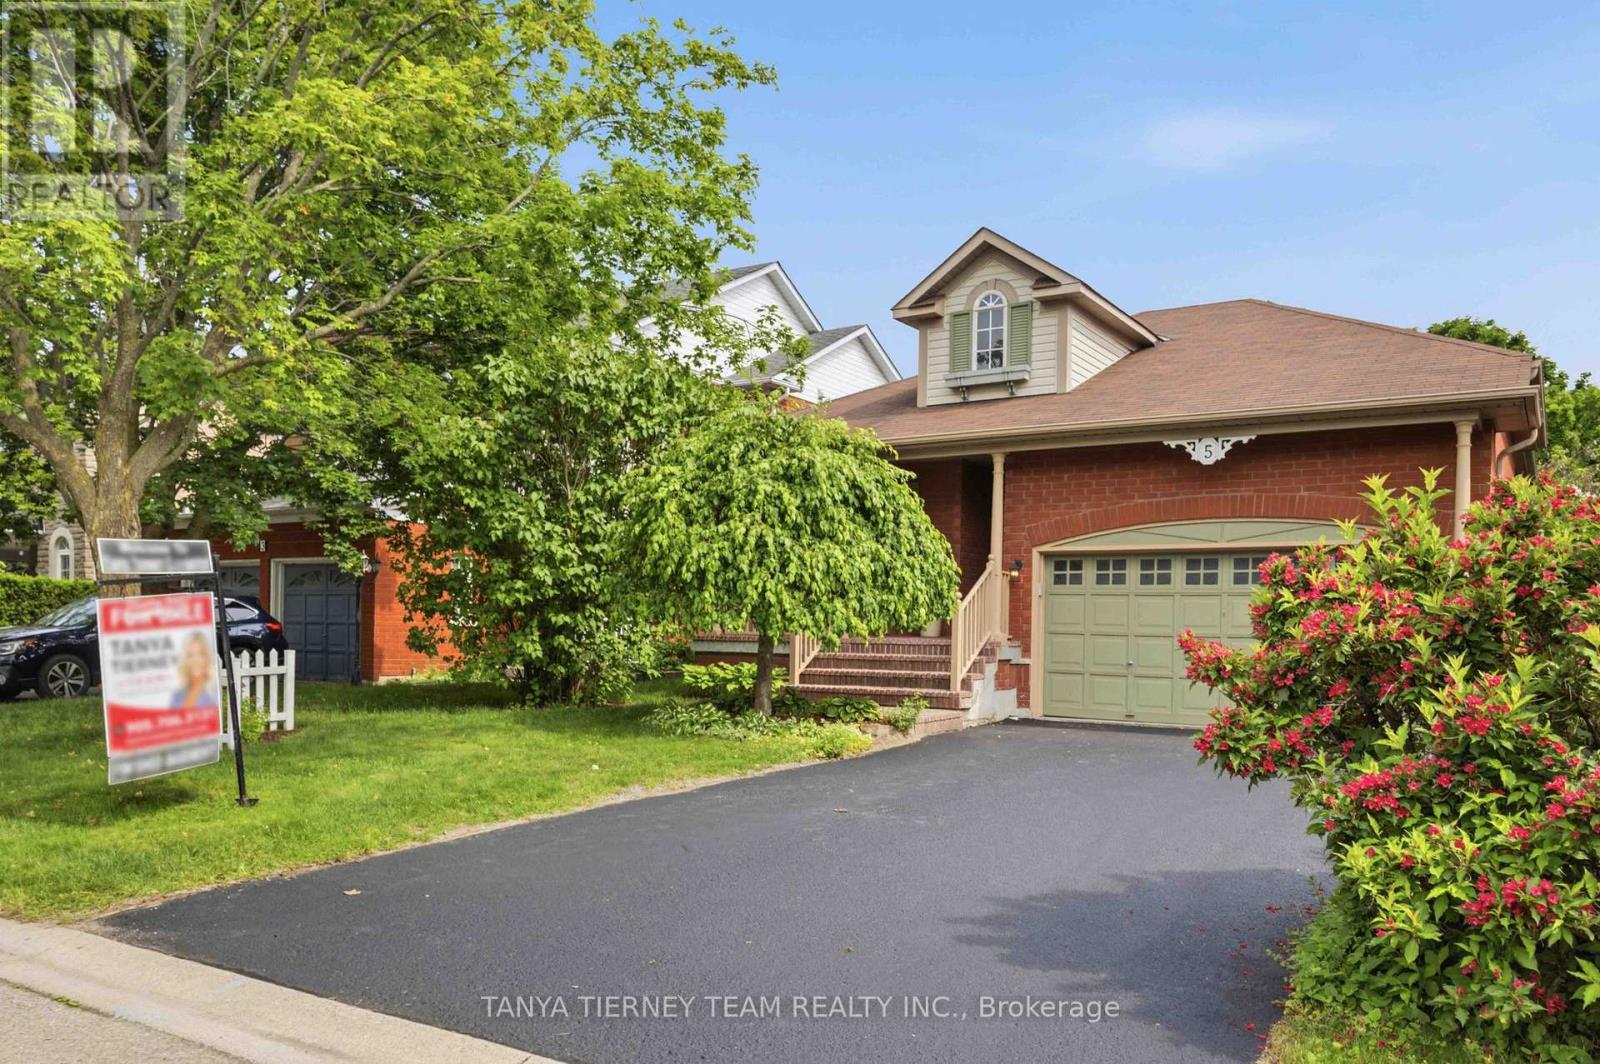
5 Cody Avenue
Whitby, Ontario
Custom all-brick family home in the heart of Brooklin, ideally located just steps to schools, parks, transit, the new Longo's plaza, and everyday amenities. This sun-filled home features an open-concept layout with extensive hardwood flooring, neutral décor, and an elegant formal dining room with a large picture window-perfect for entertaining.The spacious family room offers a custom built-in bookcase and picturesque views of the backyard. The family-sized kitchen is equipped with a stylish backsplash, pantry, breakfast bar, and stainless steel appliances (1 year new). A garden door walkout leads to a private backyard oasis complete with an interlocking patio, newer deck (7 months new), mature trees, and beautifully landscaped perennial gardens.The bright lower level features large above-grade windows, a 4-piece bathroom, den area, workshop, and two bedrooms, including a generous primary retreat with a walk-in closet.Built by Melody Homes, this sought-after "Keystone" model offers exceptional space and functionality for growing families. Conveniently located just minutes from Highways 407 and 412, making commuting a breeze! (id:61476)
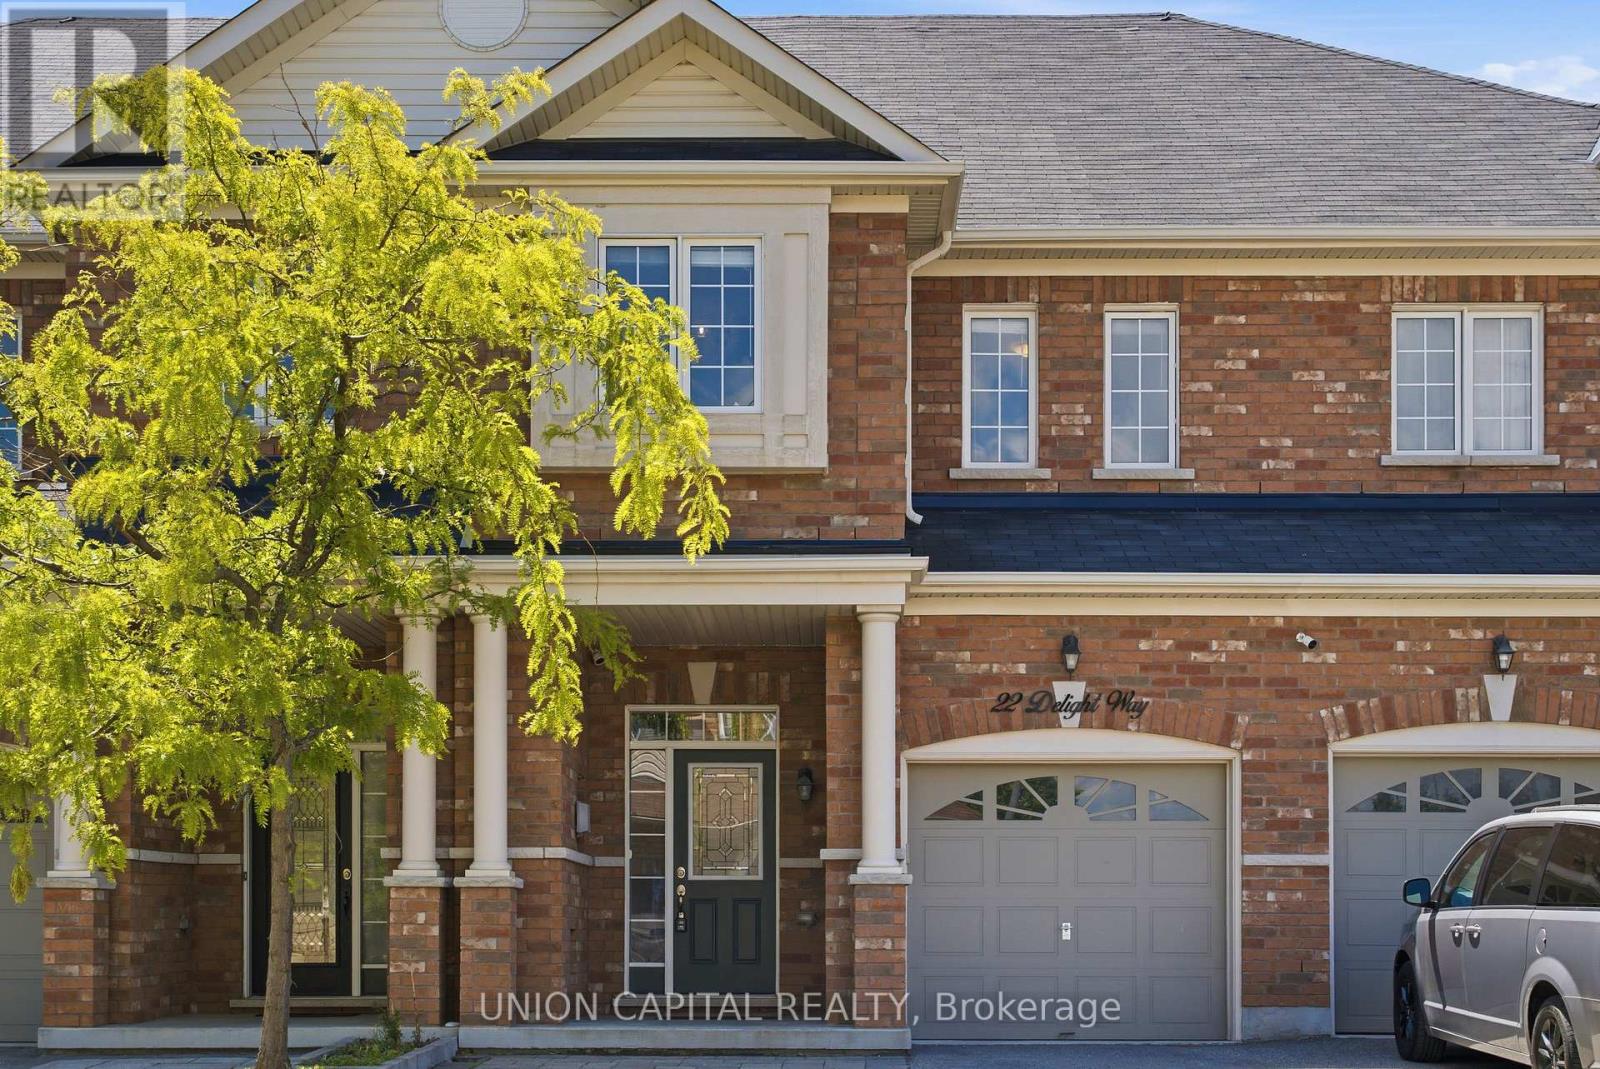
22 Delight Way
Whitby, Ontario
Welcome to a home that instantly feels warm, inviting, and connected to the lifestyle Brooklin is known for. Nestled in one of the community's most sought-after family-friendly neighbourhoods, this stunning townhome, built less than 10 years ago, offers the ideal blend of modern style, functional living, and everyday convenience. Step inside to soaring ceilings and an abundance of natural light that fills the home from front to back. The thoughtfully designed open-concept main floor is perfect for daily living and entertaining, featuring an updated kitchen with ample cabinetry, contemporary finishes, and a breakfast bar that seamlessly connects to the spacious dining area. The sun-filled living room provides a welcoming place to relax, highlighted by a stunning fireplace that adds warmth and character throughout the year. Upstairs, updated flooring throughout, and the spacious primary retreat features a walk-in closet and private ensuite, while two additional bedrooms offer flexible space for a growing family, guests, or a home office. The professionally finished basement significantly expands the living space, complete with a beautifully finished bathroom and a versatile recreation area ideal for movie nights, a playroom, home gym, or workspace. Step outside to your private backyard oasis featuring a spacious deck and gazebo, perfect for summer barbecues, outdoor dining, and entertaining. Updated driveway stonework enhances curb appeal while providing parking for two vehicles in addition to the built-in garage. Set on a quiet street with lovely neighbours, this exceptional home offers the best of Brooklin living. Enjoy the convenience of parks, schools, shops, restaurants, and everyday amenities just minutes walk away, while still enjoying the peace and tranquility of a highly well-established residential community. A rare opportunity to own a townhome in the best block of one of Whitby's most desirable neighbourhoods. (id:61476)
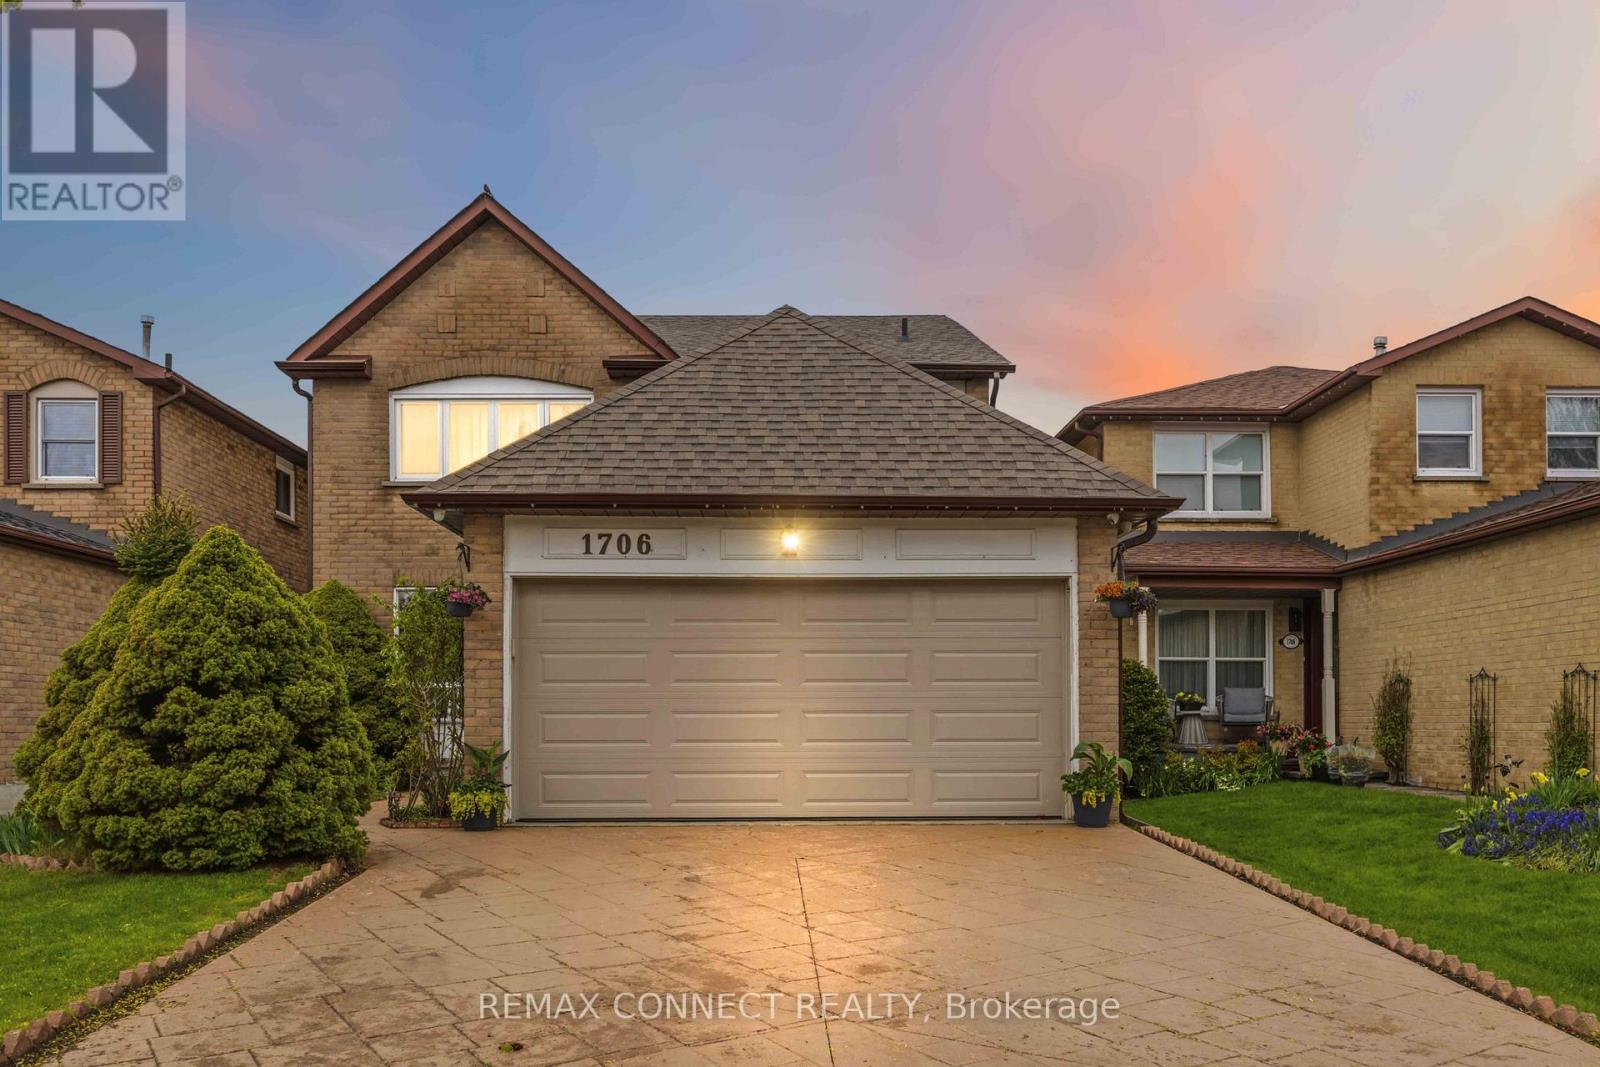
1706 Woodside Lane
Pickering, Ontario
Located in the heart of Pickering's prestigious Amberlea community, this beautifully maintained detached home offers more than 3,000 sq. ft. of comfortable, thoughtfully designed living space-perfect for families of all sizes. The second floor features four generous bedrooms with hardwood flooring, along with a refreshed main bathroom (2017) and a stylishly updated primary ensuite (2023).The main floor underwent an extensive renovation, creating a bright, open atmosphere that connects the kitchen and family areas seamlessly. Double French doors give the den a quiet, functional feel. Downstairs, the fully finished basement-with its own full bathroom and separate laundry room-adds even more room for gatherings, hobbies, or extended family. A sump installation in 2023 provides an added layer of assistance and protection to the foundation. Outside, stamped concrete enhances the driveway and front walkway, while the backyard offers a cozy space to unwind, complete with a vegetable garden and gas BBQ hookup. Security cameras and motion detectors around the home provide added comfort and peace of mind. With a double-car garage (including loft storage) and parking for four more vehicles, there's plenty of room for everyone. Surrounded by parks, schools, shopping, and community amenities, this move-in-ready home is truly designed for modern family living. (id:61476)
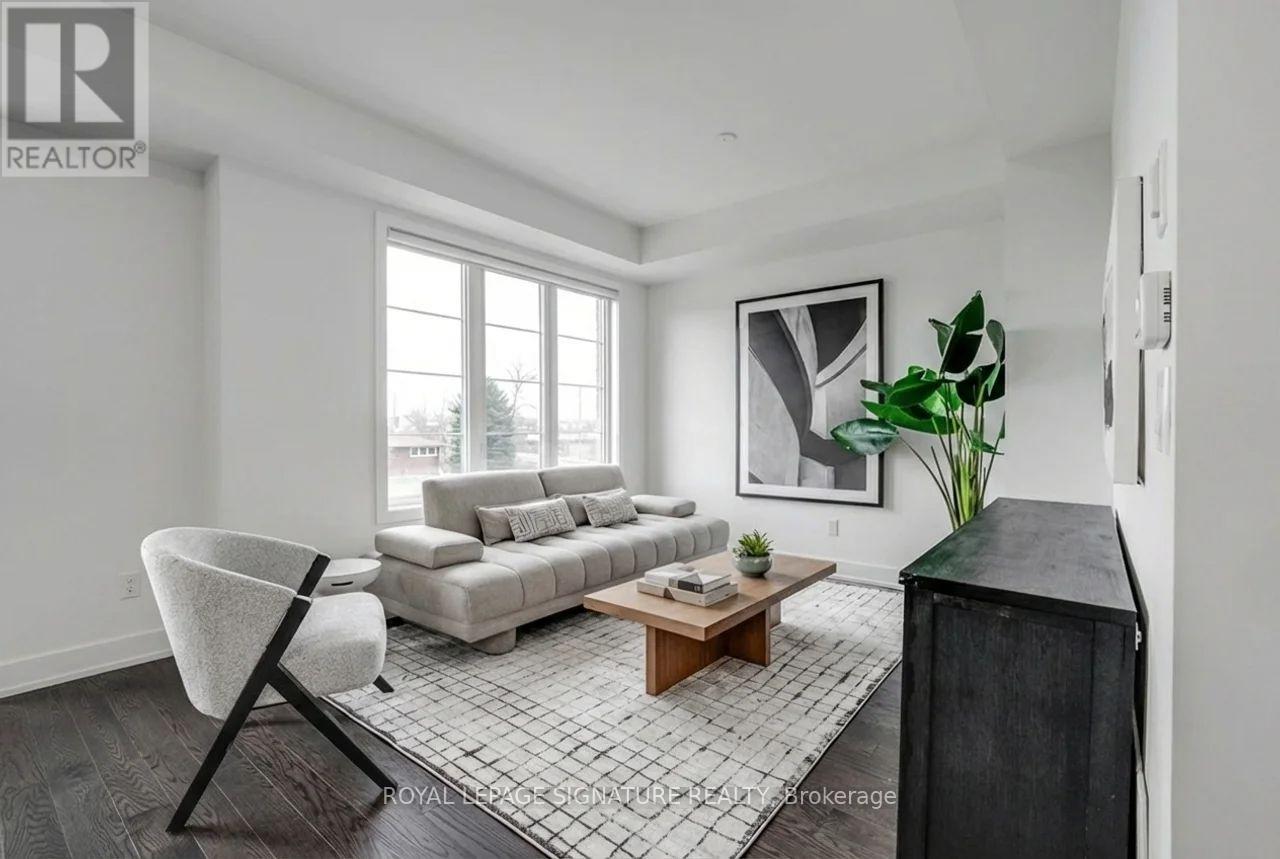
10 Sobczak Drive
Whitby, Ontario
Welcome to this 3-storey, 3-bedroom, 2.5-bath freehold townhome where everyday living feels easy and well balanced. Set in a family-friendly Whitby neighbourhood, this home is just minutes from the lake, waterfront trails, parks, and conservation areas - perfect for morning walks, weekend outings, and unwinding close to nature. With quick access to Whitby GO Station, public transit, and major highways (401, 407, and 412), commuting is seamless while still enjoying the calm of suburban living. Surrounded by top-rated schools and everyday conveniences, this is a place where comfort, lifestyle, and connection come together. (id:61476)
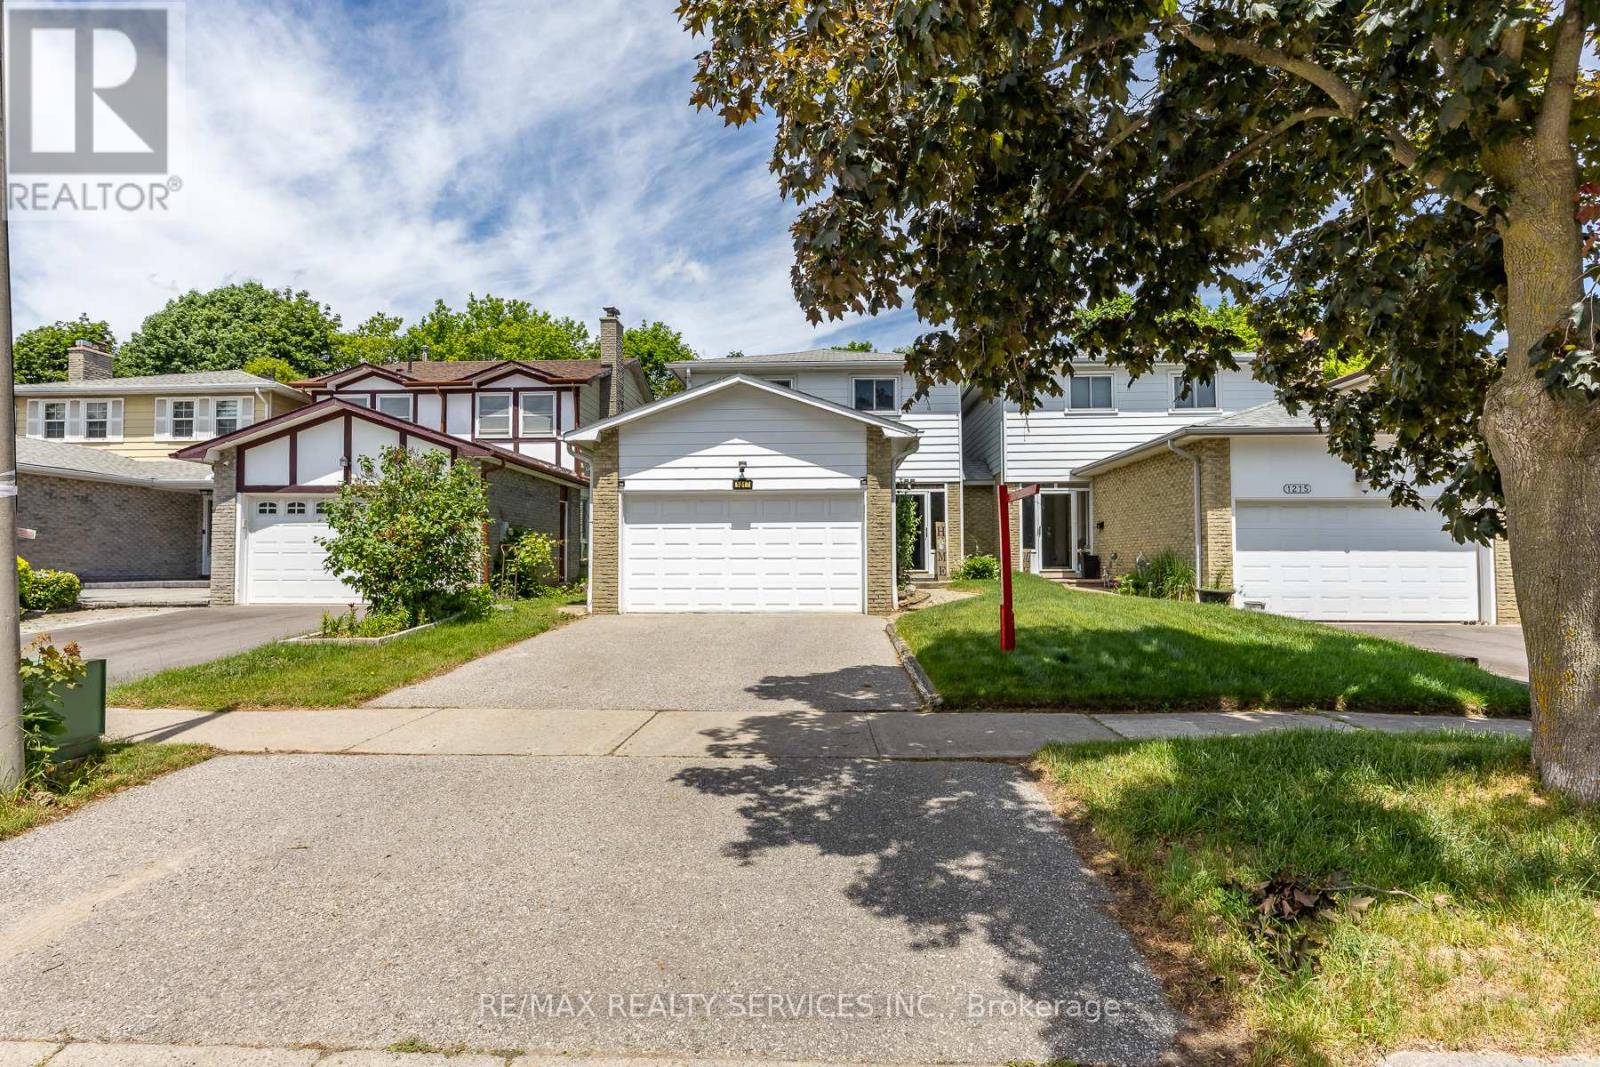
1217 Gloucester Square
Pickering, Ontario
Welcome to this beautiful and spacious premium lot Detached house in really desired Liverpool community of Pickering. Great functional layout with Living, Dining, and Family room for perfect blend of comfort, style, and convenience which is ideal for families with newly updated kitchen and newly painted. The second floor offers decent size 4 bedrooms and closets in every room and 2 washrooms. The finished basement for extended families, in-laws or perfect blend of entertainment. On the top in summer enjoy the large backyard featuring an inground pool, spacious deck, and lounge area all set in a private, open setting with no homes behind. Close to Highway 401, 407 top-rated schools, shopping centres, parks and more located in one of Pickering most sought-after neighbourhoods. (id:61476)
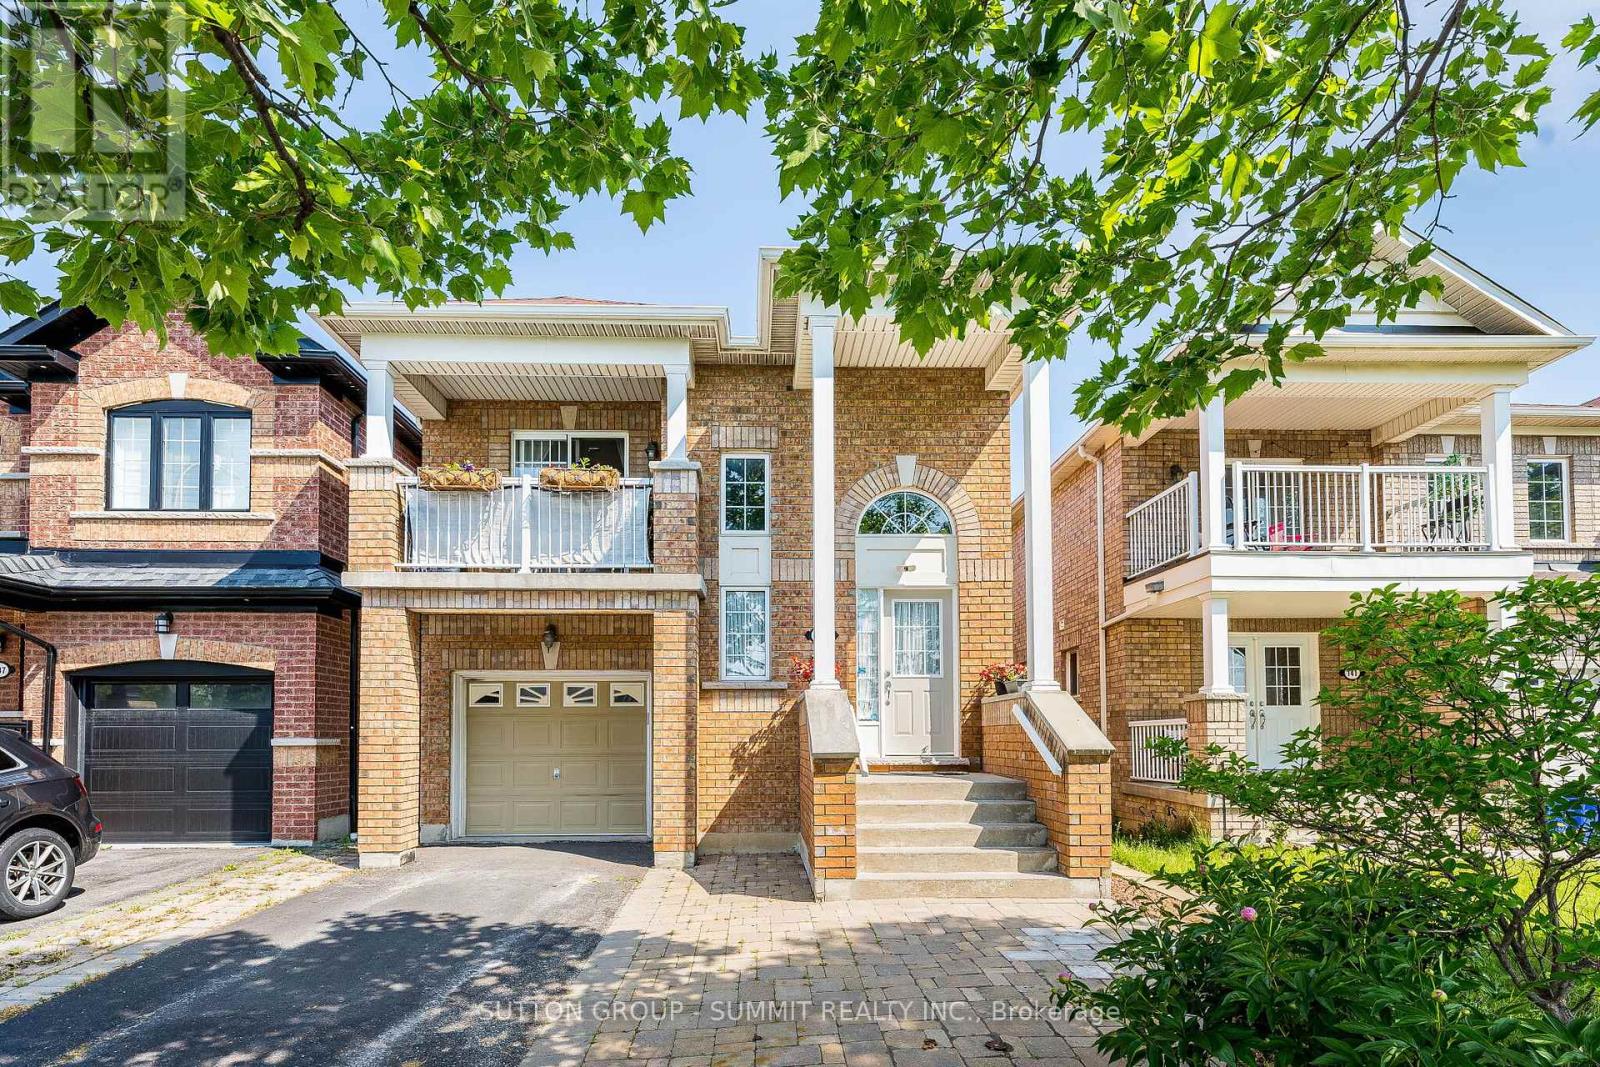
139 Oceanpearl Crescent
Whitby, Ontario
Beautiful Family Home located in quiet, desirable neighbourhood and move in ready! 3 bedroom 3 bathroom Raised Bungalow with walkout lower level to a pergola covered patio. Entering the main entrance of the home, The hardwood staircase takes you to the main floor where you find yourself in the open & spacious great room with Hardwood floors, great for entertaining. A large eat-in kitchen boasts Granite Countertops, Stainless Steel Appliances And Breakfast Bar. From the dining area of the kitchen there is a W/O to a relaxing south facing balcony over looking Oceanpearl Park with a pond, park and play area for the kids. In the Large Primary Bedroom you will find a walk-in closet, 4pc ensuite with Jacuzzi Tub & Separate Shower. A second bedroom overlooking the backyard & a second 4pc bathroom completes the main floor. The above grade lower level, which has in-law suite potential, consists of a over sized foyer W/separate entrance from the outside of the home along with another entrance from the B/I garage. This level also boasts the Third Bedroom of the house, a 4pc bathroom, separate laundry room and a large great room. Walkout from the great room leads to fully fenced backyard with pergola,relaxing outdoor TV viewing area for entertaining and a cedar tiki bar shed that is definitely worth viewing can be used as a garden shed, a bar or just a relaxing quiet place. Beautiful gardens and no maintenance artificial grass complete the backyard. Location can't be beat:Quiet Family friendly Street, Close to Whitby Mall, Groceries, Transit, Go Station & Oshawa Center. ** This is a linked property.** (id:61476)
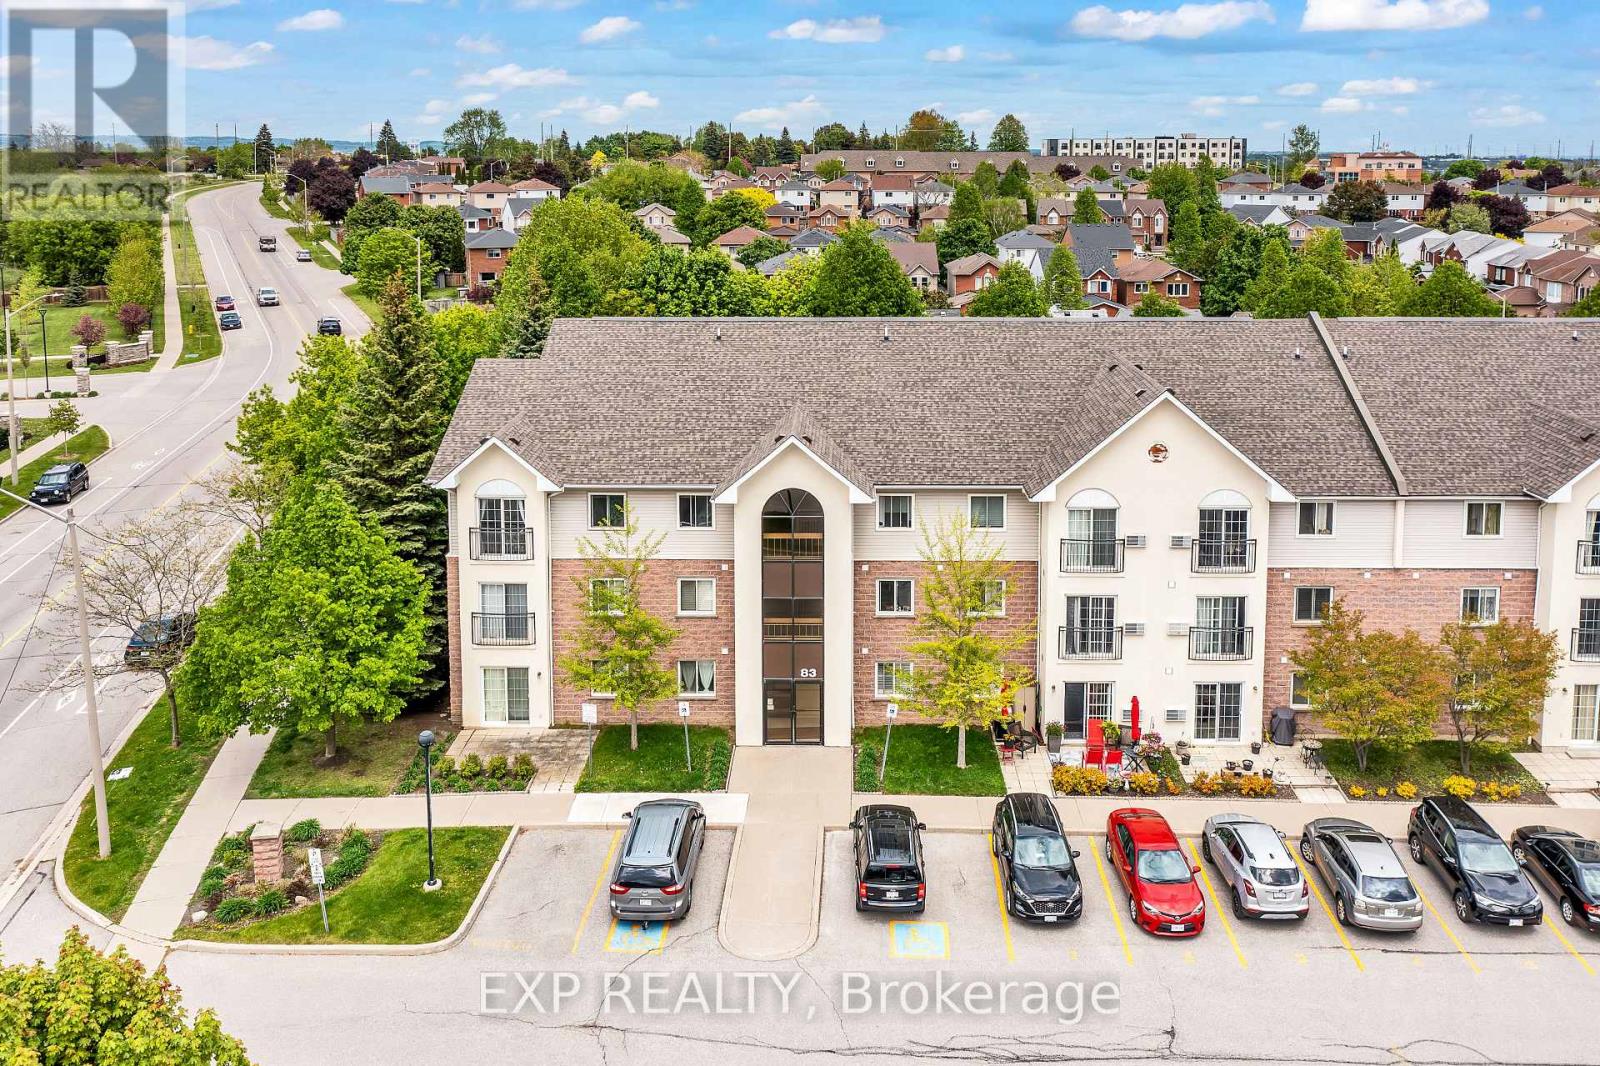
208 - 83 Aspen Springs Drive
Clarington, Ontario
Welcome to 208-83 Aspen Springs Drive, a beautifully maintained condo located in one of Bowmanville's most desirable communities. This bright and spacious 2-bedroom, 1-bathroom unit is perfect for first-time buyers, downsizers, or investors looking for a turnkey opportunity. From the moment you step inside, you're greeted by an open-concept layout that seamlessly blends the kitchen, dining, and living areas ideal for both everyday living and entertaining. Large windows flood the space with natural light, creating a warm and welcoming atmosphere throughout. The kitchen offers plenty of cabinetry and counter space, making meal prep a breeze. Both bedrooms are generously sized with ample closet space and natural light, offering comfortable and private retreats at the end of the day. The unit also includes convenient ensuite laundry and a dedicated surface parking spot. Located just minutes from schools, parks, shopping, restaurants, public transit, and Highway 401, this home offers unbeatable accessibility. Whether you're enjoying a quiet evening in or heading out to explore all that Bowmanville has to offer, this location provides the perfect balance of tranquility and convenience. Don't miss your chance to own a stylish, low-maintenance home in a fast-growing neighborhood this one checks all the boxes! (id:61476)
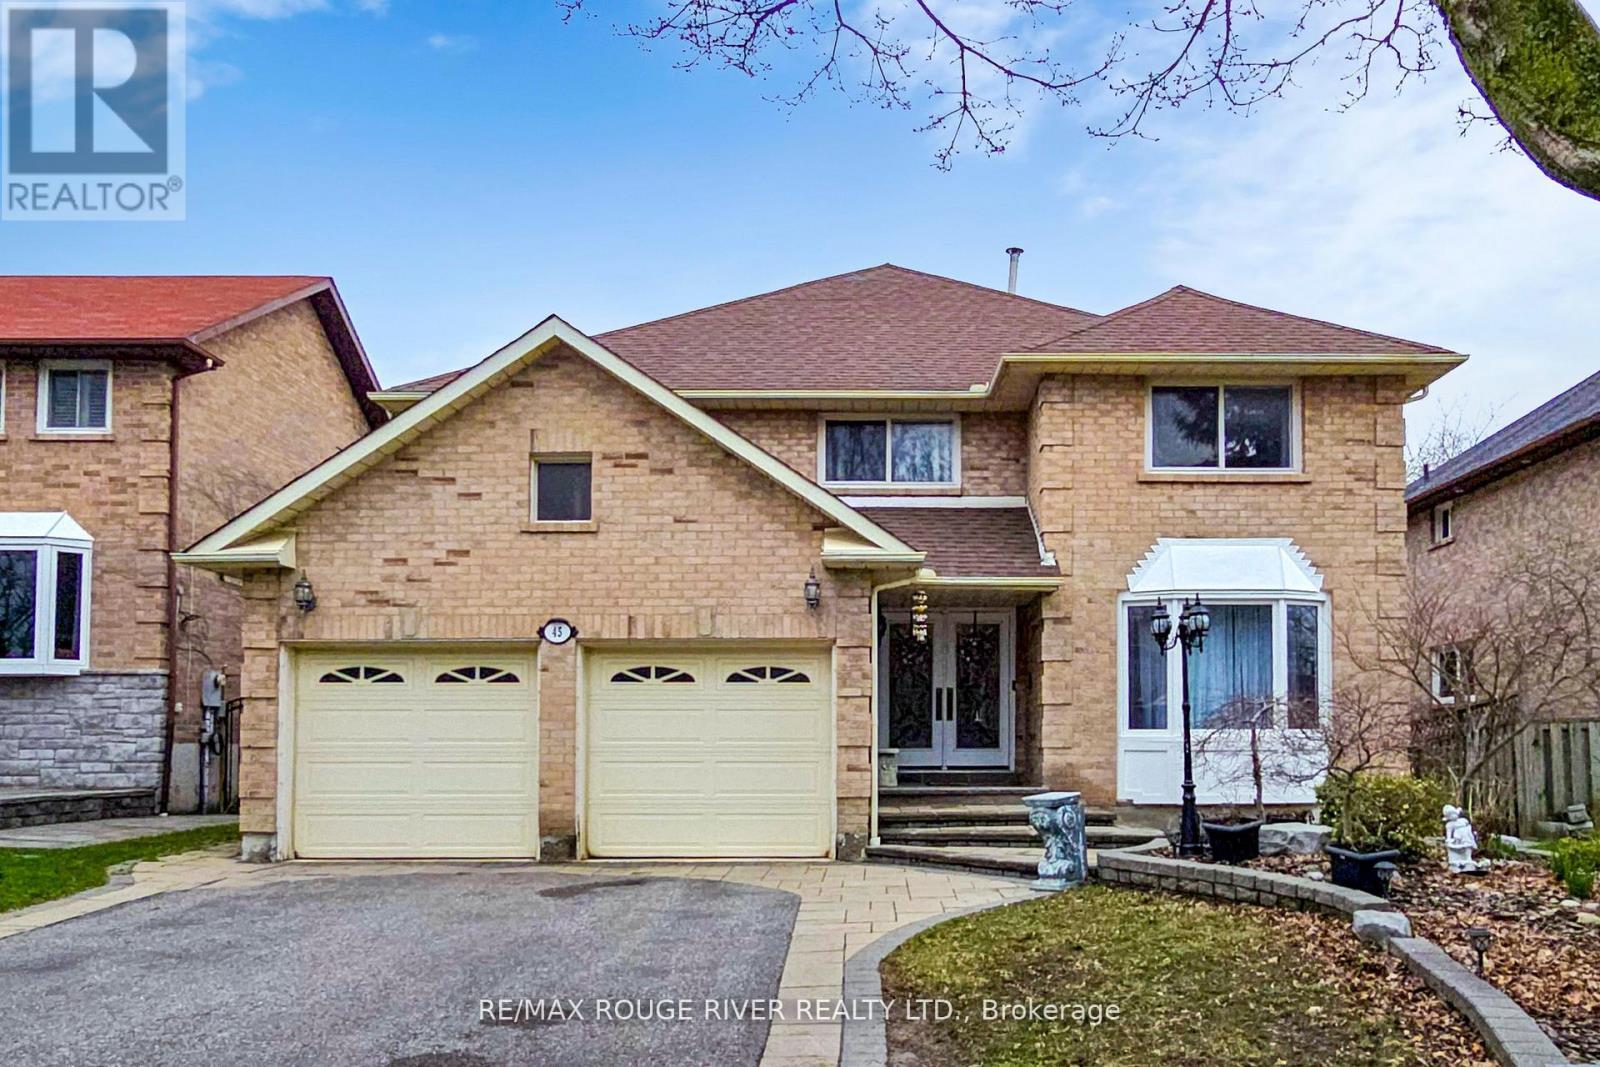
45 Rotherglen Road N
Ajax, Ontario
Pride of Ownership!! Welcome to this beautifully maintained 4+2 bedroom detached home in Prestigious Rotherglen Enclave in Ajax. Offering perfect blend of space, comfort and functionality. This inviting property features a bright and spacious main floor with a convenient laundry area and garage access. The Kitchen opens directly unto a massive deck/ideal for entertaining, summer BBQs, or simply enjoying morning coffee. Upstairs you'll find 4 generously sized bedrooms .The primary bedroom is quite roomy and features 3 closets ,large ensuite with soaker tub. Home boasts a double car garage with ample parking. Adding even more value is the fully finished walkout basement unit complete with its own fireplace, offering a cozy & quiet living space. Whether used for extended family, guest or rental income potential, this lower level is both versatile and inviting. Located close to schools, shopping, parks and transit this home is a fantastic opportunity for families. No sidewalk. (id:61476)
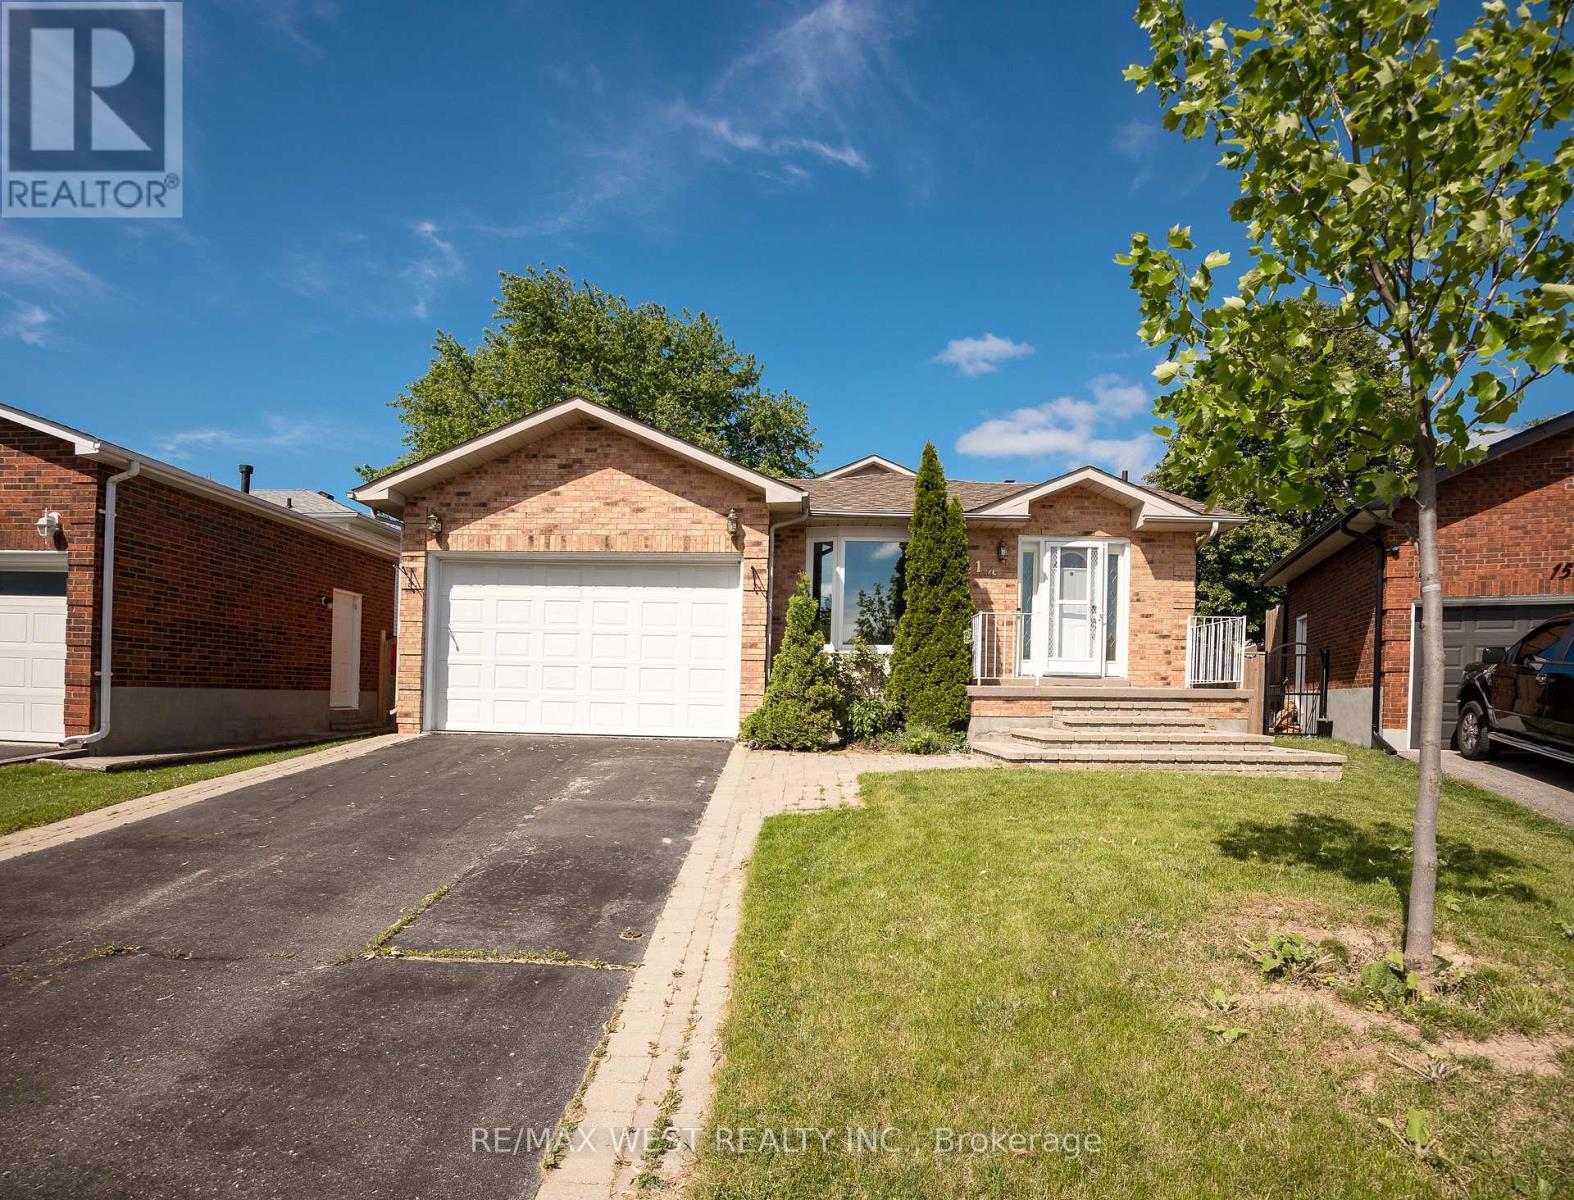
14 Souch Court
Clarington, Ontario
Looking for a quiet court, a big backyard, and move-in ready condition? Then this is the one. Set on a pie-shaped lot that widens at the back, 14 Souch Court delivers the kind of outdoor space people actually want. The large backyard gives you room to entertain, host summer nights, let the kids run around, garden, or simply relax. Inside, the home is spacious and updated, with a layout that works for real family living. The full family room is a major bonus, complete with a fireplace and walkout to the backyard, creating an easy connection between indoor comfort and outdoor fun. The kitchen is fully updated with stone counters and high-end Maytag stainless steel appliances. Upstairs, you get three well-sized bedrooms, including a large primary retreat with a walk-in closet featuring custom cabinetry and a private ensuite. The location checks the boxes, too. You are close to everyday essentials, schools, parks, shops, trails, and Bowmanville's outdoor lifestyle, with easy access to green space, the waterfront, conservation areas, and weekend recreation. (id:61476)
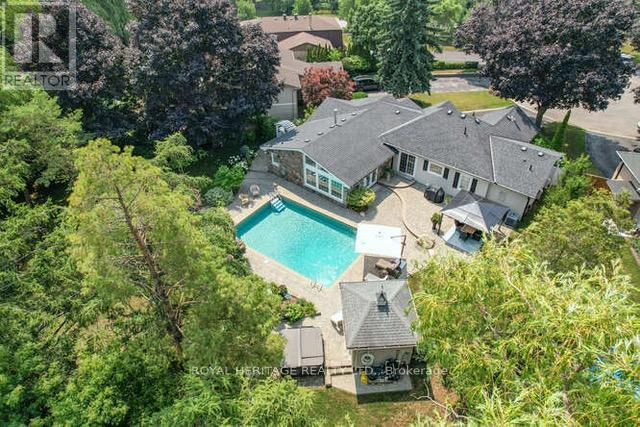
1549 Willowside Court
Pickering, Ontario
Welcome to one of Pickering's most exceptional properties. Tucked away on a quiet, highly sought-after court and backing onto conservation lands, this custom home offers a rare combination of luxury, privacy, and resort-style living. The professionally landscaped backyard is a true retreat featuring an inground pool, cabana, 2020 Arctic Spa hot tub, sprinkler system, and mature perennial gardens - creating the perfect setting for entertaining or simply unwinding in complete privacy. Ample parking accommodates family and guests with ease. Inside, quality craftsmanship and thoughtful updates are evident throughout. The stunning custom kitchen, completed just two years ago, showcases natural stone countertops, premium finishes, and an inviting eat-in area. Vaulted ceilings, crown moulding, California shutters, pot lights, laundry chute, custom millwork, and exposed beams add warmth and character to every room. The spacious living room is filled with natural light and features a gas fireplace and French doors leading to the patio, creating seamless indoor-outdoor living. The primary retreat offers custom closets, a gas fireplace, and a beautifully updated spa-inspired ensuite with walk-in shower and custom cabinetry. Generous secondary bedrooms provide flexibility for family, guests, or home office space. The finished lower level includes a large recreation room, workshop, powder room, and abundant storage. A spacious laundry room with custom cabinetry and sink adds everyday convenience. Additional features include 200-amp service, owned hot water tank, central vacuum, security system, furnace (2014), and central air conditioning. A truly rare offering where luxury, comfort, and lifestyle come together in one of Pickering's most desirable locations. (id:61476)
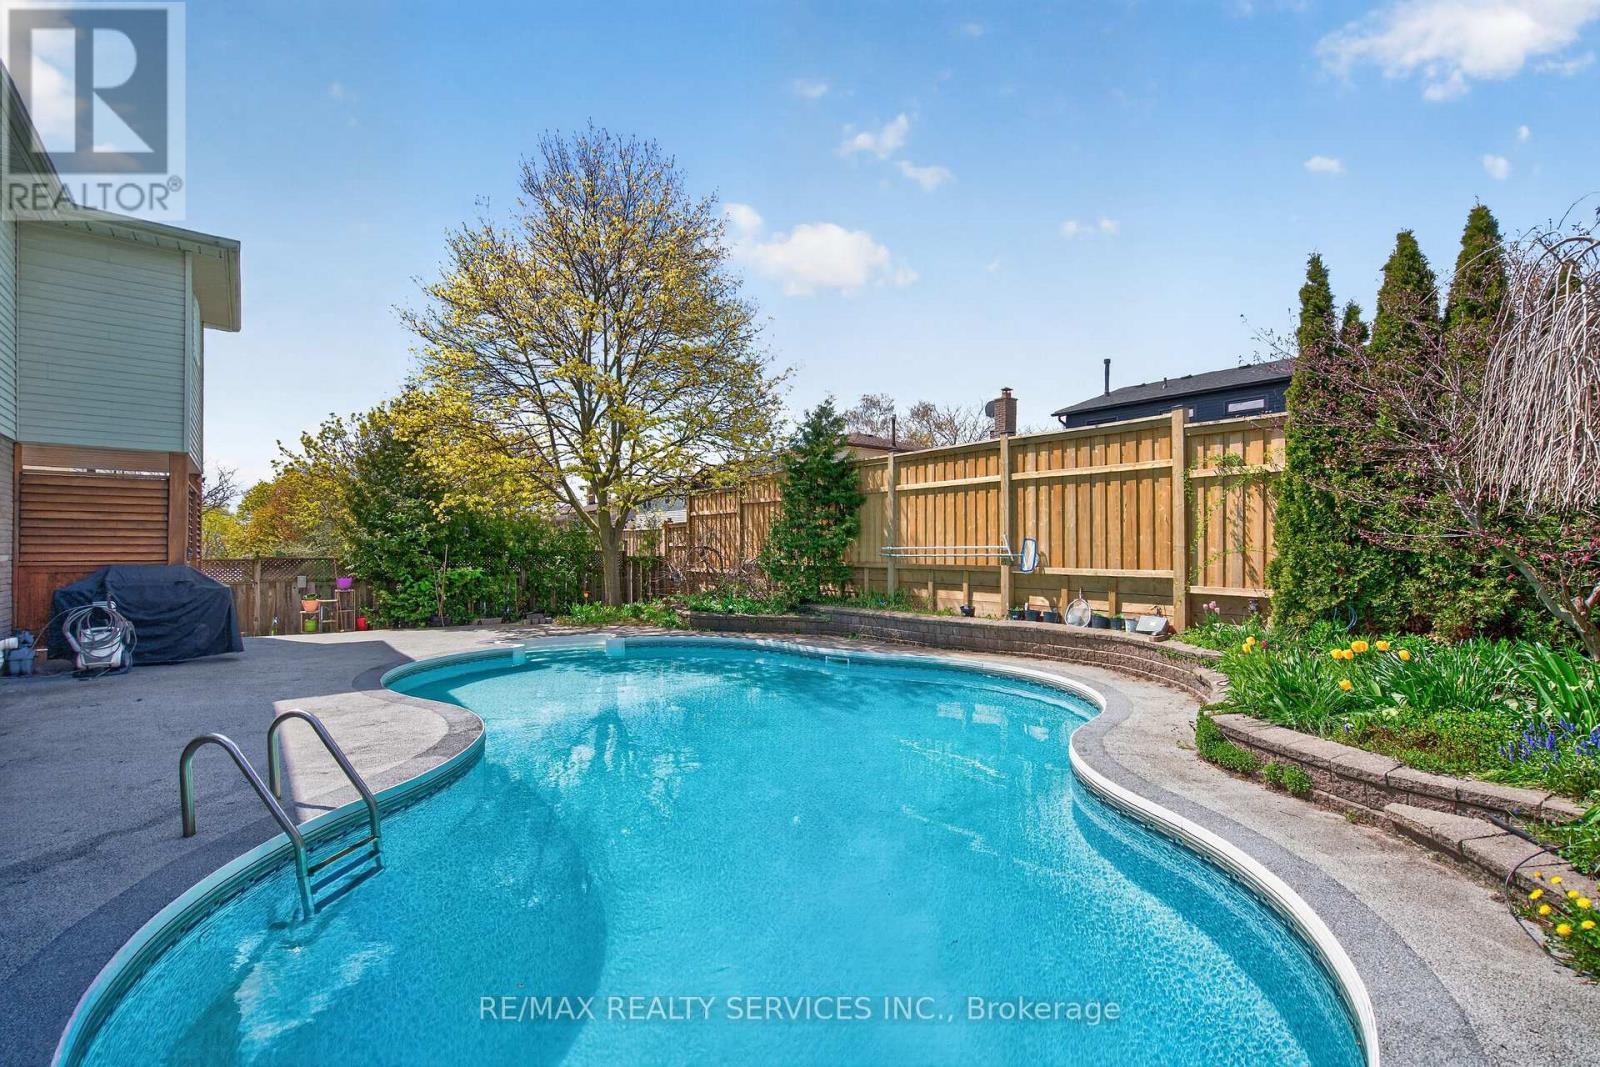
2 Dunbar Drive
Whitby, Ontario
Summer is around the corner - welcome to your own backyard paradise! Situated on a premium corner lot in one of Whitby's most desirable school districts, this beautifully maintained 4-bedroom, 4-bathroom home offers the perfect blend of comfort, style, and resort-style living. Enjoy an inground pool with premium winter cover, professionally landscaped yard, hardwood floors, crown moulding, pot lights, granite countertops, and a finished basement featuring a rec room, wet bar, exercise space, and renovated bathroom. Major upgrades include windows (2024), furnace & A/C (2023), owned tankless water heater (2024), water filter (2023), and water softener (2025). Bonus #1: owned solar panels help offset utility costs. Bonus #2: no water heater rental! Move in, unwind, and dive into summer living at its finest! (id:61476)
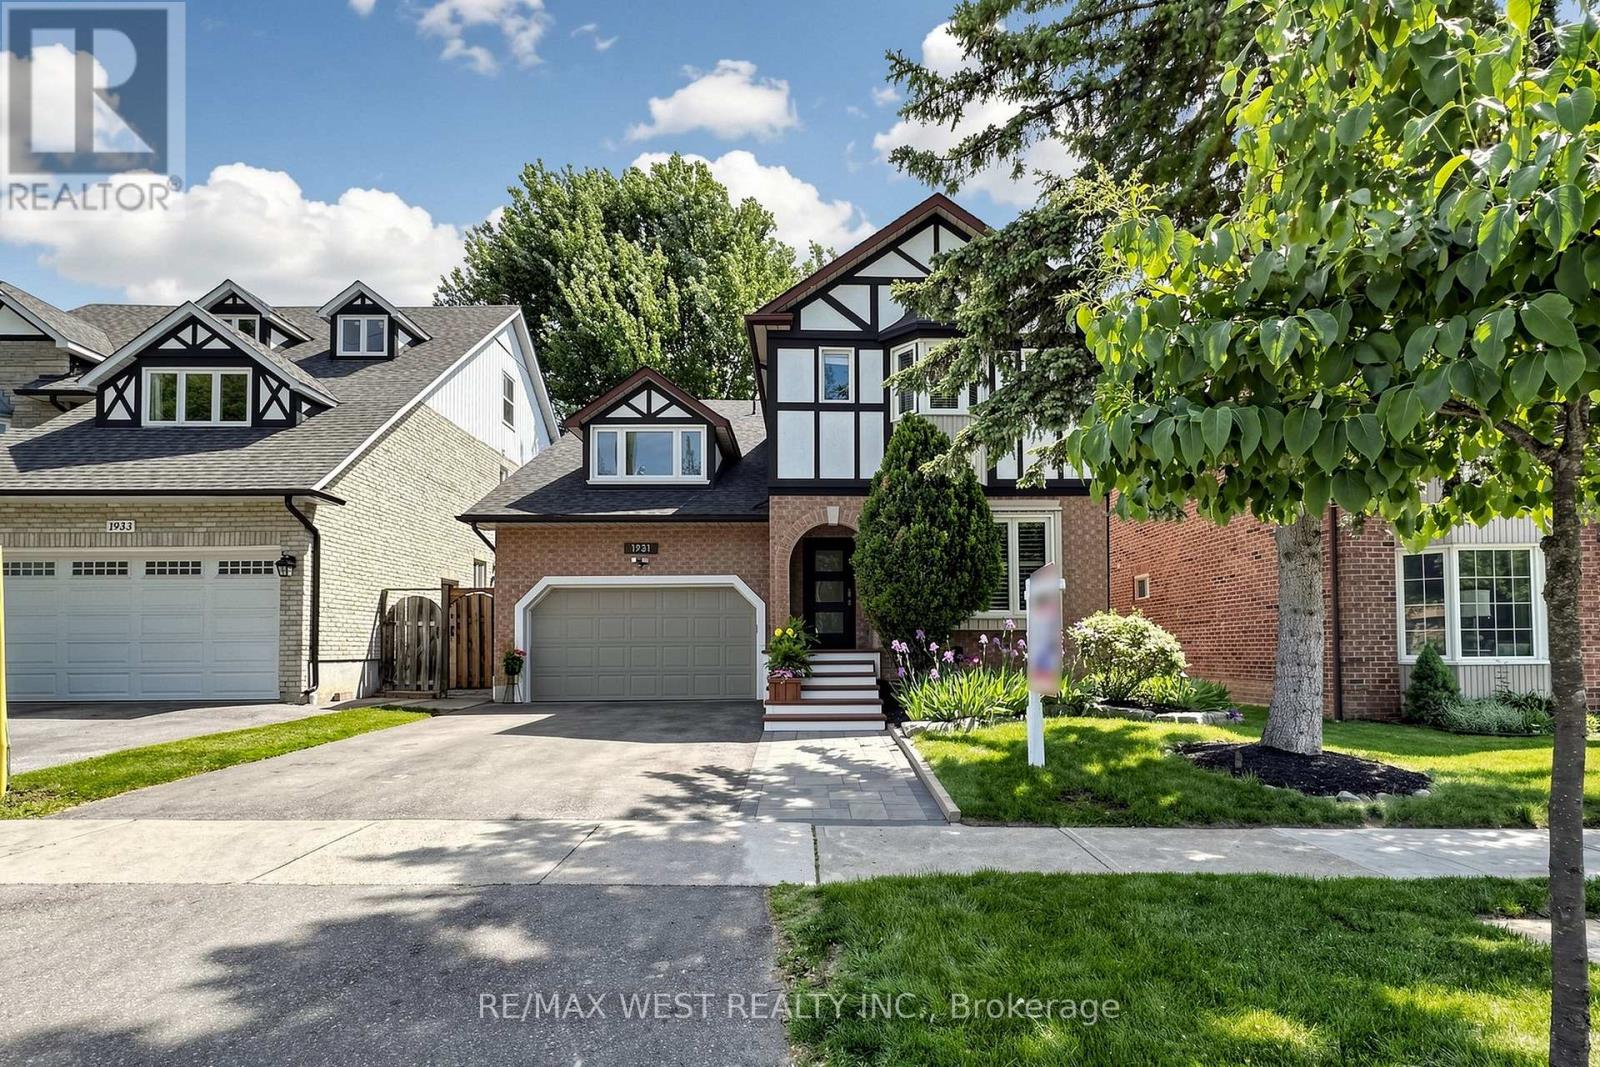
1931 Fairport Road
Pickering, Ontario
Welcome to this Stunning Renovated 4 BR, 4 Bath Family Home in the Coveted Dunbarton Area of Pickering. Surrounded by Elegant Multimillion-Dollar Properties, This Spacious Residence Features Luxurious Hickory Hardwood Floors Thru-out the Main & 2nd Levels, Enhancing its Sophisticated Charm. The Open-Concept Kitchen & Dining Area is a Chef's Dream, Showcasing New S/S Refrigerator & Gas Range, Dishwasher & Sleek Granite Countertops. The Primary Suite is a True Retreat, Offering a Generous Space that Includes a Relaxing 4pc Ensuite, a Perfect Oasis for Unwinding After a Long Day. Additionally, the Home Provides Versatile Living with a Separate Entrance Leading to a Potential In-law Suite, Ideal for Extended Family or Guests. The Outdoor Space is an Entertainer's Delight, Boasting a Custom Composite Deck with Night Lighting, a Covered BBQ Area with a Bar Fridge, a Relaxing Hot Tub, & Lush, Mature Trees that Provide Privacy & a Serene Setting. The Inviting Family Room, Complete with a Cozy Fireplace, Extends to a Walk-Out Balcony, Creating an Ideal Space for Both Relaxing & Hosting Gatherings. This Property Seamlessly Combines Style, Comfort, & Functionality in a Prime Location with Excellent Schools, Making it a Perfect Choice for Discerning Buyers Looking to Enjoy Quality Living in a Vibrant Lakeside Community. Don't Miss the Opportunity to Make This Exceptional House your Forever Home! (id:61476)
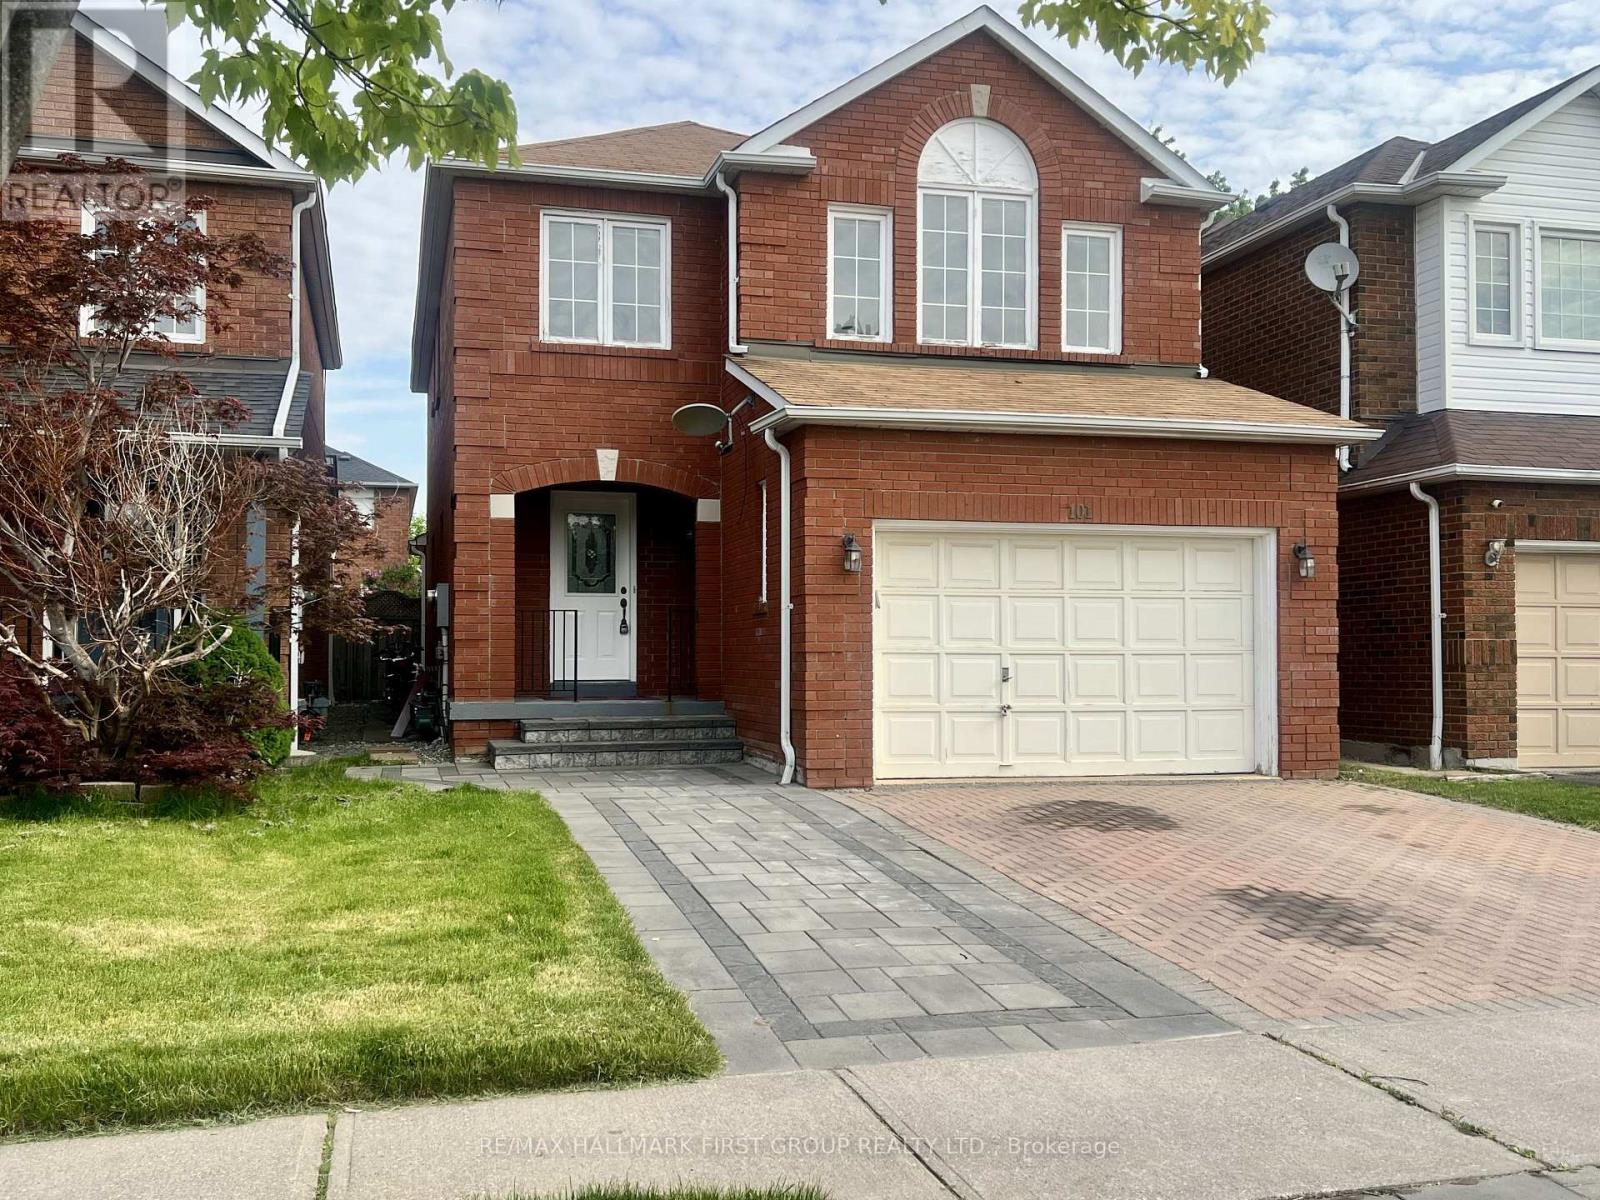
101 Booth Crescent
Ajax, Ontario
Welcome to this beautifully appointed residence nestled in one of Ajax's most sought-after family communities. Offering 3+2 spacious bedrooms and an exceptional layout designed for modern living, this freshly painted home showcases a bright and airy open-concept design filled with natural light. Elegant principal rooms, generous living spaces, and a professionally finished basement provide the perfect blend of comfort, functionality, and sophistication. Ideal for growing families, multi-generational living, or those seeking additional space for work and recreation. Situated moments from top-rated schools, scenic parks, shopping, dining, recreation centres, transit, and major commuter routes, this home delivers an unparalleled lifestyle of convenience and prestige. A rare opportunity to own a move-in-ready gem in a thriving neighbourhood where comfort, elegance, and location come together seamlessly. (id:61476)
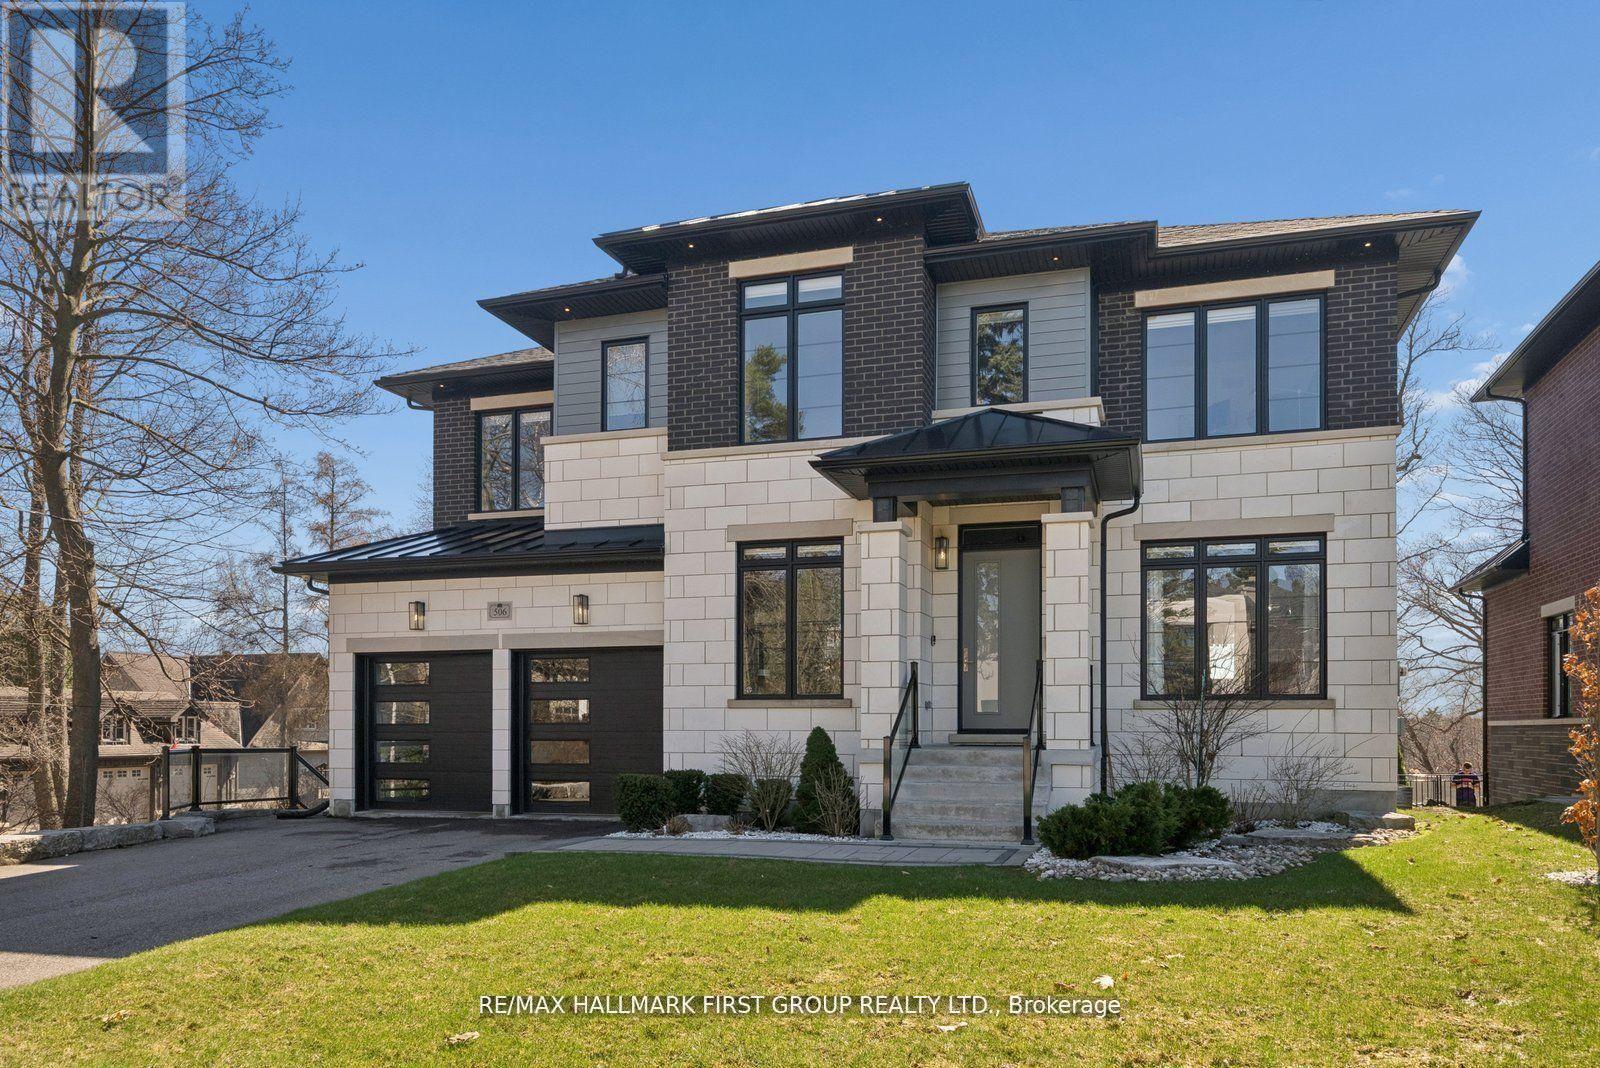
506 Rougemount Drive
Pickering, Ontario
Welcome home to 506 Rougemount Drive, set on one of Pickering's most coveted streets and backing directly onto the protected Rouge Valley. This exceptional ultra-modern residence offers nearly 4,000 square feet above grade, complemented by a fully finished walk-out lower level designed for seamless multi-generational living, along with a three-car garage featuring a tandem configuration. From the moment you arrive, the home's presence is undeniable, defined by clean architectural lines, expansive windows, and a refined façade set against a private natural backdrop. Inside, thoughtfully designed living spaces offer elevated finishes, generous principal rooms, and a layout that balances everyday comfort with upscale entertaining. The main level is filled with natural light and anchored by a sophisticated kitchen with premium materials and timeless design. The upper level features four spacious bedrooms with ensuite access, including a beautifully appointed primary retreat complete with a spa-inspired five-piece bath. The walk-out lower level offers a fully contained two-bedroom in-law suite, ideal for extended family or flexible living arrangements. Positioned on a premium ravine lot, the property offers a rare lifestyle defined by privacy, open views, and direct connection to nature, where sunsets and surrounding wildlife become part of the everyday experience. Conveniently located within close proximity to GO Transit and Highway 401, this home provides efficient access to the downtown core while being just moments from waterfront trails, cycling routes, and scenic green space. (id:61476)
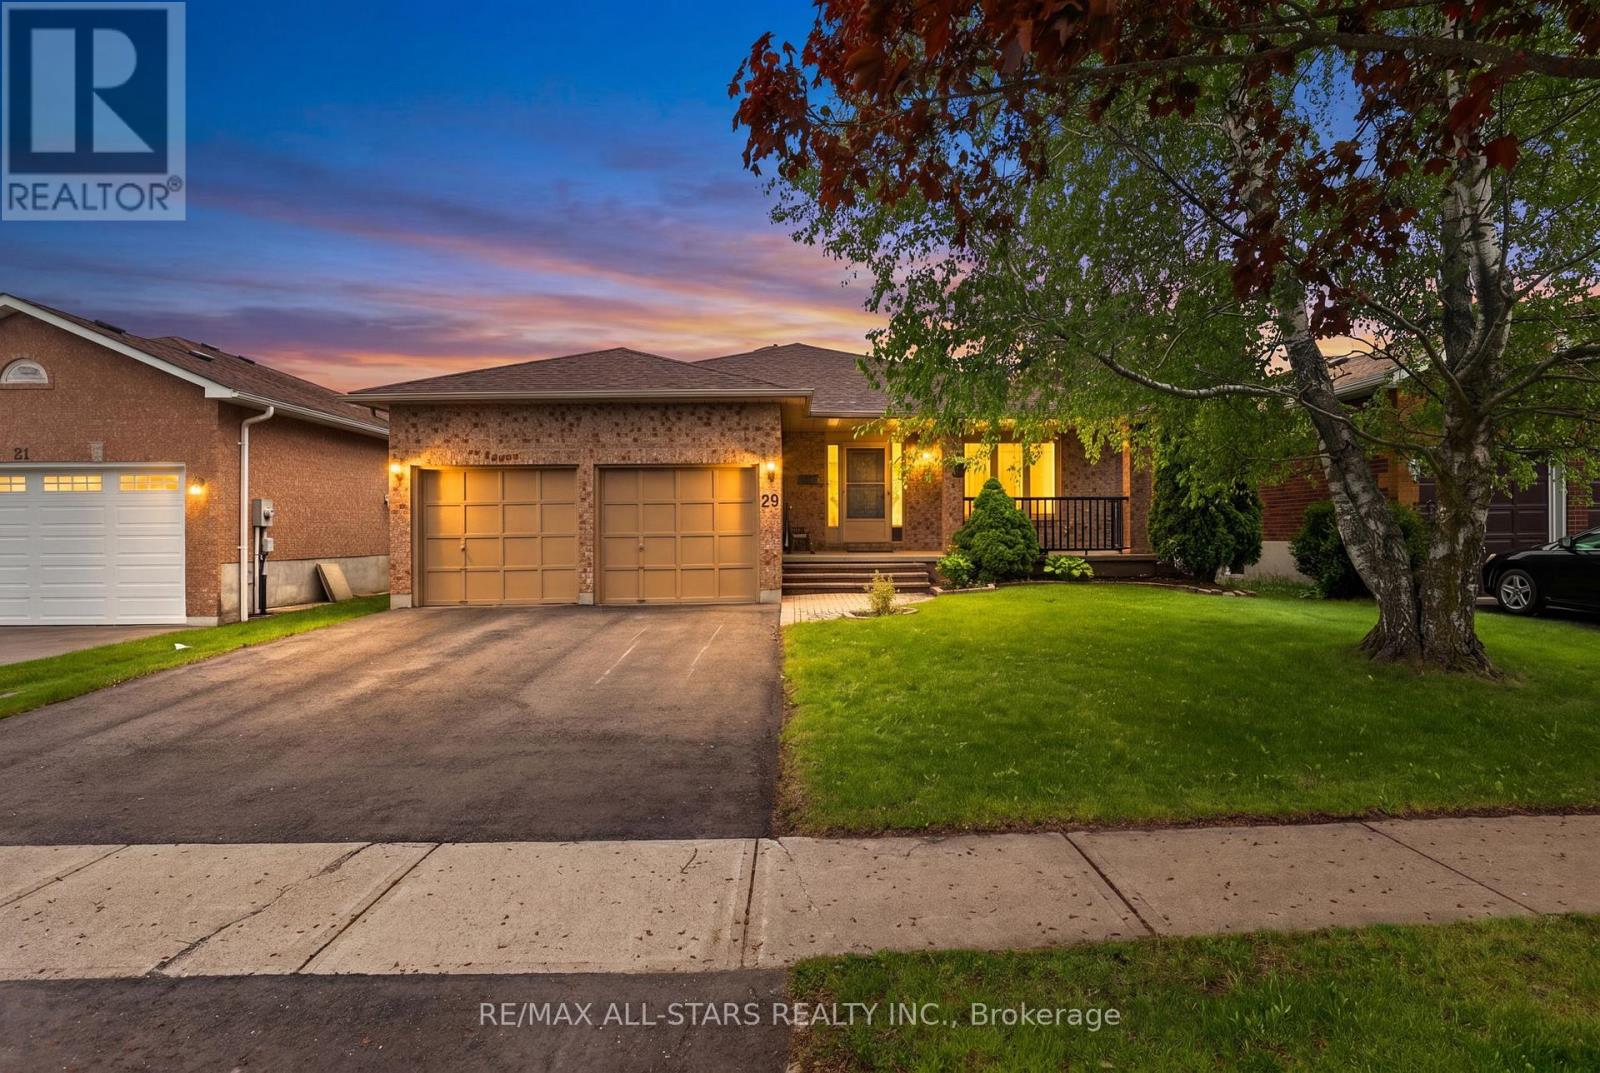
29 Lakeview Drive
Scugog, Ontario
*Freshly Updated & Back on the Market*29 Lakeview Drive has just undergone a stylish refresh and is now move-in ready with a bright new look. After taking the home off the market briefly to complete a series of tasteful upgrades, it now features fresh paint throughout the upper level, updated door hardware, all new light fixtures, and a beautifully refinished deck-giving the home a more modern, polished feel both inside and out.This rarely offered all-brick bungalow sits on the desirable south side of Lakeview Drive in the Apple Valley neighbourhood, with no direct neighbours behind-offering an added sense of privacy. Featuring three spacious bedrooms and a functional layout, this home provides plenty of potential to make it your own.A welcoming front porch offers the perfect spot to enjoy your morning coffee or unwind in the evening. The finished basement creates a great space for entertaining, complete with a built-in wet bar and a convenient separate entrance to the garage, while the attached two-car garage adds everyday practicality.Step outside to a private backyard featuring a large refinished deck, gazebo, and two custom-built wood sheds-ideal for those who appreciate outdoor living and extra storage.Recent major improvements include a renovated kitchen (2024), new roof (2024), freshly paved driveway (2025), and Eco Water System (2026), adding value and peace of mind.Situated in a quiet, well-established community close to schools, parks, and all local amenities, this home is well-suited for families, downsizers, or anyone looking to enter a desirable neighbourhood.Located along the shores of Lake Scugog, Port Perry is known for its scenic waterfront, historic downtown, boutique shopping, and locally owned restaurants-making it a wonderful place to call home. (id:61476)
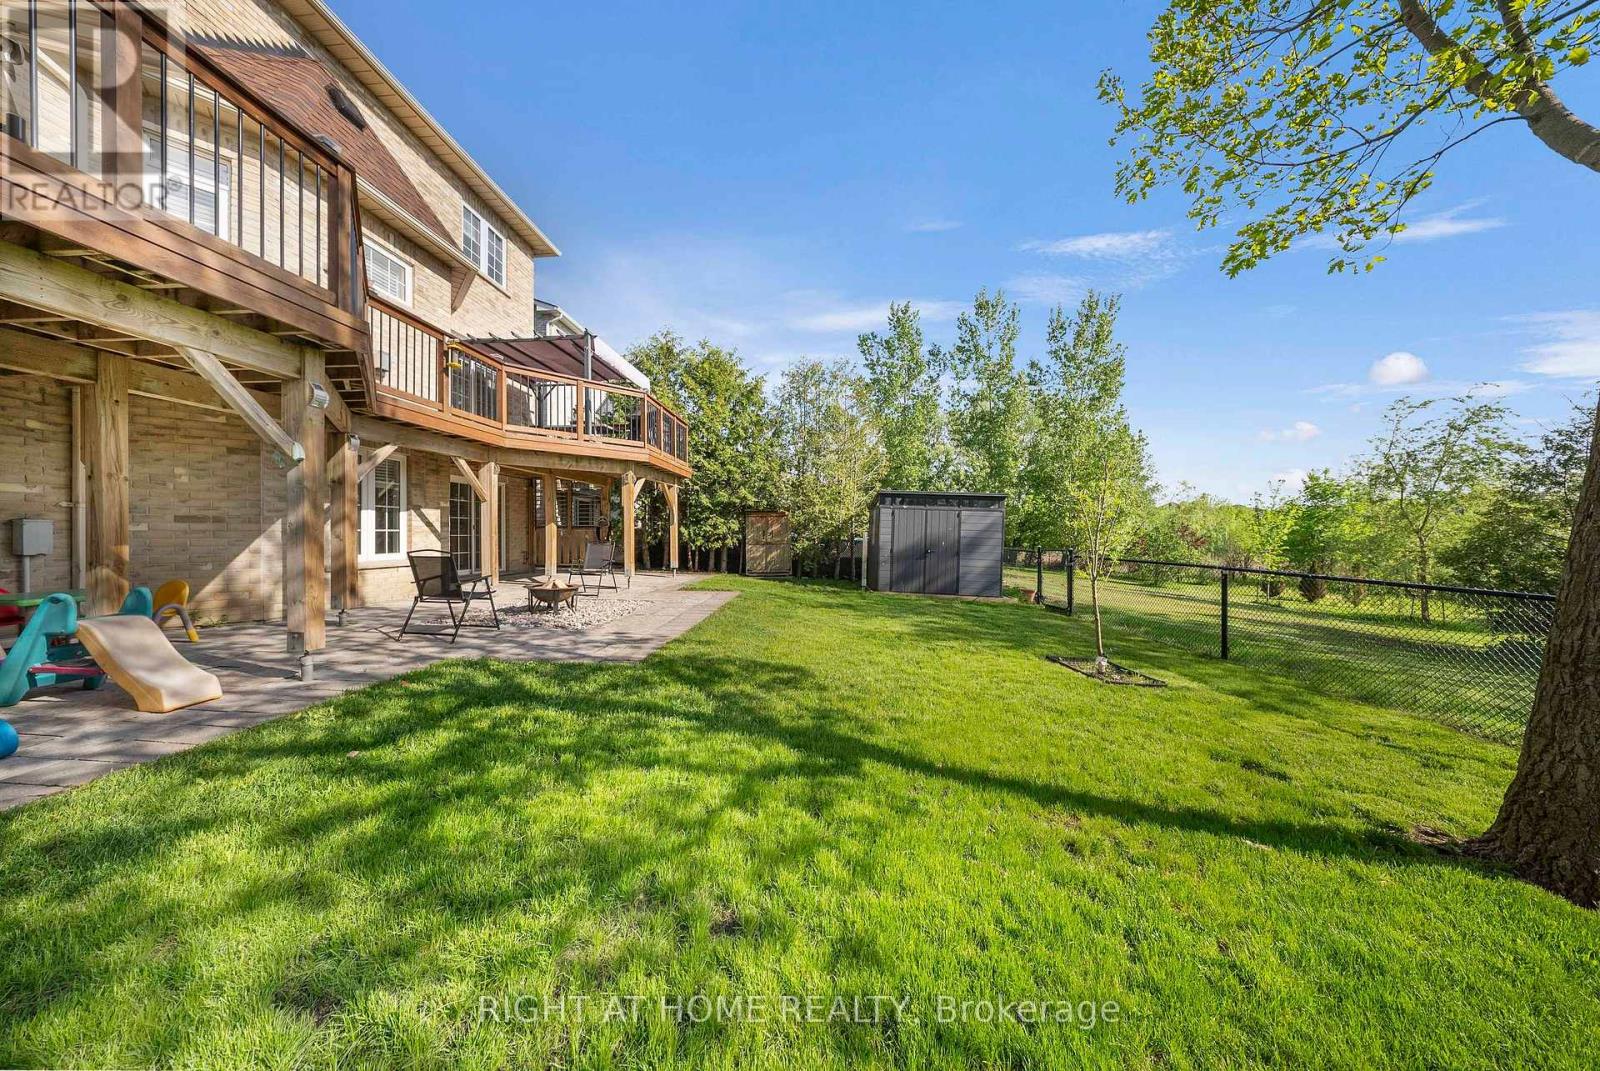
1048 Mcquay Boulevard
Whitby, Ontario
Ravine lot offers privacy and resort-style living: Beautiful 5 Bedrooms 5 Baths Monarch Built Detached home with rare to find features like *Backing Onto Greenbelt, W/O Bsmt*, *Main Floor Master Bedroom Boasts W/O To Deck, Updated 4Pc Ensuite W/Quartz Counters, W/I Closet**Soaring Ceiling Entry Opens To Combined Living/Dining Rm W/Vaulted & Coffered Ceilings*Updated Kitchen W/Quartz Counters, Backsplash, Newer LG ThinQ appliances*Soft Close Cabinetry*W/O To Gorgeous Cedar Deck*Soaring Ceilings In Fam Rm W/Gas Fireplace, Pot Lights*, 2nd Master Br On Upper Level W/4Pc Ensuite *Finished W/O Basement W/Spacious Rec Rm, 5th Bed, 4Pc Bath, kitchen* See inclusions. Close to Public, Catholic, private schools, shopping, worship places, parks, recreation facilities, GO transit, 407 and much more. (id:61476)
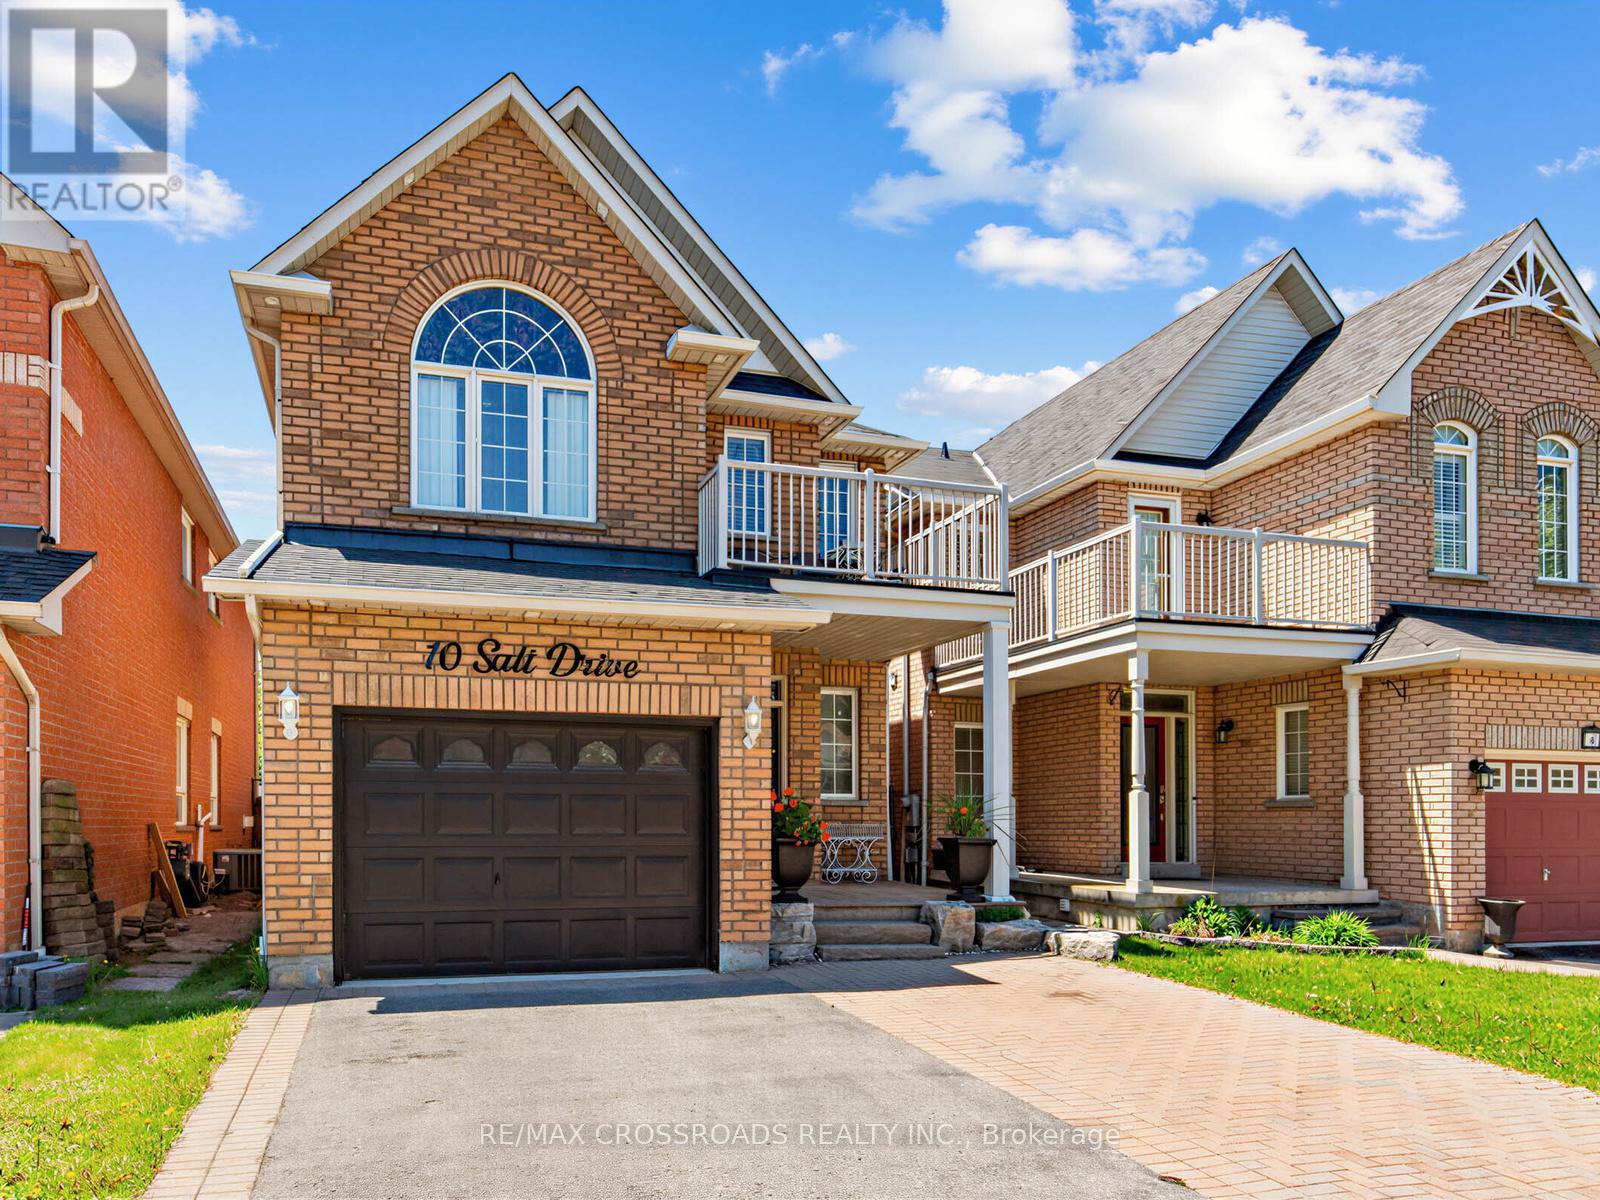
10 Salt Drive
Ajax, Ontario
Welcome to 10 Salt Rd in Ajax - a beautifully maintained family home offering space, style, and versatility. This impressive 3+1 bedrooms, 4 bathrooms home features hardwood floors, elegant finishes, and a bright open-concept layout designed for comfortable living and entertaining. Step into the bright living room with an impressive approx. 18-foot ceiling and cozy fireplace - the perfect space for making lasting family memories. The renovated chef-inspired kitchen features modern stainless steel appliances and walks out to the backyard, ready for summer BBQs and outdoor gatherings. A formal dining room with hardwood flooring adds sophistication for hosting family and friends. The spacious primary bedroom offers a private ensuite and charming Juliet balcony overlooking the front yard. The finished in-law suite with second kitchen provides excellent flexibility for extended family. Pot lights throughout add warmth and modern appeal. Ideally located close to Hwy 401, the lakefront, parks, trails, shopping, schools, and everyday amenities. Includes: 2 stainless steel fridges, 2 stainless steel stoves, stainless steel dishwasher, stainless steel rangehood, stainless steel microwave, washer & dryer, patio set, patio lounger, all window coverings, and ELF's. ***Furnace (owned)***A/C (owned)***Roof (2019)***A true move-in ready home with no disappointments! (id:61476)
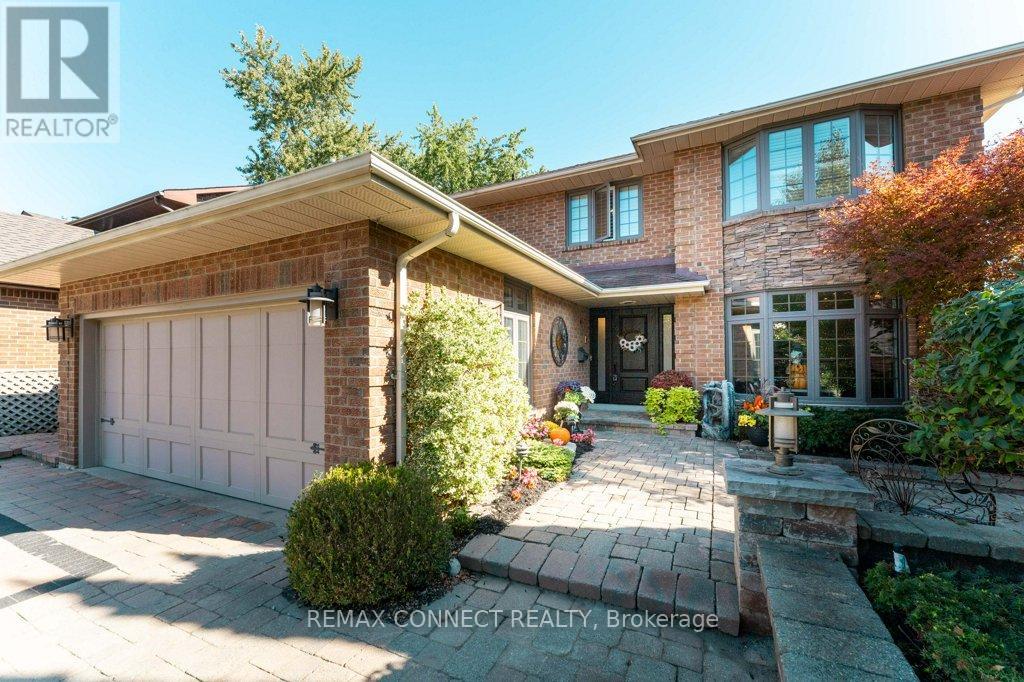
1879 New Street
Pickering, Ontario
Welcome to 1879 New Street. Located near the highly sought-after Gandatsetiagon Public School, added appeal for families looking to settle in a desirable school community. Beautifully maintained all-brick home. This home offers smart, everyday convenience with a front door camera, keypad locks, security system, phone-controlled sprinkler system, voice-control features, remote skylight, remote fans, heated bathroom floors, built-in central vacuum, and high-efficiency heating, cooling, and hot water systems. The custom kitchen featuring quartz surfaces, custom cabinetry, subway tile backsplash, centre island with seating, premium appliances, built-in oven/microwave, warming drawer, and induction range. Spa-inspired bathrooms with jetted tubs, glass shower, and upgraded fixtures. Hardwood floors, porcelain tile, crown moulding, pot lights, and elegant finishing's enhance the principal living spaces. Extensive mechanical improvements include 200 amp service, high-efficiency owned furnace and A/C, tankless water heater, upgraded insulation, newer windows, and durable 40-year shingles. Complete with covered patio upgrades, sprinkler system, security system, and smart home conveniences. A meticulously maintained home with true pride of ownership. See attached list of upgrades. (id:61476)

1858 Shadybrook Drive
Pickering, Ontario
Spacious Family Home in the Highly Sought-After Amberlea neighbourhood In Prime Pickering Situated In A Quiet, Mature, Family-Friendly Neighbourhood! This Home Features 4+1 Bedrooms, a Double Car Garage with a Direct Entry to a Heated Mud Room, long driveway that can accommodate 4 additional cars a Bright Family Room with a Wood-burning Fireplace And a Walk Out To a Large Cedar Deck Overlooking A Private, Huge Backyard with a Deep Lot (150 ft)that is Thoughtfully Landscaped making it a Perfect space For Entertaining, Gardening, or a potential Swimming Pool. Finished Basement complete with a Wet Bar. Close To Top-Ranked Schools (Gandatsetiagon, William Dunbar, French Immersion), Rouge Valley Parks, Transit & Easy Access To Hwy 401 and close to major retail stores. Features recent upgrades includes a Fully Renovated Kitchen (2026) W/ Quartz Counters, Quartz Backsplash & New Porcelain Flooring; New Dishwasher & 850 CFM Range Hood (2026); Flooring &Stairs (2025); Freshly Painted (2025); Roof (2021); Driveway (2021); HVAC (2021); HVAC Fan Motor (2025); Deck (2021); Updated Washroom (2021). (id:61476)
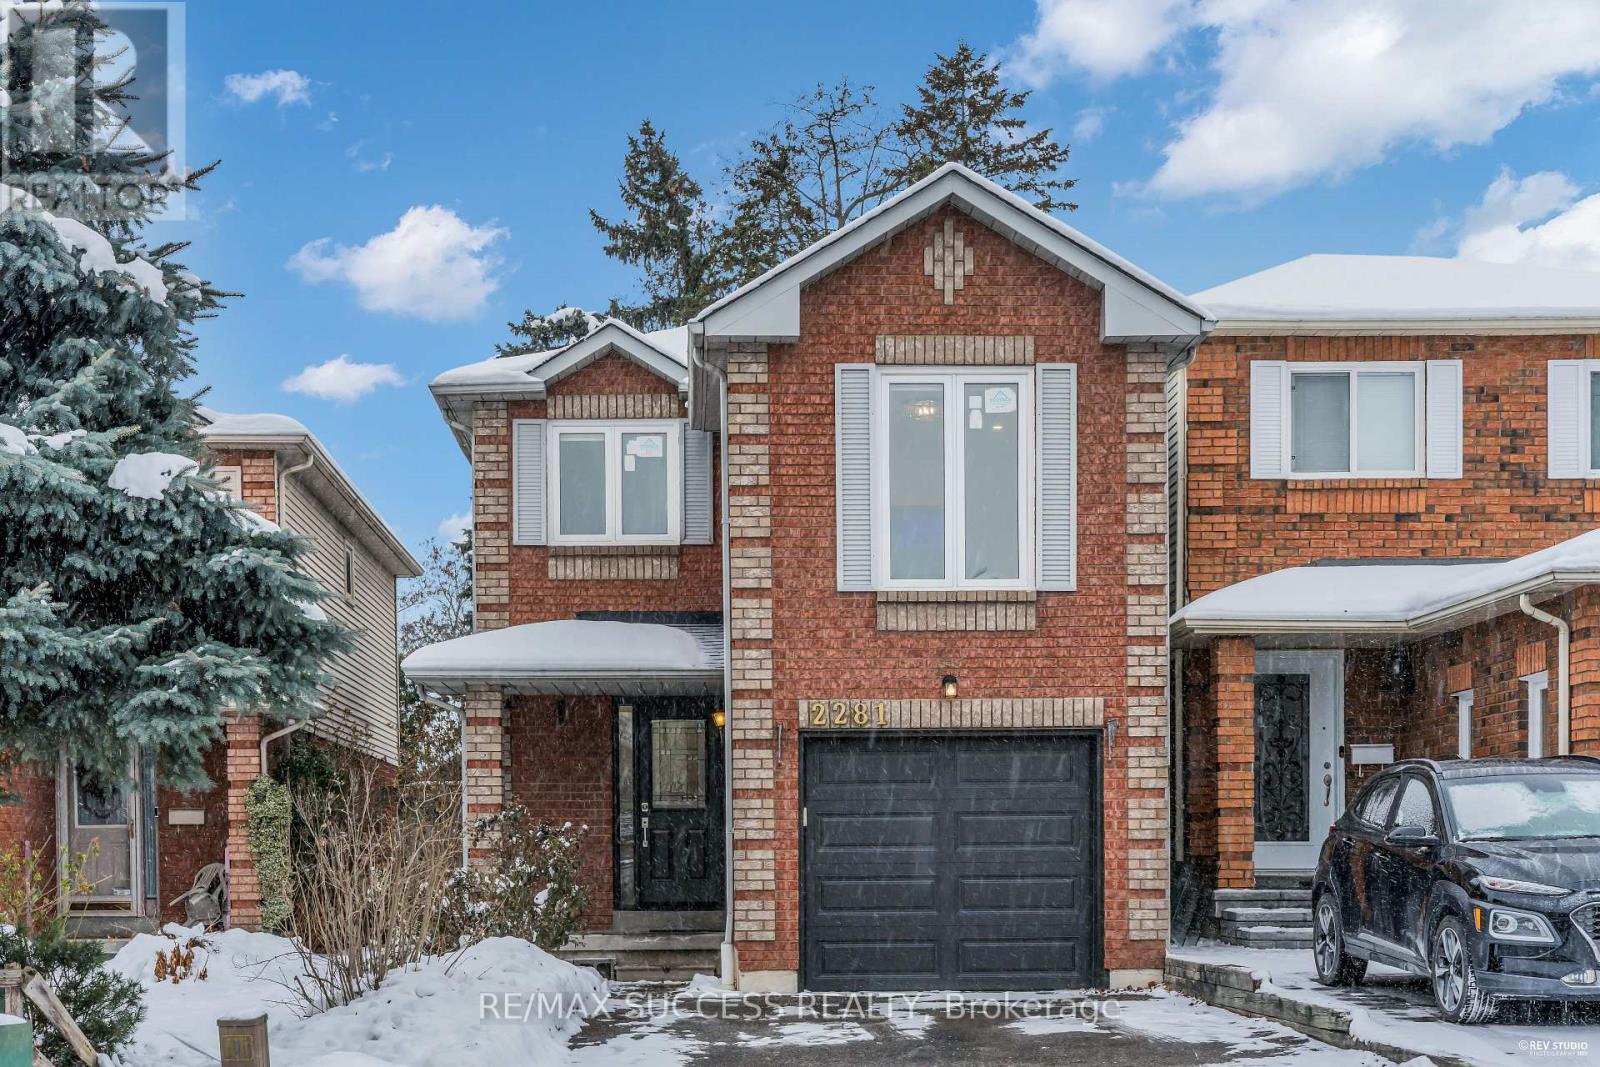
2281 Wildwood Crescent
Pickering, Ontario
Beautifully upgraded detached 2-storey home in desirable Brock Ridge, offering new flooring, pot lights, California shutters, brand-new appliances, new kitchen counters, a new roof, and a new garage door. This well-maintained property features 3 spacious bedrooms, 3 bathrooms, a bright modern kitchen, hardwood in the dining room, and ceramic flooring in the foyer, kitchen, and baths. An additional family room provides flexible space ideal for a home office, library, or quiet work area. The partially finished basement is drywalled, painted, and pre-wired, ready for your finishing touches. Situated on a mature, landscaped lot with a large custom deck and located close to parks, schools, transit, shopping, and near a mosque, this home offers exceptional convenience and comfort in a sought-after community. Hurry-this move-in-ready home with extensive upgrades won't last long!Detached Link Home A pleasure To View.Ample Parking and Backyard. ** This is a linked property.** (id:61476)

1240 Alder Road
Cobourg, Ontario
The exceptional curb appeal and meticulously landscaped grounds are just the beginning of what makes 1240 Alder Rd truly remarkable. Nestled on a picturesque ravine lot in a sought-after neighbourhood, this custom-built executive home offers an impressive blend of elegance, comfort, and thoughtful design. Step through the covered front porch into a stunning foyer, where a crystal chandelier, large-format porcelain tile, and rich hardwood flooring create an immediate sense of sophistication. The open-concept main floor is designed for both entertaining and everyday living. The custom kitchen features a large eat-in island, premium countertops, and a striking tile backsplash, flowing seamlessly into the formal dining area and sun-filled living room with a floor-to-ceiling stone feature wall and gas fireplace. A walkout from the kitchen leads to a composite deck with a beautiful sunroom overlooking the ravine, a dedicated BBQ area with natural gas hookup, and a second walkout from the main-floor primary suite. This private retreat features a spa-inspired 5-piece ensuite with custom tile, heated floors, walk-in shower, and soaker tub. A powder room and interior access to the attached two-car garage complete the main level. Upstairs, you'll find a 2nd primary suite with its own well-appointed 5-piece ensuite, a 3rd bedroom that could also be well suited for an executive home office, and a conveniently located laundry closet. The fully finished walkout basement offers high ceilings, large windows, and access to a lower composite deck with a Beachcomber hot tub. This level also includes a spacious 4th bedroom, a 3-piece bathroom, a generous recreation room with a Napoleon gas fireplace, and a second laundry rough-in in the utility room. The beautifully landscaped two-tiered ravine lot truly sets this property apart. A staircase leads to a peaceful lower-level featuring a meandering creek, mature gardens, and a garden shed, creating a private backyard oasis to enjoy. (id:61476)
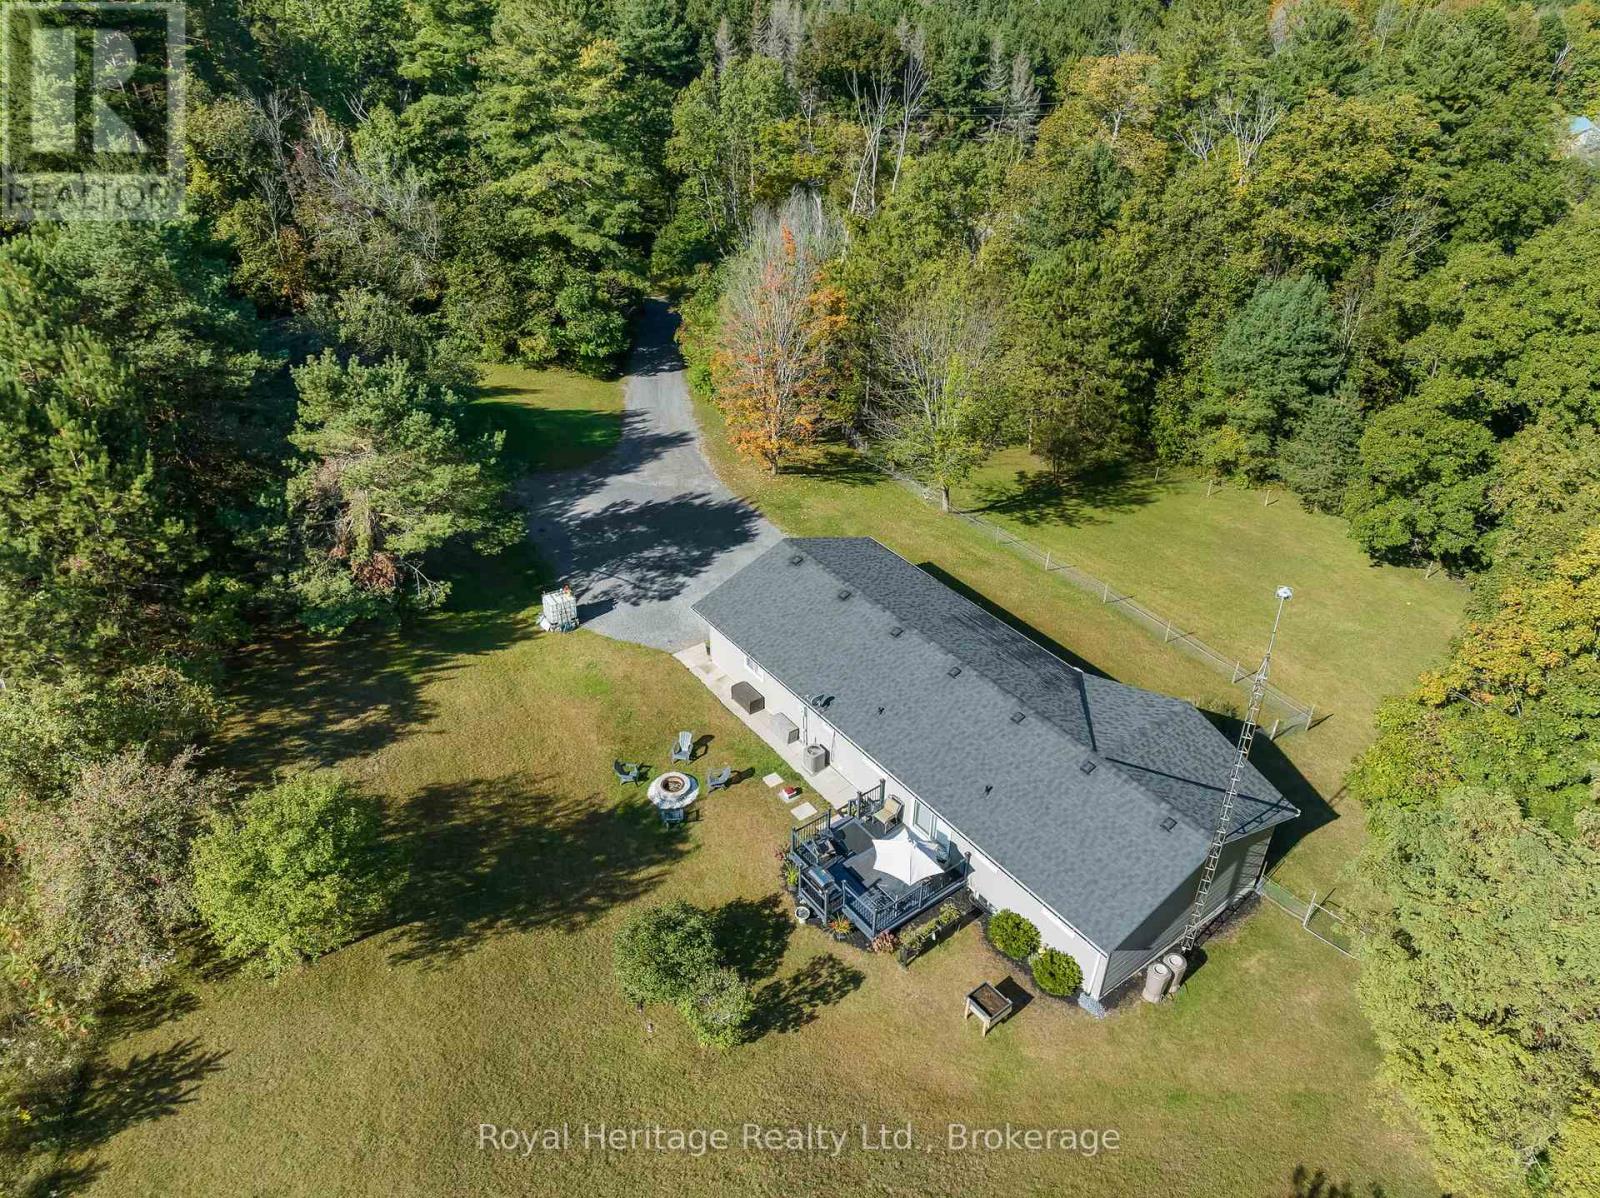
1973 County 30 Road
Brighton, Ontario
Nestled among mature trees on a private 3.5+ acre property, this exceptionally well-maintained bungalow offers the perfect balance of peaceful country living and modern convenience. Surrounded by nature and set back from the road, this inviting home provides a tranquil retreat with plenty of space for family living. The main level features a warm and welcoming living room, a bright kitchen and dining area with walkout access to the deck. Just off the kitchen, you'll find a 2-piece powder room, a laundry room and direct access to the oversized attached garage, which also offers separate access to the lower level. Three comfortable bedrooms and a 4-piece bathroom complete the main floor. The finished lower level provides additional living space with a large recreation room, perfect for movie nights, entertaining, or relaxing with family. A spacious fourth bedroom features a walkthrough closet leading to a 2-piece bathroom, making it ideal for guests or extended family. The expansive utility room offers exceptional storage, a workout area, a cold room, and walk-up access to the garage. Conveniently located just north of Brighton and minutes from Highway 401, this property is ideal for commuters and families alike. With a school bus stop at the end of the driveway and Durham Region only about an hour away, you'll enjoy both privacy and accessibility. Brighton offers excellent schools, parks, conservation areas, charming shops, restaurants, and all the amenities of a welcoming small-town community. This is a wonderful opportunity to enjoy a peaceful rural lifestyle without sacrificing convenience. (id:61476)
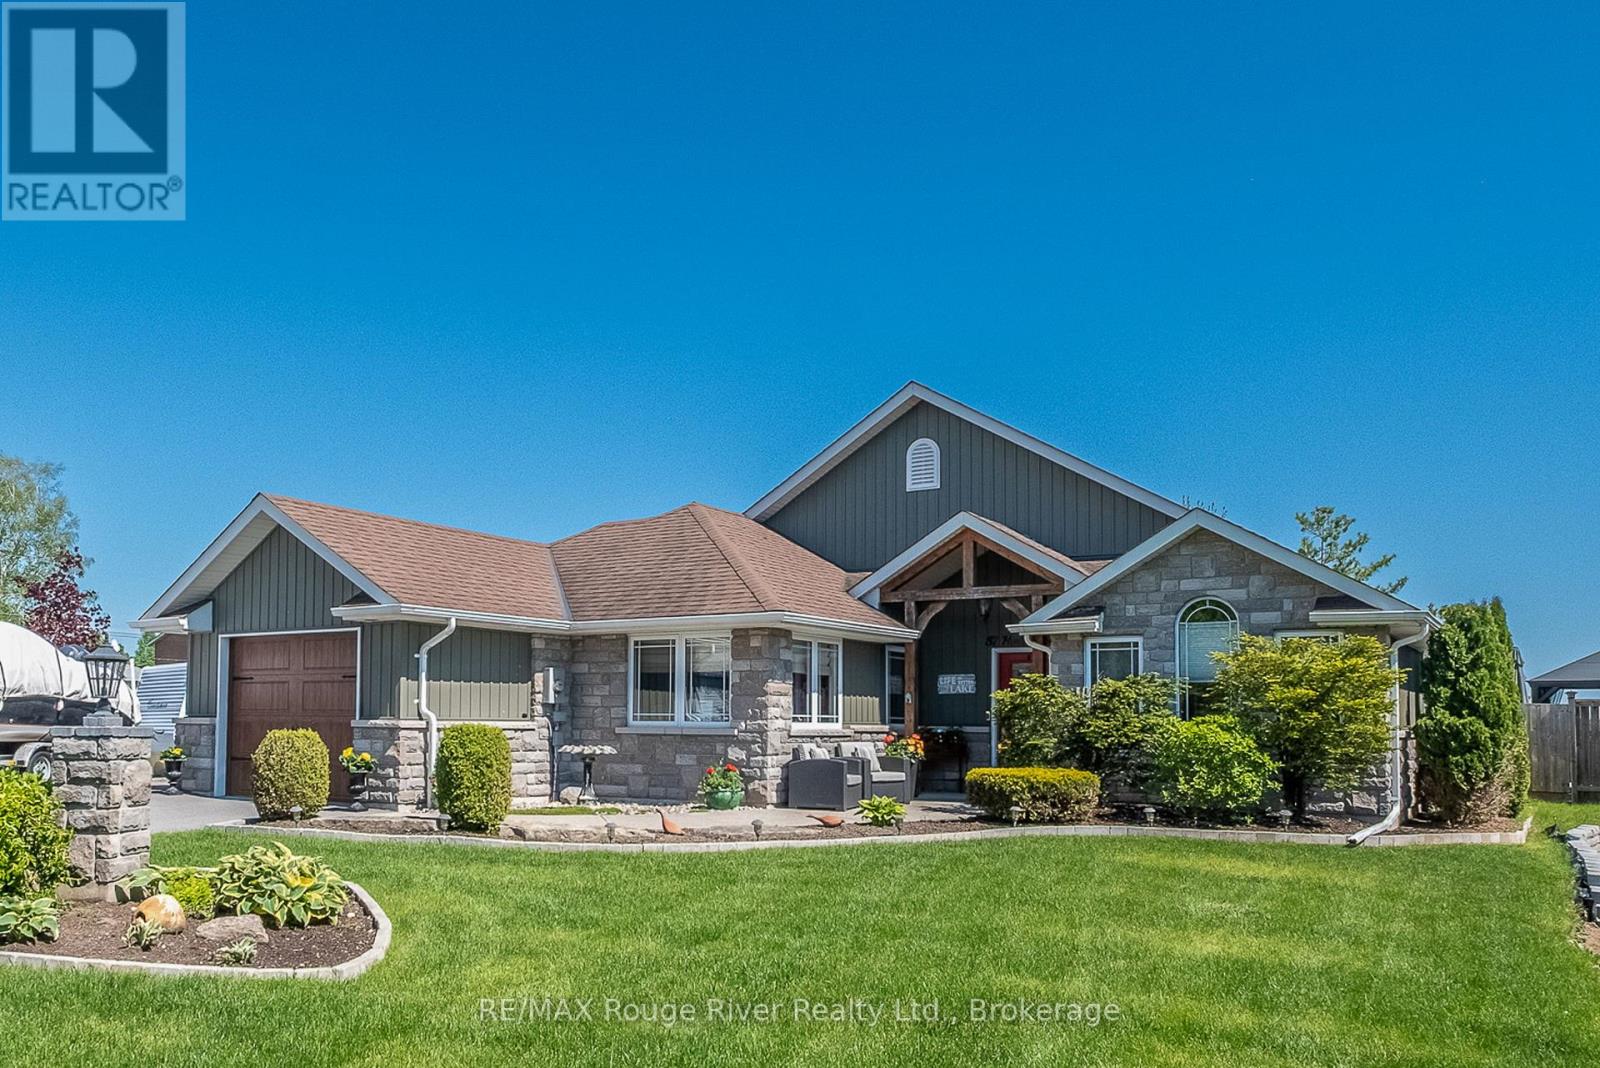
57 Harbour Street
Brighton, Ontario
Nestled along a quiet protected inlet on Presqu'ile Bay, this beautifully maintained 1,700 sq. ft. bungalow offers a rare opportunity to enjoy peaceful waterfront living in the heart of Brighton. Combining easy one-level living, privacy, and direct access to the bay, this property is perfectly suited for a lakeside lifestyle just minutes from shops, restaurants and marina amenities. Bright and inviting, the open-concept layout features a spacious family room with gas fireplace, breakfast area, and a well-appointed kitchen with granite island. Southern exposure fills the home with natural light while showcasing serene backyard and water views. An elegant dining room and separate living room provide a formal space for entertaining. The primary suite offers a private retreat, a walk-in closet, and a 4-piece ensuite with jacuzzi tub. Two additional bedrooms and an accessible 4-piece bath provide flexibility for guests, family, or aging in place. A separate side entrance off the garage leads to a private office or studio space-ideal for remote work, a home business, or creative pursuits. Step outside to your own south-facing outdoor oasis. The expansive 21' x 29' deck is designed for effortless outdoor living, from alfresco dining to relaxing evenings around the fire pit. The fully fenced backyard offers privacy, mature landscaping, raised garden beds, and a spacious storage shed and separate garden shed. A peaceful boardwalk and nature trail lead to the property's private floating dock with direct access to Presqu'ile Bay-perfect for kayaking, paddleboarding, canoeing, or simply enjoying sunrise coffees and sunset views from the water's edge. A truly unique offering that combines the convenience of in-town living with the peace, privacy, and natural beauty of waterfront life. (id:61476)

889 Smith Street
Brighton, Ontario
Extremely spacious 2 Bedroom home available at a great price in the heart of the Hamlet of Smithfield! This older home has much to offer with a spacious LR & large eat-in Kitchen with a w/o to a 180+ ft deep lot. The main floor Family Room also has it's own w/o & is adjacent to the 3PC/laundry area & can easily convert to a 3rd BR, or ideal for a cute granny flat. The 2 bedrooms upstairs are ample sized, and the 4PC washroom is so large, that with a little reconfiguration, a wall with an added doorway, you could easily add another BR to this wonderful home! This is a fantastic location if you've got kids as it's right across from a walk-way leading to the Elementary School, without having to view the school itself. Also features updated windows (all but 1), gas furnace only 3 years old, includes fridge & stove and the HWT is owned. Only minutes from Brighton, this is a perfect starter home for a family! Immediate possession is available. (id:61476)
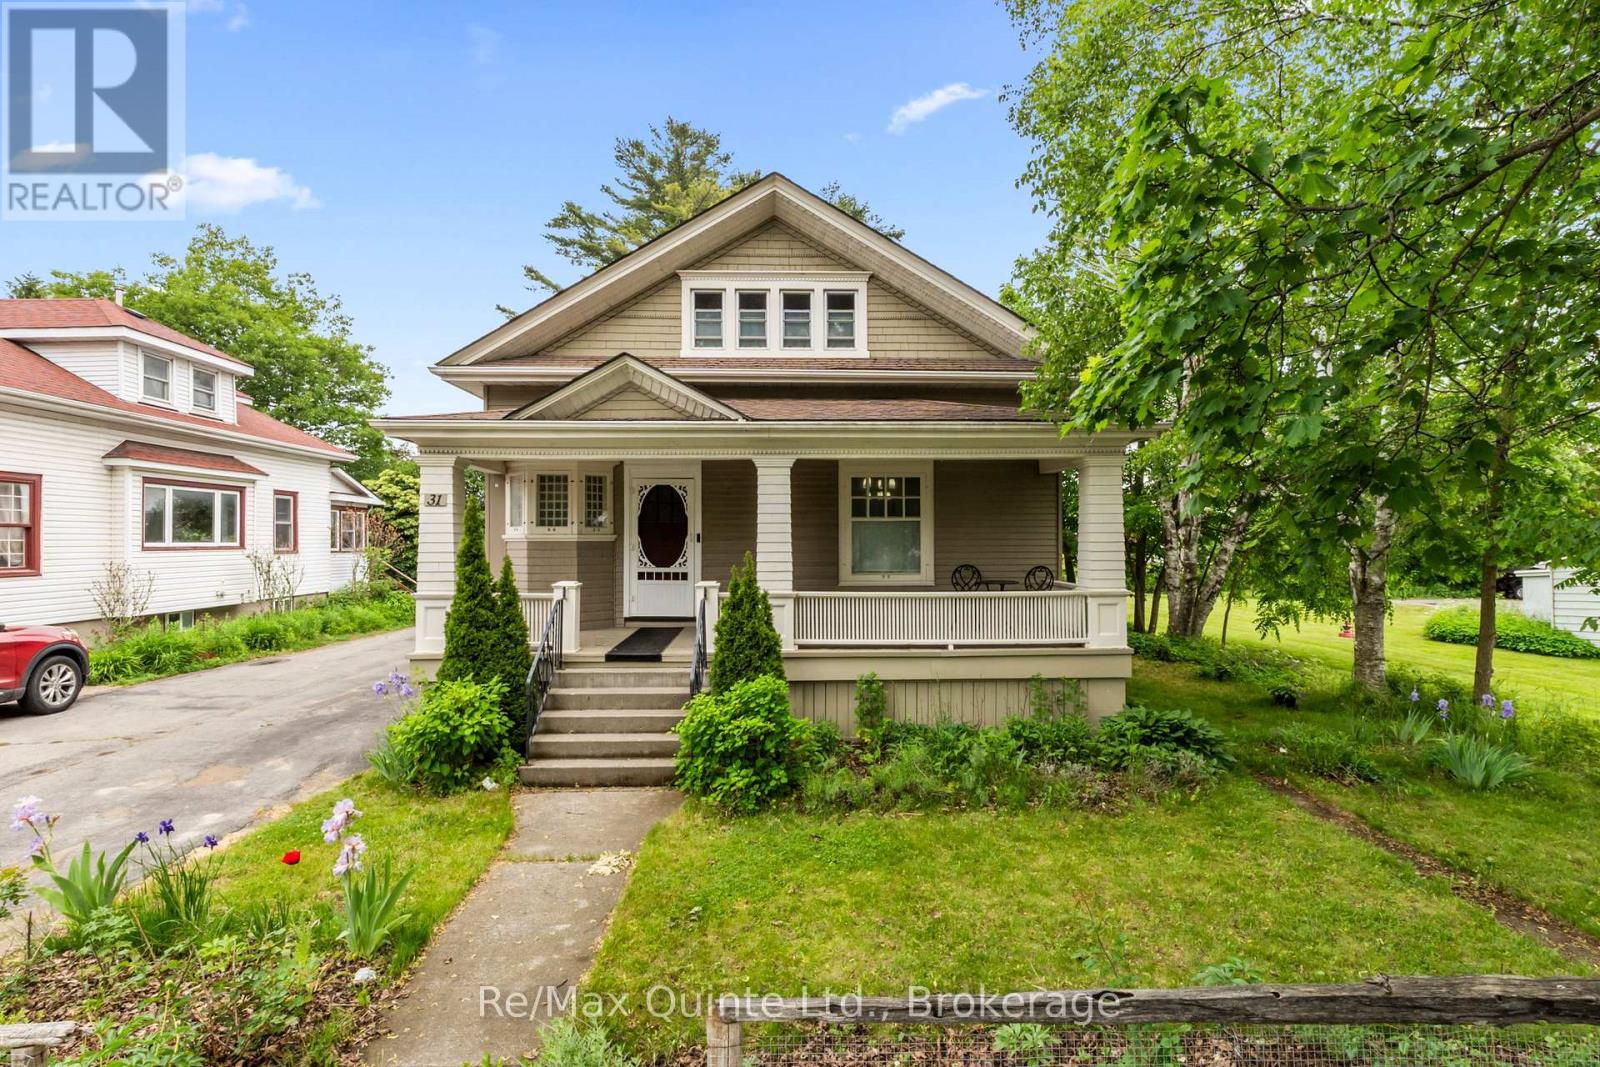
31 Young Street
Brighton, Ontario
Beautifully updated century home in Brighton, Ontario, offering the perfect blend of historic character, modern comfort, and walkable small-town living. Situated on a large in-town lot just minutes away from downtown Brighton's shops, restaurants, parks, and amenities, this 3-bedroom. 3-bathroom home delivers the charm of a classic 1900 build with the functionality that today's buyers are looking for. A welcoming cloak room creates an inviting first impression, leading into bright and spacious living areas designed for both everyday living and entertaining. The west-facing living room is filled with natural afternoon light, while the formal dining room provides an elegant setting for family dinners and special occasions. A dedicated office or den offers an ideal work-from-home space, and the main-floor bedroom presents a flexible layout that could easily function as a primary bedroom for that seeking convenient main-level living. One of the home's standout features is the bright sunroom overlooking the backyard, creating a peaceful space to relax, read, or enjoy morning coffee. From here, step directly onto the deck and take in the expansive backyard - a rare find within city limits. The detached garage adds valuable storage and workspace, while the generous lot provides plenty of room for gardening, entertaining, or simply enjoying the outdoors. Upstairs, two additional bedrooms are complemented by a spacious landing that could serve as a reading nook, play area, or secondary office space. The basement includes a dedicated laundry room and convenient partial bathroom. adding to the home's practical appeal. Whether you're searching for a family home, a property with flexible living space, or an updated century home within walking distance of downtown Brighton, this exceptional property offers character, space, and location in one of Northumberland County's most desirable communities. (id:61476)
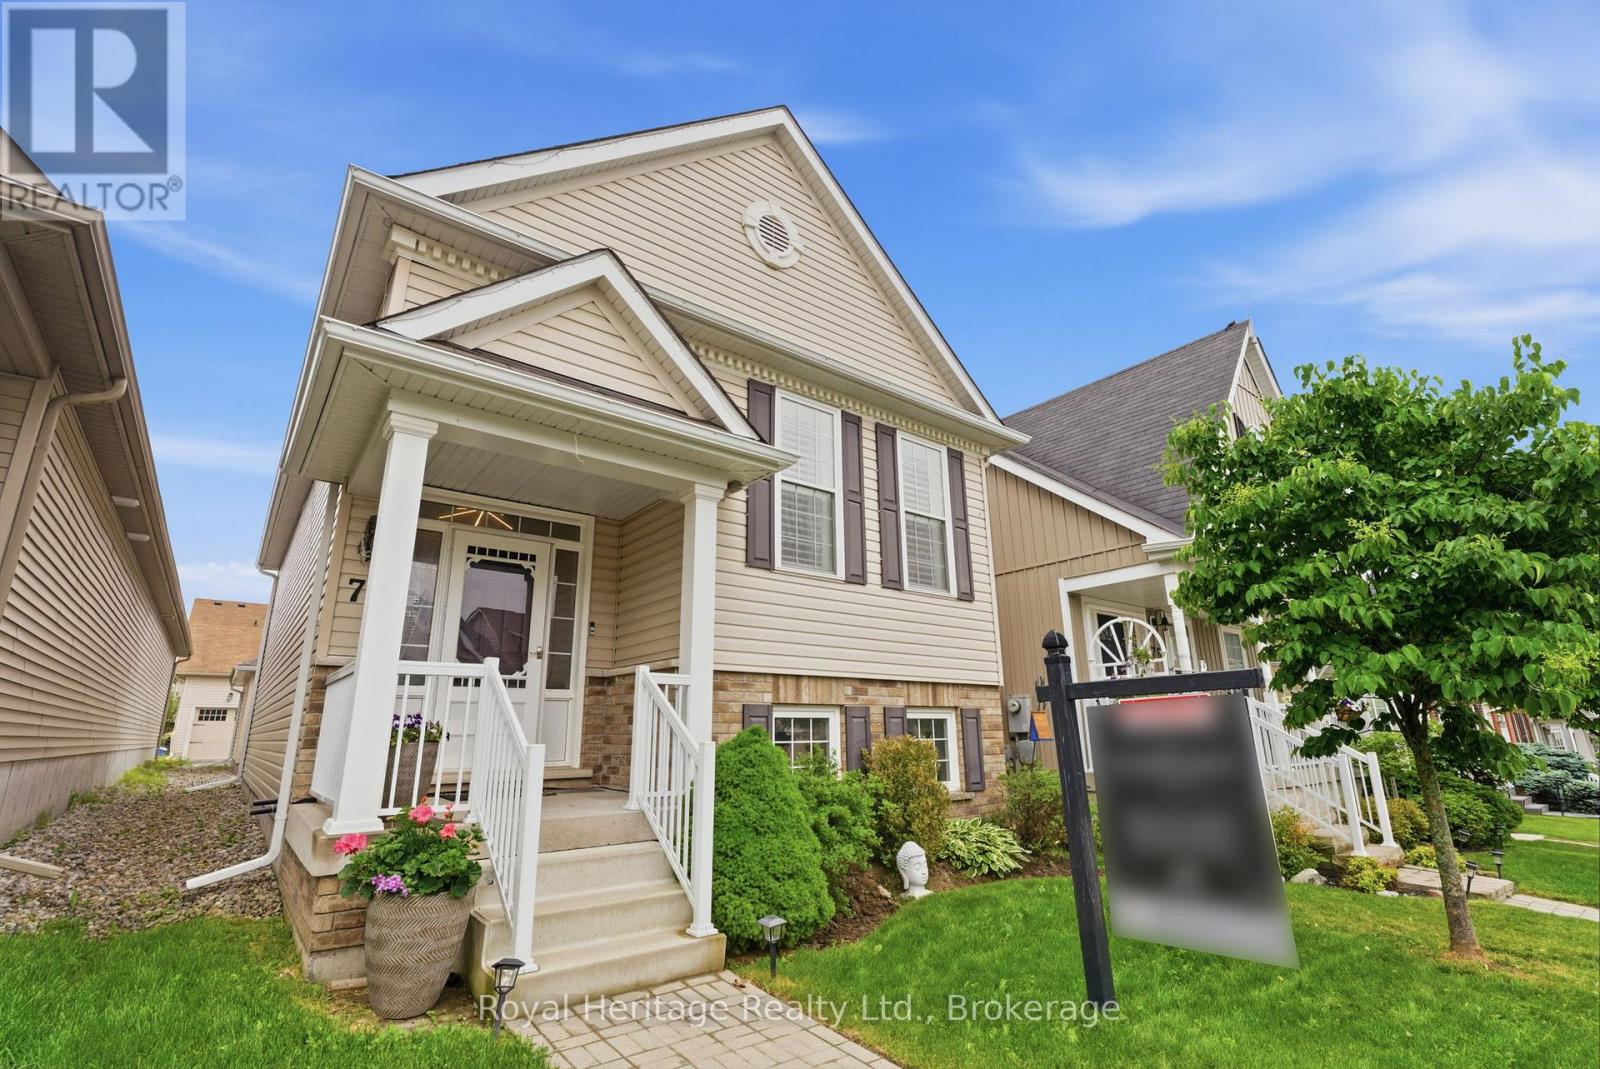
78 Greenaway Circle
Port Hope, Ontario
Welcome to 78 Greenaway Circle, a beautifully renovated raised bungalow offering the perfect blend of comfort, style, and functionality. Thoughtfully designed with both upper and lower-level living spaces, this move-in ready home is ideal for families, downsizers, or multi-generational living.Extensively updated with over $100,000 in upgrades, the home showcases Luxury Vinyl Tile flooring throughout, newer appliances, California shutters, composite patio decking, and numerous additional improvements that create a modern, low-maintenance lifestyle. Bright, inviting living spaces flow seamlessly from room to room, while the versatile lower level provides additional living and entertaining space to suit your needs.Situated in a desirable Port Hope neighbourhood, you'll enjoy easy access to parks, trails, and everyday amenities, all while being just minutes from the shores of Lake Ontario.Just 60 minutes from the GTA with convenient access to Hwy 401, local transit, VIA Rail, and GO service, this exceptional location places you within easy reach of both city connections and small-town charm. Enjoy evenings at the renowned Capitol Theatre, visits to Ganaraska Brewing Company, and leisurely strolls through Main Street's boutiques, cafs, and farmers' markets-along with a vibrant calendar of art and jazz festivals that bring the community to life year-round. (id:61476)
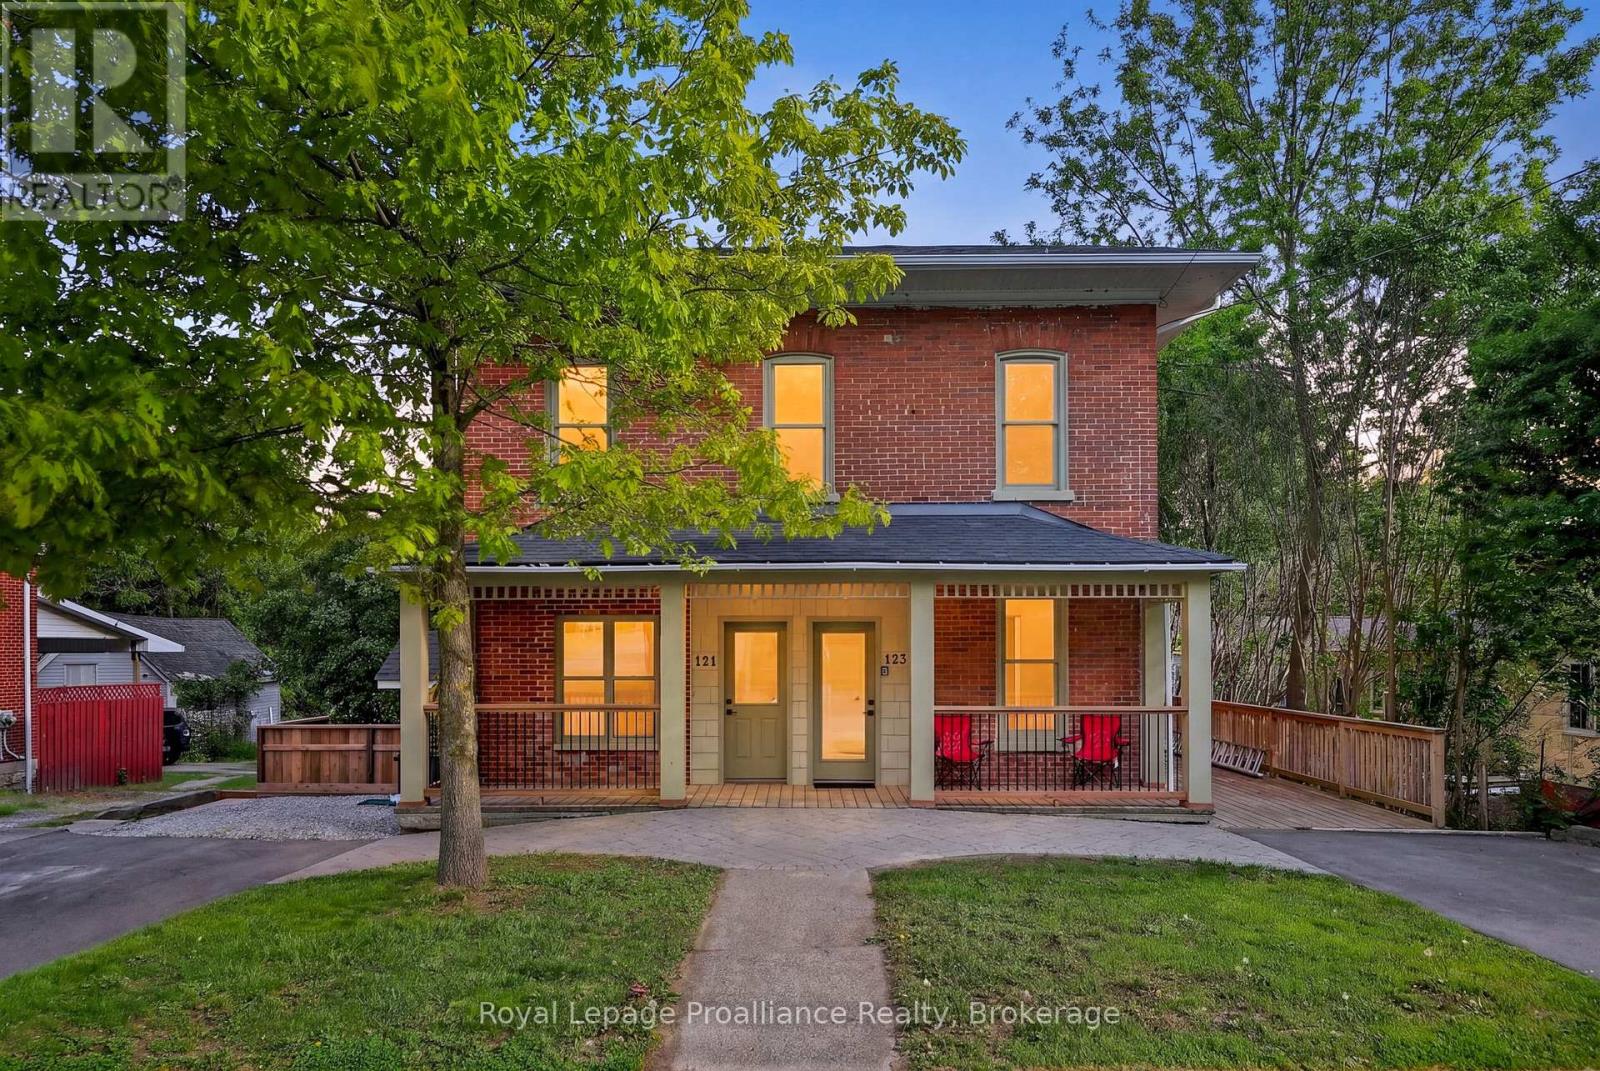
123 Main Street
Brighton, Ontario
Welcome to beautiful Brighton, Ontario, known for its small-town charm, vibrant downtown, and proximity to Presqu'ile Provincial Park. Located just a short walk from downtown shops, restaurants, cafs, groceries, and everyday amenities, this exceptional duplex offers a rare opportunity to own what feels like two homes for the price of one. Whether you're an investor looking to add a quality income property to your portfolio or a first-time buyer hoping to offset your mortgage with rental income, this property delivers incredible flexibility and value. With a semi-detached feel, each side offers its own private living space while maintaining the advantages of a duplex. Lovingly maintained and full of character, the property has been thoughtfully updated with numerous improvements, including a brand-new roof, newer furnaces, central air conditioning in both units, a new deck, fresh paint, new carpeting on the stairs, and much more. Pride of ownership is evident throughout. Opportunities like this are hard to find. An attractive, turn-key property in a sought-after location with endless potential for homeowners and investors alike. (id:61476)
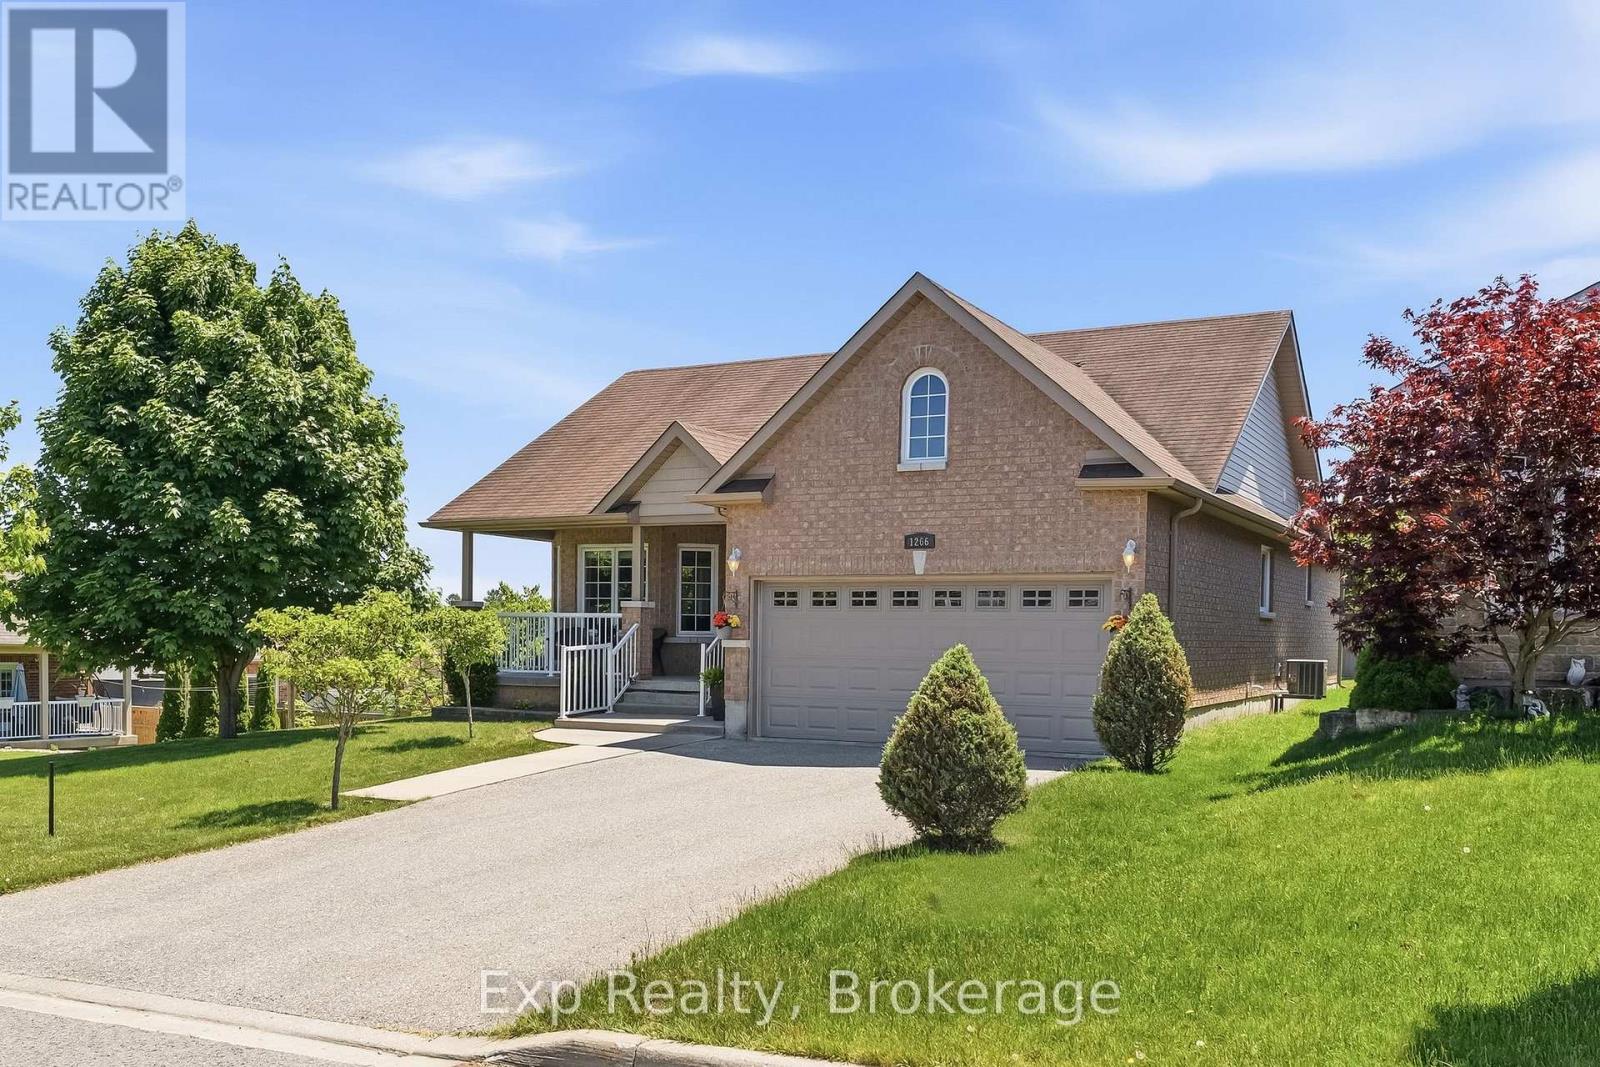
1266 Ashland Drive
Cobourg, Ontario
Precisely perched and perfectly positioned, this picturesque all brick bungalow shines with plenty of curb appeal and presents plenty amounts of pride of ownership, both inside and out - Welcome home to 1266 Ashland Drive. Walk through the front door and immediately you feel right at home from the warm and inviting open concept main floor layout that features 2 beautiful bedrooms, 2 full bathrooms - one of which is a lovely 4-piece ensuite, garage access, laundry room, a grand kitchen with ample cabinet and counter space that overlooks the well positioned living and dining spaces. The unfinished lower level provides an extraordinary amount of opportunity, flexibility and possibility for the new owner to let their creative juices run wild. A bathroom rough-in and blank canvas provides a wonderful array of options. Quite possibly the highlight and showcase of this gorgeous home is the private outdoor setting in both the front and back spaces of the home. Get lost in your thoughts while you sit or swing on the sprawling covered front porch. Entertain the ones closest to you or bask in the sun and embrace the tranquility provided by the wonderful private setting, slightly elevated to overlook the serene backdrop around you. All this and you are just moments away from parks, Lake Ontario, Cobourg Beach and its breathtaking boardwalk, schools, parks, fabulous downtown core, marina, beaches, major highways, hospital, via rail and so so much more that Ontario's Feel Good Town has to offer!! (id:61476)
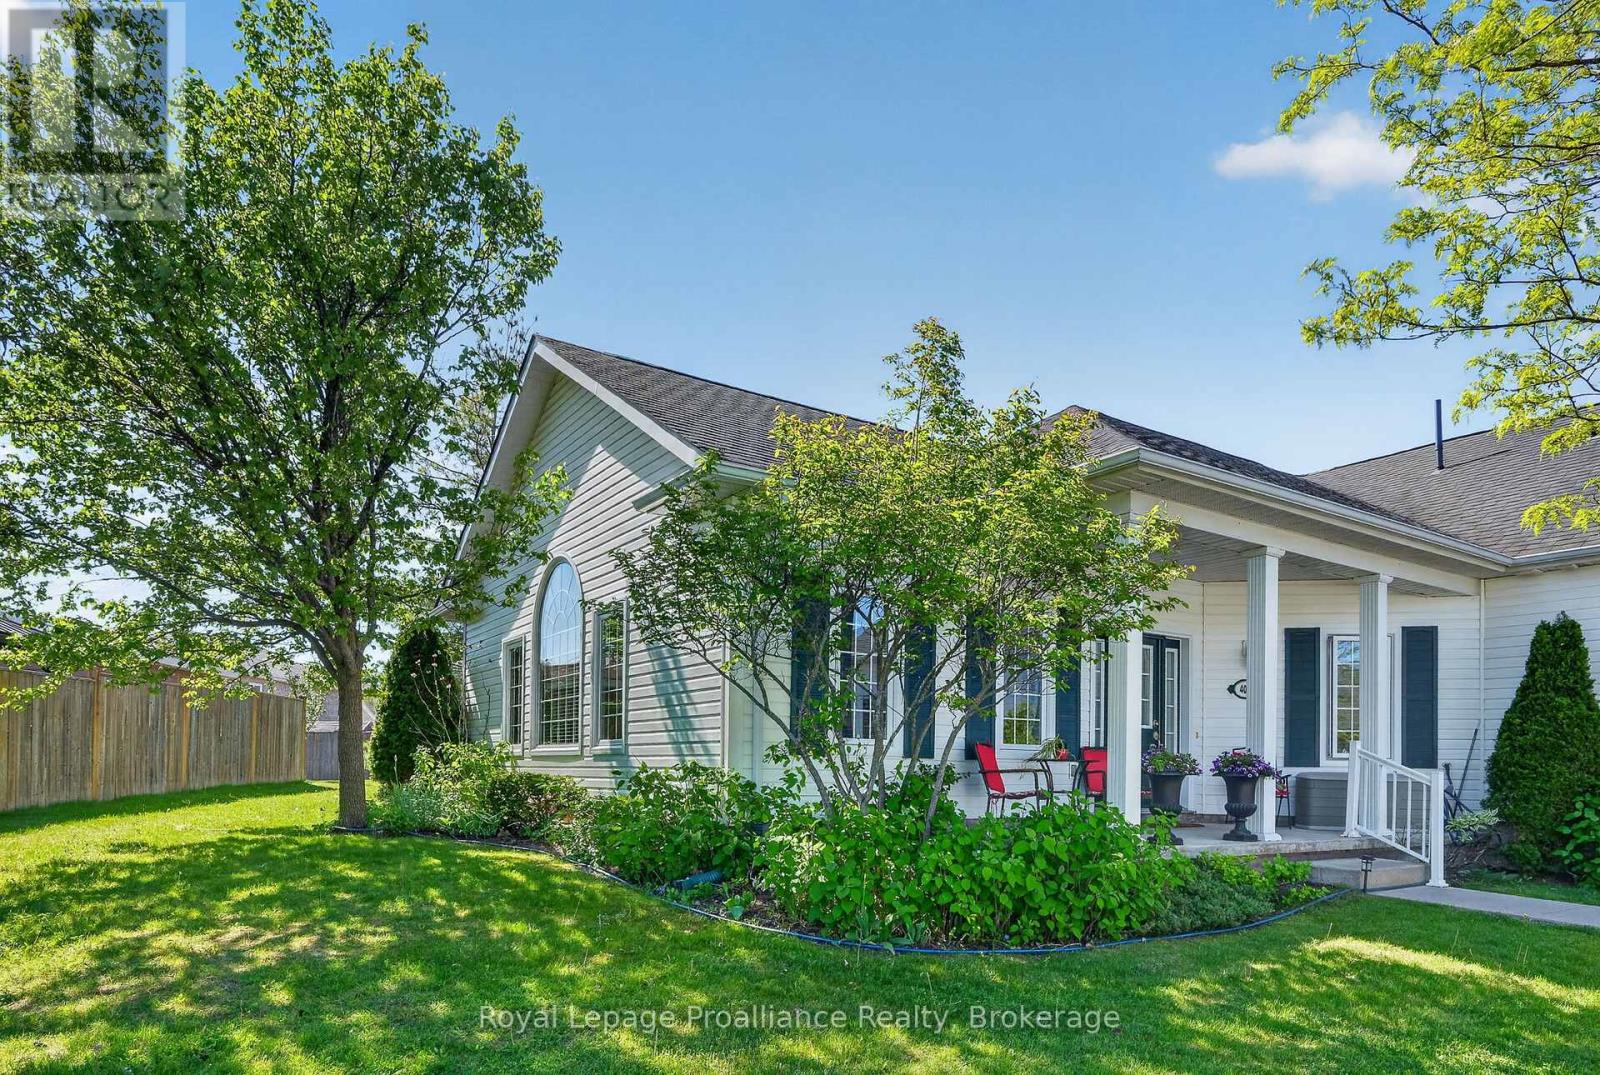
402 - 325 Densmore Road
Cobourg, Ontario
Welcome home to this beautifully maintained bungalow condominium, perfectly positioned in a peaceful, treed setting and a dedicated walkway leading to your front entrance. Step inside and be greeted by an abundance of natural light streaming through large windows. The open-concept layout is enhanced by a stunning cathedral ceiling. The well-appointed kitchen features elegant granite countertops and ample workspace, seamlessly connecting to the living and dining areas. A built-in electric fireplace adds comfort and charm, making the living space a cozy retreat year-round. This thoughtfully designed home offers two spacious bedrooms and a full bathroom, providing comfortable accommodations for homeowners, downsizers, or first-time buyers alike. The oversized laundry and utility room includes a built-in closet / shelving, delivering exceptional storage and organization options rarely found in condominium living. Enjoy morning coffee or evening relaxation on the welcoming front porch. Convenience is at your doorstep with a dedicated parking space located directly in front of the home. (id:61476)
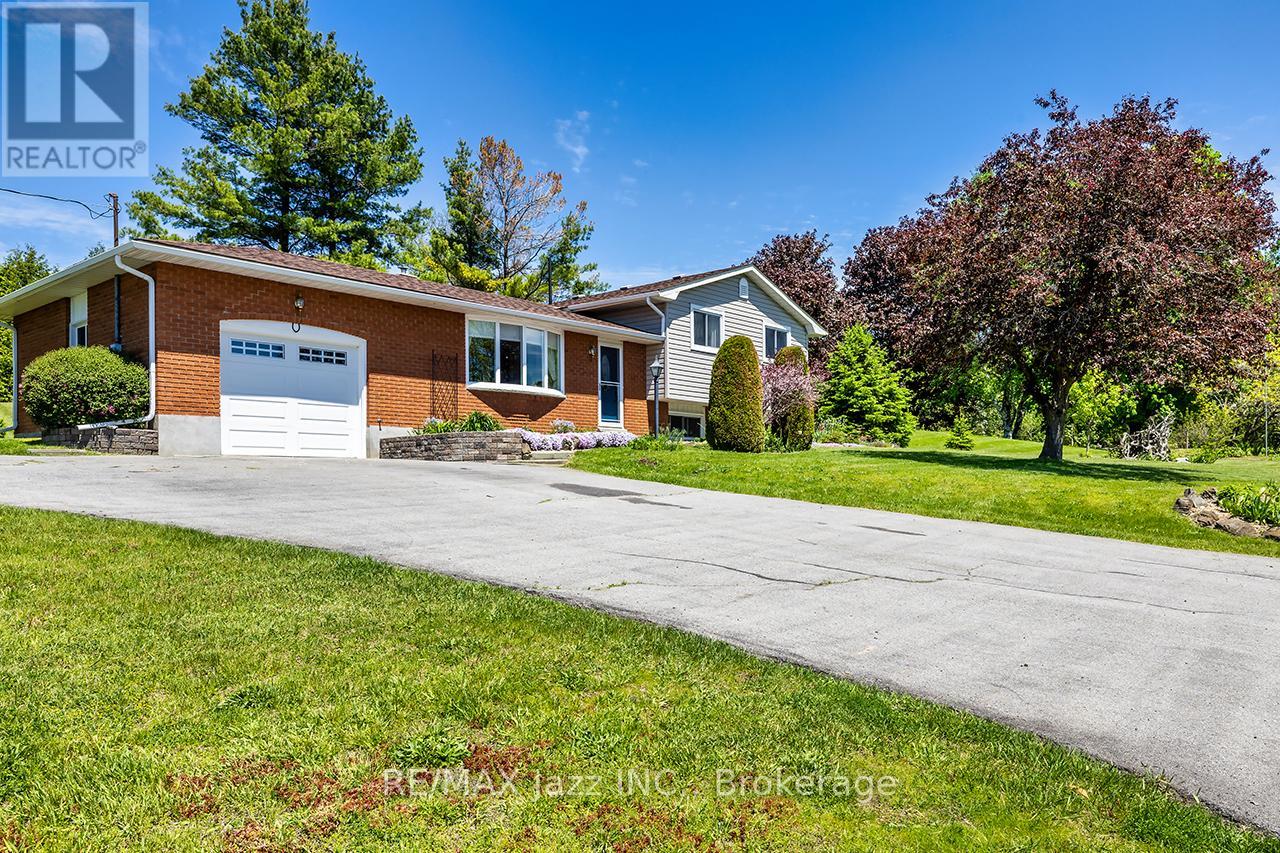
20 Twin Lane
Brighton, Ontario
Welcome to 20 Twin Lane! Nestled on a beautifully landscaped 1.1-acre country lot, this well-maintained 3-bedroom, 2-bathroom four-level side split offers the perfect blend of comfort, functionality, and peaceful rural living - all just minutes to Brighton and with quick access to Hwy 401 for commuters. Pride of ownership is evident throughout every inch of this property, creating a home that has been lovingly cared for inside and out. Step inside to discover a functional layout with spacious principal rooms, designed for everyday living and entertaining alike. Hardwood flooring throughout the two upper levels adds warmth and timeless character, while large windows invite in natural light and showcase views of the stunning property. The cozy lower-level den, complete with a gas fireplace, provides the perfect place to relax and unwind after a long day. The dining area walks out to a large deck overlooking the peaceful backyard - an ideal setting for summer barbecues, entertaining guests, or simply enjoying the quiet surroundings. The primary bedroom features its own private deck retreat, offering a serene space to sip your morning coffee or take in evening sunsets surrounded by nature. Outside, the property truly shines; Mature trees, including fruit trees, vibrant gardens, raised garden beds, and expansive green space create a private oasis with plenty of room to roam, garden, play, or simply enjoy the outdoors. The attached oversized single-car garage adds convenience and additional storage space, while the beautifully maintained grounds further reflect the care and attention this home has received over the years. If you've been dreaming of more space, privacy, and a slower pace without sacrificing convenience, this is your opportunity to escape the city and experience all the peace and serenity that country living has to offer. (id:61476)
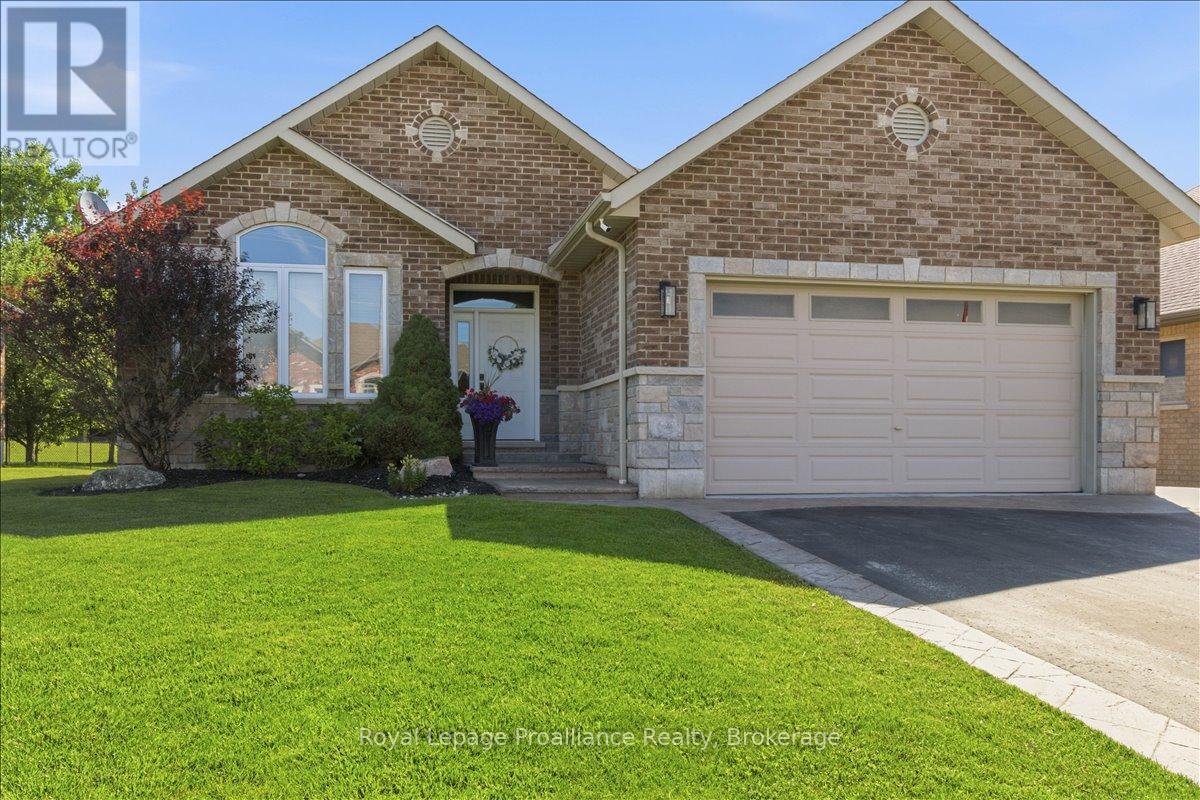
109 Pinnacle Street
Brighton, Ontario
Beautiful all brick bungalow that has been meticulously cared for situated in one of Brighton's most desired neighbourhoods. Pride of ownership shines throughout this home and offers quality upgrades. Light filled main floor with large foyer and living room with cozy stone fireplace. Elegant kitchen with an abundance of cabinets, stainless steel appliances and island with seating. Spacious dining room offers a charming coffee corner with additional storage. Walk out to amazing covered deck (composite), hot tub area with pergola and privacy shades. This is the perfect spot to bbq, unwind and relax. Three generous bedrooms, primary with gorgeous updated 3pc ensuite, heated floors and custom walk-in shower. Lovely 4pc bath and the beauty of main floor laundry. This finished lower level is a wonderful space offering an impressive rec room with second gas fireplace and wet bar. The perfect place to gather and entertain family and friends. Spacious 4th bedroom, 4pc bath with heated floors and den currently being utilized as a gym, it is a versatile space that can be whatever you wish. This home has an abundance of storage throughout. Attached 2 car garage with epoxy floor, insulated and heated. The property is beautifully landscaped featuring stamped concrete, lawn irrigation system, fully fenced and shed with hydro. Situated minutes from downtown Brighton, Proctor Park, schools, Presqu'ile Provincial Park and the 401. This home has so much to offer and can accommodate a variety of lifestyles, whether it is a growing family or a home to retire in. Come see this elegant home and its wonderful location! (id:61476)

18 Russell Street
Brighton, Ontario
Welcome to this charming raised bungalow on a generous 55 X132 ft lot in one of Brighton's desirable neighbourhoods. Nestled on a beautiful tree-lined street, 18 Russell Street offers an inviting blend of comfort, functionality, in a fantastic family-friendly location. With 3+1 bedrooms and 2 bathrooms this 2100 square foot home (includes main and basement...see floorplans) is sure to please.Step inside to a bright and spacious main floor layout. The generous living room features a gas fireplace and a large, bright front bay window that floods the space with natural light.Dining room flows beautifully from the living area and offers a walkout to a large deck, creating seamless indoor-outdoor living. The kitchen provides ample counter and cabinet space, with its own walkout to the deck and backyard, making it ideal for family meals and BBQs.Three good-sized bedrooms and a full 4-piece bathroom complete the main level. Fully finished basement is a standout feature including a large, open-concept rec room with gas fireplace and a fun retro 70's bar - an excellent space for movie nights, games, or hosting friends. Additional bedroom (with above-grade windows) and a 2-piece bathroom downstairs, offering great flexibility for guests, a home office, or extended family.The large backyard includes a spacious deck area (partially covered), providing a peaceful retreat to enjoy morning coffee or evening gatherings, rain or shine.AND... a detached garage for the cars, the toys or the guys. Long driveway offering additional parking for 10+ cars. A standout feature for visitors, family, or extra storage. (id:61476)
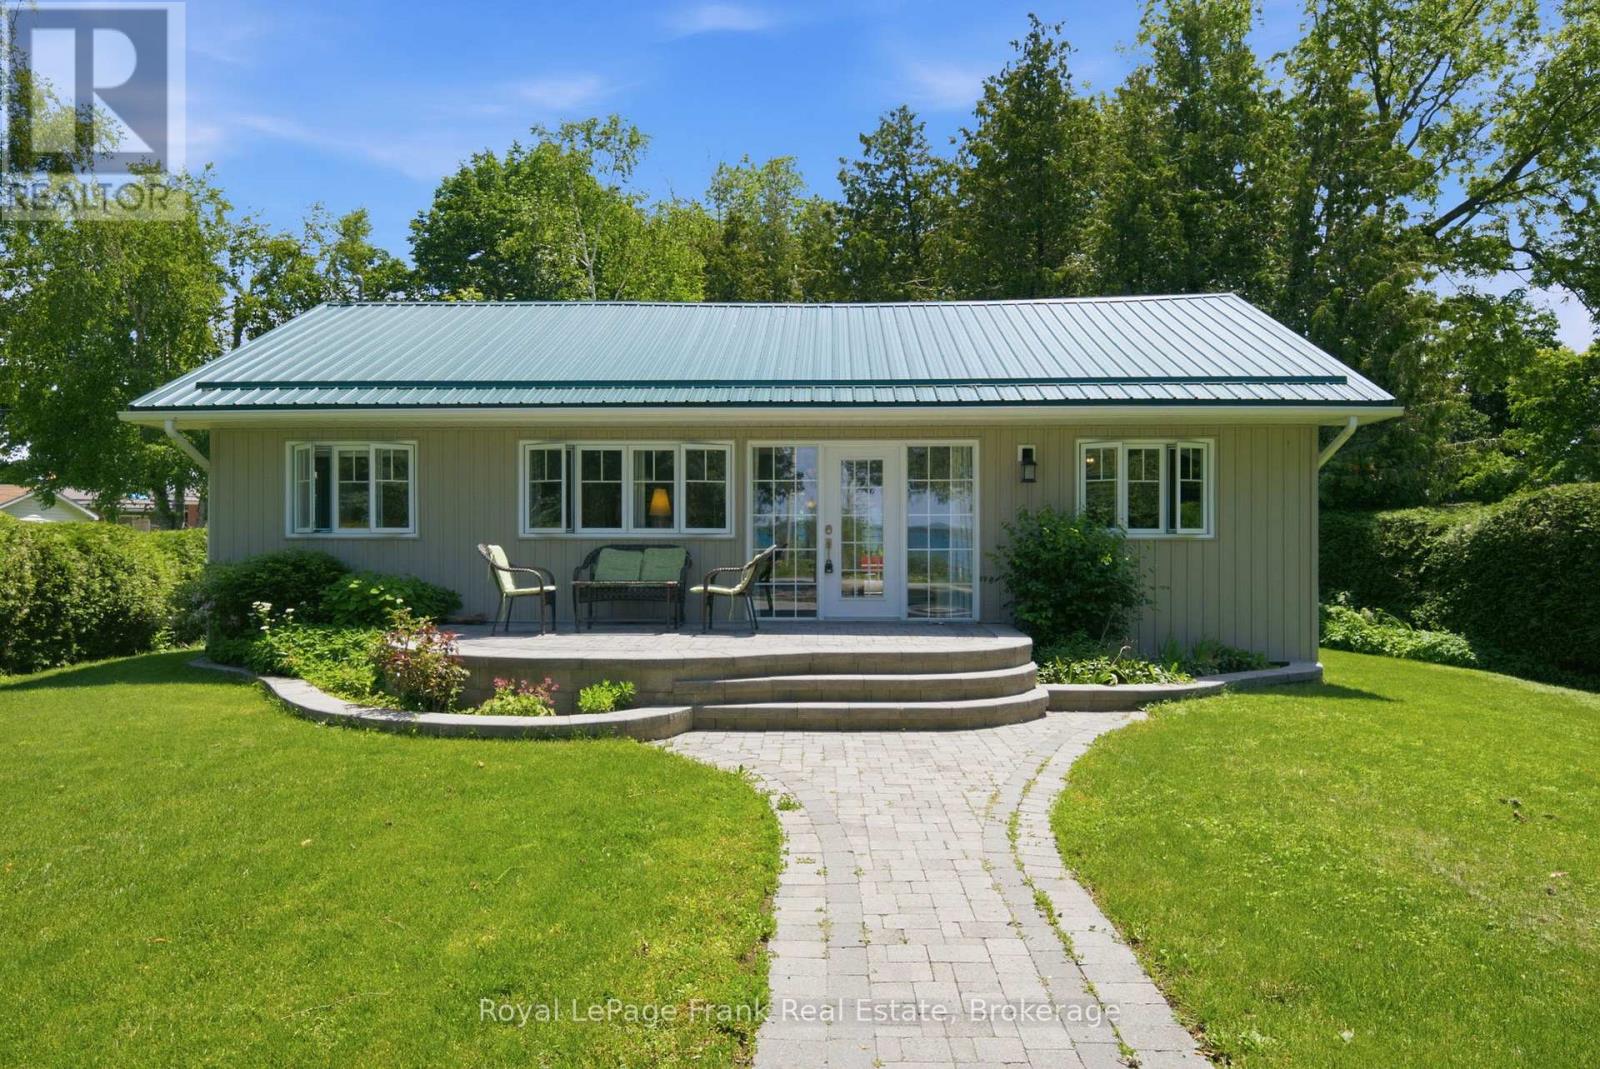
15 Lakeshore Road
Brock, Ontario
There are waterfront properties on Lake Simcoe, and then there are opportunities like this. Perfectly positioned to capture some of the most breathtaking sunsets the lake has to offer, this beautifully renovated 3-bedroom waterfront home delivers an exceptional lifestyle both on and off the water. Set on a private, municipal, tree-lined lot on a quiet, low-traffic street just minutes from town, it offers a rare blend of peaceful seclusion and convenient access to everyday amenities. Step across the private one-way road to your own dock and boat and enjoy everything Lake Simcoe has to offer, from boating and fishing to swimming or simply taking in the view.Inside, the home has been extensively updated from top to bottom, including insulation, electrical, metal roof, siding, windows, furnace, air conditioning, flooring, kitchen, and bathrooms. The bright open-concept layout is designed to maximize natural light and showcase the stunning water views throughout the main living space. The spacious primary bedroom features a private 4-piece ensuite, while the thoughtful floor plan offers comfortable year-round living. The recently added third bedroom addition, with its own entrance, adds flexibility and can easily function as a family room, recreation space, home office, or guest suite.Outside, a generous stone patio at the front of the home is the perfect spot to enjoy morning coffee or evening sunsets over the lake. Multiple walkouts lead to private rear decks and garden spaces, creating seamless indoor-outdoor living. Located about an hour from the GTA, this is a rare opportunity to own a truly special Lake Simcoe property where lifestyle, privacy, and views come together. (id:61476)
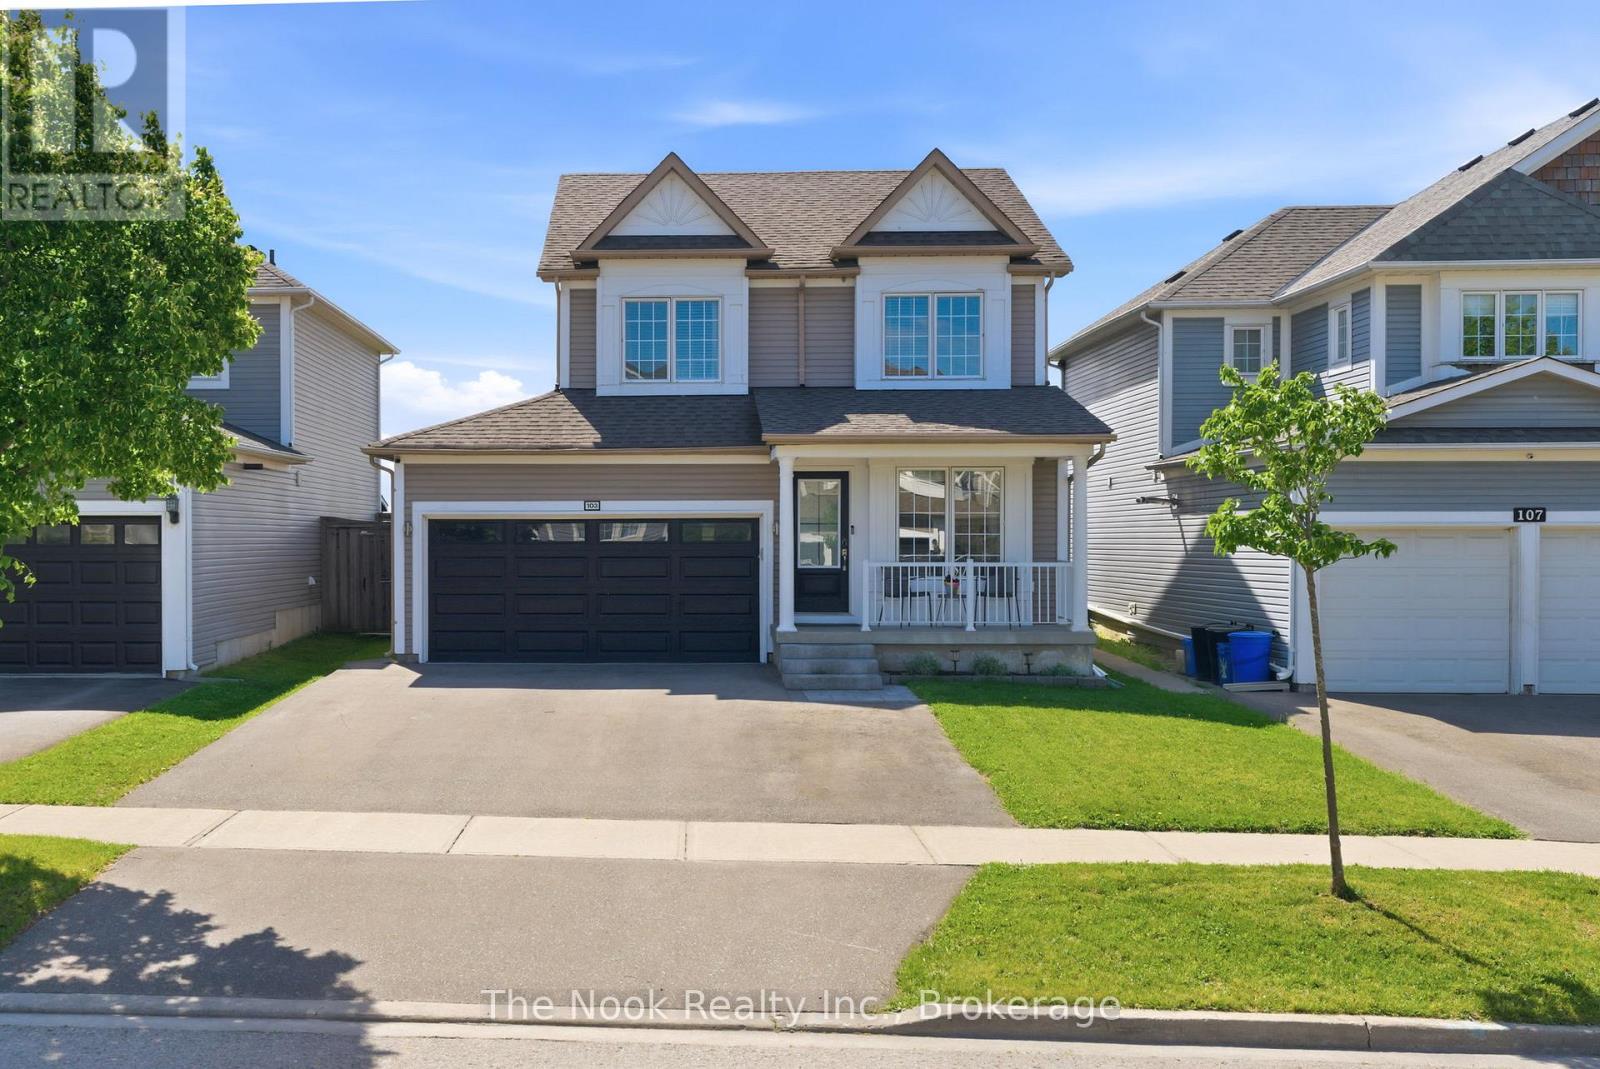
103 Padfield Drive
Clarington, Ontario
Welcome to 103 Padfield Drive, a beautifully maintained detached two-storey home offering the perfect blend of space, comfort, and functionality. Featuring 3 bedrooms, 3 bathrooms, a double-car garage, and a driveway with parking for 3 vehicles across, this bright and airy home is ideal for growing families and those who love to entertain. Freshly painted and featuring updated lighting throughout, this move-in-ready home offers a fresh, modern feel from the moment you arrive.The open-concept main floor is designed for modern living, with an abundance of natural light flowing throughout the principal rooms. The seamless layout creates an inviting atmosphere, connecting the living, dining, and kitchen areas for effortless everyday living and entertaining. Large windows enhance the home's spacious feel, while the thoughtful floor plan provides both comfort and practicality. Upstairs, you'll find three generously sized bedrooms, including a spacious primary retreat with ample room to relax and unwind. With three bathrooms throughout the home, convenience is built into every level. The finished basement provides valuable additional living space and endless versatility, complete with updated pot lights and perfect for a recreation room, home office, gym, media room, or play area. Whether hosting family gatherings or enjoying quiet evenings at home, this extra space offers something for everyone. Set on a huge lot with no neighbours behind and located just three doors down from Green Park, this home offers exceptional outdoor space and privacy in a desirable family-friendly neighbourhood in Clarington. Enjoy walking distance to parks, schools, shopping, everyday amenities, and the future GO Station, adding even more convenience and long-term appeal. 103 Padfield Drive is a wonderful opportunity to own a move-in-ready home that combines bright open spaces, a functional layout, and plenty of room for the whole family to enjoy. (id:61476)

8754 Langstaff Road
Clarington, Ontario
Absolutely stunning 10-acre country property offering exceptional privacy, natural beauty, and breathtaking views. Set well back from the road, this meticulously maintained estate features a charming all-brick 3-bedroom home surrounded by open spaces, mature trees, and beautifully landscaped grounds. This is the kind of property where families establish a true home base; a place to gather, celebrate, and create lasting memories for years to come. The bright, functional layout includes a walkout basement, offering additional living space and direct access to the outdoors. The kitchen opens onto a large rear deck, perfect for entertaining or enjoying peaceful views of the property. The grounds are truly special, with manicured lawns, established gardens, and vibrant flower beds throughout, along with a scenic trail that winds through the trees to elevated views, creating a private, retreat-like setting. Complete with an immaculate paved driveway and attached 2-car garage, this property offers an exceptional blend of comfort and countryside living. Ideally located near the beautiful Ganaraska Forest, you'll enjoy access to over 40 miles of scenic trails and an incredible year-round outdoor lifestyle, including hiking, walking, mountain biking, and horseback riding, with winter bringing excellent snowmobiling, cross-country adventures, and a nearby ski hill for downhill skiing and snowboarding. Conveniently situated with easy access to Highways 115, 401, and 407, this location perfectly balances outdoor recreation with everyday accessibility. (id:61476)
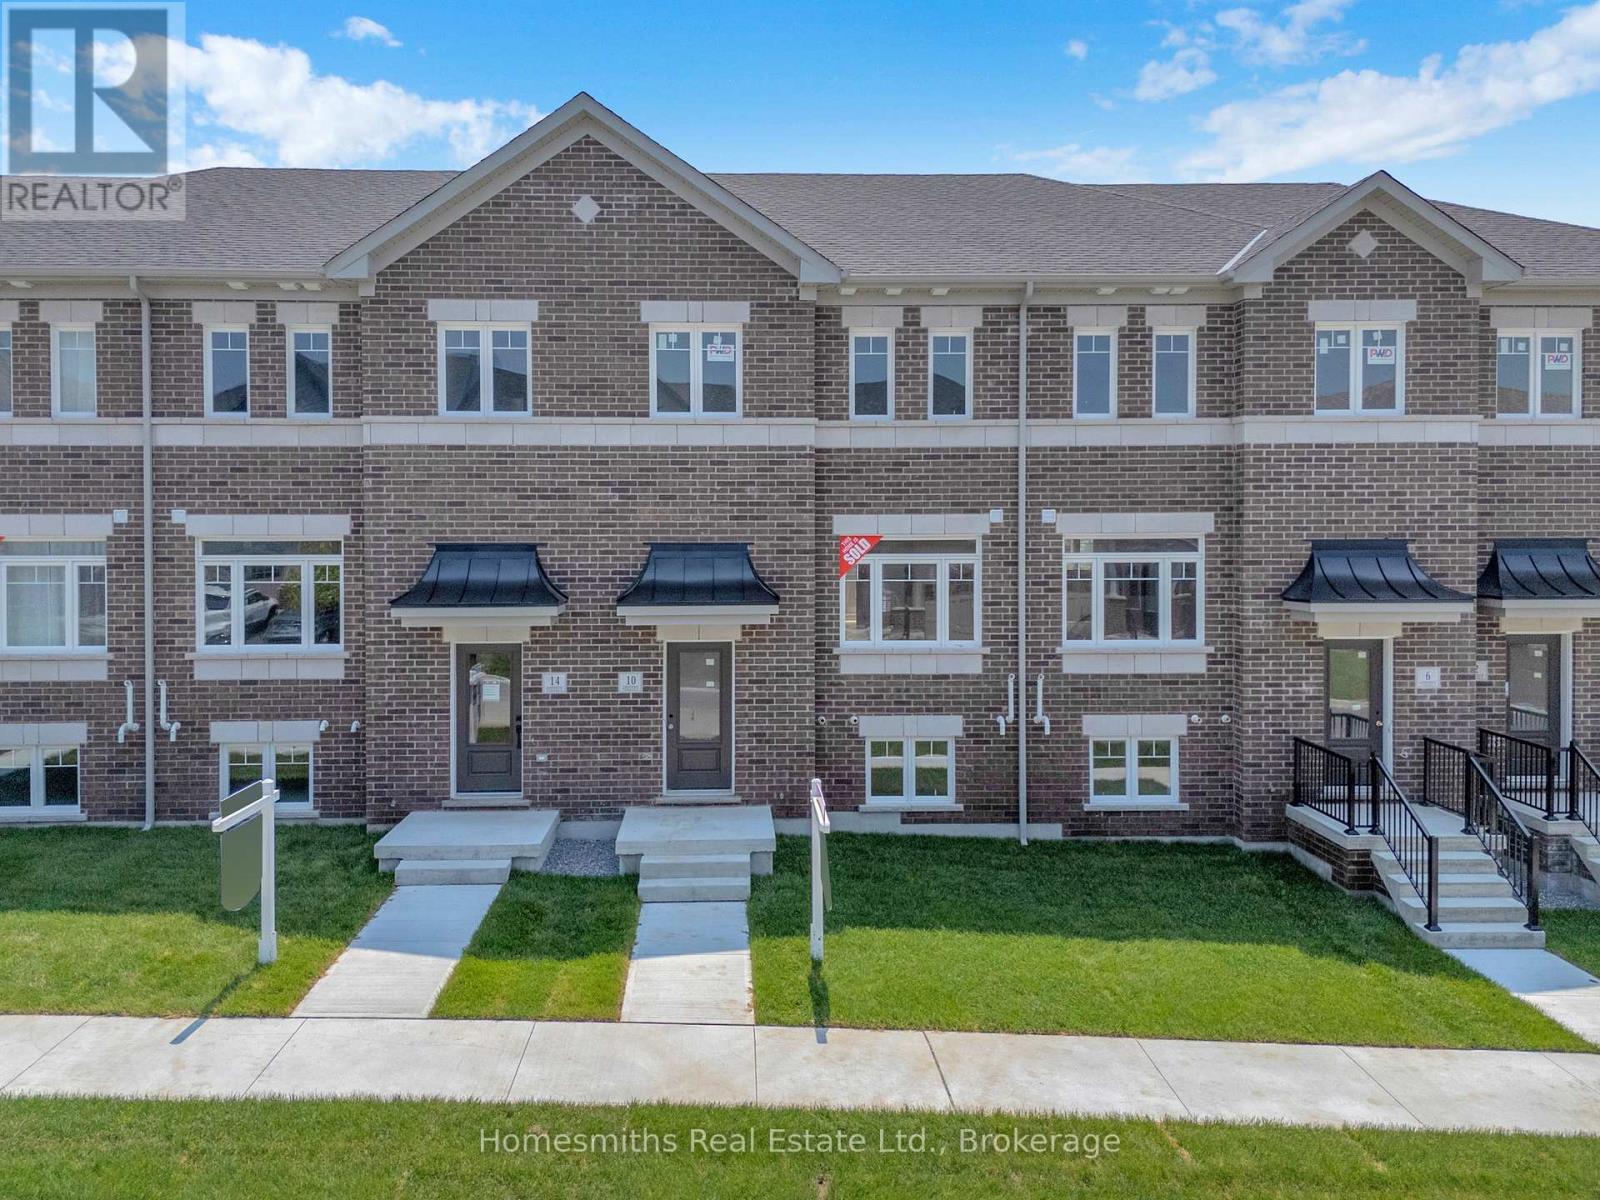
14 Nady Lane
Clarington, Ontario
Welcome to Phase 1 of The Towns of Belmont, an exciting new townhome community nestled in the historic Village of Newcastle, Ontario. Proudly built by locally owned and operated Graycraft Homes, this thoughtfully planned development blends small-town charm with modern living. Phase 1 introduces over 30 beautifully designed townhomes as part of a 105-home community, featuring more than 10 unique models to suit a variety of lifestyles. For a limited time, purchasers have a rare opportunity to save the HST on new homes-an exceptional incentive that adds even more value to this already compelling offering. With immediate occupancy available, homeowners can enjoy quality craftsmanship and contemporary finishes without the wait. Strategically positioned just west of the Village of Newcastle, The Towns of Belmont offers exceptional convenience. Residents benefit from close proximity to the GO Transit hub, major commuter routes, and are located less than an hour from downtown Toronto, making it an ideal location for both commuters and families seeking a connected yet peaceful setting. This all-brick,1726 sq. ft. Fairhaven T-2 model features three fully finished floors, offering 3 bedrooms and 2.5 bathrooms. The bright, open-concept floor plan includes a spacious kitchen with quartz countertops, rough-in for a future island, and a water line for the fridge. The adjoining breakfast area offers a walkout to a 8ft x 19ft south-facing terrace. The main floor also features a large great room and a convenient powder room. Upstairs, the primary suite includes a 3-piece ensuite, along with two additional well-sized bedrooms, a 4-piece bath, and second-floor laundry for added convenience. The finished lower level offers a rec room providing additional living space. Please see floor plans and the full list of features and upgrades attached. Visit our open houses every Saturday and Sunday 2-4pm or book by appointment! (id:61476)
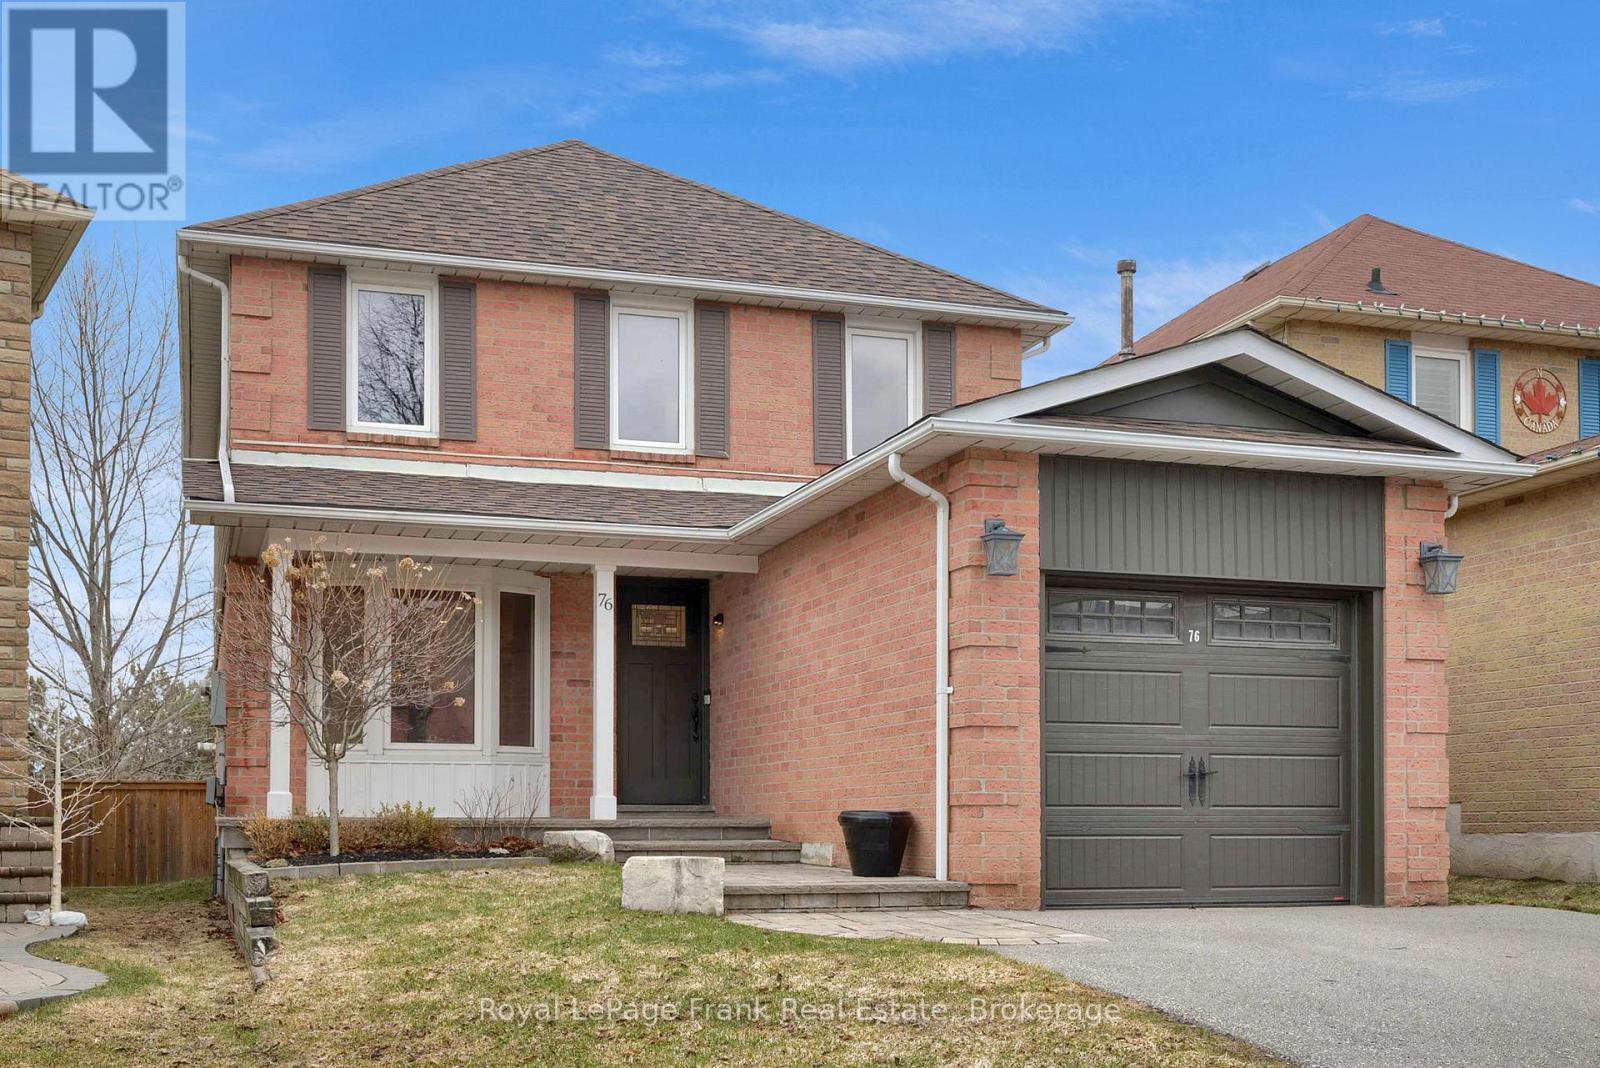
76 Cornwall Drive
Ajax, Ontario
OPEN HOUSE - SATURDAY 2-4pm!! Welcome to this lovingly maintained 3 Bedroom, 2 Storey home, perfectly nestled in one of Central Ajax's most sought-after neighbourhoods. Set on a premium lot backing onto Millers Creek Park, this home offers the perfect blend of comfort, style and an unbeatable location. From the moment you arrive, you'll be impressed by the tastefully landscaped front yard, widened driveway and charming covered porch, an inviting space to welcome family and friends. Inside you'll find a bright and refreshed interior featuring fresh neutral paint, modern pot lights, and a warm functional layout. The main floor family room is the perfect place to unwind, complete with a cozy gas fireplace and custom built-in cabinetry. The eat-in kitchen offers ample space for everyday living and features a walkout to a large deck overlooking the fully fenced backyard ideal for entertaining or relaxing outdoors. Upstairs, double doors lead to a spacious primary retreat featuring a walk in closet and a private 4 piece ensuite. Two additional generously sized bedrooms, each with large closets, along with a well appointed 4 piece family bathroom, complete the second level. The fully finished basement adds incredible versatility with new paint and broadloom throughout. Enjoy a massive open concept recreation space perfect for hosting gatherings, setting up a games area, or creating the ultimate movie night experience. Premium Lot offers access to walking trails, sports fields, and a playground, an ideal setting for active families and nature lovers alike. Conveniently located close to excellent schools, shopping including Costco Plaza, McLean Community Centre, Go Transit and easy access to Highway 401. This is a rare opportunity to own a move-in ready home in a prime Ajax location. Don't miss it! (id:61476)
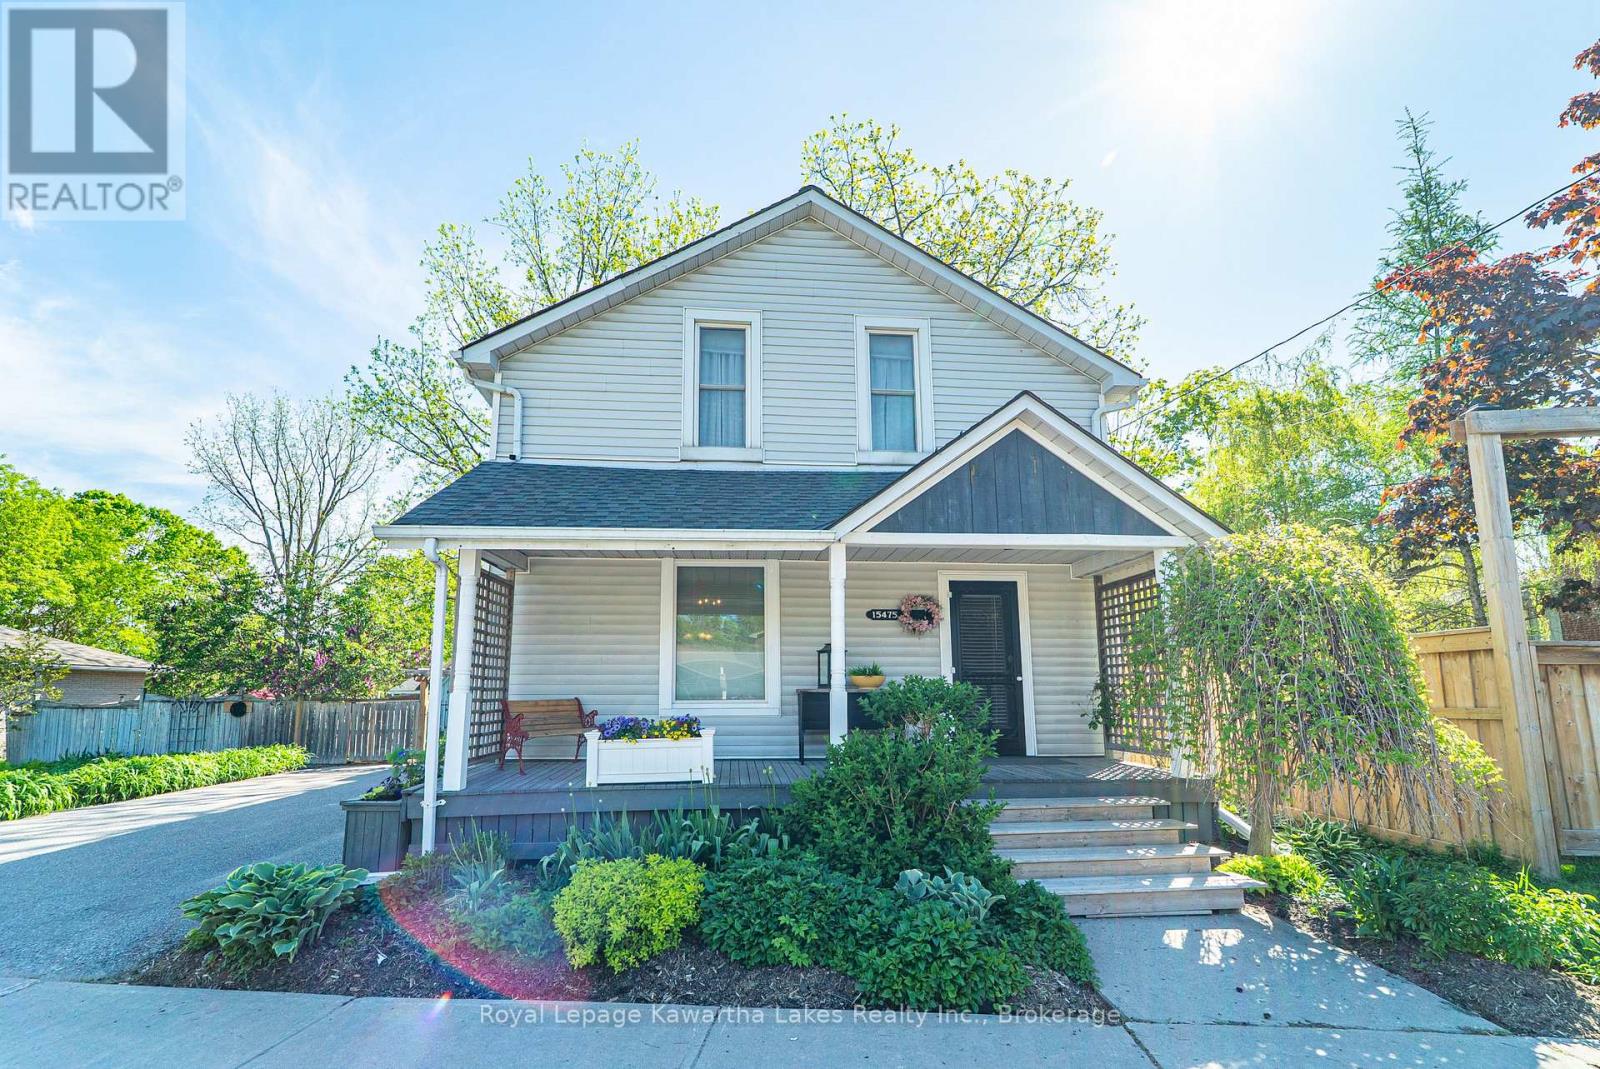
15475 Simcoe Street
Scugog, Ontario
Character-filled 2-storey home located in the heart of Port Perry, within walking distance to restaurants, shops, and all amenities. This charming 3-bedroom, 2-bath home offers a bright kitchen, formal dining room, inviting living room, and a cozy family room with fireplace. Walk to deck overlooking the fenced, landscaped backyard filled with beautiful perennials. Main floor also features a convenient 2-piece bath combined with laundry. Upstairs boasts a huge primary bedroom, 2 additional bedrooms, and a large 4-piece bath. Lower level includes a rec room and plenty of storage space. Added bonus is the insulated and heated workshop/man cave/she shed, perfect for hobbies, entertaining, or extra workspace. (id:61476)
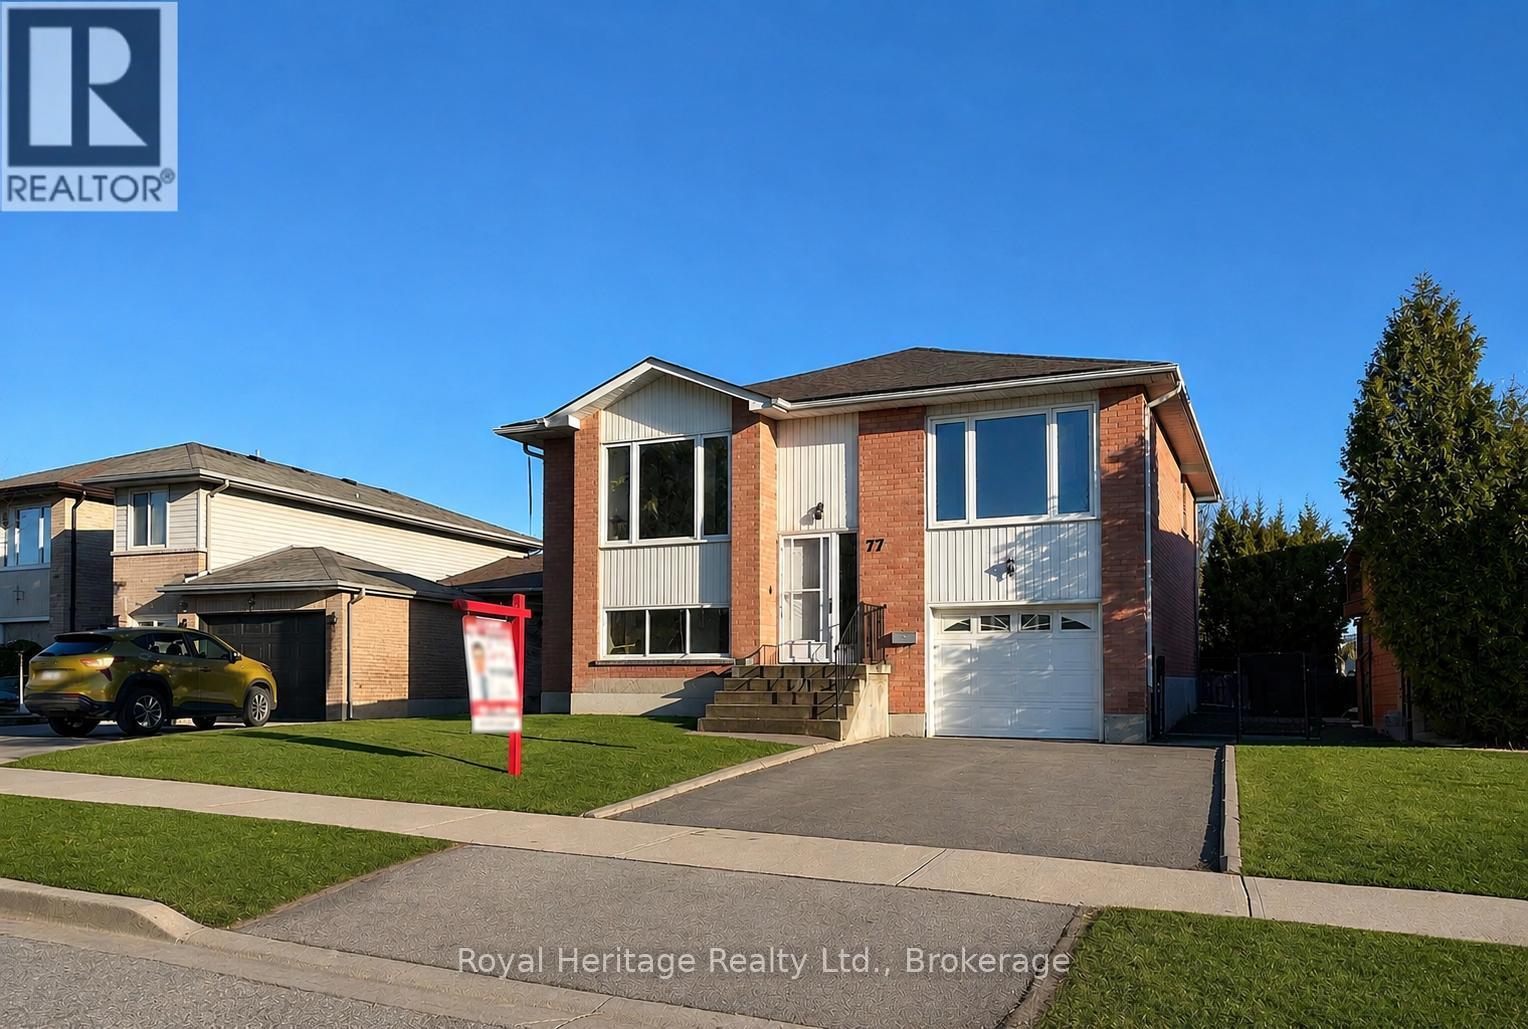
77 Devondale Street
Clarington, Ontario
Welcome to this beautifully updated home nestled in one of Courtice's most desirable family friendly neighbourhoods, ideally located directly across from a baseball diamond and park, perfect for outdoor enjoyment and active living.This move-in ready property has been thoughtfully renovated from top to bottom. The stunning new kitchen features elegant quartz countertops with a matching backsplash, offering both style and functionality. Both the main floor and basement bathrooms have been fully updated, while new flooring flows seamlessly throughout the home. Fresh paint in modern tones enhances every room, creating a bright and inviting atmosphere.Additional upgrades include new windows and a tankless water heater for improved efficiency and comfort. (id:61476)
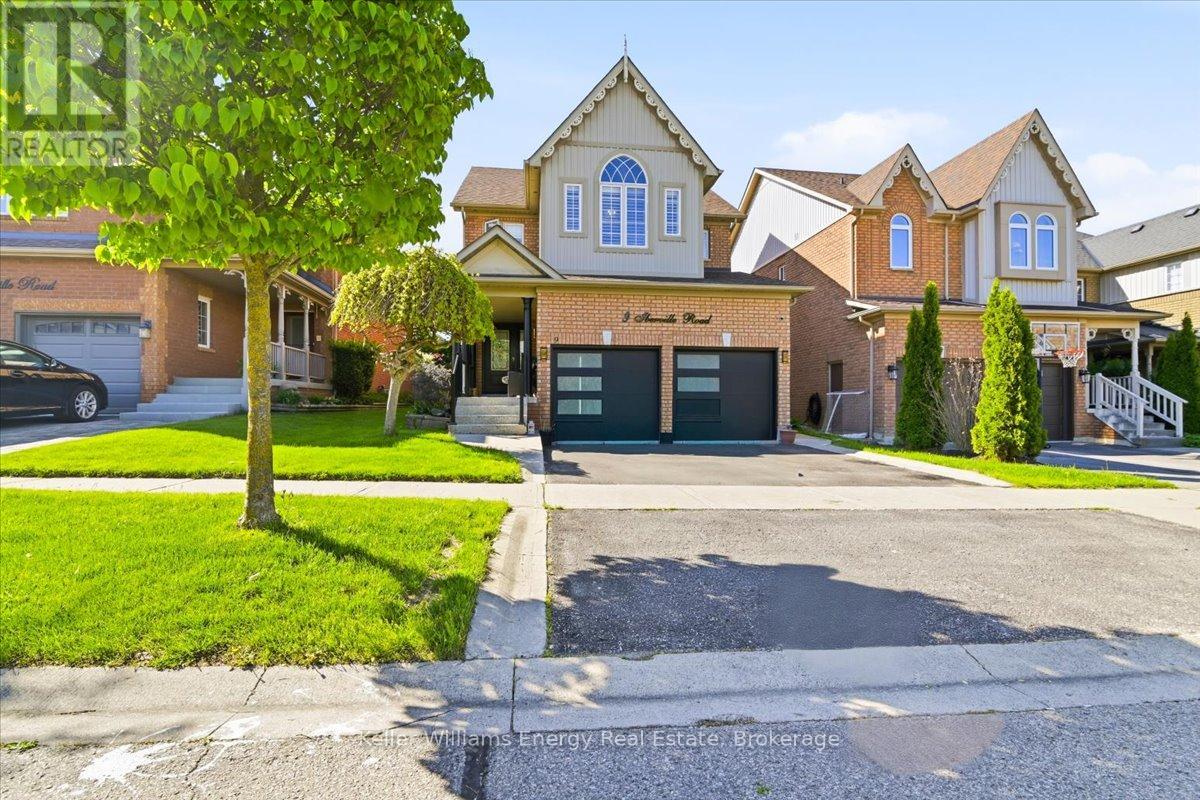
9 Iberville Road W
Whitby, Ontario
The first thing you'll notice is the impressive 9-foot ceilings, creating a bright, open feel throughout the main level. Set within a quiet, family-friendly neighbourhood, this beautifully maintained 4-bedroom, 4-bath home offers the perfect blend of comfort, space, and convenience. Featuring quality stainless steel appliances, spacious principal rooms, and a functional layout designed for modern living, this home is ideal for growing families and those who love to entertain.Step outside to a private, fully-fenced backyard-perfect for kids, pets, or relaxing summer evenings. Whether you're hosting or unwinding, the outdoor space offers both privacy and versatility.Located just minutes to Highway 407, commuting is seamless while still enjoying the peace of a well-established community. Public transit is also conveniently close, adding to the home's accessibility.Families will appreciate access to excellent schools including Winchester PS and Brooklin HS. Enjoy nearby parks, trails, and a wide range of recreational amenities, all within walking distance-perfect for an active lifestyle.With shopping, dining, and essential services just minutes away, this home delivers the complete package.A rare opportunity to own a home that truly checks all the boxes-location, lifestyle, and long-term value. (id:61476)