

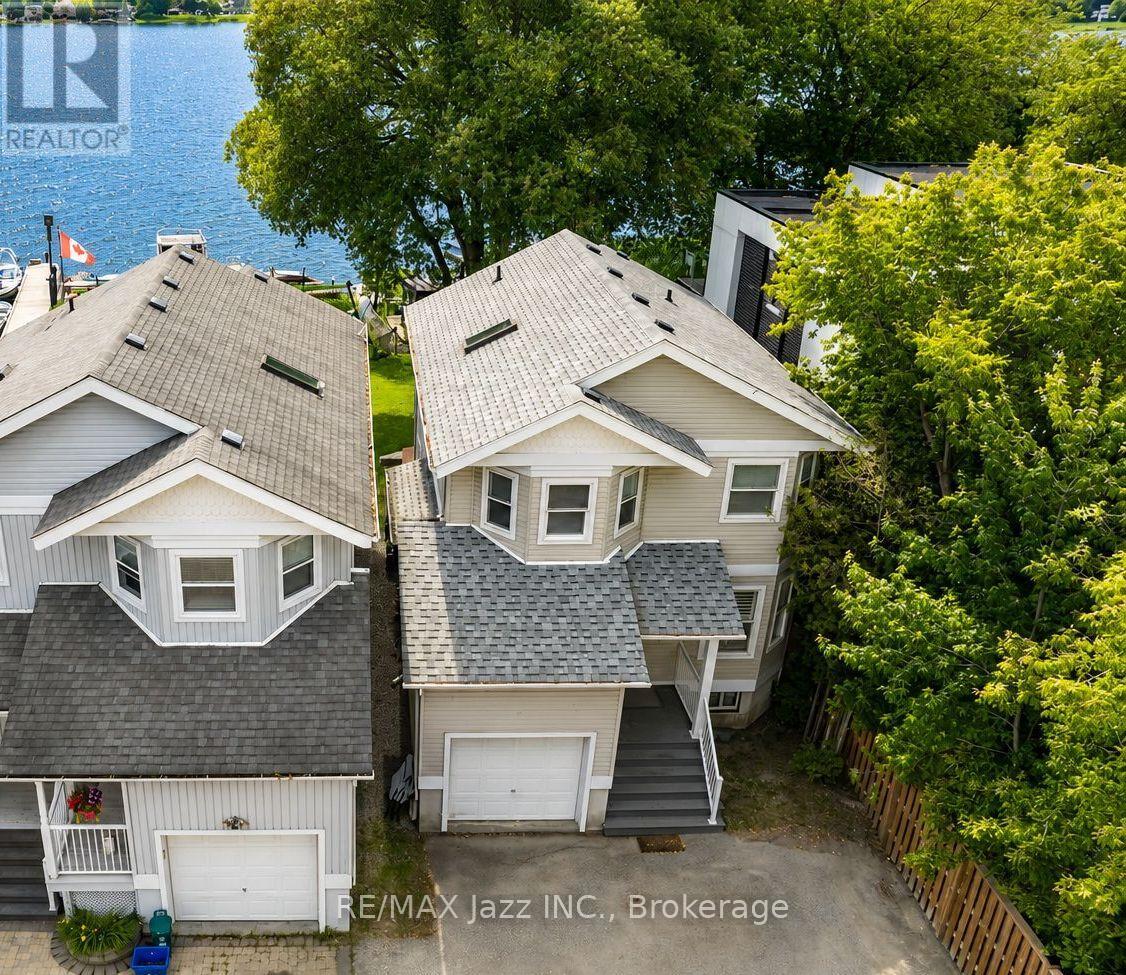
1236 Bayview Street
Pickering, Ontario
*Direct Waterfront Property* Extremely rare 3-bedroom home backing directly onto Frenchman's Bay in the Heart of Pickering. This one is special! Magnificent waterfront views in this open-concept home. Beautifully renovated home with eat-in kitchen featuring stainless appliances and gas range with breakfast nook. Bright and spacious main floor with cozy gas fireplace and living room all overlooking the magnificent Bay! 3 upper bedrooms with a large primary suite featuring a walk-in closet and a newly renovated luxury ensuite bathroom. Massive deck in the backyard - perfect for entertaining on the water, single-car garage with indoor access. New roof in 2021, new furnace and AC in 2019, all new luxury vinyl flooring, California shutters, new sod in rear yard with armour stone retaining wall, pot lighting, 2nd floor laundry, freshly painted and so much more! Move-in ready and waiting for your new lakeside family memories! Properties like this are seldom found with direct waterfront access. Imagine if Frenchman's Bay was your backyard. Now is your chance - Do not wait! Minutes to everywhere, walking distance to waterfront trails, the GO Train, 401 for commuters, shops, schools parks and so much more! (id:61476)

200 Oshawa Boulevard N
Oshawa, Ontario
Welcome to 200 Oshawa Blvd N, a beautifully updated home offering comfort, style, and everyday practicality.Inside, you'll find a refreshed kitchen ideal for cooking and gathering, paired with new flooring that flows through the main living spaces. Bright, open rooms create a warm and welcoming feel throughout.Step outside to your private backyard deck, perfect for entertaining, relaxing, or enjoying your morning coffee.The partially finished basement adds valuable bonus space and features a convenient 3 piece bathroom, complemented by a separate side entrance, offering flexible use for extended family, guests, or future potential.Thoughtfully improved and move in ready, this home delivers modern updates in a well established neighbourhood close to schools, parks, shopping, and transit.A great opportunity for first time buyers, growing families, or investors. Come see what makes this home special.Book your private showing today. (id:61476)
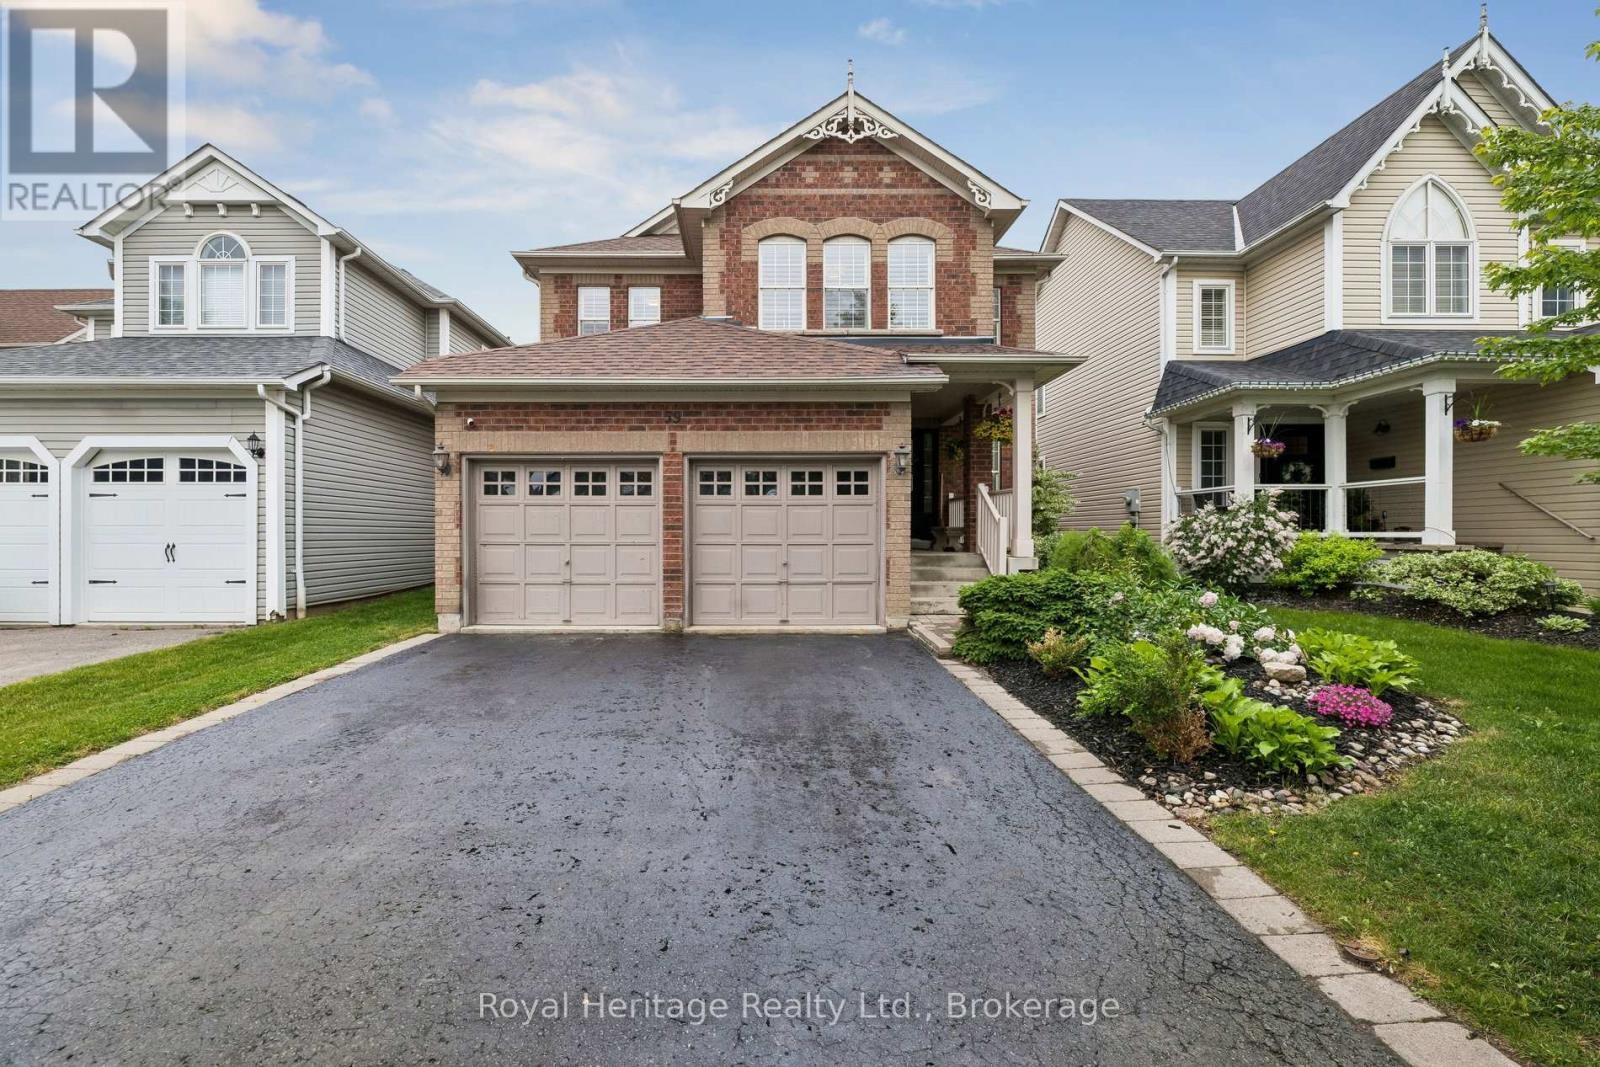
59 Bayberry Court
Whitby, Ontario
Welcome To 59 Bayberry Court - A Beautifully Maintained All-Brick, Tribute-Built Family Home Offering Approximately 3,500 Sq. Ft. Of Finished Living Space On One Of Brooklin's Most Desirable Family-Friendly Courts. Featuring 4+1 Bedrooms, 4 Bathrooms, California Shutters Throughout, And A Fully Finished Basement, This Home Offers The Perfect Combination Of Space, Functionality, And Lifestyle. From The Moment You Arrive, The Quiet Court Setting And Inviting Curb Appeal Create A Lasting First Impression. Inside, Spacious Principal Rooms And A Thoughtfully Designed Layout Provide Plenty Of Space For Growing Families And Everyday Living. Bright, Open-Concept Living Areas Flow Seamlessly From Room To Room, Creating An Ideal Setting For Both Entertaining And Family Gatherings. The Upper Level Features Four Generously Sized Bedrooms, Including A Spacious Primary Retreat Complete With A Walk-In Closet And Private Ensuite. Designed With Family Living In Mind, The Home Offers Comfort And Flexibility At Every Turn. The Finished Lower Level Significantly Expands The Living Space, Featuring A Fifth Bedroom, Full Bathroom, Large Recreation Area, And A Stunning Custom Bar - The Perfect Space For Entertaining Guests, Hosting Game Nights, Or Creating The Ultimate Family Hangout. Step Outside To A Private Backyard Designed For Relaxation And Enjoyment. Featuring Lush Green Space, Mature Surroundings, And A Hot Tub, It's The Perfect Place To Unwind, Entertain, Or Spend Time With Family And Friends. Located In The Heart Of Brooklin, Just Minutes To Top-Rated Schools, Parks, Shopping, Restaurants, And Everyday Amenities, This Exceptional Home Offers The Space, Location, And Lifestyle Today's Families Are Searching For. 59 Bayberry Court Is More Than A House - It's The Home Your Family Has Been Waiting For. (id:61476)
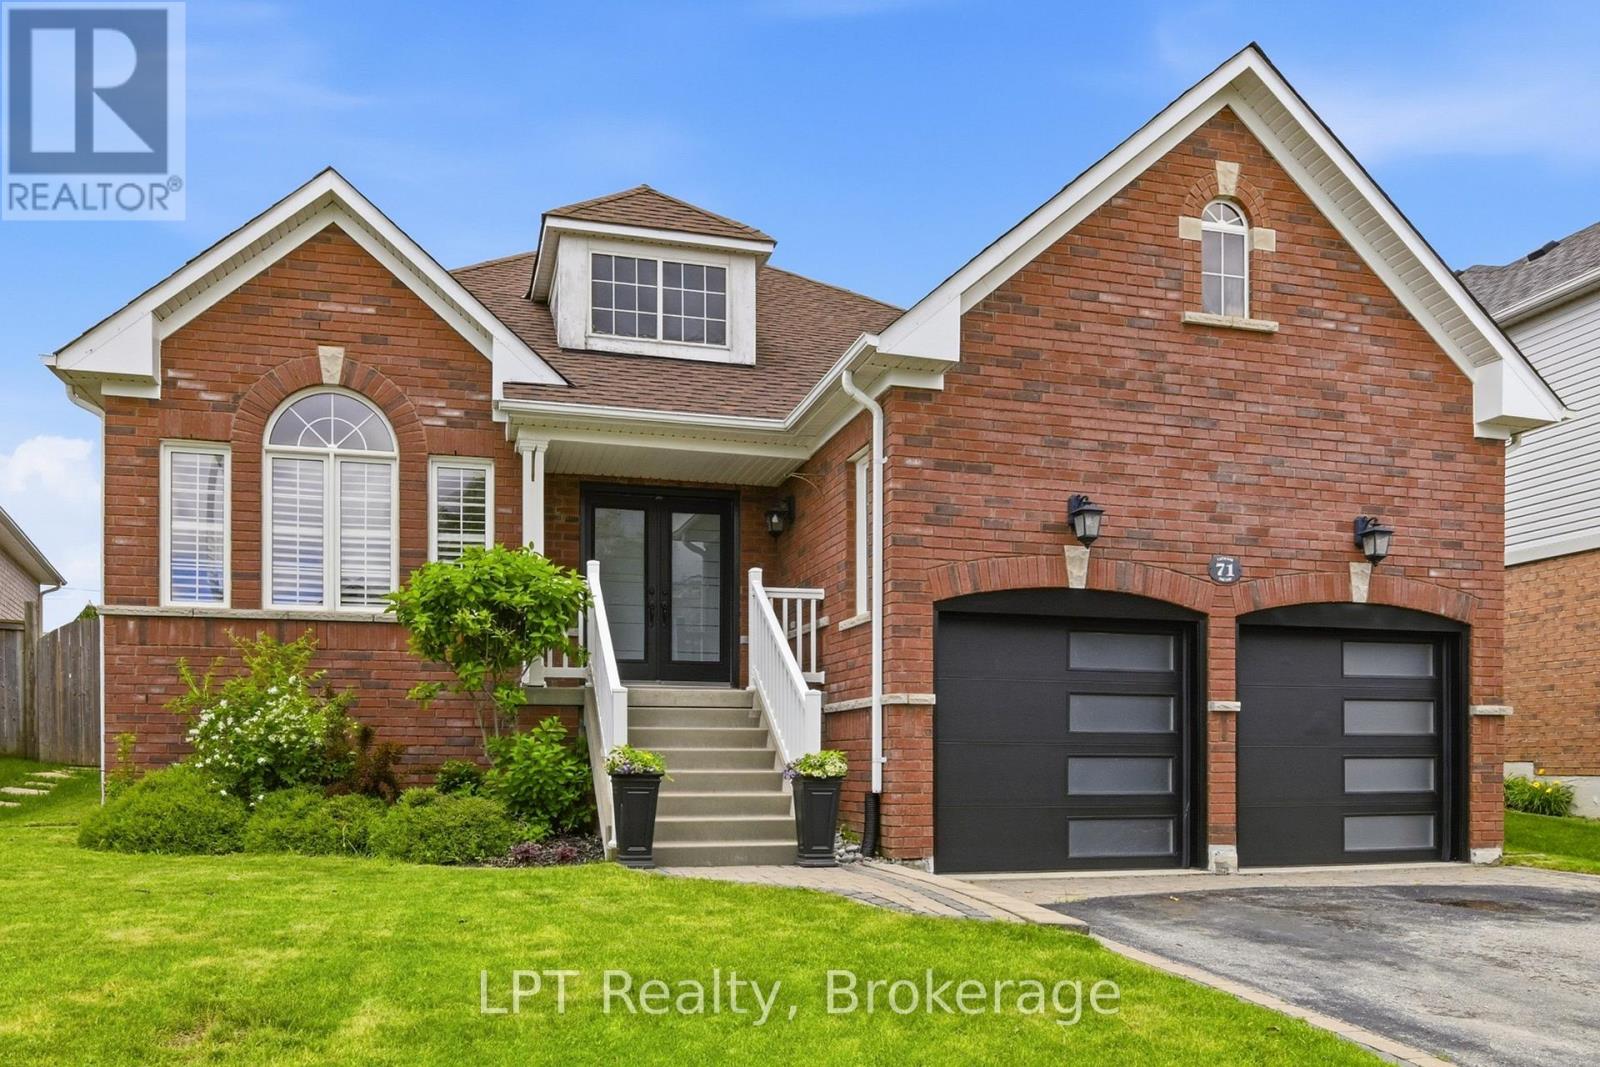
71 Laprade Square
Clarington, Ontario
Beautifully updated 2-bedroom, 2-bathroom bungalow in a sought-after family-friendly neighbourhood. This move-in-ready home features vaulted ceilings, crown moulding, California shutters, main floor laundry with garage access, and a fully renovated kitchen (2024) with new countertops, backsplash, stainless steel appliances, and breakfast bar. New luxury vinyl flooring throughout the main floor (2024). Spacious primary bedroom with his-and-hers closets and 5-piece ensuite. Finished basement with built-in surround sound, pot lights, crown moulding, abundant storage, and flexible recreation space. Enjoy the fully fenced and landscaped backyard complete with hot tub and spacious patio. Major updates include roof and furnace, (2021), stove and AC (2022), microwave (2023), and refrigerator (2024), washer and dryer (2025). Close to schools, parks, shopping, and amenities. (id:61476)
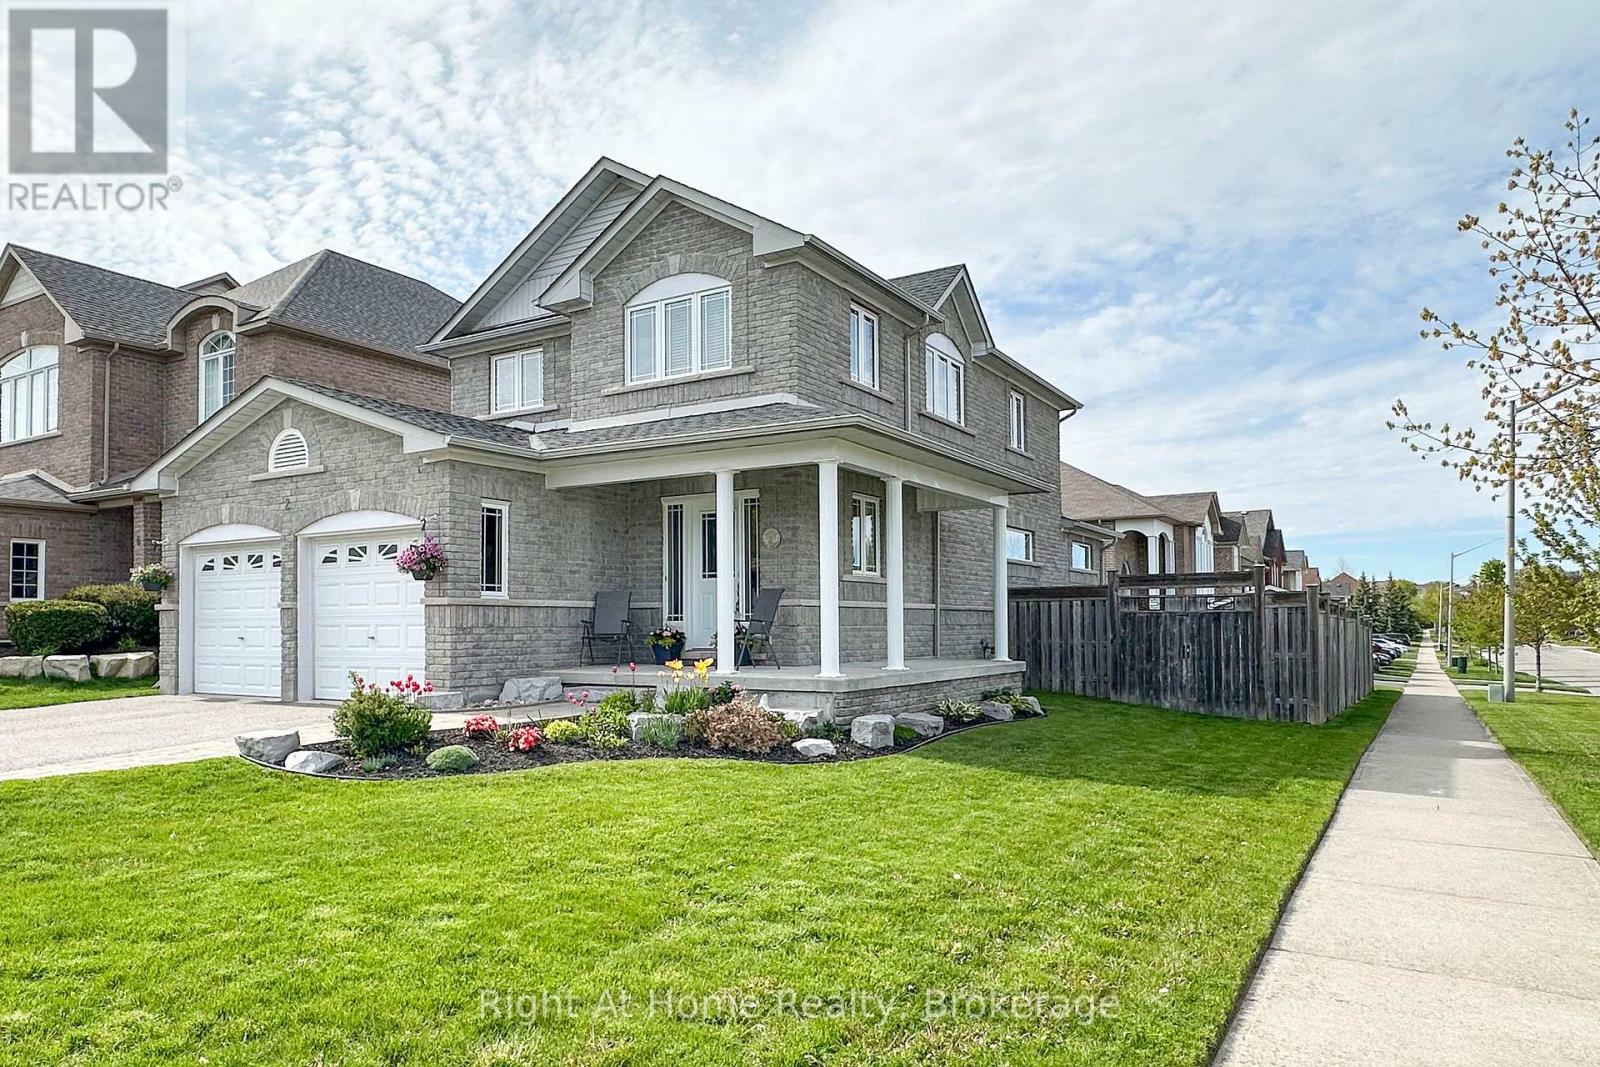
2 Cousins Street
Clarington, Ontario
Welcome to 2 Cousins Street in Courtice-a beautifully maintained 3-bedroom, 3-bathroom home that truly reflects pride of ownership. Offering a spacious open-concept design with generous principal rooms, this home is ideal for both comfortable family living and effortless entertaining.The bright and inviting main floor features large windows that fill the space with natural light, a cozy gas fireplace, and a walkout to the fully fenced backyard. Situated on a premium 50-foot corner lot with no sidewalk, the property provides ample outdoor space, added privacy, and exceptional curb appeal. A large backyard shed offers additional storage and convenience.Upstairs, the spacious primary suite includes a walk-in closet and a private ensuite bathroom, creating the perfect retreat. There is a second floor laundry for added convenience. The additional bedrooms are well-sized and complemented by a thoughtfully designed layout.The partially finished basement presents endless possibilities, whether you're looking to create additional living space, a home office, gym, or recreation area. Completing the package is a private double driveway with plenty of parking.This move-in-ready home offers comfort, functionality, and outstanding value in a desirable Courtice neighbourhood. (id:61476)

14750 Regional 57 Road
Scugog, Ontario
Dreaming of more space without giving up convenience? Set on 3.91 acres in a fantastic location, this versatile country property offers more than just a home-it offers possibilities. Whether you're running a small business, need a workshop, require storage for equipment and recreational toys, or simply want room for your family to grow, this property adapts to your lifestyle. Enjoy the privacy of country living, the flexibility to work from home and the freedom to make the most of your investment-all in one affordable package. Sometimes the perfect property isn't just where you live....it's where life, work and your passions come together. (id:61476)
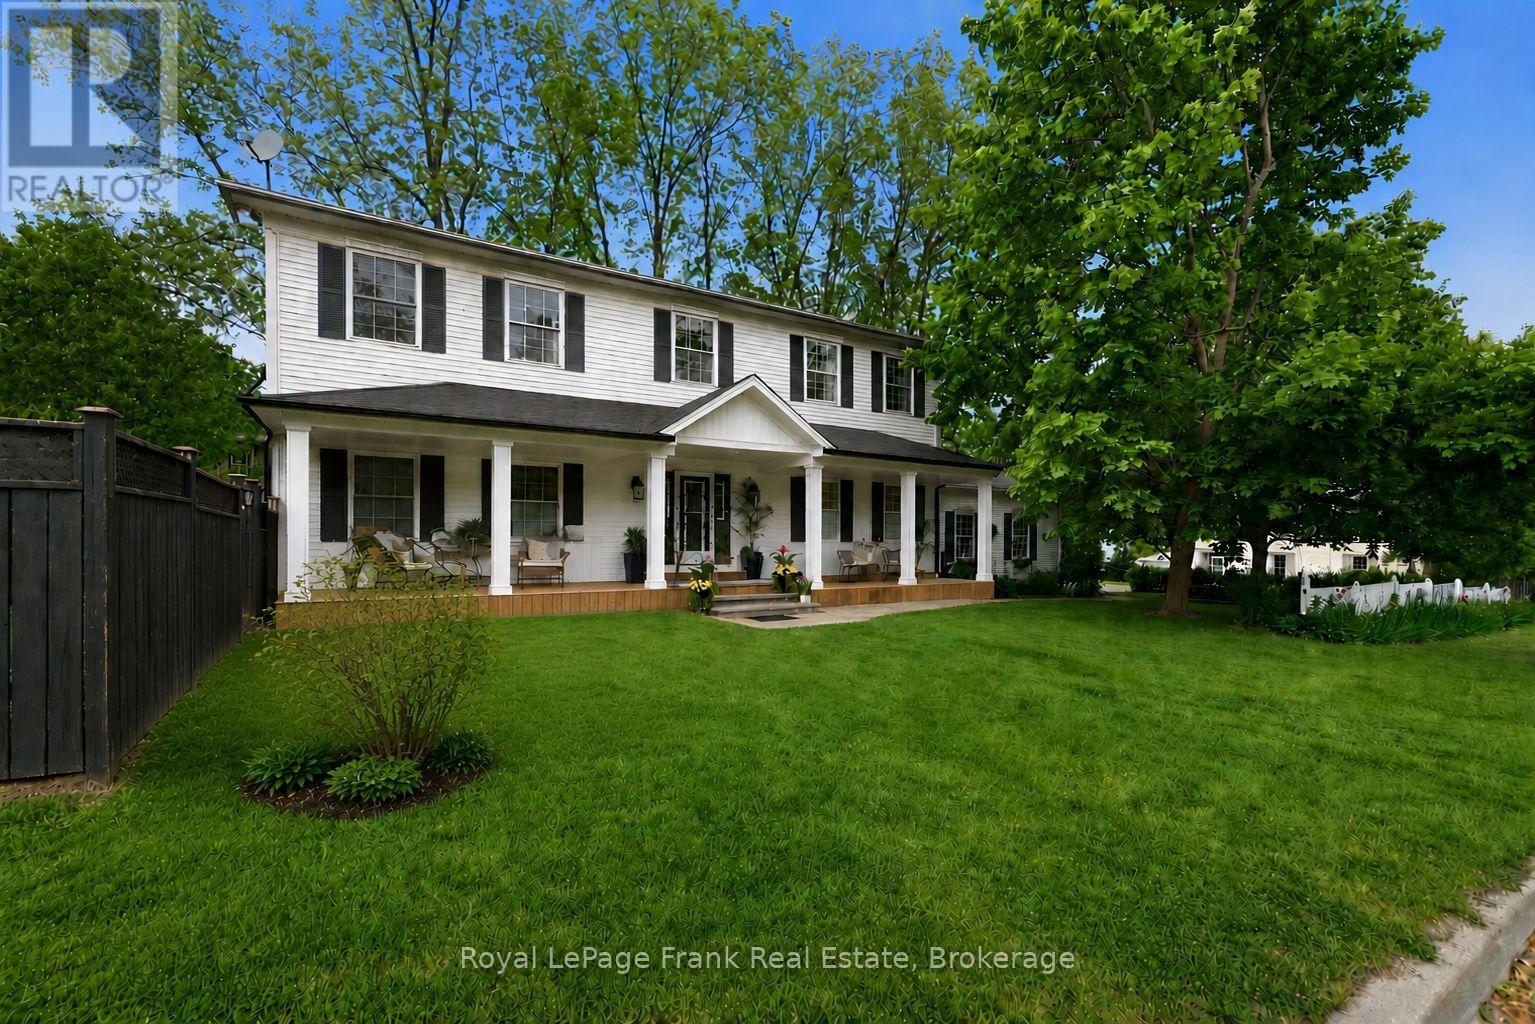
246 Cochrane Street
Scugog, Ontario
There Are Streets You Drive Down And Feel Something. Cochrane St Is One Of Them, Tree-Lined, Unhurried & Steeped In The Kind Of Neighbourhood Energy That Simply Can't Be Manufactured. Neighbours Who Wave. The Feeling Of Living In The Country While Being Only Steps From A Picturesque Downtown, w/ Boutique Shops, Restaurants & The Shimmering Waterfront Of Lake Scugog Just Around The Corner. This Is The Street People Wait For. This Custom 2-Storey Sits Perfectly Among It All. The Newly Added Front Porch Is An Immediate Invitation, The Kind Of Place Where Morning Coffee Stretches A Little Longer, Where You Watch The Seasons Change From Your Own Front-Row Seat & Where The Neighbourhood Comes To You. Step Inside And The Scale And Thoughtfulness Reveal Themselves. A Grand Foyer Sets The Tone: 9 Ft Smooth Ceilings, Hardwood Floors & Stunning Coffered Ceilings In The Dining & Living Rooms Add Architectural Depth Both Timeless & Refined. This Is A Home That Has All The Charm & Character Of A Century Property With None Of The Headaches (Built 1996). Tastefully Updated, Freshly Painted & Truly Move-In Ready. The Focal Gas Fireplace Anchors The Family Room & Dining Space Framed By Pocket French Doors, w/ A Walk-Out To The Fully Fenced Yard, Keeping Things Connected & Making Indoor & Outdoor Entertaining Seamless. Natural Light Is A Defining Feature, Flooding Every Principal Room & Making The Space Feel Generous No Matter The Season. The Renovated Chef's Kitchen With Centre Island Was Made For Gathering & Celebrations, And The Mudroom w/ Pantry, 2 Pc Bath & Direct Access To The Attached Oversized Garage w/ New Doors Delivers The Everyday Functionality Every Busy Household Needs. Upstairs: A Spa-Like Primary Suite w/ 4 Pc Ensuite & Walk-In Closet, Plus Four Additional Bedrooms & A 5pc Bath Means There's Plenty Of Room For Your Family To Grow Into This Forever Home. The Finished Basement W/ Rec Room & 3 Pc Bath Offer Endless Possibilities. All This While Being 45 Minutes To Toronto (id:61476)
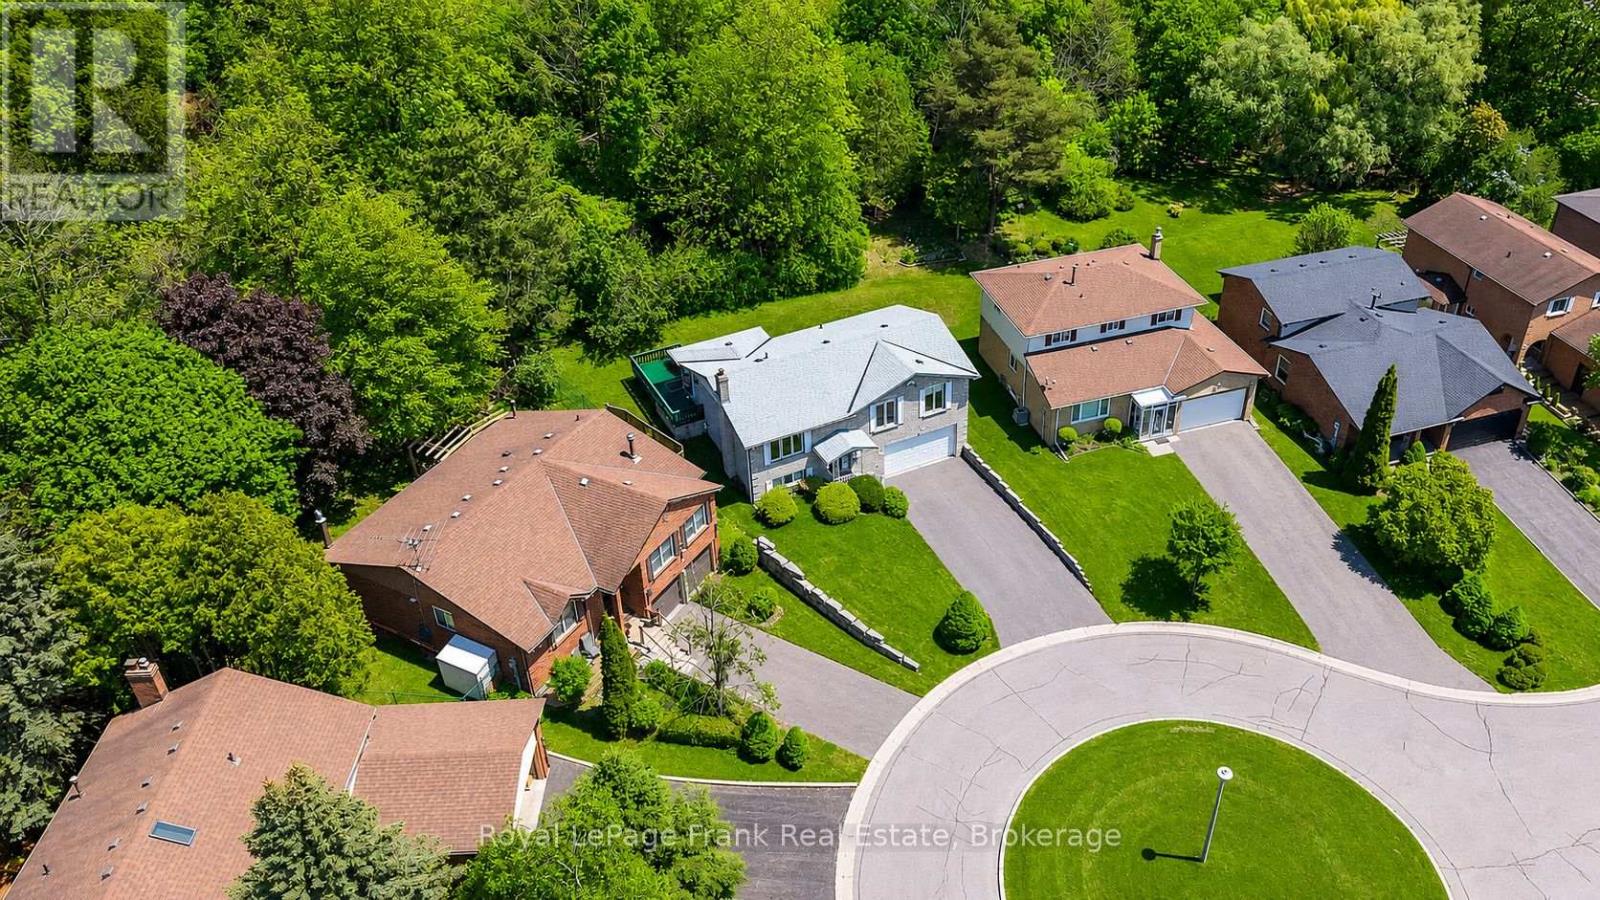
311 Cumberland Court
Oshawa, Ontario
Tucked away on a quiet court in a beautiful, established neighbourhood, this brick raised bungalow offers the kind of setting buyers are always hoping to find - mature homes, a peaceful ravine with no neighbours behind, and access to wonderful schools, shopping, GO Transit, and 401.This well loved, one owner home with great bones, generous space, and so much potential is waiting for new family ready for the opportunity to put their own stamp on the home and create something truly special.The main floor features a bright living room with a large picture window, a functional kitchen with two large windows and a walkout to the spacious deck, plus a flexible dining room that could also serve beautifully as a home office or, with some thoughtful adjustments, a third bedroom. The primary bedroom offers semi-ensuite access to a spacious 5-piece bath with a jet tub.The lower level adds excellent versatility, with direct access from the double attached garage, a bright recreation room with a large above-grade window and fireplace, a kitchenette, bedroom, 2-piece bath, additional shower area, and plenty of storage. This space could be ideal for teens, extended family, in-laws, or potential income use, depending on a buyer's needs and future plans.With a court location, shingles less than five years old, a newer furnace, a double attached garage, quick closing available, and a rare ravine lot in a highly convenient location, this home is a fantastic opportunity for someone with vision to make it shine. Pre-listing home inspection available. Join us for an open house Sunday June 7th 2:00-4:00! Welcome Home to 311 Cumberland Court! (id:61476)
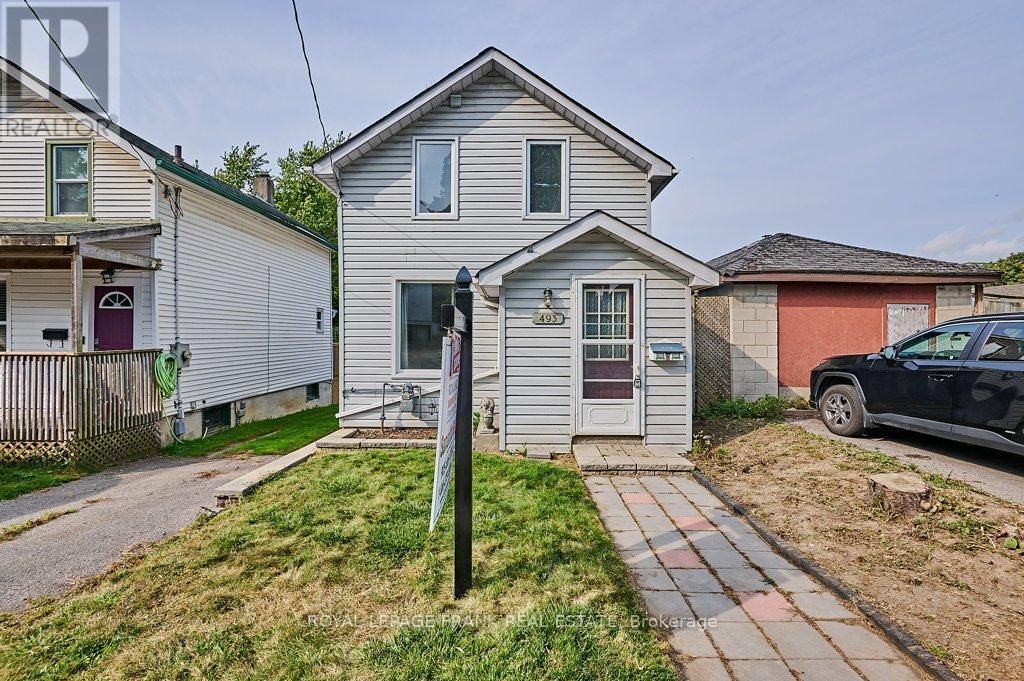
493 St. Lawrence Avenue
Oshawa, Ontario
Welcome to this charming 2-bedroom, 2-storey detached century home, set on a spacious ravine lot on a quiet Central Oshawa street. This inviting property features a large living room, perfect for relaxing or entertaining, along with a generously sized eat-in kitchen offering a walkout to a 15 x 10 deck and expansive backyard-ideal for indoor/outdoor living.The upper level was updated in 2022 and includes a large 4-piece bathroom, updated plumbing and wiring, laminate flooring throughout, and a gas furnace (2024). Parking for one vehicle is available on a shared driveway to the south of the property. Conveniently located near public transit, schools, shopping, and with easy access to the 401 and GO Train. Fantastic opportunity for first-time buyers, downsizers, or investors. (id:61476)
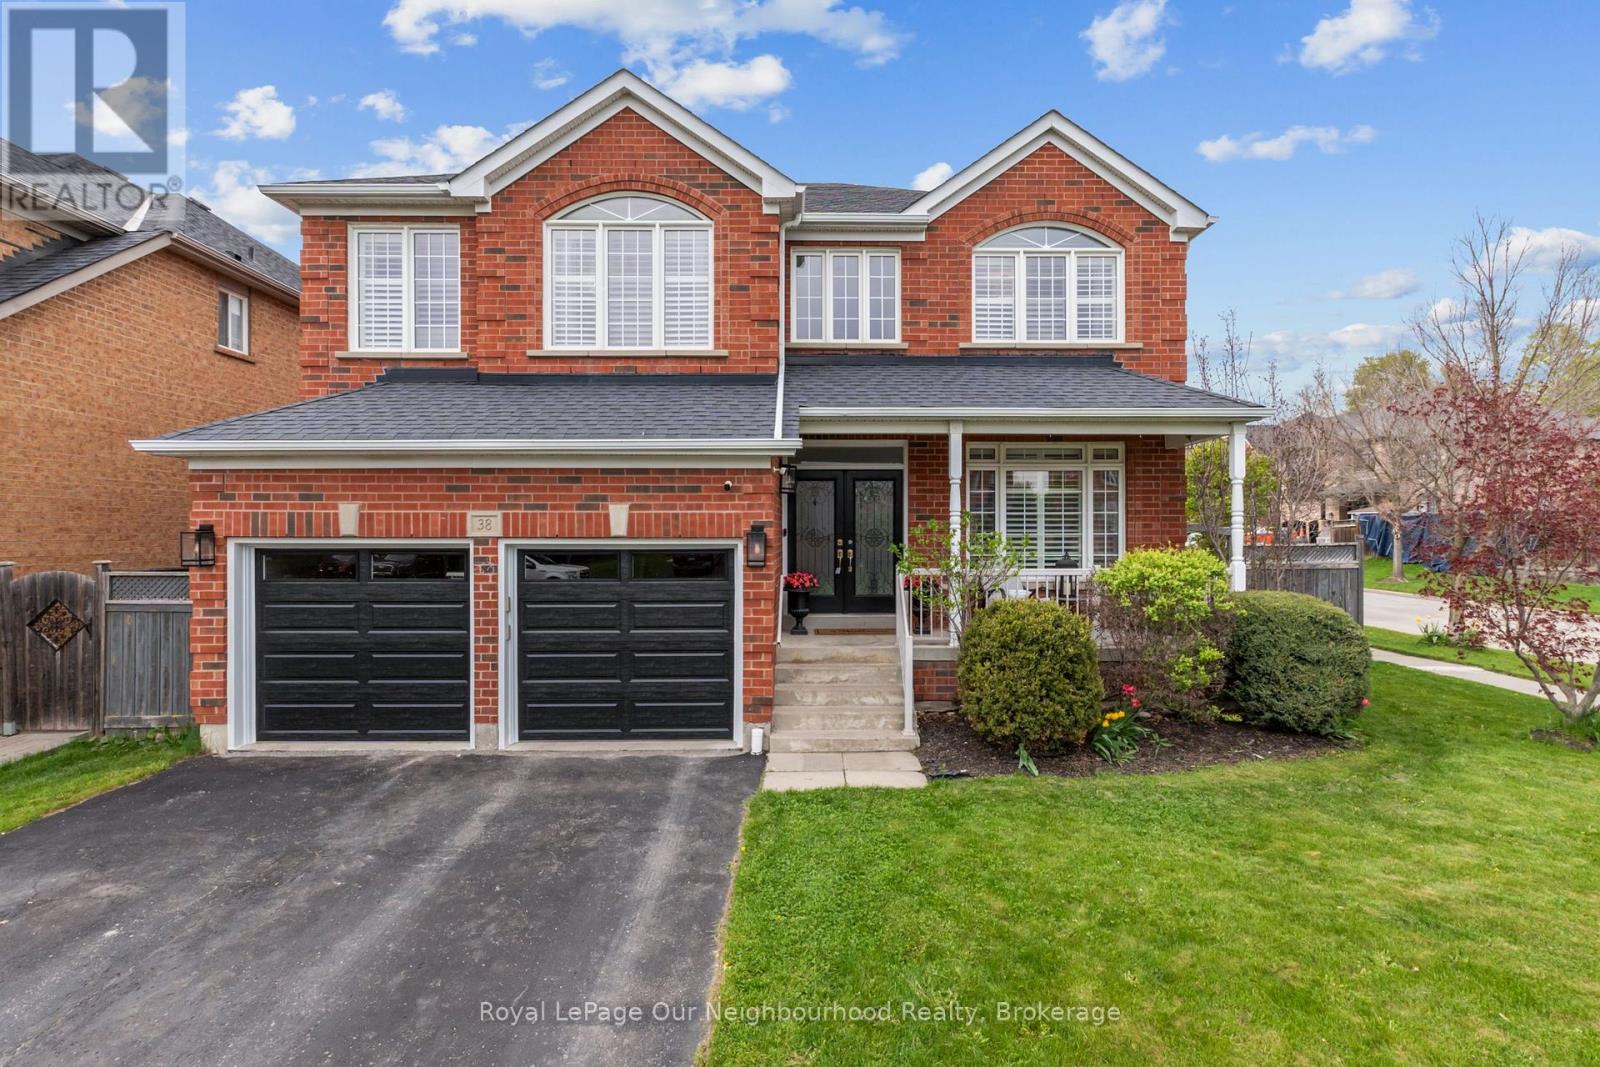
38 Vineyard Avenue
Whitby, Ontario
Nestled in Whitby's highly sought-after Williamsburg neighbourhood, this stunning all-brick detached home offers the perfect blend of luxury, space and functionality. Boasting over 2,800 sq. ft. above grade plus a beautifully finished basement completed in 2026, this home is ideal for growing or multi-generational families, or professionals seeking flexible work-from-home living with multiple separate living spaces throughout. Featuring 4+1 bedrooms and 3 bathrooms, the bright and inviting main floor showcases soaring ceilings, stunning professional finishes, and an eat-in kitchen with quartz countertops overlooking the backyard and spacious family living areas. Thoughtfully designed for both everyday living and entertaining, this home offers room for everyone to spread out comfortably. The finished basement adds even more versatility with a large rec room and additional bedroom, perfect for extended family, overnight guests, a private home office, gym, or future in-law suite potential. Garage doors replaced May 2026. Located close to top-rated schools, shopping, parks, walking trails, Highways 412 & 407, and just minutes from Therma Spa Village Whitby, this beautifully updated move-in ready home is a rare opportunity in one of Whitby's most desirable family communities. (id:61476)
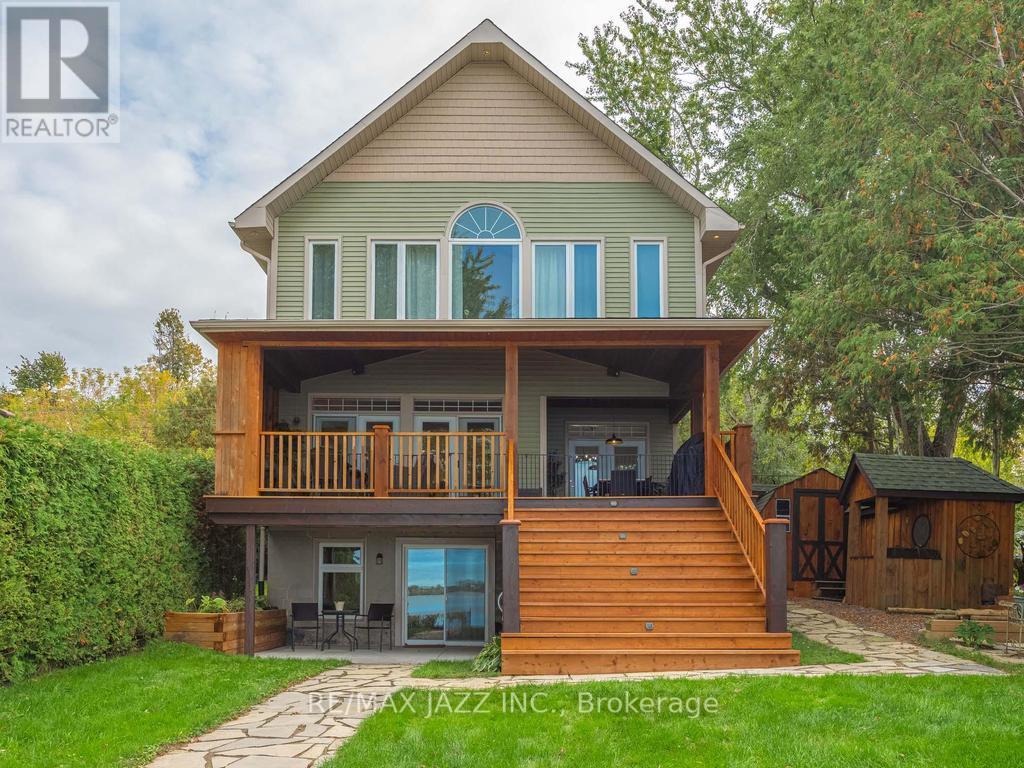
122 Morris Lane
Scugog, Ontario
Welcome to 122 Morris Lane. A Gorgeous Waterfront Property With Breathtaking Views of Lake Scugog! 3+ 1 Bedroom Family Home That Perfectly Combines That Cottage Feel With Year-Round Practical Enjoyment. A True Entertainer's Lifestyle with Serene Panoramic Views of the Lake, Offering Clear Shoreline. Large Lot with Incredible Lake Views. Main Level Creates An Ambiance To Escape The Hustle Of The Outside World While Enjoying Relaxing Views Of Lake Scugog with a Walk Out To A Covered Deck Overlooking The Lake to Enjoy Additional Outdoor Living Space. Open Concept to Great Room w/ Hardwood Flooring and 9' Coffered Ceilings and, Walkout To Oversized Sun Deck. Modern Gourmet Kitchen, Spacious Walk-in Pantry, Upgraded Granite Countertops and A Breakfast Area Overlooking the Lake. The Primary Bedroom has a Walk-in Closet, a Semi-Ensuite Bathroom, and a Large Picture Window Perfect for Watching the Sunsets! Plus 2 additional Well Sized Bedrooms on the Upper Level and 2nd Floor Laundry. With Breathtaking Lake Views from Every Room in the House, Simply Enjoy the Rural Tranquility & Modern Functionality this Home Offers! The Finished Basement with Family Rm and Rec Rm, Provides Even More Space with Gas Fireplace, Games Area, Bar and an Additional Bedroom Plus a 3pc Bath With Walk Out to the Yard and Lake. Great for Guests and Entertaining. Absolutely Amazing Stunning Western Exposure. This West-Facing Property Offers Breathtaking Sunsets, a Huge Dock & Clear, Water with a Sandy Bottom. The Bunkie, Which Sits Along the Water's Edge, is the Perfect Place to Welcome Overnight Guests, or to Just Sit Back and Relax, and Listen to the Sounds of Lake Life. Plenty of Parking and Ample Storage. With Endless Activities Year-Round, from Boating the Trent Severn Waterway, Kayaking & Paddleboarding to Snowmobiling, Skating & Ice Fishing, This Property is Ready for You to Explore and to Make Unforgettable Memories!! (id:61476)
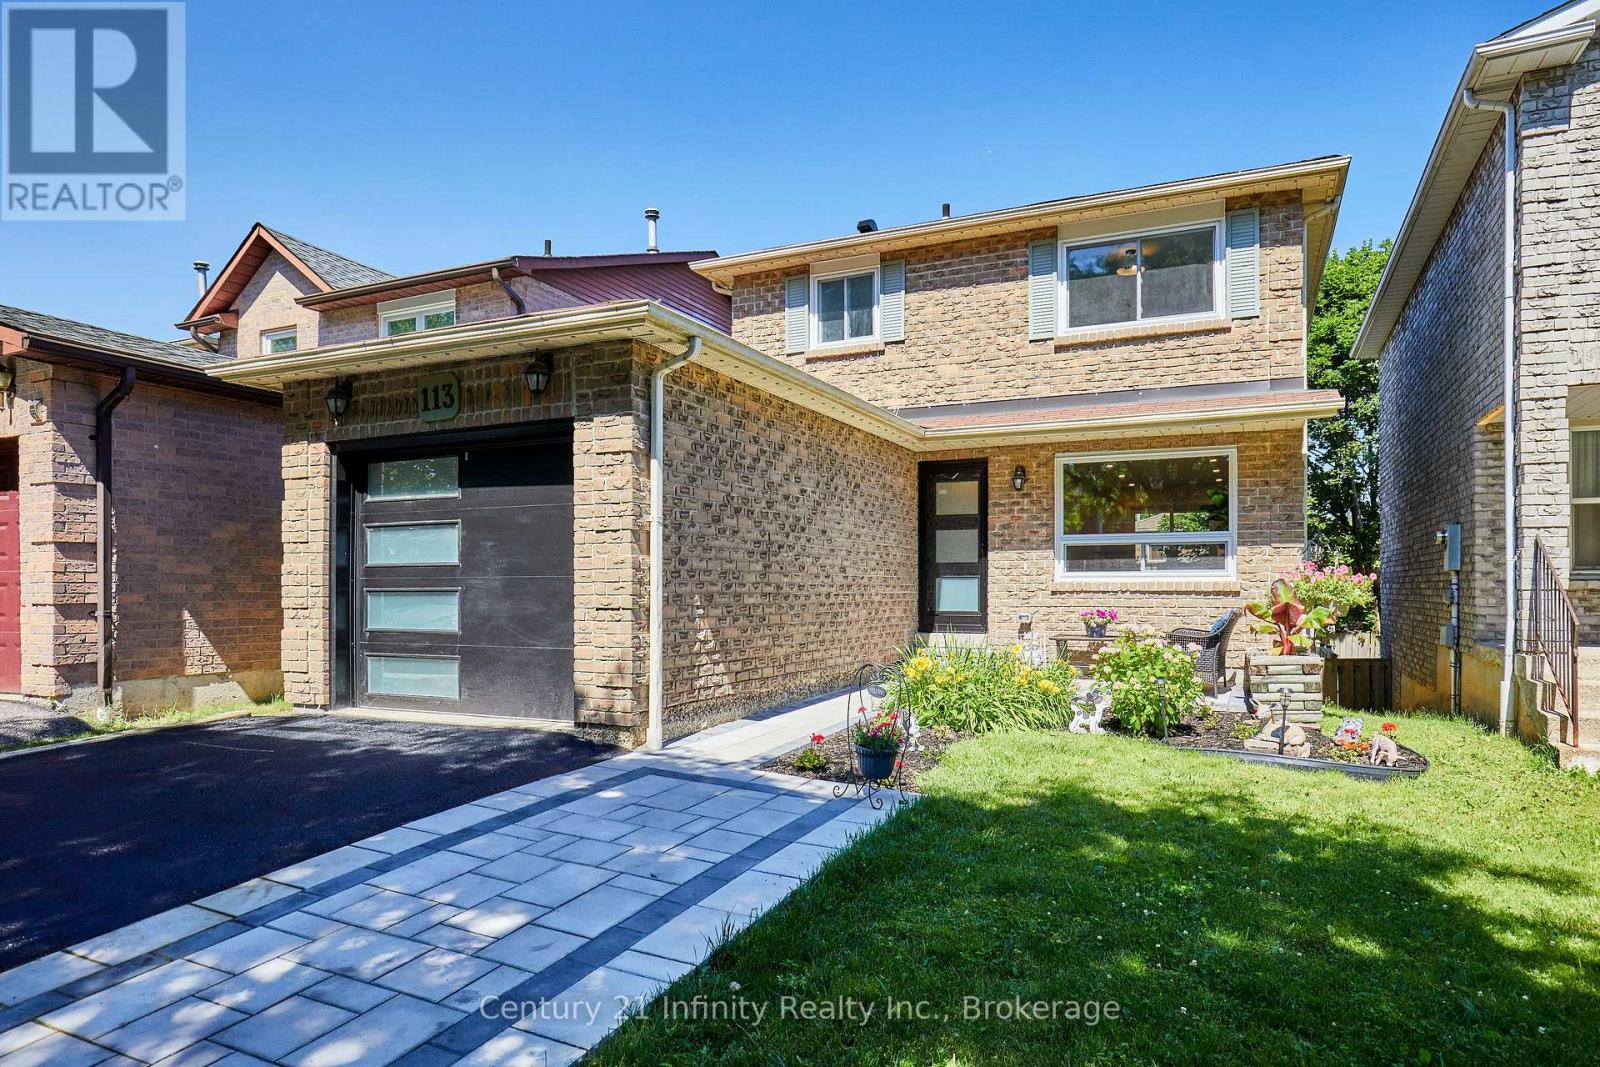
113 Daniels Crescent
Ajax, Ontario
This beautiful, fully updated 3 bedroom home in the heart of Ajax is close to everything you need. Shopping, transit, schools, recreation and parks. Lets start with the front door and storm door, both brand new! All windows and patio door replaced! New hardwood and ceramic throughout the main floor! New kitchen with quartz countertops and brand new appliances! New 2 pce bath on main floor! Upstairs all the broadloom is brand new! 4 pce bath completely redone with all new fixtures! Spacious bedrooms. All new paint throughout the house. Fully finished basement with raised floor for your comfort! New furnace! New Central Air! This house is virtually new on the inside. And did I mention the new garage door and front landscaping! Comfortably park two cars side by side in the driveway. Walkout to deck from the dining room. A second deck in the yard with a shed. R60 insulation in the attic. All of this and more in a fabulous quiet and friendly neighbourhood. Perfect for you and your family. ** This is a linked property.** (id:61476)
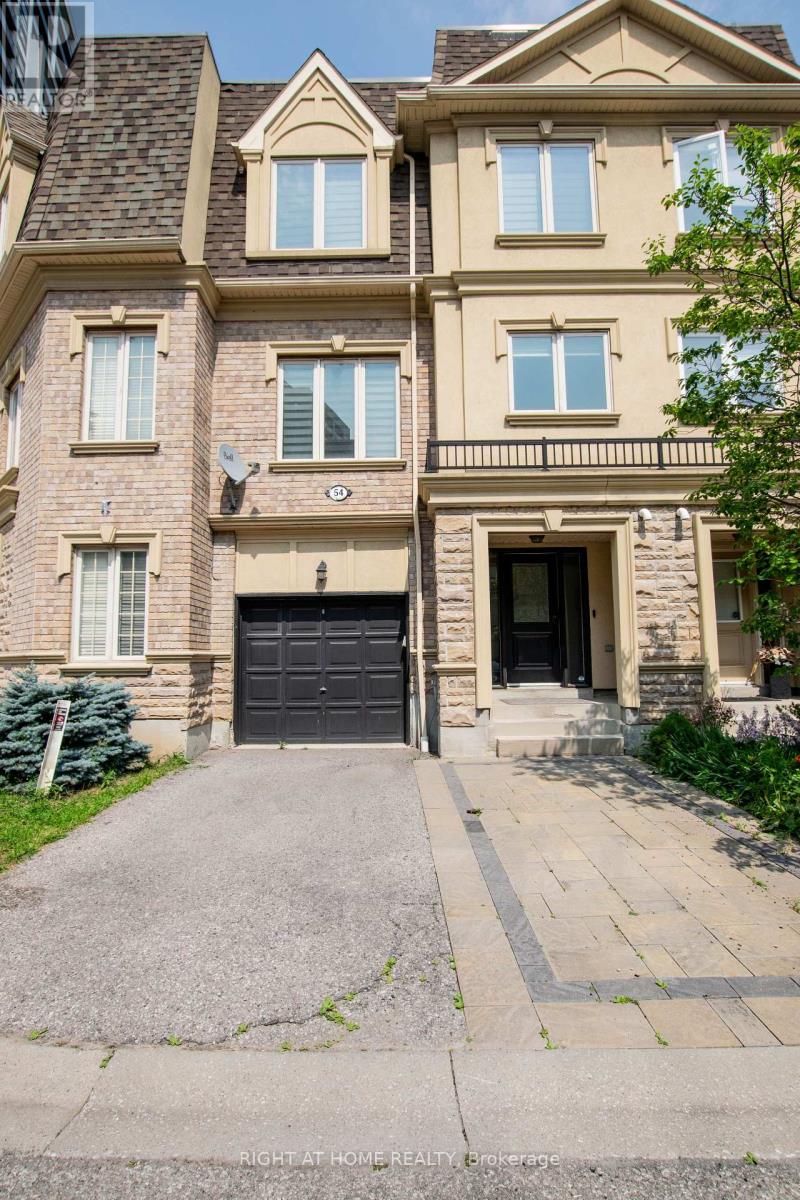
54 - 1250 St Martins Drive
Pickering, Ontario
Welcome to 1250 St. Martins Drive, a modern 2 Bedroom + Den townhouse located in the highly sought-after San Francisco by the Bay community. Designed for a Sun Drenched And Spacious effortless living and effortless hosting, With Many Upgrades & Improvements. First Floor Flexibility: Generous foyer leading into a versatile lower-level space perfect for a home office, gym, or den. Second Floor Entertaining: Soaring 9-foot ceilings, broad windows, and smooth transitions between the spacious living room, formal dining area, and updated chef's kitchen featuring stainless steel appliances and ample quartz counter space. Private Upper Retreat: Third-level primary bedroom with a full custom ensuite bath and walk-in closet space, alongside bright secondary bedroom. Outdoor Oasis: An incredible, private rooftop terrace with sweeping views and a gas BBQ hookup-your personal sanctuary for summer hosting and sunsets.Minutes To The Waterfront / Marina, GO Train, Mall, Restaurants, Pickering Casino Resort, And The 401! (id:61476)
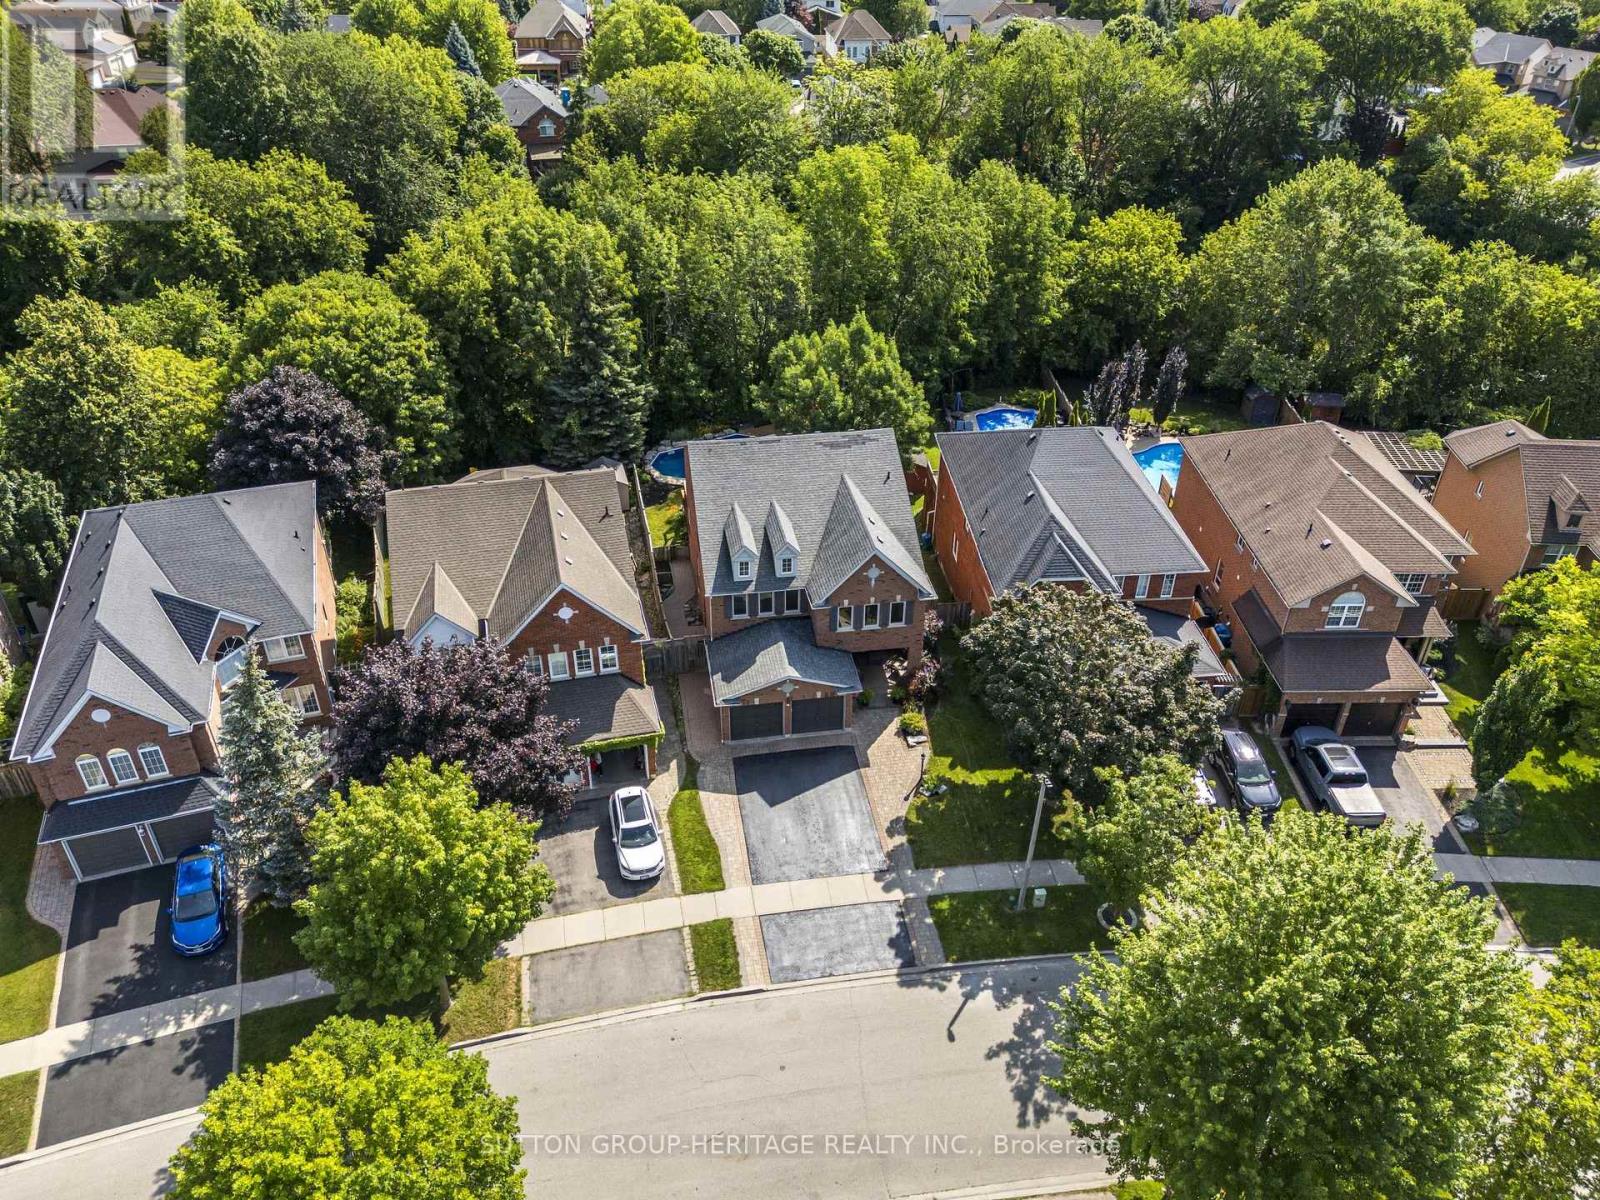
103 Gartshore Drive
Whitby, Ontario
Thoughtful design can transform the way a home is lived in. A mature ravine setting is shaped by time and chosen only once. Set against the backdrop of a mature ravine on one of Williamsburg's most sought-after streets, this thoughtfully reimagined home offers a rare blend of privacy, space, custom touches and functionality. The heart of the home is a beautifully expanded kitchen designed for the way families gather today. Featuring an oversized island, extensive cabinetry, remarkable storage, and sliding doors out to the upper deck overlooking the trees, it opens seamlessly to the family room, creating an inviting connected space where everyday life unfolds. The main floor offers outstanding flexibility. The office, complete with a closet, easily serves as an additional bedroom, while the front room can function as a large dining room, elegant living room or both. Upstairs, the primary suite enjoys peaceful treetop views and features a renovated five-piece ensuite with all the creature comforts, as well as an oversized custom walk-in closet. Three additional large bedrooms, a renovated family bath and huge second-floor laundry room complete the upper level. The finished walkout basement adds exceptional versatility with a family room, gas fireplace, a separate games area with a study/media nook, an additional bedroom, a three-piece bath, generous storage and covered patio access - space that adapts for so many ages and stages of life - extended family members, guests, teenagers or simply extra living space. Outside, the lifestyle continues with a private backyard featuring a sport pool, a poolside sundeck, a cabana with serving bar - multiple outdoor living spaces designed for everything from quiet family evenings to unforgettable summer gatherings. A fantastic location families are sure to appreciate - Walking distance to public and Catholic elementary and secondary schools, parks, trails and everyday amenities. Some homes are worth waiting for. (id:61476)
17 Mustard Street
Uxbridge, Ontario
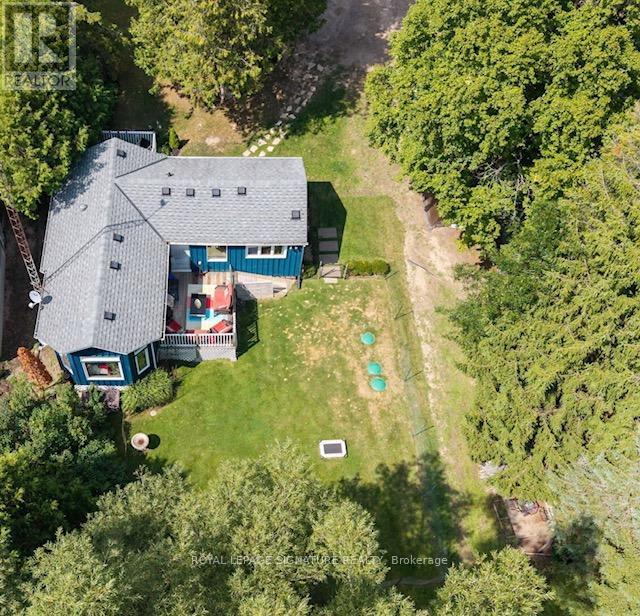
Lowest-Priced Detached Home In Uxbridge! This is an absolutely unprecedented opportunity to secure a detached property on a premium 1/3-acre lot (75.03' x 204.36') for under $600K. Tucked away on a quiet dead-end street fronting a serene open field, this charming home sits in a quiet enclave within the sought-after Wagner's Lake community. Inside, experience ultimate warmth & character with an open-concept main floor where the sunken living room-complete with vaulted ceilings, architectural beams & bright skylight-flows seamlessly into an intimate kitchen and dining space. Embraced by a stunning, rustic tongue-and-groove wood ceiling that spans the entire level,.This floor plan perfectly balances cozy comfort with entertaining freedom, effortlessly fitting a spacious dining table where you can comfortably host all your guests together. Enjoy incredible indoor-outdoor flow with dual walk-outs: step out from the kitchen to a front deck, or walk out from the sunlit den to a private backyard deck overlooking a peaceful yard brimming with nature.Need more space? The lower level has already been waterproofed, insulated & floors covered with carpet-offering the perfect layout to add a 2nd bedroom. Major capital expenses have already been completed for you: Septic System installed in 2023 (fully sized to handle up to a future 4-bedroom home),new Furnace, Central A/C, &Heat Pump (2024),& Well Pressure Pump (2025).Enjoy a 3-min walk to deeded lake access for morning paddles. Minutes to world-class trail networks, skiing, golf, & historic downtown. With no specific municipal STR restrictions/licensing (buyer to verify), it's a flexible Airbnb retreat or private 4-season home base. Rare entry-level detached value! Offers welcome anytime. (id:61476)
20 Twigg Drive
Ajax, Ontario
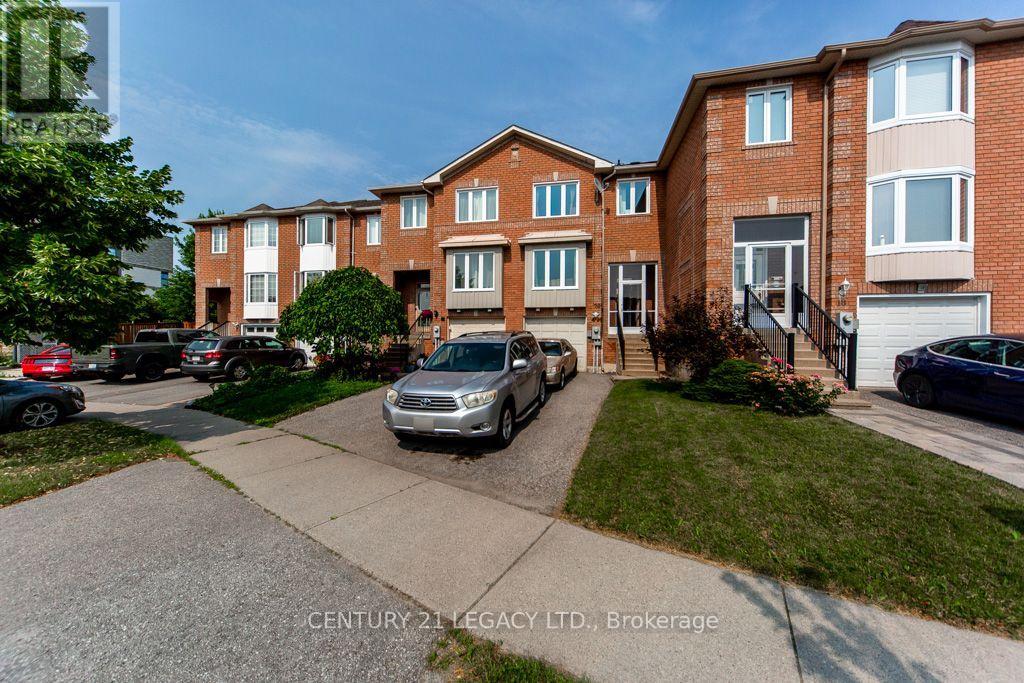
Welcome to 20 Twigg Drive - a beautifully maintained freehold townhome offering the perfect blend of comfort, functionality, and value in a family-friendly neighbourhood. This bright and inviting 3-bedroom, 3-bathroom middle-unit home is designed to maximize natural sunlight, creating a warm and welcoming atmosphere throughout the year. The elevated main level features a spacious open-concept living and dining area, ideal for both everyday living and entertaining. The kitchen offers generous counter space, newly upgraded cabinet doors (2026), and a bright breakfast area with a convenient walkout to the exceptionally deep backyard, extending up to 122 feet, providing possibilities for outdoor enjoyment, gardening, or family gatherings. A powder room on the main floor provides convenience. Upstairs, you'll find three well-proportioned bedrooms along with a full bathroom and an additional ensuite powder room to provide added convenience for family and guests. The home also offers an attached garage with parking for two additional vehicles in the private driveway. Entrance to the garage is also available from the basement. As per seller - This home has been updated with a furnace (2017), central air conditioning (2018), porch enclosure (2020), front windows (2020), renovated full washroom (2021), new carpet on the staircase (2026), and upgraded kitchen cabinet doors (2026), allowing buyers to move in with confidence. Located in a welcoming community known for its friendly neighbours, this home is just minutes from excellent schools, parks, shopping, restaurants, recreation facilities, Durham Region Transit, just a 10 min dr to Ajax GO and convenient Highway 401 access, making commuting throughout the GTA effortless. Ajax is also celebrated for its extensive network of parks and over 100 km of scenic walking and cycling trails, providing an exceptional outdoor lifestyle for families and nature enthusiasts alike. Some furniture pics are AI-generated. (id:61476)
1332 Fenelon Crescent
Oshawa, Ontario
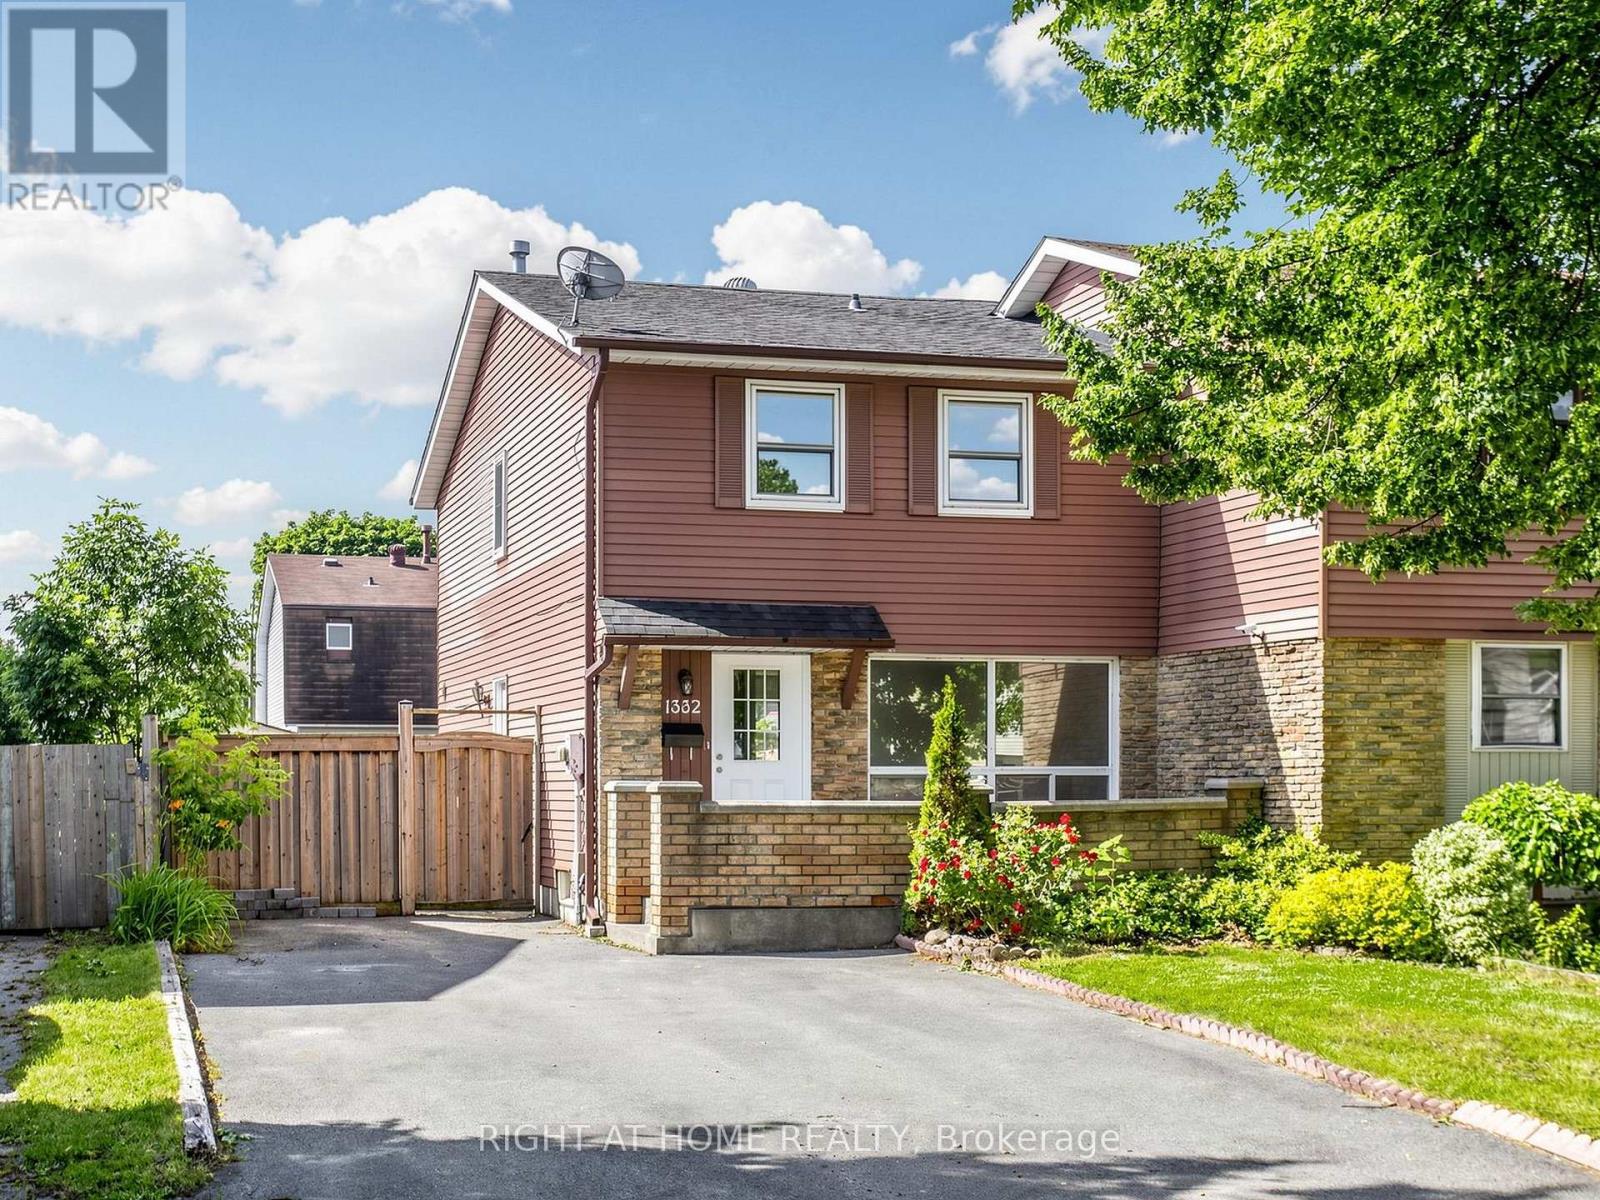
Welcome to 1332 Fenelon Cres, Oshawa, a lovely semi-detached 2-storey home in a quiet South Oshawa neighbourhood. Recently updated throughout, featuring new durable flooring on the main and second floors, new 4-piece bathroom upstairs and new staircases, offering a clean, move-in-ready space. The main floor has a functional layout with bright living and dining areas, including access to a fenced yard, ideal for everyday living. There are 3 spacious bedrooms upstairs, with generous natural light. The finished basement includes a large rec room and a new 3-piece bathroom. Bonus features include side entrance to home, no sidewalk, large private driveway for four cars. This home is located minutes to parks, schools, transit, Lake Ontario waterfront trail, and shops. Move-in ready. Must see!! View 3D tour and book your showing today. (id:61476)

40 Tremaine Terrace
Cobourg, Ontario
Welcome to 40 Tremaine Terrace located in a prominent, exclusive, Cobourg residential neighbourhood on a quiet cul-de-sac bordering Lake Ontario. The fully fenced yard with mature maple trees & perennials provides a private oasis offering peace & tranquility overlooking Cobourg Creek & Lake Ontario. This recently renovated 4 bedroom + den, 3600 sq ft (approx) professional & stylish home offers a sleek, modern kitchen and appliances with centre island, a bright sun filled open living area which walks out to a spacious rear deck, complete with BBQ gas line. Perfect for entertaining! Main floor & second floor sophisticated Primary bedrooms with private ensuites. The bonus room above the garage makes a great gym or quiet private area for reading or reflection. New furnace 2025. The skylights, stained glass windows, fireplace, gas stove, crown mouldings, wood flooring, interlock driveway, second floor laundry, etc, are additional details suggesting a grand, thoughtful floor plan and a stunning home with attention to detail. Great value here! (id:61476)
548 Ormond Drive
Oshawa, Ontario
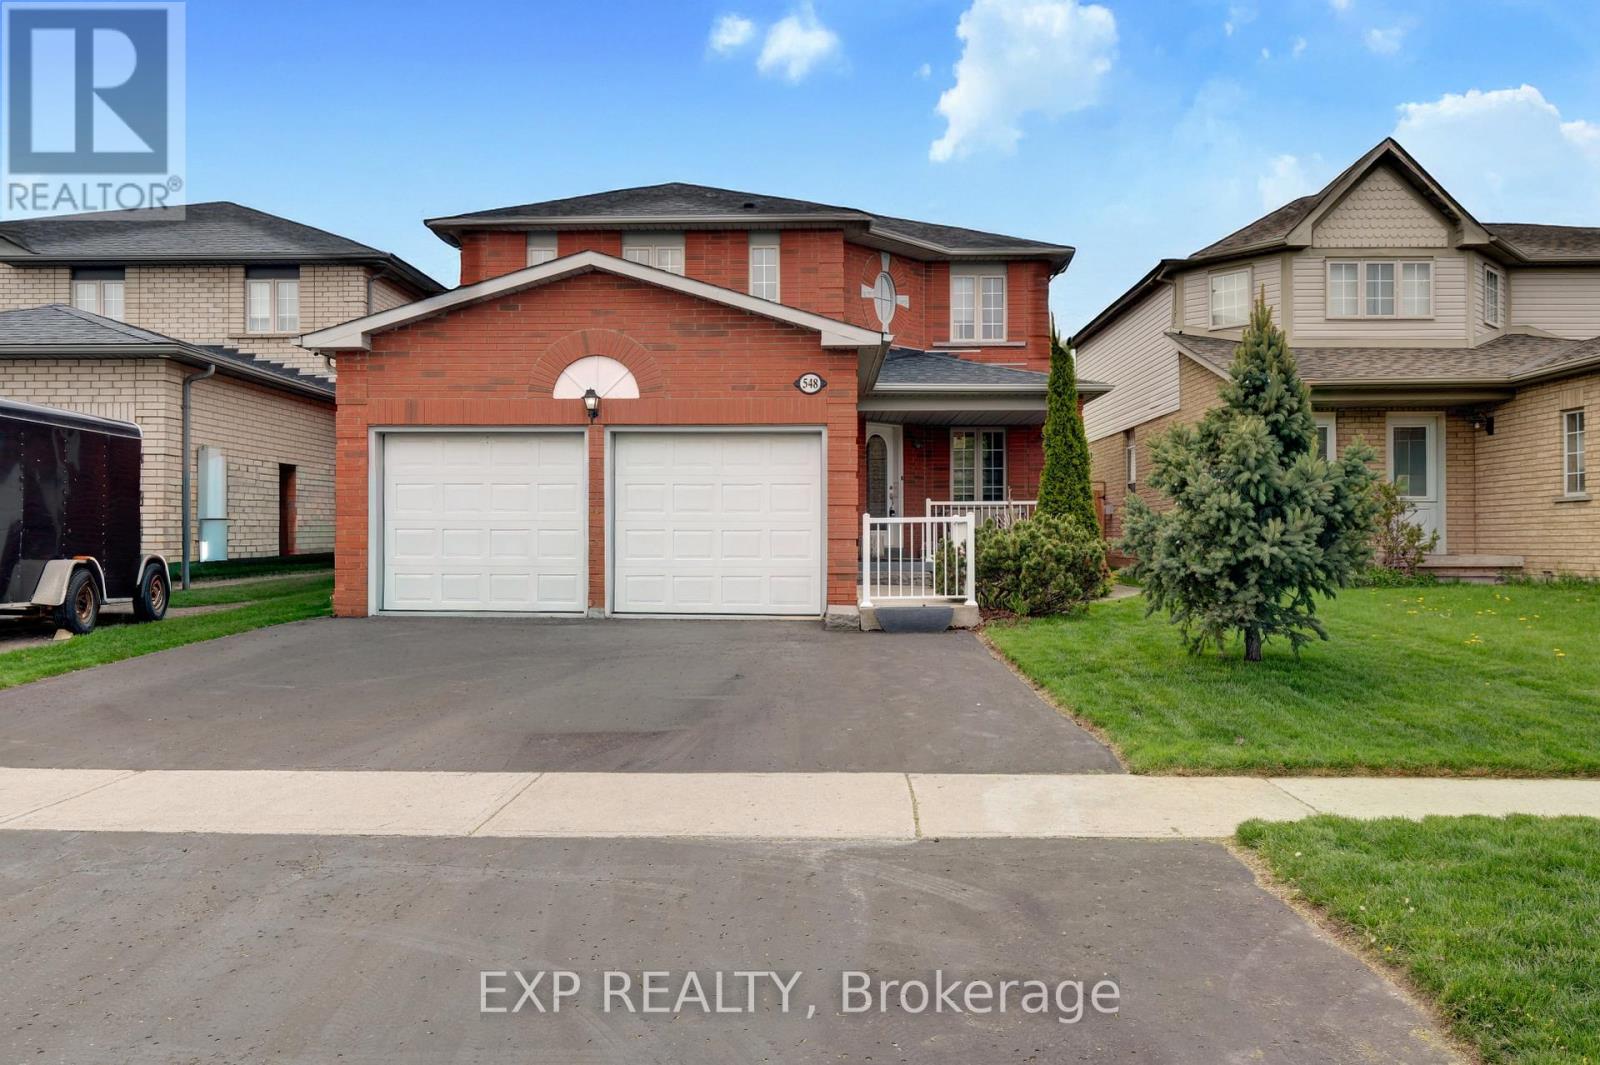
RARE 4-bedroom detached home with finished walk-up basement apartment in Oshawa's highly sought-after Samac community! Offering approximately 3,000 sq ft of finished living space, this beautifully maintained family home features a spacious and functional layout designed for today's modern family. The main level offers multiple living areas, hardwood flooring, a bright eat-in kitchen with stainless steel appliances, ample cabinetry, a breakfast area with a walkout to the backyard, and a convenient main floor laundry with a service entrance to the garage. The upper level features 4 generously sized bedrooms, including a spacious primary retreat with a 4-piece ensuite bath and his-and-hers closets. A second full bathroom serves the additional bedrooms, making this home ideal for growing families. One of the standout features of this home is the finished basement apartment with a separate walk-up entrance, second kitchen, large recreation/living area, bedroom, and full bathroom - perfect for extended family, multi-generational living, nanny suite potential, or future rental income opportunities. Step outside to a beautifully landscaped, fully fenced backyard featuring an expansive interlock stone patio, outdoor entertaining space, mature landscaping, and storage shed - ideal for summer gatherings and family enjoyment. Located in one of Oshawa's most family-friendly communities close to Sherwood Park, schools, parks, shopping, Durham College, Ontario Tech University, public transit, and Highway 407 access. A rare combination of space, flexibility, lifestyle, and long-term value in today's market. (id:61476)

1251 Fawndale Road
Pickering, Ontario
Double Door Entry, Bright Detached Home with 4+2 bedroom, Separated Entrance to 1 bedroom basement apartment, Possibility of $2000 extra income. Ground Floor Offers Spacious Family Room with fireplace, Living and Dining room. Oak Staircase, Fully Upgraded Kitchen W/Backsplash, Gas Stove And Breakfast Area. Large Primary Bdrm With 5Pc En-suite And A large Walk-In Closet. Recently renovated bathroom in 2nd floor with stand shower,Hardwood Floors throughout the house.Superb Location of Rougemount area , One of the best and expensive neighbourhood in Pickering. Enjoy total privacy with no neighbours behind, a fully fenced and landscaped backyard-perfect for young families and outdoor entertaining,Minutes To School, library and park. Quick Access To Hwy 401, Numerous Stores,Places Of Worship. (id:61476)

12 - 1815 Fairport Road
Pickering, Ontario
Discover Unrivaled Luxury in Dunbarton Nestled at the end of a prestigious, quiet cul-de-sac, this exceptional luxury bungaloft offers the perfect blend of elegance and functionality. Backing directly onto the serene Dunbarton Creek Ravine, this residence provides a private, picturesque retreat. The main level features an expansive open-concept layout accentuated by soaring ceilings and an abundance of natural light streaming through oversized windows. Step through the main-floor walkout to a private deck, perfectly positioned to overlook the lush ravine-an ideal space for morning coffee or evening relaxation. Designed for the culinary enthusiast, the chef's kitchen is complete with premium granite countertops and custom cabinetry. The convenience of a main floor primary suite offers effortless living, complemented by rich hardwood flooring that flows throughout the home. The professionally finished WALKOUT LEGAL BASEMENT serves as a versatile space, featuring a fully equipped 2 + 1 bedroom & 2 full washroom apartment with a 9 ft ceiling, high-end finishes, modern kitchen and brand-new appliances, separate laundry room-perfect for extended family or income potential. Situated minutes from Hwy 401, top-rated schools, and premier shopping, this home offers a rare opportunity to enjoy ravine-side tranquility with urban convenience. To view more pictures and the 3D tour, please check the virtual tours. (id:61476)
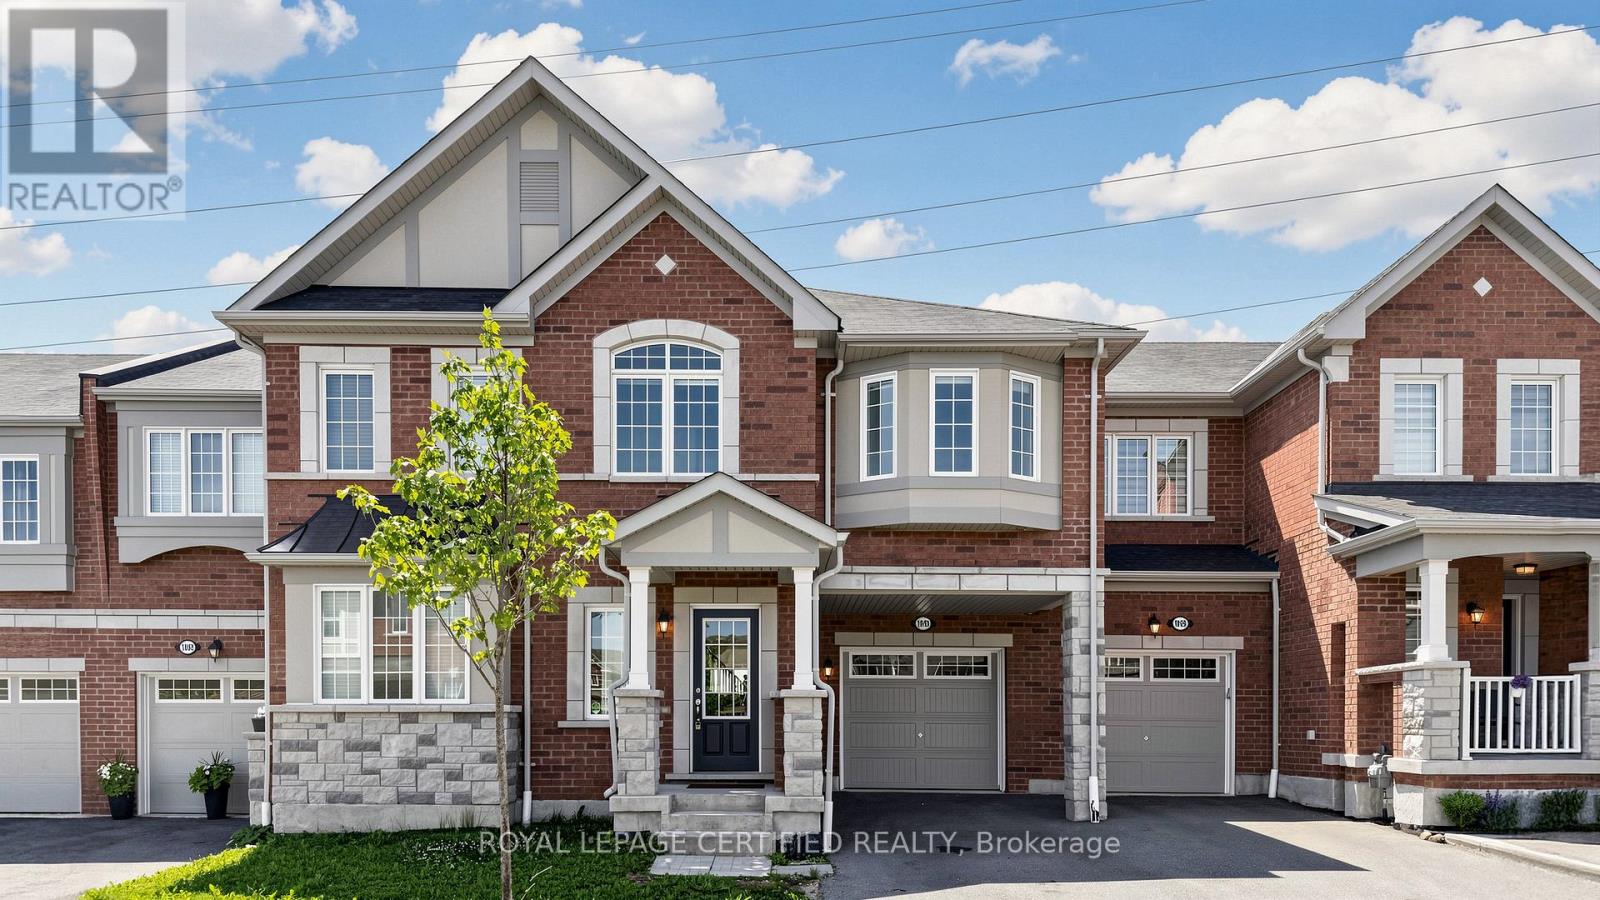
1031 Cameo Street
Pickering, Ontario
Featuring a rare, premium walk-out basement backing onto a spectacular, lush green ravine. This exceptional property offers an unrivaled opportunity to own a meticulously maintained, modern 4-bedroom, 3-bathroom freehold townhouse in Pickering's highly sought-after and family-friendly Seaton Community. Built by Mattamy Homes, this premium residence showcases "The Windsor" model-one of the largest layouts available in the community, boasting an impressive 1,981 sq ft of refined above-ground living space.The crown jewel of this home is its rare, massive walk-out basement, featuring expansive windows that flood the space with natural light and a 3-piece bathroom rough-in. This incredible lower level offers unmatched custom potential, stepping directly out to a premium lot with no sidewalk and no houses behind, backing onto a beautiful, protected ravine setting its finest. Designed for sophisticated contemporary living, the main level immediately impresses with soaring 9-foot ceilings, rich and a versatile front-facing flex room ideal for a private home office or formal den. At the heart of the home is a spacious eat-in kitchen complete with a central prep island with a breakfast bar. Floor-to-ceiling windows flood the adjacent dining space and great room with natural light, framing peaceful, elevated views of the greenery outside.The upper level leads to a luxurious primary retreat that serves as a personal sanctuary, complete with a massive walk-in closet and a 4-piece ensuite featuring double sinks. Practicality is seamlessly woven throughout the home, including a convenient main-floor mudroom with direct garage access and a dedicated upper-level laundry room. Complete with total parking for 3 cars. Ideally located just minutes from the Seaton Walking Trail, Highway 407, Pickering Town Centre, top-tier schools, and the GO Station. Just move in and enjoy refined, spacious ravine living at its finest. (id:61476)
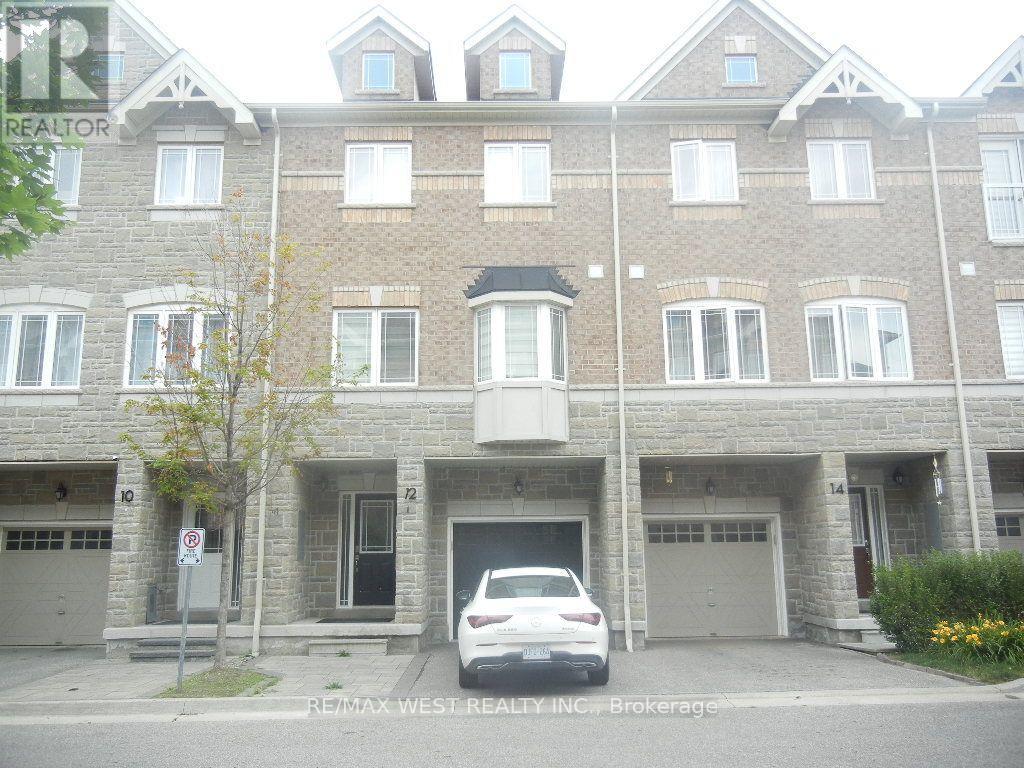
12 Waterstone Way
Whitby, Ontario
Beautifully upgraded townhome in the desirable Williamsburg community! This bright, open-concept home features 3 bedrooms, 4 bathrooms, a modern kitchen with extended upper cabinets, an elegant oak staircase with custom iron pickets, and direct garage access. The finished walk-out basement offers flexible living space for a family room, home office, or guest suite. Conveniently located near top-rated schools, parks, shopping, highways, and the GO Station, an exceptional opportunity in one of Whitby's most sought-after neighbourhoods. (id:61476)
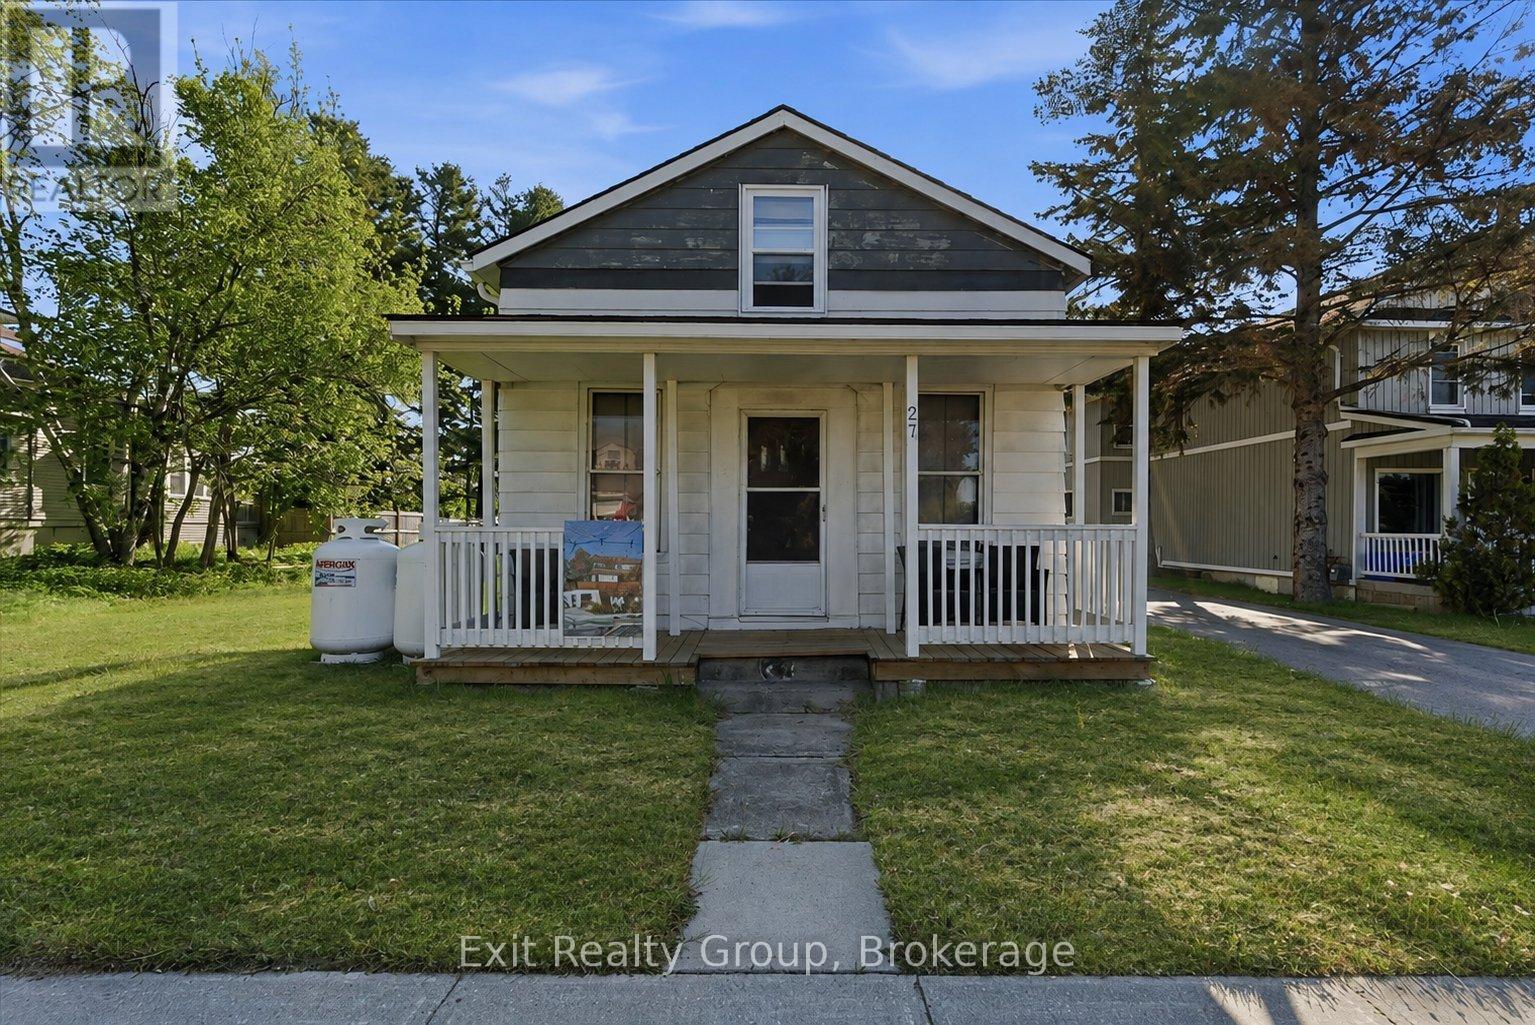
27 Young Street
Brighton, Ontario
Opportunity awaits in the heart of Brighton! Situated on a generous in-town lot, 27 Young St. offers excellent walkability to downtown amenities, parks, schools, shops, restaurants, and Lake Ontario. This property presents exciting potential for buyers looking to renovate, invest, or explore future redevelopment possibilities. The size and location of the lot may lend itself to a variety of future uses, subject to municipal approvals and zoning requirements. The existing home offers a functional footprint with opportunity to update, improve, or reimagine to suit a buyer's vision. Whether you are looking to restore, invest, or explore the long-term potential of this property, this is a unique opportunity to secure a sizeable lot in one of Brighton's desirable in-town locations. (id:61476)
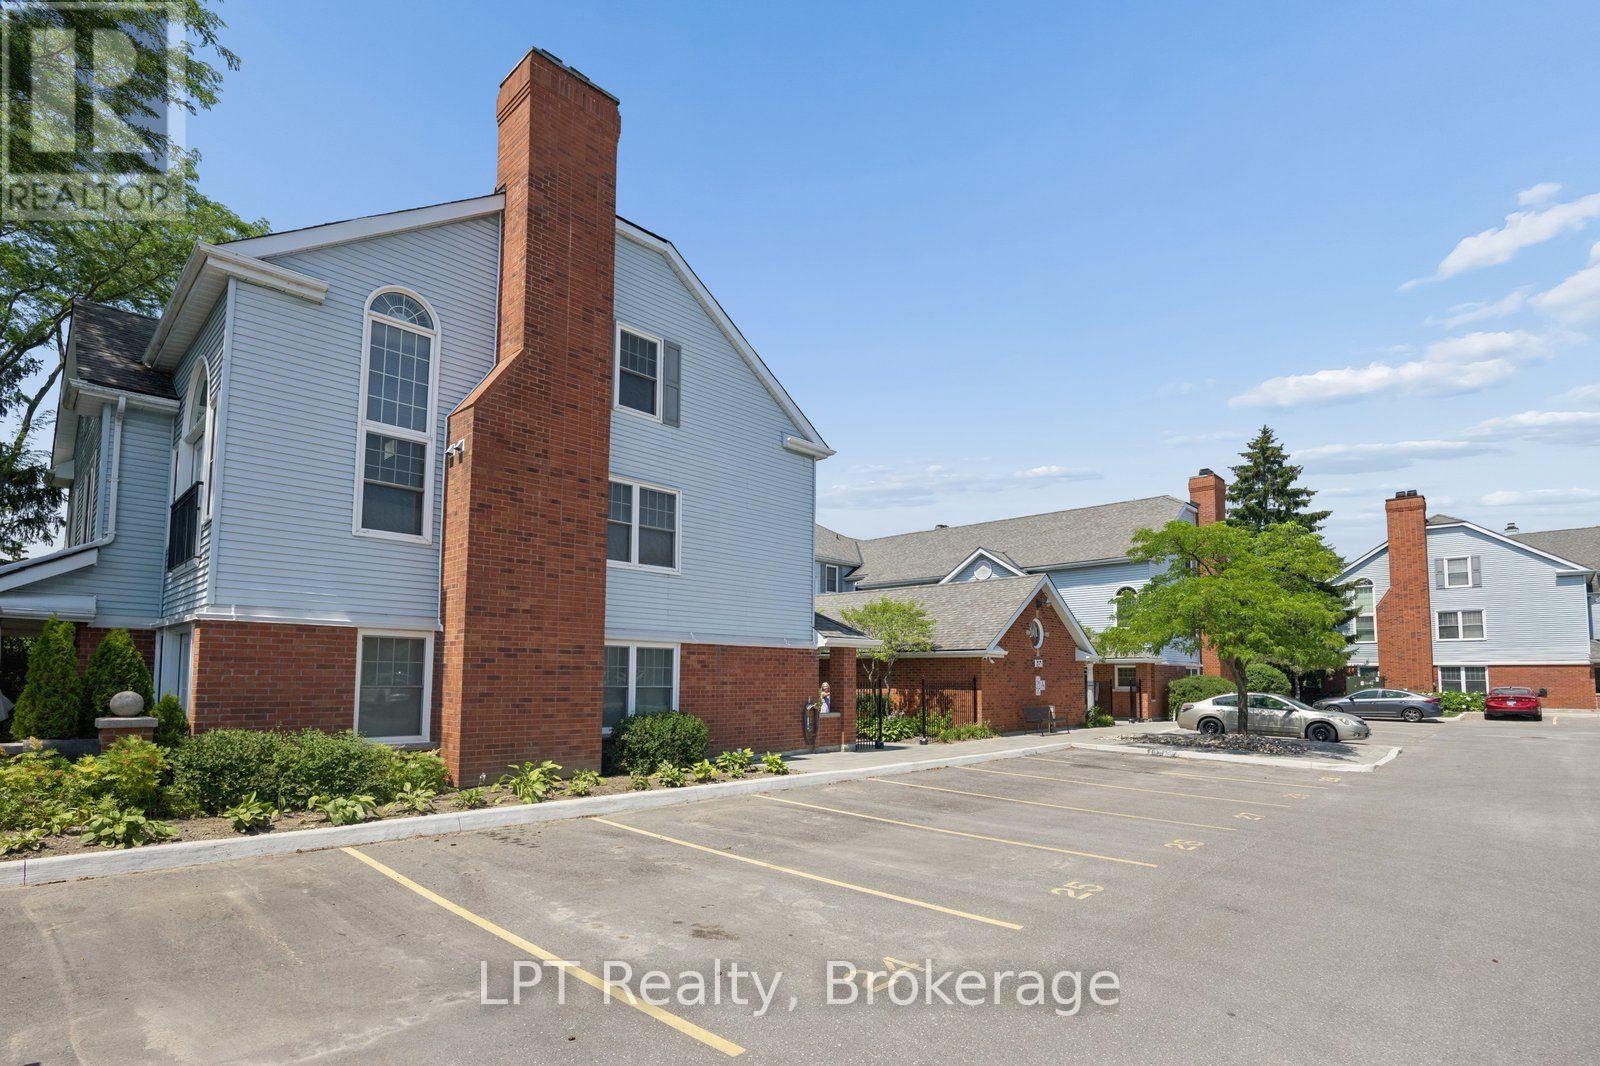
A6 - 1651 Nash Road
Clarington, Ontario
Welcome to Parkwood Village, where the convenience of condo living meets the comfort and space of a bungalow. This rarely offered, approximately 1,450 sq ft 3-bedroom ground-floor suite offers a bright, functional layout ideal for downsizers, professionals, or anyone seeking maintenance-free living without compromising on space. The large eat-in kitchen offers stainless steel appliances, a generous walk-in pantry, and ample cabinetry and counter space. Convenient in-suite laundry adds to the home's practicality. The open-concept living and dining area features vinyl flooring and a walkout to a generous 15' x 11' terrace. The primary bedroom offers excellent closet space and a private ensuite. The second bedroom offers a semi-ensuite, while the third bedroom provides flexibility for family, guests, or a home office. Includes one surface parking space and a storage locker. Ideally located within the complex, the unit is just steps to visitor parking, electric vehicle charging stations, the garbage and recycling room, car wash, the party/meeting room, and the tennis and pickle ball courts. Situated on a school bus route and close to shopping, restaurants, parks, transit, and major highways, this well-maintained community offers exceptional convenience. Simply move in and enjoy! (id:61476)
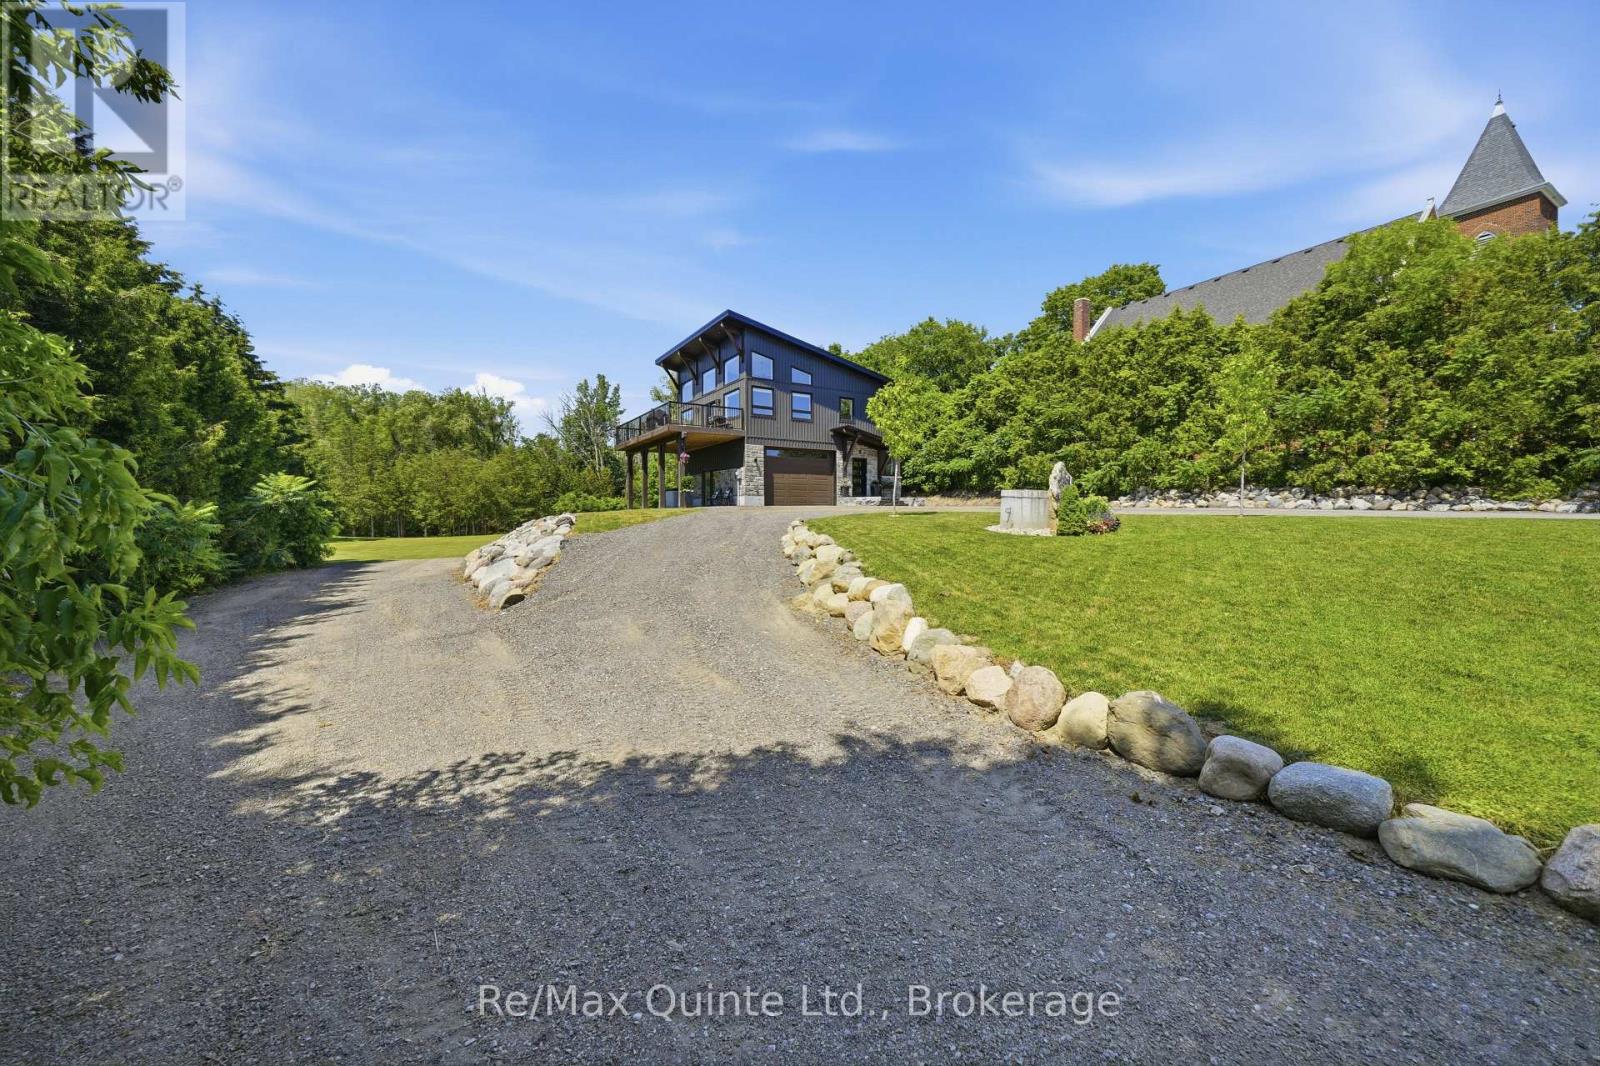
868 Smith Street
Brighton, Ontario
Welcome to this stunning 2023 custom-built home, nestled in the beautiful community of Smithfield in Brighton, Ontario. Situated on a beautiful and private 5-acre lot with a mix of open and treed landscape, this property is enhanced by a picturesque stream that flows along the side and back of the property, creating a peaceful natural setting. Designed with both luxury and functionality in mind, this home offers 2 spacious bedrooms, 2.5 bathrooms, and an attached garage complete with its own heat pump for year-round heating and cooling. Step inside to discover a bright, open-concept living and dining area featuring soaring ceilings and expansive windows that flood the home with natural light, creating a warm, inviting, and spacious atmosphere. Just off the living room, the oversized deck provides the perfect outdoor retreat for relaxing or entertaining while enjoying the surroundings. The luxurious primary suite is thoughtfully designed with a large walk-in closet that flows seamlessly into the elegant ensuite bathroom, complete with a double-sink vanity offering abundant storage, a private washroom, and a beautiful walk-in shower. Conveniently located off the walk-in closet is a spacious laundry room, making everyday living both practical and efficient. Offering modern finishes, exceptional craftsmanship, and the perfect balance of privacy and convenience, this remarkable property is one you won't want to miss! (id:61476)
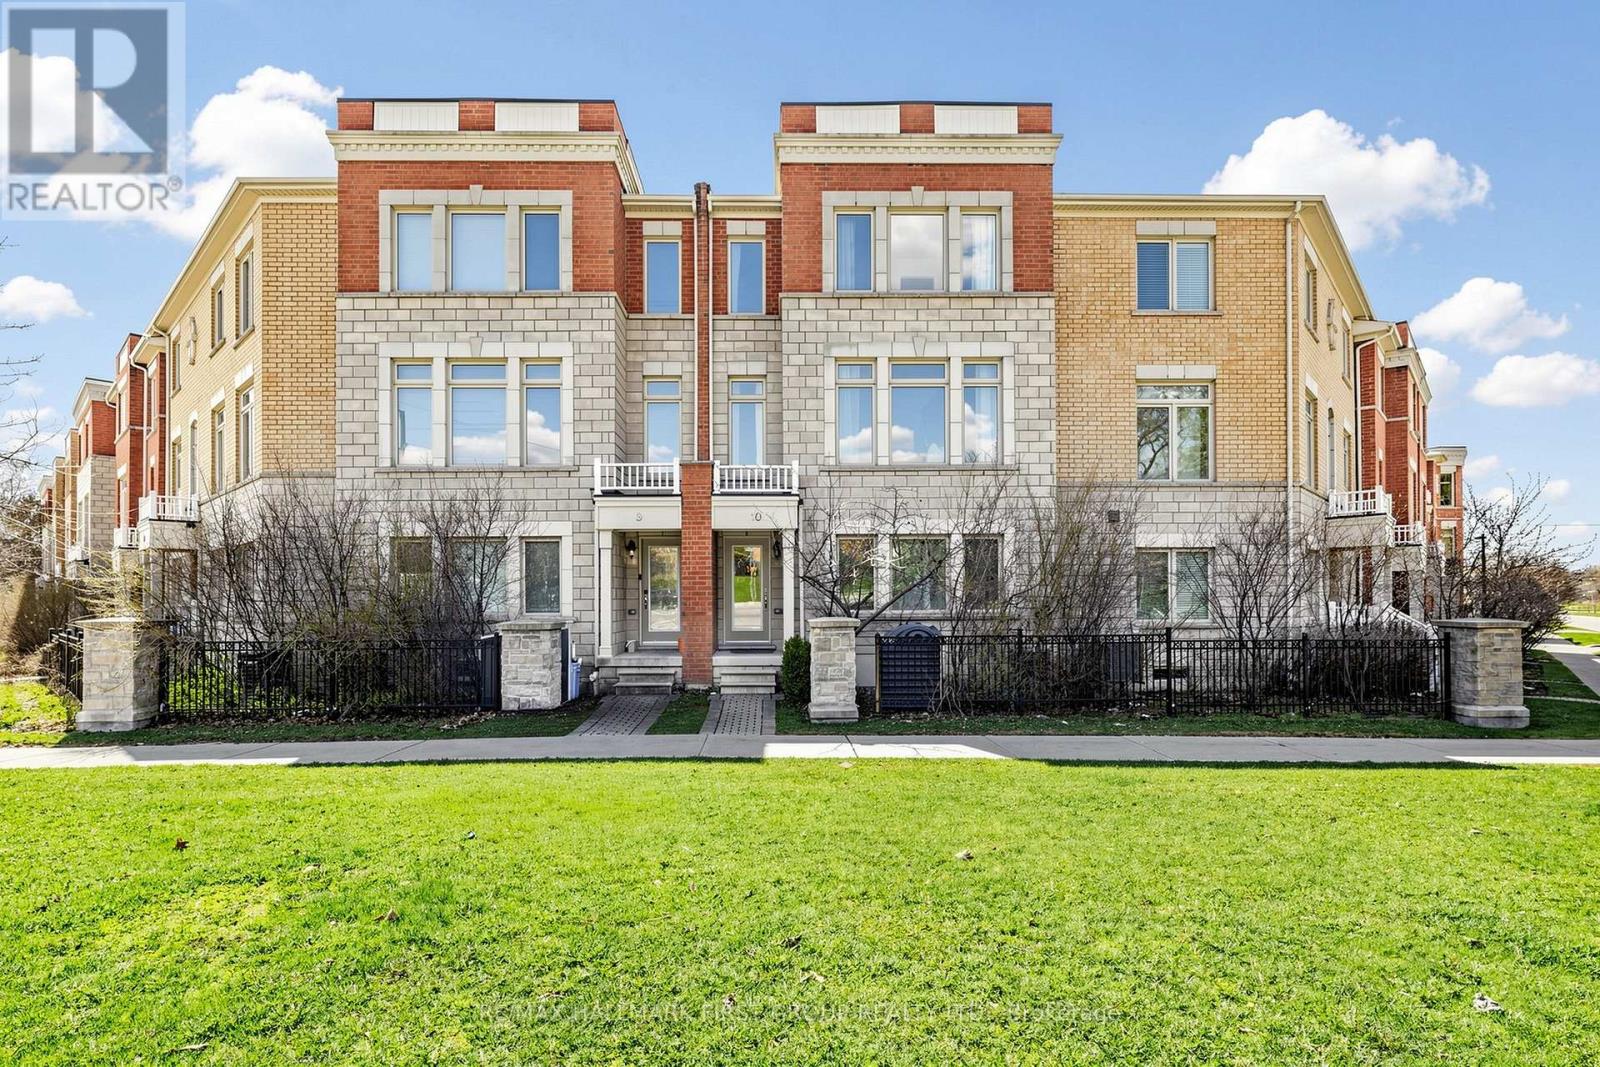
10 - 1299 Glenanna Road
Pickering, Ontario
Welcome to 1299 Glenanna Road Unit 10! This bright and well-maintained 3-bedroom, 3-bathroom freehold townhome sits in one of Pickering's best locations. One of the largest units in the complex at 1,954 square feet! Just minutes from Pickering Town Centre, Hwy 401, Pickering GO Station, grocery stores, restaurants, and everyday essentials, this home offers exceptional accessibility in a sought-after neighbourhood. Step inside to a welcoming foyer with soaring ceilings & a functional, open-concept layout that feels both spacious & inviting. The main level features a versatile living space with laminate flooring throughout, highlighted by a large front window that fills the home with natural light. A convenient main-floor powder room completes the space. The second floor features hardwood flooring throughout and serves as the heart of the home. It offers a spacious kitchen with stainless steel appliances and a walkout to a generous-sized deck-perfect for morning coffee, BBQs, or relaxing outdoors. An excellent balance of open space for entertaining and comfortable day-to-day living. Oversized windows throughout. On the top level, you'll find three spacious bedrooms, including a primary suite complete with a private 4-piece ensuite bath. Enjoy outdoor living with a charming rear garden space, featuring a small storage shed-ideal for keeping gardening tools & seasonal items neatly tucked away. Children's park located directly across from your unit-just steps from your front door. Single-car garage with direct entry to the house and shows true pride of ownership throughout. Spacious unfinished basement. Multiple front/back entrances. Central Vacuum rough-in. Where else can you find a spacious 1,954 square-foot townhome in one of the best pockets in Pickering for just $749,000? That's roughly $383 per square foot, which is exceptional value compared to many condo apartments and detached homes in the area. Perfect for anybody looking for a blend of comfort, space & value. (id:61476)
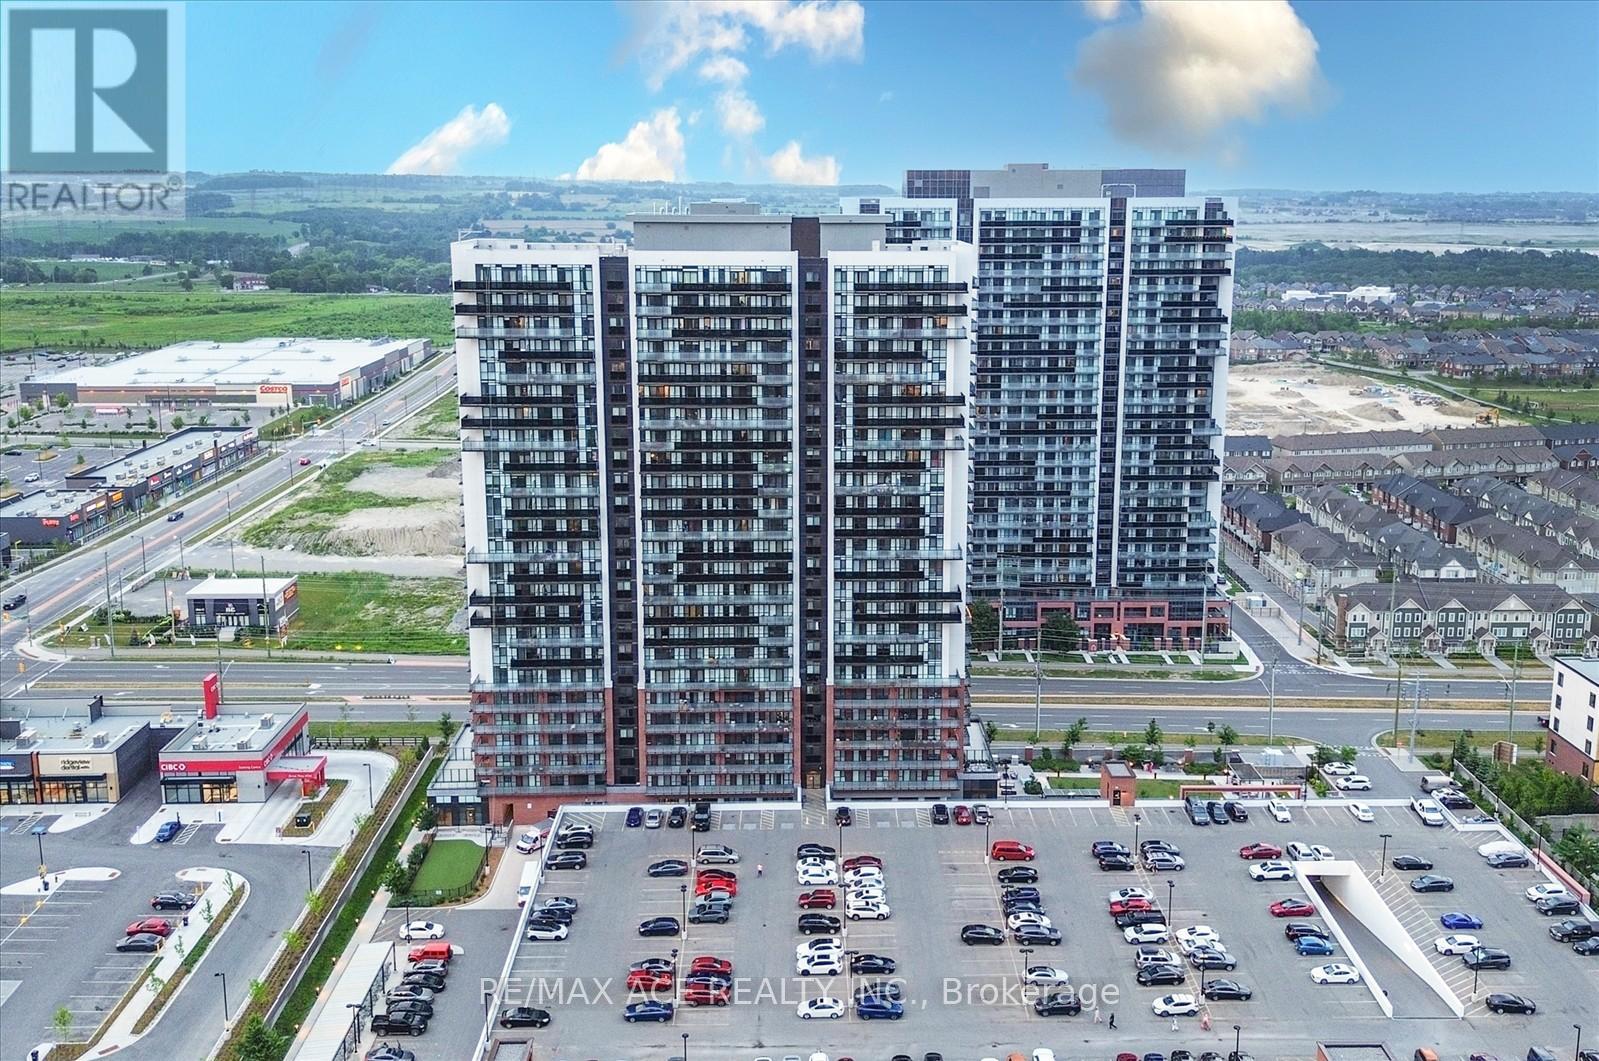
809 - 2550 Simcoe Street N
Oshawa, Ontario
Welcome to this stunning two-bedroom, two-bathroom condo, built in 2022! Featuring a modern kitchen with sleek quartz countertops, a stylish temporary backsplash, and built-in stainless steel appliances (including a dishwasher and fridge). Enjoy the convenience of being close to major amenities, including Costco, and easy access to highways 407 and 412. The building offers fantastic amenities such as a fitness room, a pet washing station, a theater room, a gas room, a party room, and even a dog park. Don't miss out on this beautiful, new-build home! (id:61476)
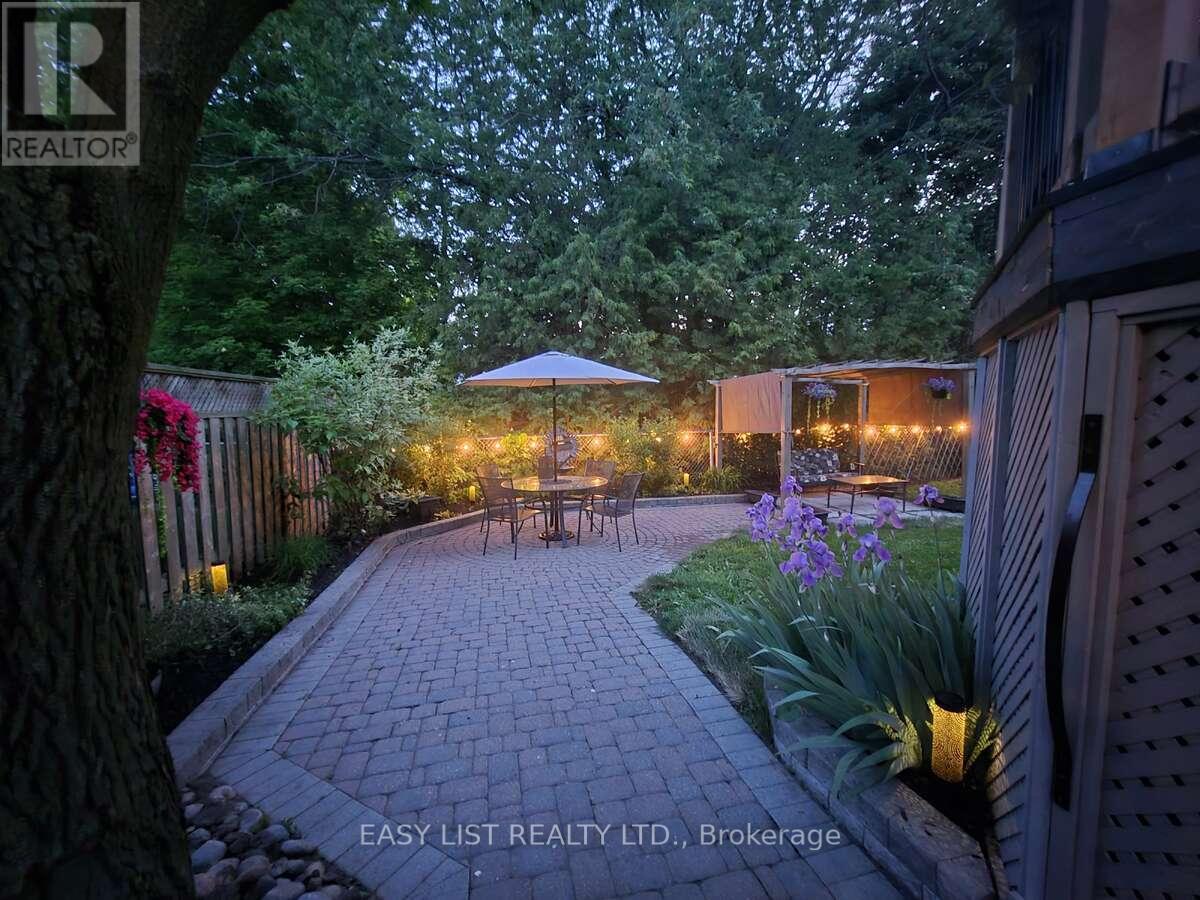
51 Lyndale Crescent
Clarington, Ontario
Visit the REALTOR website for further information about this listing. Rare Ravine-Like Private Backyard Oasis. Turnkey, freshly painted throughout. 2110 sq ft of livable space. Shows 10++ Flexible in-law/nanny suite and/or private teenspace / family room. Commuter friendly, close to 401, 407, 418 and soon to be constructed Courtice GO Train Station. Public transit nearby. Highly sought after school district with elementary (Emily Stowe), and high schools, and Community Centre, all within walking distance. All new appliances Maytag dishwasher, 2025, Whirlpool Refrigerator, Stove, OTR Microwave 2026. New Napoleon Furnace and A/C 2019. New 60 gallon hot water tank 2021. Upgraded 40-year shingles 2012. Attached double-car fully insulated and finished garage with remote garage door opener and entry door from garage into house. Professionally hardscaped and landscaped. Multi-level decks, covered front porch and patio. Close proximity to shopping and entertainment. Natural Gas fireplace. Multiple outdoor entertaining areas. EV charging port. offer. (id:61476)
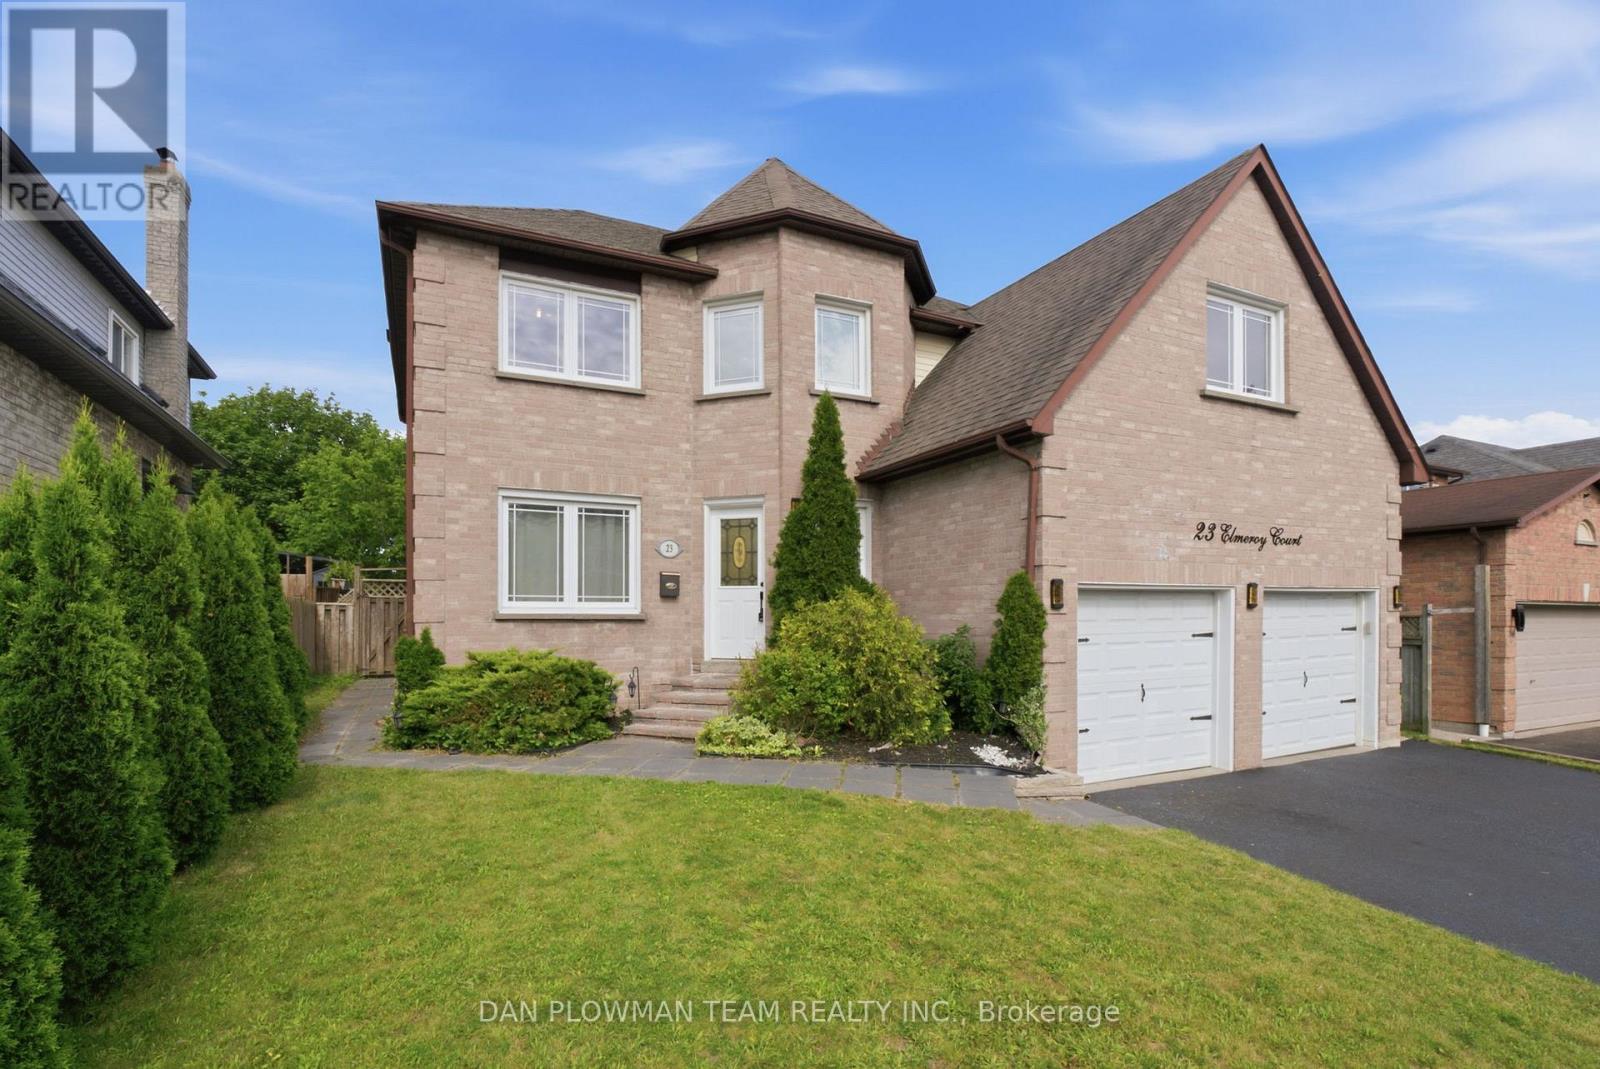
23 Elmeroy Court
Whitby, Ontario
Look No Further! Beautiful 2-Storey Family Home Located In Whitby's Desirable Blue Grass Meadows Neighbourhood. This 2360 Sq Ft 4-Bedroom Home Is Situated On A Quiet Court Location Main Floor Features A Bright Spacious Modern Eat In Kitchen With Plenty Of Cabinetry, Quartz Counter Tops And Stainless-Steel Appliances. Family Room With Cozy Fireplace With Walk Out To The Composite Deck Area And Fully Fenced Backyard. Large Living And Dining Room Area With Beautiful Barns Door Highlight The Elegance And Charm. Convenient Main Floor Laundry Area With Access To The Garage And 2-Piece Bath. Second Floor Boasts A Huge Primary Bedroom With Walk In Closet, 4 Pc Ensuite And Loft Area To Give Extended Living Space. 3 Large Bedrooms And Additional 4-Piece Bath. Finished Basement Is Wide Open To Create Unlimited Possibilities! Plenty Of Parking Space With Double Car Garage And Private Double Sized Driveway. This Is A Must See! Extras: Close To Many Amenities, Schools, Parks, Shopping, And Dining. Just Minutes From The 401 And Go Train. (id:61476)

544 Maher Crescent
Cobourg, Ontario
There's a different pace of life waiting for you in Monk's Cove, and this beautifully reimagined bungalow puts you right in the heart of it.Tucked away on a quiet crescent and surrounded by lovely gardens, this 3-bedroom home feels like a private retreat, yet you're less than a 5-minute walk from the lake, where benches and viewing spots invite you to slow down and watch the water. Step inside to a freshly painted, open-concept main floor that's been thoughtfully reimagined for easy, modern living. Engineered wood floors run throughout, and bright windows fill the space with natural light all day long. The kitchen flows effortlessly into the dining and living areas, creating a warm, connected space that's ideal for hosting friends and family, complete with the convenience of main-floor laundry. The updated 4-piece bathroom rounds out the main level with a polished, move-in-ready feel.Making your way to the partially finished basement, you'll find two finished rooms, ideal as a guest room, home office, or cozy rec room, along with a separate side entrance that opens up even more possibilities, like in-law suite potential, or simply added living space.Outside, the partially fenced backyard is the kind of space you'll dream about all winter and live in all summer. Surrounded by lovely gardens, it's the perfect setting for warm-weather evenings, morning coffee outdoors, or letting the kids and dogs run freely in a space that's all their own. The carport adds everyday convenience, rounding out a property that's as practical as it is picturesque. You're also only moments from the heartbeat of Cobourg, keeping you close to the action that makes this community so vibrant. Enjoy the restaurants and shopping downtown, then make your way to Victoria Park or Cobourg Beach, where the views of Lake Ontario never get old.This is more than a house. It's a lifestyle. Small-town charm, and the comfort of home, all within walking distance. Welcome to 544 Maher Crescent. (id:61476)
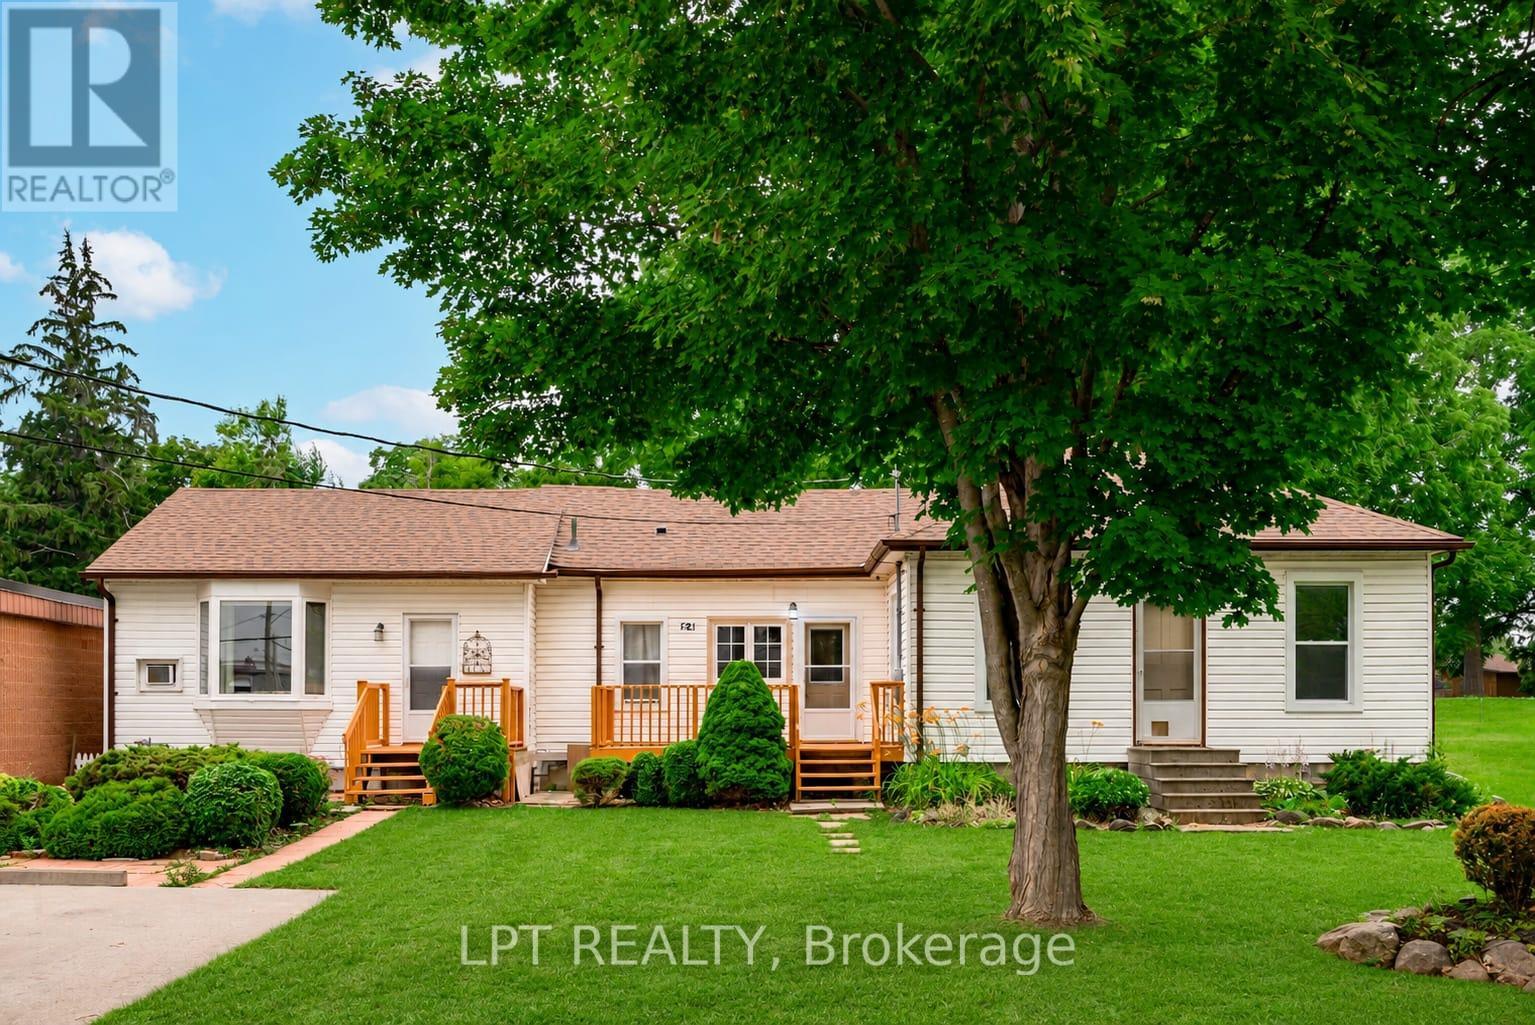
24 Ann Street N
Brock, Ontario
Calling all first-time homebuyers, investors, and entrepreneurs! Welcome to 24 Ann Street North, a unique and versatile three-bedroom, two-bathroom bungalow situated on a premium-sized lot in the heart of Cannington, complete with ample parking.The home features two separate living spaces, each with its own private entrance, backyard porch, and designated outdoor area, offering added privacy and flexibility. The adaptable layout provides excellent potential for extended family, an in-law suite, or additional rental income.Zoned C1 Commercial, the property also presents an exciting opportunity for those looking to operate a business from home, subject to permitted uses. Whether you are purchasing your first home, expanding your investment portfolio, or searching for a place where you can live and work, this bungalow is filled with possibilities.Enjoy a convenient location close to Cannington Foodland, Brock Community Health Centre, Cannington Dental Office, the local post office, McCaskill's Mills Public School, and the Rick MacLeish Memorial Community Centre. Stroll into town to explore Cannington's charming main street, home to local businesses and one-of-a-kind shops, or enjoy nearby access to the Beaver River Wetland Conservation Area and Trail and local walking and cycling routes. With shopping, healthcare, education, recreation, trails, and everyday services all nearby, 24 Ann Street North offers flexible small-town living in a welcoming community. (id:61476)
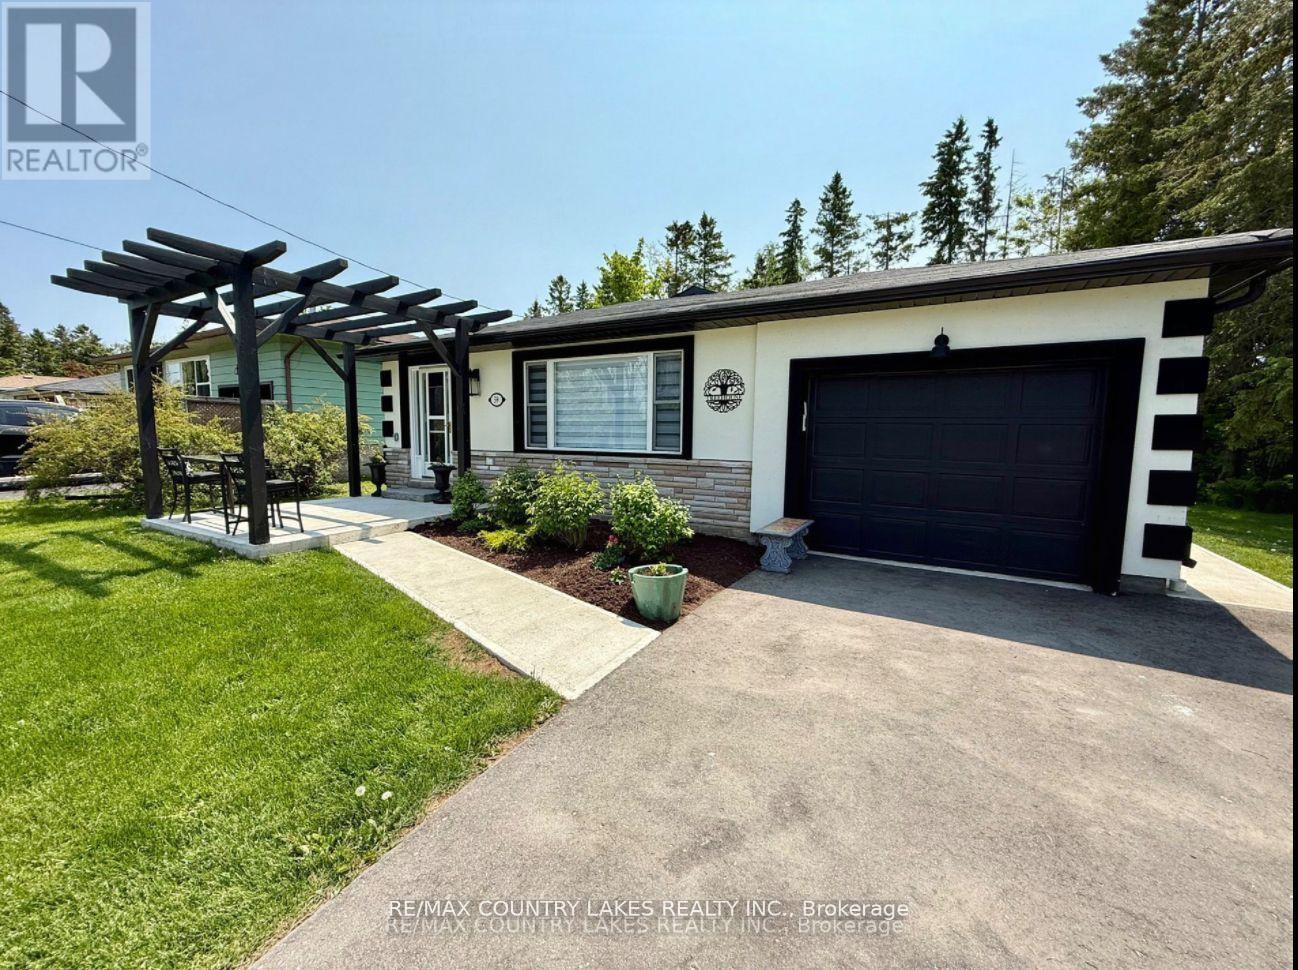
59 Third Street
Brock, Ontario
Welcome to 59 Third St! This lovely home sits in the quiet neighbourhood of Ethel Park in the growing community of Beaverton. This beautifully refinished move-in ready, 4 bed, 2 bath back split home is perfect for families or downsizers. With a spacious yard for kids and pets with mature shade trees, steps to community lake access, and an easy walk into town with amenities like shops, restaurants, recreation, the newly built public school, and lots more! This home has been upgraded with aesthetic finishes and attention to detail throughout including original refinished hardwood floors. The impressive kitchen including large centre island, 6 burner gas stove, stone countertop, stainless steel appliances, and wall ovens, leading to the open-concept dining and living area makes for a bright and functional space, great for entertaining. On the upper level, you will find the 4 piece main bathroom, the spacious primary suite with office and large closet, and second bedroom. On the lower level is a separate family/living room, second bathroom, two additional bedrooms and the laundry. This home also has plenty of storage, and an attached garage with access to the backyard. Stepping outside, you'll enjoy both front and back patios, and a view of beautiful Lake Simcoe! This home is very efficient with smart thermostat and upgraded insulation, making for affordable ownership. Just over an hour from Toronto, ~30 min. to Orillia and under an hour to South Durham. (id:61476)

8 Cyril Richardson Court
Uxbridge, Ontario
Cyril Richardson is the kind of street people settle into & stay. A quiet cul-de-sac where homes rarely reach the open market: this is the first 2-storey opportunity in 12 years. Set among mature trees in a low-maintenance pie-shaped yard that widens to 69.53 feet, Number 8 spans nearly 3000 square feet. The home's defining feature is its configuration: 3 bedrooms, each with its own ensuite - a private layout that seldom comes available. A south-facing entry looks out over a pond, opening to a centre hall flanked by a dining/living room with Jotul wood stove and a separate office. 9' ceilings grace the main floor. The kitchen anchors the back of the home, with granite countertops, a high-end Blue Star gas range, dedicated prep counter & eating area, open to the family room with gas fireplace & built-in shelving. The kitchen walks out through an oversized door to a composite deck with natural gas hook-up & stairs to the patio below. Upstairs, the 3 bedrooms are generously sized & private. The primary occupies the back of the home, and a spacious 5-pc bath offers an oversized shower & dual vanities. Twin walk-in closets are an everyday luxury most buyers don't know to ask for until they've lived with it. The bedrooms are finished in neutral berber (2024). The 2nd-floor laundry is a true room of its own. The walkout lower level is a legal, 2- bedroom apartment with separate hydro meter, laundry, heated tile floors & secluded patio. At current rents it can generate $2000-$2400/month: income a lender will recognize, extending purchasing power or reducing carrying cost. Not looking to rent? It can easily live as an extension of the home. Perfect for active families, it's walkable to the Fields of Uxbridge, the Trans Canada trail & downtown. School buses at corner. Few homes do so much: room for 2 generations under one roof, income when you want it, and rare, oversized proportions on a court that turns over once a decade. (id:61476)

637 Simcoe Street
Brock, Ontario
No neighbours behind! Welcome to 637 Simcoe Street, Beaverton - where space, comfort, and the Lake Simcoe lifestyle come together.Situated on a generous lot in one of Beaverton's most desirable family-friendly neighbourhoods, this impressive detached home offers the perfect balance of modern living and small-town charm. From the moment you enter, you'll be captivated by the soaring open-to-above ceilings and bright, open-concept design that fills the home with natural light and creates a sense of space rarely found at this price point.The heart of the home is the beautifully designed kitchen overlooking the spacious dining and living areas, making it ideal for entertaining, family gatherings, and everyday living. Large windows showcase the home's airy feel, while thoughtful finishes throughout provide warmth and comfort.Step outside and enjoy the welcoming covered front porch, the perfect place to start your day with a coffee or relax in the evening while enjoying the peaceful surroundings.Located just minutes from the shores of Lake Simcoe, marina, beaches, parks, schools, and local amenities, this home offers an exceptional lifestyle for families, professionals, retirees, and weekend escape seekers alike. Enjoy boating, fishing, waterfront walks, and all that this vibrant lakeside community has to offer, while still remaining within reach of the GTA.Whether you're searching for a full-time residence, an investment property, or a weekend retreat, 637 Simcoe Street presents a rare opportunity to enjoy spacious living, a strong sense of community, and the best of Lake Simcoe living.Don't miss your chance to make this beautiful Beaverton home your own. (id:61476)
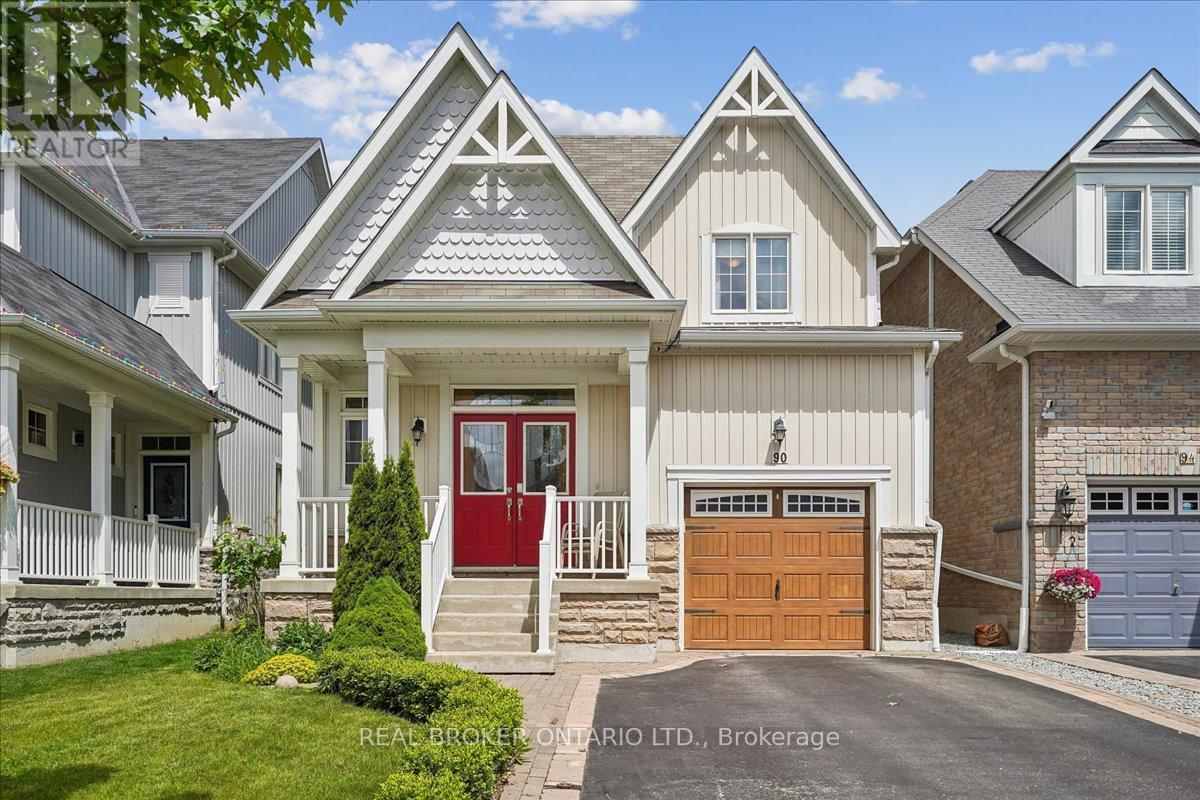
90 Erskine Drive
Clarington, Ontario
Storybook Charm Meets Modern Comfort In This Beautifully Maintained 3 Bedroom, 3 Bath Bungaloft Located In One Of Newcastle's Most Sought-After Neighbourhoods! Offering 1,716 Sq. Ft. Of Thoughtfully Designed Living Space, This Charming "Yarrow Model" Is Perfect For Families, Professionals, Downsizers And Investors Alike. An Inviting Covered Front Porch, Double Door Entry And Impressive Open-To-Above Foyer Set The Tone For This Warm And Welcoming Home. The Bright Open Concept Main Level Features A Stunning Kitchen With Centre Island And Glass Backsplash Overlooking The Breakfast Area And Cozy Family Room With Gas Fireplace And Walk-Out To A Private Backyard Retreat. Upstairs, Two Generously Sized Bedrooms Are Complemented By A Versatile Loft Area Ideal For A Home Office, Media Room Or Additional Living Space. Step Outside And Enjoy A Beautifully Landscaped, Fully Fenced Yard Featuring Two Decks, No Carpet Throughout, A Charming Gazebo And Gorgeous Perennial Gardens That Return Year After Year, Creating A Serene Setting For Re laxing And Entertaining. The Unfinished Basement Offers Endless Possibilities To Create The Space Of Your Dreams And Includes A Unique Handcrafted Arts And Crafts Room, Large Cold Cellar And Rough-In For A Future Bathroom. New 2024 Top Of The Line AC. Ideally Located Just Steps To Parks, Transit, Recreation Facilities, Schools, And Newcastle's Historic Downtown Filled With Charming Shops, Cafes And Restaurants. Enjoy The Perfect Blend Of Small-Town Charm And Modern Convenience With Easy Access To Hwy 401. A Rare Opportunity To Own A Home That Offers Comfort, Character And Endless Possibilities. (id:61476)
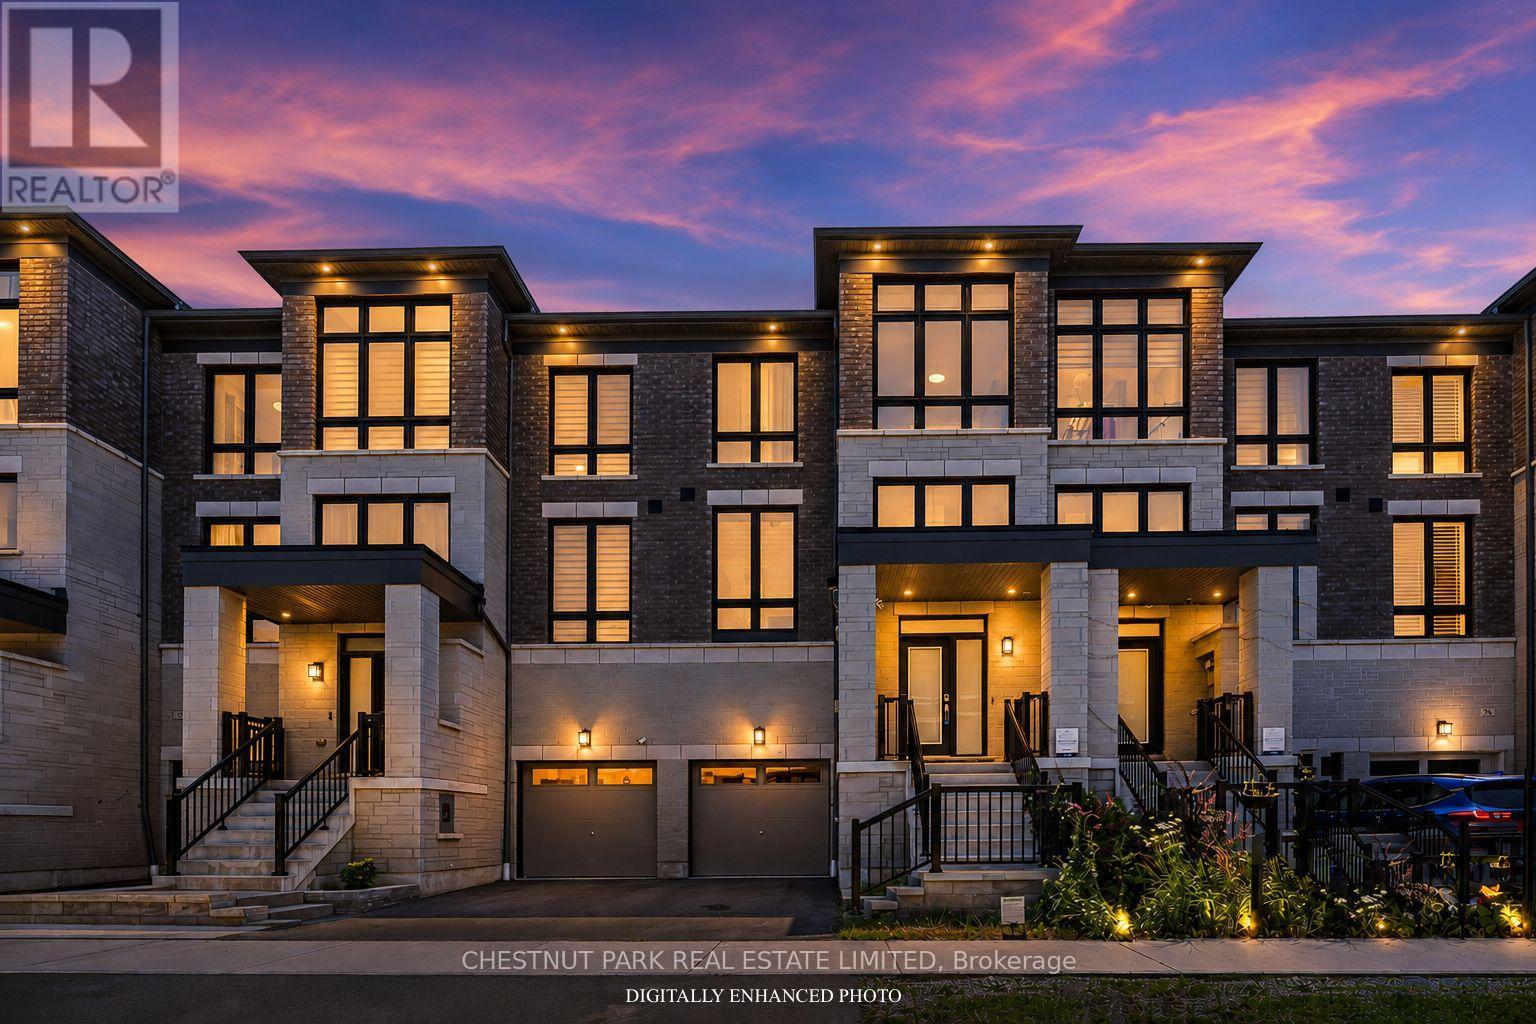
64 Douet Lane
Ajax, Ontario
Welcome To This Beautifully Upgraded Executive Townhome Nestled In Ajax's Highly Sought After Lakewind Community, Where Contemporary Design Meets Everyday Comfort. Thoughtfully designed with 4 spacious bedrooms and 4 bathrooms, this move-in-ready home offers the perfect blend of style, functionality, and flexibility for growing families, first-time home buyers, and professionals alike. Step inside to discover soaring 9 ft ceilings, elegant wainscoting, designer light fixtures, custom accent walls, and a modern fireplace that creates a warm and inviting focal point for everyday living. The sun-filled open-concept main floor is designed for both entertaining and family life, seamlessly connecting the living, dining, and kitchen spaces. At the heart of the home is a beautifully appointed chef-inspired kitchen featuring stainless steel appliances, a stylish backsplash, extended cabinetry, and an oversized centre island with breakfast seating, perfect for morning coffee, casual meals, or gathering with family and friends. Walk out to your private deck, an ideal space to relax, entertain, or enjoy warm summer evenings. The versatile ground-level bedroom features its own 4-piece ensuite and walk-out to the backyard, making it an ideal space for guests, extended family, a home office, or multigenerational living. Upstairs, the spacious primary retreat offers a custom accent wall, walk-in closet, spa-inspired ensuite with a frameless glass shower, and a private balcony for peaceful mornings or quiet evenings. Ideally located just minutes from Costco, Highway 401, Ajax Waterfront Park, scenic trails, Lake Ontario, shopping, restaurants, schools, and everyday amenities, this exceptional home delivers the perfect balance of modern living and an unbeatable location. Offering style, comfort, and convenience in one of Ajax's most desirable family-friendly communities, this is a place you'll be proud to call home. (id:61476)
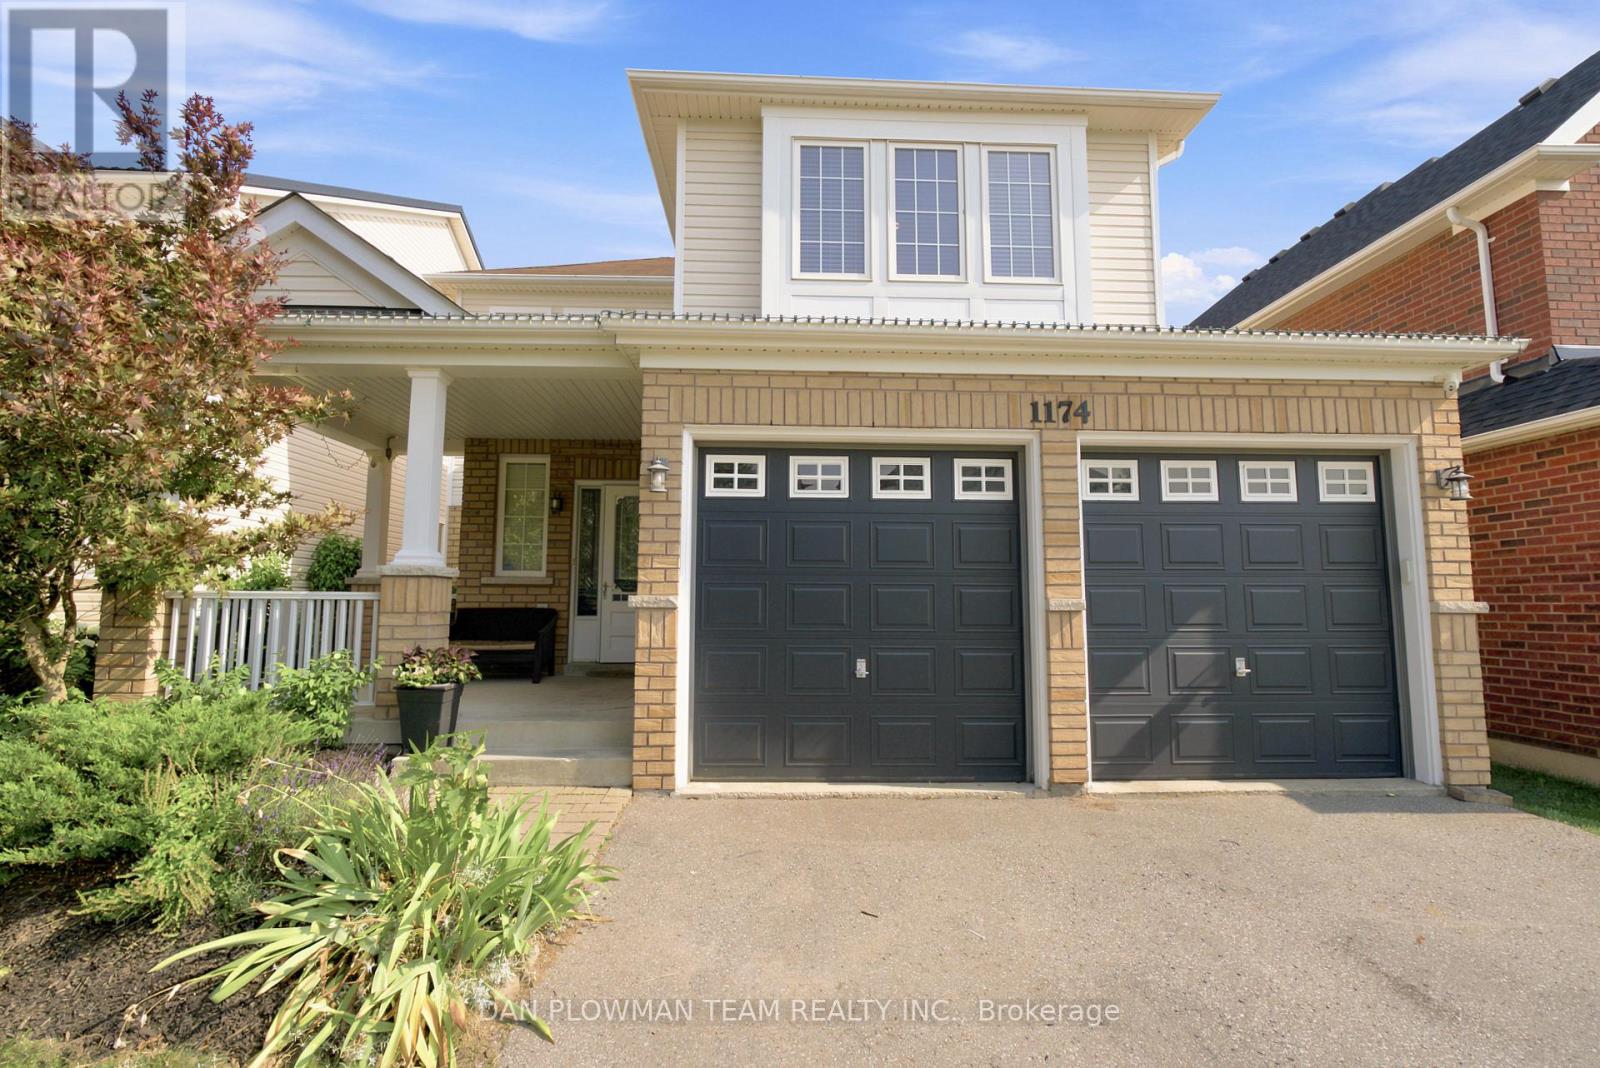
1174 Salmers Drive
Oshawa, Ontario
This 3 Bedroom, 3 Bathroom North Oshawa Home Is Made For The Way People Actually Live, Bright Open Spaces, Easy Entertaining, And A Backyard That Turns Ordinary Evenings Into Something Better. The Main Floor Brings Everyone Together With An Open Concept Layout, Large Windows, Pot Lights, And A Warm Living Room Anchored By A Gas Fireplace. The Kitchen Keeps The Flow Practical And Social With Stainless Steel Appliances, Backsplash, Breakfast Bar, And A Clear View Into The Dining Area, Where A Walkout Leads Straight To The Deck For Seamless Hosting Inside And Out. Upstairs, The Primary Suite Gives You A Comfortable Place To Unwind With A Walk-In Closet And 3-Piece Ensuite, While 2 Additional Bedrooms, A 4-Piece Bath, And Laundry Closet Keep The Second Floor Functional For Everyday Life. The Finished Basement Adds Another Layer Of Fun With Pot Lights And A Wet Bar, Perfect For Game Nights, Movie Nights, Or Casual Weekends At Home. Outside, The Fully Fenced Yard Brings The Lifestyle Together With A Large Deck, 2 Gazebos, And A Hot Tub. With A 2 Car Garage, Easy Access To Highway 407, And North Oshawa Amenities Close By, This Home Delivers Comfort, Convenience, And Space To Enjoy. (id:61476)

679 Oxbow Crescent
Oshawa, Ontario
Welcome To 679 Oxbow Crescent - A Beautifully Maintained Detached Two-Storey Home Offering Exceptional Space, Comfort, And Functionality For Growing Families. From The Moment You Arrive, You'll Appreciate The Concrete Driveway With Ample Parking, Double Car Garage, No Sidewalk To Shovel, And Inviting Curb Appeal. Inside, The Traditional Layout Offers Both Formal And Casual Living Spaces, Including A Bright Combined Living And Dining Room, Perfect For Hosting Family Gatherings Or Entertaining Guests. The Heart Of The Home Is The Updated Eat-In Kitchen, Featuring Quartz Countertops, Pot Lights, And A Walkout To The Backyard-Ideal For Summer Bbqs And Seamless Indoor-Outdoor Living. Just Off The Kitchen, The Cozy Family Room Is Complete With A Fireplace And Bay Window, Creating The Perfect Space To Relax At The End Of The Day. Convenience Continues With A Main Floor Laundry Room Offering Direct Access To The Garage.Upstairs, The Home Is Currently Set Up As 3 Spacious Bedrooms But Can Easily Be Converted Back To A 4-Bedroom Layout, Giving Buyers Flexibility As Their Needs Change. The Spacious Primary Retreat Features A Walk-In Closet And A 5-Piece Ensuite, While The Additional Bedrooms Offer Ample Closet Space And Large Windows, Making Them Ideal For Children, Guests, Or A Home Office. Offering A Fantastic Layout In A Desirable Neighbourhood, 679 Oxbow Crescent Is Ready To Welcome You Home. (id:61476)
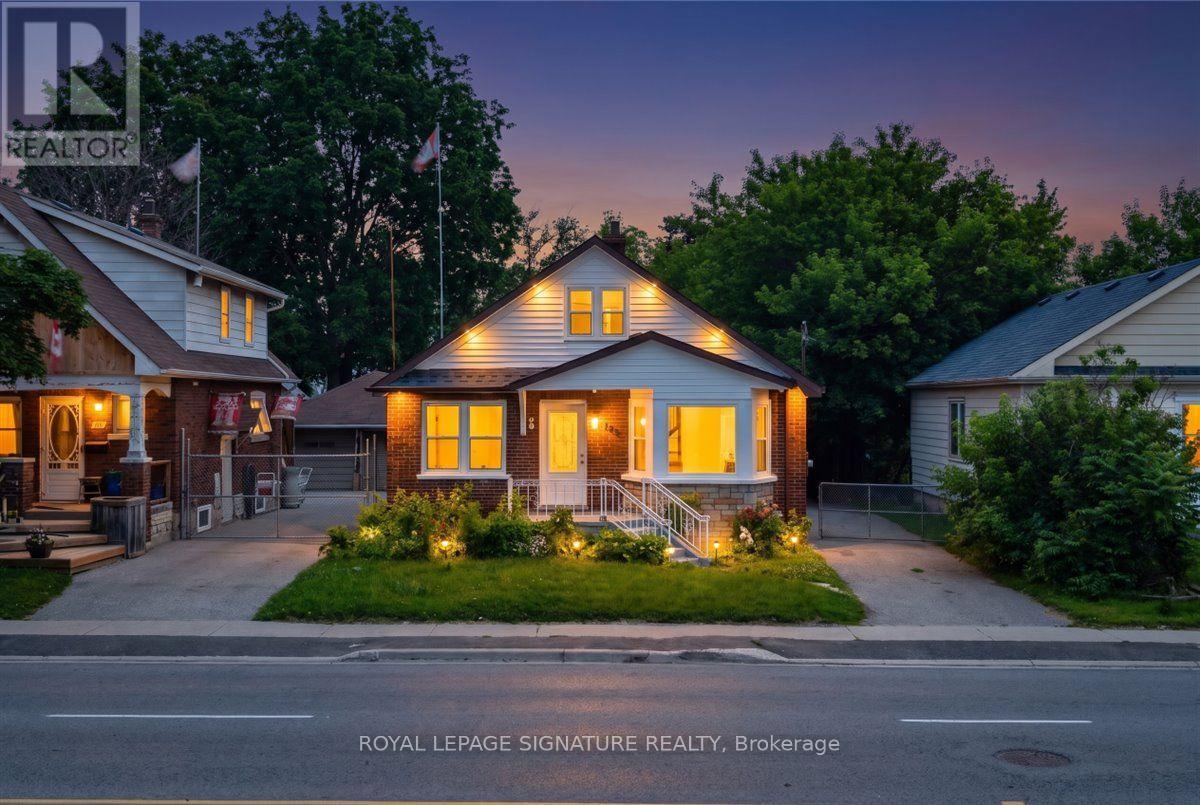
195 Park Road S
Oshawa, Ontario
195 Park Rd S, Oshawa - Vanier Freshly refreshed inside and out - fresh interior and exterior paint, a newly painted front porch, rear deck, and painted backyard storage - this detached sits on a deep lot of 40 x 207 feet. In an established neighbourhood is a combination that simply doesn't come up often. The main floors offer 2 bedrooms, a renovated open-concept kitchen with granite countertops, pot lights, and stainless steel appliances, with 3 full bathrooms spread across all levels. The basement features its own separate entrance, two bedrooms, a full 3-piece bath, kitchen, and living area - a self-contained lower level with rental potential for those looking to offset carrying costs. Out back, a freshly painted deck steps down into a yard that stretches well beyond what's typical for the area - space to entertain, garden, or simply have room to move. Located in Vanier - minutes from Oshawa Centre, the Civic Recreation Complex, Trent University's Durham Campus, and Hwy 401 along with multiple parks and various recreational facilities, and many transit stops all within reach. (id:61476)
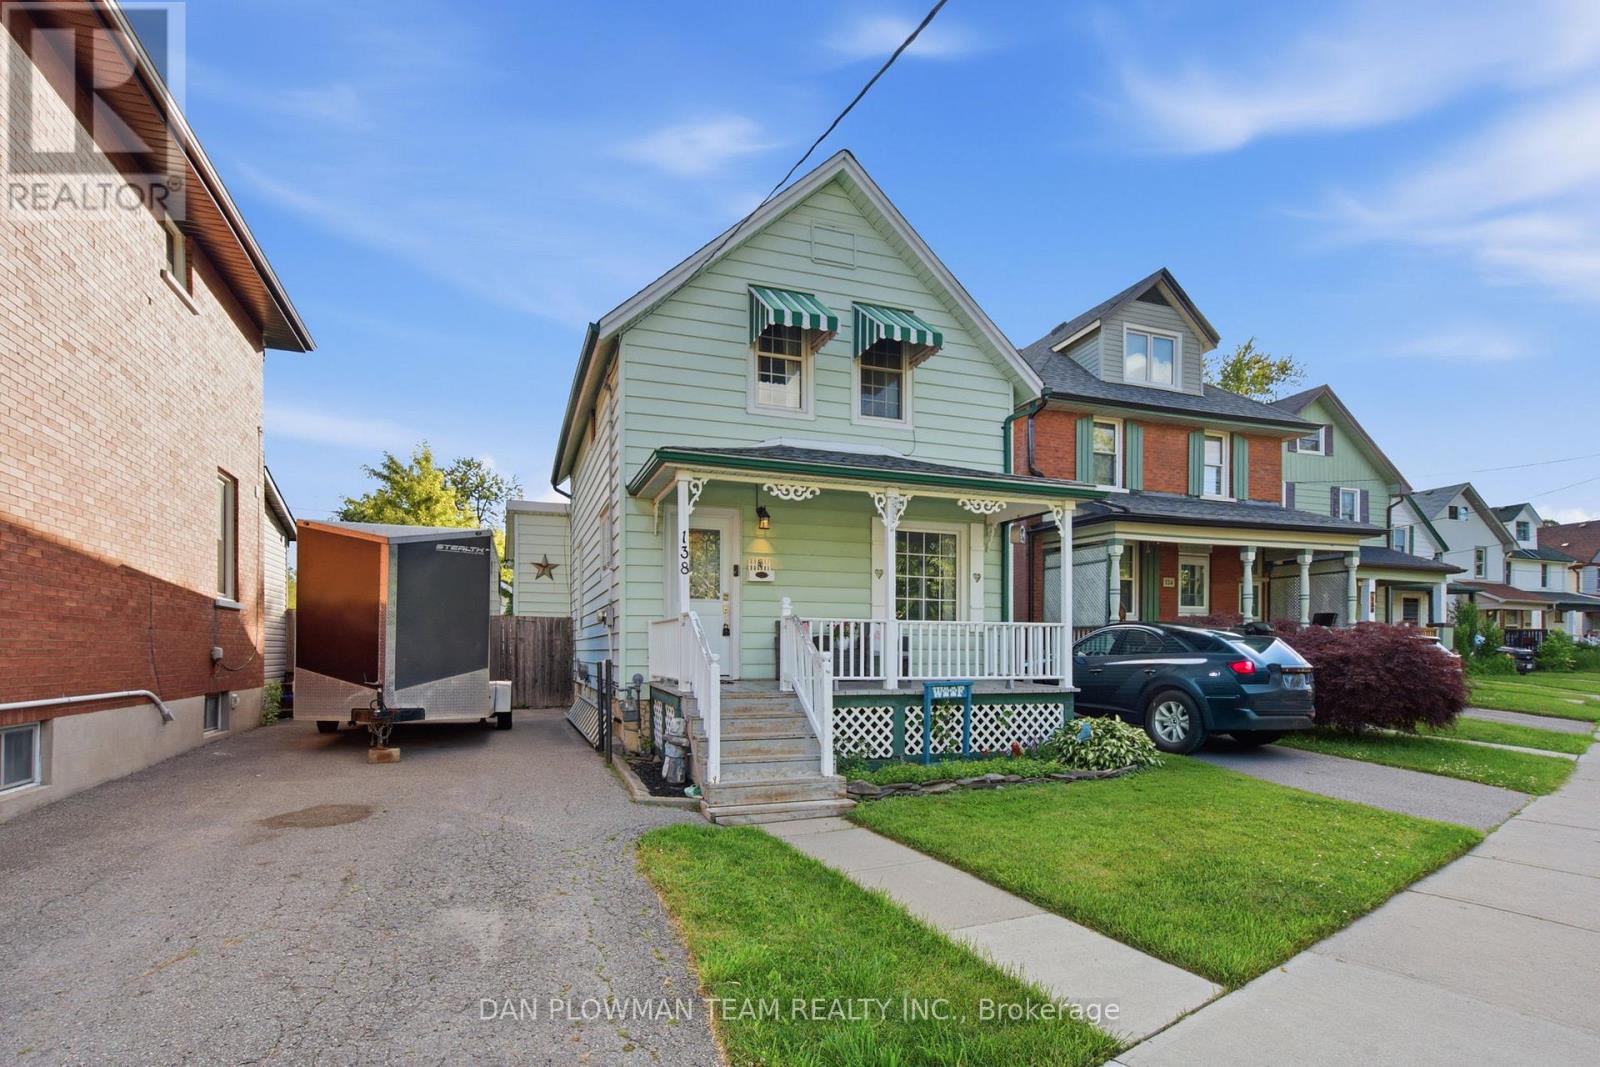
138 Tylor Crescent
Oshawa, Ontario
Welcome To This Charming 3-Bedroom Home, Perfect For First-Time Buyers Looking To Break Into The Market! Offering A Functional And Well-Designed Layout, The Main Floor Features Spacious Living And Dining Areas-Ideal For Both Everyday Living And Entertaining. Enjoy Easy Access To The Backyard Through A Convenient Walkout, Creating The Perfect Space For Summer Bbqs, Kids, Or Pets. A Detached Single-Car Garage Provides Added Parking And Storage Convenience. Situated In A Prime Location Close To Shopping, Schools, Parks, Transit, And All The Amenities You Could Need, This Home Offers The Perfect Blend Of Comfort And Convenience. Major Updates Have Already Been Taken Care Of, Including A Furnace (2022), Owned Hot Water Tank (2024), And Shingles (2024), Offering Peace Of Mind For Years To Come. Don't Miss This Fantastic Opportunity To Own A Detached Home In An Unbeatable Location! (id:61476)

53 Brown Street
Clarington, Ontario
Don't judge this one from the curb. The most common thing buyers say after walking through 53 Brown Street is, "It's so much bigger than it looks." And they're right. This is an expansive property that offers the rare opportunity to enjoy what truly feels like three homes in one, without the carrying costs of owning three separate properties. The main residence offers approximately 3,000 sq. ft. with 5 bedrooms, soaring 15-foot vaulted ceilings, maple hardwood flooring, Corian countertops, custom tile work, and an open-concept living space designed for everyday living and entertaining. Step outside to your private backyard retreat with a wraparound interlock patio, saltwater in-ground pool, and direct access back into the primary suite with double closets and a spa-inspired ensuite. What truly sets this home apart is its flexibility. A completely self-contained 2-bedroom in-law suite is separated from the main home by the garage, giving everyone their own front entrance, laundry, furnace, air conditioning, and privacy. Whether it's aging parents, adult children, extended family, or rental income, everyone has their own space. Above the garage, a separate studio apartment creates even more possibilities for rental income, live-in caregivers, guests, or a home office. The lower level is built for fun with a large recreation room, home gym, synthetic ice hockey training area, and a unique car elevator providing additional indoor parking and storage. Whether you're looking for a true multigenerational home, a property with income potential, or a unique opportunity near some of Durham Region's largest employers, 53 Brown Street offers a lifestyle and level of versatility that's incredibly difficult to find. This is a home you need to experience in person. (id:61476)
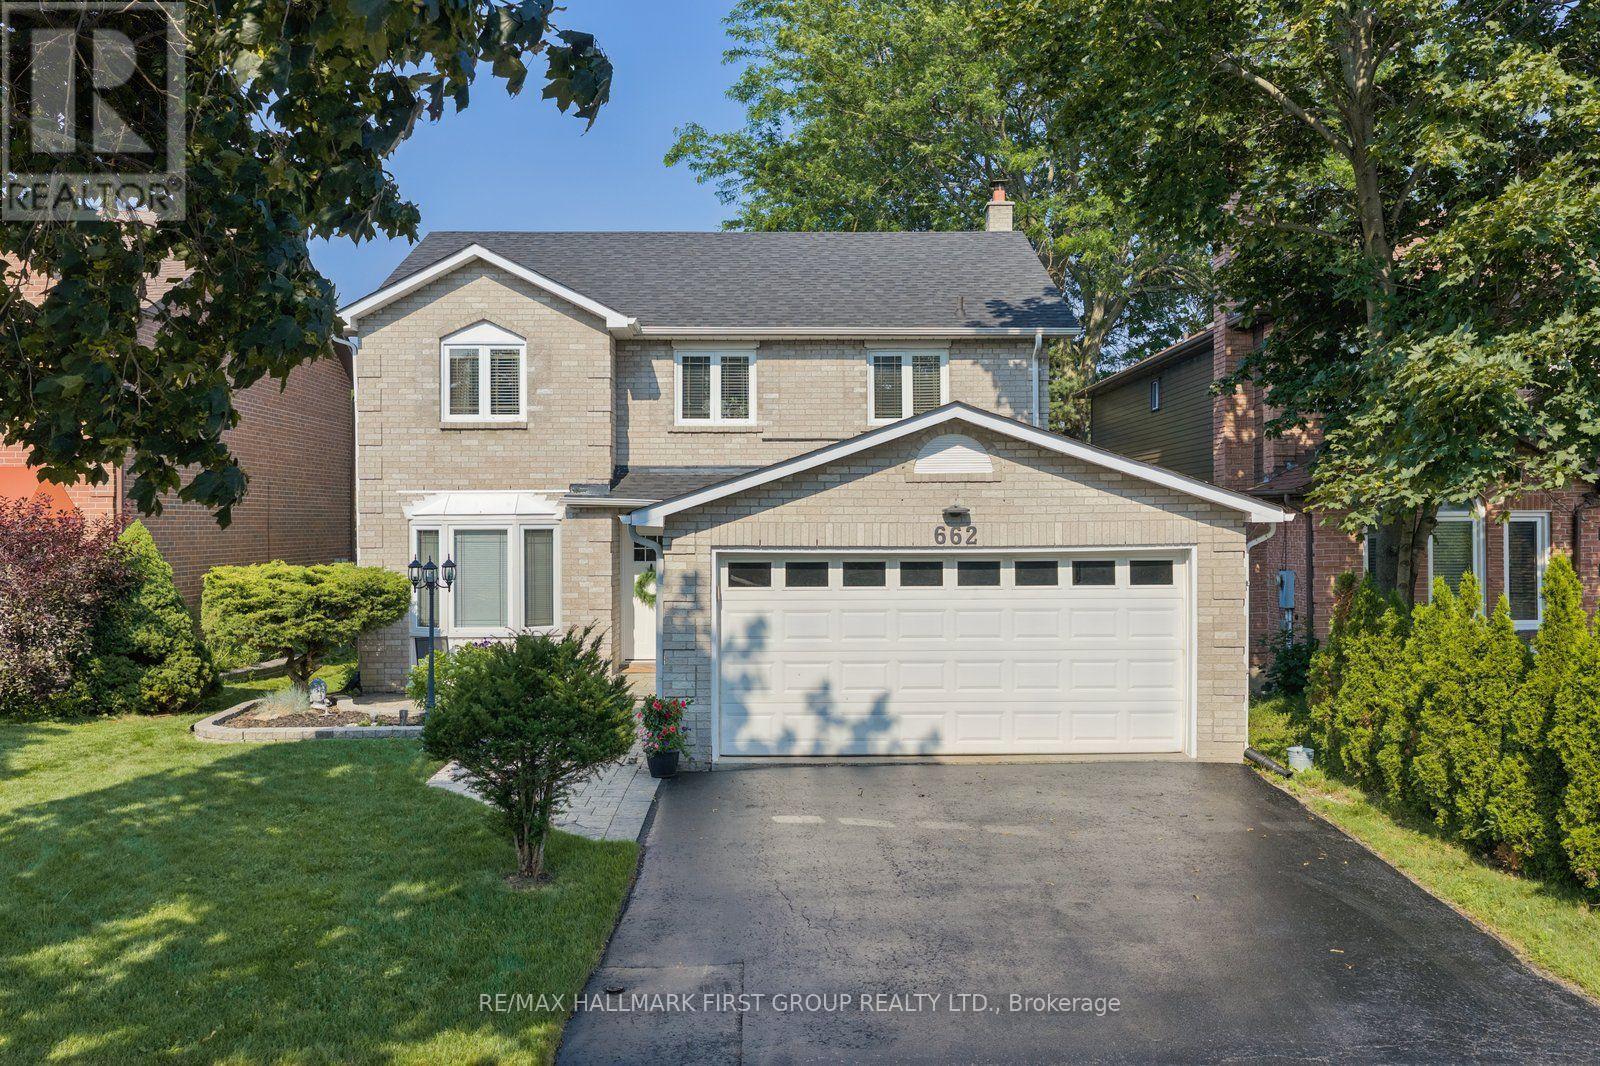
662 Cognac Crescent
Pickering, Ontario
Welcome to 662 Cognac Crescent, a beautifully maintained family home nestled in the heart of Amberlea, one of Pickering's most sought-after neighbourhood. Nearly 2100sq. ft. plus a fully finished basement, this spacious 4-bedroom, 3-bathroom home has been thoughtfully updated and is truly move-in ready. Designed for both everyday living and entertaining, the main floor offers bright principal rooms, a welcoming family room with a cozy fireplace, and an updated kitchen that overlooks your private backyard retreat. Upstairs, you'll find four generous bedrooms, including a spacious primary suite complete with a walk-in closet and private ensuite, providing the perfect space to unwind at the end of the day. The finished basement offers endless flexibility with room for a recreation area, media room, home office, gym, playroom or all of the above-ideal for today's busy family lifestyle. Step outside and enjoy your own backyard oasis featuring a sparkling in-ground pool, stamped concrete patio and plenty of space to relax, entertain or create lasting memories with family and friends all summer long. Pride of ownership is evident throughout with numerous updates including the kitchen, luxury vinyl flooring, shingles, front and patio doors, windows, attic insulation and extensive pool improvements. Simply unpack and start enjoying everything this exceptional home has to offer. Truly a wonderful sense of community and access to some of Pickering's top-rated public and Catholic schools. Parks, playgrounds, walking trails, shopping, restaurants and everyday amenities are all just minutes away, while commuters will appreciate quick access to Highways 401 and 407, Pickering GO Station and public transit. Offering a flexible closing to meet your timeline, this turnkey home combines generous living space, outstanding outdoor entertaining, an unbeatable family-friendly neighbourhood and one of the best locations Pickering has to offer. (id:61476)
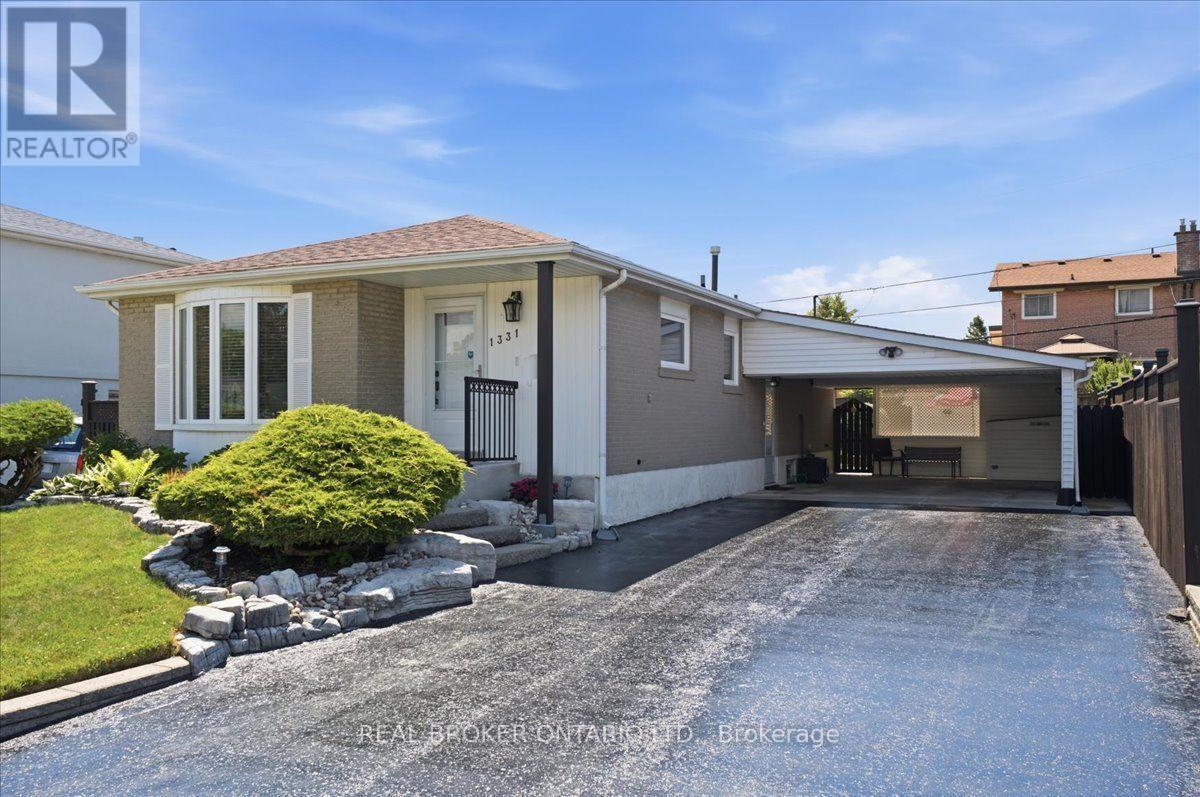
1331 Tatra Drive
Pickering, Ontario
Welcome to this beautifully updated bungalow in the heart of Bay Ridges! With Pickering GO Station less than a 10-minute walk away and Highway 401 just under 2 minutes by car, this location is a commuter's dream. Inside, the renovated main level (2021) offers bright, move-in-ready living space complete with 3 bedrooms and a stylish updated main floor bathroom (2020). The basement adds even more value with a large recreation room with gas fireplace and dry bar, a newly renovated powder room (2026) and updated flooring in the bedroom and storage room (2026), perfect for extra living space, a guest suite, or a home office! Outside, you'll fall in love with the beautifully landscaped rear yard, featuring lush gardens, a private patio area for relaxing or entertaining, and a large powered garden shed for storage or hobbies. An oversized carport and huge driveway offer ample parking for family and guests alike. Move-in ready and ideally located, this Bay Ridges bungalow checks every box! (id:61476)
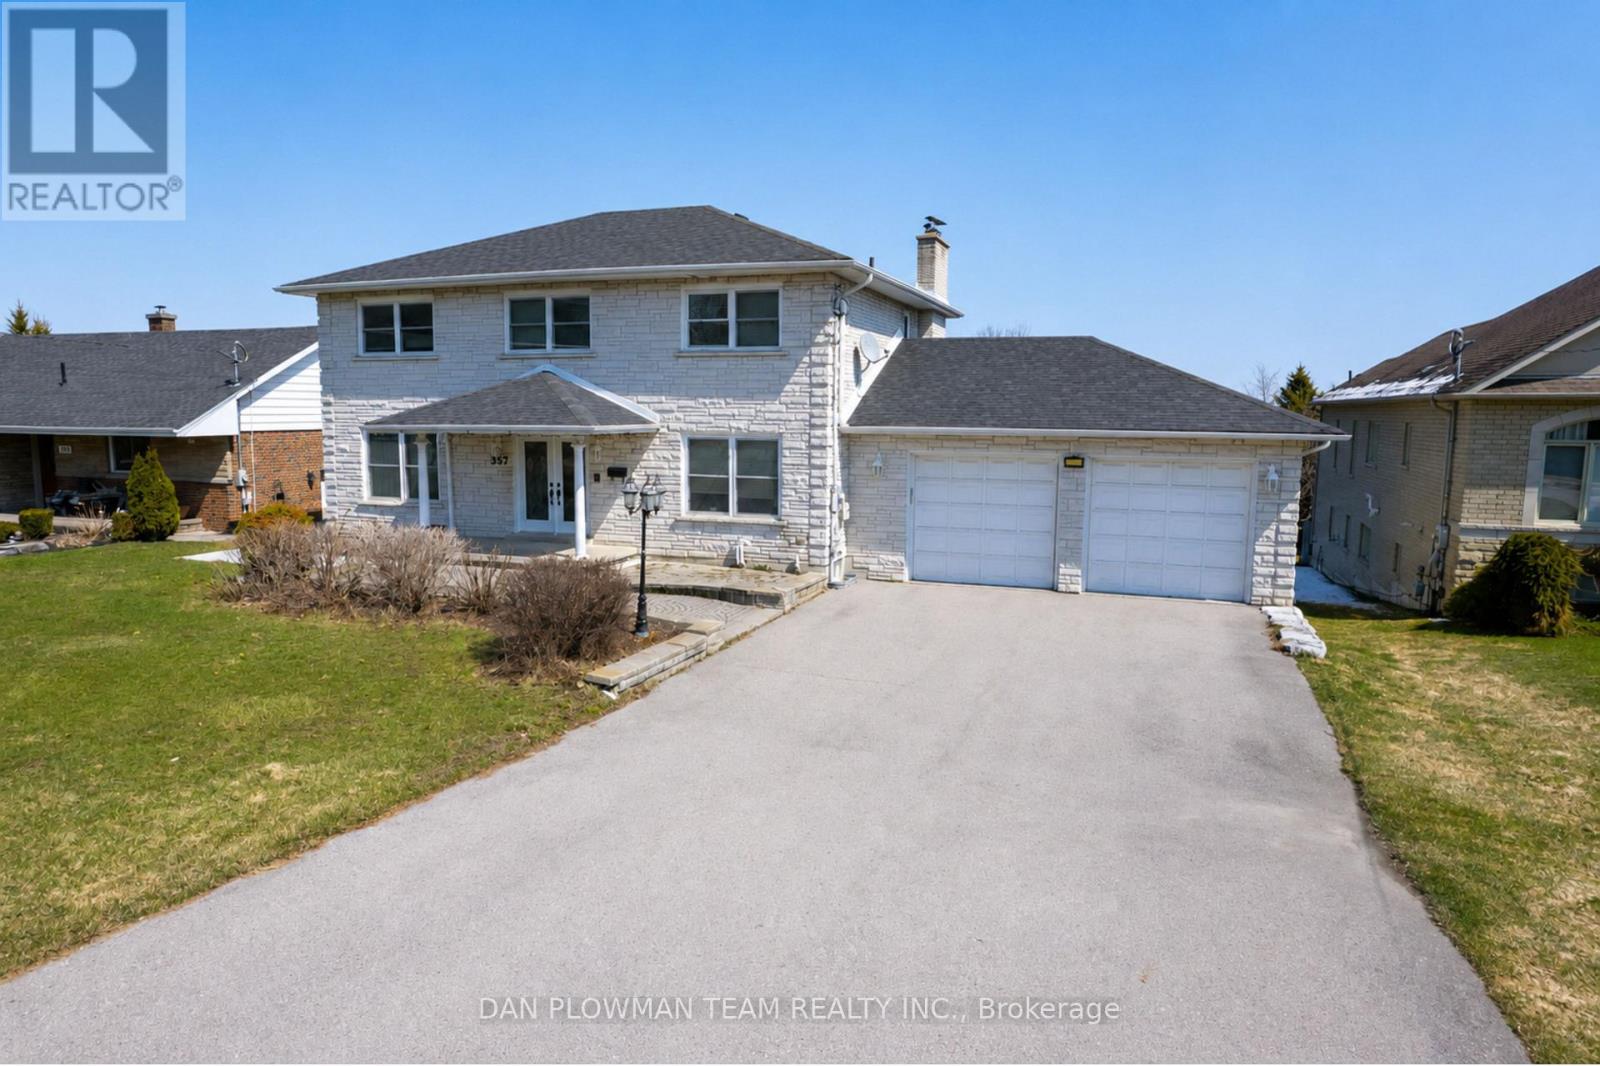
357 Powell Road
Whitby, Ontario
Welcome To A Rare Offering In The Heart Of Whitby!! A Beautifully Spacious Custom Built Home Set On An Expansive, Irregular Shaped Lot With An Impressive 78-Foot Frontage And Nearly 600 Feet Of Depth. Properties Like This, With Breathtaking Views And This Kind Of Outdoor Space, Are Truly Hard To Come By. Inside, The Home Offers A Versatile And Functional Layout With Three Generously Sized Bedrooms On The Upper Level And An Additional Bedroom On The Lower Level, Perfect For Guests, Extended Family, Or A Private Home Office. With Four Well-Appointed Bathrooms Throughout, There's Room For Everyone To Live Comfortably. The Walk-Out Basement Adds Incredible Value And Flexibility, Complete With A Second Kitchen And Direct Access To The Backyard. A Rare And Convenient Walkout From The Basement To The Garage Further Enhances The Home's Thoughtful Design. On The Main Level, You'll Find The Ease Of A Dedicated Laundry Space, Along With Bright, Open Living Areas Designed For Both Everyday Living And Entertaining. The Garage Offers Not Only Parking But Also Additional Storage Space, Catering To Growing Families Or Hobbyists Alike. Set In A Highly Desirable Whitby Location, This Home Combines Space, Functionality, And Stunning Surroundings. A Truly Unique Opportunity To Own A Property That Offers Both Privacy And Proximity To Everything You Need. (id:61476)
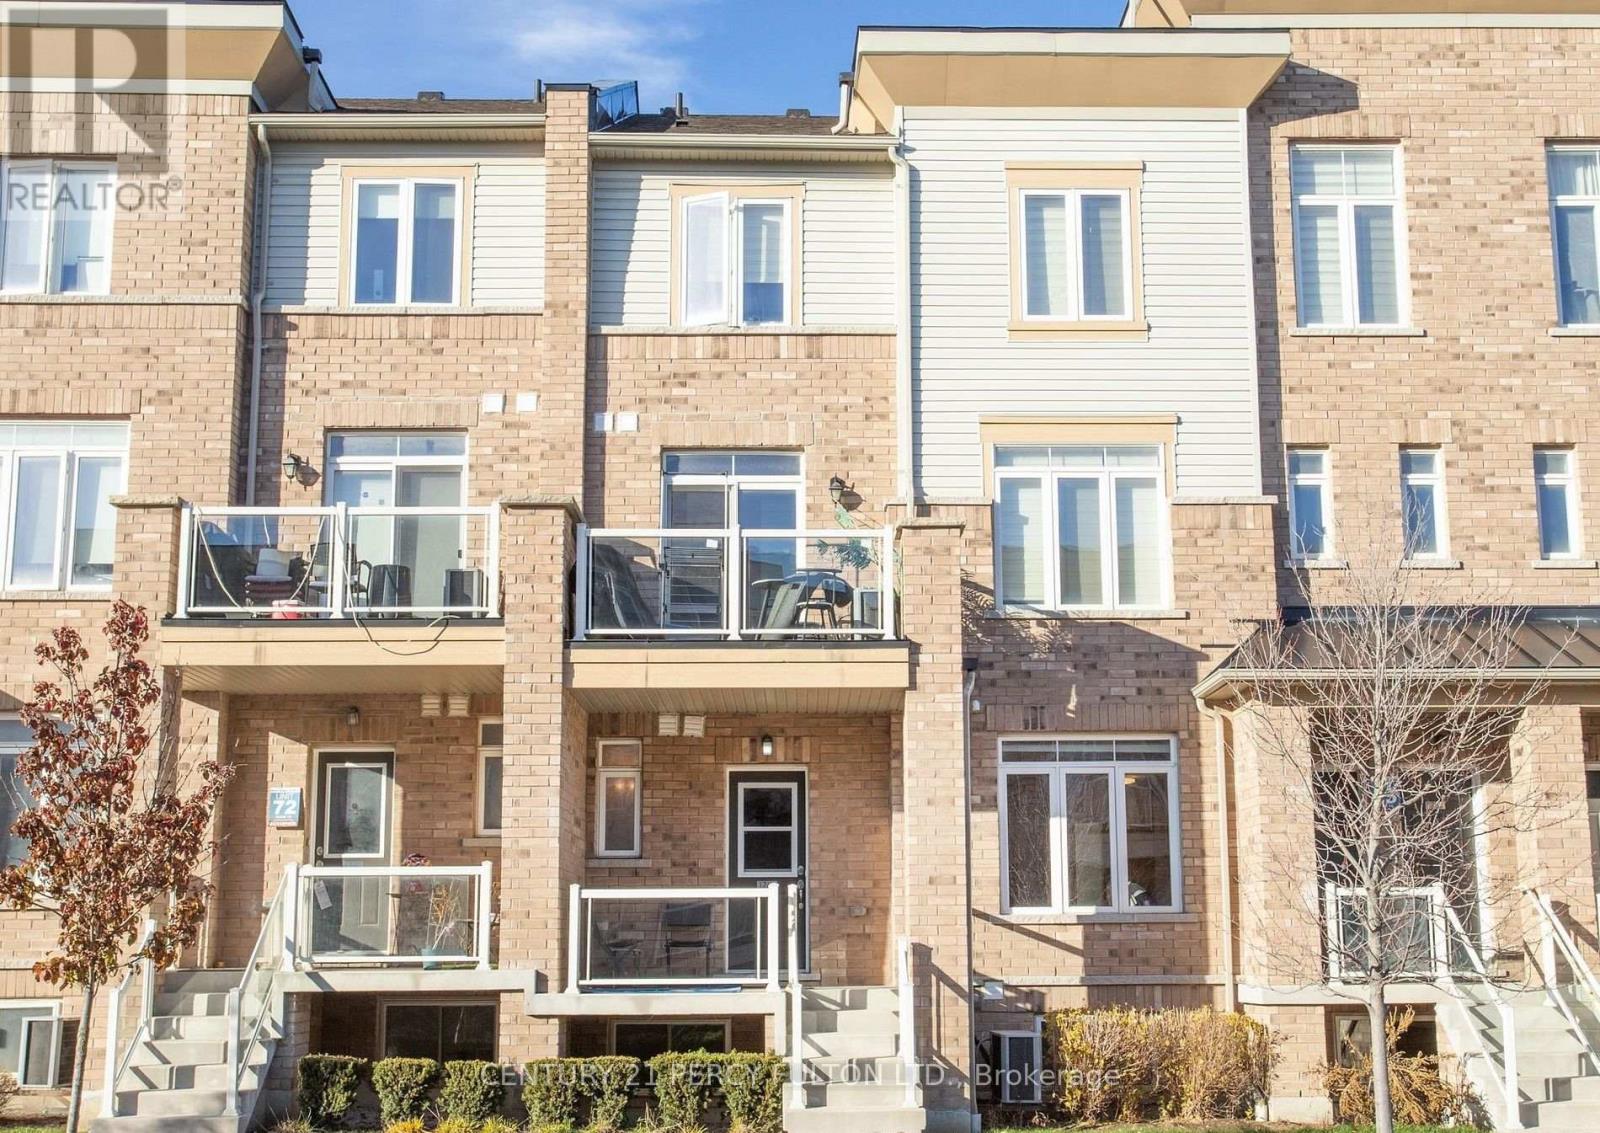
1770 Rex Heath Drive
Pickering, Ontario
Amazing, absolutely perfect for first-time buyers, young families, and young professionals. Turnkey. Excellent condition. Bright and spacious unit, filled with natural light. This home is next to Creekside Park and Pickering Golf Club. Open concept, perfect for entertaining. Great kitchen with stainless steel appliances, ensuite laundry, soaker tub, three bedrooms, private driveway with attached garage, next to shopping mall, Highways 401 and 407, schools, Pickering Mall, churches, mosques, parks, and the library. Show this unit to your first-time buyer clients-they will love it! (id:61476)

525 Myrtle Road W
Whitby, Ontario
Exceptional opportunity to own a spacious 2-storey home set on 3.69 private acres in beautiful Rural Whitby, just minutes from the charming hamlet of Ashburn. Surrounded by mature trees and peaceful countryside, this property offers the perfect blend of privacy, space, and rural living while remaining close to major routes and everyday amenities. Offering over 2,500 sq ft, the home features a functional layout with large principal rooms including a living room, dining area, and family room with fireplace. The kitchen is complemented by a bright breakfast area and sunroom overlooking the property, providing additional space to relax. A main floor office and bedroom offer flexibility for work-from-home or multi-generational living. Upstairs, the primary suite includes a sitting area, while additional bedrooms offer ample space for family or guests. The finished basement adds a recreation room and an additional bedroom. Set on a substantial lot with ample parking and an attached garage, this property is ideal for those seeking space and the opportunity to make it their own in a peaceful setting. Estate sale. Property being sold as is, where is with no representations or warranties. (id:61476)
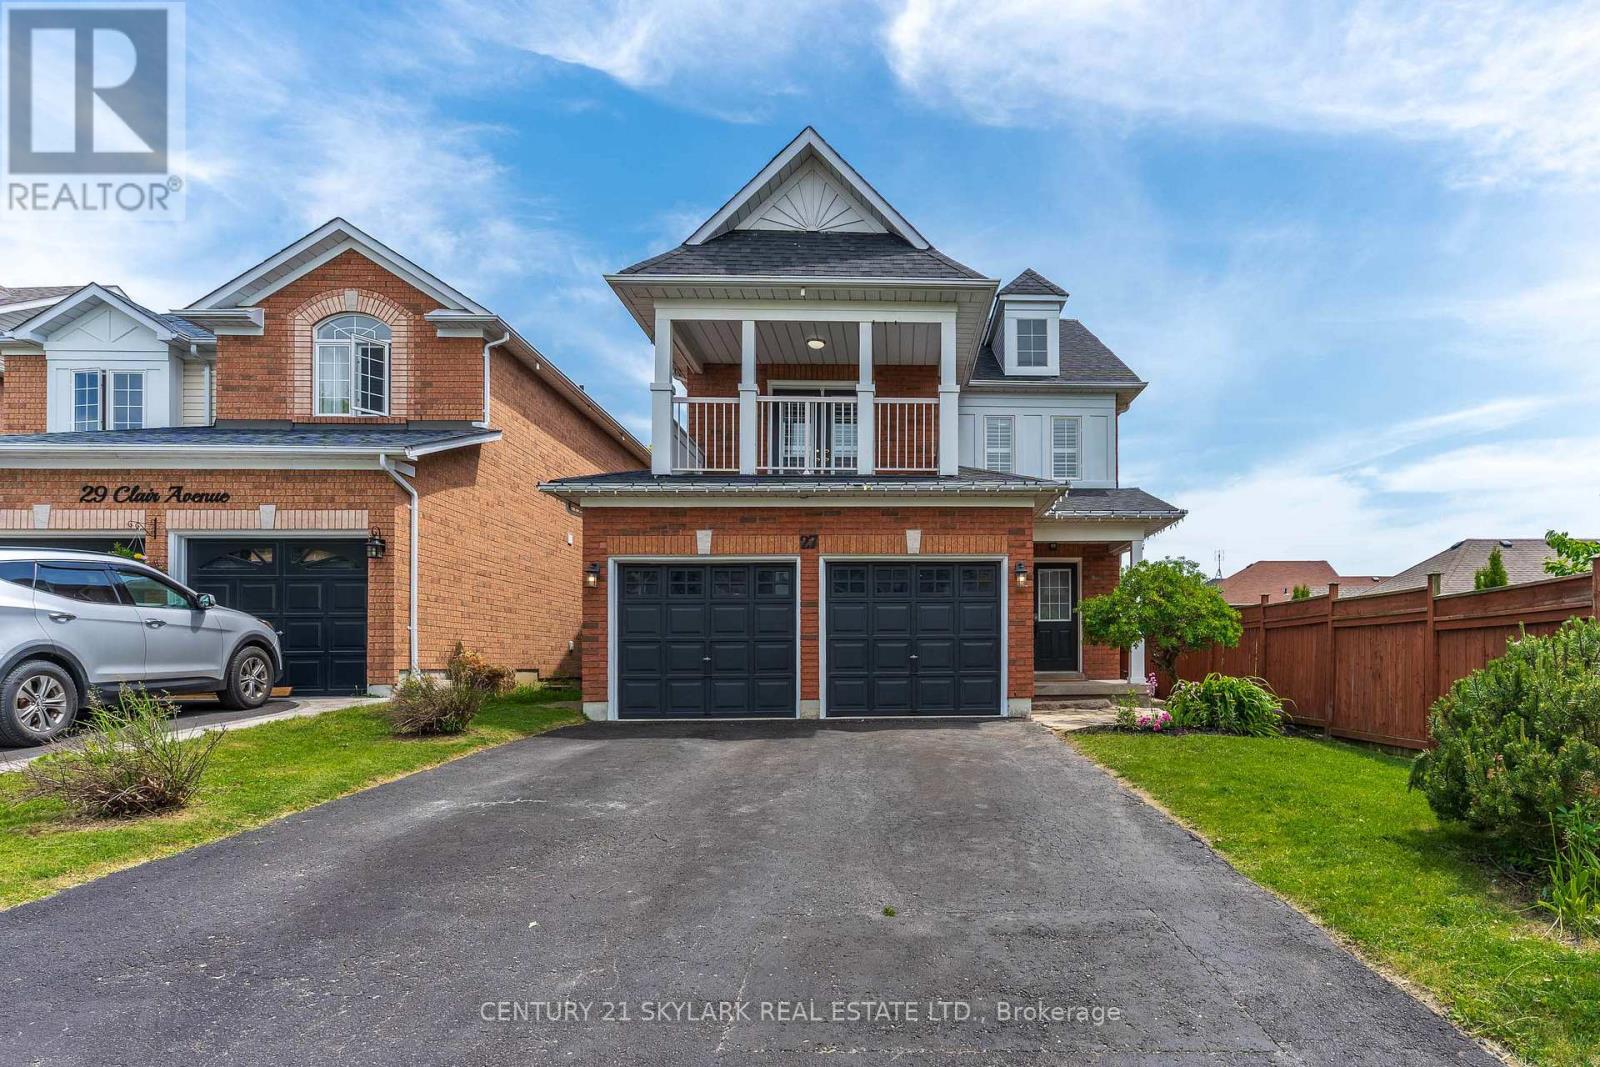
27 Clair Avenue
Whitby, Ontario
Welcome to 27 Clair Avenue, Elegant Detached Residence in Prestigious Brooklin WHITBY!. Nestled in the highly sought after Brooklin community. This beautifully maintained 3+1 bedroom , 4 bath detached 2 storey home, ready to move-in offers a refined blend of comfort, style and investment potential. Situated on a generous 35.11 x 109.91 with 4 car parking space and no sidewalk. The home blends comfort and modern upgrades. The property is situated in a family friendly neighbourhood. Steps inside a bright freshly painted interior with lots of windows and natural lights and enhanced with upgraded LED lighting creating a clean and contemporary feel. This north-facing home, soaring 9-foot ceilings in main living room, anchored by a cozy gas freplace.The recently renovated newly bulit kitchen stands out with beautiful waterfall quartz and slow closing cabinets. Stand out features consist of Separate entrance to a fully finished basement suite with its own private laundry, currently generating rental income offering an exceptional opportunity for supplemental income or extended family living. The upper level offers three spacious bedrooms including a well-appointed primary suite. The third bedroom features a private balcony walk out, adding a rare and desirable outdoor extension for relaxation and fresh air facing north. Ideally located close to top rated schools, parks, transit and essential amenities, this home combines lifestyle convenience with long term value in one of the whitby's most desirable communties. Not far away from brooklin community centre, public library, church, day care and retirement home. A spacious deck provides the perfect setting to enjoy the private backyard, ideal for entertaining or relaxing. Conveniently located just minutes from Highways 401, 412, and 407 for effortless commuting. (id:61476)