

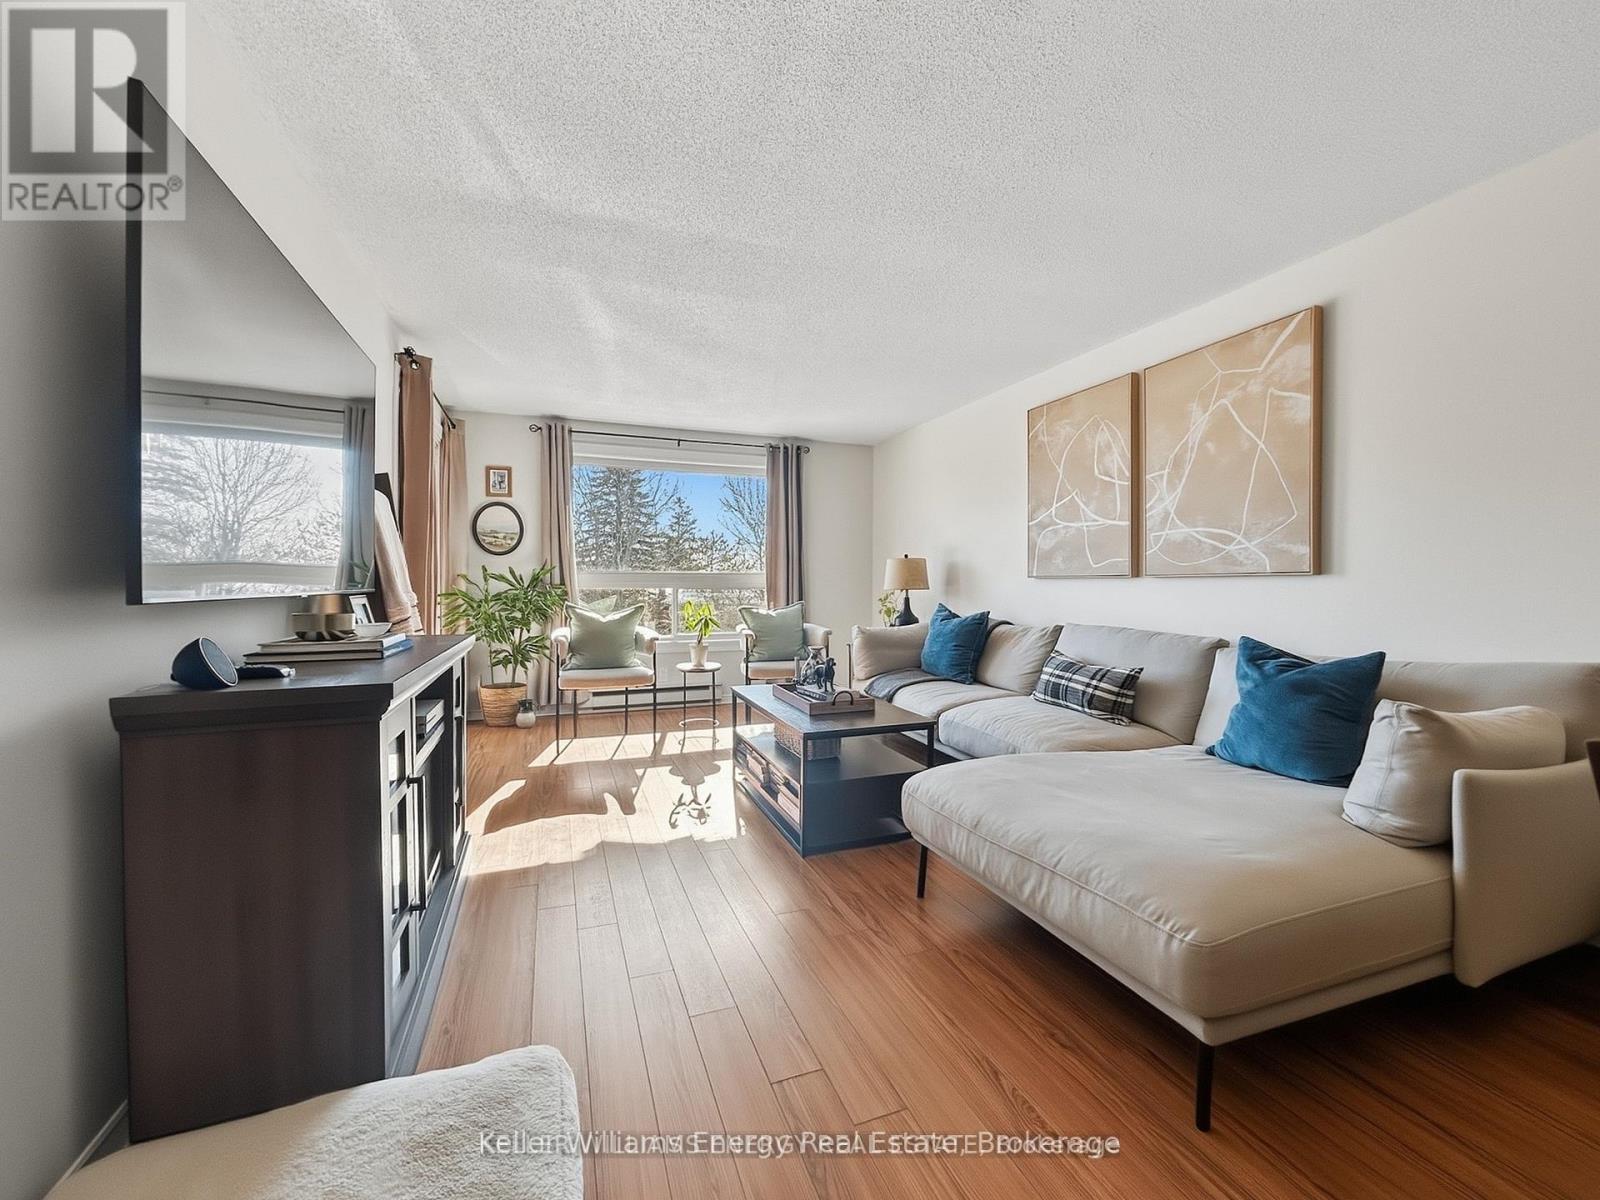
304 - 219 Main Street N
Uxbridge, Ontario
Nestled in the charming town of Uxbridge, Ontario, this bright and spacious third-floor, two-bedroom condo is the perfect blend of comfort and convenience. The open-concept living area leads to a private balcony, ideal for enjoying your morning coffee. The home features an updated bathroom, modern finishes, and ample natural light throughout. This Condo's low maintenance fee includes heat ,water, hydro and parking. Plus, you'll have the convenience of private parking with plenty of guest spots. Located just a short walk from local shops, parks, and all the charm Uxbridge has to offer-don't miss out! Book your showing today! (id:61476)
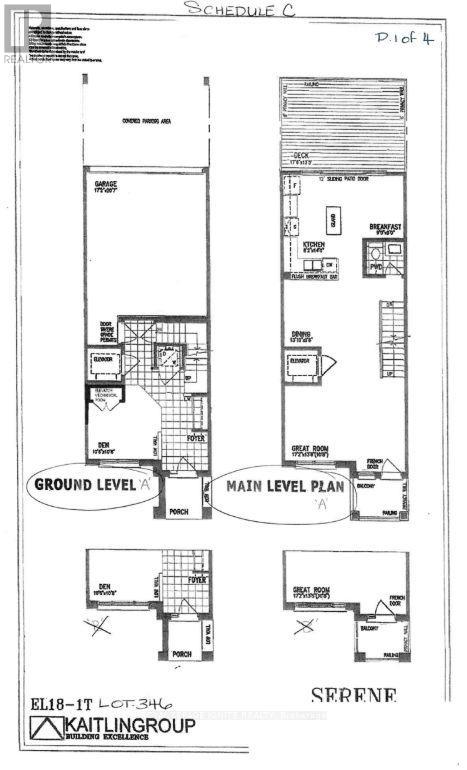
559 Port Darlington Road
Clarington, Ontario
**Home is where the lake meets the sky! Welcome to Lakebreeze, the GTA's largest master-planned waterfront community.** Experience luxury waterfront living in this exceptional townhouse offering **2,651 sq. ft. of total living space** (**2,066 sq. ft. indoors + 585 sq. ft. of outdoor space**). Thoughtfully designed with premium finishes and breathtaking lake views from every level, this home is a rare opportunity to enjoy an elevated lifestyle. The upper level features an expansive **primary retreat overlooking the water**, complete with a **walk-in closet** and a luxurious **5-piece ensuite**. A private **elevator** provides seamless access from the ground floor to the spectacular **rooftop terrace**, where panoramic waterfront views create the perfect setting for entertaining or relaxing. The ground level offers a **bedroom and a full bathroom**, making it ideal for guests, extended family, or a home office. The second floor showcases a spacious **great room with a private balcony**, a beautifully upgraded kitchen with **quartz countertops**, and an open-concept layout designed for modern living. Additional premium features include **oak staircases with elegant metal pickets, hardwood flooring, 9-foot smooth ceilings**, and high-quality finishes throughout. Enjoy the best of waterfront living with scenic trails, parks, the marina, and Lake Ontario just steps from your door, all while remaining close to major highways, shopping, restaurants, and everyday amenities. (id:61476)

586 Central Pk Boulevard N
Oshawa, Ontario
All-brick 3+1-bedroom bungalow offering approximately 1,100 sq. ft. of living space, situated on a spacious 52 x 100 ft. lot with parking for 6-8 vehicles. The main floor features new vinyl flooring (2026), fresh custom paint (2026), pot lights (2025), modern light fixtures (2026), the convenience of main-floor laundry (2025), and an updated main bathroom (2026). The modern kitchen is equipped with stainless steel appliances, quartz countertops, and a stylish backsplash. The finished basement provides excellent additional living space, featuring a large bedroom, a 3-piece bathroom, a separate entrance, and its own laundry-ideal for extended family or multi-generational living. Updates include a high-efficiency Trane furnace (2018), high-efficiency Trane A/C (2011), and a roof approximately 9 years old. This move-in-ready home is conveniently located just minutes from Roseland Rd., GO Transit, Hwy. 401, the hospital, Costco, schools, shopping, and other essential amenities. Feature sheet attached. (id:61476)
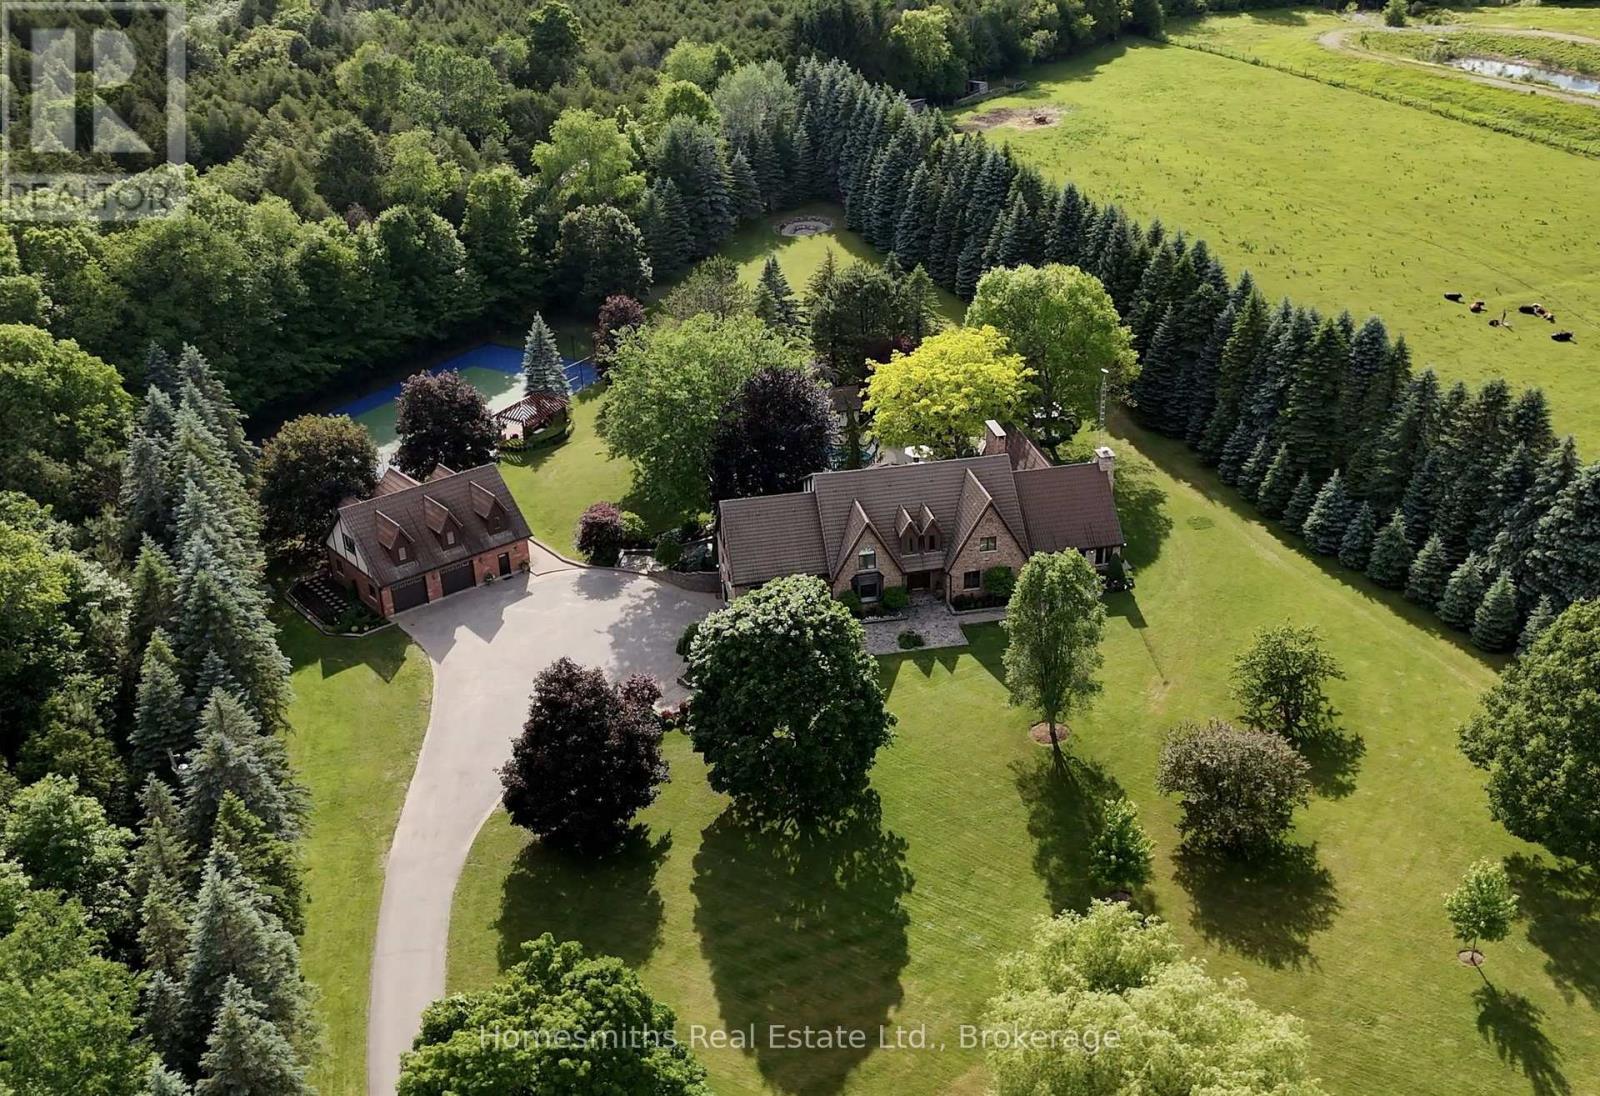
5456 Bethesda Road
Clarington, Ontario
A rare offering of exceptional scale, privacy, & lifestyle, this custom Tudor-inspired country estate is set on 10 spectacular acres of sweeping lawns, mature gardens, stone hardscaping, a tranquil pond, & old-growth forest accented by a year-round stream. Resort-inspired amenities include a heated i/g pool, tennis court, & a substantial barn ideal for storage, hobbiest, workshop, or art studio. The timeless centre hall residence offers 4 bedrooms, 5 bathrooms, generously scaled principal rooms, a grand sunken piano room, formal dining room, expansive living room with fireplace, & a solid oak chef's kitchen with large centre island, Corian Counters, Sub-Zero refrigerator, & breakfast area with w/o to gorgeous perennial gardens, timber framed trellis, outdoor bar, & pool area. The extraordinary great room features soaring ceilings, a dramatic floor-to-ceiling stone wood-burning fireplace, seamless access to a four-season sunroom wrapped in west-facing windows filled with natural light, and the perfect space for a future gym or yoga sanctuary. The finished lower level is designed for recreation/entertaining & features a wet bar, billiards area, rec room, & extensive unfinished space ready for future customization or storage. Adding tremendous versatility is the fully self-contained carriage house, complete with a heated oversized workshop below & a spacious loft residence above, offering an open-concept kitchen, dining & living area, private balcony, & large bdrm-ideal for extended family, guests, a home office, or nanny suite. Enhanced by two high-efficiency zoned geothermal heating & cooling systems, this remarkable estate seamlessly blends timeless architecture with modern efficiency. Ideally located minutes to Highways 401 & 407, with convenient access to shopping, dining, schools, & amenities in Bowmanville and Oshawa under 1 hr downtown T.O. A one-of-a-kind country property offering privacy, recreation, & multi-generational living in an unforgettable setting. (id:61476)
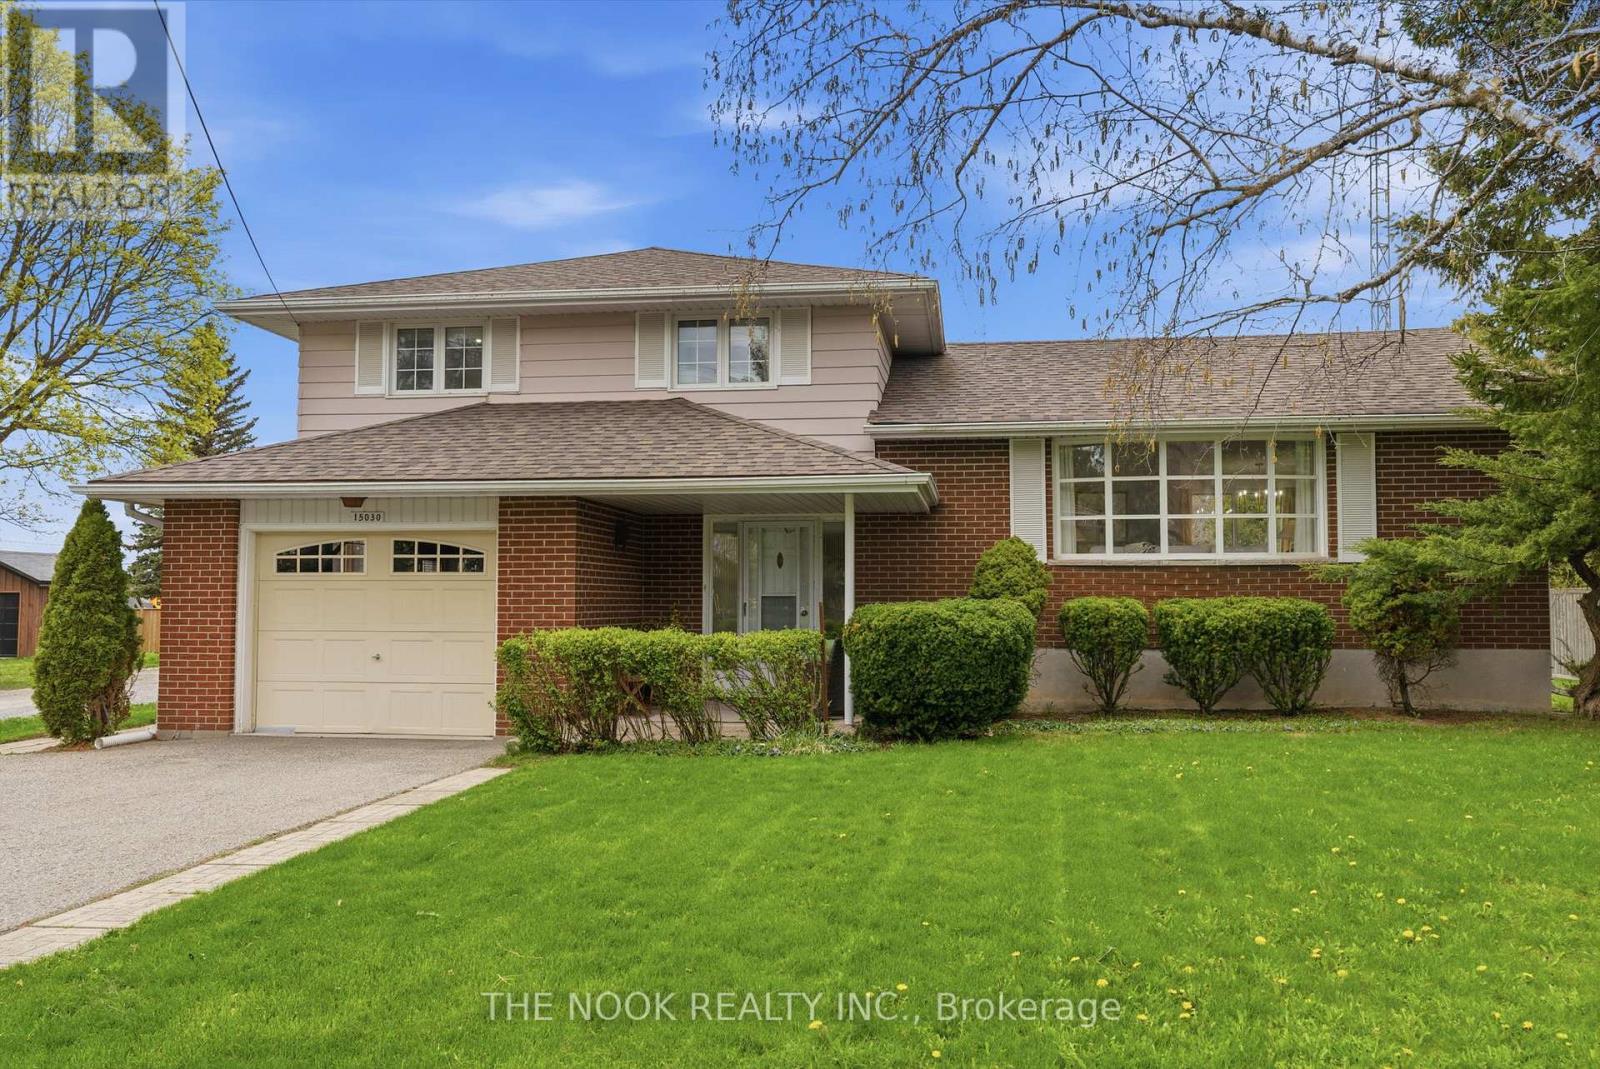
15030 Old Simcoe Road
Scugog, Ontario
Welcome to this great Port Perry home, you will appreciate the pride of ownership both inside and out...This sought after location, at the high point of Port Perry offers great sunset views from the west facing backyard and suits families perfectly; walk to historic downtown eateries & boutiques, the kids can walk to school. Easy access to the medical centre, the hospital & the lakefront. The original owner of this classic, pristine home has maintained it impeccably with many updates ie, flooring and freshly painted in 2026, shingles in 2024, central AC approx 2022, many updated windows & more. This 4 level sidesplit features 3 bedrooms (two of them can fit a king size bed), all with double closets, updated windows & hardwood floors, 1.5 bathrooms, an open concept L shaped living/dining room with original oak hardwood floors that look new. The livingroom has a large 9' bow window overlooking the east facing front yard and the dining area is separated from the kitchen with a pocket door and has a large west facing window overlooking the large flat backyard. The eat in kitchen has a brand new dishwasher & a bright west facing window over the double sink. Steps down from the eat in kitchen you will see the main floor family room with 2 walkouts to the back patio and the backyard. Now head down to the basement and you will find a finished rec room or maybe you would make it a 4th bedroom as it has a closet and 2 north facing windows, plus there is the laundry/utility area and tons of crawl space storage. Enjoy the sunrise from the covered front porch and end your day watching the sunset from your back patio this summer. This house feels like home: the large lot, the spacious rooms, garage with foyer access, parking for 4 cars with space to possibly add more parking if you wanted. Be prepared to call 15030 Old Simcoe Rd in Port Perry, home... (id:61476)
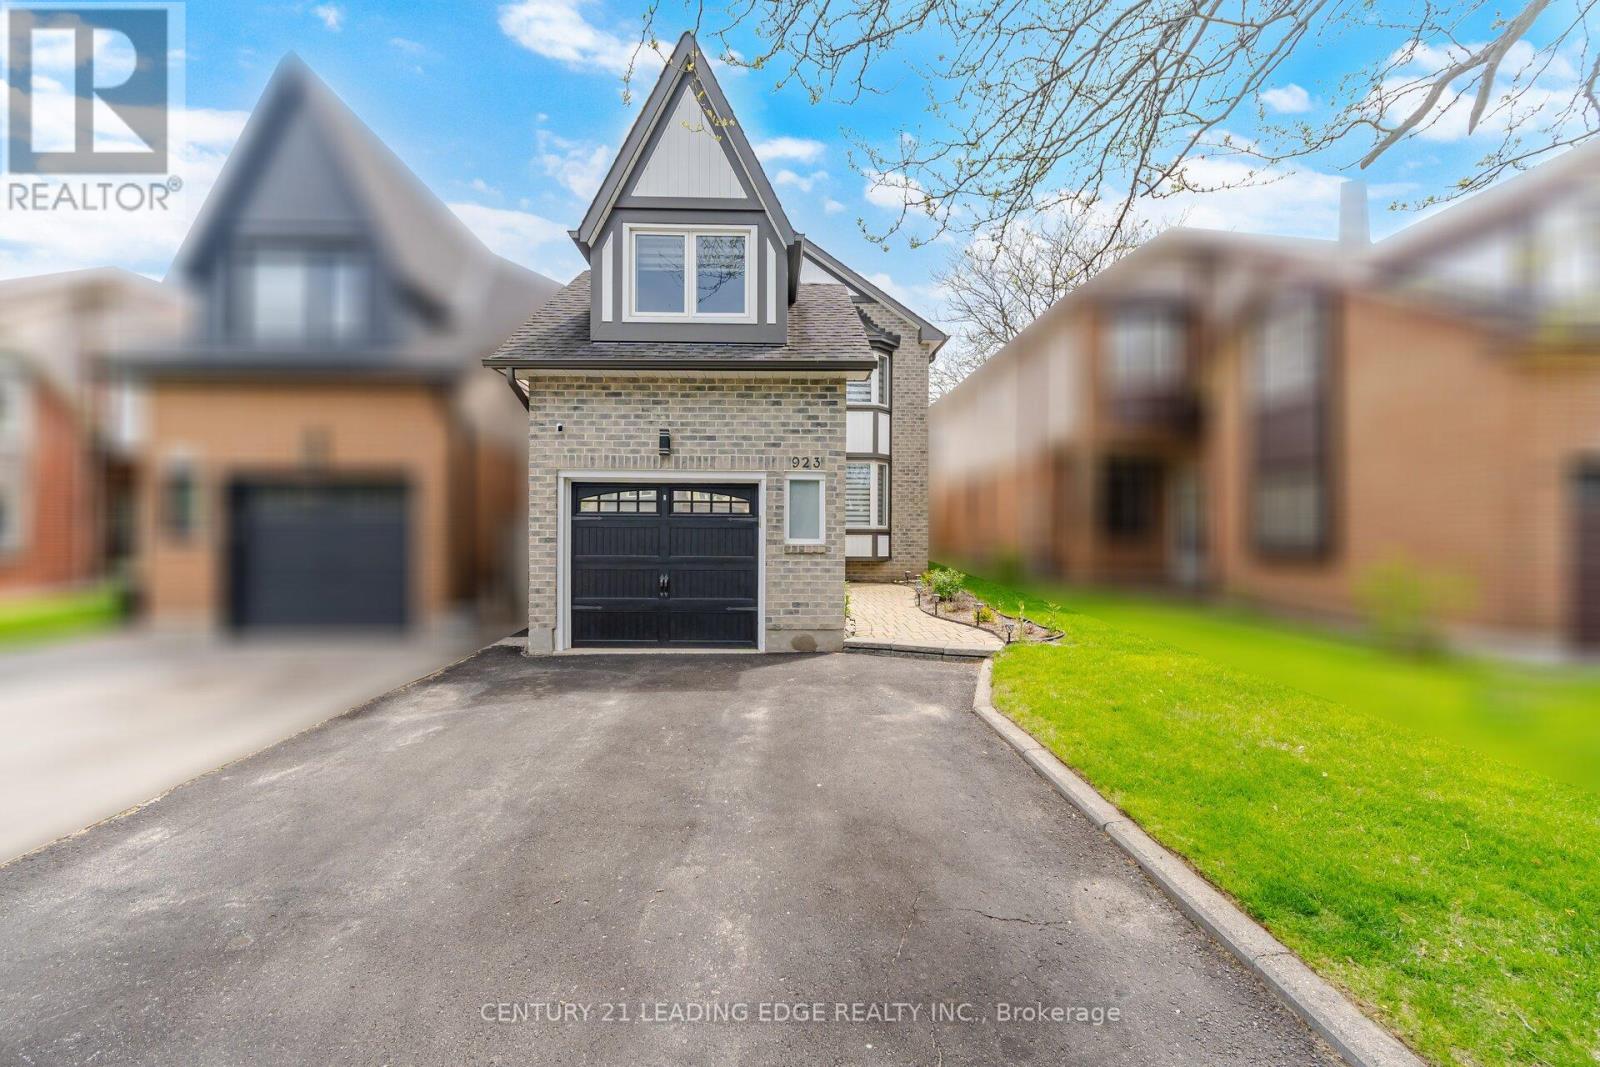
923 Redbird Crescent
Pickering, Ontario
***Newly Renovated Basement- July 2026***. Move-In Ready Home in Prime Liverpool Location! This beautifully updated John Body home offers approximately 2000 sqft. plus a fully finished basement - perfect for extended family or added flexibility. Featuring hardwood flooring throughout the main floor, loft, and stairs (2023), upgraded LED pot lights, fully automated smart lighting compatible with Alexa & Google (2023), automatic custom blinds, and a renovated fireplace mantle and powder room (2023). The custom-designed kitchen (2023) showcases quartz countertops and backsplash, melamine cabinetry, and new appliances - perfect for everyday living and entertaining. Newer kitchen appliances all purchased in 2023. The spacious loft offers flexible use as a home office, media room, or potential 4th bedroom. Major mechanical updates include a high-efficiency furnace and newer A/C system (2023), plus newer patio doors, and interior garage door. Newly renovated basement & laundry room floors. Full house painted in 2023, basement painted 2026. Enjoy a low-maintenance exterior with custom plantings, and a fully fenced yard. Located on a quiet family-friendly crescent backing onto William Dunbar Public School and just 5 minutes to Pickering GO Station & Hwy 401, this home offers exceptional convenience with easy access to Toronto and York Region. A true turnkey opportunity in one of Pickering's most sought-after neighbourhoods. **Some photos virtually staged.** (id:61476)
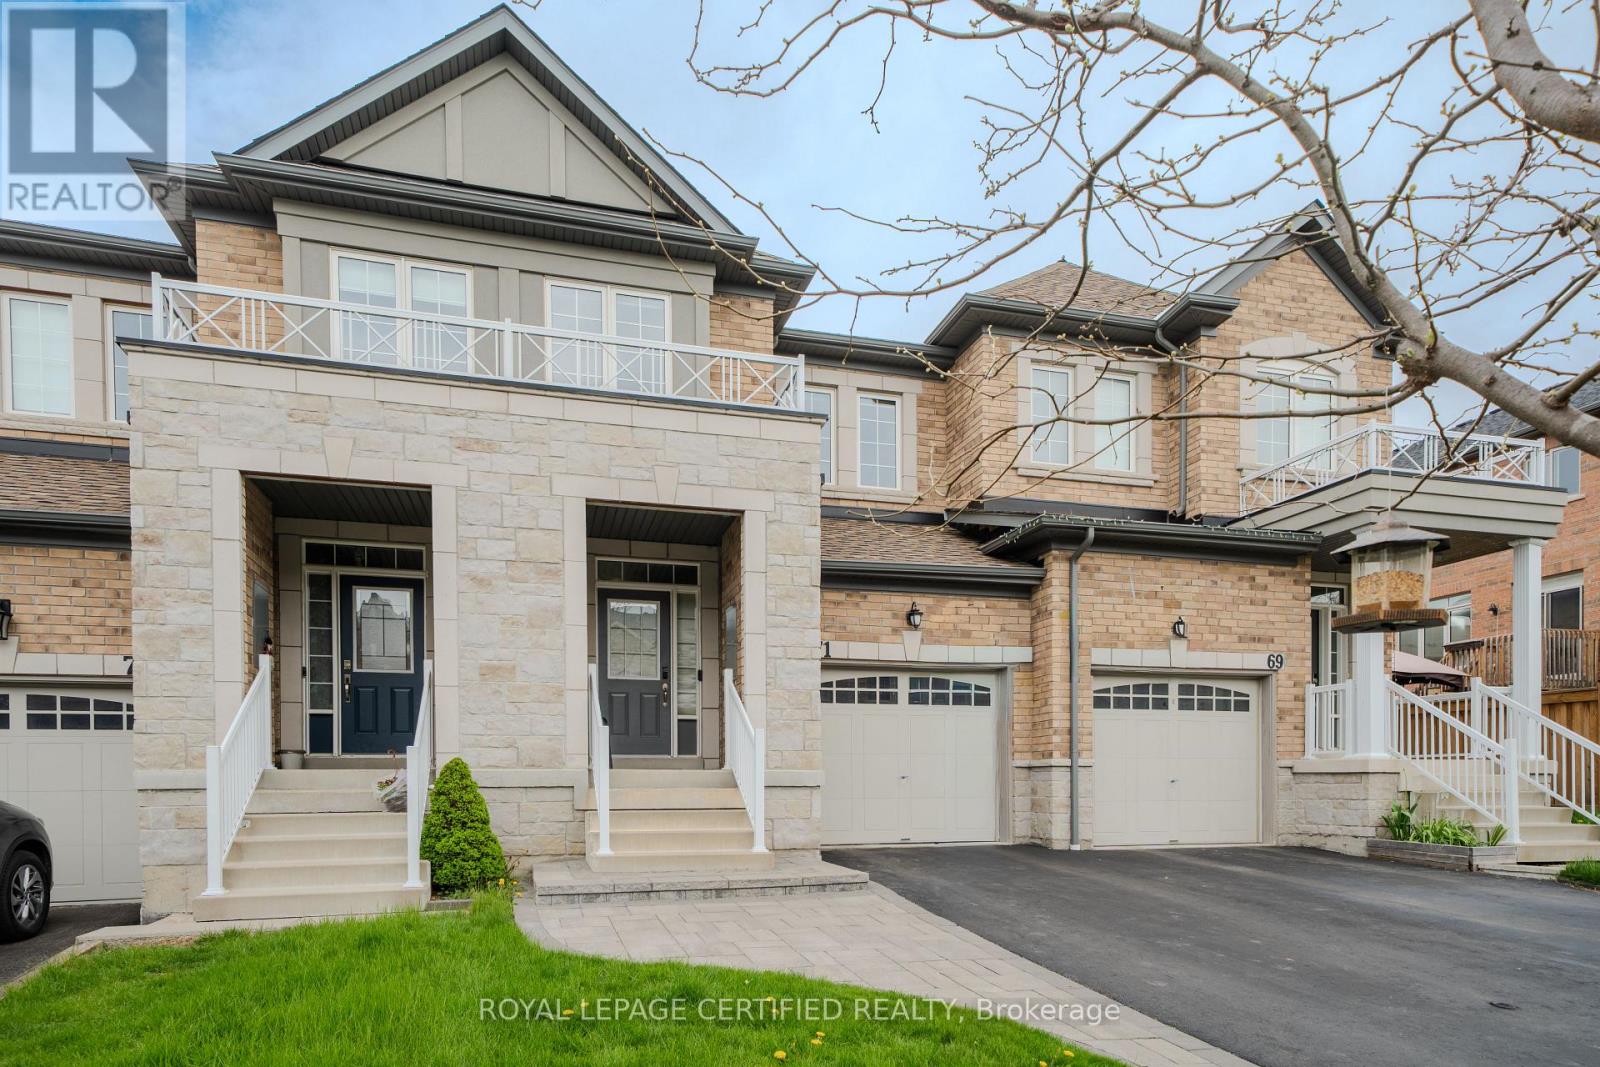
71 Rimrock Crescent
Whitby, Ontario
Welcome to this beautifully maintained Cornerbrook Bedford Model townhome, offering approximately 1,737 sq. ft. in Whitby's highly desirable Williamsburg community, renowned for its top-rated schools, parks, and family-friendly atmosphere. The bright, open-concept main floor is designed for both comfortable everyday living and effortless entertaining, featuring a seamless flow between the kitchen, dining, and living areas.Upstairs, you'll find the convenience of second-floor laundry and a spacious primary suite complete with a luxurious 6-piece ensuite. Outside, enjoy a fully fenced backyard, attractive front interlocking, and parking for up to three vehicles-ideal for growing families.Perfectly located just minutes from parks, shopping, Whitby GO Station, and Highways 401, 412, and 407, this move-in-ready home offers the perfect blend of comfort, convenience, and lifestyle. With over $40,000 in upgrades and improvements, this exceptional property is ready to welcome its next owners. Please refer to the attached Feature Sheet for a complete list of upgrades and maintenance completed. (id:61476)
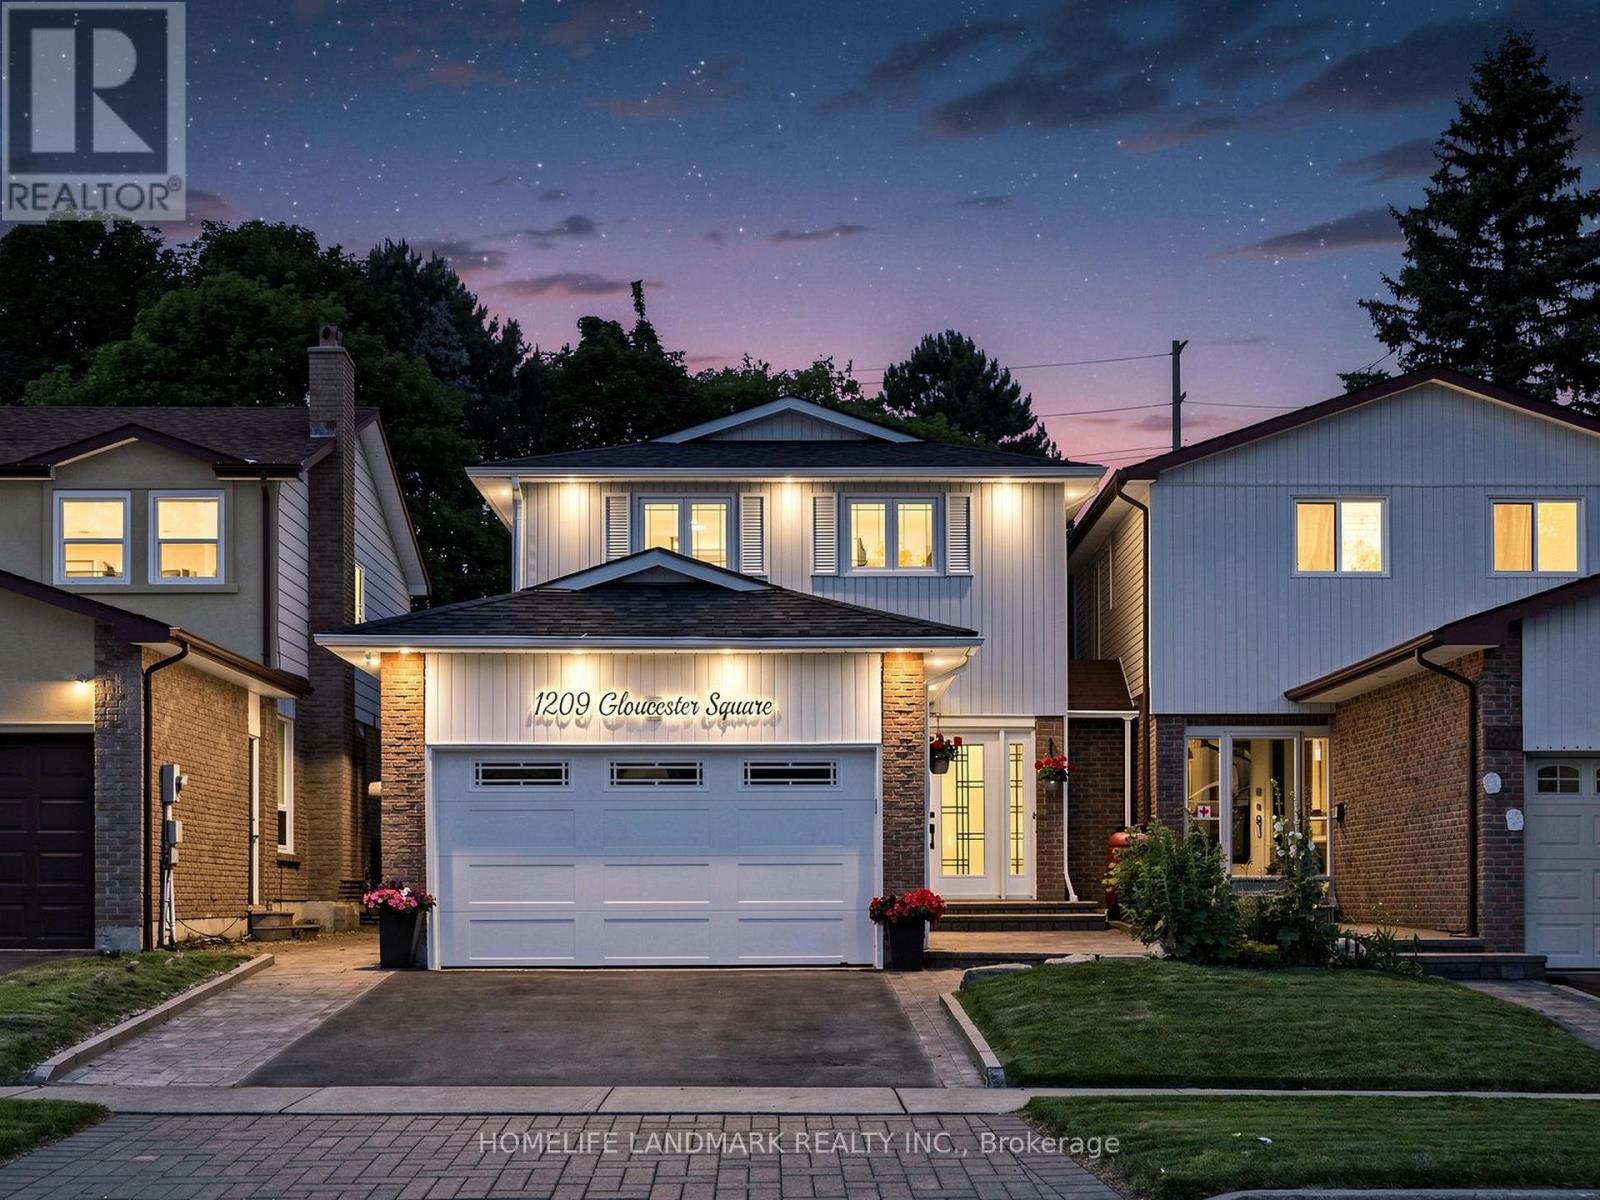
1209 Gloucester Square
Pickering, Ontario
Wow - this is a showstopper! Great starter in a very desirable neighborhood. Completely move in ready - just unpack and enjoy! This Beauty Features a Huge Premium Sized Lot With Private Backyard Oasis With Inground Pool & Bbq Area,(No Neighbors Behind) Perfect For Summer Entertaining. This 4 Br Home Is Completely Renovated & Decorated Throughout With A Modern Flare! All The Work Has Been Done For You, Just Move In & Enjoy! 6 minutes away from Go Transit, Hwys and Pickering Town Centre ** This is a linked property.** (id:61476)
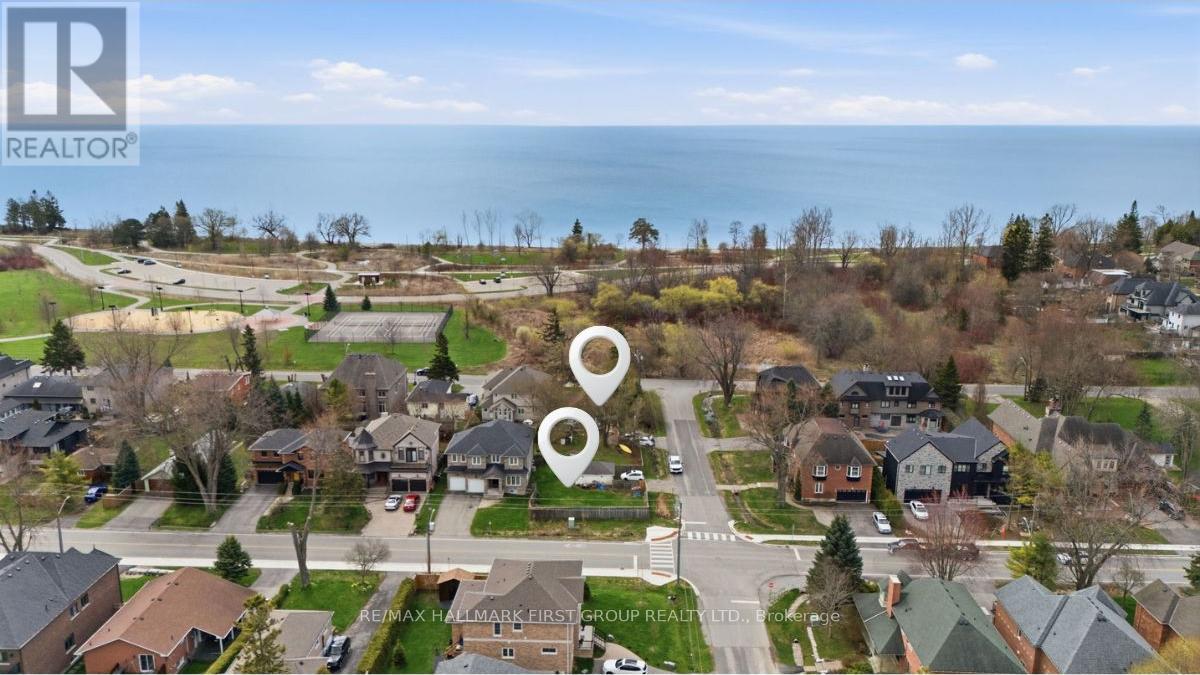
2978 Ebony Street
Ajax, Ontario
Rare opportunity to build your dream home in one of the area's most prestigious lakeside communities. This offering consists of the north half of an approximately 50 x 200 ft. lot, currently undergoing land severance (final phase will be completed by seller). Surrounded by newly built million-dollar homes, this property offers exceptional development potential. Enjoy a coveted lifestyle just steps from the lake, beach, Paradise Park, and scenic walking trails. Nestled within a lush, mature neighbourhood bordering the Greenbelt, this is a truly special setting where nature, tranquility, and luxury come together. (id:61476)
420 Centre Street
Brock, Ontario
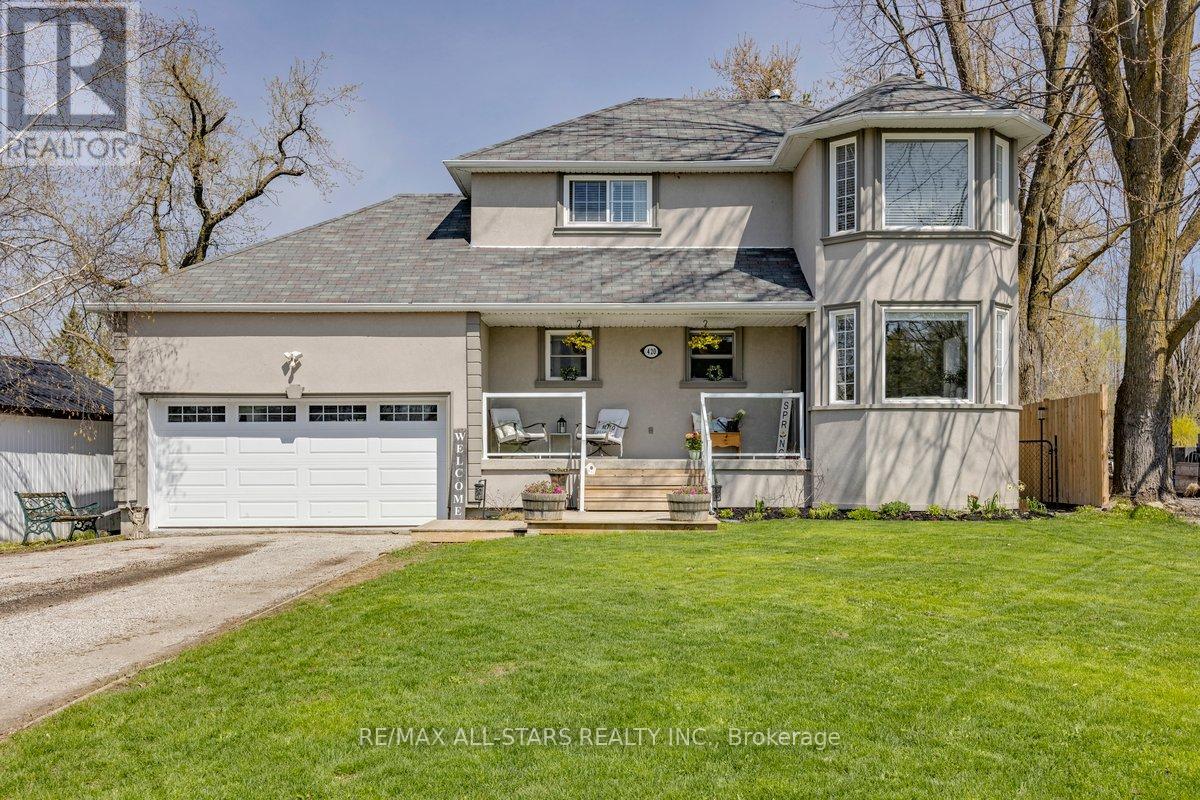
Welcome to this fantastic family sized 3 bedroom home situated on an impressive 55 x 330 ft in town lot in the heart of Beaverton. Featuring a bright eat in kitchen (renovated in 2022) with stunning quartz countertops, this home also offers hardwood floors throughout the main living and dining areas, spacious bedrooms and a full finished basement, perfect for additional living space. Step outside to enjoy a large deck and massive, fully fenced backyard ideal for entertaining, recreation or future possibilities.The attached heated hobby garage is wired with 220V and includes a convenient pass through garage door, perfect for storing your recreational toys in the backyard. Enjoy an unbeatable location within walking distance to schools, downtown Beaverton, the beach, marina, boat launch, golf course and beautiful Lake Simcoe, offering year round activities including boating, fishing, swimming and watersports. An easy one hour commute to Toronto completes this exceptional offering. A rare opportunity to enjoy space, convenience, and lifestyle all in one! (id:61476)
18 Stoddart Street
Brock, Ontario
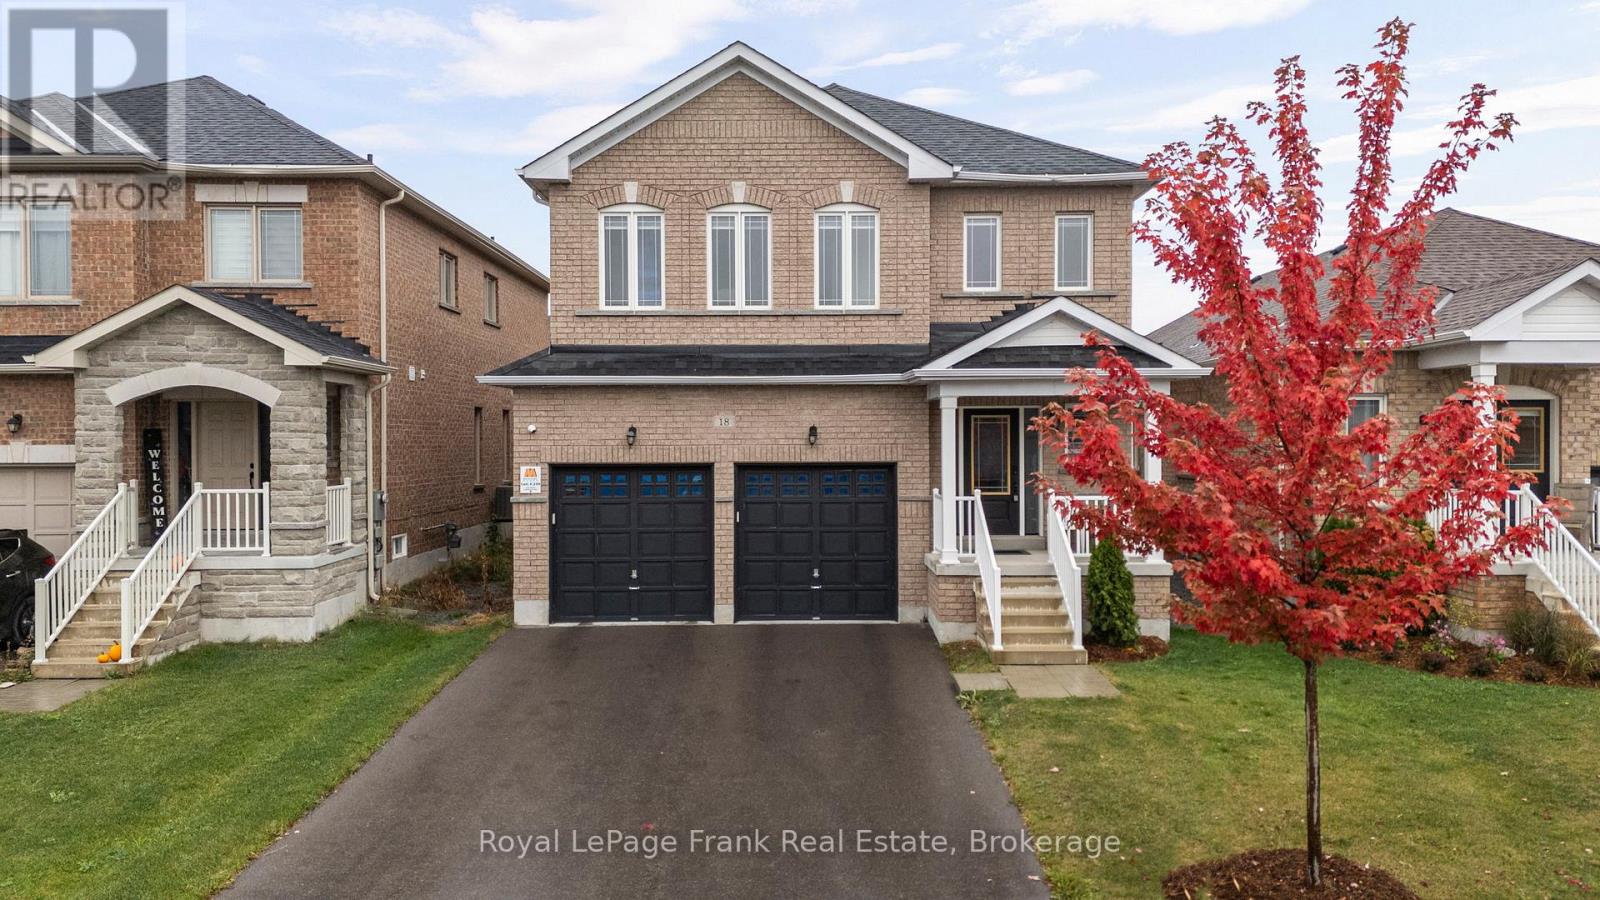
Welcome to 18 Stoddart Street - a beautifully maintained 4-bedroom, 3-bathroom home offering space, comfort, and thoughtful upgrades throughout. Inside, you'll find a bright, functional layout with generous room sizes and great storage. The extra-large primary suite features a stunning ensuite and a spacious walk-in closet, while the additional bedrooms offer good-sized layouts and closets for the whole family. Hardwood stairs and an upper landing add a warm, elegant touch. This home has been upgraded for modern living, including automatic remote-controlled blinds on the main floor, dimmable pot lights in the living area, garage door openers, Govee exterior lighting, 40AMP exterior outlet, and a full security camera system. The garage has been thoughtfully modified to function as a true two-car space, complete with mounted tire hooks for easy organization. The basement offers a ton of storage and potential for additional living space. The owners have carefully maintained every aspect of the home since it was built, ensuring it remains in excellent condition. The fully fenced backyard with privacy fencing provides a safe, private space for relaxing or entertaining. Located in Beaverton's newest subdivision with larger homes, this property delivers modern comfort, convenience and peace of mind - a wonderful place to settle in and make your own. (id:61476)
106 - 1780 Simcoe Street N
Oshawa, Ontario
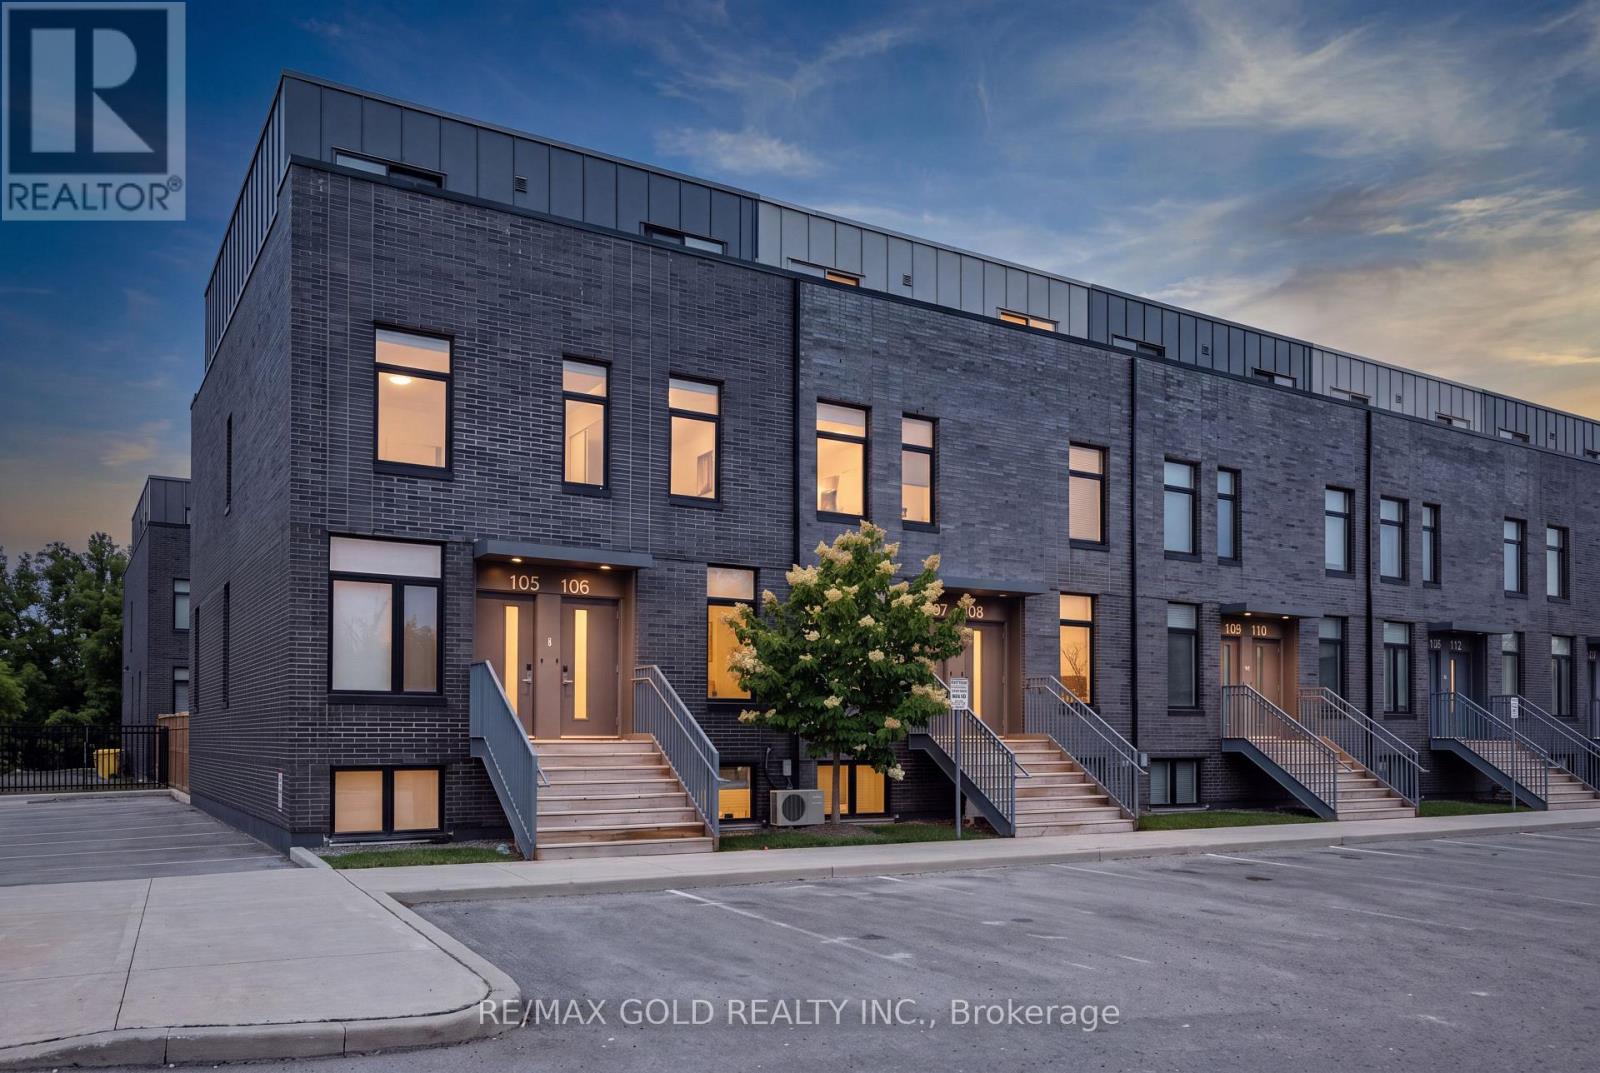
Welcome to University Towns! This modern 2-storey condo townhouse features 3 bedrooms, each with its own private 3-piece ensuite. Built in 2020, the bright open-concept layout offers contemporary finishes, abundant natural light, and a spacious kitchen and living area ideal for entertaining. Perfect for first-time buyers or investors, with convenient access to Ontario Tech University, Durham College, major highways, shopping, and transit. Amenities include an exercise room,party/meeting room, and outdoor common areas. Not currently subject to rent control. (id:61476)
16 Donald Wilson Street
Whitby, Ontario
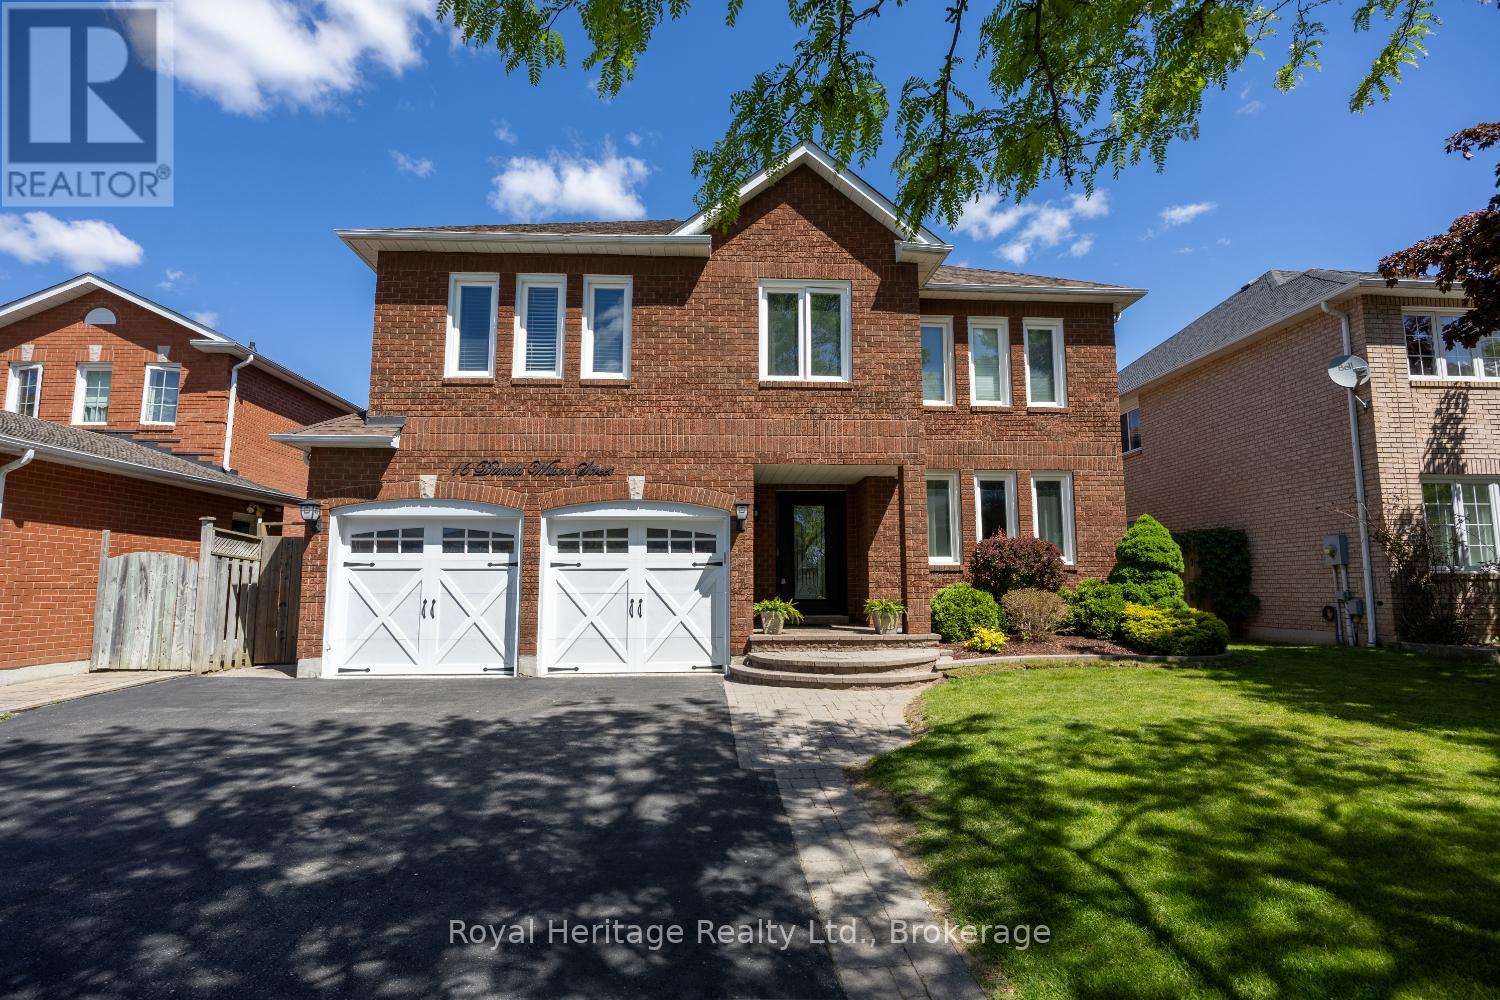
Welcome to Whitby's Prestigious Rolling Acres Community! This impressive all-brick detached two-storey home seamlessly blends sophisticated updates with exceptional everyday functionality. Meticulously maintained and beautifully presented, the property offers outstanding curb appeal with mature trees, manicured landscaping, an interlocking walkway, and a widened driveway. The renovated kitchen is the heart of the home featuring rich cabinetry, granite countertops, an oversized centre island, and a built-in pantry-perfect for both daily living and entertaining. Overlooking the kitchen, the inviting family room offers a gas fireplace and creates a warm, connected gathering space. Main floor living/dining room with hardwood floors. A spacious upper-level great room showcases high ceilings, pot lights, and a second gas fireplace, providing an ideal setting for large family gatherings or entertaining guests. The home features four generously sized bedrooms, each with ample closet space. The main bathroom has been updated including a walk-in shower and bluetooth mirror. The primary suite offers a walk-in closet and a private 4-piece ensuite.Thoughtfully designed with multi-generational and growing families in mind, this home offers an abundance of versatile living space, including multiple sitting areas throughout. The finished basement features two additional lounge areas and a custom-built bar, creating yet another exceptional space to relax and entertain. Step outside and enjoy your own private backyard retreat. Just in time for summer, the inground swimming pool and tiered deck provide the perfect setting for outdoor enjoyment, offering both privacy and a welcoming atmosphere for family and friends. **Please refer to the attached schedule for a complete list of upgrades.**Ideal location close to shopping, places of worship, excellent schools, and brand-new Rose Valley Community Park. Convenient access to public transit, Highway 401/407, making commuting a breeze. (id:61476)
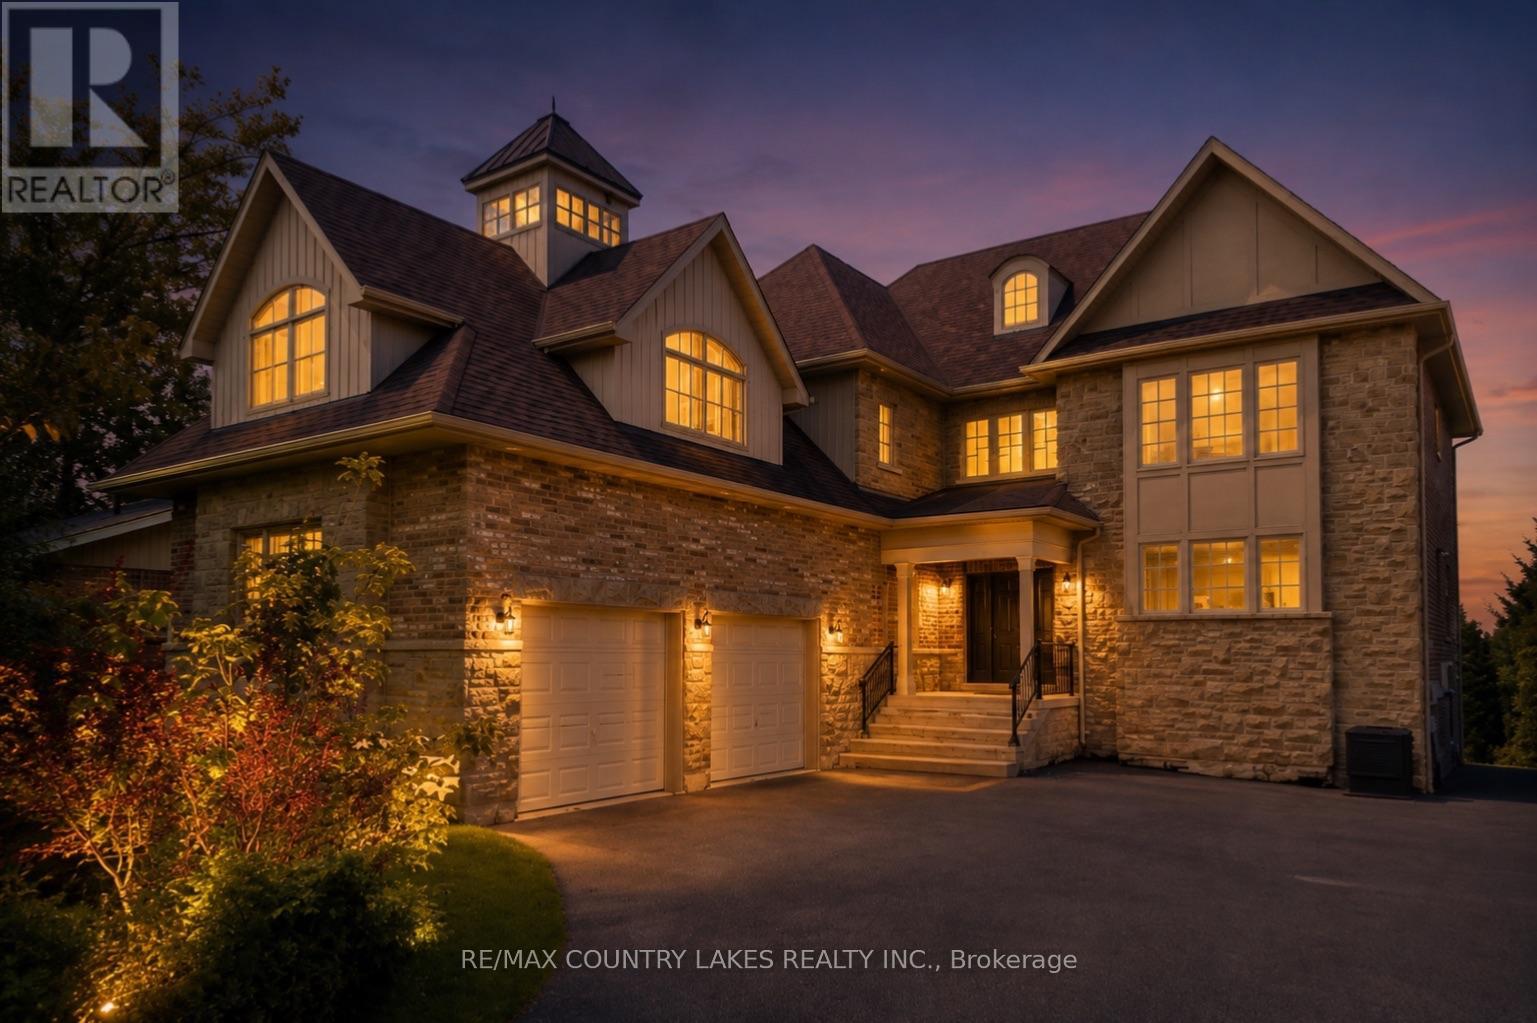
25630 Maple Beach Road
Brock, Ontario
Exceptional Lake Simcoe waterfront estate offering privacy, luxury, and breathtaking sunset views. Situated on a gated, fully hedged lot, this custom-built 8 bedroom residence features high-end finishes throughout, soaring floor-to-ceiling windows, and an open-concept layout designed to maximize the waterfront setting. The spacious primary suite includes a spa-inspired 5-piece ensuite and walk-in closets. With 5 additional bedrooms on the second level, 2 bedrooms on the lower level, and a second full kitchen, there is ample space for extended family and guests. Step outside to beautifully landscaped grounds, a large lakeside deck, and an impressive double boathouse with approximately 33 ft of depth. Enjoy spectacular lake views from most principal rooms, high-speed internet, and one of the finest waterfront lifestyles Lake Simcoe has to offer. Double boathouse with concrete rooftop terrace. (id:61476)
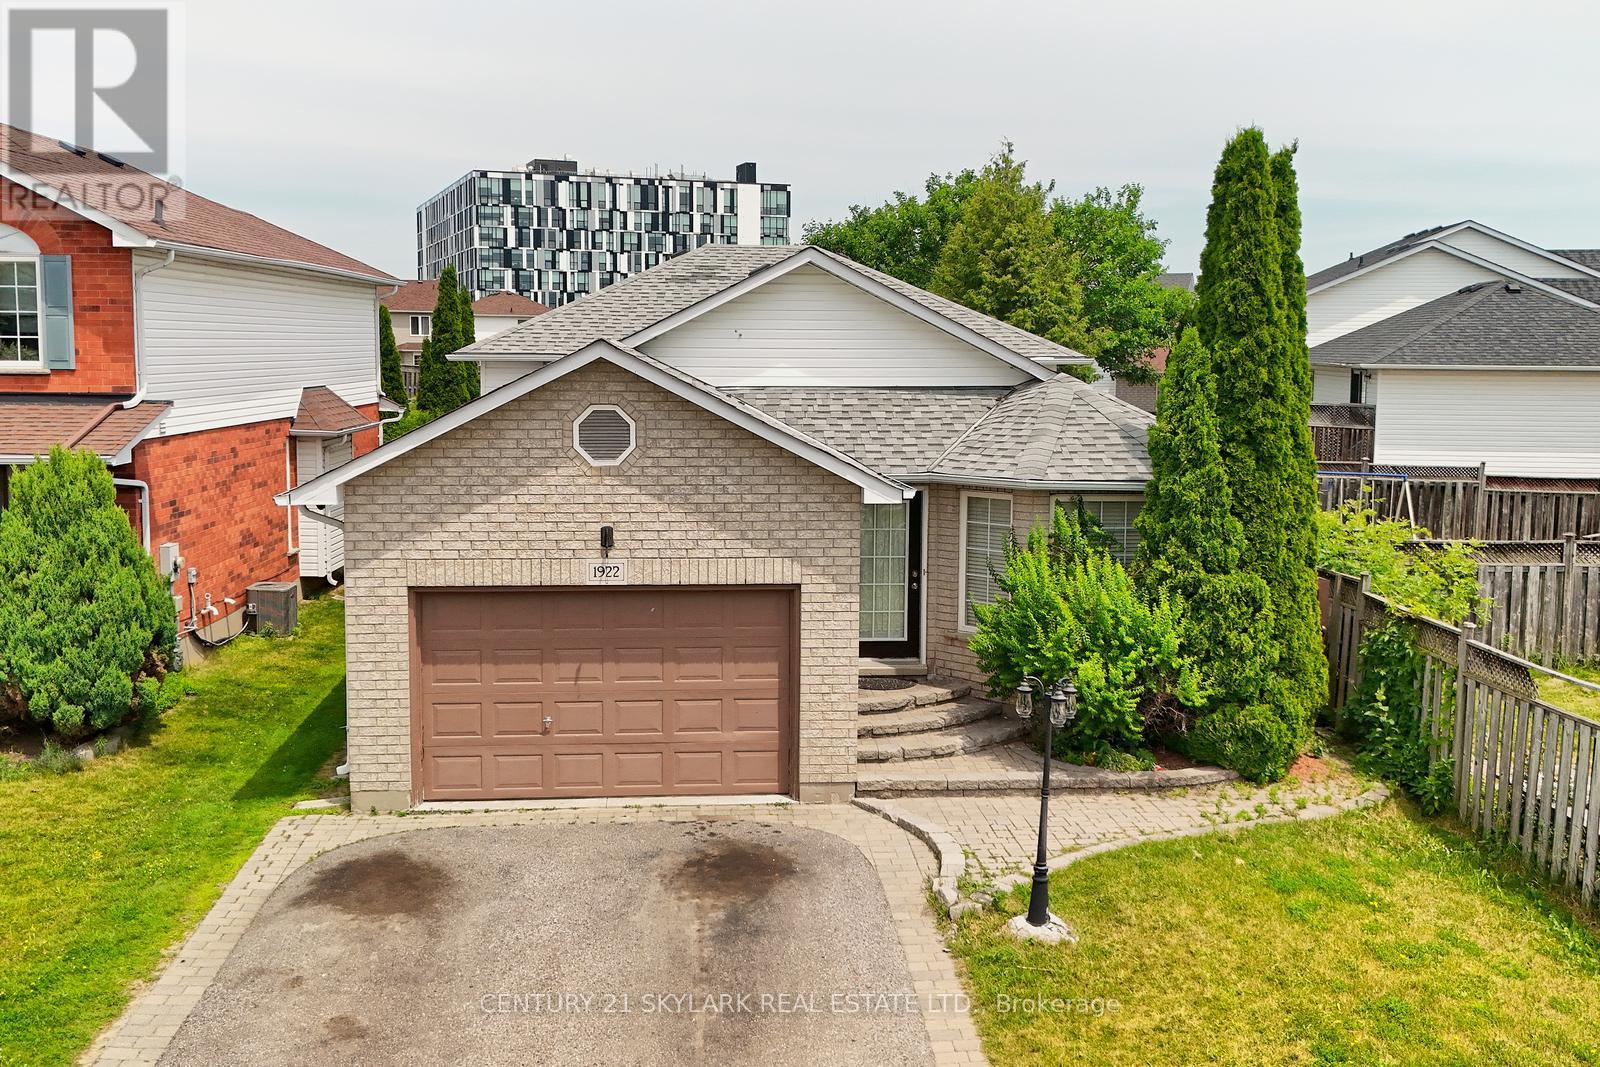
1922 Dalhousie Crescent
Oshawa, Ontario
Great Opportunity Detached 6 Bedroom with One Bedroom Basement, Separate Entrance to Basement. Deep Lot 171 feet , Just Steps to Uoit and Durham College .close to all amenities! minutes to Costco, Shoppers Drug Mart, clinic & more. Close to Hwy for quick commuting. Large Kitchen with Island and Hardwood floor opens to Backsplit. Hardwood/Laminate Floor thro out House. (id:61476)
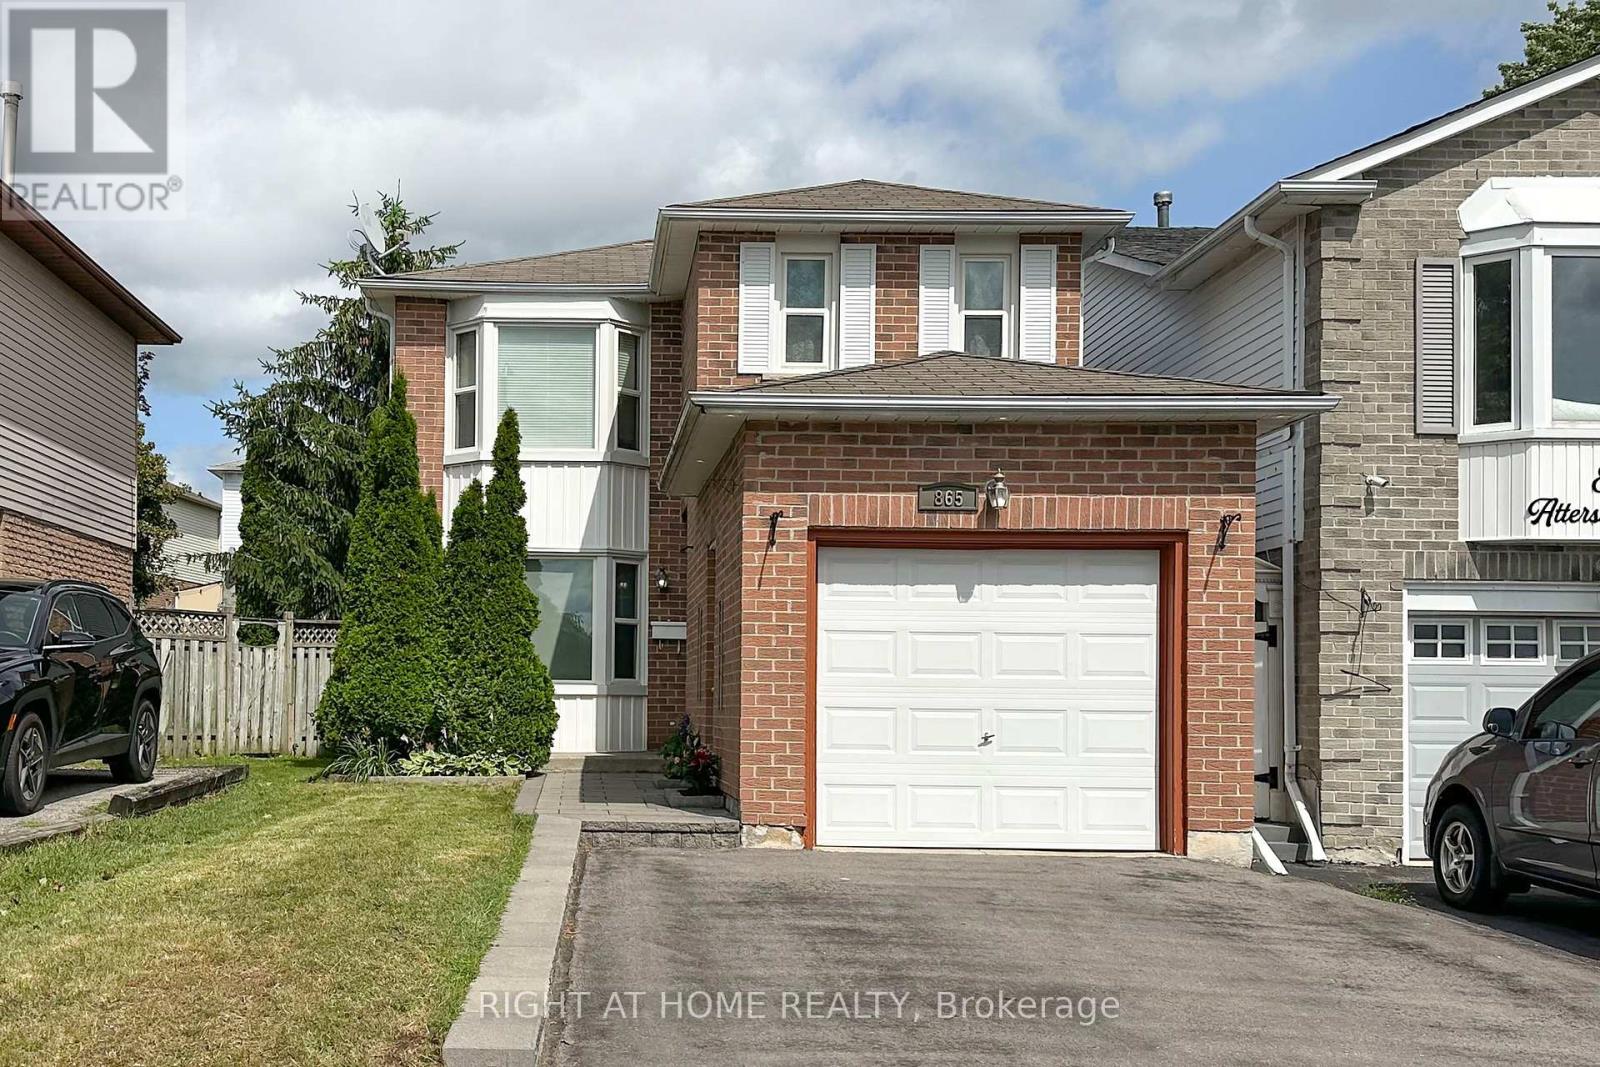
865 Attersley Drive
Oshawa, Ontario
Welcome to this beautifully updated family home in the highly sought-after Pinecrest community of North Oshawa, offering the perfect blend of style, comfort, and convenience. The bright and spacious main floor is fully renovated and features an open-concept living and dining area with gleaming laminate flooring, ceramic tile, and elegant pot lights throughout. The chef-inspired kitchen is designed to impress with quartz countertops, a stylish backsplash, stainless steel appliances, and a spacious breakfast area with a walk-out to the private backyard-an inviting outdoor oasis perfect for relaxing or entertaining.Upstairs, you'll find a generous primary bedroom complete with a large walk-in closet and semi-ensuite access. The finished basement offers a spacious recreation room, ideal for family gatherings, a home office, or play area, along with plenty of storage space. Additional highlights include a refreshed main bathroom, fresh paint throughout, and a widened interlock driveway providing parking for up to four vehicles outside. Ideally located within walking distance to schools, parks, shopping, and everyday amenities, this move-in-ready home is an exceptional opportunity for families and first-time buyers alike. ** This is a linked property.** (id:61476)
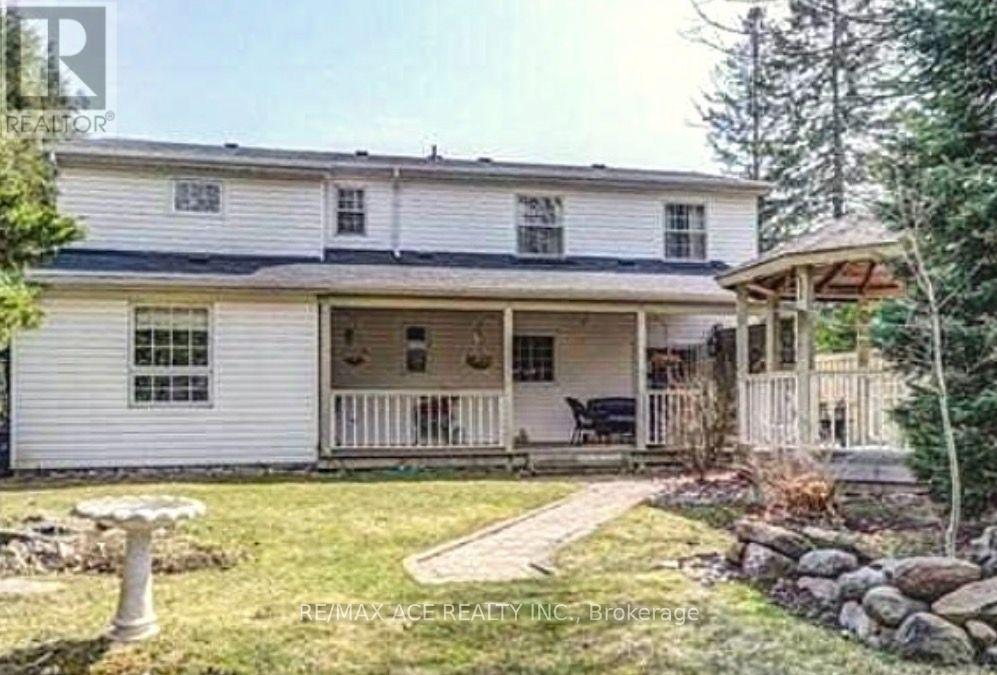
1470 Finch Avenue
Pickering, Ontario
Welcome to this spacious detached two-storey home offering over 1,500 sq. ft. of well-designed living space in pickering. Featuring 5+1 bedrooms, this home provides exceptional flexibility for growing families, multi-generational living, or those seeking extra space for a home office or guests. With 3 bathrooms, a functional layout, and a detached garage, the property combines comfort and convenience. Ideally situated near a scenic ravine, enjoy easy access to nature while remaining close to everyday amenities, schools, parks, transit, and major routes. A fantastic opportunity to own a spacious family home in a sought-after neighbourhood. (id:61476)
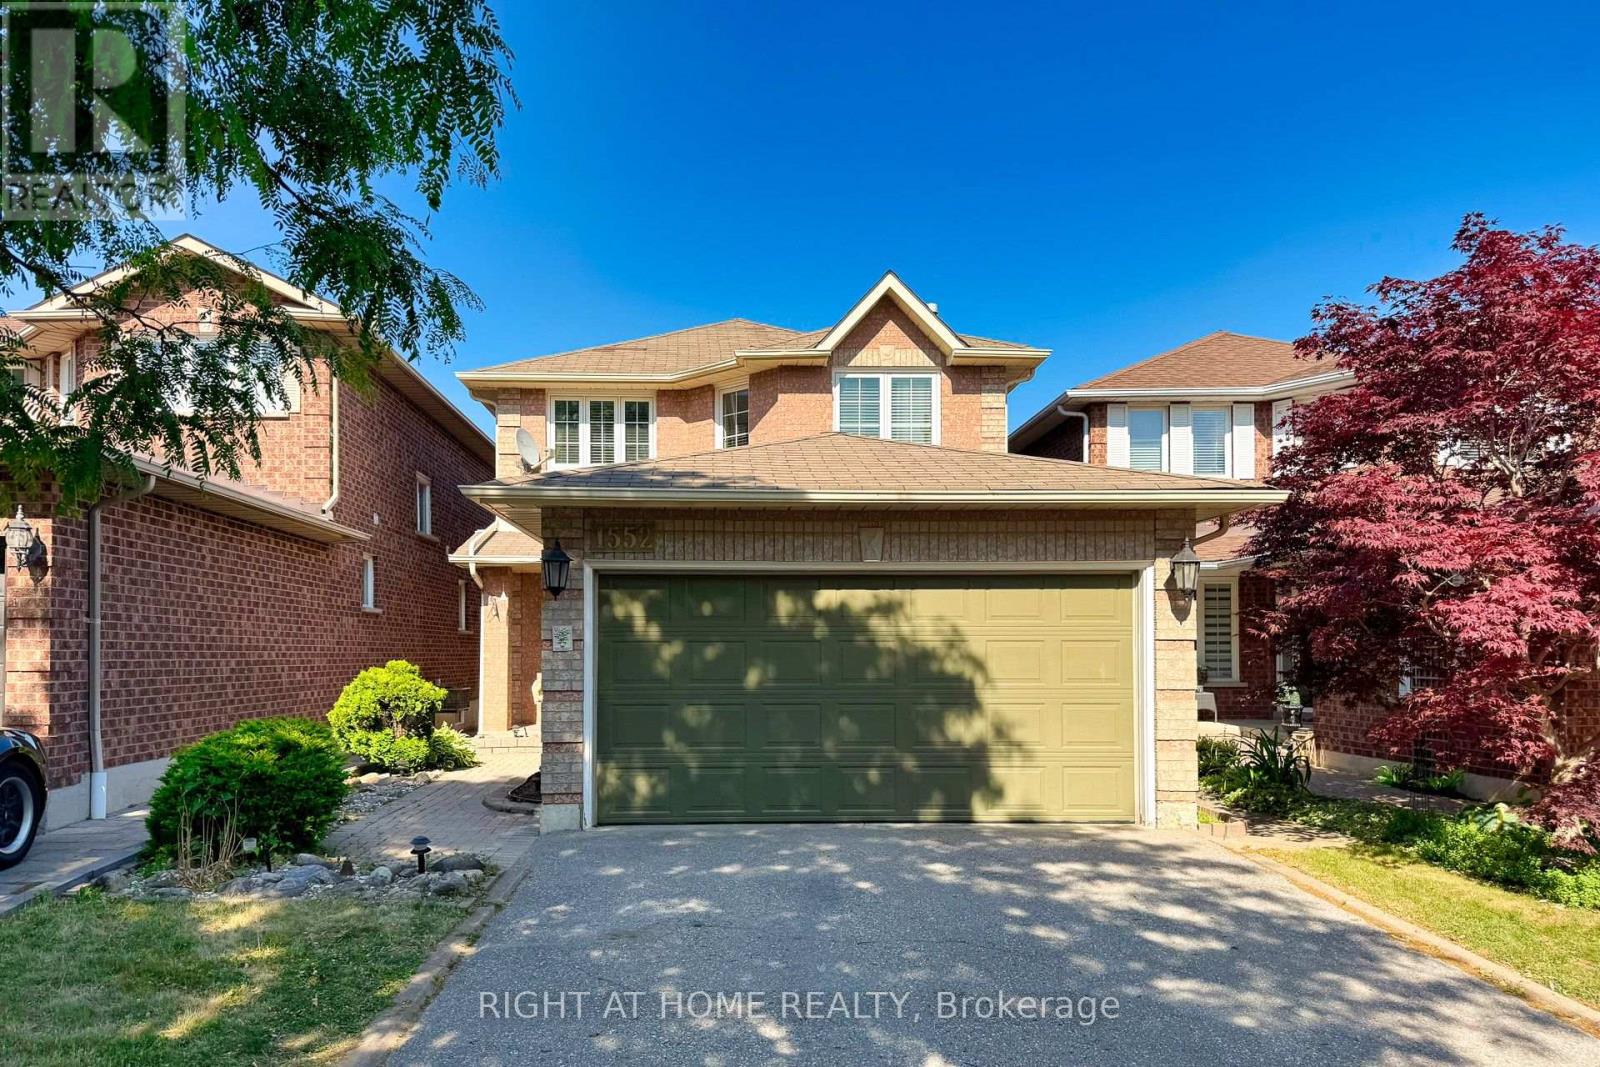
1552 Otonabee Drive
Pickering, Ontario
Welcome to this Beautifully Upgraded Modern Family Home nested in the Highly Sought-After Amberlea Community of Pickering! Well-maintained, Modern family home, Rare Opportunity To Own This Upgraded, Spacious Detached Home Situated In A Serene. Gleaming Hardwood Floors, Pot Lights, Stunning Kitchen Features S/S. Appliances + Granite, Enjoy peace of mind with Brand-New Central Air Conditioner with Humidifier (2026), offering enhanced comfort and Energy Efficiency throughout seasons. Overlooking Breathtaking Deck With Private Yard! Generously Sized Bedrooms, Large Garage, Finished Basement with one bed room, one washroom, Features Potlights Throughout W/ Wet Bar. Built By Greystone Homes. Ideally Situated in One of Pickering's Most desirable Family neighbourhoods, this Home is minutes to Top-rated Public and Catholic schools, Parks, Shopping, Restaurants, Community amenities, HWY 401 & 407, GO Transit, and the University of Toronto Scarborough Campus, making Commuting and Everyday Living incredibly convenient. Listing price that are cheaper than the market price. Welcome to Showing Beautiful House (id:61476)
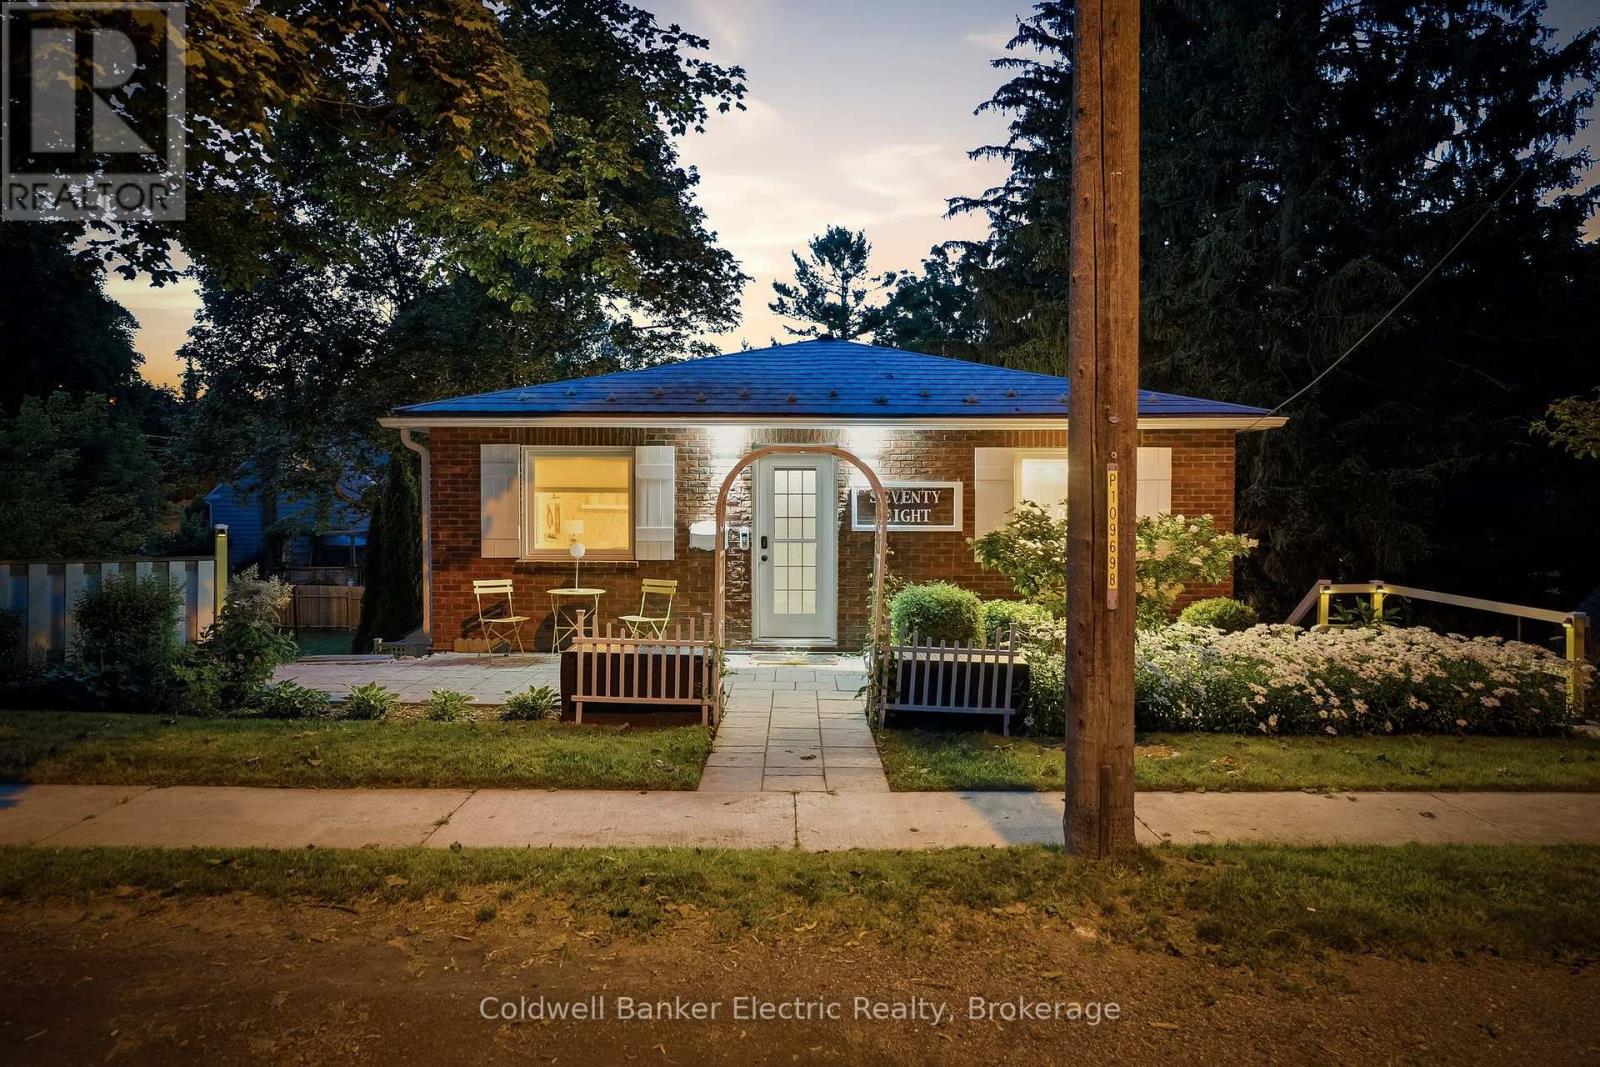
78 Charles Street
Port Hope, Ontario
5 REASONS YOU'LL LOVE THIS HOME! 1) THE LOCATION - A massive, fully private lot just minutes from downtown Port Hope and everything it has to offer. Great neighbours, a warm community feel, and all the space you could want, without sacrificing convenience. Lots like this simply do not come up often this close to the core. 2) THE BACKYARD - This is the backyard people dream about! An immaculately maintained heated pool, a brand new hot tub, a covered custom deck with built-in speakers and landscape lighting, a patio, a greenhouse, and a pool house, all tucked inside a fully-fenced and completely private yard. There is even a private balcony off the primary bedroom overlooking your outdoor resort. Summer starts here! 3) THE KITCHEN - This kitchen was made to be cooked in and shown off. Custom hive-patterned backsplash, quartz countertops, a gas range, a coffee nook, wine storage above the cabinets, and a stunning built-in fridge framed by custom cabinetry and pantry storage with pullouts. You will never run out of space. 4) THE FINISHED BASEMENT - More than just extra square footage! A full bedroom, a home office, a theatre with a pulldown projector screen, a bar with an included fridge, a cozy gas stove, and a walkout to the backyard. Plus, with a full bathroom right there, you can come in from the pool without tracking through the whole house. 5) THE CHARM AND CHARACTER - From the moment you walk in, this home has a personality all its own. Wallpaper accent walls, a warm and vibrant colour palette, two gas fireplaces, designer floors, hardwood throughout the main floor, and a custom floral-inspired railing. This is not your average home, and it shows! (id:61476)
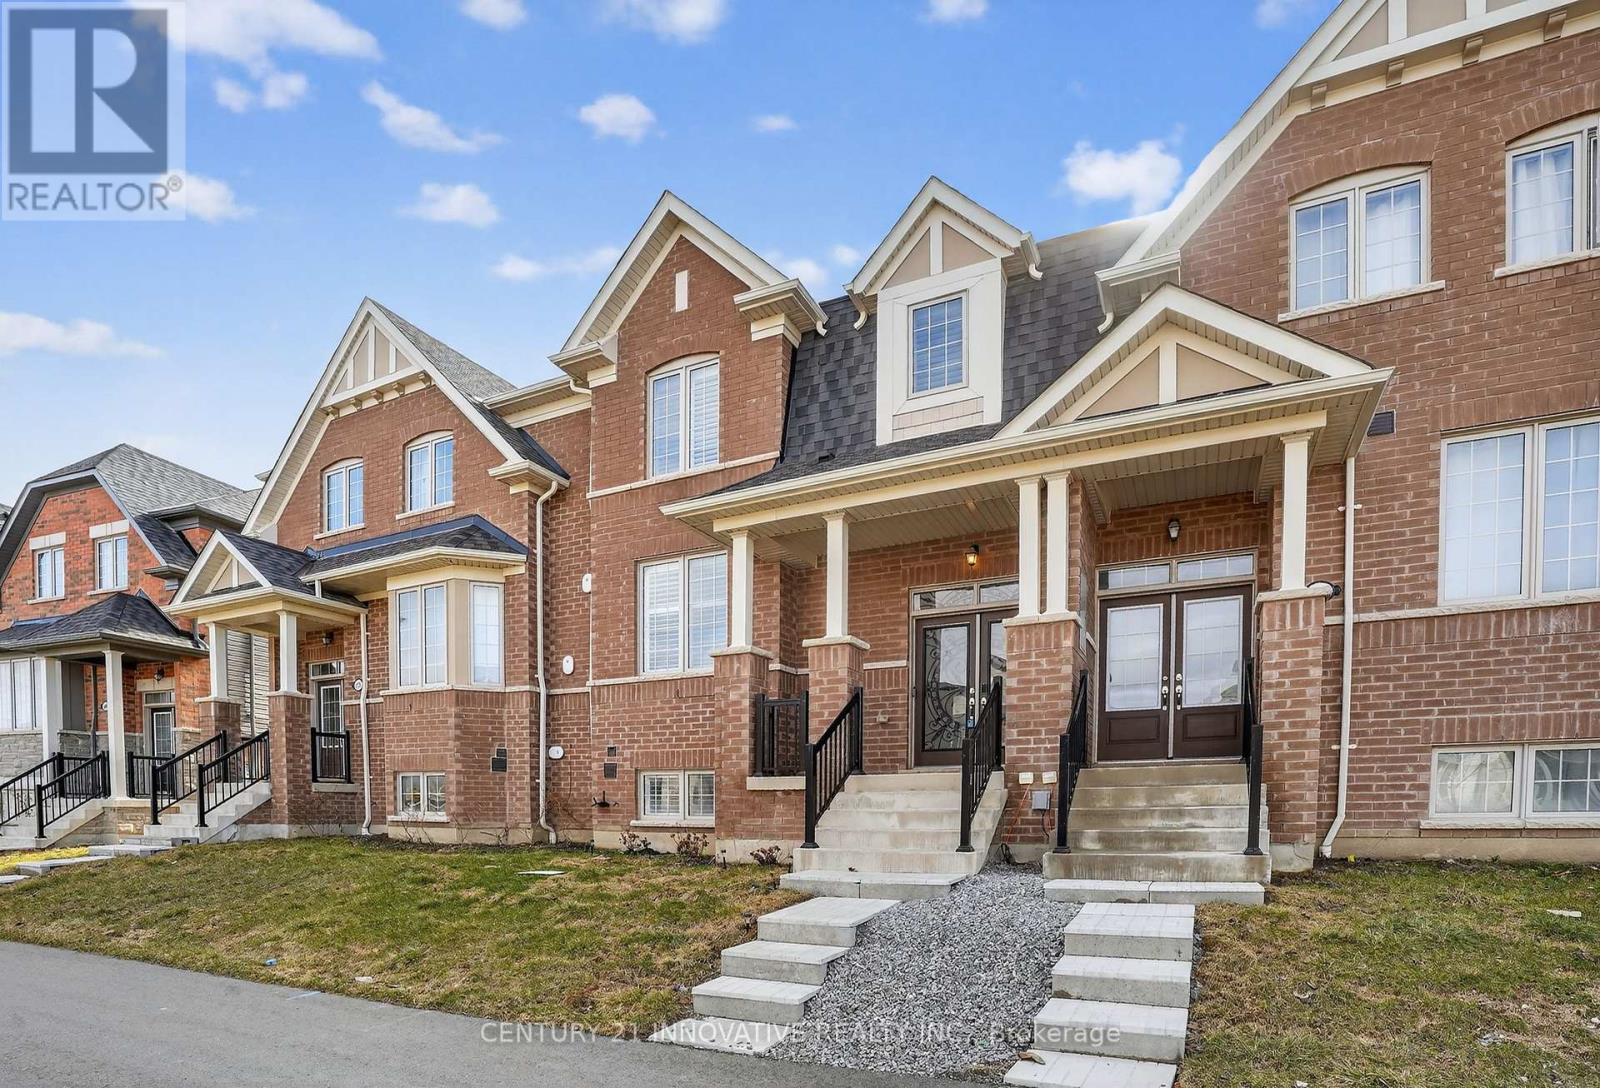
310 Coronation Road
Whitby, Ontario
Stunning Majestic-built freehold townhome (2023) nestled in the highly sought-after NorthWhitby neighbourhood. The spacious main floor features beautiful hardwood floors and anelegant living room, perfect for relaxing or entertaining. The modern eat-in kitchen showcases granite countertops, a large centre island, under-cabinetlighting, extended cabinetry, a large pantry, and a ceramic tile backsplash. The dining andbreakfast area overlooks the expansive balcony/deck, ideal for enjoying your morning coffee orhosting summer BBQs. The second floor offers three spacious bedrooms, including a generous primary bedroom that easily accommodates a king-sized bed, along with a well-appointed 4-piece ensuite featuring aglass shower and a large walk-in closet. The lower level includes a separate laundry area, an additional bedroom or office, a largestorage area, and direct access to the double-car garage. Conveniently located steps from parks, walking distance to schools, and a short drive to Highways 412 and 407, with plenty of shopping, dining, and everyday amenities nearby. (id:61476)

401 Elgin St Street E
Oshawa, Ontario
Very Well Kept North Facing Detached House In Quite Neighborhood Of Oshawa. This House Features 3 Bedrooms Above Ground & 1 Bedroom In Basement.Room On Main Floor For Convenience. Upgraded White Kitchen Cabinets. Upgraded Doors. Potlights & Living Area. Basement Features Side Entrance, 1 Bedroom, Kitchen & 3 Piece Washroom. Owned Hot Water, Newer Furnace, Vinyl Windows. Updated Upstairs Bathroom. New Basement Flooring (2021), Deck In Backyard (2023). New Extended Driveway, 4 Car Parking Spots. Enjoy BBQ In Huge Backyard With Your Family. Nestled In A Prime Oshawa Location Close To Schools, Parks, Shopping, And Transit,Costco. This Move-In-Ready Gem Is A Must-See. (id:61476)
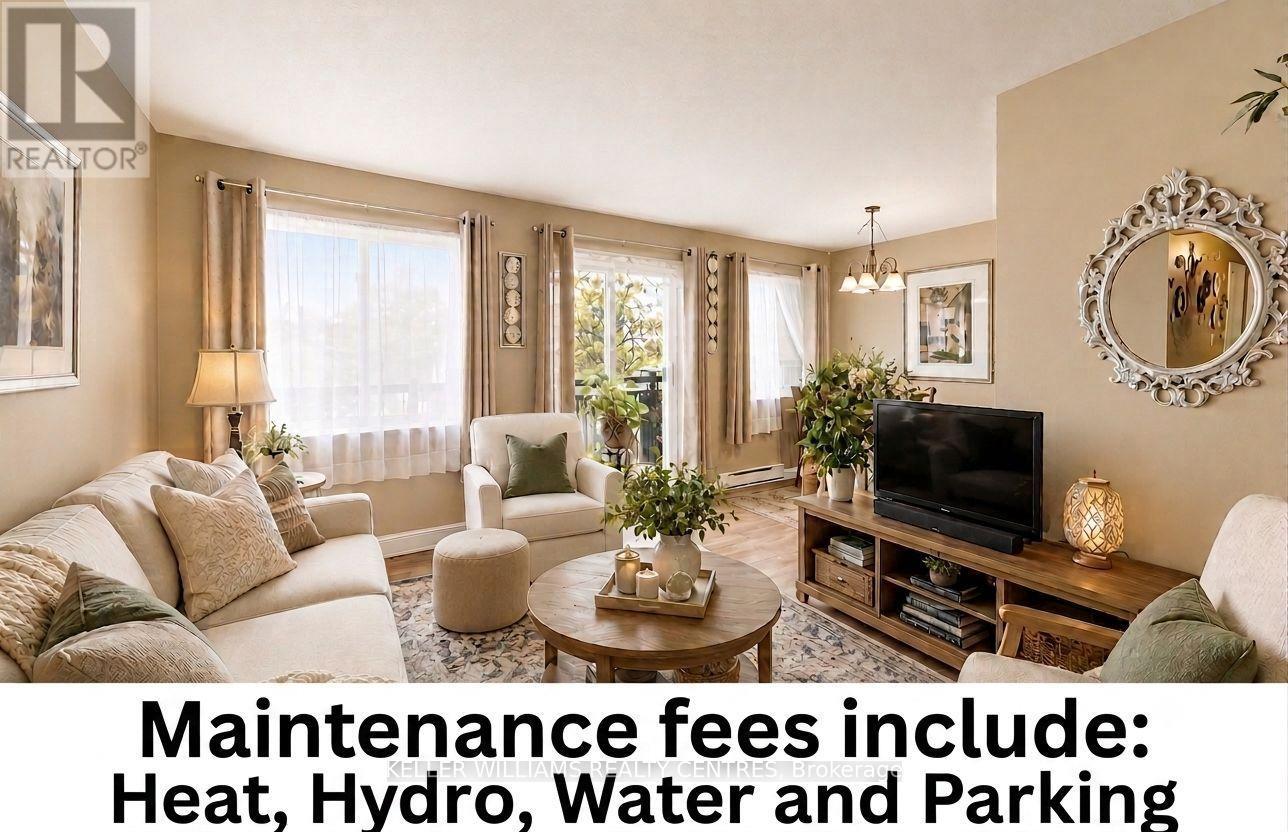
304 - 131 Taunton Road E
Oshawa, Ontario
Welcome to 131 Taunton Rd. Unit #304, an updated end unit in a quiet well-managed building in desirable north Oshawa. This well-maintained 2 bedroom 1 bath condo offers a bright open-concept layout. The open concept living/dining area offers laminate flooring with glass slider walkout to large west-facing balcony with a scattering of mature trees tucked away from Taunton Road for added peace and privacy. Bask in the rays of the afternoon sun and unwind in the evenings viewing the lovely sunsets. The bright kitchen features subway tile backsplash. The large primary bedroom features tranquil views with a large walk-in closet, a generous sized second bedroom with a double closet. Updated bathroom with walk-in shower. Ample storage throughout with dedicated storage and linen closets. Additional features include owned hot water tank, updated breaker panel, convenient parking at side entrance, on-site laundry, fitness and party/meeting rooms. Located just 10/15 min. to Hwy. 407/401. Only minutes from Durham College and Ont. Tech University. Ideally located just steps from shopping, restaurants, transit and parks. Perfect for first-time buyers or downsizers. Maintenance fees include: Heat, Hydro, Water and Parking. (id:61476)
63 Hansen Road
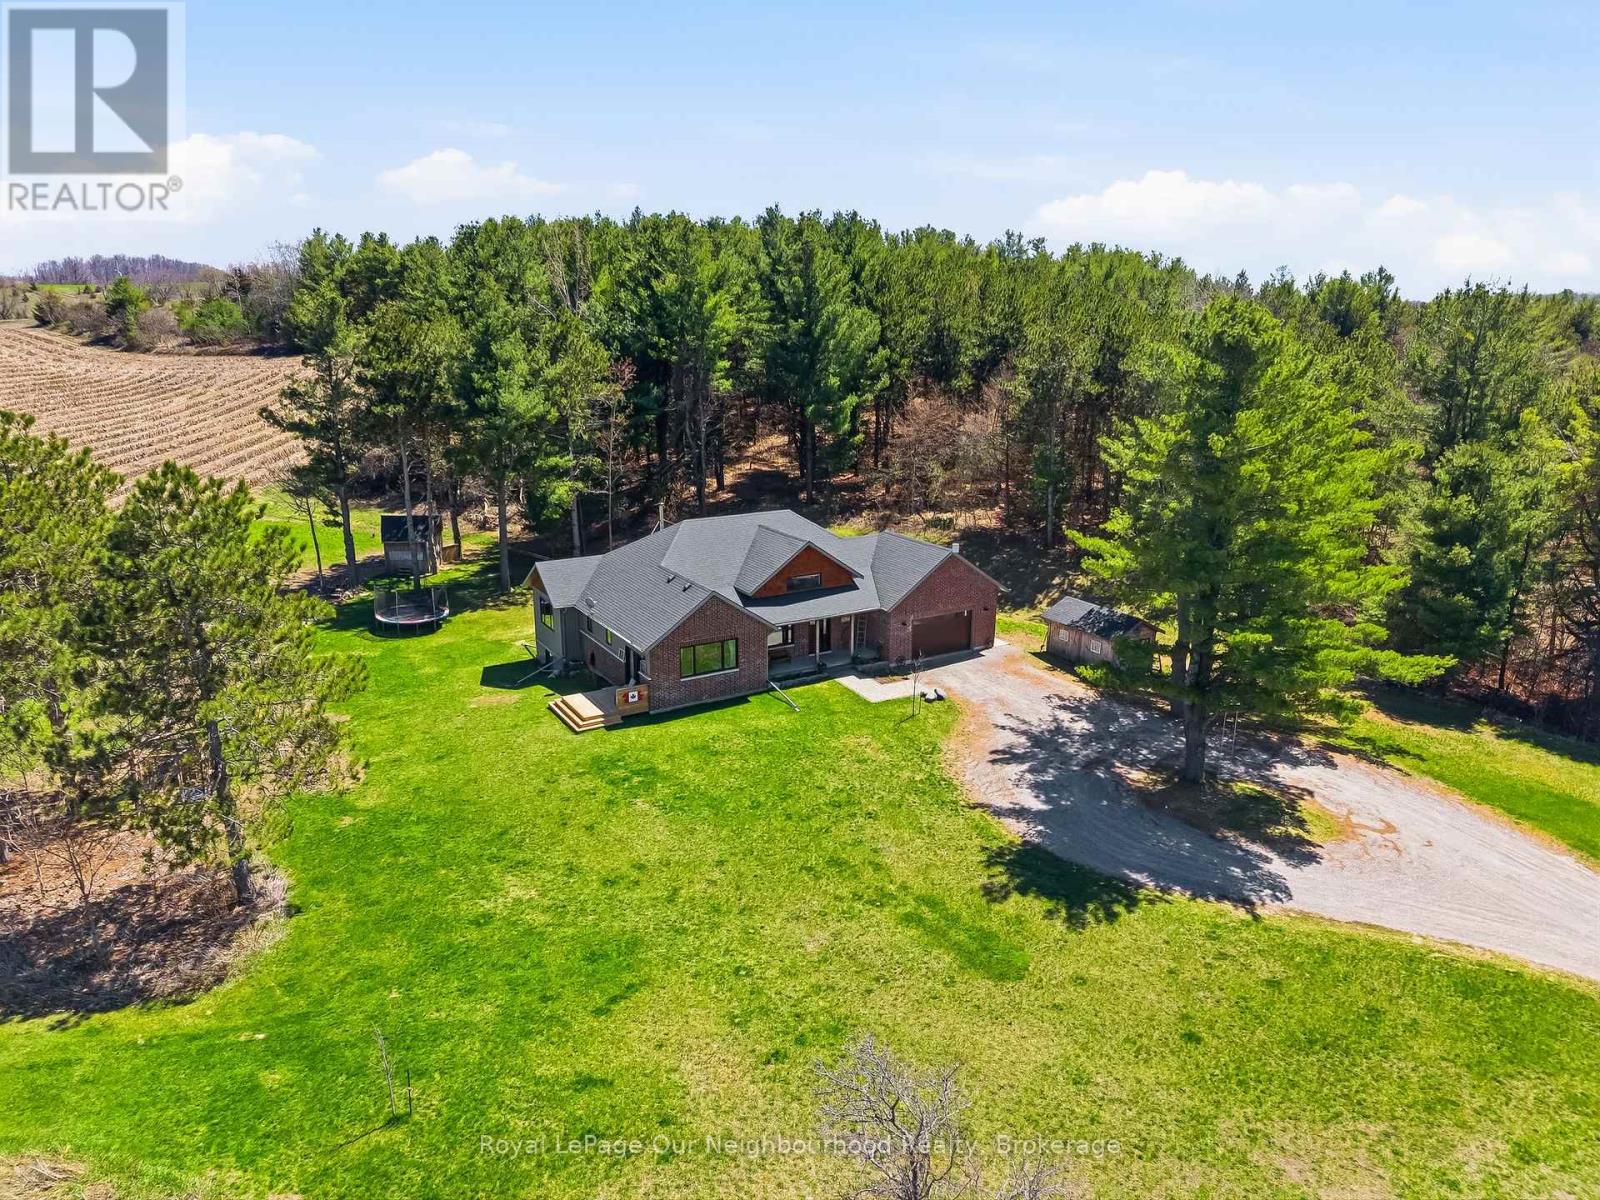
Brighton, Ontario
Tucked away on a quiet country road just minutes north of Highway 401, this beautiful home on 2.13 private, treed acres is more than a home - it's where family memories are made and dreams of country living come to life. Watch breathtaking sunsets from the living room or primary bedroom, gather around the fire pit on cool evenings, and wake up each morning to the kind of peace and quiet that's becoming hard to find.The main floor is thoughtfully designed for family life, offering three bedrooms including an incredible primary retreat with vaulted ceiling, a walk-in closet, 3-piece ensuite, and a door to a private deck - the perfect spot for quiet reflection. The handsome kitchen offers plenty of space for cooking and the pantry keeps all your supplies tucked out of sight. A 4-piece guest bath, main floor laundry, and a mudroom with attached garage access keep busy family days running smoothly. The main floor living room with vaulted ceiling, flows seamlessly into the large dining area which opens through a patio door to the rear deck, ideal for summer dinners and celebrations that become your most treasured memories.The fully finished basement expands the living space beautifully, featuring an office, family room, recreation and exercise areas, a spacious 4th bedroom, and a sprawling 5-piece bath. A walk-up entry provides quick access to the garage.Outside, the expansive private yard offers endless possibility - tend your own vegetable garden, let the kids roam freely, and for those who dream of hobby farm life, there's plenty of room for backyard chickens, ducks, or other animals. Outbuildings provide great shelter or storage, and the acreage gives every family member space to grow, explore, and simply be together.Your family's next chapter starts here. (id:61476)
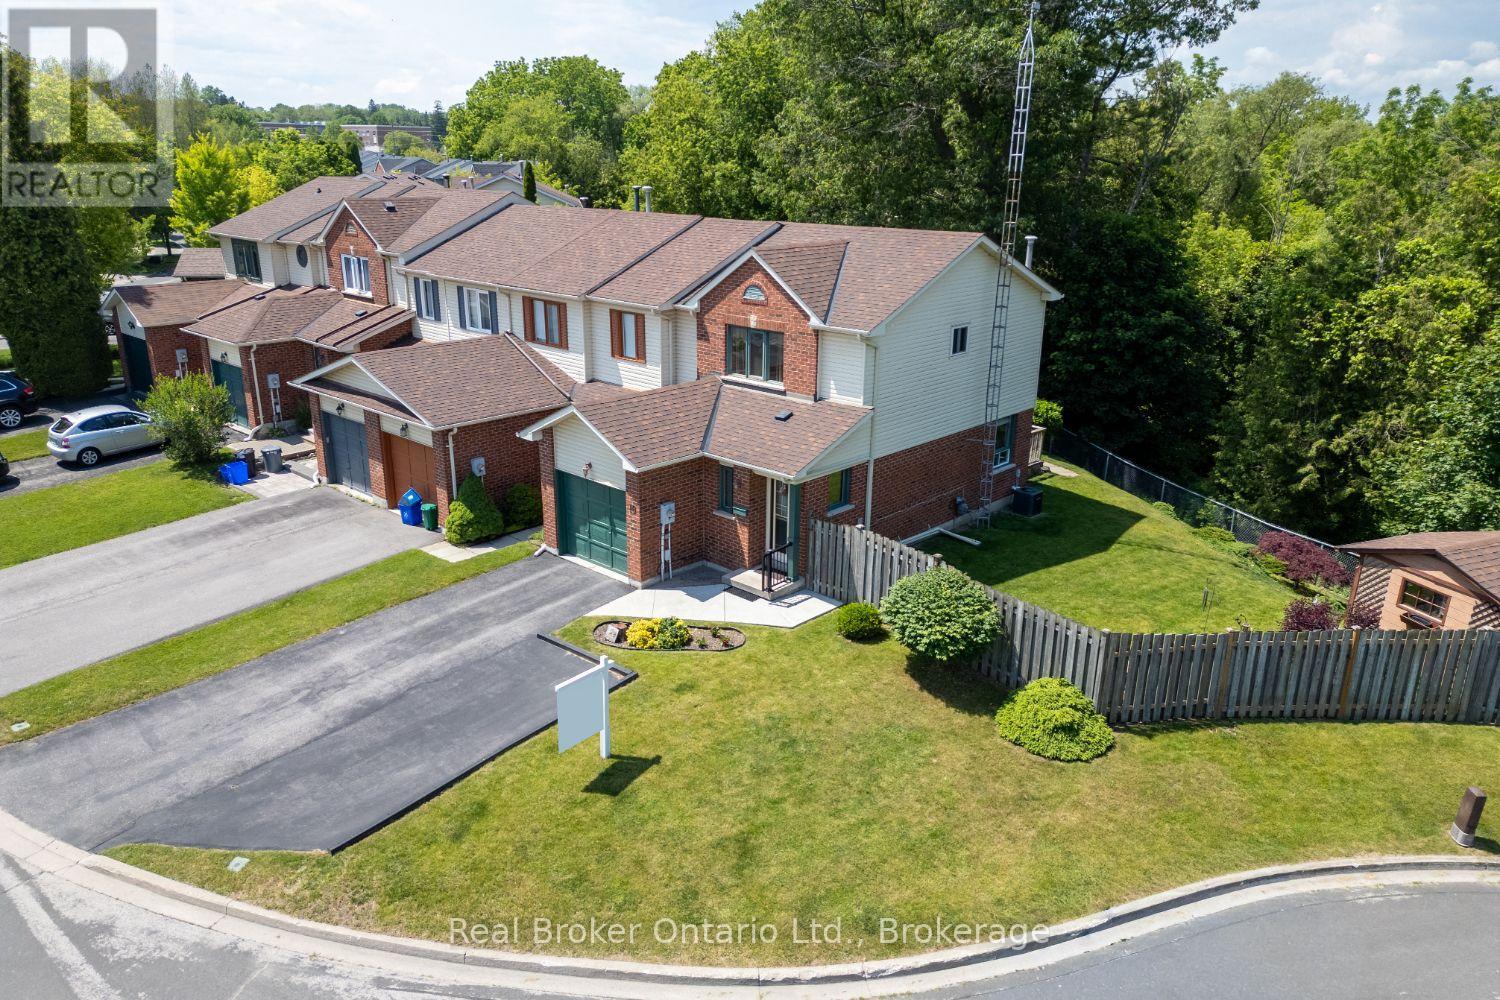
10 Climie Court
Clarington, Ontario
Nestled on a court and backing onto a picturesque ravine, this meticulously maintained 3-bedroom, end-unit townhome offers a rare combination of privacy, nature, and convenience. Set on an impressive, oversized lot surrounded by mature trees, this property provides a peaceful backyard retreat that's hard to find. For convenience, the home is within walking distance of a grocery store, pharmacy and other amenities. Step inside to a welcoming foyer with a double closet and discover a bright, functional layout designed for comfortable everyday living. The eat-in kitchen features a pantry cupboard for added storage and a walk-out to the deck, where you'll enjoy tranquil views of the private backyard. Whether sipping your morning coffee or hosting summer gatherings, this outdoor space is sure to impress. The spacious living room is filled with natural light and showcases hardwood flooring along with a large window overlooking the beautiful backyard setting. Upstairs, you'll find three bedrooms, all offering ample closet space. The primary bedroom features convenient semi-ensuite access, creating a comfortable retreat at the end of the day. The finished basement extends the living space with a welcoming rec room complete with pot lighting, making it the perfect spot for movie nights, a playroom, home office, or fitness area. A shed provides additional outdoor storage. Updated furnace and air conditioner (approximately 2022). The true highlight of this home is the incredible backyard oasis. Relax on the deck, enjoy the gardens, and take in the beauty of the ravine backdrop from your fully fenced yard. Offering exceptional outdoor space, and a convenient location, this is a wonderful opportunity to enjoy both comfort and nature in one beautiful package. (id:61476)
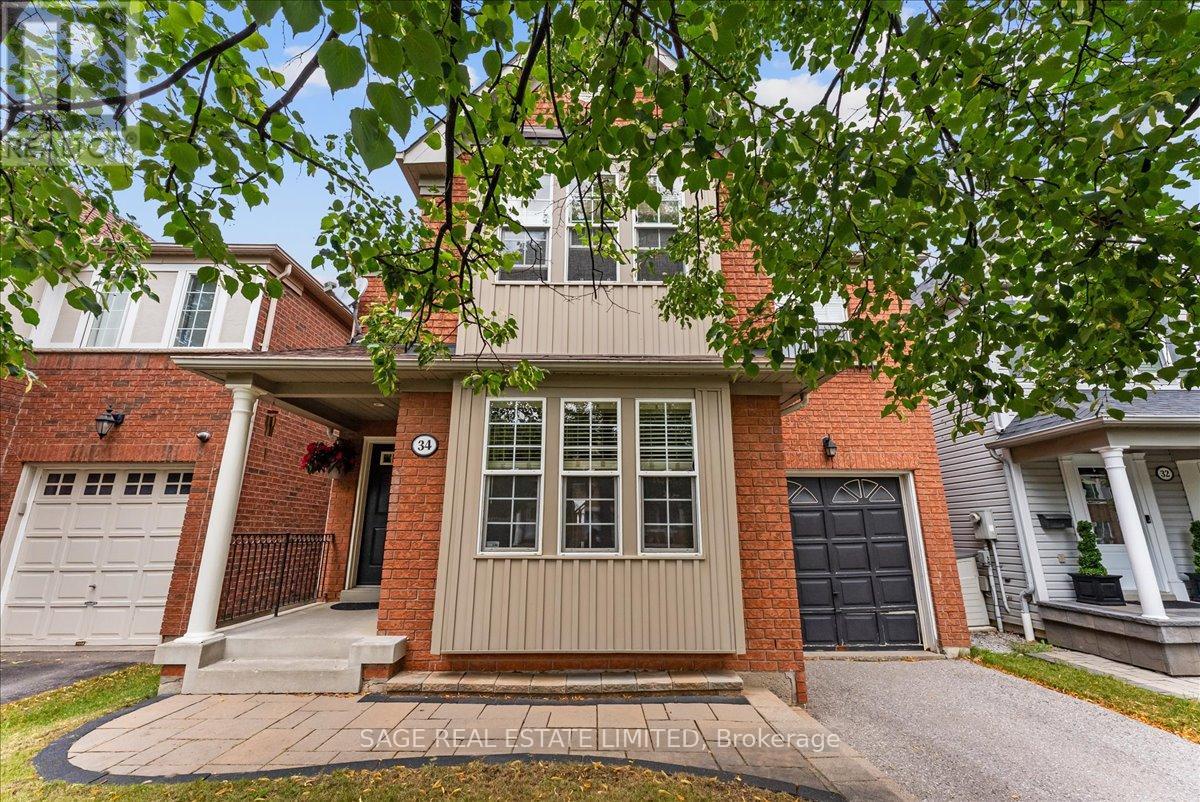
34 Mcsweeney Crescent
Ajax, Ontario
Welcome to your next family home! Nestled on a quiet, family-friendly crescent in one of Ajax's sought-after neighbourhoods, this freshly painted 4-bedroom, 3-bathroom home offers over 2,000 sq. ft. of thoughtfully designed living space. Ideal for growing families, the functional layout features spacious principal rooms, a warm and inviting living area with a cozy gas fireplace, and the convenience of upper-level laundry. The attached single-car garage provides direct interior access, while the fully fenced backyard offers the perfect setting for children, pets, and outdoor entertaining. The expansive unfinished basement presents endless possibilities to create the space you've always envisioned-whether it's a recreation room, home gym, home office, or additional living space. Beautiful curb appeal creates a lasting first impression, and the quiet crescent location offers a wonderful sense of community. Close to excellent schools, parks, shopping, transit, and all the amenities families need, this move-in-ready home is an exceptional opportunity to put down roots in one of Ajax's most desirable communities. (id:61476)

130 Myrtle Road E
Whitby, Ontario
Welcome to 130 Myrtle Rd E, a truly special country retreat full of warmth, character and endless possibility. Set in the charming community of Ashburn, this cottage-inspired century home offers the cozy feeling of a weekend getaway with the space and versatility for everyday living.From the moment you step inside, the rich wood beams, timeless details, inviting fireplaces and warm architectural charm create a home full of history and heart. This property is ideal for someone who appreciates character, craftsmanship and the opportunity to make a home their own.The layout offers generous principal rooms, unique living spaces and a separate in-law suite with its own entrance, kitchen, loft bedroom and laundry-perfect for extended family, guests, a creative studio, or added flexibility. Outside, the approximately one-acre property offers room to garden, entertain, relax and enjoy the peaceful country setting, along with multiple outbuildings for storage, hobbies or workshop potential. This is not a cookie-cutter home; it is a rare opportunity for someone with vision to create something truly beautiful while preserving the charm and soul that make this property special. A warm, welcoming home for those who love character, cozy living and the feeling of a private country escape. (id:61476)
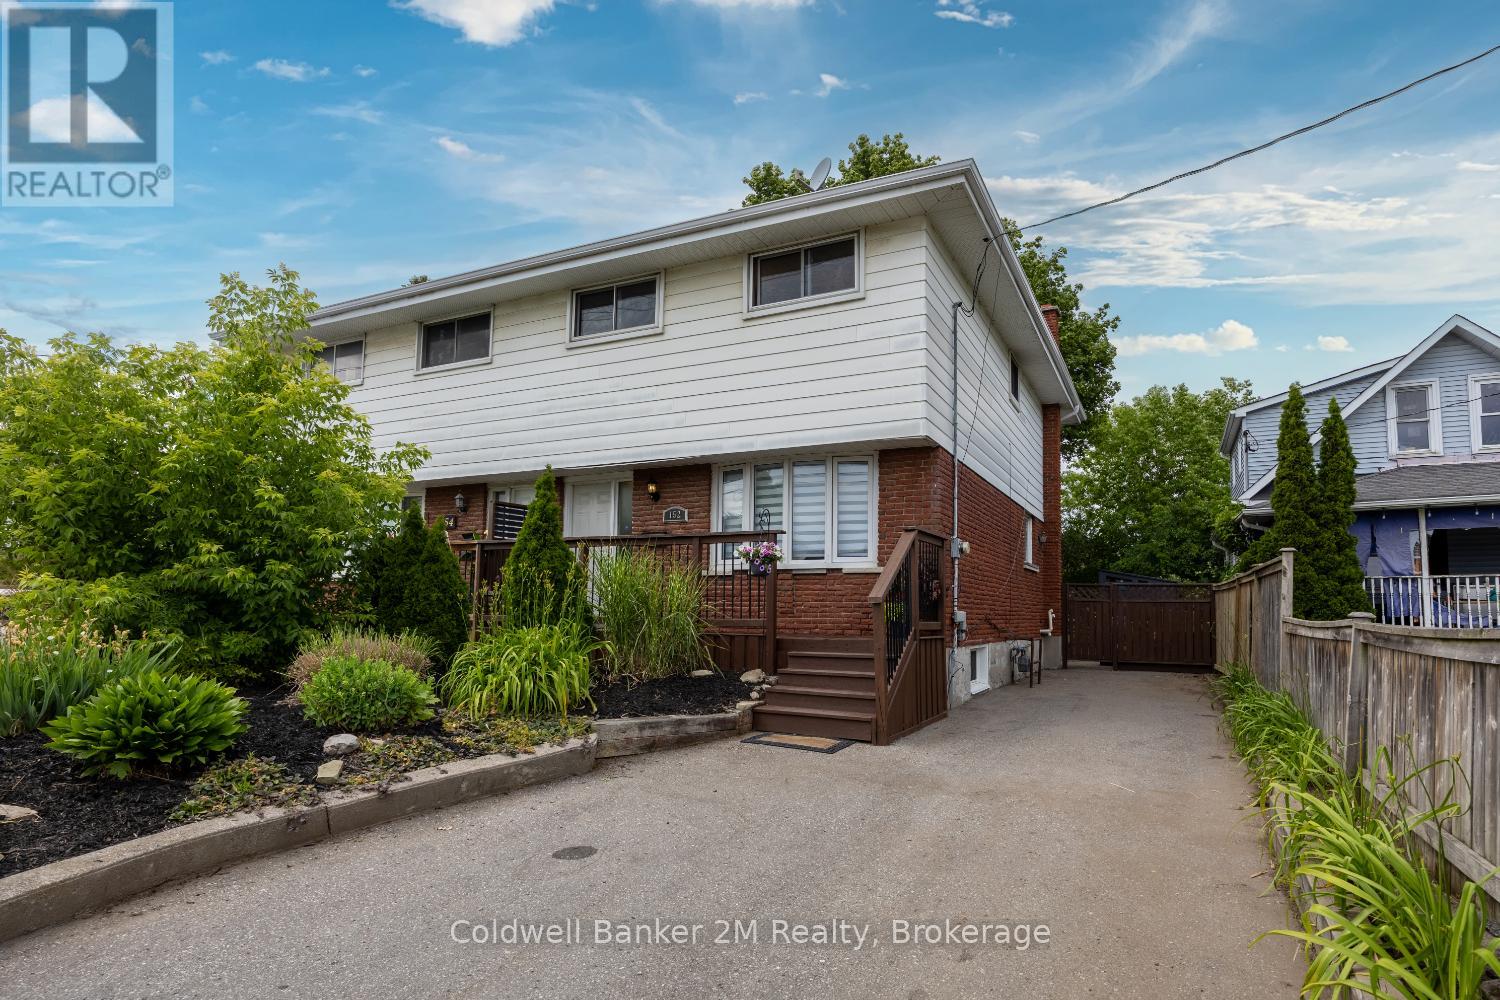
152 Taunton Road W
Oshawa, Ontario
Location, location, location! This spacious 4-bedroom, 3-bathroom home is perfectly situated in North Oshawa. Just minutes from Ontario Tech University, Durham College, shopping, and the Oshawa Golf Club, this home offers both convenience and comfort. The bright, flexible layout includes a finished basement(2023) with a bedroom and 3-piece bath, wet bar, ideal for guests or a home office. Don't miss this incredible opportunity in a prime location! (id:61476)

36 - 43 Taunton Road E
Oshawa, Ontario
3 Bedroom, 3 Bathroom Stacked Townhouse with balcony and functional layout. Located right on Taunton and Simcoe st N, 10 Mintues Bus ride to UOiT and 8 min to Durham college Shopping , parks facilities etc within 5 minutes walk. Large L Shaped Living And Dining Room With Walkout To Private Balcony. 3 spacious Bedrooms On The 2nd Floor with Exclusive Private huge Laundry Room On lower level with Bathroom. Low maintenance fees include Water, garbage collection, landscaping and snow removal, insurance for common elements. Power of Sale. Check 3D Tour. Some pictures virtually staged (id:61476)

63 Hogarth Street
Oshawa, Ontario
Fully renovated throughout, featuring a brand-new basement washroom. This property offers a total of Three well-appointed washrooms across all levels, designed with comfort and functionality in mind. Beautifully upgraded three-level legal duplex offering exceptional versatility and style. This property features modern finishes throughout, including fully renovated washrooms and thoughtfully updated living spaces on every level. Each unit offers a bright, functional layout filled with natural light, making it ideal for multi-generational living or extended family use. An excellent investment opportunity with strong potential for additional income. A rare chance to own a well-maintained, move-in-ready property. (id:61476)
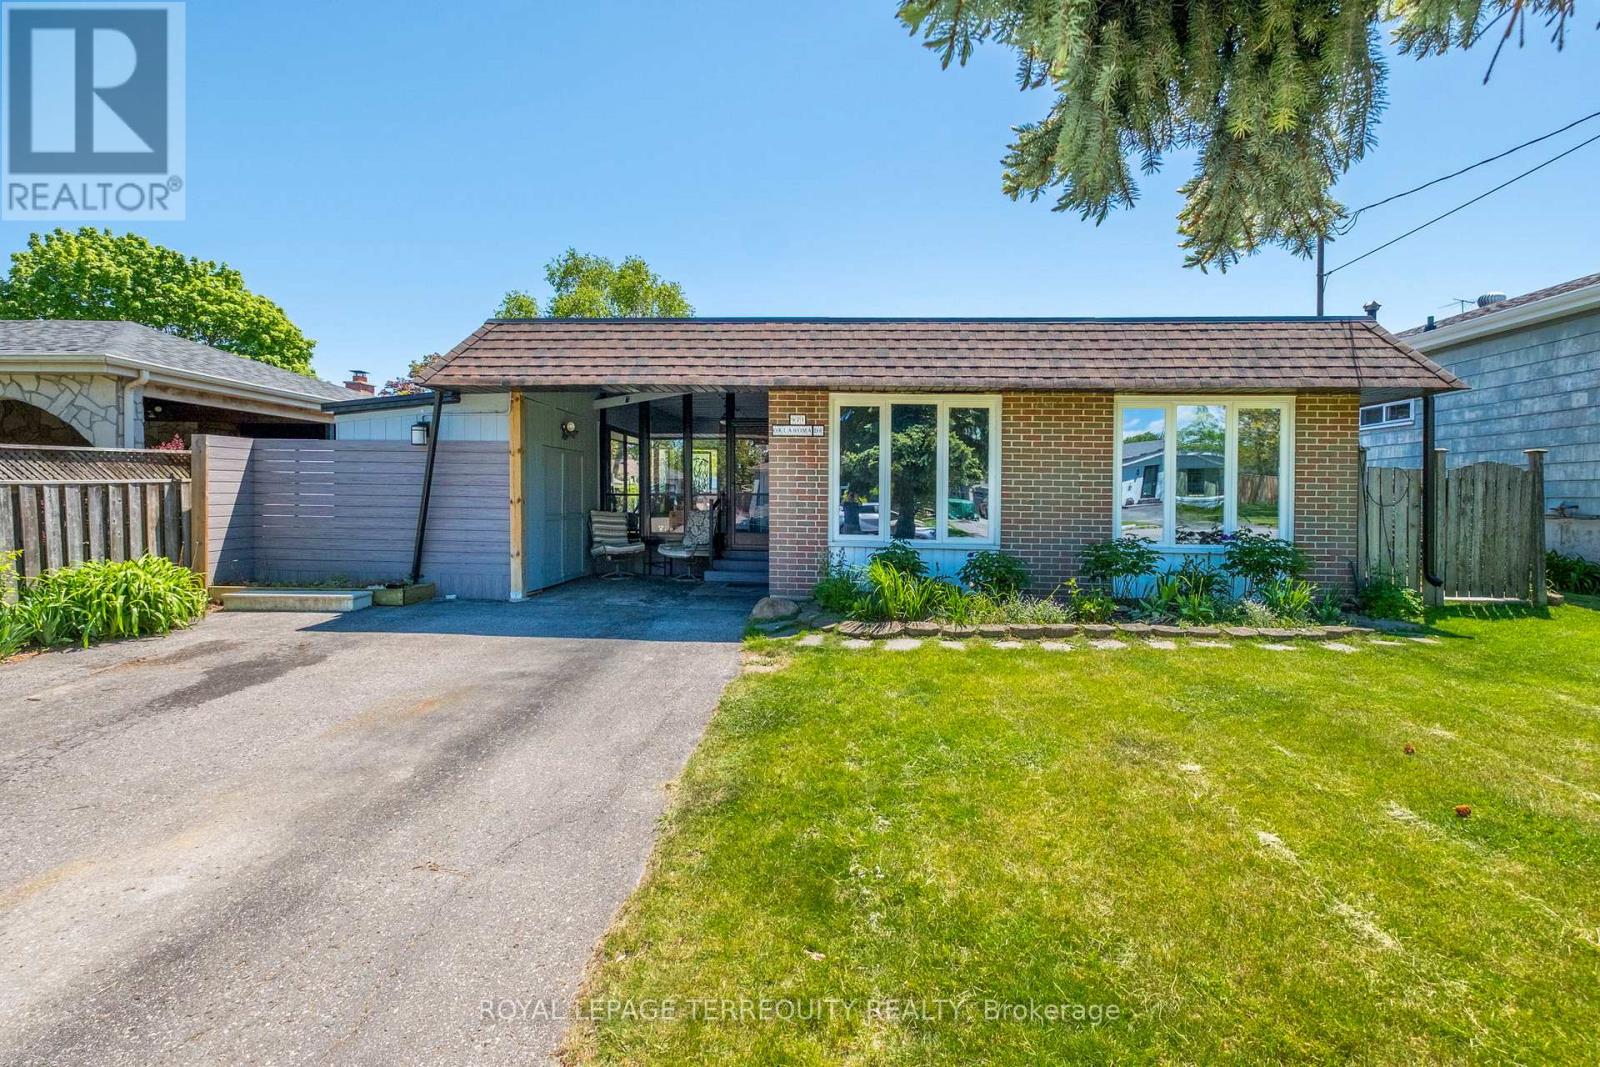
971 Oklahoma Drive
Pickering, Ontario
Fabulous location around the corner from Frenchman's Bay Yacht Club! Beautiful 3 Bedroom, 3 Bathroom Detached Backsplit with Large Lot Size 50 x 100 Ft! Great Layout with a Spacious Living Room Combined with Dining. Super Functional Kitchen with Lots of Cabinets and Counter Space. Family Room Located on Lower Level. Freshly Fully Painted Walls, Ceilings and Baseboards! Enjoy your Summers in the Beautiful Backyard Surrounded by Gardens and a Deck for Outdoor Entertaining. Solarium for cozy nights! Fully Fenced Backyard. Private Wide Driveway That Can Fit Up to 4 Cars. Join the Very Popular West Shore Community and Enjoy Frenchman's Bay, Waterfront Trail and Beach Point Promenade! 5 Minutes to 401 via Whites Rd S, Catholic and Public Schools, Pickering City Centre, Shops, Casino, Restaurants, Pickering Go Station and More! (id:61476)
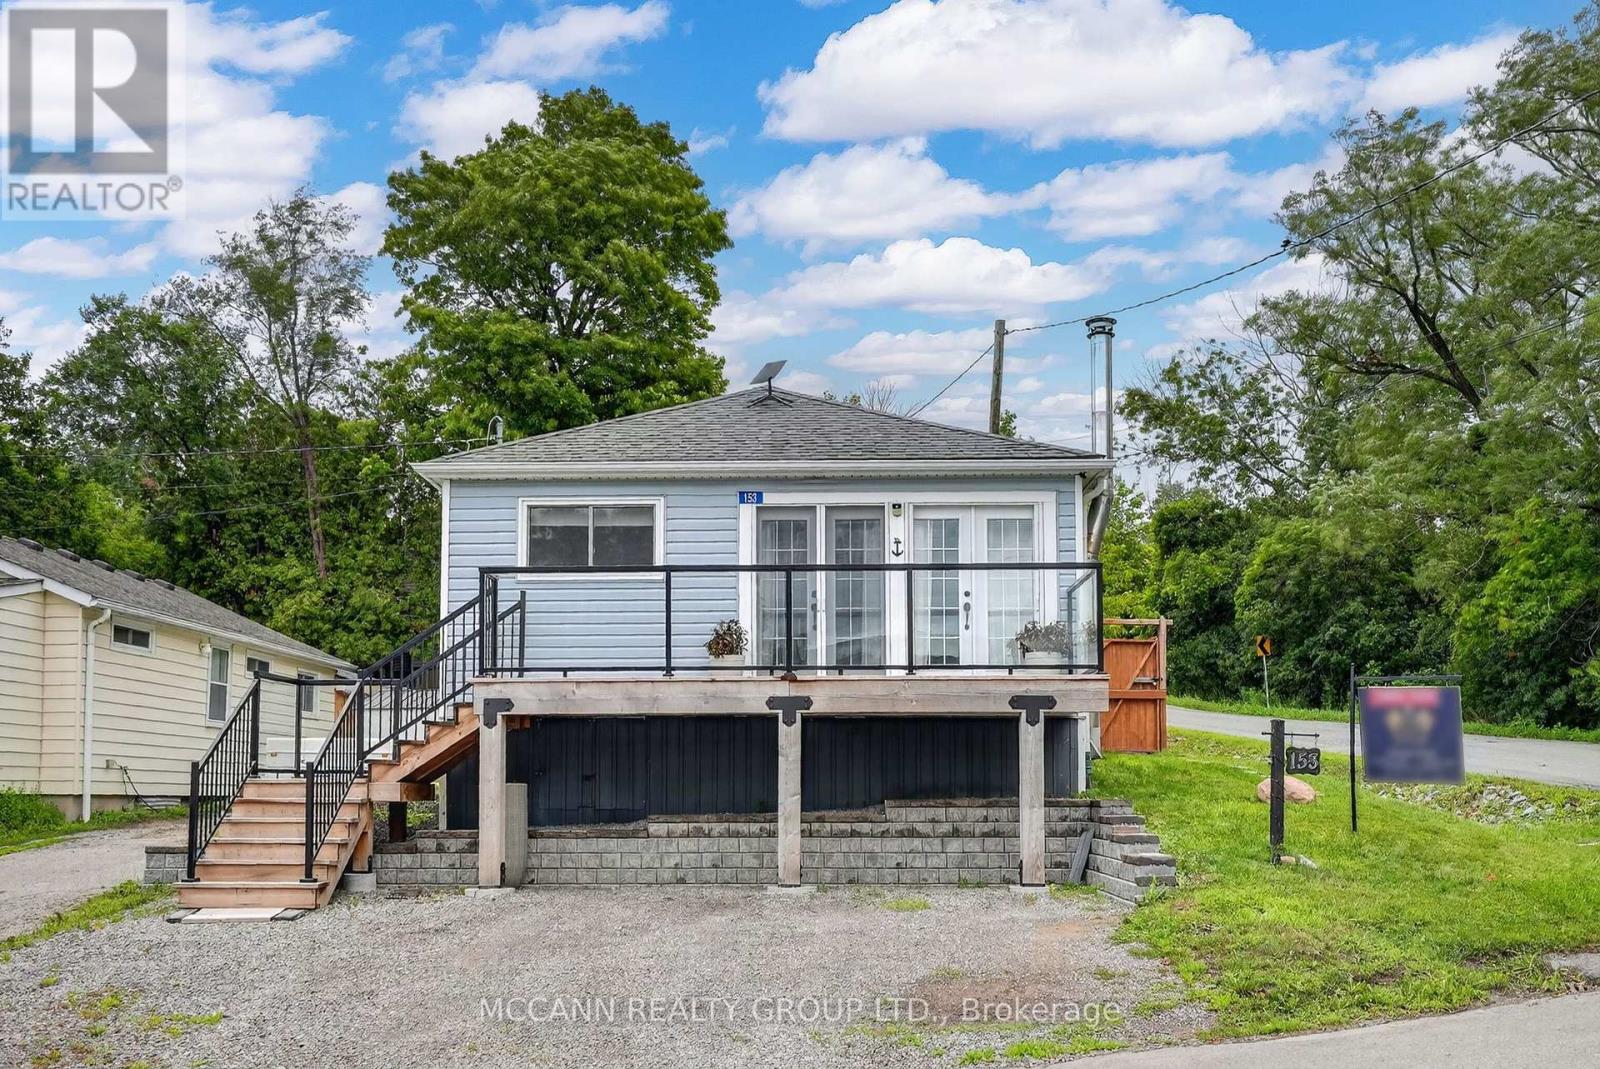
153 Portview Road
Scugog, Ontario
Welcome home to 153 Portview Road, where every day feels like a getaway. Perfectly positioned just steps from the shores of the lake, this beautifully renovated bungalow offers stunning west-facing lake views and unforgettable sunsets from the comfort of your own home. Designed for both relaxing and entertaining, the incredible multi-level deck extends your living space outdoors. The upper deck is the perfect place to enjoy your morning coffee or unwind while taking in breathtaking sunsets over the water. Inside, the open-concept layout is filled with natural light and showcases a beautifully updated kitchen featuring a large centre island, plenty of storage, and seamless access to the outdoor living space.The beautifully updated bathroom features a glass walk-in shower, while the living room is anchored by a stunning floor-to-ceiling board and batten fireplace feature wall that adds warmth, character, and timeless style. Generously sized bedrooms offer custom built-in storage. With parking for three vehicles and direct access to the lake just across the street, you'll enjoy endless opportunities to paddleboard, kayak, canoe, or simply take in the beauty of the waterfront and nearby walking trails.Located just five minutes from the charming downtown of Port Perry, with its boutique shops, restaurants, cafés, and everyday amenities, this exceptional home offers the perfect blend of lakeside living and small-town charm-without the maintenance or expense of direct waterfront ownership. Your lakeside lifestyle begins here! (id:61476)
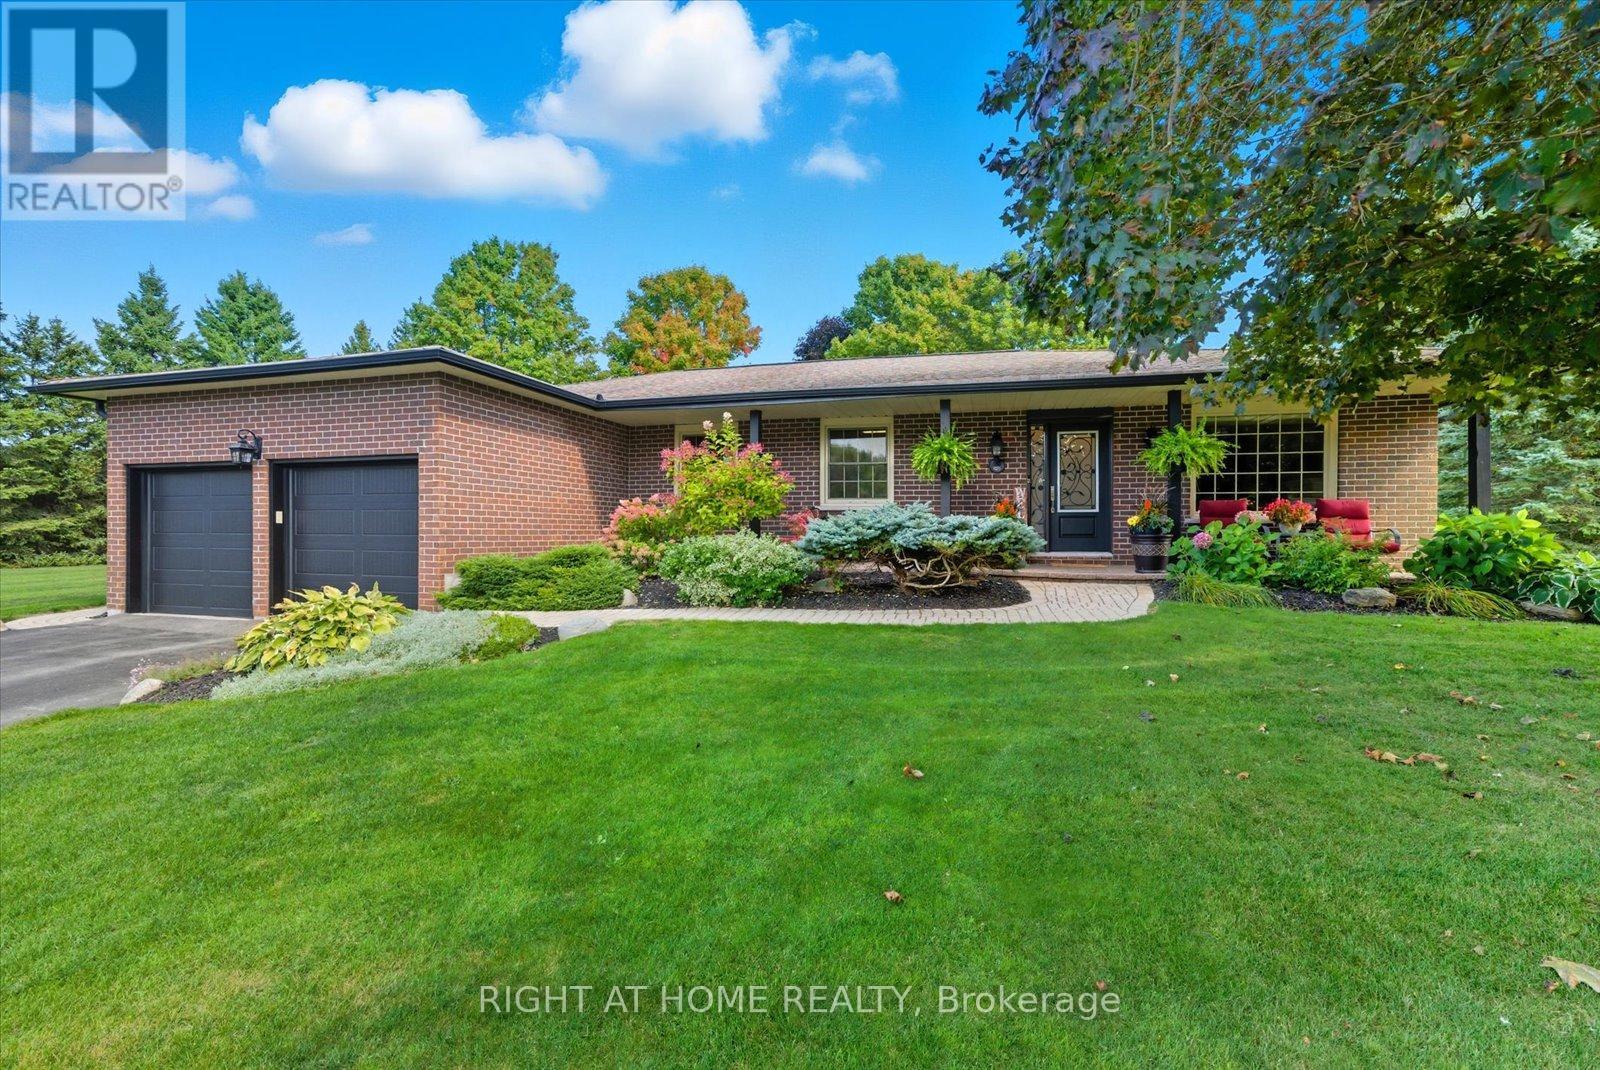
620 Alma Street
Scugog, Ontario
This beautiful all-brick bungalow offers over 3,000 sq. ft. of finished living space on a rare 0.63-acre in town treed lot, providing privacy and charm in one of Port Perry's most desirable mature neighbourhoods. Perfectly located on a quiet cul-de-sac, it's within walking distance to historic downtown, schools, shopping, parks, and the waterfront. A large, inviting front porch welcomes you inside to a bright open-concept layout featuring a custom kitchen with abundant cabinetry, built-in stainless steel appliances, gas cooktop, double and prep sinks, and a breakfast bar. The kitchen flows into a spacious dining area with a walkout to the pool and a sunken family room overlooking the backyard, complete with a cozy gas fireplace. A large front-facing living room offers extra space for gatherings or quiet relaxation. The main level includes three bedrooms and a beautifully renovated main bath. The primary suite features a private ensuite, walk-in closet, and walkout to the pool area-perfect for morning coffee or an evening swim. A convenient main-floor laundry completes this level. The fully finished basement expands the living space with a large rec room featuring a pool table, gas fireplace, wet bar, gym area, an additional bedroom, 3-piece bath, new walk-in closet for extra wardrobe or storage space, and a second storage room. A side entrance through the garage provides direct access to the basement. The backyard oasis includes a heated 36-ft humpback pool with two swim outs and a rock-style waterfall, new liner (2024), hot tub, and an 8x16 Western Red Cedar cabana with a 2-piece bath, additional sink, and gas hookups. Wrought iron fencing secures the pool area, and a garden shed with hydro provides extra storage. Recent maintenance and efficiency updates also include brand-new, professionally installed front porch soffits, along with energy-saving window inserts across most windows in the kitchen, dining, living, and family rooms. Large lot with no sidewalks. (id:61476)
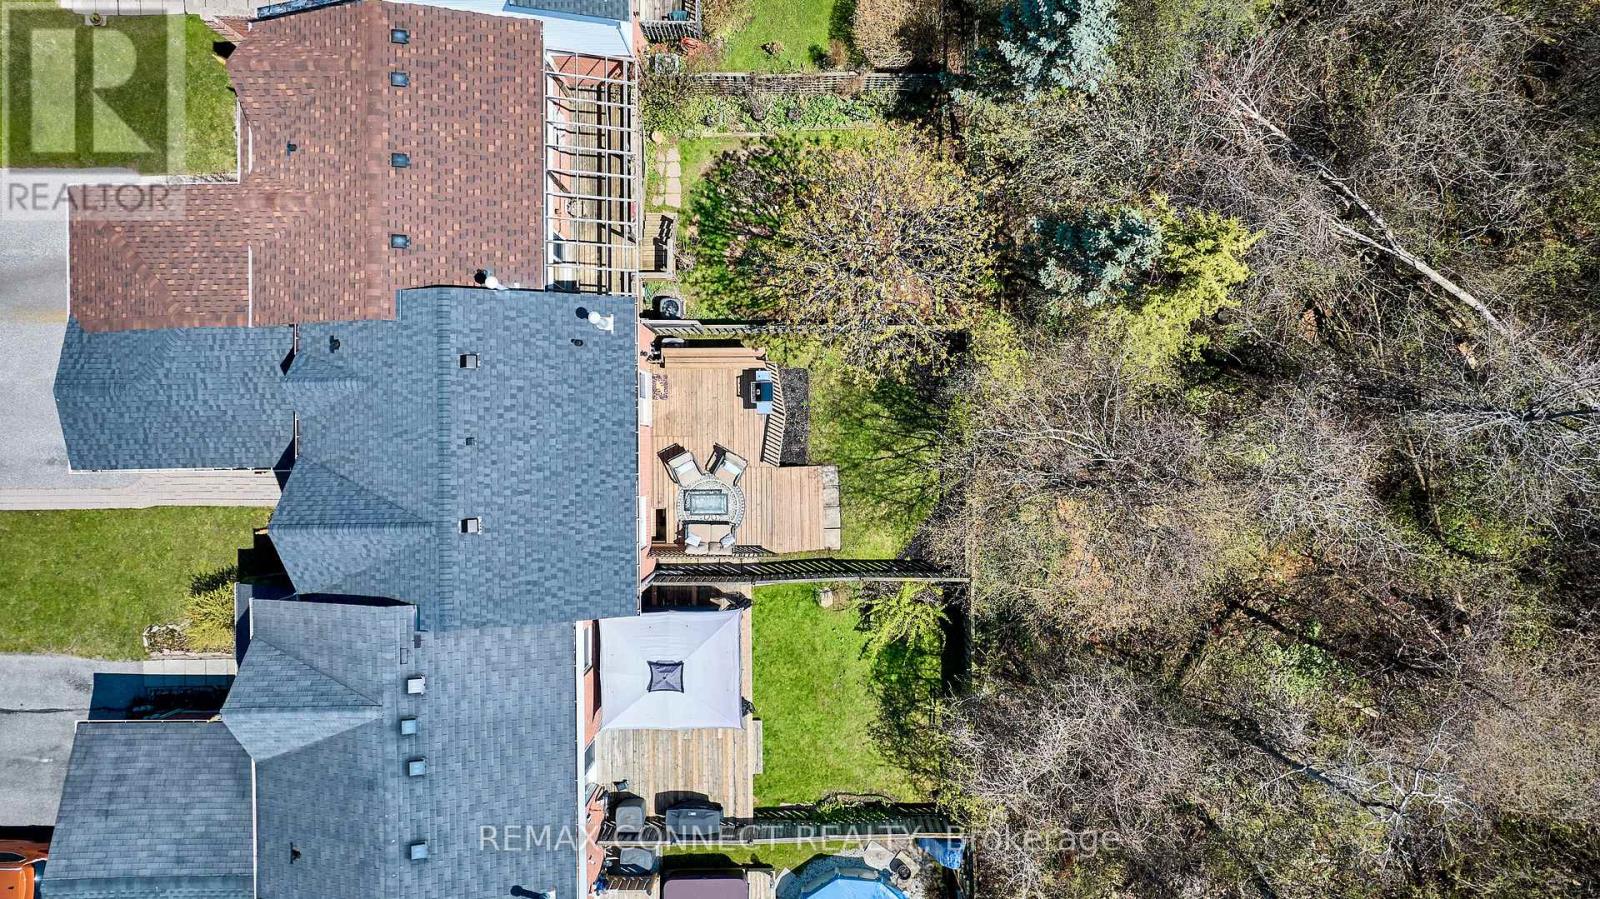
72 Stuart Road
Clarington, Ontario
Beautiful updated freehold townhome, backing onto a stunning private treed ravine area. This home has been well maintained and move in ready. The kitchen, 2pc washroom and carpet on stairs, updated (25), central air (22), shingles (19), main bathroom (18), furnace (14). Updated garage door, walkout door to deck and all vinyl windows. This bright and open home features a large primary bedroom, finished rec room area for entertaining and a workshop easily converted into an office or den. Offers a fully fenced backyard with deck, overlooking mature trees and serene privacy for relaxing or enjoying time with family and friends. This home is well located in a desired family neighbourhood, walking distance to the park and public school. Close to shopping, 401 Hwy and the proposed site of the future Go Train station. A delight and perfect home for first time buyers or downsizers, looking to just move in and enjoy! (id:61476)
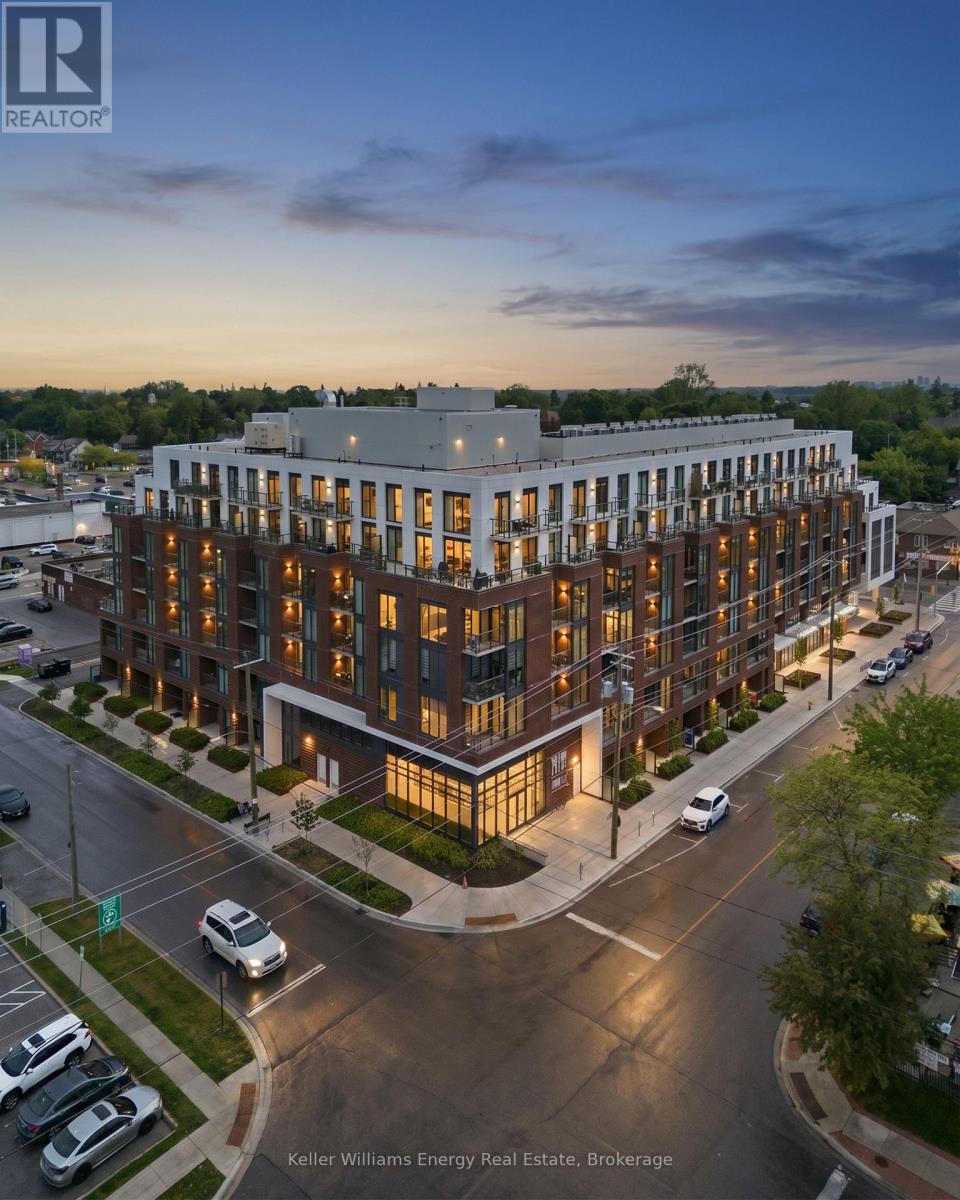
417 - 201 Brock Street S
Whitby, Ontario
Welcome to one of the most coveted suites at Station No. 3-Durham's 2025 Community of the Year. This rare "Basset" model is one of only two in the building and offers a thoughtfully designed layout featuring two true bedrooms, a separate den, and two full ensuite bathrooms. Perfectly positioned in the heart of Downtown Whitby, this bright south-facing suite delivers the best of both worlds: vibrant city living and peaceful green space views. Floor-to-ceiling windows and 9-foot ceilings flood the home with natural light, while the private balcony overlooks the beautifully landscaped third-floor courtyard complete with mature trees, grassy areas, fire tables, BBQs, lounge seating, and gathering spaces-your own urban oasis just steps from your living room. Designed for modern living, the open-concept kitchen has been upgraded with an impressive 10+ foot custom floor-to-ceiling pantry and an expanded waterfall island with comfortable seating for four, making it ideal for entertaining or casual dining. The separate den features custom cabinetry and closets, creating a stylish and functional work-from-home space. Additional upgrades include custom Hunter Douglas motorized blinds, programmable by remote for effortless privacy and light control, as well as convenient in-suite laundry. Station No. 3 is Whitby's first Energy Star Multi-Family High-Rise certified building and offers an exceptional collection of amenities including a fitness centre, yoga studio, co-working space, pet spa, concierge/security services, party room with rooftop terrace, secure Snaile package delivery system, and climate-controlled indoor parking. For professionals seeking a sophisticated, low-maintenance lifestyle in the centre of the action-without giving up the comfort of quiet green space-this exceptional suite is a rare opportunity. (id:61476)

835 Port Darlington Road
Clarington, Ontario
Luxury Lakeside Living at Its Finest! This extraordinary corner-unit estate boasts UNOBSTRUCTED LAKE VIEWS almost every angle, including a charming PORCH, spacious DECK, three private BALCONIES, and a spectacular ROOFTOP TERRACE perfect for entertaining or unwinding in serenity. Designed with elegance and comfort in mind, this home offers a PRIVATE ELEVATOR from the ground level to the rooftop, making every floor easily accessible. Inside, enjoy bright and expansive bedrooms, a sleek open-concept kitchen, and seamless flowthrough the dining and living room - Full of natural light. With TWO LAUNDRY areas (main and third floor). You'll enjoy direct access to scenic trails, lush parks, and breathtaking waterfront views. Just 1 minute from Highway 401, shopping, dining, and all essential amenities (id:61476)
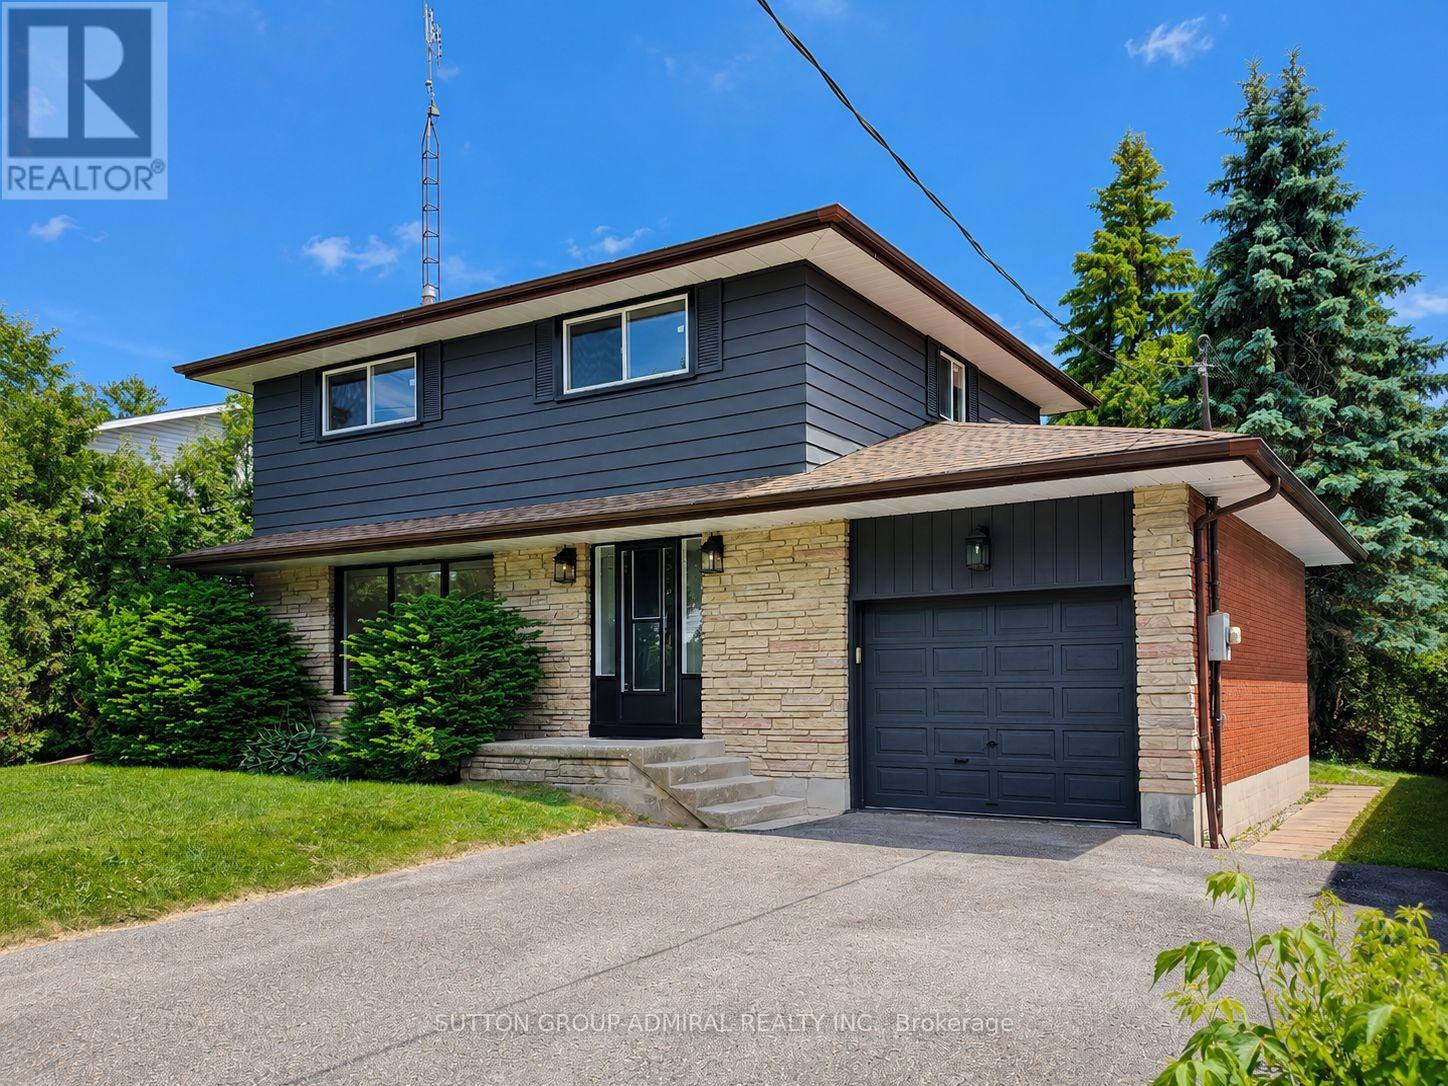
865 Regent Drive
Oshawa, Ontario
Welcome to Regent Drive - Fully Renovated Luxury Meets a Rare 307-Ft Deep Lot! Situated in Oshawa's highly desirable Eastdale community, this fully transformed 4-bedroom, 3-bathroom detached home is flooded with natural light completely, and move-in ready. The bright main level features premium flooring, designer lighting, and a custom kitchen that walks out through a brand-new sliding patio door to an expansive deck. Great peace of mind is built-in with brand-new windows replaced throughout the main and upper levels. Every bathroom has been elevated into a spa-like retreat with beautiful custom vanities and premium hardware. The massive value continues in the finished basement with a separate walk-up entrance and space ideal for a premium rec room or multi-generational suite. The true showstopper is the sprawling 56' x 307' deep lot, providing unparalleled privacy. Tucked away in a quiet, family-centric pocket just minutes from top schools, parks, the 401, and GO Transit. Don't miss this designer-finished home on one of the deepest lots in the area! Please note property features an exceptional 56x307 ft lot. Optional to keep it or sell a portion - The rear neighbor has expressed firm intent to purchase a section of the rear yard for $60,000 post-closing, covering 100% of all associated surveying, municipal, and legal costs. This offers an outstanding, built-in equity/severance opportunity for the incoming buyer. (id:61476)
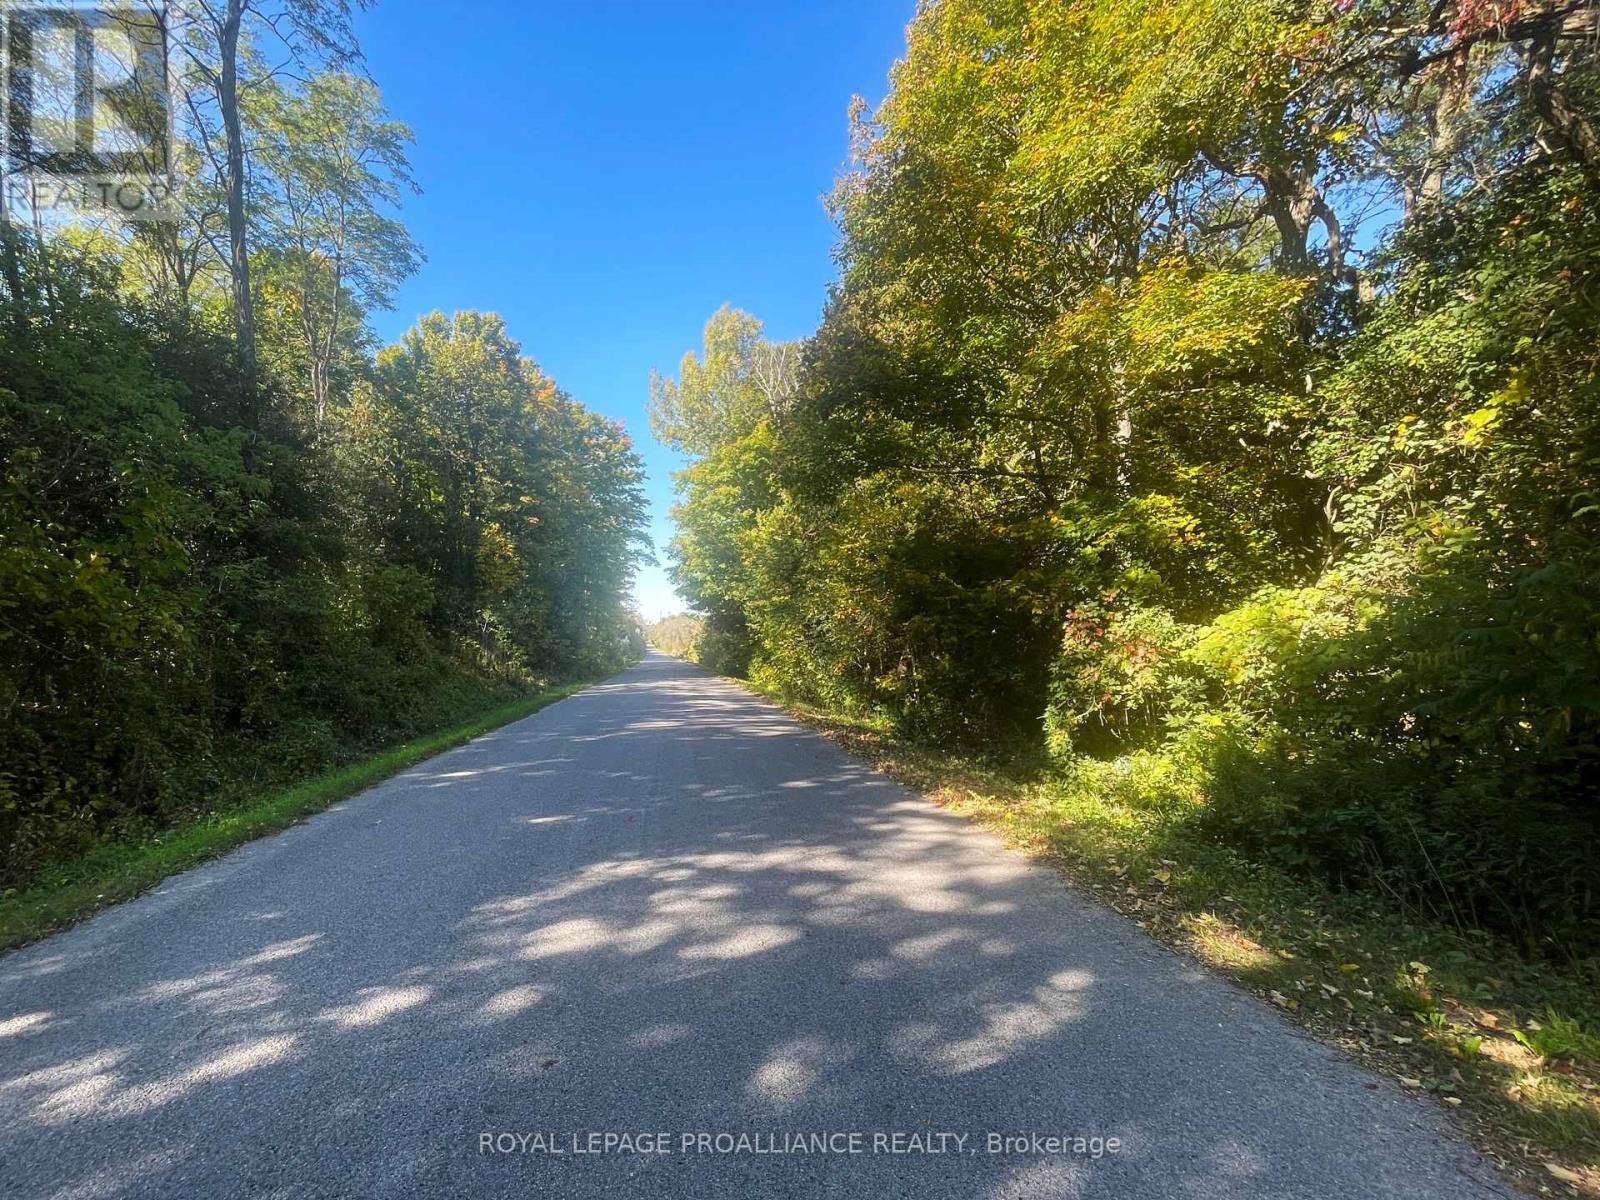
Lot C - 00 Jamieson Road N
Port Hope, Ontario
Discover Lot C, Jamieson Road,a unique 25.841-acre parcel in Port Hope Township, offering an exceptional opportunity to create your ideal homestead. This property features approximately 8 acres of fertile, workable land, perfect for gardening or farming pursuits. The land is level and easy to build on, providing multiple options for your new home. Adorned with enchanting maple woods and beautiful pines, the property showcases character and charm. A lovely pond at the back enhances its appeal, while the good 836.38' municipal road frontage offers convenient access. Just 10 minutes from Port Hope and Lake Ontario, you can enjoy a serene retreat without sacrificing proximity to local amenities.Topographical mapping has been completed and is available, allowing you to establish your building site with Ganaraska Conservation Authorities. Imagine a private driveway leading back into the woods or a home built in the open area, offering country views and tranquility. The seller is open to considering a take-back mortgage at 5% for qualified buyers, making this an even more enticing prospect. Embrace the chance to invest in a lifestyle that blends the beauty of nature with modern comforts-all within a 60-minute drive east of Toronto or a convenient train ride from Cobourg. This is a rare opportunity to create a sanctuary in the idyllic Northumberland Hills! (id:61476)
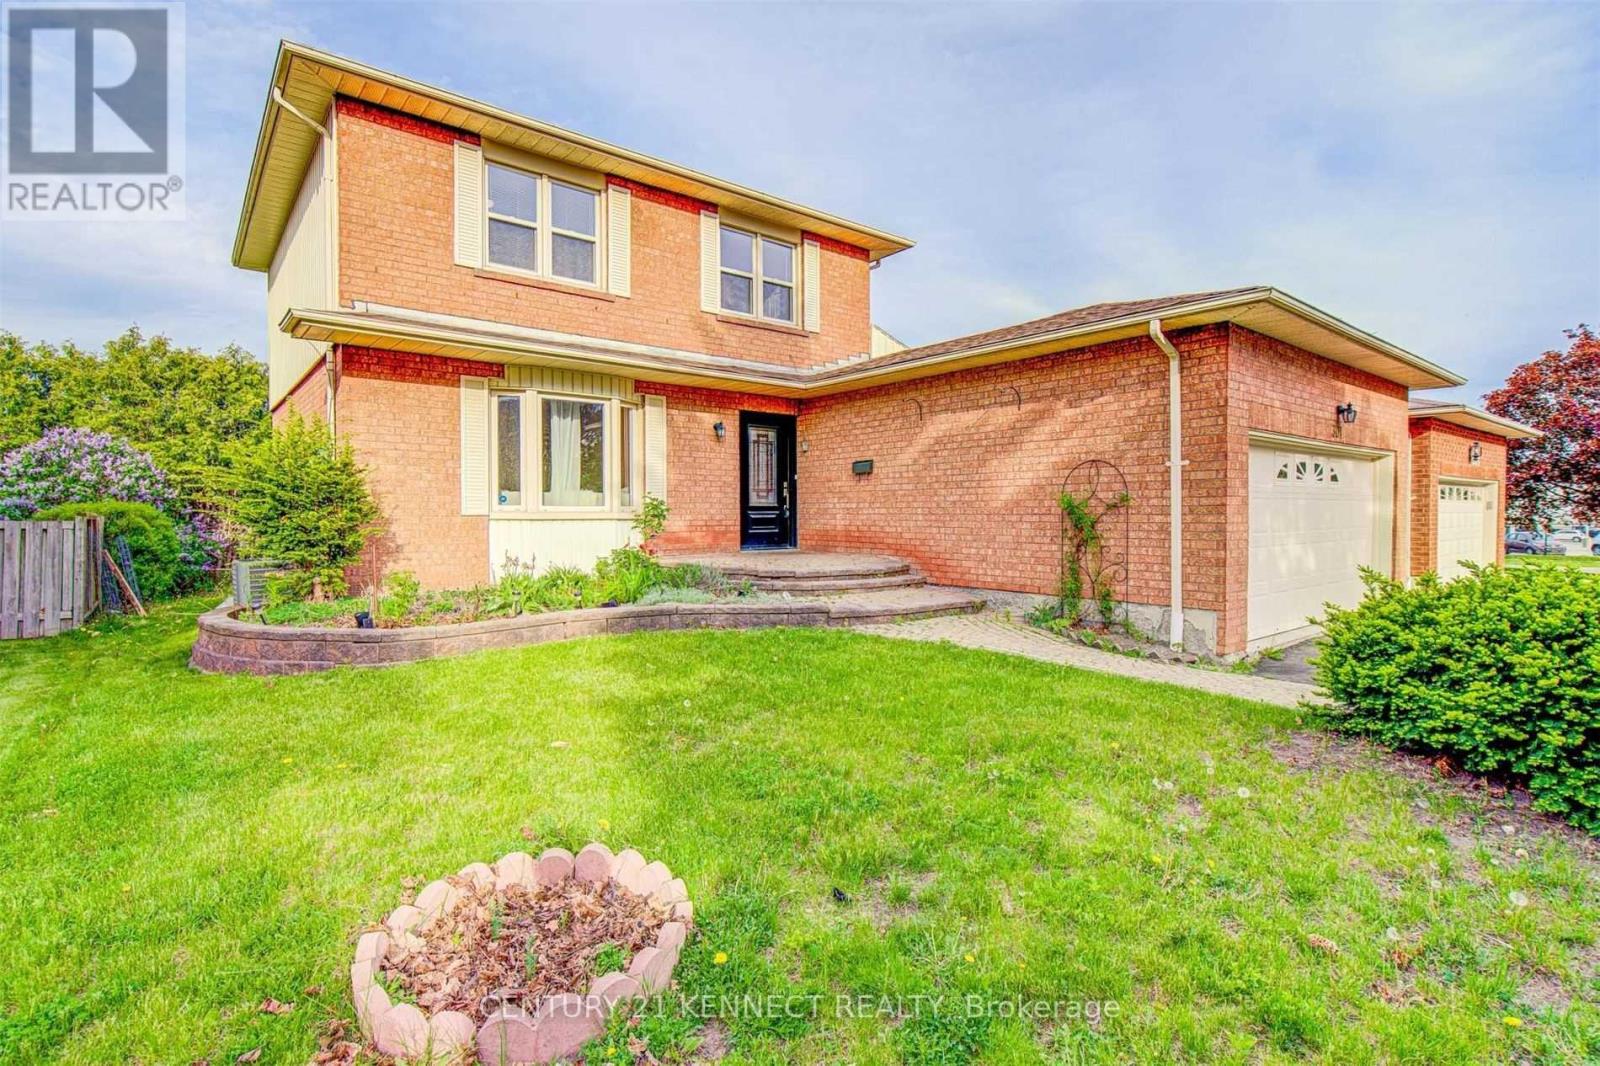
301 Glen Hill Drive
Whitby, Ontario
Welcome to this exceptional, move-in-ready home situated on a rare 52-ft wide lot in one of Whitby's most sought-after family-friendly neighborhoods. Offering the perfect blend of space, style, and everyday convenience, this meticulously maintained home is sure to impress from the moment you arrive. Step inside to discover a bright, spacious layout featuring generously sized principal rooms, elegant finishes, and an updated kitchen complete with premium quartz countertops-perfect for everyday living and entertaining alike. Every inch of this home reflects true pride of ownership, allowing you to move in with complete confidence. Extend your living space outdoors to the impressive 12' x 30' rear deck, ideal for summer BBQs, family gatherings, or simply relaxing in the privacy of your beautifully sized backyard. The location is second to none, with quick access to Highways 401, 412 & 407, GO Transit, highly rated schools, parks, shopping, restaurants, and every essential amenity just minutes away. Wide lots like this are increasingly hard to find. Combining exceptional curb appeal, thoughtful upgrades, outstanding location, and true move-in-ready condition, this home offers an incredible opportunity for families looking to enjoy the very best of Whitby living. Don't miss your chance to own this beautiful home. (id:61476)
13579 Old Simcoe Road
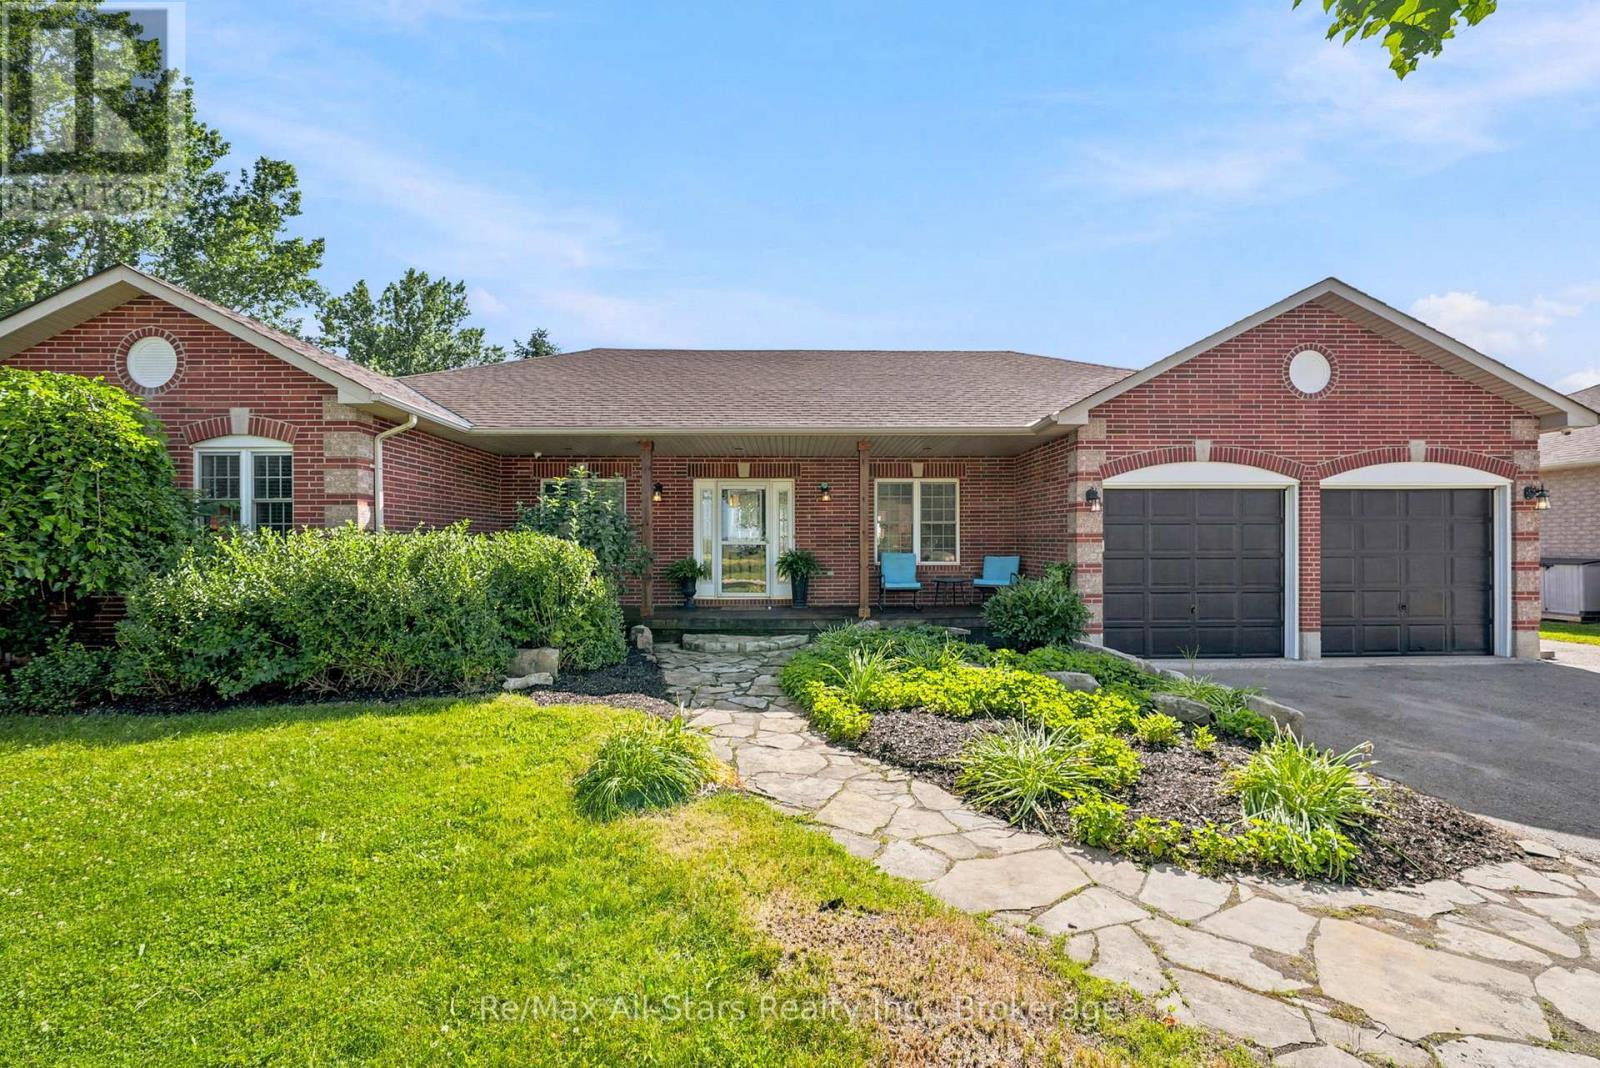
Scugog, Ontario
Spacious, warm & inviting in Port Perry, 3+2 bedroom bungalow backing to farm field/greenbelt lands, and a front porch view of farm fields! Walk to elementary school! Welcoming front entrance with flagstone stone walkway up to front porch; bright eat-in kitchen with walkout to deck; generous living room with gas fireplace and hardwood floors; cozy dining room with wood feature wall; primary suite offers walk-in closet and 4pc ensuite ; 2 additional bedrooms and family bath on main floor; lower level finished with additional entertaining space, two bedrooms and 4pc bath. Main floor laundry and direct entry from main floor to garage; Enjoy the expansive rear yard complete with gazebo, deck area - ideal outdoor entertaining and family space. Exceptional home for the family with space for everyone. Roof +/- 2017; Furnace +/- 2026; 100 amp breakers (id:61476)
55 Ontoro Boulevard
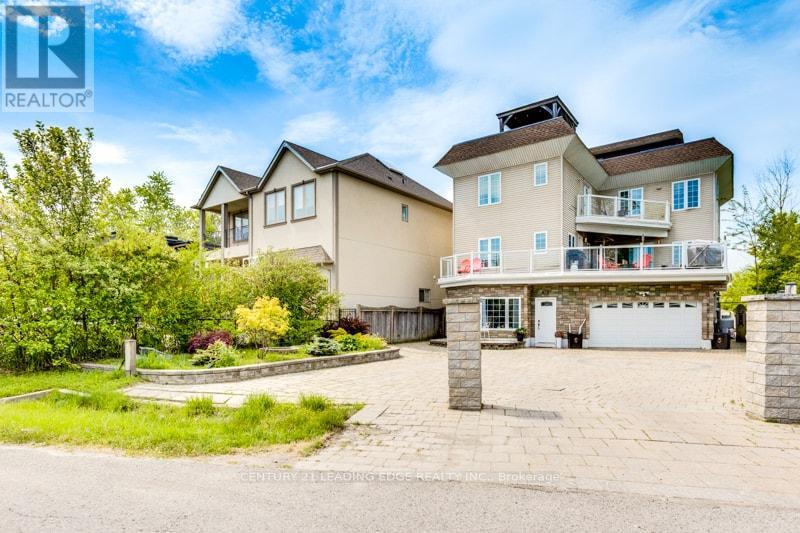
Ajax, Ontario
RARE opportunity to enjoy lakeside living with the serenity of a rural setting and the convenience of suburban amenities. Welcome to 55 Ontoro Blvd, a custom-built, nearly 4,000 sq. ft. home situated on a private dead-end street along the shores of Lake Ontario. Nestled among just 25 custom homes, this exceptional property offers breathtaking lake views, outstanding privacy.Enjoy panoramic views from every level of the home, including the spectacular 800 sq. ft. rooftop terrace-an incredible outdoor retreat perfect for entertaining, relaxing, and taking in stunning sunrises, sunsets, and the surrounding natural beauty.This unique three-storey residence, built entirely above grade, features 5 bedrooms, 4 bathrooms, and 2 kitchens, offering exceptional flexibility for large or multi-generational families. The ground level has been beautifully renovated and offers a bright, self-contained living space with two separate walkouts to the backyard, surrounded by mature trees and lush landscaping. Ideal for in-laws, extended family, potential rental income, or additional entertainment space.The second and third floors are filled with natural light and designed for comfortable family living. The main level boasts an open-concept layout featuring a spacious kitchen with breakfast bar, generous living and dining areas, and seamless access to a large deck overlooking the lake. Enjoy morning coffee or evening gatherings while taking in the cool lake breeze and spectacular views.The upper level features a spacious family room bathed in natural light, two additional bedrooms, and a private primary retreat complete with a luxurious 5-piece ensuite and a south-facing balcony-the perfect place to unwind and enjoy peaceful evenings overlooking the water.Located on a quiet, tranquil street just steps from nature, bike trails, and a bird sanctuary, this is a rare opportunity to experience waterfront-inspired living in one of the area's most unique and private communities. (id:61476)
18 Tait Crescent
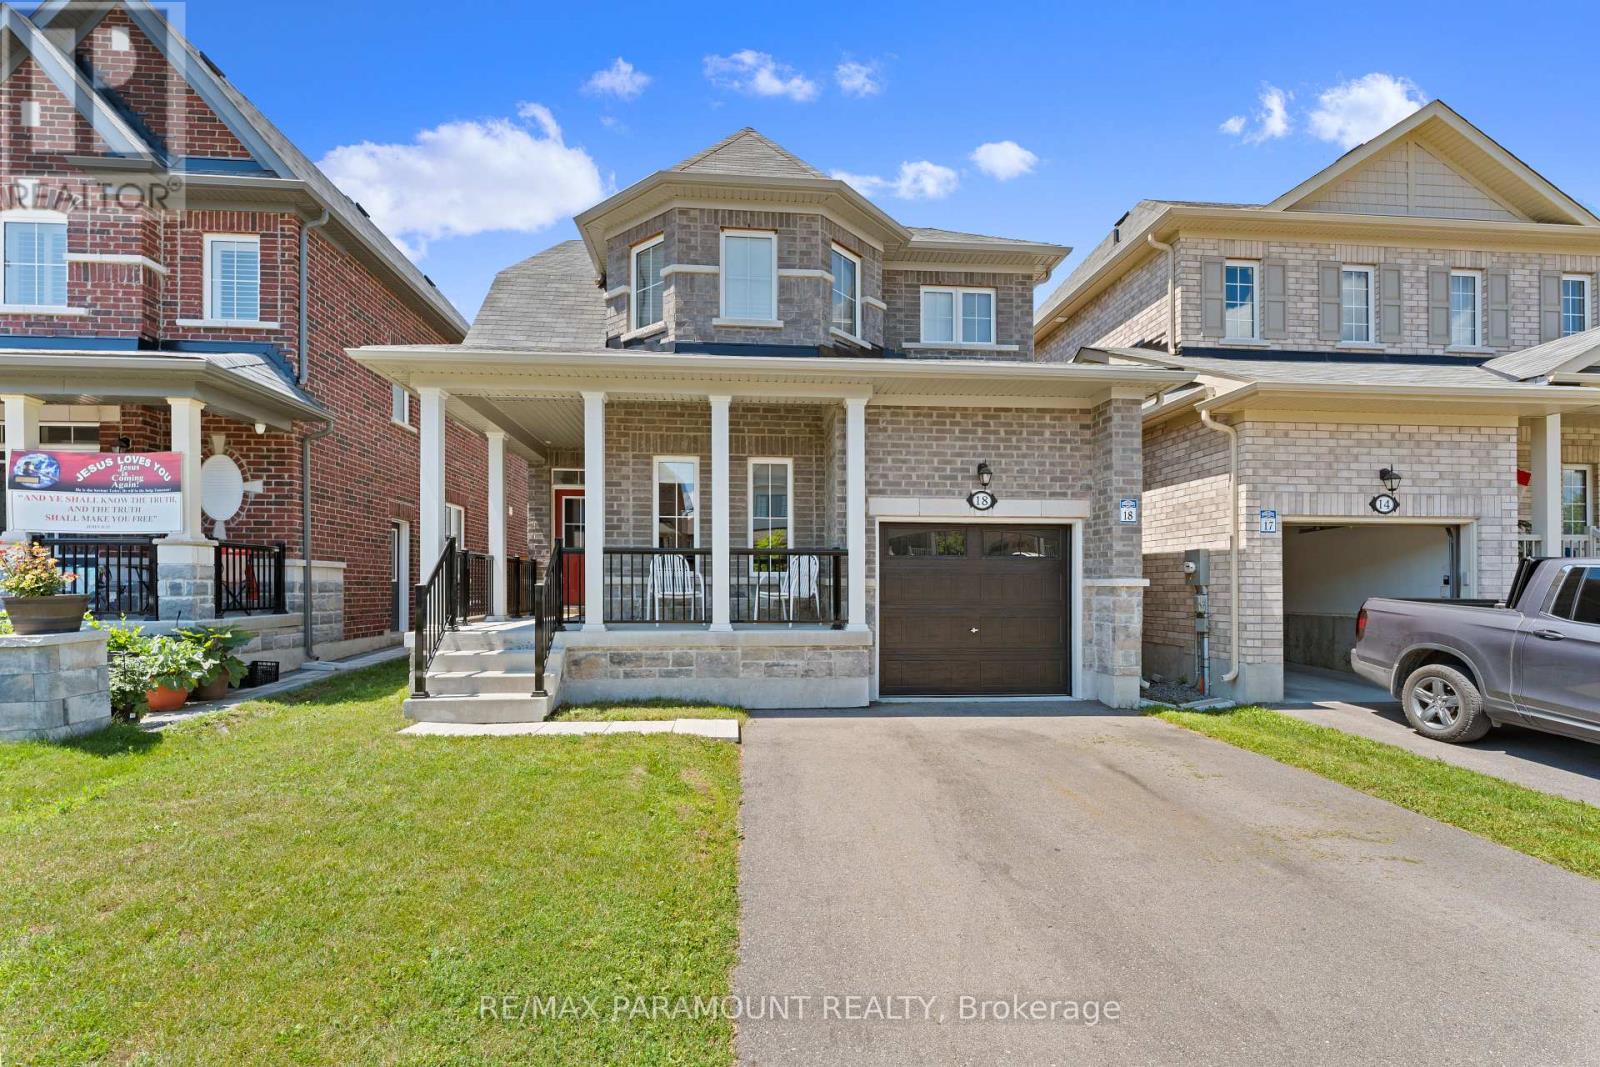
Clarington, Ontario
Welcome To 18 Tait Cres In The Highly Sought After Family- Friendly Area Of Bowmanville Just 5 Mins Drive From 401 & Close To All Amenities, Plazas, School. This 4 Bedroom 3 Bathroom Detached House Is Beautifully Designed From Top To Bottom and Offers Everything You Need For Comfortable Living. Features Inc: 9 Ft Ceilings On Main Level, Granite Kitchen Counter Tops, Engineered Oakwood Hardwood & Ceramics Throughout Main Floor, Upgraded Colonial Trim, Modern Kitchen With Top Of The Line Hi Tech Appliances. This Home Offers The Perfect Blend Of Suburban Tranquility And Convenience. Don't Miss The Chance To Make This Charming Family Home Your Own! (id:61476)
2405 Audley Road N
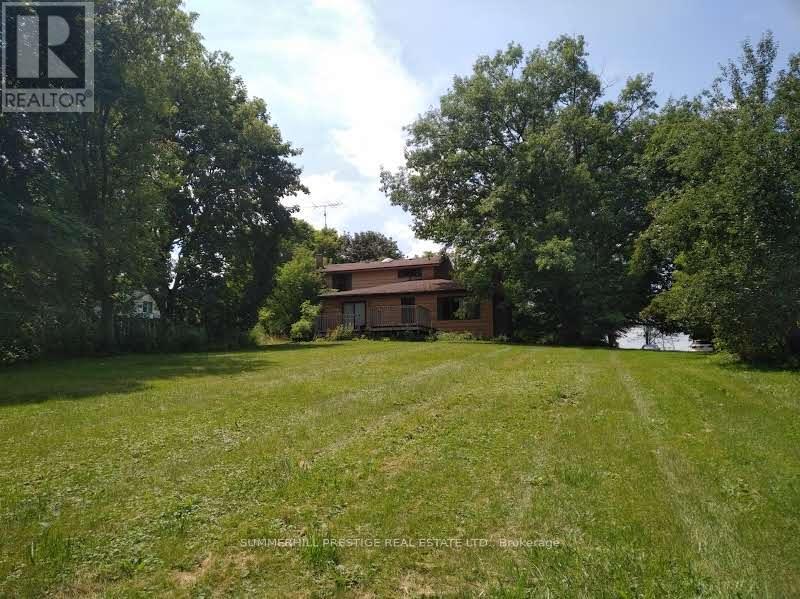
Ajax, Ontario
-----20.88 Acres Land For Sale In Prime Location-----Attention Investors, Reno/Dev, Farmers, Horse Enthusiasts, Veterinarians-----Large (60' X 80') Barn, 2 Storey, 8 Room House On Property And 2 Car Garage (30' X 40')*** Lynde Creek Branch Winds Through Property, 2 Paddocks, Original House Circa 1900--Needs Renovating----Opposite Deer Creek Golf/New Lux. Homes---**Many Possible Uses: Agricultural, Bed & Breakfast, Boarding Kennel, Dwelling, Equestrian, Garden Centre, Seasonal Farm Produce Sales, Veterinary Clinic + (id:61476)
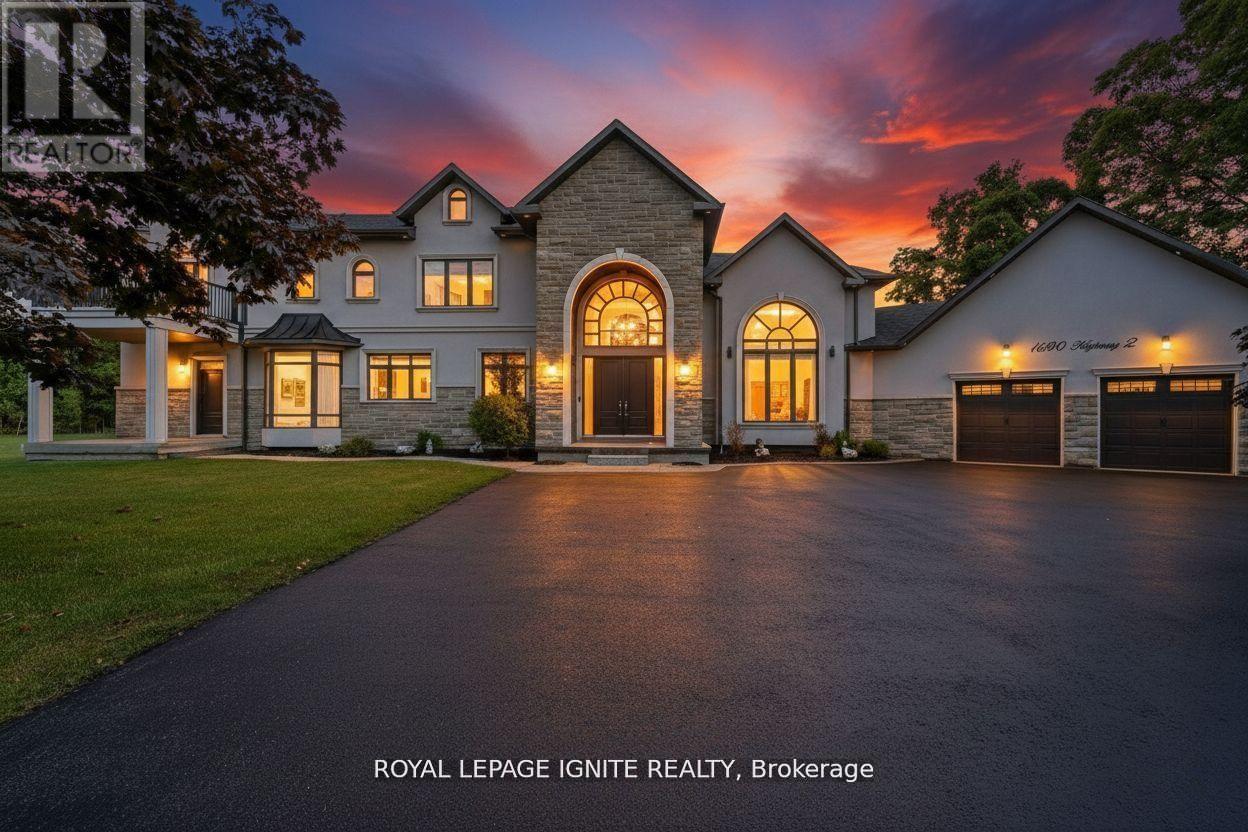
1690 Highway 2 Road
Clarington, Ontario
Welcome to this stunning custom-built estate home, just over five years new! Over 5,000 sq ft of living space. This luxurious 5 +1 bedroom, 6-bathroom residence offers exceptional design, premium finishes, and a peaceful ravine setting with conservation views. Commercial zoning as well in Courtice Secondary Plan. Step into the grand foyer with soaring 22-foot ceilings, setting the stage for the open, light-filled interior. The living room features dramatic 18-foot ceilings and a striking gas fireplace, creating a warm and elegant space to relax or entertain. A wide staircase with sleek glass railings adds to the modern aesthetic. The chef's kitchen is a showstopper, complete with a 10-foot waterfall island, gas stove, and high-end stainless steel KitchenAid appliances-ideal for gourmet cooking and hosting. Upstairs, three spacious bedrooms each feature their own ensuite bathroom, offering comfort and privacy for all. The primary suite includes a large walk-in closet, a luxurious 5-piece ensuite, and breathtaking views of nature. A versatile fourth bedroom or office is conveniently located on the main floor. Newly renovated basement with separate entrance. Massive living/dining space. New stainless steel appliances. Huge bedroom with a walk-in closet and window. Step outside to enjoy a private deck and a massive backyard overlooking a tranquil creek-perfect for relaxing or entertaining in a natural setting. View of the meandering creek and mature trees from the private backyard. Located close to all amenities, including shopping, dining, schools, and places of worship. Commuters will love the easy access to Highways401, 418, and 407, with GO Transit and Durham Region Transit right at your doorstep. Millennium Trail access. Walk to the Courtice Rec Centre with pool and Library. Don't miss this rare opportunity to live in a truly one-of-a-kind property that blends luxury living with everyday convenience! (id:61476)
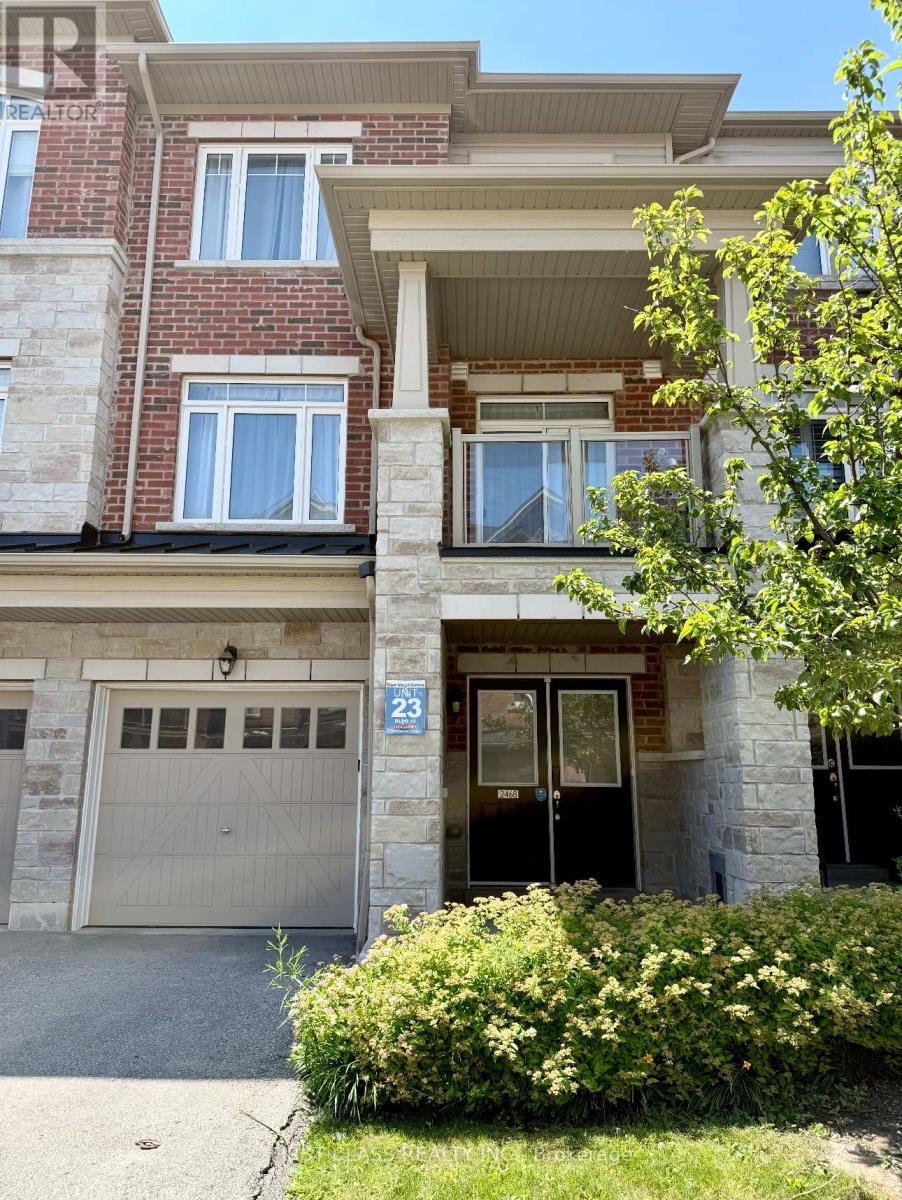
2468 Mayapple Cross
Pickering, Ontario
Move-in ready and beautifully upgraded, this modern 3-storey townhome is located in the highly sought-after Duffin Heights community. Featuring laminate flooring throughout the third floor and model-home inspired renovated bathrooms, this home offers stylish, contemporary living. A welcoming double-door entry leads to a versatile ground-floor Den area, perfect for a home office, gym, or additional living space, with direct access to the private garage. A digital door lock can be provided for added convenience. The bright and spacious second floor features an open-concept living and dining area, along with a separate kitchen complete with quartz countertops, stainless steel appliances, ample cabinetry, and generous counter space. Step out onto your private balcony, perfect for enjoying your morning coffee or relaxing outdoors. A second-floor laundry room and convenient powder room complete this level. On the third floor, the spacious primary bedroom features a large walk-in closet and a 3-piece ensuite bathroom. A generously sized second bedroom and an updated 4-piece bathroom complete the upper level. Conveniently located close to schools, parks, shopping, restaurants, public transit, and major highways, this beautiful home is ideal for first-time buyers, young professionals, or growing families. (id:61476)
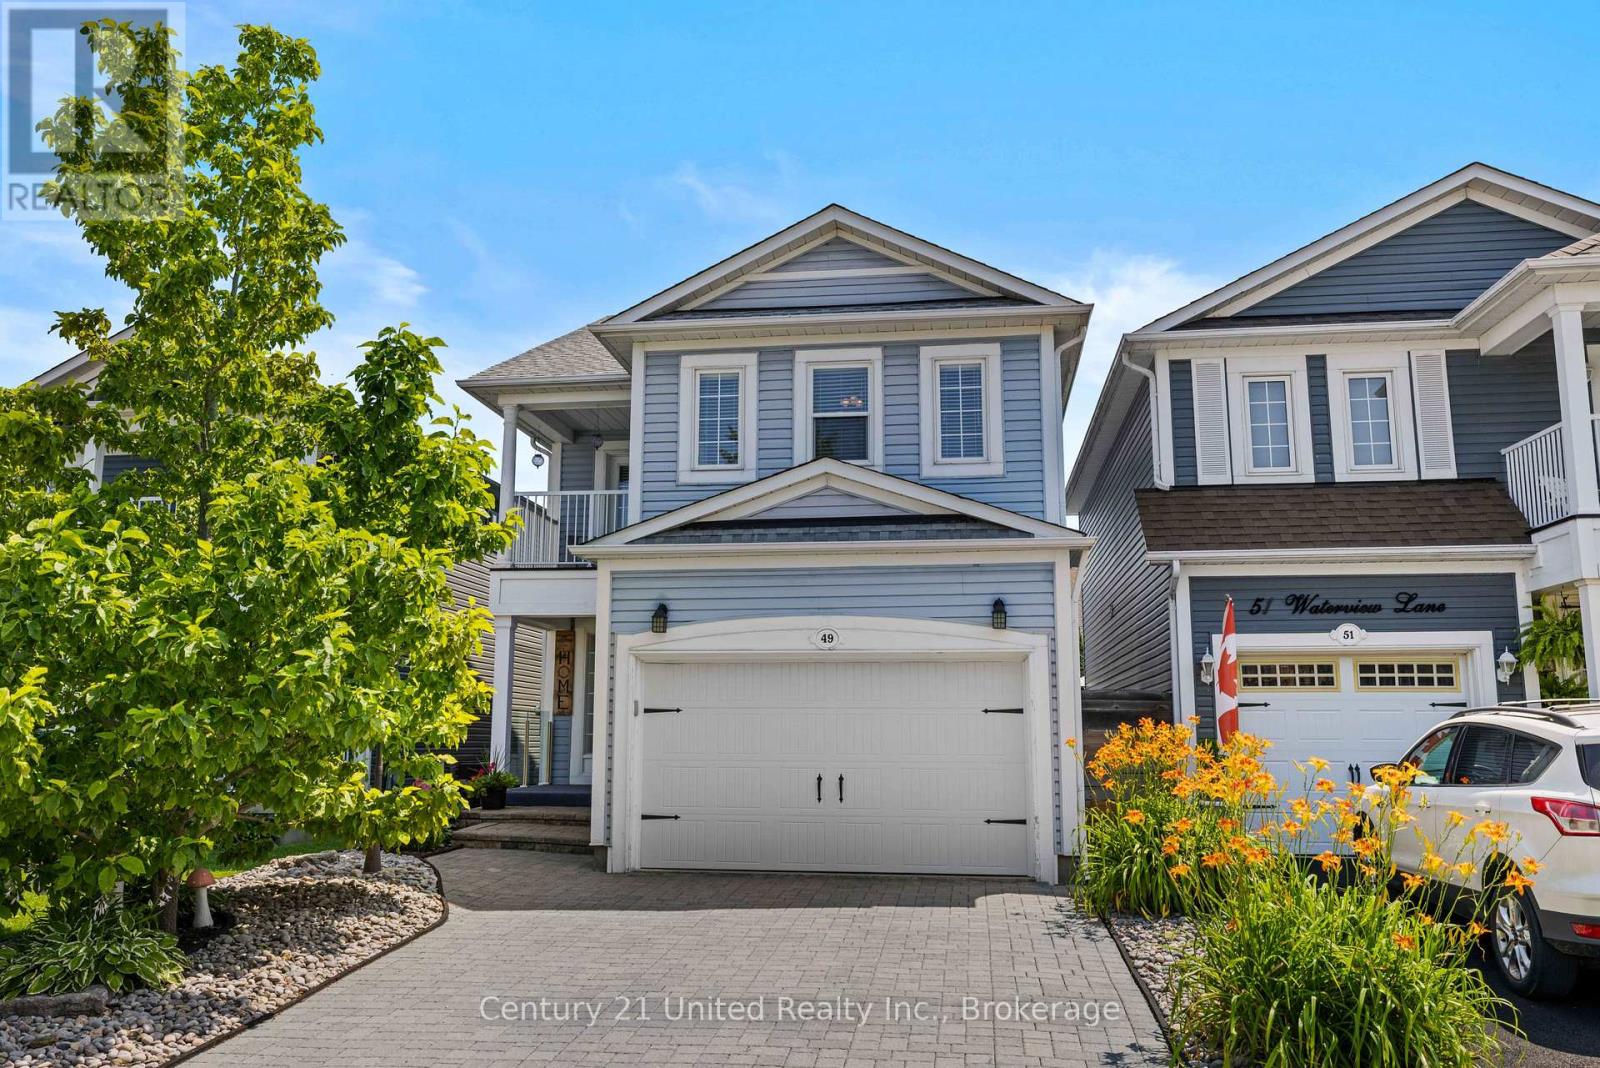
49 Waterview Lane
Clarington, Ontario
Welcome to this beautifully updated 2-storey home in one of Newcastle's most desirable neighbourhoods, just minutes from the Port of Newcastle waterfront. Offering 4 spacious bedrooms and 3.5 bathrooms, this home features a bright, functional layout perfect for families and entertaining. Numerous updates throughout provide a fresh, move-in-ready feel, including stylish finishes, updated living spaces, and modern touches that enhance both comfort and functionality. The generous primary suite includes a private ensuite, while the additional bedrooms offer plenty of space for family, guests, or a home office. Step outside to your own private backyard retreat, complete with excellent privacy, and a relaxing hot tub-perfect for unwinding year-round. Close to schools, parks, trails, shopping, restaurants, and easy Highway 401 access, this is lakeside living at its best! ** This is a linked property.** (id:61476)
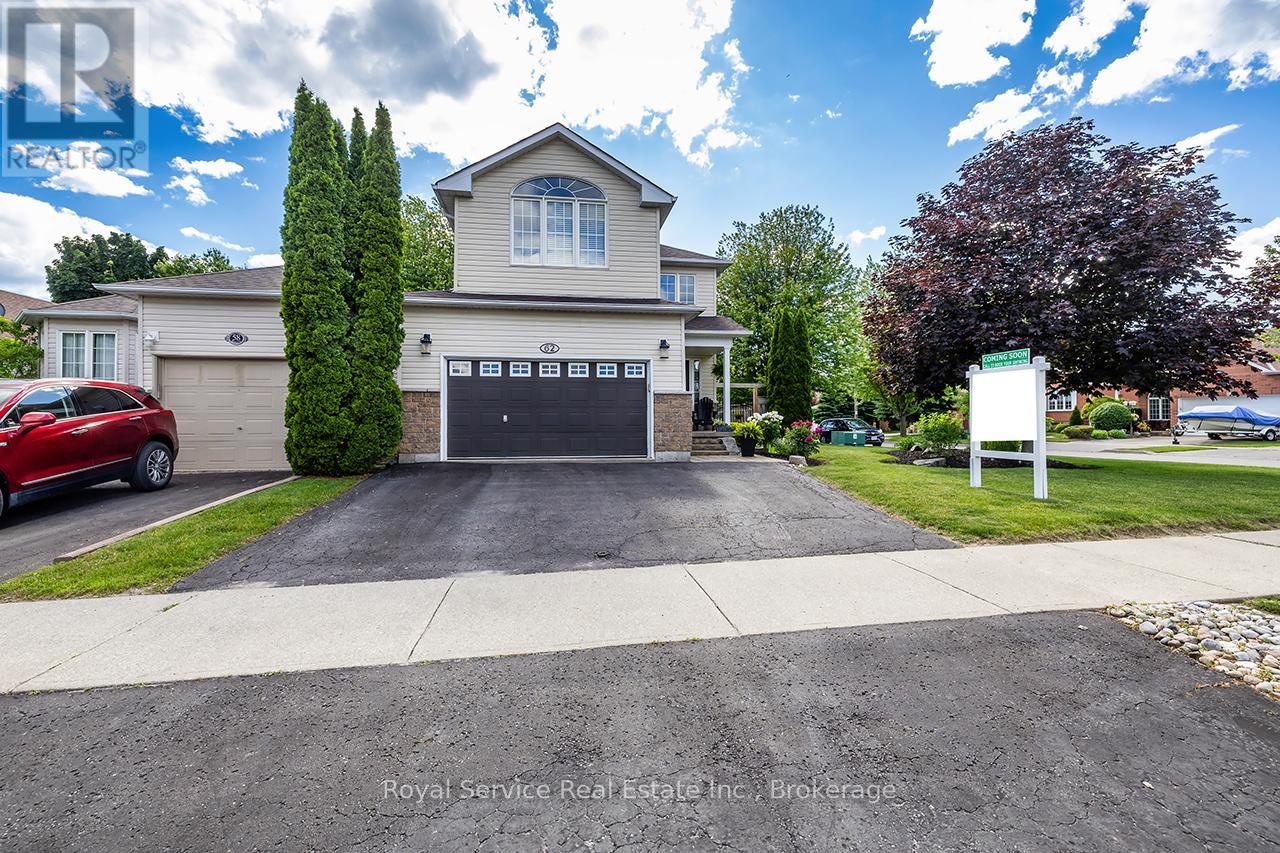
62 Rafton Street
Clarington, Ontario
Welcome to this beautifully maintained family home in one of Newcastle's sought-after family-friendly neighbourhoods. Offering the perfect blend of comfort, functionality, and outdoor enjoyment, this home is ideally located just minutes from schools, parks, shopping, and all the amenities that make Newcastle such a desirable place to call home.Step inside to discover a spacious & inviting main floor designed for everyday family living. The bright living room is highlighted by a cozy gas fireplace, while the formal dining room provides the perfect space for hosting family gatherings. The spacious eat-in kitchen features stainless steel appliances, ample cabinetry, and a breakfast area with walk-out access to the backyard. Convenient interior access to the 1.5-car garage adds to the home's functionality.Upstairs, a bright sitting area with large windows fills the space with natural light, creating the perfect reading nook or family retreat. The second level also features a spacious primary bedroom complete with a walk-in closet & private 4-piece ensuite. Two additional bedrooms, each with closets & large windows, provide plenty of space for family. A convenient second-floor laundry room with laundry sink adds to the home's practical appeal.The finished basement extends the living space with a large rec room featuring an electric fireplace and pot lights, perfect for movie nights or entertaining. Two additional bedrooms with closets and windows, along with a 4-piece bathroom, provide excellent flexibility for guests, or teens. Step outside and discover your own private backyard oasis. The fully fenced yard showcases stunning mature perennial gardens, a new deck, and a gazebo, creating the perfect setting for relaxing, entertaining, & enjoying summer evenings.A fantastic family home in an exceptional neighbourhood. This is one you won't want to miss! (id:61476)
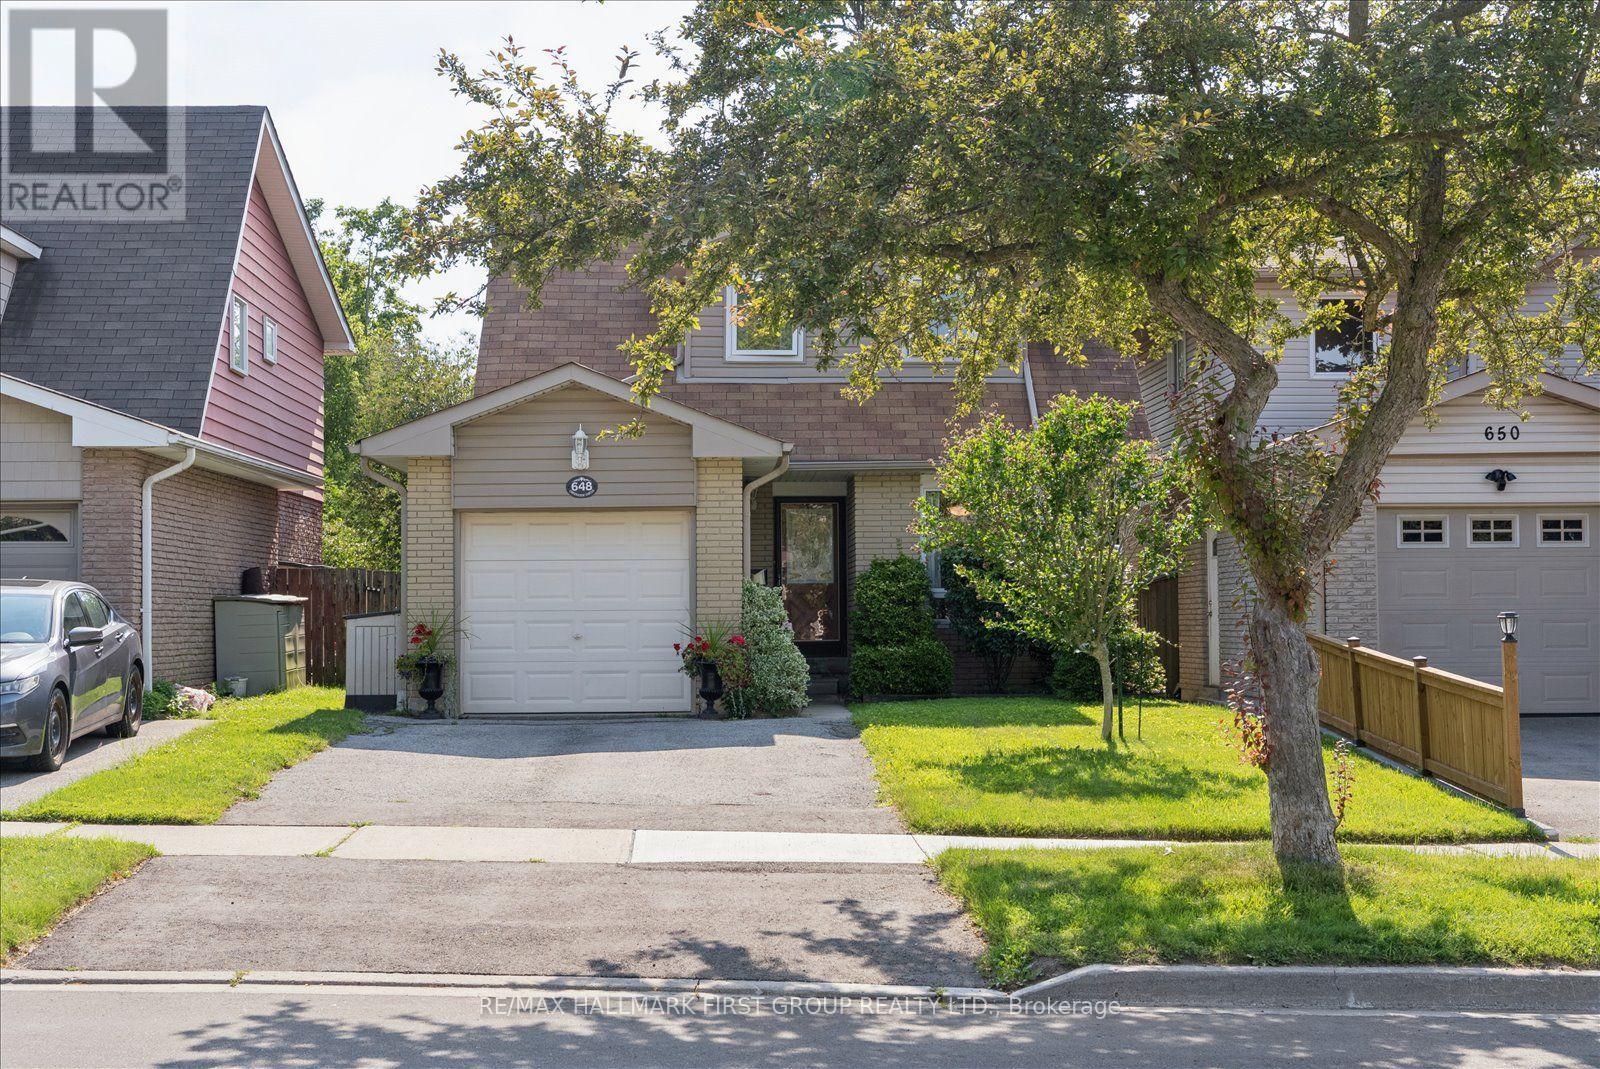
648 Creekview Circle
Pickering, Ontario
This charming 3-bedroom family home sits in one of Pickering's desirable neighbourhoods, offering the perfect mix of comfort and rare privacy with no neighbours behind you. The layout is bright, spacious, and ideal for a growing family or anyone looking to downsize. Outside, you'll love the beautiful, mature gardens and the fact that you can walk right over to top-rated schools, the lake, and the gorgeous trails at Petticoat Creek. There's also a great finished basement that just needs your choice of flooring to become the perfect rec room or home office. A fantastic opportunity to get into a high-demand area and make it your own! ** This is a linked property.** (id:61476)
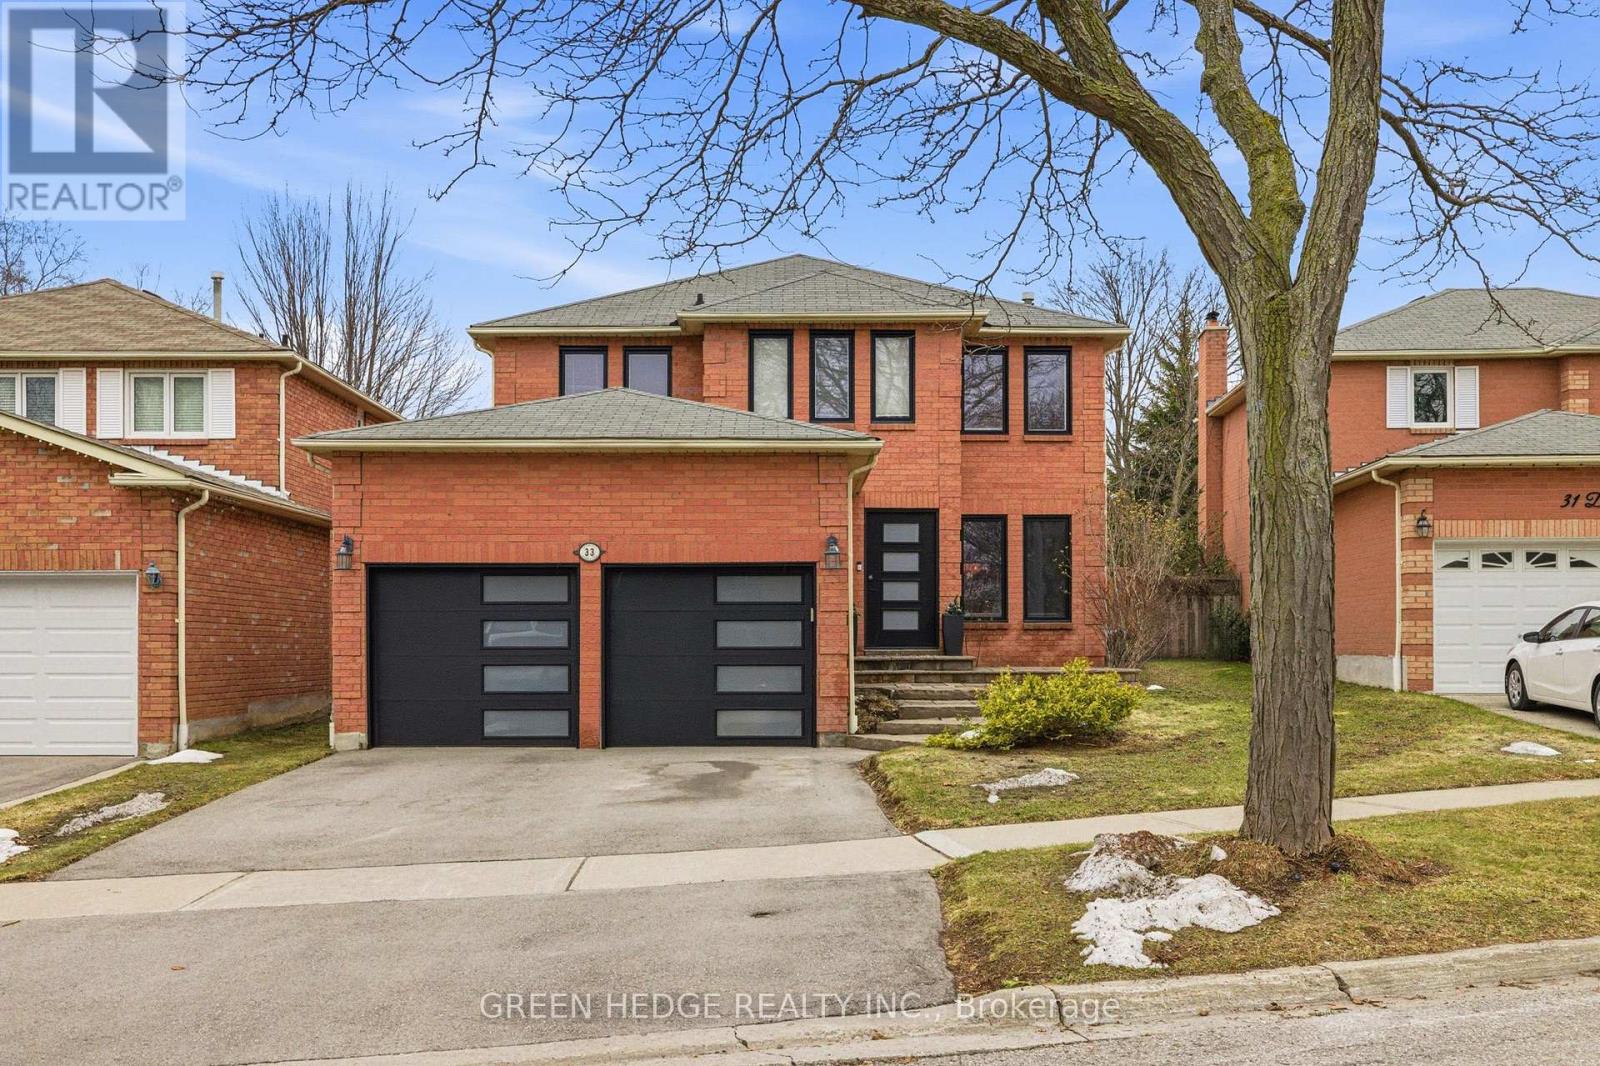
33 Dagwell Crescent
Ajax, Ontario
Meticulously renovated from top to bottom in 2022, this exceptional residence is a showcase of modern design and refined living. A striking custom floating staircase with a sleek glass railing sets the tone upon entry-an architectural statement that immediately defines the home's elevated aesthetic. Thoughtfully reimagined with no detail overlooked, the property features all-new windows and doors (2022), wide-plank oak hardwood flooring on the main and upper levels, and elegant electric fireplaces that add warmth and ambiance throughout. At the heart of the home, the designer kitchen impresses with premium appliances, quartz countertops and backsplash, and a dramatic waterfall island-perfectly suited for both everyday living and upscale entertaining. The fully finished basement (completed in 2022), offers additional living space with a second fireplace, ideal for relaxing or hosting in style.Upstairs, the primary suite provides a private retreat, complete with a spa-inspired ensuite featuring luxurious heated floors, while the remaining bathrooms have been tastefully upgraded with contemporary finishes.Outdoors, enjoy a newly paved asphalt driveway (2024) and a beautifully designed backyard oasis featuring a heated, salt water pool installed in 2023 with a new liner-perfect for summer enjoyment. With major systems already updated, including furnace and A/C (2016) and roof (approx. 2016), this turnkey home delivers a rare combination of design, quality, and lifestyle. ** This is a linked property.** (id:61476)