

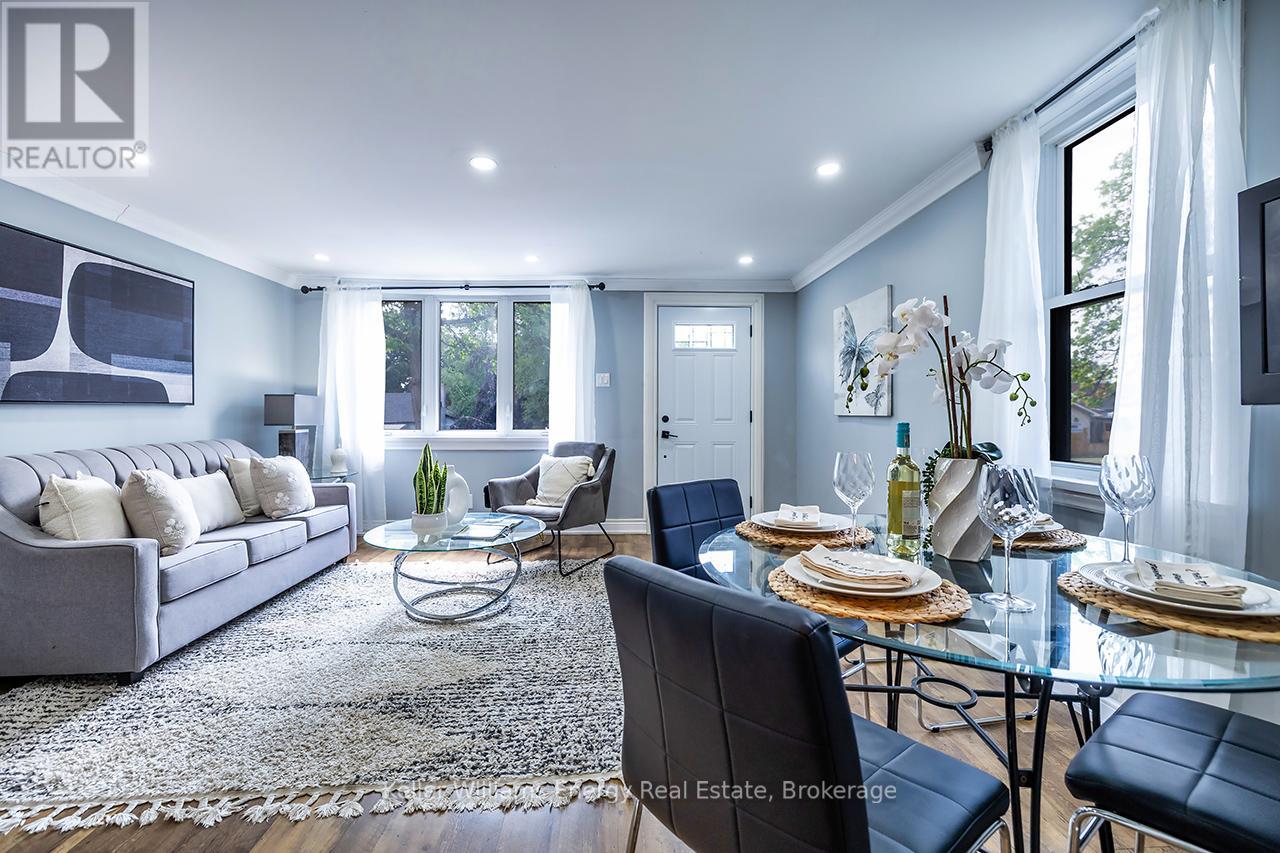
801 Gordon Street
Oshawa, Ontario
Exceptional Opportunity with Endless Possibilities! This beautifully renovated legal duplex offers over 3,000 sq. ft. of finished living space, combining comfortable family living with the added benefit of a self-contained legal apartment. Perfect for homeowners looking to offset their mortgage, investors, or multi-generational families, this unique property offers flexibility that's increasingly difficult to find. The bright main level features a spacious open-concept living room with a large picture window, a stunning renovated kitchen with quartz countertops, breakfast bar, abundant cabinetry and a sliding barn door, plus a welcoming family room with walkout to a private deck overlooking the deep backyard with no rear neighbours. Three spacious bedrooms, including one with a beautifully renovated semi-ensuite, complete the main level. The fully renovated lower level is an extension of the main home, offering a gorgeous open-concept kitchen and living area with quartz countertops, Breakfast bar, vinyl flooring, two bedrooms, a full bathroom and shared laundry. This versatile space is ideal for aging parents, adult children returning home, extended family, guests, a home office or recreation area while remaining fully connected to the main residence. The self-contained legal upper-level apartment features its own private entrance, renovated kitchen, living area, one bedroom and updated bathroom, providing an excellent opportunity for rental income. Situated on a generous 45 x 150 ft. lot with no rear neighbours! This exceptional property is conveniently located close to schools, shopping, public transit and Highway 401. Whether you're searching for flexible family living, a home with built-in mortgage assistance, or a long-term investment with future potential, 801 Gordon Street is a rare opportunity you won't want to miss. (id:61476)
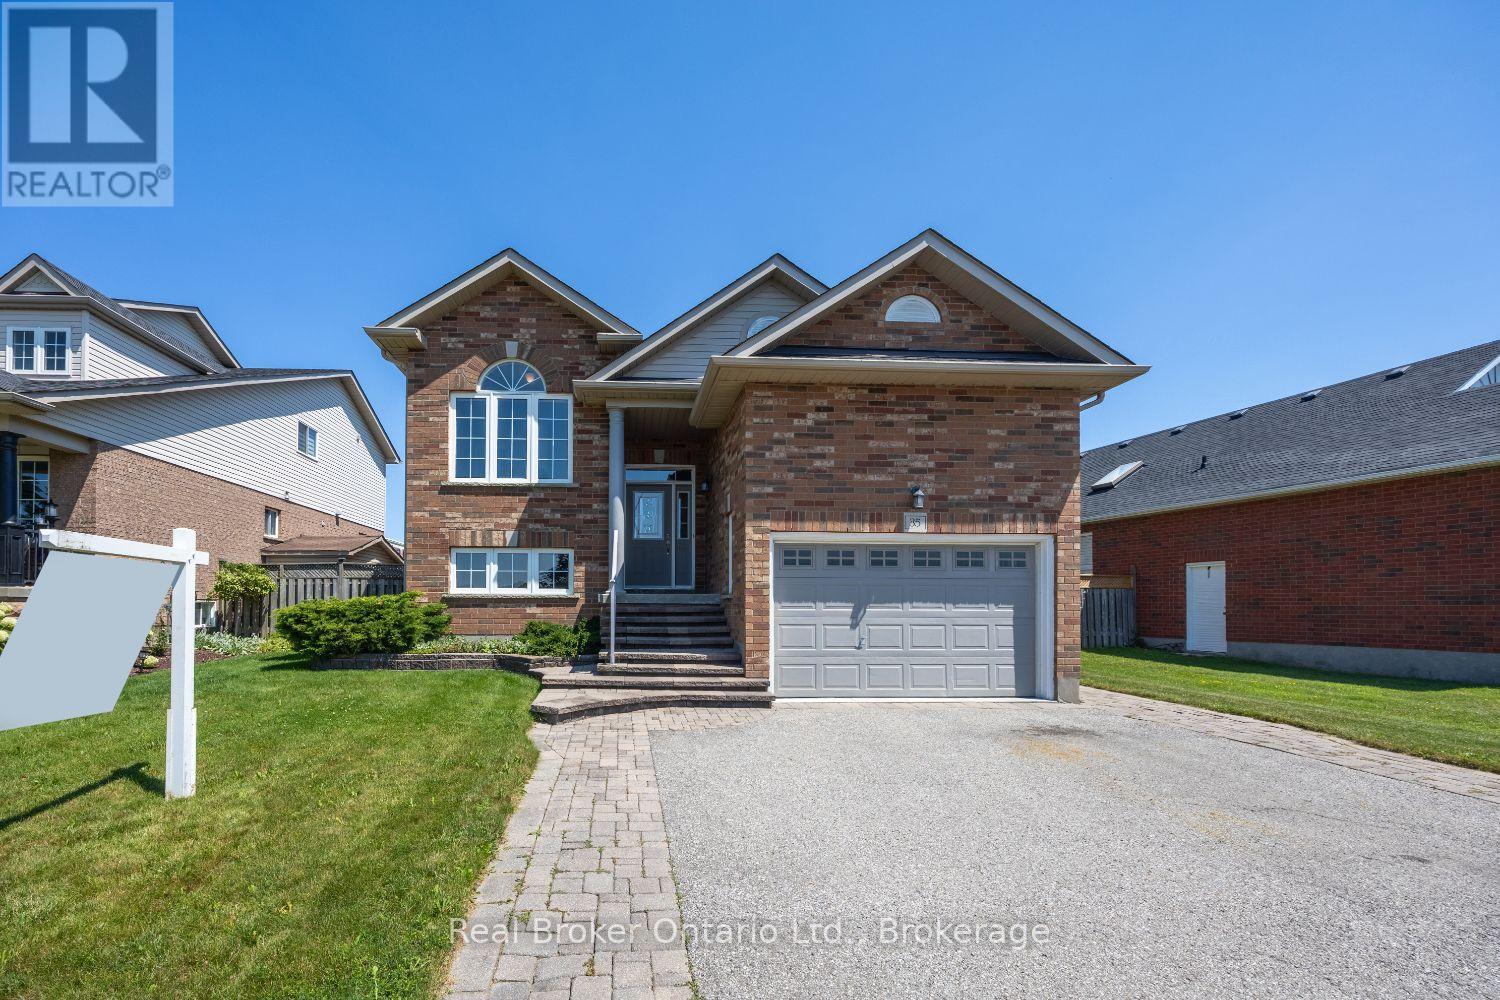
35 Argent Street
Clarington, Ontario
Welcome to this meticulously maintained, move-in ready, raised bungalow with a separate entrance. Ideally situated in a desirable Bowmanville neighbourhood, it's close to schools, parks, and everyday conveniences. A covered front stoop offers a welcoming first impression, while inside you'll find the foyer with convenient access to the attached garage. The bright, open-concept main floor is designed for comfortable everyday living and entertaining. The kitchen features hardwood flooring, a centre island, pantry closet, and a window over the sink. The adjoining dining area is filled with natural light from a large, picture window, while the inviting living room offers another picture window and a gas fireplace. The main level has two bedrooms, including the primary bedroom with a walk-in closet and a private 3 piece ensuite. A 4 piece bathroom completes the main floor. The finished basement with a separate entrance, provides exceptional, additional living space and flexibility. The spacious rec room with an above-grade window and California shutters fills the space with natural light while the gas fireplace creates the perfect place to relax. Three generously sized bedrooms, a 3-piece bathroom, and a dedicated laundry room complete the finished basement, offering plenty of flexible space to suit your family's needs. Step outside to enjoy the fully fenced backyard, featuring a patio perfect for outdoor dining and perennial gardens that add seasonal colour. (id:61476)
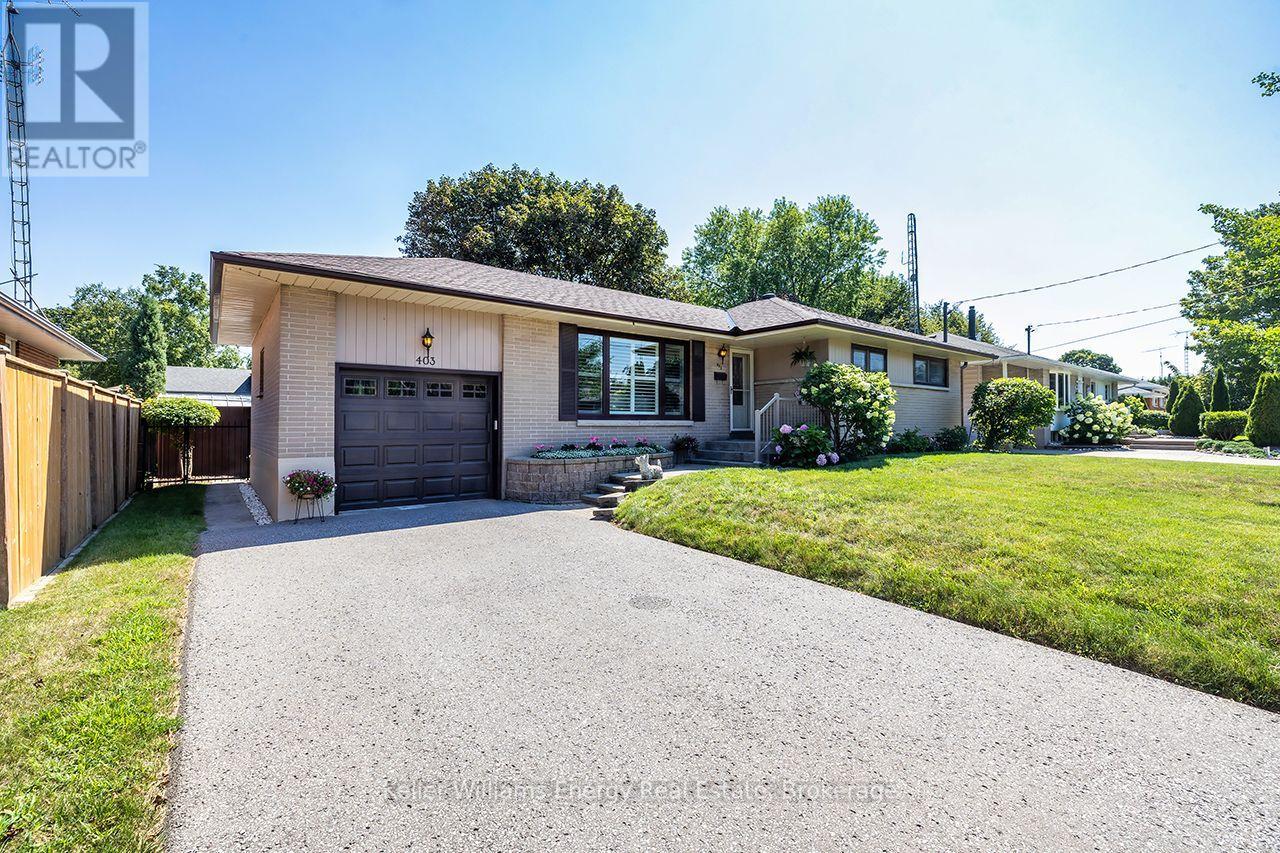
403 Rossmount Avenue
Oshawa, Ontario
Prestigious Northglen! An exceptional 67' x 105' lot. Immaculately maintained with unmistakable pride of ownership through out. This classic all-brick bungalow is nestled in 1 of Oshawa's most sought-after Neighbourhoods, offering space, privacy, character & versatility for every stage of family life. Natural light fills the main level where generously sized living & dining areas offer plenty of rm for family gatherings & entertaining, complemented by hardwd flring, California shutters & C/moulding. The eat-in kitchen features refaced cabinetry, pantry, back-splash, 2 lazy susans & new flring. 3 well-appointed bedrms continue the home's warmth & character, featuring hardwd flring, blinds & d. closet's. A 4-pc bath completes the main flr. A separate side entrance leads to the finished lower level featuring a spacious rec rm, separate games room, 2-pc bath, laundry rm with laundry sink & over-sized workshop, offering plenty of space & flexibility for a teen retreat, extended family or future in-law suite.Outside, the property truly shines.The fully fenced, private backyard is surrounded by mature landscaping & colourful perennial gardens,complete with a garden shed & gated access on both sides-an inviting setting for entertaining, gardening, children at play or quiet summer evenings.A 1-car garage, parking for 4 & no sidewalk add everyday convenience. Ideally located mins from Oshawa Centre, hospital, schools, parks, rec facilities & shopping, with quick access to Hwy 401 for commuters.Homes offering this combination of an expansive mature lot, bungalow living, exceptional privacy & a well-established setting are increasingly hard to find-making this a special opportunity in Northglen. Lovingly cared for by the same owners since 1984, this is a home filled with decades of memories, pride & genuine care. Now ready for its next chapter, 403 Rossmount offers another family the opportunity to put down roots, create memories of their own & call prestigious Northglen home. (id:61476)
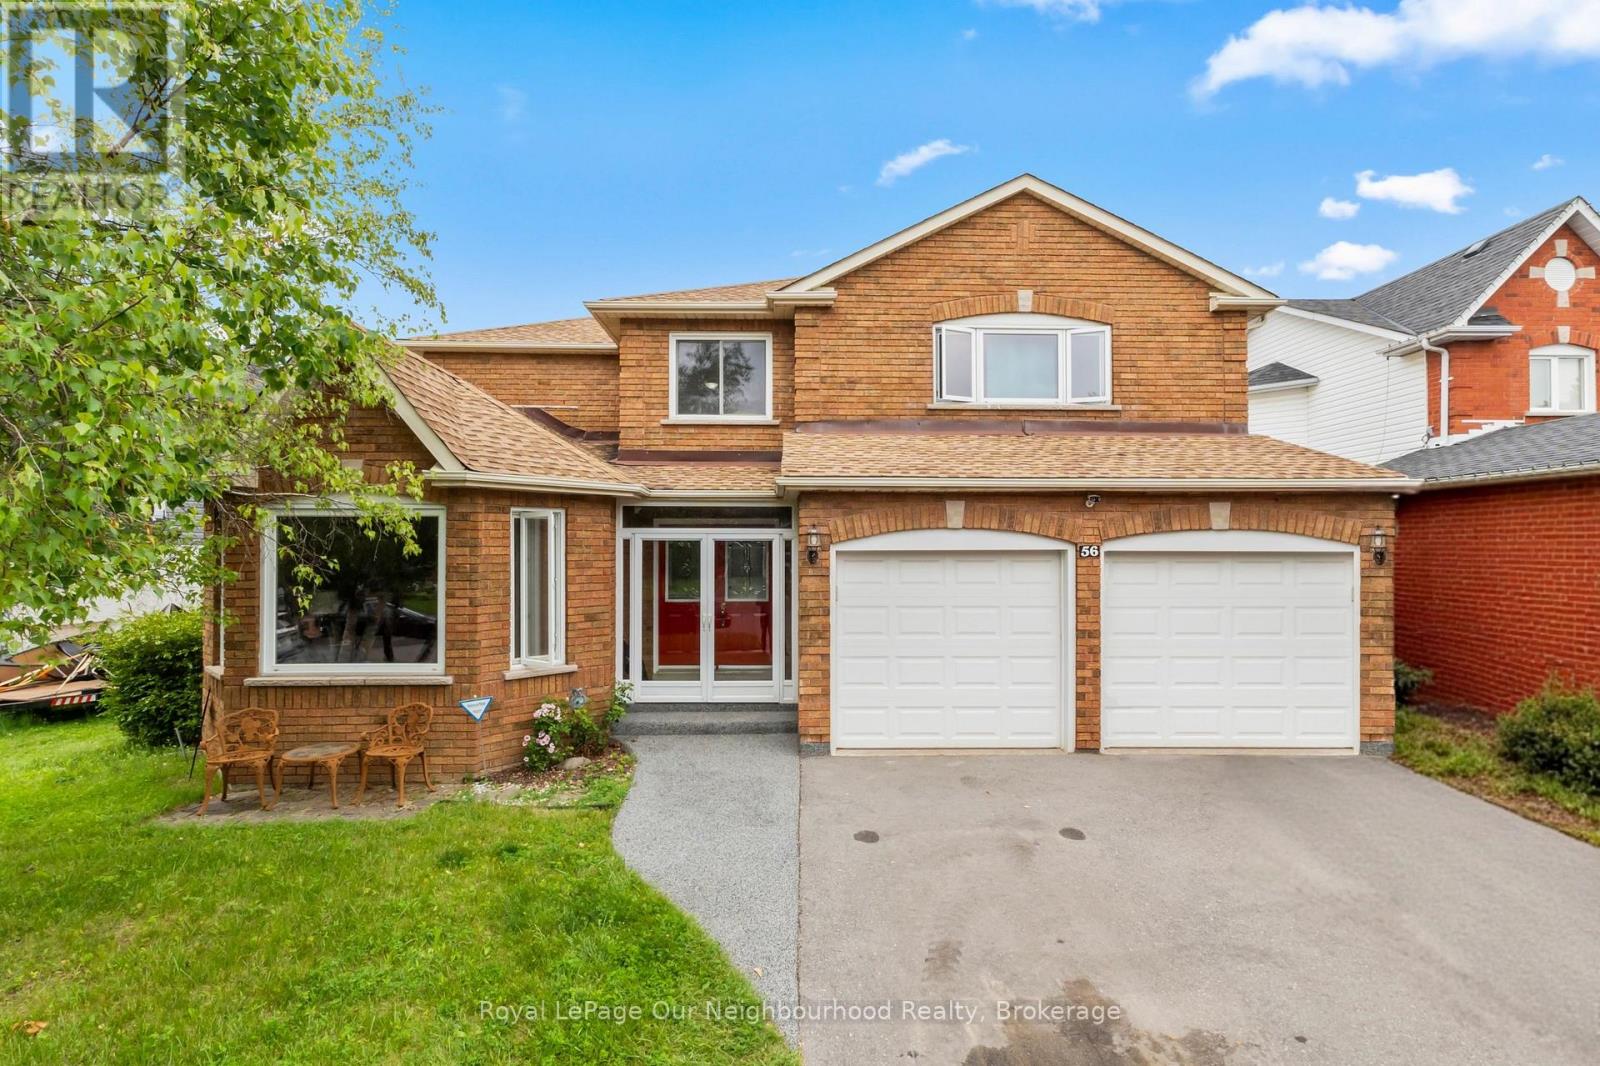
56 Glenabbey Drive
Clarington, Ontario
Welcome to 56 Glenabbey Drive, a home where comfort, style, and family living come together. Thoughtfully updated from top to bottom, this beautiful 4-bedroom, 3-bathroom home is completely move-in ready and offers the perfect blend of modern finishes and functional living space. At the heart of the home is a stunning brand-new kitchen featuring quartz countertops, stylish cabinetry, and plenty of space to gather with family and friends. Rich hardwood floors flow throughout, adding warmth and timeless elegance to every room.The spacious above-grade family room offers the perfect place to unwind at the end of the day, host movie nights, or enjoy time together. Upstairs, the beautifully renovated primary suite is your own private retreat, complete with a luxurious new en-suite featuring a large walk-in shower. Three additional bedrooms and a dedicated home office provide plenty of space for growing families and those working from home. Step outside to a private backyard that's ready for summer BBQs, outdoor dining, or simply relaxing with your morning coffee. Situated in a sought-after, family-friendly neighbourhood close to excellent schools, parks, shopping, and everyday amenities, this home checks every box. With quality updates throughout and nothing left to do but move in, 56 Glenabbey Drive is a home you'll want to experience in person. (id:61476)
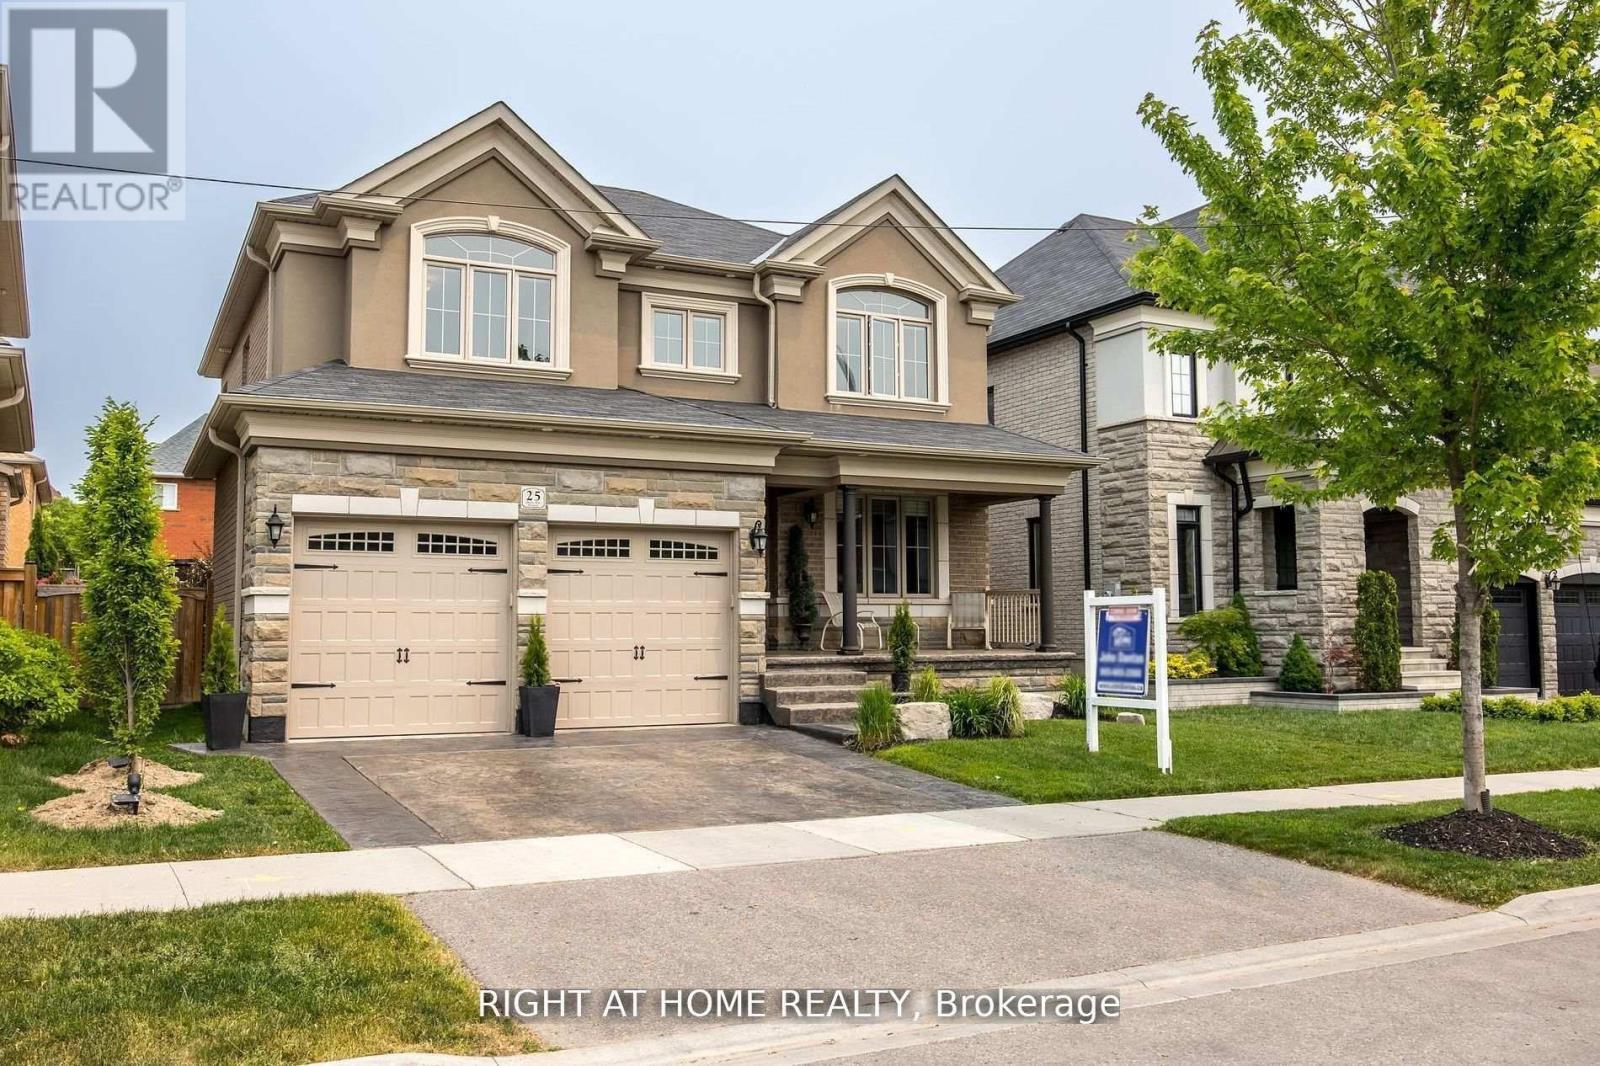
25 Charterhouse Drive N
Whitby, Ontario
This Stunning Executive Home Boasts Impeccable Style & Design, Making It A Perfect Choice For The Most Discerning. With High-End Finishes Throughout, It's Clear That No Detail Has Been Overlooked In The Creation Of This Luxurious Living Space. One Of The Standout Features Of This Home Is Its Dream-Like Kitchen, Complete With Granite Countertops, Backsplash. Polished Porcelain Tiled Floors Only Add To The Overall Elegance And Sophistication Of This Space. The Family Room Is Another Highlight Of This Home With A Waffle Ceiling, A Custom Fireplace. 9Ft Smooth Ceilings, Can Be Found Throughout, Adding To The Overall High-End Feel Of This Property. With Four Exceptional Bedrooms Upstairs. The Luxurious Primary Bedroom Boasts A Five-Piece Ensuite, Spectacular Walk-In Closet! Beautiful Landscaping In Both The Front & Back Of The Property Includes A Stamped Concrete Driveway, As Well As A Backyard patio, Close To All Amenities! (id:61476)
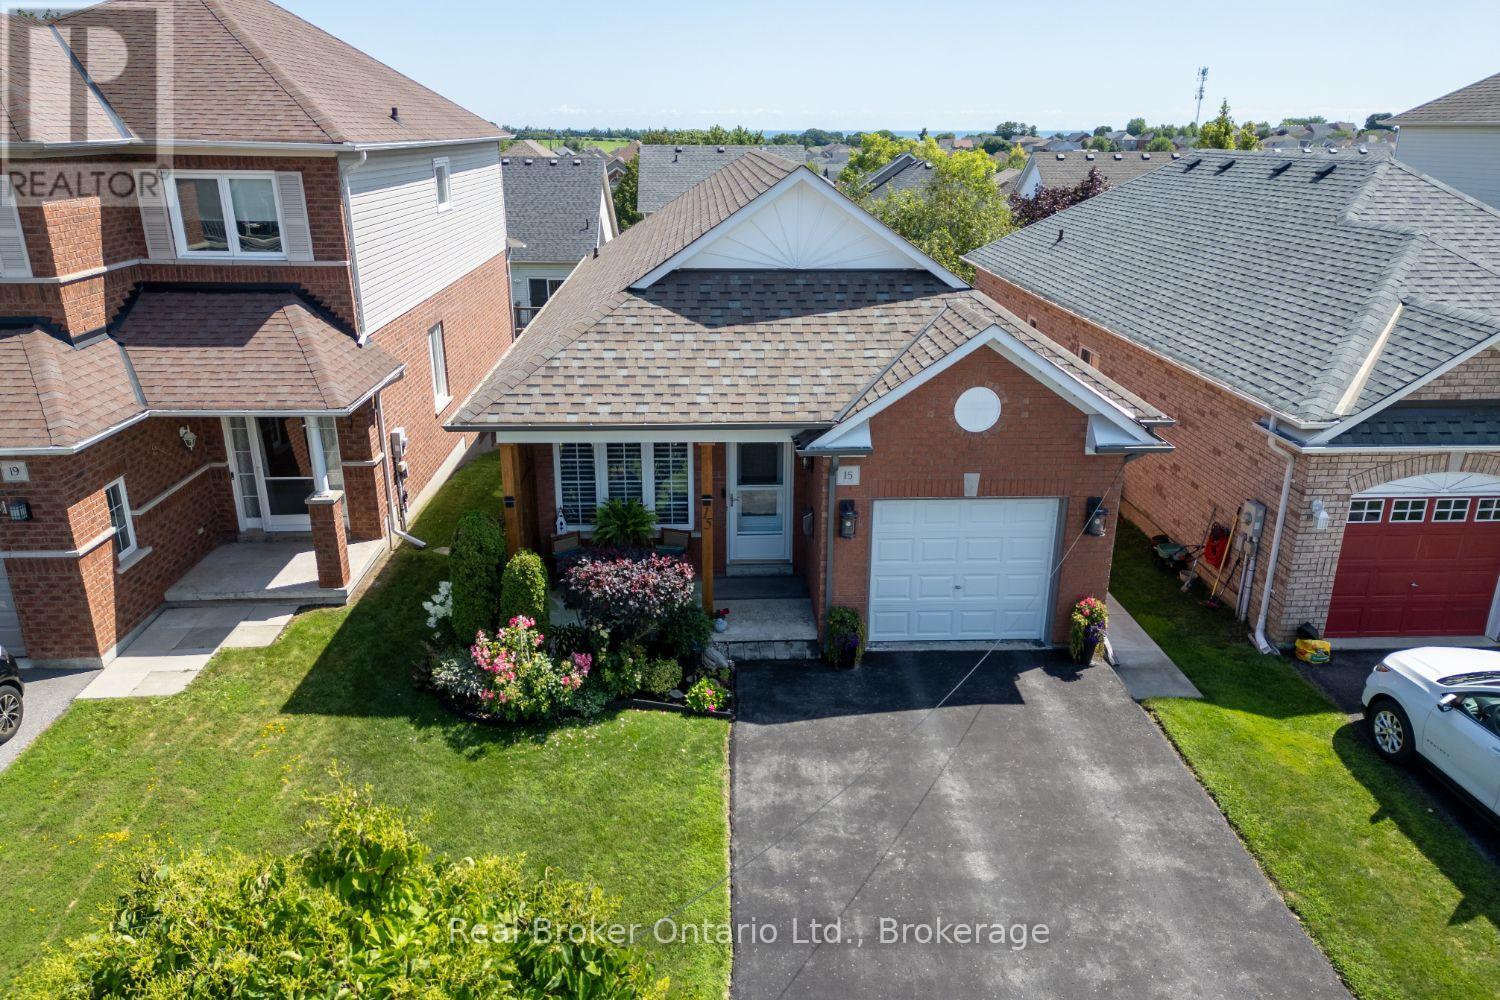
15 Frank Wheeler Avenue
Clarington, Ontario
Charm, comfort and an unbeatable location come together in this beautifully maintained bungalow with 9 ft ceilings on the main floor. Ideally situated close to everyday amenities with quick access to Hwy 401. Enjoy the convenience of walking to Tim Hortons or the South Courtice Rec Complex while coming home to a peaceful setting you'll love. An inviting, covered front porch welcomes you into the bright foyer. Stylishly updated kitchen featuring quartz counters, a convenient breakfast bar, stainless steel appliances and stunning herringbone backsplash. Step out to the balcony overlooking the fully fenced backyard, where beautiful gardens create a picturesque outdoor retreat. The kitchen flows seamlessly into the dining area, complete with pot lighting and a large pantry closet, making it perfect for both everyday living and entertaining. The spacious living room is the heart of the home, showcasing pot lighting, a built-in electric fireplace and custom surrounding shelving for added warmth and character. The primary and second bedrooms both feature hardwood flooring and generous double closets. The fully finished walk-out basement offers exceptional additional living space with plenty of storage, a spacious recreation room with a cozy gas fireplace, a versatile games area, a wet bar with cupboards, and a large third bedroom with a bright, above-grade window and semi-ensuite access, ideal for guests or extended family. Outside, the backyard is a true oasis with colourful gardens and mature shrubs providing a private setting to relax and unwind. Move right into this lovingly maintained home and enjoy everything this fantastic, Courtice location has to offer. (id:61476)
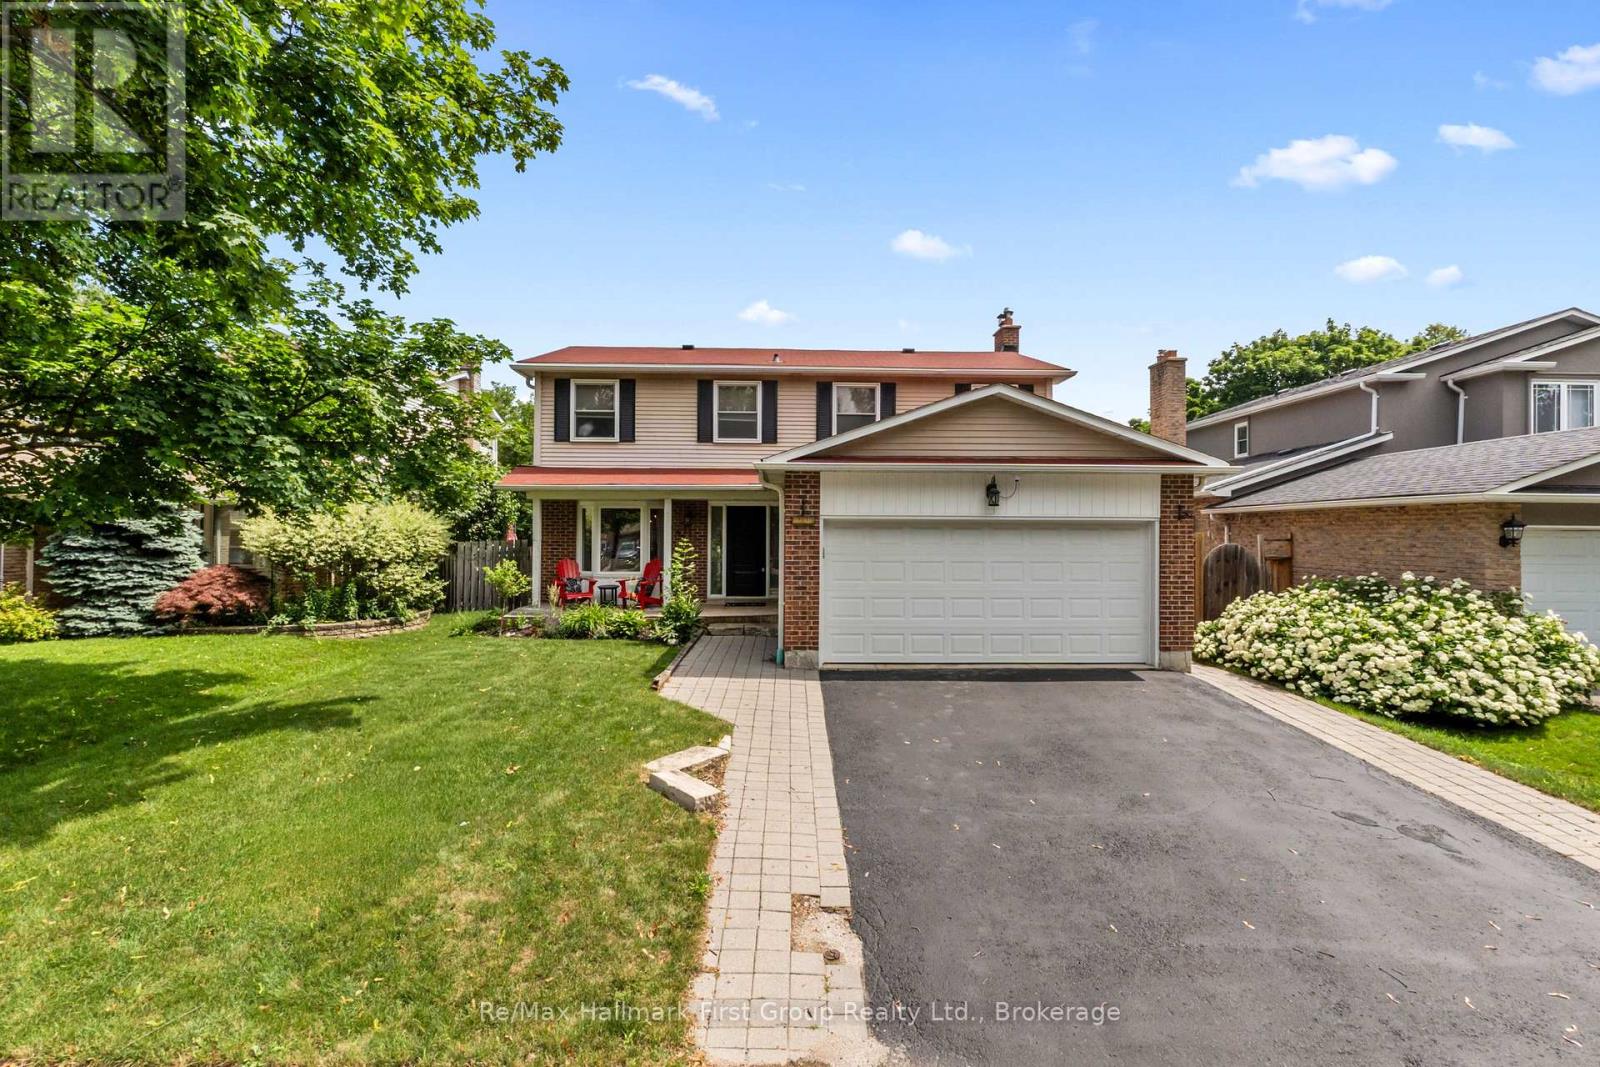
523 Reynolds Street
Whitby, Ontario
Nestled on a quiet, tree-lined street in one of Downtown Whitby's most established and desirable neighbourhoods, this beautifully maintained 4-bedroom home offers the perfect blend of character, comfort, and modern updates. Surrounded by mature trees and spacious lots, you're just steps to Trafalgar Castle School, parks, trails, and the shops, cafes, and restaurants of vibrant Downtown Whitby, with convenient access to Highways 401, 412, and the Whitby GO Station. Inside, thoughtfully updated living spaces are designed for today's lifestyle. The bright, functional kitchen showcases quartz countertops, stainless steel appliances, and overlooks the private backyard oasis completed with a heated salt water pool, making it easy to stay connected whether you're preparing meals or entertaining guests. The spacious primary suite is a true retreat, featuring a walk-in closet and a beautifully renovated ensuite. The basement includes two large bedrooms and a small unfinished space awaiting your touches. This is an exceptional opportunity to own a move-in-ready home in one of Whitby's most sought-after neighbourhoods. Windows. A/C, Furnace all less than 5 years old! Move in ready home! (id:61476)
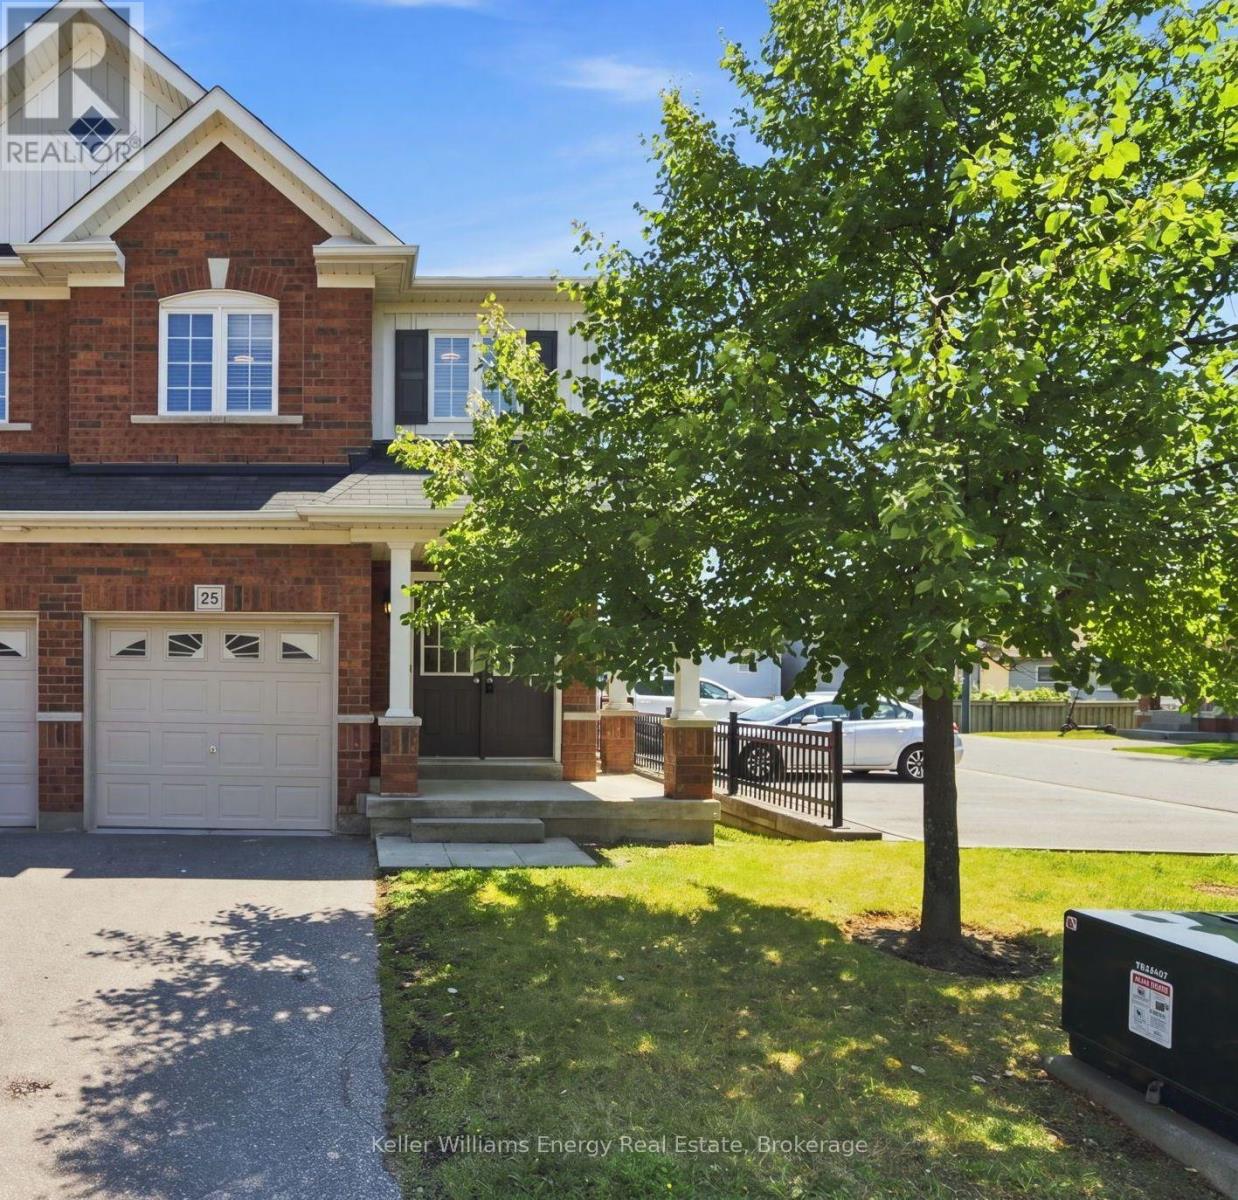
25 - 1280 Harmony Road N
Oshawa, Ontario
Welcome to this bright and beautifully maintained end-unit condo townhouse in Oshawa's sought-after Pinecrest community, where the ease of condo living meets the feel of a family home. Enjoy more time doing what you love while many of the exterior maintenance tasks-from lawn care and snow removal to major exterior components such as the roof, windows, siding, garage door, and more-are taken care of for you, along with water and private garbage collection. Inside, an abundance of windows fills the home with natural light, creating a warm and inviting atmosphere throughout. The functional layout is perfect for first-time buyers, young families, or anyone looking for low-maintenance living without compromising on space or comfort. The bright living room opens onto a small private deck overlooking mature trees, offering a peaceful outdoor space to enjoy your morning coffee or unwind with added privacy. Upstairs, the spacious primary bedroom is a true retreat, featuring large windows, a walk-in closet, and a private 4-piece ensuite. Thoughtful storage throughout the home ensures there's a place for everything. The partially finished basement adds valuable flexible living space, whether you envision a family room, playroom, home office, or gym, with laundry conveniently located on the lower level. Direct access to the attached garage makes everyday living easy, and with parking for two vehicles-including a private driveway and garage. Ideally located close to parks, schools, shopping, transit, and everyday amenities, this move-in-ready home offers the perfect blend of comfort, convenience, and carefree living in one of Oshawa's most desirable neighbourhoods. (id:61476)
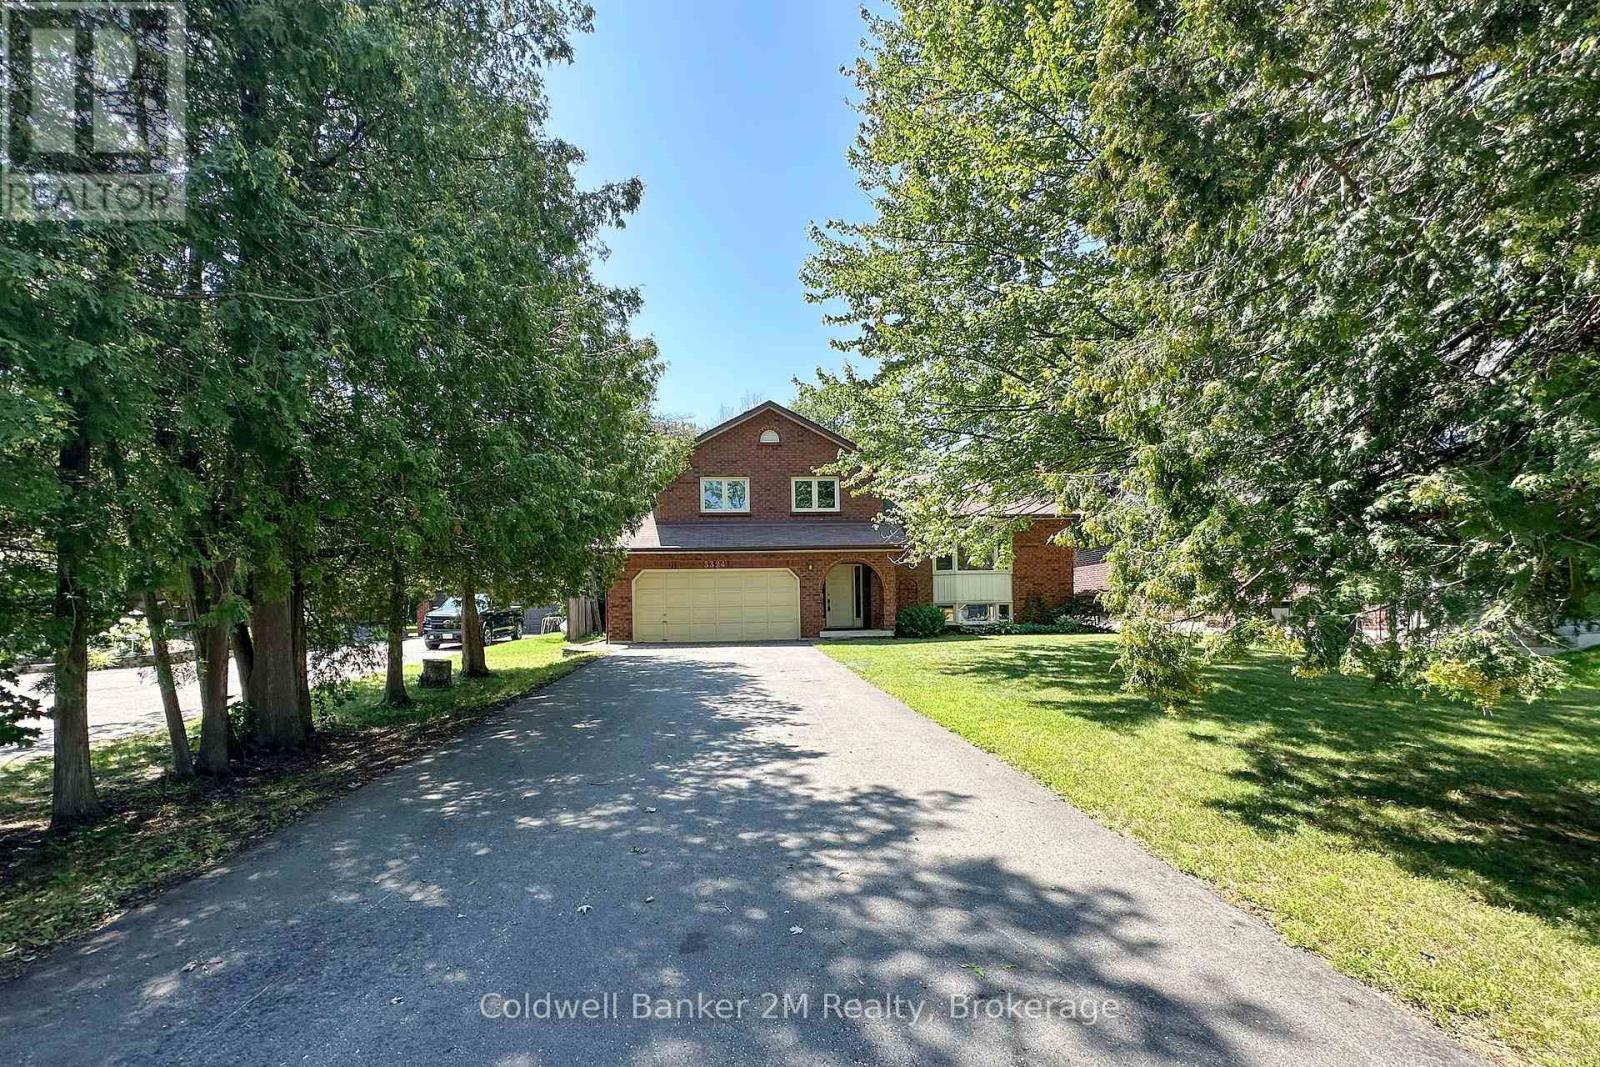
3324 Tooley Road
Clarington, Ontario
Nestled on one of Courtice's most desirable streets, this spacious 4-level sidesplit sits on an impressive oversized lot, offering the perfect blend of privacy, space, and convenience. Located on sought-after Tooley Road, this home offers a peaceful setting with the convenience of being just minutes from shopping, schools, restaurants, parks, golf, Highway 401 and Highway 407, making commuting throughout the GTA easier. The freshly painted, well-designed multi-level layout offers excellent separation of living areas. The bright eat-in kitchen, living & dining rooms are ideal for everyday living andentertaining. Four well-sized bedrooms provide ample space for a growing family, guests, multigenerational family living or a home office. This solidly built home has great bones and presents an outstanding opportunity for buyers. Major mechanical updates have already been completed, including a furnace (2022), central air conditioner (2023), 200-amp electrical service, windows replaced approximately 10 years ago, and a roof replaced within the last 15 years, providing a strong foundation for future improvements. Whether you're looking for space to entertain, room for children to play, or simply a quiet retreat close to every amenity, this unique property offers exceptional value and the chance to create something truly special on one of Courtice's most desirable streets. (id:61476)
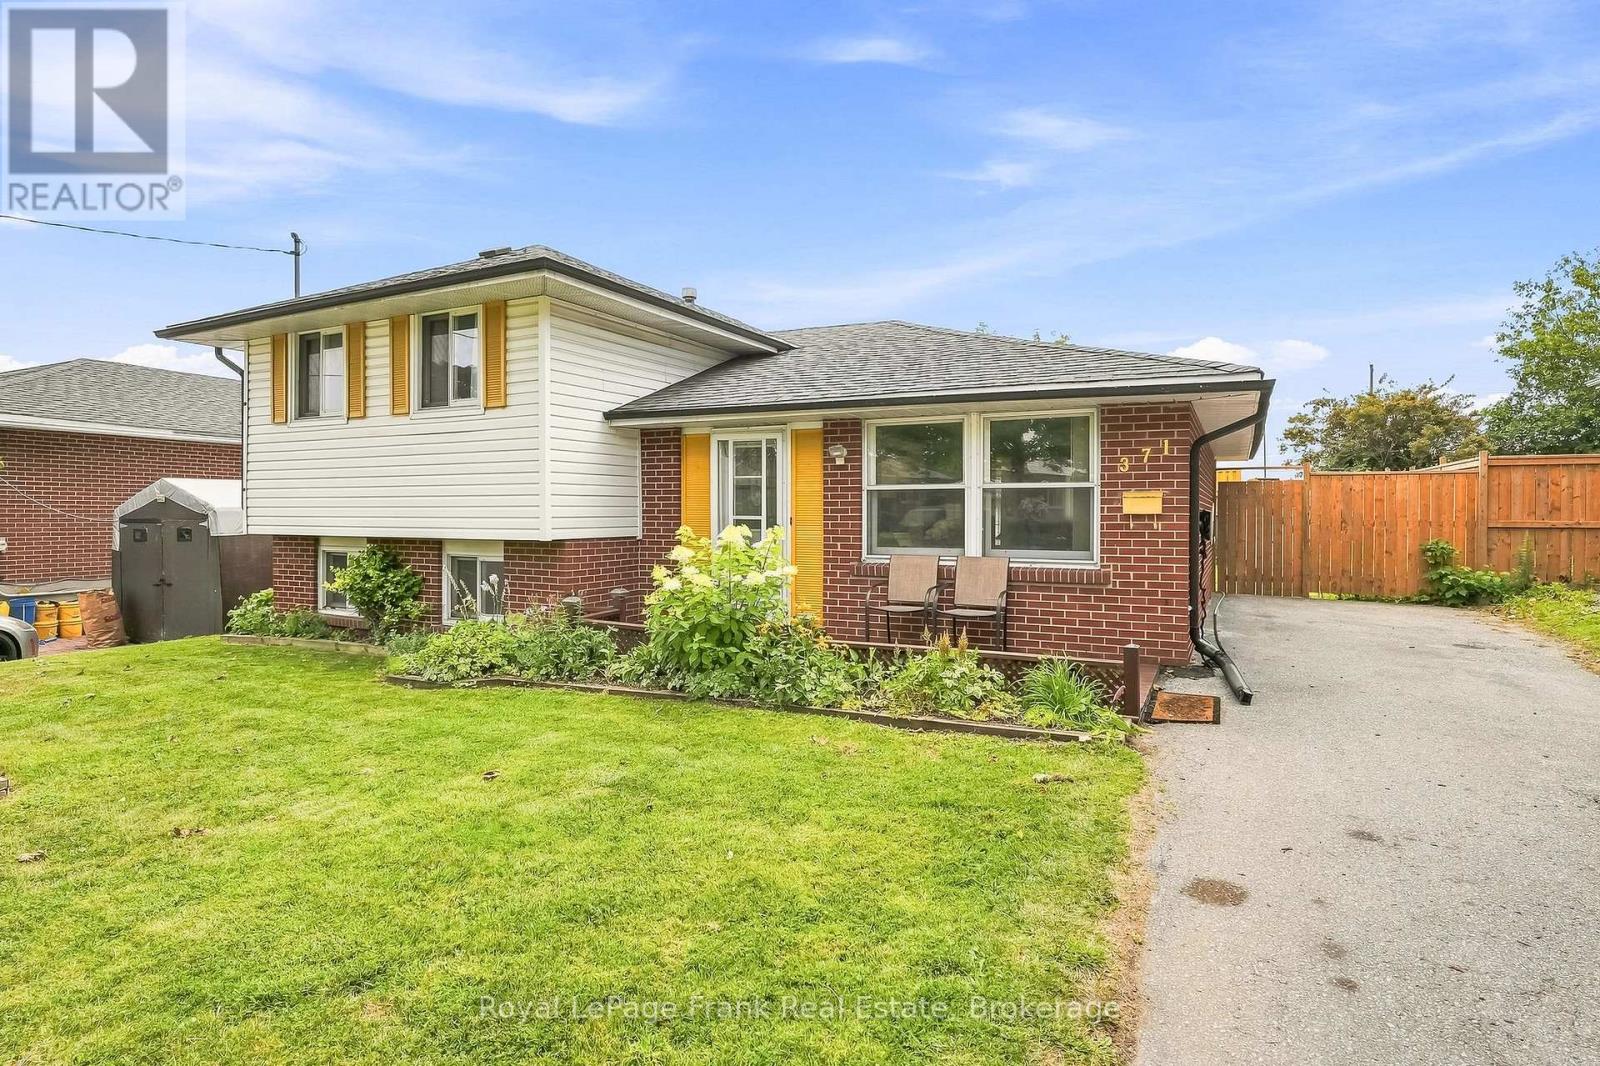
371 Trafalgar Avenue
Oshawa, Ontario
Welcome to 371 Trafalgar Avenue-an exceptional opportunity for first-time home buyers and investors alike in an established Oshawa neighbourhood. Featuring a functional layout with endless potential to personalize, upgrade, or generate long-term equity, this home seamlessly combines everyday comfort with strong financial upside.The main floor welcomes you with an open-flowing living area bathed in natural light, transitioning effortlessly into a functional kitchen with ample cabinetry, counter space, and an adjacent dining zone. Step directly outside to discover a private, fully fenced deep backyard anchored by a broad wooden deck-an ideal backdrop for outdoor meals, weekend garden projects, or creating your own backyard retreat.Upstairs, well-proportioned bedrooms feature structured closet storage and easy access to a central full bath. The finished lower level significantly expands your total living area, presenting broad potential with adaptable layout options.Located just minutes from neighbourhood parks, schools, GO Transit, and quick Highway 401 access, this residence represents a smart, versatile investment packed with opportunity in a growing Durham Region community. (id:61476)
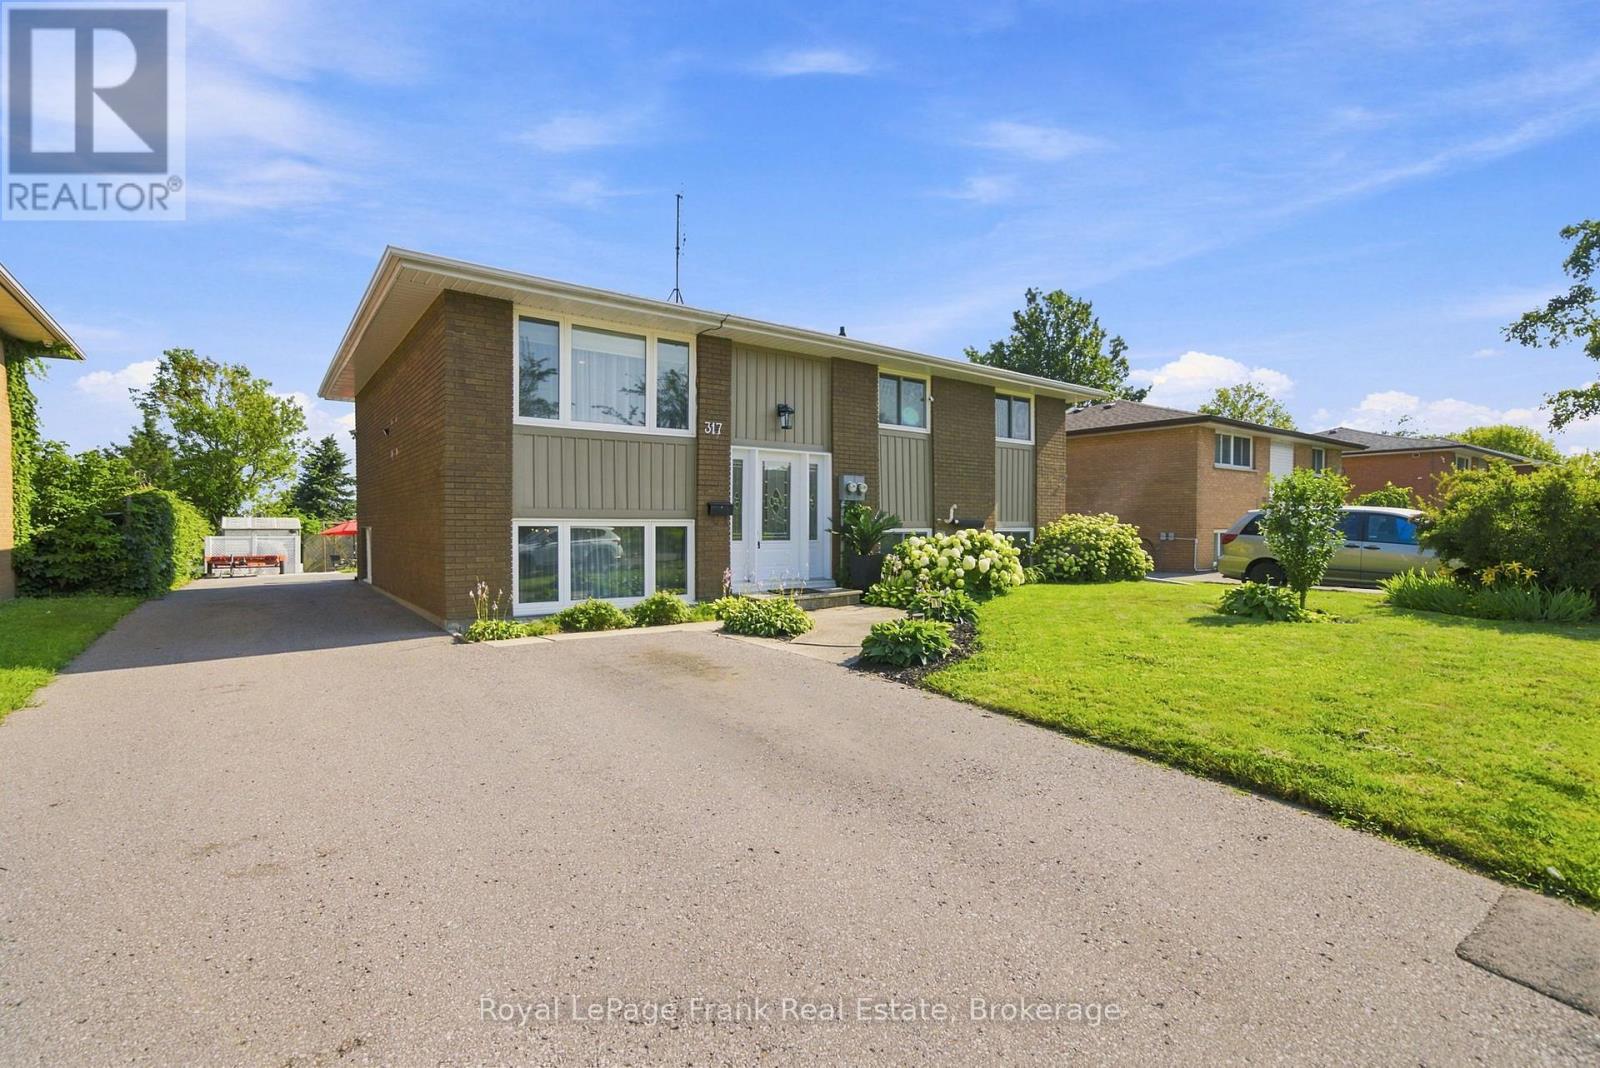
317 Dwight Avenue
Oshawa, Ontario
Rental income, multi-generational living, or a smart investment-this beautifully upgraded legal duplex offers endless possibilities. Nestled on a quiet street in Oshawa's established Lakeview community, you're just a short walk to the lake, the Waterfront Trail, and Gold Point Wildlife Reserve Conservation Area, with schools, shopping, restaurants, transit, and every daily convenience just minutes away. Owner-occupied since 2001, this thoughtfully designed legal duplex backs on to Lake Vista Park and features two fully self-contained units, each with its own private entrance, separate hydro meter, and separate electrical panel. The bright upper unit offers three spacious bedrooms, a beautifully updated four-piece bathroom, a modern eat-in kitchen with quartz countertops and stainless steel appliances, an open-concept living area, plus a primary bedroom complete with a walk-in closet. The lower unit features two bedrooms, a full bathroom, an open-concept kitchen and living space, generous storage, and its own private entrance. Outside, enjoy an extra-long driveway with ample parking, a beautifully landscaped oversized lot, mature gardens, raised garden beds, and a garden shed, creating a peaceful outdoor retreat minutes from everyday conveniences. Extensively updated over the years, this home offers exceptional peace of mind with a new roof (2019), driveway (2019), updated windows and exterior doors (2015), conversion to forced-air gas heating with central air conditioning (2015), updated kitchens, renovated bathrooms, fresh paint throughout (2025), new lower-level flooring (2025), pot lights, upgraded lighting, and much more. Whether you're looking to offset your mortgage with rental income, accommodate multiple generations under one roof, or add a turnkey investment to your portfolio, this move-in ready legal duplex offers outstanding flexibility in one of Oshawa's most desirable lakeside neighbourhoods. (id:61476)

1296 Ravencliffe Court
Oshawa, Ontario
Beautifully updated Family home situated on a premium pie-shaped lot in a quiet, child-friendly cul-de-sac. Great In-law suite. This spacious Home features five updated Bathrooms, hardwood flooring throughout, and 9-foot ceilings on the Main Floor. The open-concept main living area is complemented by separate formal Living and Dining rooms, offering exceptional space for both everyday living and entertaining. The main floor also includes a private Office, while the second floor features a convenient Laundry room. The luxurious Primary suite offers a walk-in Closet, a cozy sitting area with a Gas Fireplace, and a spa-inspired Ensuite Bathroom. The finished basement includes a large Recreation room, Bedroom, Bathroom, and Kitchenette, with a separate side entrance on the northeast side, providing excellent flexibility for extended family or guests. Step outside to your private Backyard retreat featuring an in-ground Swimming pool-perfect for summer enjoyment. Ideally located just minutes from Public and Catholic Elementary Schools, Secondary Schools, Recreation Centre, Library, Parks, walking trails, shopping, and restaurants. Quick closing available. Updates include: Roof shingles approximately 2002, Furnace updates 2026, Air Conditioner 2020, Hot Water Tank 2016, Windows updated approximately 2016, Stove replaced in 2022, Pool Pump replaced 2026, All Bathrooms updated 2026, Kitchen updated 2026, Family Room Gas Fireplace 2025. (id:61476)