

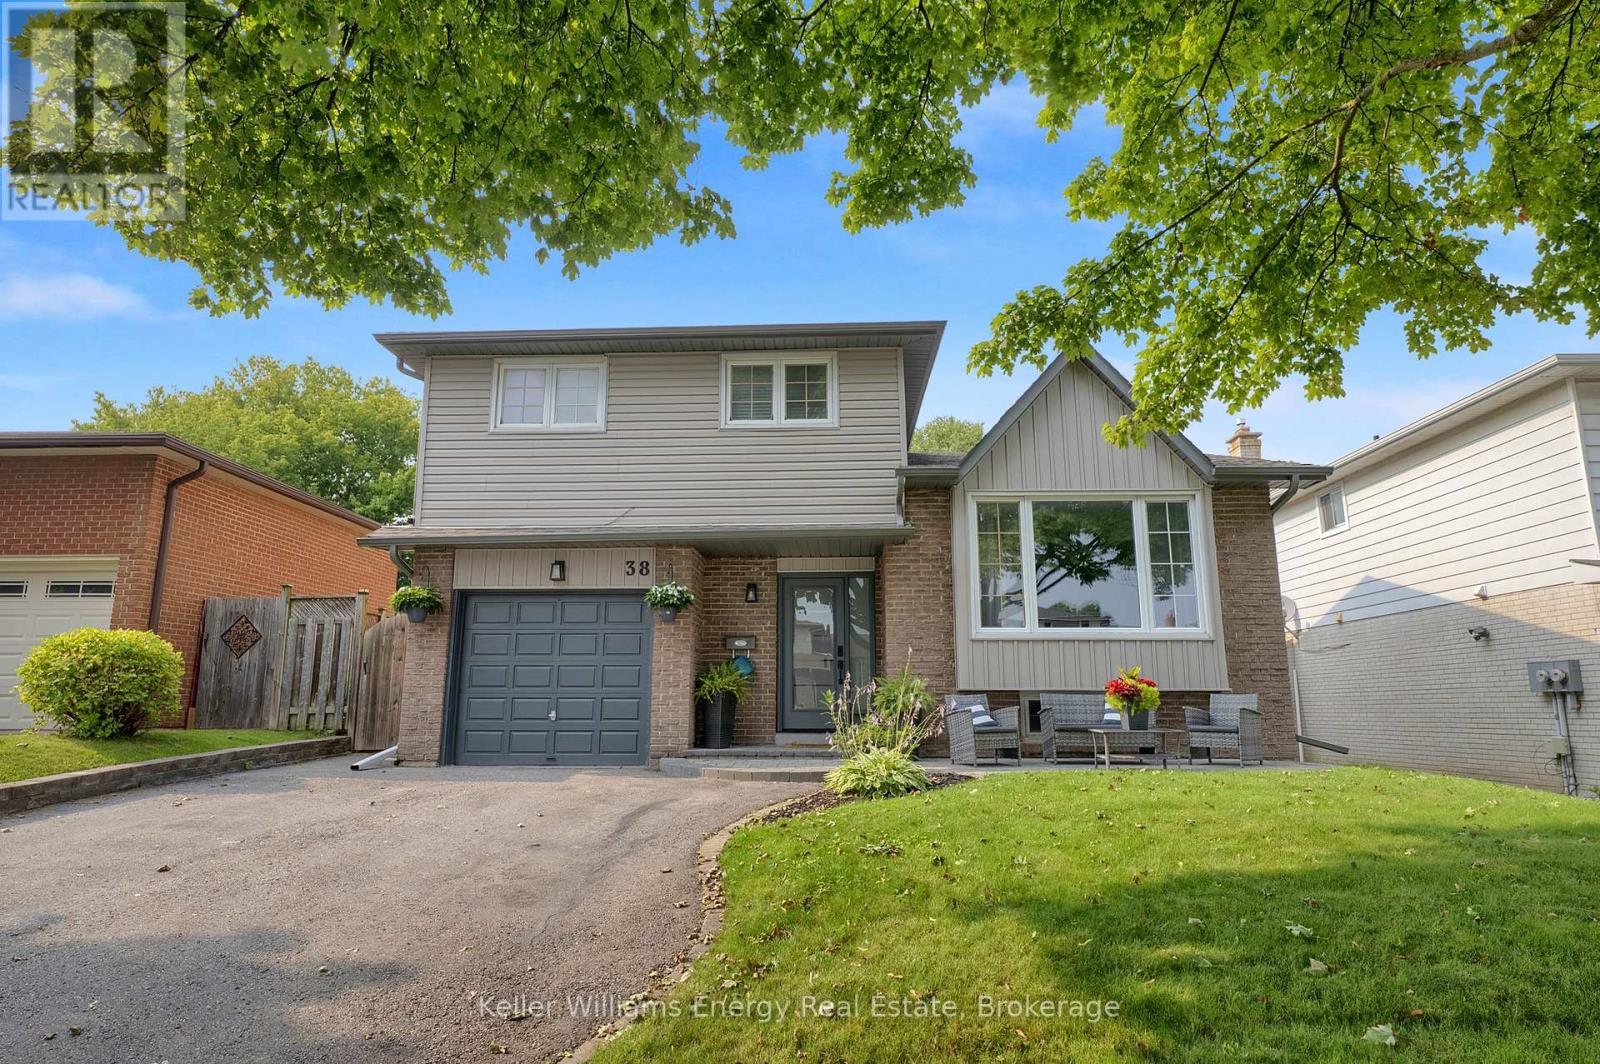
38 Spry Avenue
Clarington, Ontario
Welcome to 38 Spry Ave Bowmanville! This Stunning 3 Bedroom, 3 Bath Side-split has been tastefully updated throughout, boasts 4 spacious levels of living space and a very private large fenced yard! Situated in the sought after Waverley area walking distance to schools, parks, transit & Waverley Park! Totally move-in ready! Main level features large great room overlooking bright updated eat-in kitchen with quartz counters & newer black stainless appliances! Ground level features spacious entryway with garage access, updated 2 pc bath & Large Dining Area with walk-out to patio. 2nd level boasts 3 Bedrooms & 2 full baths including oversized primary bedroom with his and hers closets & updated ensuite bath! Lower level features laundry area, storage/utility room & Rec area with above grade windows, pot lights and new vinyl plank flooring! Large fully-fenced yard lined with mature trees providing ample outdoor privacy, complete with patio, fire pit, composite deck! Excellent location walking distance to Waverley Public School & park, Bowmanville creek conservation area, walking trails, transit & easy 401 access! Open House Sunday 12-2! See virtual tour!! (id:61476)
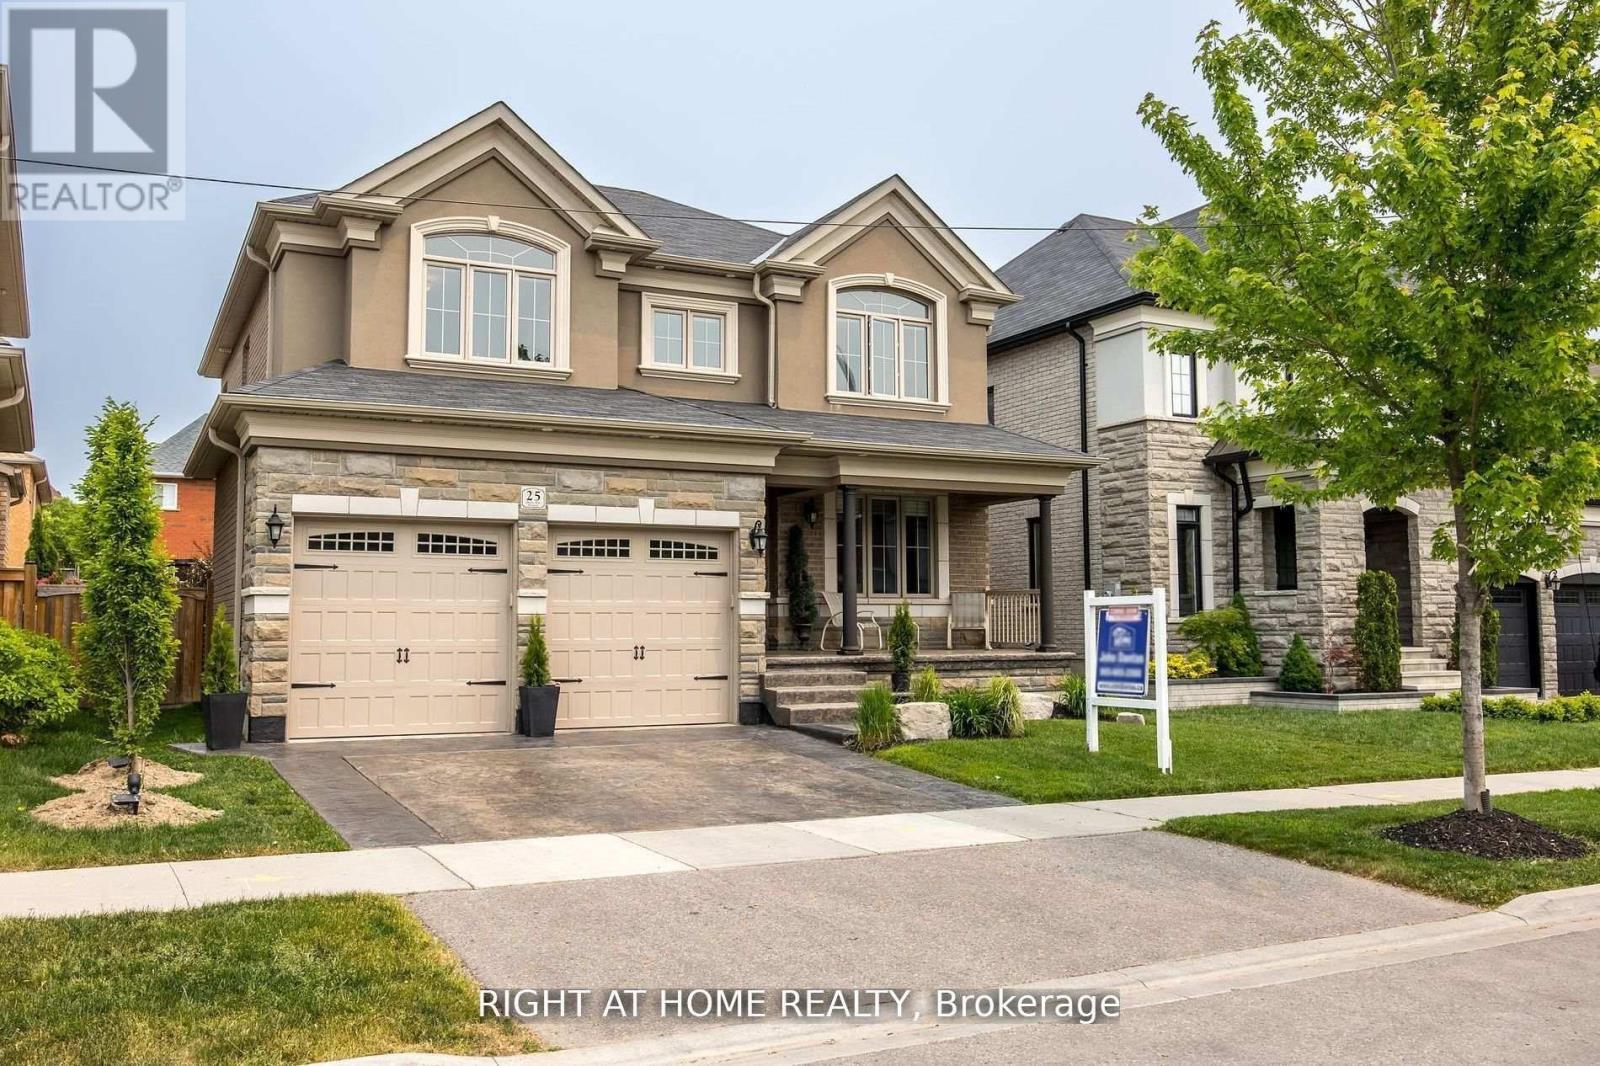
25 Charterhouse Drive N
Whitby, Ontario
This Stunning Executive Home Boasts Impeccable Style & Design, Making It A Perfect Choice For The Most Discerning. With High-End Finishes Throughout, It's Clear That No Detail Has Been Overlooked In The Creation Of This Luxurious Living Space. One Of The Standout Features Of This Home Is Its Dream-Like Kitchen, Complete With Granite Countertops, Backsplash. Polished Porcelain Tiled Floors Only Add To The Overall Elegance And Sophistication Of This Space. The Family Room Is Another Highlight Of This Home With A Waffle Ceiling, A Custom Fireplace. 9Ft Smooth Ceilings, Can Be Found Throughout, Adding To The Overall High-End Feel Of This Property. With Four Exceptional Bedrooms Upstairs. The Luxurious Primary Bedroom Boasts A Five-Piece Ensuite, Spectacular Walk-In Closet! Beautiful Landscaping In Both The Front & Back Of The Property Includes A Stamped Concrete Driveway, As Well As A Backyard patio, Close To All Amenities! (id:61476)
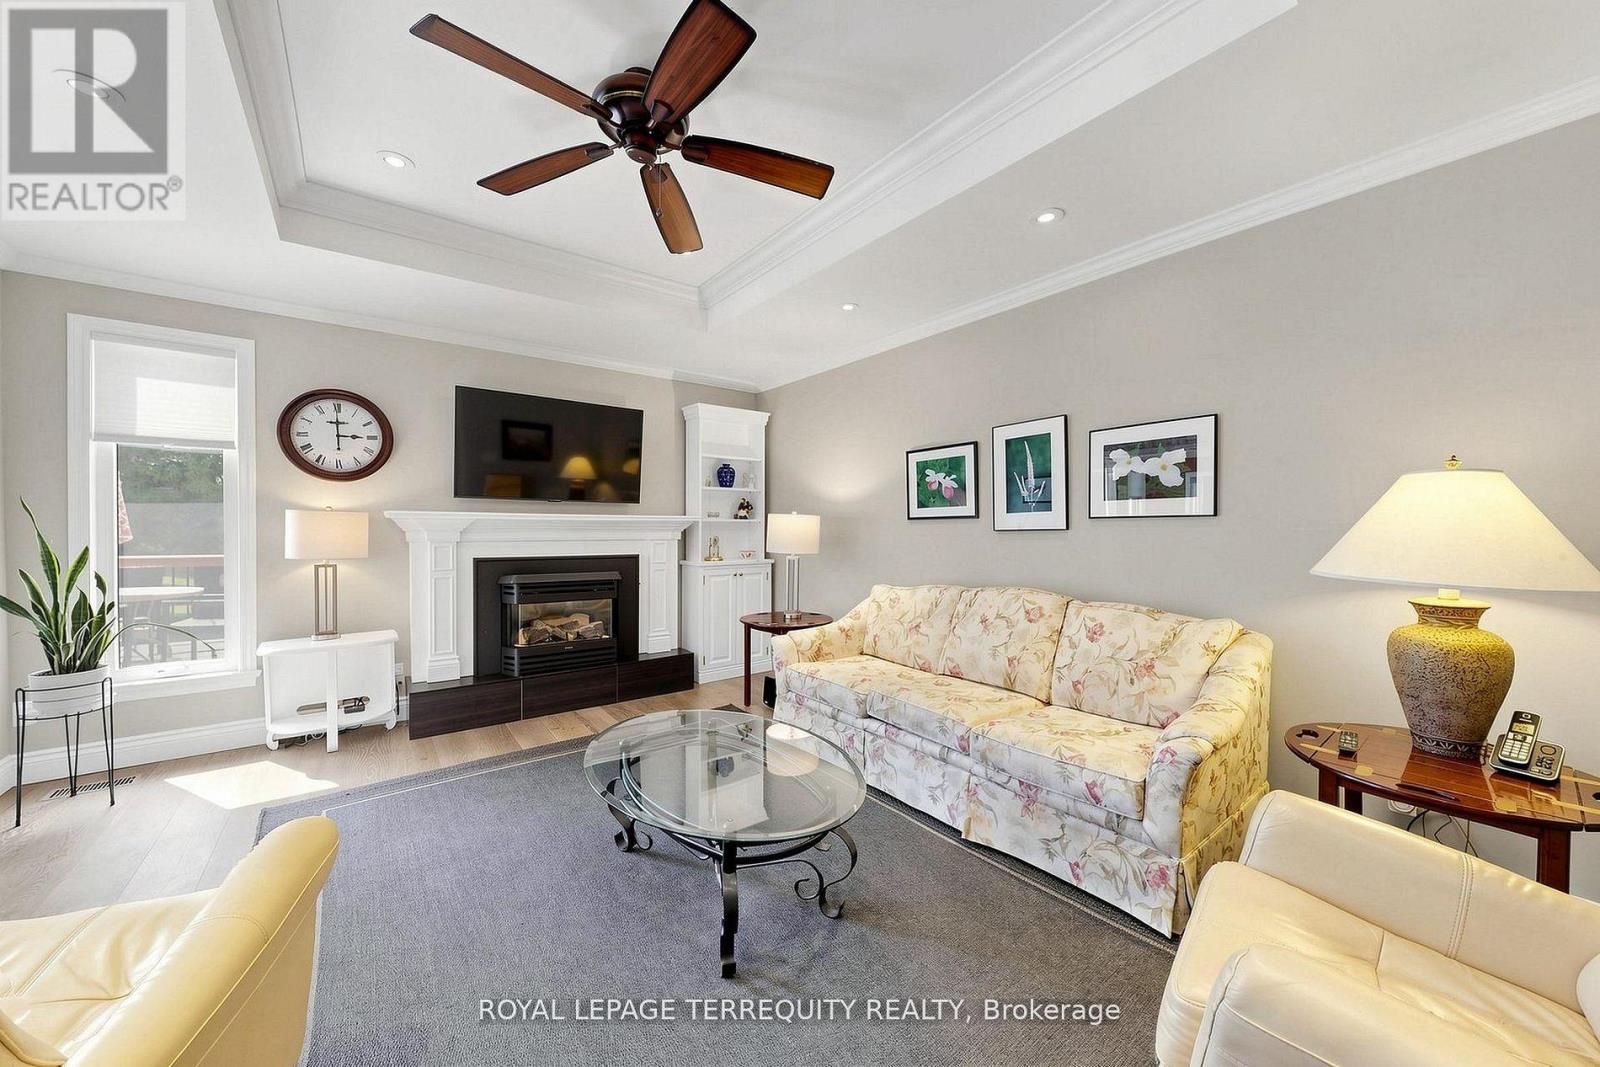
717 Westwood Drive
Cobourg, Ontario
Welcome to 717 Westwood Dr in the lakeside Town of Cobourg. Well-maintained 3-bedroom, 2-storey home situated on a large lot in a desirable mature neighbourhood backing onto greenspace. Main floor features a bright and functional layout with a cozy family room and fireplace, ideal for everyday living. Enjoy additional living space in the 3-season sunroom overlooking the private backyard, perfect for entertaining. Conveniently located close to schools, parks, shopping, and other amenities. A great opportunity to own a solid home in an establish community. (id:61476)
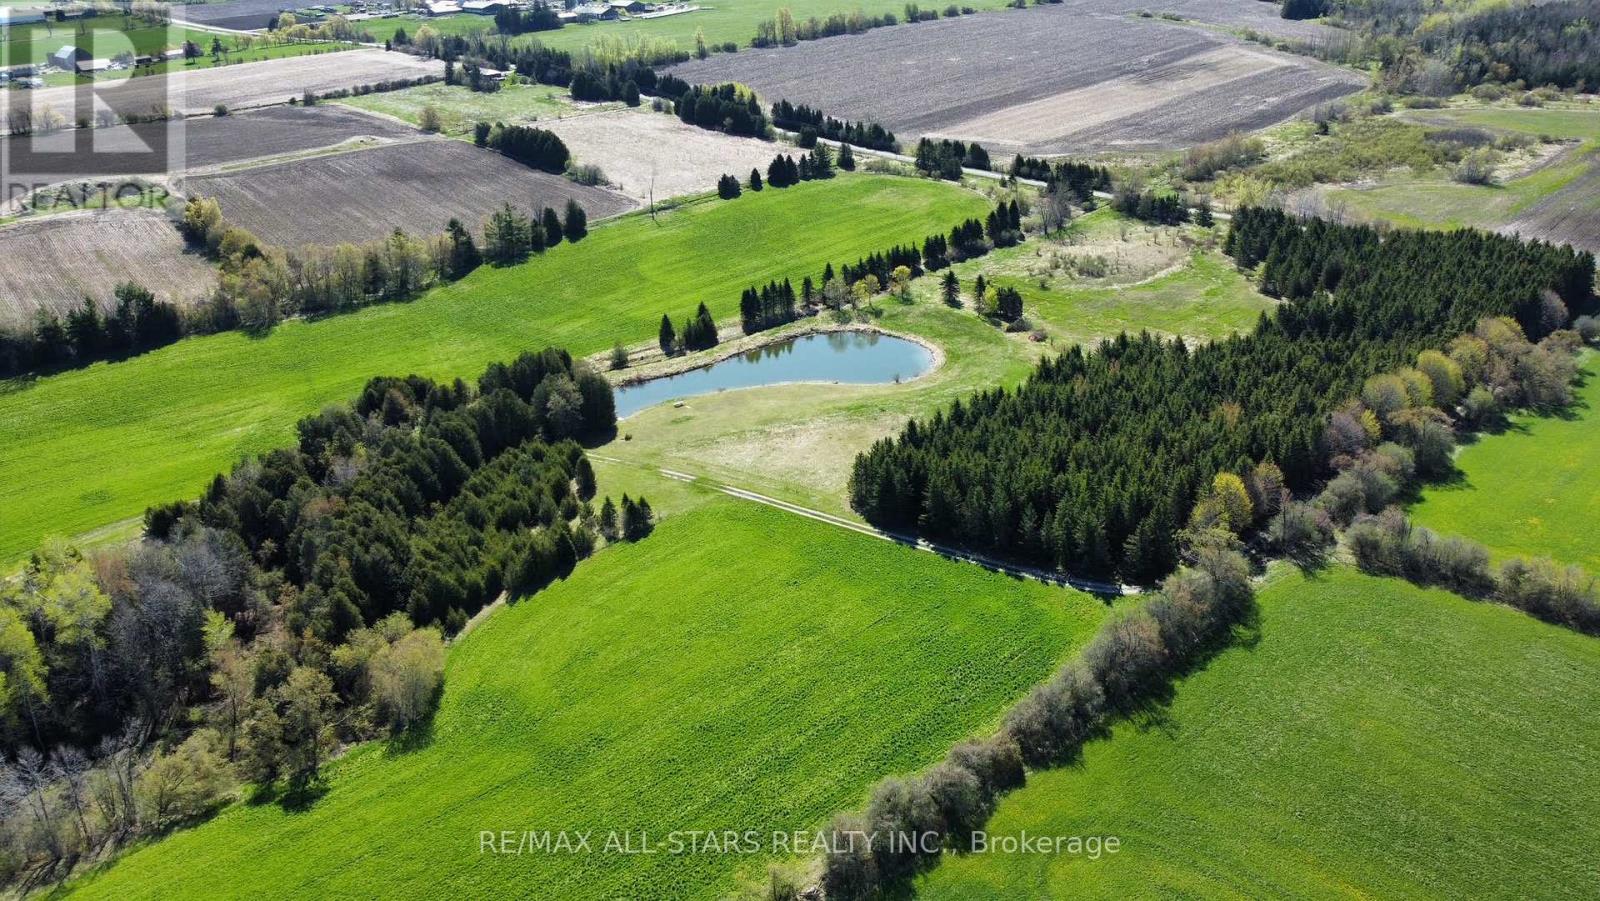
0 Concession 4 Road
Brock, Ontario
Excellent opportunity to own 76+/- acres of vacant land. Approximately 40 acres is workable with the remainder consisting of mixed bush and a large spring fed pond. The property is zoned RU with a portion being regulated by the Lake Simcoe Conservation Authority. Close proximity to the surrounding towns of Sunderland, Port Perry and Uxbridge. Great potential to build your dream home/hobby farm and enjoy the beautiful nature. The land abuts the Trans Canada Trail system, perfect for outdoor enthusiasts. (id:61476)
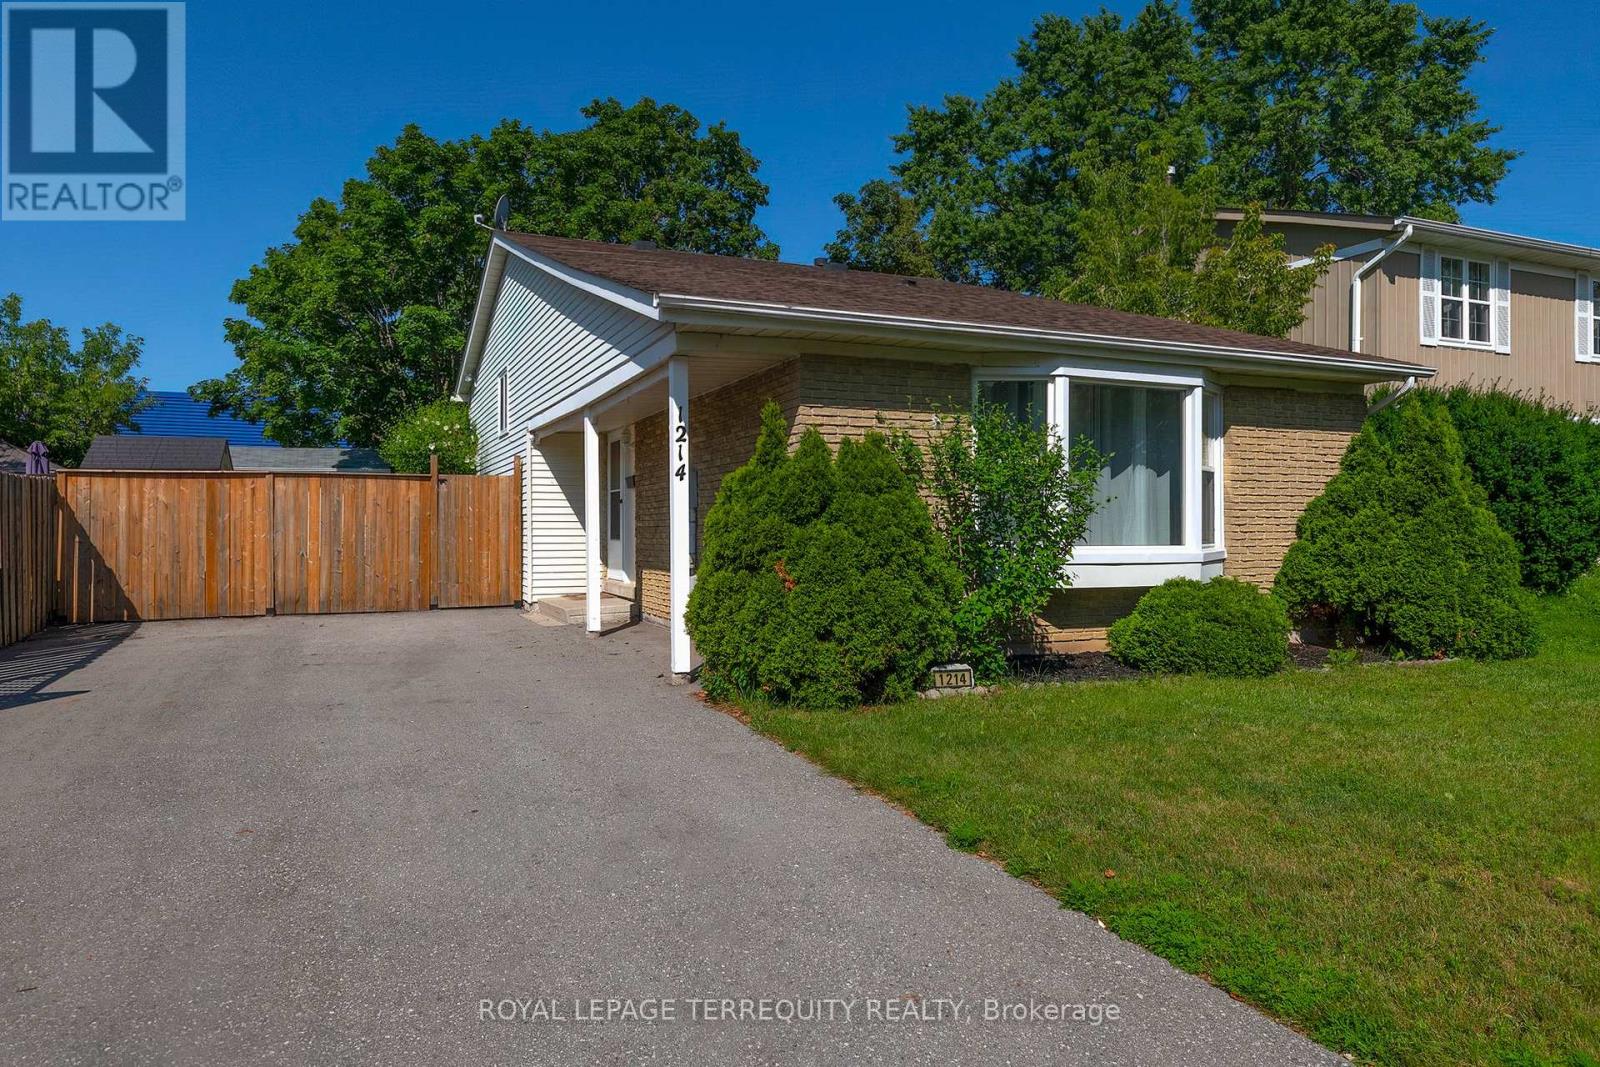
1214 Trowbridge Drive
Oshawa, Ontario
Welcome to this spacious and lovingly updated 3+1 bedroom family home in a desirable Oshawa neighbourhood! This well-maintained 3-level backsplit offers a functional layout with a spacious lower-level family room, providing plenty of room for the whole family. Freshly painted throughout, the home features hardwood, laminate and tile flooring, updated electrical, modern fixtures, updated hardware, and stylish finishes throughout. New windows and a furnace (approximately 5 years old) provide added comfort and peace of mind. The updated kitchen walks out to the side deck and continues into the fully fenced backyard-perfect for entertaining, family BBQs, or relaxing on warm summer evenings. The versatile backsplit layout also offers two full washrooms, a finished basement with a fourth bedroom, and an expansive storage area. Additional highlights include a brand new washer and dryer, parking for up to six vehicles, a storage shed, and a separate wooden workshop-ideal for hobbies, tools, or additional storage. Conveniently located close to top-rated schools, parks, the library, shopping, transit, and all everyday amenities, this home offers the perfect blend of space, comfort, and convenience for growing families. (id:61476)
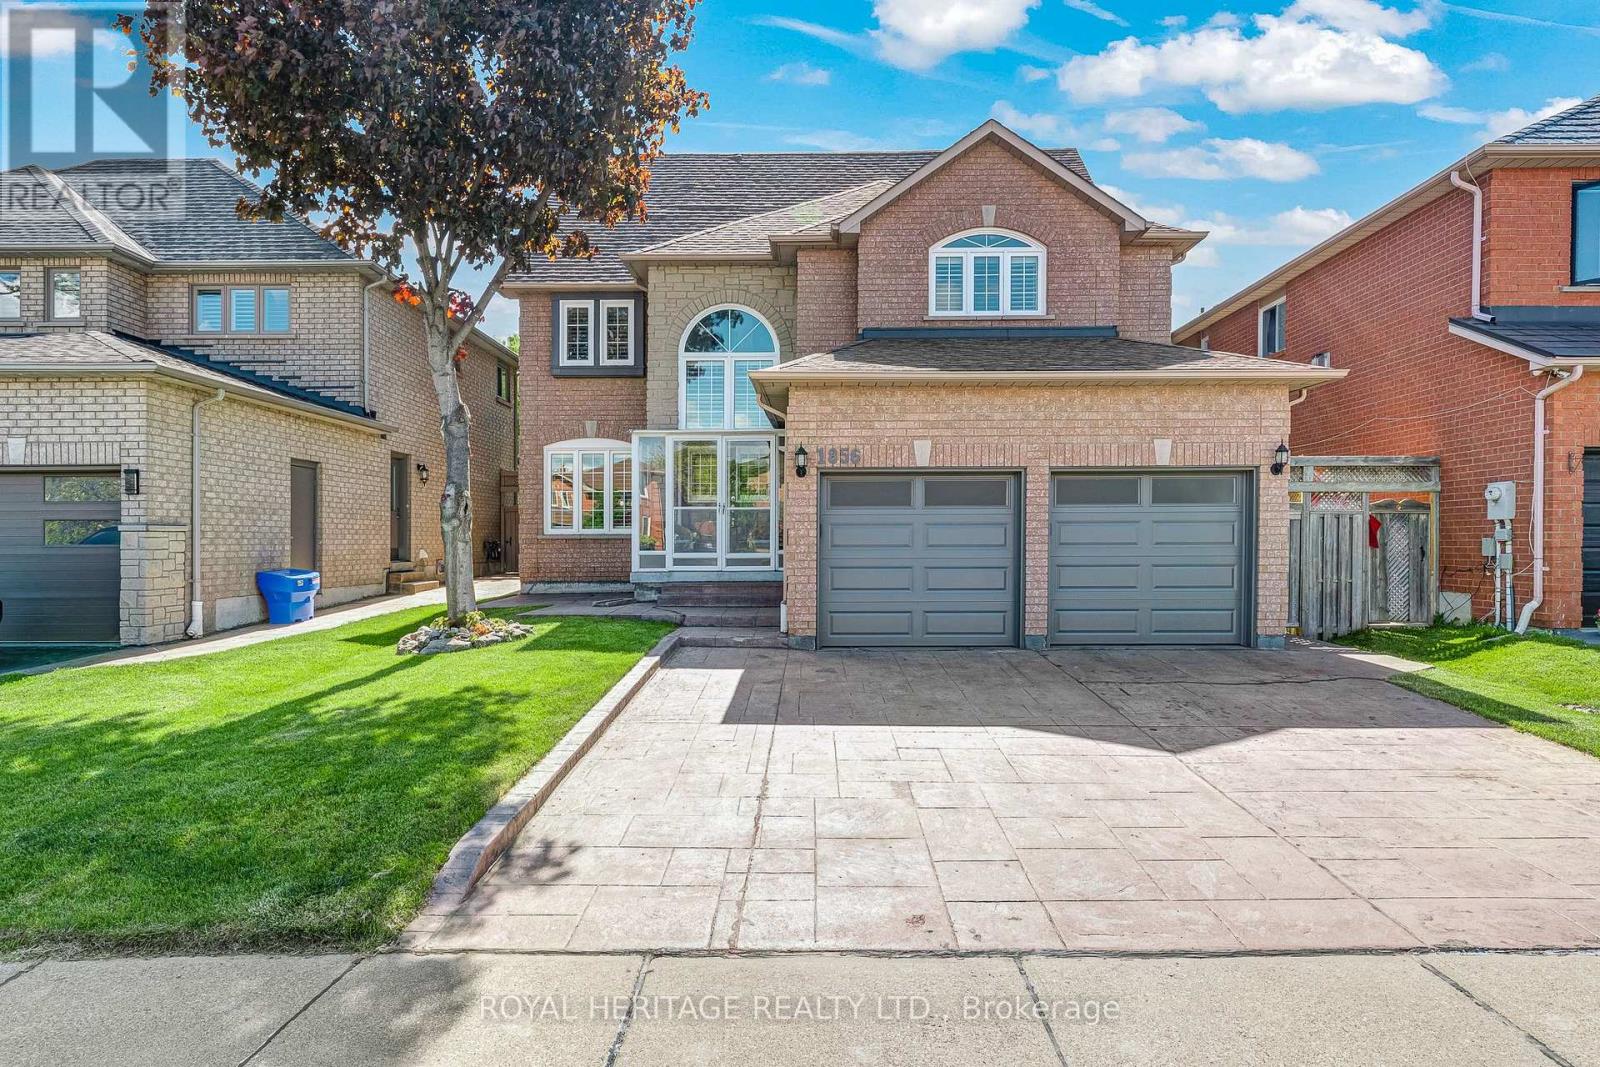
1856 Rosebank Road
Pickering, Ontario
Welcome to 1856 Rosebank Rd, a well-loved and updated home in Pickering's sought-after Amberlea neighbourhood. Offering over 3,300 sq ft of above-grade living space across three levels, this 5+1 bedroom, 5-bathroom home is ideal for large or multigenerational families. The main floor features a porcelain tile foyer, open-concept kitchen and family room with a gas fireplace, custom built-in shelving, California shutters, and premium engineered hardwood throughout. The second level has four bedrooms with California shutters, including a primary suite with walk-in closet and an updated 4-piece ensuite. The third floor offers a dedicated 5th bedroom plus a spacious loft with hardwood floors and its own 3-piece washroom - perfect as a home office or additional living space. The finished basement includes ceramic tile, a renovated bedroom, 3-piece bath, and rough-in for kitchen appliances, offering excellent in-law suite potential. Outside, enjoy an extended landscaped driveway & backyard with six inch patterned concrete. Steps to transit, minutes to the 401, 407, GO, top-ranked schools, parks, and shopping. (id:61476)
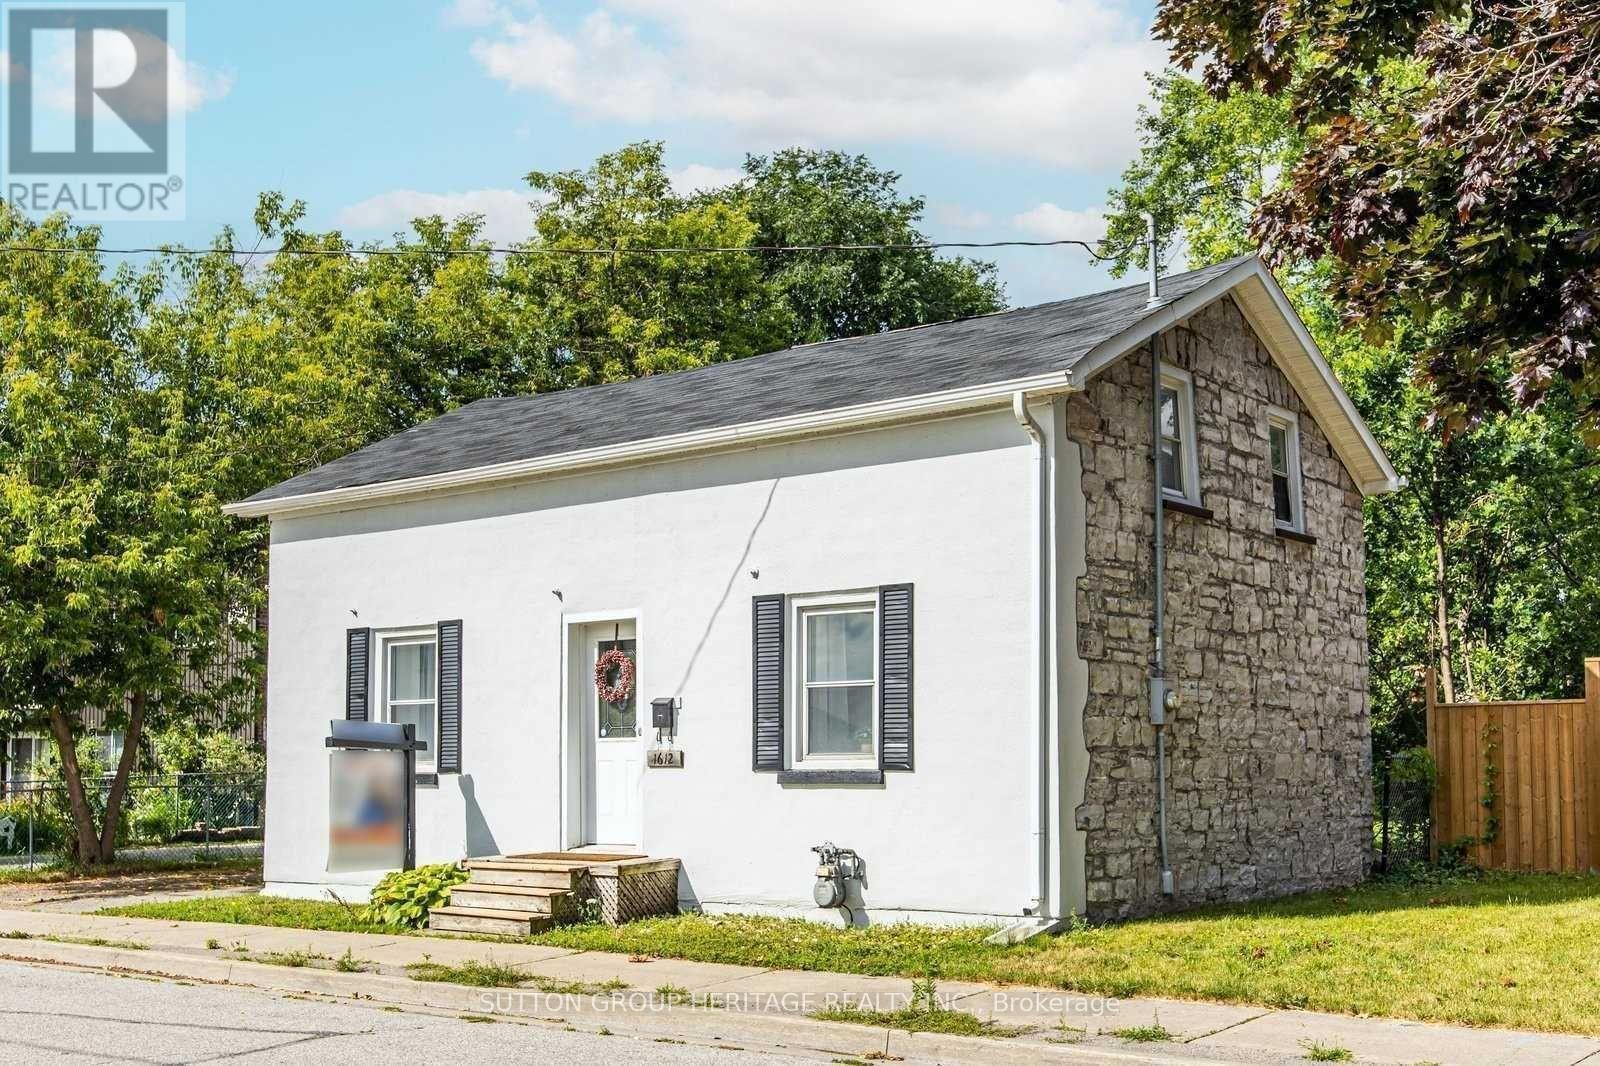
1612 Dufferin Street
Whitby, Ontario
Prime Opportunity in Beautiful Port Whitby! Welcome to this charming detached 3 bedroom home, perfectly situated on an exceptional lot boasting over 209 feet of depth and more than 50 feet of frontage. Offering the feel of a private park or cottage retreat, this one of a kind property is full of character and charm. Inside, you'll find a functional kitchen with sleek countertops, a spacious dining area, a bright and inviting living room, and a bright sunroom with a walkout to a patio and an expansive west-facing backyard, perfect for relaxing or entertaining. Additional features include convenient main floor laundry, a beautifullyappointed 4 piece bathroom with a classic clawfoot tub, updated windows, and an unbeatable location. Enjoy the best of Port Whitby living, just moments from the waterfront, scenic walking trails, the GO Station, parks, shopping, and more! (id:61476)
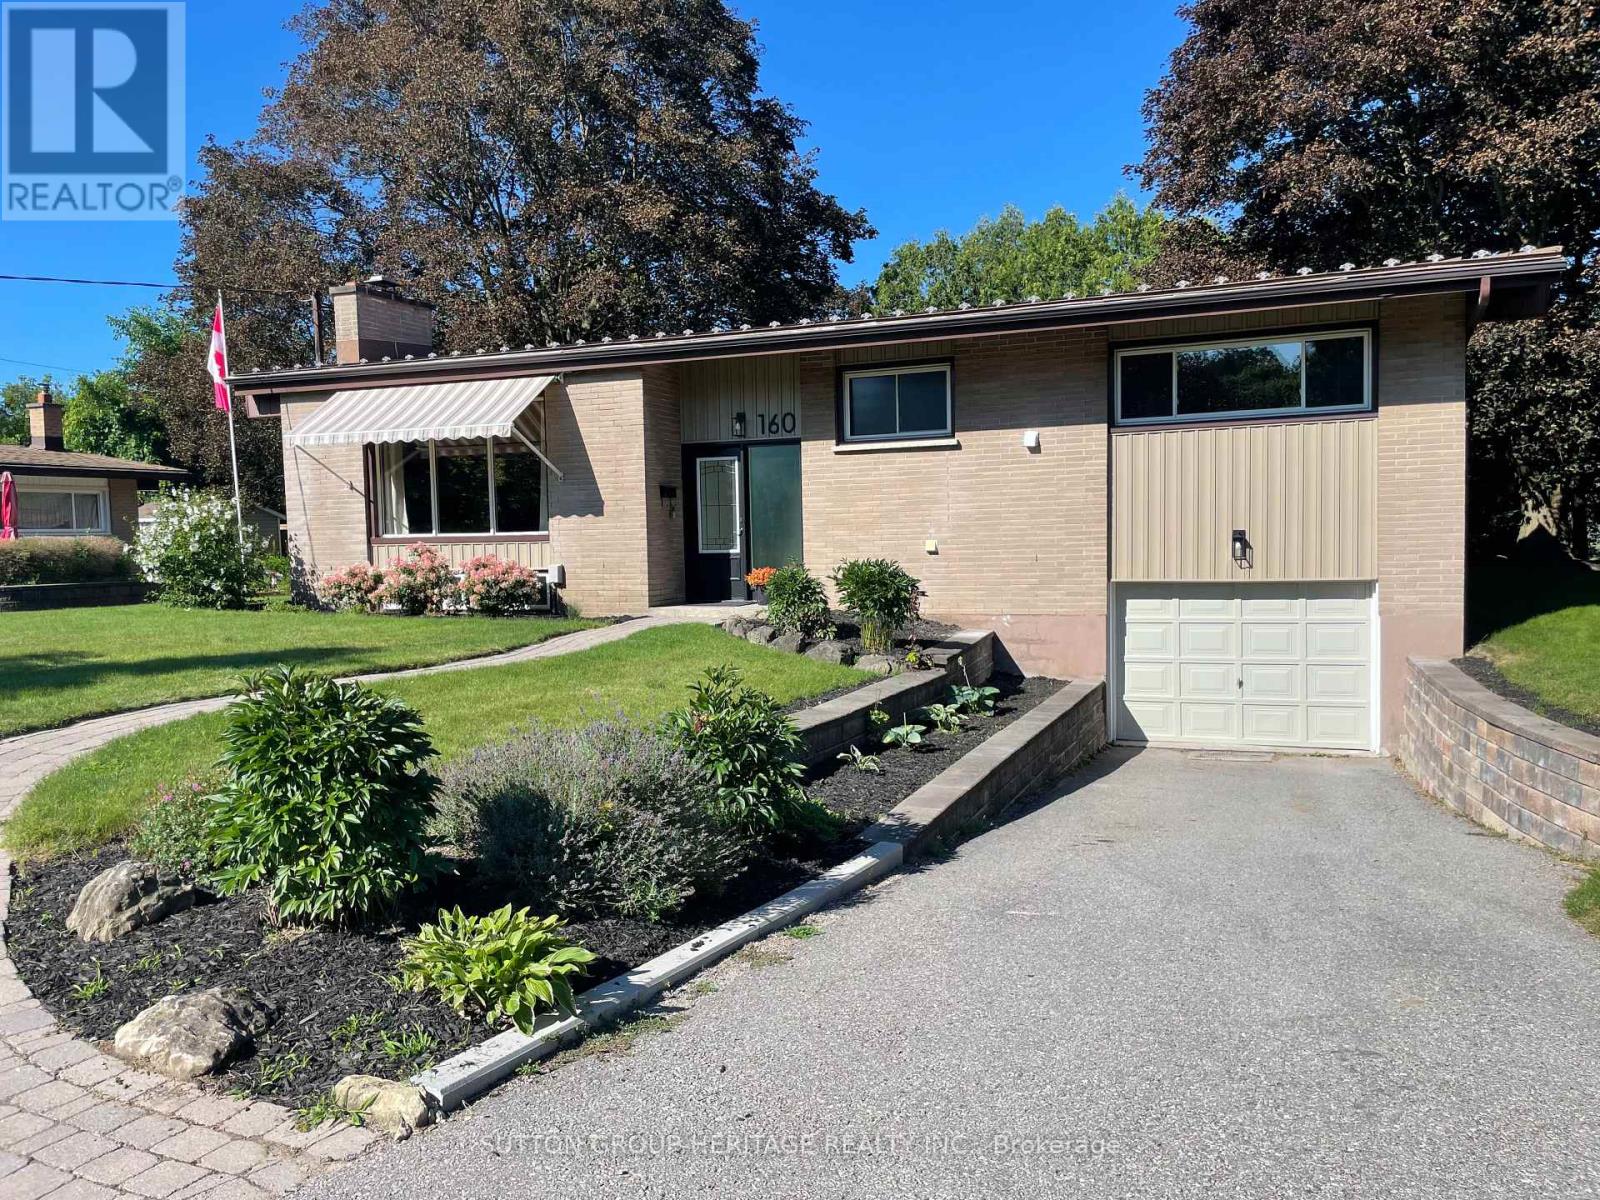
160 Laurel Court
Oshawa, Ontario
Fully Renovated 3 Bedroom, 3 Bath Brick Bungalow on Quiet Court in Desirable Mature Neighborhood Near Parks, Schools, Tennis Courts, Rec Centre & Shopping! Easy Access for Commuters. Upgraded Throughout Including New Custom Kitchen Featuring 7' Centre Island, Granite Countertops, Double Sink, W/I Pantry, Tray Ceiling with Pot Lights, Open to Dining Room With 6' Patio Door, Walk Out to Large Deck & Private Back Yard. Open Concept Living Room With Custom Stone Fireplace & B/I Shelving, Vaulted Ceiling In Dining & Living Rooms, Pot Lights Throughout. Primary Bedroom With Crown Moldings, Large Closet & Ensuite Bathroom With 6' W/I Shower, Rain Shower Head, Heated Floor. 2nd. Bedroom with Large Window. The Upper Level Hosts Main Floor Laundry Combined With 2 Pc. Bath. Beautiful Engineered Hardwood Throughout Main Level, Hardwood Staircase Leads to The Finished Lower Level with Spacious Rec Room with Pot Lights & 3rd. Bedroom with Ample Closet Space. A 4 Pc. Bath with Soaker Tub & Floating Vanity Completes The Picture. A Great Space For Guests or In Law Potential. Access from Lower Level to 23' x 13' Garage. This Home Is Turnkey, Ready For Your Enjoyment! Don't Let This One Get Away! (id:61476)
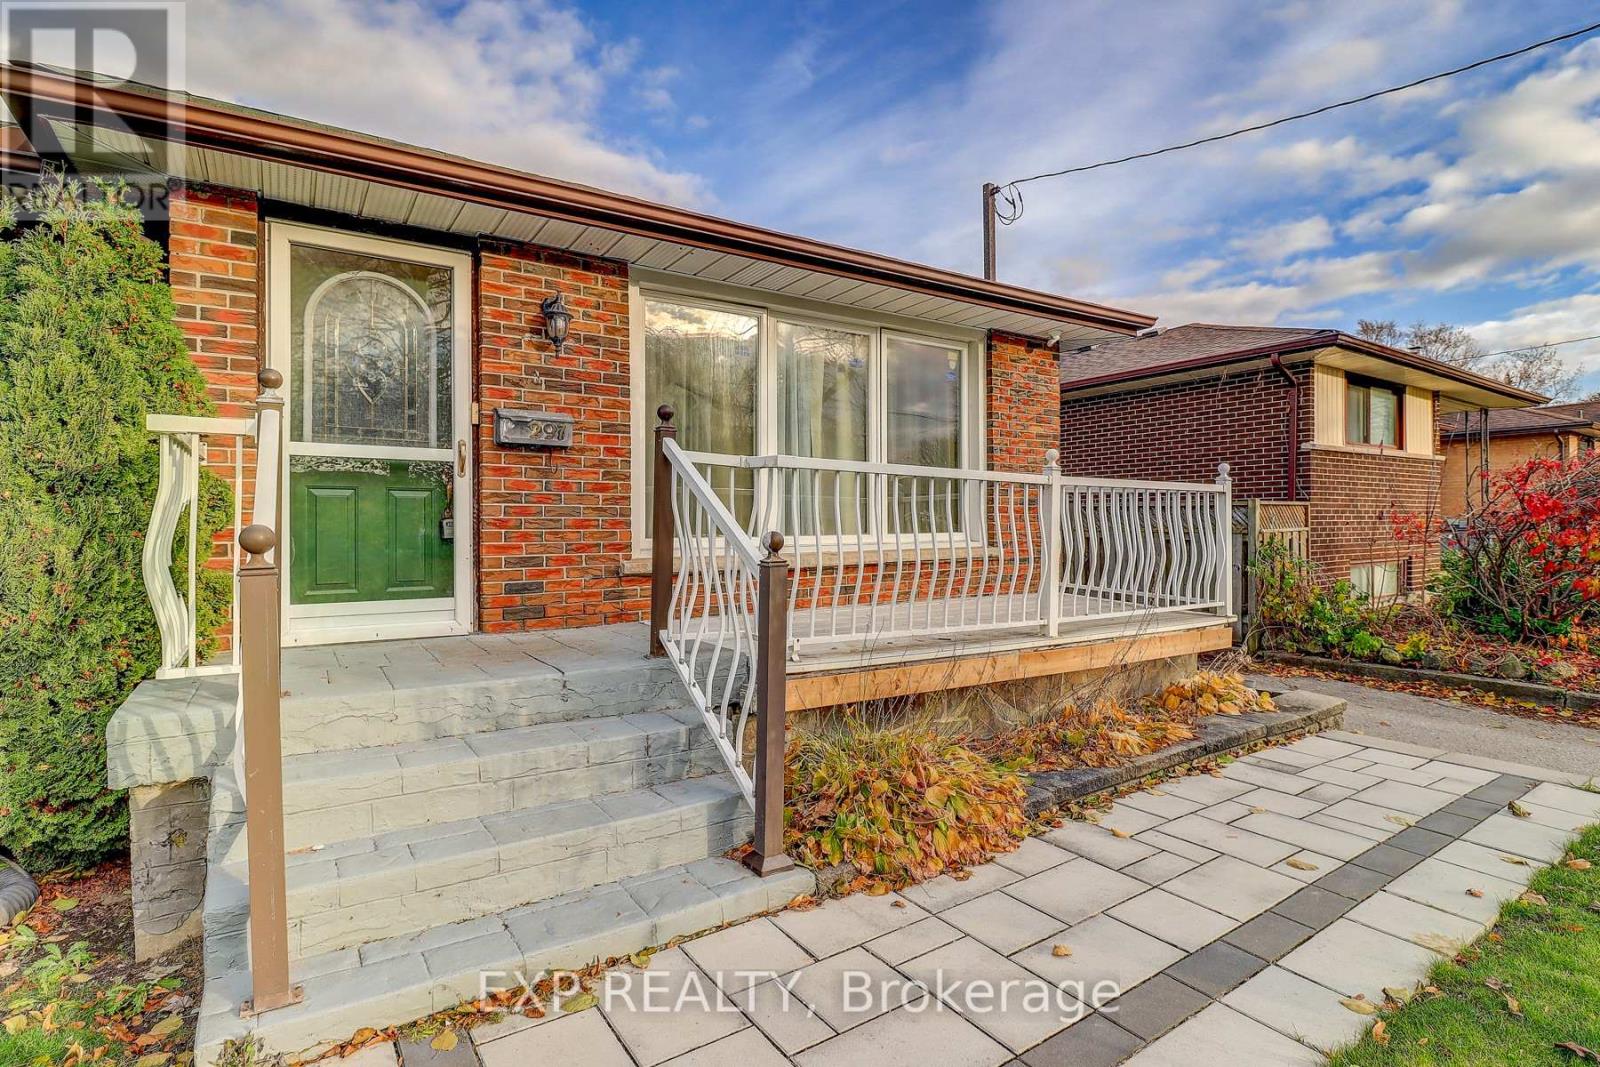
297 Linden Street
Oshawa, Ontario
Welcome to this well-maintained bungalow in the sought-after Donevan neighbourhood. This inviting property offers 3 spacious bedrooms and 2 full bathrooms, featuring new laminate flooring throughout for a clean, updated look. Enjoy the bright, spacious Heated & Cooled sunroom with a sliding glass walkout-an ideal spot for morning coffee or extra living space. The finished basement with a separate entrance provides great flexibility, whether you're considering a recreation room, home office, or future income potential. Set on a generous 50 x 100 ft fully fenced lot, the home includes a large private backyard and a sizeable shed with a pony panel and new shingled roof for added storage. All appliances are included, ensuring a seamless move-in experience.Conveniently located near shops, schools, public transit, and Hwy 401, this home makes daily living and commuting effortless. Outdoor enthusiasts will love the nearby Oshawa Valleylands Conservation Area, offering beautiful trails and nature escapes.A solid opportunity with excellent value-be sure to check it out! Motivated Seller Bring your Offers!!! (id:61476)
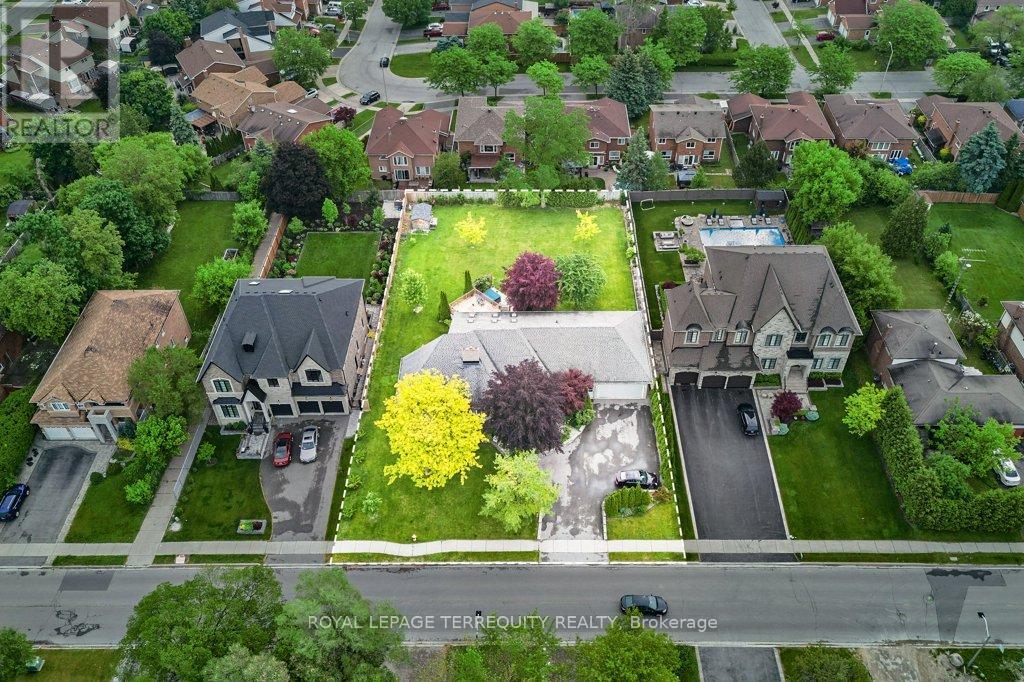
1449 Rosebank Road
Pickering, Ontario
Rare 120' x 200' lot! Upscale Pickering Woodlands neighbourhood. Minutes to 401/Toronto border, GO Train, 407, schools, and shopping. Fantastic, larger, custom-built stone and brick bungalow approximately 2976 sf. Ample parking for approximately ten cars in the courtyard driveway. Oversized triple garage (double front door width & one tandem). This custom bungalow offers a unique open-concept main floor, perfect for entertaining family and friends. The open-concept kitchen features granite countertops, a large center island, a wall-to-wall pantry, stainless steel appliances, numerous skylights, cathedral ceilings, and a spacious eating area with a walkout to an oversized, maintenance-free deck. A gas fireplace separates the kitchen and great room. Step down to the spacious ground-floor family room, featuring a stone gas fireplace, hardwood floors, and California shutters for added privacy. The Primary Bedroom is a unique space featuring a 5-piece custom en-suite bath with a private staircase to the lower-level walk-in dressing room, complete with built-in custom cabinets. Off the Primary bedroom is a second bedroom, which can also serve as a main-floor den or be customized into a walk-in dressing room. Two additional spacious bedrooms on the main floor, one of which features a 5-piece custom semi-ensuite. Also, for convenience, there is a main-floor 2-pc designer powder room. The main staircase leads down to the spacious recreation room, an additional bedroom, both with above-grade windows, and a three-piece custom bath. There is also ample unfinished storage space in the basement area. The sprinklers are located in the front and back yards on timers. The oversized backyard offers multiple options for family enjoyment, including a hot tub on a private patio off the deck. (id:61476)

64 Closson Drive
Whitby, Ontario
Spectacular and rare home situated on a premium ravine lot overlooking a tranquil pond setting, 64 Closson Drive is a study in refined living and modernism. Impeccably upgraded, a 5-bedroom, 4-bathroom residence where designer finishes meets the serenity of nature. Inside, the home unfolds with quiet sophistication: 9-foot smooth ceilings, wide-plank engineered hardwood flooring, and a seamless layout that transitions effortlessly from daily living to elegant entertaining. The chef's kitchen anchors the main level-a sculptural quartz island, custom soft-close cabinetry, pantry storage, and stainless-steel smart appliances compose a space as functional as it is striking. Oversized windows and automated shades draw the landscape inward, blurring the boundary between architecture and setting. The upper level reveals four generous bedrooms with 9-foot ceilings and a versatile 5th bedroom with its soaring 13-foot ceilings, perfect for a home office, or private retreat. The primary suite is a sanctuary unto itself: a walk-in closet and spa-inspired 5-piece ensuite with freestanding tub, glass-enclosed shower, and dual vanities. Each remaining bedroom is bright, spacious, and thoughtfully appointed with bathroom access. Upgrades are woven throughout with enhanced doors and hardware, refined finishes, tankless water heater, high-efficiency furnace, upgraded insulation, reverse osmosis system and a full house humidifier. The fully reimagined backyard (2025) is nothing short of extraordinary: a custom pergola with automated shades and fireplace, modern composite deck, interlock patio, and hot tub. All set against the stillness of the ravine. It is, in every sense, an outdoor living room designed for both solitude and refined entertaining. Minutes from top-rated schools, parks, trails, major highways (401, 407, 412), and GO Transit. A rare offering where contemporary architecture meets the calm of nature in one of Whitby's most coveted settings. (id:61476)
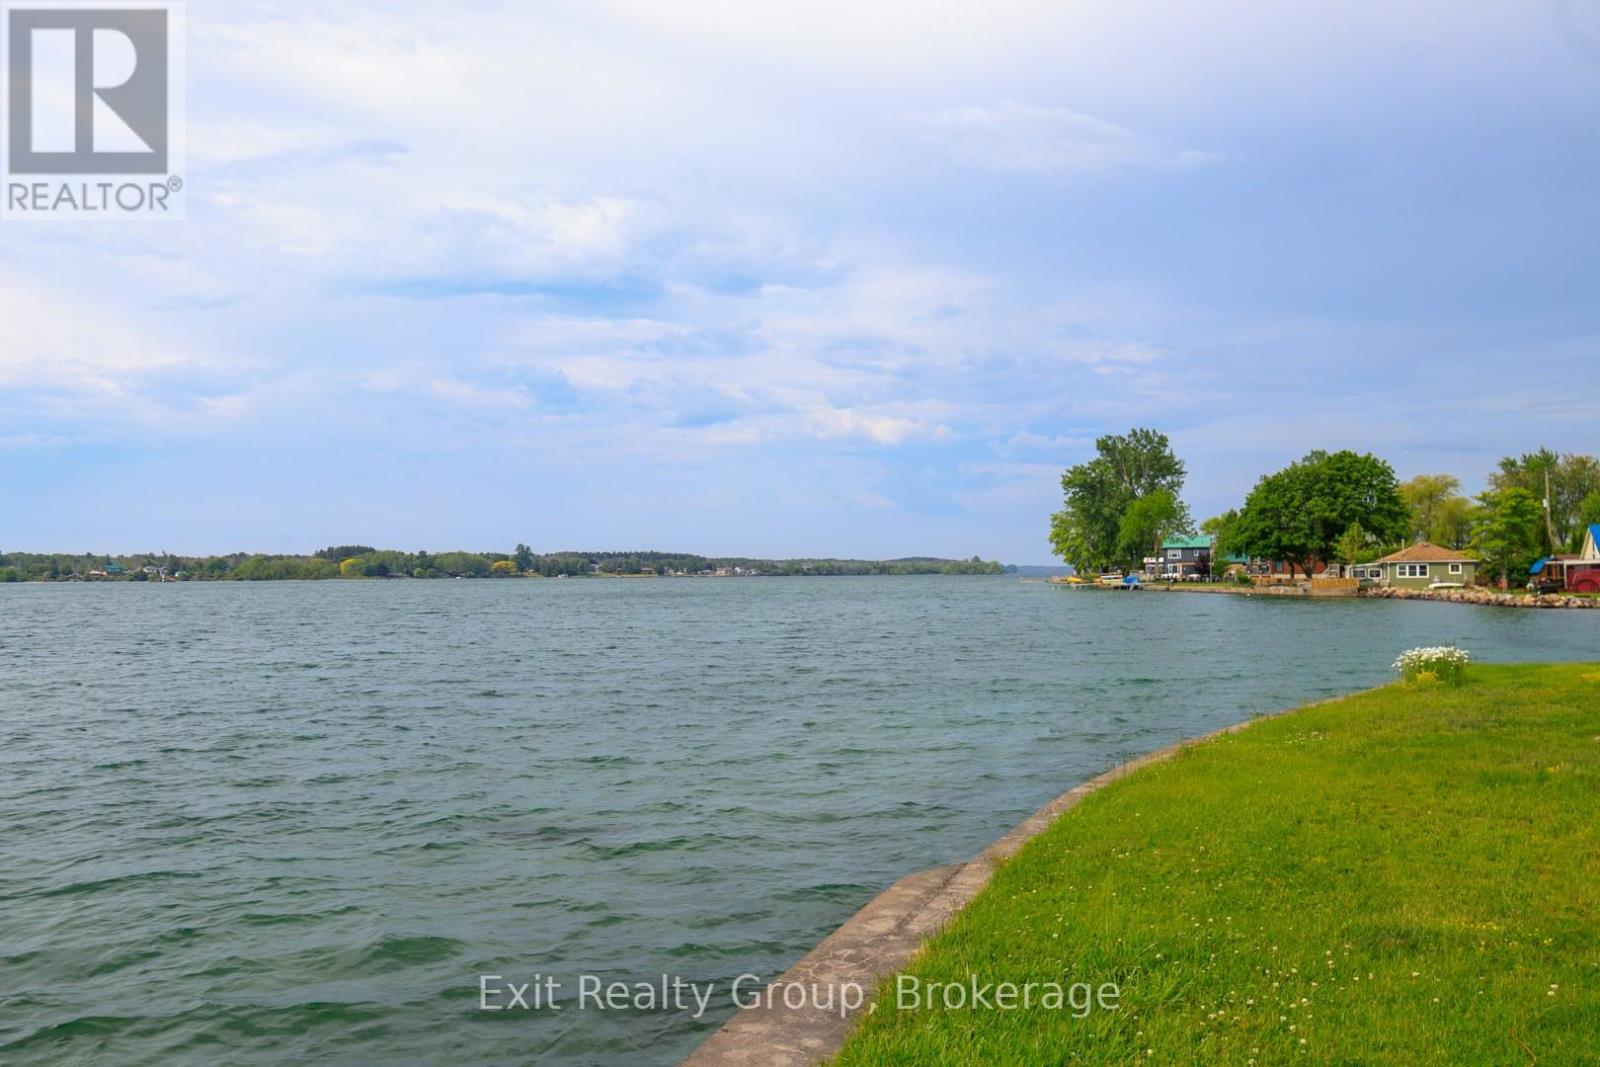
87 Evergreen Lane
Brighton, Ontario
Start Your Summer on the Shores of Lake Ontario. Imagine waking up each day to breathtaking waterfront views and the gentle sounds of Lake Ontario just beyond your doorstep. This immaculate, move-in ready 3-bedroom year-round bungalow offers the perfect blend of comfort, relaxation, and waterfront living.Designed to embrace its incredible setting, the spacious front deck provides a front-row seat to stunning sunrises, endless water views, and unforgettable moments with family and friends. The generous yard offers plenty of space for entertaining, gardening, outdoor games, or simply unwinding while taking in the beauty of the lake.Whether you're searching for a year-round residence, a peaceful retreat, or the perfect place to create lasting summer memories, this exceptional waterfront property delivers. Warm, welcoming, and meticulously maintained, all that's left to do is move in and start enjoying the lifestyle you've always dreamed of.Lake Ontario waterfront living doesn't get much better than this. (id:61476)