

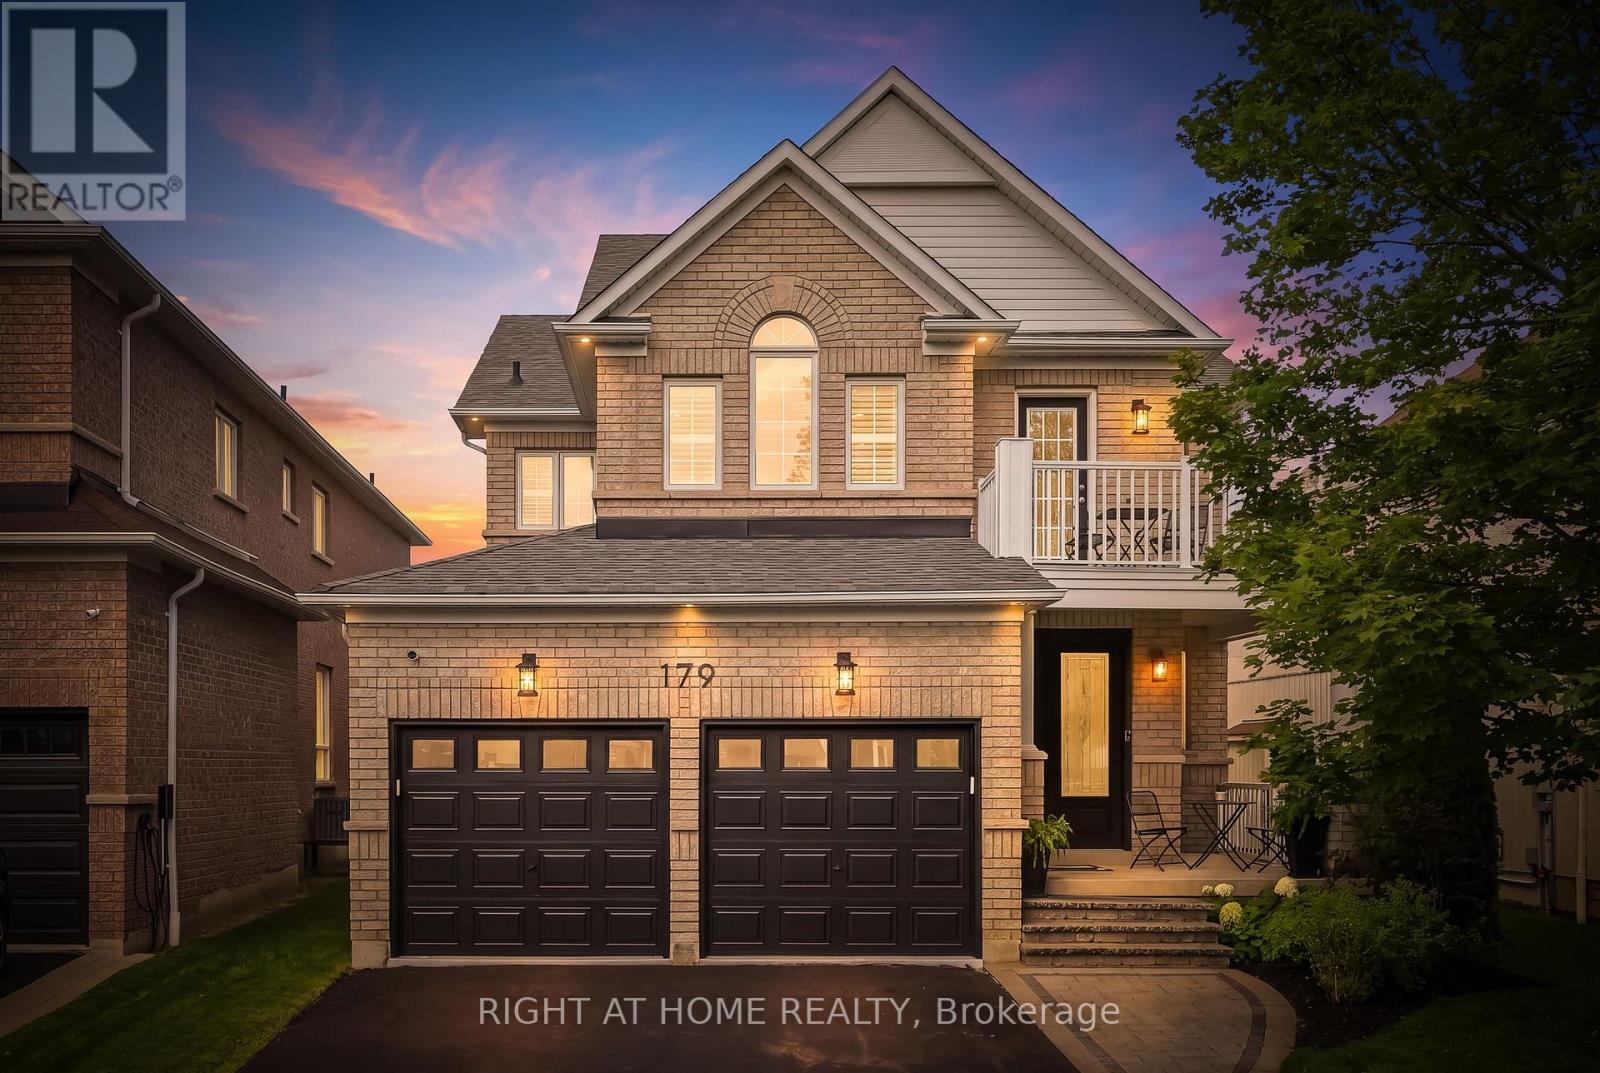
179 Cachet Boulevard
Whitby, Ontario
Welcome To Your Exceptional Like-New 4 Bedroom, 4-Bathroom Detached Home In One Of Brooklin's Most Sought-After Family-Friendly Neighbourhoods. Showcasing Unmistakable Pride Of Ownership Throughout, This Beautifully Updated Two-Storey Residence Offers The Perfect Blend Of Timeless Elegance, Designer Finishes, And Effortless Turnkey Living. Every Detail Has Been Thoughtfully Curated, From The Brand New Designer Light Fixtures That Elevate Each Space To The Fresh, Contemporary Paint Palette That Creates A Bright And Sophisticated Atmosphere. The Updated Kitchen Features Modern Stainless Steel Appliances, Upgraded Quartz Countertops And A Large 4 Person Breakfast Island, Making It As Functional As It Is Stylish For Everyday Living And Entertaining. The Professionally Finished New Basement Extends Your Living Space With Endless Possibilities Such As An In-Law Suite Or A Huge Recreation Area For Your Family & Friends To Enjoy When You Entertain. The New Epoxy-Coated Garage With 2 EV Charger Plugs Delivers A Polished, High-End Finish That Car Enthusiasts And Organized Homeowners Alike Will Appreciate. Step Outside To Your Own Private Backyard Retreat, Complete With A Heated Inground Pool Surrounded By Freshly Sealed Stamped Concrete & Beautifully Maintained Landscaping-Perfect For Relaxing, Entertaining, And Making The Most Of Summer. Every Inch Of This Home Has Been Meticulously Cared For, Offering A Move-In-Ready Experience Where All The Work Has Already Been Done; Just Move In & Enjoy! Located In The Heart Of Desirable Brooklin, Steps To Top-Rated Schools, Parks, Trails, And Every Amenity, This Stunning Home Combines Luxury, Comfort, And Exceptional Craftsmanship In A Setting You'll Be Proud To Call Home. Watch The Virtual Tour & Book A Private Showing To Experience This Beautiful Home That You Will Soon Get To Call Your Own. (id:61476)
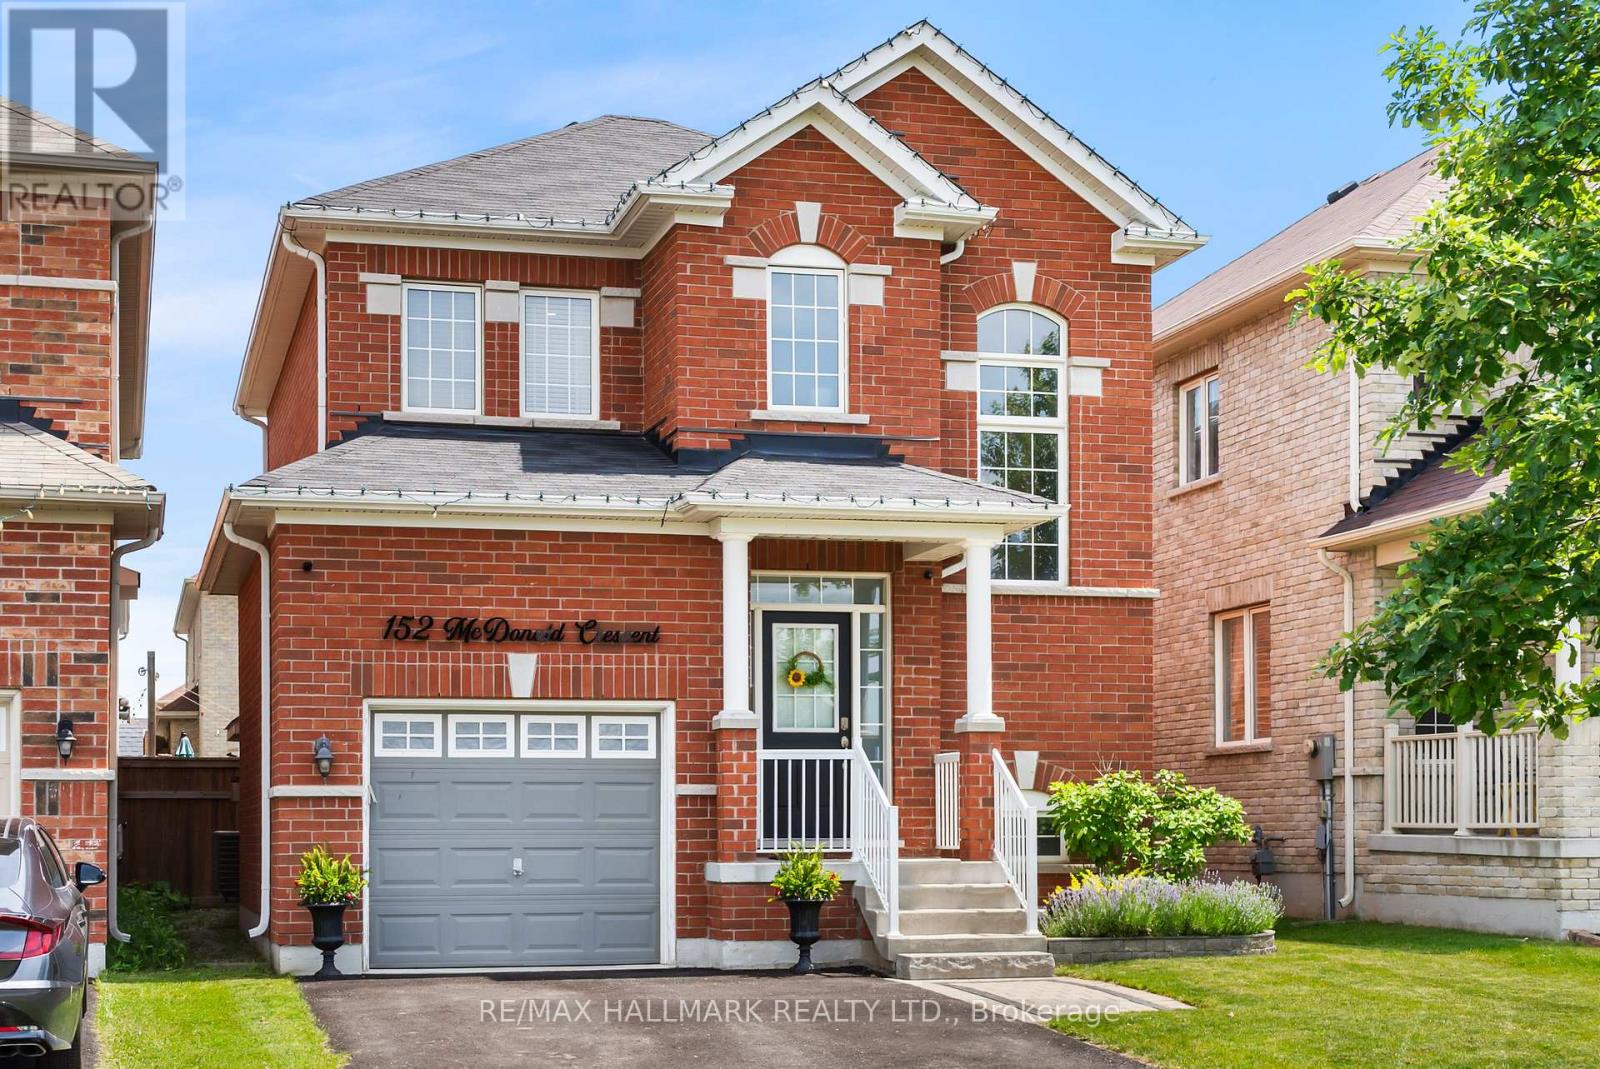
152 Mcdonald Crescent
Clarington, Ontario
Welcome to this beautifully maintained all-brick detached home in the heart of family-friendly Newcastle. Featuring 9-ft ceilings, gleaming hardwood floors, 3 spacious bedrooms, and an inviting open-concept layout, this home is designed for comfortable everyday living and effortless entertaining. The large foyer opens to a bright eat-in kitchen with walk-out to a fully fenced backyard complete with a gazebo, overlooking the generous family room with a cozy gas fireplace. Thoughtfully upgraded throughout with 48 pot lights, custom closet organizers and lighting in every closet, fresh paint, under-cabinet kitchen lighting, SMART touch-free Moen kitchen faucet, new Moen shower heads, updated powder room toilet, brand-new interior garage access door, exterior light switch in the coat closet, LED house number sign, and built-in surround sound wiring in the family room. The unfinished basement offers endless potential with a cold cellar, Lifebreath HRV system, and a rough-in for a future bathroom. The private driveway accommodates up to 4 vehicles. Situated in a quiet, family-oriented neighbourhood just 2 minutes from Hwy 401, this exceptional location offers easy commuting while being close to Newcastle Marina, Samuel Wilmot Nature Area, parks, schools, shopping, and the future Bowmanville GO Station currently under construction. A fantastic opportunity for families looking to put down roots in one of Durham Region's fastest-growing communities. (id:61476)

163 Labrador Drive
Oshawa, Ontario
Welcome To 163 Labrador Drive Oshawa ~ Step Into Ultimate Space And Family, Friendly Living Located In A Well Established Mature Neighbourhood. This Detached Home Offers The Perfect Blend Of Cozy, Charm And Opportunity With Plenty Of Room For The Whole Family With Smart Secluded Separation Between The Sleeping And Entertaining Areas, Spacious Bedrooms, 2 Full Bathroom ,2 Partial Baths L-Shaped Living & Dining Rooms With Walkout To Fenced Backyard. Upgraded New Kitchen With Quartz Counter Top Includes All Appliances. Lots Of Room For Everyone.Heating system upgraded as Gas Furnace in 2025 and central Air condition 2025, Attached Garage. Lots Of Privacy. Just Minutes To School, Parks, Shopping, Easy Access To 401 And All The Amenities. (id:61476)
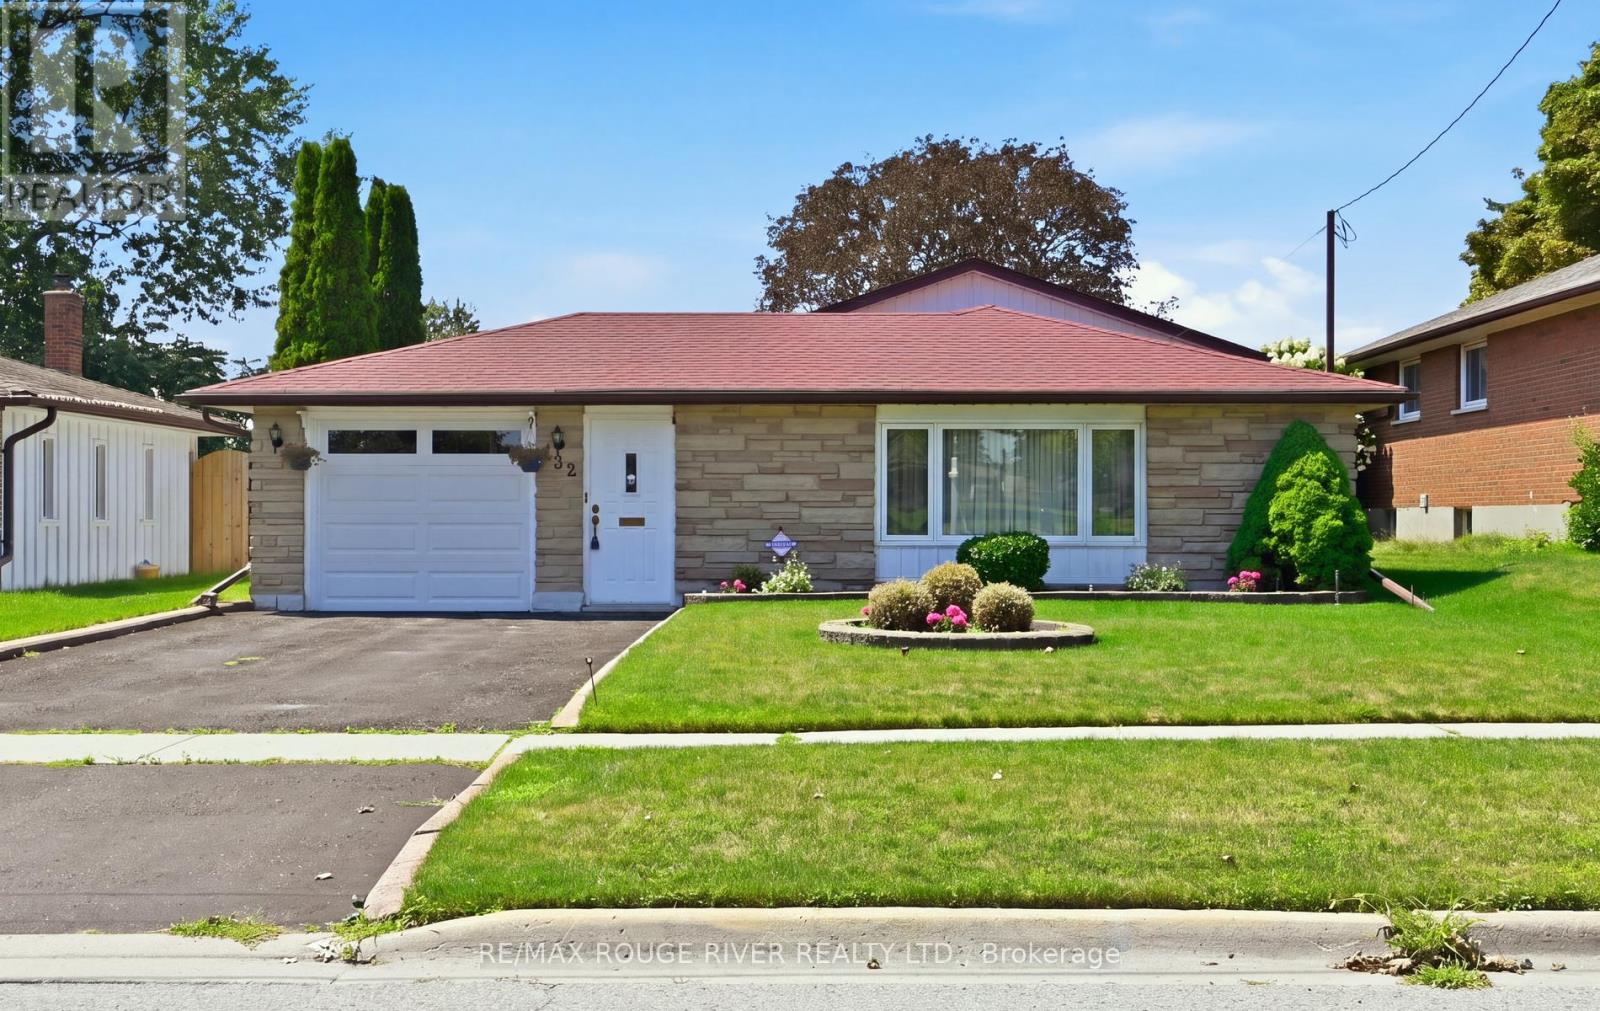
132 Athabasca Street
Oshawa, Ontario
This Meticulously Maintained 3-Level Backsplit is Situated in a Great Location of Oshawa, Directly Across from Mackenzie Park. 3 Bedrooms on the Upper Level. Good Sized Finished Rec Room on Lower Level. The Beautiful Backyard Provides Space for Gardening & Entertaining. Enjoy your Morning Coffee or Late Night Card Games in the Sunroom just off of the Attached Single Car Garage.This Home Offers a Fantastic Combination of Location, Comfort & Functional Living Space. (id:61476)
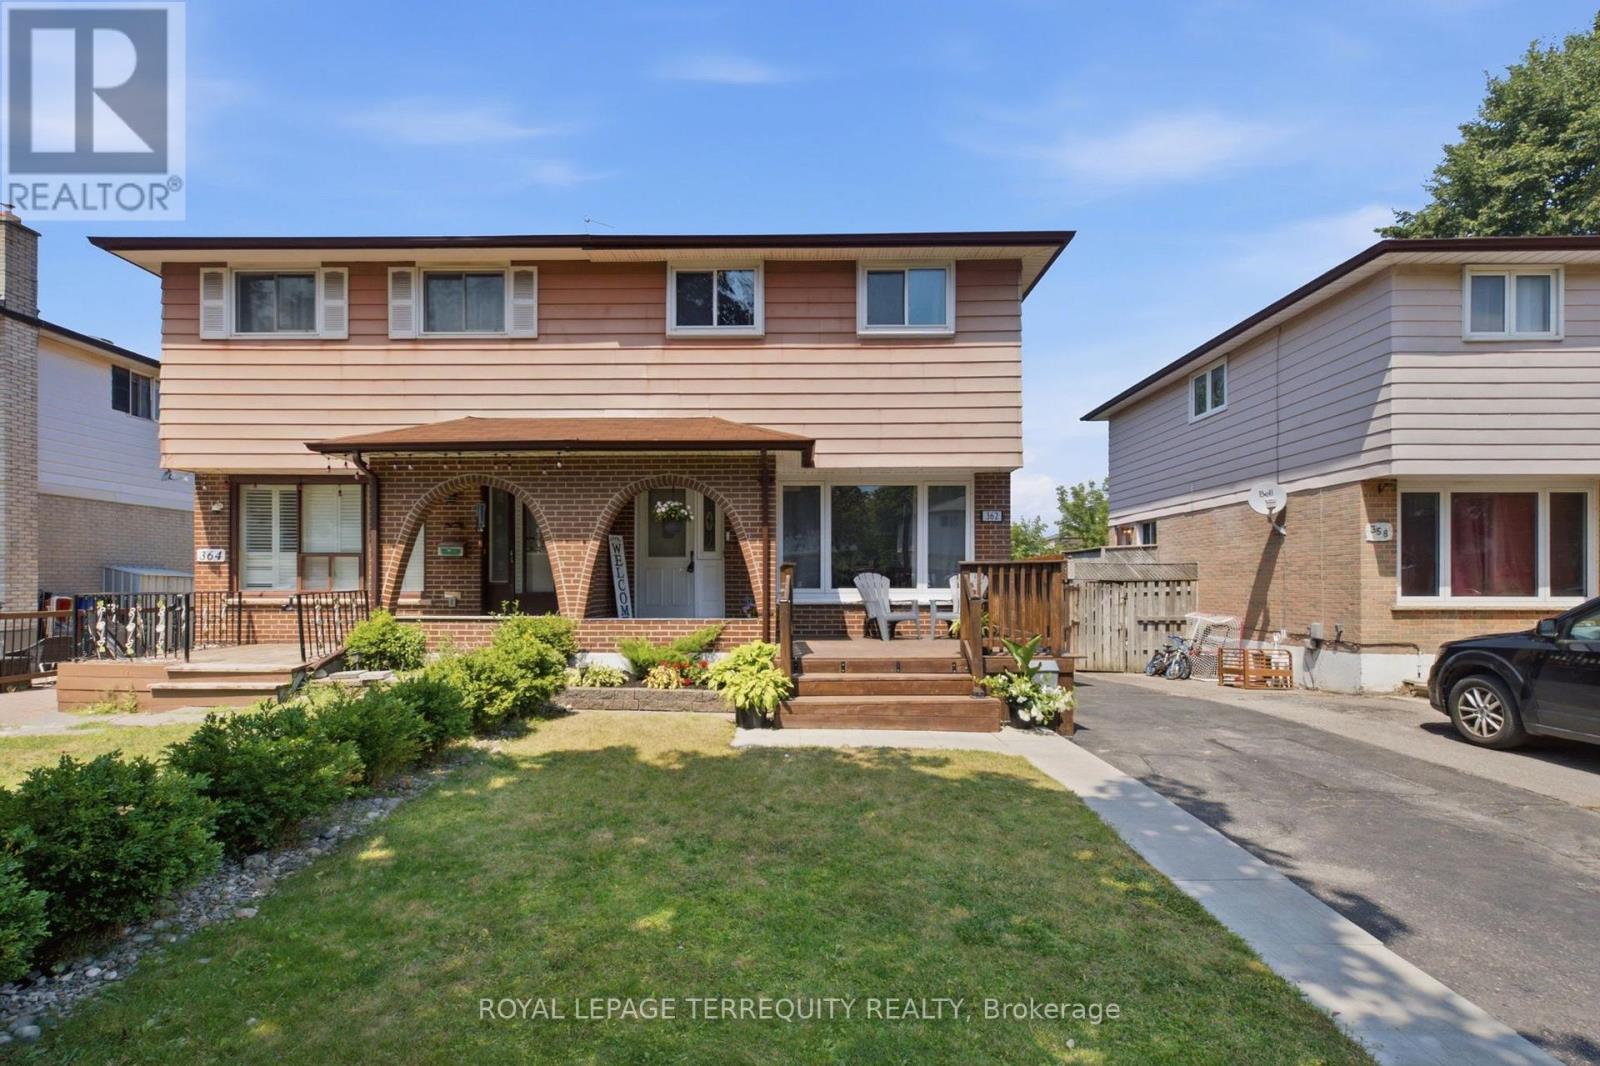
362 Durham Court
Oshawa, Ontario
Welcome to 362 Durham Ct, a beautifully maintained move-in ready semi-detached home tucked away on a quiet court with no sidewalk in one of Oshawa's most convenient locations. This spacious 2-storey home features 3 bedrooms, 2 full bathrooms, and parking for 3 vehicles. The updated kitchen offers modern finishes and flows seamlessly into the bright, functional living space, making it ideal for everyday living and entertaining. The finished basement provides valuable additional living space, perfect for a rec room, home office, or play area. Step outside to enjoy the oversized private backyard complete with a large deck and gazebo-an ideal setting for relaxing or hosting family and friends. Located within walking distance to Oshawa Centre, Walmart, Real Canadian Superstore, Canadian Tire, RONA, public transit, restaurants, parks, and more, with quick access to Highway 401 and Oshawa GO Station for an easy commute. A fantastic opportunity to own a move-in ready home in a prime location that truly has it all. (id:61476)
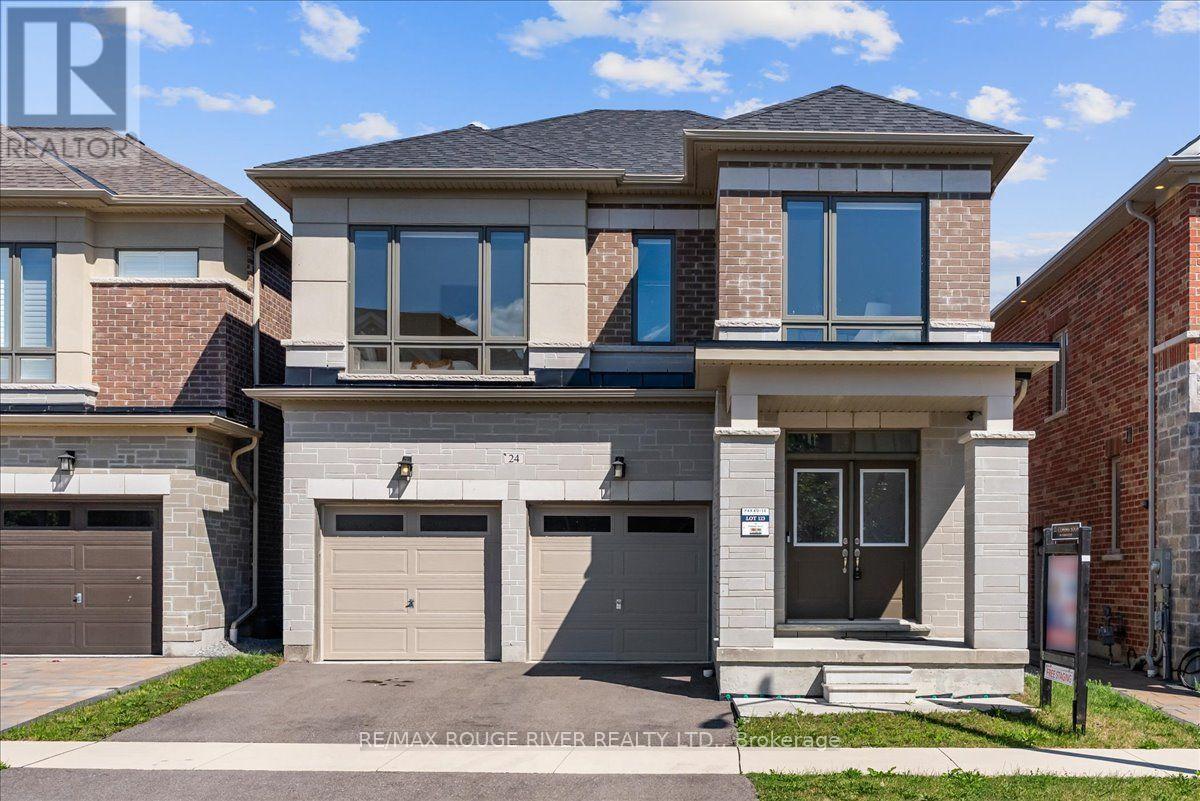
24 Dumaine Street
Whitby, Ontario
Welcome To A Pristine Modern Detached Home In The High-demand Whitby Meadows Community With A Massive 3,079 Sq. Ft. Living Space, This Family Home Delivers Total Turn-key Luxury. Enjoy A Beautiful And Bright Open-concept Design Upgraded With Stunning Solid Oak Hardwood Floors And Soaring 10-foot Ceilings Throughout The Living Room And Family Room, Featuring A Magnificent Fireplace And Large Windows That Let In An Abundance Of Natural Light. The Heart Of The Home Is The Stunning Kitchen, Which Boasts A Large Center Island With Granite Countertops, Stainless Steel Appliances, Aesthetic Backsplash, Double Bowl Stainless Blanco Sink, And A Breakfast Area With A Sliding Glass Walk-out To A Deck. Head Upstairs With Oak Pickets And Handrail Leading To A Spacious Primary Bedroom With 4-pc Ensuite, Large Window, And Walk-in Closet. The Second Bedroom Features Its Own Private 3-piece Ensuite, While The Remaining Bedrooms Offer Large Windows And Ample Closet Space. A Convenient Second-floor Laundry Room Adds Everyday Practicality. The Unfinished Basement W/ Separate Side Entrance Presents Endless Possibilities And Serves As A Blank Canvas Ready For Your Personal Vision. Steps From Lynde Creek Park And Marcel Brunelle Park And Minutes From Top Schools, Shopping, Dining, Highways 412, 407 & 401, And All Amenities, This Is Not Just A House, But A Luxurious Home Designed For Your Family A Lifestyle Beyond Compare! (id:61476)
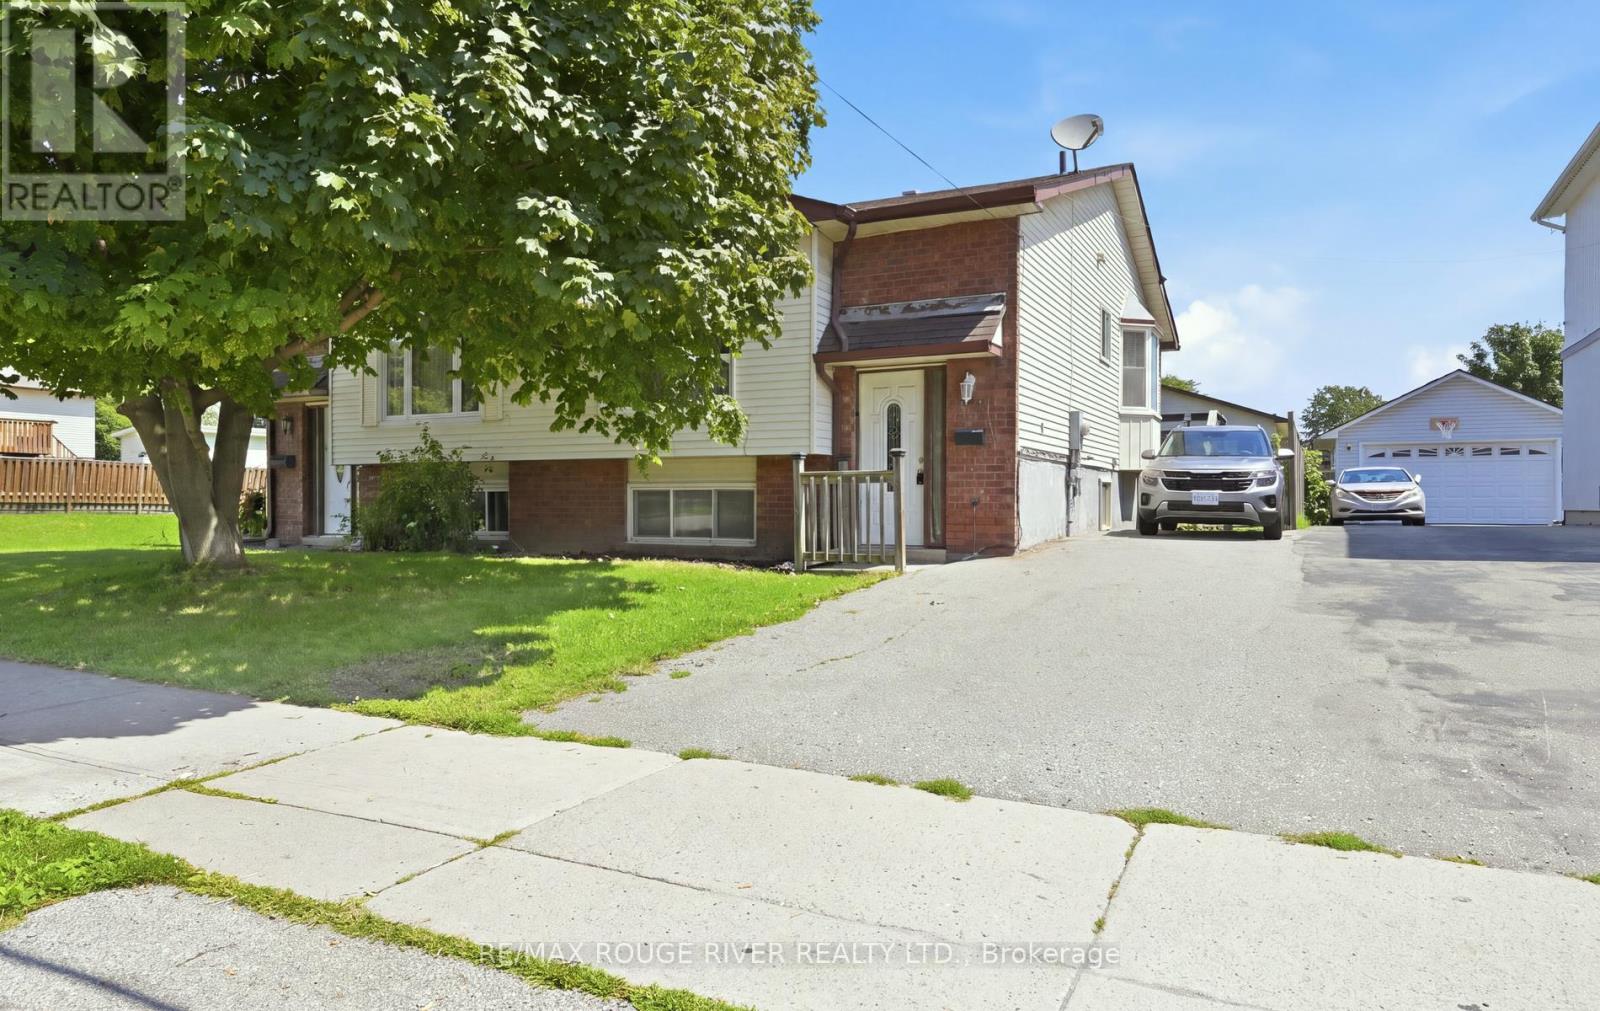
923 Glen Street
Oshawa, Ontario
Freehold semi-detached raised bungalow. Upstairs features a kitchen with laminate flooring, a bay window and a walk-out. Living room with laminate flooring, picture window and is open concept. Dining room with laminate flooring and is open concept. Primary bedroom with double closets and a window. Two additional bedrooms in the lower level. Bedroom number two has laminate flooring, double closets and a window. Bedroom number three has laminate flooring, double closets and a window. Large recreation room with vinyl flooring and window. Good size backyard with garden shed. Parking for two cars. Close to all amenities: schools, shopping and transit. (id:61476)
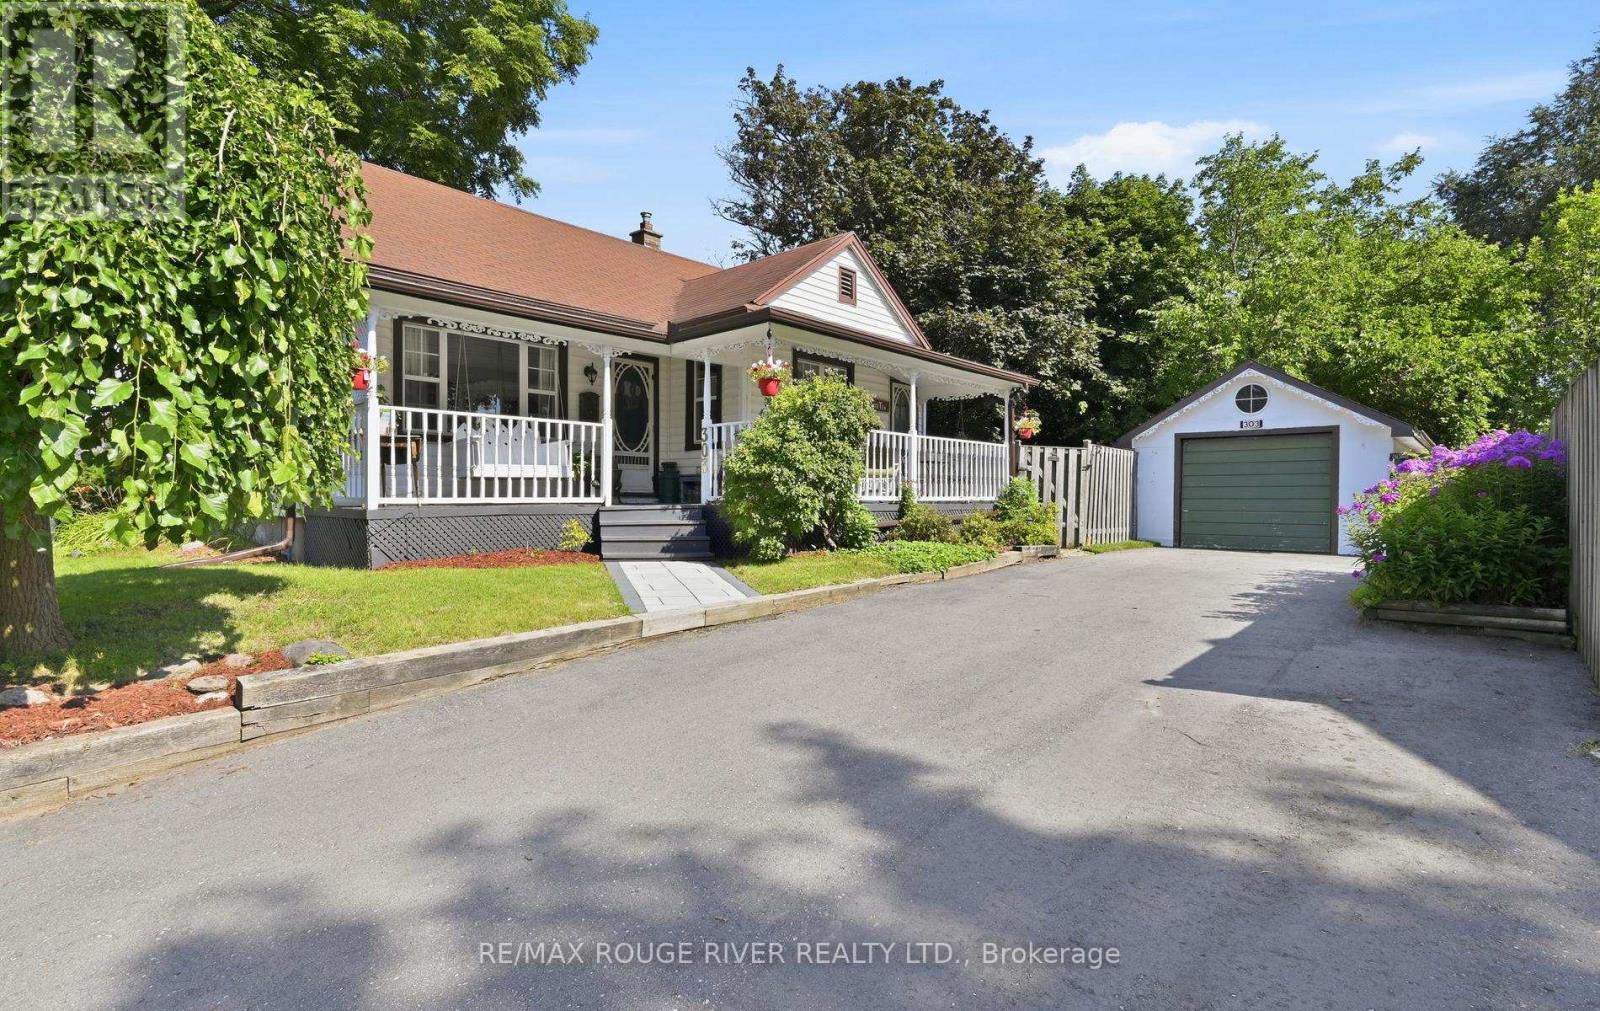
303 Burns Street E
Whitby, Ontario
Beautiful and charming detached 1.5 story home in a fantastic area of Whitby. This home features a stunning front porch. A kitchen with hardwood floors, ceramic backsplash and a built in dishwasher. The formal living room has hardwood floors and a window. The dining room has hardwood floors, a closet and a window. The primary bedroom has vinyl floor, a closet and a window. The second bedroom has hardwood floors, a double closet and a window. Upstairs office area with vinal floors, a closet and a window. Partially finished basement. Detached garage with a garden shed at the back. Parking for multiple vehicles. Large L-Shaped backyard. Close to all amenities: schools, shopping and transit. (id:61476)
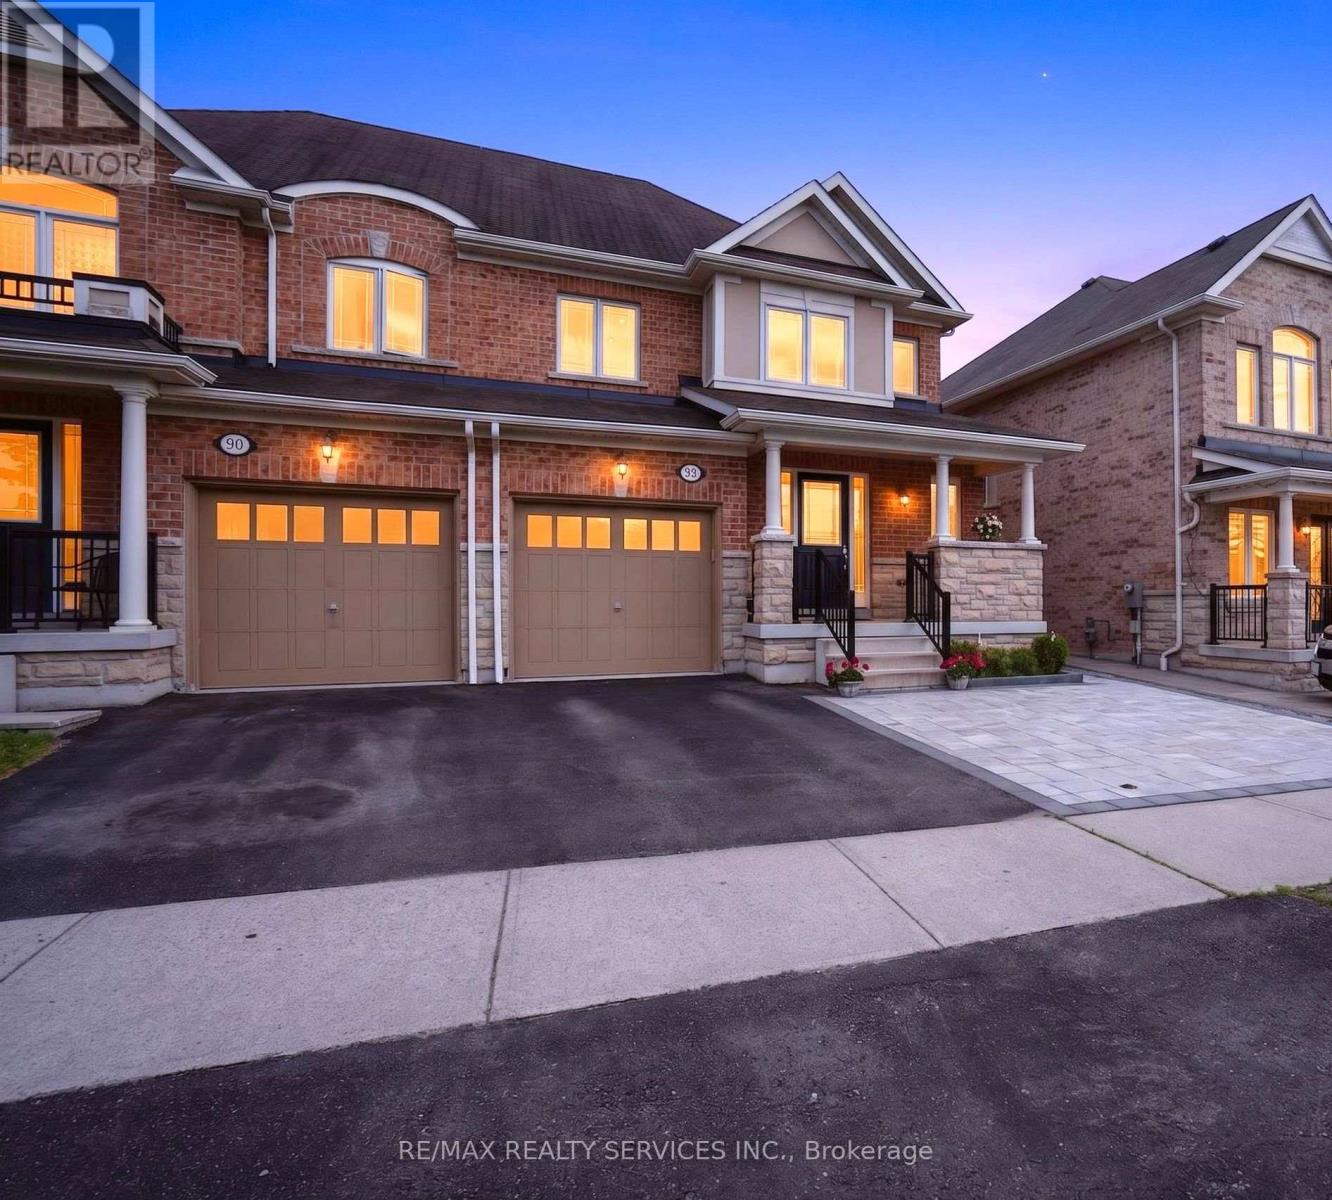
92 Snowling Drive
Ajax, Ontario
Premium Lot with No Homes Directly in Front or Behind, offering rare privacy and beautiful open views in one of Northeast Ajax's most desirable family communities. This beautifully maintained semi-detached home combines stylish upgrades, functional living space, and a finished in-law suite currently generating additional income, making it an exceptional opportunity for homeowners and investors alike.Step inside to discover hardwood flooring throughout the main and second levels, an elegant oak staircase, and pot lights throughout, creating a warm and inviting atmosphere. The upgraded kitchen features quartz countertops, stainless steel appliances, and a bright breakfast area with a walkout to a spacious deck-perfect for entertaining or relaxing outdoors.The upper level offers a spacious primary retreat complete with a walk-in closet and upgraded 4-piece ensuite, along with two additional well-sized bedrooms and a second full bathroom, providing plenty of room for growing families.A standout feature of this home is the finished basement in-law suite with separate access through the garage, featuring a kitchenette, full 4-piece bathroom, and versatile living space. Whether you're accommodating extended family or looking to offset your mortgage, this suite offers excellent income-generating potential and added financial flexibility.Outside, enjoy professionally landscaped front and back yards, interlocking stonework, and a rare 3-car driveway. Conveniently located near scenic trails, parks, Audley Recreation Centre, top-rated schools, shopping, transit, and major highways including the 401, 412, and 407.Move-in ready and offering the perfect combination of privacy, comfort, and income potential, this is a home that delivers exceptional value for today's buyer. (id:61476)
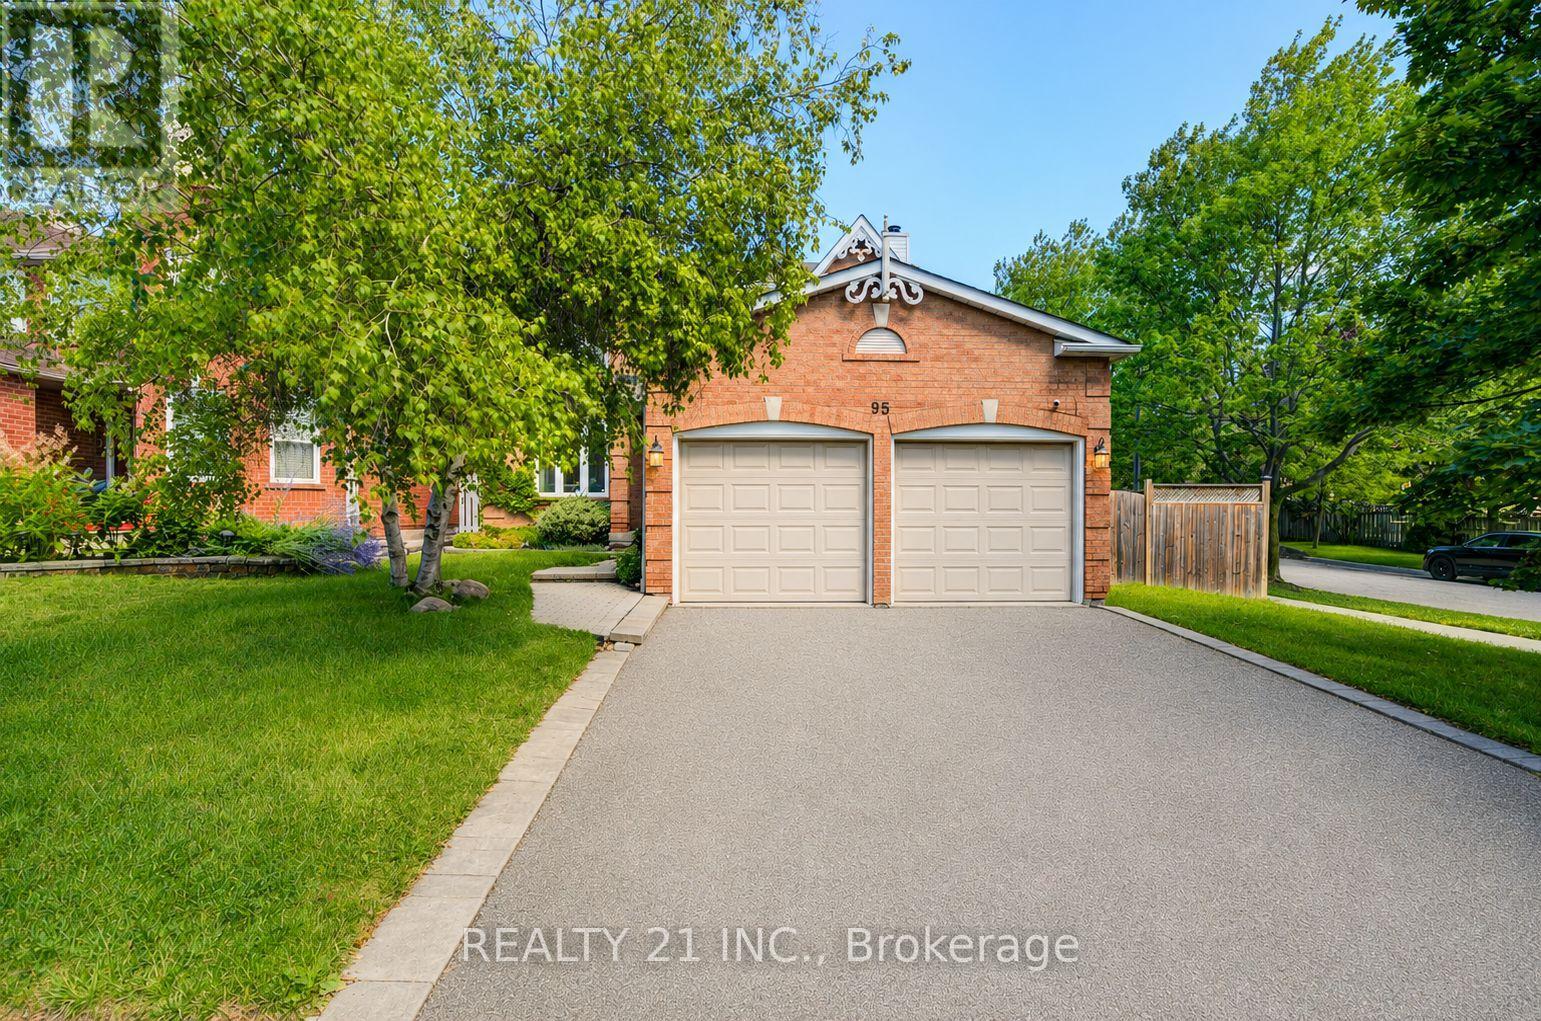
95 Hearne Crescent
Ajax, Ontario
Welcome to this beautifully upgraded corner-lot home in the highly desirable Westney Heights community of Ajax! This move-in-ready home features no carpet, hardwood floors on the main and second levels, porcelain tile, a modern kitchen with solid wood cabinetry, quartz countertops, marble backsplash, and stainless steel appliances. The breakfast area walks out to a large deck and premium pool-sized backyard. Enjoy a cozy family room with a new stone fireplace, a finished basement with a separate entrance, and a spacious primary bedroom with a walk-in closet and updated ensuite. Conveniently located steps to transit, parks, schools, shopping, library, pharmacy, and just minutes to the GO Station, Highway 401, the lake, and the hospital. A perfect family home in an unbeatable location! (id:61476)
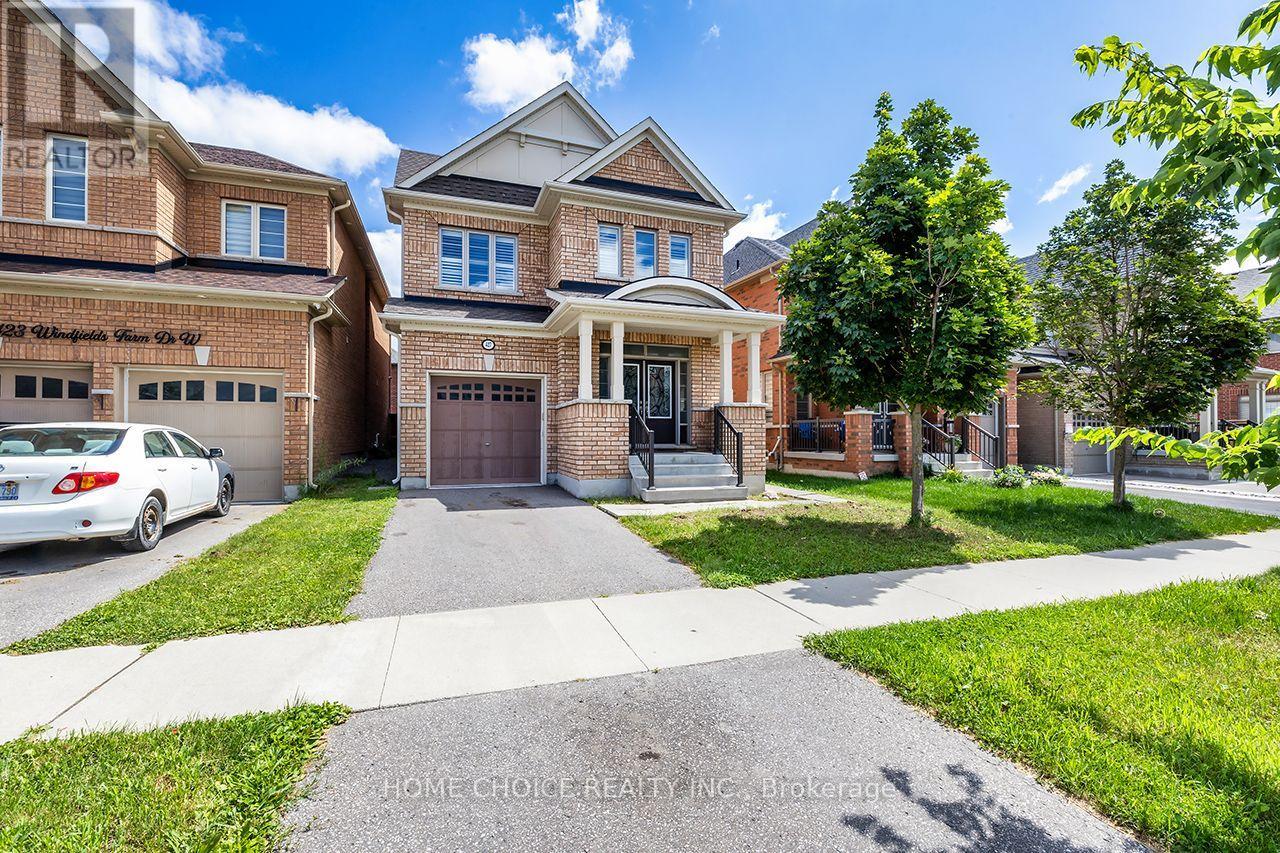
427 Windsfields Farm Drive W
Oshawa, Ontario
Welcome to this beautifully maintained 4-bedroom, 3-bathroom family home, ideally located in one of Oshawa's most desirable neighborhood's. The thoughtfully designed main floor features elegant hardwood flooring, a spacious separate living room and formal dining room, plus a warm and inviting family room perfect for everyday living and entertaining. The bright, functional layout also offers a separate side entrance to the basement, providing excellent potential for an in-law suite or future income opportunity. Upstairs, you'll find four generously sized bedrooms, including a spacious primary retreat complete with a 4-piece ensuite and his-and-hers walk-in closets and best of all 2nd floor laundry room.. With plenty of room for the entire family, this home combines comfort, space, and future potential. Upgrades include; 9ft ceilings, larger windows & doors, california shutters, full brick, bsmnt rough in, pot lights, granite counter top. Conveniently located just minutes from Costco, shopping, restaurants, parks, and everyday amenities. Commuters will appreciate being only seconds from Highway 407, while families will enjoy close proximity to newer schools, Durham College, Ontario Tech University, and public transit. This is an outstanding opportunity to own a spacious family home in a thriving, family-friendly community. (id:61476)
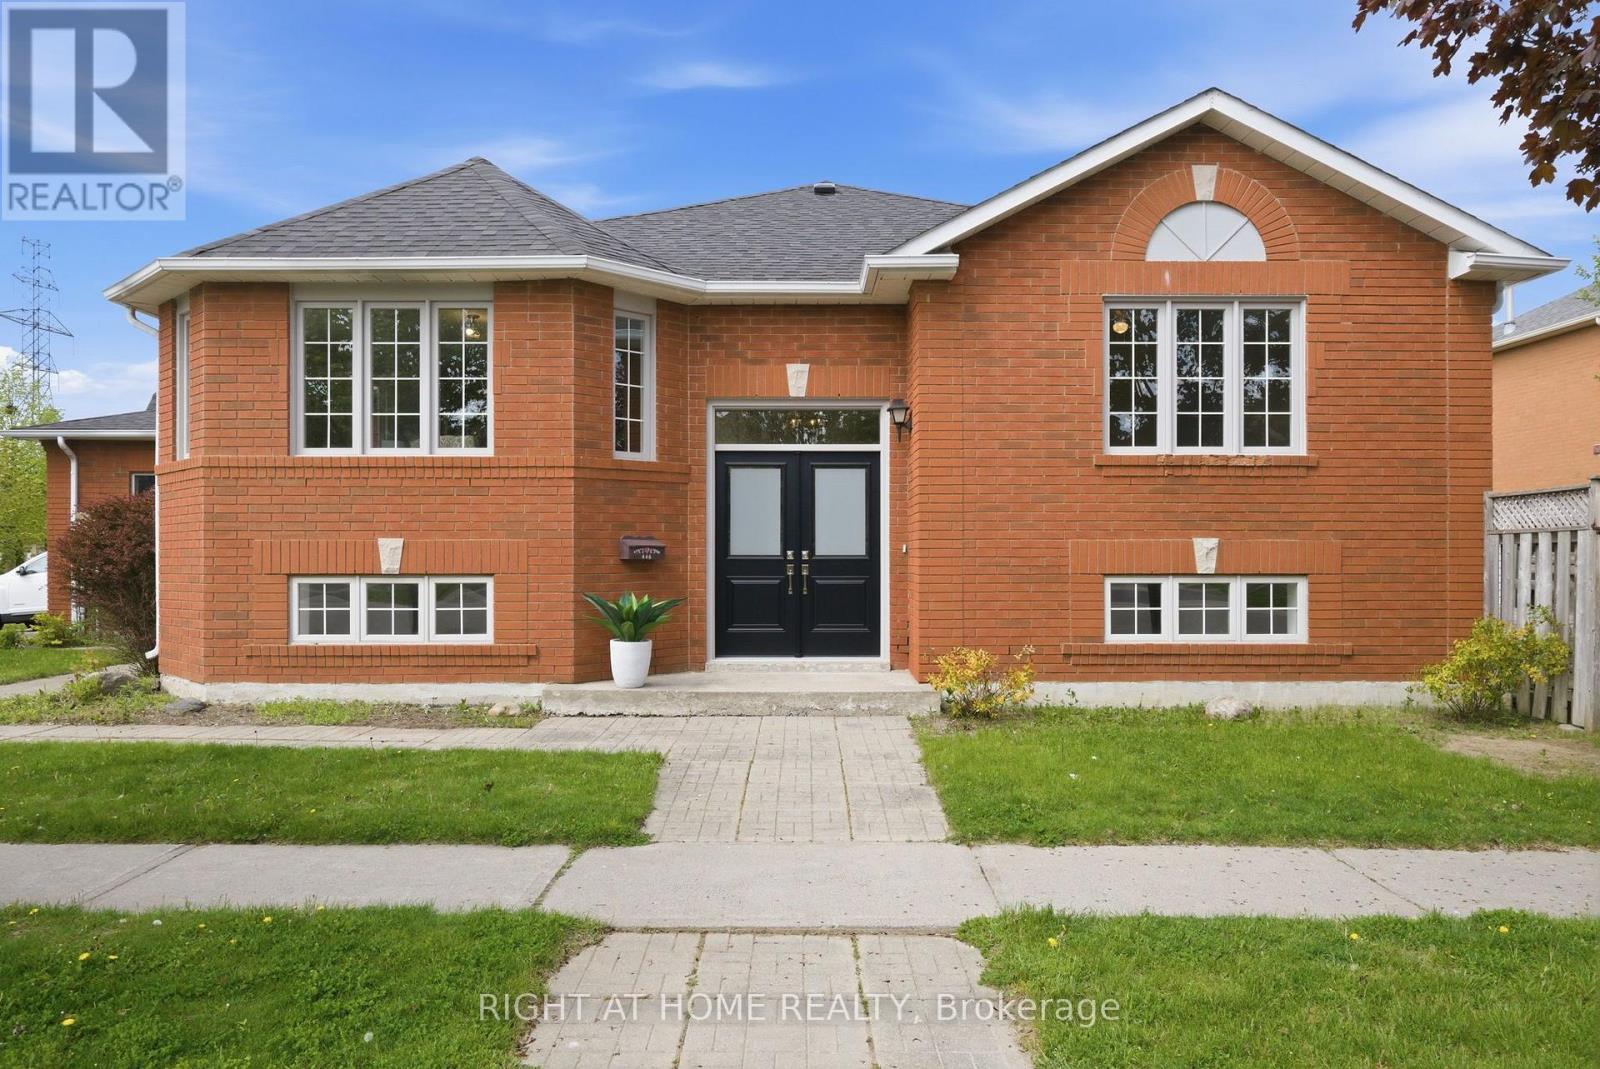
446 Stonegate Avenue
Oshawa, Ontario
Beautifully renovated from top to bottom, this stunning 3-bedroom home is perfectly situated in the heart of the sought-after Samac community. Ideal for families or multi-generational living, this property combines thoughtful updates with everyday functionality. Set on a desirable corner lot, the home offers ample parking and a sense of space that's hard to find. Step inside to a bright, open-concept layout featuring a beautifully updated kitchen with elegant quartz countertops, modern finishes, and plenty of space for everyday living and entertaining. Step outside to a private, fully fenced yard-perfect for entertaining or quiet evenings at home. The fully finished basement with a bathroom and impressive 8-foot ceilings adds valuable living space for a rec room, home office, or in-law potential. Unbeatable location-just a short walk to parks, scenic trails, top-rated schools, and convenient shopping. Everything you need is right at your doorstep. Move-in ready, meticulously updated, and located in one of the area's most family-friendly neighbourhoods, 446 Stonegate Avenue offers the perfect blend of style, space, and location. (id:61476)