

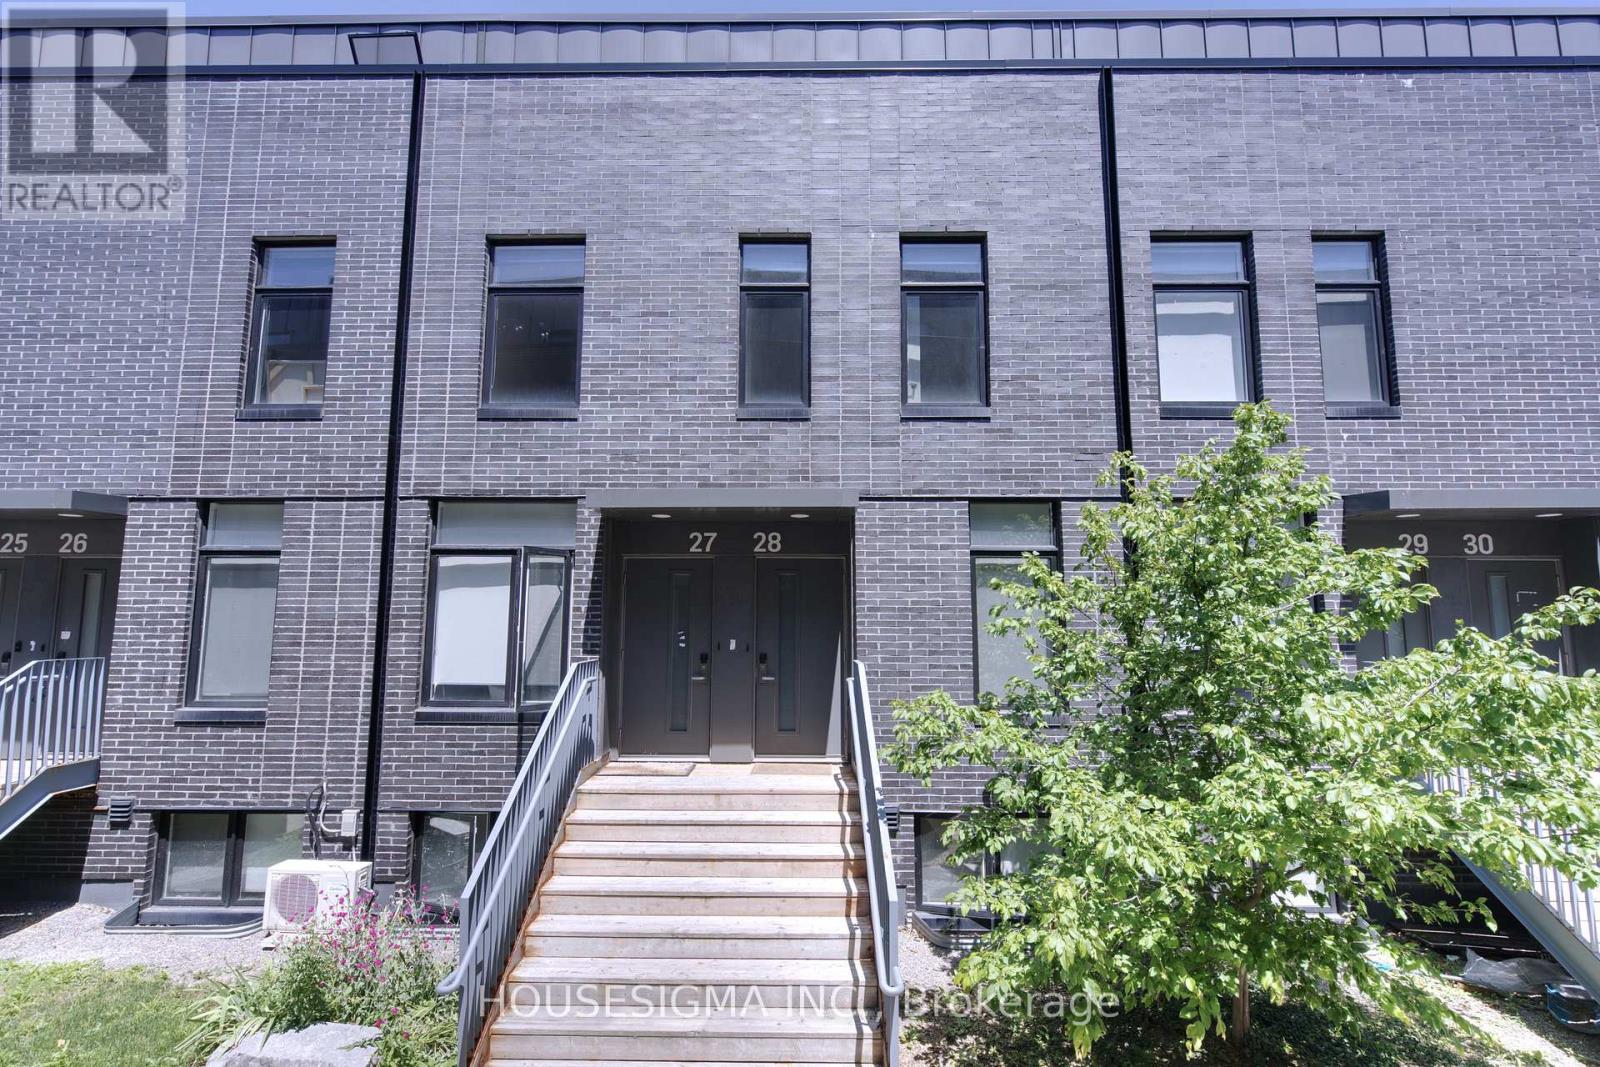
28 - 1720 Simcoe Street N
Oshawa, Ontario
Turnkey Student Investment Opportunity - Steps to Durham College & Ontario Tech! Here it is, a smart, low-maintenance townhome is perfectly positioned for investors and parents alike, just minutes from Durham College and Ontario Tech University.This 3-bedroom gem was designed with student living in mind. Each bedroom boasts its own private 4-piece ensuite bathroom, offering privacy and convenience for roommates or a growing family. No more bathroom scheduling conflicts - everyone gets their own space. Stepping inside you are welcomed with rich laminate flooring throughout - no carpet anywhere, meaning easy cleaning and a fresh, modern feel from the moment you walk in. The kitchen is a standout, featuring granite countertops and sleek stainless steel appliances, combining style with everyday functionality. Location is everything, and this property delivers. Minutes to Durham College & Ontario Tech University. Public transit steps from your front door. Surrounded by restaurants and everyday conveniences such as Costco and Shoppers Drug Mart. Easy highway access for commuters and Includes 1 dedicated parking spot. (id:61476)

2003 Queensbury Drive
Oshawa, Ontario
Welcome to the stunning 5 bedroom 2 storey home in the Taunton neighbourhood of North Oshawa. 9 ft ceiling!!! Upstairs Features a Generous Area with Large primary bedroom with 5 pcs ensuite bathroom & huge walk in closet and 4 Spacious Bedrooms Each Offering a closet. Large kitchen with stainless steel appliances, gorgeous backsplash & quartz countertop. A breakfast area walks out to the garden in fully fenced. Backyard has nice a patio area. Upgraded Hardwood flooring throughout the main floor living, dining area and family room with gas fireplace. Main floor laundry with side door entrance and garage access. The basement is unfinished but it's a future in-law suite or big recreation space. Steps to Seneca Trails Public School and close to all amenities Including Shopping, Schools, Transit and Easy Access to Highway 407. (id:61476)
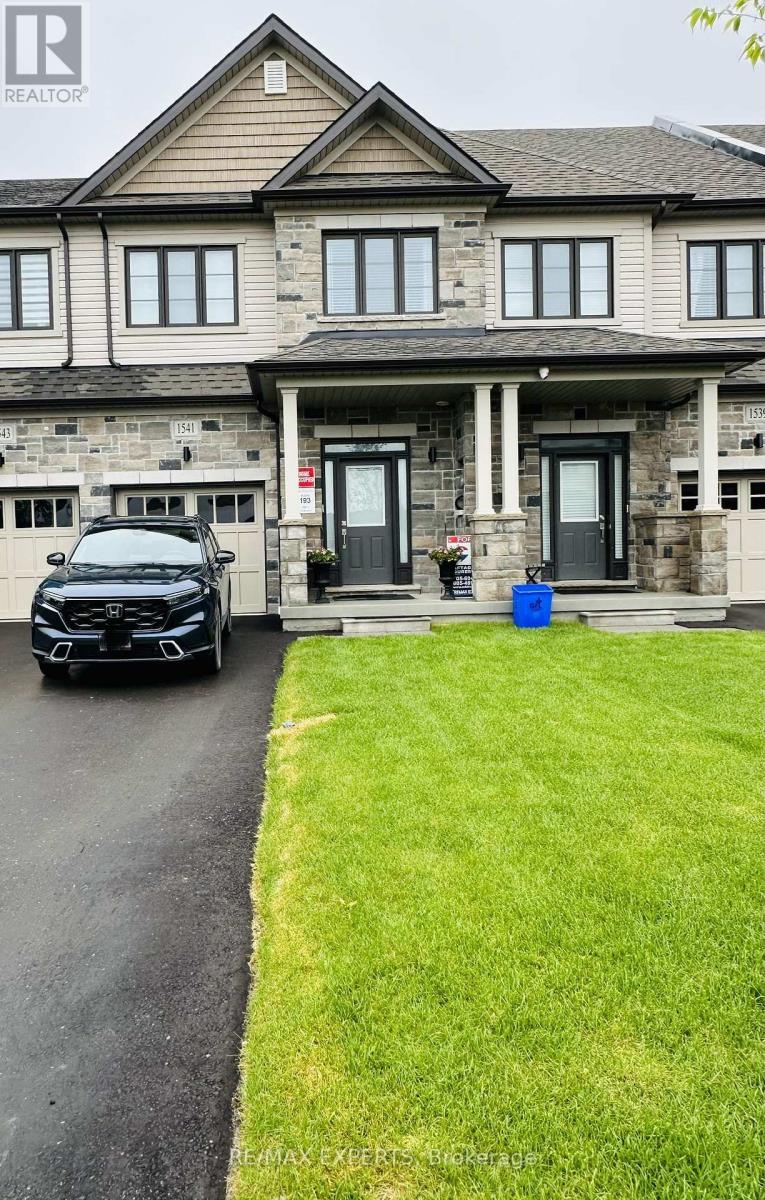
1541 Wheatcroft Drive
Oshawa, Ontario
Welcome to this stunning like-new townhome built in December 2024, located in the desirable North Oshawa community. This upgraded home features 3 spacious bedrooms, 3 modern bathrooms, and a bright open-concept layout perfect for modern living. The stylish kitchen offers quartz countertops and upgraded finishes, overlooking the spacious living area with an elegant electric fireplace.The primary bedroom features a large closet and a beautiful 4-piece ensuite with double sinks. Conveniently located minutes from Hwy 407, Durham College, shopping, restaurants, schools, parks, and trails. Extras include Smart Home System, Smart Thermostat, Ring Doorbell, Automatic Remote Garage Door Opener, Electric Fireplace. (id:61476)
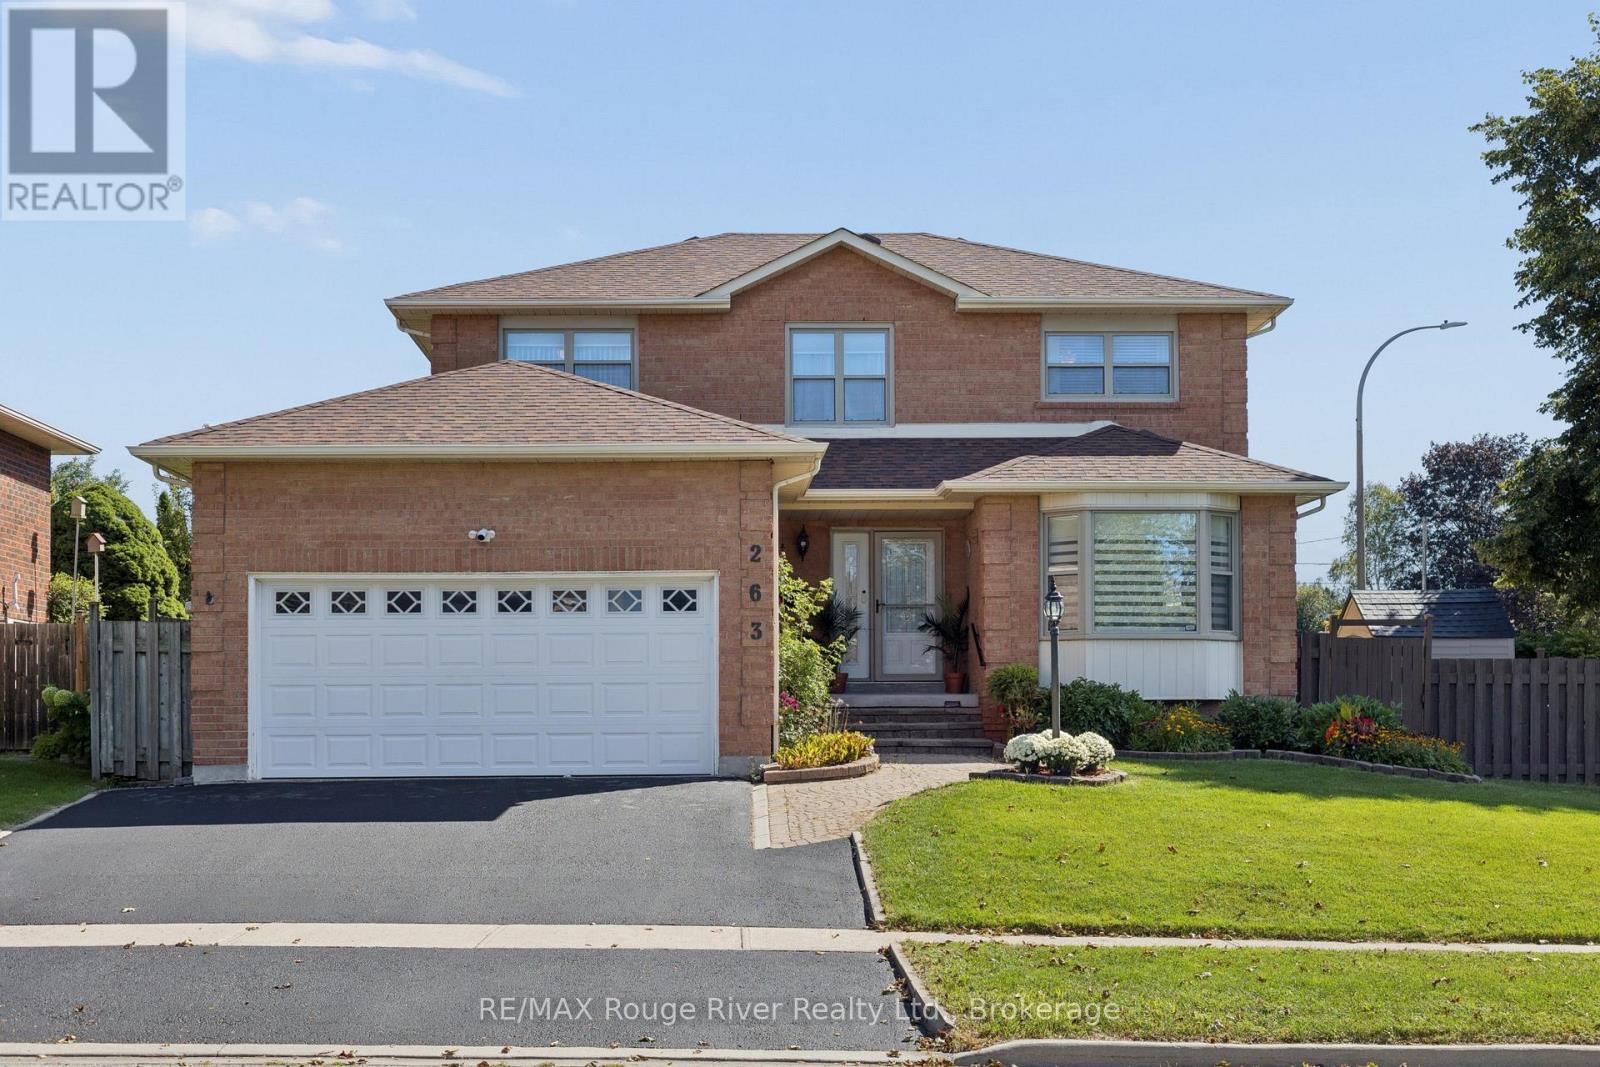
263 Glen Hill Drive
Whitby, Ontario
Welcome to 263 Glen Hill Dr. This beautifully maintained 4+1 bdrm 3 bath home offers fantastic curb appeal & an impressive corner lot. From the moment you arrive, the pride of ownership is evident, with a welcoming exterior and plenty of space surrounding the home. Inside, you'll find a well-cared for layout with good sized principal rooms perfect for entertaining. The bright living + dining room has hardwood floors + dining area offers convenient walk-thru access to the kitchen, while the separate family rm overlooks the kitchen and eat-in area, creating a comfortable space for everyday living and entertaining. A two-piece powder room and main floor laundry with convenient garage access complete the level. Upstairs you'll find 4 generously sized bedrooms, all featuring laminate flooring. The primary bdrm offers a 4pc ensuite and a good sized walk-in closet, while an additional 4pc bathroom serves the remaining bedrooms. The open staircase leads to the basement, where you'll find a spacious room currently being used as a bedroom, a comfortable rec room with french doors, and a cold cellar. A versatile lower level offering plenty of space for a growing family, home office, guests or additional living space. Backyard has a deck off the kitchen walk-out. Spacious backyard offering endless possibilities to create your own private backyard oasis. Storage shed. Mins to 401, walking distance to schools, parks, shopping, transit. Nothing to do but move in! (id:61476)
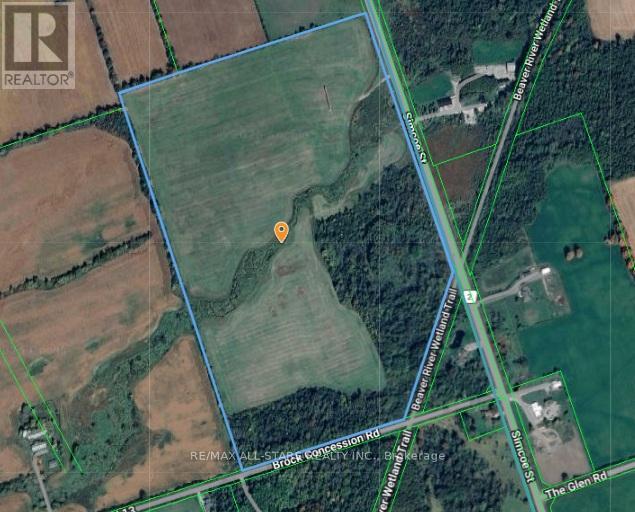
0 Concession 13
Brock, Ontario
Excellent Opportunity To Own A Picturesque 87.4 +/- Acre Vacant Farm Located Just Outside Of Cannington. Majority Of The Land Is Workable (55 Acres+/-) With The Remainder Containing Mixed Bush, & A Creek Running Though The Land. Portion Of The Land Is Tile Drained & Fronts Directly Onto The Beaver River Wetland Trail. Beautiful Property To Build Your Dream Home! (id:61476)
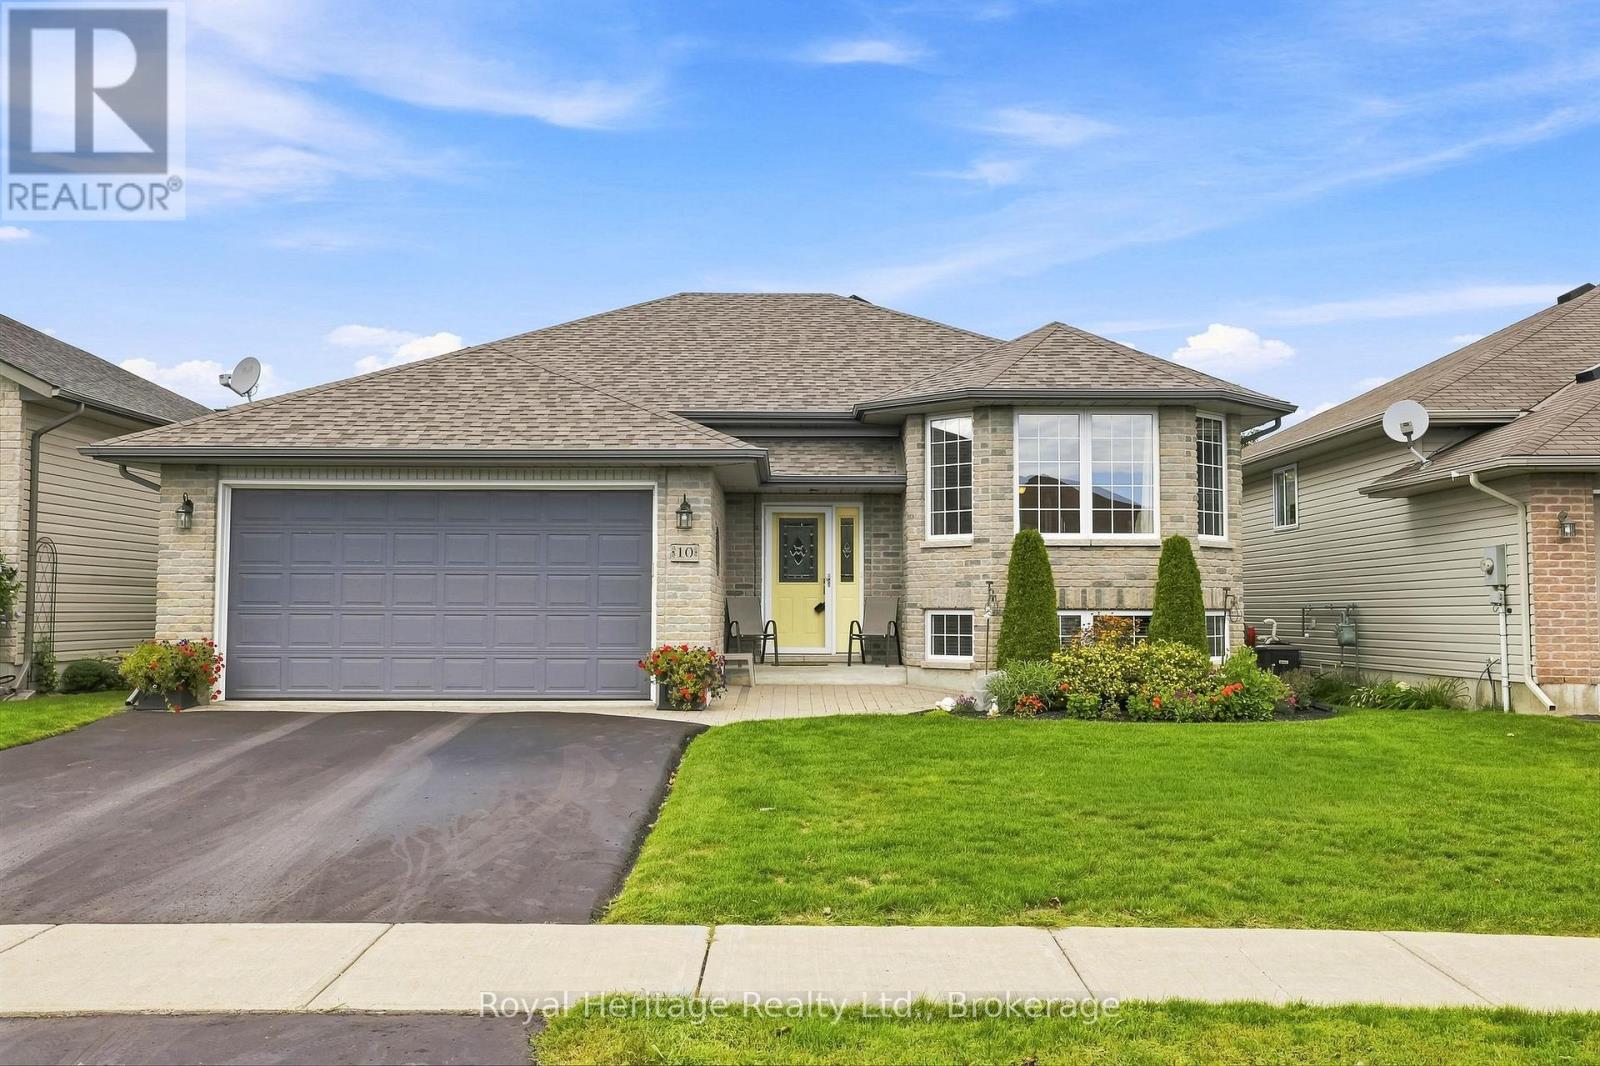
10 Fox Den Drive
Brighton, Ontario
Welcome to this beautifully appointed 4-bedroom, 2-bathroom bungalow in Brighton, Ontario, located in a peaceful and welcoming residential neighbourhood. Offering a desirable 2+2 bedroom layout, this spacious home is ideal for families, empty nesters, retirees, or buyers looking for additional living space, guest accommodations, or a home office.The bright and spacious main floor features an open-concept living, dining and kitchen area with plenty of natural light. The well-designed kitchen offers a large centre island, ample workspace and a convenient sliding glass door walkout to the beautiful rear deck and gazebo-perfect for outdoor dining, entertaining and summer enjoyment. The bright living room features numerous windows and offers the perfect room to relax with the family or entertain and is open to the dining area and overlooks the foyer. The primary bedroom and second bedroom are located on the main level, along with a spacious 5-piece bathroom and convenient main-floor laundry with laundry sink.The fully finished lower level provides excellent additional living space, featuring a large recreation room with gas fireplace and above-grade windows, two additional bedrooms, a 3-piece bathroom and a dedicated office area. The lower level is ideal for a growing family, teenagers, guests, work-from-home space or extended family. Enjoy the convenience of a two-car attached garage with inside entry from the foyer, plus a fully fenced backyard offering a private outdoor retreat - a deck with gazebo and patio area. Located in charming Brighton, a sought-after community approximately 1.5 hours from the GTA, with excellent schools, local shopping, restaurants, parks and amenities. Enjoy easy access to Presqu'ile Provincial Park, Lake Ontario and nearby Prince Edward County. A fantastic opportunity to enjoy small-town living with convenient access to the GTA! (id:61476)
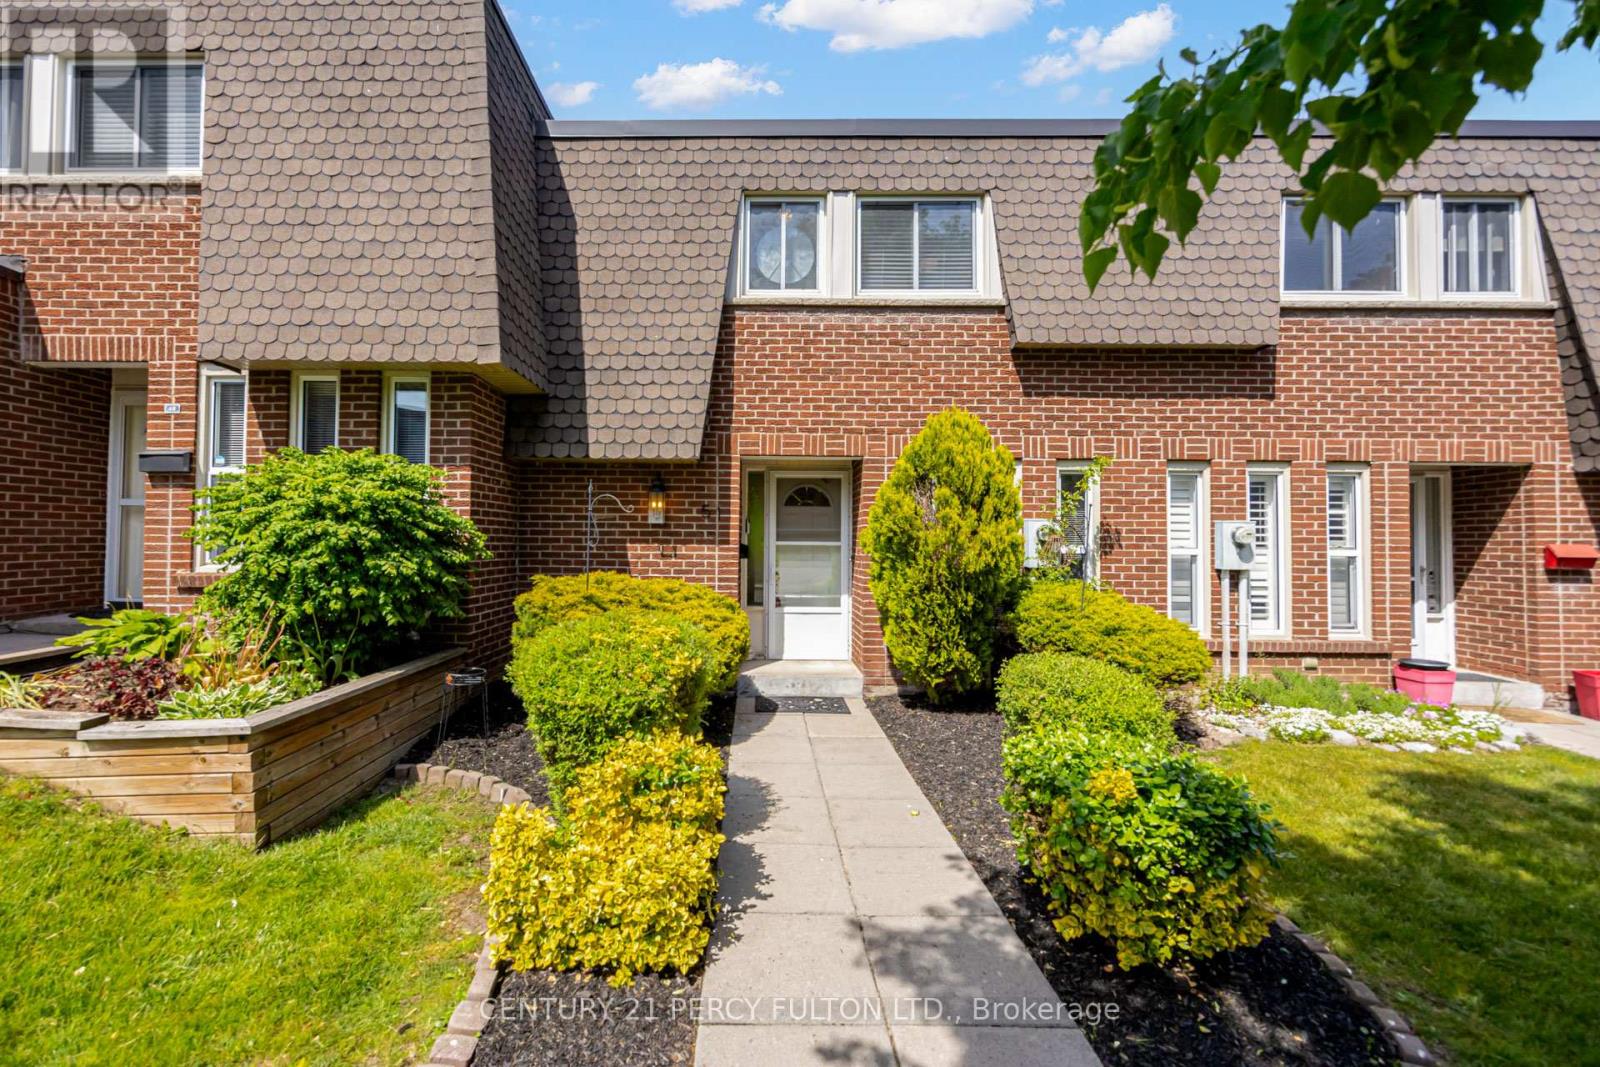
58 - 51 Deacon Lane
Ajax, Ontario
Updated 3 Bedroom Condo Townhome In Ajax's Desirable South East Community * 1292 Sq Ft * Steps To The Lake & Water Front Trail * Updated Stairs * Updated Floors * Freshly Painted * Updated Bathroom * Updated Kitchen Floor * New Lighting * Built In Closets In Bedroom* Finished Basement Rec Room * Maintenance Fees Include: Water, Cable TV, Internet & Parking * Fantastic Opportunity For First-Time Buyers, Families Or Investors * Conveniently Located Close To Schools, Parks, Shopping, Transit, Waterfront Trails, Hospital, Ajax GO Station & Easy Access To Hwy 401. (id:61476)

46 Fairway Drive
Clarington, Ontario
Prime golf course location in the adult gated community of Wilmot Creek, on the shores of Lake Ontario. This 2-bed, 2-bath home has been lovingly cared for. Spacious rooms, natural light, and open concept footprint present an excellent opportunity for you to create your ideal retreat. Sip morning coffee or evening cocktails on the deck while enjoying the scenic tranquil views. Combined with all that the community has to offer, such as a private 9 hole golf course, 2 heated inground swimming pools, tennis/pickle ball courts, gym, pool / snooker tables, darts, shuffleboard, social events, and much more, You're not just buying a home, you're buying a lifestyle. A welcoming resort style environment where neighbours soon become friends. Wilmot Creek is a pet friendly established land leased community- Sellers are Motivated Lease is $1300.00/mo or you can assume the existing lease at $1,056.14 upon Buyer approval. (id:61476)
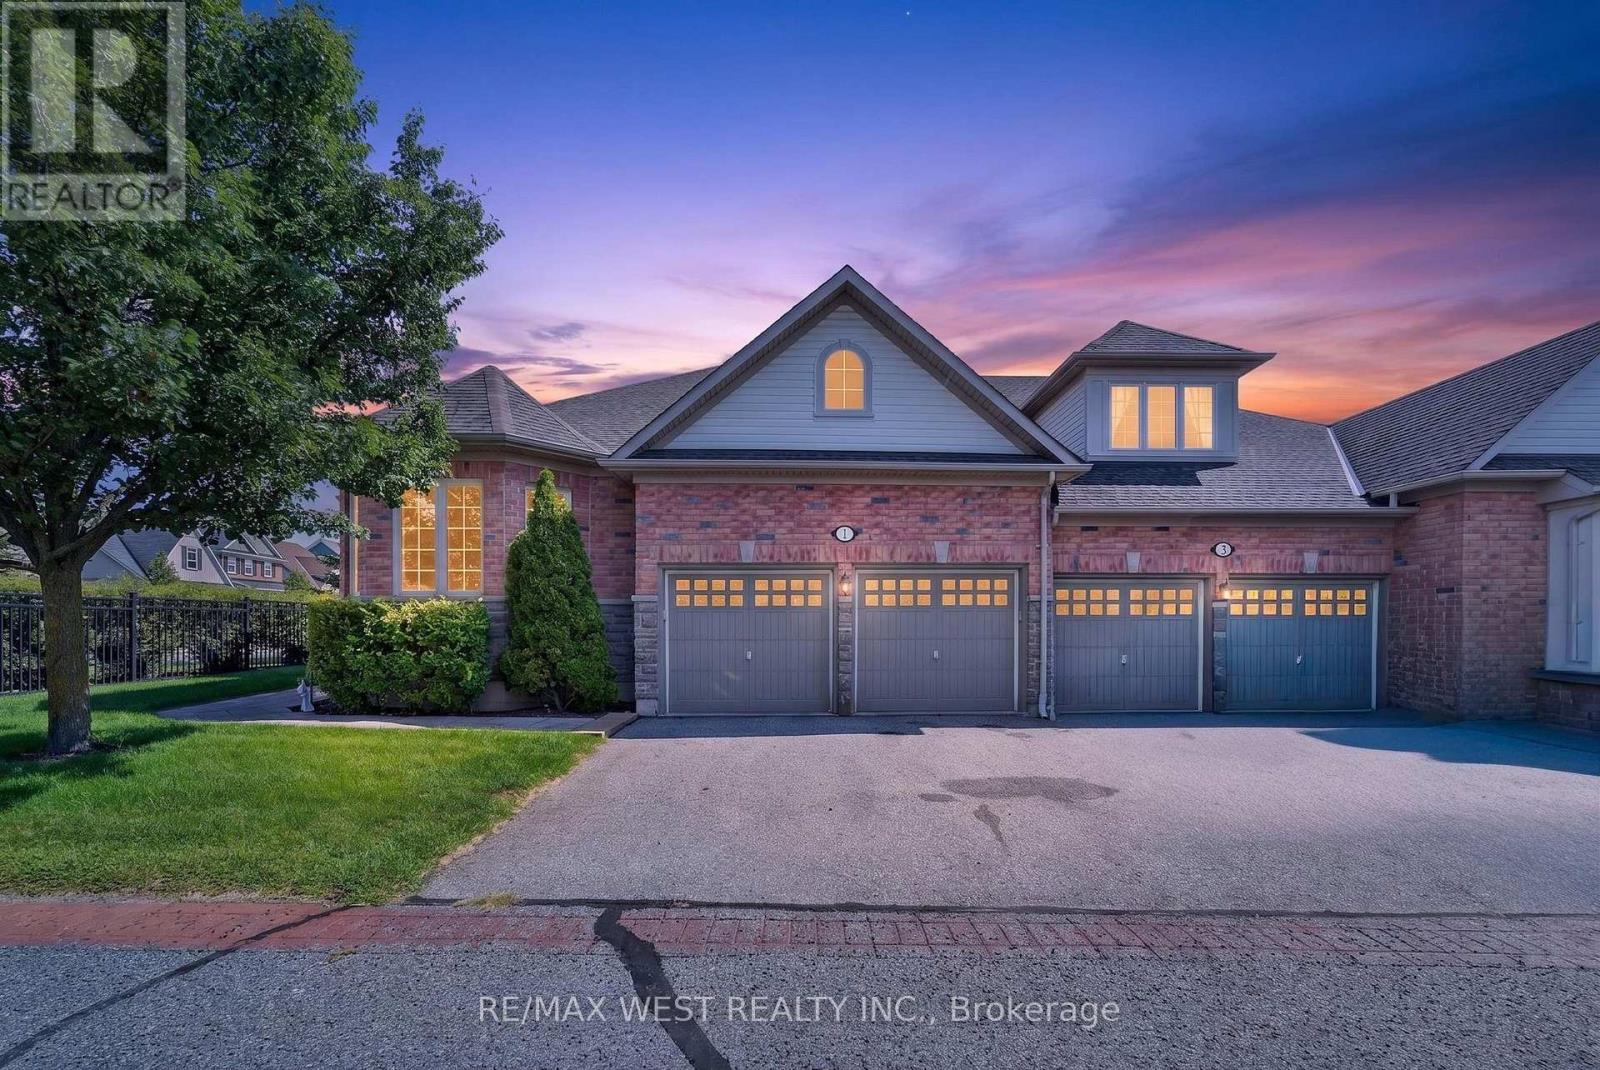
1 Potts Lane
Port Hope, Ontario
Looking for a lifestyle change? You've found it! Steps to the Port Hope Golf and Country Club and lake Ontario. The Signor Farini model at 1 Potts Lane offers that and effortless retirement style living. Spend your time enjoying life and leave the grass and snow to the pros. This well-maintained home has 3 generously sized bedrooms and three full baths. Enjoy the gas fireplace in the great room for cozy winter lounging. The loft suite overlooks the great room and comes with a sitting area and a bedroom with its own bathroom. The home includes a main floor laundry and a basement that awaits your finishing touches. The composite deck (2024) is an inviting space for social gatherings and summer BBQs. The driveway has two parking spots as well as the double attached Garage. Note POTL Fee $406.00 (id:61476)
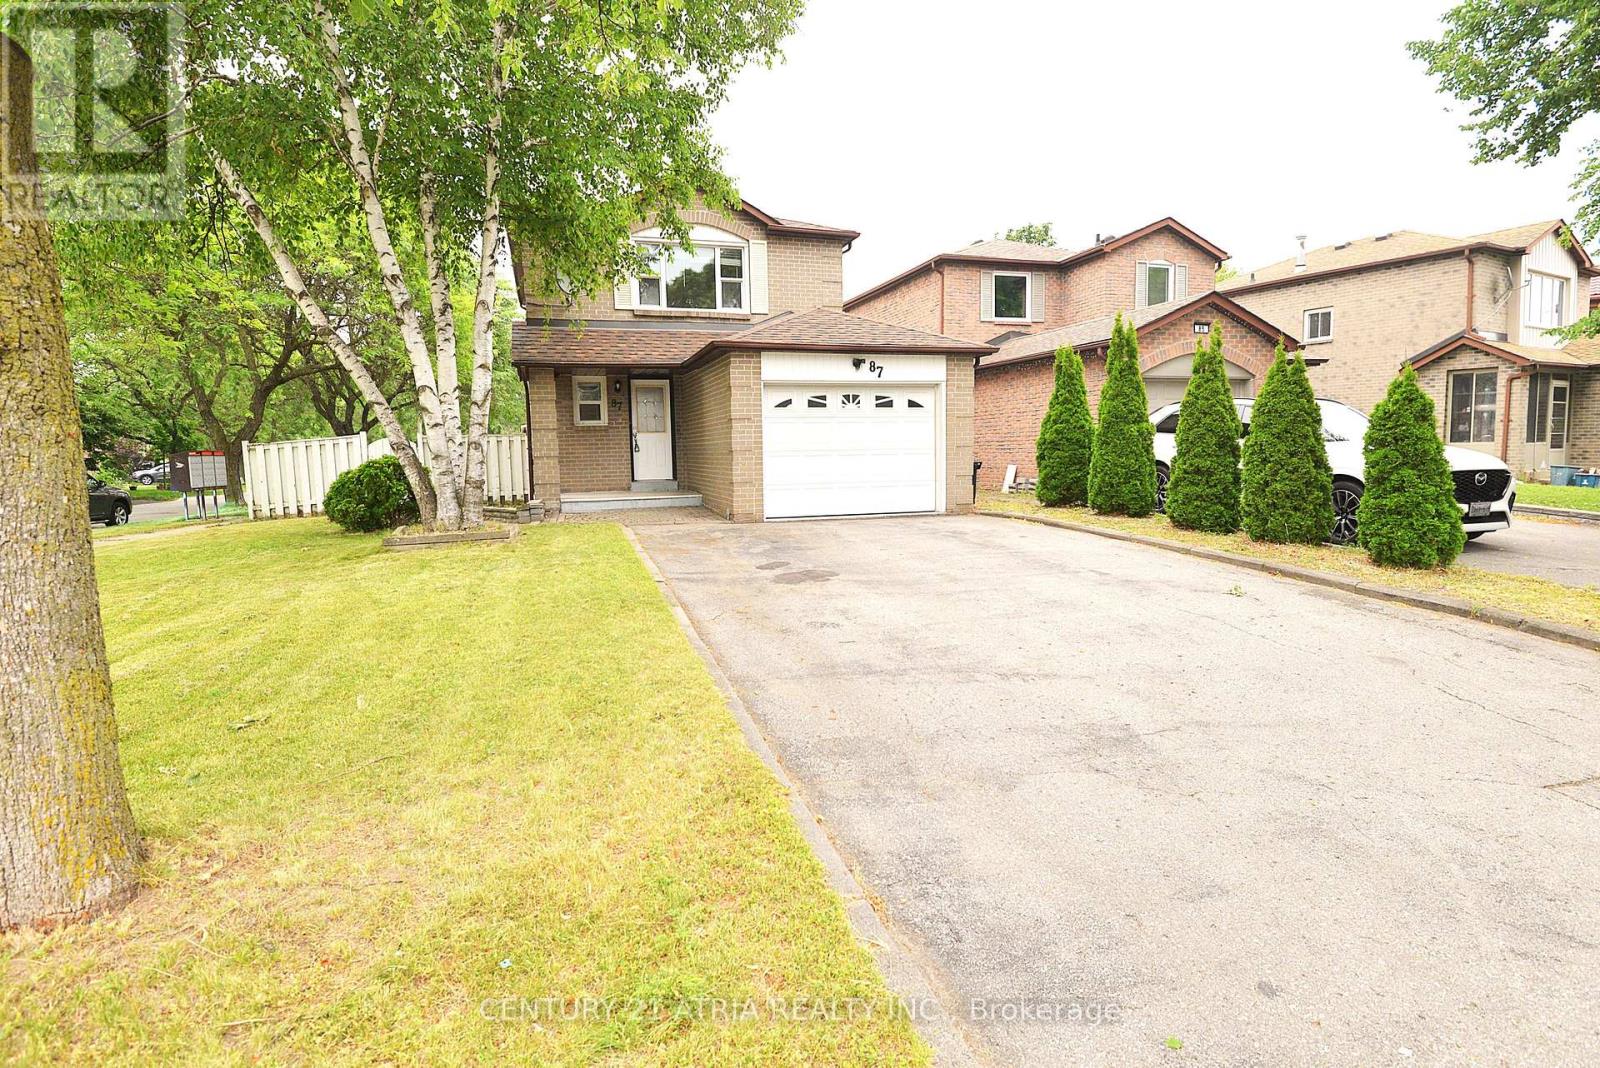
87 Radford Drive
Ajax, Ontario
Amazing Corner lot with 5 parking. Freshly painted, bright detached 3 Bed + 2 WashroomFully Finished Bsmt With 3 Pc Ensuite. Kitchen with Counter Top and microwave cum rangehood.Center, Shopping, Bus Stop, Minutes To 401 & Go Station. Widened Driveway Can Park 4 Cars.including finished Basement with no separate entrance. Close To Schools, Parks & Community (id:61476)

35 Magill Drive
Ajax, Ontario
Welcome to a beautifully maintained detached family home offering an abundance of space, natural light, and exceptional versatility in the heart of Ajax. Designed with growing families in mind, this spacious home features separate living, dining, and family room, with a cozy gas fireplace creating the perfect gathering space. The large kitchen offers ample cabinetry, generous counter space, and a bright breakfast area overlooking the backyard-ideal for everyday living and entertaining. Boasting 5 bedrooms and 4 bathrooms, this home provides plenty of room for the entire family. The fully finished basement apartment offers excellent rental income potential and includes a tenant who is willing to stay, making it a fantastic opportunity for investors or homeowners looking to offset their mortgage. Location is everything, and this home truly delivers. Situated in one of Ajax's most convenient and family-friendly neighbourhoods, you're just steps to public transit, grocery stores, shopping, schools, parks, restaurants, and the Ajax Community Centre, with quick access to Highway 401 for an easy commute throughout the GTA. Whether you're searching for a spacious family home or a smart investment with built-in income potential, this home offers the perfect combination of comfort, convenience, and value. This is one home you won't want to miss! (id:61476)

59 Chatterson Street
Whitby, Ontario
Welcome to this beautifully maintained approximately 2,000 sq. ft. detached home, ideally situated on a quiet, family-friendly street in desirable North Whitby. Featuring a functional open-concept layout, this home offers a spacious primary retreat complete with a large walk-in closet and a private 4-piece ensuite. The modern kitchen overlooks the principal living areas, creating the perfect space for everyday living and entertaining. A dramatic 20-foot cathedral ceiling foyer provides an impressive first impression, while hardwood flooring throughout the main level and broadloom on the second floor add warmth and comfort. The expansive basement offers exceptional versatility with two separate access points, ideal for future in-law suite potential or additional living space. Conveniently located close to top-rated schools, parks, shopping, transit, and major highways, this is a fantastic opportunity to own a move-in-ready family home in one of Whitby's most sought-after neighbourhoods. (id:61476)