

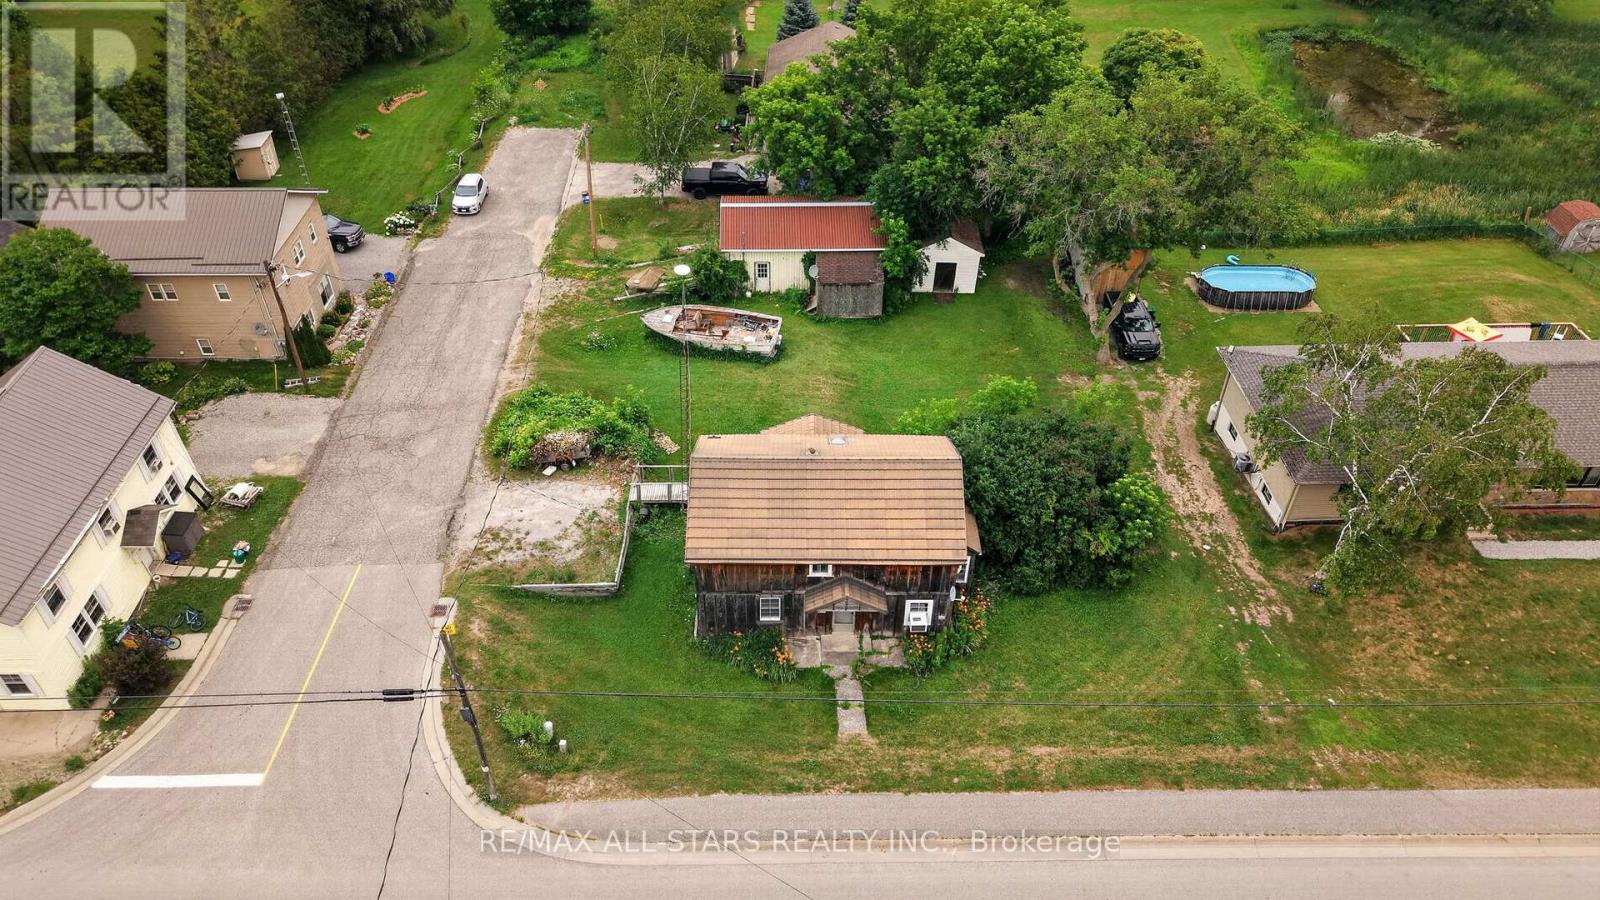
13069 Regional Rd 39 Road
Uxbridge, Ontario
Opportunity knocks in the charming hamlet of Zephyr! A generous size lot, this property offers incredible potential for contractors and builders. Existing 18 x 28 ft detached shop, complete with hydro panel and a separate storage room. The property is serviced by a well and septic system and offers the peace and privacy of country living while remaining conveniently located just minutes to Uxbridge, Newmarket, and Highway 404 for an easy commute. Location, location, location, this property presents a rare opportunity to build in a sought-after rural community. *boat on lawn has been removed. (id:61476)
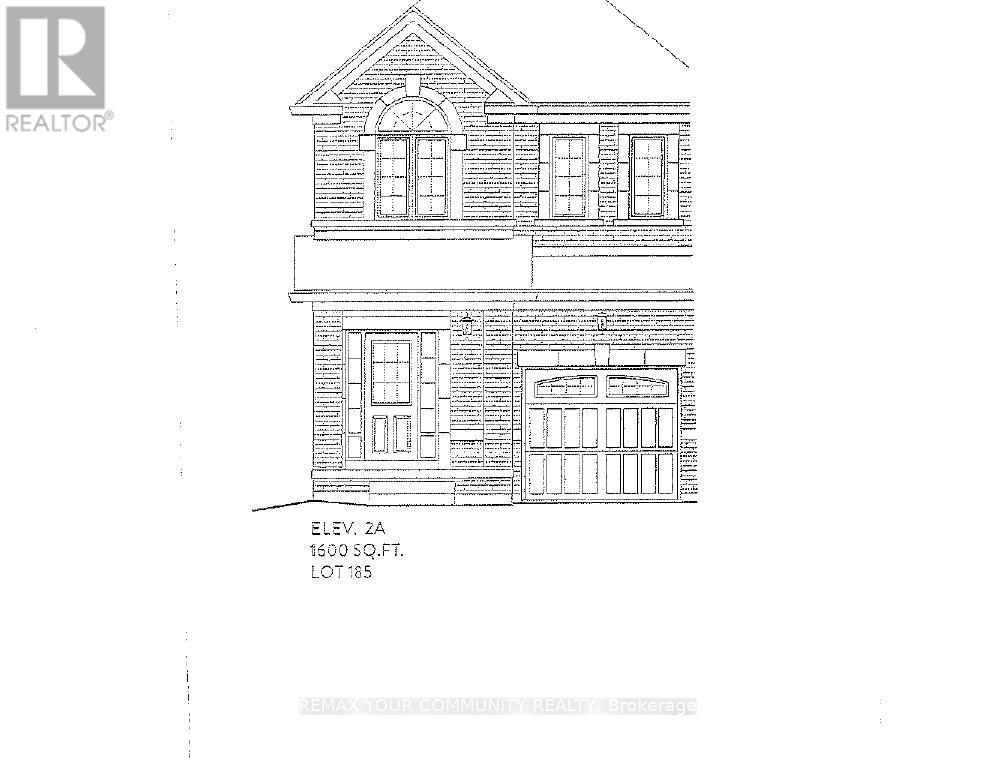
1160 Zinnia Gardens N
Pickering, Ontario
Brand new-Semi detached 1600sqft elevation 2A lot 185L. Hardwood (Natural Finish) On main floor: oak stairs (natural finish) width iron pickets, Central air conditioning, extended upper cabinets in kitchen 9sqft ceiling on main floor. FULL TERION WARRANTY (id:61476)
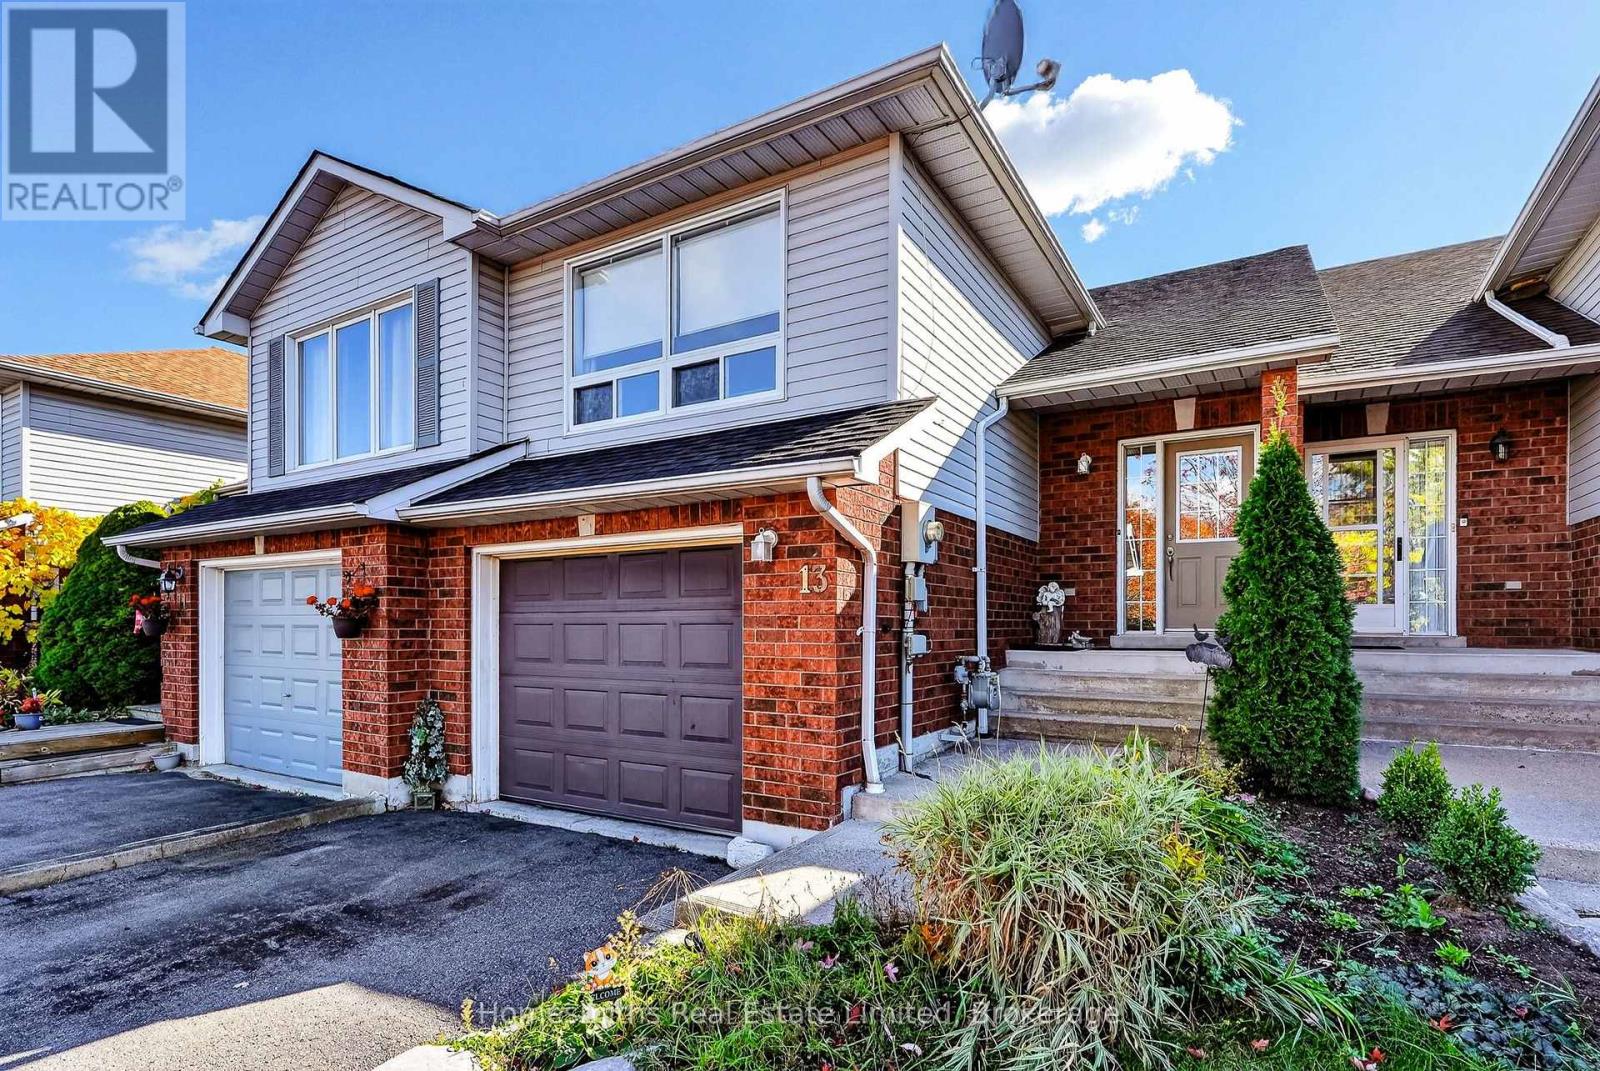
13 Ballantine Street
Cobourg, Ontario
Welcome to this spacious 2 bedroom, 2 bathroom raised bungalow offering more living space than meets the eye! The open concept living room, dining room and kitchen create a comfortable and inviting layout. The fully finished lower level features a walkout to a lush, private backyard with new fencing. With approximately 1500 square feet of combined finished living space across both levels, there's plenty of room to spread out! An attached single car garage provides convenient direct access into the home. Ideally located close to downtown Cobourg, Highway 401, shopping, schools, churches and restaurants. An excellent opportunity for buyers looking for space, convenience and exceptional value in Cobourg! (id:61476)
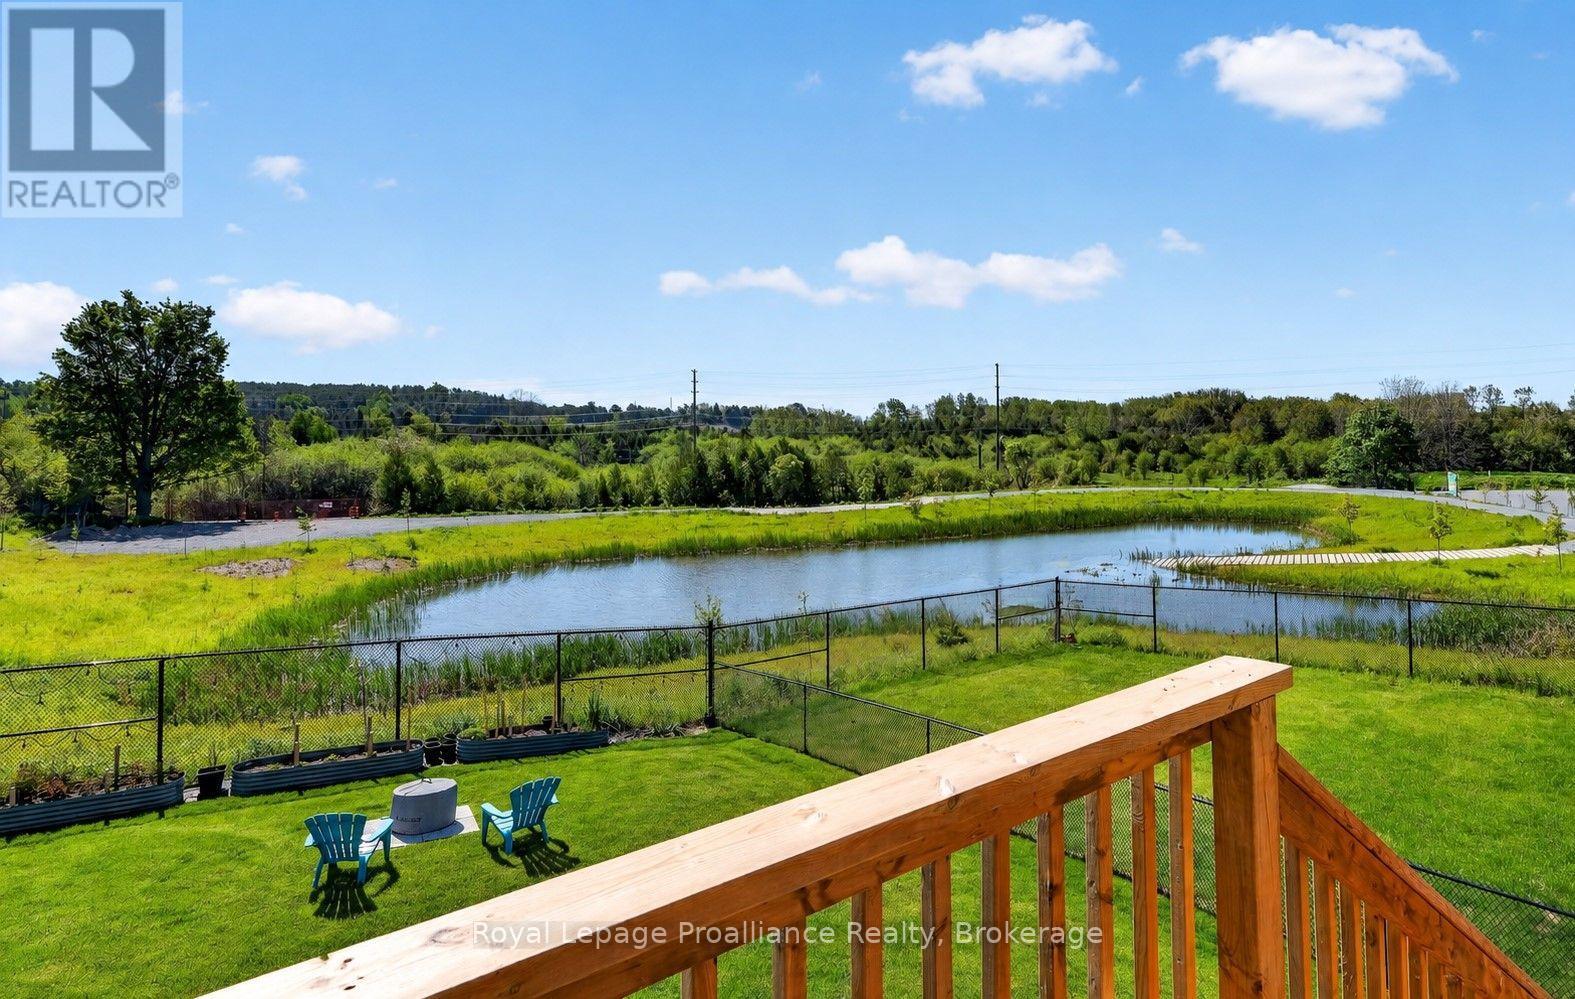
998 Trailsview Avenue
Cobourg, Ontario
Welcome to this stunning executive two-storey home in a family friendly neighborhood, perfectly situated on a premium lot. This impressive home offers spacious interiors, upscale finishes, and breathtaking natural views. The open-concept main floor showcases a beautifully appointed kitchen, bright breakfast area, and inviting living room, all positioned at the rear of the home to capture sweeping views of the morning sunrise, rolling treed hills and a tranquil pond. A convenient butler's pantry seamlessly connects the kitchen and formal dining room, providing both elegance and functionality for family gatherings and special occasions. Upstairs, you'll find four generously sized bedrooms, each featuring either a private ensuite or semi-ensuite bathroom, ensuring comfort and privacy for every family member. Multiple walk-in closets provide abundant storage. Luxury upgrades include premium flooring throughout, Silestone kitchen countertops, oversized glass showers, a relaxing soaker tub, and impressive ceiling heights that enhance the home's bright and airy atmosphere. The walkout basement presents endless possibilities for future additional living space or potential in-law suite. Offering a rare combination of executive style, thoughtful design, premium finishes, and picturesque natural surroundings. (id:61476)
21 Butcher Street
Brock, Ontario
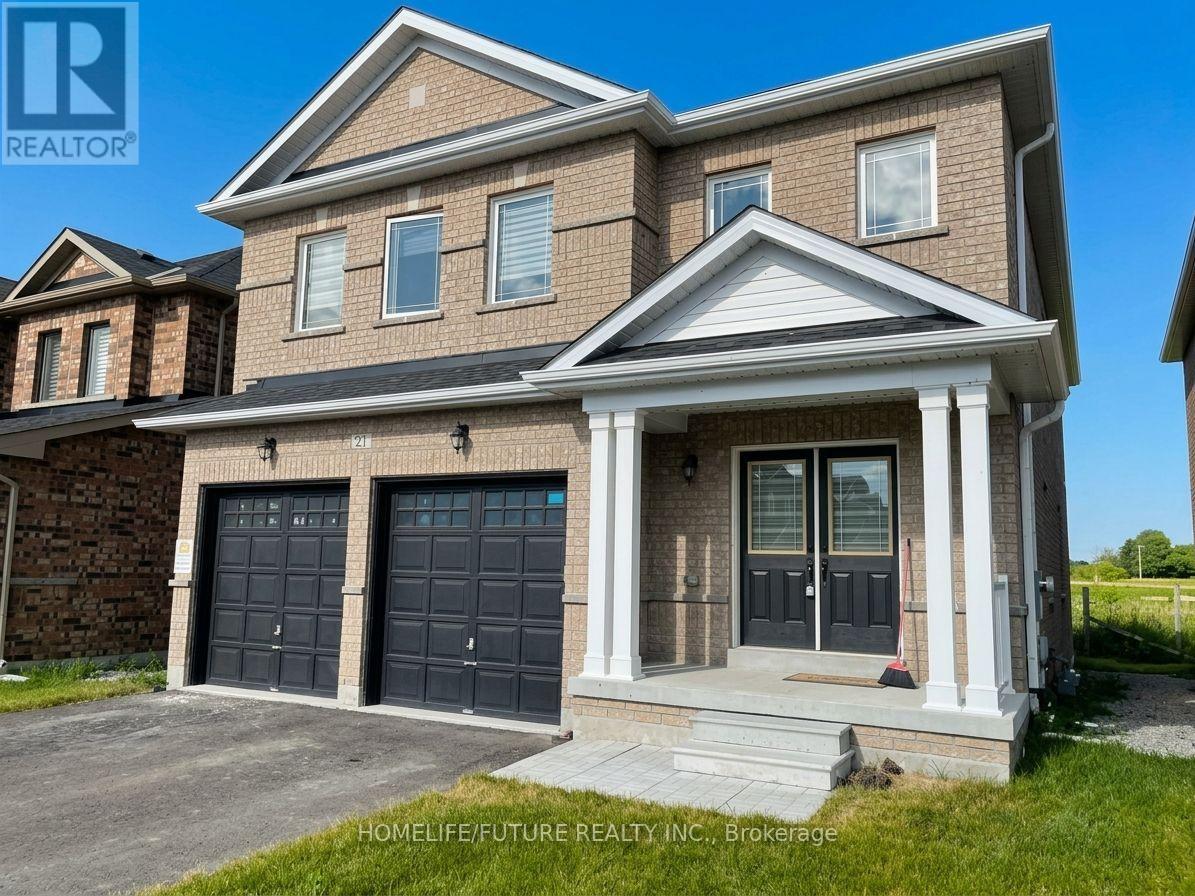
Welcome To This Stunning Almost 3,000 Sq. Ft. Detached Home Featuring 4 Spacious Bedrooms, 4 Washrooms, And A Double-Car Garage, Situated In A Desirable Family-Friendly Community. The Open-Concept Main Floor Offers Soaring Ceilings, Quality Hardwood Flooring Throughout, And A Spacious Family Room Perfect For Everyday Living And Entertaining. The Modern Eat-In Kitchen Features A Centre Island And Upgraded Finishes, Creating A Functional And Inviting Space For The Whole Family. A Main-Floor Office Provides The Ideal Space For Working From Home. Upstairs, All Four Bedrooms Offer Walk-In Closets, With Two Bedrooms Featuring Private Ensuite Washrooms. Additional Highlights Include An Elegant Staircase, Spacious Upstairs Hallway, And Zebra Blinds Throughout. Conveniently Located Close To Elementary Schools And Everyday Amenities, This Beautiful Home Offers A Perfect Combination Of Space, Comfort, And Modern Living. Don't Miss The Opportunity To Make This Exceptional Home Yours! Some Pictures Are Virtual Stage! (id:61476)
903 - 712 Rossland Road E
Whitby, Ontario
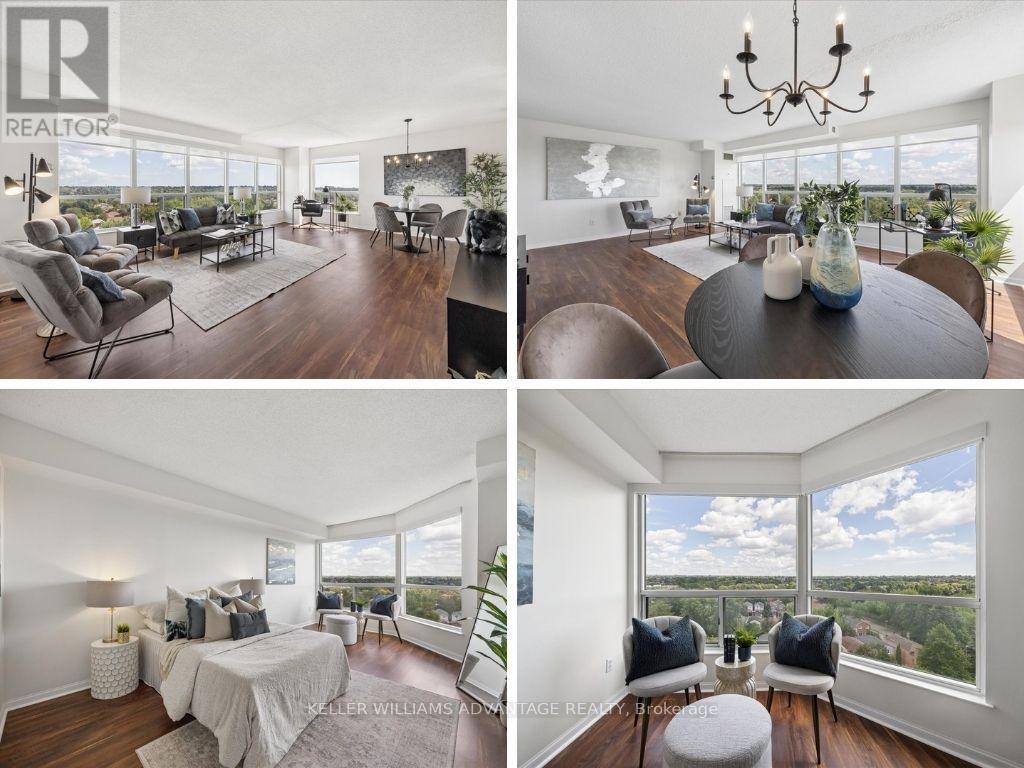
PRICELESS VIEWS! you won't believe the sweeping views from this large corner unit with wall-to-wall windows. Bright and spacious with an open concept layout and almost 1200 sq. ft. of living space - accomodates 'house sized' furniture! This condo is completely carpet free with newer flooring, a newer & appliance package including a laundry tower. The modern galley style kitchen has lightly used appliances and lots of cupboard space & counter space, as well as room for a bistro table or home office. The large principal bedroom has an ensuite with walk in shower, large walk-in closet and the convenience of motorized blackout window blinds. Second bedroom is tucked away for privacy with a full bathroom next to it; it also features blackout window blinds. Well maintained & updated building in the heart of Whitby that you will be proud to call home. Excellent location - walk to library, shopping, pharmacy, restaurants & more! Includes parking close to the elevator and a storage locker. (id:61476)
69 Promenade Drive
Whitby, Ontario
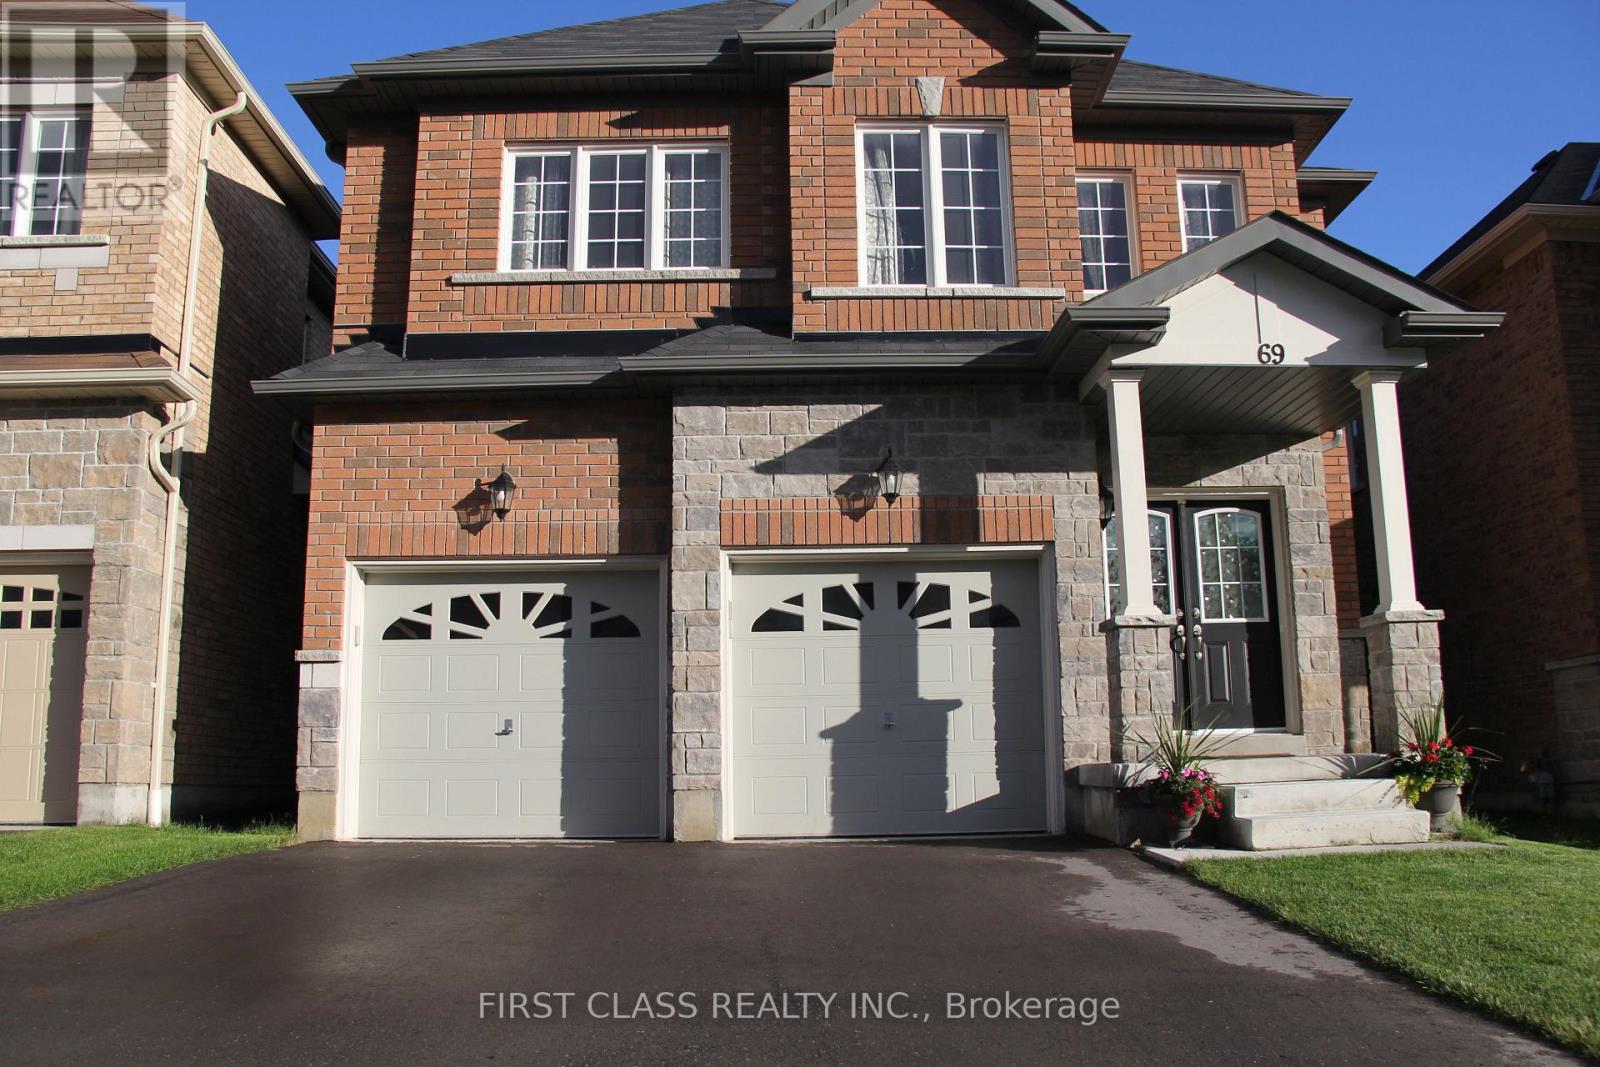
Stunning 4-bedroom Detached Home in Desirable Taunton North! Enjoy the perfect blend of comfort, privacy and convenience on a premium lot backing onto an open greenfield with mature trees along the rear line. This home features a stone and brick exterior, an open-concept layout, 9-foot main floor ceilings, hardwood floors throughout, a curved hardwood staircase, pot lights, and granite countertops in the kitchen and bathrooms. The south-facing family room, kitchen, and primary bedroom enjoy abundant natural light and open views. An open media loft on the second floor offers an ideal space for a home office or entertainment area. Ideally located just a 5 minute walk to Whitby's vibrant commercial hub, with shopping, banks, grocery stores, restaurants, bars and more right at your doorstep. Close to Sinclair Secondary School, parks, community center and arena. Convenient access to Highways 401, 412, and 407. (id:61476)
226 Ritson Road S
Oshawa, Ontario
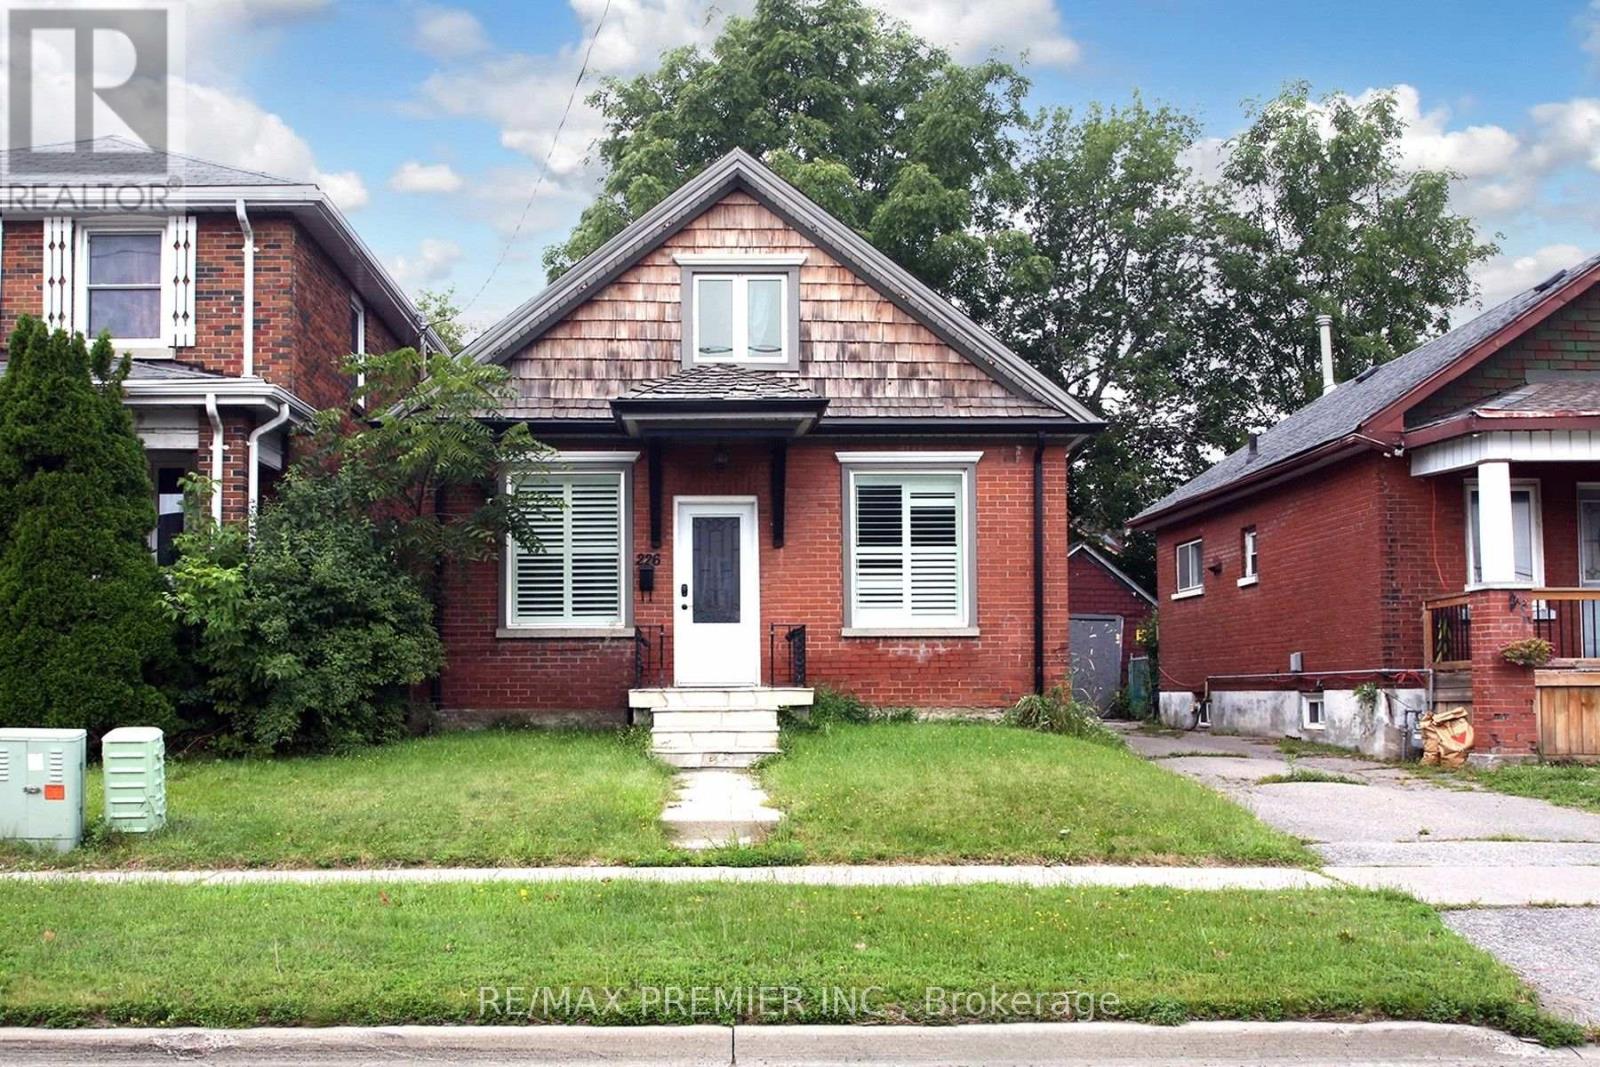
Move in ready home with spacious kitchen, granite counter tops, stainless steel appliances. Sliding doors access deck and private yard. Finished basement. Close to shops, schools, Hwy#401 and more. (id:61476)
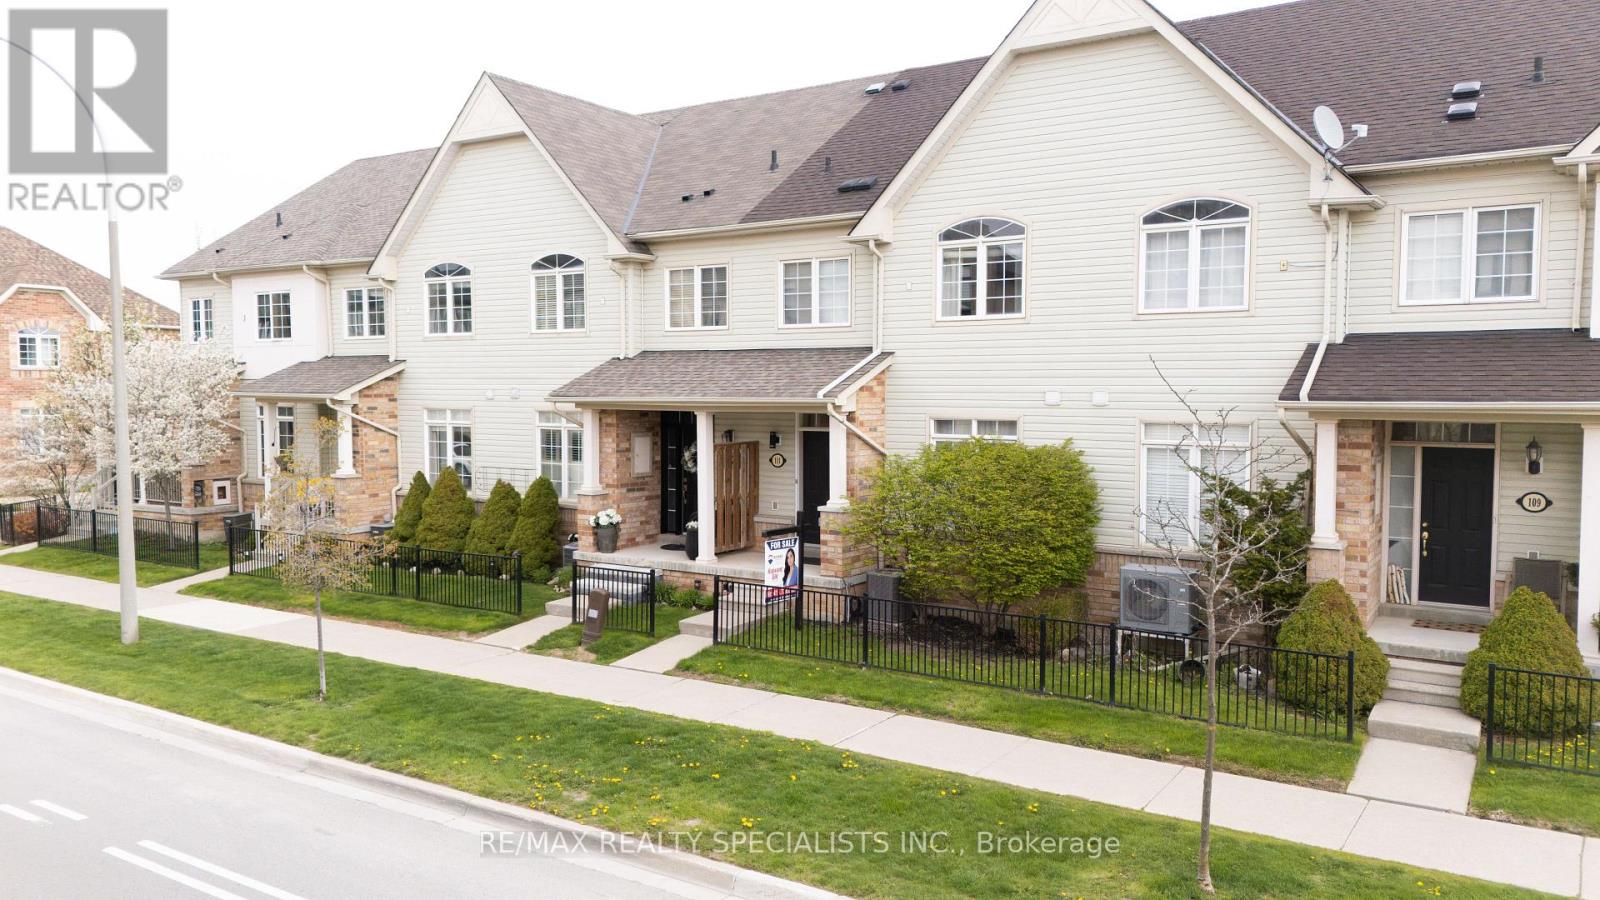
111 Civic Centre Drive
Whitby, Ontario
Beautifully Maintained Townhome In The Sought-After Pringle Creek Community! Perfect For First-Time Buyers, Downsizers, Or Investors, This Bright And Inviting Home Features A Spacious Open-Concept Living And Dining Area Filled With Natural Light And A Walk-Out To A Private Back Deck - Ideal For Relaxing Or Entertaining. The Functional Layout Offers Comfortable Everyday Living, While The Oversized 2-Car Garage Provides Plenty Of Storage Space And Convenient Direct Access Into The Home. Located Close To Top-Rated Schools, Parks, Walking Trails, Shopping, Restaurants, Public Transit, And Minutes To Highways 401, 407 & 412. Enjoy Living In One Of Whitby's Most Family-Friendly Neighbourhoods With Every Amenity Just Moments Away! Don't Miss This Fantastic Opportunity To Own In A Prime Location. (id:61476)
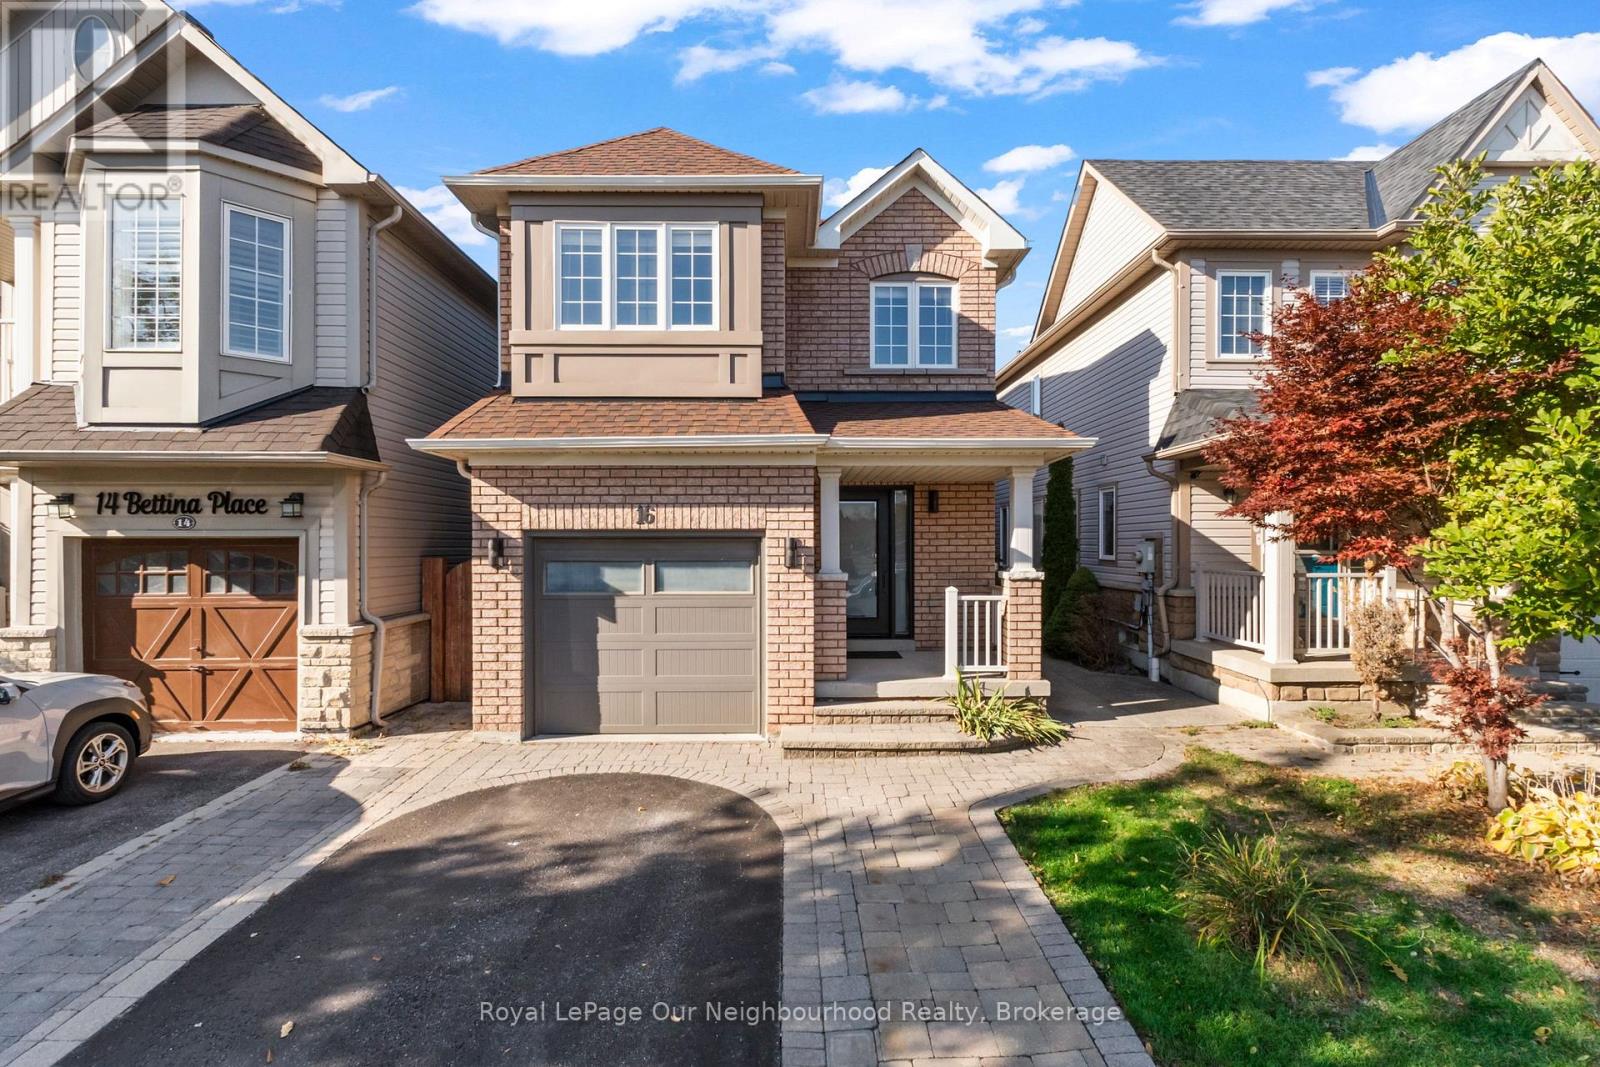
16 Bettina Place
Whitby, Ontario
Stunning, stylish, and beautifully updated throughout, this exceptional detached home in Whitby's sought-after Rolling Acres community is one you won't want to miss! At the heart of the home is a show-stopping custom kitchen featuring elegant quartz countertops and a thoughtfully designed space perfect for everyday living and entertaining. Step directly from the kitchen onto the backyard deck, creating the ideal setting for summer barbecues and outdoor enjoyment. Upstairs, retreat to the spacious primary bedroom, complete with a walk-in closet and a luxurious 5-piece ensuite featuring a double-head shower - your own private escape at the end of the day. Two additional bedrooms, updated bathrooms throughout, and the convenience of second-floor laundry complete the upper level. The finished basement offers incredible versatility with a separate in-law suite featuring its own kitchen, bedroom, bathroom, and laundry, plus a walk-up entrance for convenient separate access. Whether accommodating extended family or creating a flexible living arrangement, the possibilities are endless. Complete with a backyard deck and 3 parking spaces, this move-in-ready home combines modern finishes, thoughtful design, and exceptional functionality. Located in a desirable Whitby neighbourhood, this is a home you'll want to experience in person! (id:61476)
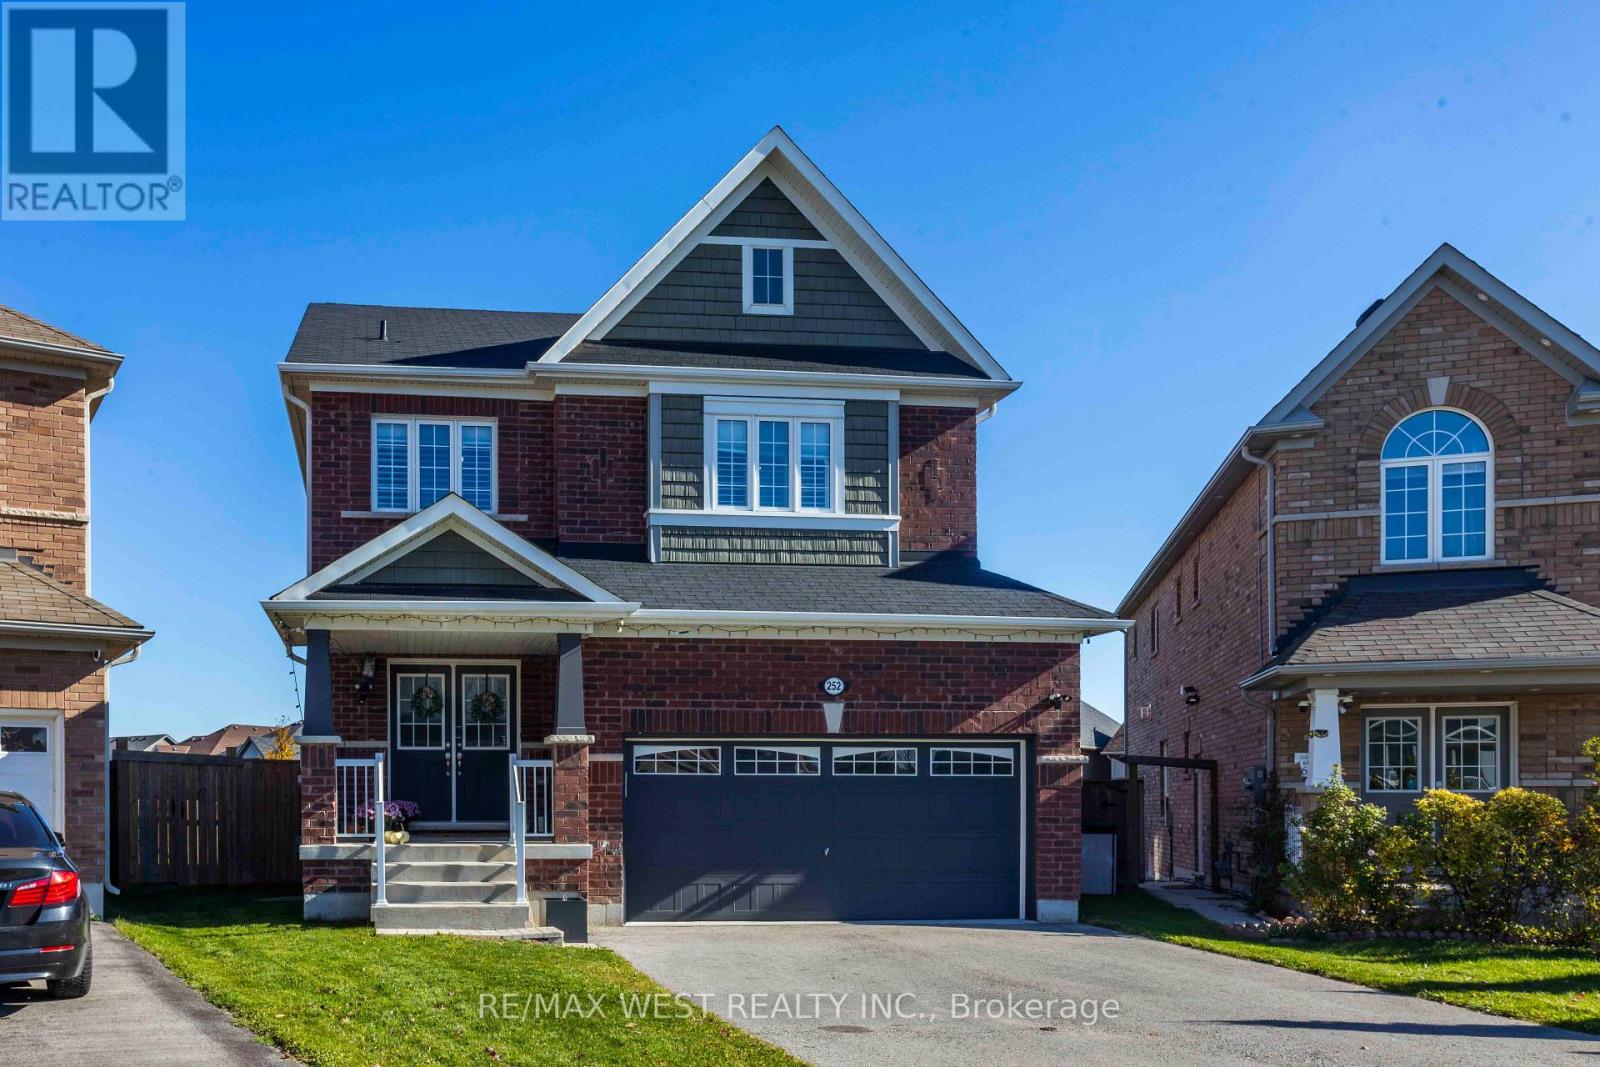
252 Pimlico Drive
Oshawa, Ontario
*** Premium, Exceptionally Large Pie-Shaped Lot with no neighbours behind *** 9Ft ceilings throughout the main floor ***Updated kitchen with newer granite countertops & backsplash (2024), S/S B/I dishwasher & microwave range hood (2026) ***Large walk-in Pantry with built-in shelving and utility sink *** Spacious & Bright Primary Bedroom Retreat with W/I Closet and 5pc Ensuite Bathroom *** No carpeting anywhere! *** Direct entry from garage into house *** Fully finished basement withluxurious finishes throughout, separate side entrance, dimmable pot lights, elegant 4pc bathroom, and a kitchen with a gasrange. Laundry room features built-in storage cabinets and access to a large cold cellar *** Expansive backyard with Large Deck,new taller fencing for extra privacy, and new deck railing (2025), children's treehouse *** Super easy access to the 407 *** Stepsto elementary School *** Quick 5-min drive to Ontario Tech University & Durham College (id:61476)
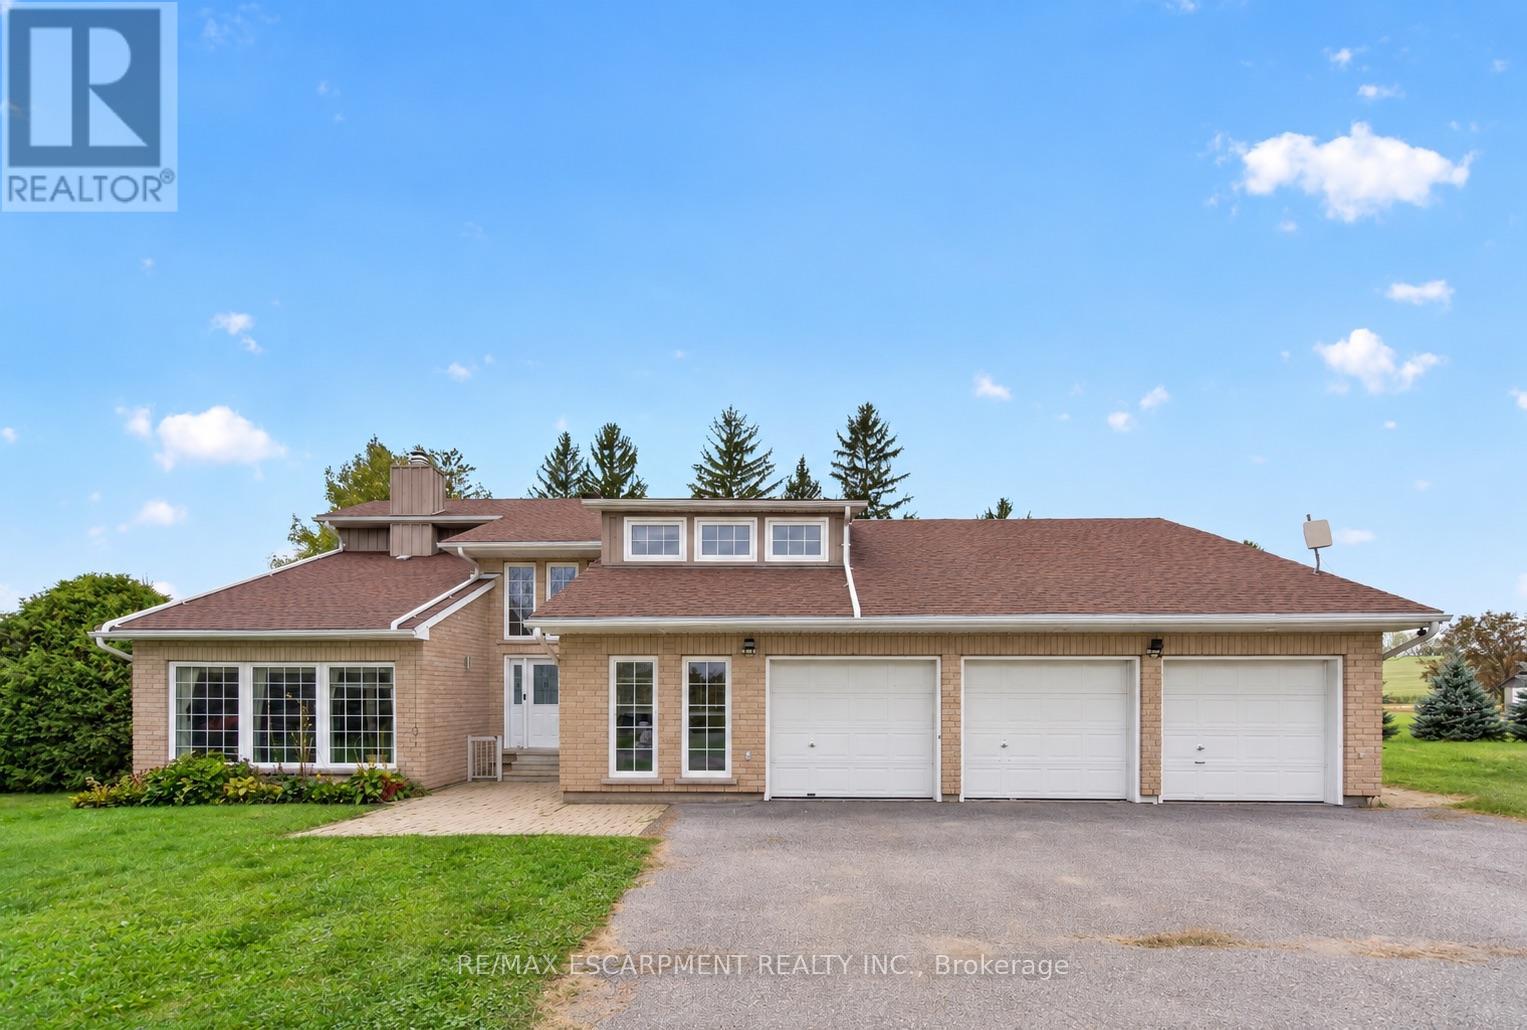
7568 Langmaid Road
Clarington, Ontario
Welcome to 7568 Langmaid Road! Situated on approximately 1.23 acres, this unique 3-bedroom detached Viceroy-style home offers space, privacy and plenty of potential. The main level features a formal living room and separate dining room, oak kitchen, and sunken family room with a walkout to the expansive yard. Upstairs, the second and third bedrooms each offer walkouts to a sun deck, while the spacious primary bedroom features a private ensuite and walkout to a partially finished solarium.A standout feature is the heated and insulated detached shop/garage, ideal for a workshop, hobbyist, vehicle enthusiast or additional storage. A second large insulated garage at the rear, previously used for boat storage, offers even more flexibility, while additional outbuildings provide plenty of space for equipment, gardening and storage. A rare opportunity for buyers looking for acreage, privacy, exceptional storage and the opportunity to make this property their own. (id:61476)