

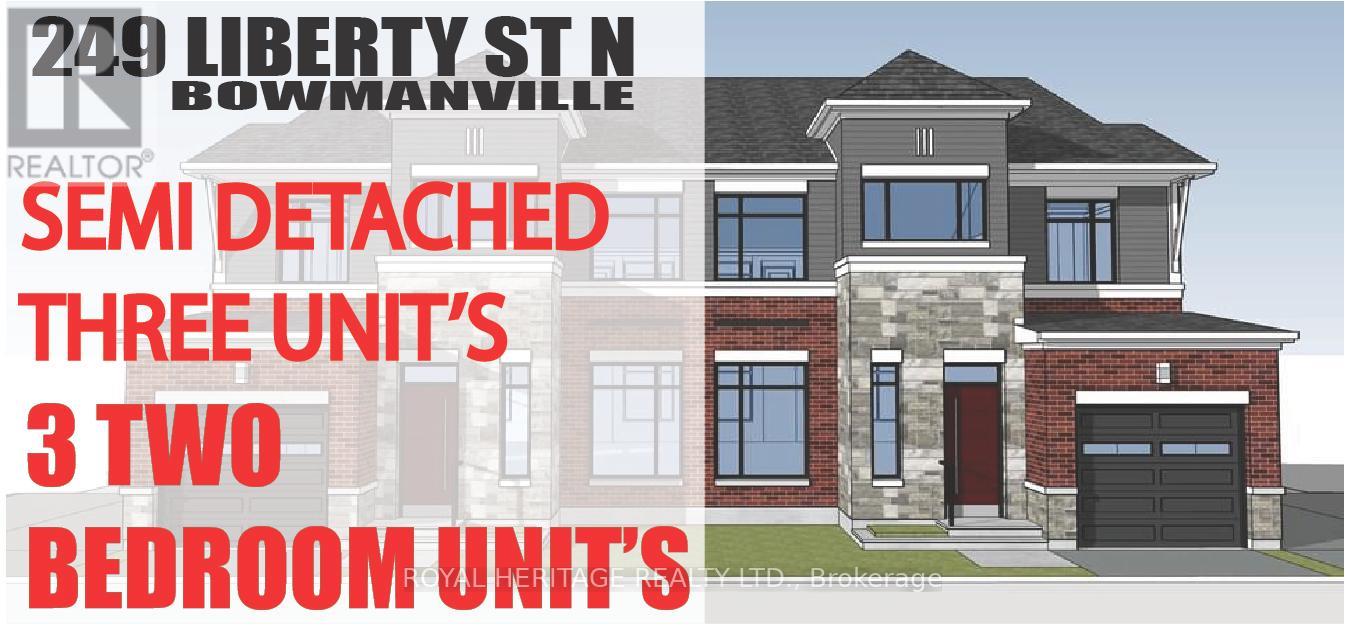
Unit B - 249 Liberty Street N
Clarington, Ontario
Check out this Brand New Semi-Detached multi-plex! To be completed August 2026. Featuring 3 units. Two, 2 bedroom apartments & a two bedroom detached unit. UNIT 1: Main floor 726 Sq Ft. Two Bedrooms, 4 pc Bath, 2 pc powder room walkout to deck. UNIT 2: Upper 888 Sq Ft Two bedrooms, 4 pc bath walkout to deck. UNIT 3: ADU DETACHED 912 Sq Ft Two Bedrooms, 4 pc bath, 2 pc powder rm walk out to yard. Laundry in every unit. Also features a fully finished basement with walk-out. All utilities metered separately. Taxes to be assessed upon completion. (id:61476)
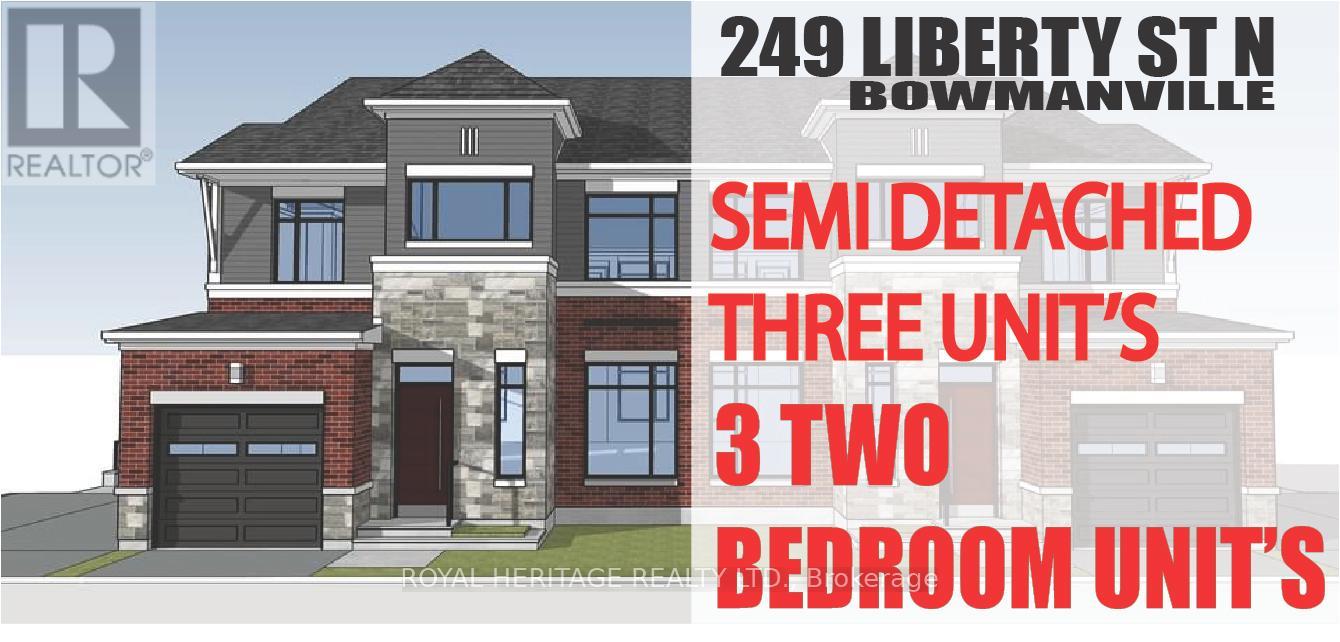
Unit A - 249 Liberty Street N
Clarington, Ontario
Check out this Brand New Semi-Detached multi-plex! To be completed August 2026. Featuring 3 units. Two, 2 bedroom apartments & a two bedroom detached unit. UNIT 1: Main floor 726 Sq Ft. Two Bedrooms, 4 pc Bath, 2 pc powder room walkout to deck. UNIT 2: Upper 888 Sq Ft Two bedrooms, 4 pc bath walkout to deck. UNIT 3: ADU DETACHED 912 Sq Ft Two Bedrooms, 4 pc bath, 2 pc powder rm walk out to yard. Laundry in every unit. Also features a fully finished basement with walk-out. All utilities metered separately. Taxes to be assessed upon completion. (id:61476)
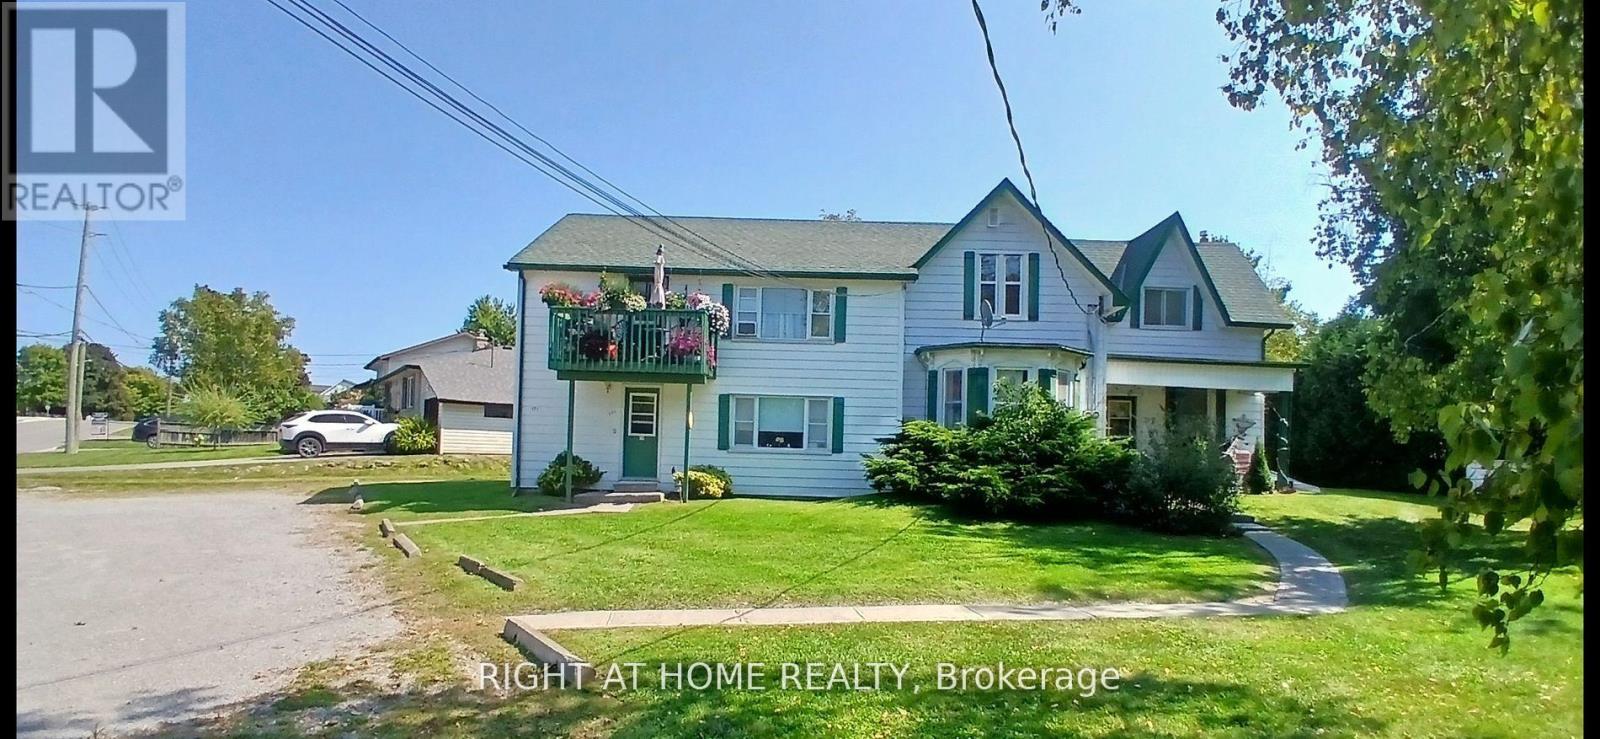
171 Union Avenue
Scugog, Ontario
Great investment opportunity!! 5 Units include Apt#1-2 BR 915.00, Apt#2-1 BR $1200.00, Apt#3-1BR $1050.00, Apt# 4-2 BR $1150.00, Apt#5 2BR $915.00. Separate meters, huge double lot for room to expand, large parking area, bus stop at sidewalk, close walk to downtown Port Perry shops, restaurants and Lake Scugog waterfront. (id:61476)
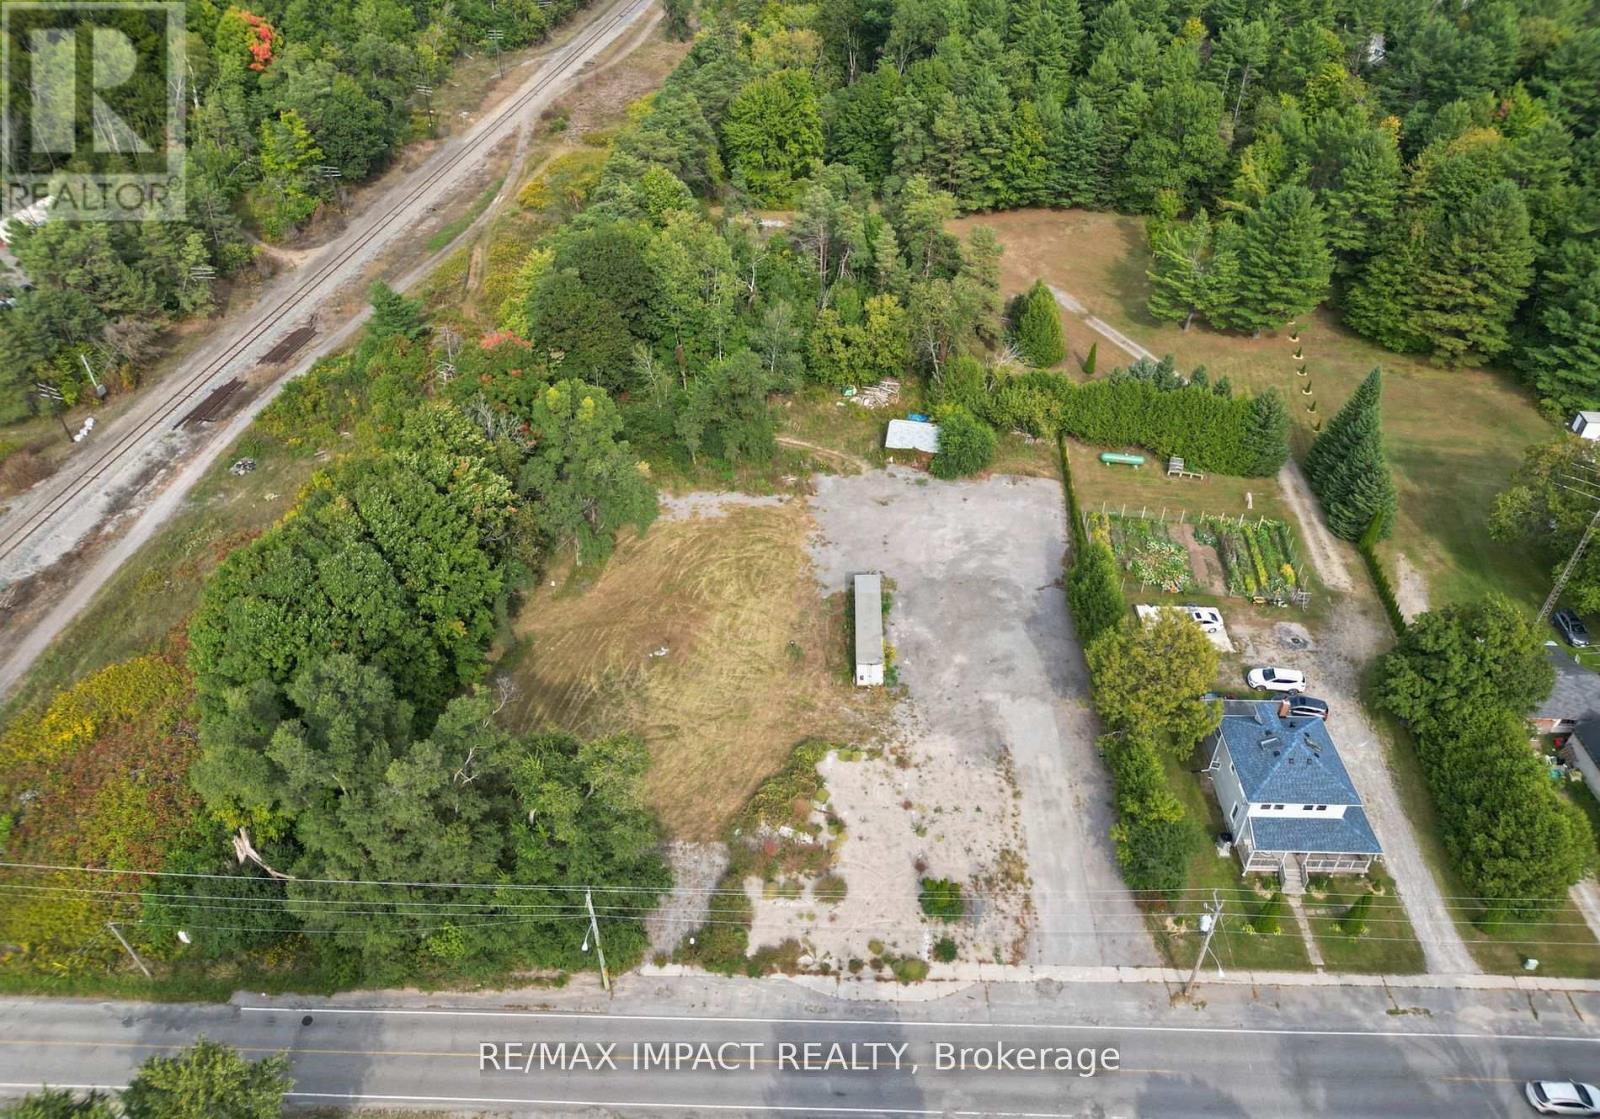
10249 Old Scugog Road
Clarington, Ontario
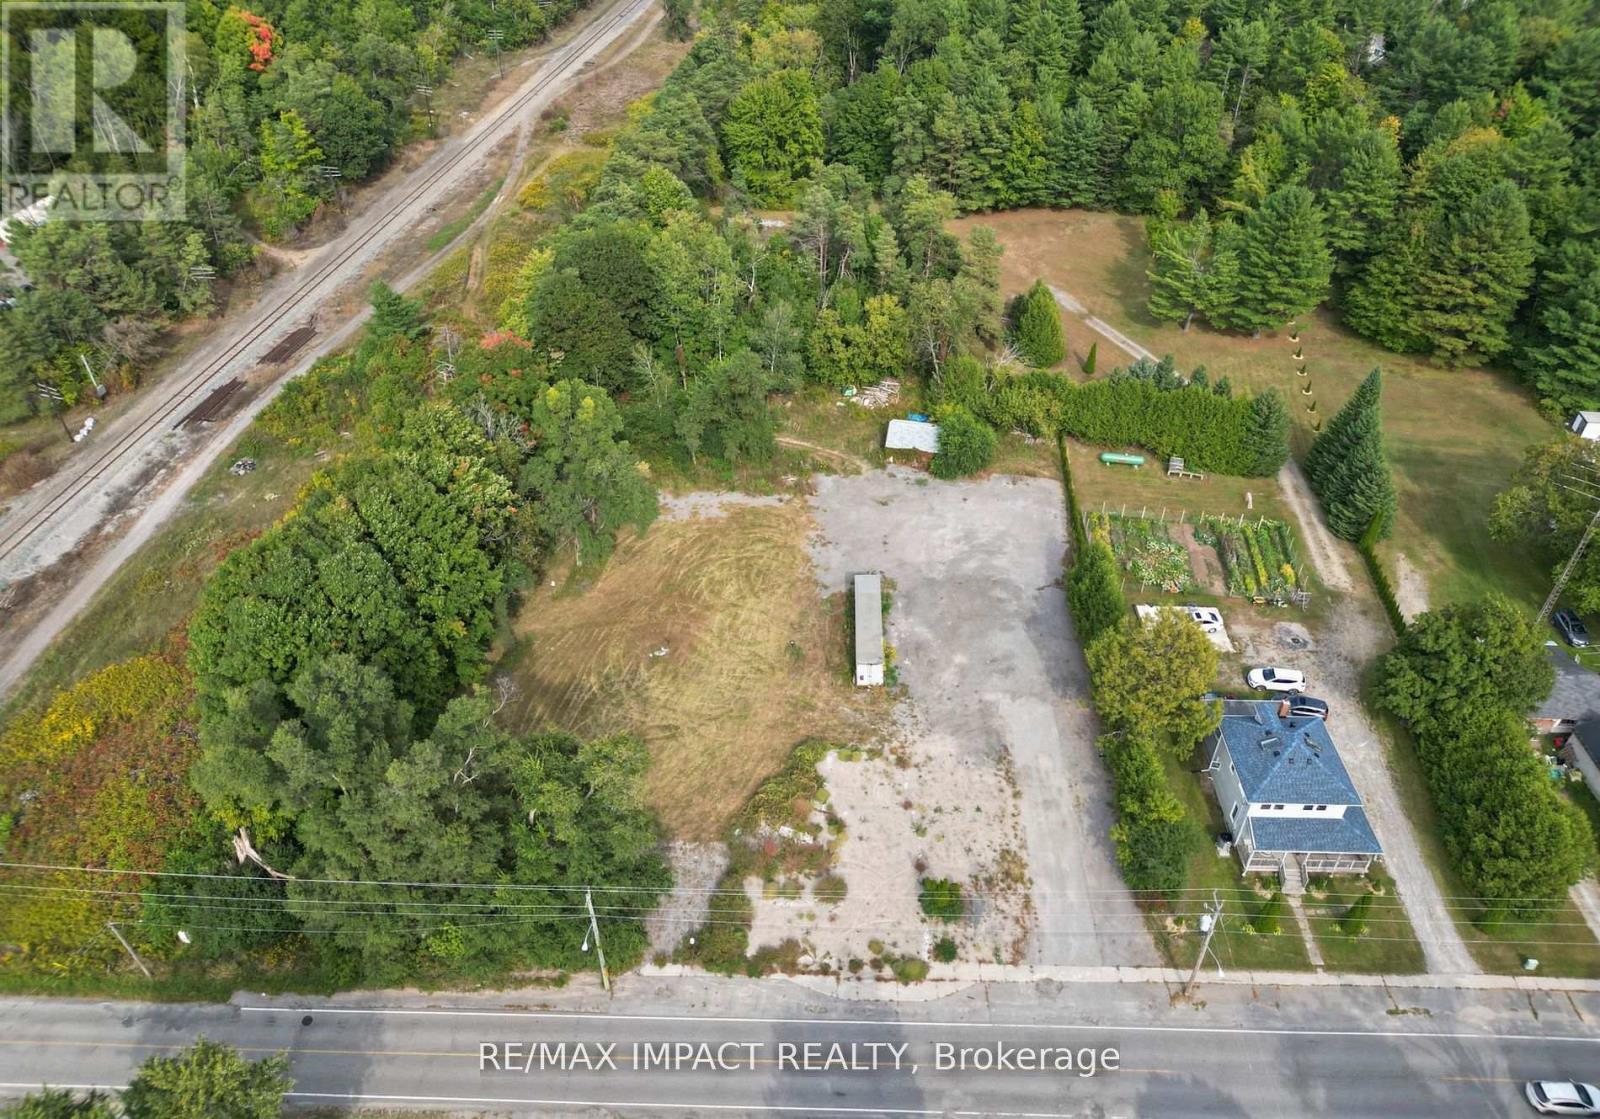
Residential With C6 Zoning, Formerly an Operational Restaurant with Residential Apartments. 1.46 Acres Of Property. Located In The Town Of Burketon, Just 12 Minutes North Of The 407 Ext. Short Drive To Port Perry, Bowmanville And Oshawa. Paved Drive Way. There is an existing dug well and septic tank. The original foundation still exists on the premises for measuring purposes and to qualify for the Regional Development Charge credit for the new dwelling unit once a building permit is applied for. The credit expires after 5 years from the date of issuance of a demolition permit. The property is Vacant land , **EXTRAS** Existing Trailer on the property is included. Septic record is attached. (id:61476)
10249 Old Scugog Road
Clarington, Ontario
Residential With C6 Zoning, Formerly an Operational Restaurant with Residential Apartments. 1.46 Acres Of Property. Located In The Town Of Burketon, Just 12 Minutes North Of The 407 Ext. Short Drive To Port Perry, Bowmanville And Oshawa. Paved Drive Way. There is an existing dug well and septic tank. The original foundation still exists on the premises for measuring purposes and to qualify for the Regional Development Charge credit for the new dwelling unit once a building permit is applied for. The credit expires after 5 years from the date of issuance of a demolition permit. The property is Vacant land , **EXTRAS** Existing Trailer on the property is included. Septic record is attached. (id:61476)
547 Old Stouffville Road
Uxbridge, Ontario
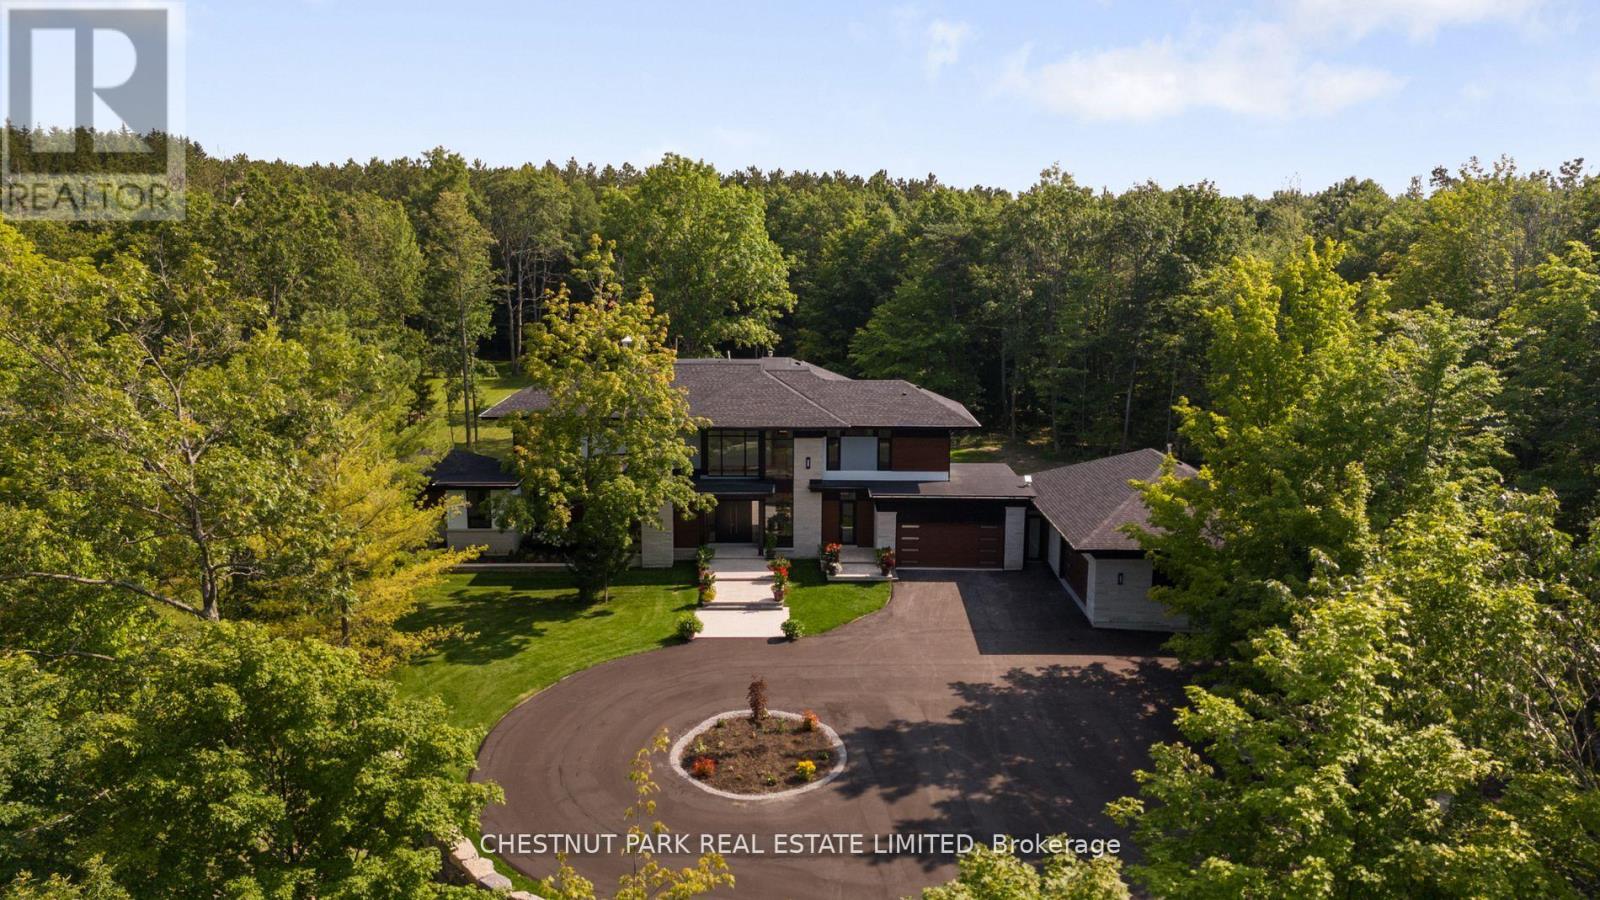
Over 11 acres - set in a premium location, on a highly coveted road in Uxbridge, this contemporary modern David Small Designs masterpiece was meticulously crafted with no expense spared. A custom residence boasting 4+1 bedrooms & 6 bathrooms, the elegant facade features clean lines, organic textures, & expansive glass windows. Accentuated by rich wood tones & limestone detailing, this home blends beautifully into the breathtaking landscape. Upon entry, soaring ceilings & abundant natural light greet you. The gourmet kitchen & servery combine functionality with luxury. Two primary suites featuring walk-in closets, gas fireplaces, a 5-piece ensuite, & private outdoor space. 3 more bedrooms, each with an ensuite & walk-out to decks. The lower level offers an unparalleled entertaining experience featuring a fully equipped second kitchen, recreation room & access to the outdoors. This premier resort-like property provides seamless indoor/outdoor living. Both an entertainer's dream & a private oasis, the outdoor space encompasses a large grassy yard & a stunning cabana, with a fireplace feature, an outdoor kitchen, & dining space. The estate promises leisure & luxury for friends, family, & party guests. The main house garage & second attached garage fit 5 cars. Only a 45-minute drive to Toronto, this residence stands as a testament to luxury living, seamlessly fusing technology, design, & comfort for an unparalleled living experience. **EXTRAS** Recreational options are boundless with cut trails throughout the entire property. The property backs onto lush conservation land and trails, enhancing its serene, countryside appeal. Minutes away is the vibrant community of Uxbridge. (id:61476)

41 Martinworth Lane
Ajax, Ontario
Beautiful upgraded 3 bedroom condo townhome with nearly $20,000 spent on upgrades. Living room with mirage java hardwood floor, eat-in kitchen with upgraded cabinets, backsplash & built in microwave. Upgraded oak stairs, railings and posts. Master with 4pc ensuite and his and hers closets. Lower level rec room with walk out to yard. California shutters throughout. Upgraded baseboards. Move in ready, shows a 10+ close to shopping, entertainment, transit & 401. (id:61476)
229 Liberty Street N
Clarington, Ontario
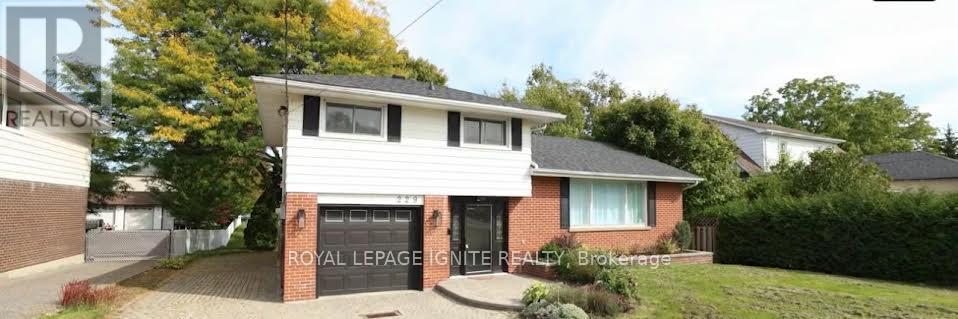
Beautifully maintained 3-bedroom, 2-bath, 4-level side split home in the heart of Bowmanville! hardwood floors, an updated modern kitchen complete with a huge center island perfect for cooking, entertaining, and gathering with loved ones. Features a sun-drenched, sunroom. Whether you're hosting guests or seeking peaceful solitude, this space offers the perfect backdrop. A separate entrance leads directly to the lowest level, & layout offers amazing potential for a private suite, private workspace/office area. The home boasts ample parking, including a single-car garage and extra-wide driveway. Clean, bright, and cared for with pride of ownership throughout, this home is ready for you to move in and enjoy. Situated in a quiet, family-friendly neighborhood, you'll love the proximity to top-rated schools, parks, shops, and quick commuter access. (id:61476)
8 - 101 Marisa Lane
Cobourg, Ontario
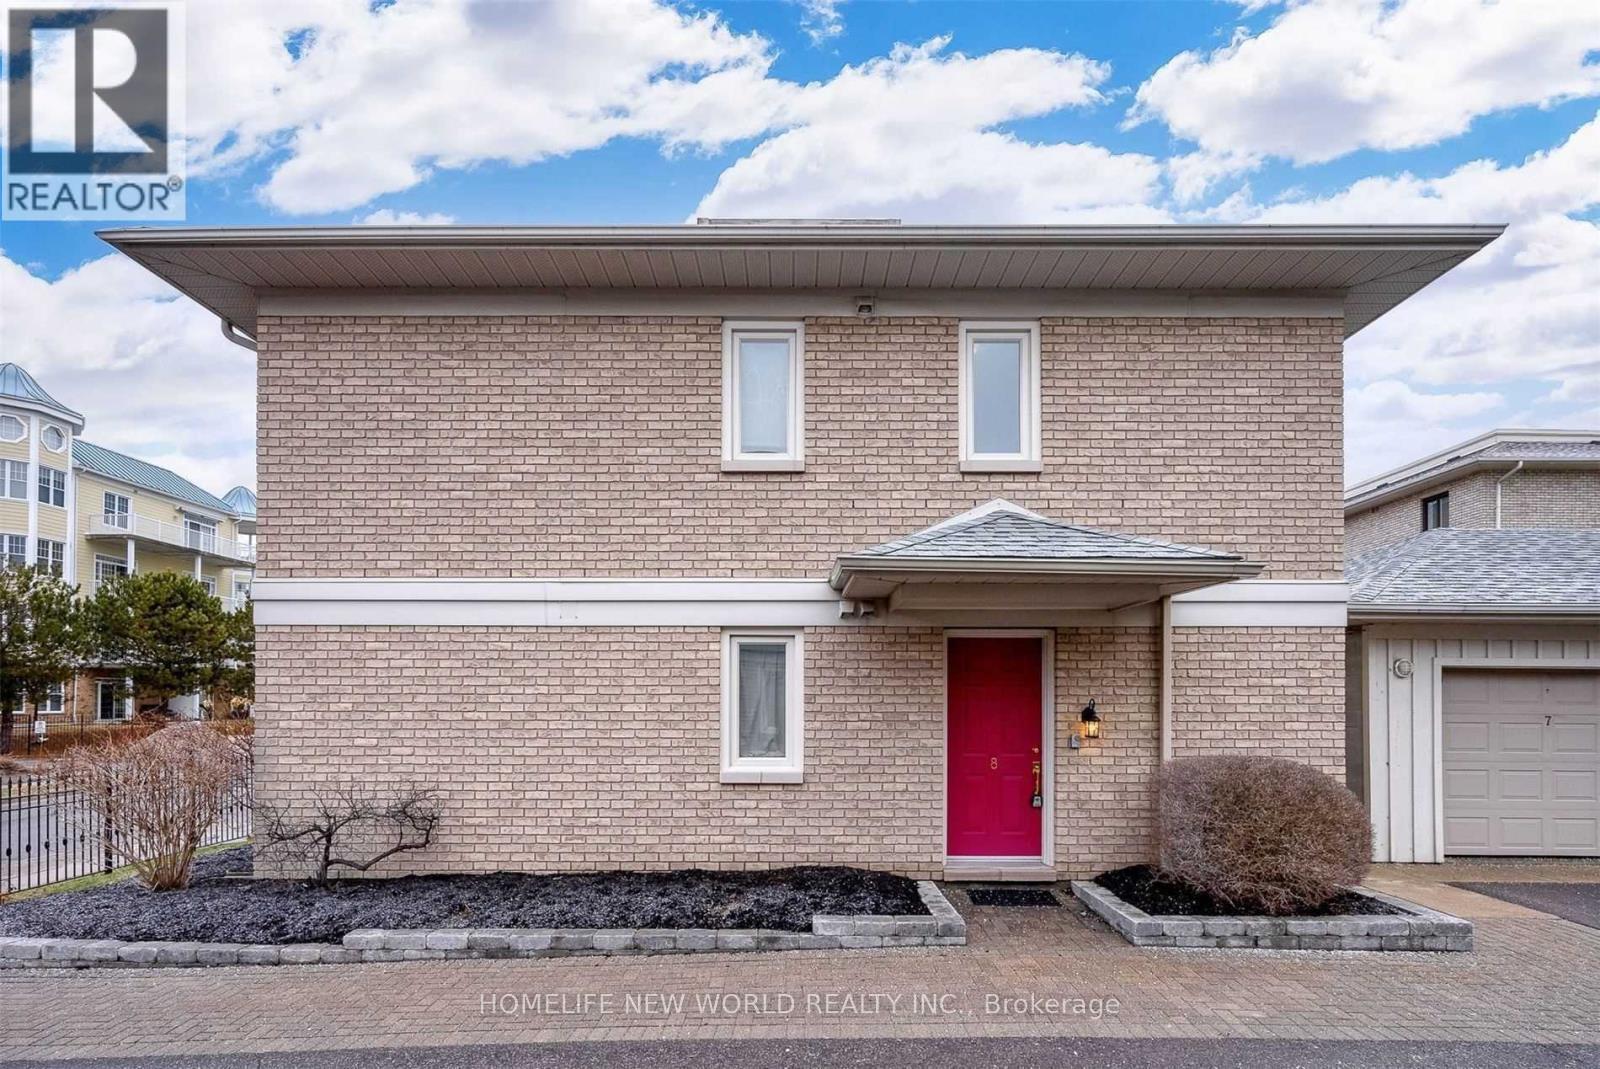
Experience the joys of condo living right on the shores of Lake Ontario. Just a short walk to the beach, marina, and boardwalk, and minutes from the shops and restaurants of historic downtown Cobourg. This upper-level 2-bedroom, 2-bathroom condo offers approximately 1,100 sq. ft. of comfortable living space. Enjoy a private balcony with lake views, in-suite laundry, and an included one indoor parking. Ideal blend of lifestyle, convenience, and waterfront living in a highly desirable location. (id:61476)

471 Wilson Road N
Oshawa, Ontario
Exceptional opportunity to own a stunning custom-built luxury residence in Oshawa's prestigious Eastdale community. This architecturally designed 5-bedroom home with a finished basement (Optional) offers approximately 5,000 sq. ft. of sophisticated living space, featuring upscale finishes, timeless modern elegance, and exceptional craftsmanship throughout. The main level showcases expansive open-concept living and dining areas, a designer chef's kitchen with premium finishes, a separate prep pantry, private office, and oversized windows that fill the home with natural light. The upper level features a luxurious primary retreat with a spa-inspired ensuite and oversized walk-in closet, along with generously sized secondary bedrooms offering private ensuites and walk-in closets. Buyers will enjoy a rare opportunity to personalize their dream home with extensive flexibility in layout, finishes, materials, colors, fixtures, and designer selections. Endless customization options allow this residence to be tailored to your lifestyle and vision. Photos/renderings may depict upgraded features and optional finishes not included in the base price. Final layouts, dimensions, specifications, materials, features, and finishes may vary and are subject to builder, architect, and vendor approvals. Images, renderings, and floor plans are for illustrative purposes only. (id:61476)
Lot #84 - 14 North Garden Boulevard
Scugog, Ontario
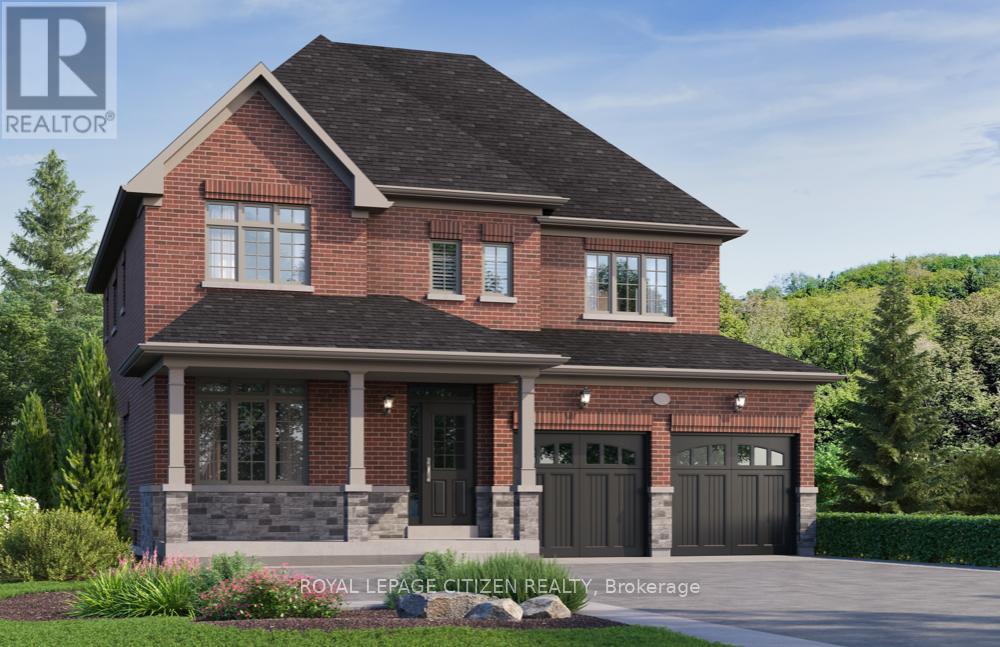
The Dayton Elevation "B" Lot 84 by Delpark Homes is an exceptional 2,706 sq.ft. residence thoughtfully designed for modern family living, set on a premium 45' lot in the charming Port Perry community of Scugog. This elegant home features a versatile main floor den, perfect for a home office or study, along with a separate formal dining room ideal for entertaining. The spacious family-sized kitchen includes a bright breakfast area with a walkout to the patio, seamlessly blending indoor and outdoor living. A large great room provides a warm and inviting space for gatherings. Upstairs you'll find four generously sized bedrooms, each complete with its own private ensuite, offering comfort and privacy for every family member. The second-floor laundry room adds everyday convenience. A look-out basement enhances the home with added natural light and future potential living space. Perfectly situated in a desirable and growing community, this home combines style, functionality, and location. The home isn't built yet, as the buyer you will have the opportunity to work with our Decor Specialist to select all interior colours and finishes to make this home your own. Minutes from the picturesque Lake Scugog. IMPORTANT: The List Price has been adjusted to include the governments new "PROPOSED HST REBATE", some conditions apply. (id:61476)
Lot #93 - 26 North Garden Boulevard
Scugog, Ontario
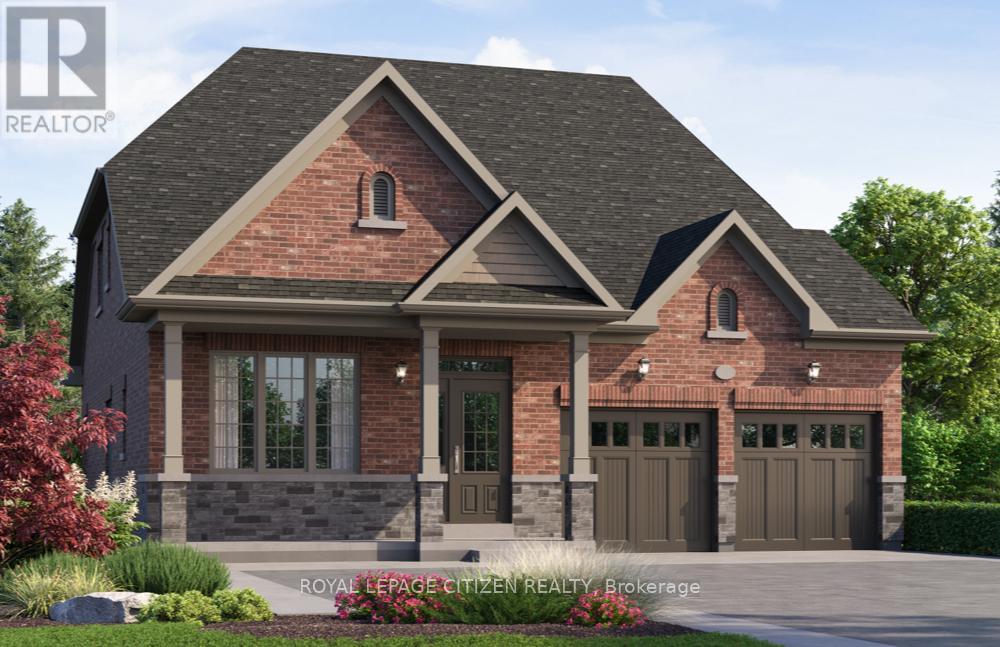
Discover "The Stanley Elevation B" Lot 93, a 2,200 sq.ft. bungaloft by Delpark Homes, perfectly positioned on a generous 45' lot. This thoughtfully crafted home blends the ease of main-floor living with added space of a versatile upper loft, making it ideal for families, downstairs, or anyone seeking comfort without compromise. The main level showcases a spacious primary bedroom retreat, complete with a walk-in closet and a luxurious 5-piece ensuite. A second room on this level offers flexibility-perfect as an additional bedroom, guest suite, or private home office. Entertain effortlessly in the separate dining room, designed for formal gatherings, while the family-sized kitchen serves as the heart of the home with ample cabinetry and a convenient walk-out to the backyard. The open-concept family room flows seamlessly from the kitchen , creating a warm and living space for everyday living. Upstairs, the loft level adds even more versatility, featuring a third bedroom, with a walk-in closet, a full 4-piece bathroom, and a linen closet, ideal for guests or extended family, Situated in the charming community of Port Perry, and just moments from Lake Scugog, this home offers a perfect balance of tranquillity and lifestyle. Enjoy scenic waterfront views, local boutiques, dining, and year-round recreation in this picturesque setting. The home isn't built yet, as the buyer you will have the opportunity to work with our Decor Specialist to select all interior colours and finishes to make this home your own. Minutes from the picturesque Lake Scugog. IMPORTANT: The List Price has been adjusted to include the governments new "PROPOSED HST REBATE", some conditions apply. (id:61476)