

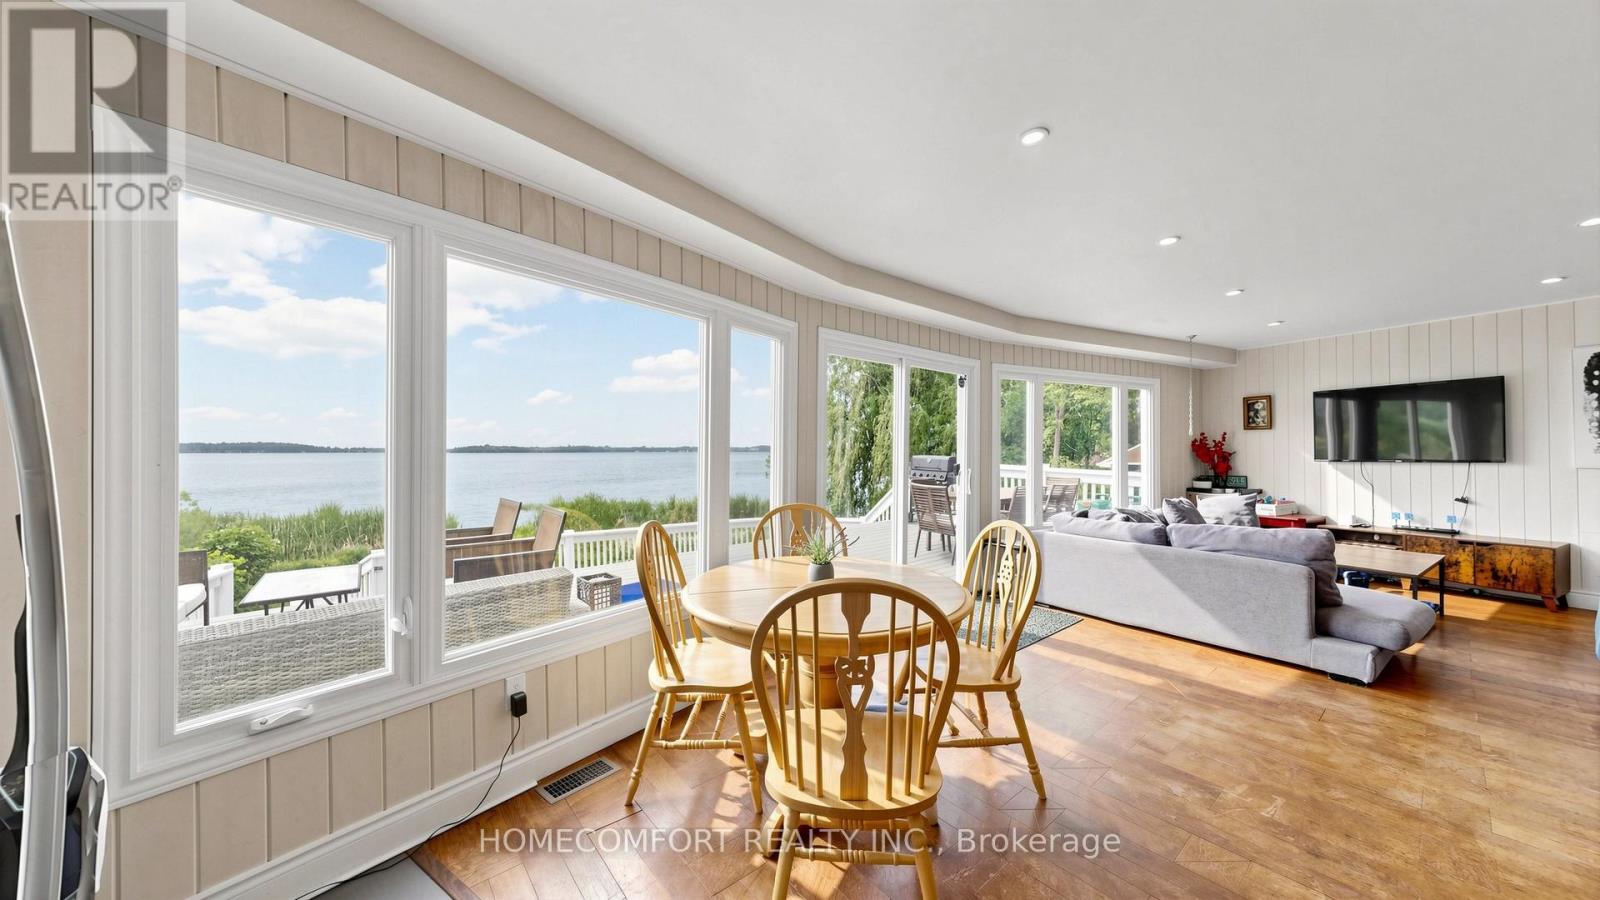
108 Morris Lane
Scugog, Ontario
Welcome to 108 Morris Lane, Scugog, a truly exceptional waterfront retreat situated on a rare 1.17-acre property with an incredible 236 feet of shoreline and a unique 5-lot configuration, offering unmatched privacy, space, and future potential.This winterized four-season cottage/home features 3+2 bedrooms and a spacious walkout basement, making it ideal for year-round living, family gatherings, or investment purposes. Enjoy breathtaking panoramic lake views, spectacular sunrises and sunsets, and a serene waterfront lifestyle from nearly every angle of the property.Outdoor living is second to none, featuring a huge multi-level deck, perfect for entertaining, dining, or simply relaxing while overlooking the water. Unwind in the outdoor hot tub and take in the stunning natural surroundings. An additional exterior bunkie equipped with portable A/C provides flexible space for guests, a home office, or seasonal accommodations.With its expansive grounds, incredible shoreline, and outstanding recreational amenities, this property is also an excellent candidate for short-term rental income, offering strong appeal to vacationers seeking a premium waterfront experience.A rare opportunity to own a one-of-a-kind waterfront property combining breathtaking views, year-round comfort, investment potential, and an unmatched lakeside lifestyle. Don't miss this extraordinary offering! (id:61476)
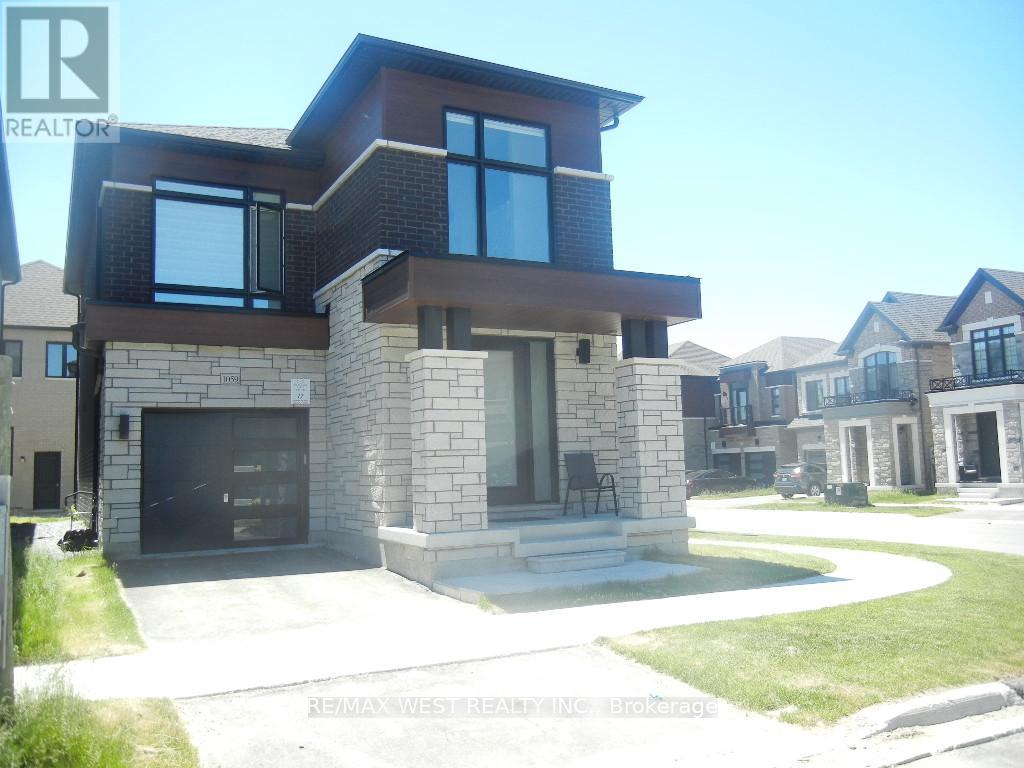
1059 Pisces Trail
Pickering, Ontario
Welcome to this exceptional nearly new corner detached residence by award-winning OPUS Homes, ideally situated in the prestigious Greenwood community. Showcasing approximately 1,950 sq. ft. of beautifully curated living space, this elegant 4-bedroom home blends contemporary design with everyday functionality. A bright and airy open-concept layout is enhanced by soaring 9-foot ceilings on the main and second levels, expansive picture windows, rich hardwood flooring, and upscale finishes throughout. The chef-inspired kitchen features quartz countertops, premium fixtures, stainless steel hood fan, and a spacious breakfast area overlooking the inviting family room with fireplace-perfect for both entertaining and daily living. The luxurious primary retreat offers a raised ceiling and a spa-inspired 5-piece ensuite complete with a glass-enclosed shower, freestanding soaker tub, and double vanity. Thoughtful upgrades throughout the home reflect quality craftsmanship and attention to detail. Additional highlights include a separate side entrance to the basement, direct garage access, 200-amp electrical service, EV charger rough-in, central air conditioning, humidifier, and Energy Star certification for enhanced comfort and efficiency. Located moments from parks, green spaces, schools, shopping, major highways, and GO Transit, this outstanding home offers the perfect balance of modern luxury and convenience in one of the area's most desirable family-friendly communities. (id:61476)
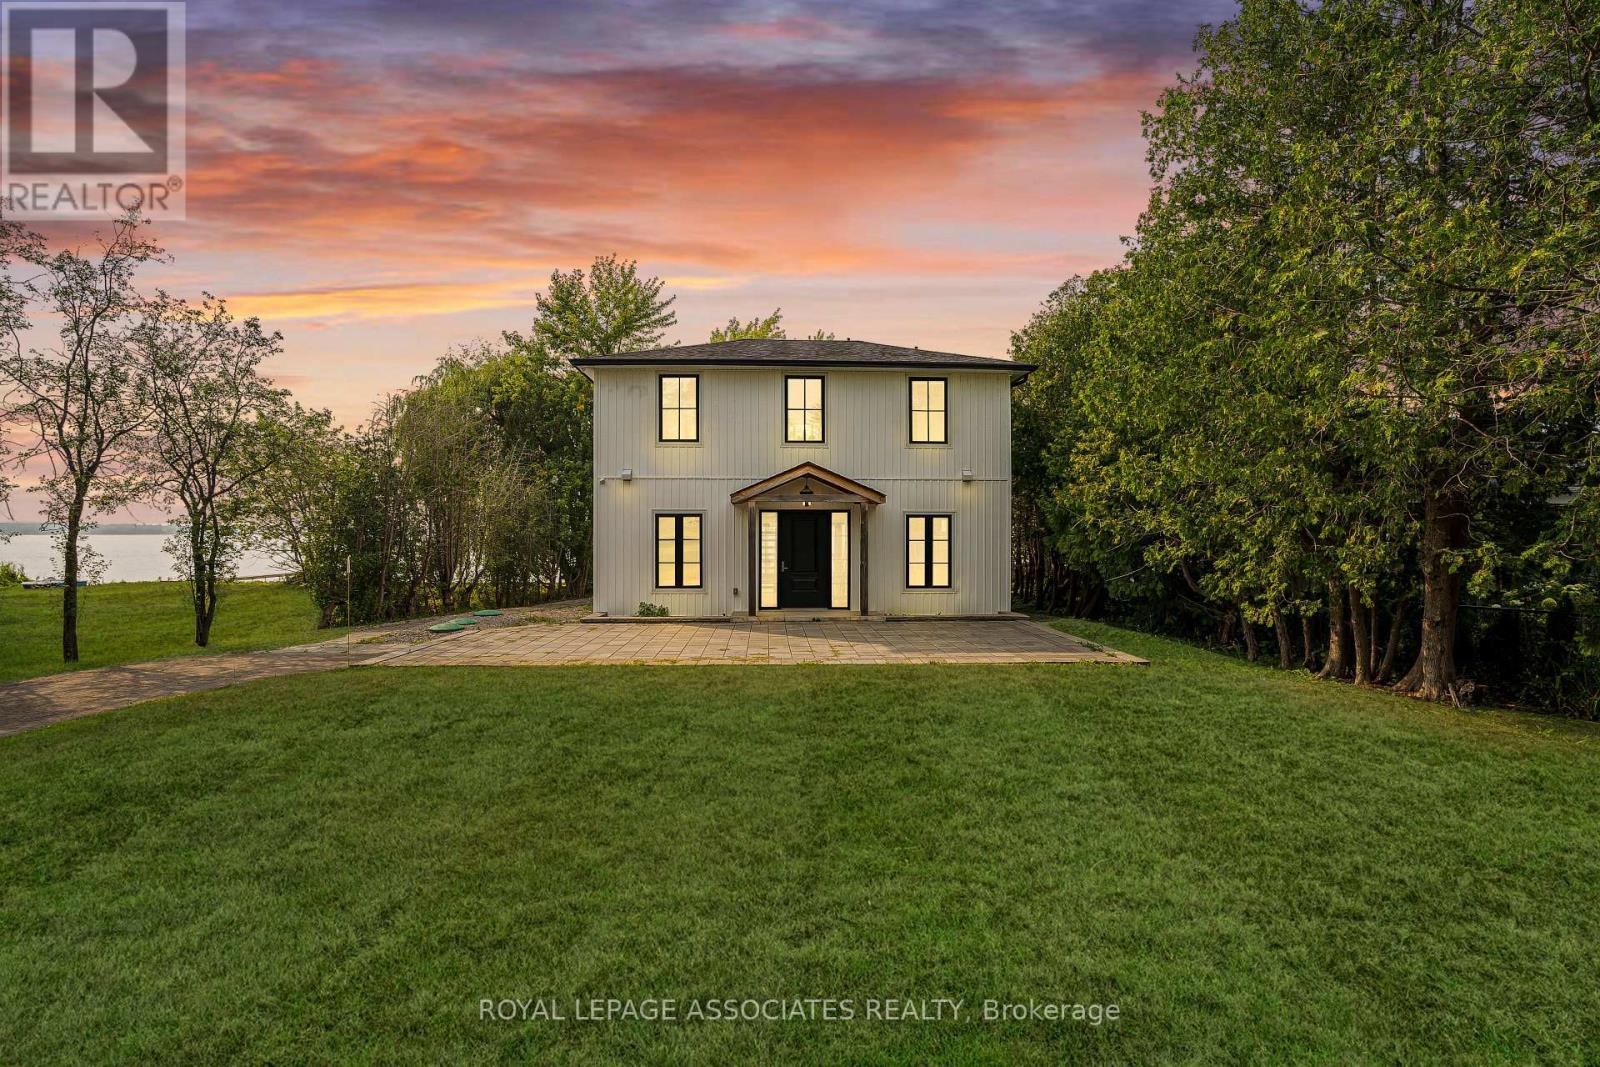
46 Williams Point Road
Scugog, Ontario
Turnkey, custom-built waterfront living with modern construction, premium finishes, and four-season lifestyle appeal. Custom-built in 2020 with exceptional attention to detail, this stunning 2-storey waterfront home in Scugog offers the perfect blend of modern design and long-term peace of mind. Built from the ground up with permits, the home features an ICF foundation, new well, septic system, and all major mechanical systems installed in 2020, along with 200 AMP electrical service. Bright open-concept layout with a striking floating staircase and expansive windows that flood the space with natural light. The kitchen, dining, and living areas flow seamlessly with walkout to a large deck overlooking the water-perfect for entertaining or relaxing. A main floor bedroom and full bath offer flexibility for guests or multi-generational living. Designed for year-round comfort with in-floor hydronic heating throughout the main level and heated upper bathrooms. Equipped with a comprehensive water treatment system including filtration, softening, and UV purification, plus an air exchanger for added efficiency and comfort. Upstairs features two bedrooms with ensuite access and a massive private balcony with unobstructed waterfront views. Enjoy true lakeside living with your own private waterfront deck just steps from the home. Ideal as a full-time residence, weekend retreat, or four-season rental in sought-after Scugog. A rare turnkey waterfront opportunity built with quality construction methods. Behind the scenes, this home reflects a true focus on quality and long-term performance. From structural components to mechanical systems, it is not simply an updated home but one that was thoughtfully constructed for comfort, efficiency, and reliability-offering a level of peace of mind rarely found in comparable waterfront properties. (id:61476)
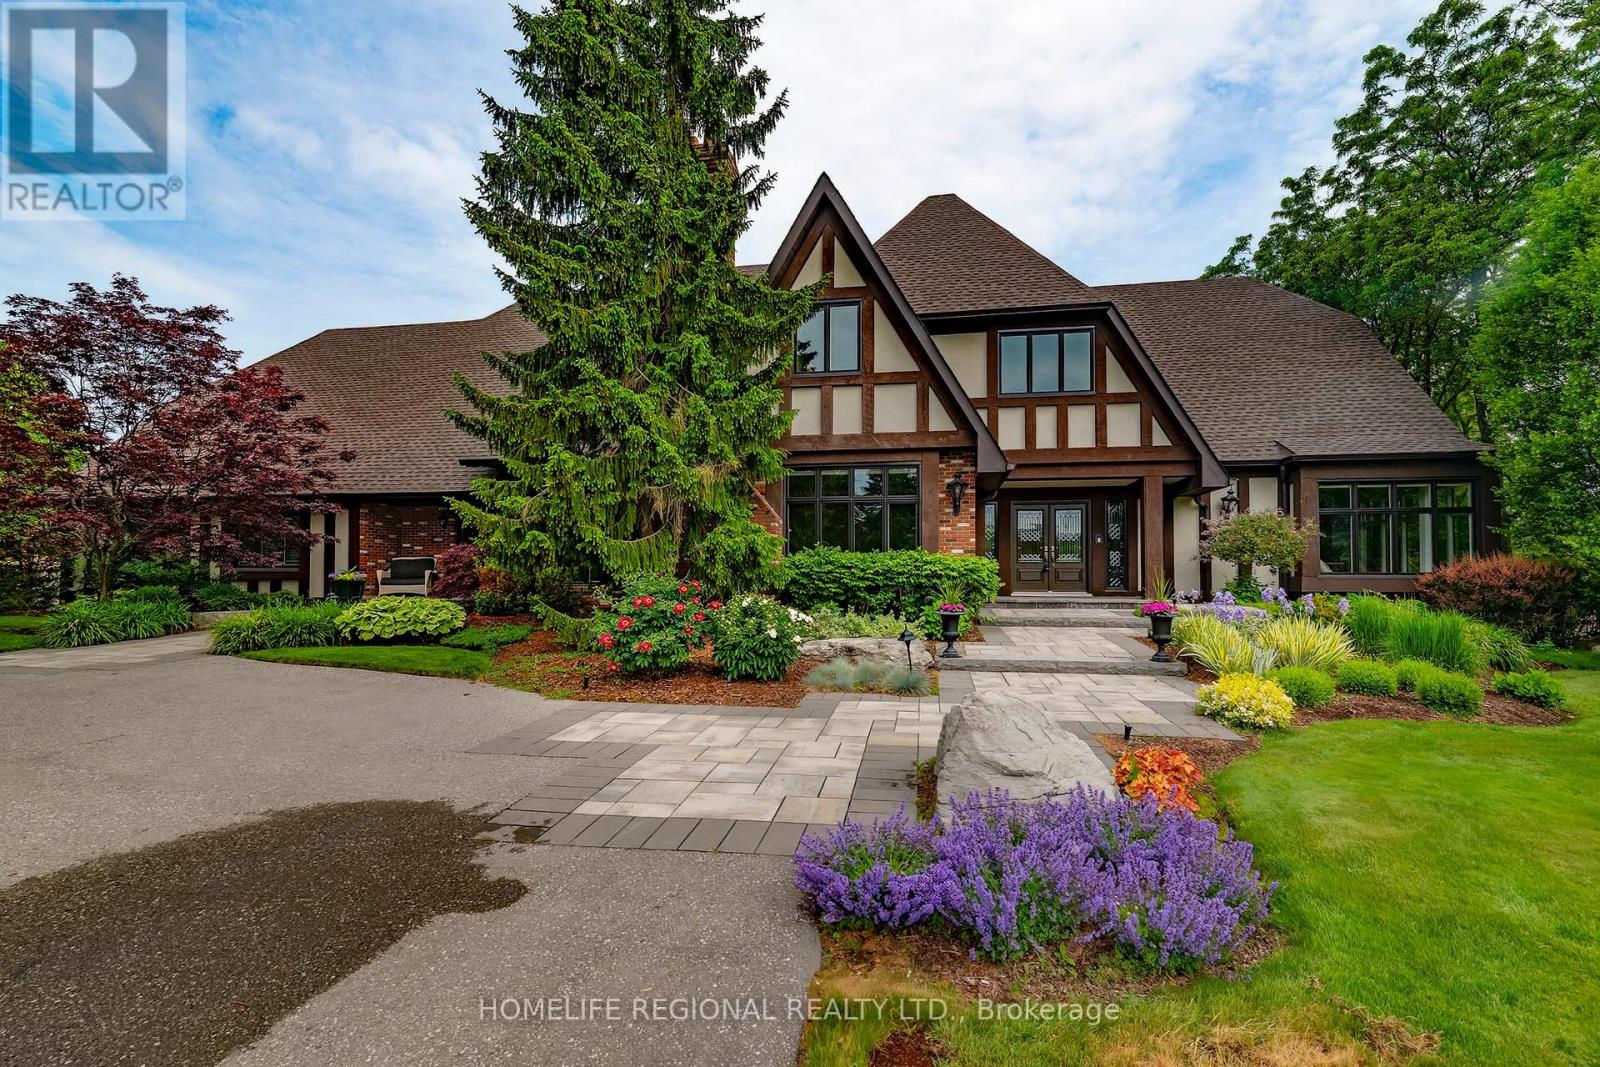
14 Buggey Lane
Ajax, Ontario
Located in the prestigious Deer Creek community, this meticulously maintained estate sits on a 1.32-acre lot and offers over 6,700 sq ft of above-grade living space. Thoughtfully updated with a new roof (2026), newer windows, pot lights, and updated furnaces, this home combines luxury and peace of mind. Filled with natural light, it offers a bright and inviting atmosphere throughout.The main floor features a stunning great room, chef's kitchen with high-end appliances, spacious formal living and dining rooms, a sun-filled office surrounded by windows, and a versatile bonus room. A beautiful sunroom adds to the home's charm and functionality.Boasting 5+2 bedrooms and 5+2 bathrooms, along with 6 fireplaces, this residence is ideal for large families, multi generational living and entertaining.The fully finished lower level offers a large open-concept layout with games room, TV area, kitchenette, and ample storage space.Step outside to a private backyard oasis featuring maintenance-free decking, a built-in outdoor kitchen, hot tub, and fire pit-perfect for relaxing or entertaining.The 3-car garage is upgraded with durable polyaspartic flooring. Pride of ownership is evident throughout-this exceptional property is truly a rare offering in a premier location. (id:61476)
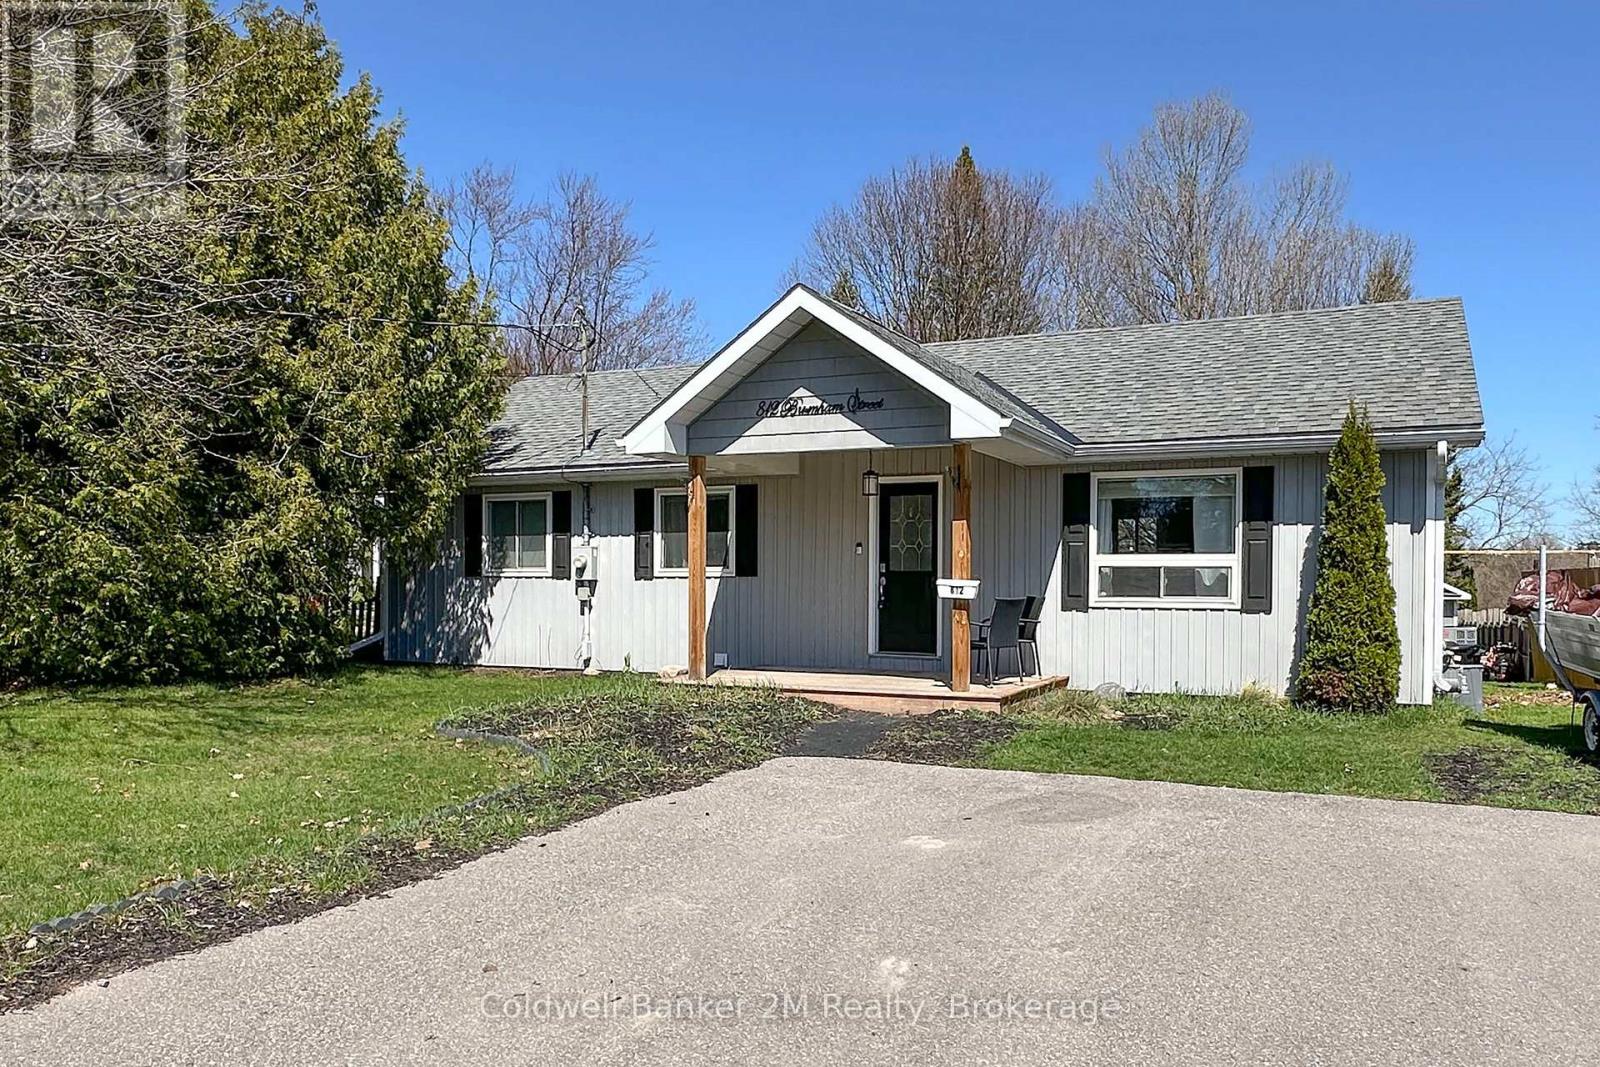
812 Burnham Street
Cobourg, Ontario
Welcome to this beautifully maintained detached bungalow offering over 2000 sq ft of finished living space, thoughtfully designed for comfort, functionality, and everyday living. The main level features 3 bright bedrooms, a beautiful recently renovated kitchen that is open to the living room, making it ideal for entertaining and everyday family living. The finished basement includes a separate entrance, offers distinct living space with a fourth bedroom, and features a second full bathroom, providing flexibility for guests, extended family, or potential for an in-law suite. Step outside to enjoy the exceptionally large, private, fully fenced backyard that is ideal for kids, pets, or outdoor gatherings. A 10' x 10' shed with power provides excellent storage or workshop potential. Ideally located within close proximity to one of Cobourg's most sought-after public schools, this move-in-ready home presents an excellent opportunity for first time home buyers, families, downsizers, or investors seeking a solid property in a highly desirable neighbourhood. (id:61476)
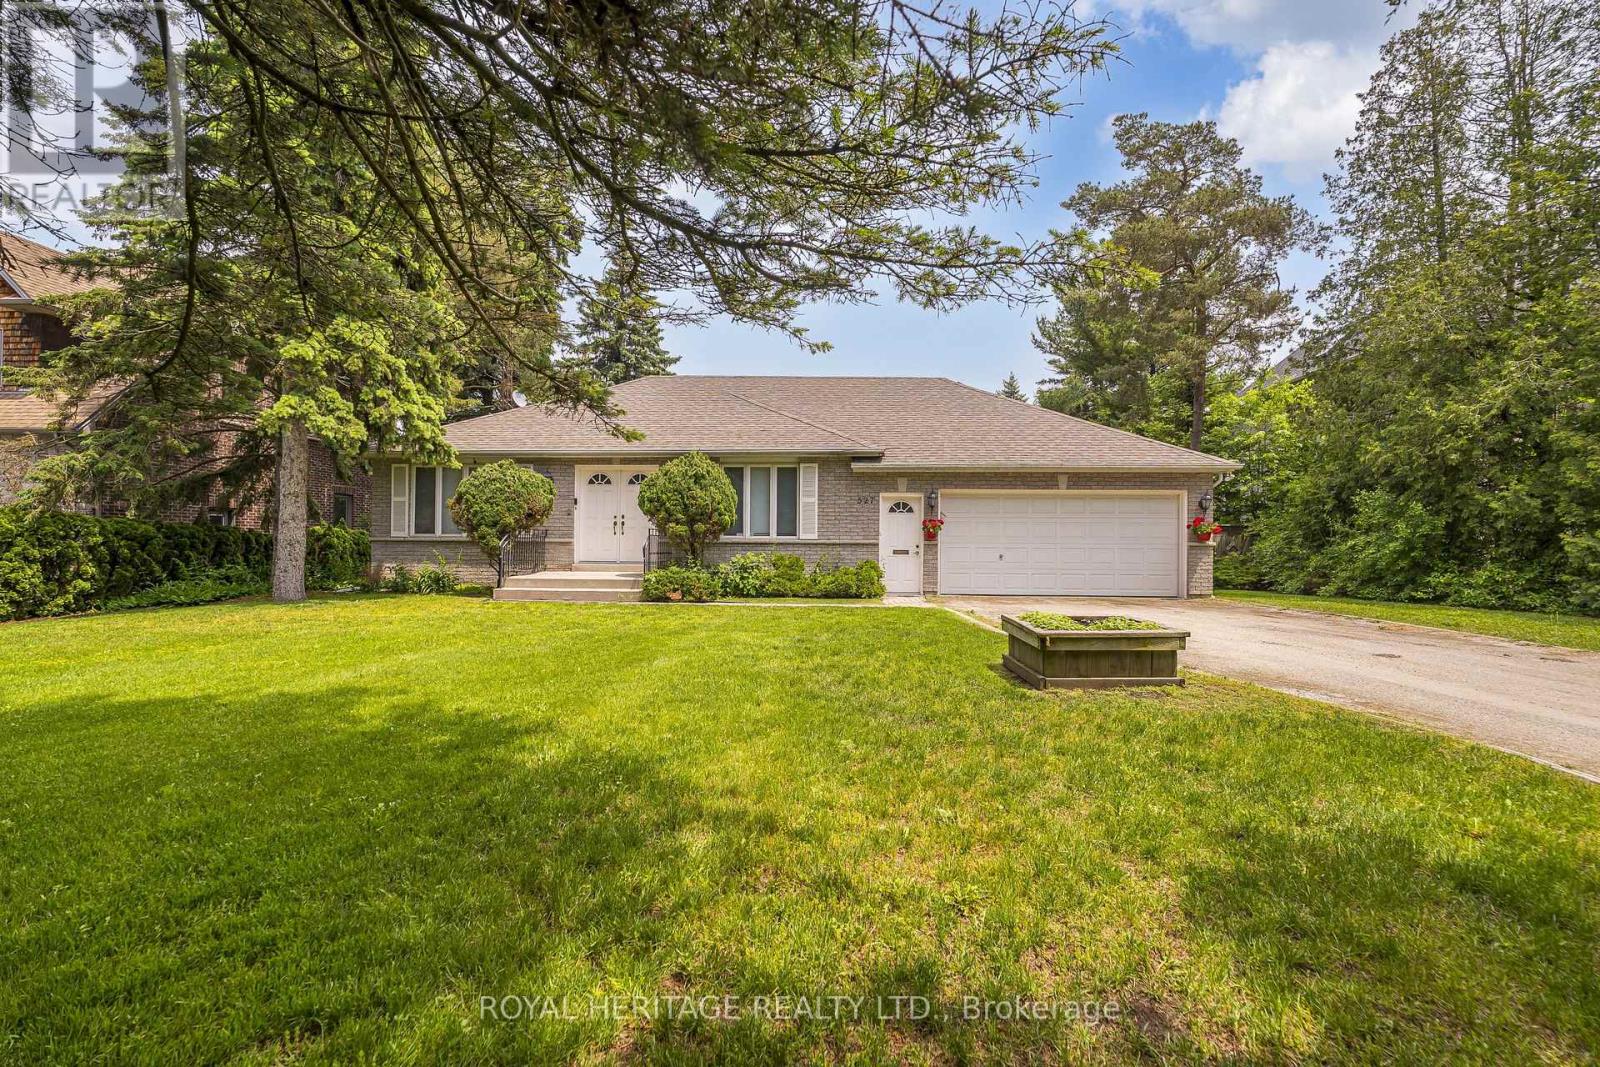
527 Rougemount Drive
Pickering, Ontario
Attention Developers/Investors/End Users, Prestigious South Rougemount 100x270 lot, Detached Bungalow, with double car garage and access to the house. Cathedral ceilings, hardwood throughout, pot lights, huge primary bedroom with walk in closet and ensuite bath, custom oak kitchen with professional grade stainless appliances, walk out to deck and in-ground pool, Backyard in a sanctuary, close to top rated schools, parks, shopping and 401.Don't miss out on the opportunity to own a piece of paradise in Pickering. (id:61476)
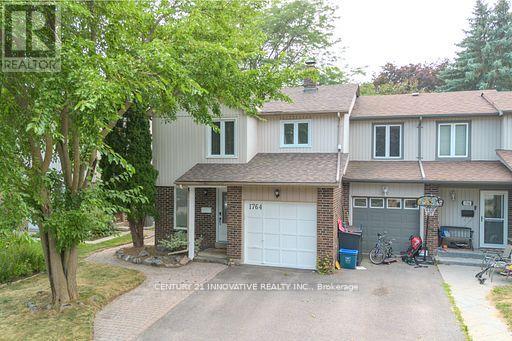
1764 Listowell Crescent
Pickering, Ontario
Welcome to this Stunning 3+1 Bedroom Semi-Detached Home Located in a Highly Desirable Liverpool Neighborhood! This Beautifully Maintained Property Offers a Perfect Combination of Elegance, Functionality, and Space for the Entire Family! The Main Floor Boasts Hardwood Flooring Throughout, an Open-to-Above Living Room with Soaring Ceilings and Large Windows that Flood the Space with Natural Light! The Kitchen Features Granite Countertops, Plenty of Cabinet Space, and a Layout Perfect for Entertaining or Family Meals! Upstairs Freshly Laid Wall-to-Wall Brand New Broadloom, You'll find Three Spacious Bedrooms, Including a Bright Primary Suite with Ample Closet Space! The Fully Finished Basement Adds Tremendous Value, with a Cozy Recreation Room and an Additional Bedroom, Offering Flexibility for Extended Family, Guests, or a Private Workspace! Step Outside to Enjoy the Oversized Patio-Perfect for Outdoor Entertaining or Relaxing in Your Private Backyard Oasis! Located Close to Excellent Schools, Parks, Shopping, and Transit, this Home Offers Convenience and Charm in Equal Measure! Don't Miss Out-Schedule Your Private Viewing Today! (id:61476)
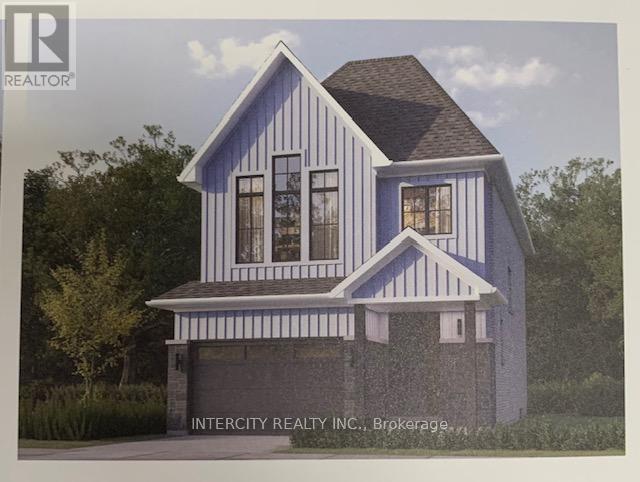
Lot 74l Brady Street
Whitby, Ontario
Welcome to this stunning, 30' Single Model offering 1,845 sq. ft. of beautifully finished spaces. Boasting 3 spacious bedrooms and 3 washrooms. This home is designed with comfort and style in mind. The main floor welcomes you with a spacious family room, gleaming hardwood flooring, perfect for gatherings. The gourmet kitchen is a chef's dream, equipped with stainless steel appliance, sleek ceramic backsplash and walkout to Private backyard, expanding your living space to the outdoors. Walk-in from Garage Door Entrance into ceramic tiled mudroom. The primary bedroom is a true retreat, featuring a generous walk-in closet and luxurious 5-piece ensuite complete with frameless glass shower and free-standing bathtub for ultimate relaxation. The additional bedrooms are bright and spacious, ideal for family or guests. The basement includes a cold cellar and a 3-piece rough-in for future customization. * Price Exclusive of HST. The referenced federal and Ontario temporary enhanced GST/HST rebate measures are proposed and not yet in effect. The availability of the applicable rebate depends on enactment of the necessary legislation by the Government of Canada and/or the Government of Ontario. The availability, eligibility criteria, rebate amounts, application forms, and timing will be determined by legislation and by administrative guidance issued by the applicable authorities. Any price or incentive that references or assumes the temporary enhanced GST/HST rebate (including "net of rebate" pricing) is conditional on the applicable legislation being enacted as anticipated and on the purchaser's eligibility. If the legislation is not enacted, is enacted with different terms or timing, or the purchaser is ineligible, any assumed rebate will not apply, and the purchaser may be responsible for the full purchase price without the benefit of any such rebates. (id:61476)
3 Birdie Smith Court S
Uxbridge, Ontario
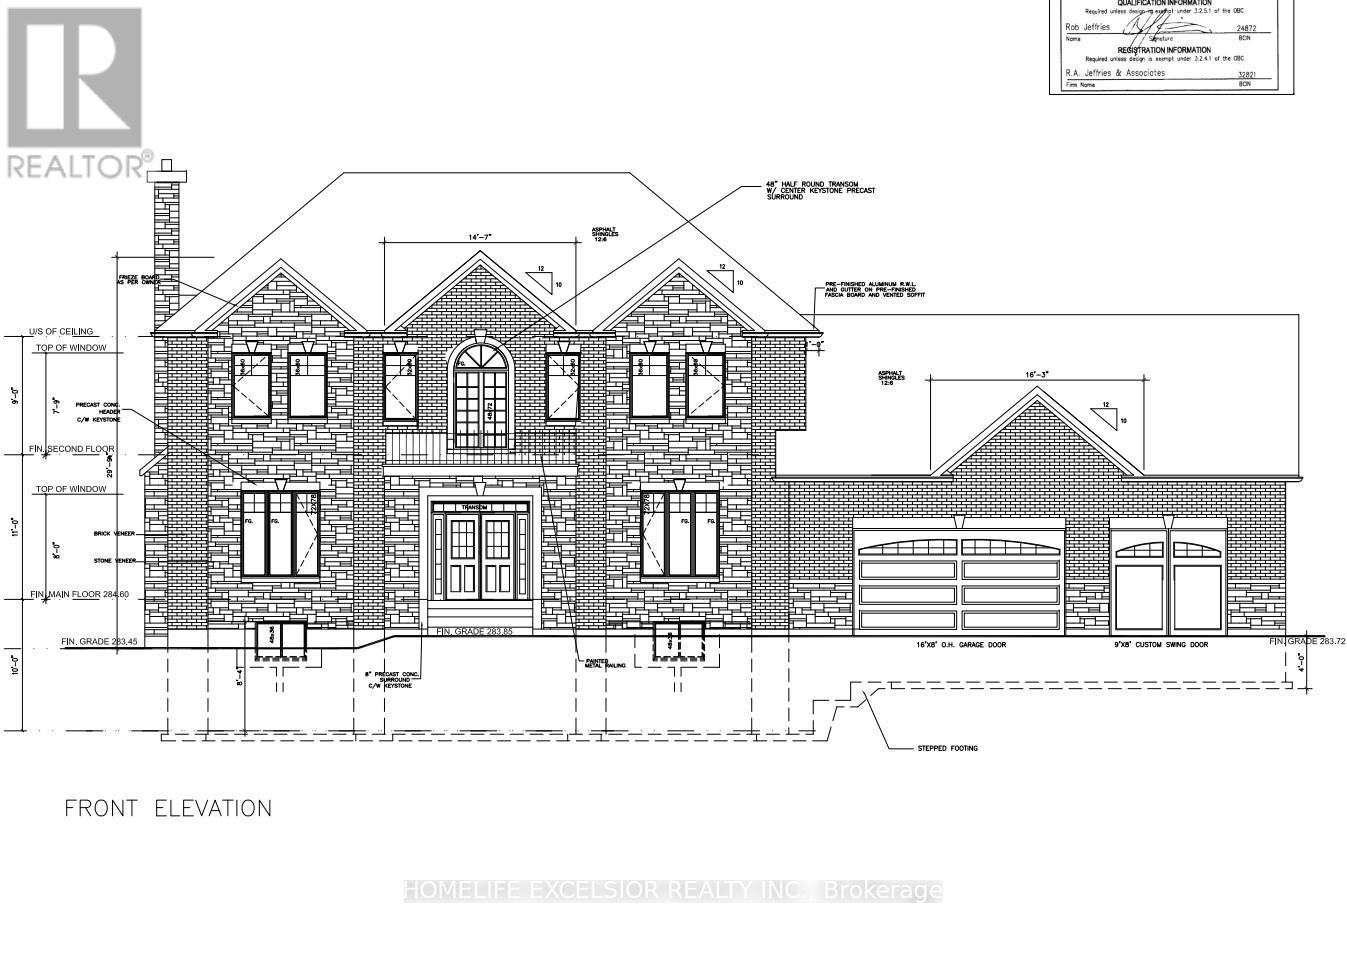
Build Your Dream Home On This Beautiful 3/4 Acre Building Lot On The Very Last Available Lot At Udora Estates. Amongst $million$ + Dollar Homes And With Mature Trees, This Sought After Neighbourhood Features Underground Hydro Service, And Vianet Fibre Internet Also Available At Property Line! (id:61476)
204 Suzanne Mess Boulevard
Cobourg, Ontario
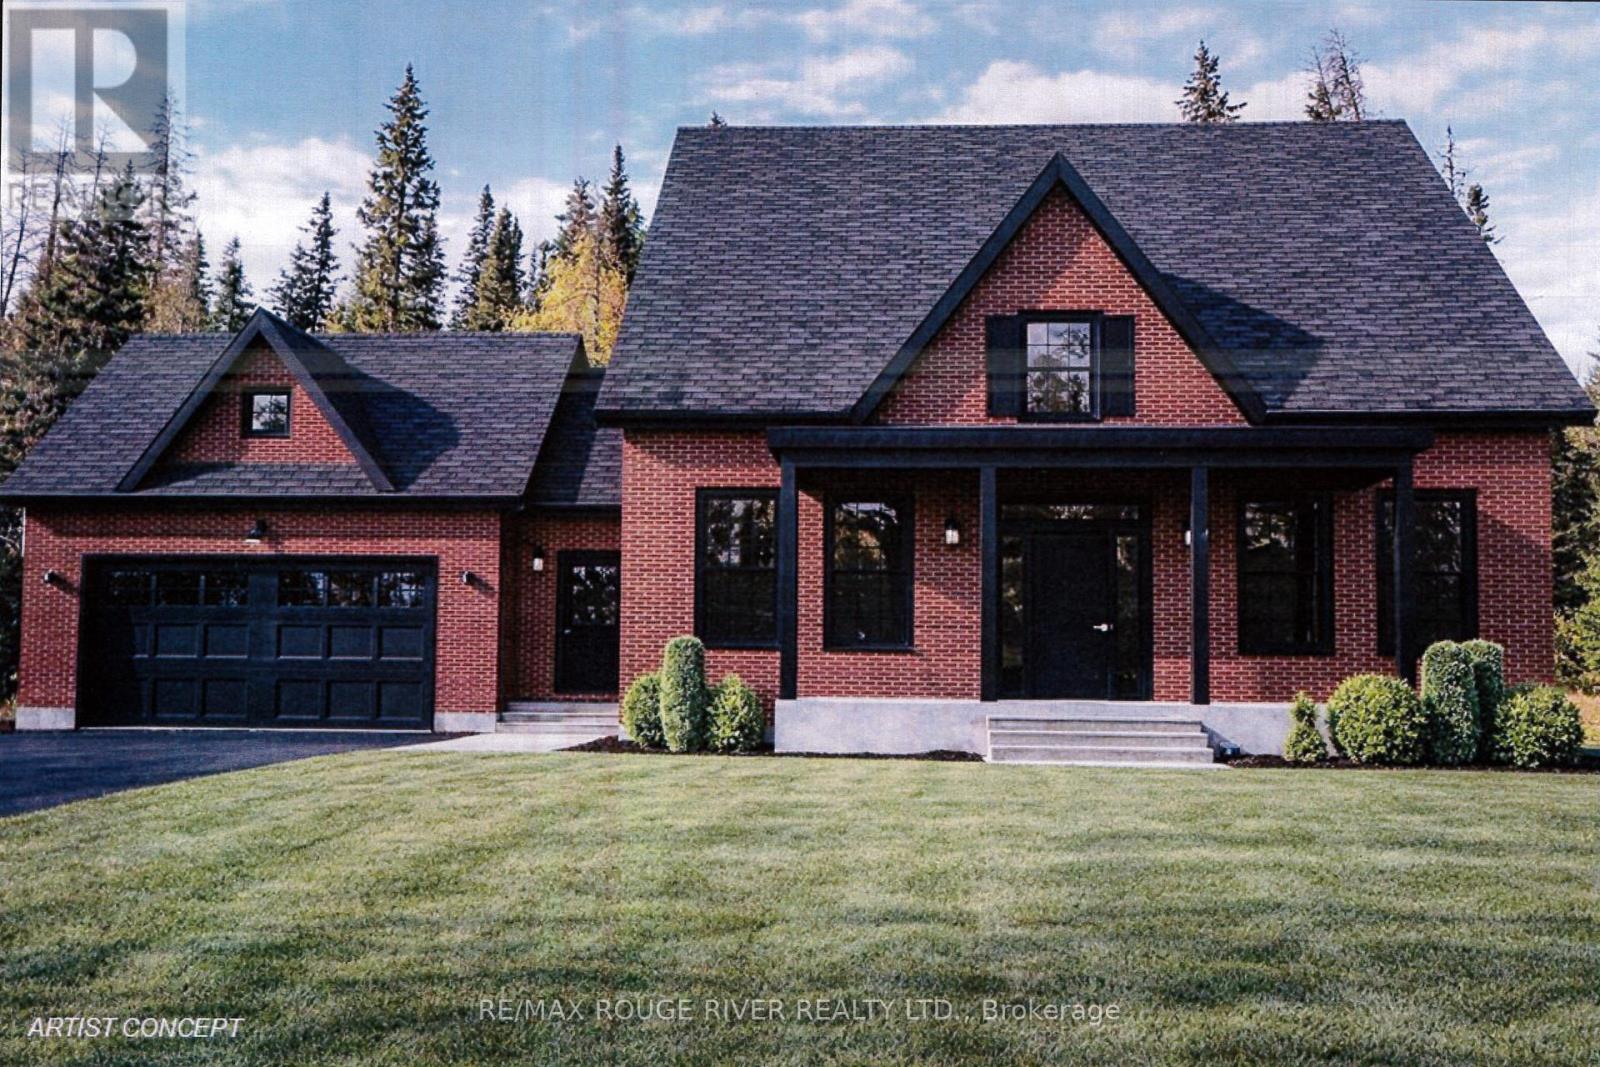
Stalwood Homes, one of Northumberland County's renowned Builders and Developers, is proposing to build the "Stonehaven Estate" on Lot 13, and once completed the address will be 204 Suzanne Mess Blvd at CEDAR SHORE; a unique enclave of singular, custom built executive homes. The "Stonehaven Estate" is a classic residence with a traditional centre hall plan featuring: a formal dining room and a wonderful great room that seamlessly connects to the sunroom and the well-appointed kitchen, which with its island/counter is a chef's delight and is conveniently situated for family gatherings and relaxed dining. You will also discover a luxurious primary suite complete with a large walk-in closet and a five-piece en-suite bathroom, another bedroom and a bathroom. The main floor also offers a spacious laundry room with access to the 2-car garage.This home transcends mere functionality; it stands as a cozy retreat where relaxed elegance blends with comfort, offering a sanctuary for relaxation and joyful gatherings. If you're searching for a desirable lakeside neighbourhood, CEDAR SHORE is situated at the western boundary of the historic Town of Cobourg on the picturesque north shore of Lake Ontario. Located a short drive to Cobourg's Heritage District, vigorous downtown, magnificent library and Cobourg's renowned waterfront, CEDAR SHORE will, without a doubt become the address of choice for discerning Buyers searching for a rewarding home ownership experience. (id:61476)
1440 Gord Vinson Avenue
Clarington, Ontario
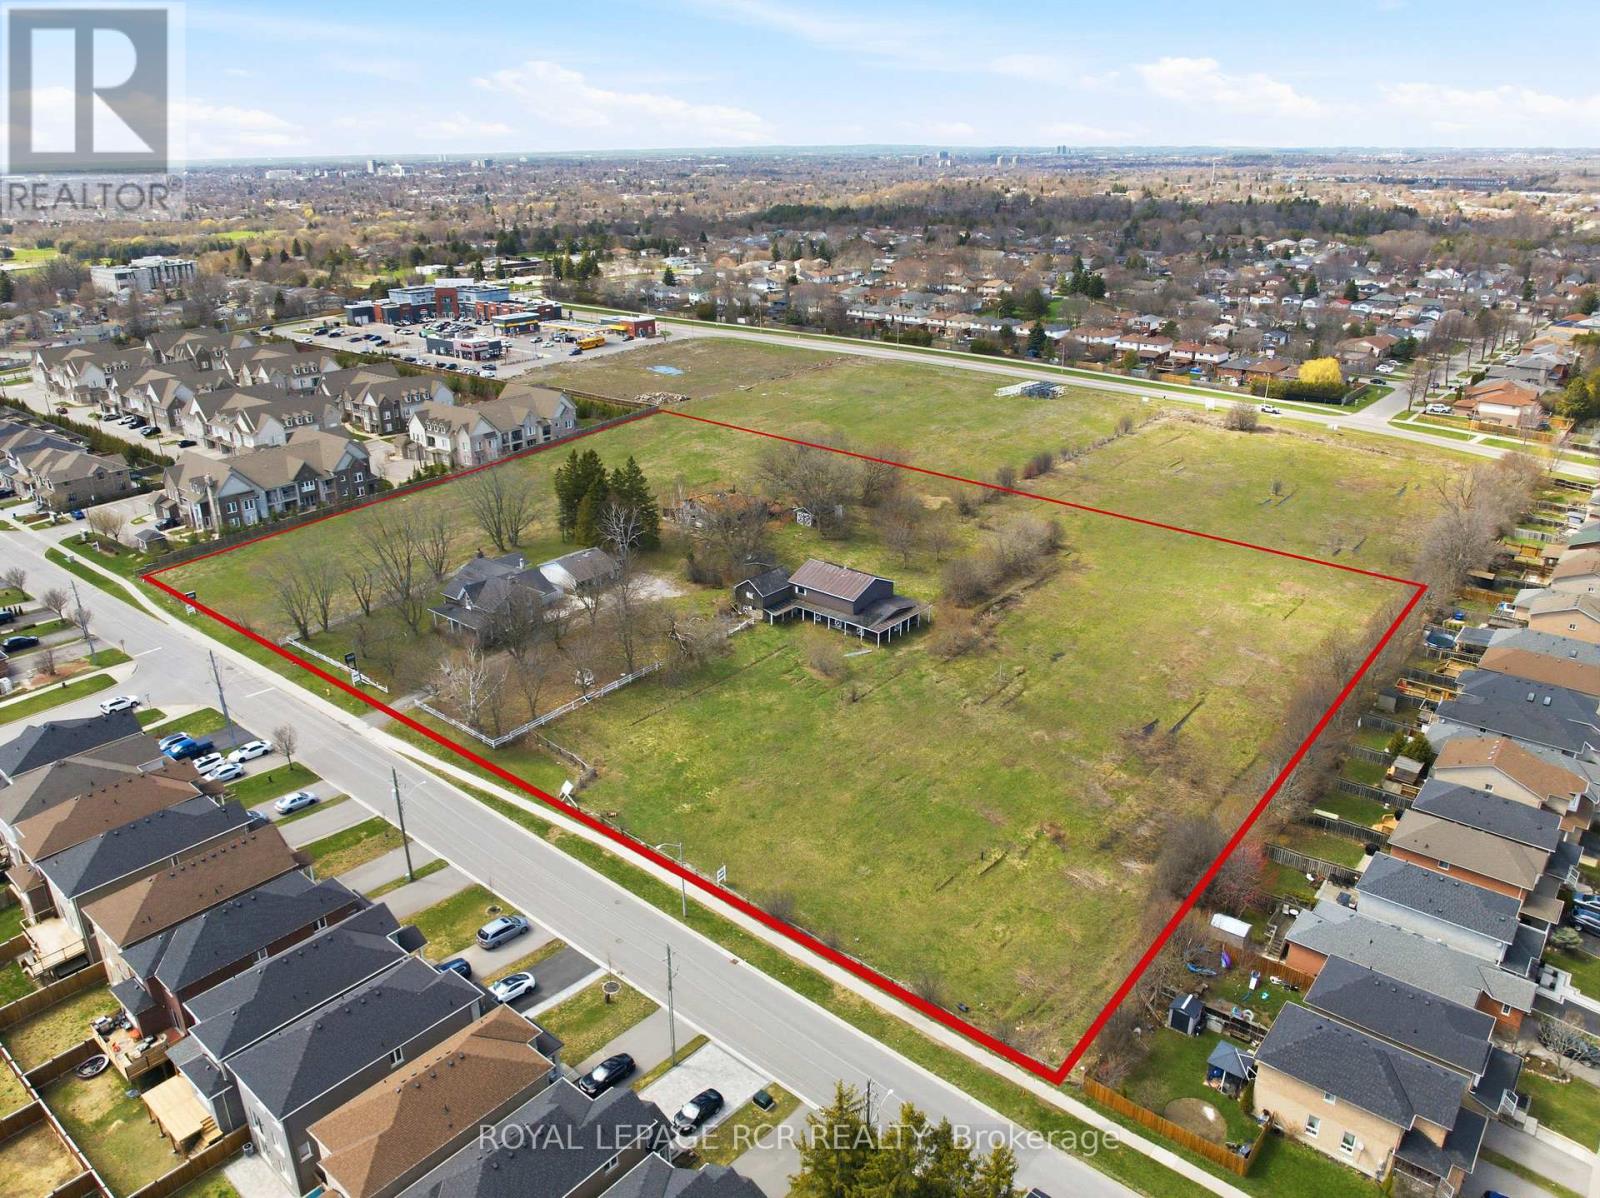
Positioned on approximately 5.94 acres in Courtice, this approved draft plan residential development site presents a rare opportunity for builders and investors looking to secure land in a growing Durham Region market. Located along the border of Oshawa, the property benefits from established surrounding infrastructure, strong demand for new housing, and convenient access to major transportation routes. The approved subdivision plan includes a total of 59 residential lots, comprising 44 townhomes and 14 detached homes. This balanced mix supports a range of end users, from first time buyers to families seeking more space, aligning with current housing demand trends across the region. With approvals already in place, the site offers a streamlined path toward development, reducing timelines and providing greater certainty for project planning. Connectivity is a key advantage of this location. The property is situated just minutes from Highway 401, Highway 418, and Highway 407, supporting efficient commuting throughout the Greater Toronto Area and beyond. Access to public transit further enhances the site's appeal for future residents. Surrounded by a well established residential neighbourhood, the property is within close proximity to local schools, parks, shopping, and everyday amenities. This existing community framework adds immediate value to the development, offering future homeowners a convenient and connected lifestyle from day one. With its approved density, prime location, and strong market fundamentals, this Courtice development site represents a compelling opportunity to deliver thoughtfully planned housing in one of Durham Region's steadily expanding communities. (id:61476)
57a Concession Street E
Clarington, Ontario
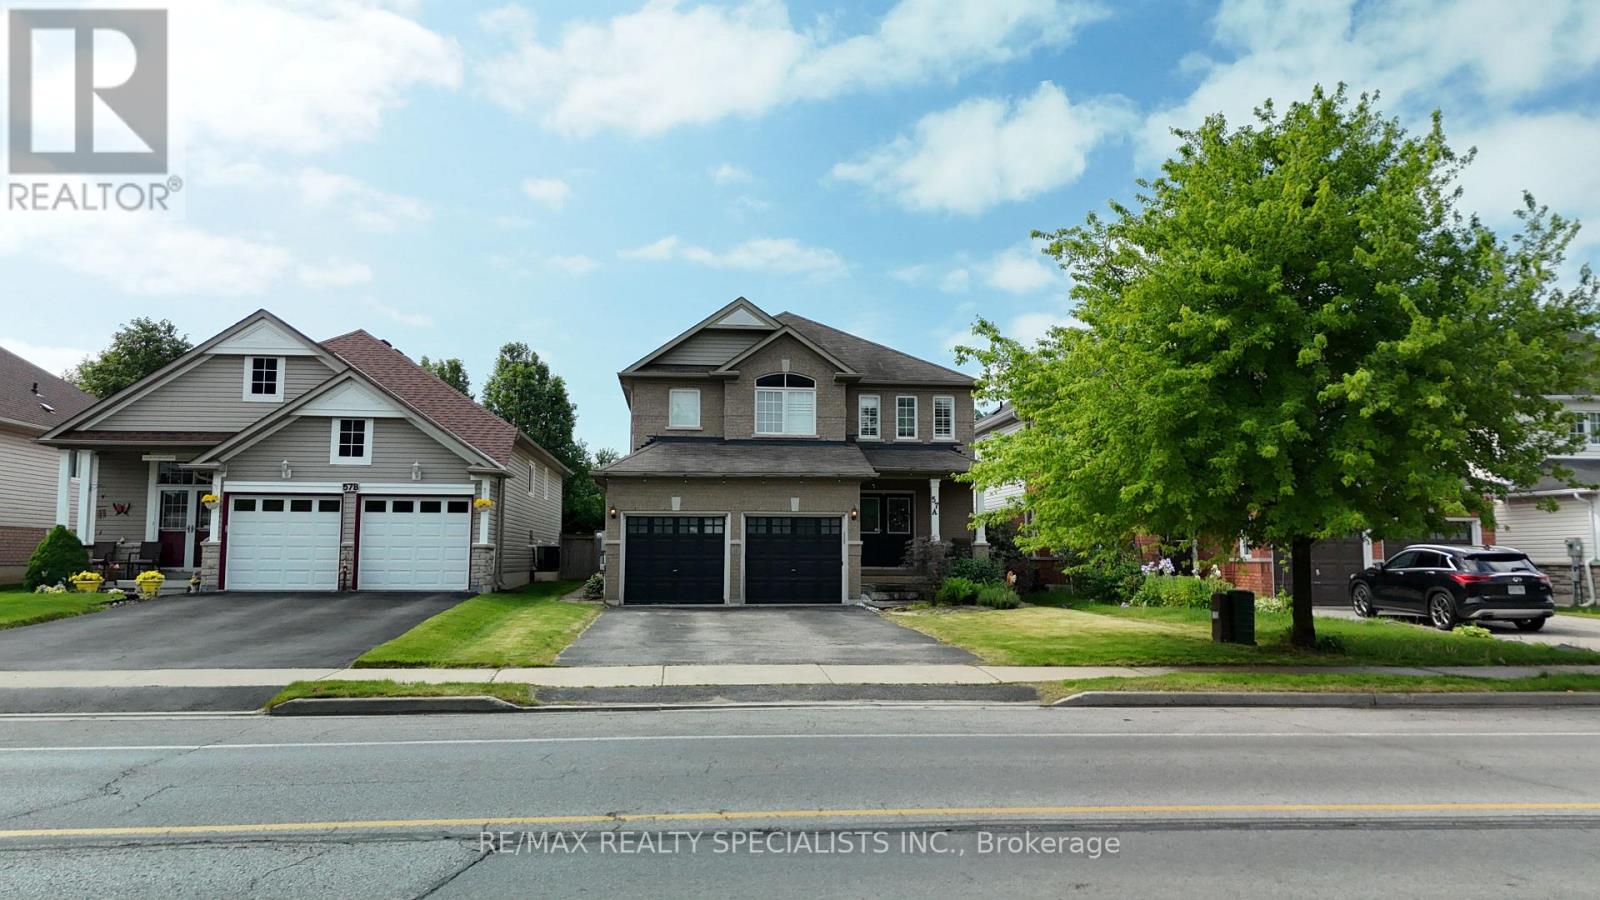
Gorgeous executive detached home offering an exceptional opportunity for families, multigenerational living, or savvy investors seeking additional rental income. Situated in a highly sought after, family friendly Clarington neighbourhood, this spacious residence features 4 generously sized bedrooms on the second floor, 4 bathrooms, and a fully self-contained 3 bedroom basement apartment with a separate entrance, separate kitchen, and separate laundry facilities. The main floor boasts a grand foyer, spacious principal rooms, and a functional layout designed for both everyday living and entertaining. Hardwood flooring flows throughout the living and dining areas, while the beautifully appointed kitchen features granite countertops, a stylish backsplash, ample cabinetry, and a bright breakfast area with a walk-out to the backyard. The second floor offers four spacious bedrooms, including a luxurious primary retreat complete with a walk-in closet and a spa inspired 4-piece ensuite featuring a corner soaker tub and separate shower. An additional full bathroom serves the remaining bedrooms, making this level ideal for growing families. A standout feature of this property is the fully finished lower level, offering 3 bedrooms, a full bathroom, separate kitchen, separate laundry, and a private entrance, creating an excellent income-generating opportunity or an ideal setup for extended family living. Located close to top rated schools, parks, shopping, public transit, and major amenities, this home combines space, functionality, and investment potential in one of Clarington's most desirable communities. A rare opportunity to own a versatile property that offers both comfortable family living and the ability to generate supplementary rental income. (id:61476)