


333 Ridgeway Avenue
Oshawa, Ontario
Discover the perfect blend of comfort and style in this beautifully updated home. The main level features a bright and inviting living room, ideal for entertaining or relaxing with family. The modern kitchen is a chef's dream, offering ample space and functionality, with an adjacent dining area that makes everyday meals and gatherings a joy. The primary bedroom serves as a peaceful retreat, while additional bedrooms provide flexibility for family, guests, or a home office.Renovated lower level offers incredible versatility with its own sitting room, a fully equipped kitchen, and multiple bedrooms-perfect for multi-generational living, guest accommodations, or potential rental income. Abundant storage throughout the home ensures a clutter-free lifestyle.Situated in a welcoming neighborhood close to schools, parks, and shopping, this home is designed to meet all your needs. Experience the comfort, convenience, and endless possibilities this home has to offer (id:61476)
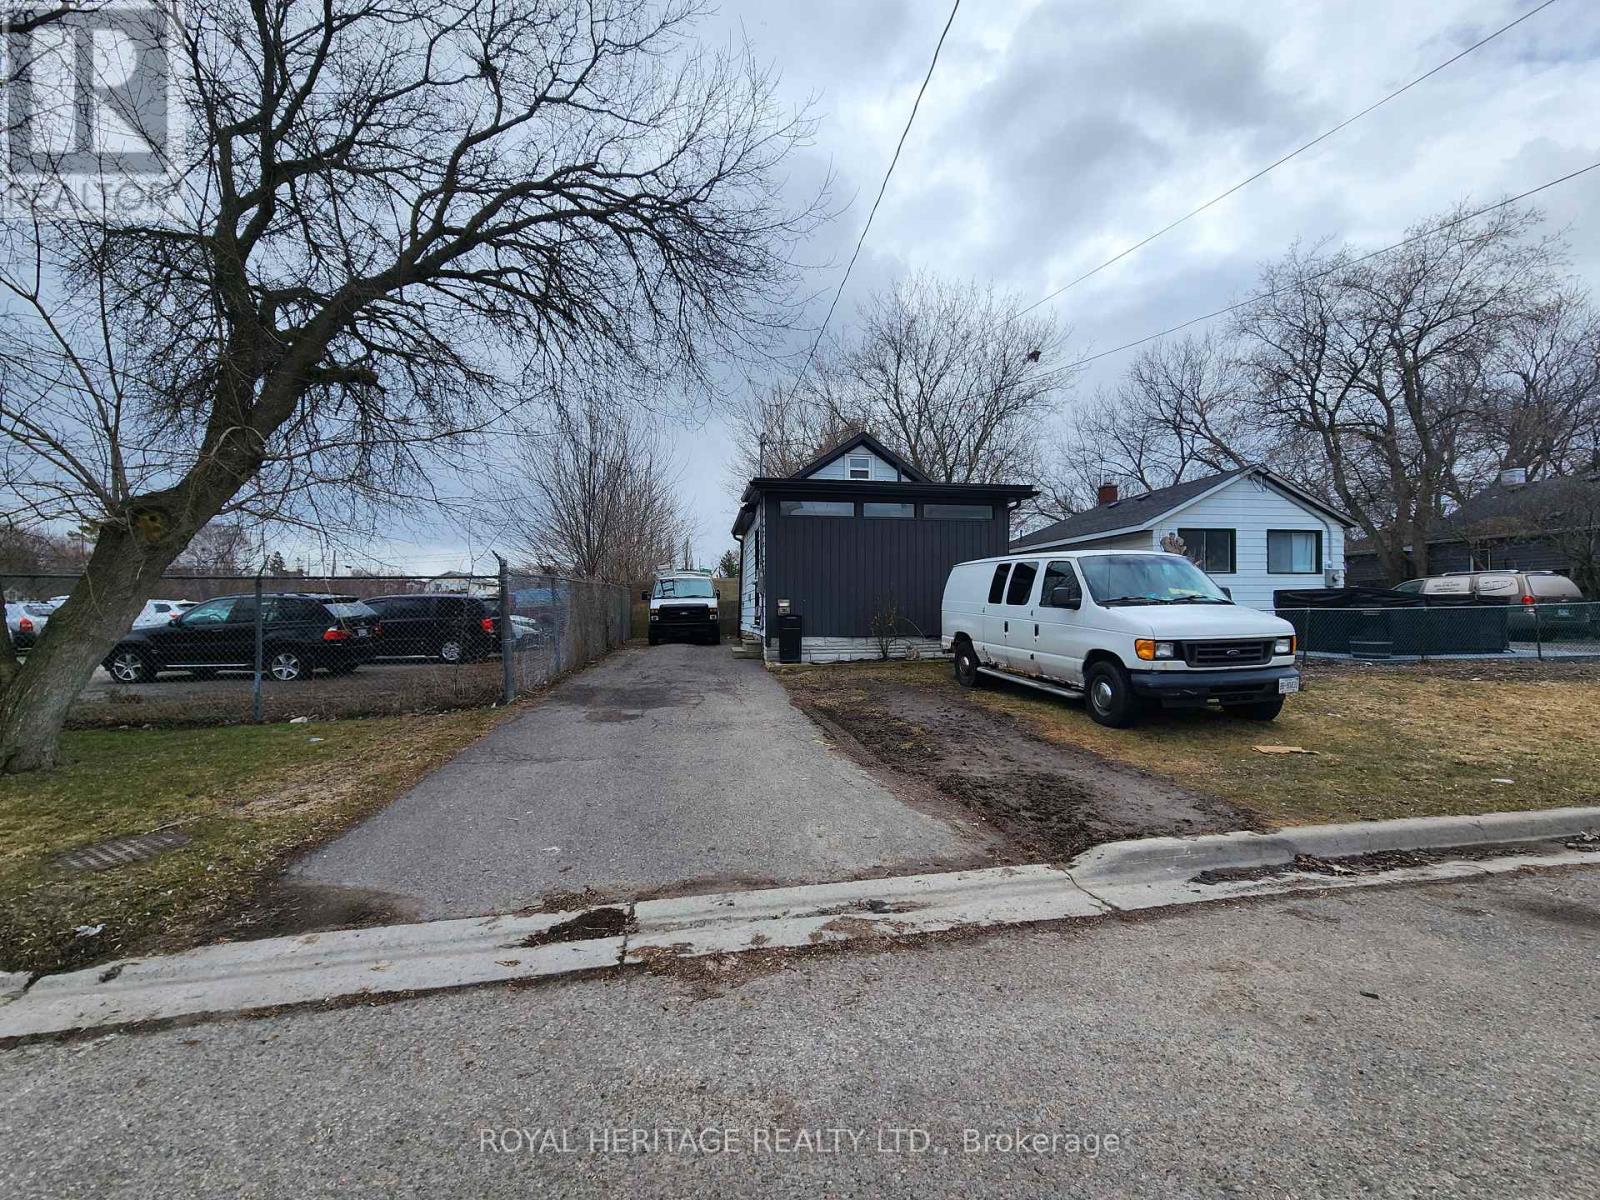
203 Valencia Road
Oshawa, Ontario
This bungalow is ideal for use as a tiny home or as a practical office space. The interior is thoughtfully designed, featuring a complete four-piece bathroom, a compact eat-in kitchen, and a comfortable living room. Additionally, a loft area with a window and a window-mounted air conditioner provides extra space. The home has been freshly painted and boasts new flooring creating a clean and inviting environment suited to both living and professional needs. A small deck enhances the outdoor area, offering a place to relax or entertain. The property also includes an 8x10 shed, providing ample storage for your belongings or work-related items. The graveled yard is perfect for parking a trailer or accommodating various hobbyist activities, offering flexibility for diverse uses. There is lots of potential with this property, making it an excellent opportunity for those seeking a versatile space. (id:61476)
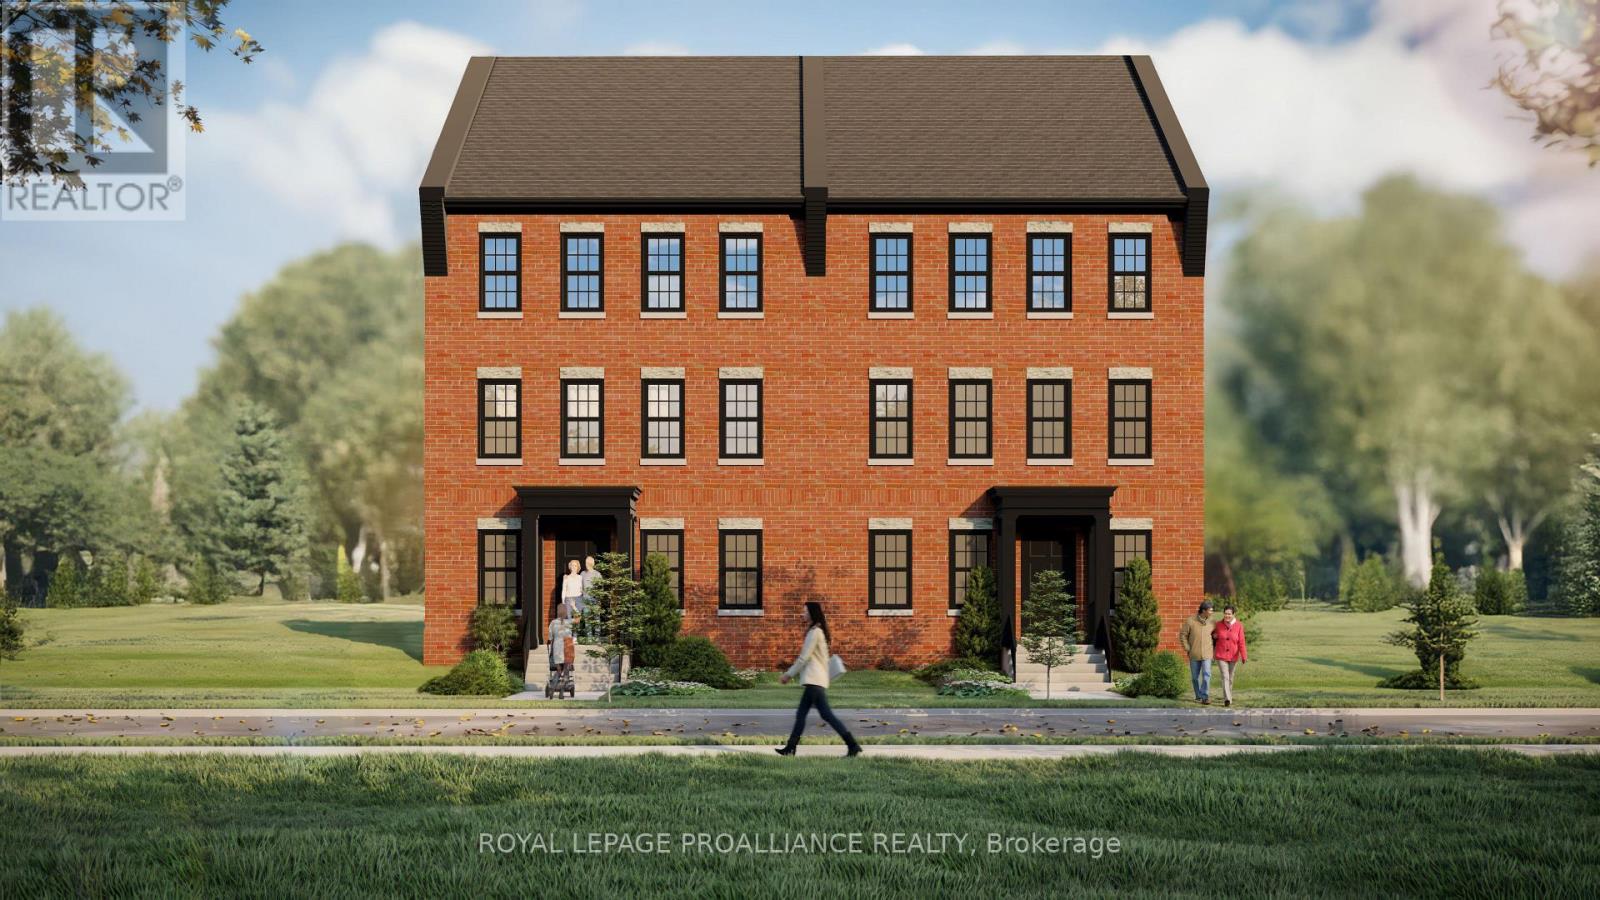
Lot 37 Ernest Allen Boulevard
Cobourg, Ontario
Located in the sought-after New Amherst community, this thoughtfully designed two-storey semi-detached home blends timeless architectural style with comfortable modern living. Featuring a traditional red brick exterior and expansive windows that fill the home with natural light, the design offers both charm and functionality. The main floor includes a spacious principal suite with walk-in closet and private ensuite bath, along with a convenient powder room and main floor laundry. The open-concept kitchen, dining, and living areas create an inviting space for everyday living and entertaining. Upstairs, two additional bedrooms are complemented by a versatile loft area that can easily function as a home office, reading nook, or teen lounge. At the rear of the home, access from the lane provides convenient entry, enhancing both practicality and the clean streetscape that defines the neighbourhood. Located in the walkable New Amherst Village, residents enjoy quiet streets, welcoming front porches, and beautifully designed green spaces, all just minutes from downtown Cobourg and the waterfront. **Incredible value is found in the premium features that are standard in all New Amherst homes: Quartz counters in kitchen and all bathrooms, luxury vinyl plank flooring throughout, Benjamin Moore paint, custom colour exterior windows, high-efficiency gas furnace, central air conditioning, Moen Align faucets, smooth 9' ceilings, 200amp panel, a fully sodded property & asphalt driveway.** Note: Photos are artist's renderings - 2026 closing date determined according to timing of firm deal. (id:61476)
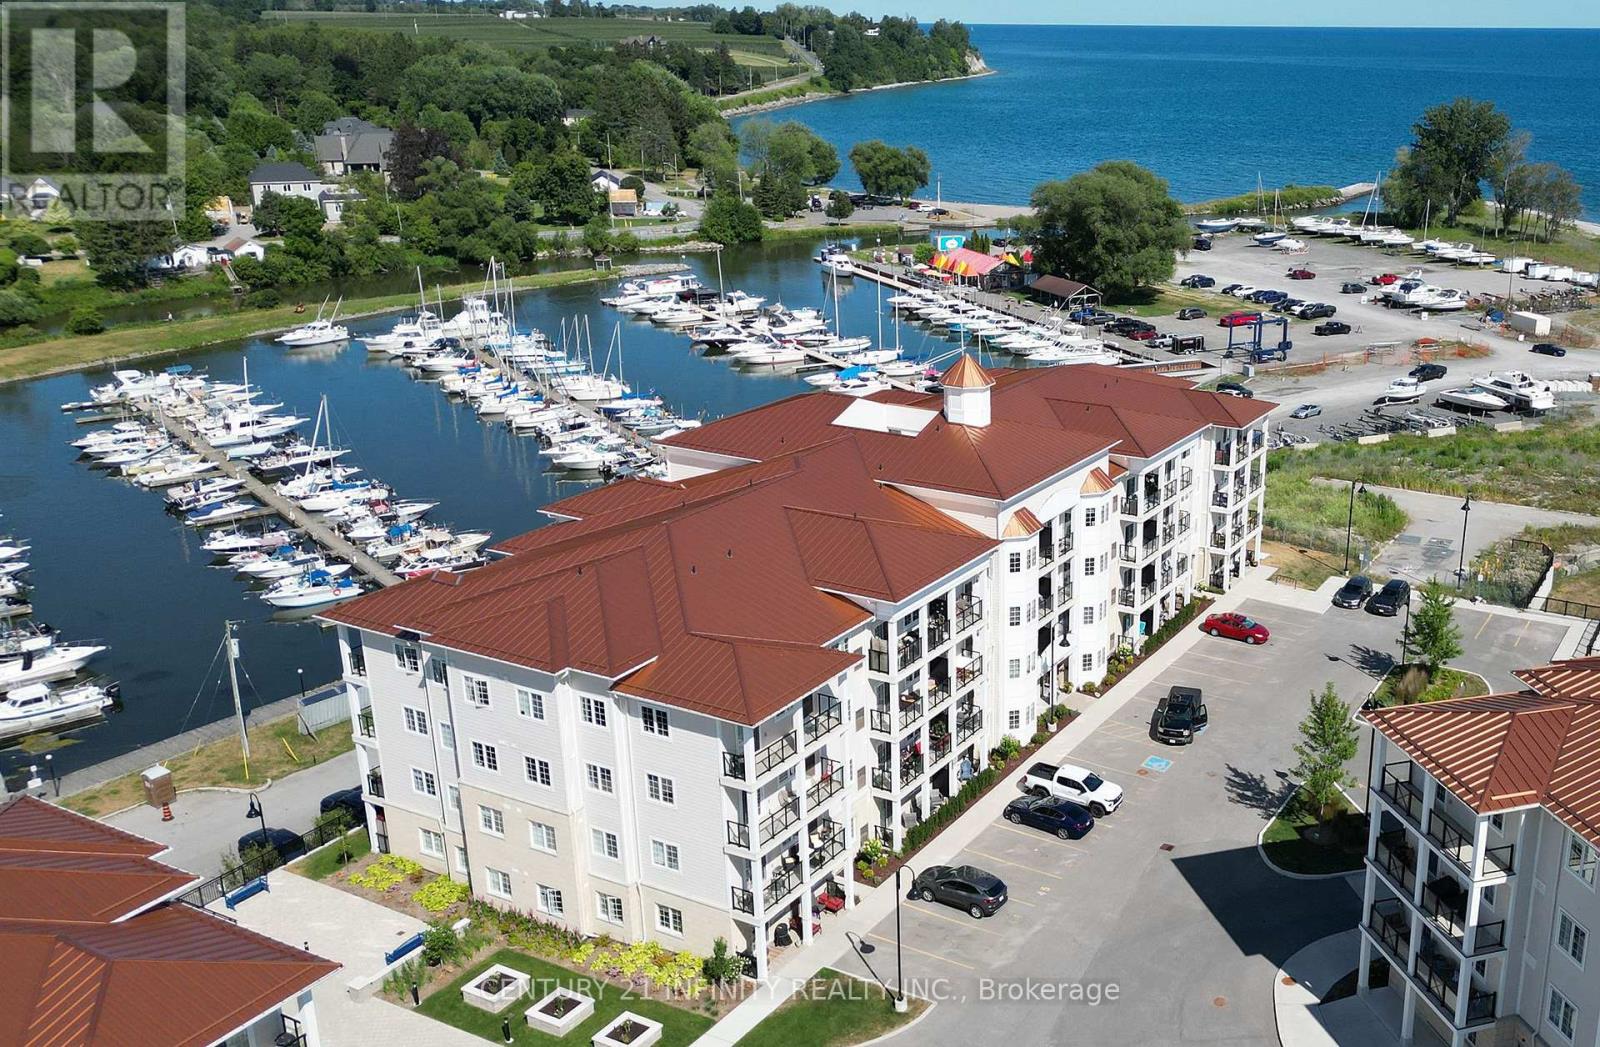
204 - 70 Shipway Avenue
Clarington, Ontario
Welcome to a vibrant waterfront community where lifestyle and location converge. Just steps from your door, enjoy the convenience of a full-service marina and a charming restaurant, perfect for leisurely afternoons or sunset dinners. The Admirals Walk Club House offers elegant amenities designed for relaxation and recreation, while scenic waterfront trails invite you to explore the natural beauty that surrounds you. This bright and spacious corner unit, known as the "The Buckhorn" model, offers 2 bedrooms and 2 bathrooms across 1,032 sq ft of thoughtfully designed living space. Flooded with natural light from its abundance of windows, the condo showcases an open-concept layout ideal for entertaining or unwinding. The kitchen features granite countertops, pendant lighting, and a seamless view into the dining and living areas. The primary bedroom is a true retreat, complete with a walk-in closet and a spa-inspired ensuite boasting a generous walk-in shower. Located just minutes from the historical charm of downtown Newcastle, this lakeside haven blends tranquility with convenience, making it the perfect place to call home. (id:61476)
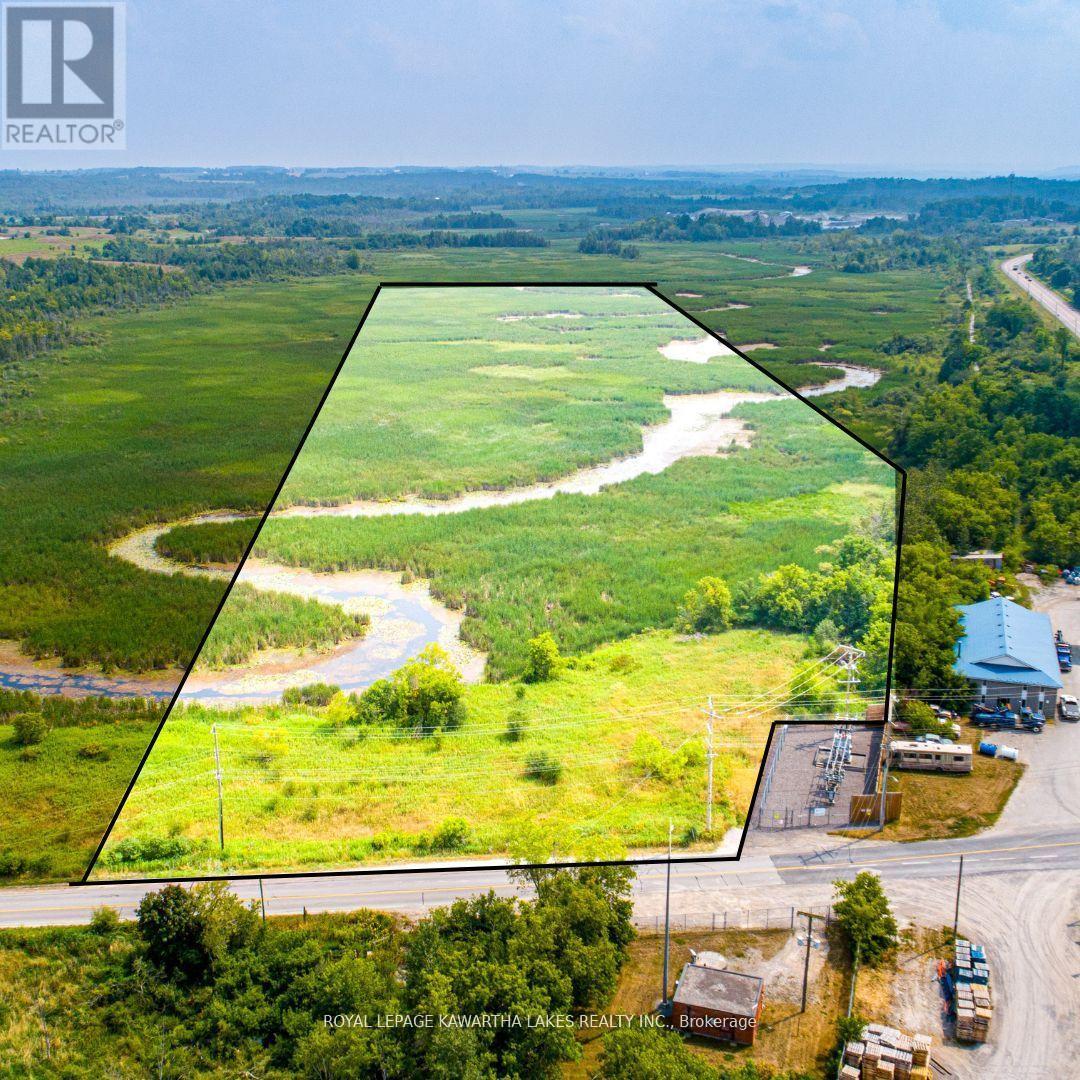
Pt Lt 13 Con 6
Brock, Ontario
23.11 acres of environmentally protected land located just outside Sunderland. Zoned EP, this property is primarily wetland and cannot be built on. A unique opportunity for nature lovers, conservation enthusiasts, or those seeking recreational land. Enjoy peaceful surroundings, natural wildlife, and the beauty of untouched landscape. Gravel part not included (id:61476)
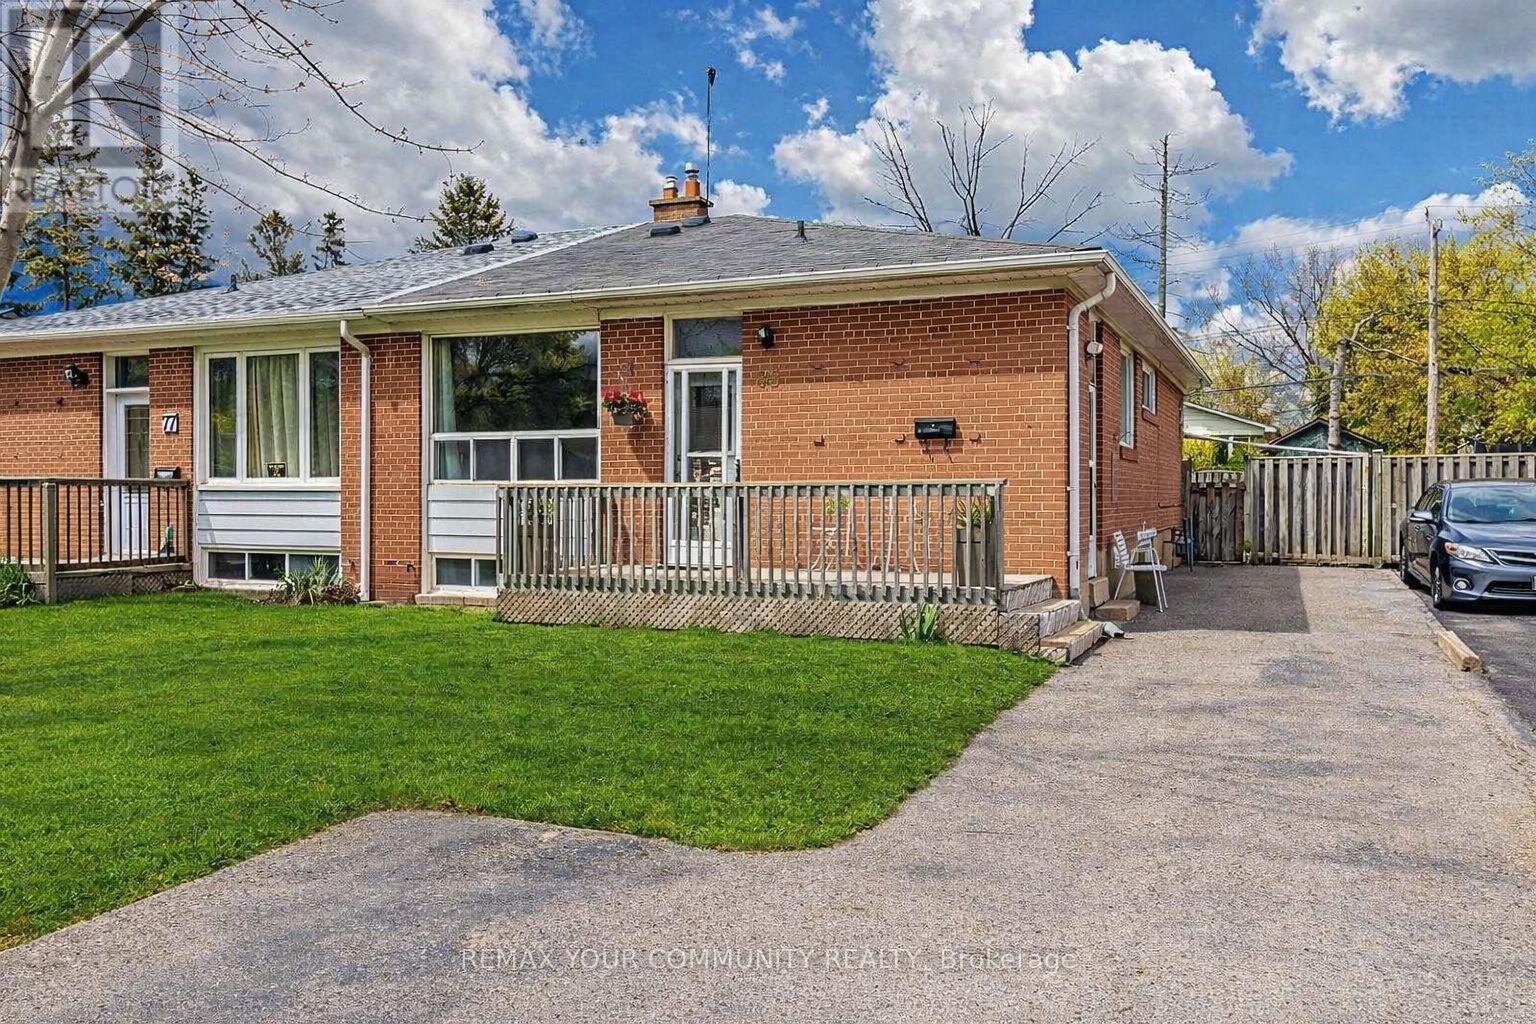
75 Tulloch Drive
Ajax, Ontario
Spacious Semi On A Quiet, Tree-Lined Street In A Family-Friendly Neighbourhood! Wide 37.5' Frontage With A Deep 116' Lot, Offering Generous Front & Backyard Space. Main Floor Features A Bright Combined Living/Dining Area, 3 Bedrooms, And A Large Eat-In Kitchen-Fully Renovated In 2024 With Modern Finishes. Primary Bedroom Includes Sliding Walk-Out Doors To A Private Deck. Basement Apartment Previously Legal (May Require Updating), With Separate Side Entrance And Additional Walk-Out From One Of The Two Bedrooms, Plus A Large Living/Dining Area-Ideal For Extended Family Or Potential Income. Parking For Up To 5 Cars On The Private Driveway. Conveniently Located Minutes From Hwy 401, Schools, Parks, And Amenities. (id:61476)
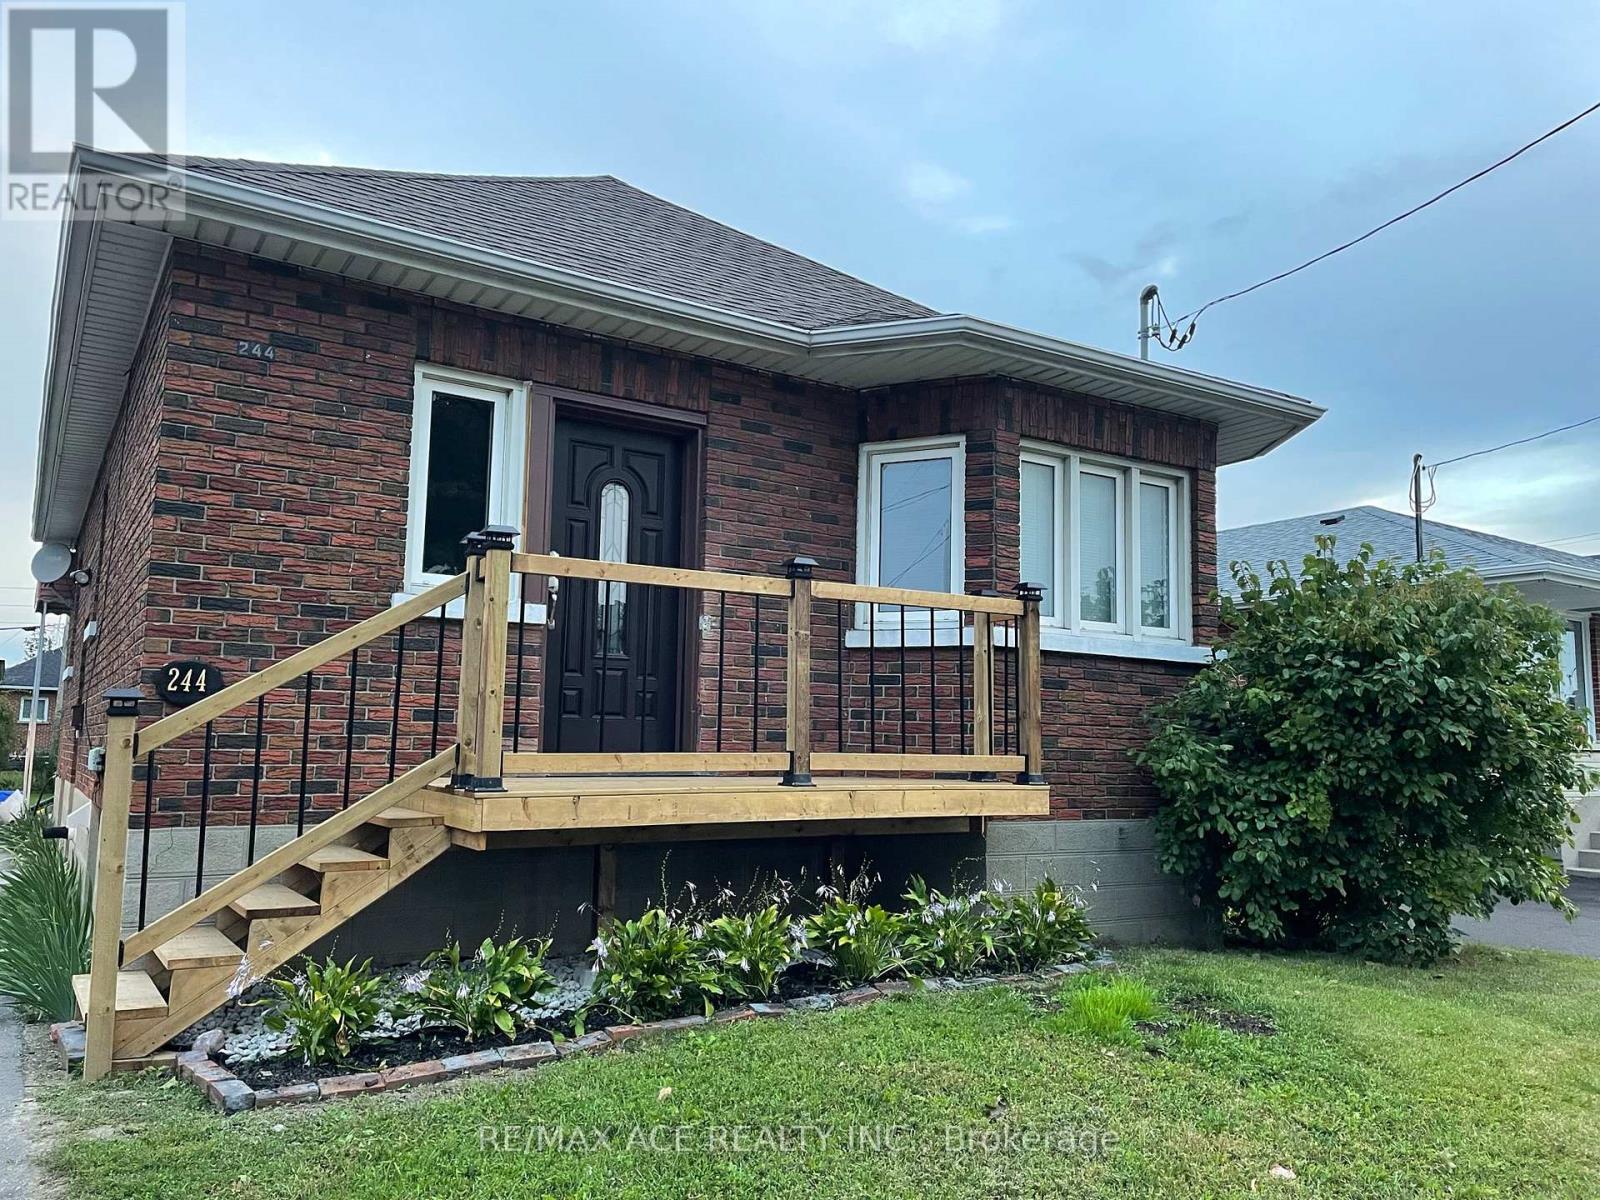
244 Etna Avenue
Oshawa, Ontario
Beautifully maintained 2 plus 2 bedroom, 2 bathroom bungalow located in one of Oshawa's most convenient and family-friendly neighborhoods. This charming home offers a spacious and functional layout, complete with two full kitchens, a separate side entrance, and a finished in-law suite ideal for extended family living. The main floor features bright and inviting living and dining areas, Vinyl flooring throughout, and an updated kitchen with modern finishes. The fully finished lower level includes a large bedroom, open-concept living space, and its own kitchen and bathroom, providing excellent flexibility and privacy. Outside, enjoy a deep private backyard with mature trees that create a peaceful and shaded outdoor retreat, perfect for relaxing, gardening, or entertaining. The long driveway provides ample parking for multiple vehicles. Conveniently located just minutes from Highway 401, Oshawa GO Station, Durham College and Ontario Tech University, and Oshawa Centre, this home offers easy access to essential amenities. Walk to nearby parks, top-rated schools, shops, dining, and public transit, all within a quiet and well-established neighborhood. This home is perfect for families seeking space, comfort, and convenience in a desirable Oshawa location. A must-see property with incredible lifestyle appeal, be sure to book your private tour before this beauty is gone (id:61476)

493 Townline Road N
Clarington, Ontario
Welcome to 493 Townline Rd N, a breathtaking Clarington masterpiece renovated top to bottom with extraordinary craftsmanship and a layout so perfect that anyone with a taste for beauty and refinement will instantly fall in love. Set on an exceptional, highly desirable lot, this property offers unmatched freedom and endless potential, ideal for those who want to enjoy a stunning move-in-ready home today while having the space to create anything they desire tomorrow, even the possibility of building their dream mansion in this superb location. With its seamless modern flow, striking finishes, and rare combination of luxury and opportunity, this home delivers a lifestyle that excites the imagination and elevates every moment. (id:61476)
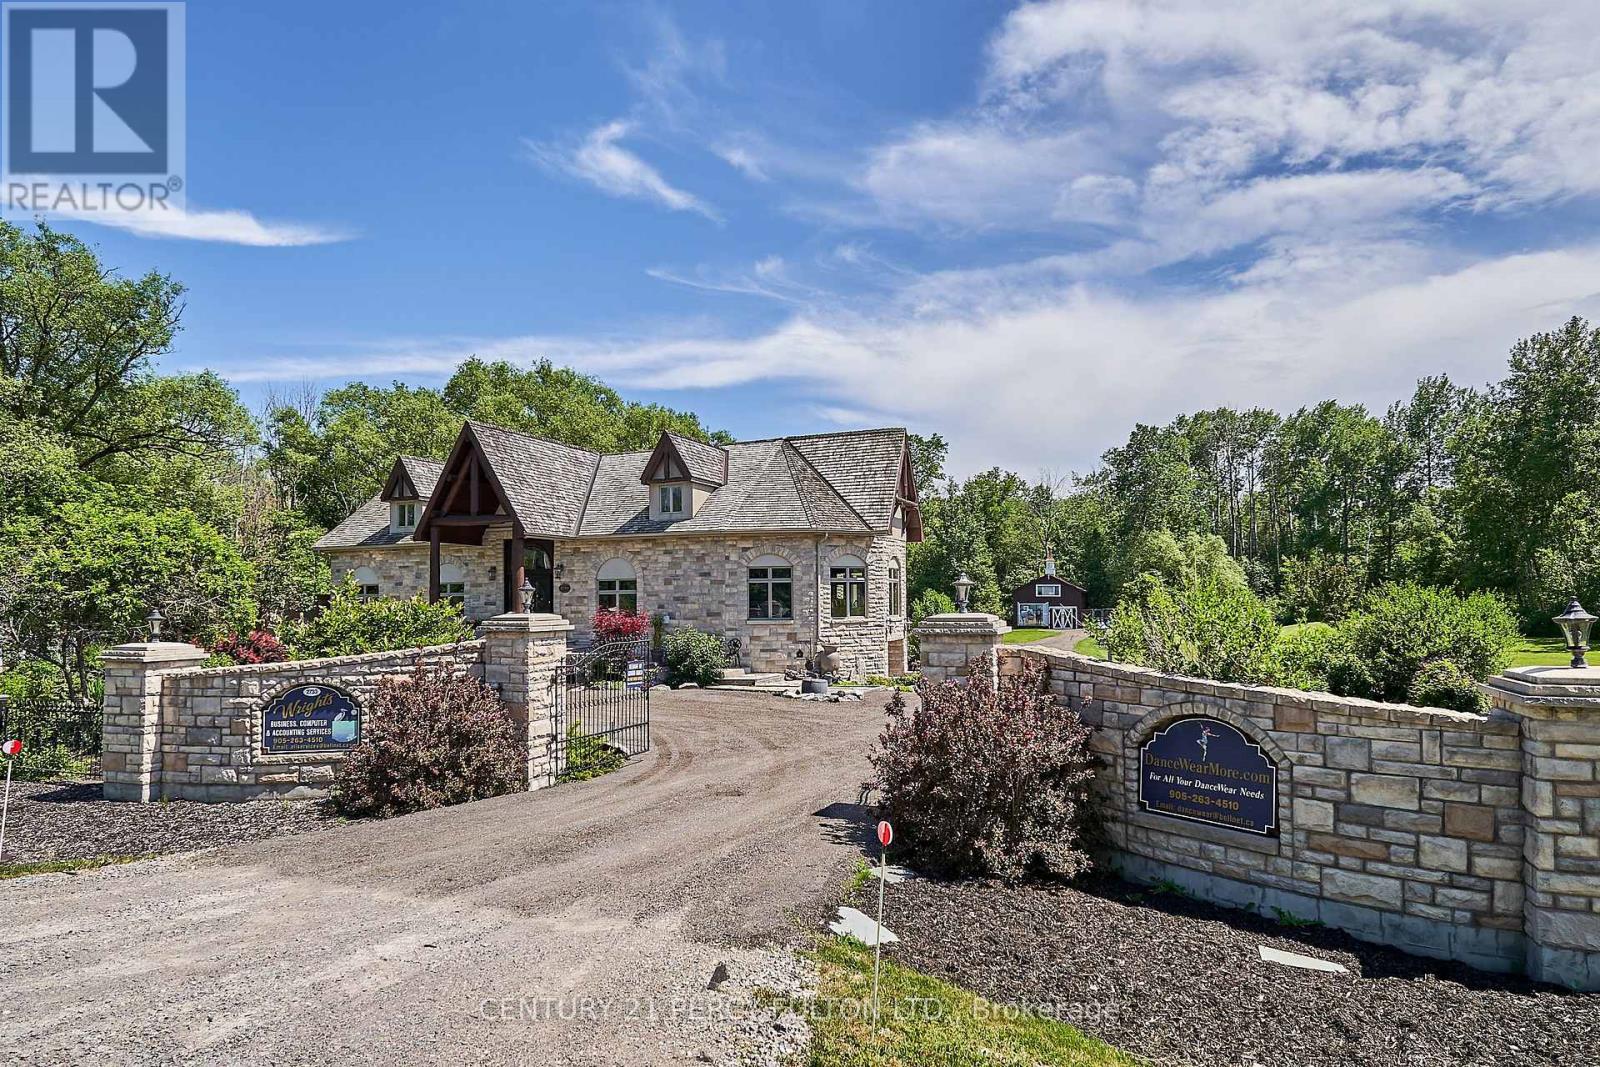
2733 Taunton Road
Clarington, Ontario
Experience rural charm in this spaciuos bungalow, just 40 minutes east of Toronto via 401 and 407. The open-concept design with three wood-burning fireplaces creates a warm ambiance. The estate offers versatile living space suitable for accommodating multiple generations under one roof. Enjoy flower and vegetable gardens, a stream on the east side of the property and two ponds fed by the artesian well. Outdoor spaces invite you to savour the gorgeous environment, ideal for creating lasting memories with your loved ones. Ample parking for many vehicles, a two-storey barn with a custom built-in garage and five out buildings cater to storage and hobby farm needs. New propane furnace, air conditioner, septic system and upgraded 200 amp electrical service ensure modern comfort and functionality for all family members. Large laundry and tool rooms enhance daily functionality, making household tasks easier to manage. The four spacious bedrooms provide the convenience for a multi-generational household. (id:61476)
0 Fairbanks Street
Oshawa, Ontario
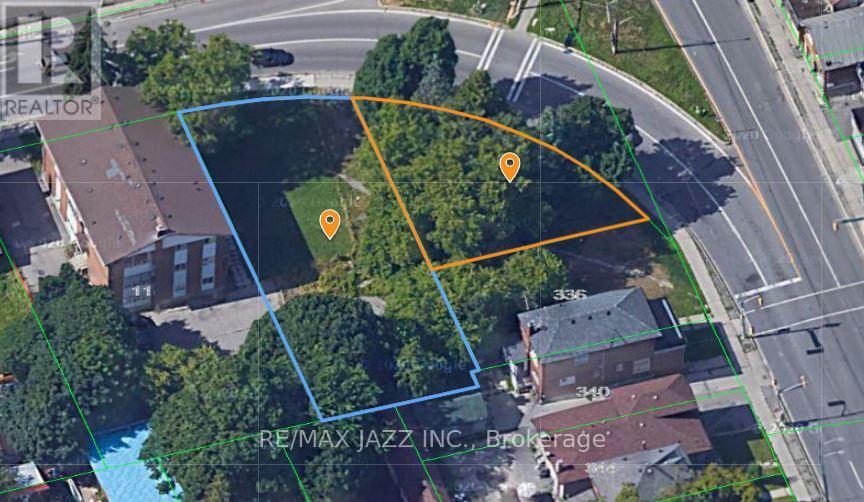
2 Lots For The Price Of One! Centrally Located In Oshawa, Right Off Of Highway 401! Property is located in City of Oshawa's "Central Oshawa Major Transit Station Area Study" which may provide for larger density, commercial comments, etc. Large 0.27 Acre Lot Zoned R3-A/R5-B/R7-A Which Allows For Ample Opportunities For Building Potential! The Lots Can Support Diverse Building Projects! Potential For Multiplex Apartment Building, Rental Building, Potential For Commercial Building With Commercial Units At Bottom And Apartments On Top! Steps Away To Public Transit And Major Highway 401 West and the Proposed and yet to be built Metrolinx Go East Transit Station. (id:61476)
114 - 2635 William Jackson Drive
Pickering, Ontario
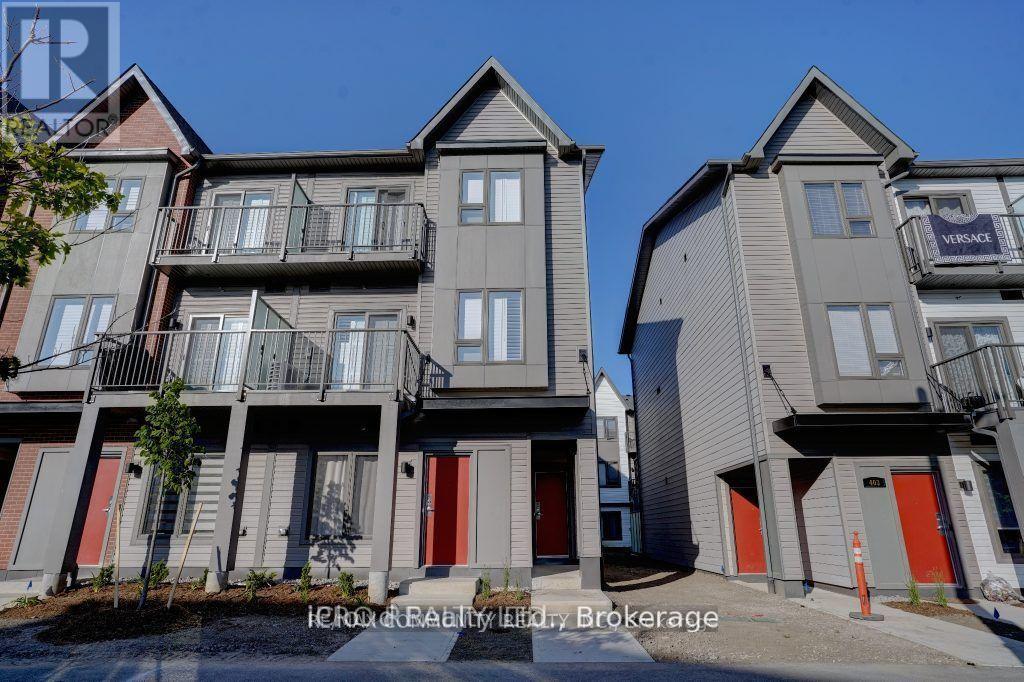
Welcome to Desirable Dufferin Heights Community ! Gorgeous Corner Unit featuring 2 Large Bedrooms and Two Full Washrooms with Laundry Upstairs and is nestled alongside Pickering Golf Club. This Sun Filled Unit features 9ft Ceilings, Granite Counter Tops, Open Concept, Modern Kitchen, Stainless Steel Appliances and One Parking Spot. The Beauty of Nature and Nearby Parks offers convenience with its proximity to Schools, Public Transit, Restaurants, Place of Worship and Shopping. Don't Miss Out, Come See it for yourself. This Stunning Condo Townhouse Offers convenient access to Highway 401 and 407 and an array of Amenities. Pictures are before tenant moved in. (id:61476)
21 Buggey Lane
Ajax, Ontario
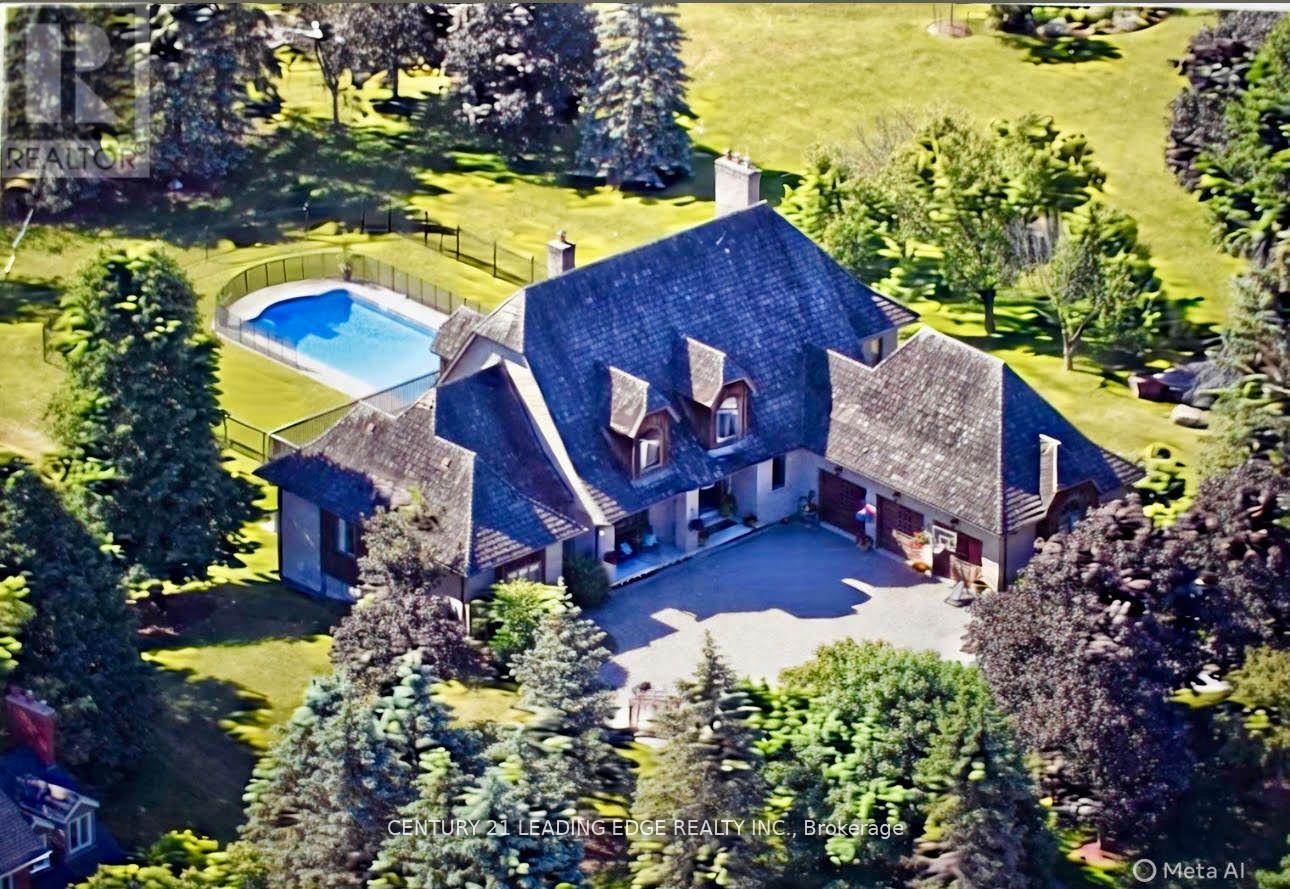
Welcome to 21 Buggey Lane, Ajax.A truly exceptional, one-of-a-kind estate located in one of Ajax's most prestigious enclaves, overlooking the 9th tee of the renowned Deer Creek Golf Course.This stunning home offers over 7,000 sq ft of custom-finished living space designed for both elegant entertaining and comfortable family living. Featuring 4 spacious bedrooms, including a main-floor primary suite with walk-in closet, spa-like ensuite, and private alcove ideal for office, yoga, or reading, all with golf course views.The main level includes a refined library, family room with fireplace, entertainment-sized chef's kitchen, and formal living and dining rooms-each with fireplaces.The upper level boasts a guest suite with ensuite, two additional bedrooms, full bath, versatile nook area, and a custom media room.The fully finished walkout lower level offers a billiards/bar room, large recreation space with bar, two generous office/bedrooms, bathroom, ample storage, and a rare indoor dry hockey rink room.Set on over 1 acres, the professionally landscaped grounds provide a true four-season retreat with a heated saltwater pool and space for a winter skating rink.An extraordinary property offering lifestyle, luxury, and location. (id:61476)