


34 Maple Street
Ajax, Ontario
Beautifully Renovated Turnkey Bungalow Nestled In A Mature, Established Community. Featuring Tons Of Renovations And Thoughtful Updates Throughout. This Home Showcases A Bright Open-Concept Living And Dining Space With Elegant Move-In-Ready Finishes. The Designer Eat-In-Kitchen Features A Centre Island And Custom Coffee Bar - Perfectly Curated For Everyday Living And Effortless Entertaining. Two Generously Sized Bedrooms Offer Abundant Natural Light And Ample Closet Space. A Functional Laundry And Pantry Area Overlooks The Private Backyard And Connects To A Rear Mudroom Entry With Double Closets For Added Convenience. The basement has been encapsulated by industrial grade waterproof membrane. Enjoy Exceptional Outdoor Living With A Newly Extended Back Deck, Updated Railings And Newly Installed Privacy Wall - Creating The Perfect Space For Backyard Entertaining And Relaxation. The Driveway Has Been Extended To Accommodate At Least Six (6) Vehicles. This Home Is Set On A Premium Tree-Lined Lot In A Friendly Community Close To Parks And Within Walking Distance To A Highly Rated Elementary School. Minutes To All Amenities, Highways, Lakeridge Hospital Ajax, Shopping and Much More. This Is True Turnkey Living In A Charming Neighborhood Setting. Notable improvements are as follows; gas range (Aug.'23), Kitchen (Quartz countertops & blacksplash, and custom cabinetry Dec.'23), Reverse Osmosis water filtration system (Dec.'23), Tankless water heater, owned (Jun.'23), owned water softener (Oct.'23), CCTV (Oct.23), Back deck extension & rails, privacy wall & fence (Jun.'24),. Driveway (May.'24), Direct Bell Fibe (Nov.'24), Owned gas furnace (Oct.'24), owned A/C (Oct.'24), Front Deck (Sept.'24), Bathroom (Apr.'25), Fridge (May.'25), Front Garden Bed (May.'25), Pre-existing 200amp panel (in case of E.V. charging). (id:61476)
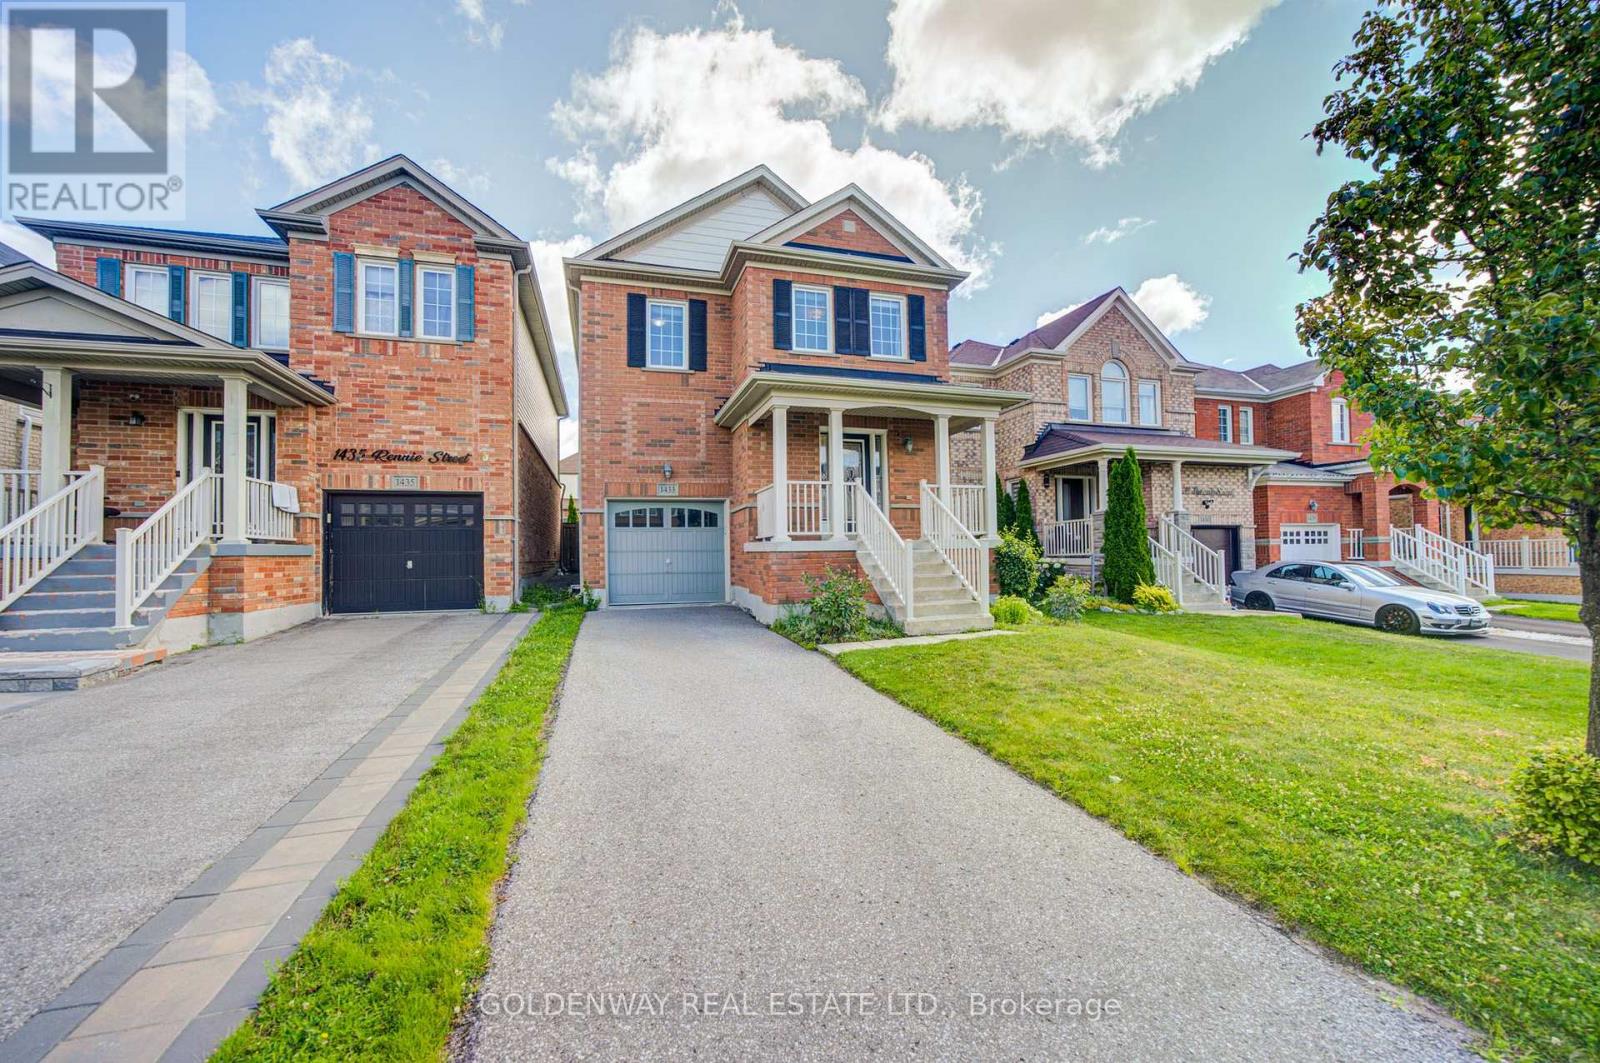
1433 Rennie Street
Oshawa, Ontario
Welcome to this beautiful 2,000 sq. ft. home featuring 4 bedrooms, located in a quiet, established, family-friendly neighbourhood in North Oshawa. This spacious open-concept layout offers a bright family room overlooking a gorgeous kitchen with a stylish backsplash and stainless steel appliances. The breakfast area features a walkout to the deck and a fully fenced backyard, perfect for outdoor enjoyment. The open-concept living room boasts hardwood flooring, while the lovely primary bedroom includes his-and-hers closets and a 4-piece ensuite. Additional highlights include a second-floor laundry room, an elegant oak staircase, and direct access to the garage from the home. The private driveway provides parking for up to 2 cars. ** This is a linked property.** (id:61476)
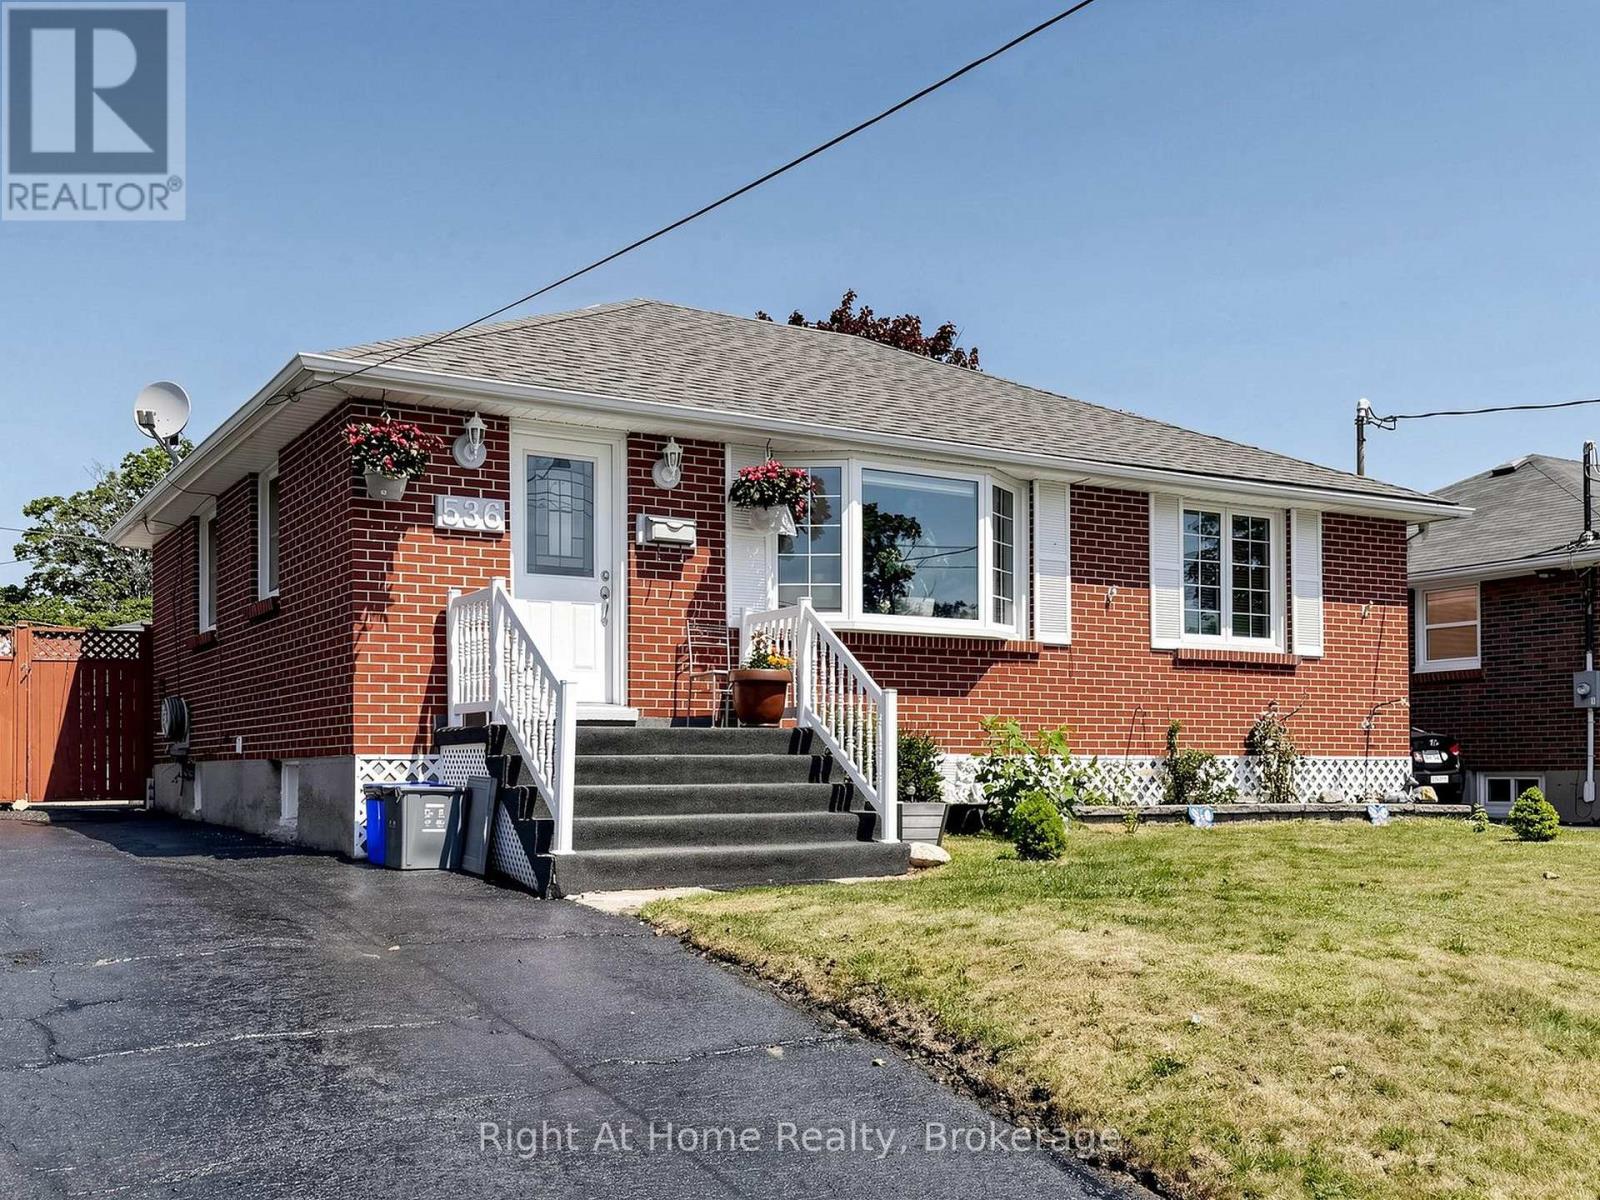
536 Barbara Street
Cobourg, Ontario
Step outside to your own private backyard oasis complete with an in-ground pool, perfect for summer entertaining and family fun. The bungalow layout offers easy, single-level living, while the fully finished basement with a bedroom and bathroom (In-Law Suite) adds valuable extra square footage and versatility. Located in a desirable Cobourg neighbourhood close to schools, shopping, and the VIA Rail station for effortless commuting, this property checks every box - whether you're searching for a forever family home or a smart addition to your investment portfolio. Don't miss this rare opportunity - book your private showing today! (id:61476)

830 Fairview Avenue
Pickering, Ontario
Beautiful 3+1 bedroom, 5-bathroom, Rubinoff Design Group custom-built water view home on Frenchman's Bay, offering over 5,100 sq ft of exceptional living space. A truly impressive residence designed for both everyday living and entertaining, with soaring 10' and 12' ceilings on the main floor and 9' ceilings on the second, with 8' exterior and interior doors. The sunken entryway welcomes you with immediate views of the Bay. The open-concept main floor features spacious dining and living rooms, gourmet chef's kitchen with high-end appliances, an oversized island with breakfast bar, and a sunken family room with a gas fireplace and walkout to the backyard deck with BBQ. The double-car garage features epoxy flooring and a bonus third garage door, ideal for a home gym, workshop, or car enthusiast. Upstairs, the spacious primary suite offers a massive walk-in closet/dressing room, luxurious 5-piece ensuite, and a separate office that could be used as a nursery or additional walk-in closet. Enjoy the second-floor wet bar with fridge and walkout to covered roof-top terrace offering panoramic west-facing views of Frenchman's Bay, the lake, and spectacular sunsets, complete with a gas fireplace and TV. A second bedroom with 4pc ensuite and a third bedroom with walkout to balcony and a 4pc semi-ensuite complete the second floor. The finished basement offers a fourth bedroom, 3pc bathroom, kitchen, dining and living areas, above-grade windows, and a full projection home theatre. The ultimate entertainer's retreat continues outside to a fully landscaped backyard featuring an inground pool with waterfall, hot tub, and walkout to a scenic walking trail leading to the Bay. A rare opportunity to enjoy luxury, privacy, and breathtaking waterfront views in one exceptional home. (id:61476)
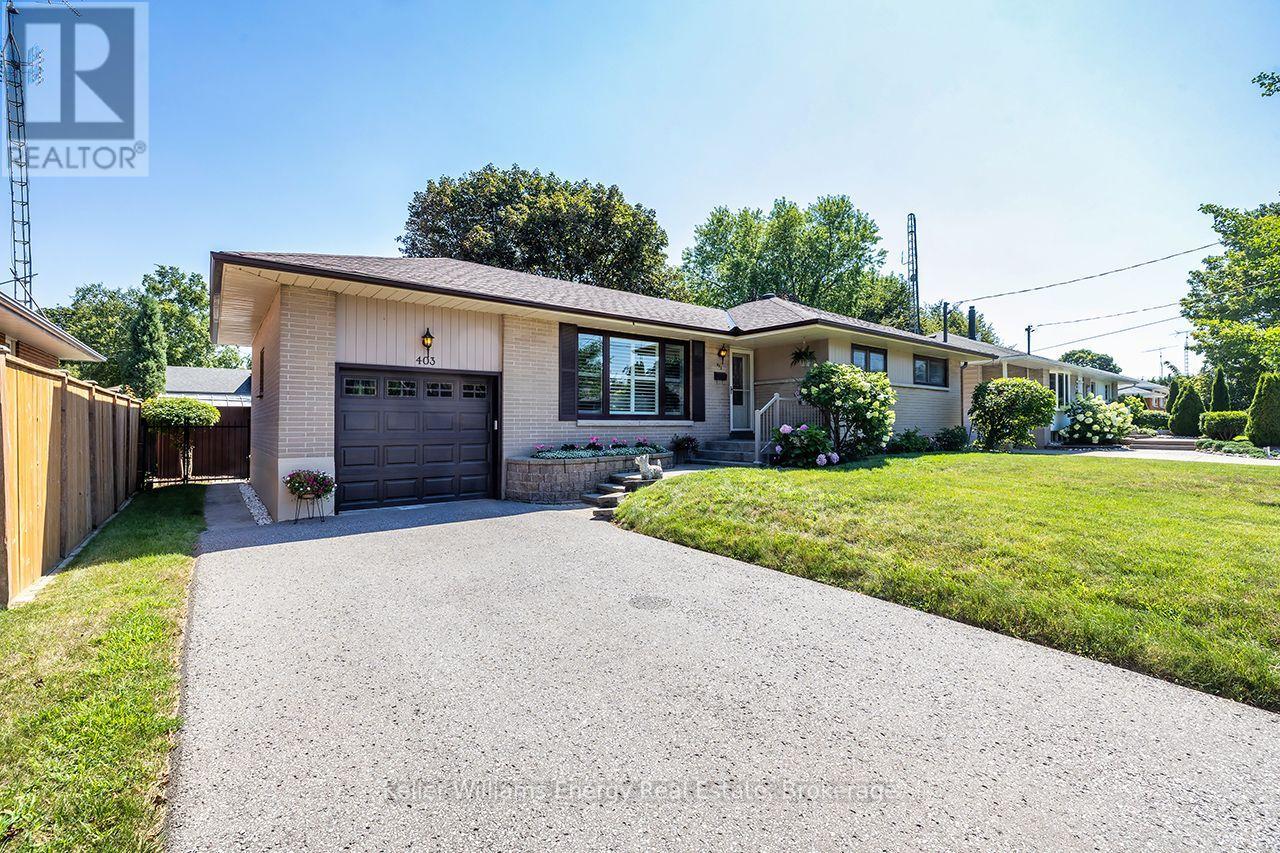
403 Rossmount Avenue
Oshawa, Ontario
Prestigious Northglen! An exceptional 67' x 105' lot. Immaculately maintained with unmistakable pride of ownership through out. This classic all-brick bungalow is nestled in 1 of Oshawa's most sought-after Neighbourhoods, offering space, privacy, character & versatility for every stage of family life. Natural light fills the main level where generously sized living & dining areas offer plenty of rm for family gatherings & entertaining, complemented by hardwd flring, California shutters & C/moulding. The eat-in kitchen features refaced cabinetry, pantry, back-splash, 2 lazy susans & new flring. 3 well-appointed bedrms continue the home's warmth & character, featuring hardwd flring, blinds & d. closet's. A 4-pc bath completes the main flr. A separate side entrance leads to the finished lower level featuring a spacious rec rm, separate games room, 2-pc bath, laundry rm with laundry sink & over-sized workshop, offering plenty of space & flexibility for a teen retreat, extended family or future in-law suite.Outside, the property truly shines.The fully fenced, private backyard is surrounded by mature landscaping & colourful perennial gardens,complete with a garden shed & gated access on both sides-an inviting setting for entertaining, gardening, children at play or quiet summer evenings.A 1-car garage, parking for 4 & no sidewalk add everyday convenience. Ideally located mins from Oshawa Centre, hospital, schools, parks, rec facilities & shopping, with quick access to Hwy 401 for commuters.Homes offering this combination of an expansive mature lot, bungalow living, exceptional privacy & a well-established setting are increasingly hard to find-making this a special opportunity in Northglen. Lovingly cared for by the same owners since 1984, this is a home filled with decades of memories, pride & genuine care. Now ready for its next chapter, 403 Rossmount offers another family the opportunity to put down roots, create memories of their own & call prestigious Northglen home. (id:61476)

843 Carnation Court
Oshawa, Ontario
Rarely offered 4-bedroom side-split, located on a family-friendly, quiet court in Oshawa. This versatile and spacious home features a warm, inviting layout with plenty of room for the whole family, plus a finished basement offering additional living space. Updated kitchen with modern finishes and stainless steel appliances. Enjoy the privacy of a large pie-shaped lot with a fully fenced yard, a small deck with a gas hook-up for a BBQ, and beautiful flagstone landscaping and patio. The charming gazebo is perfect for relaxing or entertaining. The backyard also features a garden and shed and rasied garden area and lots of room to play. The pretty front yard offers lovely curb appeal, no sidewalk to shovel, and lots of parking. This home is within walking distance to schools and the Donevan Recreation Centre, and has quick access to Highways 401 and 418, GO Transit, and shopping. A wonderful family home in a peaceful neighbourhood, offering comfort, functionality, and a true sense of home. (id:61476)

1067 Maury Crescent
Pickering, Ontario
Welcome to this beautifully maintained all-brick detached 2-storey home in a sought-after family-friendly neighbourhood of Pickering. Proudly owned by the same family since it was built in 1986, this 4-bedroom, 3-bathroom home offers over 2200 sq ft above grade and reflects true pride of ownership throughout, making it an ideal choice for growing or multigenerational families seeking comfort, space, and lasting value. Step inside to find engineered hardwood flooring on the main level, a bright living room with a charming bay window, and a formal dining room perfect for hosting family gatherings. The fully updated kitchen (2022) is the heart of the home, featuring quartz countertops, a large island with seating, pot lights, stainless steel appliances, induction cooktop, and a stylish backsplash, all overlooking a sun-filled breakfast area with walkout to the backyard. The adjacent family room offers a cozy space to unwind, complete with a fireplace and seamless indoor-outdoor flow. Upstairs, you'll find new broadloom throughout and four generously sized bedrooms, including a spacious primary retreat with a beautifully updated ensuite featuring a heated floor for added comfort. The main floor laundry room with direct access to the double-car garage adds everyday convenience. The full unfinished basement offers another 950 sq ft of additional space, providing incredible potential for future living space, recreation, or in-law suite possibilities. Situated on a large lot with no sidewalk, enjoy parking for up to 6 vehicles and added privacy backing onto a hydro field with no direct rear neighbours. Located close to parks, schools, shopping, and commuter routes, this is a fantastic opportunity to settle into a welcoming community and create lasting family memories. Roof 2019. Most Windows 2010. New Broadloom 2026. (id:61476)
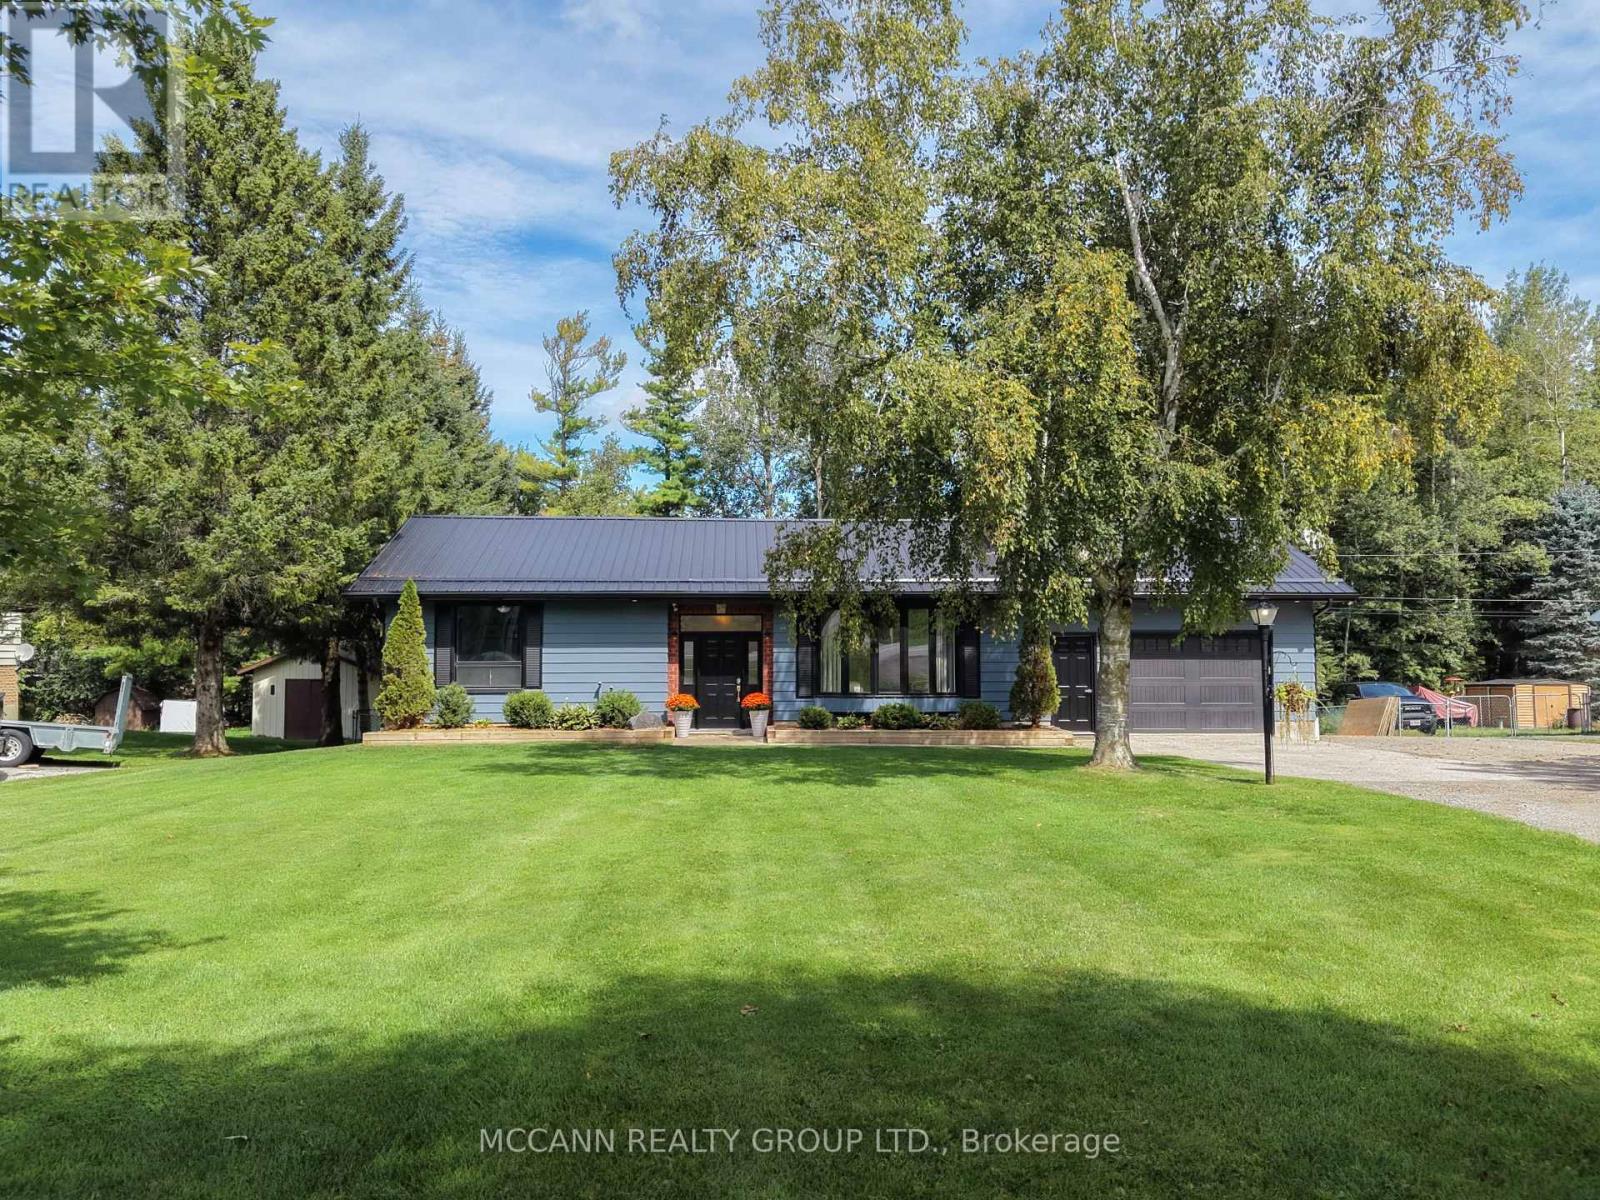
12885 Highway 12
Brock, Ontario
Welcome to 12885 Highway 12, a custom-built Harry Southern bungalow set on a beautiful private 0.38-acre lot with southwest views, offering country living with easy access to nearby amenities. Pride of ownership is evident throughout this beautifully maintained 3+1 bdrm home, with an impressive heated workshop that truly sets this property apart.The bright & inviting main floor features beautiful vaulted ceilings & an open, airy feel. The recently renovated kitchen is truly the heart of the home & designed for entertaining, featuring a stunning oversized centre island with plenty of storage & space for family & friends to gather. Overlooking the bright dining area with W/O to the backyard deck, the space flows beautifully for everyday living & entertaining. The spacious living rm is filled with natural light from a large bay window & features a wood-burning fireplace.Three gorgeous bdrms are located on the main floor, including a spacious primary retreat. A cozy sitting nook with a window creates the perfect little spot to relax & unwind, while a W/O provides direct access to the backyard. An updated 4-pc bath & convenient main-floor laundry complete this level, with rough-ins for 2 additional baths.The partially finished lower level offers an additional bdrm, living area & excellent in-law suite potential.Outside, the fully fenced backyard is made for enjoying country life, complete with a large deck, above-ground pool & chicken coop. A true highlight is the impressive 24' x 40' heated workshop/garage, offering incredible space & versatility with a mezzanine, gas heater, 60-amp subpanel & winterized water supply.Additional highlights include a metal roof (2022), with all major systems & equipment owned.Enjoy peaceful country living without giving up convenience, with easy access to Uxbridge, Port Perry, Lake Simcoe & Hwy 407. A wonderful opportunity for those looking for space, privacy & versatility, with a workshop you simply don't find every day. (id:61476)
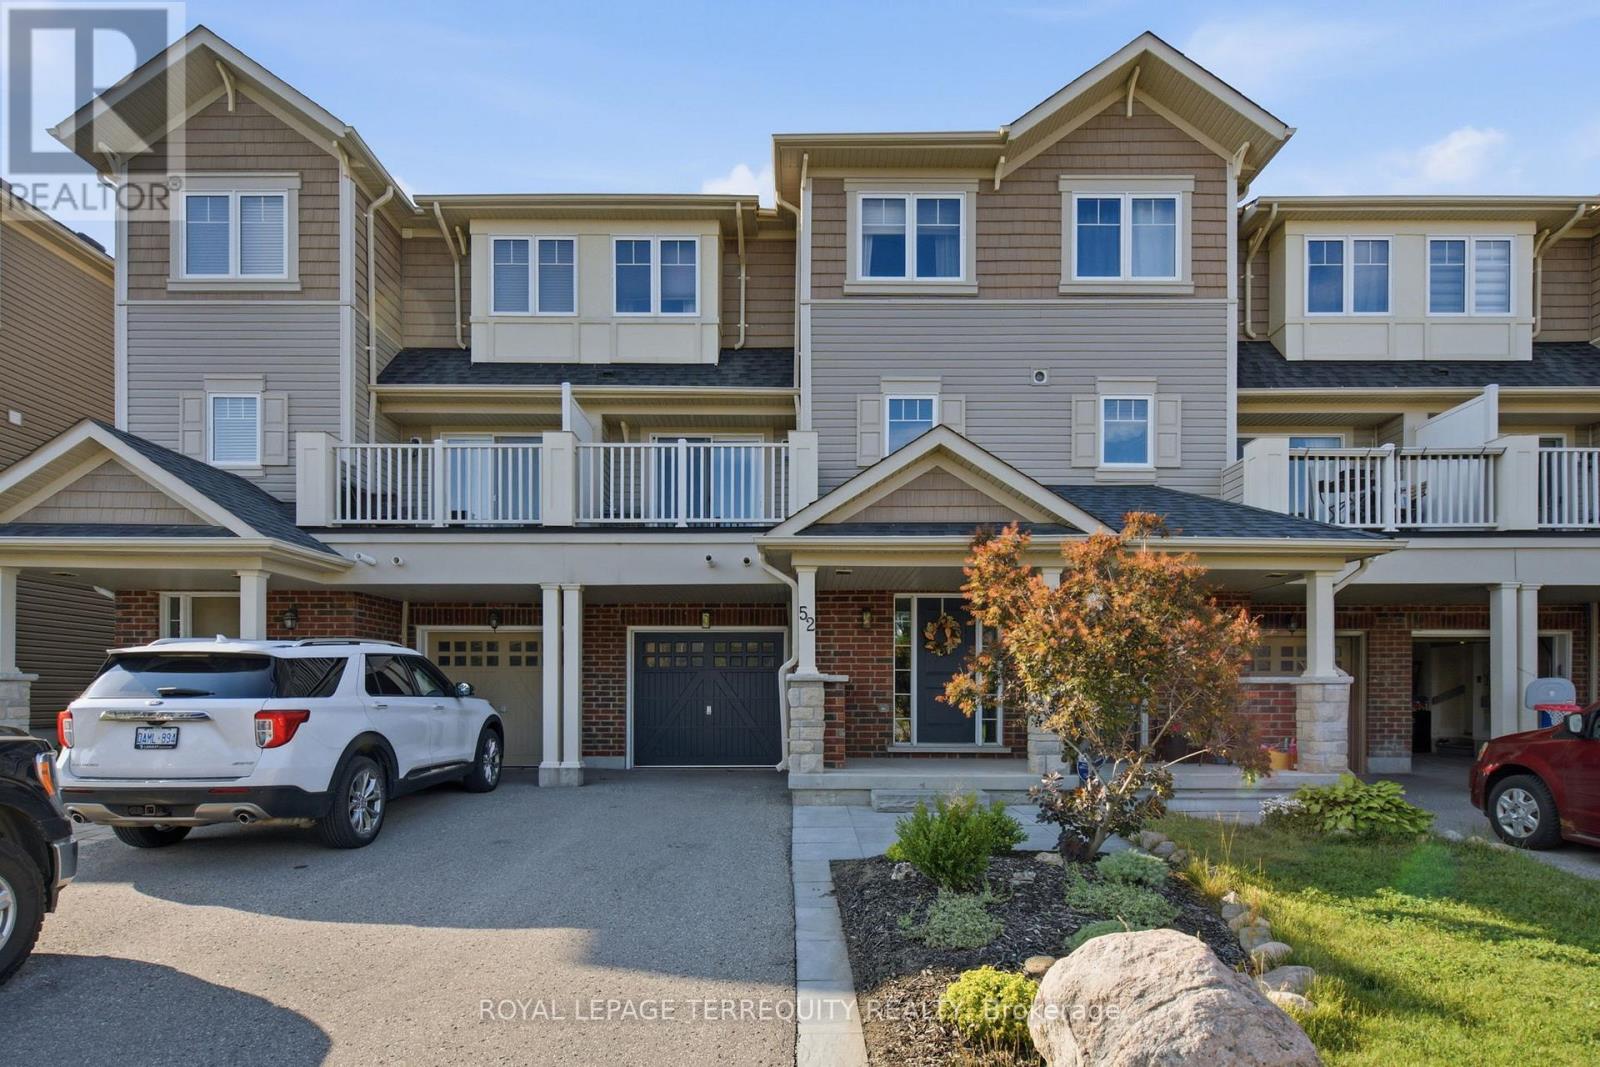
52 Artania Street
Oshawa, Ontario
Step inside to discover a warm and spacious front foyer with interior access to the one car garage and large separate storage room. Make your way upstairs where the perfect blend of charm and comfort awaits with the open concept kitchen ready for those family gatherings with stainless steel appliances and ample cabinet space. It also has a sun filled open concept dining and living area with a walk-out to a charming balcony perfect for those morning coffees or summer barbecues. Head upstairs your spacious primary bedroom retreat with a large window, ample closet/storage space. A second generous sized second bedroom provides the perfect space with a large window and closet. If you are afirst time buyer looking to find a house to call your first home, an investor seeking an opportunity for rental income or someone minimizing their living space, this home is exactly what you are looking for, especially with its location! Extras: Nestled in a neighborhood known for its short distance to Ontario Tech University, Durham College, it offers proximity to all the amenities you need, highways, schools, trails, and Costco.Everything you need just minutes away! Bonus! 4 Total Parking Spots! (id:61476)
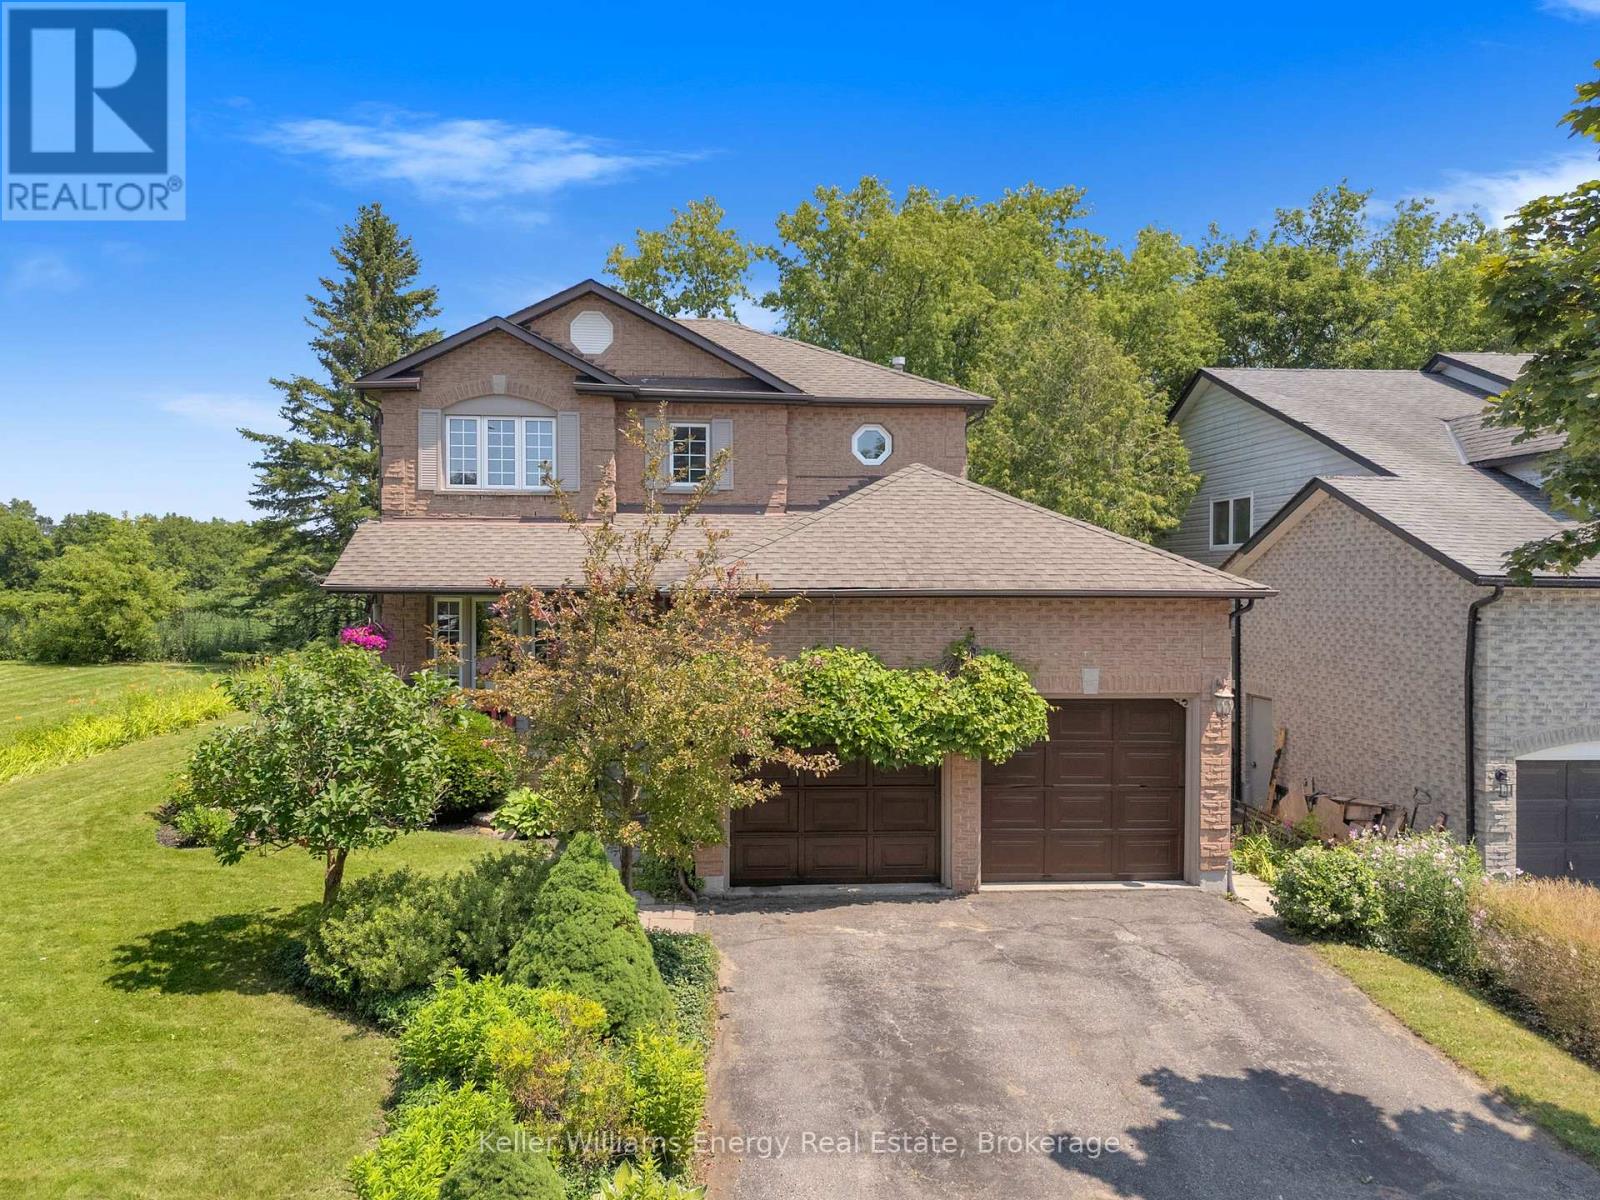
276 Andrew Street
Clarington, Ontario
Welcome to 276 Andrew Street Newcastle! This 3+2 Bedroom, 3 Bath home is tucked away on a quiet street in a family friendly neighbourhood & boasts a private backyard backing onto farmland! Main level features 2 pc bath, laundry area, spacious Living and Dining areas, bright updated eat-in kitchen & sunken family room with new vinyl flooring & fireplace! 2nd level features 3 spacious bedrooms and 2 full baths including oversized primary bedroom with vinyl flooring, large walk-in closet & 4 pc ensuite bath! Fully finished basement boasts 2 additional bedrooms, utility/storage area, office nook & large Rec area! Very private backyard lined with mature trees situated on a premium 60 ft lot backing onto farmland situated beside a vacant lot providing the outdoor space and privacy your are looking for! Excellent location situated in the heart of Newcastle walking distance to parks, schools, transit, Tim Horton's & charming downtown Newcastle village! Mins from 401 access! First time offered on MLS in 32 years this is the family home you have been waiting for! See Virtual Tour!! (id:61476)

8 Mackeller Court
Ajax, Ontario
**Lot size irregular: 139.12 Ft. Frontage on MacKeller x 156.74 Back Yard** Executive Luxury home nestled in a quiet, family-friendly cul-de-sac in North Ajax. This premium, peaceful neighbourhood offers zero through-traffic and unmatched convenience, with a school nearby, a scenic nature path directly behind the court, and quick access to shopping plazas and Costco. Commuting is effortless with close proximity to Highways 401, 407, and 412.The main floor features a grand foyer with marble flooring and elegant coffered ceilings. A private home office sits behind classic French doors. The formal living room boasts gleaming hardwood floors and a massive bay window with a built-in storage seat, while the adjoining dining room offers seamless backyard access. The heart of the home is the open-concept chef's kitchen, complete with quartz counters, a waterfall island, extensive pantry space, and top-tier KitchenAid stainless steel appliances, including a gas cooktop. The bright breakfast nook leads through French sliders to an extra-large, L-shaped backyard with dual gas BBQ outlets. This extra-large lot may be suitable for an accessory dwelling unit (ADU). The kitchen connects beautifully to a cozy family room featuring a classic gas fireplace. Upstairs, every spacious bedroom features its own private full ensuite bathroom. The massive primary suite is a true oasis, offering double doors, "his & hers" walk-in closets with built-in organizers, and a spa-like ensuite with a soaking tub and glass shower. A convenient laundry room completes the upper level. The fully finished basement boasts tall ceilings, above-grade windows, a spacious living area with a sink roughed in, three additional bedrooms, a three-piece bathroom, and extensive storage. This rare luxury property will not last long! ***Lot size: Front: 10.24 ft x 10.24 ft x 10.24 ft x 10.24 ft x 10.24 ft x 22.56 ft x 65.36 ft = 139.12 Back: 36.01 ft x 43.34 ft x 22.22 ft x 55.17 ft =156.74 Side: 92.51ft*** (id:61476)
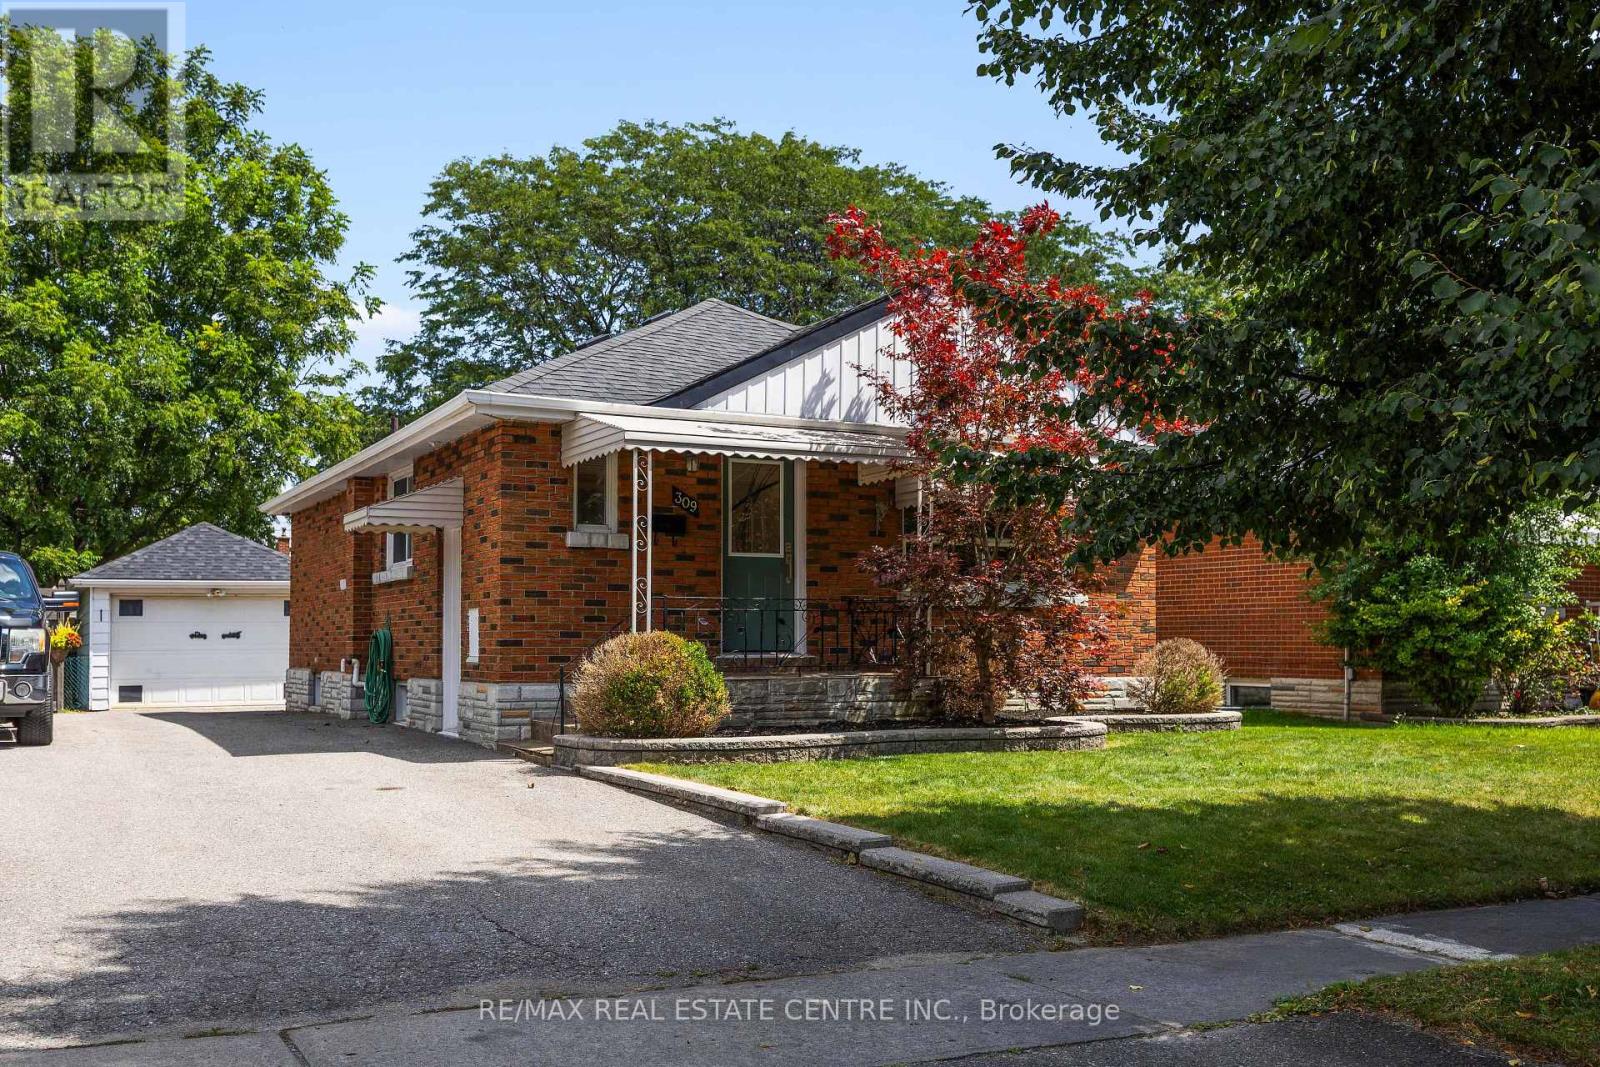
309 Lasalle Avenue
Oshawa, Ontario
Welcome to this beautifully maintained all brick bungalow, offering the perfect blend of comfort, style, and everyday convenience. Thoughtfully laid out with 3 bedrooms and 2 bathrooms, this inviting home features spacious principal rooms, a bright and functional floor plan, and a convenient separate side entrance. The well appointed kitchen features stainless steel appliances, ample cabinetry, and plenty of workspace, making it both practical for everyday living and ideal for entertaining. The main level offers comfortable living spaces with plenty of natural light and an easy flow throughout the home. The expansive finished lower level adds exceptional versatility, offering the perfect space for a cozy family room, home office, recreation area, or potential in law suite. A convenient separate entrance adds even more flexibility. Recent updates include a newly renovated bathroom and brand new basement carpeting, making this home truly move in ready. Outside, you'll fall in love with the beautifully landscaped property, spacious open yard, and large detached garage, providing excellent storage and parking. Whether you're enjoying the outdoor space with family or entertaining friends, this property offers plenty of room to make it your own. Best of all, the home is vacant and ready for its new owners to move in and enjoy. Situated in a highly convenient location close to parks, schools, shopping, restaurants, and public transit, you'll have everything you need just moments from home. Whether you're a growing family, downsizing, a first time buyer, or simply looking for a home that offers space, flexibility, and pride of ownership, this is an opportunity you won't want to miss. Come see everything this wonderful property has to offer! (id:61476)
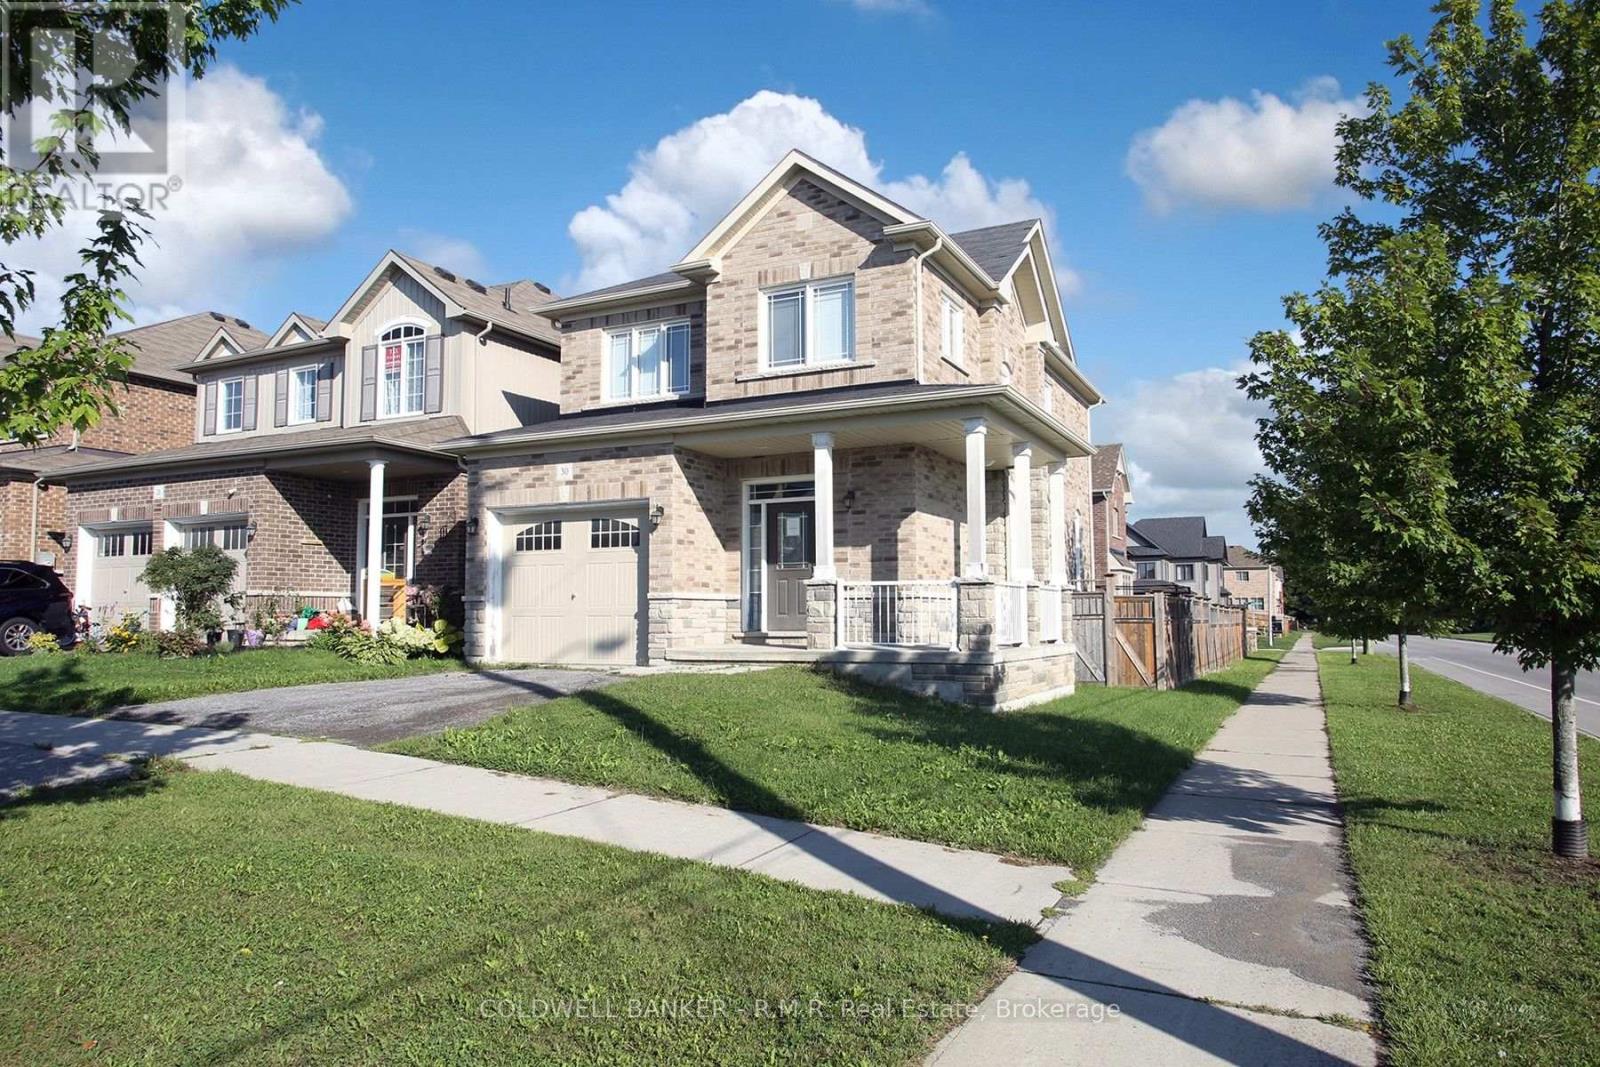
30 Moses Crescent
Clarington, Ontario
Welcome to north Bowmanville's sought after Northglen neighbourhood! This is your opportunity to own in this fabulous family friendly community, close to two new elementary schools, the Rickard Recreation Complex, historic downtown shopping and dining, abundant big-box stores, and easy access to major highways. Quality built Halminen all brick detached home featuring an open concept layout, fenced yard, main level laundry and direct access to garage, 4 bedrooms and 3 baths. Don't miss out on this opportunity! (id:61476)

53 Peacock Boulevard
Port Hope, Ontario
Spacious 3-Bedroom Townhouse in a Desirable Family-Friendly Neighbourhood! This Freehold Home Features No Maintenance Fees, with Plenty of Room for the Whole Family. This Bright Home Offers a Functional Layout with a Separate Dining Room, a Dine-In Kitchen with Walkout to a Private Balcony. Recent Updates Include the Roof (April 2026), 2 year old paved driveway ( sealed Aug, 2026), Freshly painted throughout, Powder room remodeled (new vanity and toilet), Upstairs bathroom (new vanity and trim), New flooring, New kitchen cupboards, some new baseboard heaters with controls, New windows in the living and laundry room, new outdoor carpet. Testing was done on electrical and Fireplace was cleaned and tested by professional. Enjoy a Private Fenced Yard, No Sidewalk, One-Car Garage, and Convenient Proximity to Schools, Parks, Shopping, Transit, and All Amenities. Bring your own style and unlock the full potential of this home! (id:61476)
8 Cyril Richardson Court
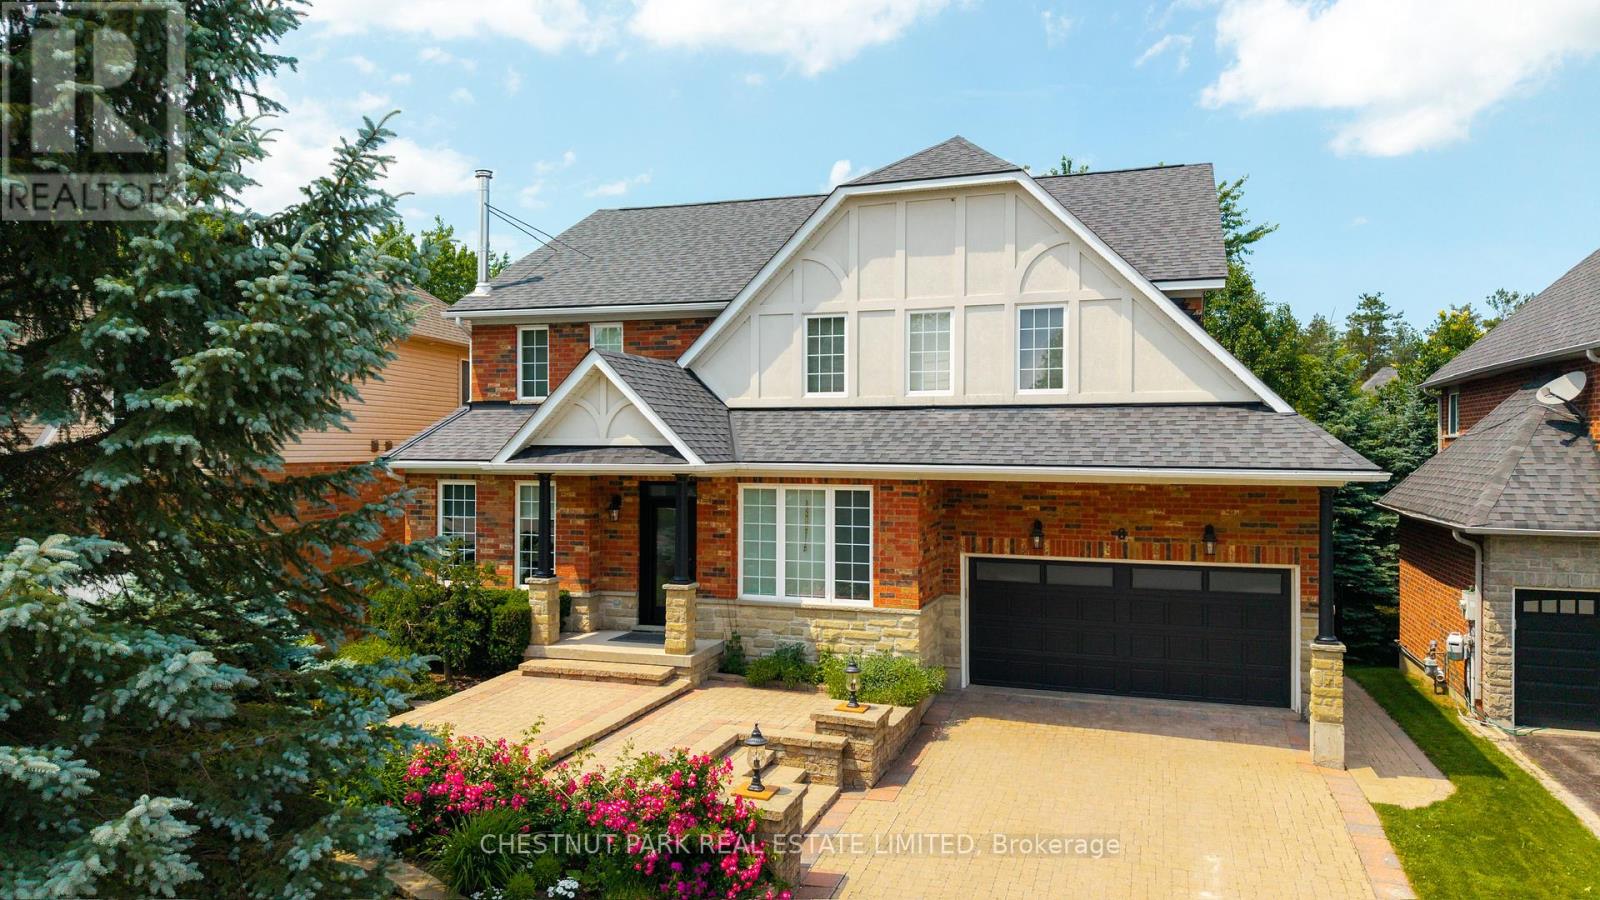
Uxbridge, Ontario
Set among mature trees on a quiet court across from a pond, this home offers 5 bedrooms, 5 baths and over 3500 sq ft of finished living space across three levels, including a legal walkout apartment. Upstairs are three oversized bedrooms, each with its own private ensuite: a four-bedroom footprint given to three. Two bedrooms in the professionally finished suite below are ideal for in-laws or nanny, teen hangout, adult kids or rental income. The main floor's sunny, south-facing entry opens to soaring 9' ceilings, and a centre hall flanked by a living/dining room with hardwood floors, a high-efficiency European 3-sided glass wood stove and a light-filled private office with pond views. Perfect for entertaining, the chef-designed kitchen with granite countertops, high-end 6-burner Blue Star range, dedicated prep counter and a generous eating area is open to the family room with gas fireplace and built-in shelving and walks out to a large composite deck with natural gas hook-up and stairs to the secluded patio below. Upstairs, the private primary offers a spa-like 5-pc bath with soaker tub, oversized glass shower and dual vanities, plus twin customized walk-in closets. The convenient, second-floor laundry is spacious enough to be an additional office or hobby room. Downstairs the legal 2-bedroom apartment offers a separate entrance, fireproofing, noise baffles, its own kitchen and laundry, and heated tile floors (all basement heating is supplementary offering individual control). An additional workroom, storage and cold room, plus an insulated 2-car garage with driveway parking for 4 more round out the practical comfort of the home. Wrought-iron fencing rings the pie shaped low-maintenance lot, and the quiet court doubles as play space out front. Built as an Energy Star home, it is an easy walk or bike to the Fields of Uxbridge, the TransCanada Trail, and downtown's restaurants, shops, farmers market and theatres. School buses are at the corner. (id:61476)
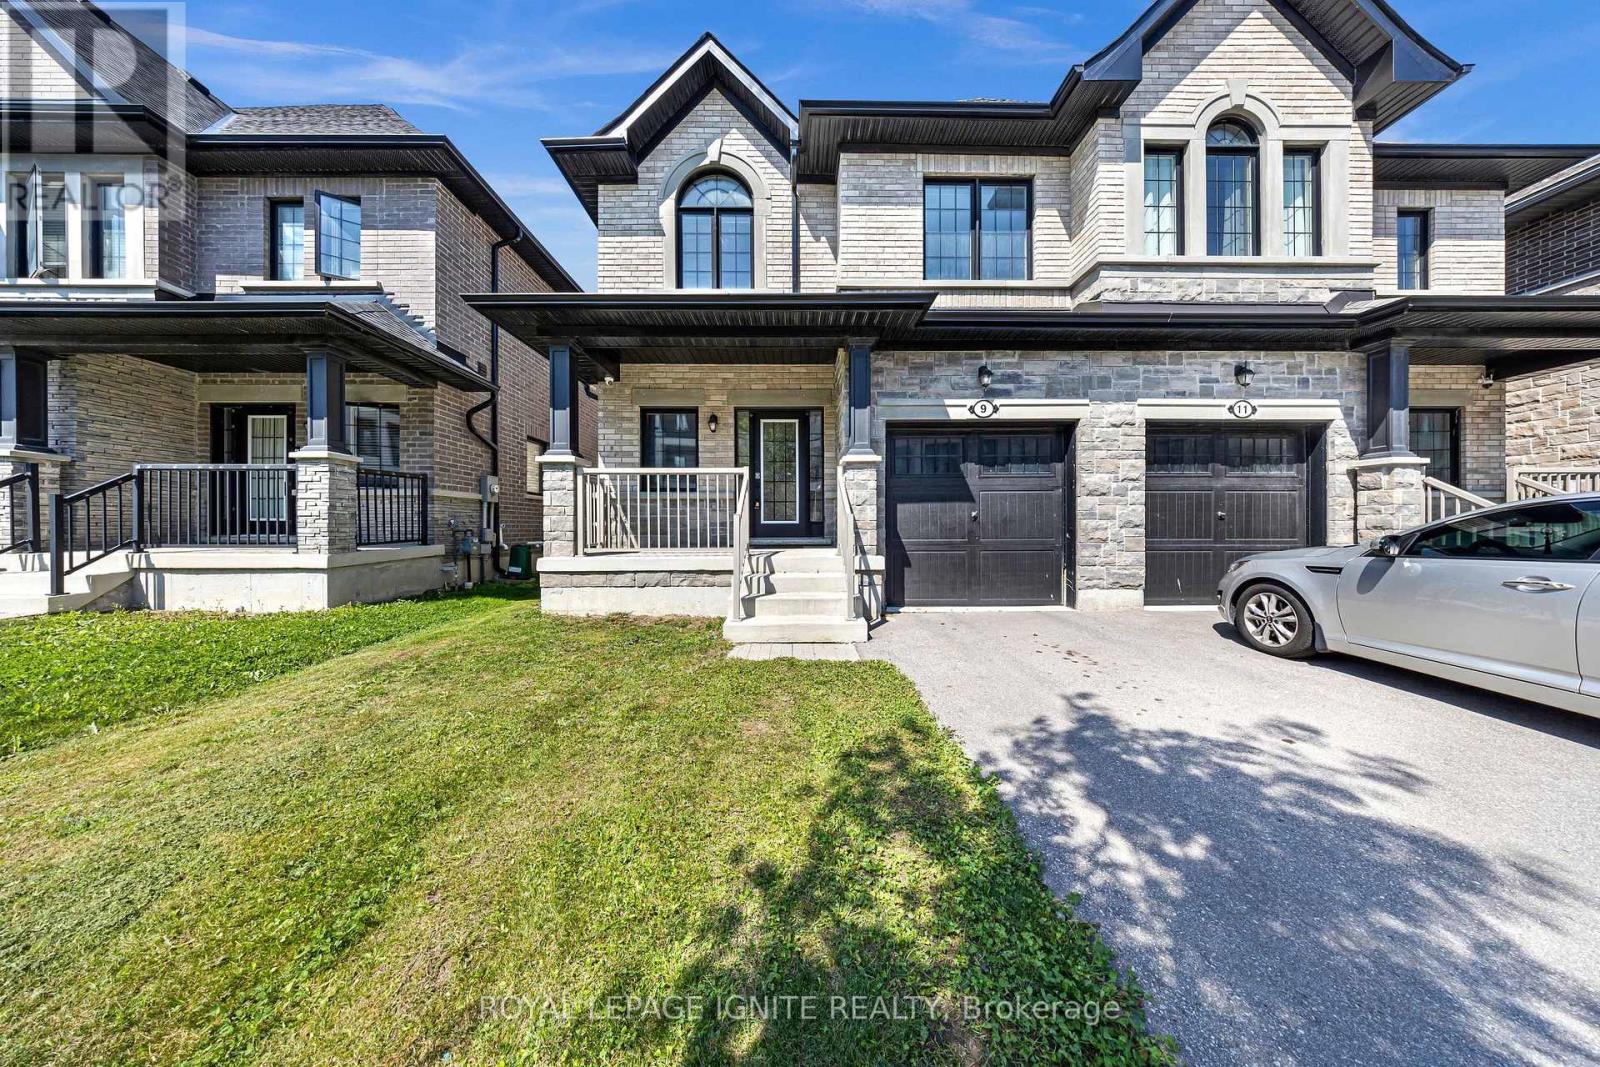
9 Alan Williams Trail
Uxbridge, Ontario
A beautifully laid out 3-bedroom, 3-bathroom semi in one of Uxbridge's newest neighbourhoods, offering approximately 1,800 sqft above grade plus a separate side entrance to the unfinished basement. No sidewalk means parking for three, and a covered front porch welcomes you in. The foyer opens to a 2-piece bath and closet before flowing into a bright living room anchored by a gas fireplace, with convenient inside access to the garage. The eat-in kitchen features a gas stove and stainless steel appliances, opening to a dining area that overlooks the backyard through sliding patio doors. Nine-foot ceilings run throughout the main floor. Upstairs, 8-foot ceilings and a smart floor plan deliver three genuinely spacious bedrooms, each with large windows, along with a linen closet and second-floor laundry. The primary retreat includes a walk-in closet and a 5-piece ensuite with soaker tub, separate standup shower, and his-and-hers sinks. The backyard is a blank canvas, graded and ready for the deck you've been imagining, and the unfinished basement offers room to grow. Set in the heart of Uxbridge, the Trail Capital of Canada, you're minutes from downtown's shops, restaurants and cafés, plus schools, parks, the arena and recreation complex. Trails and conservation land are right at your doorstep, while Lincolnville GO and Highway 404/407 access keep the commute manageable. Small-town living without giving up convenience. (id:61476)
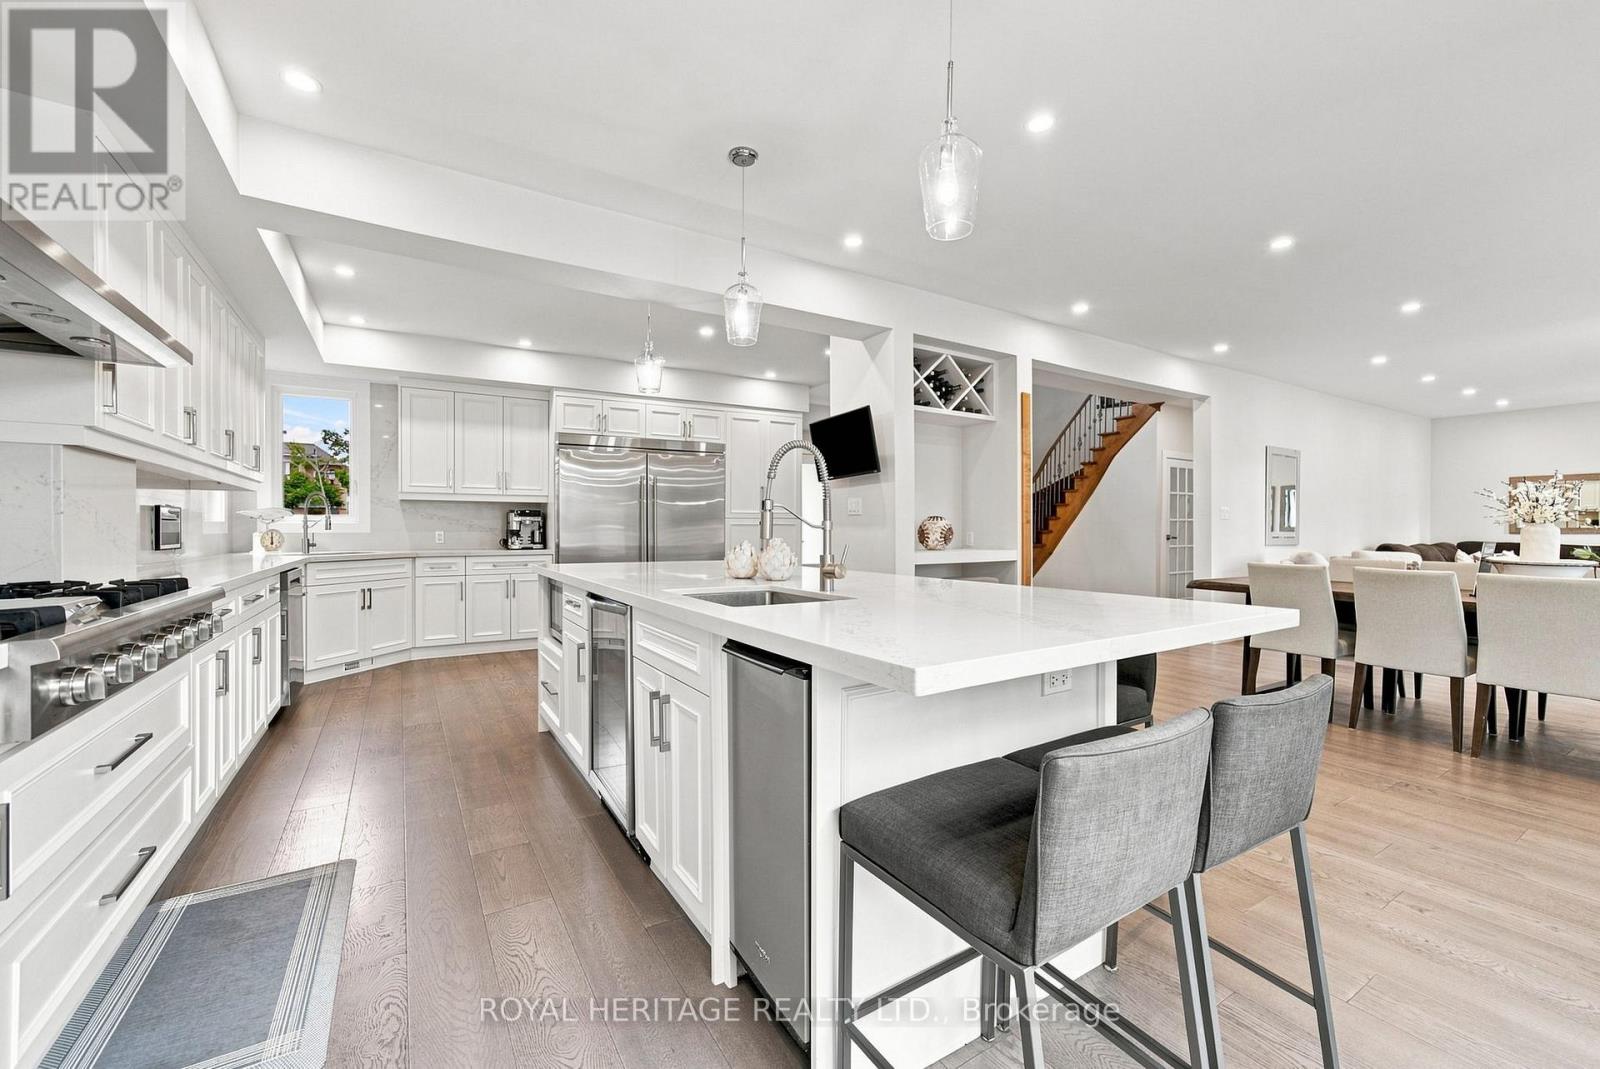
66 Rosena Lane
Uxbridge, Ontario
Welcome home where luxury, and sophisticated design come together. This expansive, high-end home has been thoughtfully renovated and showcases an impressive level of craftsmanship and attention to detail throughout. At the heart of the home is a one-of-a-kind oversized designer kitchen, destined to be the centre of every gathering. Featuring stunning quartz countertops, elegant white detailing, two kitchen sinks, a professional 6-burner gas stove, double ovens, Electrolux double fridge, additional wine fridge, and a custom built-in ice machine. This extraordinary kitchen is brilliantly designed to include everything you could have ever dreamed of! The newly renovated main floor offers a fresh, refined aesthetic with beautiful hardwood flooring continuing throughout both the main and second level. The generous layout provides an abundance of space for both everyday living and impressive entertaining.Every oversized bedroom features its own private bathroom, offering exceptional comfort, privacy, and convenience for family members and guests alike. All bathrooms throughout the home have been recently renovated, creating a cohesive, modern feel.The fully finished basement extends the living space and offers endless possibilities for a recreation room, home theatre, gym, office, or additional entertaining space.Step outside to your own private retreat, complete with a hot tub in the backyard-perfect for unwinding at the end of the day. A rare opportunity to own a truly remarkable home combining grand scale, luxurious finishes, thoughtful renovations, and exceptional everyday living. Welcome to Uxbridge where this home is a statement in sophisticated living. (id:61476)
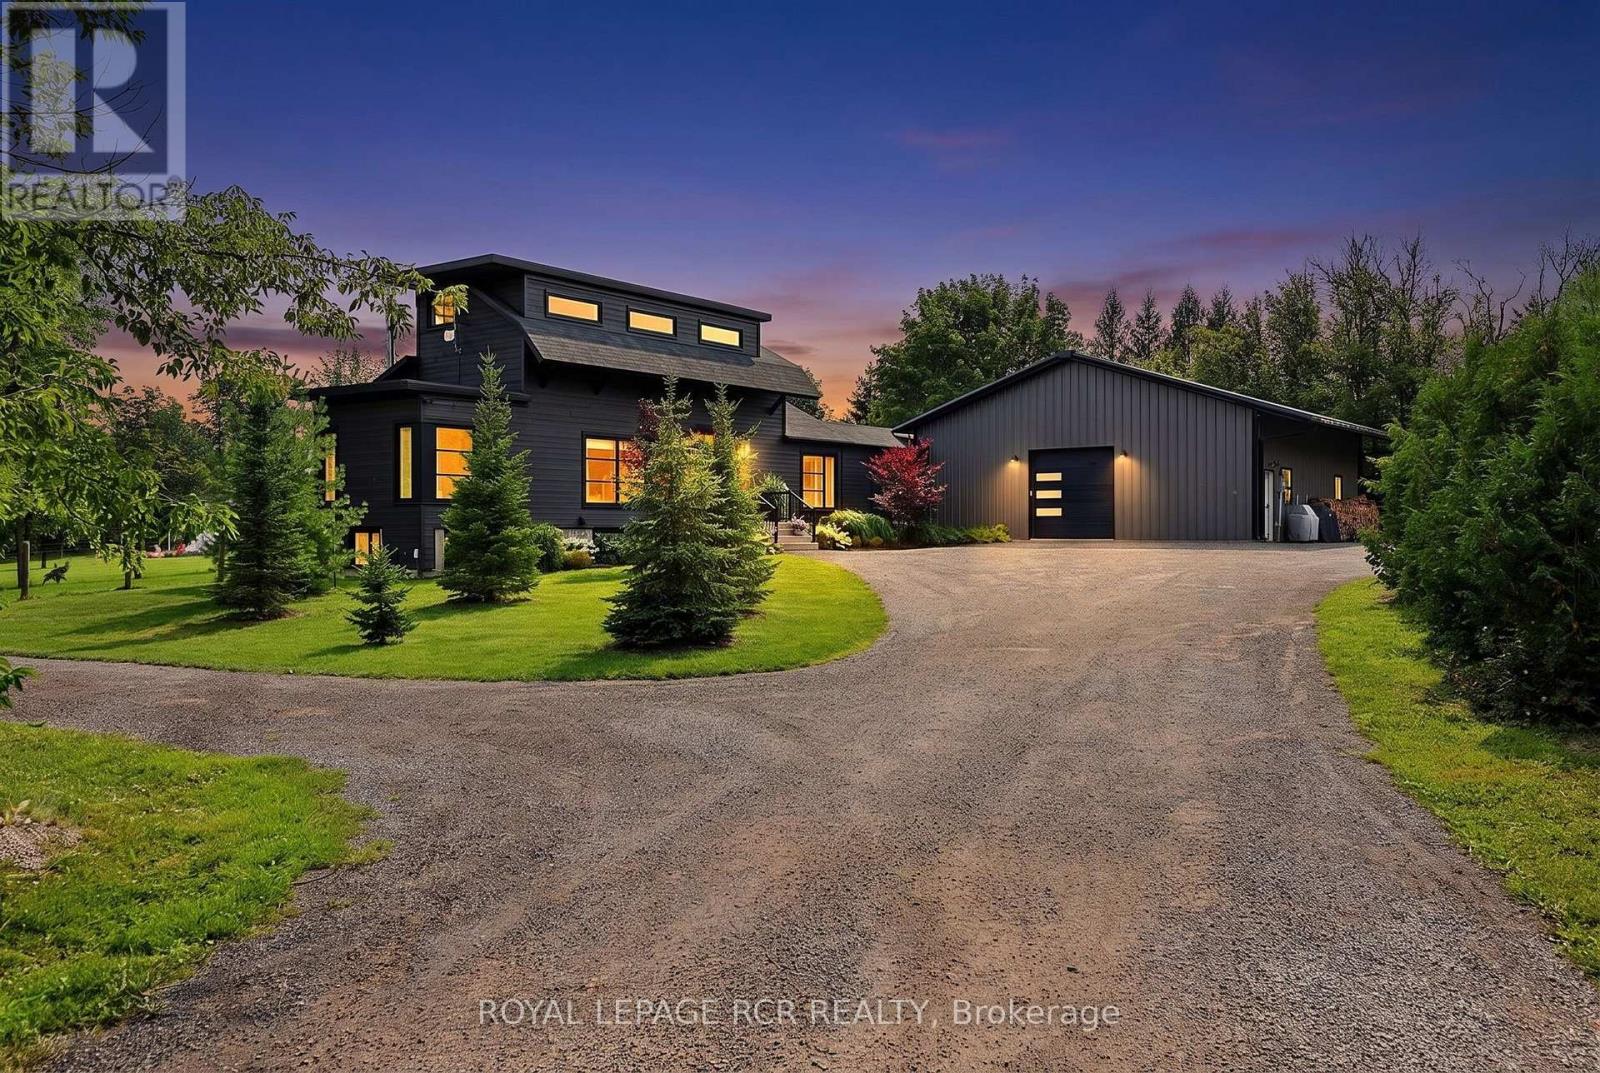
13160 Regional 39 Road
Uxbridge, Ontario
Breathtaking family homestead on 1.94 private, mature-treed acres in the desirable hamlet of Zephyr, Uxbridge. This stylish (2021) modern 2,051 sqft bungaloft plus 1,586 sqft finished basement and dream 1600sqft heated garage/workshop is set well back from the road at the end of a long, gated private driveway. The unique 1.94 acre lot has trees on the perimeter and includes a backyard family-oasis including a chicken coop, raised garden beds, outdoor sauna, hot tub, cold plunge, swing set, large fire pit and entertaining-sized deck with gazebo. Step inside to an open-concept main floor filled with oversized windows and natural light. The stylish kitchen showcases quartz countertops, a centre island with breakfast bar, stainless steel appliances, and a walk-out to the composite deck. The family room centres around a propane fireplace with built-in speakers. Two main-floor bedrooms offer oversized windows and beautiful views of the surrounding trees and gardens. A large main-floor laundry room with built-in organizers and a private office complete this level. A breezeway connects the home directly to the garage/workshop. Upstairs, the primary loft suite features a 4-piece ensuite, oversized walk-through closet, and a private balcony perfect for sunbathing, yoga, or morning coffee. The finished basement includes a large recreation room with a gorgeous wet bar, bright above-grade windows, a wood stove, 3-piece bathroom, bedroom, and storage. It connects both above and below ground to the oversized heated garage/workshop, which also features a storage loft. This rare property seamlessly blends modern comfort, outdoor living, and exceptional workshop space on a private treed lot. (id:61476)

63 Campbell Drive
Uxbridge, Ontario
Fully Renovated 5+1 Bedroom Executive 2-Storey with custom designer addition, 4 season sunroom, spectacular dream kitchen, finished basement and resort-style private backyard oasis on prestigious Campbell Drive within in steps to all amenities and amazing trails. Enjoy an open-concept layout featuring wide-plank hardwood flooring, decorative wood beams, custom cabinetry, artistic wood decorative accents, pot lights & B/I speakers. Unbelievable entertainer's dream kitchen with stunning cabinetry, quartz and walnut countertops, centre island plus breakfast bar, huge walk-in pantry with chef's desk & window, premium stainless steel appliances, dining area with beamed ceiling and walk-out to sunroom. Relax in the 4 season sun room with 2-sided ledge rock gas fireplace, cedar walls and ceiling, flagstone flooring, and electric heaters. The Family room is open to the kitchen with 2-sided fireplace, and hardwood flooring. Working is a productive in the perfectly located office with soaring 11'10'' ceilings and built in double workstations. Doing Laundry is a pleasure in the modern laundry/mudroom with barn door and B/I shelving. Escape to the spacious Primary Suite with stone gas fireplace, custom wood B/I shelving, coffered ceiling, huge 4-piece spa style ensuite with makeup table, his and her sinks, glass shower and oversized custom walk-in closet. The four additional generously sized bedrooms with B/I shelving closets provide ample family space. The Professionally finished basement offers a rec room, exercise room, playroom, 6th bedroom and 3 piece bathroom. The garage presents B/I storage, epoxy flooring and 7 bike pulley system. Live the vacation lifestyle in the private, lusciously landscaped backyard with shotcrete negative edge pool with waterfall and wadding area, hot tub, pool house with 2 piece bath, Dekko fire feature, raised hidden garden beds and green grassy areas. Yes have it all, Location! Vacation! and Designer Luxury! (id:61476)

689 Ravenshoe Road
Uxbridge, Ontario
Situated on a private 118x150ft lot with one neighbouring home, while remaining conveniently located. 3+1 Bedroom. 3 Full bathrooms including a master ensuite. The main floor is an open-concept living space featuring a custom kitchen, quartz countertops, large kitchen island, updated appliances, engineered hardwood flooring, pot lights, and a stunning propane fireplace with custom stone surround. New tilt-and-turn French doors open onto a 16' x 32' deck overlooking the backyard. The fully finished walkout basement has been professionally upgraded with spray foam insulation on the foundation walls and rim joists, new drywall, luxury vinyl flooring, staircase, railings, ceiling tiles, and pot lighting and custom built-ins. The basement offers direct access to the heated attached garage, while a large cold cellar with a dedicated dehumidifier provides excellent year-round storage. Enjoy your own backyard retreat featuring a 15' x 30' above-ground pool with surrounding deck, heated by a propane heater, a hot tub, and a custom treehouse with a shaded sandbox below. Major updates include all windows, a high-efficiency propane furnace, cold-climate heat pump, UV air and water purification systems, reverse osmosis drinking water system, domestic hot water recirculation pump, upgraded well pressure tank, sand filtration system, and two sump pumps. Additional improvements include cedar shingle siding, painted brick, new soffit and fascia, steel shed roof, new front entry sidelight. *For Additional Property Details Click The Brochure Icon Below* (id:61476)

273 Wees Road
Uxbridge, Ontario
Nestled into the rolling hills of the Goodwood community in Uxbridge, this 10-acre country retreat offers the perfect balance of functional country living and premium hobby infrastructure on a quiet, meandering road just 20 minutes from the 407. The heart of the property is a substantial, sun-flooded stone home featuring 3,305 square feet of bright, open living space across large principal rooms. The main floor is anchored by a warm family room with a striking stone wood-burning fireplace and a spacious living room centered around a cozy propane hearth, all looking out over your private property. A chef's kitchen comes equipped with high-end appliances including a Sub-Zero fridge, built-in oven, pot filler, and a stainless steel hood fan. Downstairs, a fully finished basement expands the layout with a recreation room, media room, and an extra 3-piece bathroom. The backyard transforms into a private summer oasis, featuring a 20x40-foot heated saltwater pool nestled among established perennial gardens, with change room and a built-in sauna to unwind. For horse lovers, a premium equestrian setup includes a 2018 Mennonite-built 3-stall barn with an insulated tack room, water, hydro, and a 480-bale hayloft, alongside oversized double paddocks, a run-in shed, and a riding ring. Complete with an attached 2-car garage and a separate, fully insulated and heated 1,800 square-foot workshop, this estate offers endless possibilities for hobbyists and families alike. (id:61476)
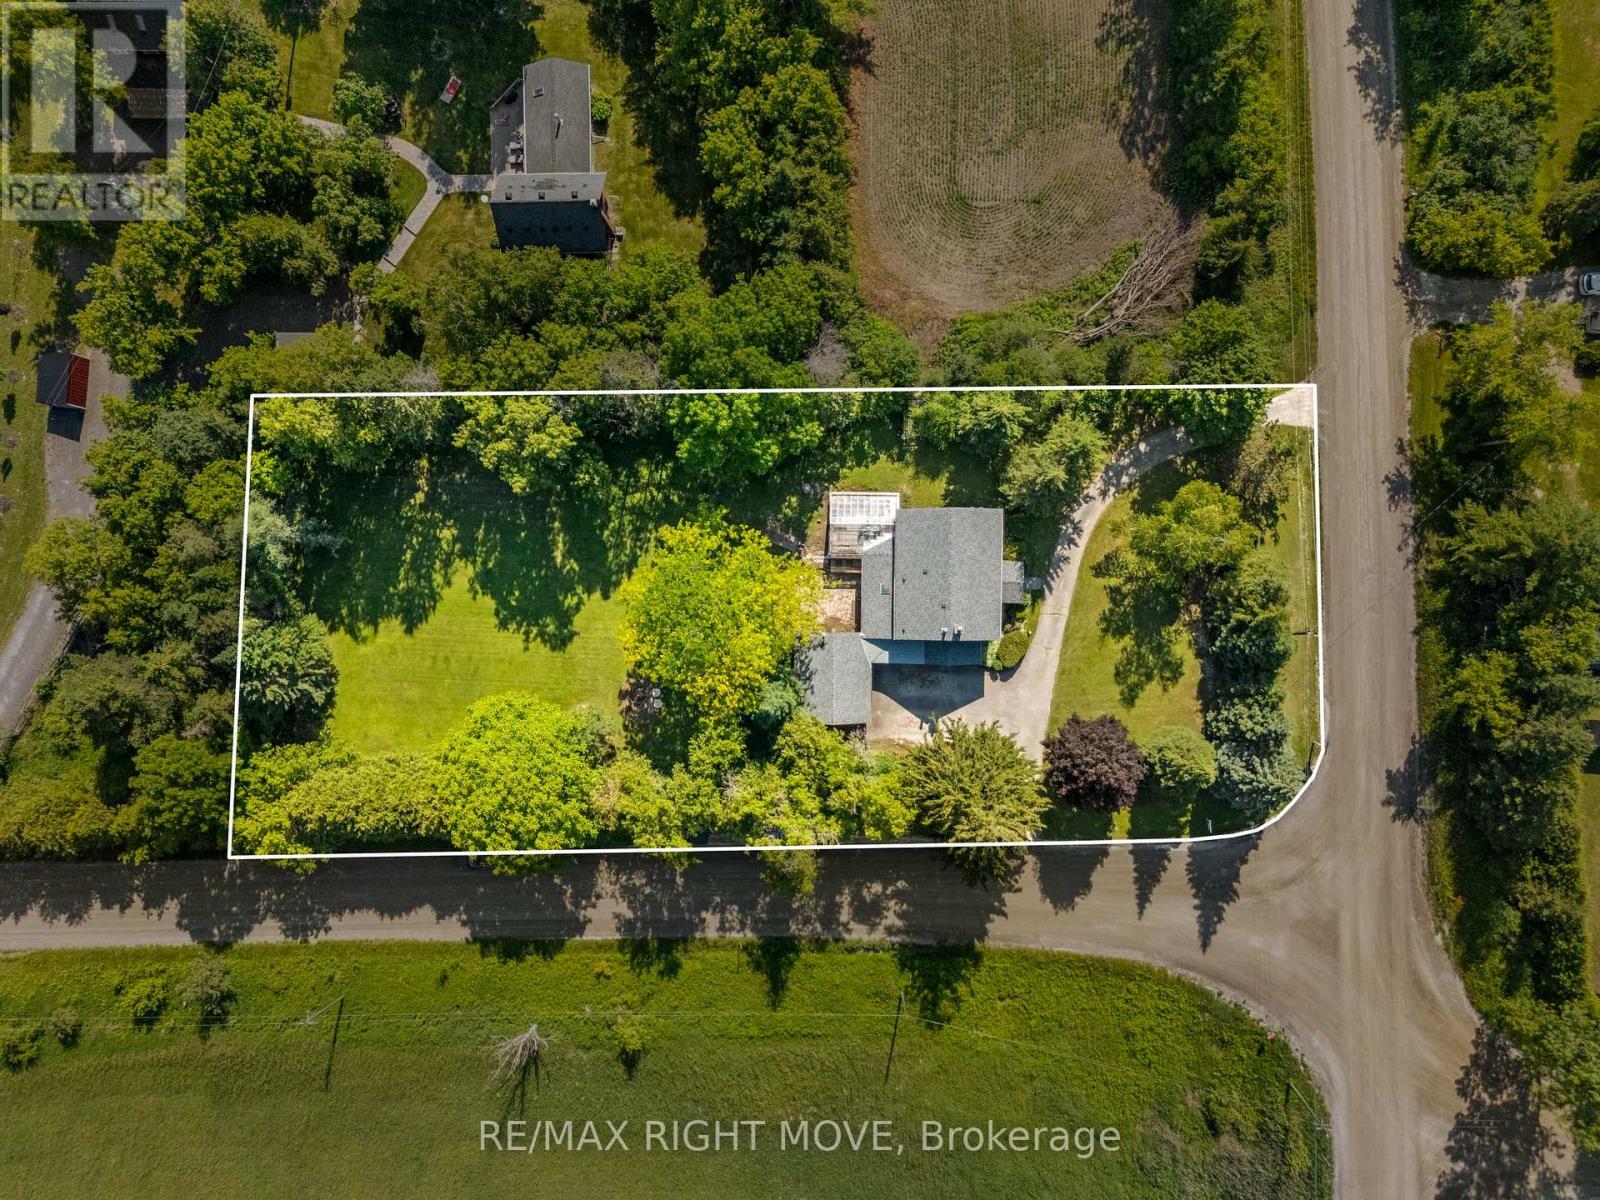
590 Scugog 12 Line
Uxbridge, Ontario
Originally built in the 1870s, this iconic brick schoolhouse has been beautifully transformed into a one-of-a-kind four-bedroom, two bathroom post and beam home, blending historic charm with modern living on a picturesque 1-acre lot.Once the heart of the Four Corners of Marsh Hill Road and Scugog Line 12, this historic property stood alongside a blacksmith shop, creamery, and church, serving generations of local families as the original Schoolhouse. Today, that rich history lives on throughout the home.Walk through the very same front door that welcomed students more than 150 years ago. The original schoolhouse door carefully preserved offers a rare connection to the past. Inside, exposed post-and-beam construction, and preserved architectural details create a warm, inviting atmosphere unlike anything found in a modern home. The open-concept layout features four spacious bedrooms, two bathrooms, an attached garage, multiple walkouts, and large windows that fill the home with natural light while framing peaceful views of the surrounding property. Outside, an original Lord & Burnham greenhouse, complete with its own basement, stands as another remarkable piece of the property's history. Whether you're a passionate gardener, looking for a unique entertaining space, or simply appreciate rare craftsmanship, this one-of-a-kind feature offers endless possibilities. Surrounded by mature trees on a private 1-acre lot, enjoy the peace of country living without sacrificing convenience, with shopping, grocery stores, restaurants, and everyday amenities in Port Perry and Uxbridge just a short 10-minute drive away. Properties like this are incredibly rare. Rich in history, full of character, and beautifully adapted for modern living, this is a once in a generation opportunity to own one of Scugog's most distinctive historic homes. New Fiberglass Shingles (2023) Complete septic replacement including weeping bed (2022) Furnace (2025) Fresh Paint (2026) Bsmt Lighting (2026) (id:61476)

50 Newton Reed Crescent
Uxbridge, Ontario
Welcome to the Brand New Never Lived In Glen Abbey Model - A masterpiece of design, offering over 3,100 sqft of refined finished living followed by an additional 2,000 sqft of lower level space for endless opportunities. Home is situated on over 1.4 acres of natural surroundings. A grand 8 foot entry door leads into endless features including smooth ceilings, soaring 20 ft heights in the living area, hardwood flooring, elegant oak staircases, wide baseboards and a stunning fireplace that anchors the heart of the home. Kitchen is both sophisticated and functional featuring quartz counters, custom cabinetry, rich hardwood flowing seamlessly across the main floor, complemented by warm berber in the upper bedrooms. Main floor primary ensuite features a spa-like 5 pc ensuite that further leads in to your closet space. This home is a statement of craftsmanship, elegance, and enduring quality! (id:61476)
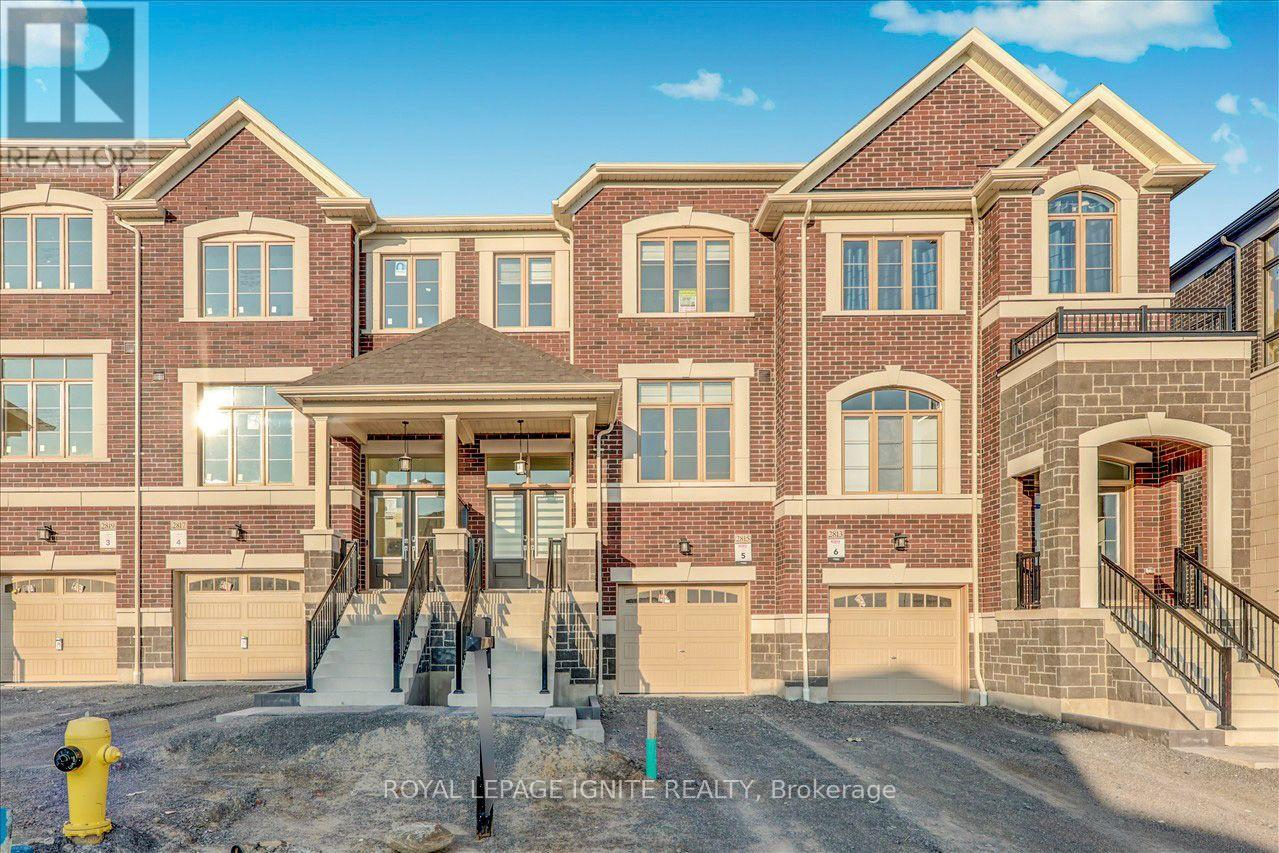
2815 Albatross Way
Pickering, Ontario
Welcome to 2815 Albatross Lane in Pickering! This beautiful newer townhouse offers a bright, modern layout in a desirable family-friendly neighbourhood, with no homes directly behind and backing onto a peaceful ravine setting for added privacy and beautiful green views. The spacious main floor features open-concept living and dining areas, a modern kitchen, family room, and breakfast area with a walkout to the deck-perfect for relaxing and enjoying the natural surroundings. Upstairs features 3generous bedrooms and 2 full bathrooms, including a bright primary bedroom with east-facing windows that welcome plenty of beautiful morning sunlight. The basement includes the laundry area and additional space offering great potential for a future recreation or living area. Ideally located within walking distance to both public and Catholic schools, with shopping, everyday amenities, and transportation conveniently nearby. A wonderful opportunity to enjoy a comfortable home in a great Pickering neighbourhood-don't miss it! (id:61476)