

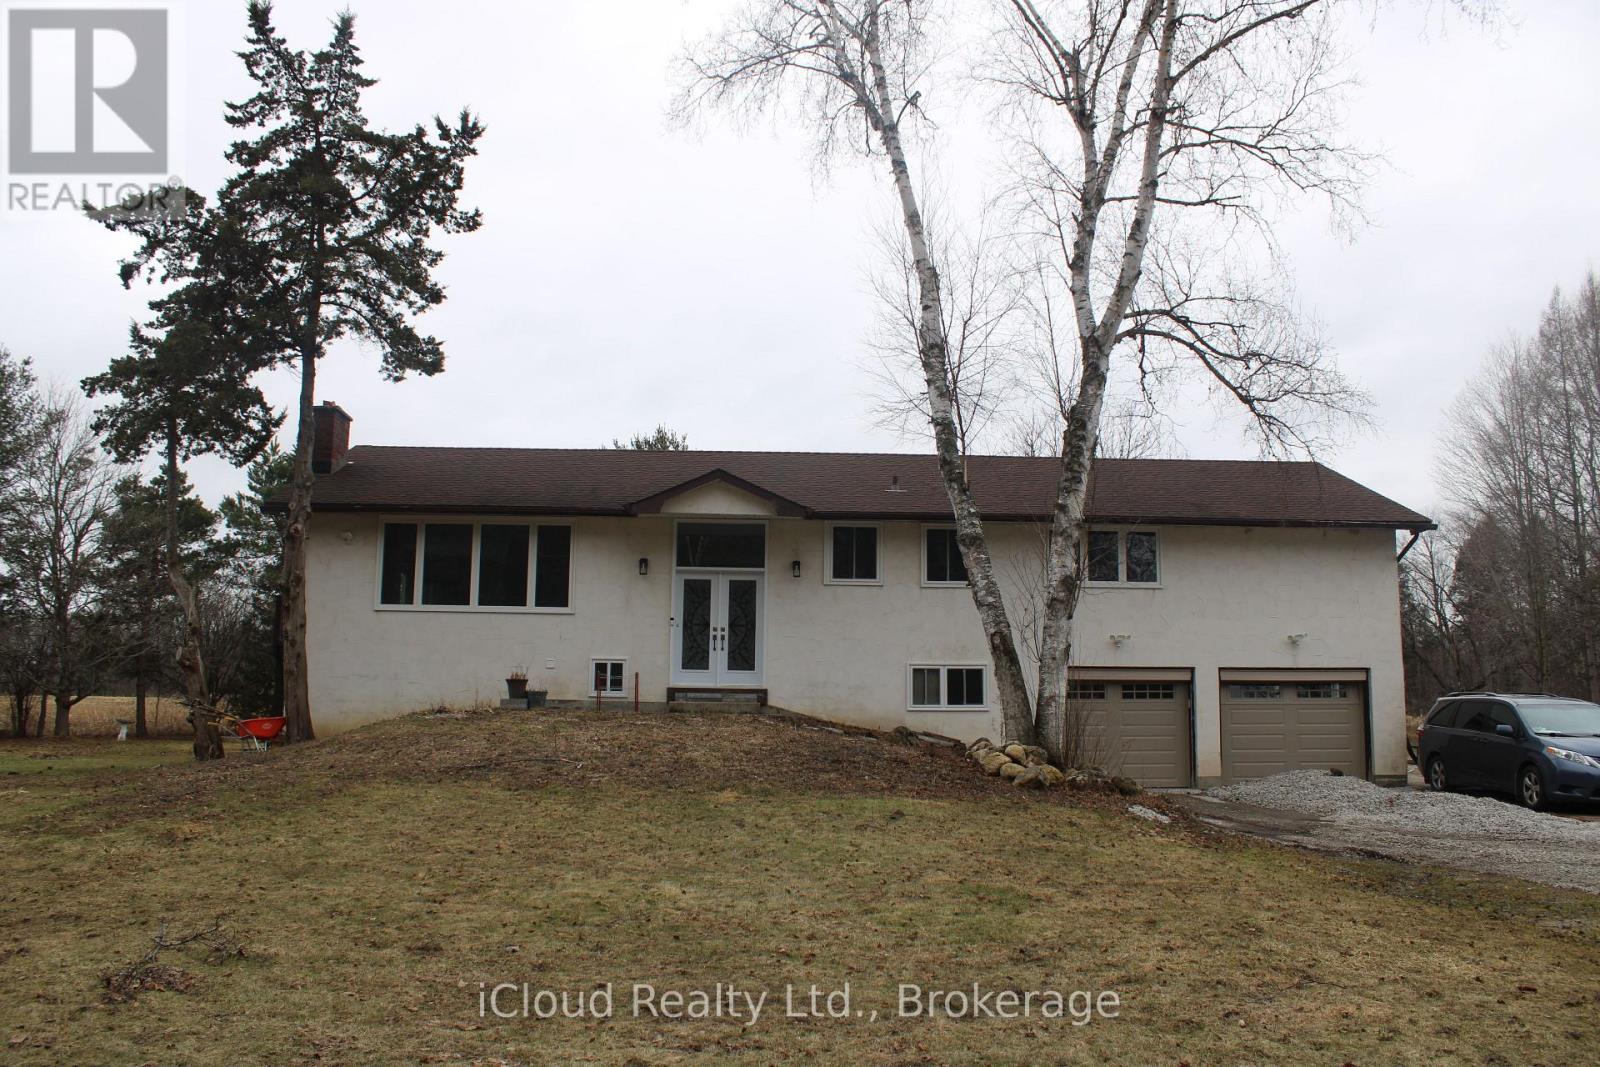
4430 Liberty Street N
Clarington, Ontario
Welcome to 4430 Liberty Street, a Rare Opportunity on a Private 29.86 Acre Property with Scenic View, Two Ponds and a Peaceful Stream. This 3 Bedroom Bungalow Fixer-Upper offers a Functional Layout with 3 Fireplaces and Strong Potential, Requiring $400K in Renovations to bring your vision to life. The Main Floor features spacious Living, Family and Dining areas with a Walk-Out to a Raised Deck, while the Lower Level includes a Rec Room, 3pc Bath, Walk-Out, Separate Entrance and Garage Access. A Detached 32 x 40 workshop with Hydro adds versatility making this expansive acreage an ideal canvas for customization in Prime Clarington. Close to Amenities and Highway 401 (id:61476)
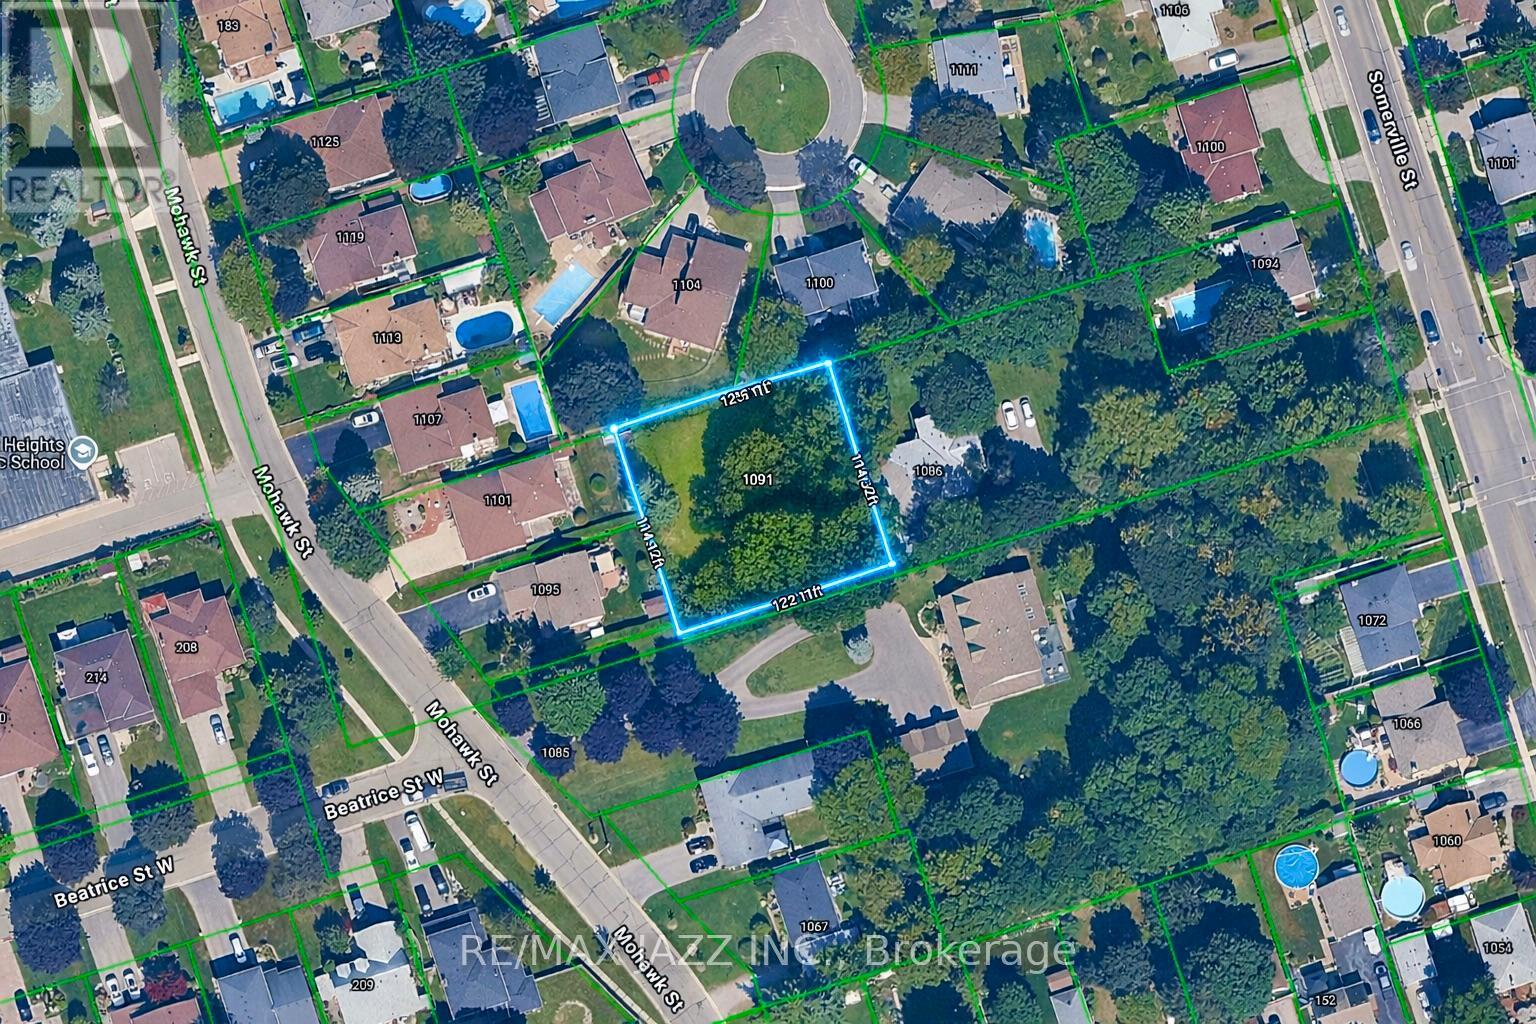
1091 Mohawk Street
Oshawa, Ontario
Vacant land available for purchase either independently or together with 1086 Somerville Street, Oshawa. It may also present an opportunity to expand neighbouring properties. Please note, the property is currently landlocked and the sale is subject to HST. A beautiful parcel featuring mature trees. (id:61476)
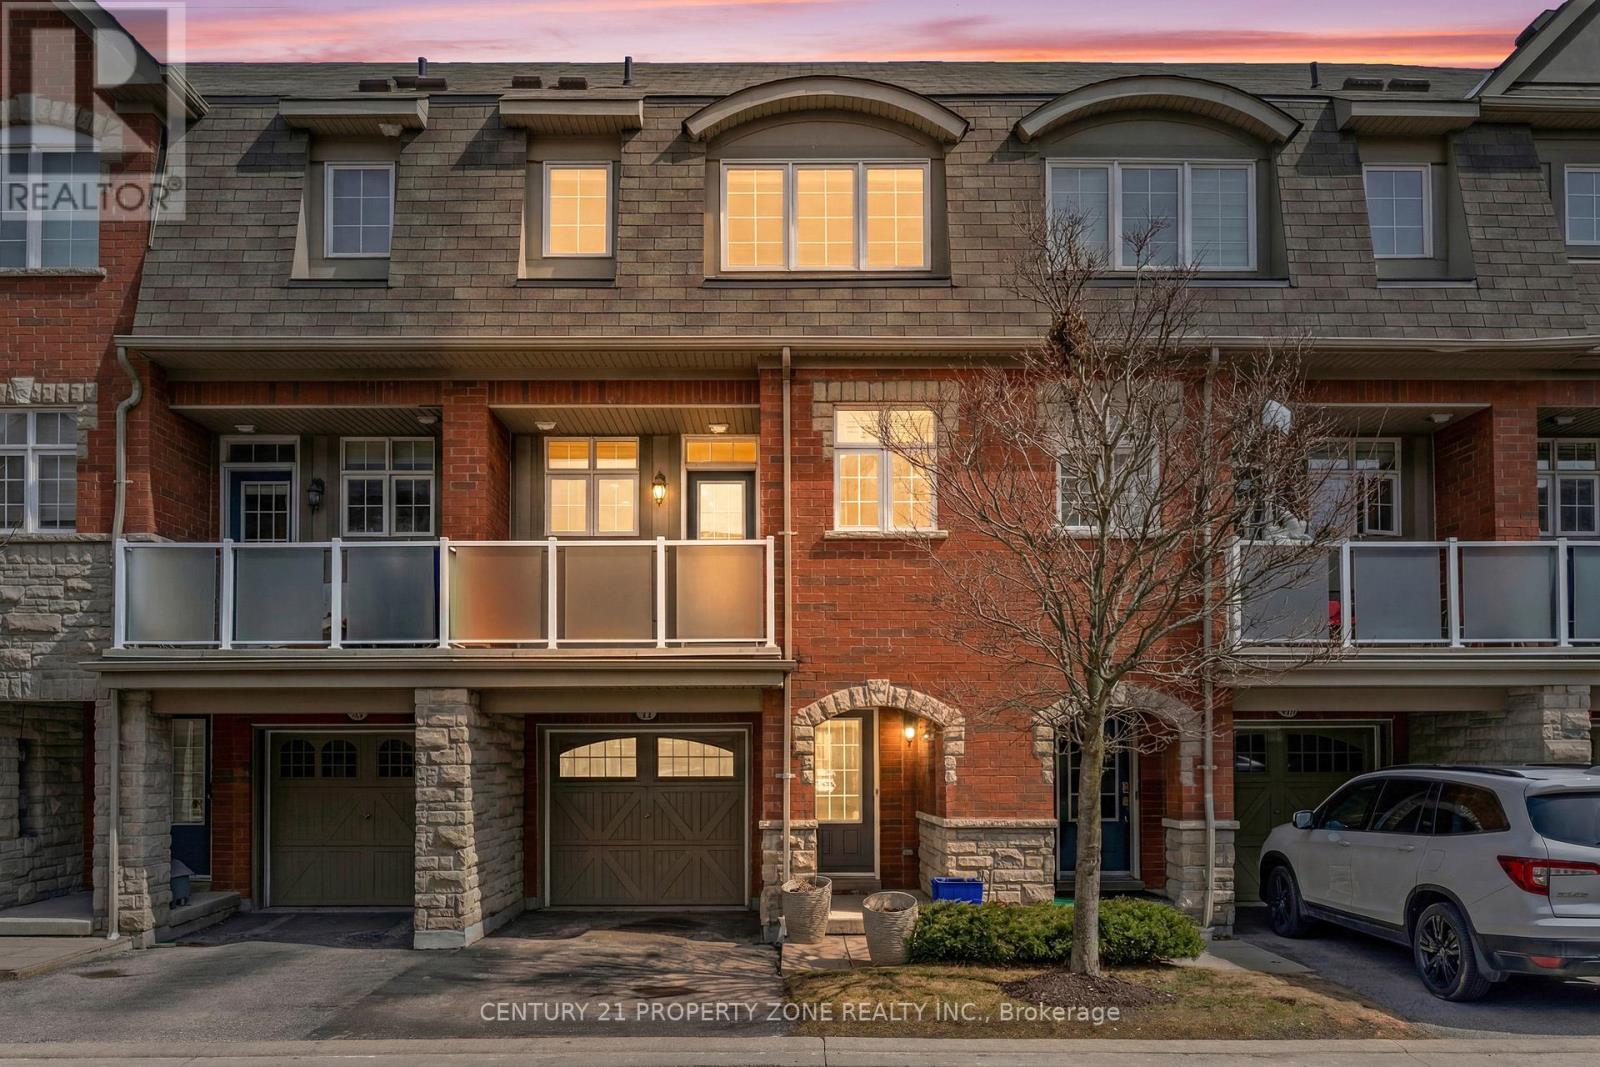
13 - 1701 Finch Avenue
Pickering, Ontario
Welcome to 1701 Finch Ave #13 - Style, Space & Location in Pickering's Vibrant Village East! This isn't your average townhouse. Offering 3 bedrooms, 3 bathrooms, and a versatile main-floor bonus room perfect for a home office, guest suite, or playroom, this home gives your family the space it needs to grow. The upgrades speak for themselves: sleek pot lights throughout and a beautifully renovated kitchen featuring brand-new Whirlpool appliances, modern finishes, and a pantry that finally gives you the storage you've been looking for. Enjoy the convenience of low maintenance fees that INCLUDE WATER, making ownership even more affordable and stress-free. Step outside and enjoy unbeatable convenience - Pickering Town Centre's 200+ shops and restaurants are minutes away, Highway 401 is close by, and with Pickering GO Station nearby, commuting to the city is effortless. Top-rated public, Catholic, French Immersion, Advanced Placement, and International Baccalaureate programs complete a neighbourhood that truly delivers for families. Move-in ready. Thoughtfully upgraded. Unbeatable location. Don't miss your chance to see this one in person. (id:61476)
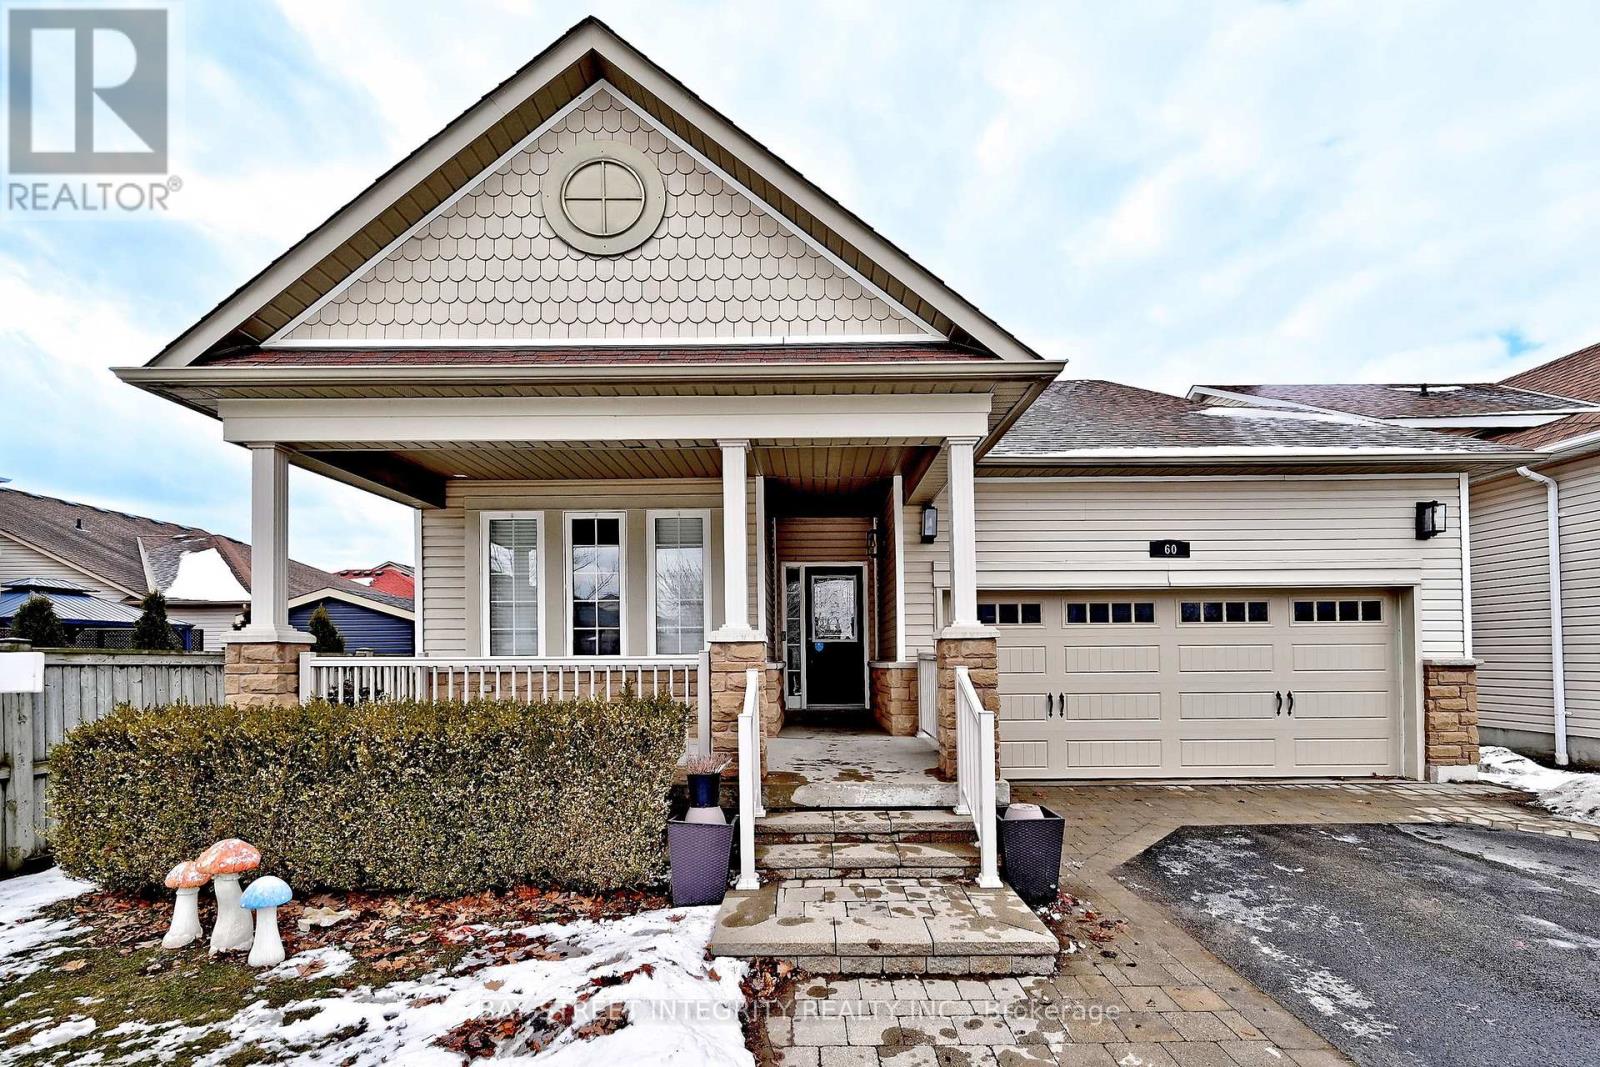
60 Darius Harns Drive
Whitby, Ontario
The family-sized kitchen is designed for both everyday living and entertaining, offering a functional centre island with breakfast bar, subway tile backsplash, pantry, and stainless steel appliances, including fridge, stove, and dishwasher (2024). The spacious dining area features a sliding glass walk-out to an entertainer's patio and a fully fenced backyard with lush gardens and mature trees, providing exceptional privacy.The main level offers 3 well-appointed bedrooms, including a primary retreat with a 4-piece ensuite, walk-in closet, and peaceful backyard views. The fully finished basement provides excellent additional living space, complete with above-grade windows, a large rec room with fireplace, and two additional bedrooms with a bathroom renovated in 2025.Ideally situated just steps to charming downtown shops, top-rated schools, parks, and with easy highway access, this home is located in a quiet, family-friendly neighbourhood with a strong sense of community. (id:61476)
680 Winchester Road W
Whitby, Ontario
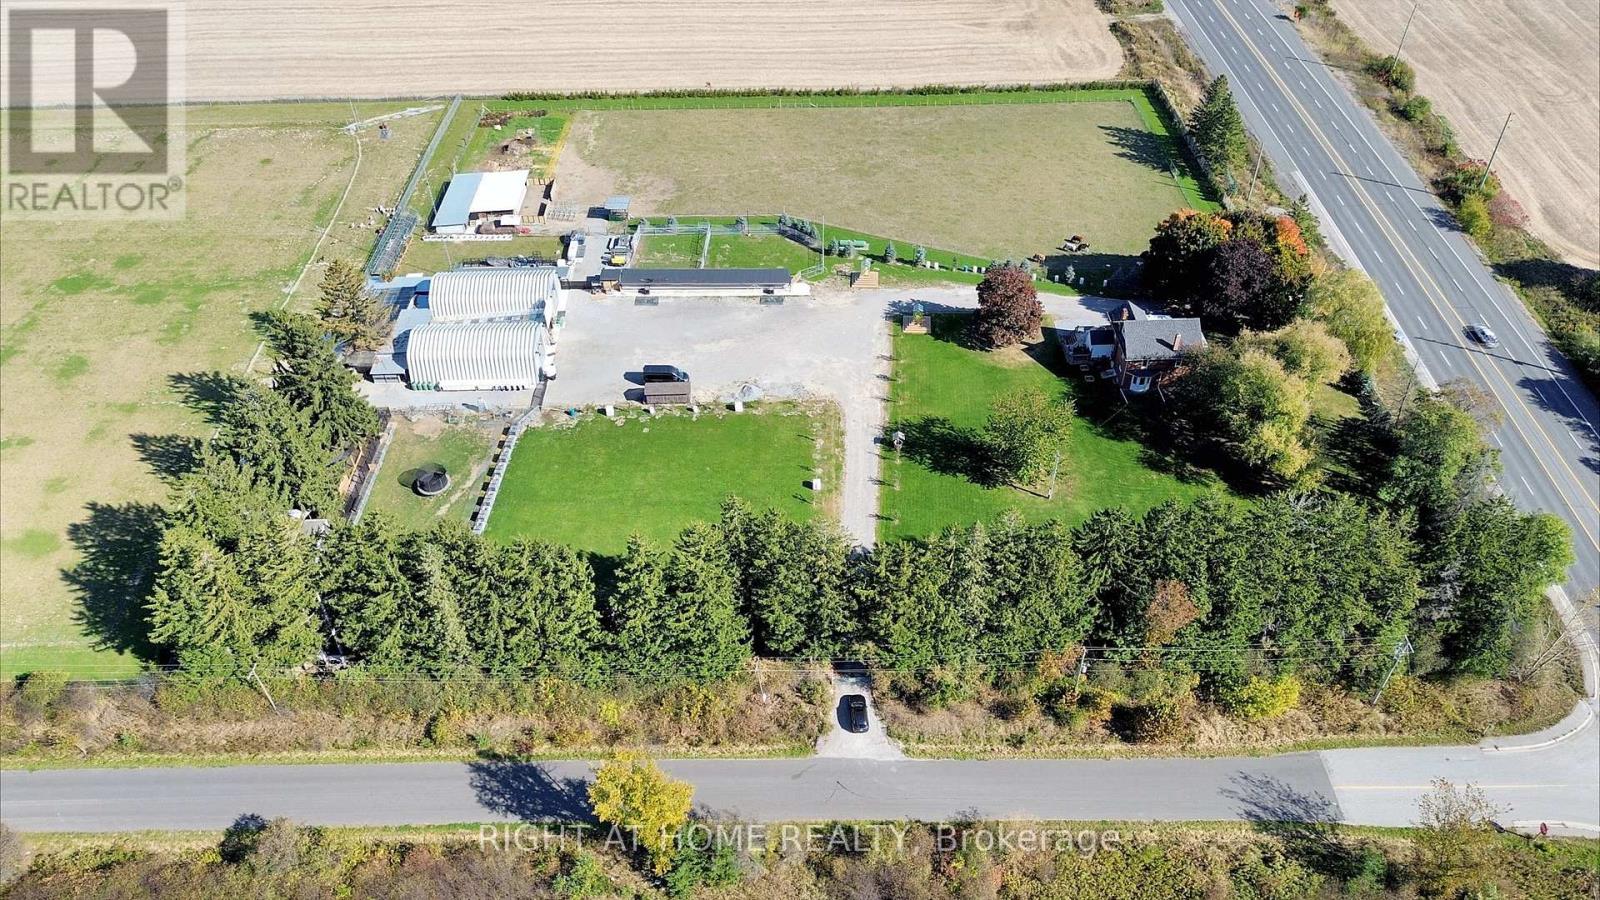
Location/Location/Location. At the crossroads of Country Lane and Highway 7, this stunning 11.82 acre farm offers a ready-to-move-in house or the perfect place to build your dream home or Home-based businesses or secondary suites (Buyer to do own due diligence). In Whitby's Calm Countryside, Adjacent To Hwy 412, 407. Whitby's Brooklin neighborhood is five minutes away. This charming home offers a blend of historical elegance, modern comfort and featuring ceilings that are about 9 feet high. Enjoy The Luxurious 5-Piece Bathroom With A Deep Soak Tub And Generous Shower Upstairs. Add appeal to the home with a hardwood floor. Enjoy the tranquil surroundings by stepping outside onto the spacious second-floor terrace. Custom maple cabinets, premium stainless steel appliances, and sophisticated granite countertops make the kitchen a chef's dream come true. Enjoy The Coziness Of The Kitchen's And Bathroom's Heated Flooring. This property is truly a slice of paradise, offering excellent potential for future development and being close to all amenities. (id:61476)
83 Columbus Road W
Oshawa, Ontario
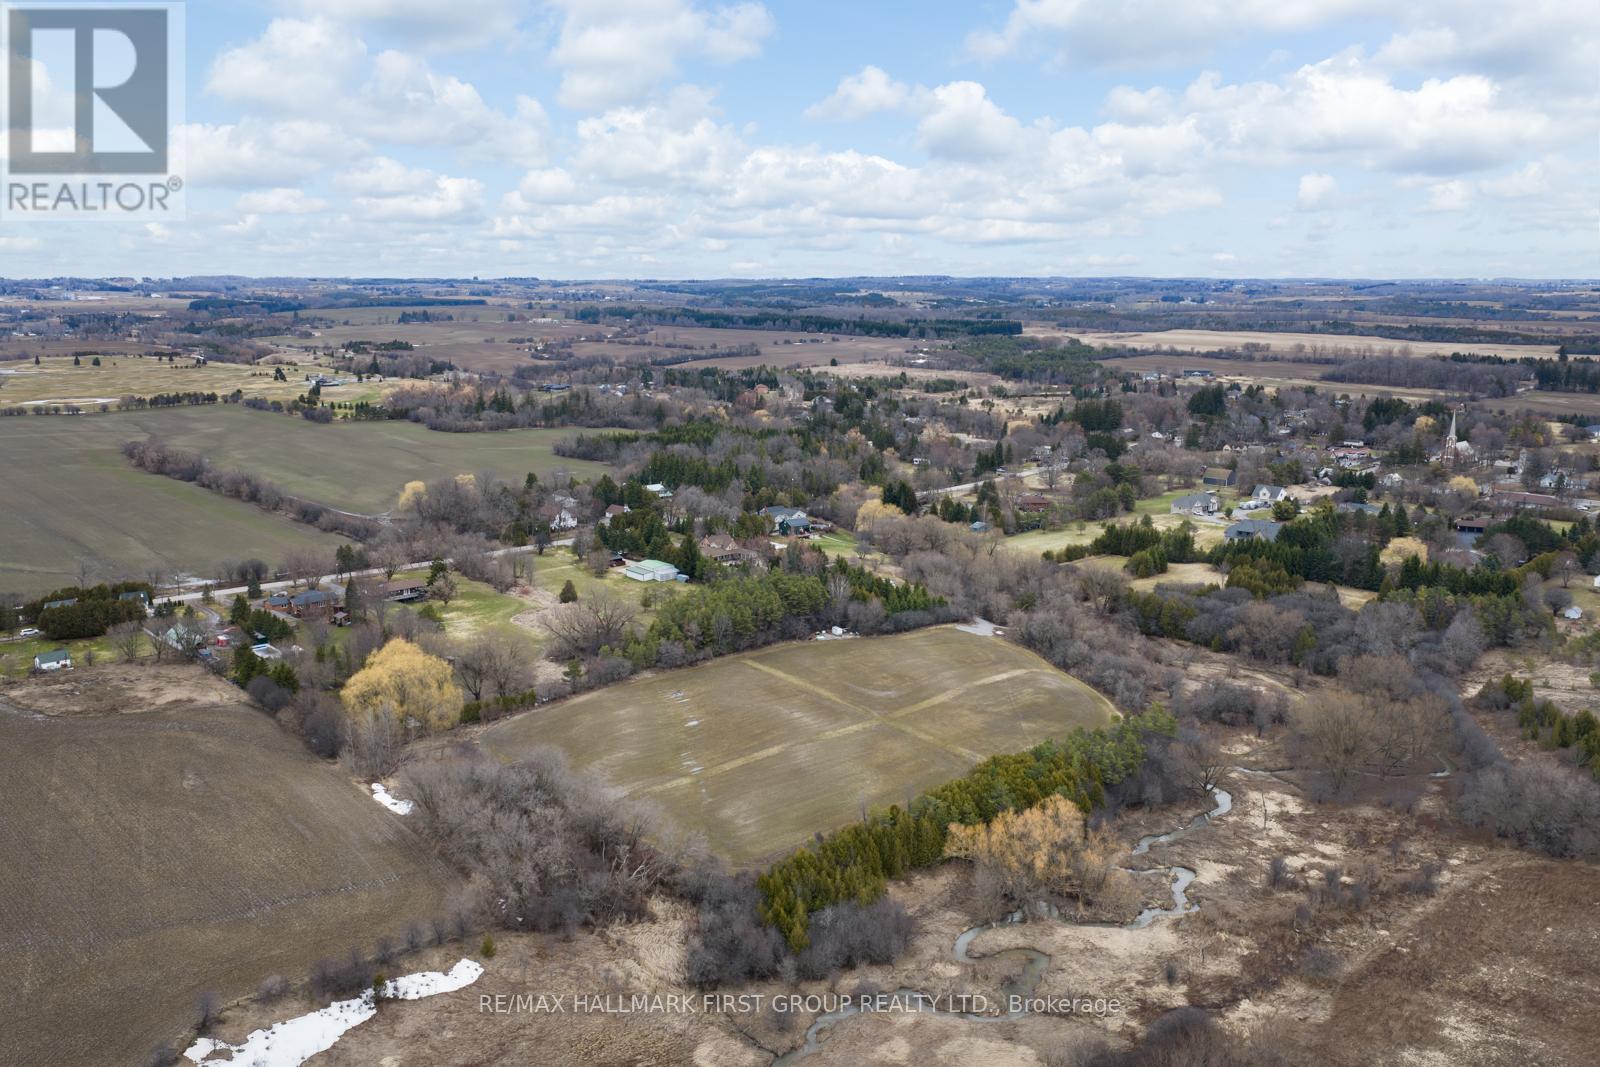
13.4 Acres Of Vacant Land In North Oshawa's Growing Columbus Area. Irregular parcel with frontage along Columbus Rd W, offering excellent exposure and access. Located within an area undergoing active planning and future growth, presenting potential development opportunities (buyer to complete their own due diligence). A rare opportunity to secure a sizable land holding in a highly sought-after and evolving community. (id:61476)
1102 Pisces Trail
Pickering, Ontario
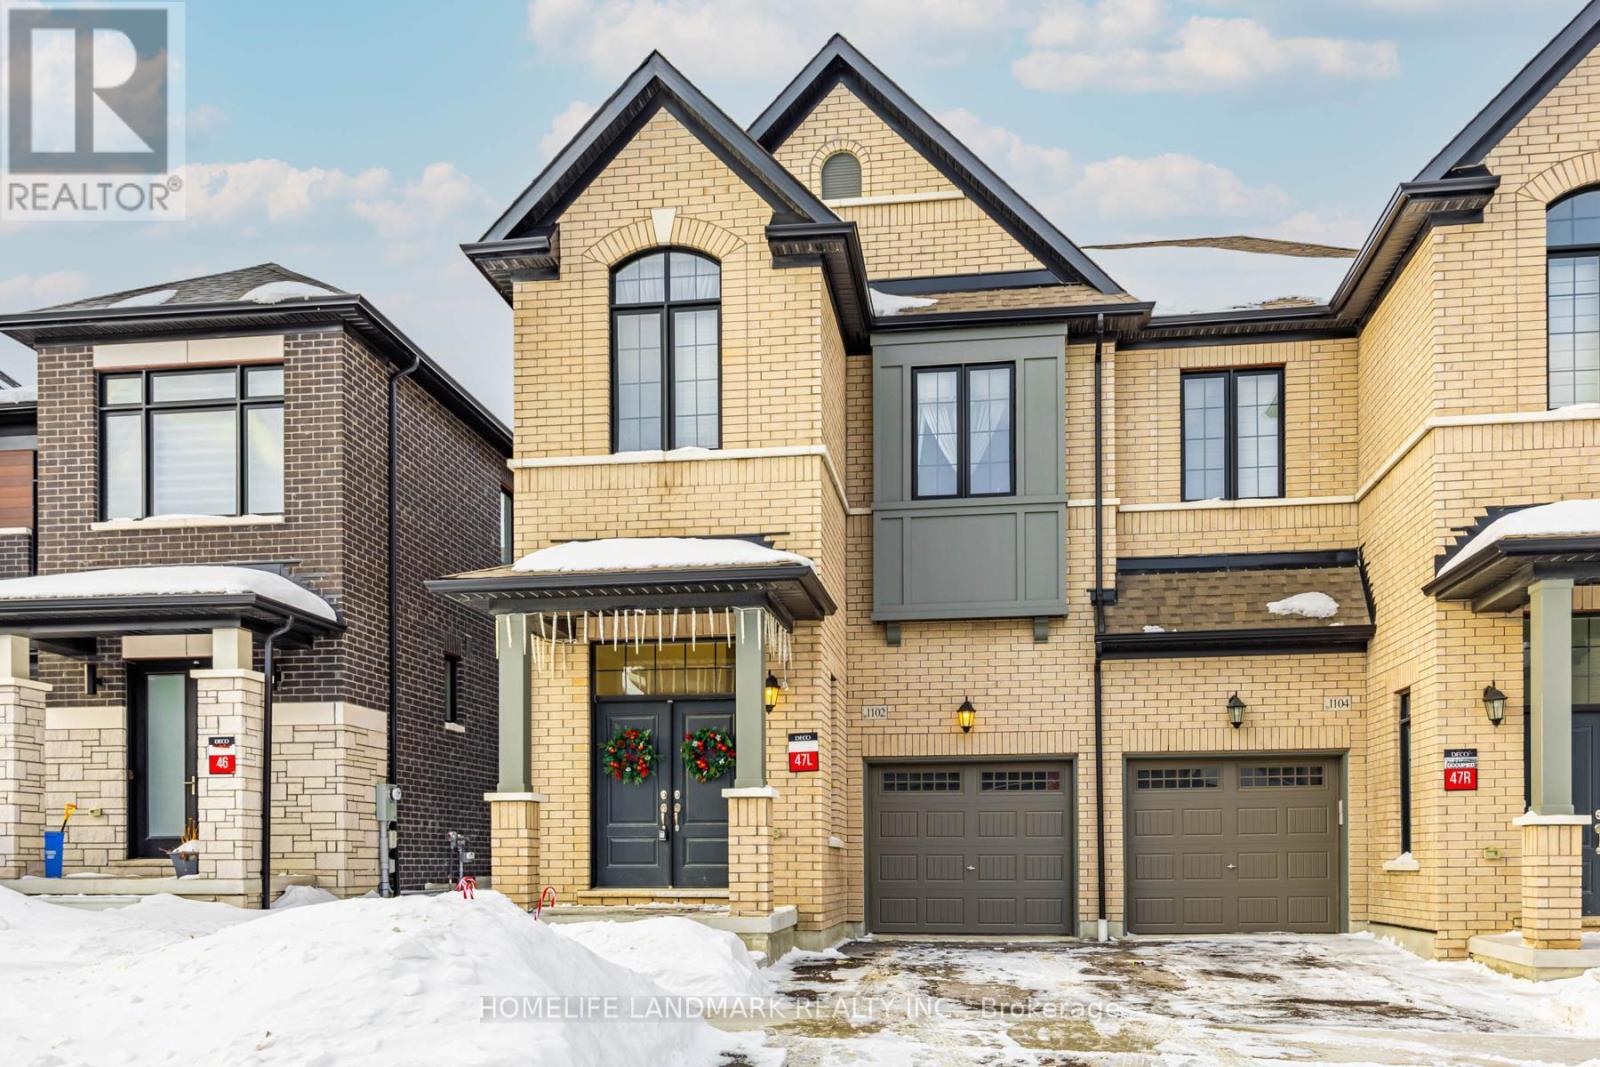
Stunning upgraded newer 2-storey semi-detached home featuring 3 bedrooms, 3 bathrooms and a single-car garage, located in a welcoming family-friendly neighbourhood in Greenwood, Pickering. Open-concept layout with 9-ft ceilings on all levels except the basement. The main floor offers a spacious Great Room combined with the Dining Room, highlighted by hardwood flooring throughout and an elegant staircase with iron pickets. Upgraded kitchen cabinetry with quartz countertops and stainless steel appliances. Legal side entrance provides excellent future potential. Primary bedroom features a luxurious ensuite with double sinks and a frameless glass shower. Convenient direct garage access plus an additional separate side entrance. Ideally located minutes to Hwy 407 & 401, GO Station, shopping, schools, parks, trails and other amenities-offering exceptional comfort and convenience. (id:61476)
164 Dewell Crescent
Clarington, Ontario
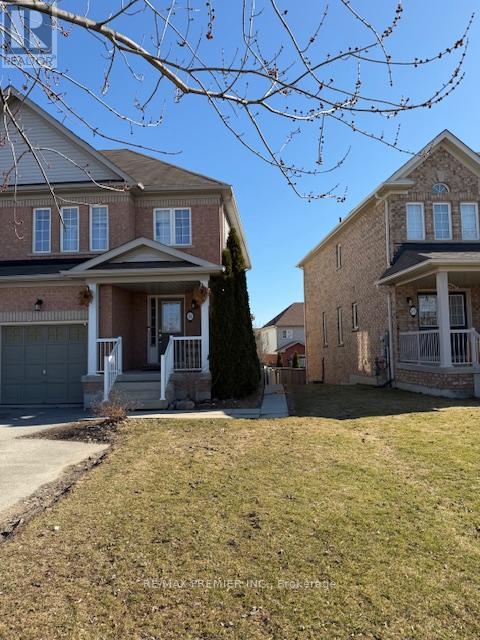
Welcome to this exceptional 3 Bed end-unit town home with a fully finished walkout basement-perfectly suited for multigenerational living or income potential. Thoughtfully designed, the main level features a bright open-concept layout with hardwood and ceramic flooring, foyer with double door closet, separate living and family rooms, an inviting gas fireplace, and a stylish eat-in kitchen complete with stainless steel appliances, breakfast bar, and walk-out to a private elevated deck-ideal for relaxing or entertaining. Upstairs, spacious bedrooms provide comfort and functionality, highlighted by a primary bedroom with walk-in closet and 4-piece ensuite with soaker tub. The walkout basement is a standout feature, offering a self-contained kitchen, combined living/sleeping space, and dedicated laundry for added independence and flexibility. With interior garage access, an elegant oak staircase, and a covered front porch, this home combines style and practicality in a location just minutes to Hwy 401 and close to all essential amenities. (id:61476)
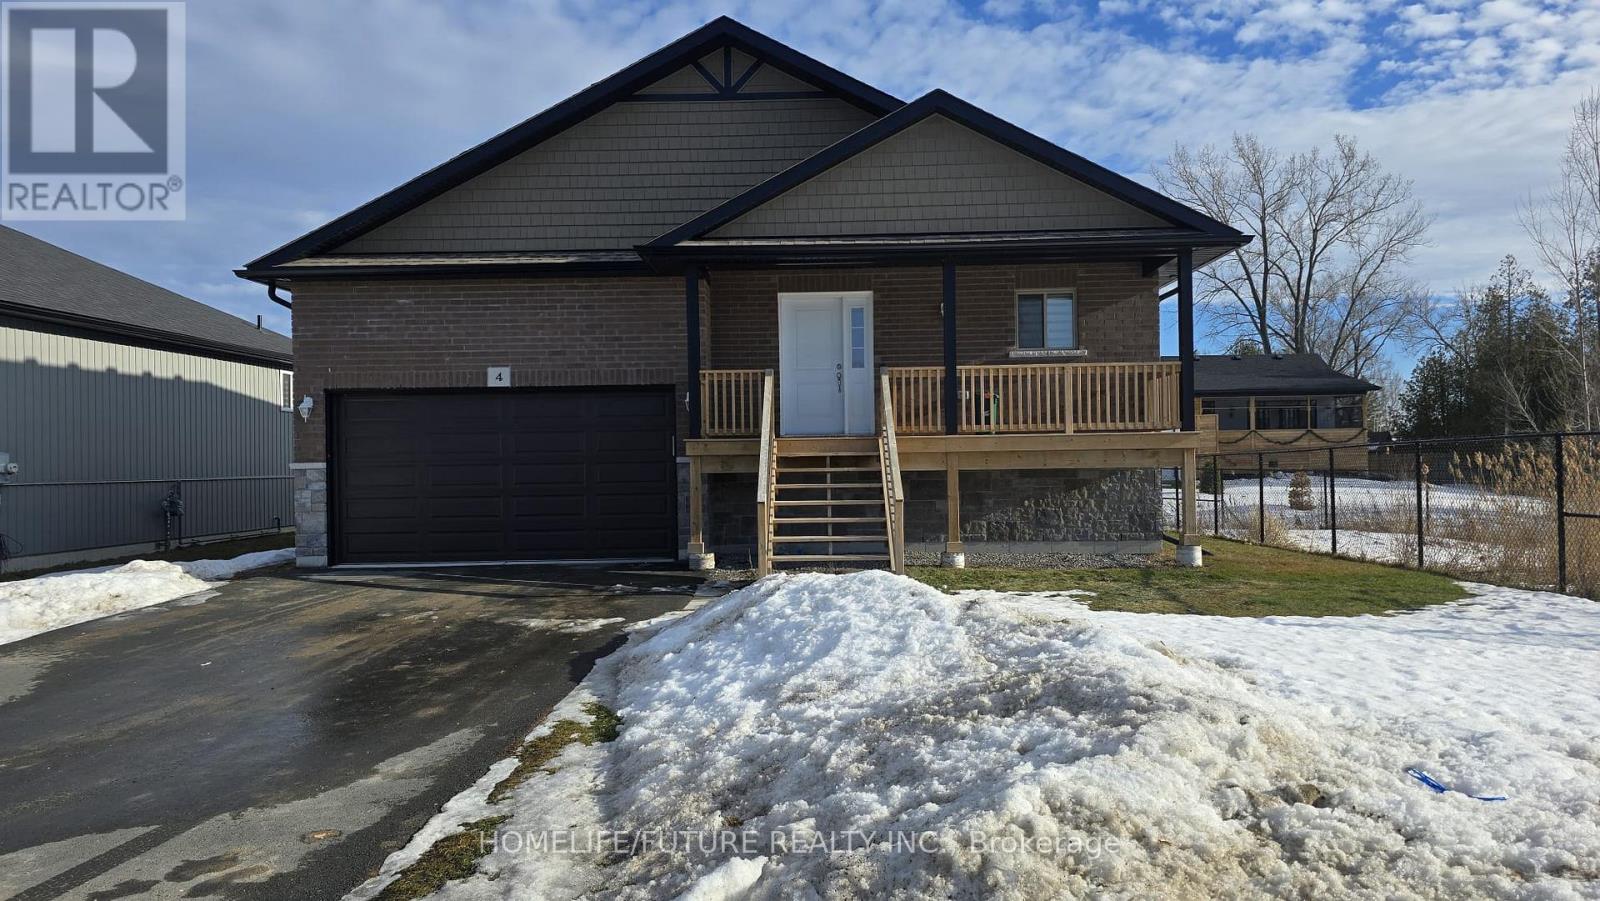
4 Rabbit Road
Brighton, Ontario
Award winning local builder McDonald's Homes is pleased to announce new quality Homes is at lakeside landing. Just step from the entrance of Presqui'ile Provincial Park! This fully finished 4 bedrooms, 3 bathrooms Bunglow and customization to meet your requirements, Around 1 hour 15 minutes from Scarborough. Featuring high quality handscraped laminate flooring. A custom kitchen with peninsula and eating bar. Master bedroom with double closets and ensuite, Economical forced air gas & central air, deck and an HRV for healthy living. (id:61476)
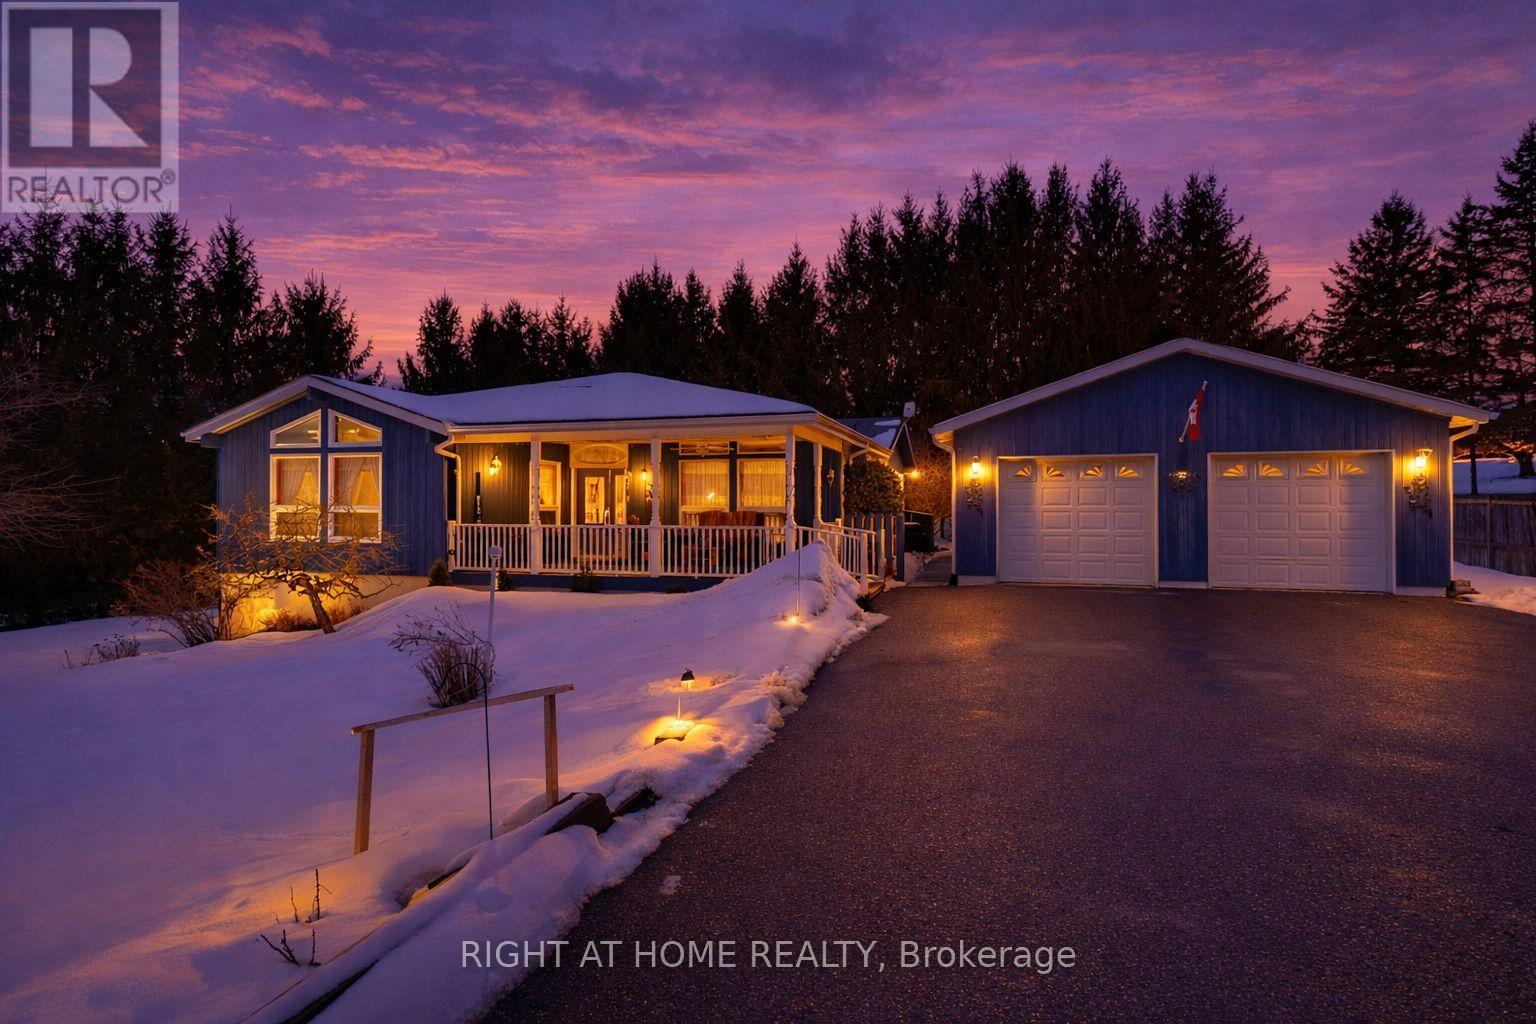
9632 County 10 Road
Port Hope, Ontario
Exceptional meticulously maintained Multi-Family Country Home in a charming board and batten exterior with a matching large detached Workshop/Garage on Scenic Acreage - Minutes to Highways 407, 401 & 115 and the Ganaraska Conservation. Welcome to your dream retreat! Nestled on a quiet country road and surrounded by rolling hills, picturesque horse farms and the Ganaraska Forest at your doorstep, this property offers a rare blend of privacy, natural beauty, and convenient access to major highways and amenities. Enjoy a true four-season lifestyle-hike, bike, ride, or snowmobile right from your doorstep and immerse yourself in the surrounding outdoor paradise. This spacious bungalow offers over 4000+ sq ft of living space with 5 total bedrooms across both levels is thoughtfully designed for both comfort and connection to nature, featuring three decks/balconies on the main level and a fully finished lower level with three walkouts, providing seamless indoor-outdoor living and stunning views of the private landscape. Inside, the home boasts bright, expansive principal rooms, vaulted ceilings, gorgeous pine wood plank floors, three full bathrooms, and a chef's kitchen complete with granite countertops and ample cabinetry. A full second kitchen offers excellent flexibility, allowing the home to function as two separate living spaces-ideal for multi-generational living or income potential. Step outside to your heated, in-ground saltwater pool, surrounded by beautiful perennial gardens-perfect for relaxing or entertaining. Additional features include a 26' x 36' insulated garage/workshop with heater, a tool shed, a large storage tent for all your recreational equipment, and a charming gazebo to enjoy the peaceful surroundings. (id:61476)
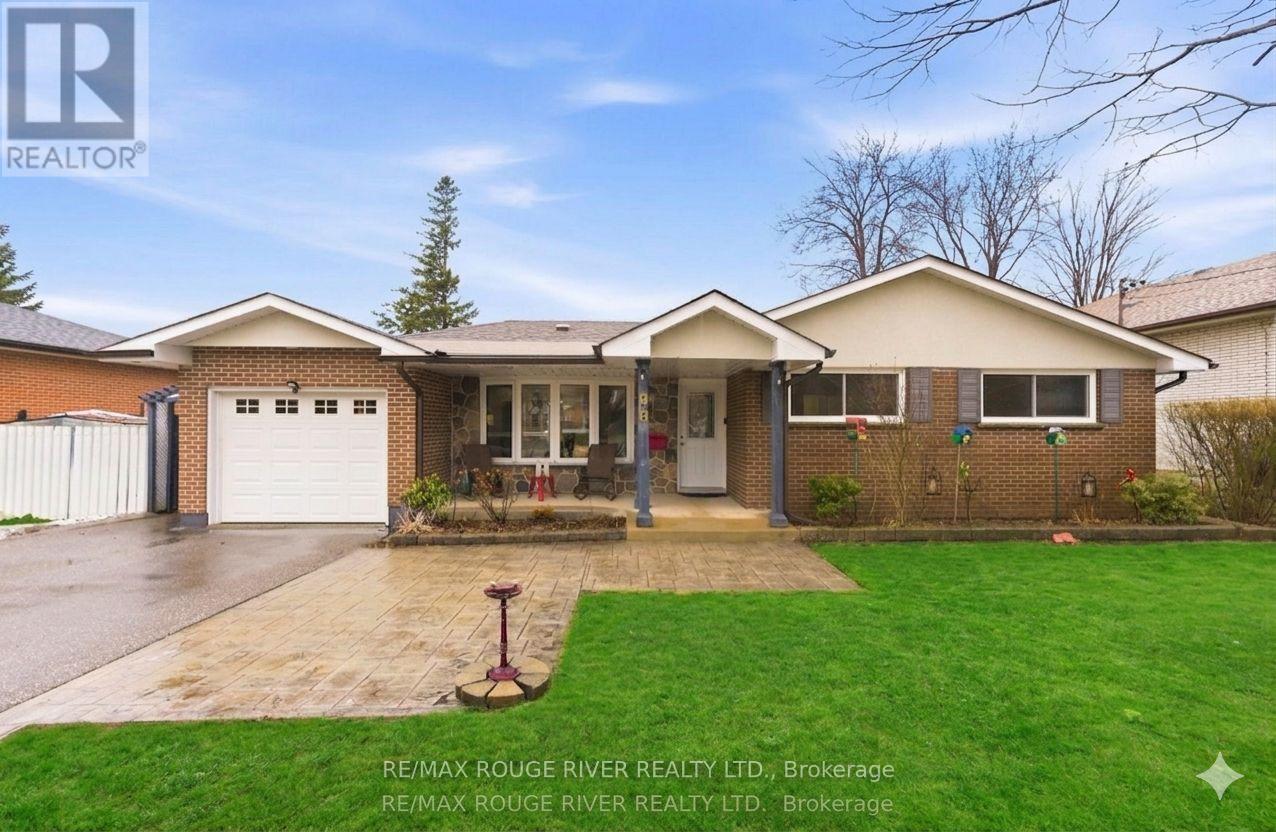
98 Applewood Crescent
Whitby, Ontario
Welcome to this inviting home offering wonderful functionality, thoughtful updates, and a true mechanic's dream garage, ideally located in a central Whitby neighbourhood close to schools, parks, shopping, and convenient commuter routes. From the moment you arrive, the property stands out with its impressive tandem four-car garage, an exceptional workspace fully equipped with a hoist and large compressor-a rare setup that car enthusiasts, mechanics, or serious hobbyists will immediately appreciate. Whether you're restoring vehicles, working on projects, or simply need incredible storage and workspace, this garage delivers a level of versatility that is hard to find. The freshly painted interior provides a clean, modern feel, while beautiful hardwood flooring flows through the main level. The bright living room features a large bow window overlooking the front yard, filling the space with natural light. The open-concept dining room offers a convenient walkout to the deck. The family-sized kitchen is well designed with a centre island, stylish backsplash and ample workspace for cooking. The main floor offers three comfortable bedrooms, each with large windows that provide plenty of natural light and generous closet space. The fully refinished basement with separate side entrance significantly expands the living space. The spacious recreation area features a cozy gas fireplace and is combined with a convenient kitchen area, creating a versatile space perfect for gatherings. A separate workshop area provides additional space for projects, hobbies, or storage. Outside, the backyard offers space to enjoy outdoor living and entertaining, easily accessed from the dining room walkout to the deck. Combined with the incredible tandem four-car mechanic's garage and additional workshop space, this property offers a rare blend of comfortable family living and outstanding functionality for automotive enthusiasts, hobbyists, or anyone who values exceptional workspace at home. (id:61476)
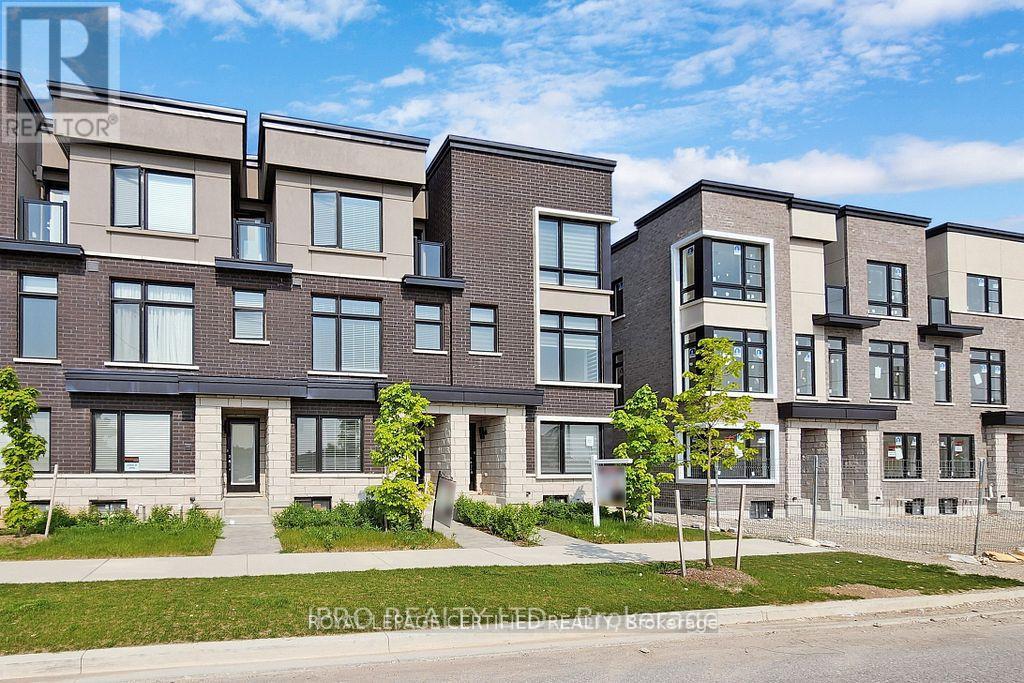
2614 Castlegate Crossing
Pickering, Ontario
This gorgeous 1,990 sq. ft. townhome perfectly blends modern design with practicality and functionality, featuring three spacious bedrooms plus a dedicated main-floor home office and four bathrooms. The bright, open-concept layout is enhanced by thousands in upgrades, including elegant hardwood stairs and flooring, 9-foot ceilings on the second level, and a beautiful large kitchen equipped with sleek quartz countertops, stainless steel appliances, and ample cabinetry. Conveniently located within walking distance to a vibrant plaza featuring Tim Hortons, banks, restaurants, a Dollar Tree, and a gym, the home also offers an ideal commuter location with a short drive to both Highway 407 to the north and Highway 401 to the south. (id:61476)