

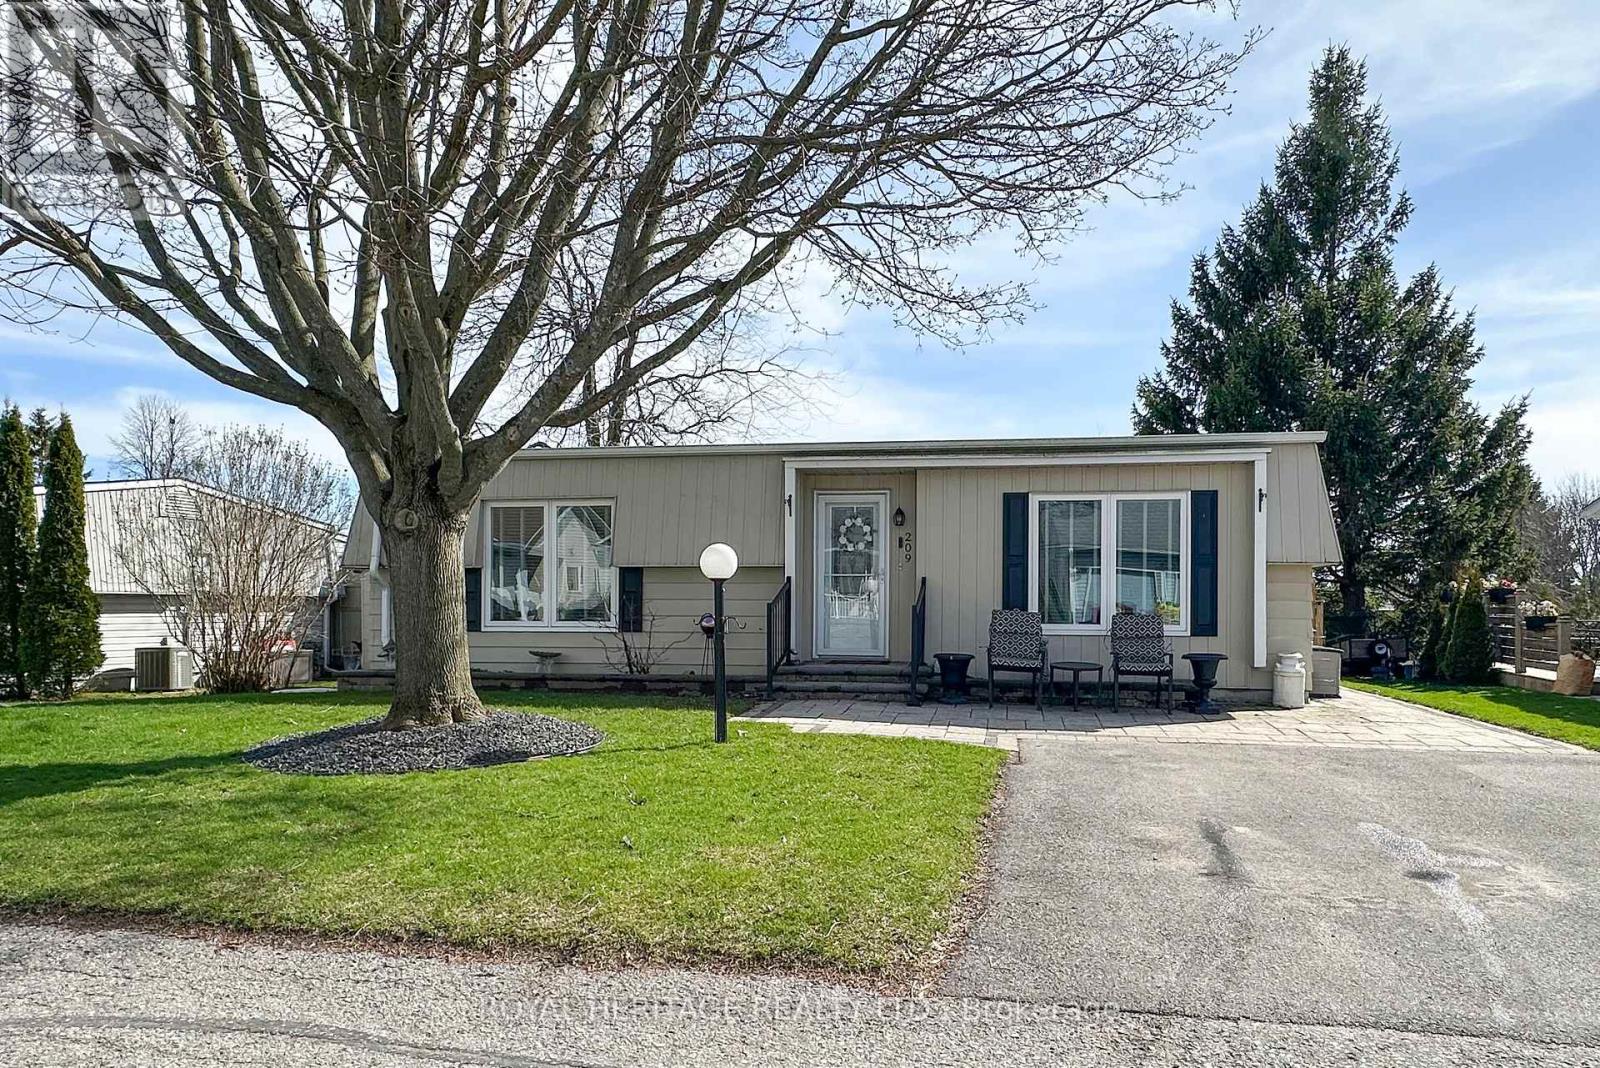
209 Wilmot Trail
Clarington, Ontario
Welcome to 209 Wilmot Trail- A charming bungalow nestled in the highly sought-after adult lifestyle community of Wilmot Creek, just steps from the shores of Lake Ontario. This beautifully maintained 2-bdrm, 1-bath home is warm and inviting and ready for you to move right in. The home firsts greets you with an interlock patio and walkway. Once through the front doors, you'll notice the California knock down ceiling treatments, pot lights and crown molding. Laminate throughout means carpet free. Kitchen complete with Stainless Steel Appliances, ceramic backsplash, pot lights, and side door access to the deck. A bonus family room allows for extra space and provides a walkout to a lovely spacious deck complete with a curtained gazebo. The perfect place to cozy up with your morning coffee, or evening glass of wine. Perennial gardens complete the back yard. Extras include large ceramic walk in shower, 2 Sheds and 1 storage bin, Golf cart pad, hard line for a Gas BBQ. Home in on Leased Land - Monthly Maintenance Fee Includes the use of the clubhouse and all facilities including 9 Hole Golf Course, 2 Salt Water Heated Pools, Gym, Sauna, Hot Tub, Billiard Tables, Pickleball /Tennis Courts, Waterfront walking trails, and much more. Embrace the lifestyle, what are you waiting for? Home. Opportunity to assume existing lease at current maintenance fees, is subject to buyer approval. (id:61476)
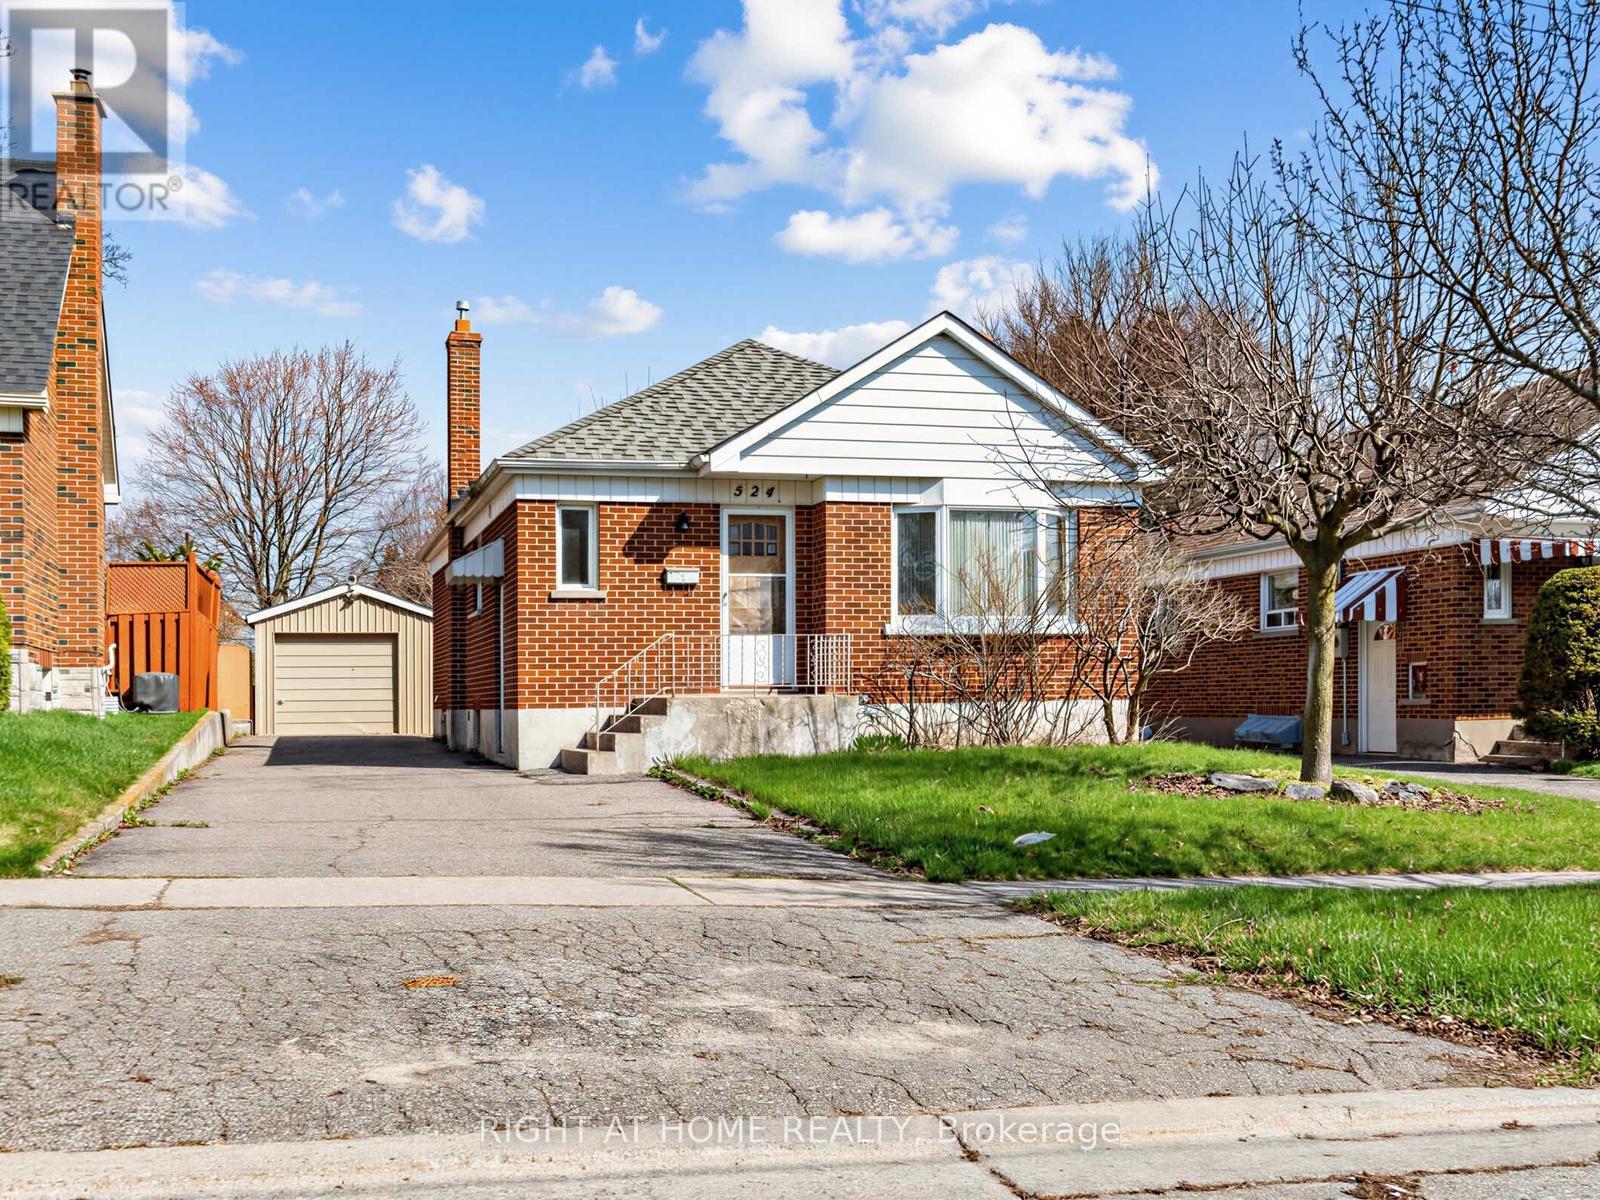
524 Colborne Street E
Oshawa, Ontario
Welcome to 524 Colborne Street East, this charming, full of character, 2+1 bed, 2 bath bungalow features a detached garage and large 150ft deep lot backing onto Woodview Park. The living room is bathed in natural light through the large bay window. The finished basement grants additional living space or can be converted into an income generating 1 bedroom apartment with separate access. Step outside to a spacious, private backyard with no neighbours behind - perfect for relaxing and entertaining. A single-car garage adds everyday convenience. Centrally located with a public bus stop just steps away and quick access to Hwy 401, offering excellent connectivity to shopping, schools, transit, and major amenities. (id:61476)

11 Fairbanks Street
Oshawa, Ontario
9-unit brick and block apartment building ideally situated in the downtown core of Oshawa. The property features all two-bedroom units and benefits from several upcoming area enhancements. It is just a 600-metre walk to the planned Central Oshawa GO (Ritson GO) station. Additionally, Queen's University, in partnership with Lakeridge Health, is developing a new satellite medical campus only 1.3 km away. The building presents strong rental upside potential, offering investors the opportunity the enhance yields and maximize returns. The property includes ample on-site parking, as well as a shared laundry facility equipped with coin-operation machines, providing an additional income stream. (id:61476)

1852 Grandview Street N
Oshawa, Ontario
Welcome To 1852 Grandview Street North, Oshawa - Modern Living In A Family-Friendly Community. Detached Double Garage Home. Approximately 3,263 Square Feet Above Grade As Per MPAC (Municipal Property Assessment Corporation). Rarely Offered Tribute-Built Masterpiece Featuring Nearly $50,000 In Premium Upgrades! Includes Smart Potlights Throughout The House, Which Are Entirely Wifi-Operated With Full Colour-Changing Capabilities. This Stunning Home Features A Bright And Spacious Open-Concept Layout. Includes Four Large Bedrooms Plus A Dedicated Main-Floor Office. Experience The Grandeur Of Nine-Foot Ceilings On Both The Main Level And The Expansive Walk-Out Basement. Modern Kitchen With Quartz Counter Tops, Stainless Steel KitchenAid Appliances And Backsplash. Elegant Family Room Centered By A Cozy Fireplace-Perfect For Entertaining. Walk Out To Your Private, Fully Fenced Backyard. Situated In A Sought After Neighbourhood Close To Top Rated Schools, Parks, Shopping, Restaurants And Major Commuter Routes. Enjoy Quick Access To Highway 407, Durham College, Ontario Tech University And All The Amenities That Make North Oshawa A Thriving Place To Live. This Home Offers The Perfect Blend Of Comfort, Convenience, And Community - Ideal For Families Looking To Settle Into A Welcoming Neighbourhood With Room To Grow. Click On The Four-Kilo Virtual Tour And Do Not Miss Out On This Gem! (id:61476)
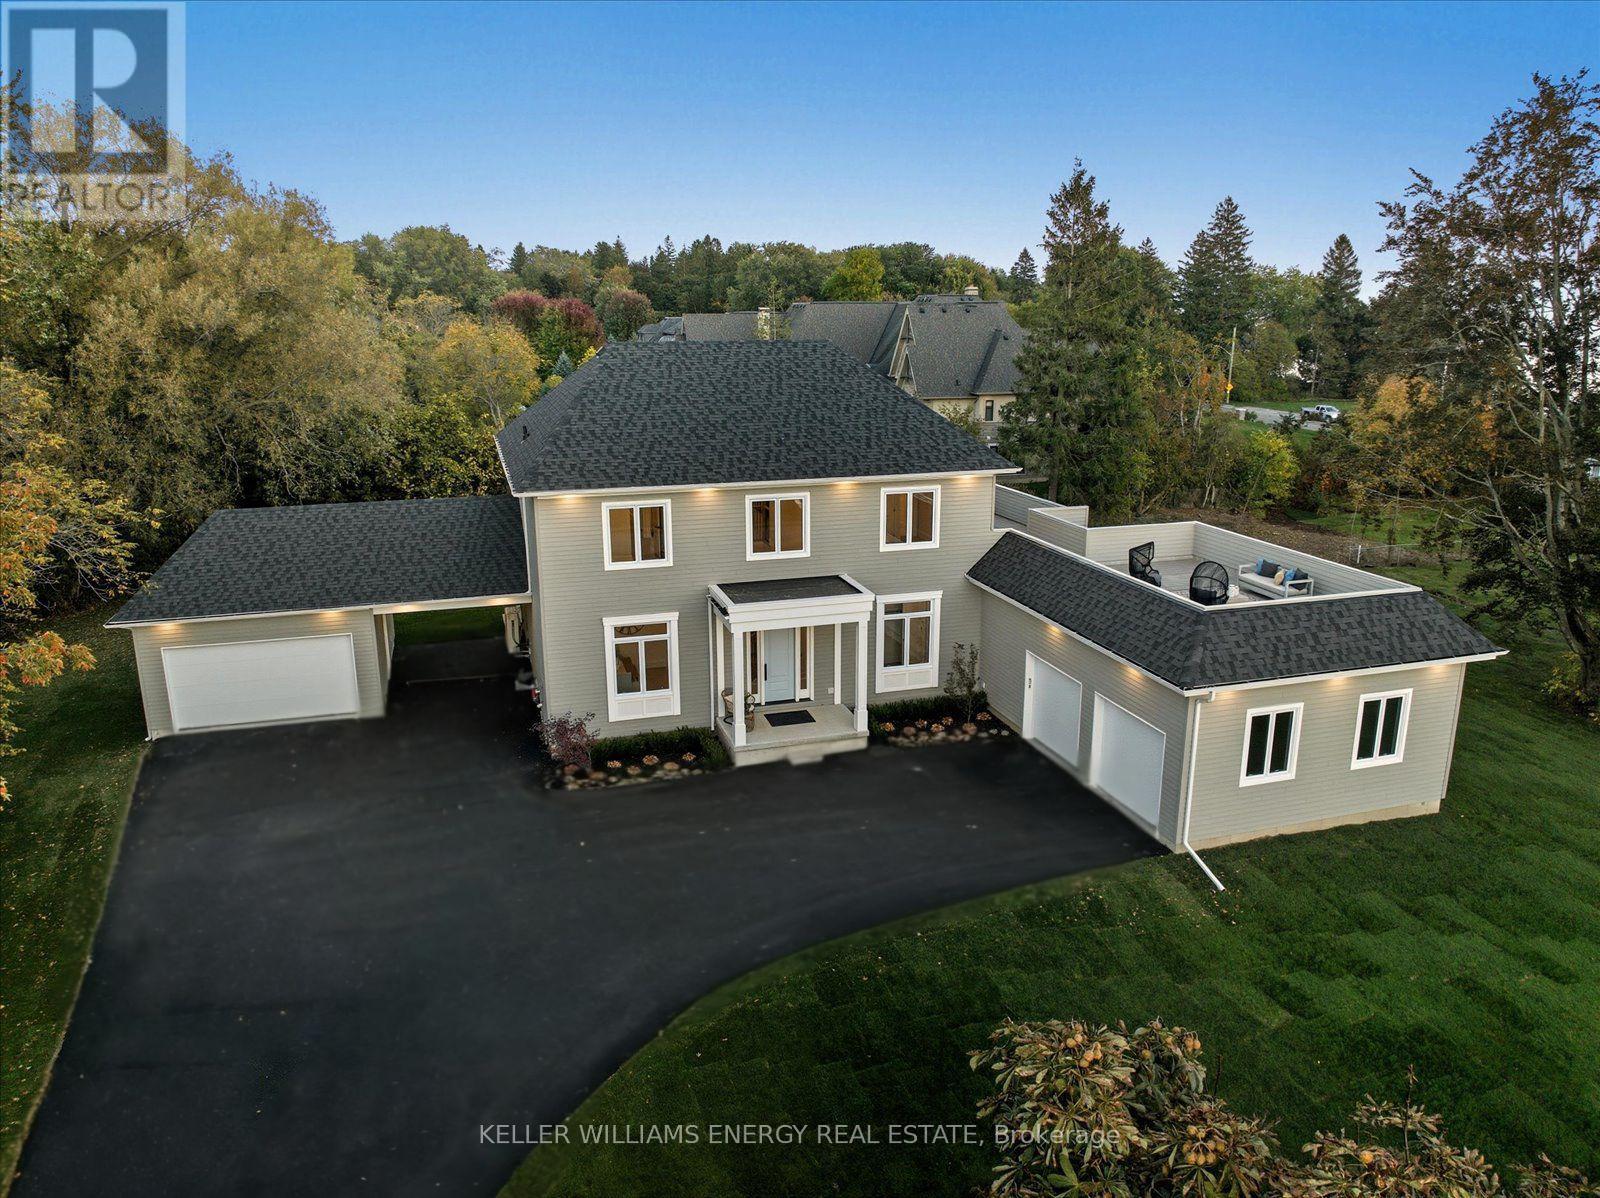
631 Mill Street S
Clarington, Ontario
Wake up to breathtaking Lake Ontario views in this brand new, custom-built luxury home in the most desirable part of Newcastle's historic Bond Head community. Just steps from the beach, marina, and pier, this property offers the perfect combination of refined living, lakeside lifestyle, and exclusivity.Step inside to soaring 10' main-floor ceilings and an expansive open-concept great room filled with natural light. The chef-inspired kitchen features a servery, integrated high-end appliances, and flows seamlessly to a wraparound deck, ideal for entertaining or enjoying quiet mornings overlooking the lake.The main-floor primary suite is a private retreat with a spa-inspired ensuite, walk-in closet, and direct lakeview access. Upstairs, a stylish lounge opens to a rooftop terrace offering panoramic Lake Ontario views - perfect for entertaining or sunset relaxation.Additional highlights include basement unit / ADU potential for extended family or rental income, attached oversized double-car garage plus a detached double-car garage with carport, modern finishes and high-end design throughout, oversized private backyard with 2,000 sq ft of outdoor living space.This is a rare opportunity to own a move-in ready lakeview home in a community where families have lived for generations. With premium lot size, exceptional location, full amenities nearby, and only 45 minutes to Toronto, this home offers a unique combination of lifestyle, exclusivity, and legacy - designed for generations of enjoyment. **Seller offering flexible financing options, including Vendor Take Back (VTB) mortgage for qualified buyers, or a potential Lease-to-Own arrangement.** (id:61476)
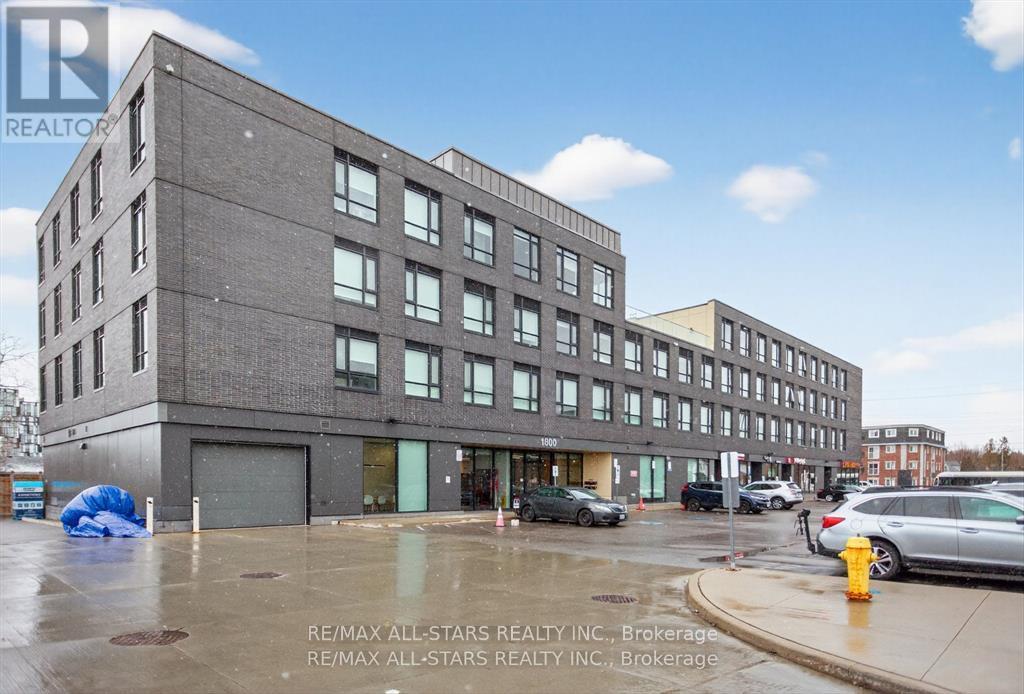
220 - 1800 Simcoe Street N
Oshawa, Ontario
OWN PARKING SPOT. In the heart of a thriving college community, this bachelor studio offers unbeatable convenience just steps from Durham College, Ontario Tech University, and all surrounding amenities. Perfect for students, investors, or first-time buyers, this bright and efficient unit provides everything you need to get started. This turn-key studio comes completely furnished, includes all existing appliances, one parking space, and a private storage locker. The building is wheelchair accessible and packed with impressive amenities designed for study, wellness, and social connection. Residents enjoy access to a games room, yoga room, gym, private and group study rooms, a social lounge, and a rooftop patio-ideal for relaxing or taking in the views. Whether you're looking for an affordable entry into the market or a smart investment near two major campuses, this condo delivers exceptional lifestyle and value. (id:61476)
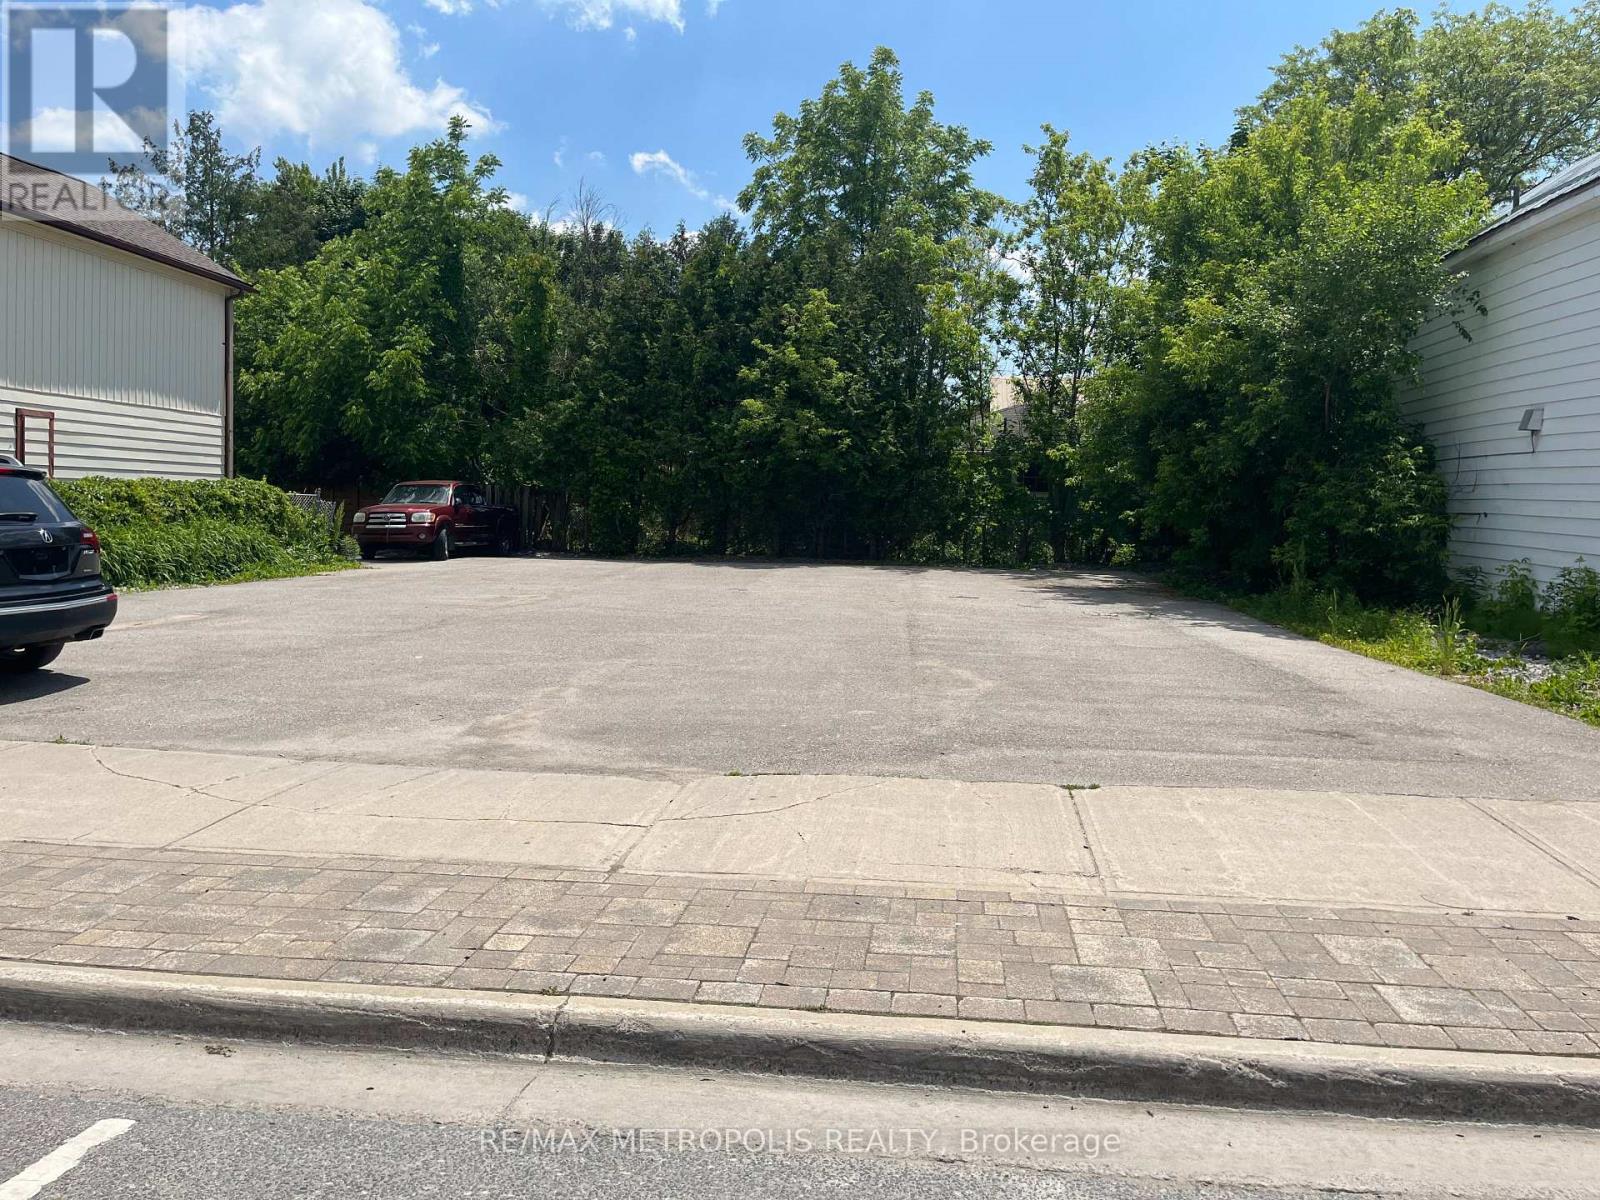
109 River Street
Brock, Ontario
RARE COMMERCIAL LOT IN THE HEART OF DOWNTOWN SUNDERLAND BROCK, ZONED C1, A HIDEN GEM WITH SO MANY POTENTIAL AND ZONING AVAILABLE. FULLY PAVED LOT, ALSO ZONED FOR A USED CAR DEALER, GARAGE AND MANNY MORE USES. CURRENTLY USED AS A PARKING LOT. PROPERTY OFFERS MANY USES. ZONING INFO AVAILABLE ON BROCK TOWNSHIP WEBSITE @ WWW.TOWNSHIPOFBROCK.CA/EN/BUILDING-AND-BUSINESSDEVELOPEMENT/ZONING.ASPX. ELECTRICITY WATER & SEWER AVAILABLE (id:61476)
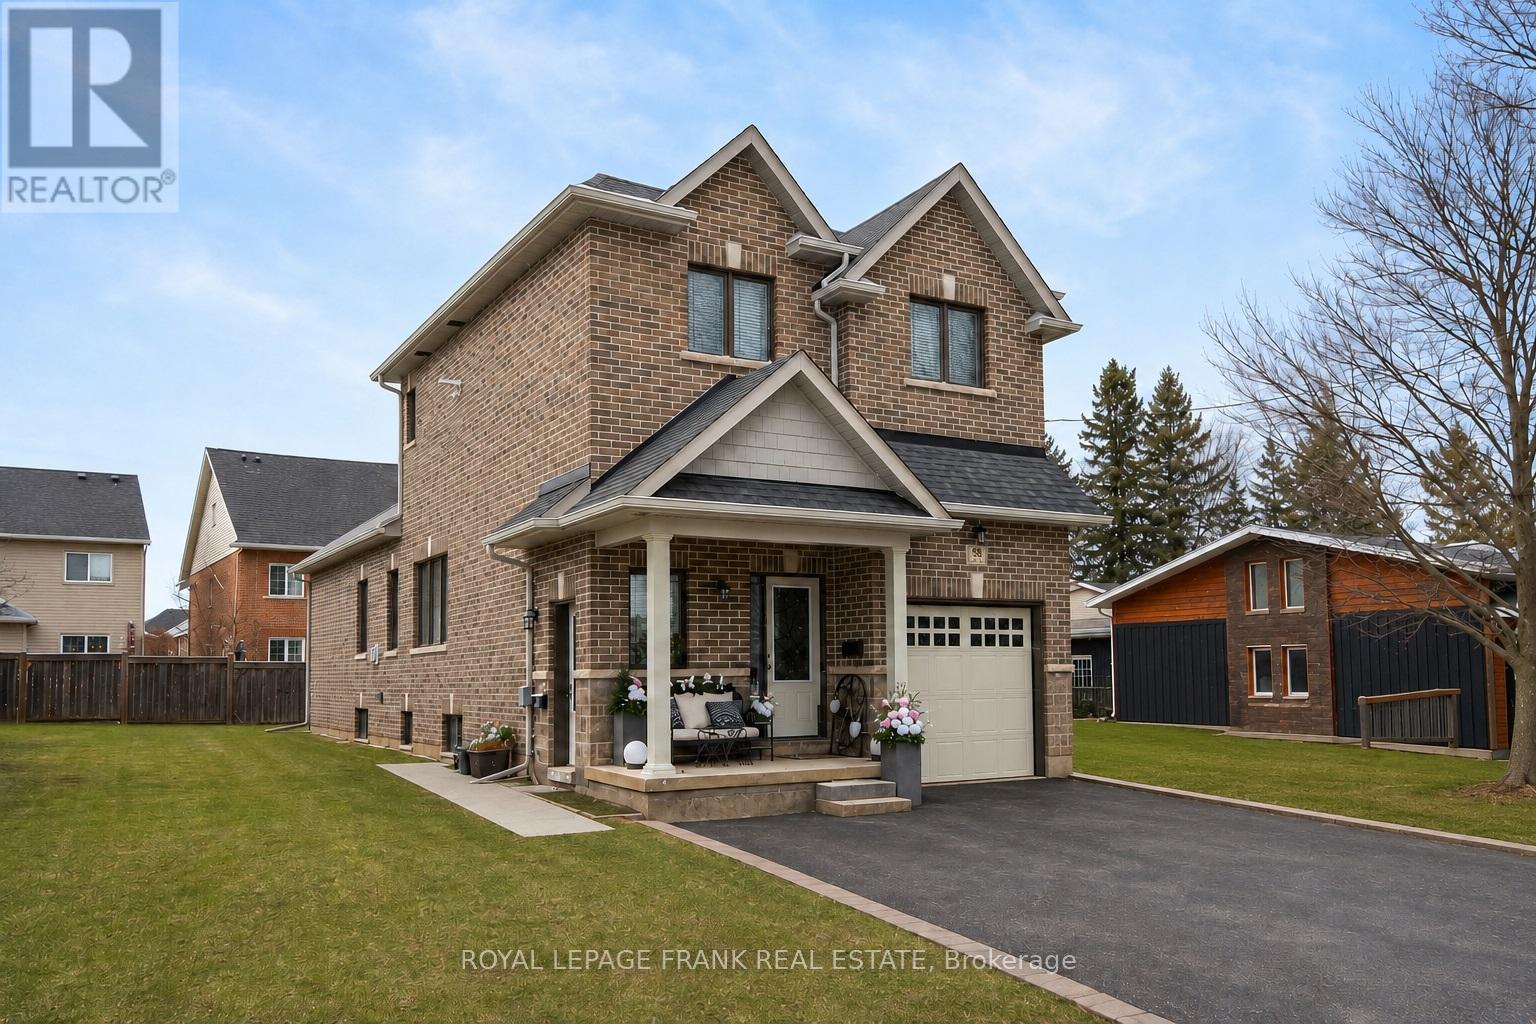
58 Vipond Road
Whitby, Ontario
Great Investment Opportunity!!Legal All-Brick Duplex in Prime Brooklin Location. Well-maintained, purpose-built duplex offering two self-contained units with excellent layout and privacy. Main floor unit features open-concept kitchen with island, combined living and eating area, bedroom with ensuite, additional powder room, and two second-floor bedrooms with full bath. Includes exclusive use of1-car garage. Lower unit with discreet side entrance, open concept living w/ two bedrooms, full bathroom plus powder room, and private in-suite laundry. Private Driveway accommodates 3 to 4 vehicles. Separate entrances and separately metered. Desirable Downtown Brooklin neighbourhood close to schools, amenities, and transit. Tenants to be Assumed. Not subject to rent control. (id:61476)
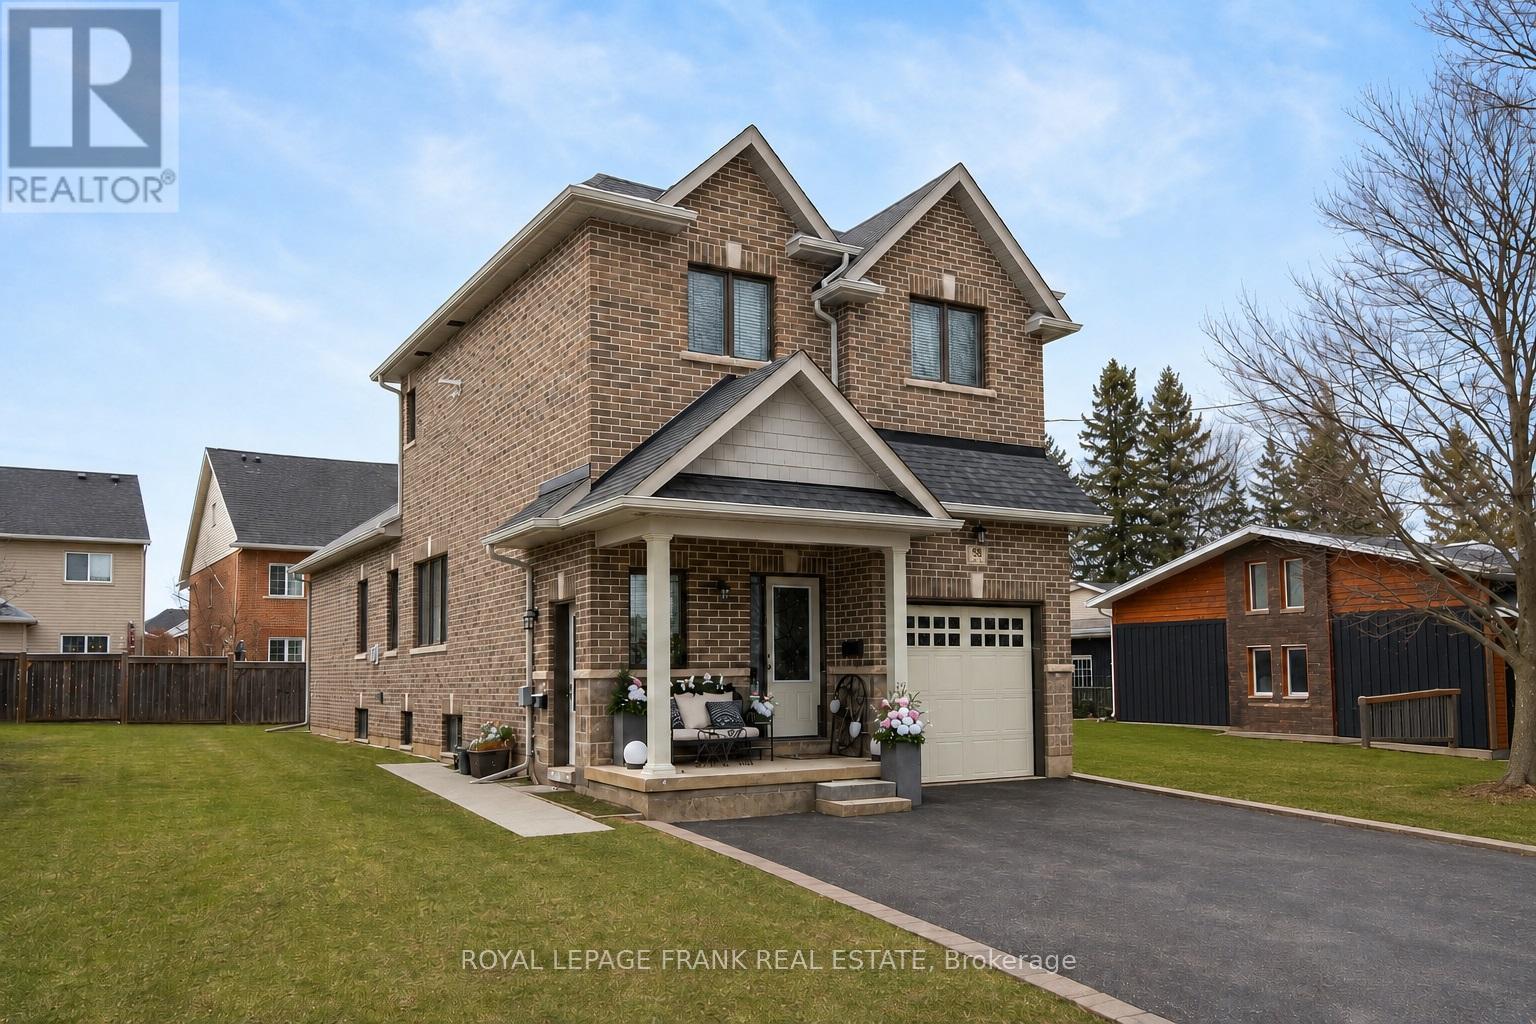
58 Vipond Road
Whitby, Ontario
Great Investment Opportunity!!Legal All-Brick Duplex in Prime Brooklin Location. Well-maintained, purpose-built duplex offering two self-contained units with excellent layout and privacy. Main floor unit features open-concept kitchen with island, combined living and eating area, bedroom with ensuite, additional powder room, and two second-floor bedrooms with full bath. Includes exclusive use of1-car garage. Lower unit with discreet side entrance, open concept living w/ two bedrooms, full bathroom plus powder room, and private in-suite laundry. Private Driveway accommodates 3 to 4 vehicles. Separate entrances and separately metered. Desirable Downtown Brooklin neighbourhood close to schools, amenities, and transit. Tenants to be Assumed. Not subject to rent control. (id:61476)
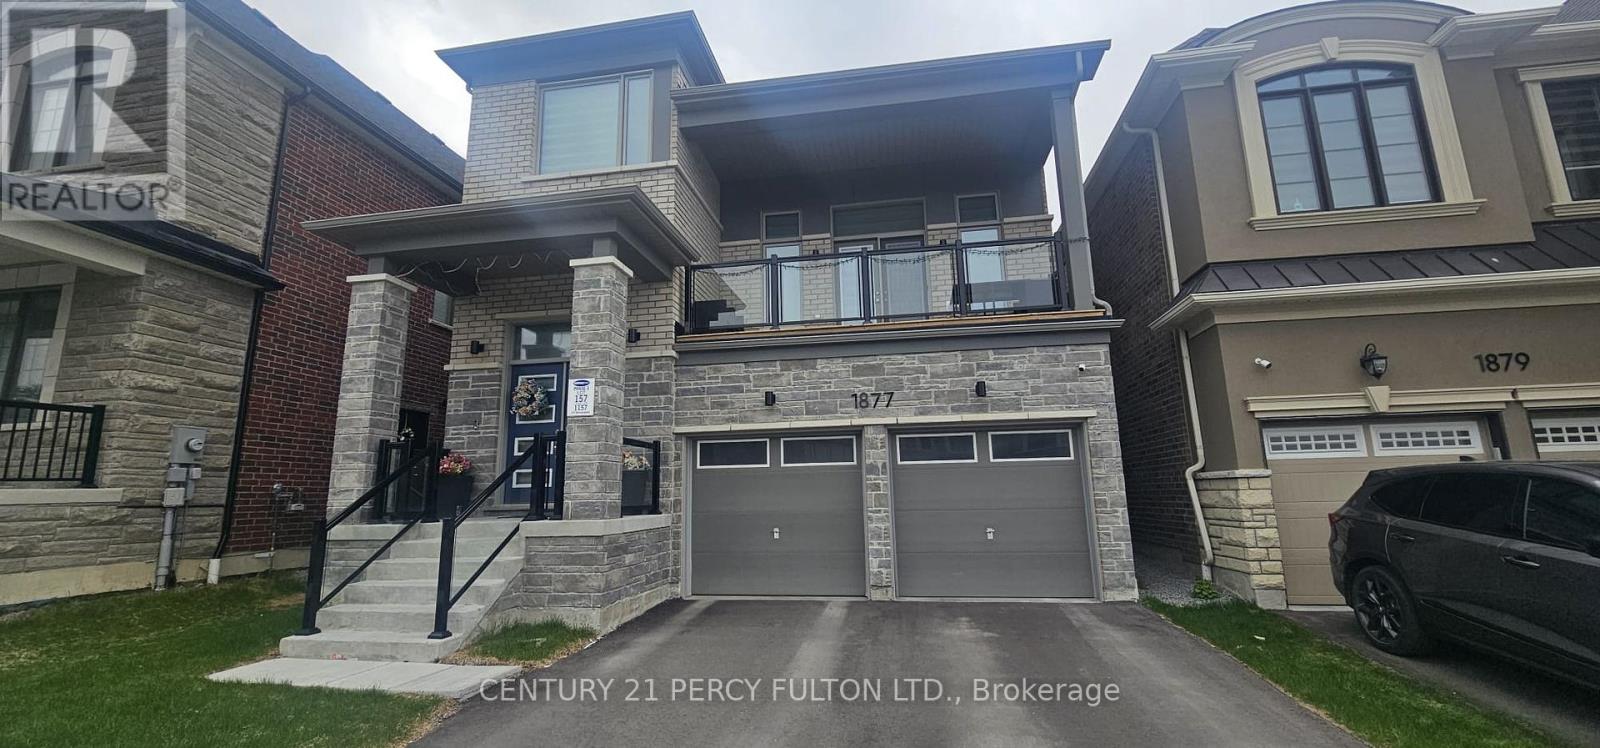
1877 Narcissus Gardens
Pickering, Ontario
Don't miss this opportunity to own this beautiful home in Pickering. Built by Mattamy Homes. Whole home is flooded in natural light and has thousands of dollars on upgrades. All 4 bedrooms in the upper floor has generous ??? with big closets. one bedroom in the basement with full washroom and living area. Close to 407, ETR and 401. (id:61476)
245 Davis Drive
Uxbridge, Ontario
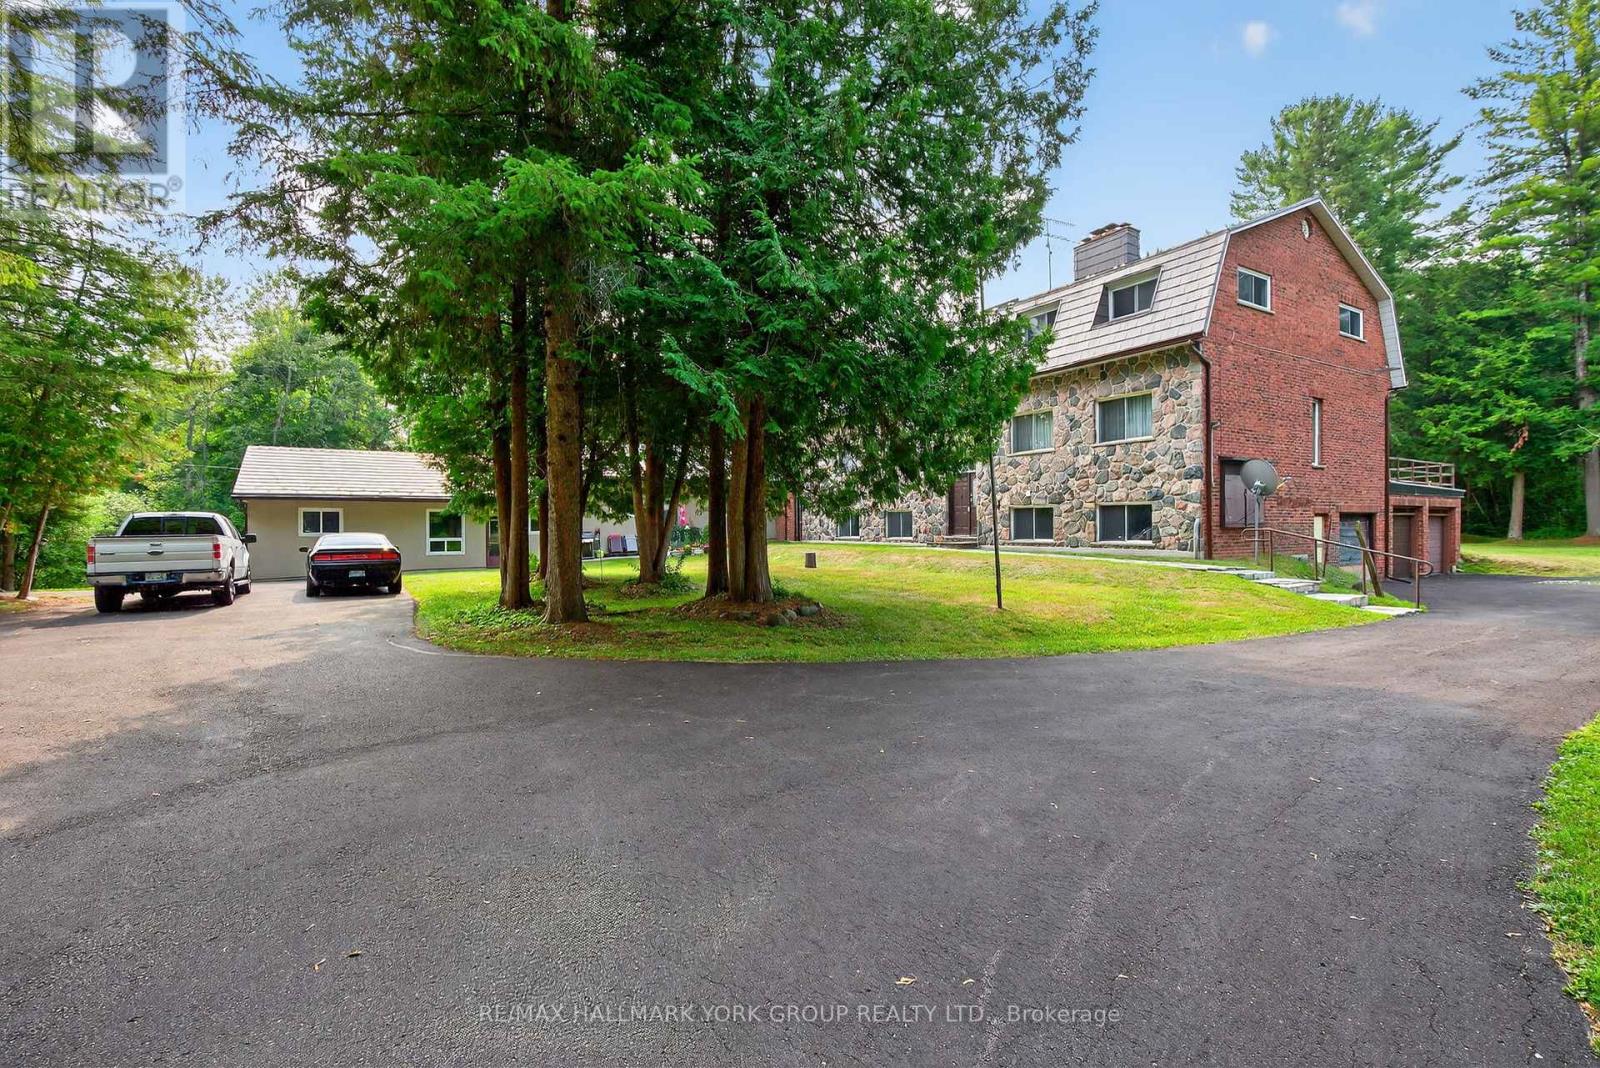
Nestled on 25 approx acres of picturesque countryside, this distinctive stone residence offers an extraordinary blend of charm, space, and versatility. With over 5,000 square feet of living space, 8 bedrooms, 7 bathrooms, and multiple kitchens, the home is perfectly suited for large families, multi-generational living, or those seeking a unique property with endless possibilities.Inside, youll find soaring pine-vaulted ceilings in the Great Room, elegant French doors, and a decorative stone fireplace that creates a warm and inviting focal point. Expansive living and dining areas are filled with natural light, while a mix of modern and country-inspired kitchens provide ample room for entertaining and everyday living. Private bedroom wings offer comfort and privacy for all, each with easy access to updated baths.The homes flexible layout includes multiple self-contained areas, ideal for guest suites or in-law accommodations, all seamlessly connected to maintain a cohesive single-family flow. Outdoors, the propertys sprawling acreage is framed by mature trees, open lawns, and trails to explore. Enjoy quiet mornings on your terrace, afternoons in the garden, or evening walks along your own private landscape.Just eight minutes to Uxbridge, fifteen minutes to Newmarket and Hwy 404, and nineteen minutes to GO Train stations in East Gwillimbury or Newmarket, this property offers the tranquility of country living with easy access to the city. 245 Davis Drive is a rare opportunity to own an expansive, character-filled home with endless possibilities. (id:61476)
211 - 220 Main Street N
Uxbridge, Ontario
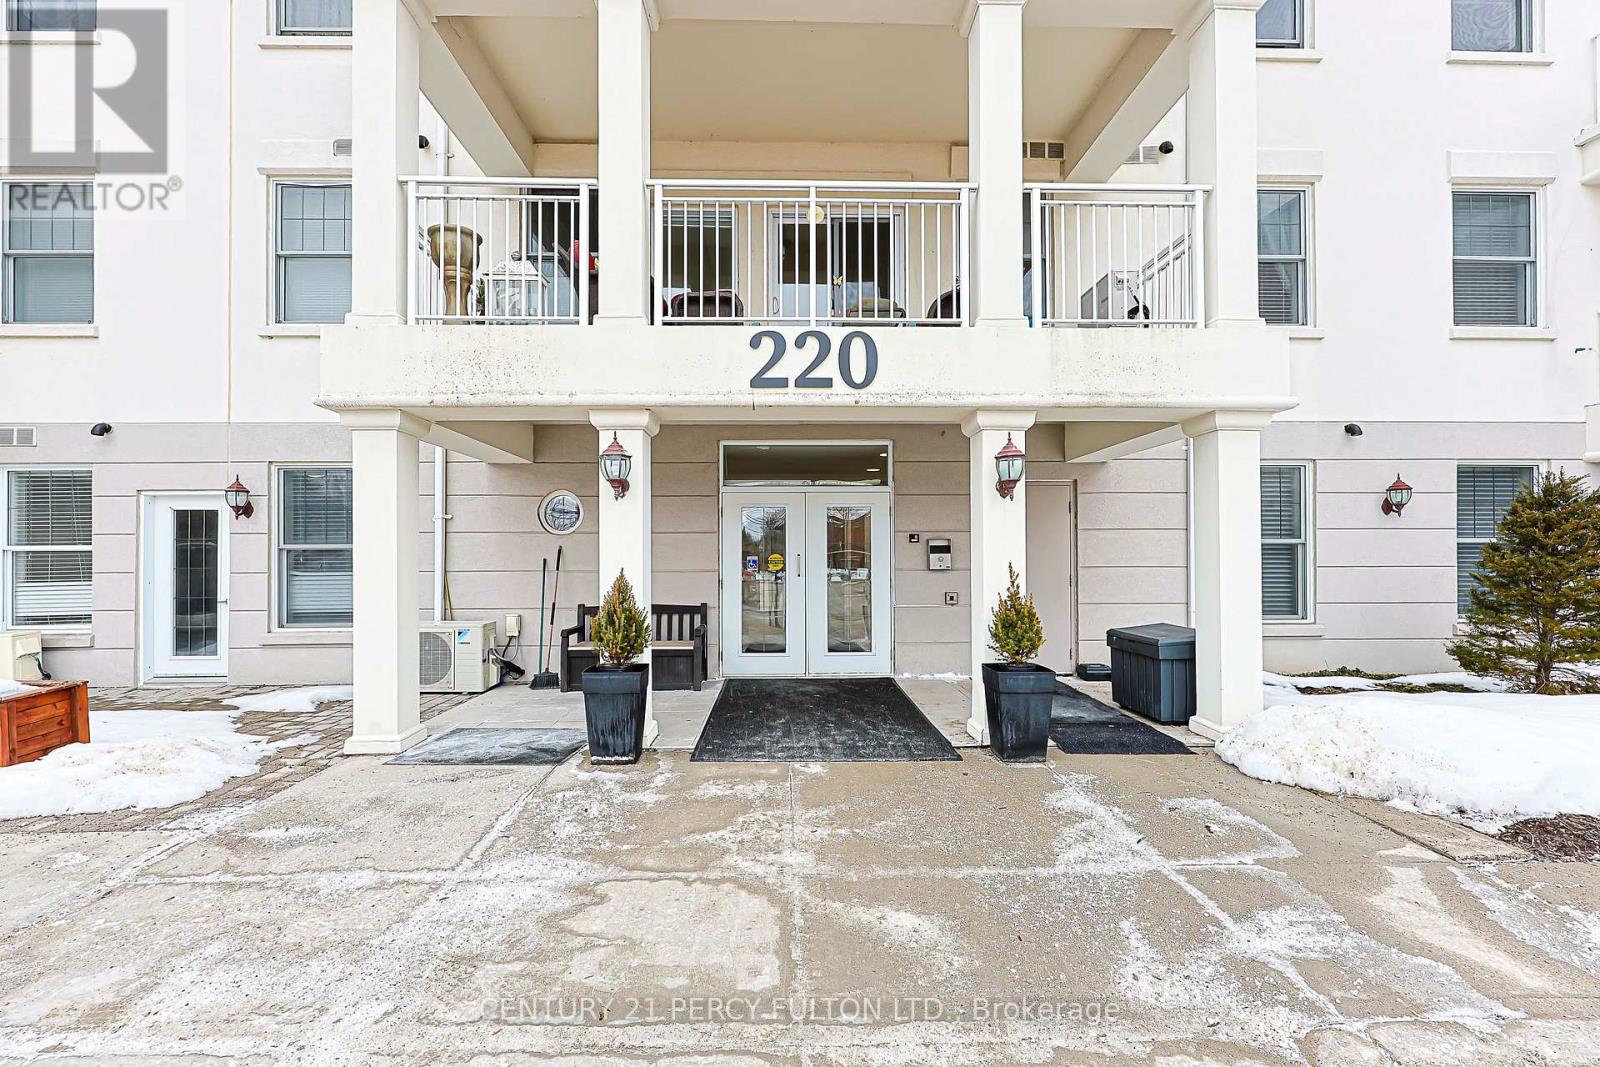
Want LOW MAINTENANCE FEES & LOW CARRYING COSTS ?? Check Out Brookview Terrace in the Heart of Uxbridge / This Lovely Quiet Building is Perfect for Downsizing / This Bright & Spacious Condo features an OPEN CONCEPT Kitchen, Dining and Living room. / HIGH CEILINGS / 2 WALK OUTS to the OVERSIZED COVERED BALCONY complete with a BBQ hookup and FURNITURE ! Perfect for entertaining or just relaxing / The Primary Bedroom offers a Double Closet and 4-piece Ensuite & WALK OUT TO THE BALCONY / Convenient ENSUITE LAUNDRY and ONE UNDERGROUND PARKING space add to the comfort and ease of condo living. The building backs onto a Beautiful Forest and Ravine, offering a peaceful setting, while still being just minutes to downtown Uxbridge, Shopping and everyday amenities. Residents also enjoy access to an Exercise room, Party room and Library. / Super Large Balcony (7.35 ft x 20.75 ft.) (id:61476)