

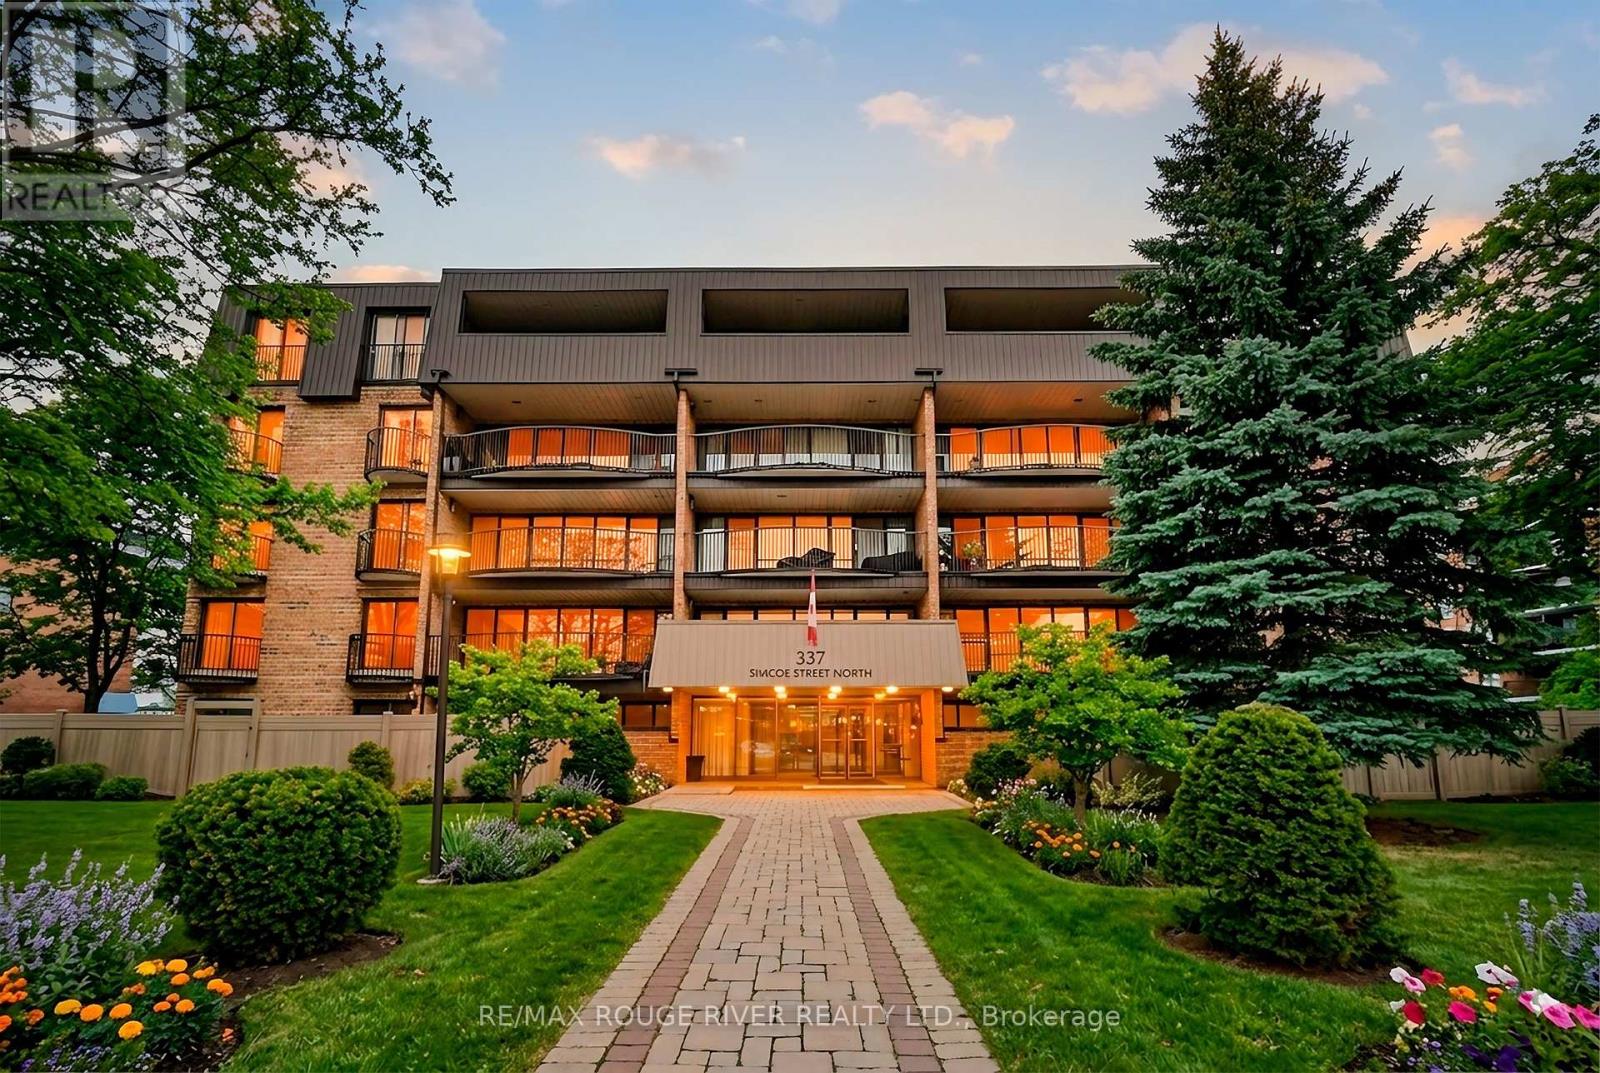
401 - 337 Simcoe Street
Oshawa, Ontario
Time for a Change ? Looking for a Community ? Want to Keep Your Furniture ? This 3 Bedroom 1683 Sq ft, Sun Filled Corner Suite with 3 Bathrooms (1 Ensuite) and Full Size En-Suite Laundry W/sink Is Your Answer ! A Spacious Balcony w/Composite Decking off the Eat-in Kitchen is Perfect for Morning Coffees. The Main Level Boasts 837 Sq Ft with A Very Large Living Room and Dining Room (474 Sq Ft ) is Perfect for Family Gatherings around The Fireplace ! The Upper Level Boasts 846 Sq Ft with a Primary Bedroom Features Wicc and a 2Pce En-suite Plus Sliding Doors to a Juliette Balcony. The 4 Pce Bath on this Level features In-Floor Heating, 2 Other Spacious Bedrooms on this level also with Sliding Doors and Juliette Balconies. Loads of Closets. Private Access Door to 5th Floor and ROOFTOP LOUNGE/SUNROOM with 2/Pce Bath (Think Golden Hour Sunset Cocktail Party) Amenities Include: Gym/Sauna and Shower, Party/Gathering Room, Equipment Workshop, Secure Underground Parking Space (16 Steps from Doorway), Car Wash Area & Convenient Storage Locker, Bicycle and Golf Club (Walk to Oshawa Golf and Curling Club) Storage Room. MAINTENANCE FEES INCLUDE ALL UTILITIES (Heating and Cooling, Hydro, Water and Sewer, Building Insurance, On-Site Superintendent), Convenient Location, Steps to Lake Ridge Hospital, Transit, Alexandra Park, Historic Parkwood Estate. This is a Gem of a Residence with a Sense of Community and Not to be Missed. *** CLICK VIRTUAL TOUR *** for Floorplans and More (id:61476)
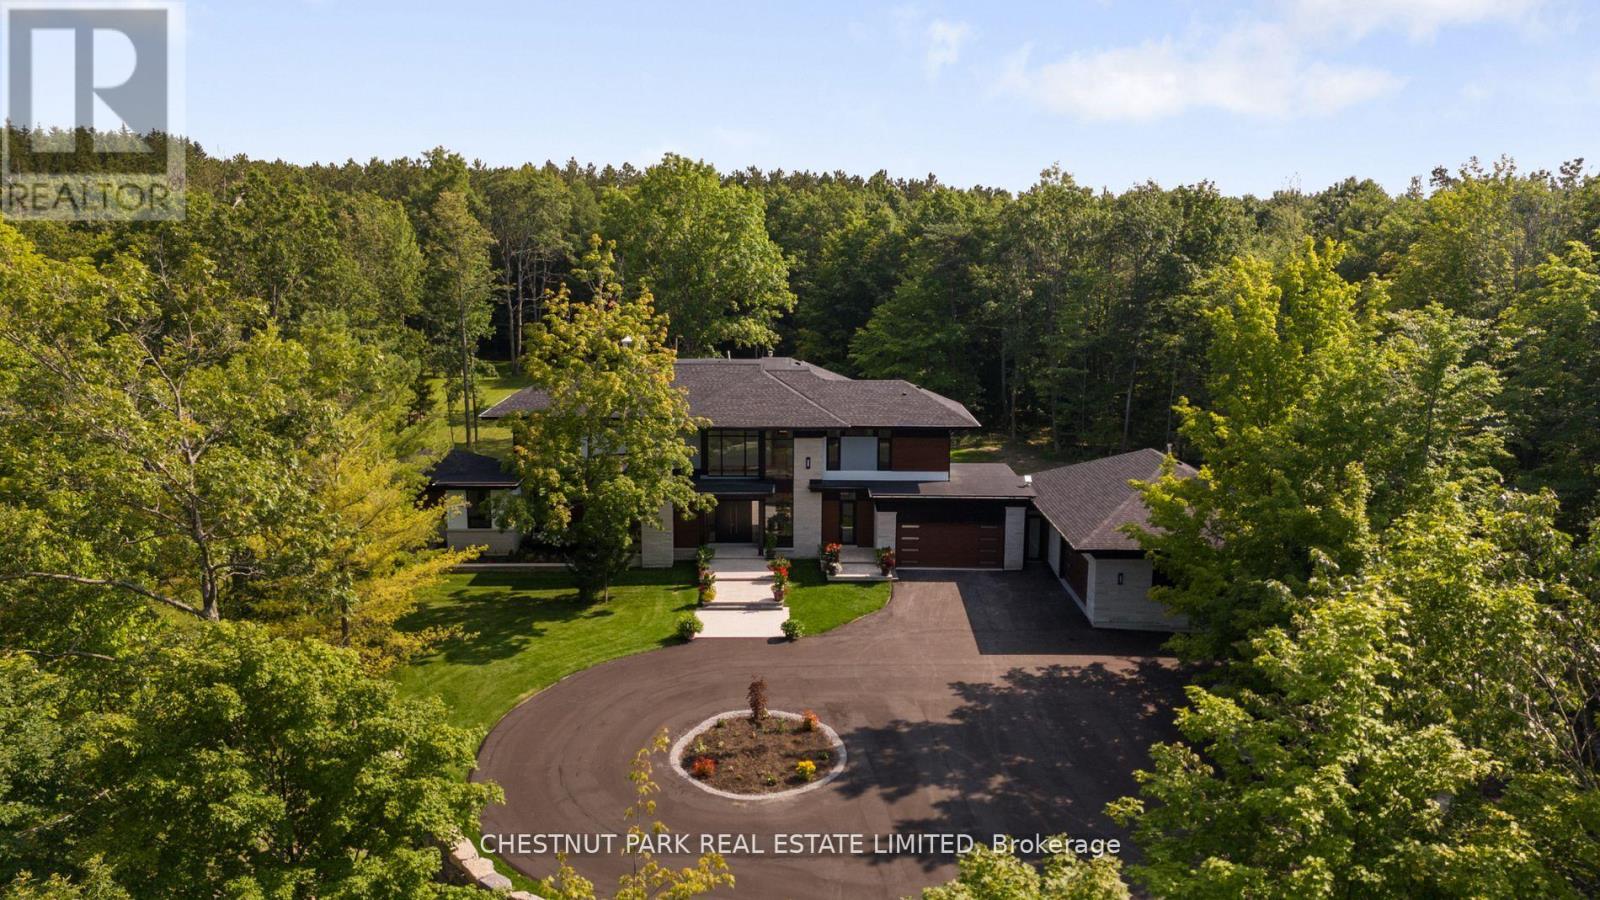
547 Old Stouffville Road
Uxbridge, Ontario
Over 11 acres - set in a premium location, on a highly coveted road in Uxbridge, this contemporary modern David Small Designs masterpiece was meticulously crafted with no expense spared. A custom residence boasting 4+1 bedrooms & 6 bathrooms, the elegant facade features clean lines, organic textures, & expansive glass windows. Accentuated by rich wood tones & limestone detailing, this home blends beautifully into the breathtaking landscape. Upon entry, soaring ceilings & abundant natural light greet you. The gourmet kitchen & servery combine functionality with luxury. Two primary suites featuring walk-in closets, gas fireplaces, a 5-piece ensuite, & private outdoor space. 3 more bedrooms, each with an ensuite & walk-out to decks. The lower level offers an unparalleled entertaining experience featuring a fully equipped second kitchen, recreation room & access to the outdoors. This premier resort-like property provides seamless indoor/outdoor living. Both an entertainer's dream & a private oasis, the outdoor space encompasses a large grassy yard & a stunning cabana, with a fireplace feature, an outdoor kitchen, & dining space. The estate promises leisure & luxury for friends, family, & party guests. The main house garage & second attached garage fit 5 cars. Only a 45-minute drive to Toronto, this residence stands as a testament to luxury living, seamlessly fusing technology, design, & comfort for an unparalleled living experience. **EXTRAS** Recreational options are boundless with cut trails throughout the entire property. The property backs onto lush conservation land and trails, enhancing its serene, countryside appeal. Minutes away is the vibrant community of Uxbridge. (id:61476)

41 Martinworth Lane
Ajax, Ontario
Beautiful upgraded 3 bedroom condo townhome with nearly $20,000 spent on upgrades. Living room with mirage java hardwood floor, eat-in kitchen with upgraded cabinets, backsplash & built in microwave. Upgraded oak stairs, railings and posts. Master with 4pc ensuite and his and hers closets. Lower level rec room with walk out to yard. California shutters throughout. Upgraded baseboards. Move in ready, shows a 10+ close to shopping, entertainment, transit & 401. (id:61476)
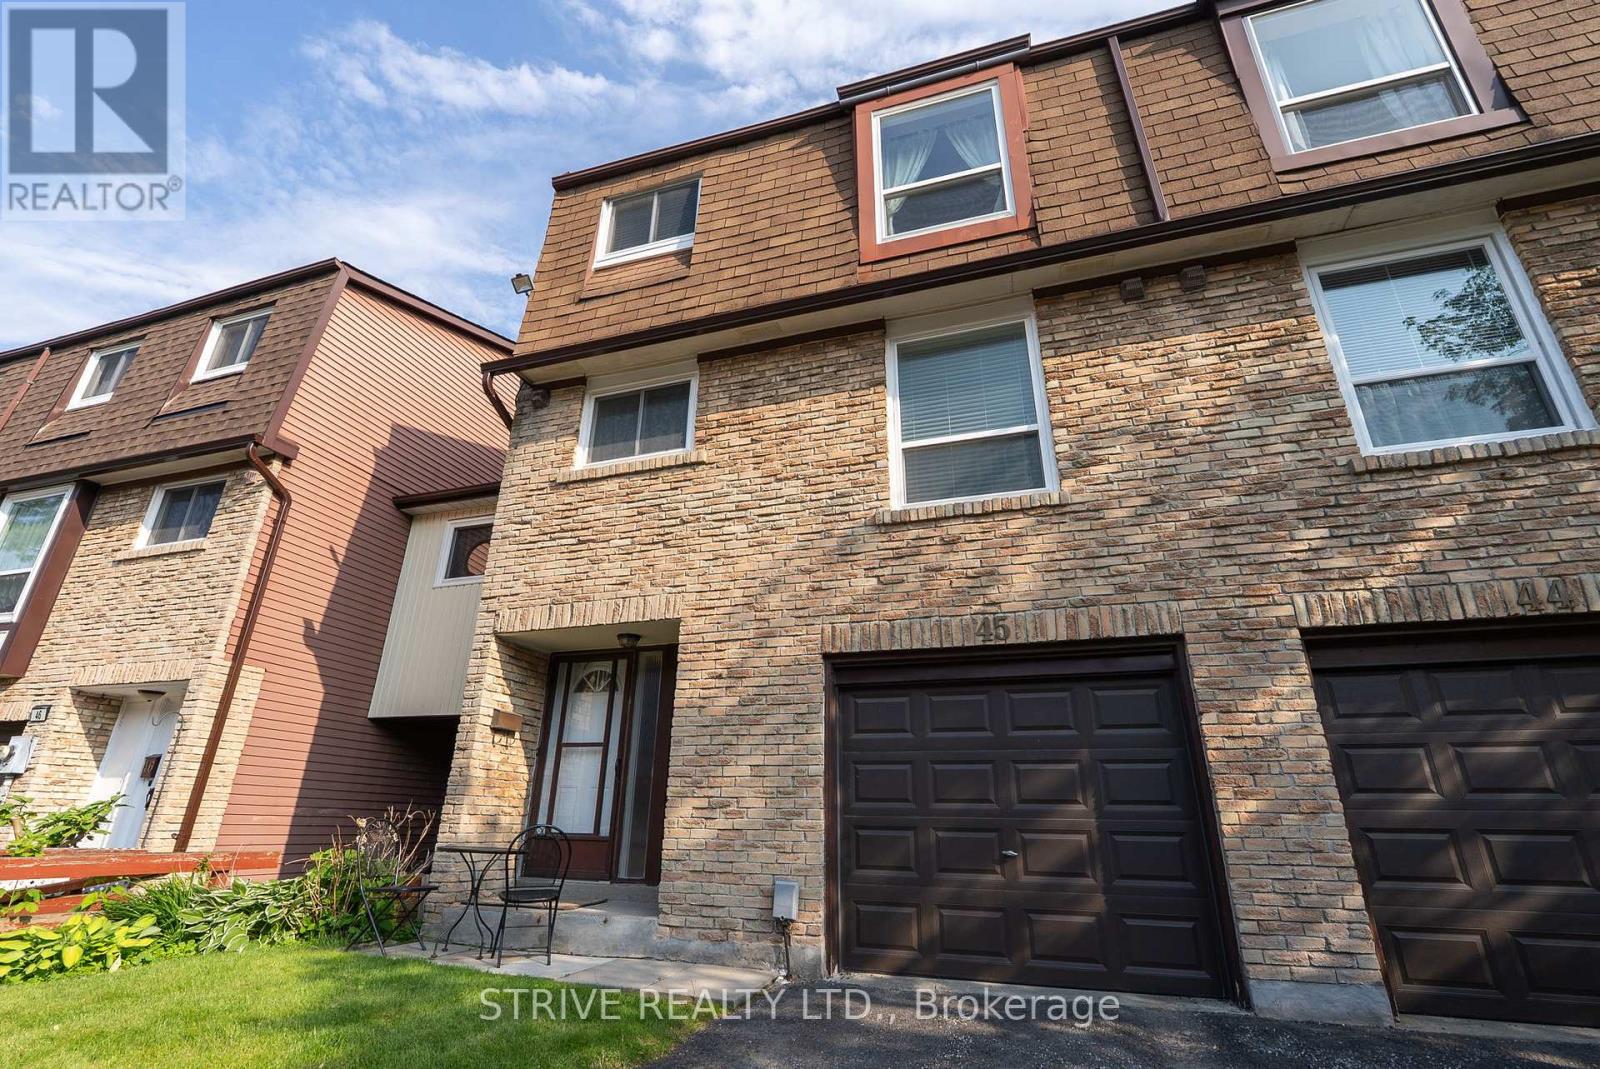
45 - 222 Pearson Street
Oshawa, Ontario
Spacious End-Unit Condo Townhome Backing onto Garden & Pool. Welcome to this beautifully maintained 4-bedroom end-unit condo townhome offering extra square footage and privacy. Nestled in a serene community, this home backs directly onto a lush shared garden and has a sparkling pool, perfect for relaxing or entertaining. Inside, enjoy a spacious layout with a large basement/rec room and additional storage in the crawlspace. The home is equipped with modern upgrades, including A smart AC/heating system (installed in 2021, serviced annually), a new smart garage door opener (2024), a full suite of 2025 Samsung smart appliances: a washer, dryer, fridge, and dishwasher and a fully fenced backyard ideal for privacy, pets, or outdoor gatherings. Whether you're hosting guests or enjoying a quiet evening, this home blends comfort, convenience, and smart living in a vibrant community setting. New roof in 2025! (id:61476)
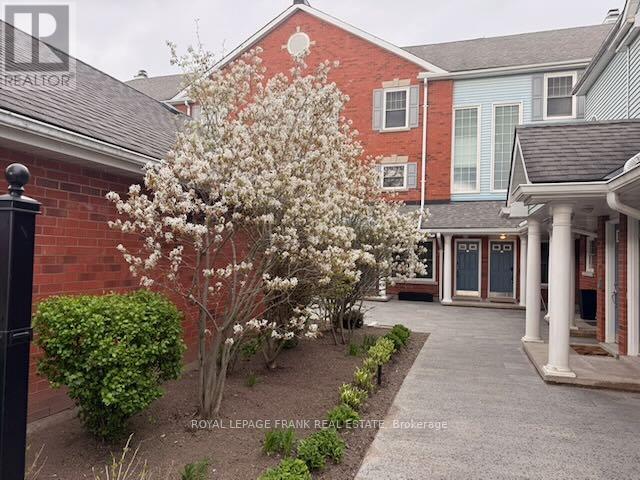
E12 - 1665 Nash Road
Clarington, Ontario
Looking for a 2-bed condo townhouse in Courtice with loft that offers more space than most condos under $500K? Welcome to 1665 Nash Rd Unit E12, a rare 1790 sq. ft two-level home with expansive living areas, flexible space, and peaceful greenspace views. This well-designed layout includes 2 bedrooms, 3 bathrooms, and a versatile loft that can function as a 3rd bedroom or home office. The vaulted eat-in kitchen adds volume and light, while both the dining room and living room feature wood-burning fireplaces, creating warm , inviting spaces for everyday living and entertaining. What sets this home apart is the size and lifestyle value. With nearly 1800 sq. ft, this unit offers significantly more space than many condo options in this price range. The living room overlooks beautifully maintained greenspace, providing a private and serene backdrop year round.The primary suite includes a walk-in closet and 4-piece ensuite. Engineered hardwood runs throughout both levels. Major mechanicals have been updated with a furnace and heat pump AC installed in 2020. An Acorn stair lift is in place and can be included or removed based on buyer preference. Residents enjoy access to well-maintained amenities including tennis courts, BBQ area, partyroom, heated car wash, and landscaped grounds. This is an ideal option for buyers seeking low maintenance living with more interior space. This popular condo complex is located right in Central Courtice, near schools, bus routes andmedical buildings with restaurants and shopping nearby. The unit includes a separate storage locker and features beautiful views overlooking greenspace. If you're looking for an abundance of living space at an economical price, come try this on for size! (id:61476)
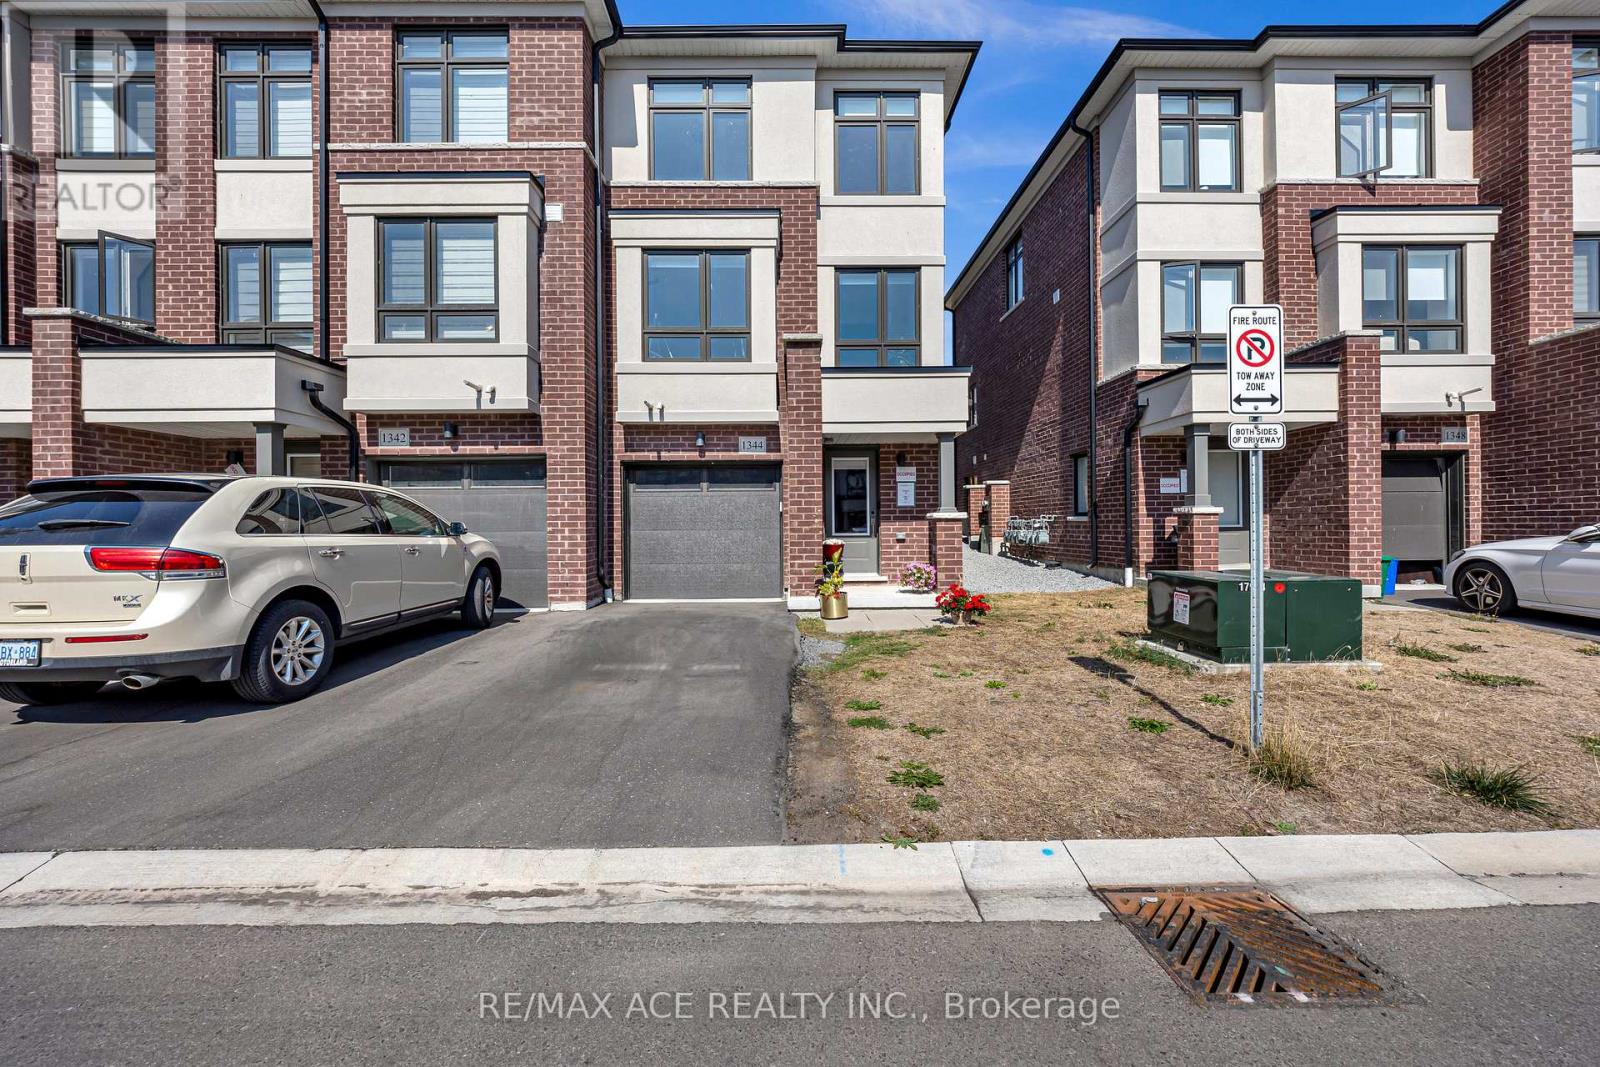
1344 Bradenton Path
Oshawa, Ontario
This stunning end-unit, semi-detached-style townhouse by Treasure Hill boasts large windows that flood the home with natural light. Located in the highly sought-after East Dale community, the home offers 3 bedrooms and 3 bathrooms, including a primary bedroom with a 3-piece ensuite and dual spacious walk-in closets. The open-concept main floor features a bright living and dining area, and a gourmet kitchen equipped with stainless steel appliances and a center island, perfect for cooking and entertaining. The dining area leads to a walkout deck, creating an effortless blend of indoor and outdoor living. The fully finished lower level includes a spacious, versatile room that can be used as a guest suite, additional bedroom, recreation room, or home office, thanks to its large window and abundant natural light. This townhouse is ideally situated within walking distance to schools, shopping, transit, and essential amenities such as the library. With easy access to Highway 401, this home offers both convenience and a fantastic community setting. Featuring a stunning oak staircase with premium natural finishes, Extra kitchen storage, and a dual-zone programmable thermostat for optimal heating and control. (id:61476)
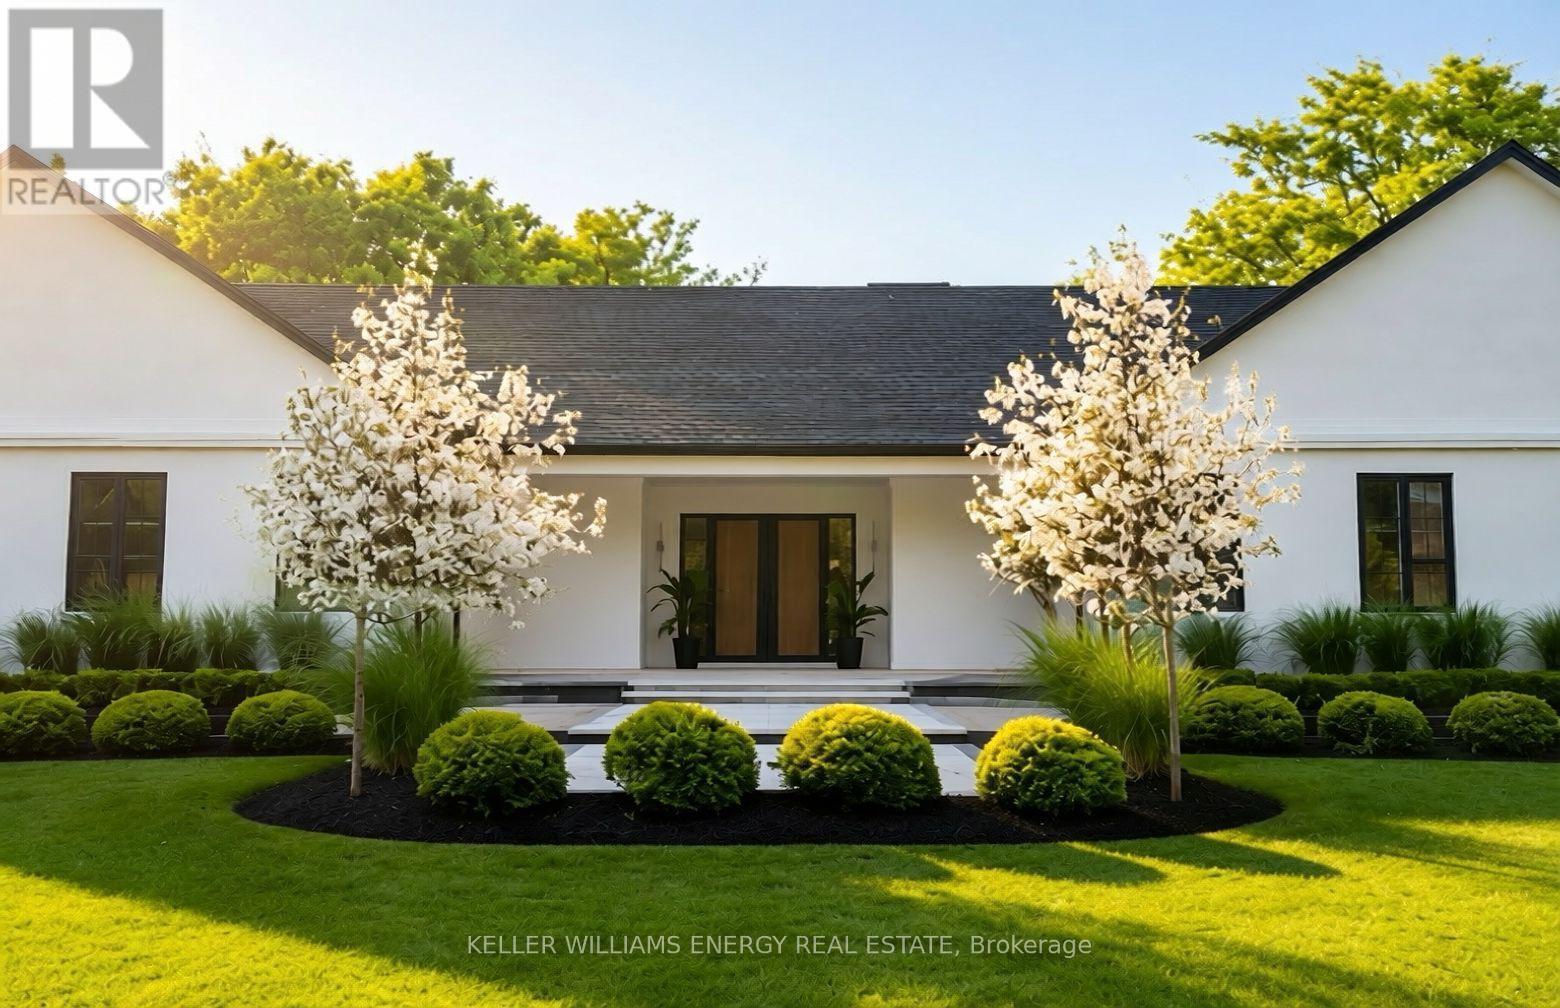
16 Metcalf Street
Clarington, Ontario
Set on one of Newcastle's most coveted tree-lined streets, this custom-built estate seamlessly pairs refined style with 3,900 square feet of expansive living space. Framed by mature trees, this property stands as a private, secluded sanctuary designed exclusively for the family ready to step inside and live their best life.Soaring 12-foot ceilings in the kitchen and living rooms, 10-foot main-floor ceilings and 9-foot basement ceilings. Subtle recessed lighting highlights architectural contours with a warm, inviting glow, while a modern focal fireplace anchors the main living area. Integrated indoor and outdoor speakers provide effortless entertainment throughout.The chef's kitchen features fully integrated appliances and built-in cabinetry. An oversized island connects the kitchen effortlessly to the dining and living areas, flowing naturally onto a covered patio and generous backyard.The primary suite offers a spa-like retreat, complete with an overhead skylight, radiant heated flooring, and an expansive custom walk-in closet. With four bedrooms and four bathrooms, the home also includes a separate wing ideal for an executive office, guest suite, or secondary living quarters. Thoughtful touches include built-in bunk beds and a cozy reading nook.Two oversized attached garages with dual carports, along with direct basement and terrace access from the garage interior. Just moments away from Bond Head Beach, marina and public boat launch. This is more than a residence-it's a home where families grow, memories unfold, and future generations experience the art of living beautifully. With coastal proximity, elevated comfort, and unparalleled privacy, every day here feels extraordinary. Welcome home, today and for years to come. ** Some images and video content have been AI-generated, digitally enhanced or virtually staged for illustrative purposes.** (id:61476)
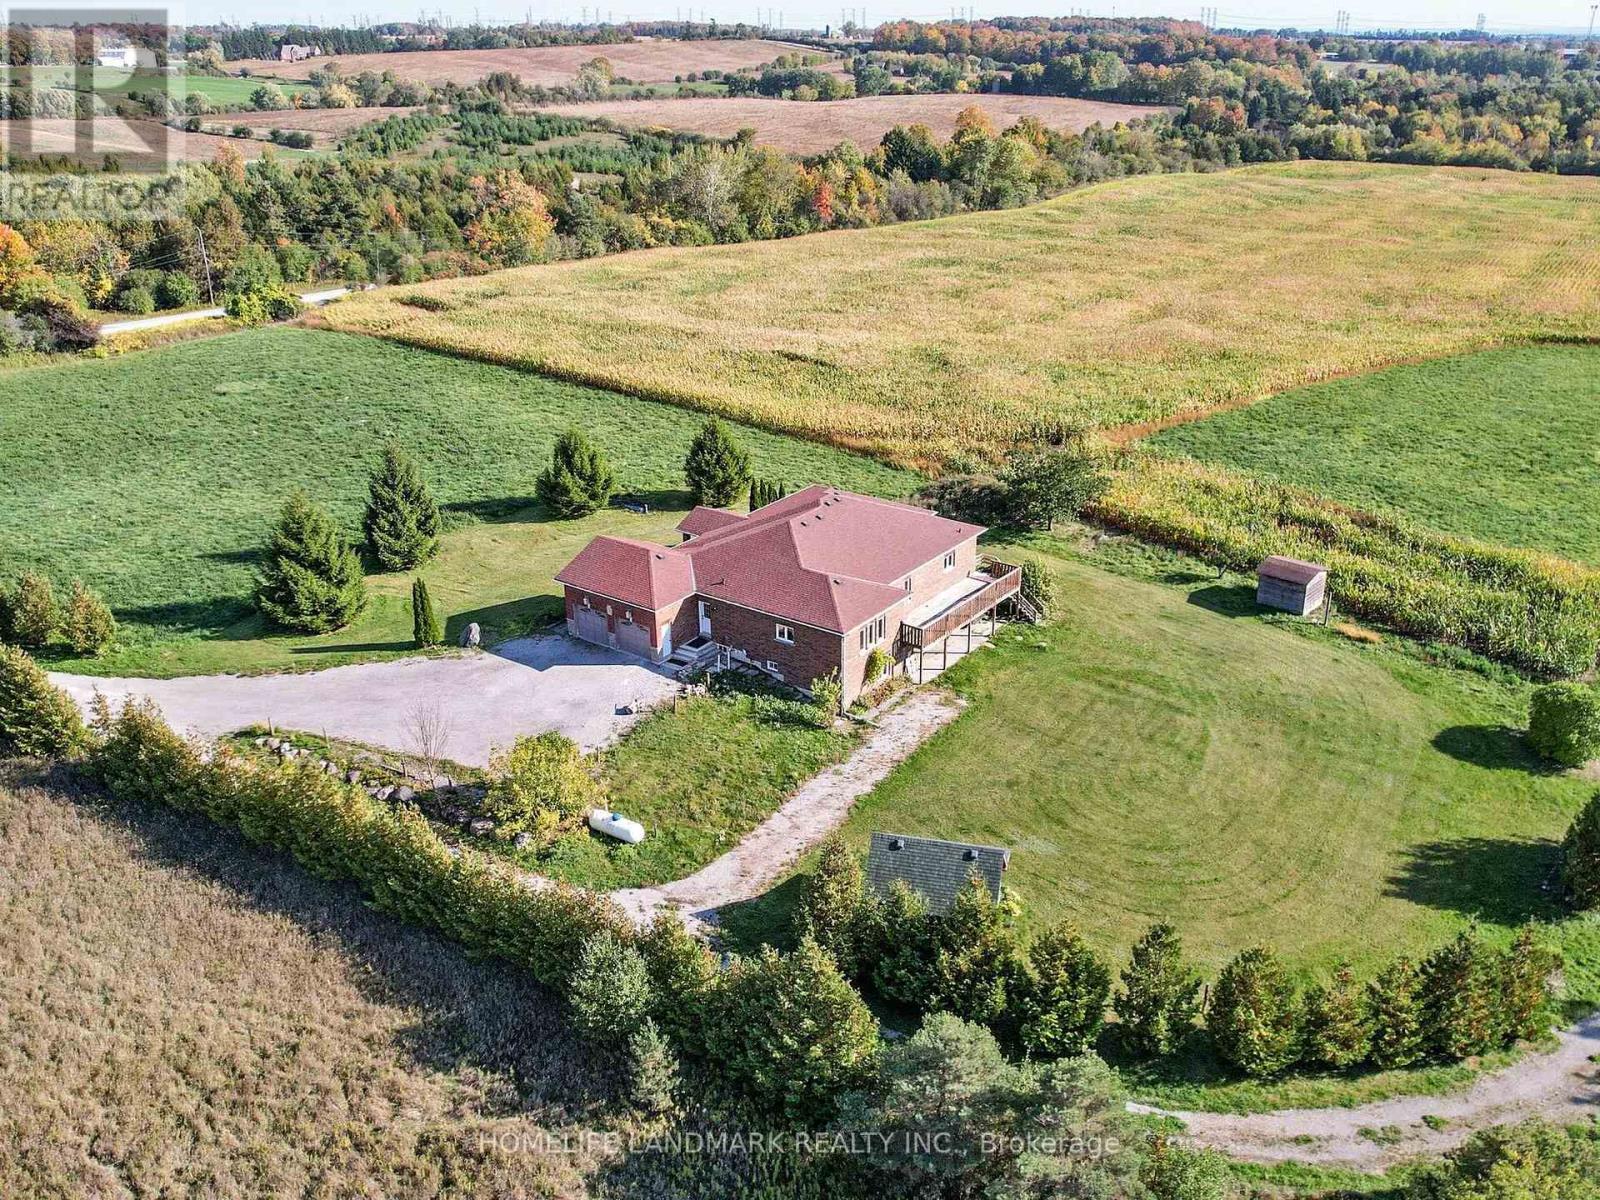
3668 Harmony Road N
Oshawa, Ontario
Stunning detached house nestled on over 46 acres of lush, workable farmland, offering both tranquility and convenience with 2 Street address numbers. This exquisite property is strategically located near Highway 407 and easy access to hwy 412/401, providing easy access to urban amenities while maintaining a serene rural atmosphere.Custom Built 3+1Bedrooms Bungalow W/Walkout Basement Located On Harmony Street N With workable farmland, Pond, Apple Trees & Spring; Huge Deck Overlooking Ravine; Spent $$$$ Upgrading In New Roof, New Furnace, Surrounded By Picturing Farmland, Enjoy Country Living With All Of The Conveniences, Close To Community Centre, Shopping Mall. Just 6.5KM away from Costco & a Few Mins To All Amenities & Only 3 Minutes To HWY 407! Great Investment Opportunity With This Beautiful Property with Big Land & So Much Potential! (id:61476)
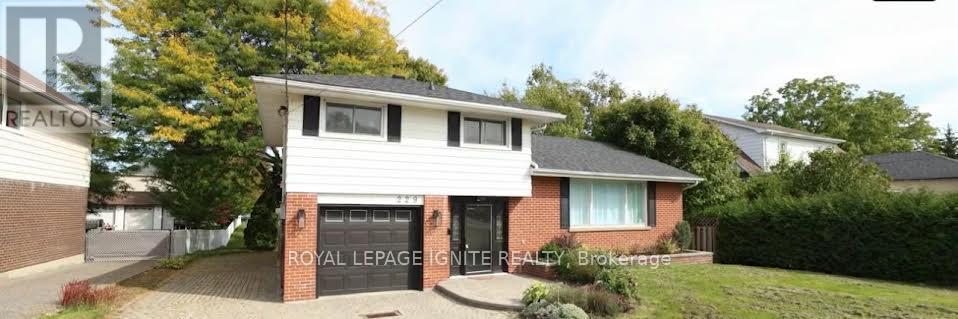
229 Liberty Street N
Clarington, Ontario
Beautifully maintained 3-bedroom, 2-bath, 4-level side split home in the heart of Bowmanville! hardwood floors, an updated modern kitchen complete with a huge center island perfect for cooking, entertaining, and gathering with loved ones. Features a sun-drenched, sunroom. Whether you're hosting guests or seeking peaceful solitude, this space offers the perfect backdrop. A separate entrance leads directly to the lowest level, & layout offers amazing potential for a private suite, private workspace/office area. The home boasts ample parking, including a single-car garage and extra-wide driveway. Clean, bright, and cared for with pride of ownership throughout, this home is ready for you to move in and enjoy. Situated in a quiet, family-friendly neighborhood, you'll love the proximity to top-rated schools, parks, shops, and quick commuter access. (id:61476)
724 James Sweetman Avenue
Cobourg, Ontario
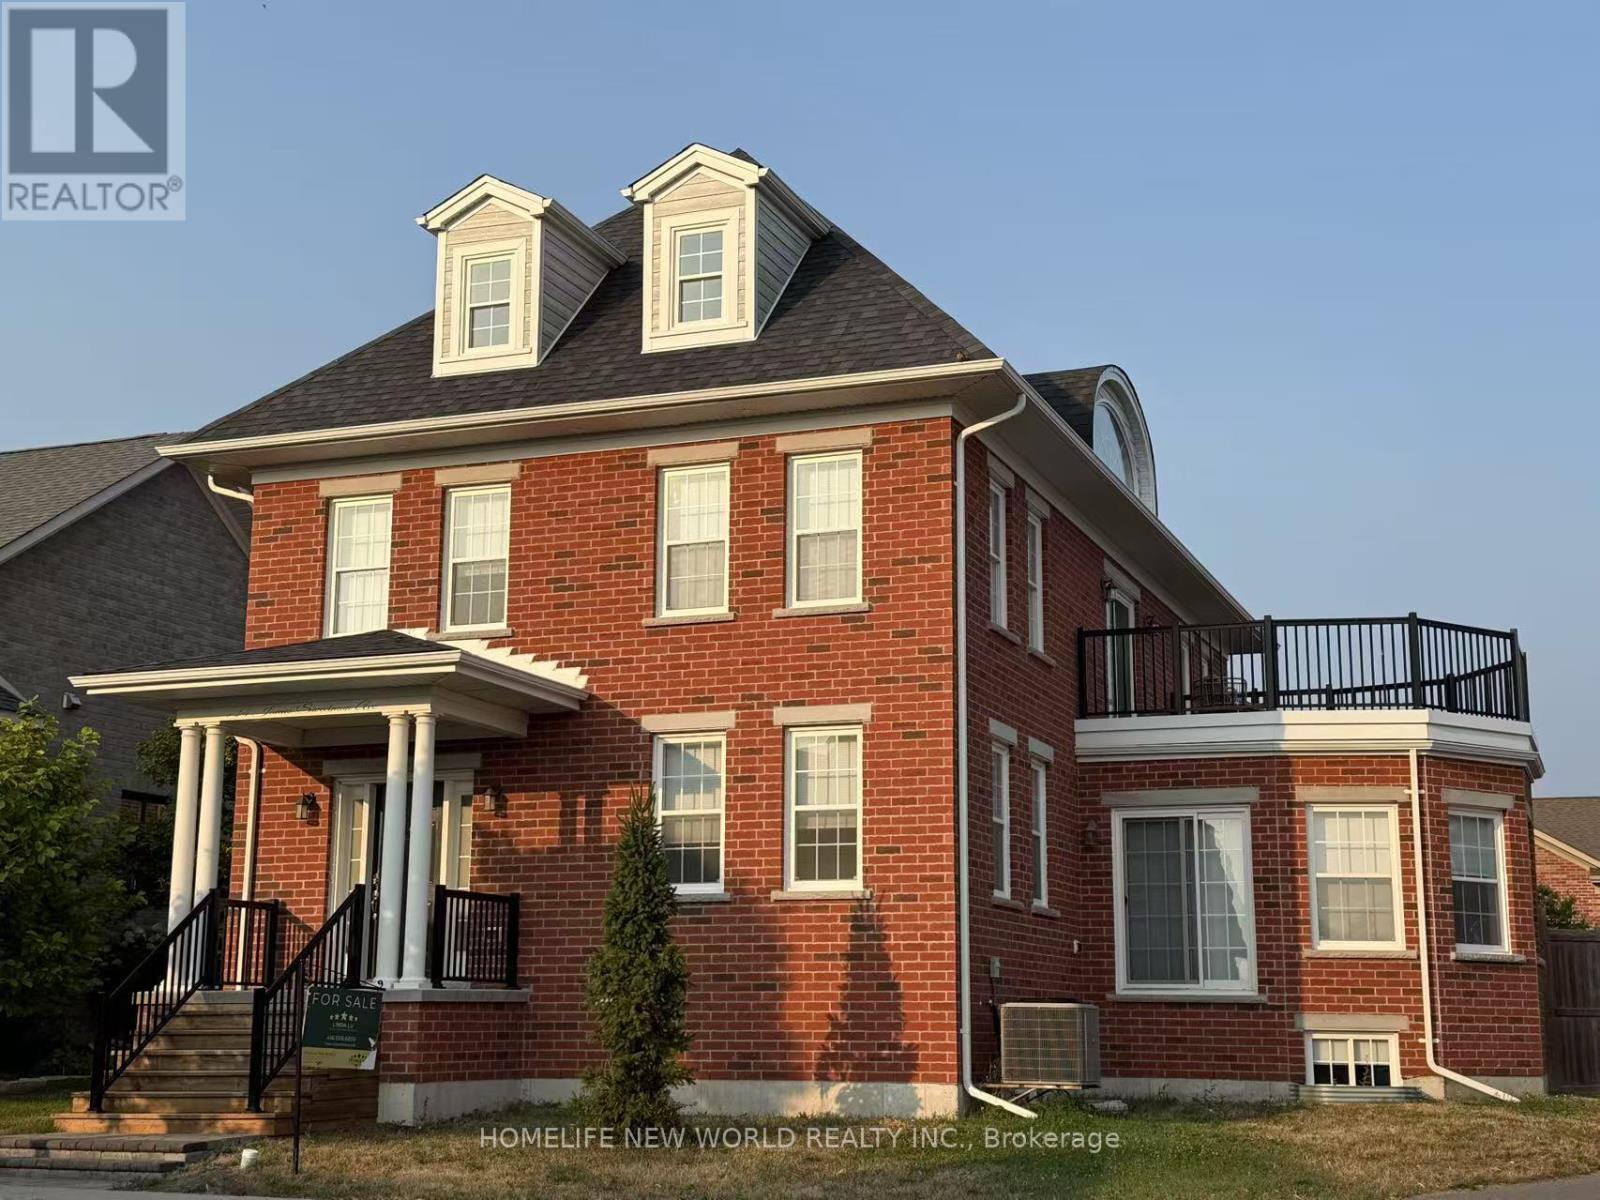
Welcome To The Amherst Estate - One Of New Amherst Homes' Most Prestigious Models, Perfectly Positioned On An Expansive Corner Lot In The Highly Sought-After Community Of New Amherst in Cobourg. Offering Nearly 3,000 Sq Ft Across The Upper Two Levels, Plus An Additional 1,300 Sq Ft Of Finished Living Space In The Lower Level, This Grand Residence Is Designed For Exceptional Family Living.Featuring 7 Bedrooms And 5 Bathrooms - With Private Ensuites and Jack & Jill Layouts - This Home Effortlessly Accommodates Large Families, Multi-Generational Living, Or Extended Guests. Multiple Living Areas, Family Rooms, And Recreation Spaces Provide Flexibility For Everyday Living And Entertaining.At The Heart Of The Home, The Spacious Custom Kitchen Offers An Open-Concept Gathering Space Perfect For Family Meals And Social Occasions. The Fully Finished Lower Level Adds Incredible Versatility And Additional Living Space.Set On A Fully Fenced, South-Facing Pie-Shaped Lot, There Is Ample Room To Create Your Dream Backyard Oasis, Including The Potential For A Beautiful In-Ground Pool.New Amherst Is One Of Cobourg's Most Desirable Communities, Known For Its Quiet Streets, Rear-Laneway Access To Driveways And Garages, And Welcoming Mix Of Residents - From Young Families And Professionals To Retirees And Empty-Nesters. Conveniently Located On The Western Edge Of Cobourg, This Family-Friendly Neighbourhood Offers A Wonderful Sense Of Community And Lifestyle. (id:61476)
8 - 101 Marisa Lane
Cobourg, Ontario
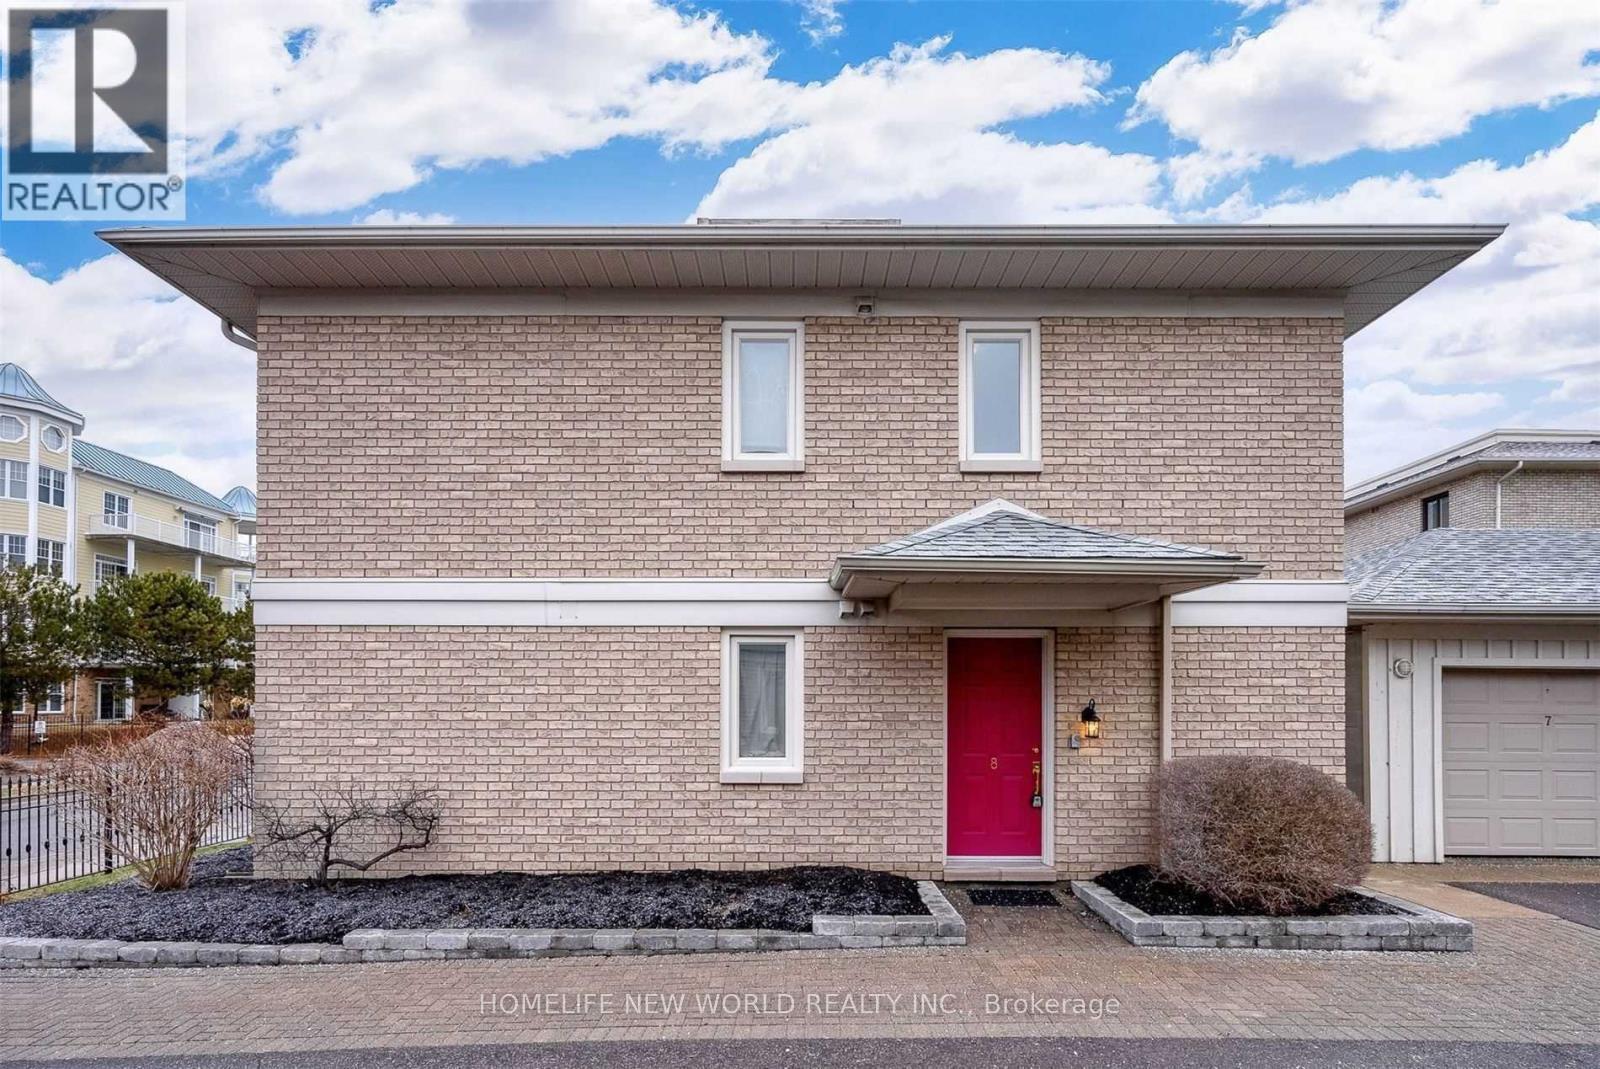
Experience the joys of condo living right on the shores of Lake Ontario. Just a short walk to the beach, marina, and boardwalk, and minutes from the shops and restaurants of historic downtown Cobourg. This upper-level 2-bedroom, 2-bathroom condo offers approximately 1,100 sq. ft. of comfortable living space. Enjoy a private balcony with lake views, in-suite laundry, and an included one indoor parking. Ideal blend of lifestyle, convenience, and waterfront living in a highly desirable location. (id:61476)
B40508 Center Road
Brock, Ontario
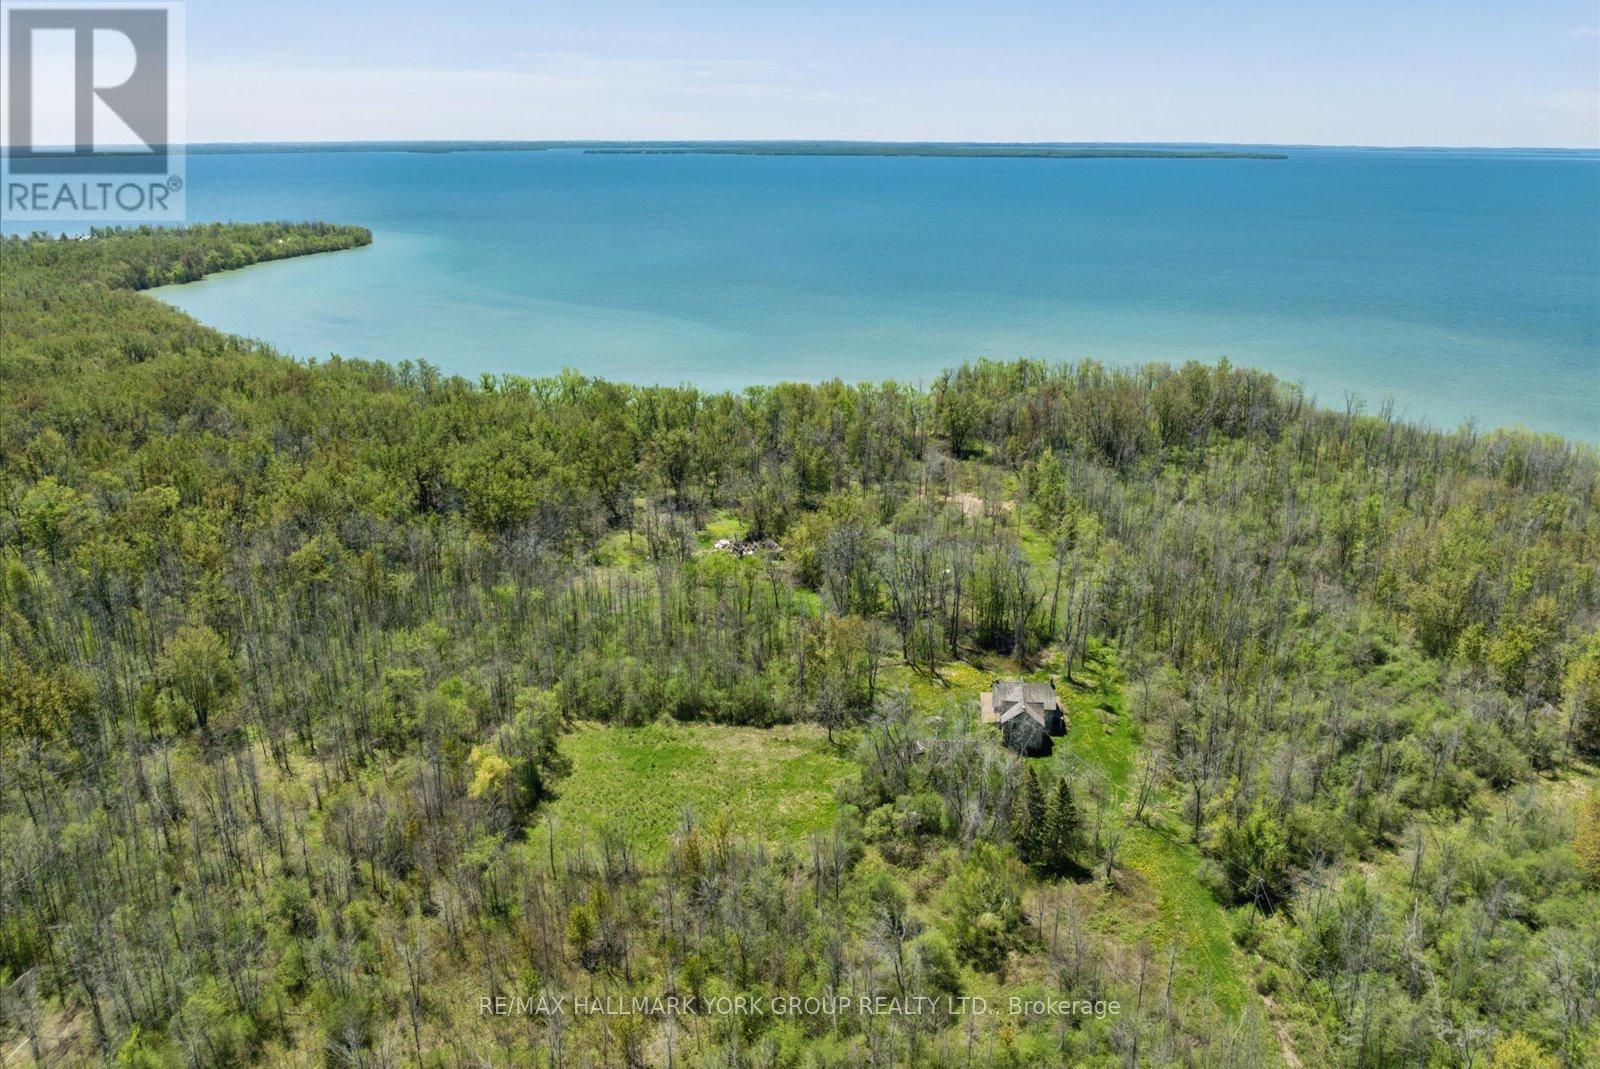
A Rare Opportunity To Secure A Spectacular Waterfront Holding On Thorah Island-Located Just 4 Km From The Mainland And Approximately One Hour From Toronto. Encompassing 94 Acres With Approximately 1,900 Feet Of West-Facing Shoreline, This Expansive Lake Simcoe Property Offers Exceptional Privacy And Panoramic Sunset Views Across A Sheltered Sandy Bay.The Existing Farmhouse Presents An Opportunity For Renovation And Reimagination-Ideal For Those Looking To Restore And Customize A Private Island Retreat, Family Compound, Or Long-Term Investment In A Truly Unique Setting.Mature Black Walnut Woodlot And An Extensive Network Of On-Property Trails-Spanning Nearly 4 Kilometres-Enhance The Natural Landscape And Support A Range Of Recreational Uses Including Hiking, Swimming, Fishing, And Boating In Calm, Protected Waters.An Exceptional Canvas For Those Seeking Space, Seclusion, And Future Potential In One Of Lake Simcoe's Most Distinctive Island Environments. (id:61476)