

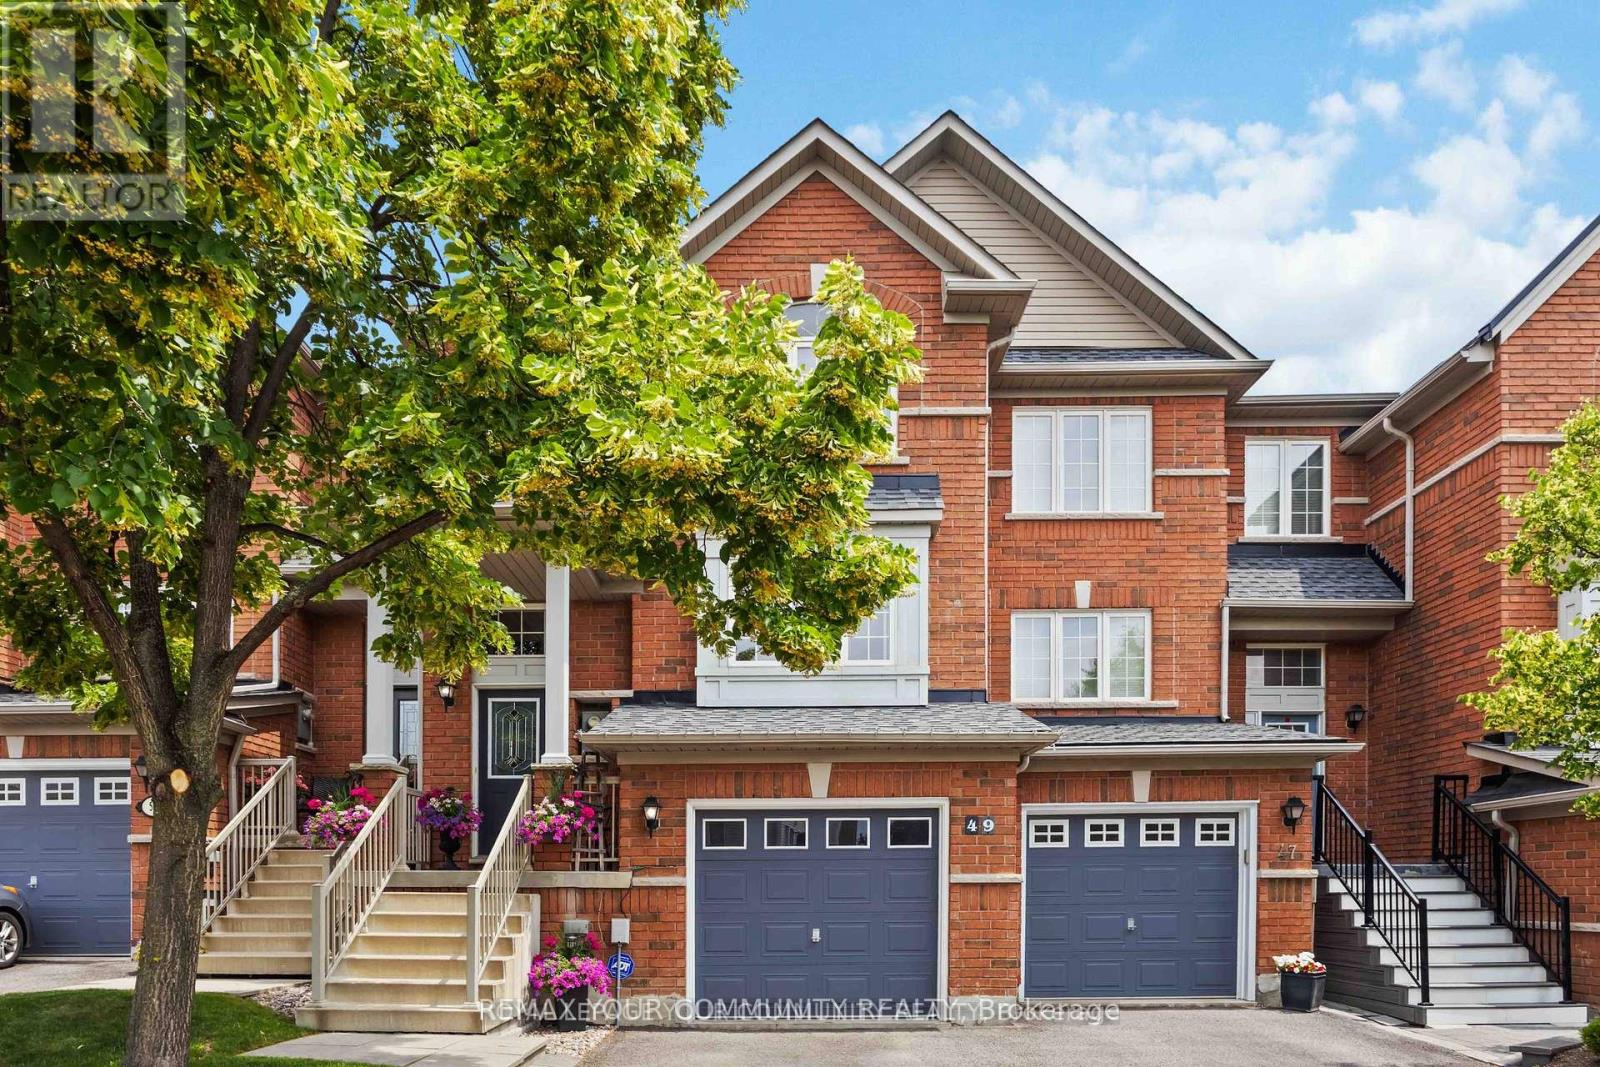
49 Latchford Way
Whitby, Ontario
Welcome to 49 Latchford way - a beautifully maintained townhouse nestled in the quiet, family-friendly community of Pringle Creek.This spacious 3 bedroom home offers 2,370 sq ft of thoughtfully finished living space that feels even larger thanks to its open-concept design and abundance of natural light.The main floor features gleaming hardwood floors and a large eat-in kitchen that flows seamlessly into a fully fenced backyard. Enjoy privacy and tranquility with no rear neighbors, a custom deck, and mature landscaping-perfect for relaxing or entertaining. Upstairs, you'll find three generous bedrooms, including a primary suite with a luxurious 5-piece ensuite.The finished basement offers versatile space for a home gym, office, or media room-tailored to your lifestyle needs. Located in one of Whitbhy's most desirable neighborhoods, you're just minutes from parks, top-rated schools, shopping, and all amenities. Roof recently replaced (2023), offering peace of mind for years to come. (id:61476)

1913 Narcissus Gardens
Pickering, Ontario
Welcome to Brand New Mattamy built Detached Home! Double car Garage and Bright premium corner lot! Open concept featuring layout, 9FtCeiling On Ground and second Floor. Lots Of Upgrades for Kitchen , Hardwood Floorings and Extra bathroom on second floor. Central Island inKitchen! Primary Bedroom with huge windows and walk-in closet. Laundry in Second Floor. A lot of windows in Whole House. Access door directfrom Garage to the house. New model 5pccs Stainless Steel Appliances (Fridge, Stove, Dishwasher, Washer & Dryer),Custom Zebra Blinds,Convenient transportation to Many Highways (401/407/412), Pickering Go Train Station. Extra:lot size Measurements:43.42 ft x 93.27 ft x 26.01ft x 5.10 ft x 5.10 ft x 5.10 ft x 5.10 ft x 5.10 ft x 77.07 ft. **3D virtual tour https://my.matterport.com/show/?m=Hrtg4bhZ16v (id:61476)
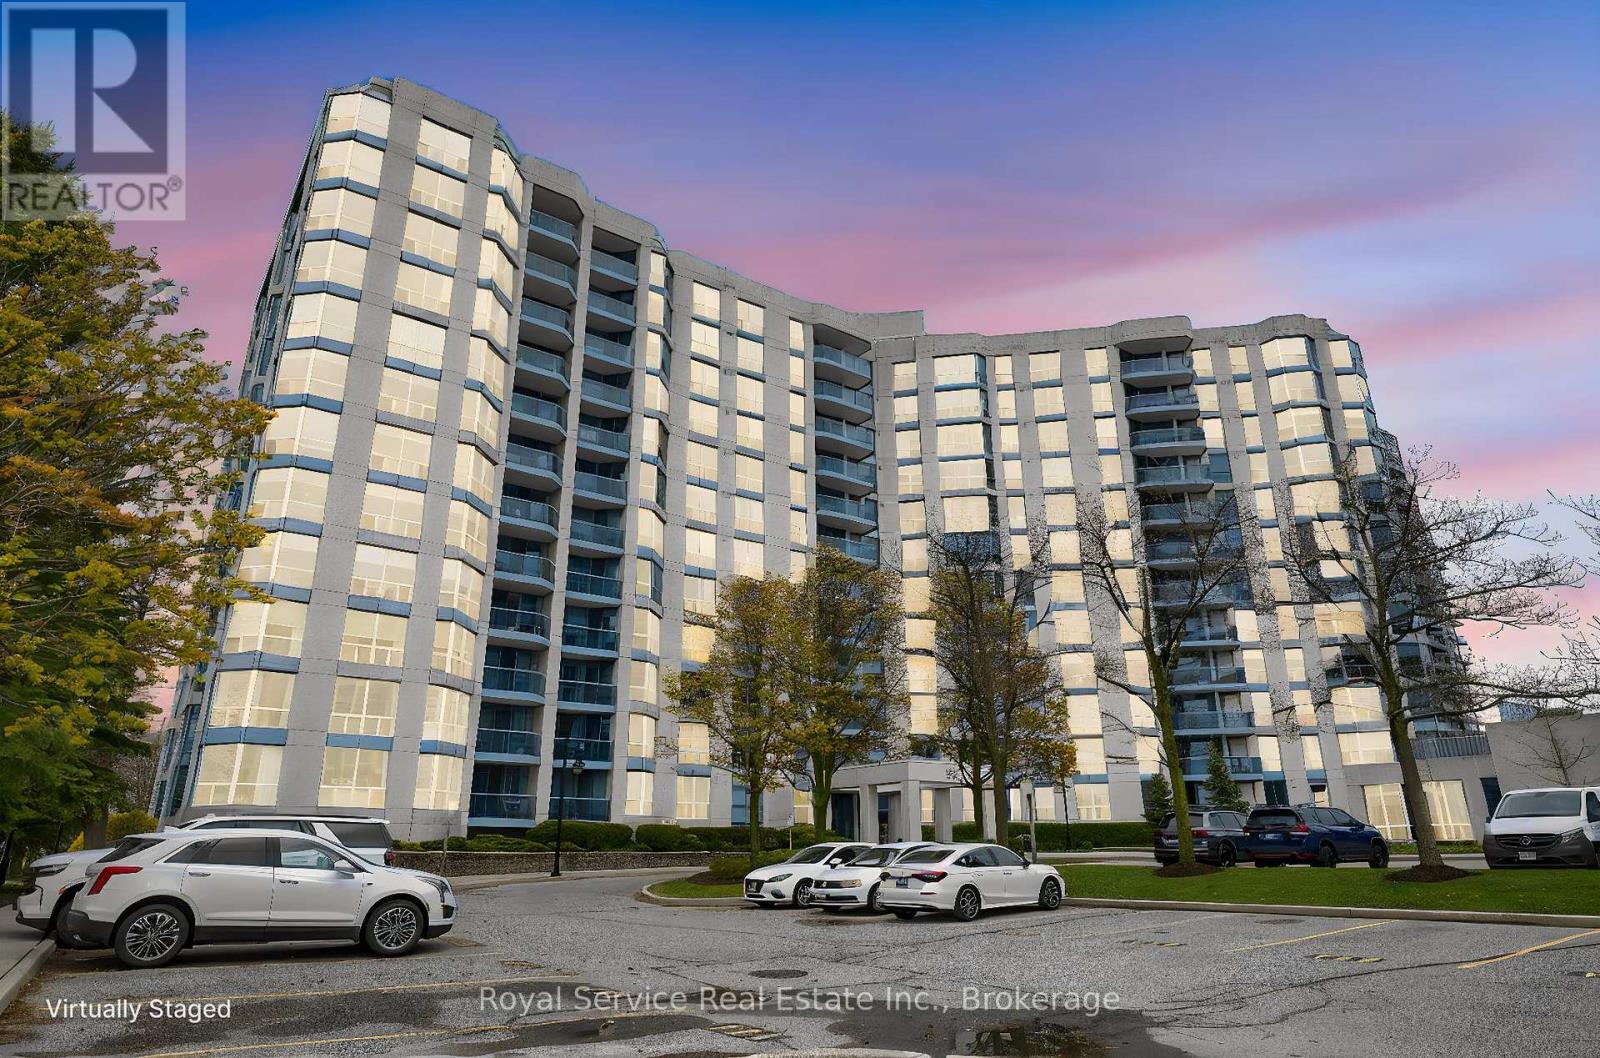
910 - 360 Watson Street W
Whitby, Ontario
Welcome to this beautifully upgraded 2-bedroom, 2-bathroom condo that blends comfort, style, and unbeatable value. Thoughtfully renovated throughout, the suite features luxury laminate flooring, a brand-new stainless steel stove, new window coverings, and tasteful dcor that creates a warm, move-in-ready atmosphere from the moment you step inside. A new heating system has been installed, so you can count on reliable, efficient comfort year-round. The open-concept combined living and dining area is spacious and bright, flowing seamlessly into a cozy solarium that frames breathtaking westerly views - the perfect spot to unwind at sunset. Both bedrooms are generously sized, with the primary retreat offering a private 3-piece ensuite and double closets, while the second full bathroom has been stylishly updated to complement the home's elevated aesthetic. The maintenance fees here truly deliver exceptional value, covering gas, hydro, water, internet, and cable - along with access to a full suite of amenities including an indoor pool, sauna, and exercise room. Also included is one underground parking spot and a private storage locker. And for commuters, it doesn't get much better - the Go Train station is just steps away. (id:61476)
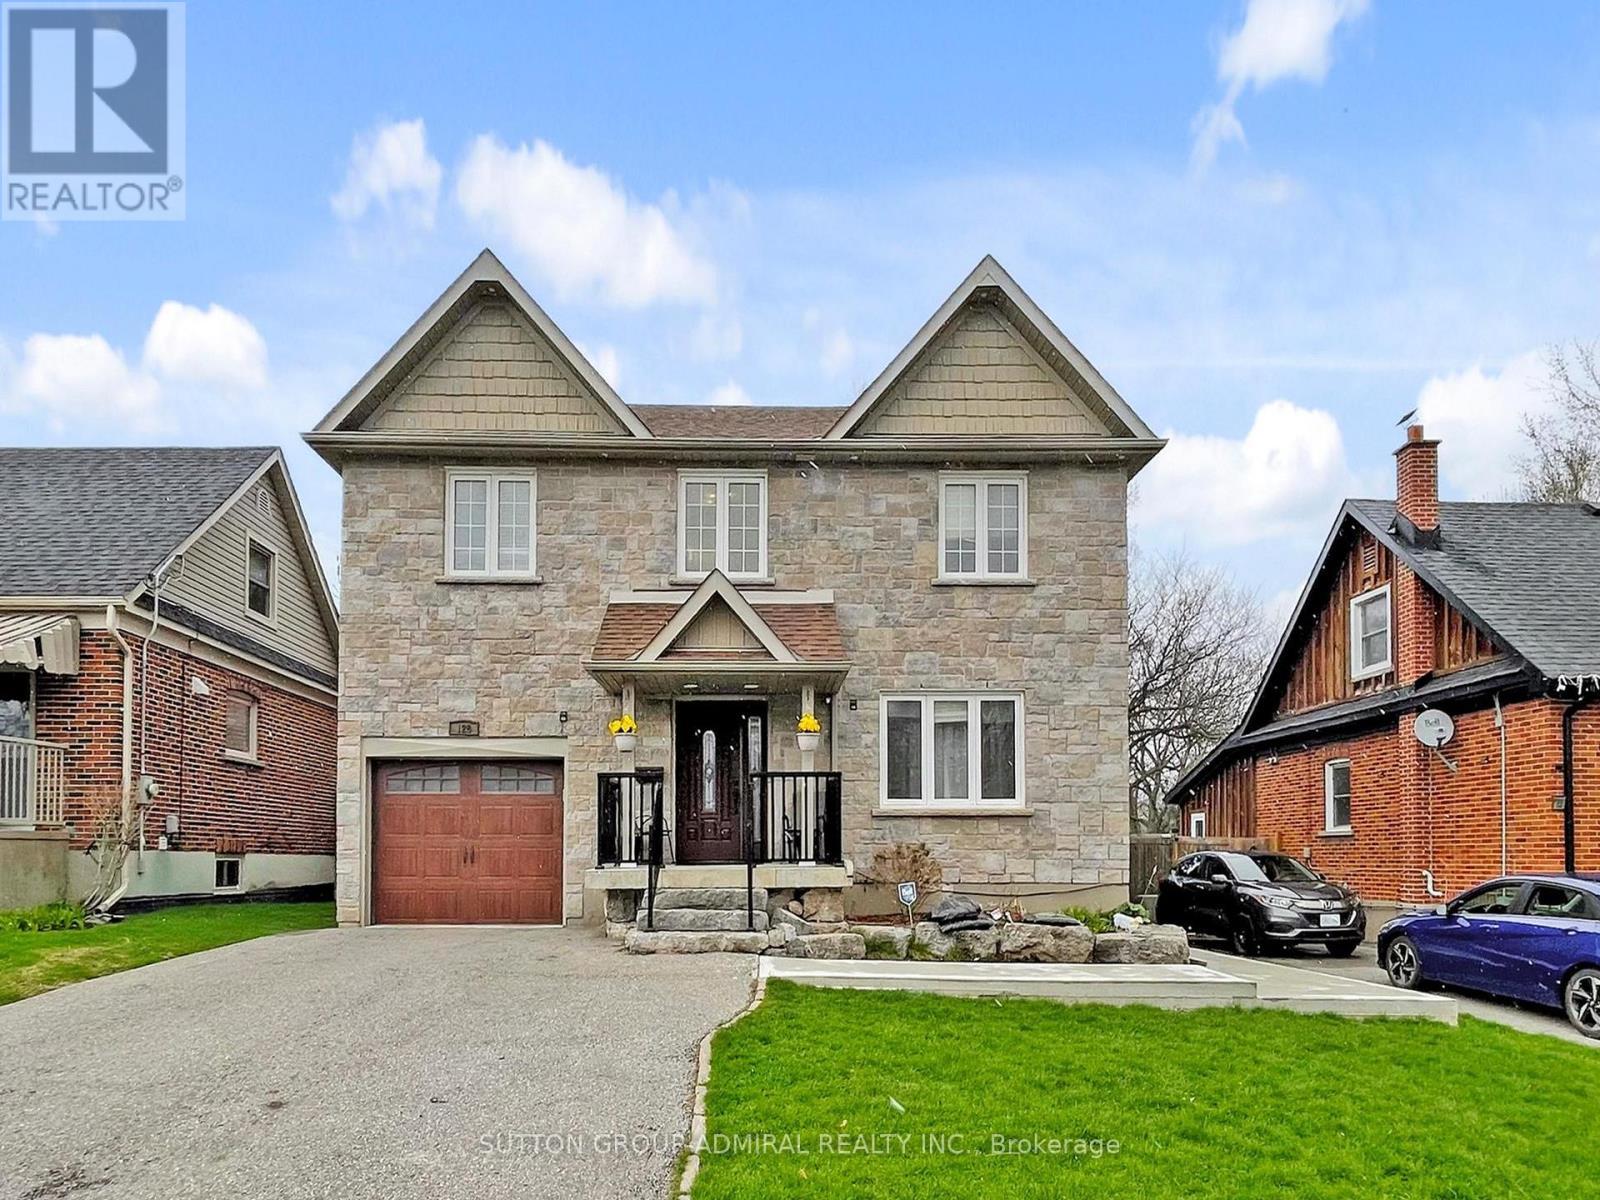
128 Sutherland Avenue
Oshawa, Ontario
Legal Basement Apartment!! Exceptional 4+2 Bedroom, 4-Bathroom Detached Home In Oshawa Offering Space, Functionality, And Income Potential. This Legal Two Unit Property Features A Fully Self-Contained 2 Bedroom Basement Apartment With A Separate Walk-Out Entrance From The Backyard. Ideal For Rental Income Or Extended Family Living. The Main Level Offers A Spacious And Functional Layout Ideal For Everyday Living And Entertaining, While The Upper Level Provides Generously Sized Bedrooms For The Whole Family. Thoughtfully Equipped For Modern Living, The Home Includes A 200 Amp Electrical Panel And An EV Charger Outlet In The Tandem Garage. Situated On A Quiet, Family Friendly Street, This Property Is Conveniently Located Close To Schools, Shopping, Transit, A Nearby Hospital, Parks, And Other Essential Amenities. Whether You're An Investor Or Looking For A Place To Call Home, Enjoy The Flexibility Of Two Units Or Use As A Single-Family Home. Rare Opportunity In A Growing Community. (id:61476)
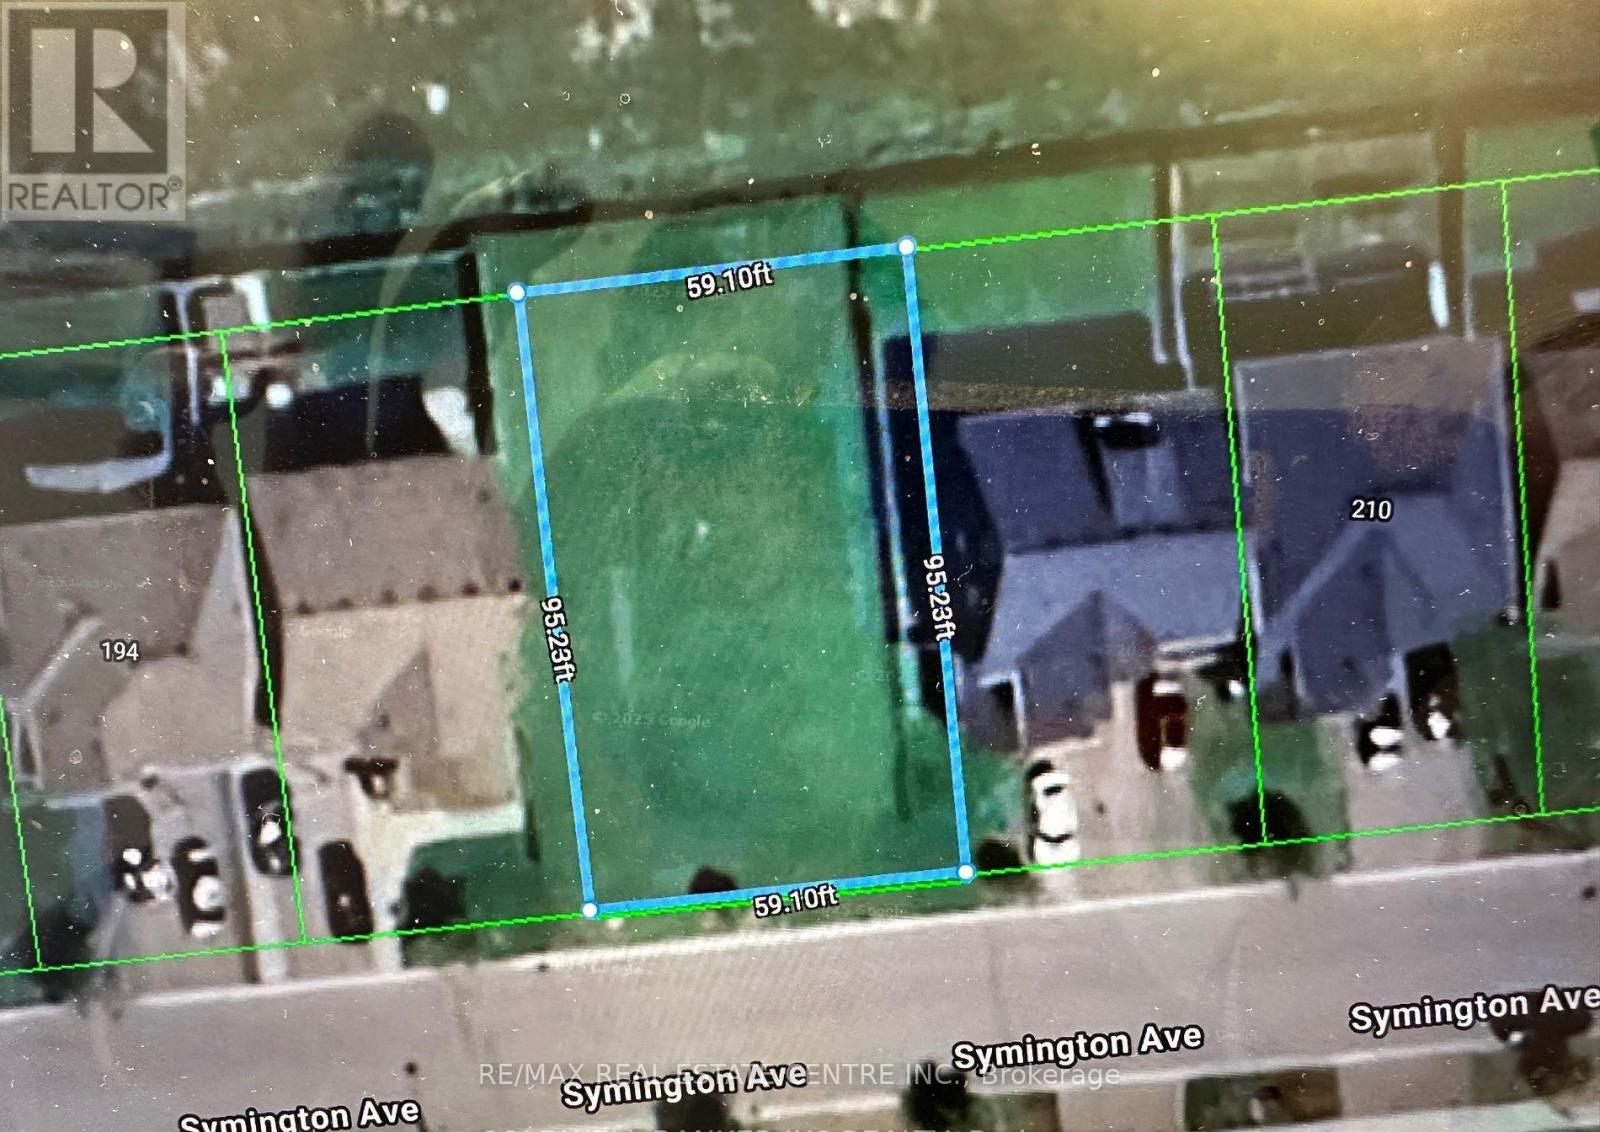
202 Symington Avenue
Oshawa, Ontario
Discover the potential of this exceptional land opportunity at 202 Symington Avenue in the rapidly growing community of Oshawa. Situated in a desirable and developing neighborhood, this property offers endless possibilities for investors, builders, and future homeowners alike. Conveniently positioned near major highways, schools, parks, shopping, and everyday amenities, the property combines peaceful suburban living with excellent accessibility. With Oshawa continuing to experience strong demand and urban expansion, opportunities like this are becoming increasingly rare. Secure your place in one of Ontario's thriving communities and unlock the possibilities. All design and drawings can be shared with serious buyers.VTB is also available. (id:61476)
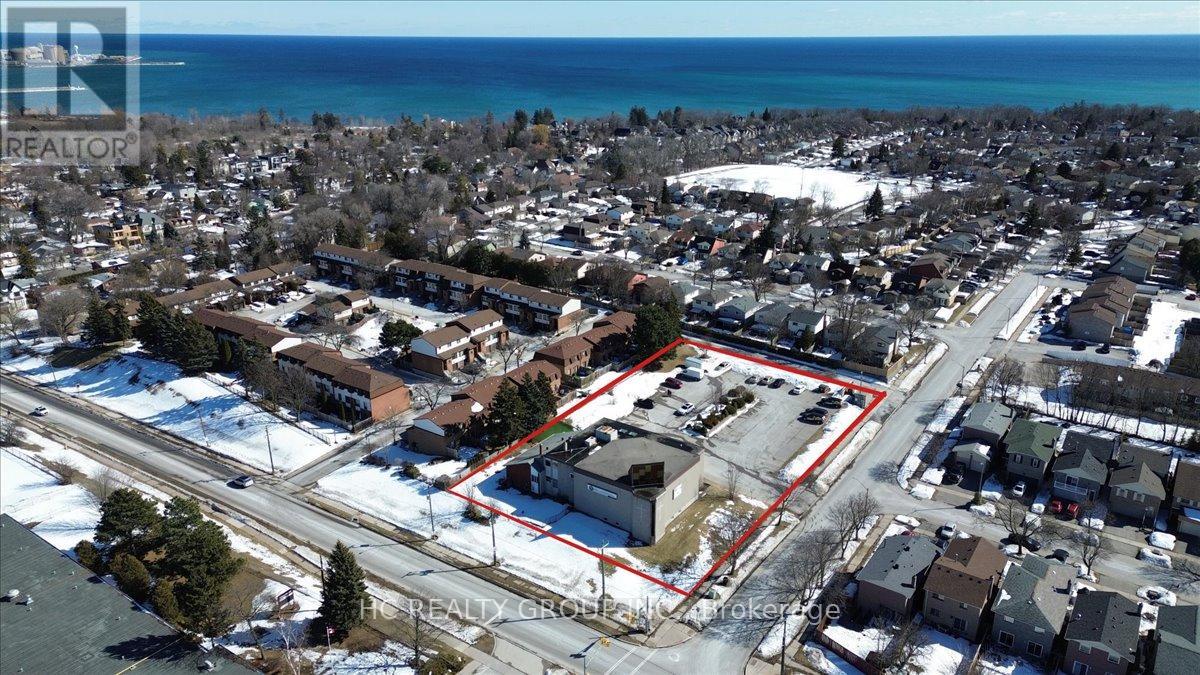
755 Oklahoma Drive
Pickering, Ontario
PICKERING DEVELOPMENT SITE | DRAFT PLAN APPROVED Rare 1.146-acre redevelopment opportunity with draft plan approval for 27 townhouse units in a prime Pickering location. Currently generating approx. $320,000 annual rental income (5.8% return based on $5.5M asking price) from existing church and daycare tenants. Enjoy strong holding income while planning redevelopment. Signed termination clauses provide future flexibility, with potential to redesign the site and increase density/unit count. Walking distance to the lake, with Frenchman's Bay and waterfront trails practically in your backyard. Exceptional location near Highway 401, GO Transit, parks, and convenient access to downtown Toronto. Draft Plan Approved Strong In-Place Cash Flow Waterfront Lifestyle Location Prime Growth Corridor Future Development UpsideRare opportunity for developers, builders, and investors. (id:61476)
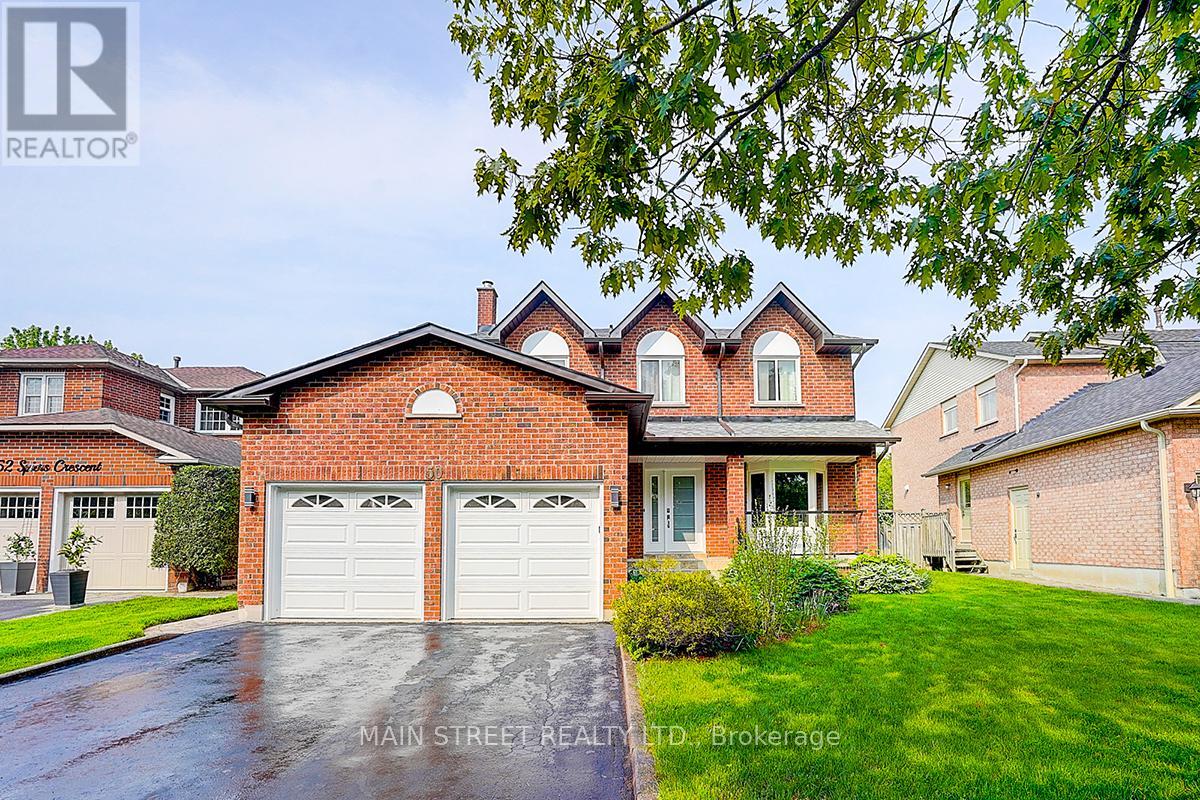
50 Spiers Crescent
Ajax, Ontario
Welcome to one of South East Ajax's most impressive family homes - a spectacular fully renovated 5-bedroom 4-bathroom residence perfectly positioned on a premium lot backing onto peaceful greenspace with no neighbours behind. Every inch of this exceptional home has been thoughtfully redesigned with luxurious finishes, modern elegance, and incredible attention to detail. The stunning chef-inspired eat-in kitchen is truly the heart of the home, featuring professional-grade stainless steel appliances (2020), custom cabinetry, a massive 9' x 3' centre island with Reverse Osmosis water faucet, and oversized 18" x 36" porcelain tile flooring. The bright open-concept layout seamlessly blends style & functionality with engineered hardwood flooring throughout (2020), fresh designer "Coastal" tones, and two inviting gas fireplaces. Retreat to the luxurious primary suite complete with a spa-inspired ensuite featuring a breathtaking see-through fireplace and spacious walk-in closet. All four bathrooms have been beautifully updated with contemporary finishes. The professionally finished basement (2021) offers incredible additional living space including a complete home gym and excellent space for entertaining. Step outside to your private backyard oasis featuring a gorgeous inground pool with new liner (2024), updated decking and fencing(2020), a charming pole-shed gazebo, garden shed, and professional landscaping front and back. Extensive upgrades include: new windows (2019), roof, soffits, fascia & eavestroughs (2020), garage doors & openers (2020)high-efficiency furnace & A/C (2020), glass railings (2021), tiled front porch (2021), central vacuum, and dusk-to-dawn exterior lighting (2024). Ideally located minutes to schools, parks, shopping, transit, GO Train, & Hwy 401. This extraordinary home is truly turnkey and move-in ready! Quick closing available. Check out the virtual tour - you won't believe your eyes! Offers Anytime! *Seller will consider purchasing Buyers prope (id:61476)
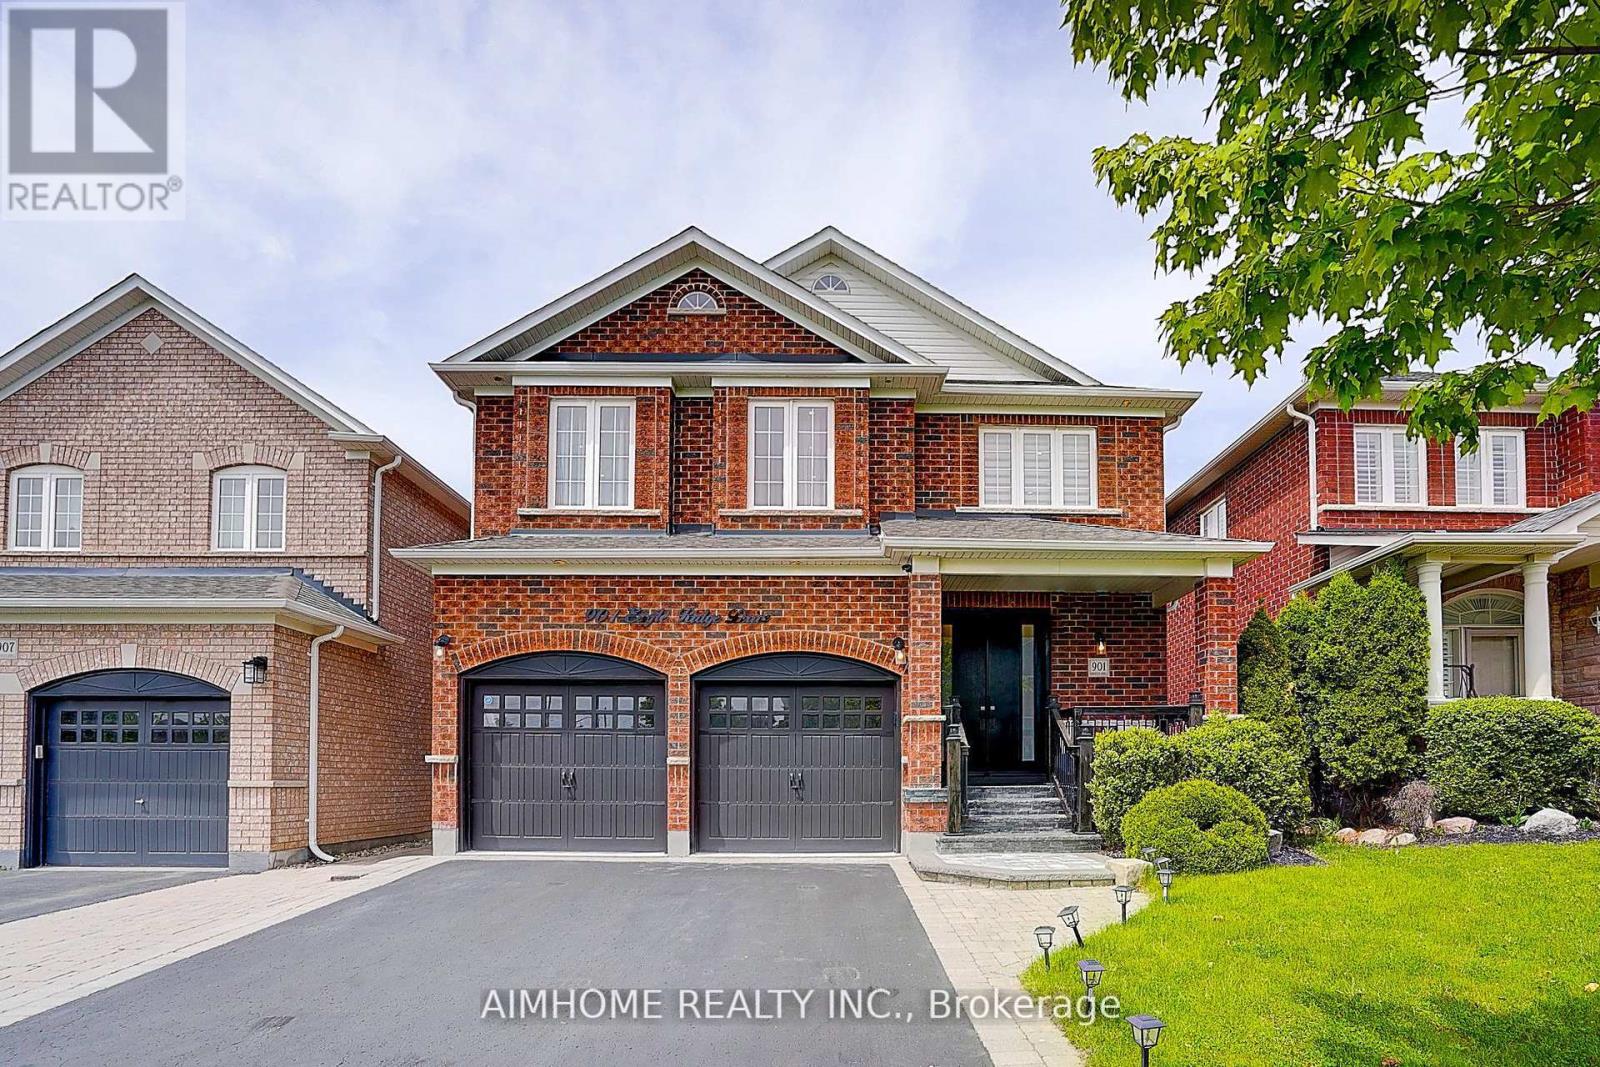
901 Eagle Ridge Drive
Oshawa, Ontario
Welcome to this stunning, sun-filled newly renovated from top to bottom detached home that seamlessly combines space, style, and income potential! Located in a vibrant, family-friendly neighborhood, this beautifully renovated and meticulously maintained property offers 5+3 spacious bedrooms, 9 modern bathrooms, and incredible flexibility for todays diverse living needs. Step inside to a bright and inviting interior, freshly painted and filled with natural light. You'll love the elegant hardwood flooring, smooth ceilings, recessed pot lights throughout whole house. The main floor features expansive living and dining areas, a custom build mordern stylish kitchen with ample cabinetry, and a cozy family room. The fully 3-bedrooms basement apartment is a true highlight with 9 foot ceiling, complete with its own private entrance, full kitchen, own laundry room, and a generous entertainment areaideal for multi-generational living or generating rental income. A large, private backyard with a beautiful swimming pool & hot tub. Additional features include update 200 amp electric panel , all light fixtures and all appliance only 1 years. Situated just 5 minutes drive to Walmart Supercentre , 1 minute to bus station and several top-rated schools, this home offers unbeatable convenience in a sought-after location. Whether you're searching for your forever home or a savvy investment, this exceptional property checks all the boxes, don't miss out! (id:61476)
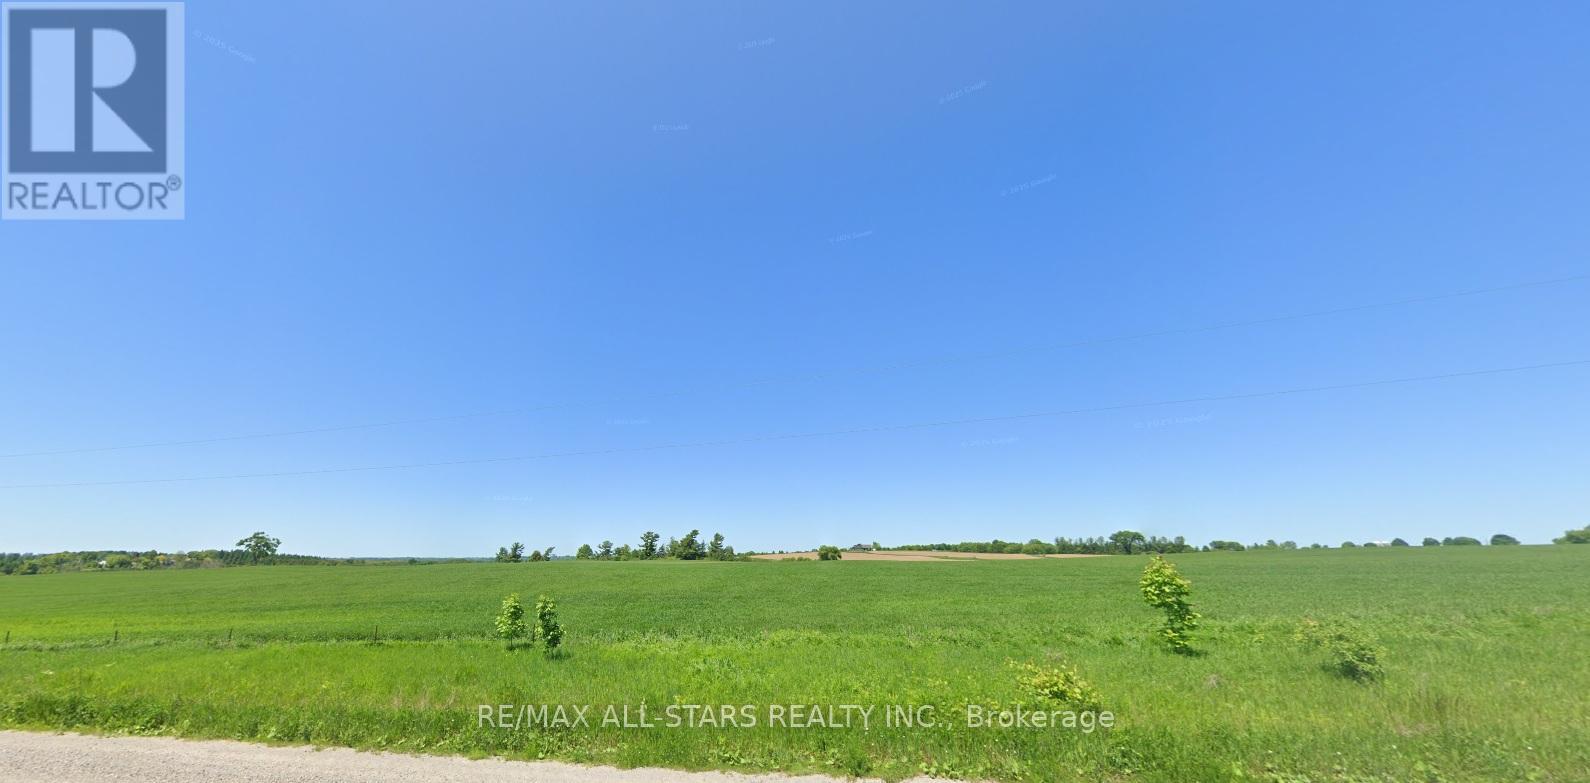
Part Lot 6 Sandford Road
Uxbridge, Ontario
looking for the perfect location for a Winery, Orchard, or Country Retreat, look no further than this exceptional property Located in the Hamlet of Sandford. It offers an incredible opportunity to build the vision you have been dreaming of in a truly ideal setting. We believe the land provides the ideal foundation for a variety of agricultural or leisure-based developments. (id:61476)
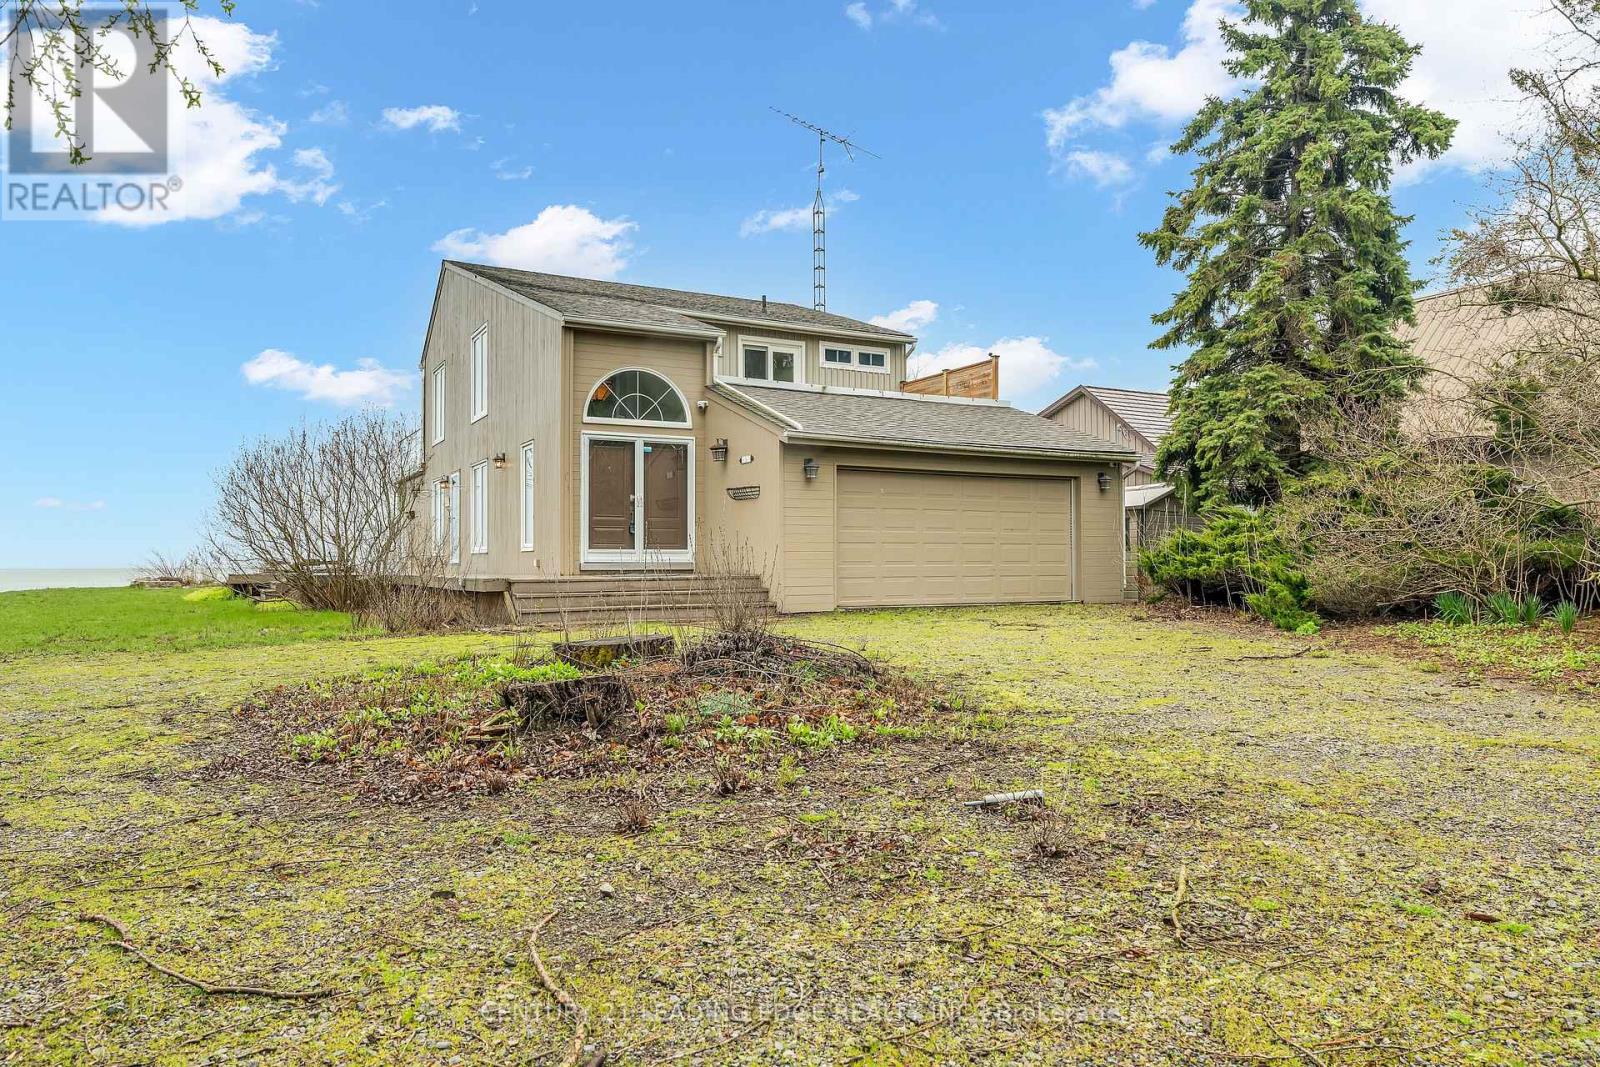
151 Cedar Crest Beach Road
Clarington, Ontario
Rare Waterfront Treasure in One of Bowmanville's Most Prestigious Communities! Experience the ultimate in lakeside living with 60 feet of private Lake Ontario shoreline-perfect for swimming, kayaking, paddle boarding, or fishing right from your own backyard. Set on a lush, oversized 290-foot deep lot, this tranquil retreat offers a rare and seamless connection to nature. This charming waterfront home showcases breathtaking, unobstructed lake views from the comfort of your living room, with a walkout to a concrete patio and private beach-ideal for relaxing or entertaining. Enjoy unforgettable evenings by the fire while listening to the soothing sound of the waves. The expansive great room impresses with soaring vaulted ceilings and a dramatic floor-to-ceiling stone fireplace, creating a warm yet elegant space for gatherings. The second-floor primary suite is a true sanctuary, complete with a walk-in closet, spa-inspired ensuite featuring a double walk-in shower, and two private balconies overlooking the lake-perfect for taking in stunning sunrises.Two generously sized main-floor bedrooms with large closets provide flexibility for family or guests. Step outside to a spacious lakeside deck, unwind by the fire pit at the water's edge, and embrace panoramic views in this one-of-a-kind lakefront haven. Conveniently located just minutes to Hwy 401, historic downtown Bowmanville, dining, shopping, schools, and the hospital. (id:61476)

508 Cliffview Road
Pickering, Ontario
Welcome to this custom home with a one of a kind stunning layout with vaulted ceilings, large picture windows & plenty of space in generously sized rooms. The lot size is among the largest in the area, featuring a very large front & backyard. Use the room inside the front door as a mud room, dining room or a home office, whichever suits your needs. A small 3 pc bathroom on the main level. The livingroom has a large gas fireplace with a beautiful brick surround & the open sight line from the huge front window to the patio in the backyard which is a private woodland retreat in the city with natural landscaping & is fully fenced. There is a side door that exits onto a covered patio at the side of the house.The stairway to the bedrooms features a beautiful blackwrought iron railing & the upper hallway overlooks the open livingroom area. From the livingroom you step down into the huge family room with a w/out to the backyard. The large kitchen has white quartz countertops & plenty of cupboards. Upstairs are three generously sized bedrooms each with large windows to let in lots of natural light. The basement is suitable for an in-law suite with a multipurpose room, bedroom & 3 pc spa sized bathroom with marble tiled floors for multigenerational or multi family living. More storage space can be found in a very large laundry room. This property has lots of parking with its long single wide driveway & no sidewalk so there is space for multiple vehicles which could be expanded if needed with space the huge front yard offers. You are steps away from a park & the lake which is visible from the street & the park. The area is ideal for long walks, & time spent outdoors. This lot has ample space for your additions, ideal for investors & developers. There is deeded access to the waterfront trail that remains in effect if the home is renovated but not demolished. Book your visit today. Remember if you love it, you better put an offer on it. (id:61476)
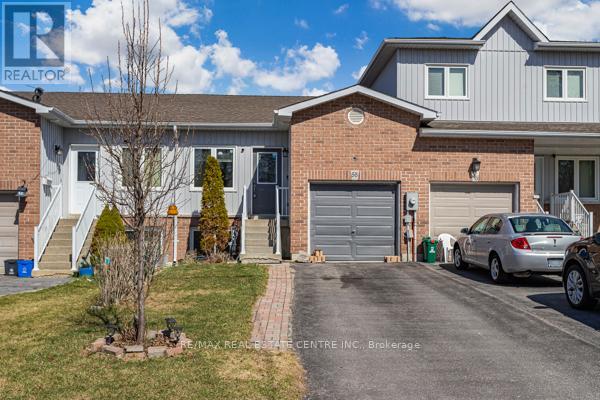
58 Avenue Street
Oshawa, Ontario
JUST REDUCED THE PRICE FOR QUICK SELLING! Beautiful Unique Freehold Townhouse With The Feel Like Bungalow! Featuring 4 Spacious Bedrooms, Including 2 Conveniently Located On The Main Level Alongside The Kitchen And Living Area. This Home Offers Ease And Functionality. The Lower Level Includes 2 Additional Above-grade Bedrooms. Perfect For Home Office, Guests Or Growing Families. Situated Just Minutes From Hwy401, Schools, Parks, Shopping And Much More! 2 Seperate Portions Is Good For First Time Home Buyers Or Investors/ Renting. (id:61476)