

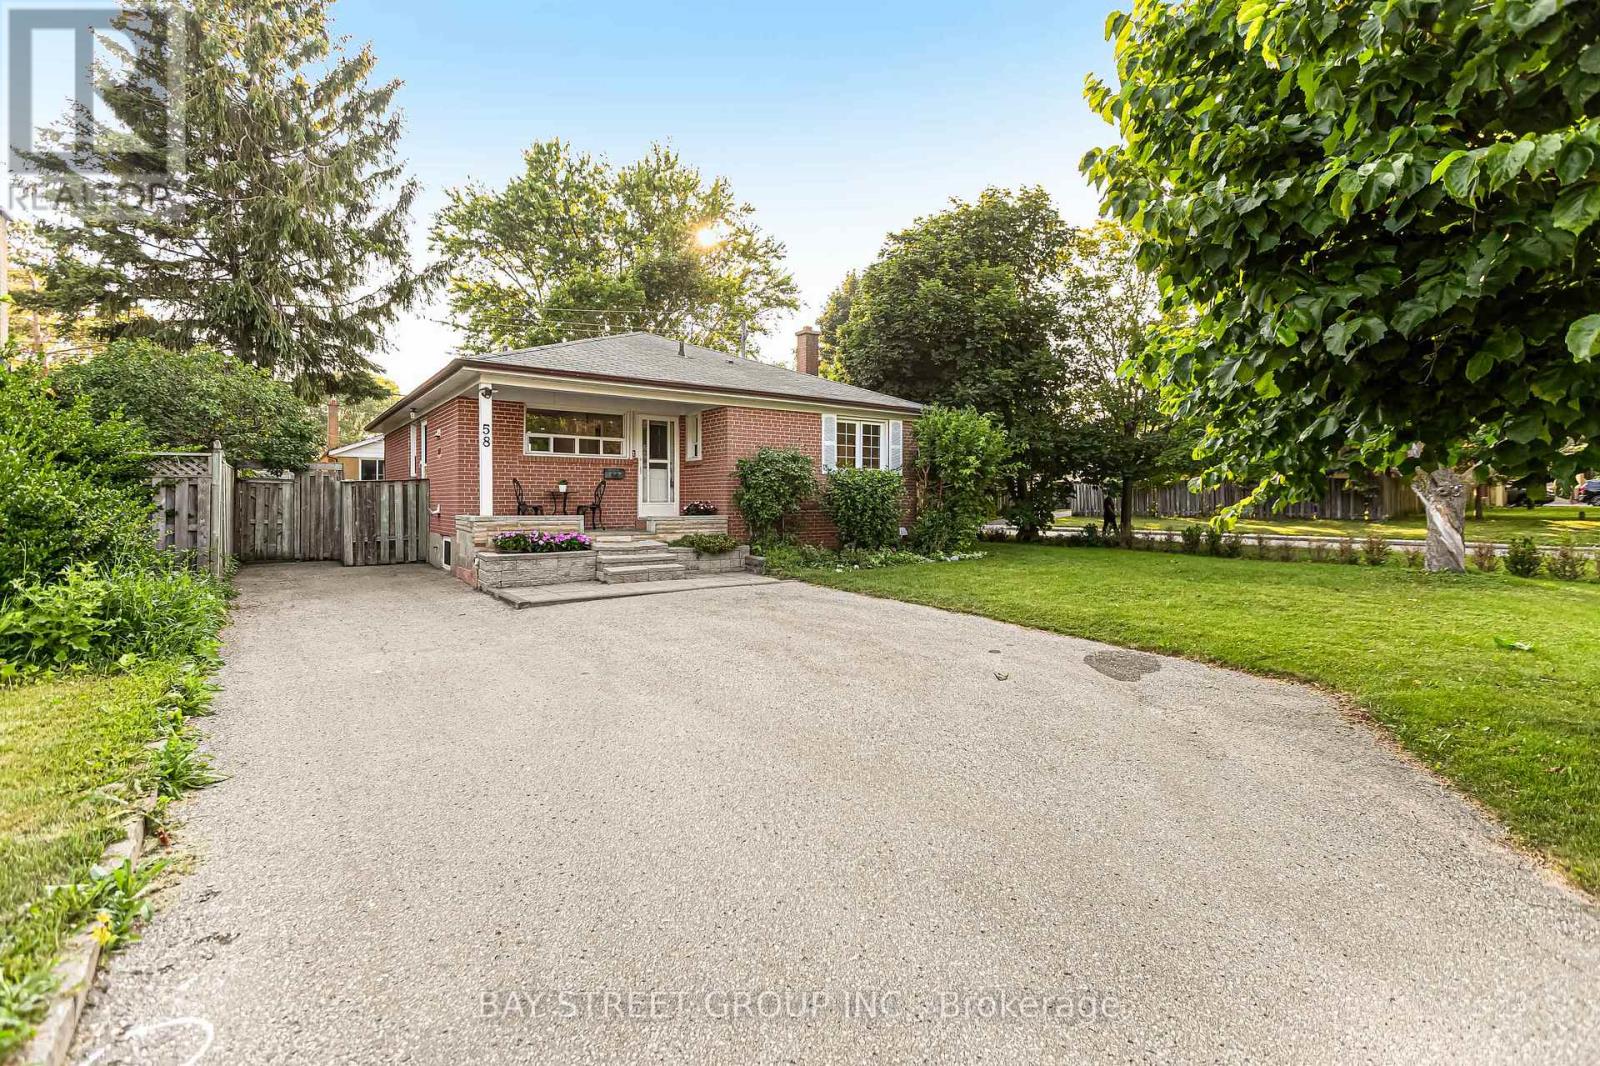
58 Billingsgate Crescent
Ajax, Ontario
New Renovation Stunning Detached Bungalow On Huge Corner Lot(55*110)! New laminate floor in lower level(2026) ,wood stair(2026),fresh paint(2026) ,Smooth ceiling and pot lights(2026), Upgrade Kitchen counter and backsplash(2026), home theater with Surround Sound Speakers And 96" Screen. Updated Bathrooms. Big Fantastic 4 Season Sunroom ,big deck backyard ,7 Car Parking On Double Drive Way And Tankless water heater Owned and Much More (id:61476)

23 Holyrod Drive
Clarington, Ontario
Offers anytime! Set on a quiet, established street lined with beautiful homes, this 5-bedroom, 5-bathroom residence offers exceptional space and quality finishes throughout. Two bedrooms feature private ensuites. The open-concept kitchen is appointed with stainless steel appliances, including a Wolf 6-burner gas range, and quartz countertops with a breakfast bar. Oak floors run throughout, while waffle ceilings in the family room and coffered ceilings in the dining room add architectural detail. Pot lights illuminate the main floor and continue into the exterior soffits. A bright main-floor den with generous windows works well as a home office, and a walk-in coat closet off the main foyer adds everyday convenience. The finished basement offers a modern full bathroom, two large walk-in storage rooms, and pot lights throughout. Freshly painted throughout and filled with natural light - move-in ready. (id:61476)
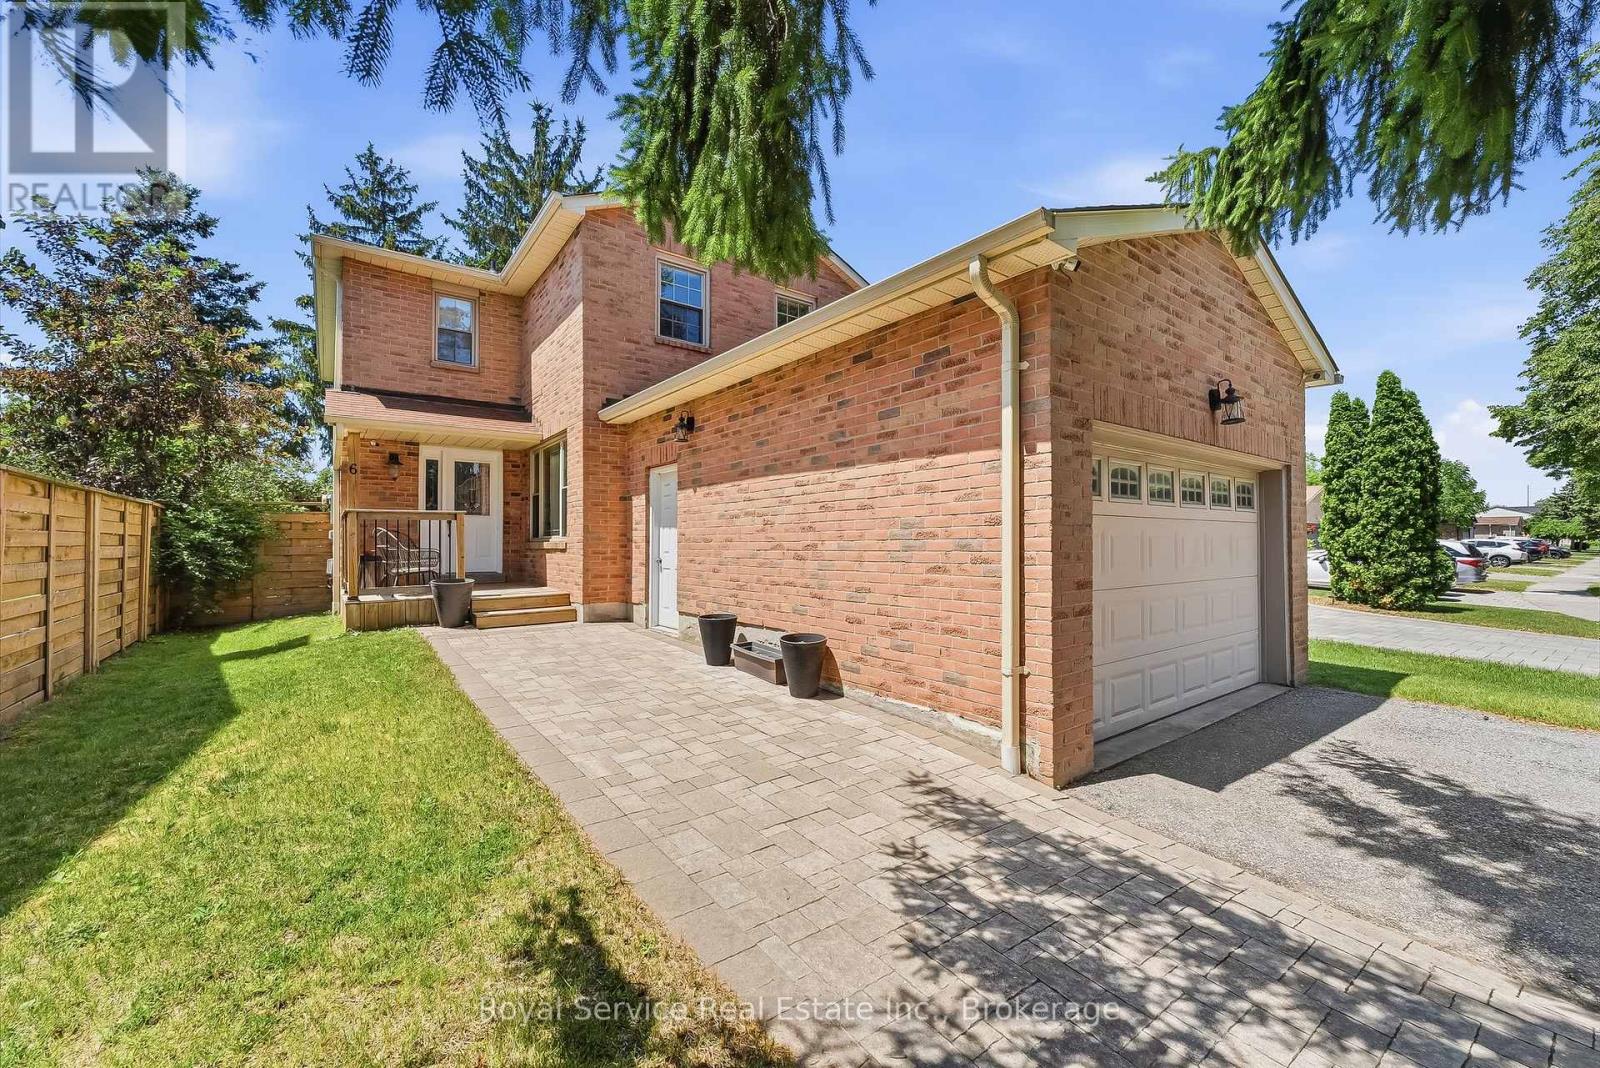
6 Gilmour Drive
Ajax, Ontario
Welcome to this spacious 2-storey home in one of Ajax's most convenient and family-friendly neighbourhoods being offered for sale by its original owners! Offering a spacious and functional layout, the expansive main floor is perfect for both everyday living and entertaining. The kitchen features a walkout to a private backyard oasis complete with a large deck, hot tub, and storage shed - an ideal setting for hosting summer BBQs, cozy winter gatherings, or simply relaxing year-round. Upstairs, you'll find three generously sized bedrooms, including a spacious primary retreat featuring a walk-in closet and a private ensuite bathroom. The partially finished basement adds valuable living space with an additional bedroom and a dedicated cake room, offering endless potential to customize into a home office, gym, recreation room, or hobby space to suit your family's needs. The oversized 1.5-car garage boasts extra-high ceilings, providing excellent storage opportunities for seasonal items, tools, or recreational equipment. New carpet and flooring throughout the home. Ideally located just minutes from Costco, Life Time Fitness, shopping, restaurants, parks, schools, the 401 and the GO Station, this home offers the perfect balance of comfort, convenience, and lifestyle. Don't miss the opportunity to make this exceptional Ajax home your own and let the good times roll! (id:61476)
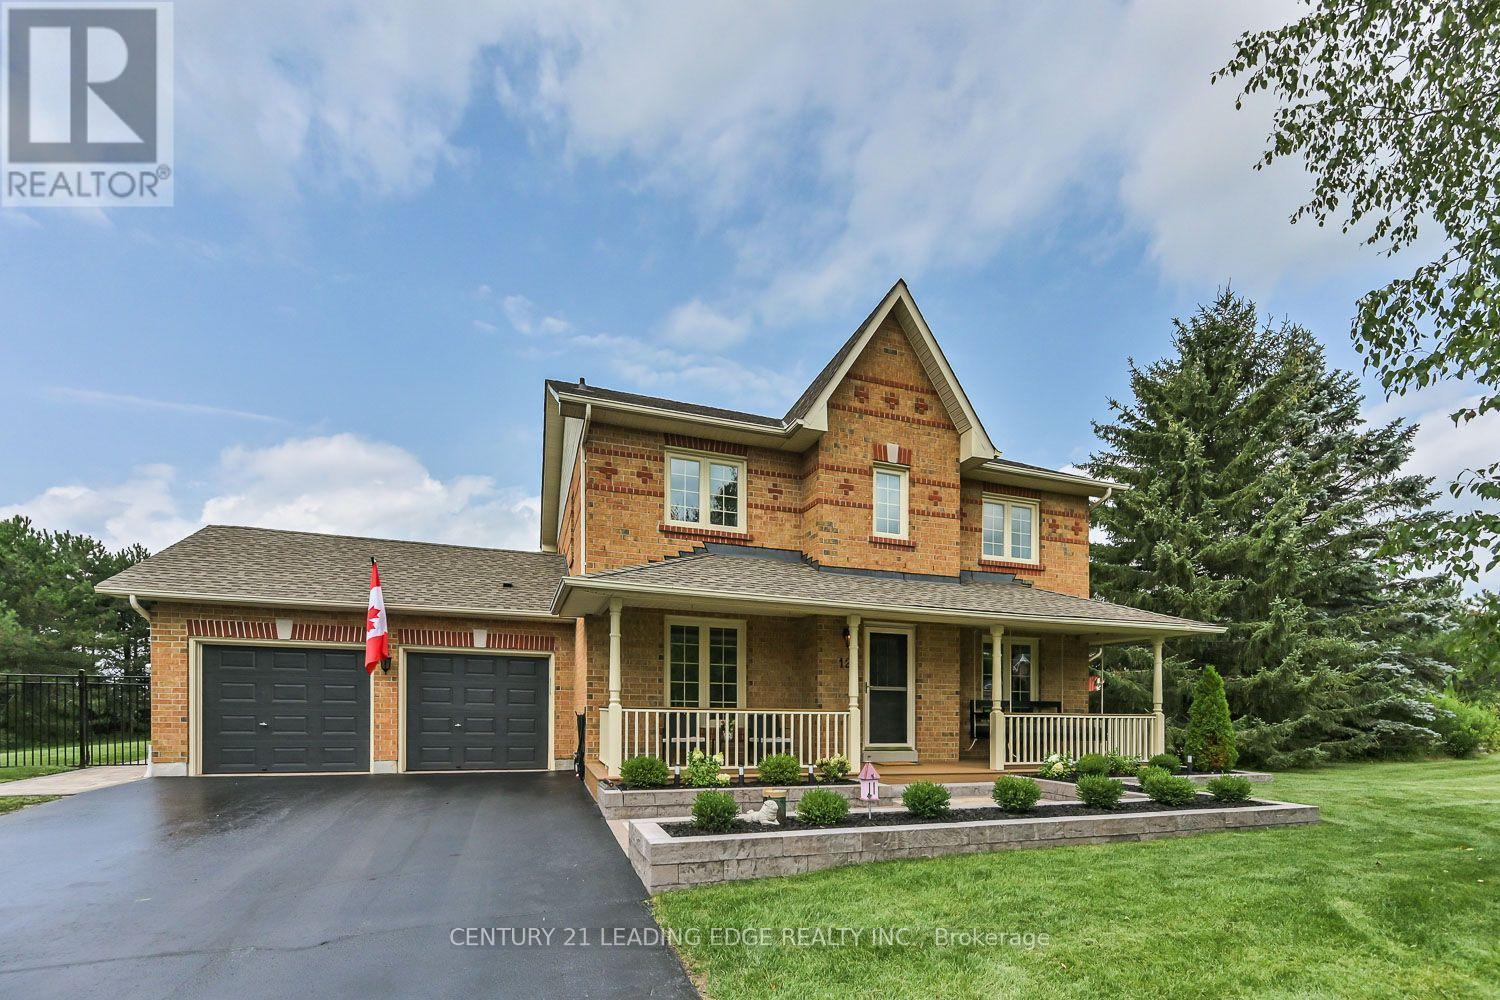
12 Taylor Drive
Uxbridge, Ontario
Country Living * Exceptional Setting Nearly 1 Acre in Quaint Sandford Village * Custom & Designer-Inspired Finishes * 3 Bedrooms * Custom Kitchen with Built-Ins & Quality Finishes * Heated Workshop with Loft * Outdoor Sauna * Welcome to this beautifully appointed Sandford home, where timeless character, custom details and modern convenience come together on nearly 1 acre of land. Designed for effortless family living and entertaining, the main floor features hardwood floors, custom millwork, crown moulding, wainscotting and French doors. The stylish kitchen showcases crisp cabinetry, custom built-ins and quality finishes, seamlessly connecting to the family room with a cozy fireplace. A large main floor laundry/mudroom adds everyday convenience. Upstairs, three generous bedrooms include a serene primary retreat with walk-in closet and spa-inspired ensuite. The finished basement offers an open recreation/games room with pellet stove, built-in bar, wine closet and ample storage. Outside, enjoy a charming front porch with hanging swing, composite deck, newly completed lush landscaping, wrought-iron front fencing and a fully fenced rear yard. The private, tree-lined setting features a heated workshop with loft storage, outdoor sauna, and beautiful interlock patio and fire pit. Natural gas conversion completed in 2024, fibre optic internet access and extensive water purification systems are in place. A rare opportunity to enjoy refined country living with Uxbridge amenities just minutes away. (id:61476)
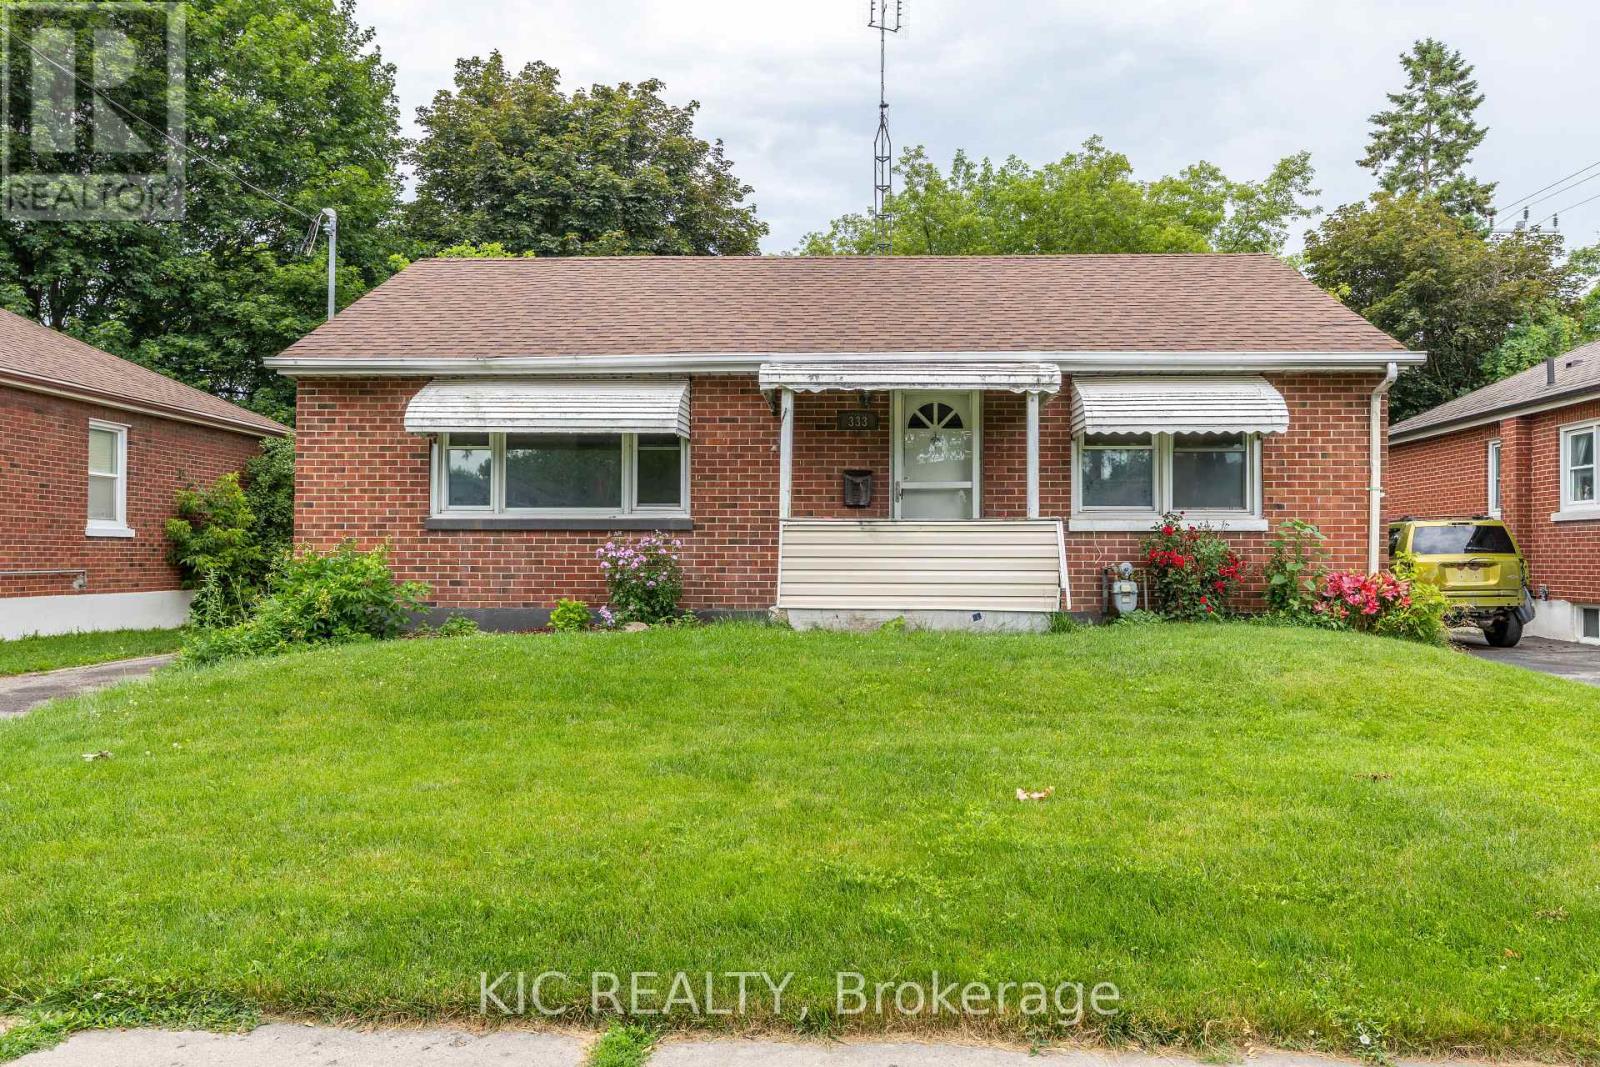
333 Cadillac Avenue S
Oshawa, Ontario
Excellent opportunity in a highly desirable, family-friendly neighbourhood! This 3-bedroom bungalow sits on a large lot and features hardwood flooring throughout. Offering great potential, this home is ready for updating and is ideal for contractors, investors, or first-time buyers looking to enter the market. Renovate, customize, or rebuild to suit your vision. Approx age: roof- less than 10 years, new furnance - 2025, windows - 15 years. Conveniently located close to parks, schools, shopping, and amenities. Don't miss this chance to invest in a sought-after location with endless possibilities! Please note property being sold "AS IS". (id:61476)

212 Court Street
Oshawa, Ontario
Welcome To This Beautiful Fully Detached 2 Storey All Brick Home Fully Renovated Top To Bottom With Corian Countertop, Newly Installed Kitchen & Bathroom. 5 Pc bathroom On Main Floor With Island Tub & Huge Walk In Shower With Double Sink Vanity! Basement Finished With 2 Bedrooms. Hardwood Thro-Out. Loads Of Parking Available. Huge Backyard Extremely Private. No Neighbours Behind. (id:61476)
17 Brent Crescent
Clarington, Ontario
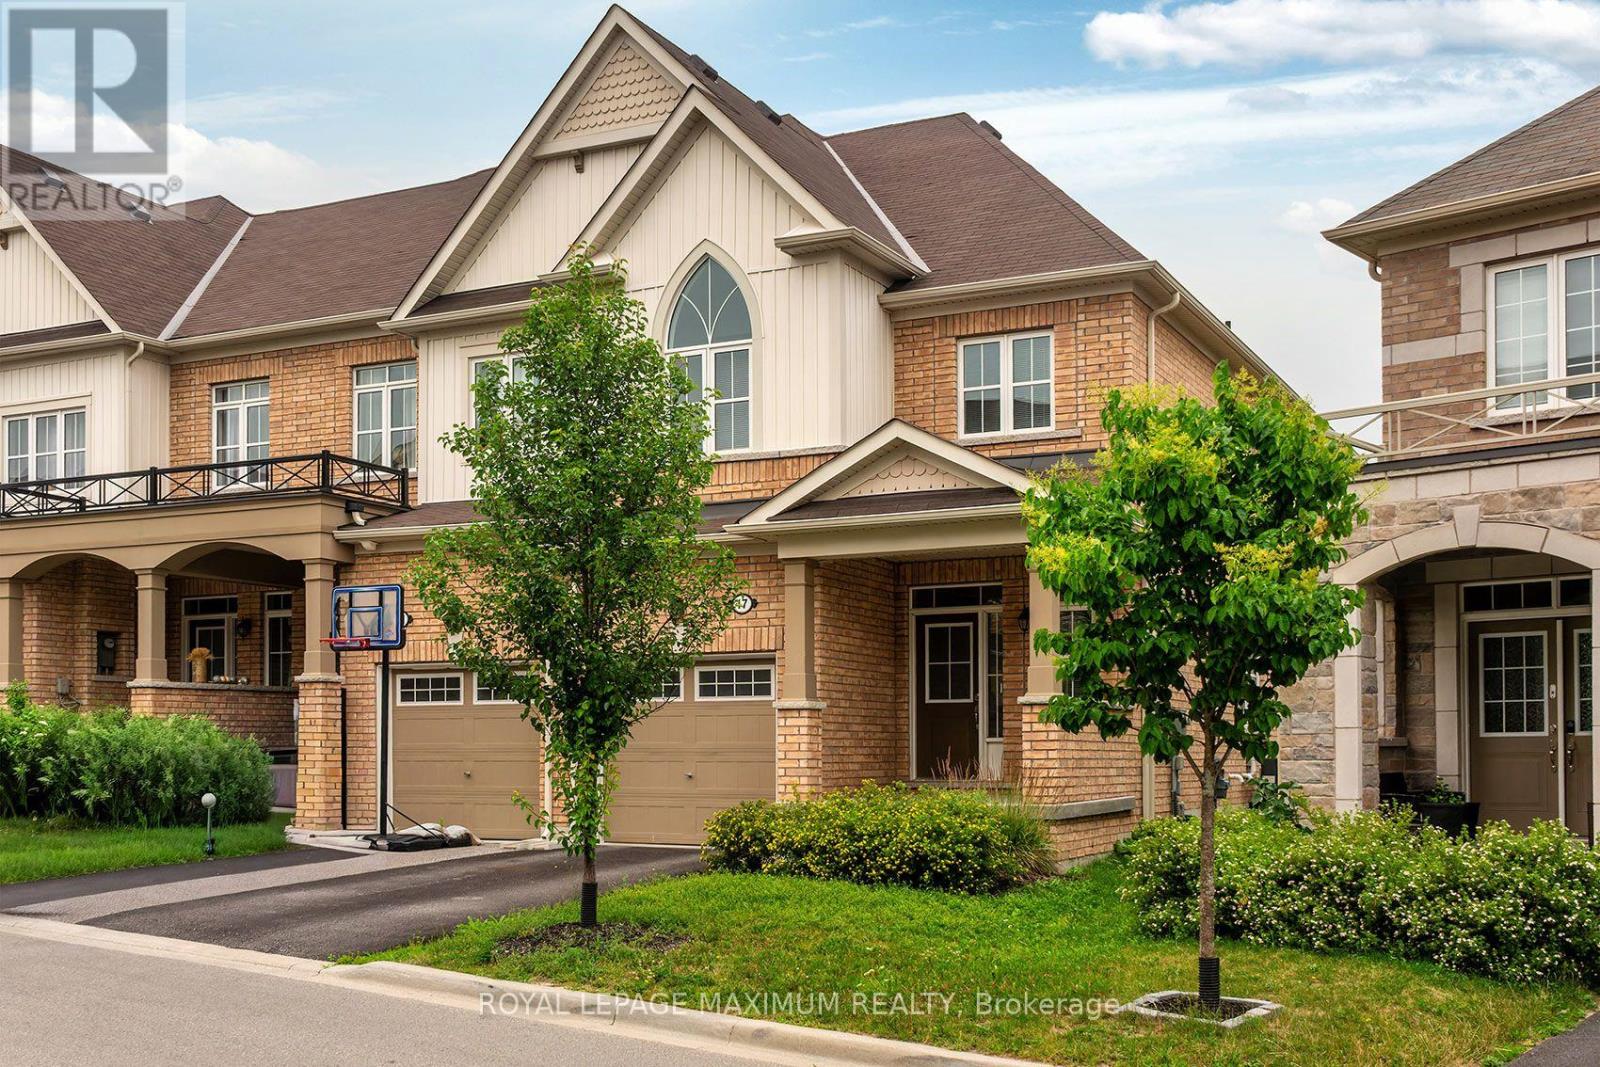
Welcome to this stunning modern end-unit townhome, perfectly designed for today's lifestyle and offering the feel of a semi-detached home. From the inviting foyer with convenient garage access, you'll be welcomed into a bright, open-concept main floor where elegant hardwood floors flow throughout the spacious living and dining areas. A striking marble feature wall with a fireplace creates a sophisticated focal point, while the modern white kitchen impresses with marble countertops and backsplash, stainless steel appliances, and a centre island with waterfall countertop and breakfast seating. The adjoining eating area offers a walk-out to the private backyard, making indoor-outdoor entertaining effortless. Upstairs, the spacious primary retreat features a walk-in closet and a luxurious 5-piece ensuite. Two additional generously sized bedrooms, a full bathroom, and the convenience of an upper-level laundry room complete this functional level. The finished basement offers exceptional versatility with a kitchenette, separate laundry, and a beautifully designed spa-inspired bathroom, making it an ideal space for extended family, guests, or potential in-law accommodations. Situated in a sought-after family-friendly neighbourhood, this exceptional home is just minutes from top-rated schools, parks, scenic walking trails, shopping, dining, and everyday amenities. A perfect blend of modern elegance, comfort, and convenience. This is a home you won't want to miss! (id:61476)
109 Angier Crescent
Ajax, Ontario
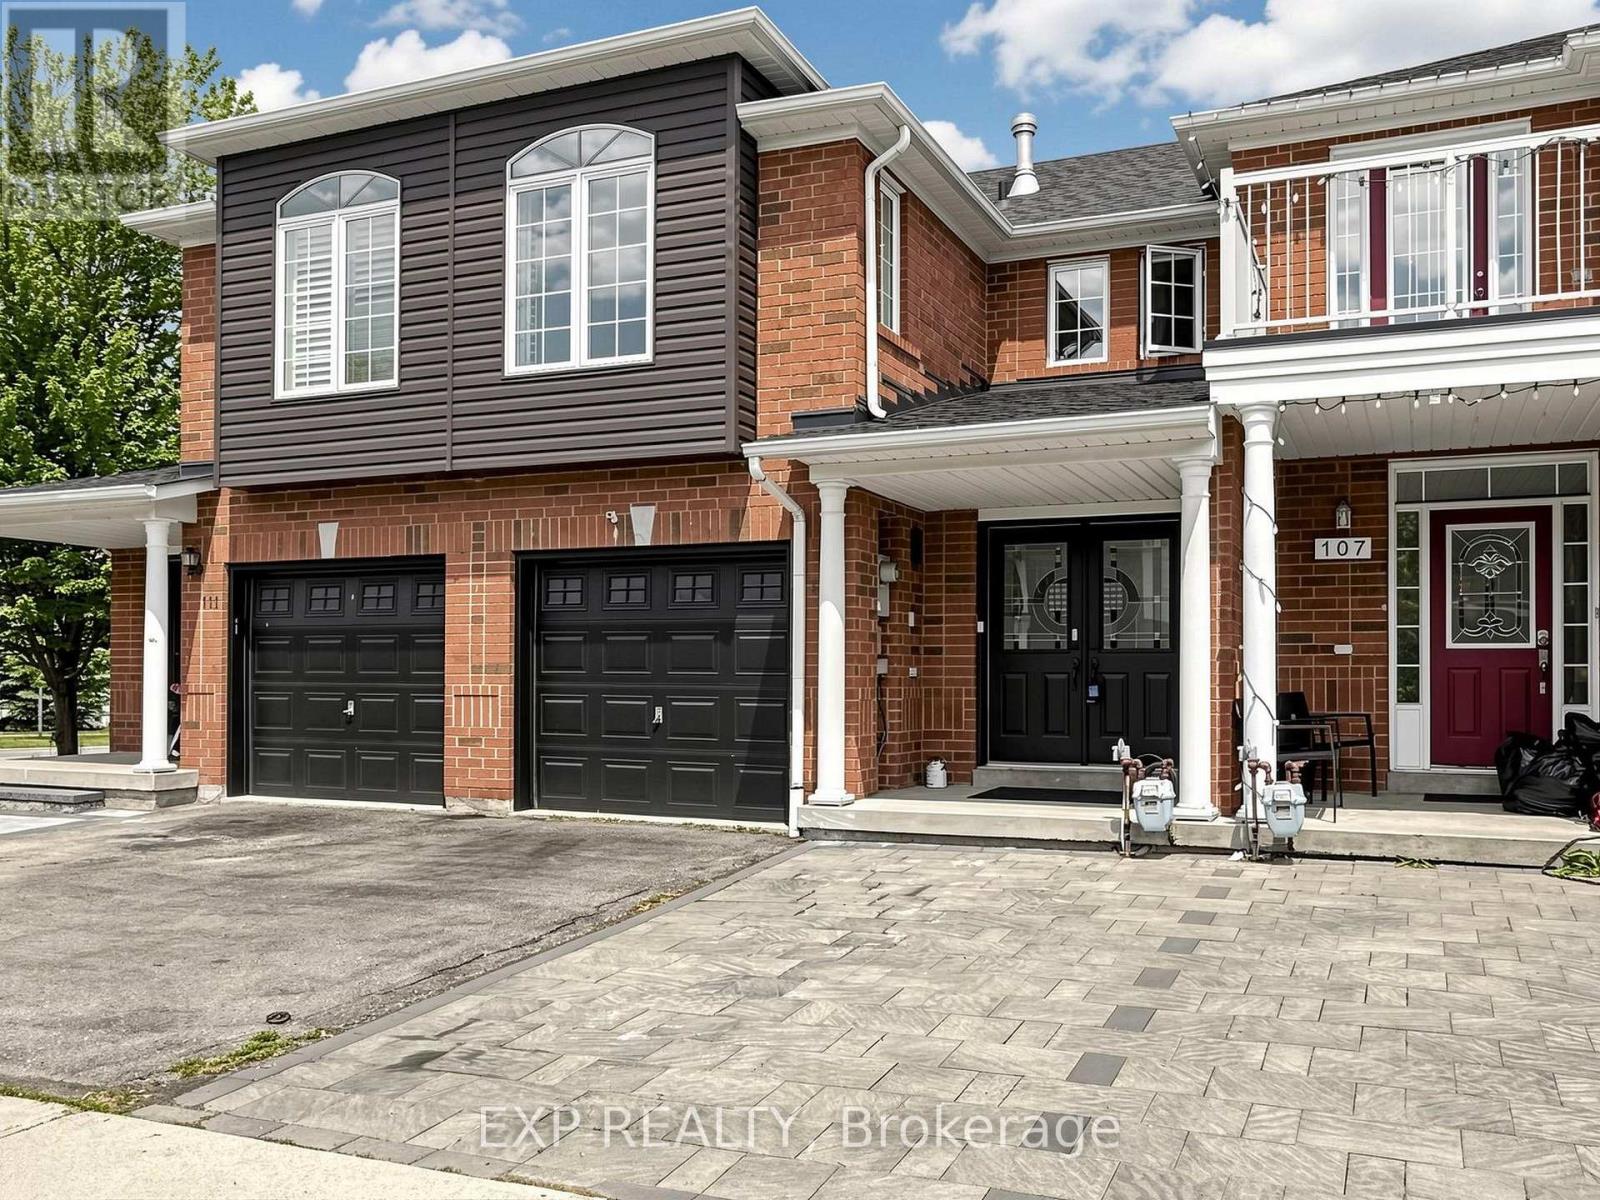
Beautifully Updated Home In A Cozy, Quiet Neighborhood! * Move-In Ready * FLEXIBLE SHOWINGS AVAILABLE * Attractive Front Yard Interlock Offering Low-Maintenance Curb Appeal * Bright, Open-Concept Living And Dining Area Featuring High-Quality Laminate Flooring Throughout * Modern Kitchen With Stainless Steel Appliances, Elegant Marble Countertops And Stylish Subway Tile Backsplash * Functional Layout Designed For Comfortable Family Living * Carpeted Staircase Leading To A Spacious Upper-Level Family Room, Thoughtfully Converted To A Fourth Bedroom, Or Easily Used As A Family Room, Home Office, Playroom Or Additional Living Space * Generous Primary Suite Featuring Walk-In Closet And Private 4-Piece Ensuite * Updated Bathrooms With Contemporary Finishes * Professionally Finished Heated Basement Offering Excellent Additional Living Space * Includes Two Bedrooms, Large Recreation Area And Modern 3-Piece Bathroom * Ideal For Extended Family, Guests, Home Office Or Entertainment * Updated Roof Providing Peace Of Mind * Prime Location Close To Shopping, Schools, The Lake And Easy Access To Highway 401 * Perfect Home For Families Seeking Comfort, Convenience And Value * A Must-See Property * Don't Miss This Opportunity * Welcome Home! * Check Out The 3-D Virtual Tour & Floor Plan * Act Fast... Book Your Showing Now! (id:61476)

4430 Liberty Street N
Clarington, Ontario
A peaceful country retreat. Completely modernized and renovated; All new windows, doors, trim, appliances (dishwasher as is), flooring, ceramic tile, kitchen cabinetry, washrooms, water softener, pot lights, chandeliers, outdoor motion lighting, and much more. Newly painted throughout. Lower level has 3 separate walkout entrances and direct access to huge double garage. This well-maintained scenic (29.86 acre) property features a large 32x40 ft detached workshop/garage with hydro, sliding doors; 2 ponds and a stream. Easy access hwys 401, 407, 418, 115. Book a showing to see all possibilities. (id:61476)
144 Bruce Cameron Drive
Clarington, Ontario
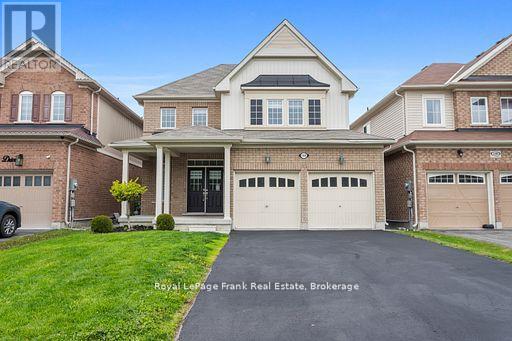
Welcome to Nottingham by High Castle Homes-a beautifully maintained 2,199 sq.f.t (as per Builder's Plan) family residence offering the perfect blend of elegance, comfort $ functionality. Only 8 years young, beautifully upgraded, fresly painted, impeccably maintained, vacant, and truly move-in ready, this home shows like a model. Step through the impressive double-door entry into a bright & airy main floor featuring soaring 9 ft. celings, gleaming hardwood floors, & elegant oak staircase with iron pickets, & plenty of pot lights throughout. Freshly painted in soft pastel tones, every room feels warm & inviting, while the desirable east/west exposure fills the home with natural sunlight through the day & helps maximize passive solar warmth during the winter months. The chef-inspired kitchen showcases extended floor-to-ceiling kitchen cabinets, quartz countertops, matching backsplash, ceramic flooring, and an open-concet layout designed for both everday living & entertaining. Upstairs offers 4 spacious bedrooms & 3 washrooms. Two bedrooms feature walk-in closets, including the Primary Bedroom, which also offers a luxurious ensuite complete with a soaker tub & oversized shower stall. The third walk-in closet is conveniently located on the main floor. The double car garage & no sidewalk driveway allows parking for up to 6 vehicles. The mostly finished lower level with framed & R/I distinct living spaces, & pot lights offers potential future income or multi-generational living & features a separate side entrance through the laundry room. Agent/Vendor do not warrant retrofit status of basement. Other highlights include pot lights throughout the living room, dining room, kitchen & basement, custom blinds throughout, & a fully fenced yard perfect for children, pets, relaxing outdoors, or entertaining family & friends. MUST SEE TO APPRECIATE! (id:61476)
19 Bellotti Crescent
Ajax, Ontario
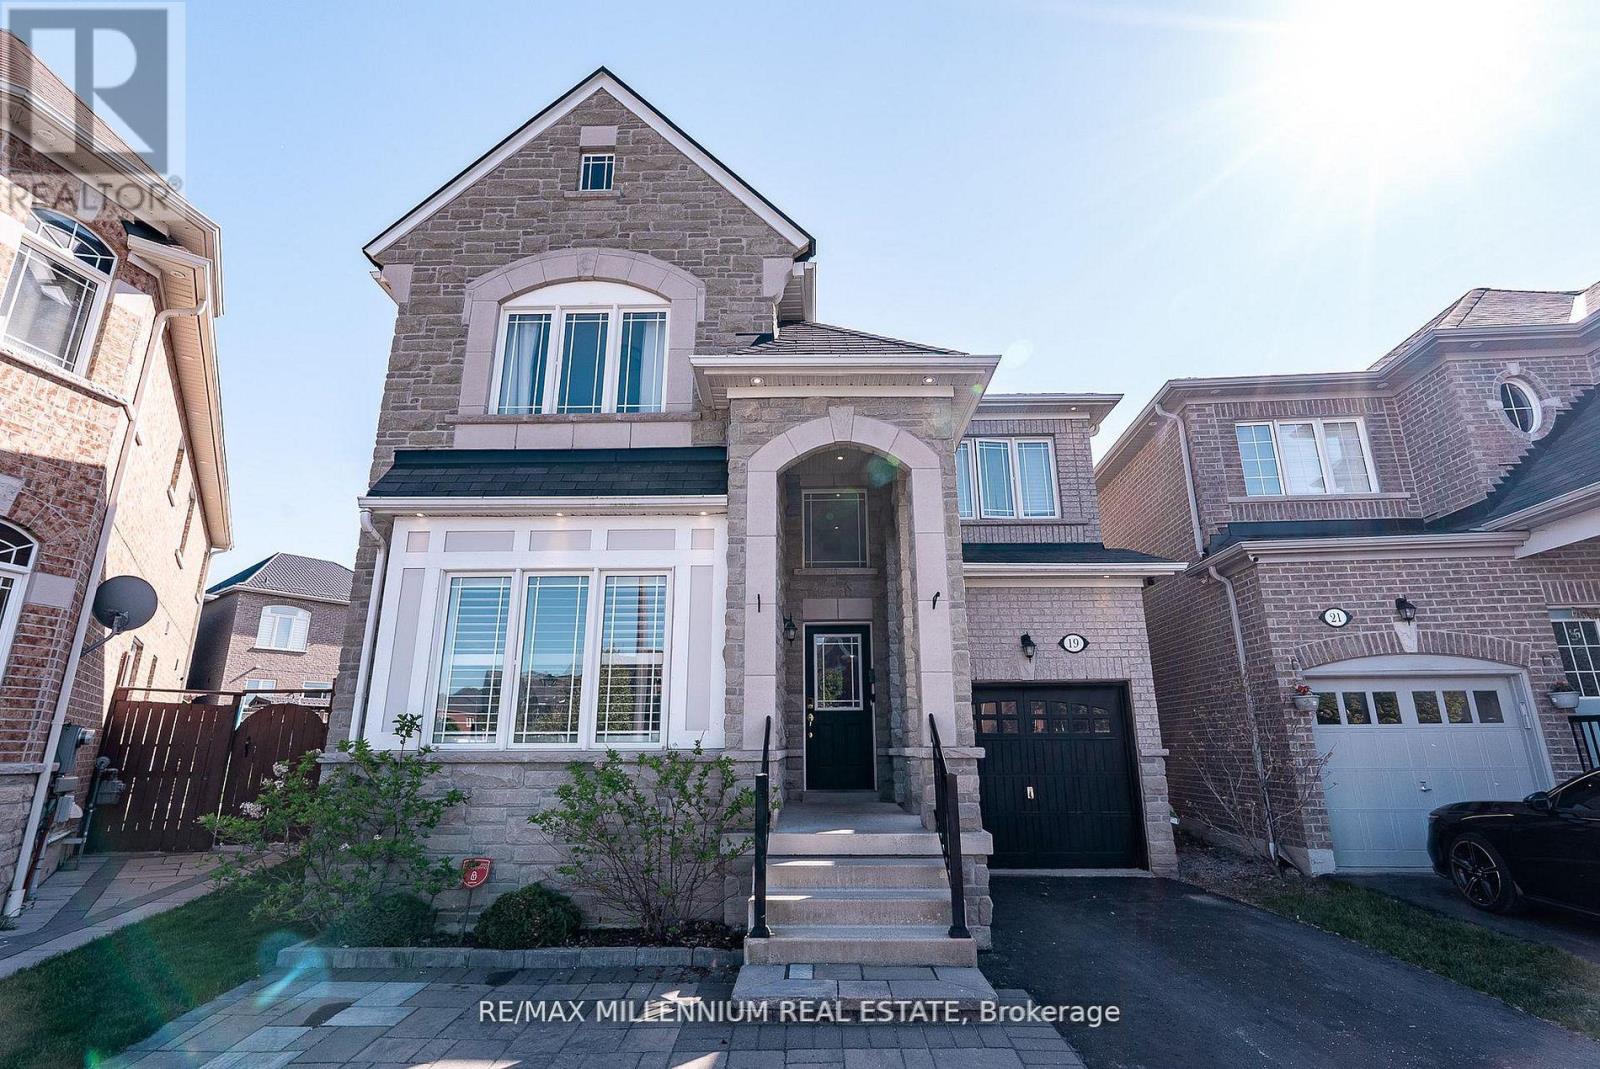
Beautifully Maintained Detached 4-Bedroom Home Situated On An Extra-Large Pie-Shaped Lot! This Spacious Family Home Features An Extended Driveway With An Additional Parking Space And Stunning Hardwood Floors Throughout The Main Level Complemented By Elegant 9-Ft Ceilings. The Bright And Inviting Family Room Showcases A Stylish Feature Stone Wall Perfect For Entertaining Or Relaxing With Family. The Upgraded Modern Kitchen Is Designed For Both Style And Functionality, Featuring Brand New Stainless Steel Appliances, Ample Cabinetry, And A Spacious Centre Island Perfect For Meal Preparation, Casual Dining, And Hosting Family Gatherings. Upstairs Features Laminate Flooring Throughout And Boasts 4 Oversized Bedrooms Providing Ample Space For Growing Families, Home Offices, Or Guest Accommodations. The Unfinished Basement Awaits Your Creative Vision With Endless Potential To Customize Additional Living Space, Recreation Area, Gym, Or Income Suite. Ideally Located Close To Top-Rated Schools, Public Transit, Major Highways, Shopping, Grocery Stores, And Everyday Amenities. A Fantastic Opportunity To Own A Spacious Home On A Premium Lot In A Highly Desirable Family-Friendly Community! (id:61476)
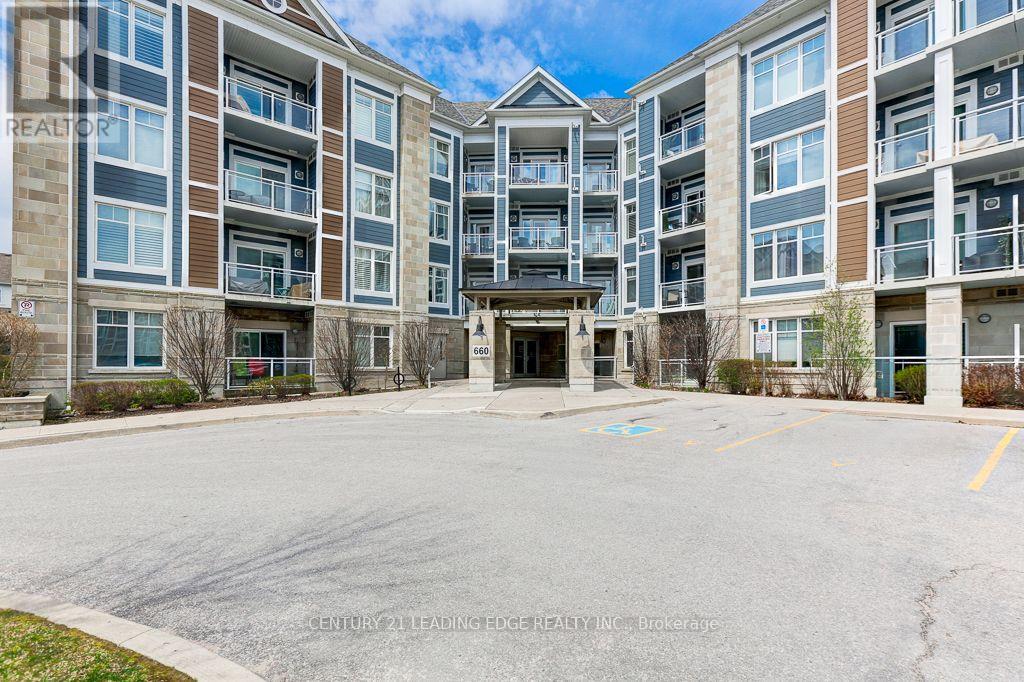
209 - 660 Gordon Street
Whitby, Ontario
Welcome to this stunning 2-bedroom condo at 660 Gordon St in Whitby's Harbourside Square Condos in Port Whitby that has been lovingly maintained and smarthome upgraded by its original owner. Natural sunlight floods the open living and dining areas and the beautiful kitchen offers full-size appliances and practical flow. The primary bedroom, with a spacious custom designed walk-in closet adds a touch of quiet luxury. The second full bedroom offers the perfect space for a bedroom, guestroom or office space. This special unit offers a balcony oasis (one of the largest in the building) for that perfet morning coffee or unwinding at sunset. Many upgrades purchased from the builder including additional outlets and pull-out drawers in kitchen, updated lighting in the living room and kitchen areas. Move-in ready and effortlessly comfortable, this condo is nestled in a location that blends lakeside lifestyle with unbeatable convenience. Harbourside Square has a great sense of community with activities including Bingo night, BBQ in outdoor common area and a two level clubhouse for event rental and more! This location is truly a rare gem. You're minutes from the Whitby Shore and Yacht Club. Indulge in a 2.5 minute walk to the hidden Iroquois beach or venture to nearby Kiwanis Heydenshore Park or the very popular Ability Centre. With easy access to Hwy 401, Go Transit and a variety of restaurants, cafes and local breweries this is undoubtedly where location meets lifestyle. (id:61476)