

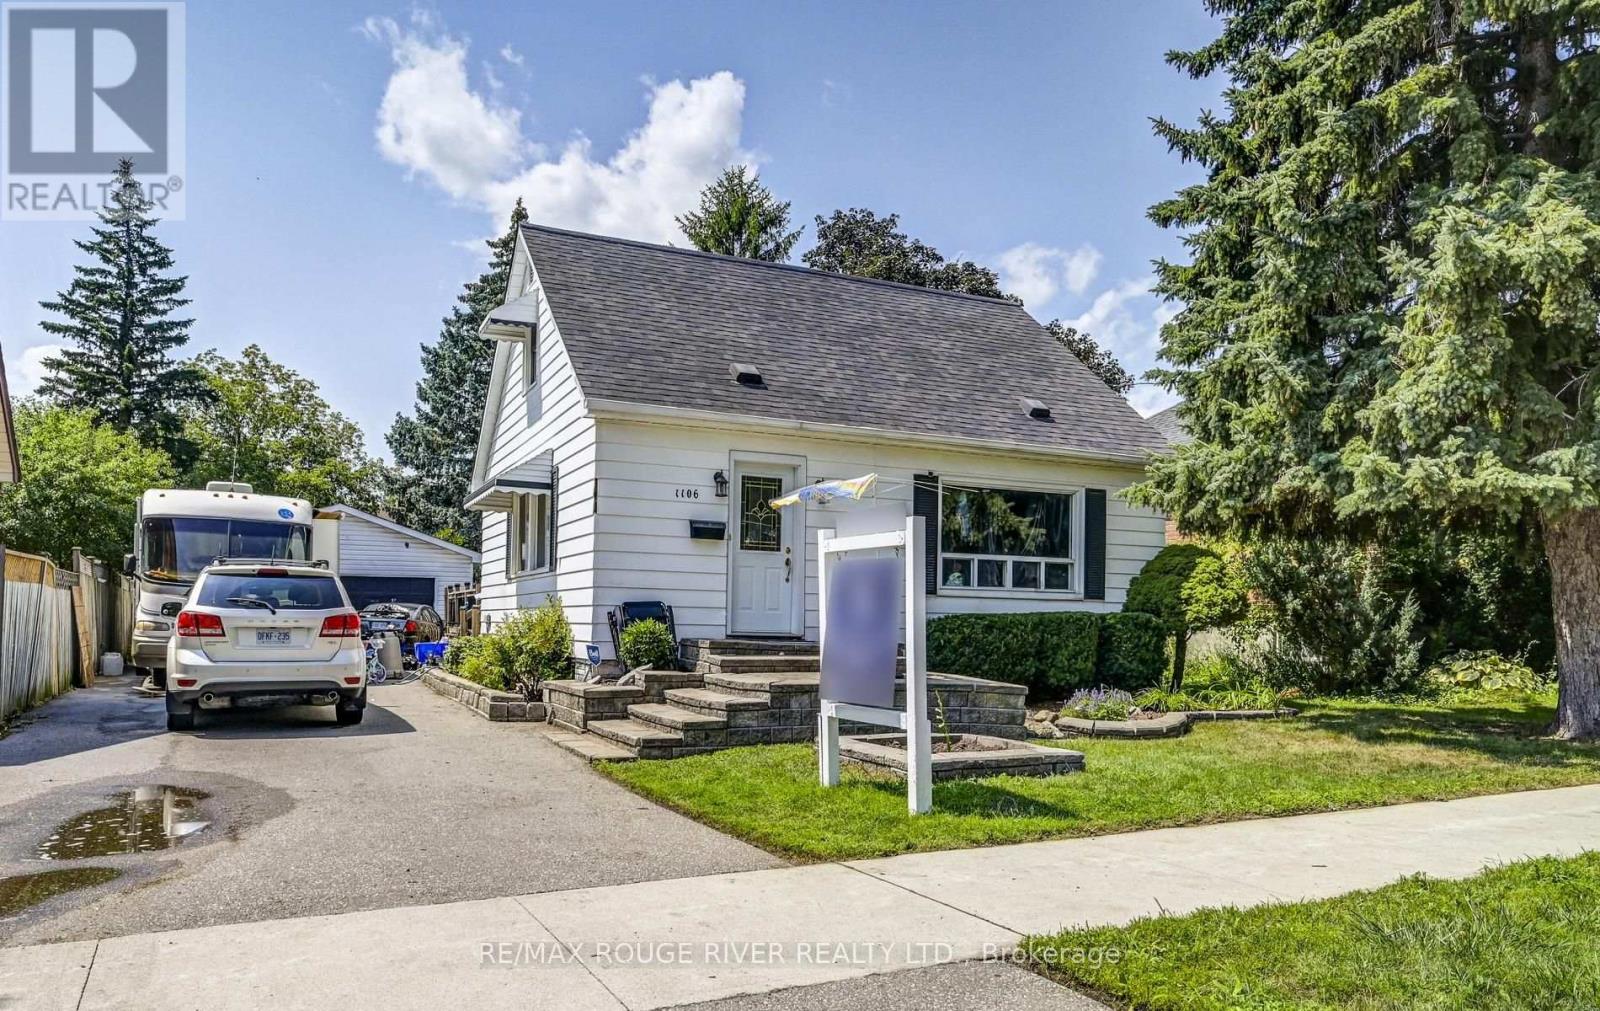
1106 Green Street
Whitby, Ontario
Detached 1.5 story house in fabulous area of Whitby on a great lot including a detached double car garage. This home features a cozy kitchen with laminate flooring, a window and a built in dishwasher. Living room with hardwood flooring, picture window and is a formal room. Dining room with hardwood flooring, window and is a formal room. Primary bedroom with hardwood flooring, closet and a window. Second bedroom with hardwood flooring, closet and a window. Lower level recreation room with broadloom, bar and a window. Third bedroom in the lower level with broadloom, closet and a window. Lots of parking. Covered porch at the back of the house. Large back deck perfect for entertaining. Close to all amenities: schools, shopping and transit. (id:61476)
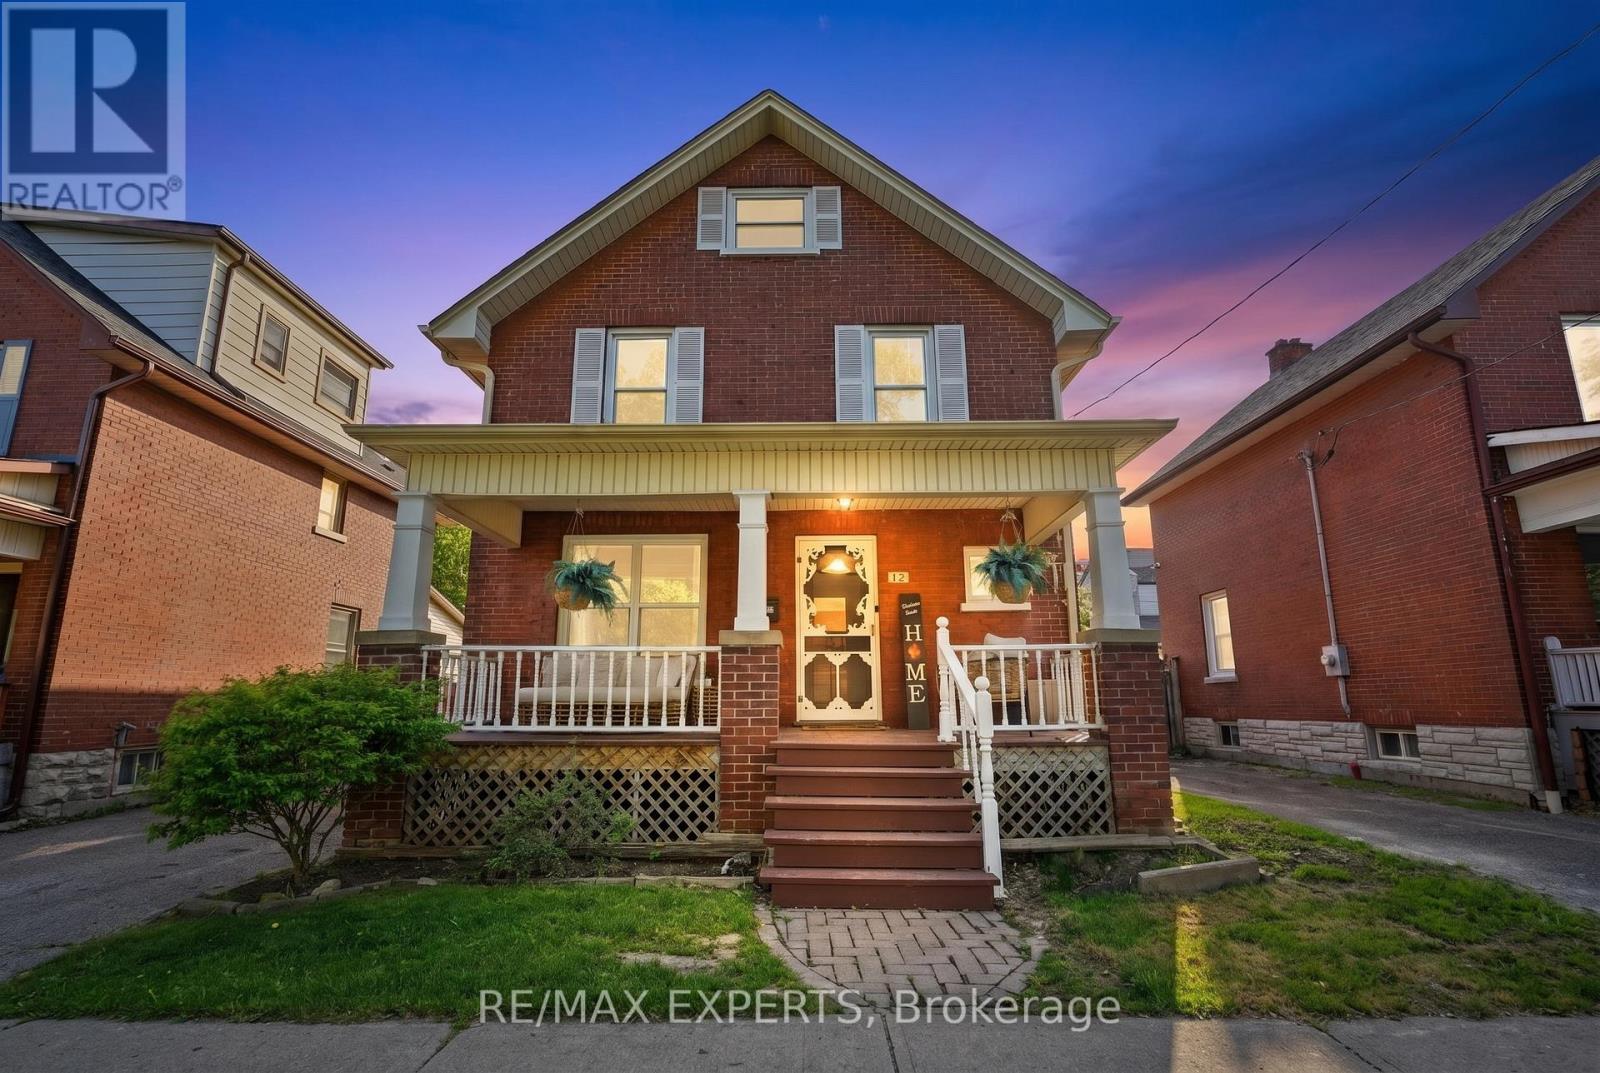
18 Rowe Street
Oshawa, Ontario
Welcome to 18 Rowe St! This charming 2.5-storey home is an excellent opportunity for first-time buyers looking for great value in a convenient location. Featuring 3 bedrooms, a formal dining room, and a bright living room with beautifully redone hardwood floors, this home offers warmth, character, and functionality throughout.The spacious kitchen includes a walk-out to a covered deck and fully fenced yard, perfect for relaxing, entertaining, or enjoying outdoor space. The upper loft provides excellent potential and is ready for your finishing touches to create additional living space, a home office, studio, or playroom.The lower level is partially finished with drywall and ceiling already completed, offering plenty of storage and future usable space. Recent updates include a 2017 roof, upgraded electrical from knob and tube in 2022, 2025 Updated Plumbing, 2026 furnace maintenance, 2026 AC maintenance, freshly painted interior, freshly painted doors, refreshed hardwood flooring, new mortise lock door knobs, newer windows, 3 Car driveway, and furnace.Located close to Highway 401, Minutes from Downtown Oshawa, shopping, transit, and everyday amenities, this home combines character, updates, and convenience at an attractive price point. Direct Bell/Rogers Fibe available. A fantastic opportunity to move in and make it your own! (id:61476)
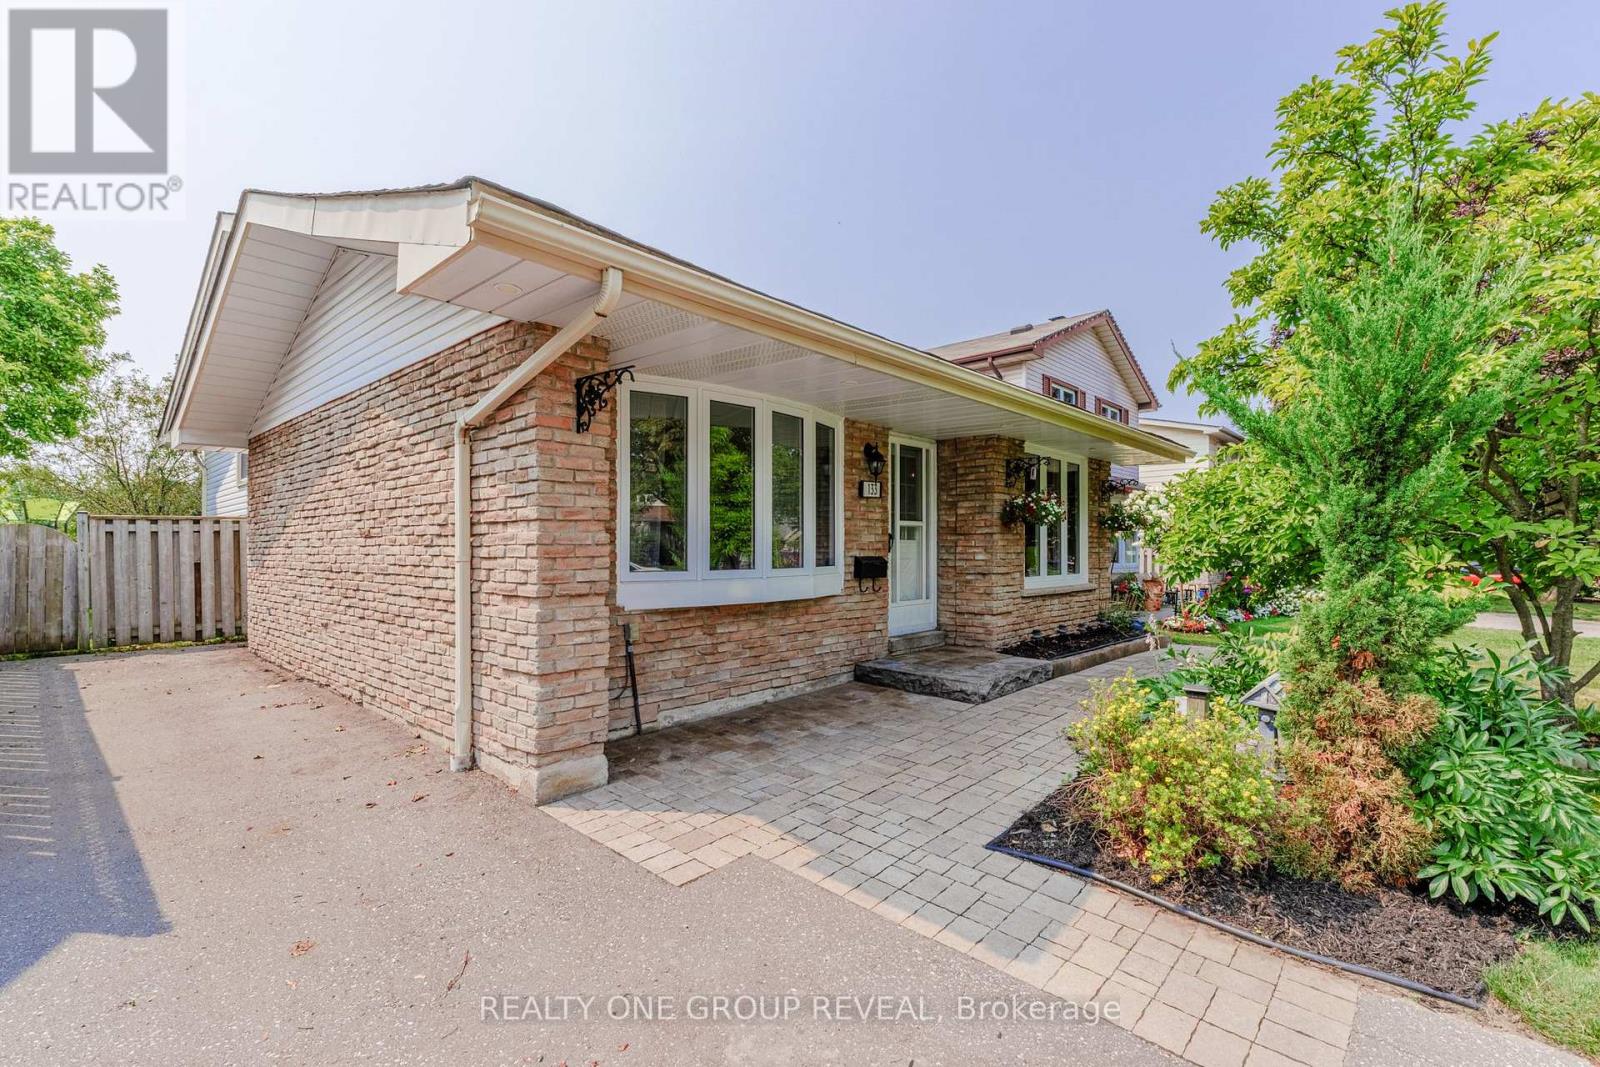
133 Calais Street
Whitby, Ontario
Welcome to this well-maintained 3+1bedroom backsplit in Whitby's sought-after Lynde Creek community. Featuring an updated kitchen, three generous bedrooms, and a spacious primary suite with a 2-piece ensuite & walk in closet. This home offers a functional layout for everyday living. A solar tube fills the home with natural light, while the private backyard backs onto a park with no rear neighbours. Complete with a custom-built shed for added storage, this property is perfect for families looking for space, privacy, and convenience .Ideally located close to parks, schools, shopping, transit, and major highways, this is a fantastic opportunity to own in one of Whitby's most desirable neighbourhoods. (id:61476)
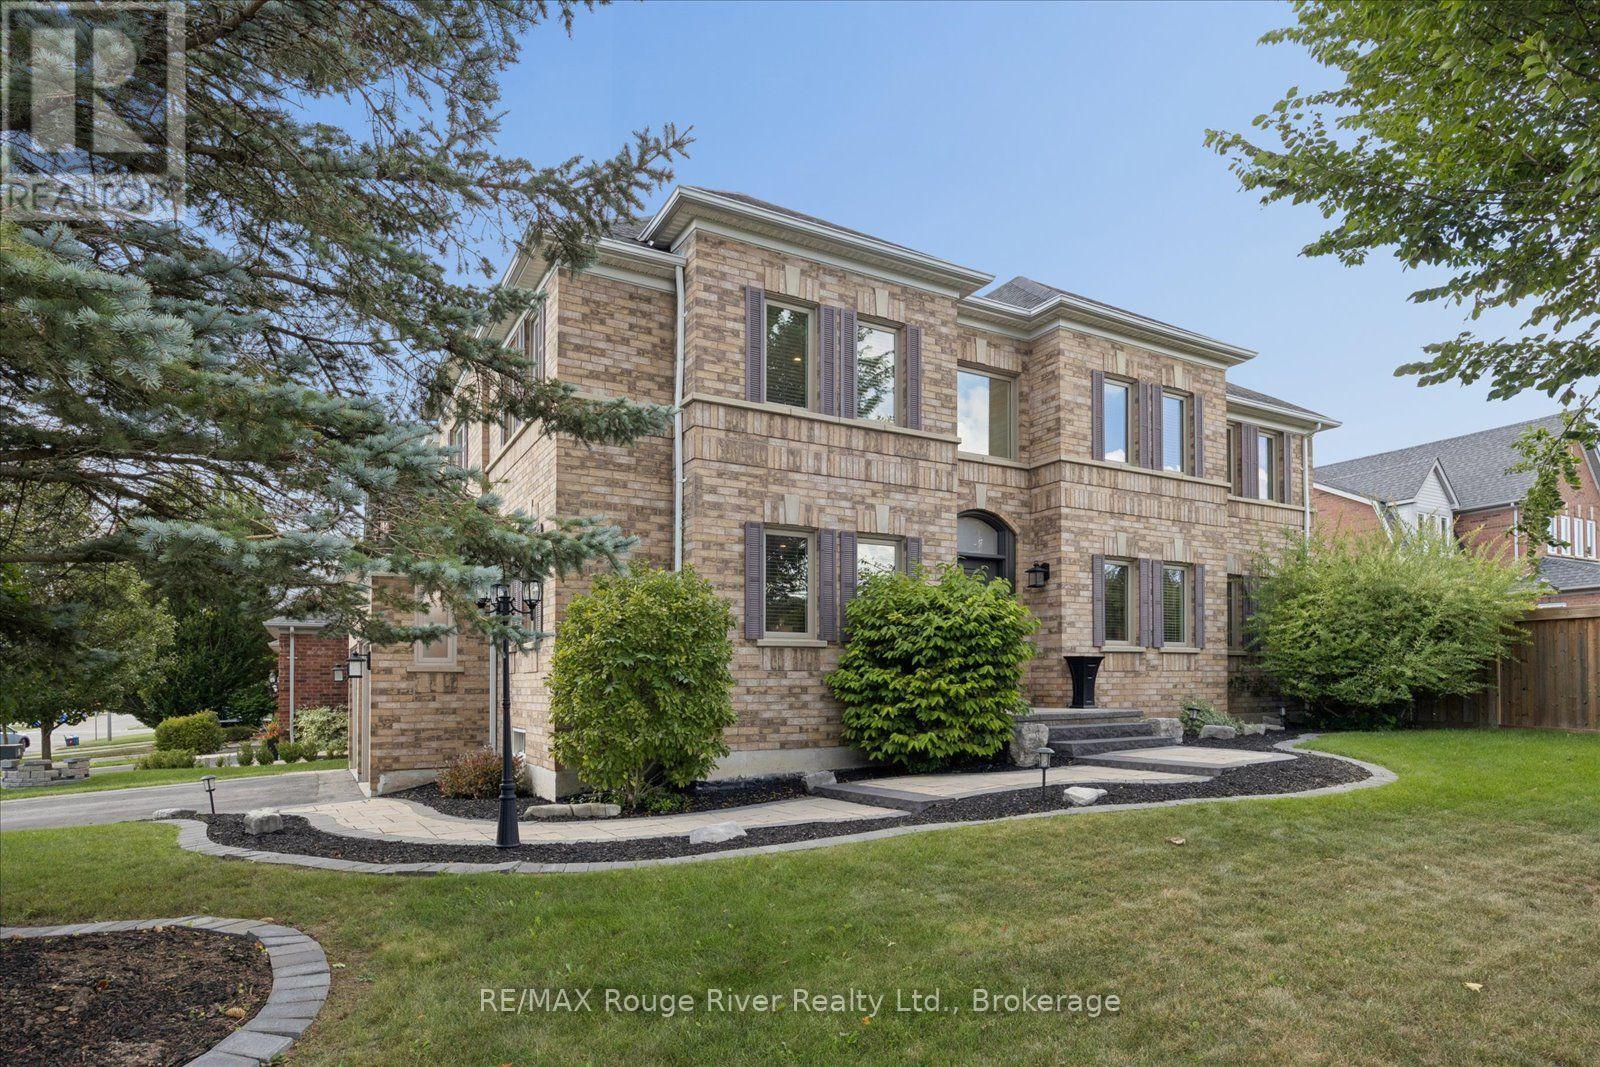
10 Windbreak Crescent
Whitby, Ontario
Welcome to this beautifully maintained all brick home, perfectly situated in the highly sought-after Williamsburg community. Offering exceptional curb appeal, newer front and backyard landscaping. Step inside to a welcoming open foyer with spacious principal rooms, all generously sized and finished in hardwood. The bright separate living room overlooks the elegant dining room, creating a wonderful flow for both everyday living and entertaining. The renovated kitchen is the heart of the home, featuring a huge center island, ample cabinetry, walk-out to Deck and gazebo, the perfect setting for summer entertaining, dining or relaxing with friends/family. The kitchen is open-concept connection to the family room which showcases soaring cathedral ceilings, built-in shelving, gas fireplace. Upstairs, the impressive primary suite offers plenty of space, large w/i closet & 5 pce ensuite. Three additional good sized bdrms each featuring double closets and windows, providing excellent space for a growing family. The 2nd floor is open to family room below, adding to the home's bright and spacious feel. The finished bsmt provides additional living and entertaining space, complete with adedicated tv area, bar area and games area, additional 2pce - perfect for movie/games nights or hosting guests. Main floor laundry with garage access and entrance to side of house. 2 car garage, double driveway for 4 cars. No sidewalks to shovel. Enjoy the privacy and tranquility of the backyard, beautifully, garden shed, and gazebo, gas bbq line. Walking distance to multiple school, parks, shops, amenities and everything your family needs. Mins to multiple 400 series highways. (id:61476)
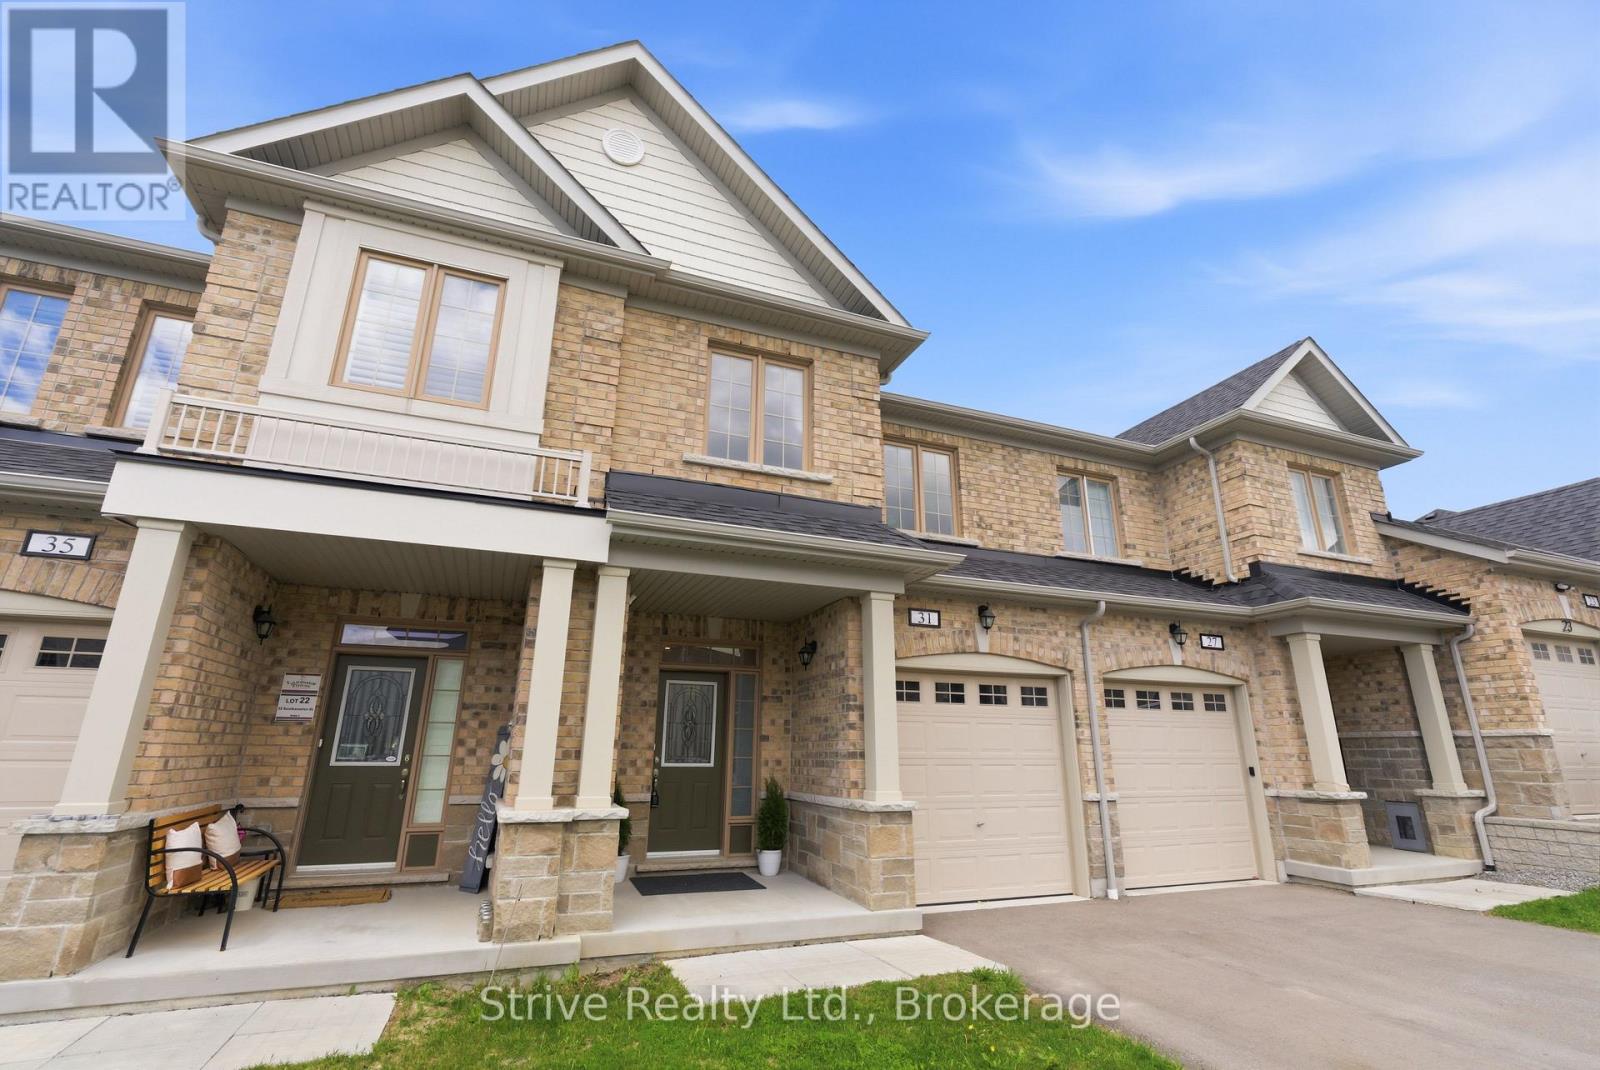
31 Southampton Street
Scugog, Ontario
Welcome to 31 Southampton St - a luxury freehold townhome in one of Port Perry's most sought-after communities. Built in 2022, this beautifully upgraded 3-bedroom, 2.5-bath home offers approximately 1,500 sq. ft. of stylish, turnkey living with premium finishes throughout. Step inside to a bright open-concept layout featuring elegant custom wall treatments, spacious principal rooms, and designer-inspired finishes. The upgraded kitchen showcases quartz countertops, an extended breakfast nook, and seamless flow into the living and dining areas - ideal for both everyday living and entertaining. An imported granite faux fireplace surround creates a warm and sophisticated focal point, while the integrated smart home system adds modern comfort and convenience throughout. Upstairs, you'll find 3 generously sized bedrooms including an oversized primary retreat complete with a private ensuite bath. Additional highlights include direct garage access, a full basement with future potential, HRV system, tankless water heater, water softener, and additional parking. Enjoy a beautifully landscaped backyard featuring newer cedar trees and superior quality fencing - offering privacy and the perfect setting to relax or entertain outdoors. Proudly maintained as a smoke-free and pet-free home. Located just minutes from top-rated schools, parks, shopping, restaurants, and the scenic waterfront of Lake Scugog, this move-in-ready freehold townhome offers the perfect blend of luxury, lifestyle, and location. A rare opportunity in the heart of Port Perry that buyers won't want to miss. (id:61476)
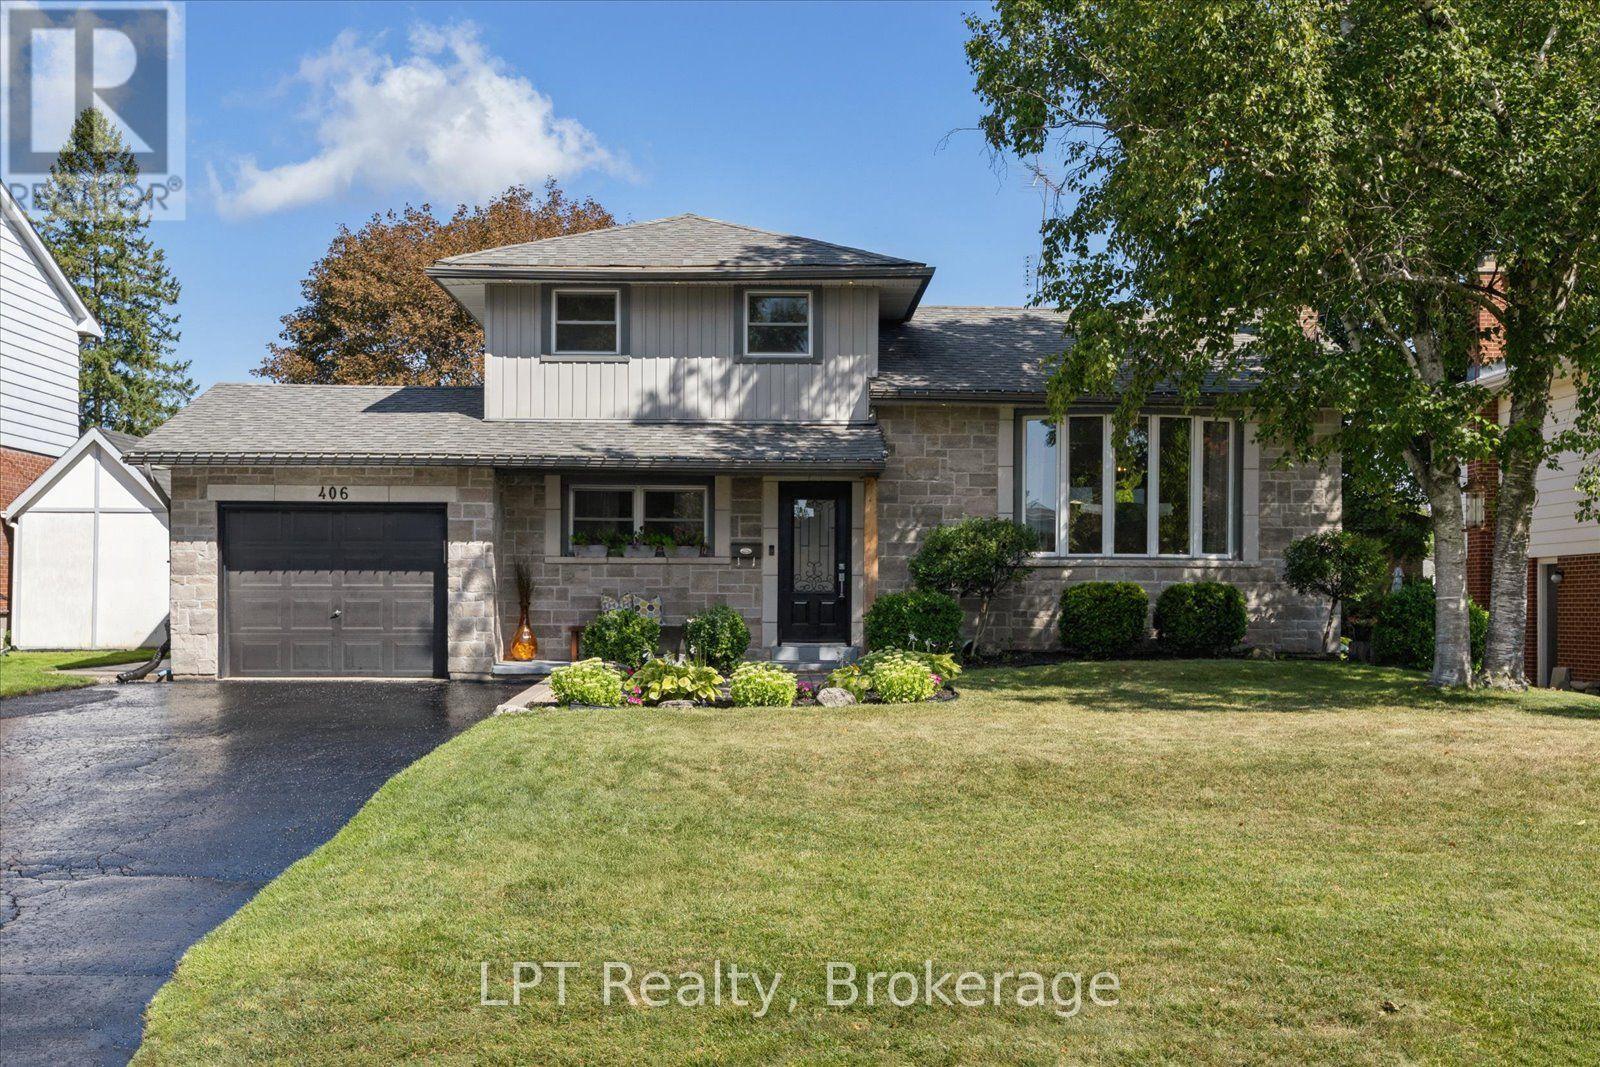
406 Glenmar Avenue
Oshawa, Ontario
Welcome to this beautiful side-split nestled in "The Glens", one of Oshawa's most sought-after neighbourhood's! This spacious family home offers the perfect blend of comfortable living, versatile space, and an incredible backyard retreat. Featuring an inviting open concept living area, striking accent wall, an eat-in kitchen with a convenient double door walkout to the backyard. The main-floor primary bedroom is a true retreat, complete with a private ensuite and an oversized walk-in closet. Originally a bedroom, this impressive space could easily be converted back into a 4+1 bedroom, offering excellent flexibility for a growing family. The lower level offers a spacious living area, wood-burning fireplace and a large, bright bedroom with ensuite, providing even more room for family, guests, or entertaining. Step outside and discover your own backyard oasis! Spend warm summer days lounging by the in-ground pool, unwind in the hot tub, or relax under the large pergola providing the perfect shaded spot for poolside entertaining and enjoying time with family and friends. With a double driveway accommodating up to 6 vehicles, parking is never an issue. When it's time to enjoy the outdoors, you're just steps from walking trails, parks, and beautiful green space. A fantastic opportunity to own a spacious and versatile home in one of Oshawa's most desirable communities-with a backyard you'll never want to leave! Recent updates include pool liner 2021, HWT 2024, Storage shed 2022, pool pump 2024, poured concreate landscaping resealed 2026, fresh paint throughout 2026, driveway resealed 2026. There is a gas bbq line as well. (id:61476)
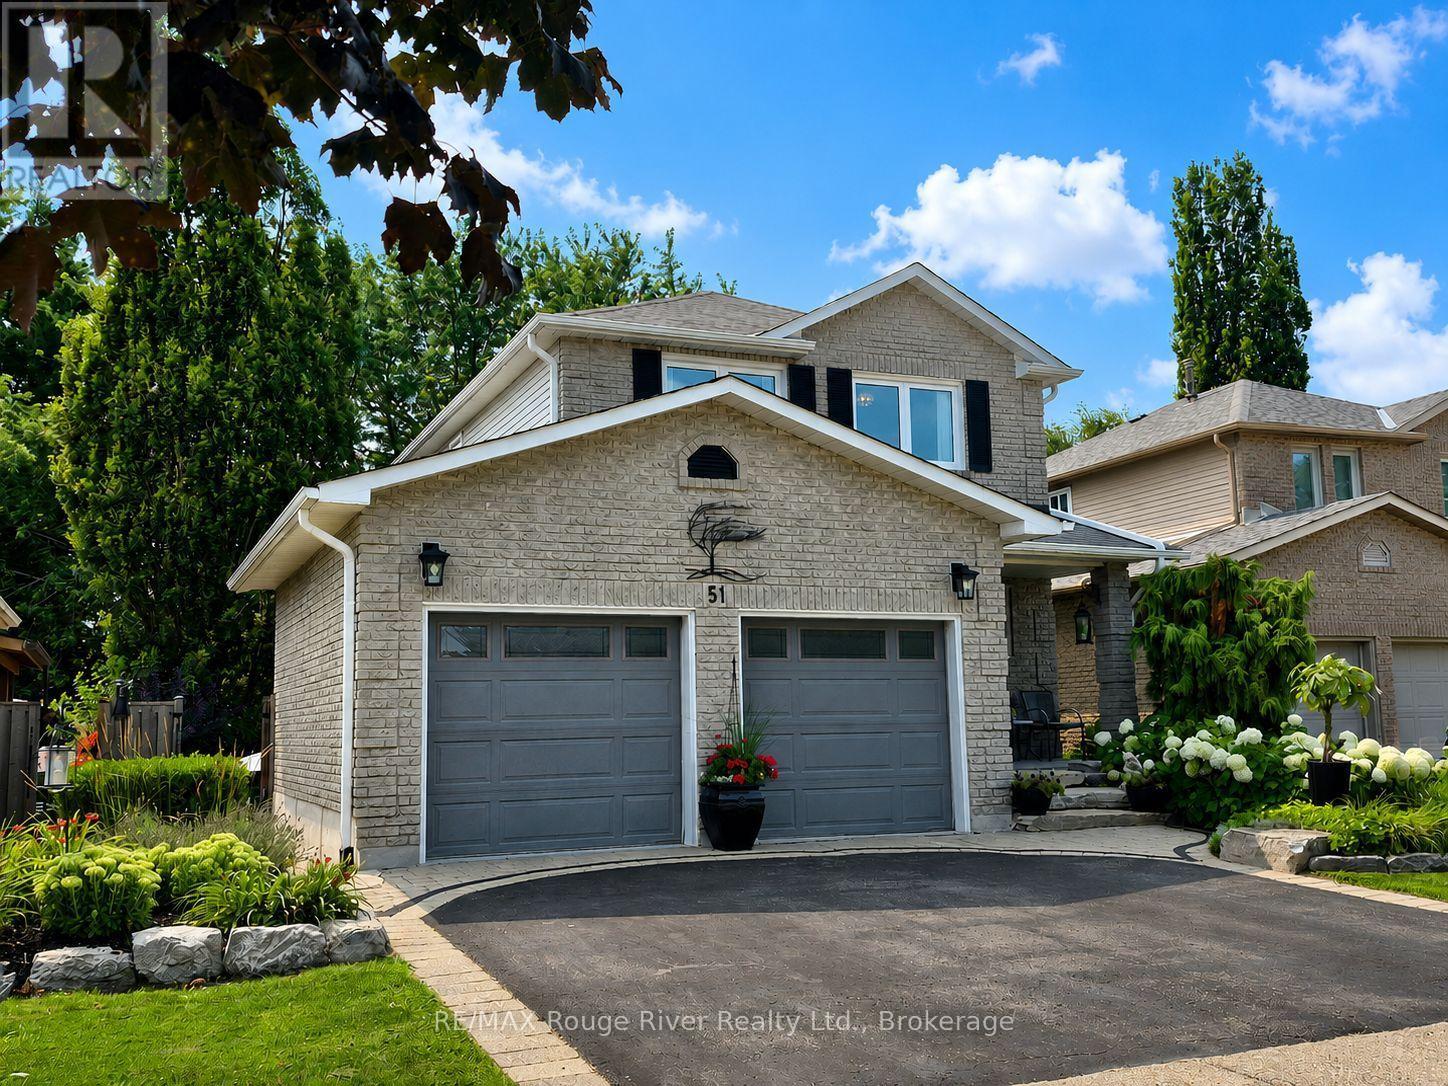
51 Lyndale Crescent
Clarington, Ontario
The Home You Have Been Waiting For! This Meticulously Maintained, Detached Home with Rare Ravine-Like Private Backyard Oasis, is Sure to Exceed Your Expectations! From the Moment You Arrive, A Professionally Landscaped Garden w/ Blooming White Hydrangeas and Lush Perennials Greet You, The Front Entrance Offers a Convenient 2pc Powder Room, A Gorgeous Oak Staircase Leads You Upstairs, Where You Find Hardwood Flooring Throughout Three Generous Bedrooms, A Primary Bedroom w/ 2pc Ensuite and Walk-In Closet, 4pc Bathroom w/ Air Jet Soaker Tub, The Main Floor Has Excellent Flow, High Quality Trim Work and Crown Moulding Throughout, Walk-Out to Multi-Level Decks, Providing an Ideal Set-up For Grilling and Entertaining, New Stainless Steel Kitchen Appliances (2025/2026) Custom Wood Cabinetry, Living and Dining Areas w/ Gleaming Hardwood Floors, Including a Walk-Out to the Back Deck, Where You Overlook Mature Trees and Gardens, The Backyard Space Makes the Home Feel Like a Peaceful Retreat, Over 2000 SQFT. of Total Living Space, Finished Basement w/ In-Law Suite w/ Updated 3Pc Bathroom, Kitchenette and Gas Fireplace, Commuter Friendly, close to 401, 407, 418 and Future Courtice GO Train Station, Public Transit Nearby, Highly Sought After School District (Emily Stowe) High Schools, Community Centre, All Walking Distance. (id:61476)
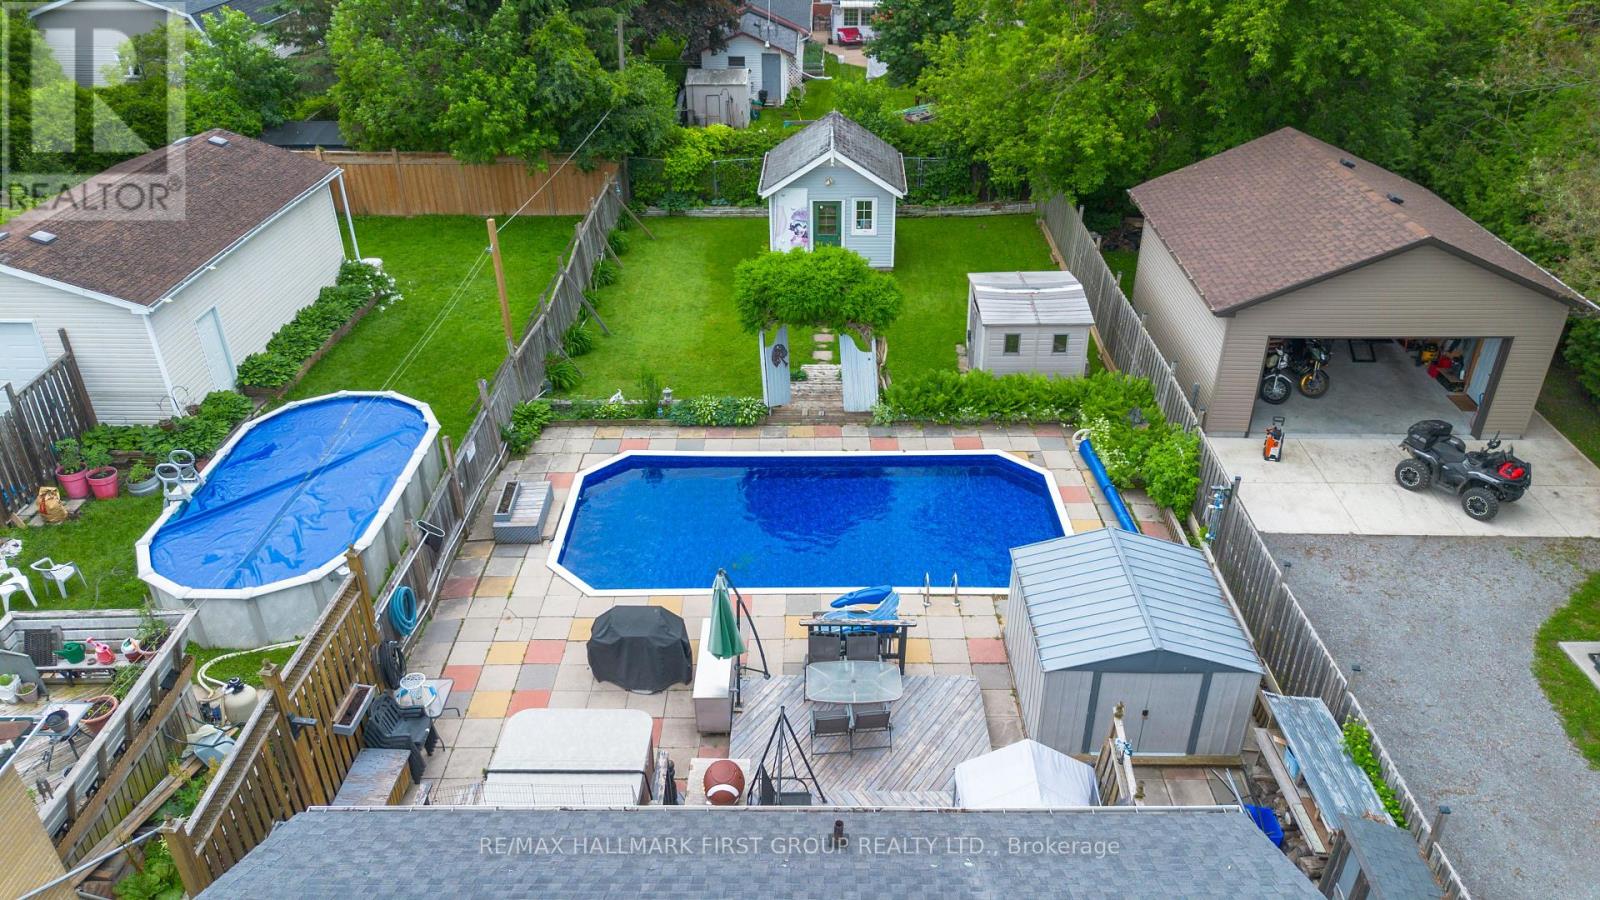
99 Pontiac Avenue
Oshawa, Ontario
Welcome to this bright brick 2+2 bedroom bungalow in a quiet North Oshawa location. Sitting on a huge 166 ft deep lot, this home features an inground pool, a 10x10 workshop with hydro, and a walkout from the kitchen to the deck. The finished basement offers 2 additional bedrooms and a 3-piece bathroom. Close to stores, parks, transit, Highway 407, the university, and many amenities. Furnace and A/C 2011, new pool liner (2025), new kitchen appliances, and new front patio stones. Washer (2026), Dryer (2025) (id:61476)
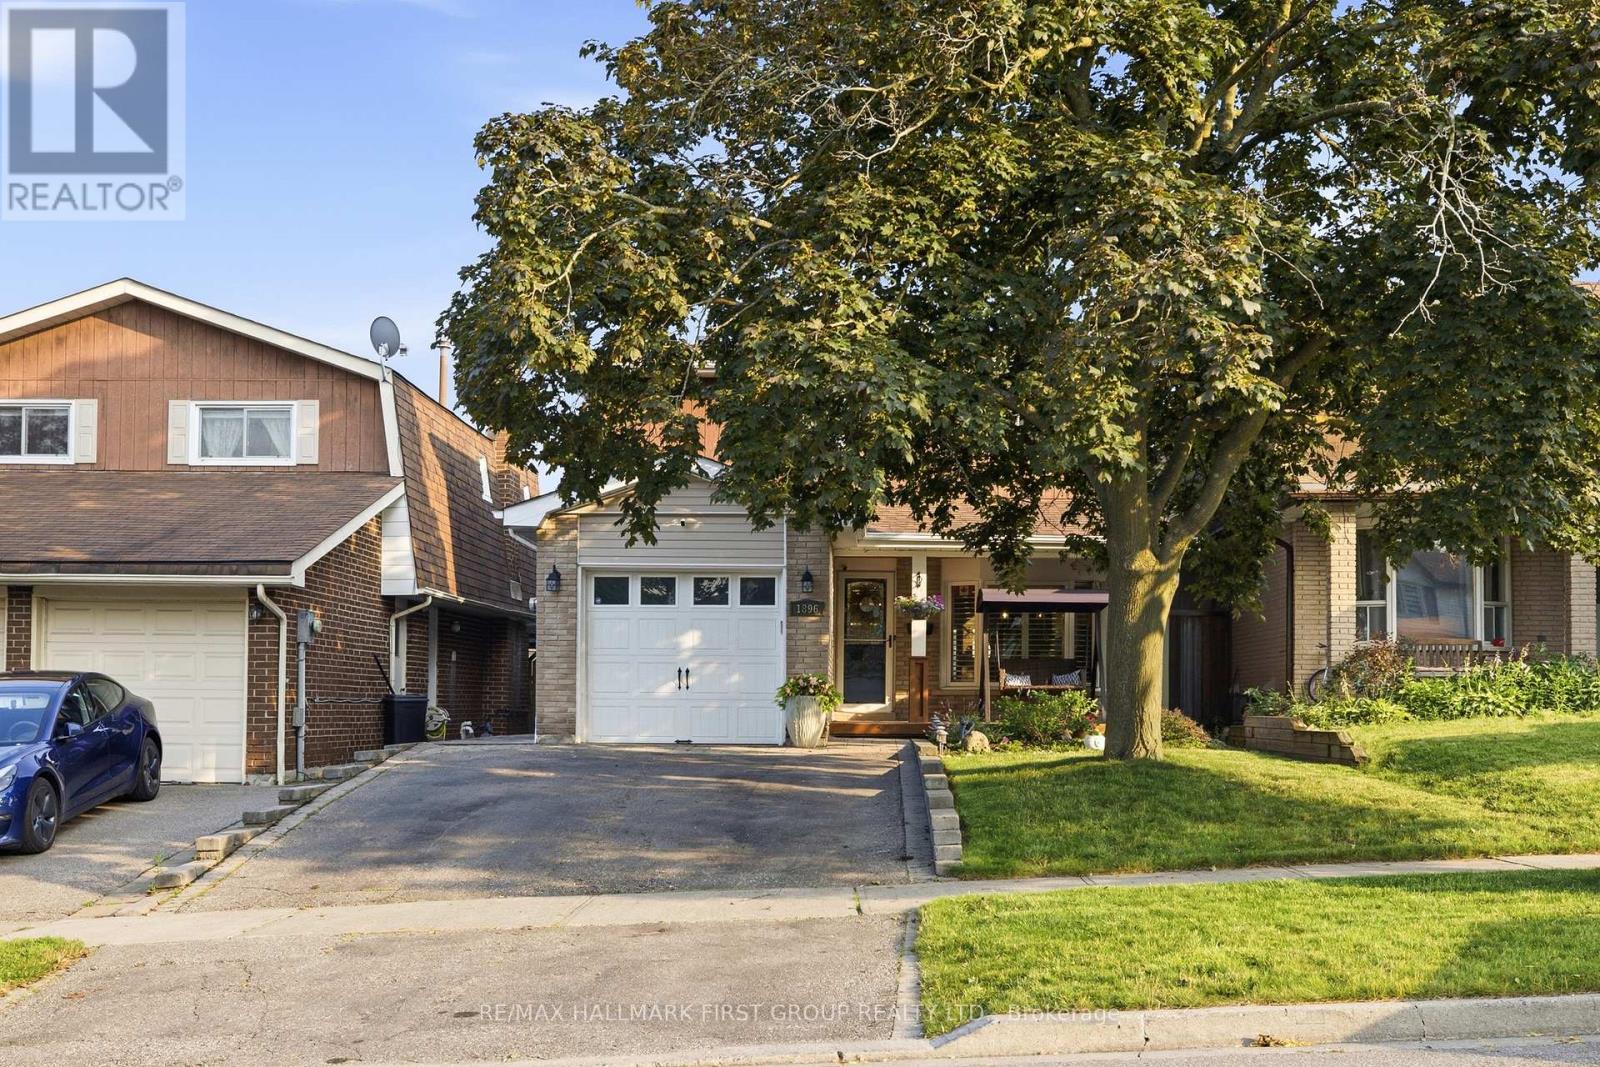
1896 New Street
Pickering, Ontario
Beautifully Renovated 4-Bedroom Detached Home In The Highly Sought-After Amberlea Community! Showcasing True Pride Of Ownership, This Move-In-Ready Home Has Been Thoughtfully Updated Throughout And Offers The Perfect Blend Of Style And Functionality. Engineered Hardwood Flooring, Pot Lights Throughout The Main Floor, And A Custom Staircase Add Warmth And Character Throughout The Home. The Beautifully Renovated Chef-Inspired Kitchen Features Quartz Countertops, White Cabinetry, Stainless Steel Appliances, Subway Tile Backsplash, And A Large Centre Island With Breakfast Bar Seating. The Open-Concept Layout Flows Seamlessly Into The Principal Living Spaces, Perfect For Everyday Living And Entertaining. The Spacious Family Room Is Filled With Natural Light From Large California Shuttered Windows And Features A Modern Accent Wall. The Adjacent Dining Area Shares A Stunning Floor-To-Ceiling Double-Sided Brick Fireplace With A Rustic Wood Mantel And Offers A Walkout To The Backyard Deck. At The Front Of The Home, The Separate Living Room Features A Large Bay Window, Creating The Perfect Space To Relax Or Entertain. Upstairs Offers Four Spacious Bedrooms, Including A Beautifully Renovated Primary Suite With A 4-Piece Ensuite Featuring Double Sinks, A Glass Walk-In Shower, Heated Floors, And A Built-In Shower Bench. The Finished Basement Provides A Spacious Recreation Room With A Cozy Wood-Burning Stove, Offering Plenty Of Additional Living Space. Enjoy The Private, Fully Fenced Backyard With A Large Deck, Perfect For Relaxing Or Entertaining. Ideally Located Close To Shopping, Restaurants, Parks, Transit, GO Transit, And Highways 401 And 407. Families Will Appreciate Being Surrounded By Some Of Durham Region's Top-Rated Schools, Including Gandatsetiagon Public School, Highbush Public School, Dunbarton High School, And St. Mary Catholic Secondary School. Best Of All, Highway 401 Is Just Minutes Away, Making Commuting Throughout The GTA A Breeze. (id:61476)

94 Roberson Drive
Ajax, Ontario
No Competition Compares - This is The Perfect Combination Of Custom Luxury Home, Amazing Lot Surrounded By Greenspace, And Fantastic Location * Backs Onto Forested Ravine Of Riverside Golf Course * FULLY Renovated, Custom Luxury Home Boasts Almost 5500 Sqft Of Living Space * Rare 3-Car, Climate-Controlled Garage, With Epoxy Flooring Coating And Custom Storage System * Home Looks And Feels Like It's Newly-Built * EVERY Room Has Great Energy, Looks Amazing, While The Custom Chef's Kitchen And Master Suite Are Absolutely Must-See * Both The Living And Family Rooms Have Custom Stone Fireplaces * Natural Light In Every Room On Main And 2nd Floor * Too Many Features To List * All Bedrooms Are Large, While The Master Suite Is Enormous, With A Chromotherapy Sauna (With Wifi-Controlled Tylo Combi Steaming Heater,) And Brand-New Dressing Room * Walk-Out Basement Is A Huge, Full In-Law Suite - With Plenty Of Natural Light * 1st Bedroom In Basement Used As Large Office, 2nd Bedroom Would Make A Perfect Theatre Room * Basement Also Has It's Own Laundry Room, A 2nd (Smaller) Office, And Heated Double-Door Entryway * Backyard Is One Of The Best In The Area, With A Heated Pool (Bran-New Heater, Pump, Chemical Feeder,) Waterfall, New Deck, Chromotherapy Hot Tub, Artificial Grass, And Incredibly Privacy * Check Out The Video And Come See This Home! (id:61476)

25 - 10 Bassett Boulevard
Whitby, Ontario
Welcome to the perfect blend of style, comfort, and convenience in the highly sought-after Bradley Estate community. This beautifully renovated 3-bedroom, 2-bathroom home is move-in ready. Extensive renovations completed between 2021 and 2026 showcase quality craftsmanship and timeless design. Rich engineered hardwood flooring flows throughout, complemented by bright, inviting living spaces and beautifully redesigned bathrooms with herringbone tile floors on both the main and 2nd floors. At the heart of the home is a stunning kitchen featuring elegant quartz countertops, stainless steel appliances, and sophisticated finishes that make cooking a pleasure. The rear garden features a walkout to a 96 sq ft paved patio from the dining room, and privacy fences on 3 sides (open to yards on either side). A covered 55 sq ft front porch, 213 sq ft single-car garage, private driveway, and abundant visitor parking provide everyday convenience for both homeowners and guests. The partially finished basement has a deep 8 ft ceiling height at the rear making this a blank canvas you'll be eager to personalize! Whether you're a first-time buyer, a growing family, or looking to downsize without sacrificing space or style, this home offers the perfect balance of comfort and low-maintenance living. Maintenance fees include water, and groundskeeping, giving you more time to enjoy the things you love. Plus, this pet-friendly community welcomes pets in accordance with Whitby by-laws, making it a wonderful place for every member of the family! Ideally located just minutes from shopping, restaurants, grocery stores, parks, excellent schools, and the Whitby Civic Recreation Complex. You'll also enjoy effortless access to Highways 401, 407, and 412-making commuting across the GTA a breeze. Beautifully updated, thoughtfully designed, and perfectly located, this is a home you'll be proud to call your own. (id:61476)
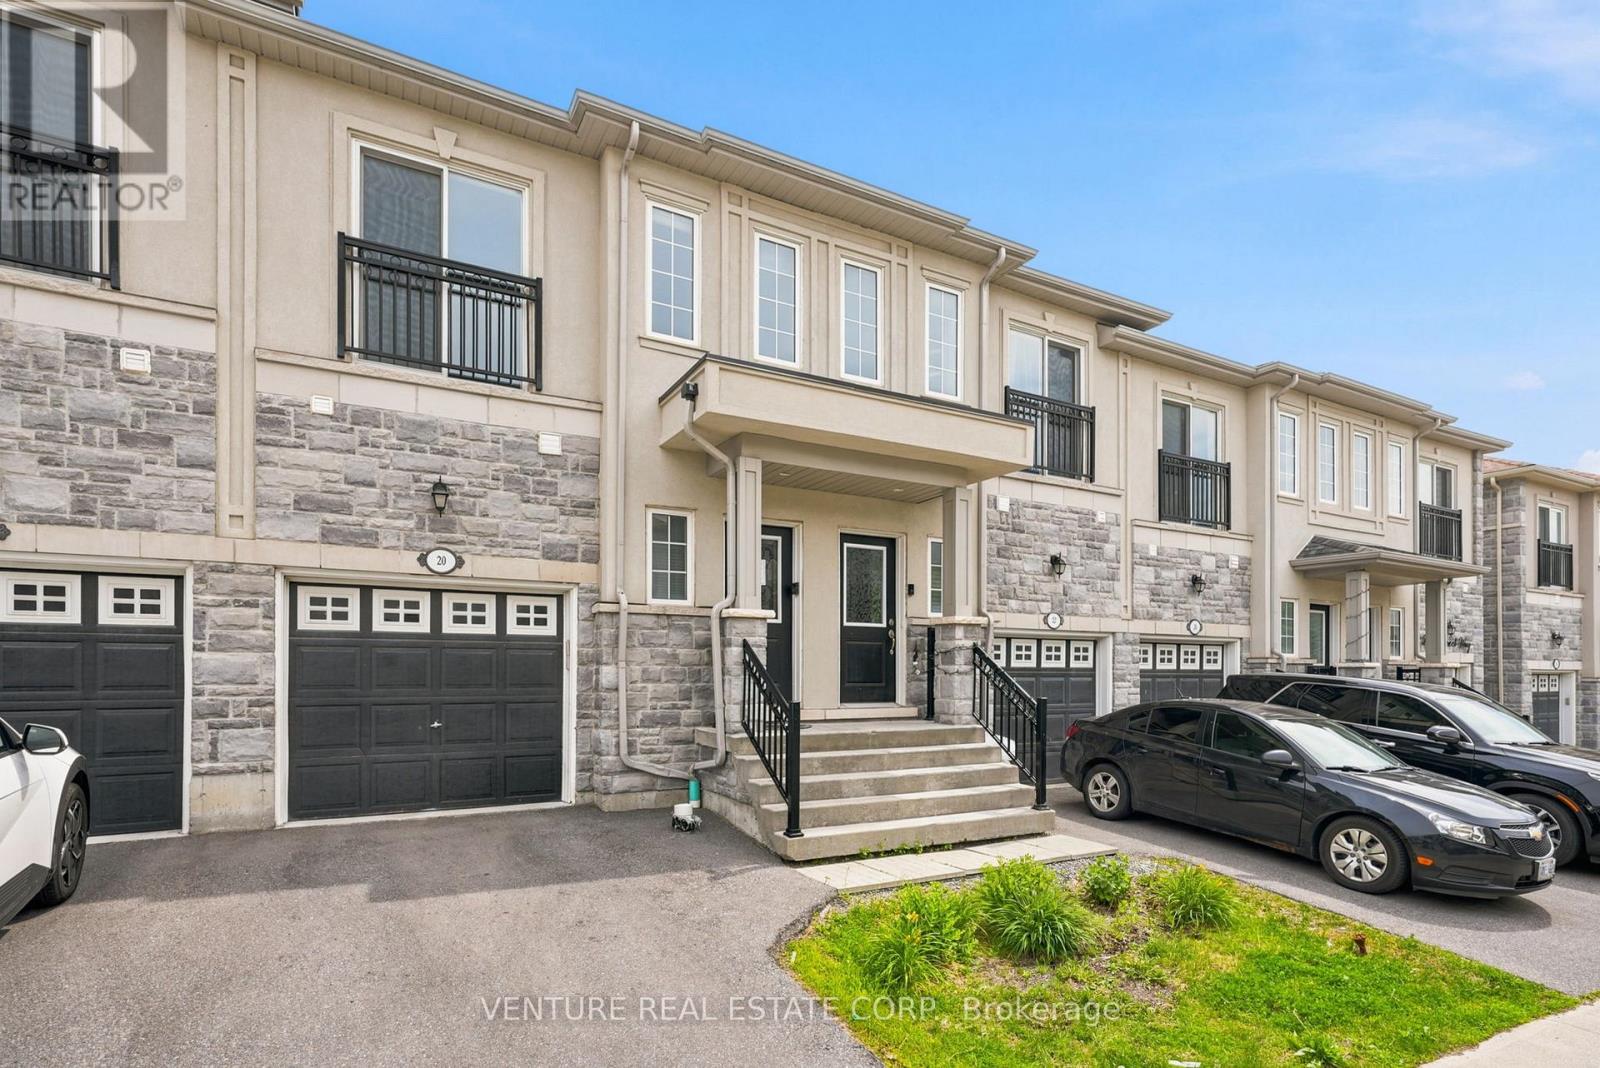
20 Prospect Way
Whitby, Ontario
**POWER of SALE**. Welcome to 20 Prospect Way, Whitby. Bright and well-maintained 3-bedroom, 4-bathroom freehold townhome with a finished basement featuring a versatile recreation room or potential fourth bedroom complete with a 3-piece bathroom and closet. The main floor offers 9-foot ceilings, an open-concept layout, a walkout to the fully fenced backyard, and direct access to the garage. The spacious primary bedroom features a walk-in closet and a luxurious 5-piece ensuite with double sinks, a separate shower, and a soaker tub. The second bedroom includes a Juliette balcony and closet, while the third bedroom offers two windows and a closet. Convenient upper-level laundry completes the second floor. Ideally located in the highly sought-after Pringle Creek community, within walking distance to public transit, schools, Whitby Mall, ServiceOntario, grocery stores, restaurants, Wynfield Park, and Rosedale Park. Just minutes to Highways 401 and 412 and the Whitby GO Station, providing excellent access for commuters. An exceptional opportunity to own a modern, move-in-ready home in a family-friendly neighbourhood. (id:61476)