

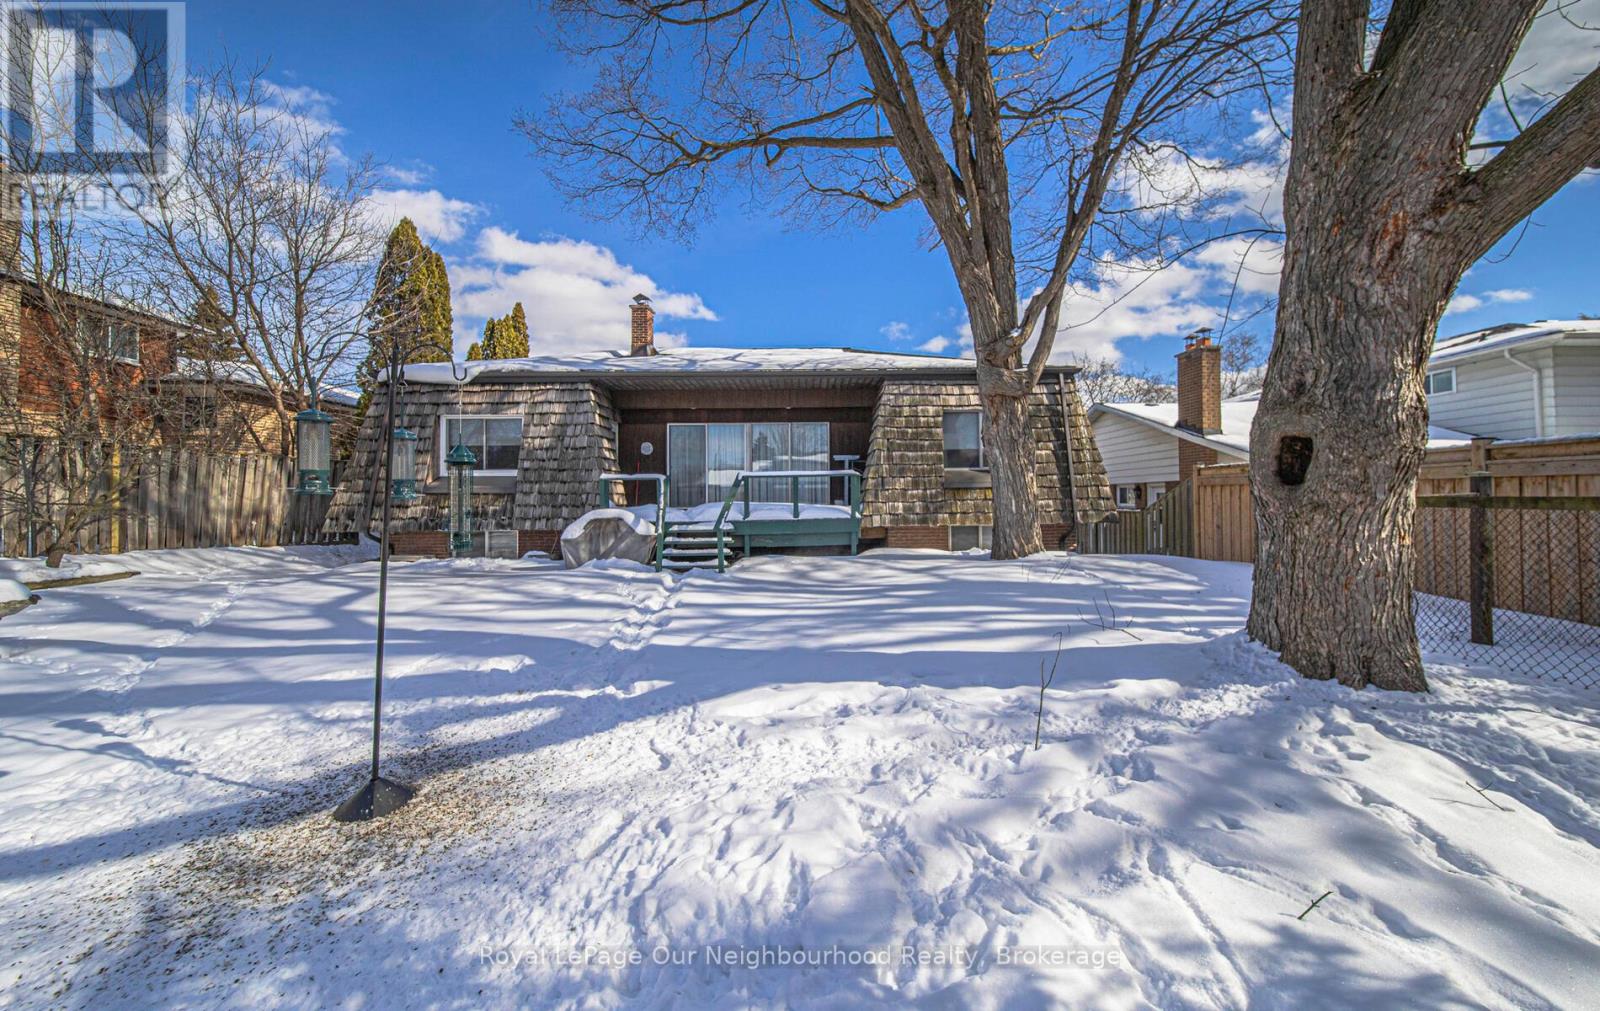
81 Marica Avenue
Oshawa, Ontario
Wonderful Family Home in Desirable, Mature Neighbourhood. Welcome to this beautifully maintained family home nestled in a sought after, established neighbourhood. Offering generous living space and exceptional versatility, this property would be perfect for growing families.The main floor features three spacious bedrooms, including a large primary retreat complete with a private ensuite bathroom. Bedrooms two and three are also generously sized, ideal for children, guests, or home office use.The heart of the home is the expansive kitchen, designed for both everyday living and entertaining. It boasts a cooktop island, an extra-large breakfast area, and multiple windows that fill the space with natural light. A convenient walkout leads to the rear covered deck - perfect for outdoor dining and relaxing. There is also ample opportunity to add additional cabinetry if desired.A formal dining room offers flexibility and could easily be converted into a fourth main-floor bedroom to suit your family's needs.Inside entry from the two car garage leads to the lower level, which offers exceptional additional living space. This lower level benefits from an oversized laundry area; Abundant storage; A large bedroom or den (currently used as an exercise room); An adjoining library/office with extensive built-in storage and glass fronted cabinetry.The very spacious recreation room includes two oversized windows, and much of the basement enjoys impressive 8 foot ceilings, enhancing the bright and open feel throughout.This home combines space, functionality and flexibility in a prime location and represents a wonderful opportunity for families looking to settle into a mature and welcoming community. (id:61476)
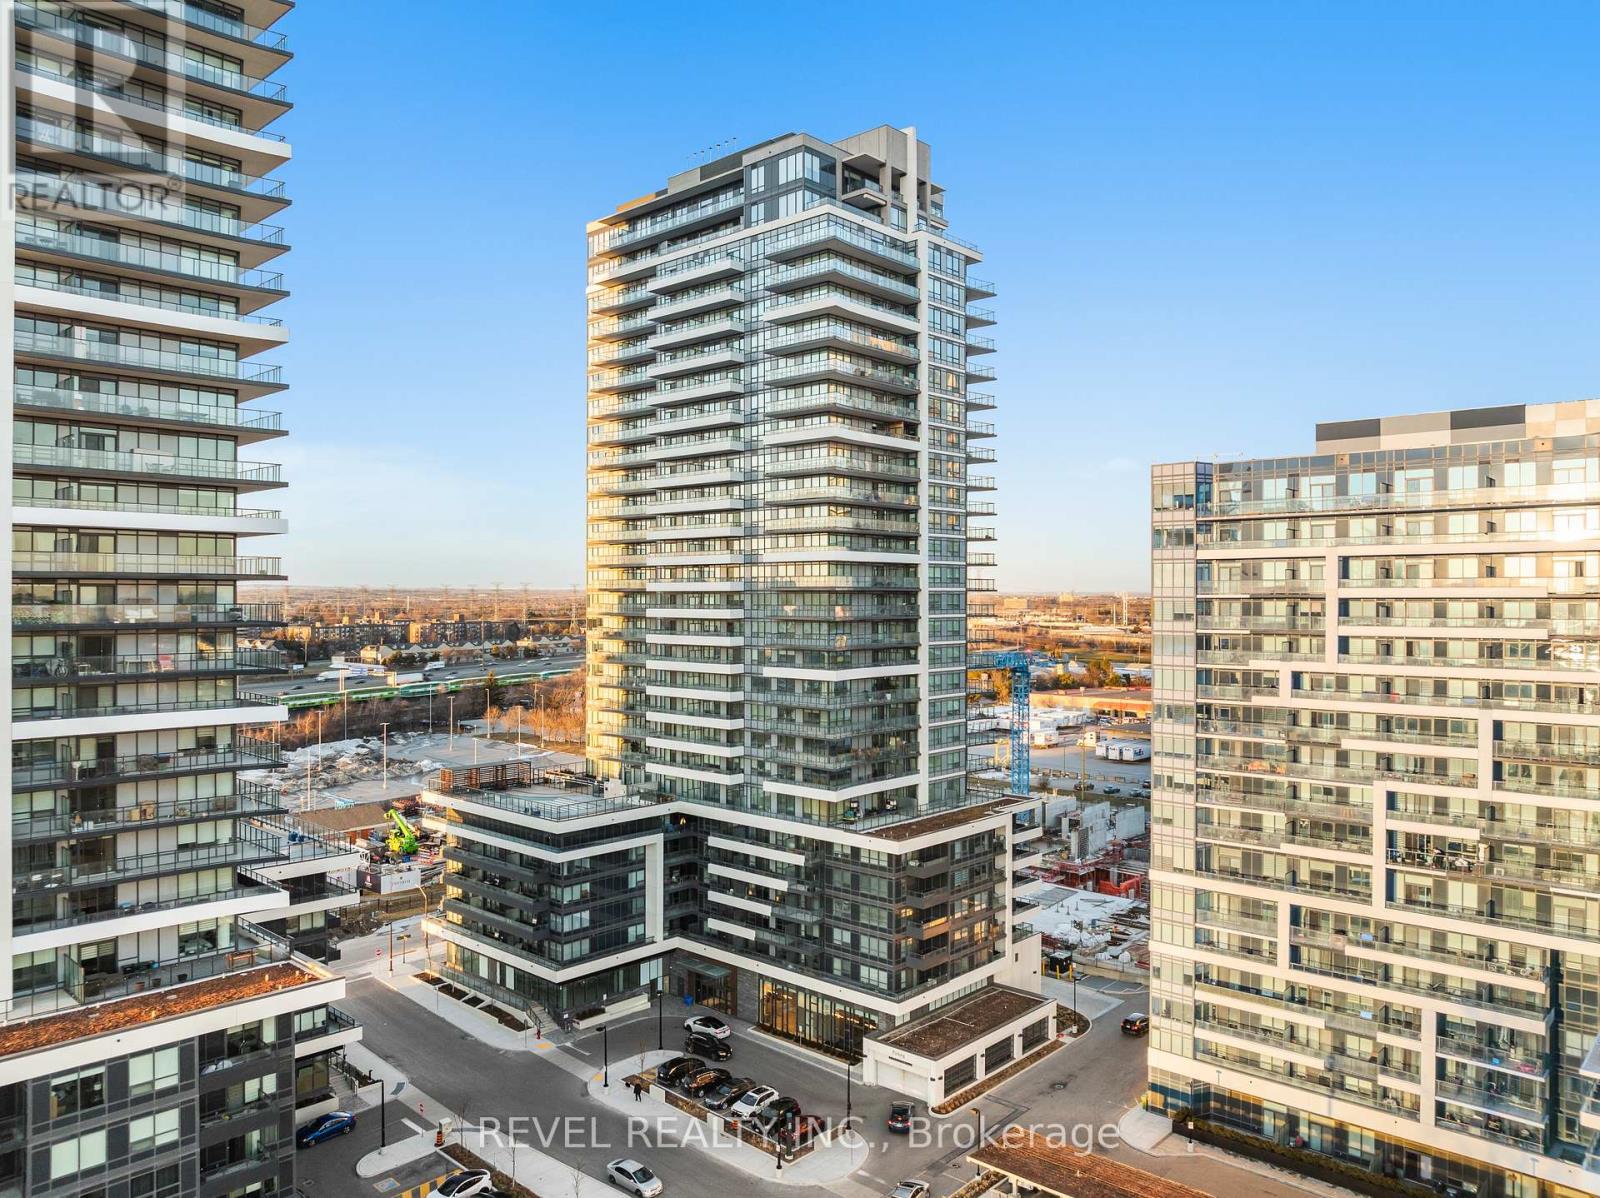
1704 - 1455 Celebration Drive
Pickering, Ontario
Stunning 3 Bed, 2 Bath condo located on the 17th floor offering 1,026 sq ft of thoughtfully designed living space with spectacular natural light throughout. Enjoy a massive 339 sq ft wrap-around balcony with breathtaking south and west exposure, showcasing panoramic views of Lake Ontario and the Toronto skyline - the perfect setting for entertaining guests or relaxing while taking in the sunset. This beautiful suite features a functional layout ideal for both comfortable everyday living and hosting. Includes 1 parking space and a spacious locker for added convenience. Located in a highly desirable Pickering community just a short walk to Pickering GO Station, making commuting to downtown Toronto effortless. Minutes to Hwy 401, Pickering Town Centre, restaurants, Walmart, Pickering Casino Resort, Frenchman's Bay, the marina, library, parks, and scenic waterfront trails. Residents enjoy access to premium building amenities including a fully equipped fitness room, yoga studio, outdoor terrace, outdoor swimming pool, 24-hour concierge, party room, pet spa, games room, bicycle storage, and underground visitor parking. An incredible opportunity to experience modern condo living with unbeatable views and exceptional convenience. (id:61476)
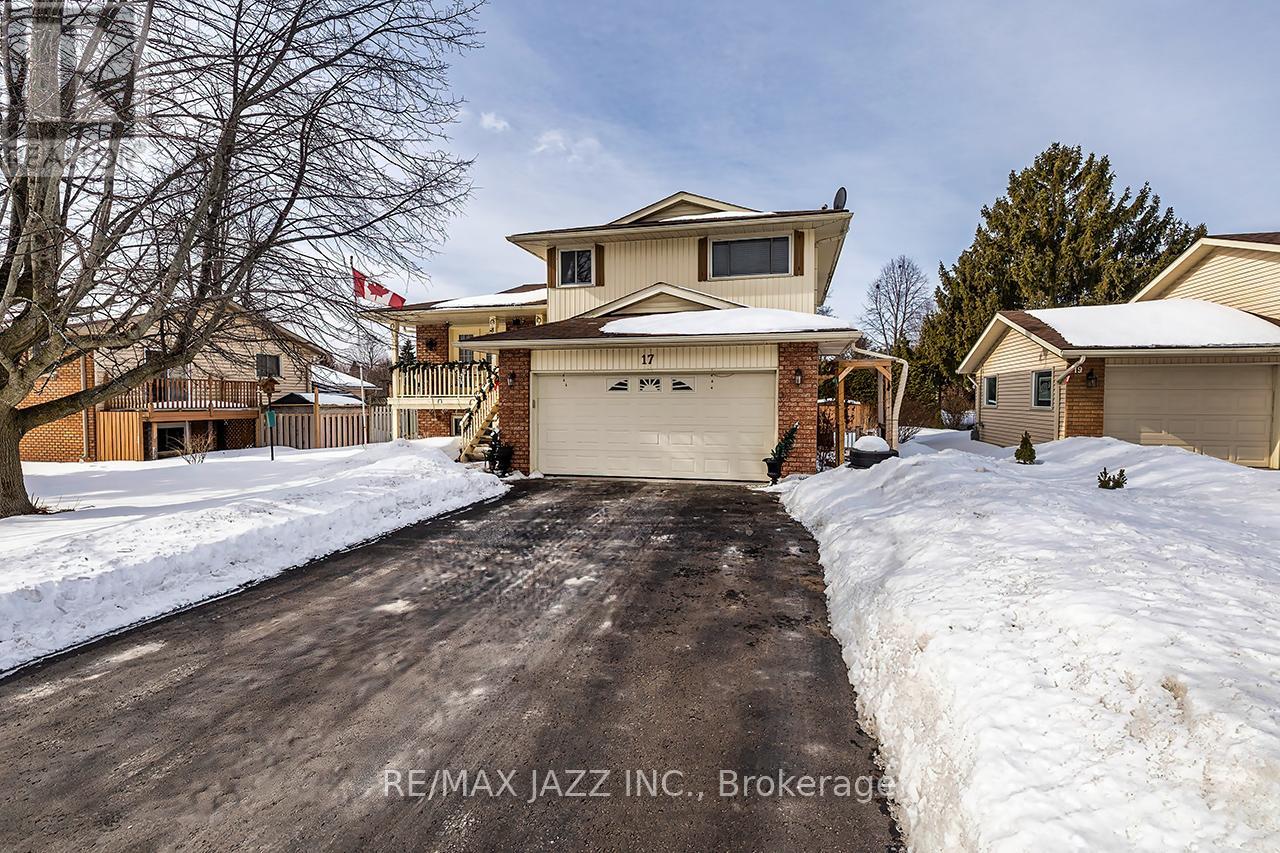
17 Huron Drive
Brighton, Ontario
Opportunity Knocks! This stunning detached 3-bedroom family home is located in a highly desirable neighbourhood, offering exceptional convenience with easy access to schools, shopping, parks, walking trails, highways, and entertainment. Boasting 2,095 sq. ft. of total living space, this home is perfect for families and those who love to entertain. The main floor features a large, bright, and inviting living room with elegant French doors leading to a covered front porch. The spacious formal dining room, highlighted by a crystal chandelier and a large window overlooking the backyard, is ideal for hosting family gatherings and special occasions. The entertainer's kitchen offers ample cabinetry and counter space, stainless steel appliances, and a convenient pantry. Upstairs, you'll find three generously sized bedrooms, each featuring double closets, large windows, and engineered hardwood flooring. An updated full bathroom completes this level. The family room is filled with natural light and features a walkout to the rear deck, providing seamless access to the beautifully landscaped backyard. The fully finished lower level includes above-grade windows, high ceilings, and ample storage space, offering excellent potential for multi-generational living or a variety of flexible uses. This home boasts outstanding curb appeal with beautifully manicured front and rear yards, complete with a sprinkler system. The fully fenced backyard offers privacy, a massive deck for outdoor entertaining, and mature trees. Additional highlights include a double driveway with no sidewalk, plus a finished and insulated true double car garage with direct access, a side door, numerous 110V receptacles, and a 220V outlet for a shop heater. This exceptional property offers too many features to list. Endless possibilities await. A must see! (id:61476)
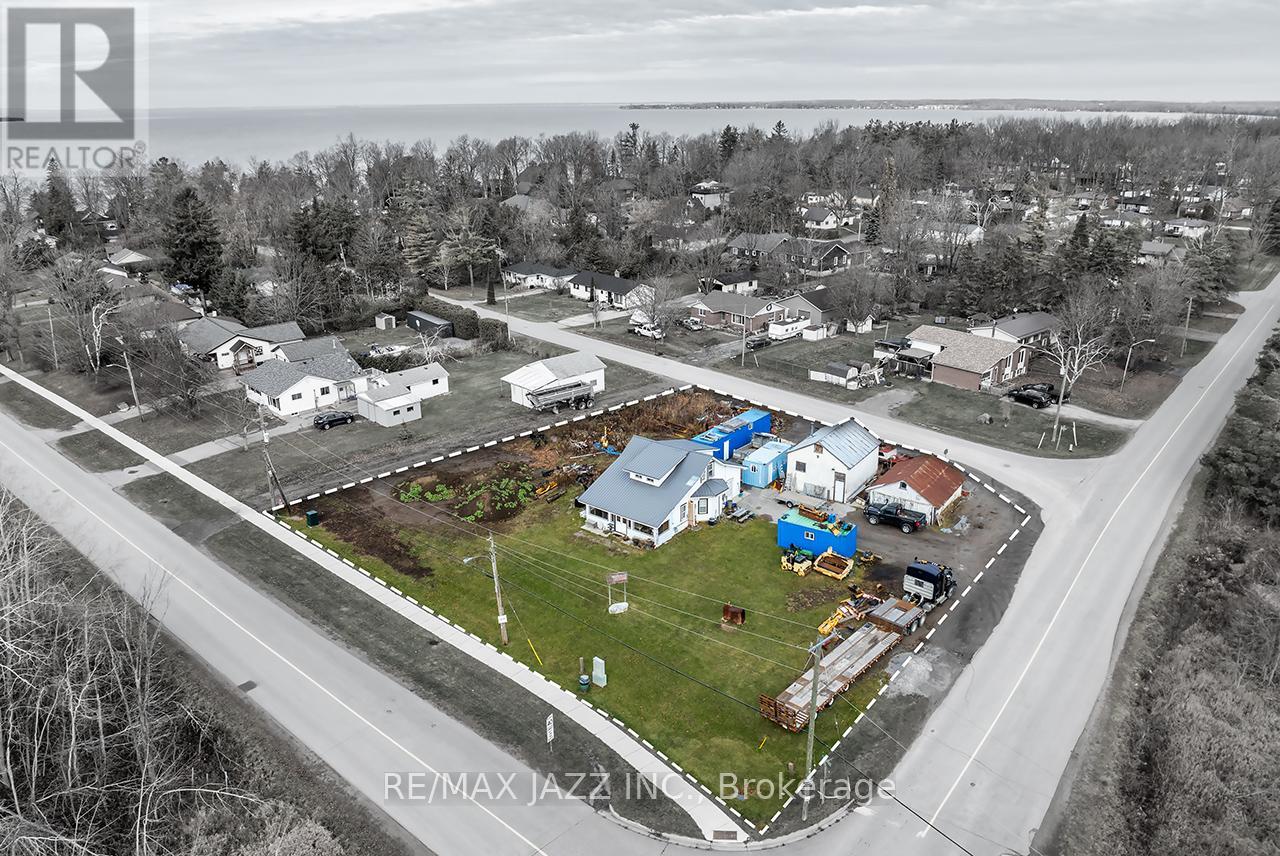
140 Victoria Street
Brock, Ontario
Exceptional opportunity for investors and developers. This unique property fronts onto 3 streets and is fully situated outside Conservation Authority regulated areas. The lot presents excellent severance potential, with the possibility to create up to 2 separate building lots. Further enhancing the property's value are 2 existing sanitary service connections and 2 separate tax bills, representing two individual parcels held under a single PIN/registration. The existing detached home offers 4 bedrooms and 1 bathroom, along with a detached garage, storage shed, and two driveways providing ample parking and flexibility for future plans. Surrounded by custom built homes near the shores of Lake Simcoe, the property is located within a highly desirable and evolving neighbourhood, with convenient access to schools, shopping, parks, and recreational amenities. A rare offering combining size, location, and significant future development potential. (id:61476)
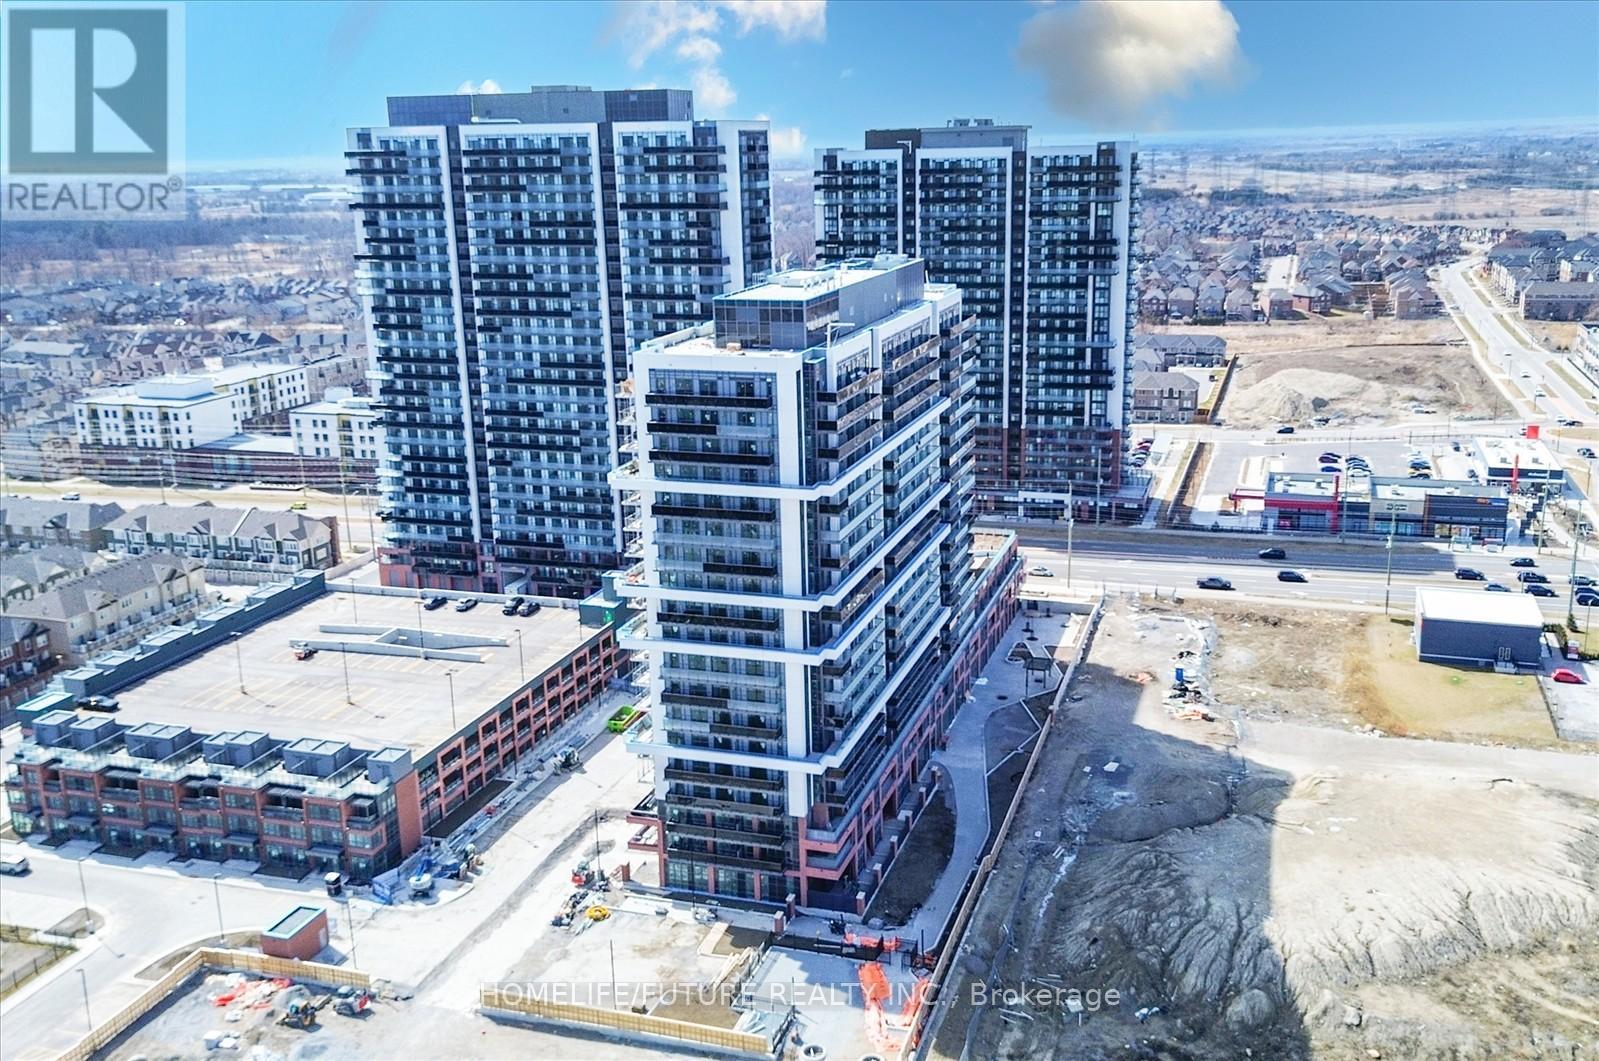
1402 - 2545 Simcoe Street N
Oshawa, Ontario
STUNNING!!! Beautiful 1-Bedroom Condo Featuring 1 Covered Parking Space And A Locker. This Bright Unit Offers A Modern Open-Concept Kitchen And Living Area With Quartz Countertops, Built-In Appliances, And Beautiful Laminate Flooring Throughout. The Building Also Includes Free Rogers High-Speed Internet, Adding Even More Value And Convenience.Priced To Sell, Making It Perfect For First-Time Buyers Or Savvy Investors. Ideally Located Within Walking Distance To All Amenities, Including Banks, Grocery Stores, Restaurants, And The New Costco, And Just Seconds From Highway 407 For Easy Commuting. A Fantastic Opportunity You Don't Want To Miss! ? Vacant Possession Will Be Provided, However Tenant (Young Couple) Is Willing To Stay And Currently Paying $1800. (id:61476)
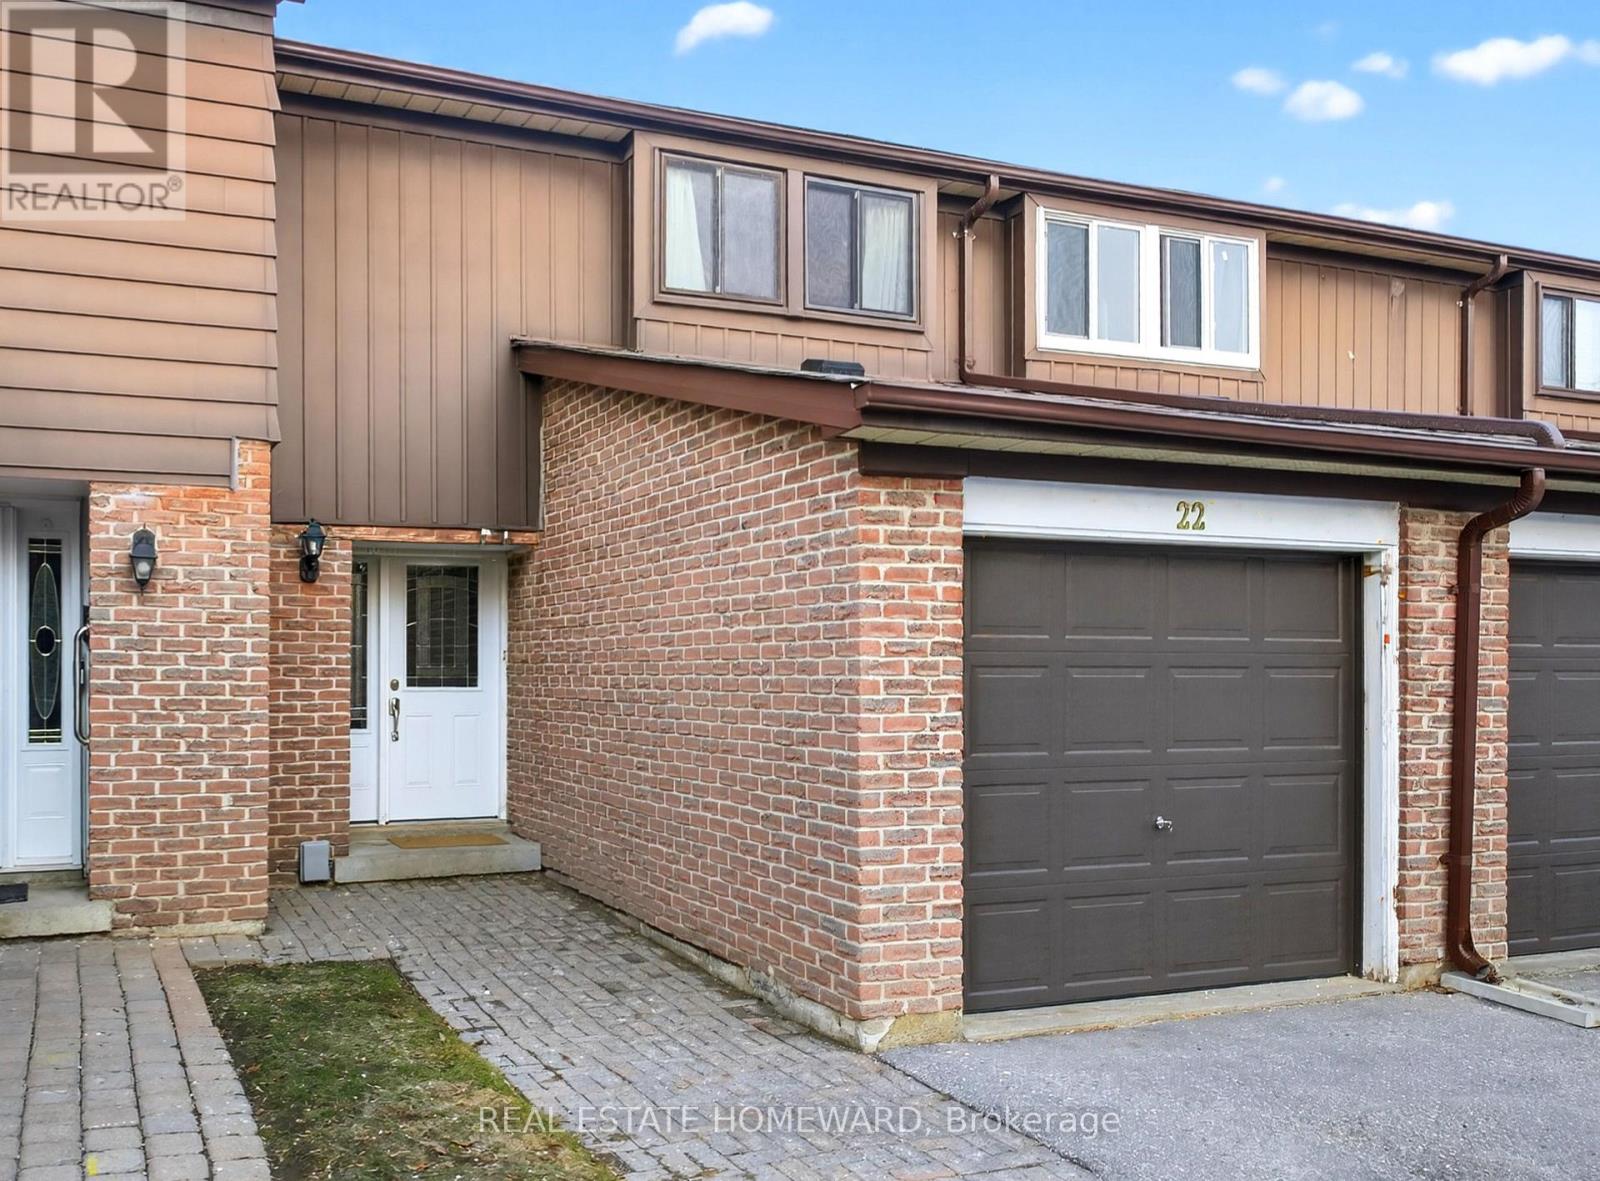
22 - 350 Camelot Court
Oshawa, Ontario
A Unique opportunity to own a spacious, well maintained and laid out Townhouse. Surrounded By Greenspace / Ravine / Walking Trails in the prime neighborhood of Eastdale, Close To Schools / Shopping / Public Transit / Minutes To Hwy 401 & 407. This Family Oriented House Is in a Quiet complex- Located At The End Of A Cul-De-Sac. This Beautiful Unit Offers 3 Spacious Bedrooms with large windows allowing lots of daytime natural light. All Bedrooms have closets. 2 Bathrooms, Sliding Glass doors, Walk-Out To The Oversized Deck and A Sliding Glass Walk-Out From The Finished Basement leads to the fenced-In Back Yard Overlooking Greenspace - No Neighbors Behind. (id:61476)
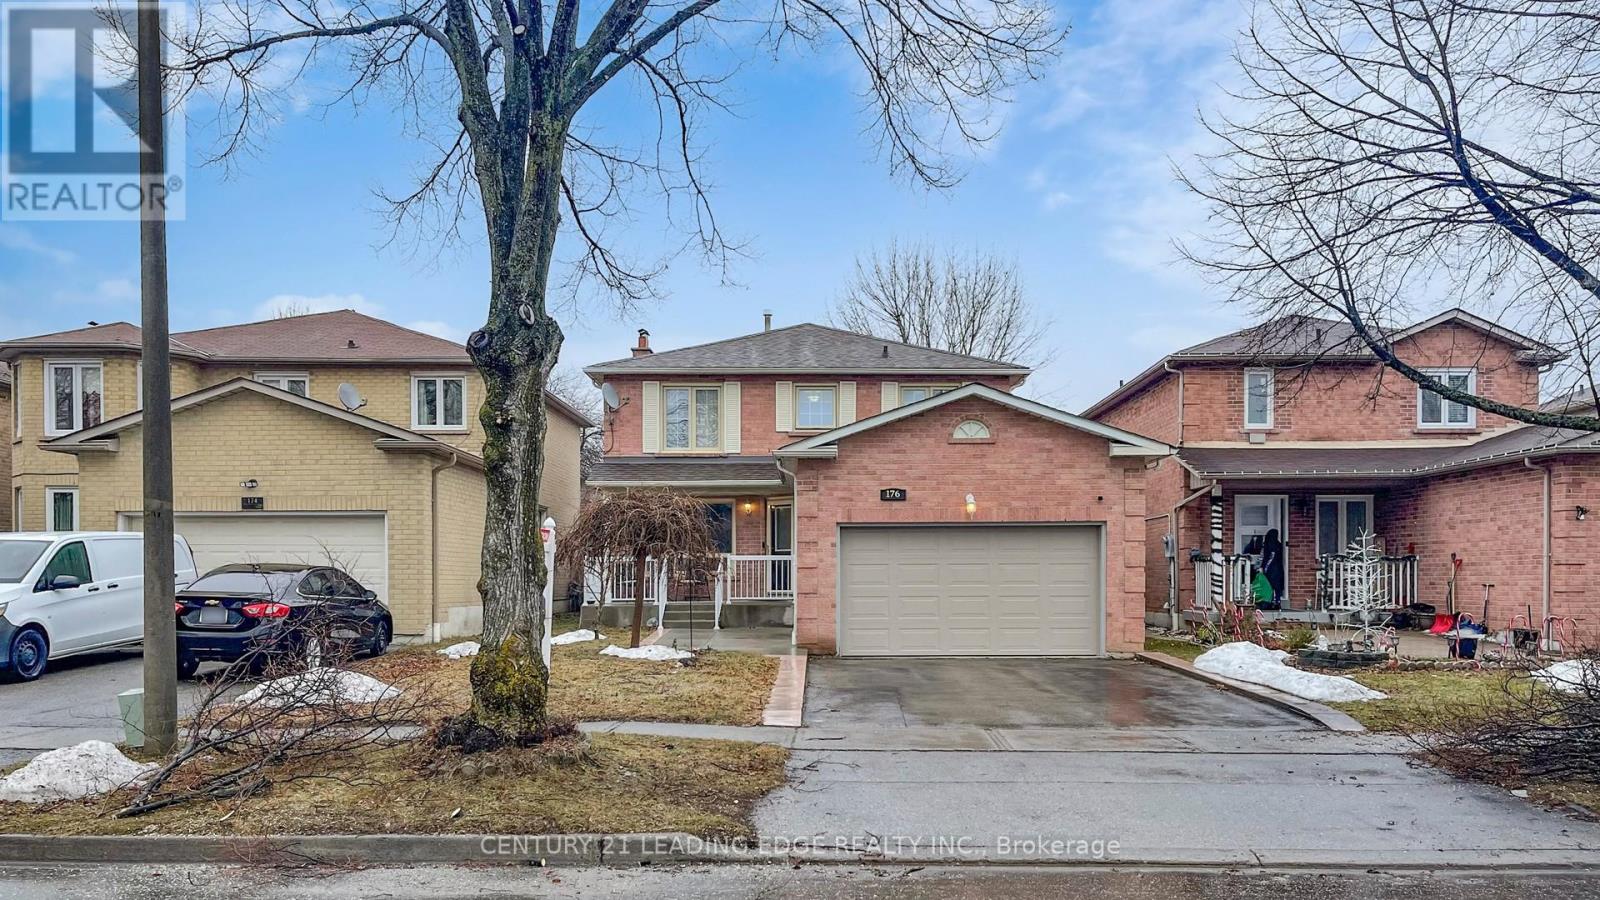
176 Large Crescent
Ajax, Ontario
Updated Family Home On A Quiet Crescent In A Fantastic Central Location! Featuring A Fully Renovated Kitchen (2025) With Modern Finishes And New Appliances (2025) Overlooking The Open Family Room - Perfect For Everyday Living And Entertaining. The Fully Finished Basement (2023) Adds Additional Living Space And Includes A New 4-Piece Washroom, Ideal For Recreation, Guests, Or Extended Family. The Primary Bedroom Features An Updated Ensuite Washroom For Added Comfort. Other Updates Provide Peace Of Mind Including Roof (2024) And Front Porch (2022). Located Close To Transit, Highways, Shopping, Parks, And Schools, Offering The Perfect Combination Of Convenience And Family-Friendly Living. Move-In Ready With Modern Updates In A Great Neighbourhood! (id:61476)
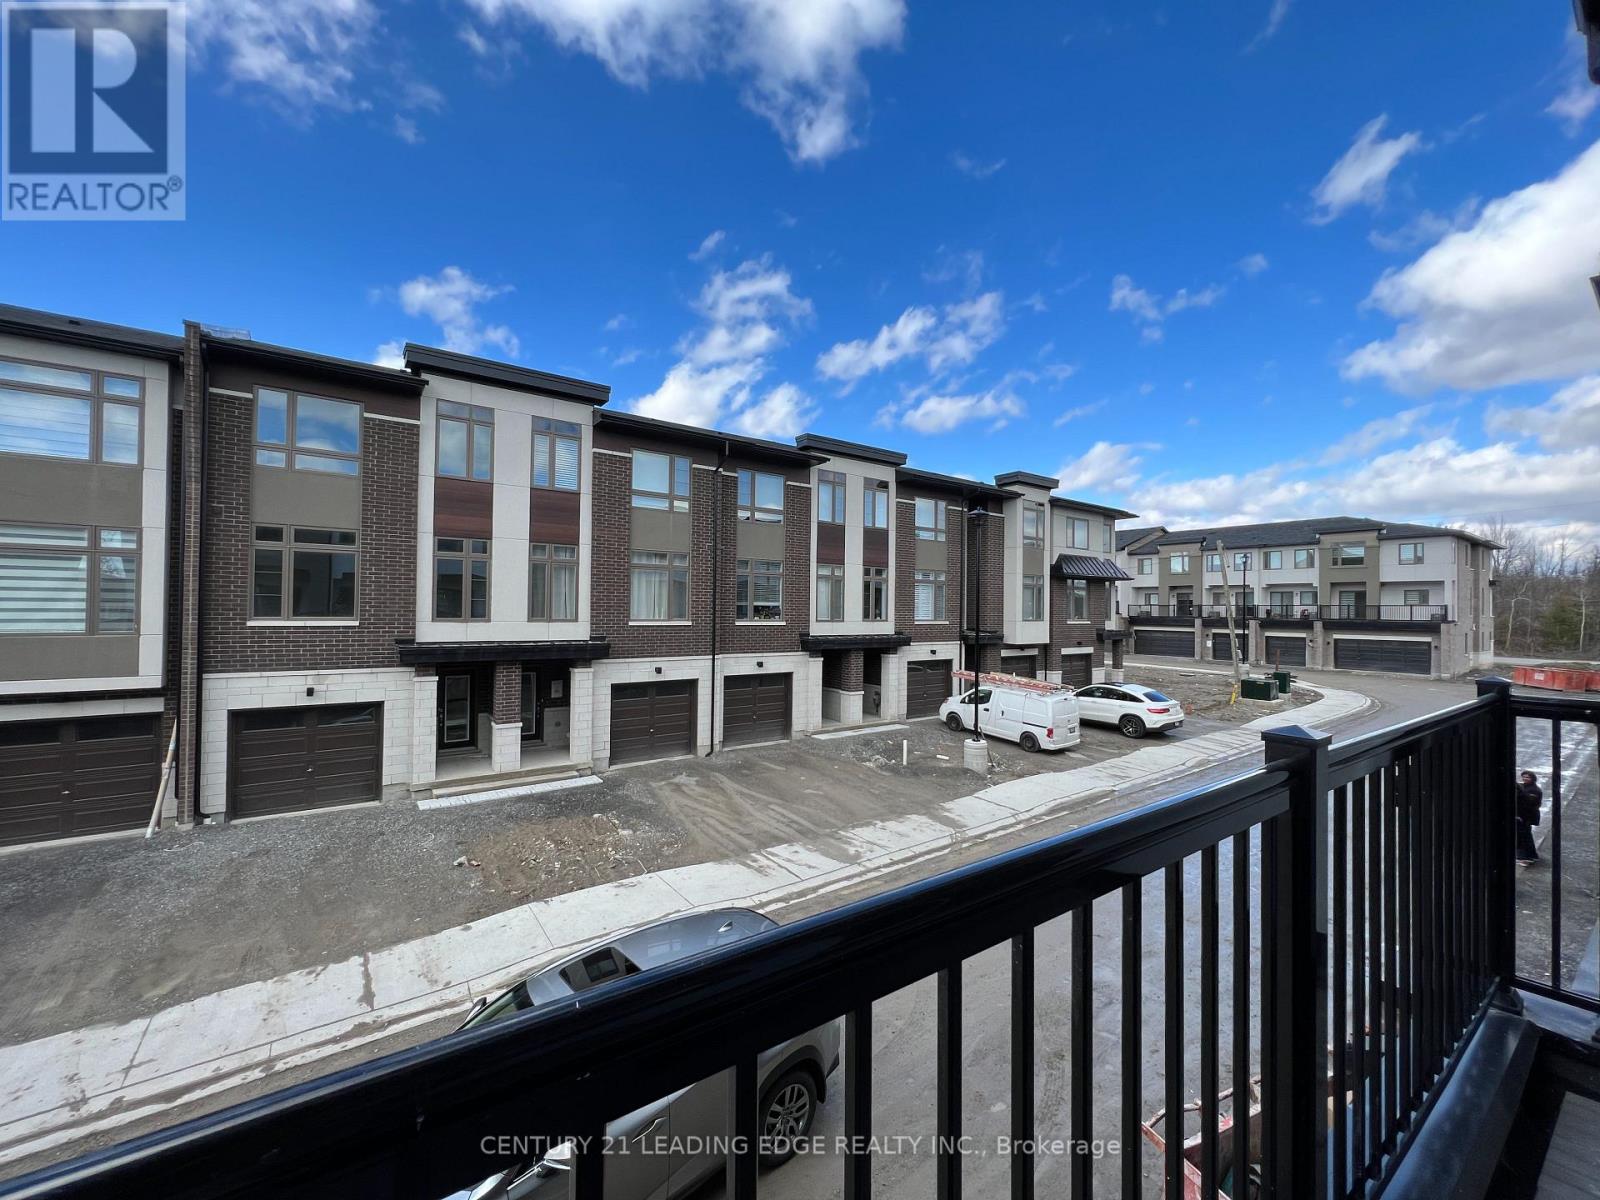
211 - 250 Finch Avenue
Pickering, Ontario
Offer Welcome Anytime. Welcome to this Smart Townhome. Like New. Prime Location. Lots Of Upgrades, 9' Ceiling. Spacious Greeting Room. Open Concept To Kitchen, Balcony, Laminate Floors Throughout, Modern Kitchen With Granite Counters, Breakfast Bar, Extended Pantry And Cabinets, Upgraded Interior Doors, Tiles, Stairs And Railings Etc. Lots Of Windows. A Must See. Close To Groceries, Pharmacy, Shopping etc. (id:61476)
122 Morris Lane
Scugog, Ontario
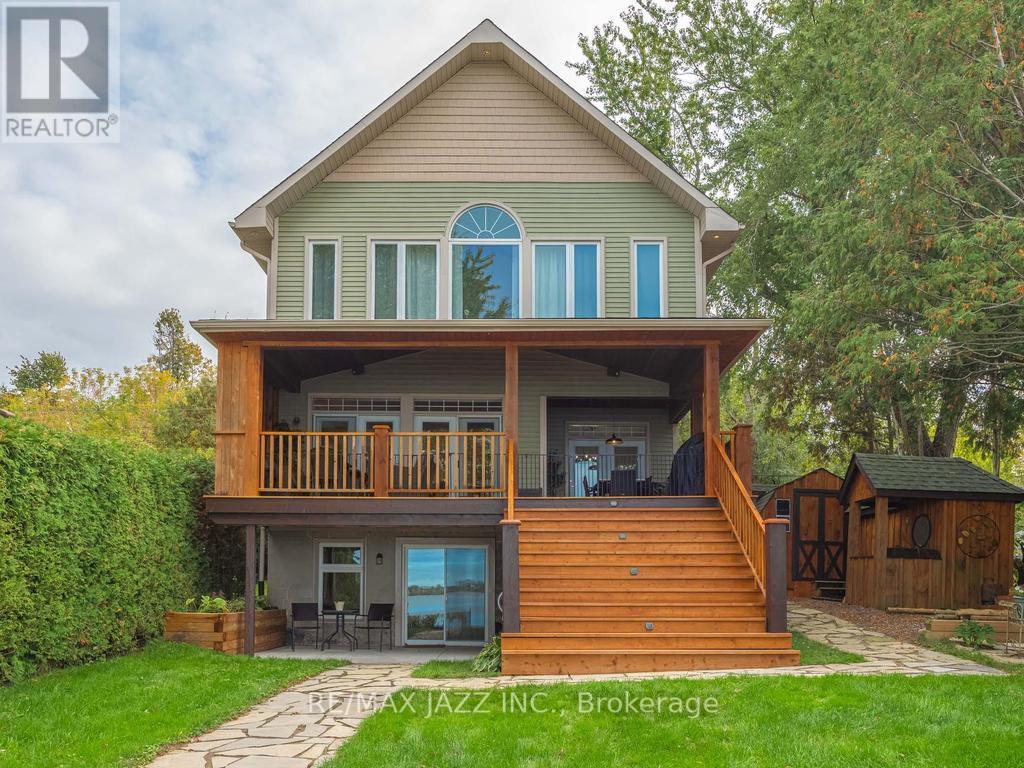
Welcome to 122 Morris Lane. A Gorgeous Waterfront Property With Breathtaking Views of Lake Scugog! 3+ 1 Bedroom Family Home That Perfectly Combines That Cottage Feel With Year-Round Practical Enjoyment. A True Entertainer's Lifestyle with Serene Panoramic Views of the Lake, Offering Clear Shoreline. Large Lot with Incredible Lake Views. Main Level Creates An Ambiance To Escape The Hustle Of The Outside World While Enjoying Relaxing Views Of Lake Scugog with a Walk Out To A Covered Deck Overlooking The Lake to Enjoy Additional Outdoor Living Space. Open Concept to Great Room w/ Hardwood Flooring and 9' Coffered Ceilings and, Walkout To Oversized Sun Deck. Modern Gourmet Kitchen, Spacious Walk-in Pantry, Upgraded Granite Countertops and A Breakfast Area Overlooking the Lake. The Primary Bedroom has a Walk-in Closet, a Semi-Ensuite Bathroom, and a Large Picture Window Perfect for Watching the Sunsets! Plus 2 additional Well Sized Bedrooms on the Upper Level and 2nd Floor Laundry. With Breathtaking Lake Views from Every Room in the House, Simply Enjoy the Rural Tranquility & Modern Functionality this Home Offers! The Finished Basement with Family Rm and Rec Rm, Provides Even More Space with Gas Fireplace, Games Area, Bar and an Additional Bedroom Plus a 3pc Bath With Walk Out to the Yard and Lake. Great for Guests and Entertaining. Absolutely Amazing Stunning Western Exposure. This West-Facing Property Offers Breathtaking Sunsets, a Huge Dock & Clear, Water with a Sandy Bottom. The Bunkie, Which Sits Along the Water's Edge, is the Perfect Place to Welcome Overnight Guests, or to Just Sit Back and Relax, and Listen to the Sounds of Lake Life. Plenty of Parking and Ample Storage. With Endless Activities Year-Round, from Boating the Trent Severn Waterway, Kayaking & Paddleboarding to Snowmobiling, Skating & Ice Fishing, This Property is Ready for You to Explore and to Make Unforgettable Memories!! (id:61476)
33 Vanstone Court
Clarington, Ontario
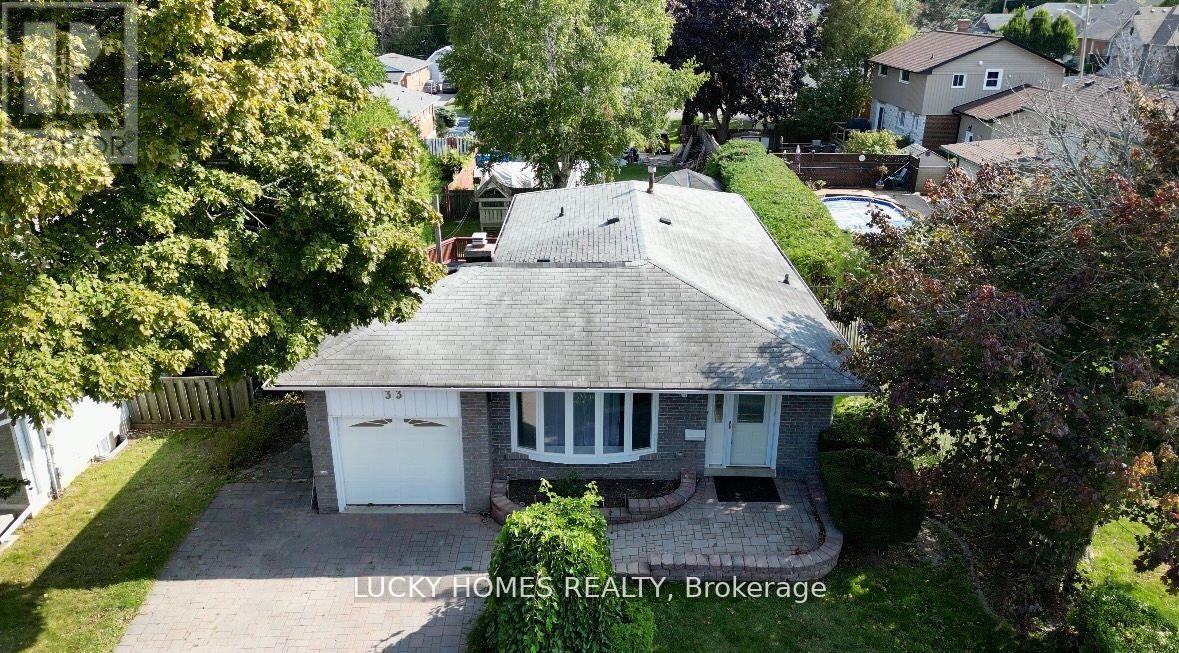
Located in the heart of Bowmanville, this 3-bedroom bungalow with an additional 2-bedroombasement extra living space offers the perfect blend of comfort, accessibility, and versatility. The main floor welcomes you with a bright, spacious eat-in kitchen featuring multiple windows, a large living room with a beautiful bay window, well-placed bedrooms tucked away for privacy, and a 3-piece washroom. The basement, with its own private entrance, provides extra living space with 2 generous bedrooms, a 3-piece bathroom, a sun-filled living area, an eat-in kitchen, and in-unit laundry-designed to feel like main-floor living. This home also features wheelchair access for easy entry through the main door, making it convenient for all family members and guests. Outside, the fully fenced backyard is ideal for entertaining, complete with a large deck, extensive interlocking, and garage access through the rear. Just steps from Garnett Rickard Community Centre, Bowmanville Valleys Trails, Soper Creek, top-rated schools, and parks, this bright and versatile home is an excellent choice for families or those looking for extra living space in a prime location! (id:61476)
270 Arden Drive
Oshawa, Ontario
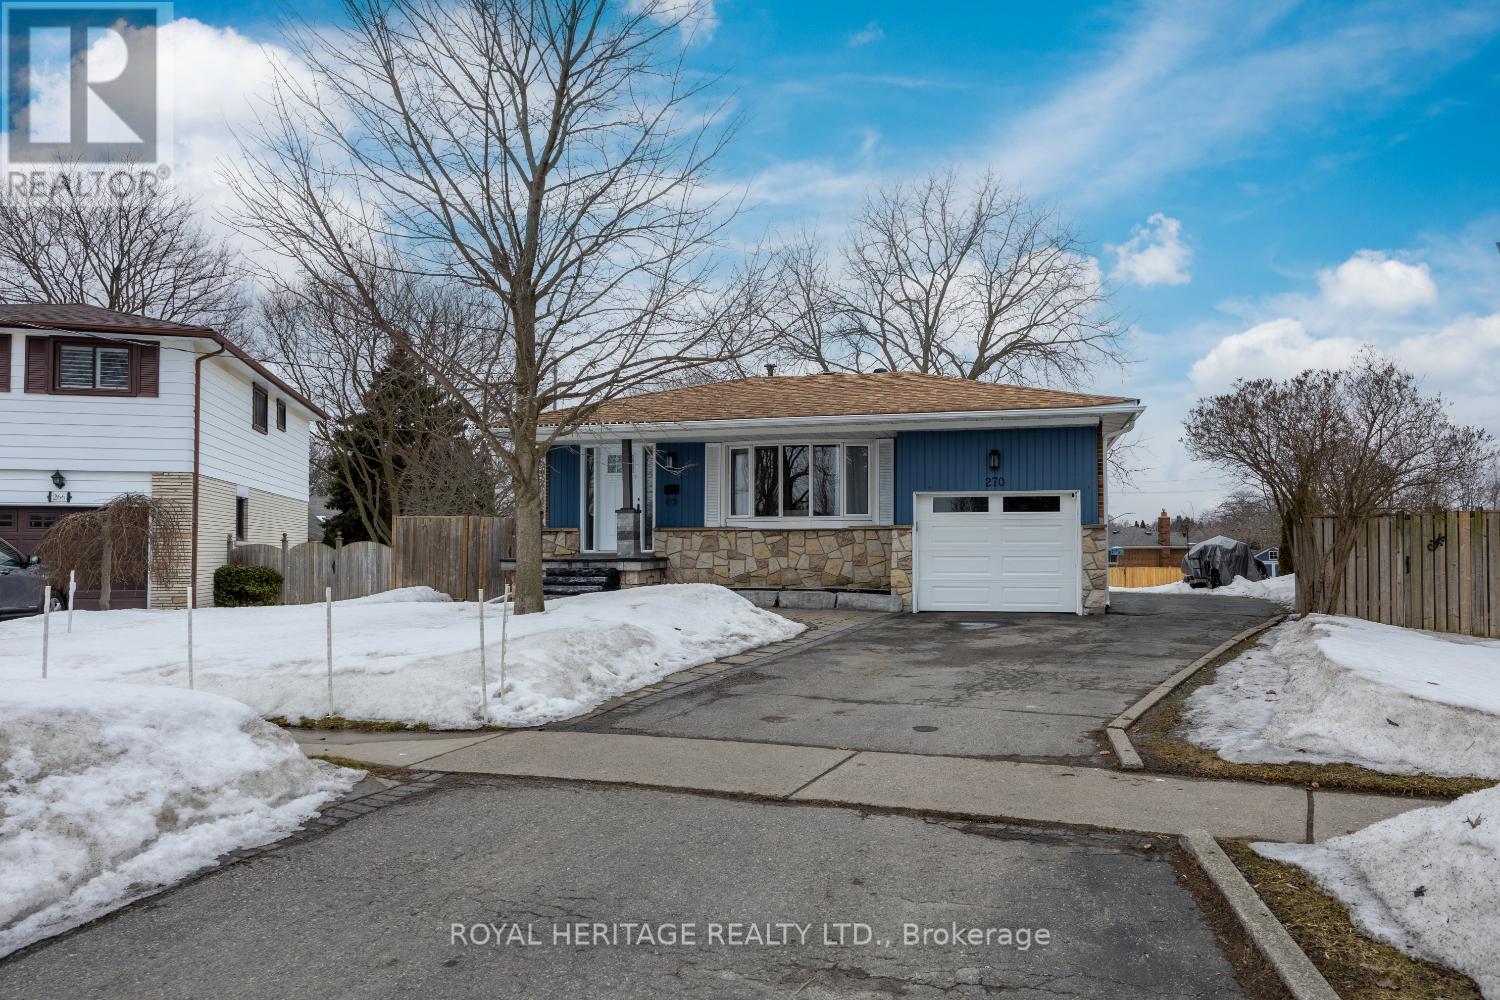
Exceptional Location and Lot Situated in North-East Oshawa on a large, pie-shaped lot, this impressive five-level backsplit offers approximately 2,900 square feet of living space. From the spacious foyer, the home welcomes you into an open-concept living and dining area, filled with natural light and featuring elegant hardwood flooring. The chef's kitchen is equipped with stainless steel built-in appliances and quartz countertops, making it perfect for entertaining. There is also a convenient side walkout from this level, ideal for gatherings and easy outdoor access. The upper level offers a lovely four-piece bathroom. The bedrooms are generously sized, with two featuring closets complete with built-in organizers. The intermediate level features a two-piece bathroom, an additional bedroom or office, and an impressive recreation room with walkout access to the patio. A custom-built fireplace with remote control and the television is the centerpiece of this space, with storage compartments on either side of the fireplace. On the fourth level, you will find a spacious living room and a well-appointed laundry room with a separate outdoor entrance. Three steps down, the home offers a large kitchen, four-piece bathroom, and a spacious bedroom with a walk-in closet. All rooms enjoy bright, sun-filled windows, making the lower levels perfect for extended family living. This exceptional property is within walking distance to schools and public transit, and just minutes from shopping and Highway 401. It is a must-see for those seeking space, versatility, and a fantastic location. (id:61476)
96 Cavan Street
Port Hope, Ontario
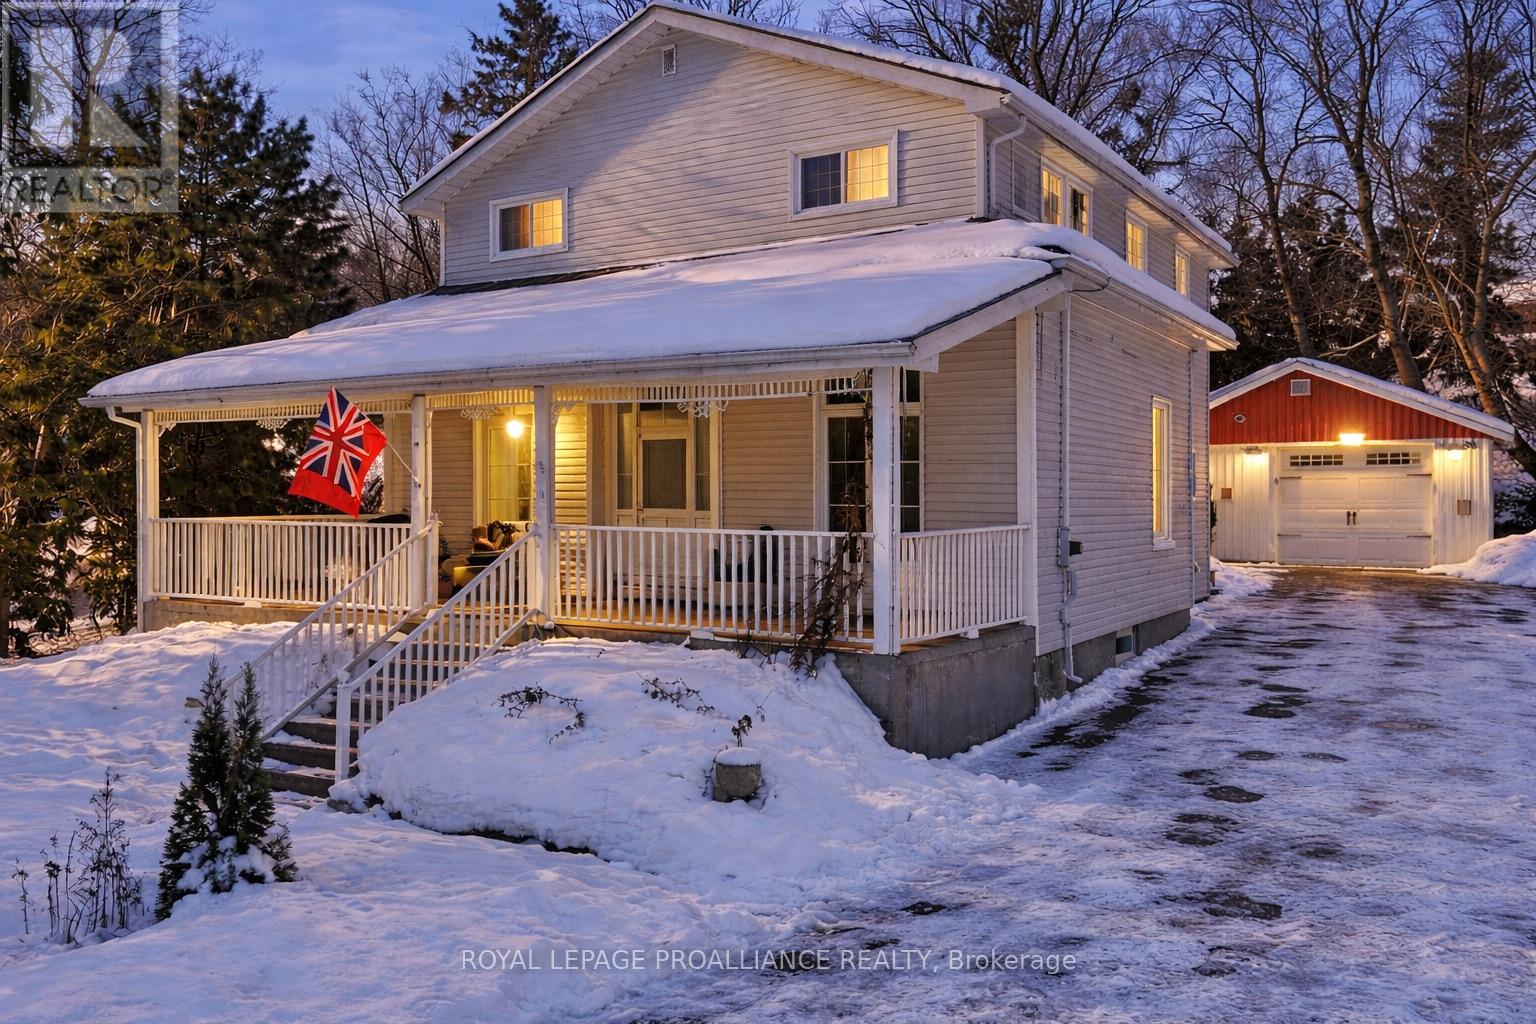
Century home dating to the late 1800s with a later full second-storey addition, set on a quiet stretch of Cavan Street in Port Hope's historic core. From the deep covered front porch, there is a clear view of the Ganaraska River, known for its seasonal salmon run, with parkland, rivers trails and downtown Port Hope within walking distance. The centre-hall layout offers four true bedrooms, a rare feature for homes of this era. The main floor includes an eat-in kitchen with walk-out to the yard, formal dining room, living room, main-floor laundry, and a 3-piece bath. Upstairs, four bedrooms are anchored by a 5-piece bathroom with soaker tub and modern shower. The primary bedroom features a private balcony overlooking the fenced backyard. Set on an oversized in-town lot, the property has been professionally landscaped, with gardens and lawn that become a summer showstopper. A private double driveway and detached garage add practicality rarely found this close to the core. This is the kind of home people move to Port Hope for. Not a designated heritage property, offering historic character with out renovations restrictions and a strong connection to the Ganaraska River. *Property Tour Video Under Virtual Tour. (id:61476)