

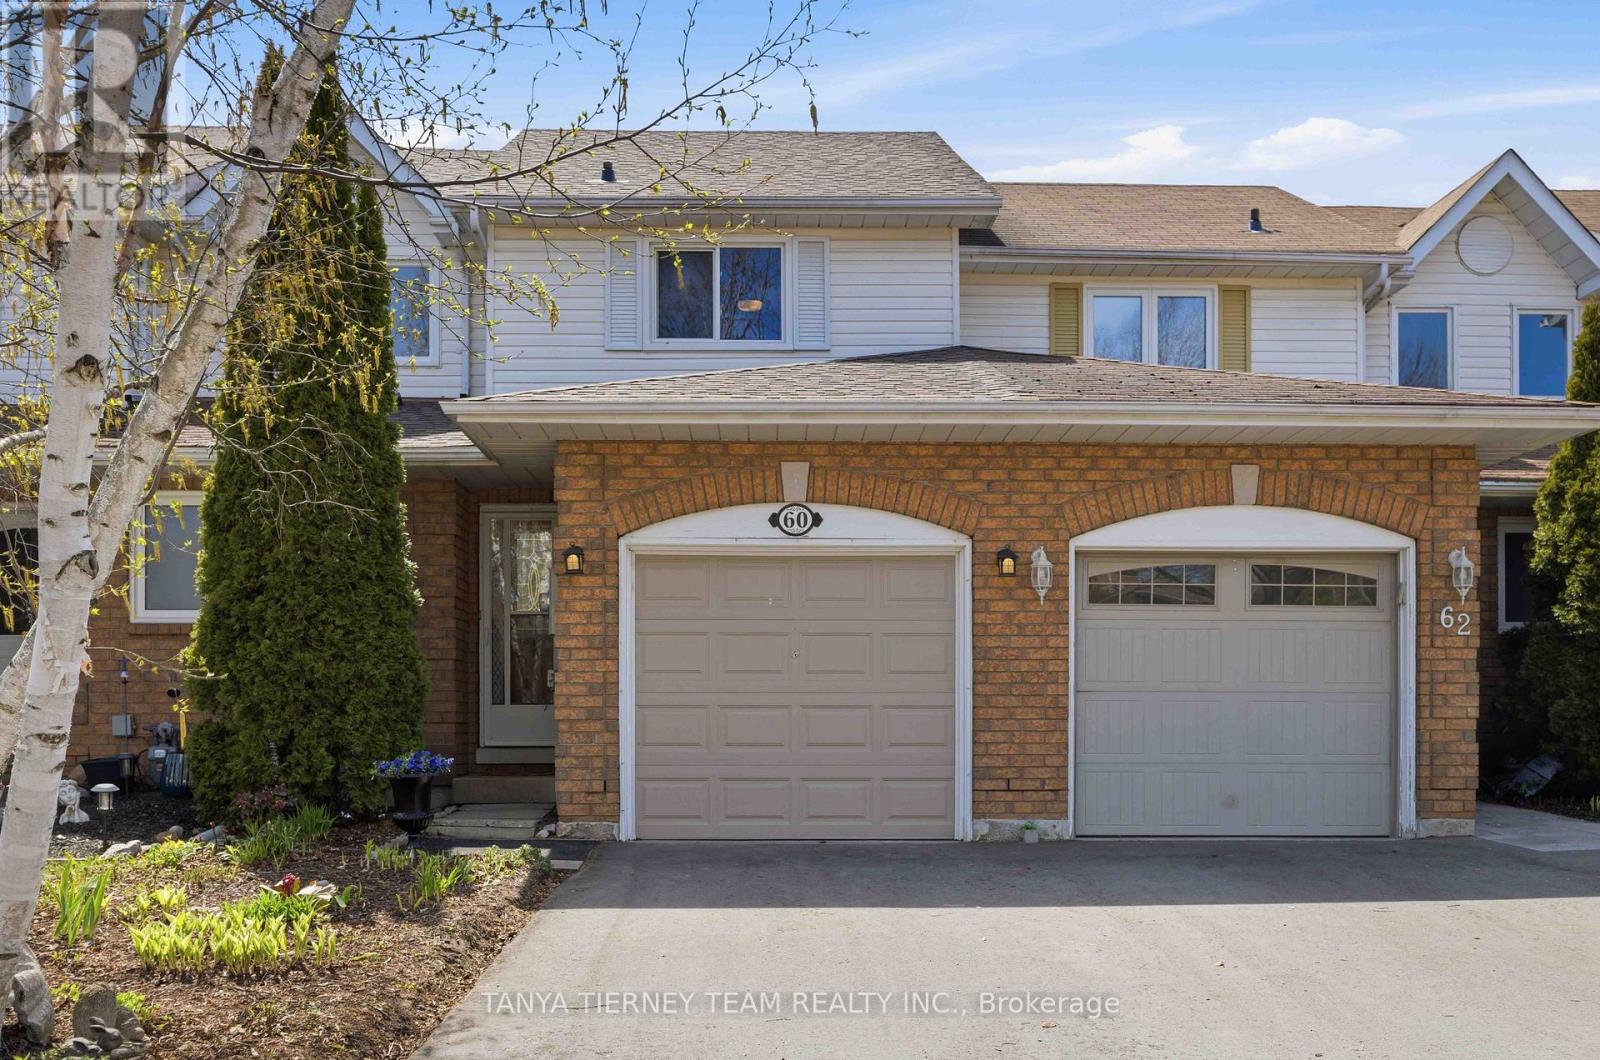
60 Pidduck Street
Clarington, Ontario
Fabulous 3 Bedroom Freehold Townhome Nestled On A Private Treed Lot With No Neighbours Behind! This Beautifully Presented Home Offers A Bright, Inviting Main Floor Plan Enhanced By New Laminate Floors (2025), An Elegant Foyer With Wainscotting, And A Spacious Combined Living And Formal Dining Room Finished With Crown Moulding And Peaceful Backyard Views. The Family-Sized Kitchen Features A Stylish Backsplash, Pantry, Breakfast Area, And Sliding Glass Walk-Out To A Patio And Fully Fenced Backyard With Gated Access To The Treed Lot Behind - A Wonderful Setting For Relaxing, Entertaining, Kids, Pets, Or Summer BBQs. Upstairs, You'll Find Three Generous Bedrooms, Including A Lovely Primary Retreat With His-And-Hers Closets And Semi-Ensuite Access. The Partially Finished Basement Adds Valuable Living Space With A Comfortable Rec Room And Convenient Laundry Area. A Fantastic Opportunity For First-Time Buyers, Downsizers, Or Investors In A Highly Desirable Courtice Community, Within Walking Distance To Elementary And High Schools, Recreation Centre, Library, Walking Trails, Transit, The New Starbucks Plaza, And Offering Easy Access To Hwy 418, 407 & 401 For Commuters! (id:61476)
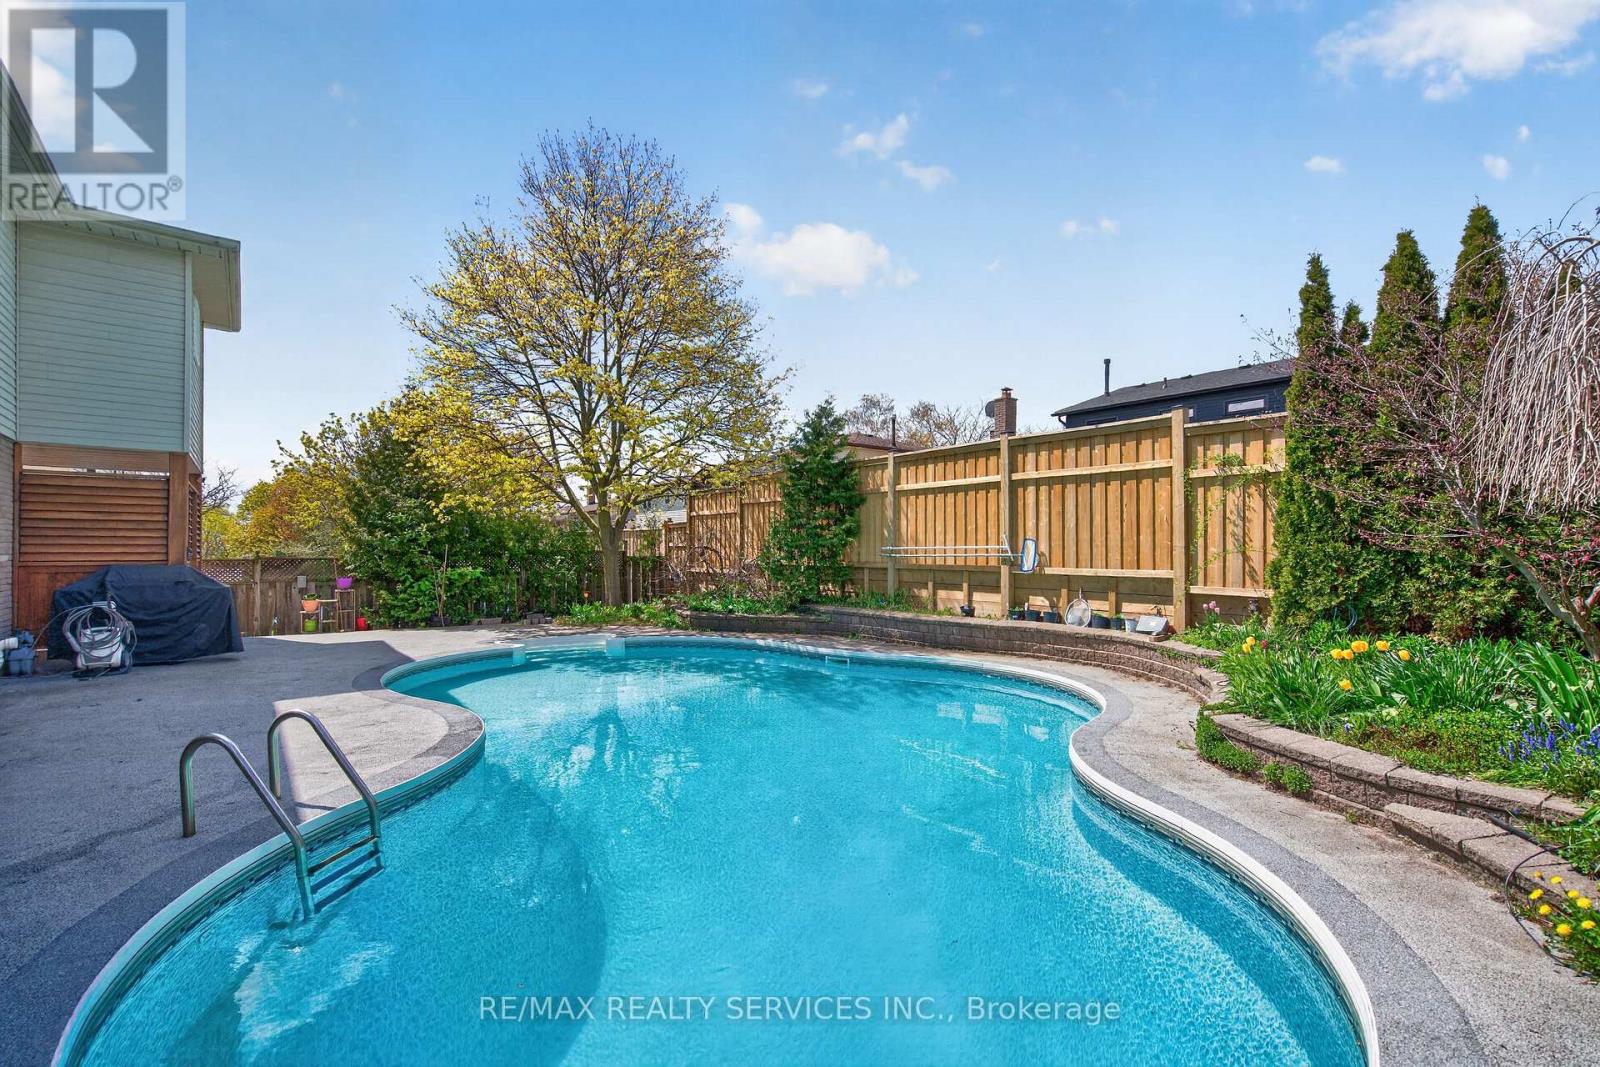
2 Dunbar Drive
Whitby, Ontario
Summer is around the corner - welcome to your own backyard paradise! Situated on a premium corner lot in one of Whitby's most desirable school districts, this beautifully maintained 4-bedroom, 4-bathroom home offers the perfect blend of comfort, style, and resort-style living. Enjoy an inground pool with premium winter cover, professionally landscaped yard, hardwood floors, crown moulding, pot lights, granite countertops, and a finished basement featuring a rec room, wet bar, exercise space, and renovated bathroom. Major upgrades include windows (2024), furnace & A/C (2023), owned tankless water heater (2024), water filter (2023), and water softener (2025). Bonus #1: owned solar panels help offset utility costs. Bonus #2: no water heater rental! Move in, unwind, and dive into summer living at its finest! (id:61476)
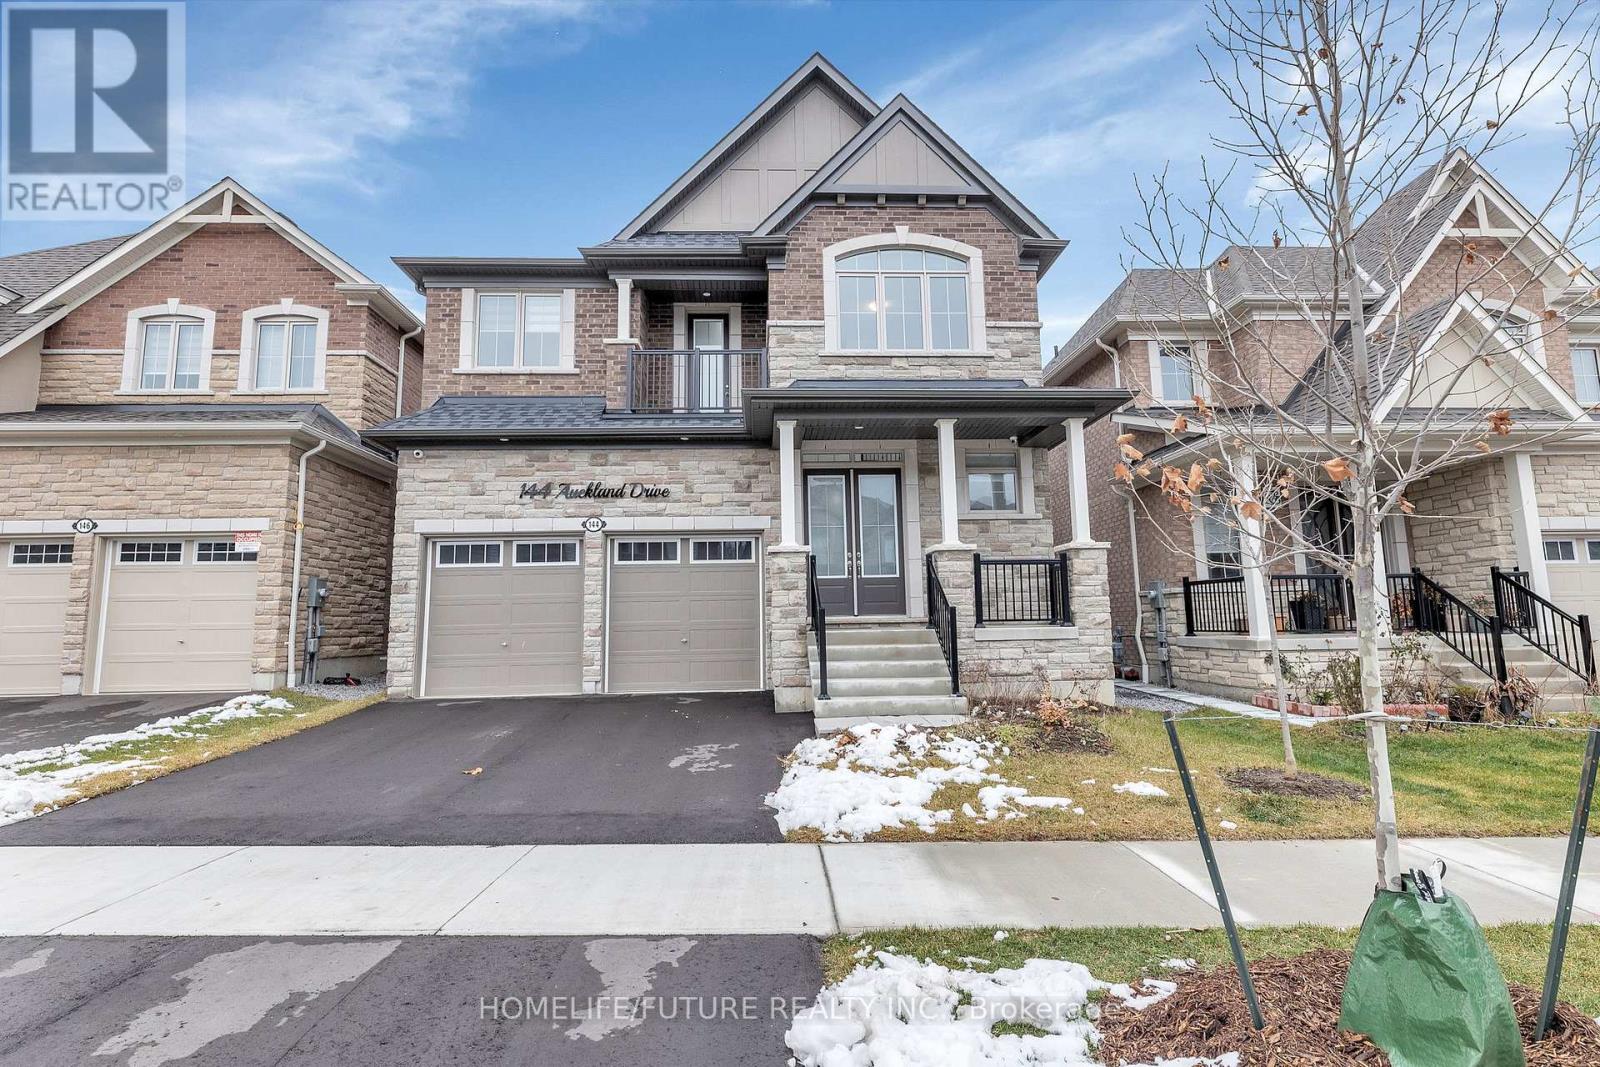
144 Auckland Drive
Whitby, Ontario
Experience Luxury In This Stunning Executive-Style Family Home Completed With Premium Upgrades And High-End Finishes, One Of Whitby's Most Desirable Communities, This Is Not Just A House, But A Luxurious Home Designed For Your Family, A Lifestyle Beyond Compare! From The Moment You Step Inside, The Grand Foyer Makes A Statement With An Elegant Oak Staircase, Soaring 10-Foot Ceilings, Rich Oak Hardwood Flooring, The Great Room Delivers Impressive Wow Factor With A Coffered Ceiling, Fireplace, And An Abundance Of Natural Light, Perfectly Complemented By A Surround Sound System That Flows Seamlessly From The Interior To The Backyard. Entertain In Style In The Sun-Filled Formal Dining Room, Featuring Custom Wainscoting, And LED Pot Lights. The Kitchen Is A True Showstopper, Complete With Stainless Steel Appliances, Quartz Countertops, Centre Island, Walk-In Pantry, And Soft-Close Cabinetry Throughout. French Door Walk-Out To The Backyard. Upstairs, The Grand Primary Bedroom Exudes High-End Luxury And Executive Comfort, Featuring A Fireplace, Coffered Accent Wall, His-And-Hers Walk-In Closets, And A Spa-Like 5-Piece Ensuite With Soaker Tub And Glass Shower. Three Additional Spacious Bedrooms Feature Large Closets And Bright Windows. Thoughtful Upgrades Include Quartz Countertops In All Bathrooms And Solid 8-Foot Core Interior Doors. The Unfinished Basement Is A Blank Canvas Ready For Your Personal Vision. With A Double-Car Garage, Smooth Ceilings, And Premium Finishes Throughout, This Beautifully Maintained Home Sits In The Desirable Williamsburg Community-Steps To Top-Rated Schools, Parks, Trails, Shopping Center's, And Offering Quick Access To Hwy 412, 401,407, And The GO Station. This Property Truly Delivers A Perfect Blend Of Luxury, Comfort, And Modern Family Living. (id:61476)
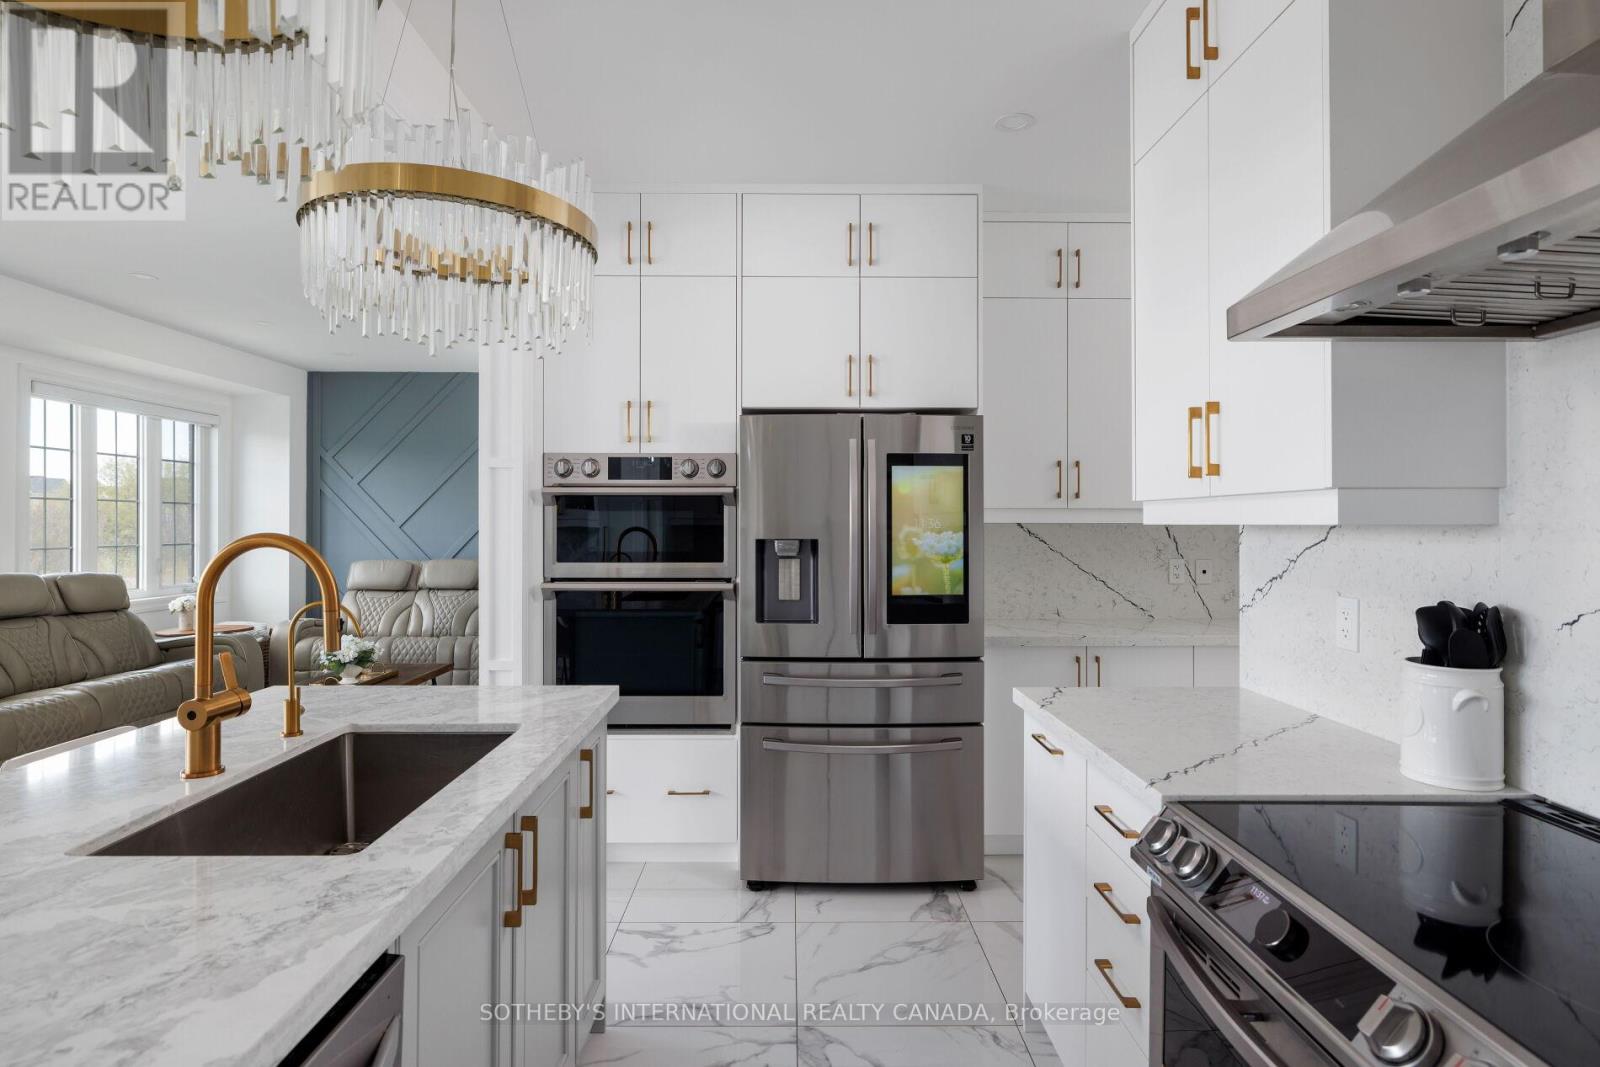
64 Closson Drive
Whitby, Ontario
Spectacular and rare home situated on a premium ravine lot overlooking a tranquil pond setting, 64 Closson Drive is a study in refined living and modernism. Impeccably upgraded, a 5-bedroom, 4-bathroom residence where designer finishes meets the serenity of nature. Inside, the home unfolds with quiet sophistication: 9-foot smooth ceilings, wide-plank engineered hardwood flooring, and a seamless layout that transitions effortlessly from daily living to elegant entertaining. The chef's kitchen anchors the main level-a sculptural quartz island, custom soft-close cabinetry, pantry storage, and stainless-steel smart appliances compose a space as functional as it is striking. Oversized windows and automated shades draw the landscape inward, blurring the boundary between architecture and setting. The upper level reveals four generous bedrooms with 9-foot ceilings and a versatile 5th bedroom with its soaring 13-foot ceilings, perfect for a home office, or private retreat. The primary suite is a sanctuary unto itself: a walk-in closet and spa-inspired 5-piece ensuite with freestanding tub, glass-enclosed shower, and dual vanities. Each remaining bedroom is bright, spacious, and thoughtfully appointed with bathroom access. Upgrades are woven throughout with enhanced doors and hardware, refined finishes, tankless water heater, high-efficiency furnace, upgraded insulation, reverse osmosis system and a full house humidifier. The fully reimagined backyard (2025) is nothing short of extraordinary: a custom pergola with automated shades and fireplace, modern composite deck, interlock patio, and hot tub. All set against the stillness of the ravine. It is, in every sense, an outdoor living room designed for both solitude and refined entertaining. Minutes from top-rated schools, parks, trails, major highways (401, 407, 412), and GO Transit. A rare offering where contemporary architecture meets the calm of nature in one of Whitby's most coveted settings. (id:61476)
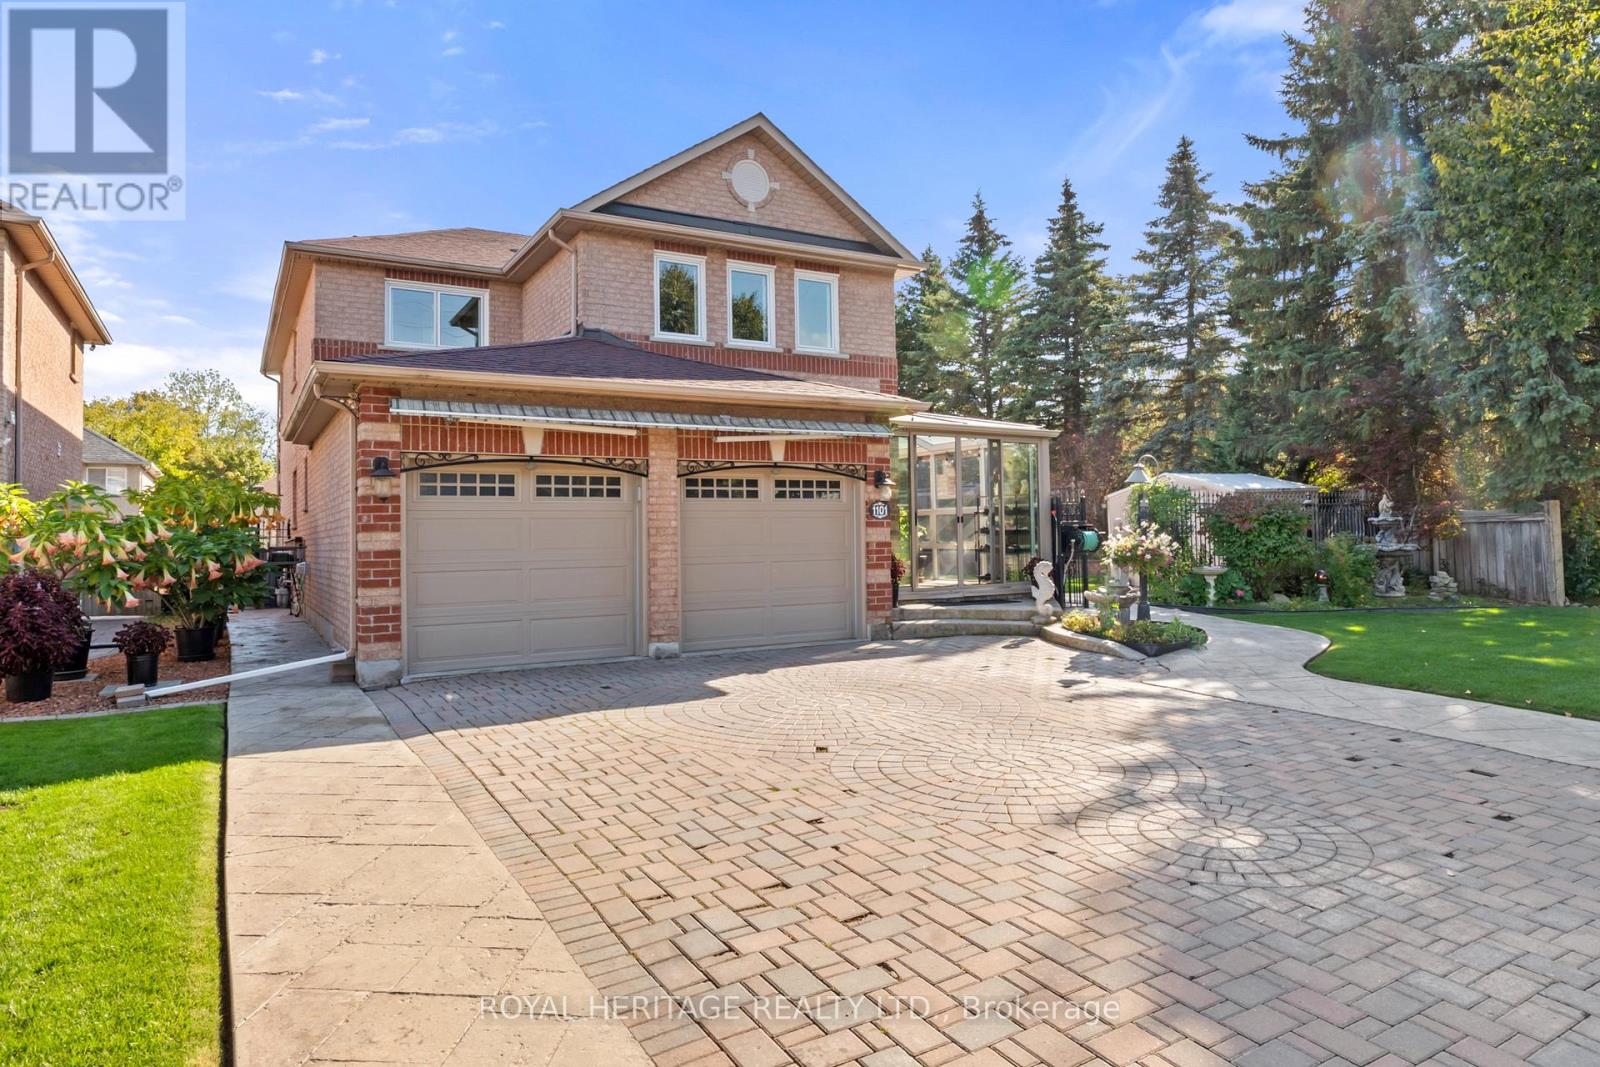
1101 Gossamer Drive
Pickering, Ontario
**Open House Saturday 5/23 at 2-4pm and Sunday 5/24 at 2-4pm**A beautifully maintained true 5-bedroom, 4-bathroom executive all-brick home situated on a premium corner lot in Pickerings highly sought-after Liverpool neighbourhood, with neighbours on only one side for enhanced privacy on a quiet, family-friendly street. Inside, this spacious home features hardwood floors throughout the main and upper hallway levels including the Primary retreat, generously sized Living and Dining rooms, a large main floor separate room containing an Office/Den that can double as a 6th bedroom for extended family, or guests. The updated eat-in kitchen features quartz countertops beautiful cabinetry and a functional layout perfect for entertaining as it overlooks the bright Family Room with walkout access to the backyard oasis complete with an oversized professionally built open sunroom, beautiful stamped concrete patio, an above-ground pool, and perfectly manicured and landscaped grounds. The main floor also includes the laundry room with access to the insulated double car garage. Upstairs, you'll find five generously sized bedrooms, including a luxurious Primary Retreat with a 5-piece ensuite and expansive walk-in closet, plus a second bedroom suite with its own 3-piece ensuite bathroom--perfect for guests, older children or in-laws. The upper hallway is naturally lit by tube skylights, creating a bright and airy space on the darkest of days! The full-sized basement offers a blank canvas ready for your personal touch, whether you envision a home theatre, gym, in-law suite, or recreation area--the possibilities are endless! Pride of ownership throughout, and a prime location close to top-rated schools, green space, parks, trails, shopping, transit, and highways 401 & 407. This home delivers the perfect blend of privacy, space, and convenience. A Must See! (id:61476)
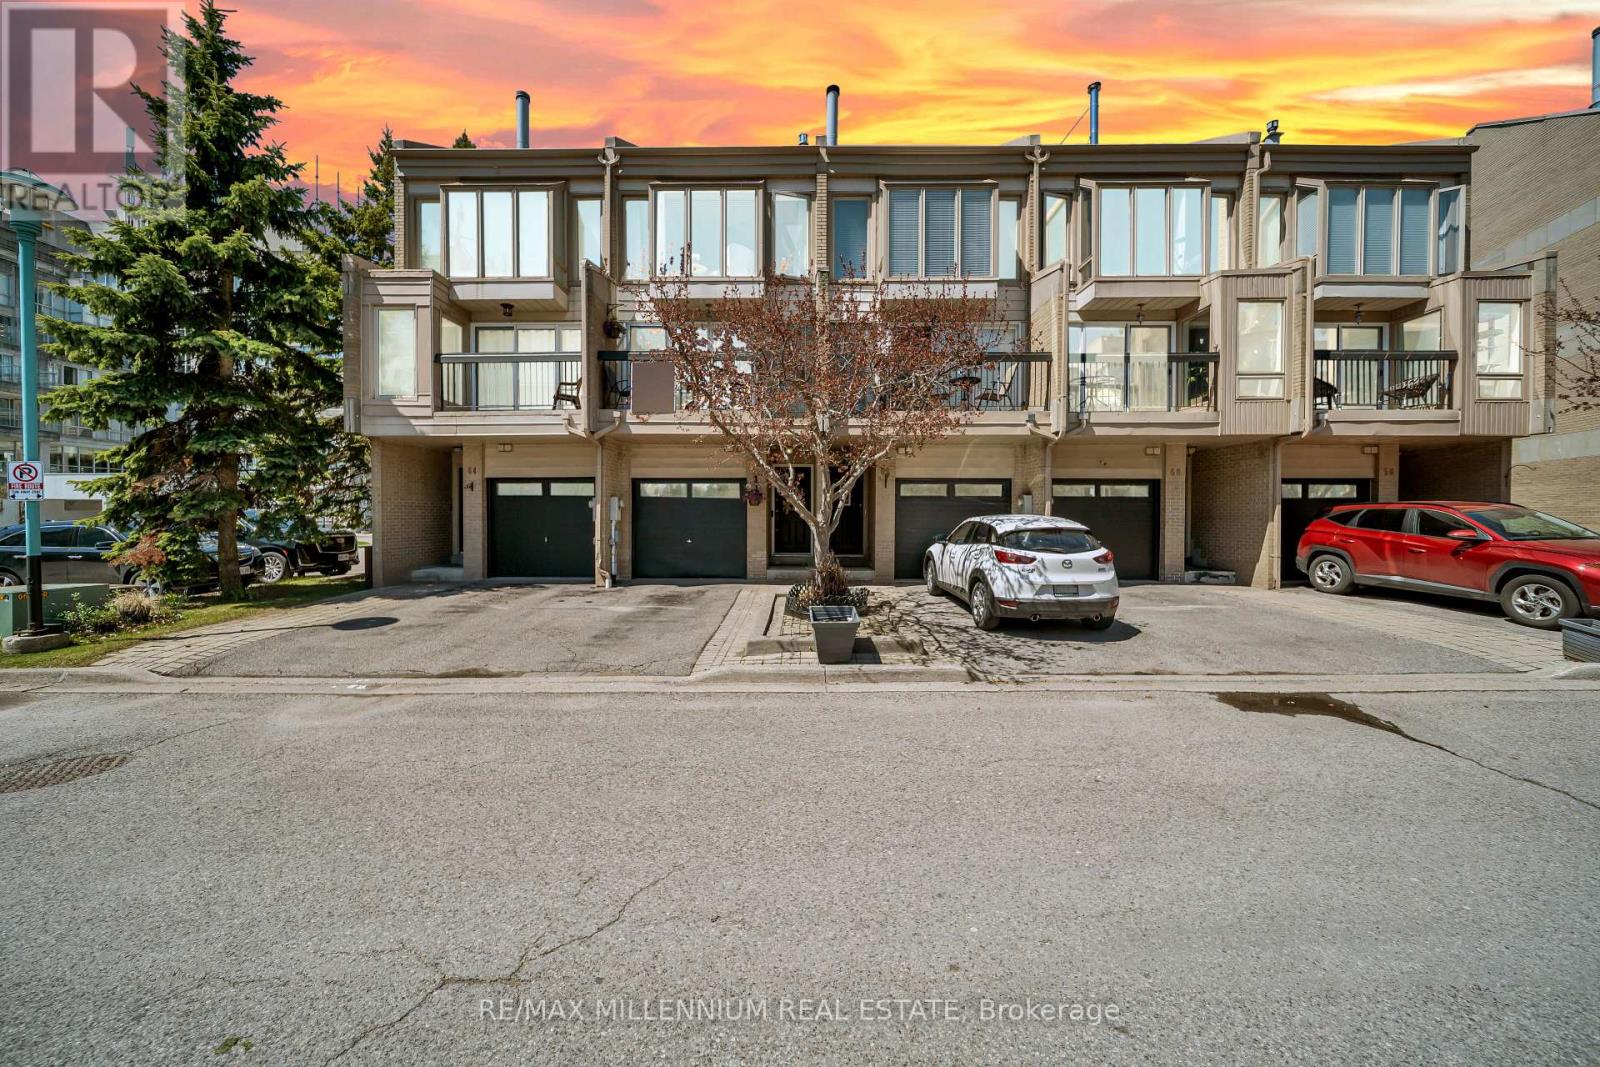
62 Cumberland Lane
Ajax, Ontario
Experience luxury lakeside living in the highly sought-after Breakers community in Ajax! Just steps to scenic walking and biking trails, and only minutes to the splash pad and boat launch, this location is perfect for outdoor enthusiasts and nature lovers alike. There is truly no other condominium community in Durham Region like The Breakers. Maintenance fees include water, cable TV, high-speed internet, phone service, home security system, landscaping, and full access to incredible resort-style amenities - meaning no extra water bills, gym memberships, or security system costs. Enjoy worry-free living with recently updated roofs, windows, doors, and driveways all maintained for you, plus on-site security so you can lock the door and travel with peace of mind. This beautifully renovated end-unit 3-level townhouse features 3 spacious bedrooms, a custom gourmet kitchen perfect for entertaining, and a functional layout ideal for families, downsizers, or investors. The main floor bedroom offers a walkout to the backyard, and this is the only unit in the complex featuring a full 3-piece bathroom on the main level. A new furnace installed in 2022 adds comfort and peace of mind. The home also includes 2 private parking spaces plus ample visitor parking. Residents enjoy unmatched amenities including an indoor pool, sauna, hot tub, fully equipped gym, and large party room. Be part of a vibrant and welcoming community offering weekly social events such as Friday night socials, card nights, poker nights, yoga, water aerobics, walking groups, summer BBQs, Caribbean Night, Trivia Night, and New Year's Eve celebrations. A rare opportunity to enjoy comfort, convenience, and luxury living by the lake! (id:61476)
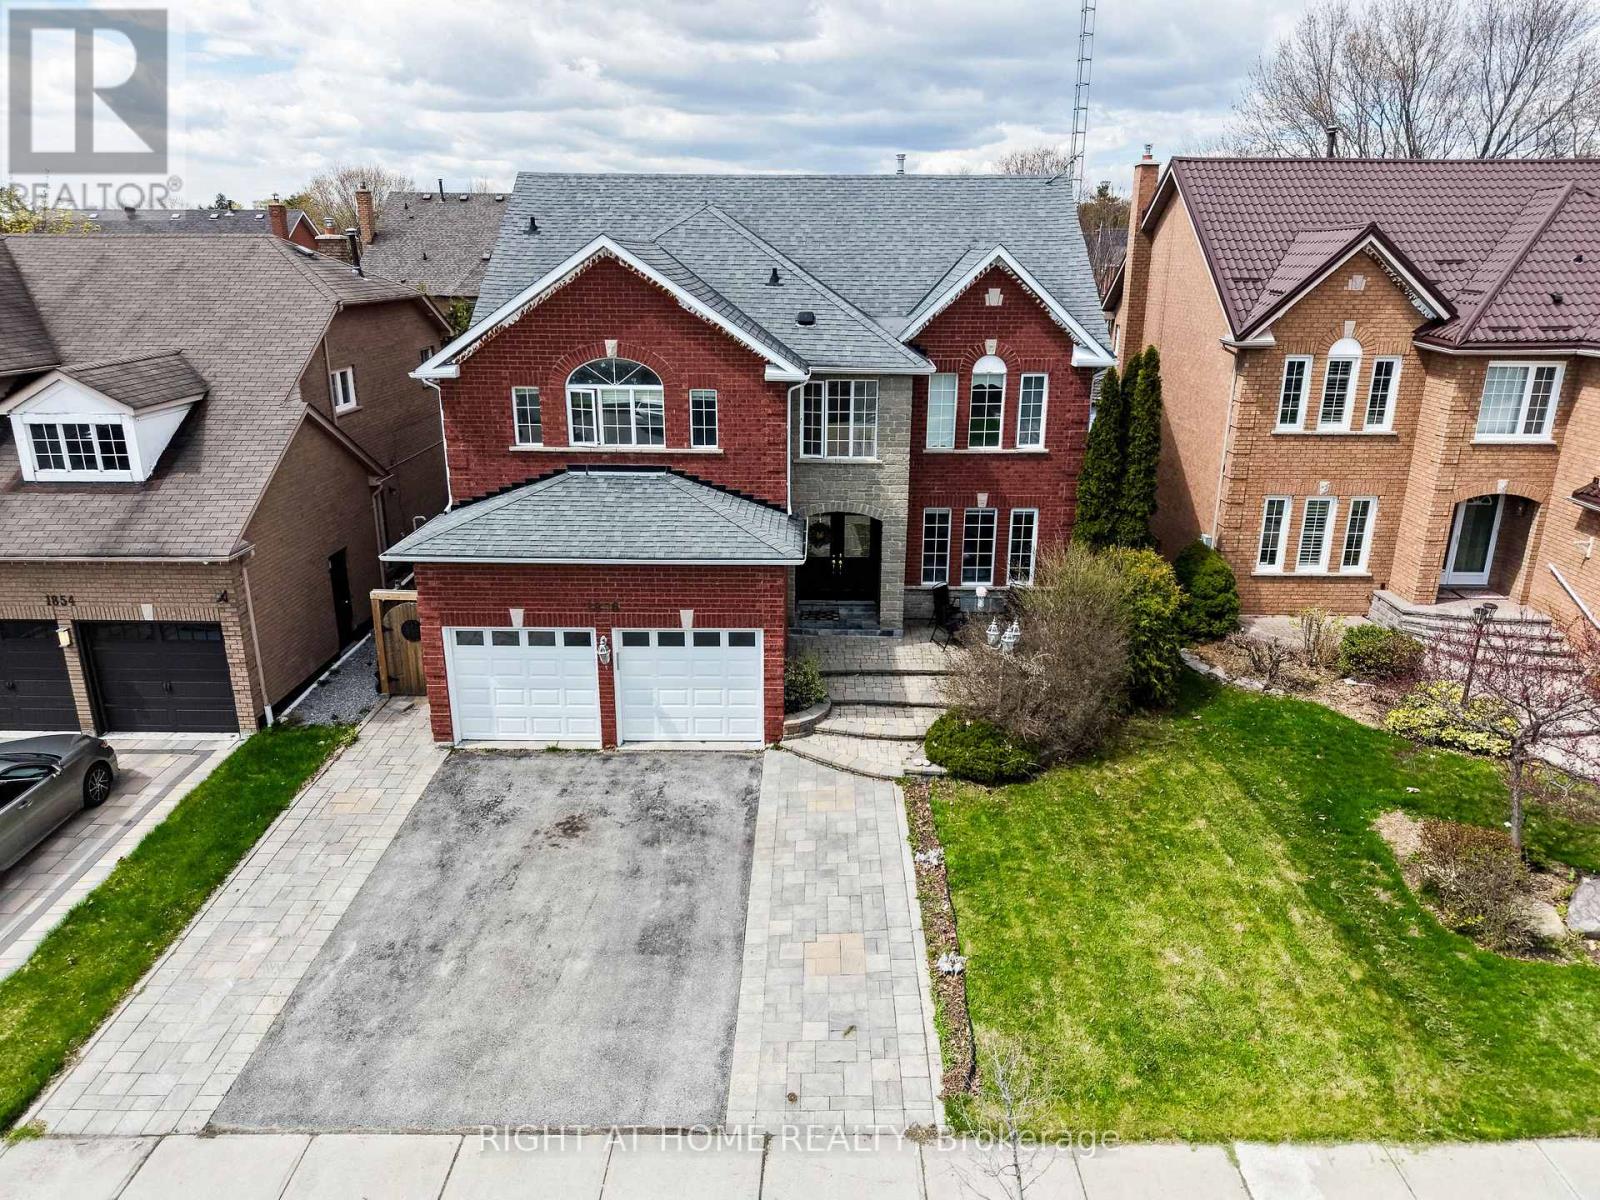
1856 Woodview Avenue
Pickering, Ontario
Welcome to 1856 Woodview Avenue a beautifully wellmaintained 4-bedroom, 5-bathroom detached home in Pickering's sought-after Highbush community. Offering spacious and functional living for the whole family, this impressive home features a bright main floor with hardwood flooring, elegant crown moulding, and a cozy fireplace in the family room.The updated kitchen offers quartz countertops, stainless steel appliances, and a breakfast area with walkout to a composite backyard deck, perfect for everyday meals and entertaining. Upstairs hardwood flooring adds warmth throughout, with four generous bedrooms including a spacious primary suite with walk-in closet and 5-piece ensuite.The finished basement provides excellent versatility with a large recreation room, additional kitchen, den, and 3-piece bathroom-ideal for extended family, entertaining, home office, gym, or extra living space. Please note: no separate entrance.Enjoy the beautifully finished backyard with composite deck and interlock area, plus an interlock front walkway for added curb appeal. Parking for up to 5 vehicles with attached garage and private driveway. Close to parks, schools, nature trails, and everyday conveniences. A spacious, move-in-ready home offering comfort, style, flexibility, and exceptional value (id:61476)
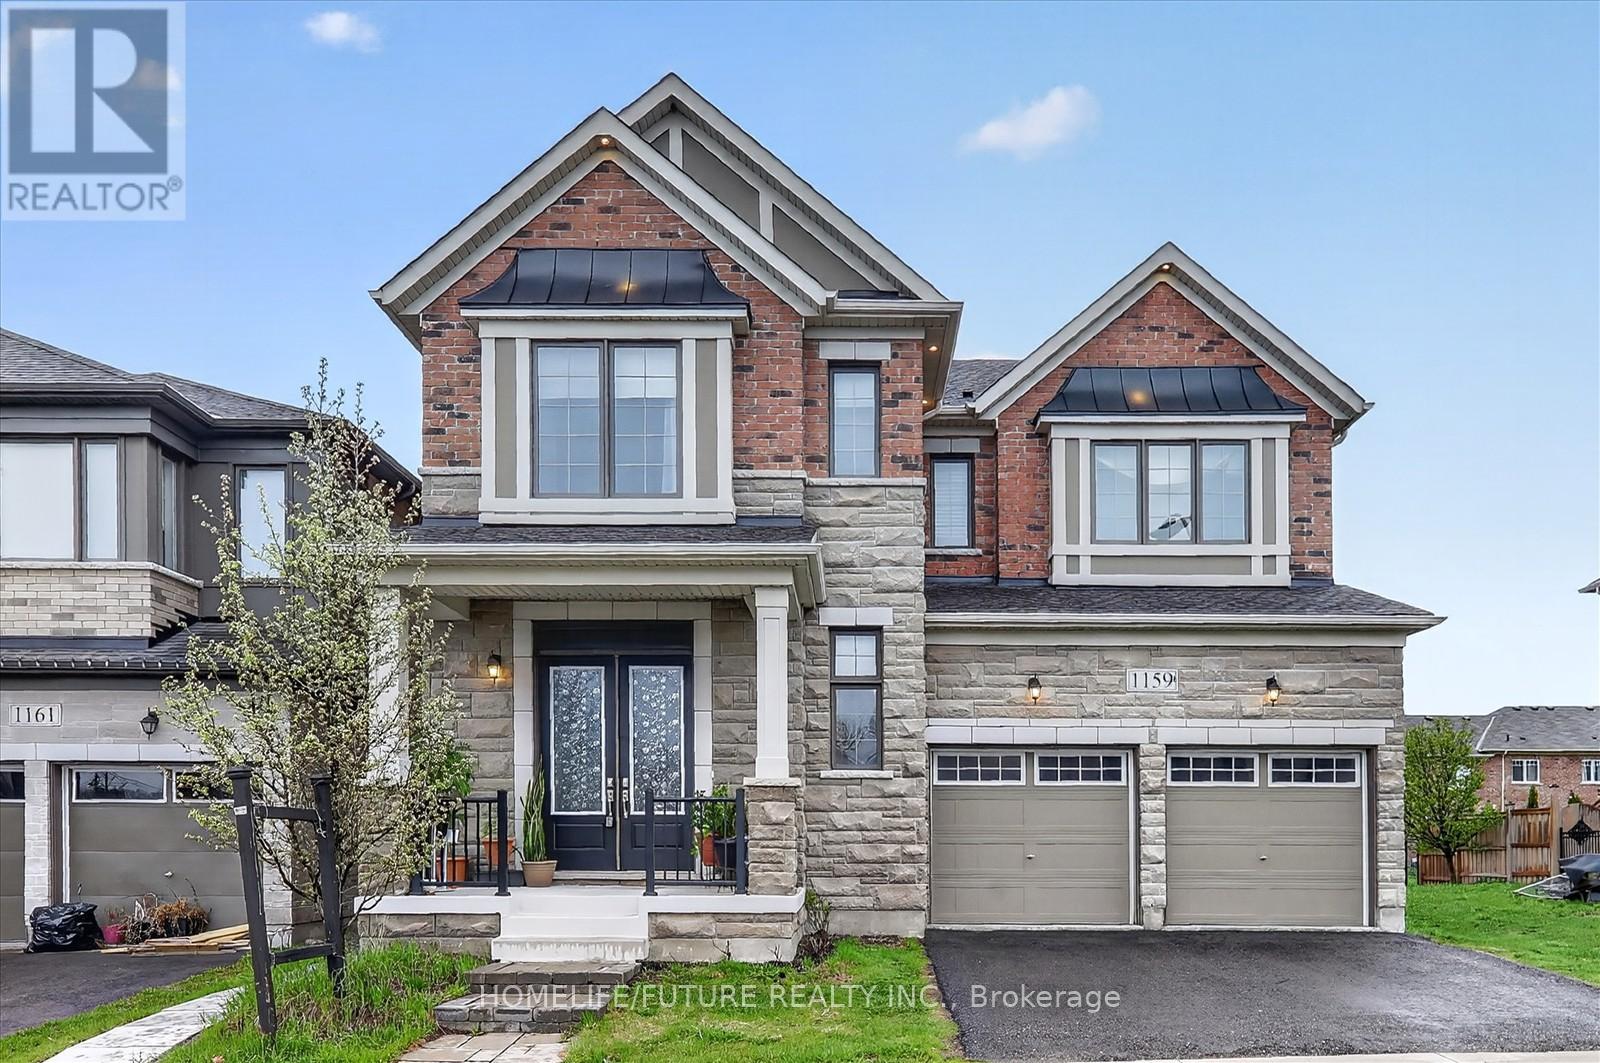
1159 Dragonfly Avenue
Pickering, Ontario
Welcome To 1159 Dragonfly Pickering!! Discover Your Dream Home, Where Elegance Meets Functionality. Move-In Ready - All Furniture & Decors Included (As Is): This Luxurious Property Boasts: Modern Design: Sleek Finishes And Stylish Details Throughout: Mattamy-Builder MODEL HOME! 4BROMS + 4 WRMS / Are Perfect For A Large Or Growing Family. Tons Of Natural Light With Large Windows. This Home Features An Upgraded Elevation With Natural Stone And Brick / 10-Foot Ceilings On The Main Floor & 9-Foot Ceiling On The 2nd Flr / The Gourmet Kitchen Is A Chef's Dream, Complete With High-End Cabinets, A Large Breakfast Bar Centre Island, Granite Countertops & Custom Backsplash / Gas Fireplace & Waffle Ceilings In Family Room/ A Dedicated Home Office-Perfect For Working From Home / Hardwood Floor Through-Out / Double Door Entry / Access To Garage From Inside The Home /He Second Floor Is Highlighted By A Versatile Sitting Area / A Laundry Room / Prime Bedroom With An Upgraded 5-Pc Ensuite With Glass Shower & Custom Walk-In Closet /Each Bedroom Is Generously Sized / 3 Modern Full Bathrooms / Finished Basement With A Living Area, 2 Bedrooms, Kitchen, Laundry , 2 WRMS & Sep-Entrance. Close To Schools, Parks, Hikes, Conservatory Areas, Shopping, And All Amenities. Easy Commute To Pickering & Ajax Go Stn, Hwy 407 & Hwy 401. A Must See! You Will Fall In Love With This Home!! (id:61476)
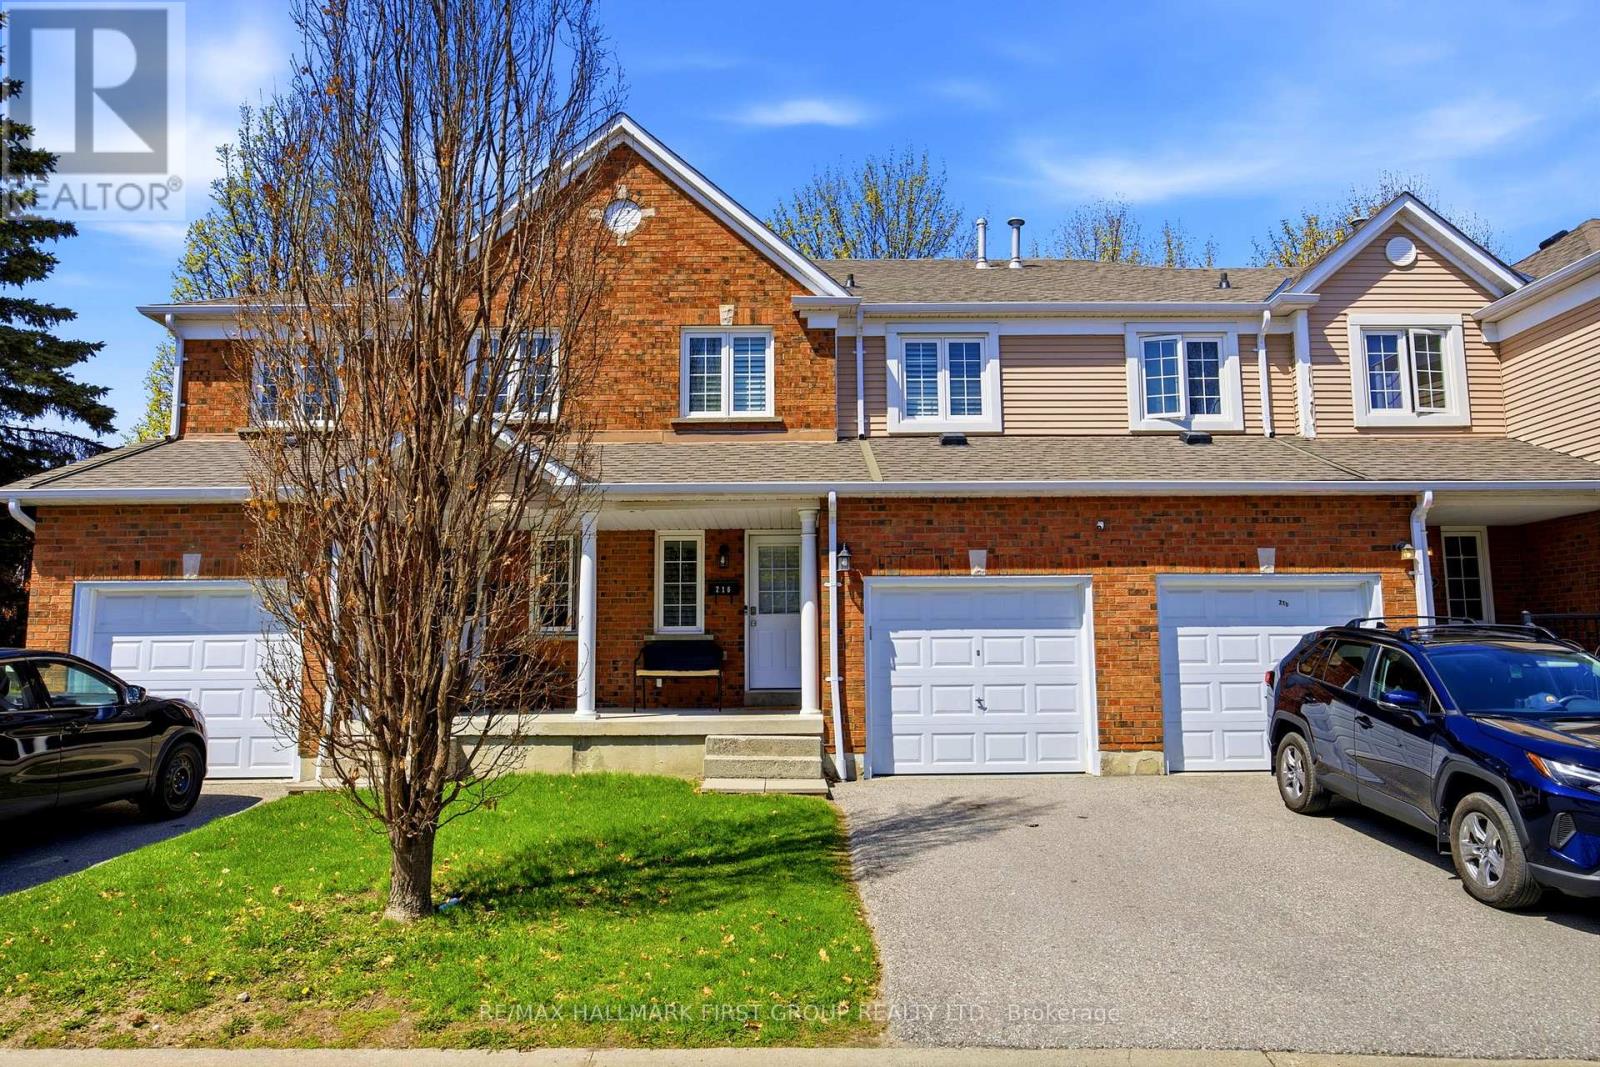
216 - 10 Bassett Boulevard
Whitby, Ontario
Welcome to this exceptional end-unit townhome in the heart of Whitby, where thoughtful design and the upgrades come together to create a truly turnkey home. Bright, spacious, and meticulously maintained, this 3-bedroom, 2-bathroom property offers a functional layout with elevated finishes throughout. The main floor features updated hardwood flooring and a fully redesigned powder room with modern fixtures and clean, contemporary styling. At the centre of the home is a beautifully renovated kitchen, showcasing quartz countertops, and backsplash, stainless steel appliances, upgraded sink and faucet, pot lighting, and LED under-cabinet lighting-perfectly suited for both everyday living and effortless entertaining. Upstairs, you'll find three well-proportioned bedrooms and a standout main bathroom, fully renovated with elegant quartz sink vanity. Rich hardwood flooring spans the entire second level, adding warmth and cohesion to the space. This home benefits from enhanced privacy, additional windows, and an abundance of natural light. The extra outdoor space is a rare bonus, offering more room to relax and enjoy. Ideally located close to schools, parks, shopping, and everyday amenities, this home delivers the perfect balance of comfort, convenience, and quality. (id:61476)
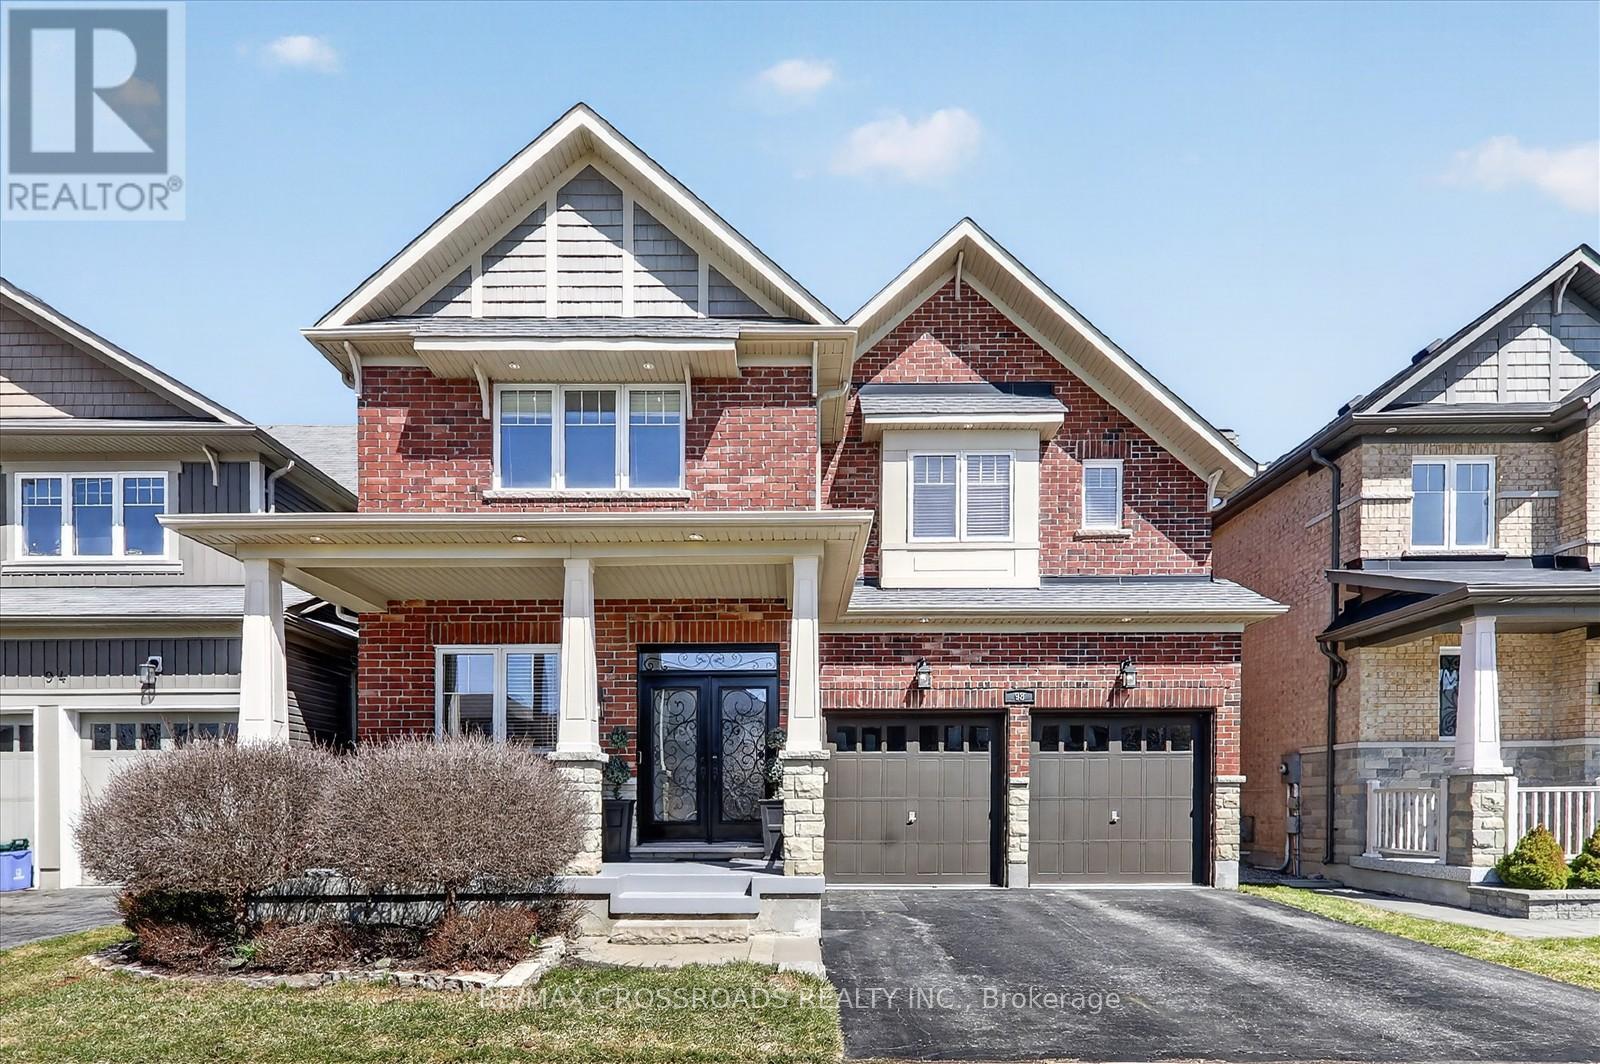
98 Britannia Avenue E
Oshawa, Ontario
Welcome to this stunning, move-in ready home in the highly desirable Windfields community-where style, space, and location come together perfectly! Featuring 9' ceilings and a bright, open-concept design,this beautifully upgraded home offers rich hardwood flooring throughout and a striking custom oak staircase that makes a lasting impression.The chef-inspired kitchen is upgraded with elegant quartz countertops and a spacious eat-in area-ideal for every day living and effortless entertaining. Offering 4 generously sized bedrooms plus a dedicated home office, this home is perfectly suited for growing families and today's work-from-home lifestyle.Enjoy the rare convenience of 6-car parking and a large, private backyard-your own outdoor retreat for relaxing, entertaining, and making memories.Unbeatable location! Just minutes to Highways 407 & 412, and within walking distance to Ontario Tech University, Durham College, and top-rated schools. Surrounded by Costco, major shopping, restaurants,and all essential amenities. Only 5 minutes to Kedron Dells Golf Club.This is the one you've been waiting for-an exceptional opportunity to own a beautiful home in one of the area's most sought-after neighbourhoods! OPEN HOUSE MAY 9TH & 10 TH sAT & SUNDAY.. (id:61476)
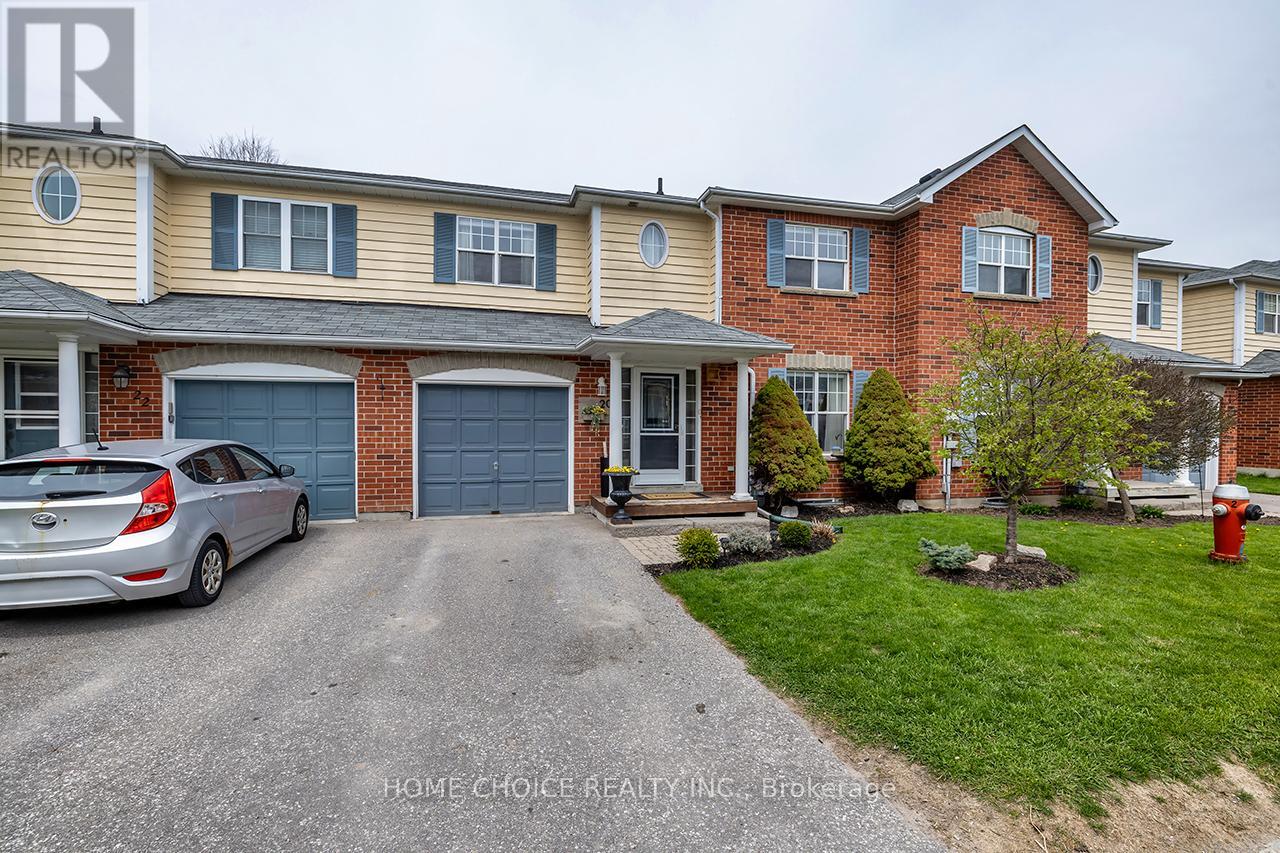
20 - 2800 Courtice Road
Clarington, Ontario
Welcome to this beautifully maintained and updated condo townhome in the heart of Courtice. Featuring 3 spacious bedrooms and 2 bathrooms, this bright and inviting home offers an open-concept main floor with gleaming laminate flooring on all levels, pot lights, and a walkout to a fully fenced backyard perfect for entertaining or relaxing outdoors. The updated kitchen (22) is a standout with newer backsplash, newer countertops, newer appliances (except stove), and a refreshed cabinetry with space that's both modern and functional. Upstairs, you'll find generous bedrooms, including a main 4 piece bath. The finished basement adds extra living space and includes a laundry room for added convenience. Located just minutes from the Courtice Community Centre, great schools, parks, shopping, major transportation routes, and scenic walking trails this home truly has it all! Don't miss your chance to own a move-in ready gem in a highly desirable neighborhood! (id:61476)
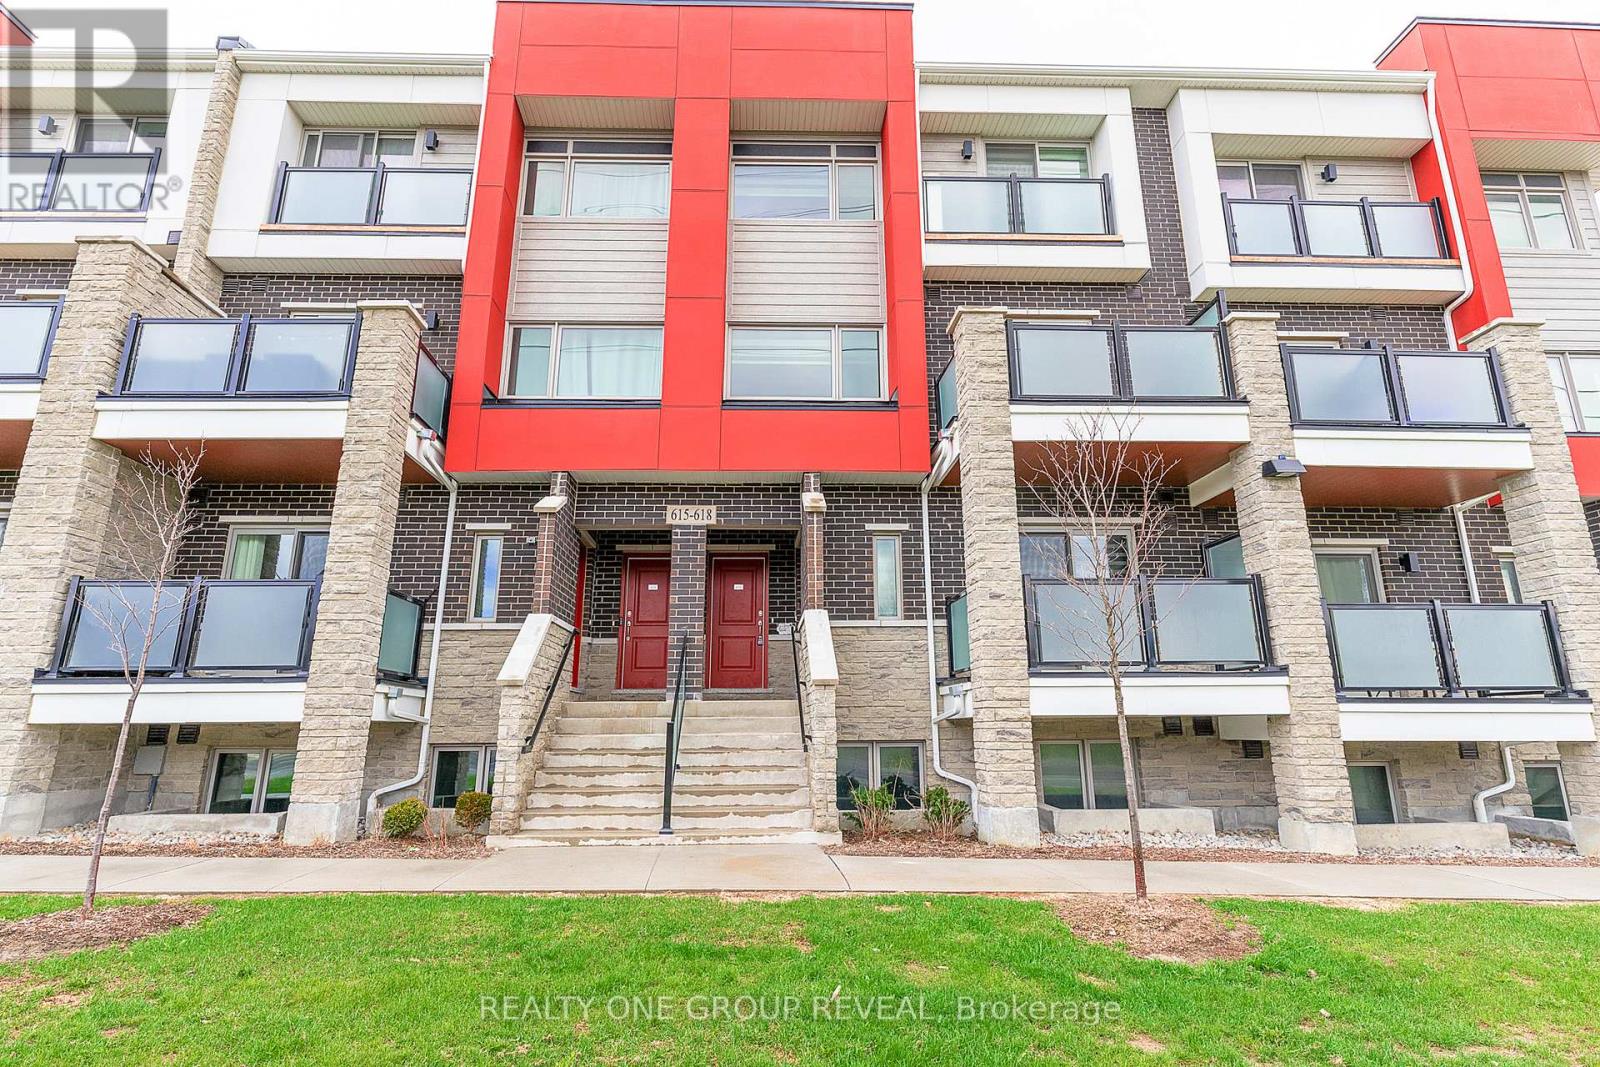
616 1034 Reflection Place
Pickering, Ontario
Welcome to this beautiful 2 bedroom, 2.5 bath stacked townhome by Mattamy Homes, offering over 1,200 sq ft of modern, thoughtfully designed living space. This upper-level unit features two floors with no neighbours above, providing added privacy and comfort. The open-concept main floor boasts a spacious family room, contemporary kitchen with granite countertops, stainless steel appliances, and ample cabinetry-perfect for everyday living and entertaining. Upstairs, you'll find two generously sized bedrooms, including a primary suite with a 3-piece ensuite and double closets, along with convenient in-suite laundry. Additional highlights include laminate flooring on both levels, hardwood stairs, and a private walkout balcony ideal for relaxing. Built with energy-efficient features such as geothermal heating and a wastewater recycling system, this home offers both comfort and cost savings. Includes 1 parking space. Ideally located just minutes from Highways 401, 407, 412 & 7, and only a short walk to public transit with quick access to Pickering GO Station for an easy commute to downtown Toronto. Situated in a growing community close to schools, parks, shopping, and everyday amenities including Walmart, Costco, and more. A perfect opportunity for first-time buyers, downsizers, or investors seeking stylish, low-maintenance living. (id:61476)
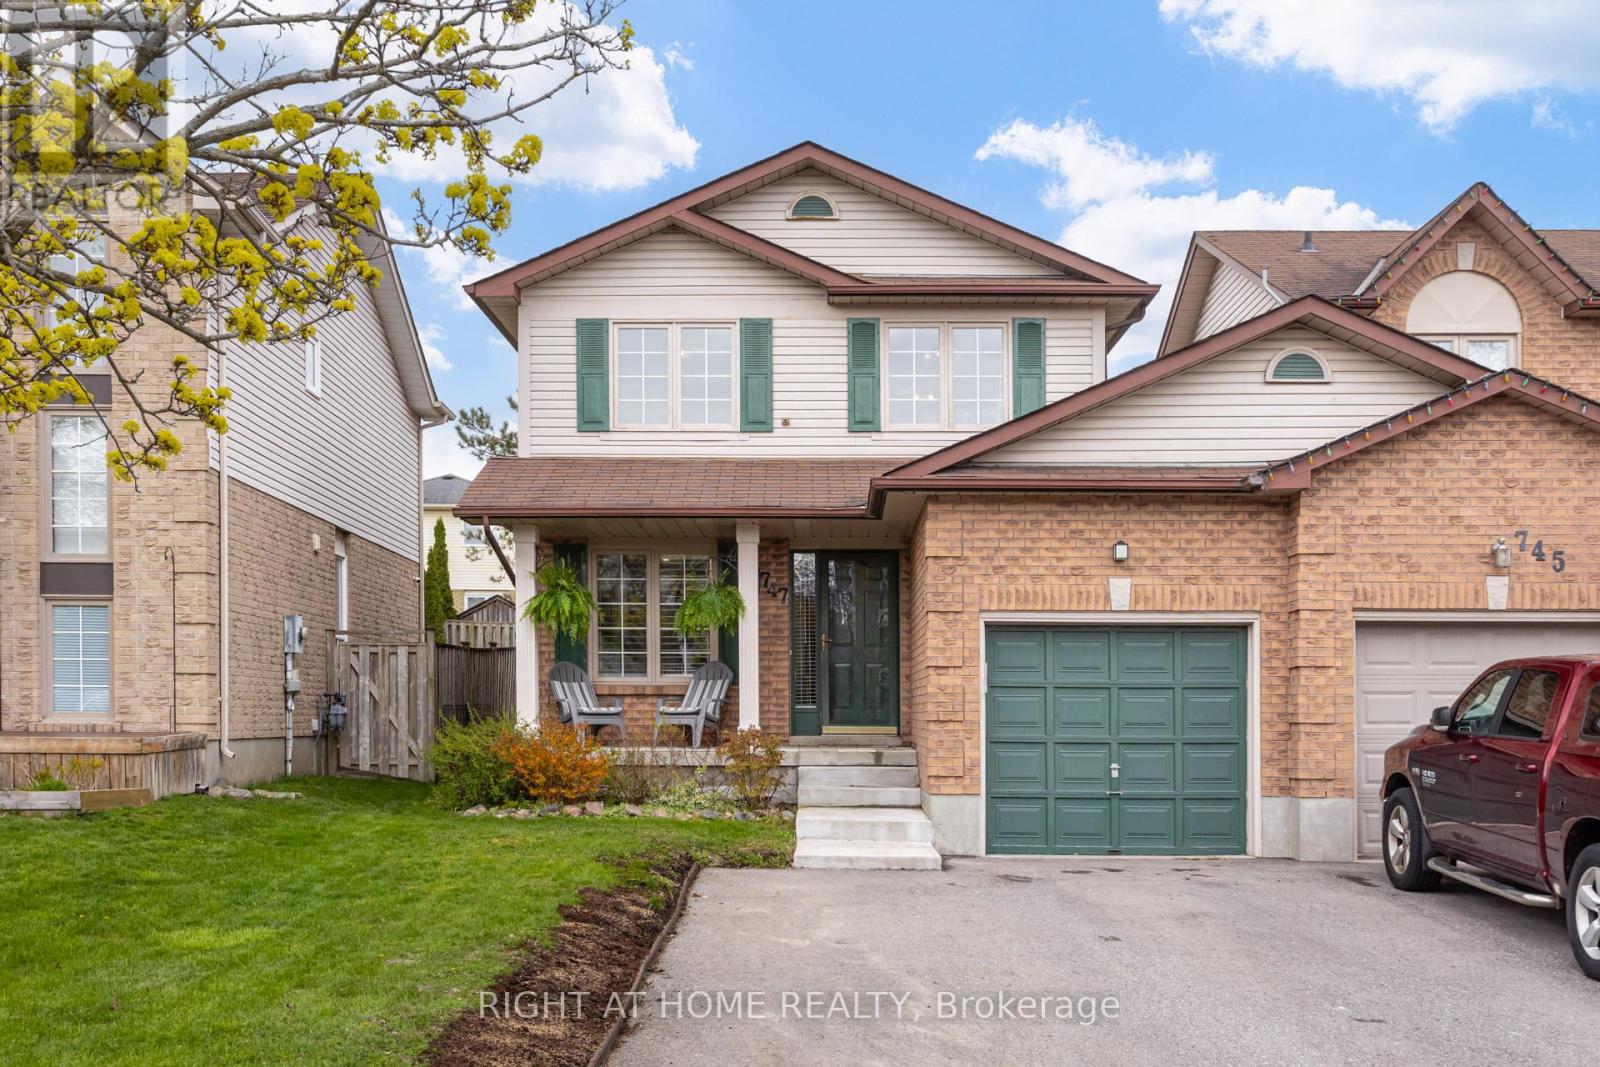
747 Elderberry Drive
Oshawa, Ontario
Welcome to this beautifully updated detached link home (connected at the garage only) nestled in the desirable Pinecrest community of Oshawa. Offering 3 spacious bedrooms and 3 bathrooms, this move-in-ready home has been thoughtfully renovated within the last five years-perfect for modern living. Step inside to an inviting interior featuring pot lights throughout and stylish upgrades at every turn. The sleek galley-style kitchen boasts quartz countertops, stainless steel appliances, and ample storage space-ideal for both everyday living and entertaining. Upstairs, the primary bedroom retreat includes a walk-in closet and a convenient semi-ensuite bathroom, providing both comfort and functionality. Additional highlights include new toilets and sinks, a 100-amp electrical service, and major mechanical updates such as a new furnace, air conditioning system, and hot water tank. Step outside to a large backyard deck-perfect for summer barbecues, entertaining guests, or simply relaxing outdoors. Enjoy added convenience with a new garage door opener and an Ecobee smart thermostat for energy-efficient climate control.Located in a family-friendly neighbourhood close to parks, schools, shopping, and all amenities, this home is an exceptional opportunity for buyers seeking style, comfort, and peace of mind. Don't miss your chance to own this turnkey gem in one of Oshawa's most sought-after communities! ** This is a linked property.** (id:61476)
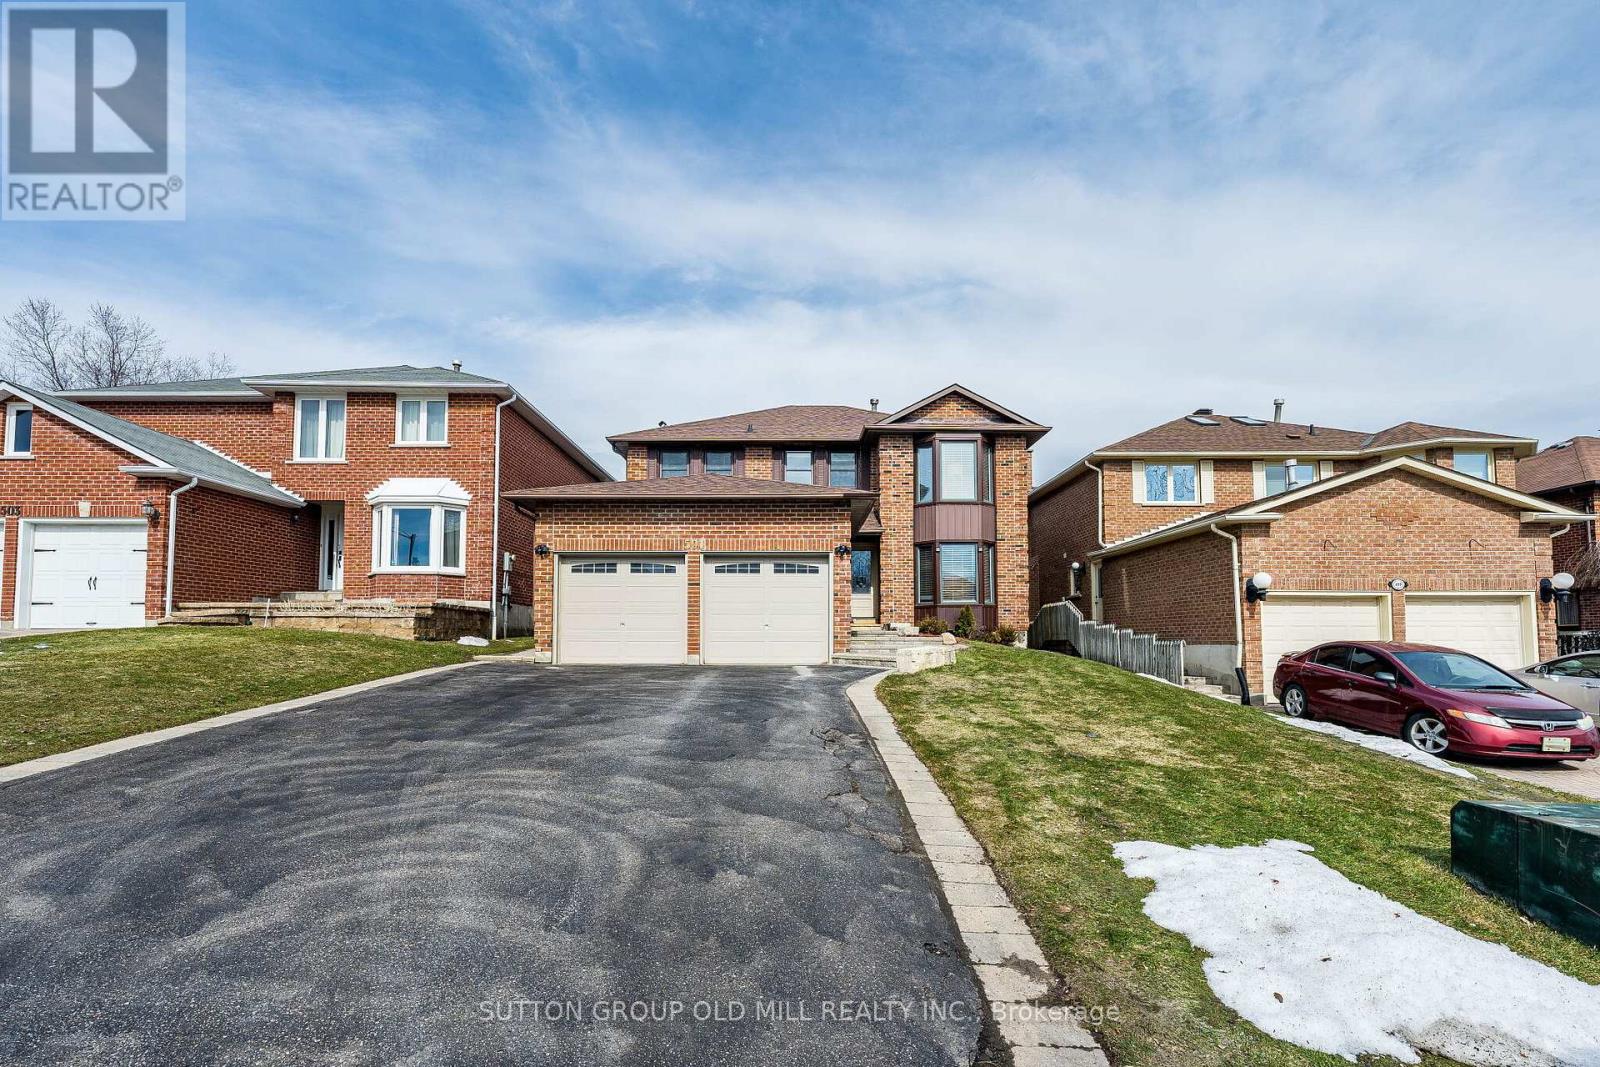
501 Sundown Crescent
Pickering, Ontario
Welcome to 501 Sundown Crescent, where traditional elegance meets modern functionality. 2 storey all brick home loaded with elegant upgrades and located on a quiet family friendly street. The updated, sun filled family sized kitchen is equipped with high end finishes including designer cabinetry, granite counter tops, stainless steel appliances, built-in wine fridge, pot lights and a walkout to the private backyard oasis. Hardwood flooring, crown moulding and wainscotting throughout main floor. Separate formal family room overlooking backyard with natural stone wood burning fireplace. Combined living/dining offers the perfect space to entertain, main floor updated laundry room with inside access to garage and separate side door entrance. The primary bedroom retreat offers a walk-in closet and updated, spa like bathroom including a seamless glass shower and free standing soaker tub. Updated main bathroom, great sized bedrooms and loads of closet space. Fully finished basement with second family/rec. room, natural gas fireplace, pot lights, large cold room/cantina and additional storage space. Enjoy warm summer nights in the fully private backyard which includes an integrated deck, hot tub with gazebo and matures hedges for added privacy. Exterior sprinkles system, updated light fixtures and window covering throughout. Full double car garage and 4 car driveway, no sidewalk. Great location with easy highway access, minutes to shopping, public transits, schools, parks and restaurants. (id:61476)
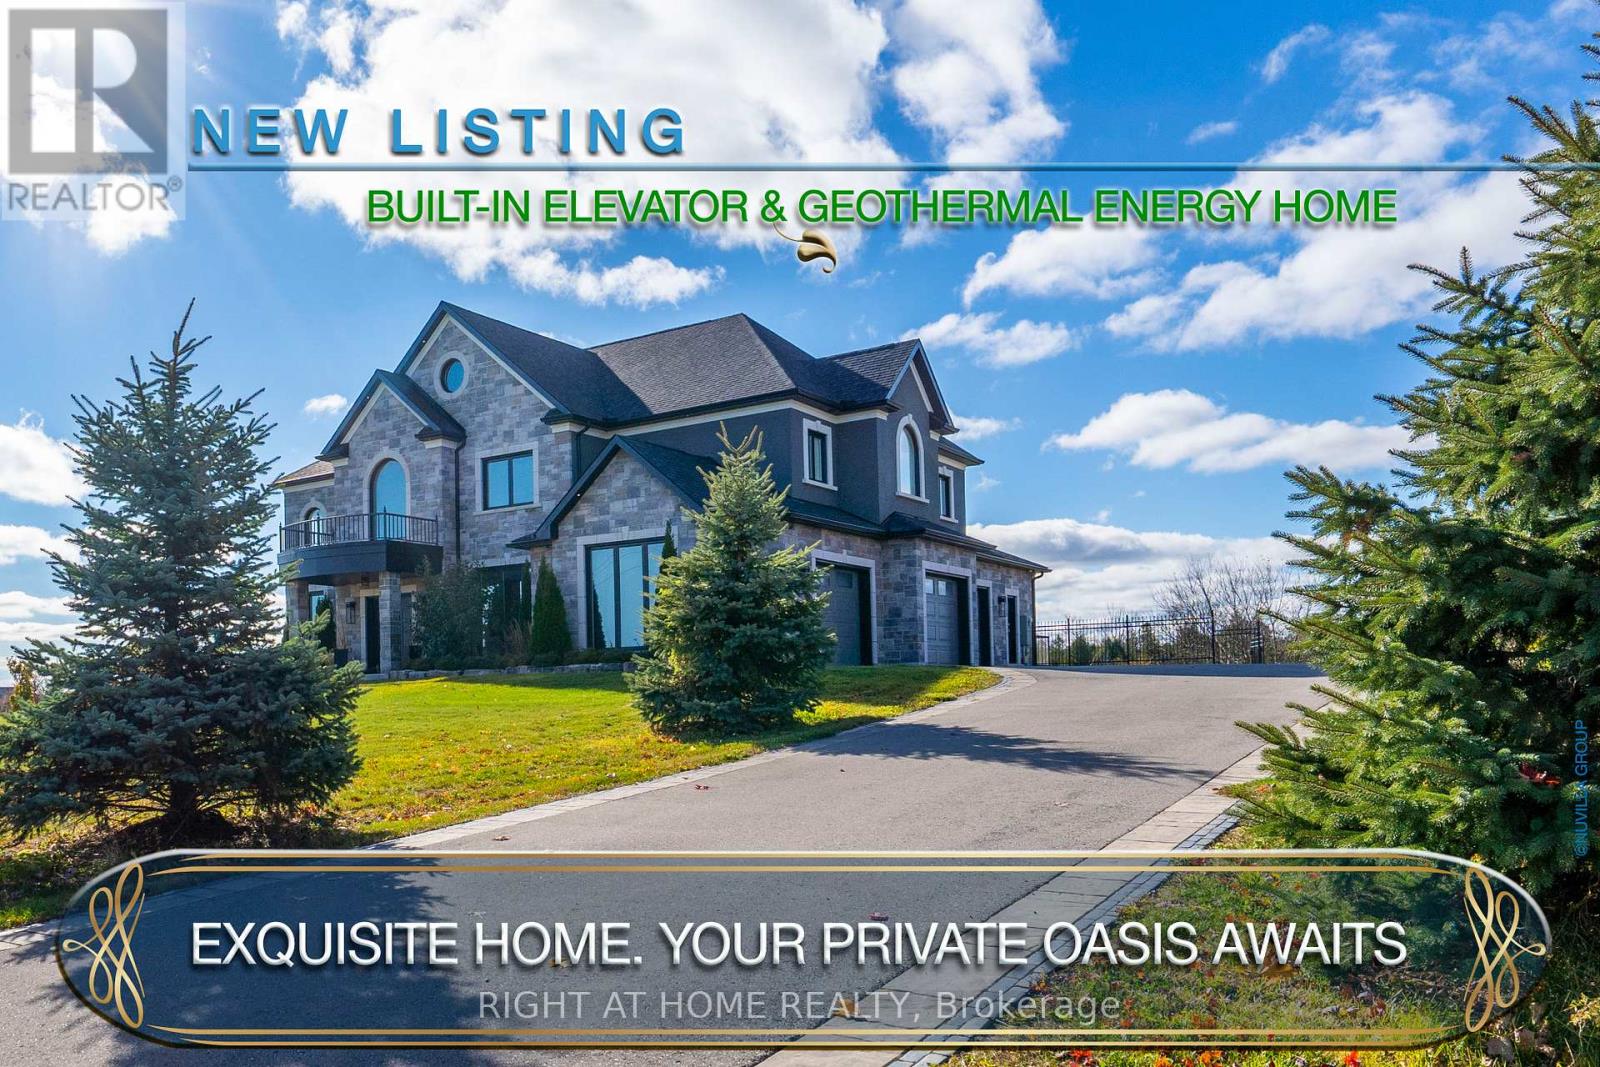
7650 Old Scugog Road
Clarington, Ontario
A majestic Executive European-inspired estate Home set on >1.50 acres in the prestigious community of Hampton, offering over 7,300 sq.ft. of refined living space and timeless architectural presence. Crafted with elegant European detailing, refined millwork, and grand sightlines throughout, the home welcomes you with a soaring foyer that introduces a series of light-filled principal rooms designed for elevated living. The expansive gourmet kitchen serves as the heart of the home, featuring estate-level proportions, custom cabinetry, a walk-in pantry, and seamless flow to the sunroom, family room, and formal dining room-each space tailored for sophisticated entertaining.A rare residential elevator provides effortless access across all levels, rising to a distinguished second-floor executive office with custom built-ins and elevated views. This floor also hosts a private suite and additional bedrooms, including a tranquil primary retreat with a balcony, spa-inspired ensuite, and generous dressing space. The second floor extends to a spacious walkout terrace, offering a serene outdoor escape with sweeping countryside vistas.The fully finished walkout lower level enhances the home's versatility with a gym, office, bedroom, lounge areas, and a second kitchen-ideal for extended family, guests, or multi-generational living. Engineered for long-term comfort and efficiency, the property features an advanced geothermal heating and cooling system, continuous hot water, premium water purification, and professional drainage infrastructure. Outdoors, manicured grounds, stone terraces, and panoramic rural views create a private estate setting rarely found so close to urban convenience. Multiple outdoor living areas provide space for gatherings, quiet retreat, and elegant entertaining. With quick access to Hwy 407/418, conservation areas, trails, and the charm of Hampton village, this exceptional residence blends luxury, privacy, and modern comfort in a truly distinguished offering. (id:61476)
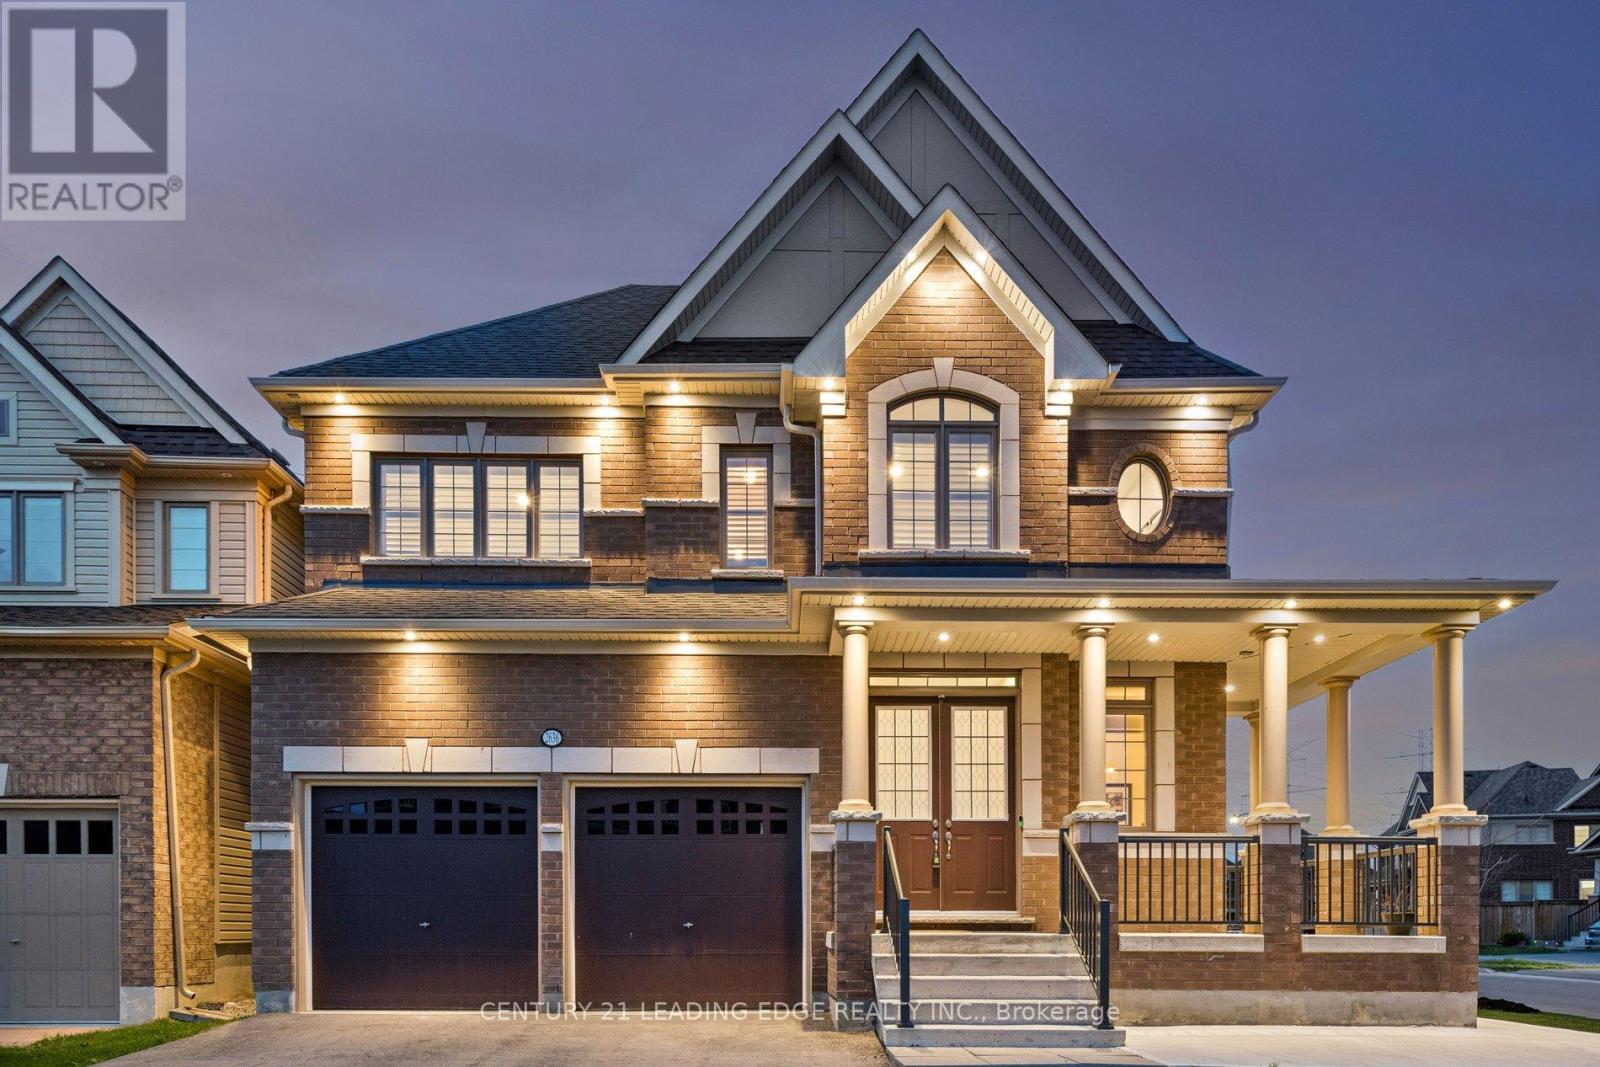
2636 Craftsman Drive
Oshawa, Ontario
Welcome To 2636 Craftsman Drive - A Truly Exceptional Tribute-Built Home, Only 3 Years New, On A Premium Interior Corner Lot In North Oshawa. Over 4,200 Sq Ft Of Finished Living Space - Built For Families With Good Taste And High Standards. $300,000 In Upgrades. This Home Commands Attention From The Moment You Arrive - Massive Windows With Gorgeous Stone Surrounds, Stunning Brickwork, Exterior Potlights, And A Roofline That Delivers Serious Curb Appeal. Step Inside To An Immediate Sense Of Space And Style - Soaring 10-Ft Ceilings, Grand Foyer With 24x24 Marble-Look Tile, And Incredible Natural Light Throughout. Generous Principal Rooms Including A Statement Living Room With 13-Ft Ceilings, Formal Dining Room, And Stunning Family Room With Modern Fireplace. True Chef's Kitchen That Is Hard To Replicate - Premium Cabinetry w/ Extended Uppers. Centre Island. Upgraded Quartz. Gas Range. Wall Appliances. Large Pantry. Premium Range Hood. Pot Filler. Attention To Every Detail. 6-Inch Hardwood Floors, Potlights, Upgraded Tiles, Trim & Baseboard Package Throughout. 4 Spacious Bedrooms Upstairs Each w/ Direct Bathroom Access & California Shutters. Primary Suite w/ Two Walk-In Closets & Stunning 5-Piece Ensuite - Quartz Double Vanity, Freestanding Tub, Oversized Glass Shower (Warning - You May Fall In Love With This Bathroom)! Legally Registered Two-Unit Property With The City Of Oshawa - Fully Self-Contained 2-Bedroom Lower Unit w/ Full Kitchen, Private Entrance, & Dedicated Laundry. Significant Rental Income Potential - Previous Owner Generated Up To $4,500/Month At Peak. Flex Space w/ Side Door Access Into Sunken Library/Office - Perfect For Home Office, Multigenerational Living, Or Additional Income. 2 Separate Entrances, 3 Laundry Sets, 2 Kitchens. Minutes To Costco, Grocery, Restaurants, And Highway. Built By A Reputable Builder And Thoughtfully Upgraded To A Top-Tier Standard, This Is Your Opportunity To Own The Best-Of-The-Best In North Oshawa. See Video Tour! (id:61476)
2566 William Jackson Drive
Pickering, Ontario
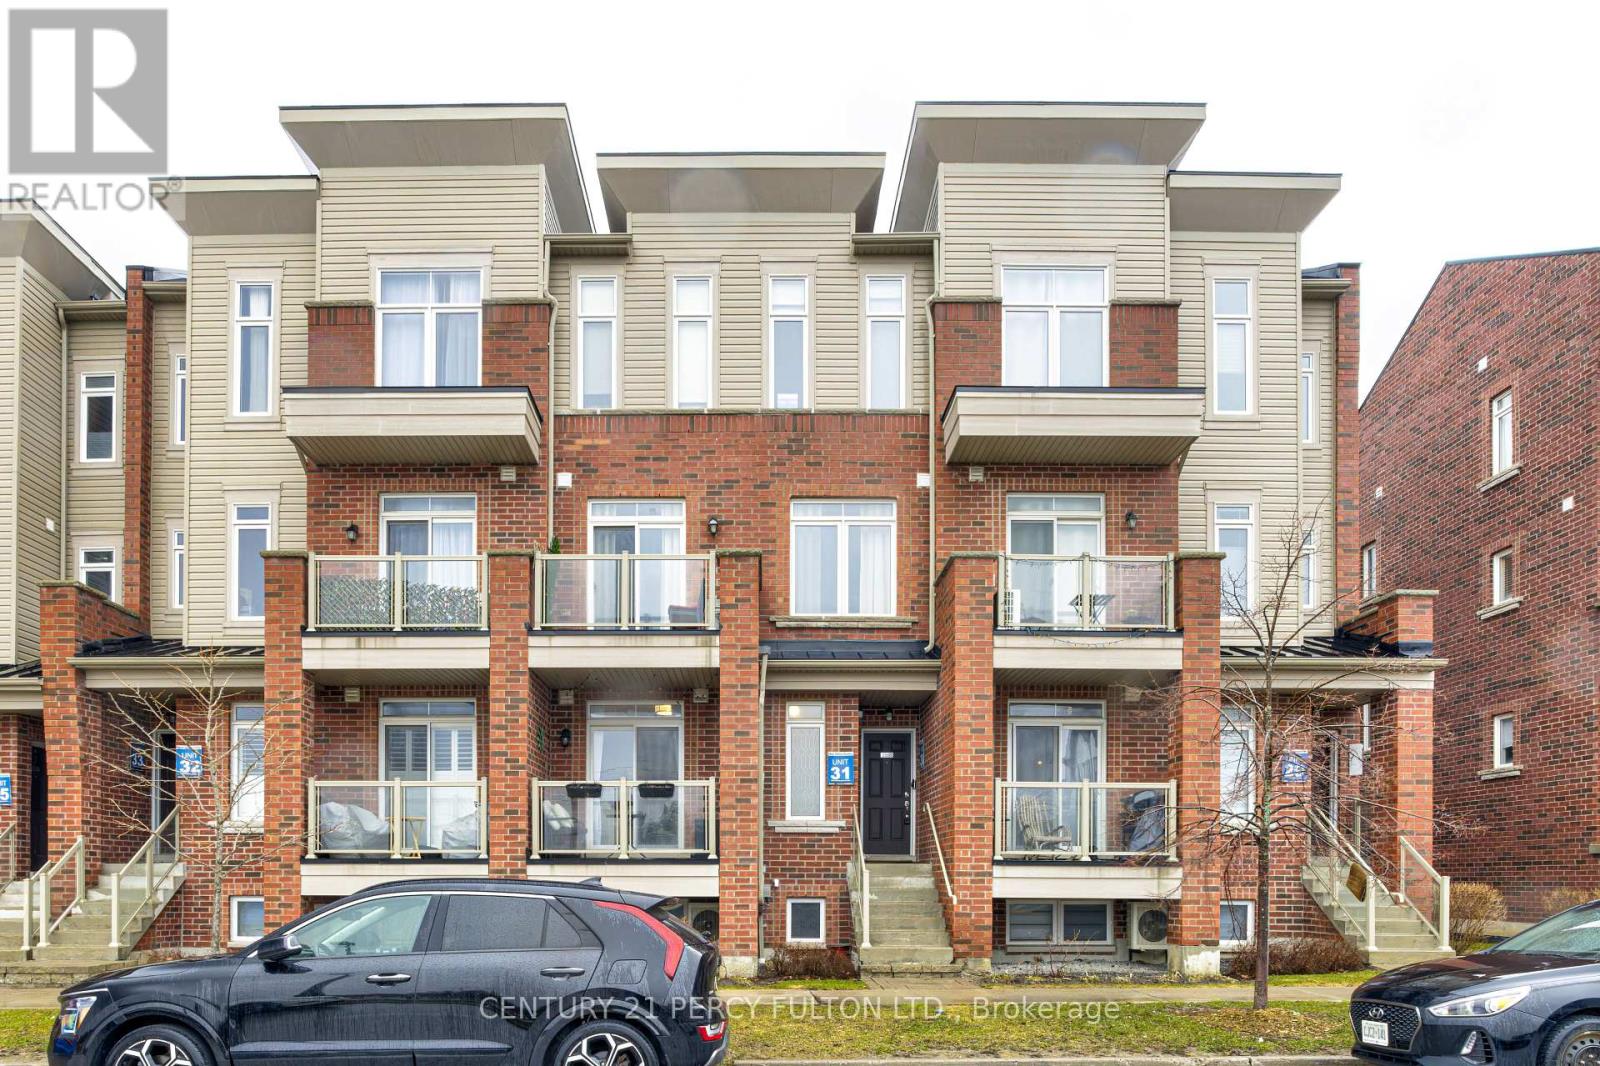
Experience refined urban living in this impeccably maintained stacked townhome, masterfully built by Averton. Offering a fantastic, thoughtfully designed layout, this residence seamlessly blends modern elegance with everyday functionality. Perfectly situated across from a serene park and green space, offering radiant sunrise views and abundant natural light. The open-concept layout is enhanced by smooth ceilings, upgraded designer flooring, and a striking oak staircase, creating a sophisticated ambiance throughout. The chef-inspired kitchen features sleek cabinetry, under-cabinet lighting, and contemporary finishes-perfect for both entertaining and daily living. This residence offers two generously sized bedrooms, each with ample closet space, providing both comfort and privacy. Pride of ownership is evident, as this home has been meticulously maintained by the original owner and presents in pristine, move-in ready condition. Ideally located in a sought-after community, close to transit, shopping, and essential amenities, this property is perfect for discerning first-time buyers, downsizers, or investors seeking quality, style, and convenience. A rare opportunity to own a turnkey home in a prime location. (id:61476)
1098 Cedar Street
Oshawa, Ontario
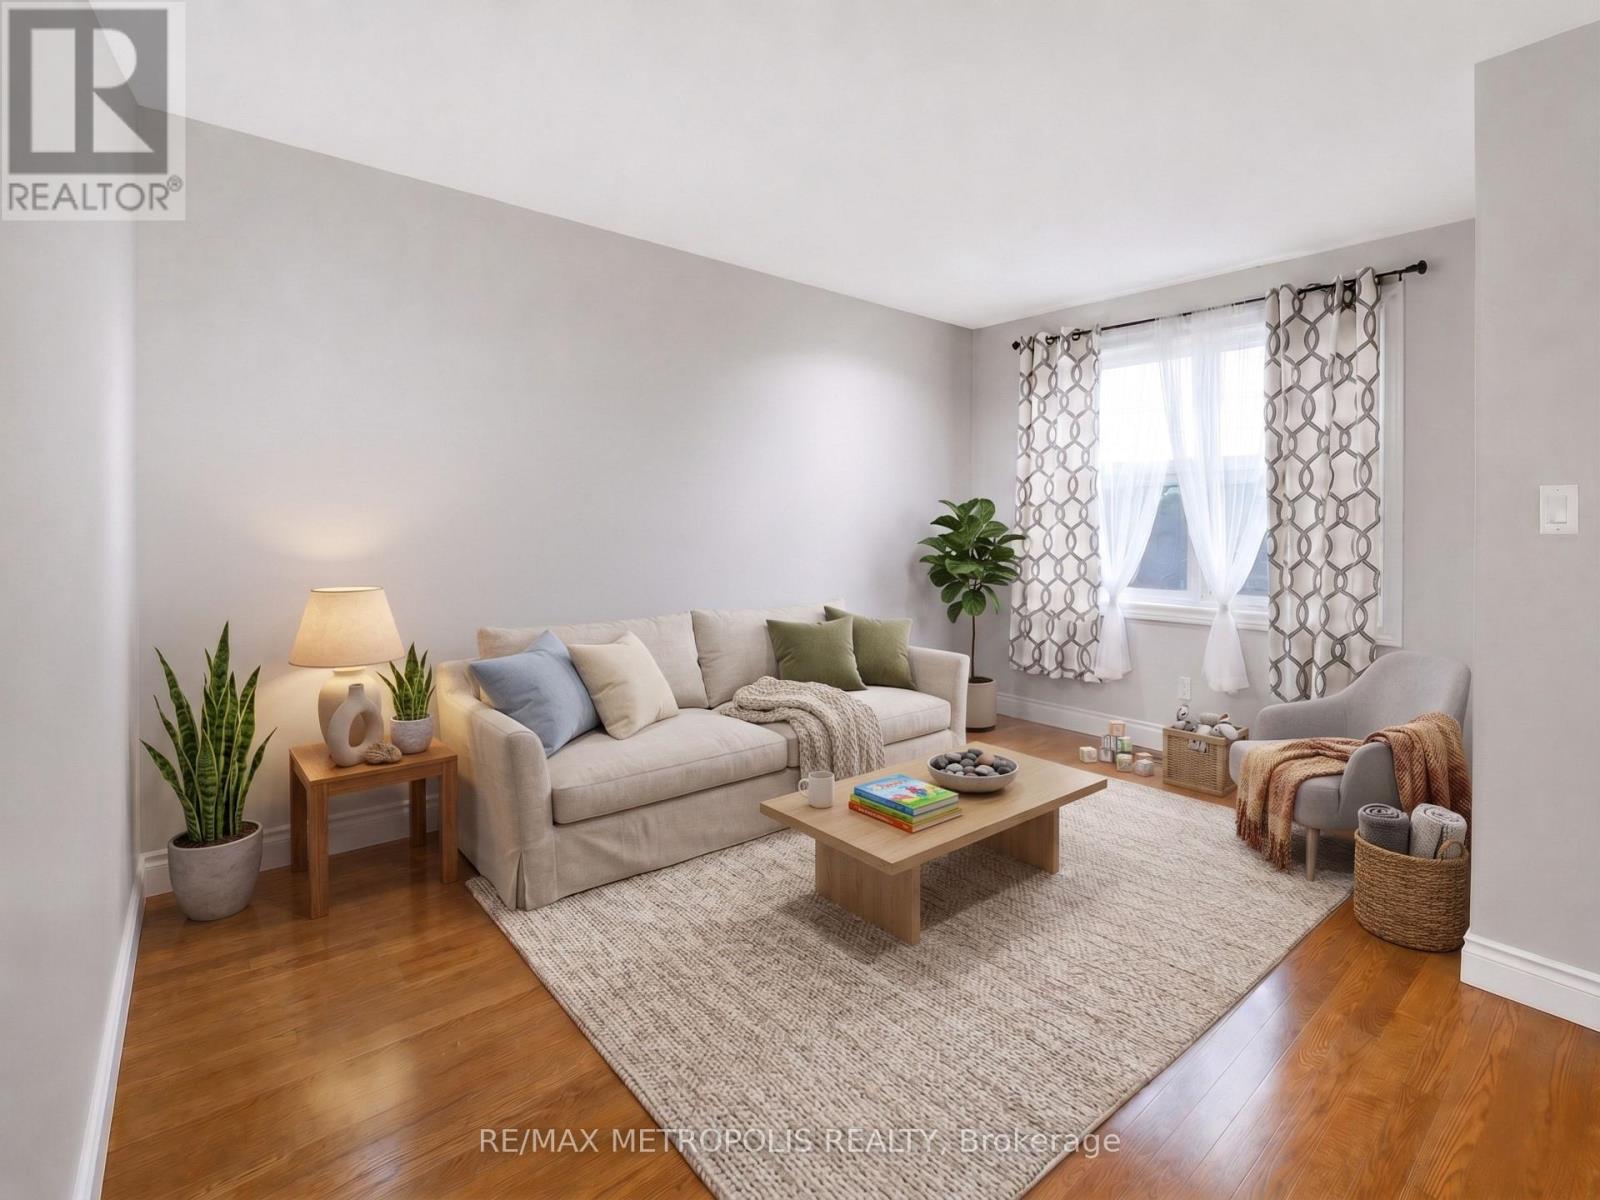
Welcome to 1098 Cedar St, a beautifully maintained 3-bedroom, 2-bathroom home located in a highly convenient and family-friendly area of Oshawa. This home offers a bright, functional layout with spacious living areas and generously sized bedrooms, making it ideal for comfortable everyday living. Over $30,000 has been invested in recent renovations, adding value and peace of mind for the next owner. Perfectly situated steps to schools, this location is ideal for families with children. Enjoy unmatched convenience with **grocery stores, shopping, restaurants, and everyday amenities located directly across the street, making errands effortless and lifestyle-focused. Close to parks, public transit, and with easy access to major highways for commuters. This property is a fantastic opportunity for **first-time home buyers** looking to enter the market, as well as **investors** seeking a solid home in a high-demand rental area. Move-in ready with excellent long-term potential in a growing Oshawa neighbourhood-this is one you don't want to miss. Open House this Saturday & Sunday from 1-3 PM. Don't miss your chance to view this beautiful home in person! (id:61476)
1081 Keswick Court
Oshawa, Ontario
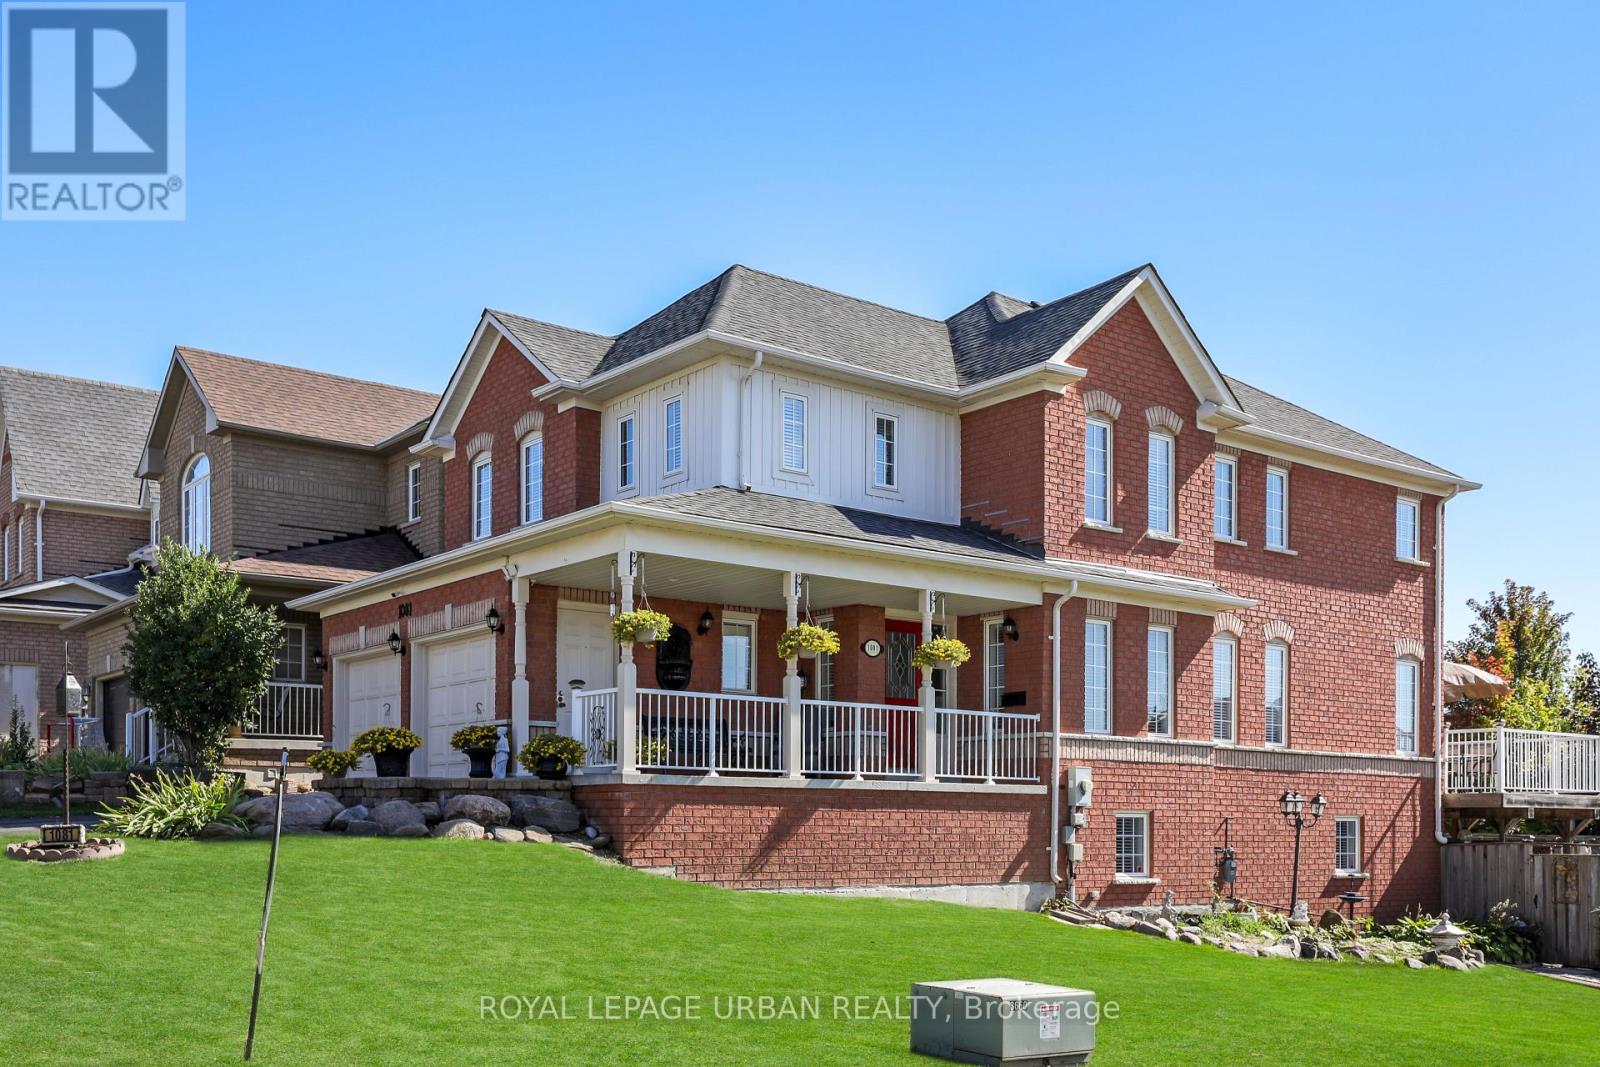
This multigenerational executive home offers 5 bedrooms on the second floor and over 3000 sq. ft. of thoughtfully designed living space. Set on a premium corner lot in a quiet court, it's spacious, private, and ready to welcome your family. Perfect for expanded households, the upper level includes a rare two-bedroom suite with its own 4-piece bath-ideal for a nanny, teens, or extended family. The finished walk-out basement with full kitchen with separate entrance adds even more flexibility with a large 3-piece bath, making it ideal for in-laws, guests, or future income-generating potential. The spa-inspired primary ensuite with deep soaker tub offers a daily retreat, and large windows fill every level with natural light. Outdoor living shines with a beautiful above-ground pool for cottage-style relaxation, plus wide fence gates for easy access. An extra-long driveway provides parking for up to six vehicles, including the attached two-car garage. Located within walking distance to schools, as well as parks, bus routes, and essential shopping, and just minutes to Ontario Tech/Durham College, recreation, and everyday amenities, with quick access to Hwy 401/407 and Taunton. Meticulously maintained by original owners, this home reflects true pride of ownership. Whether you're upsizing, blending households, or planning for future flexibility, this property delivers the space, layout, and location your family needs. Bring everyone home and start your next chapter in this beautiful, versatile haven. Come build a life at this beauty! (id:61476)
6 Forestlane Way
Scugog, Ontario
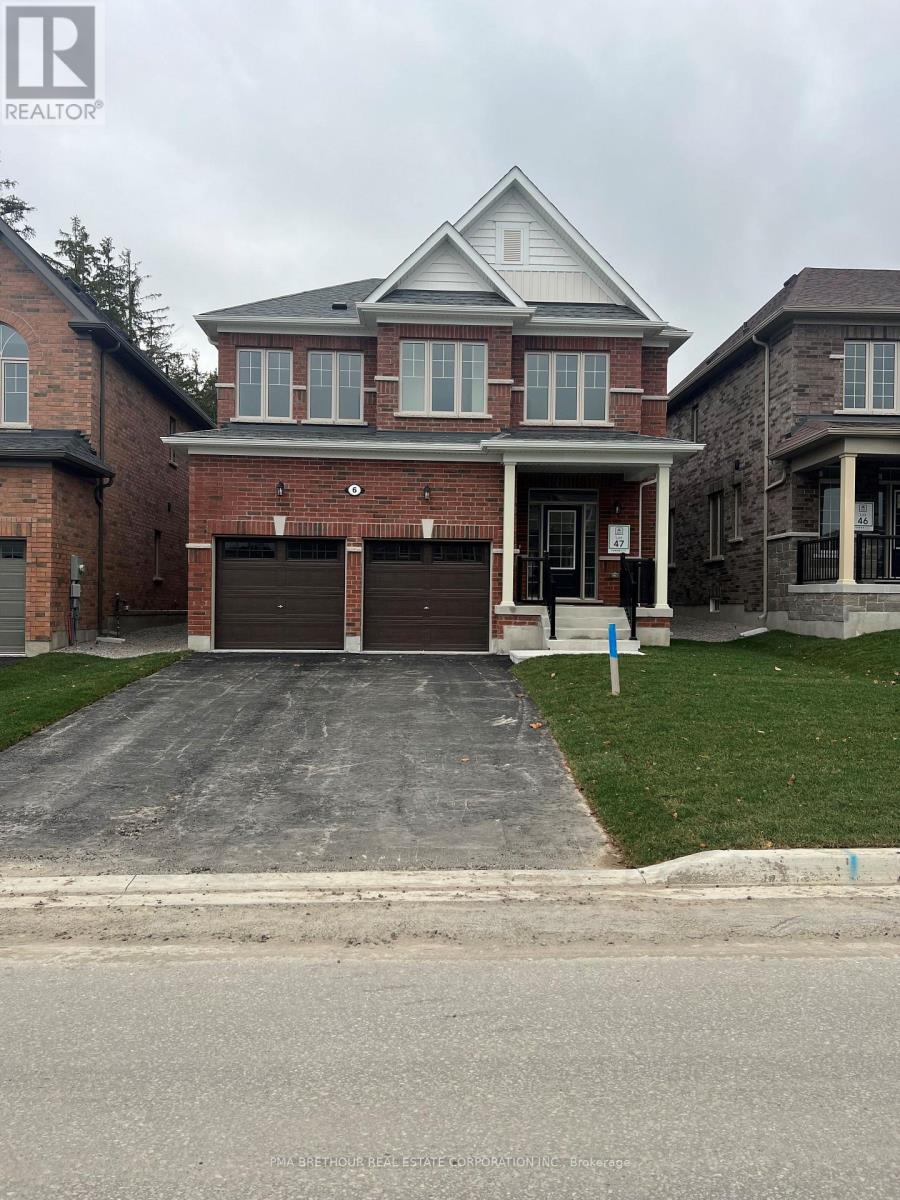
Amazing new, never lived in 2-storey home located in the new Holden Woods community by Cedar Oak Homes. Located across from a lush park and very close to the Hospital, minutes away from the Lake Scugog waterfront, marinas, Trent Severn Waterways, groceries, shopping, restaurants and the picturesque town of Port Perry. The Beech Model Elevation A is approximately 2531sqft. Perfect home for your growing family with large eat-in kitchen overlooking the great room and backyard. The great room includes direct vent gas fireplace with fixed glass pane. This homes exquisite design does not stop on the main floor, the primary bedroom has a huge 5-piece ensuite bathroom and his and hers walk-in closets. This home boasts 4 Bedroom, 2.5 Bathrooms. Hardwood Floors throughout main floor except for foyer and mud room. Smooth ceilings on the main with pot lights and upgraded quartz countertops in the kitchen. 9 ceilings on ground floor & 8 ceilings on second floor, Raised Tray Ceiling in Primary Bedroom and 3 Piece rough-in at basement. Finally, there is no sidewalk on this property. The price is reflective of the Government's new and expanded HST Relief Programs which allow for rebates/credits to purchaser of New Homes of up to $130,000 (subject to regulatory enactment and the purchaser's qualification of such). The Listed Price has already been adjusted to reflect the inclusion of this rebate. (id:61476)
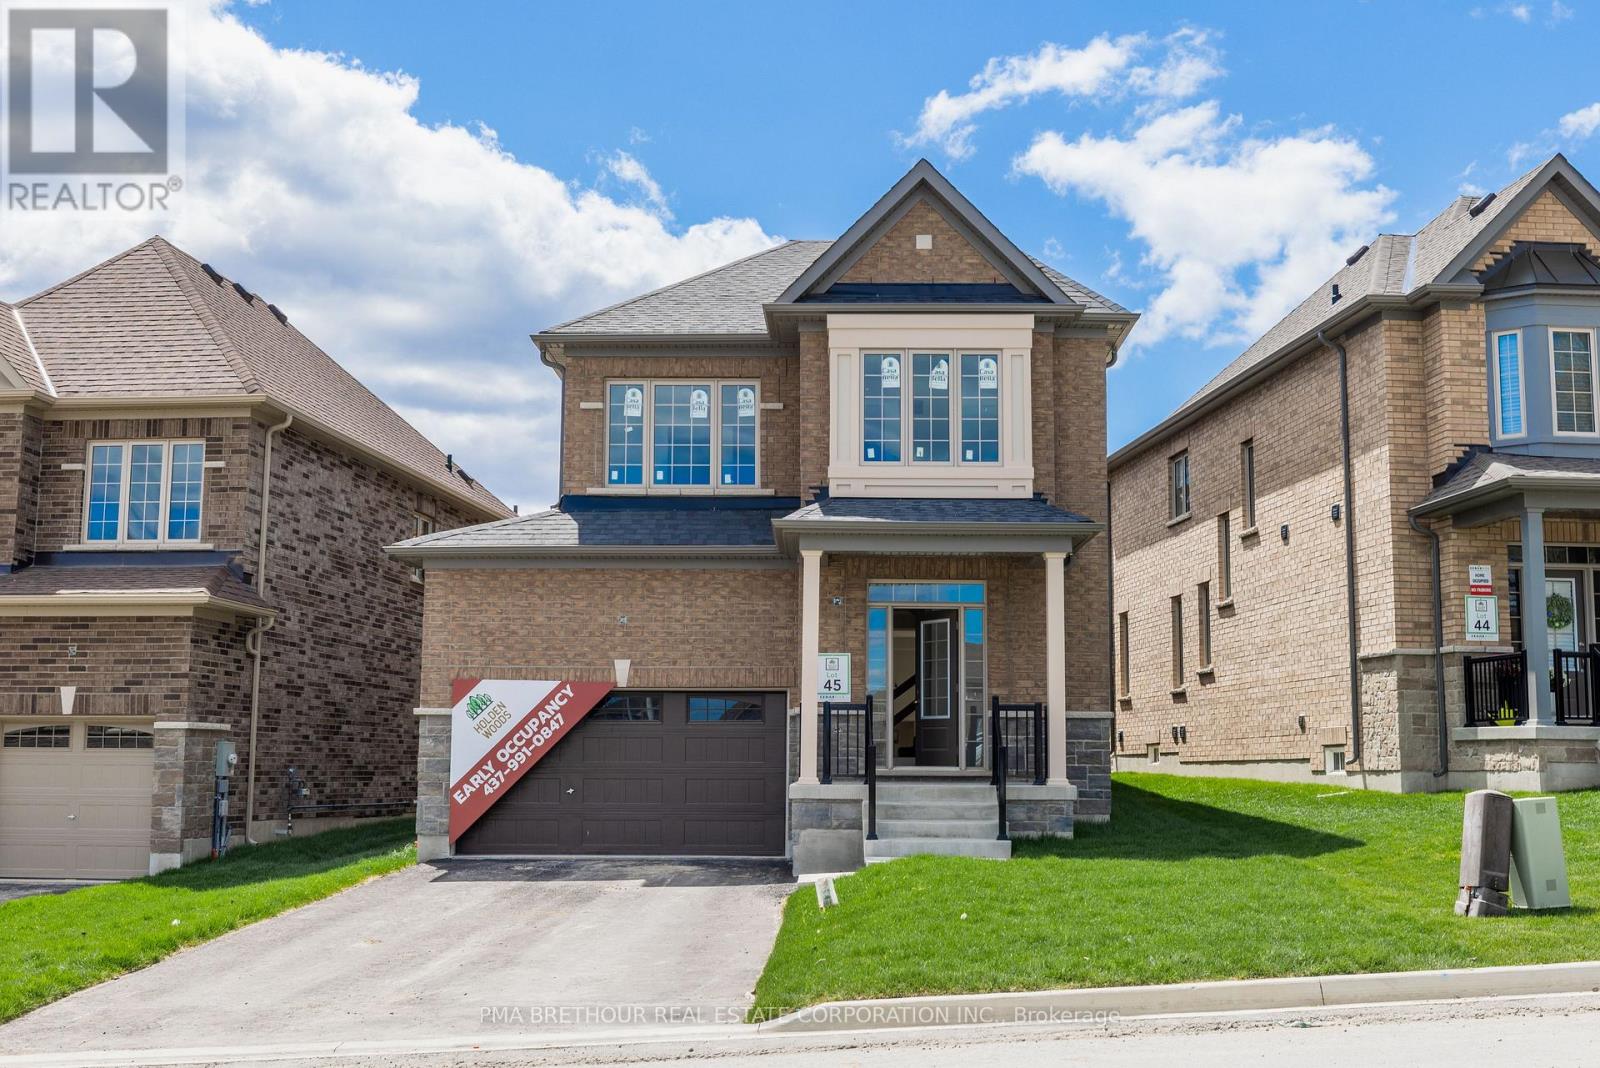
14 Forestlane Way
Scugog, Ontario
Don't miss out on this opportunity to select your own finishes on this never lived in 2-storey home located in the new Holden Woods community by Cedar Oak Homes. Located across from a lush park and very close to the Hospital, minutes away from the Lake Scugog waterfront, marinas, Trent Severn Waterways, groceries, shopping, restaurants and the picturesque town of Port Perry. The Walsh Model Elevation B is approximately 2345sqft. This home has a great open concept floor plan and maximizes every single space for your growing family with a large eat-in kitchen overlooking the great room, dining room and backyard. The great room includes direct vent gas fireplace with fixed glass pane. This homes exquisite design does not stop on the main floor, the primary bedroom has a huge 5-piece ensuite bathroom with granite countertop and a large oversized walk-in closet and pot lights. This home boasts 4 Bedroom, 3.5 Bathrooms. Hardwood Floors on the main floor except tiled areas. This home includes some great upgrade features , such as smooth ceilings on the main, granite countertop in the kitchen with double bowl undermount sink, pot lights in designated areas of the main floor and primary bedroom, cold cellar, 200amp panel, and $10,000 in decor dollars. 9 ceilings on ground floor & 8 ceilings on second floor, Raised Tray Ceiling in Primary Bedroom. 3 Piece rough-in at basement. Finally, there is no sidewalk on this property. The price is reflective of the Government's new and expanded HST Relief Programs which allow for rebates/credits to purchaser of New Homes of up to $130,000 (subject to regulatory enactment and the purchaser's qualification of such). The Listed Price has already been adjusted to reflect the inclusion of this rebate (id:61476)
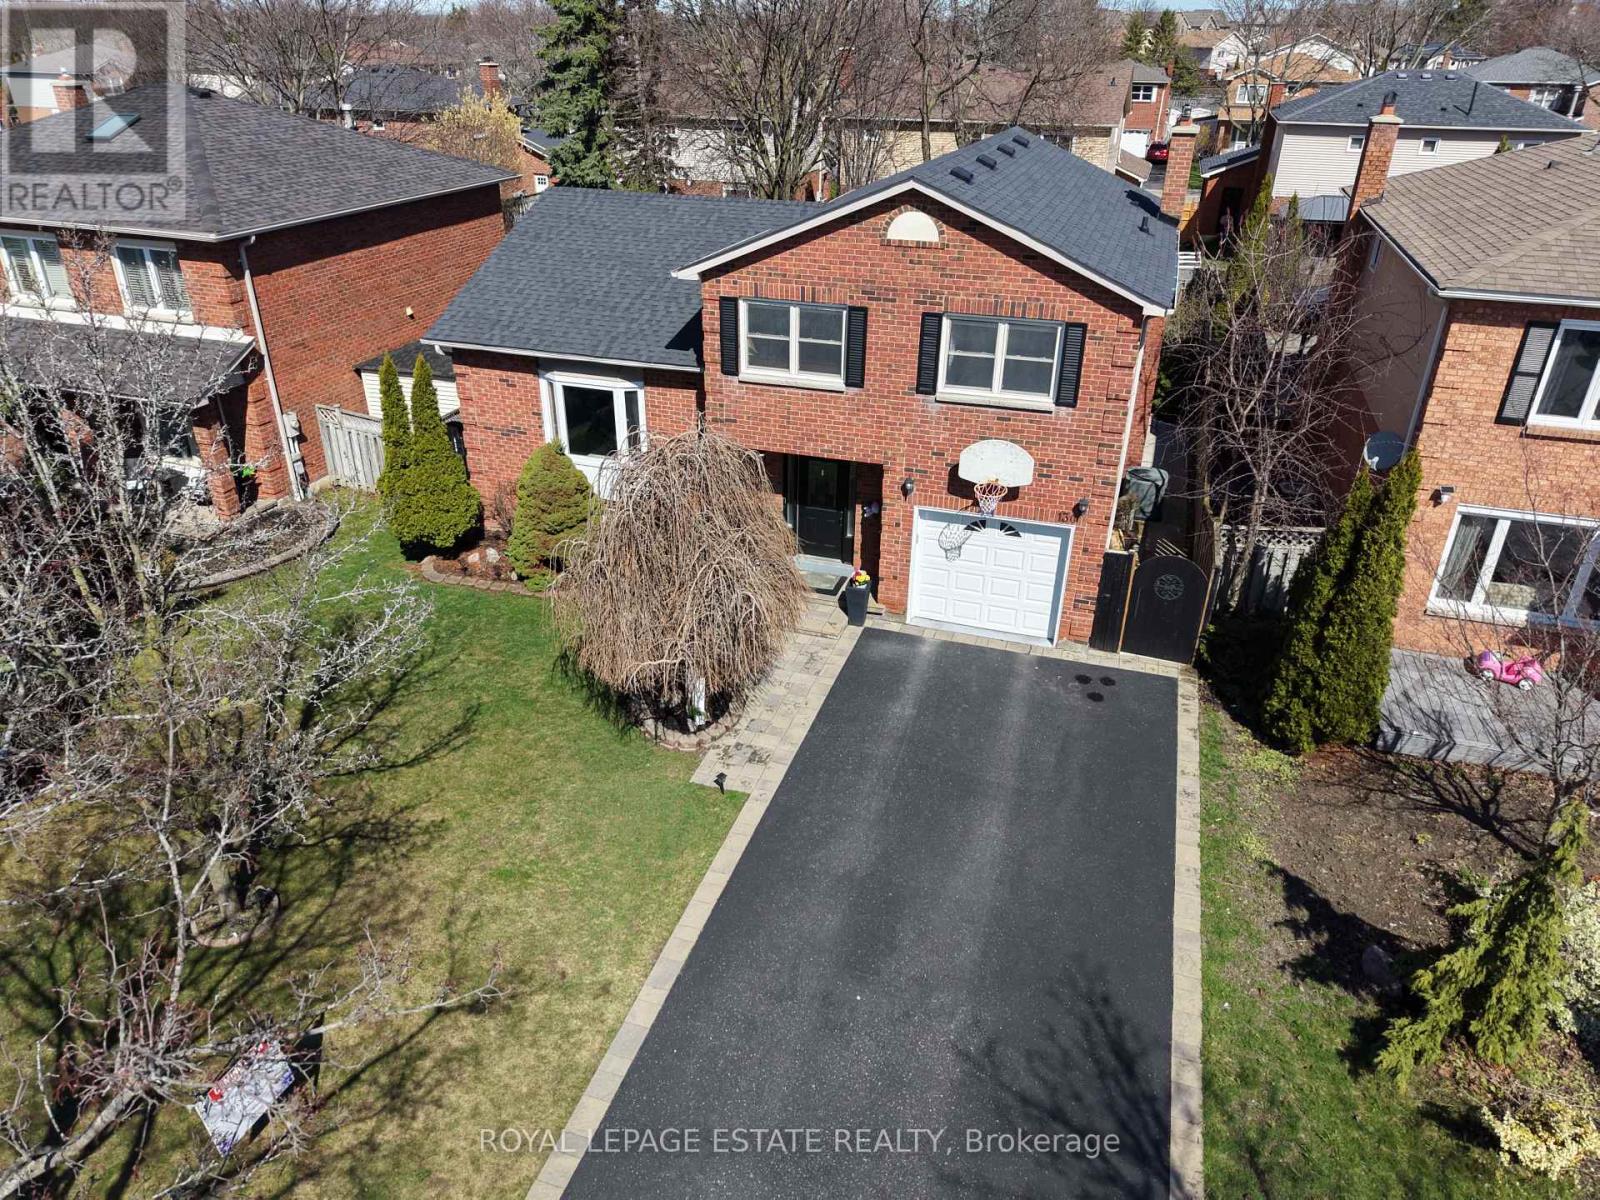
130 William Stephenson Drive
Whitby, Ontario
Welcome to 130 William Stephenson Drive. This elegant home boasts pride of ownership, it has been lovingly maintained and is ready for its new owners. The large foyer with new tile creates an open and welcoming entrance. The living room with hardwood floors features a large bay window allowing natural light to bask through. The formal dining space is separate from the kitchen. Updated kitchen features an eat-in space. Kitchen overlooks the family room with a gas fireplace and walk out to spacious fenced in backyard. This layout is ideal for social gatherings and entertaining loved ones. Lower level with above grade windows includes a bedroom and large separate rec room. Upstairs are three generous sized bedrooms, primary has a three piece ensuite and walk-in closet. The five levels create a spacious and functional layout. Many upgrades include: home painted throughout ('25), roof ('24), floors ('23), all 3 washrooms ('22), shed and gazebo ('22), driveway ('19), kitchen ('18), garage door and motor ('21). The exterior has great curb appeal, with newer landscaping ('19) front and back. Blue Grass Meadows is a peaceful and established neighbourhood, comprised of excellent schools, several parks and recreational facilities, including baseball fields, gyms and skating areas. Conveniently close to highways 401 and 407 and the Whitby GO station this home offers an ideal location for commuting. (id:61476)
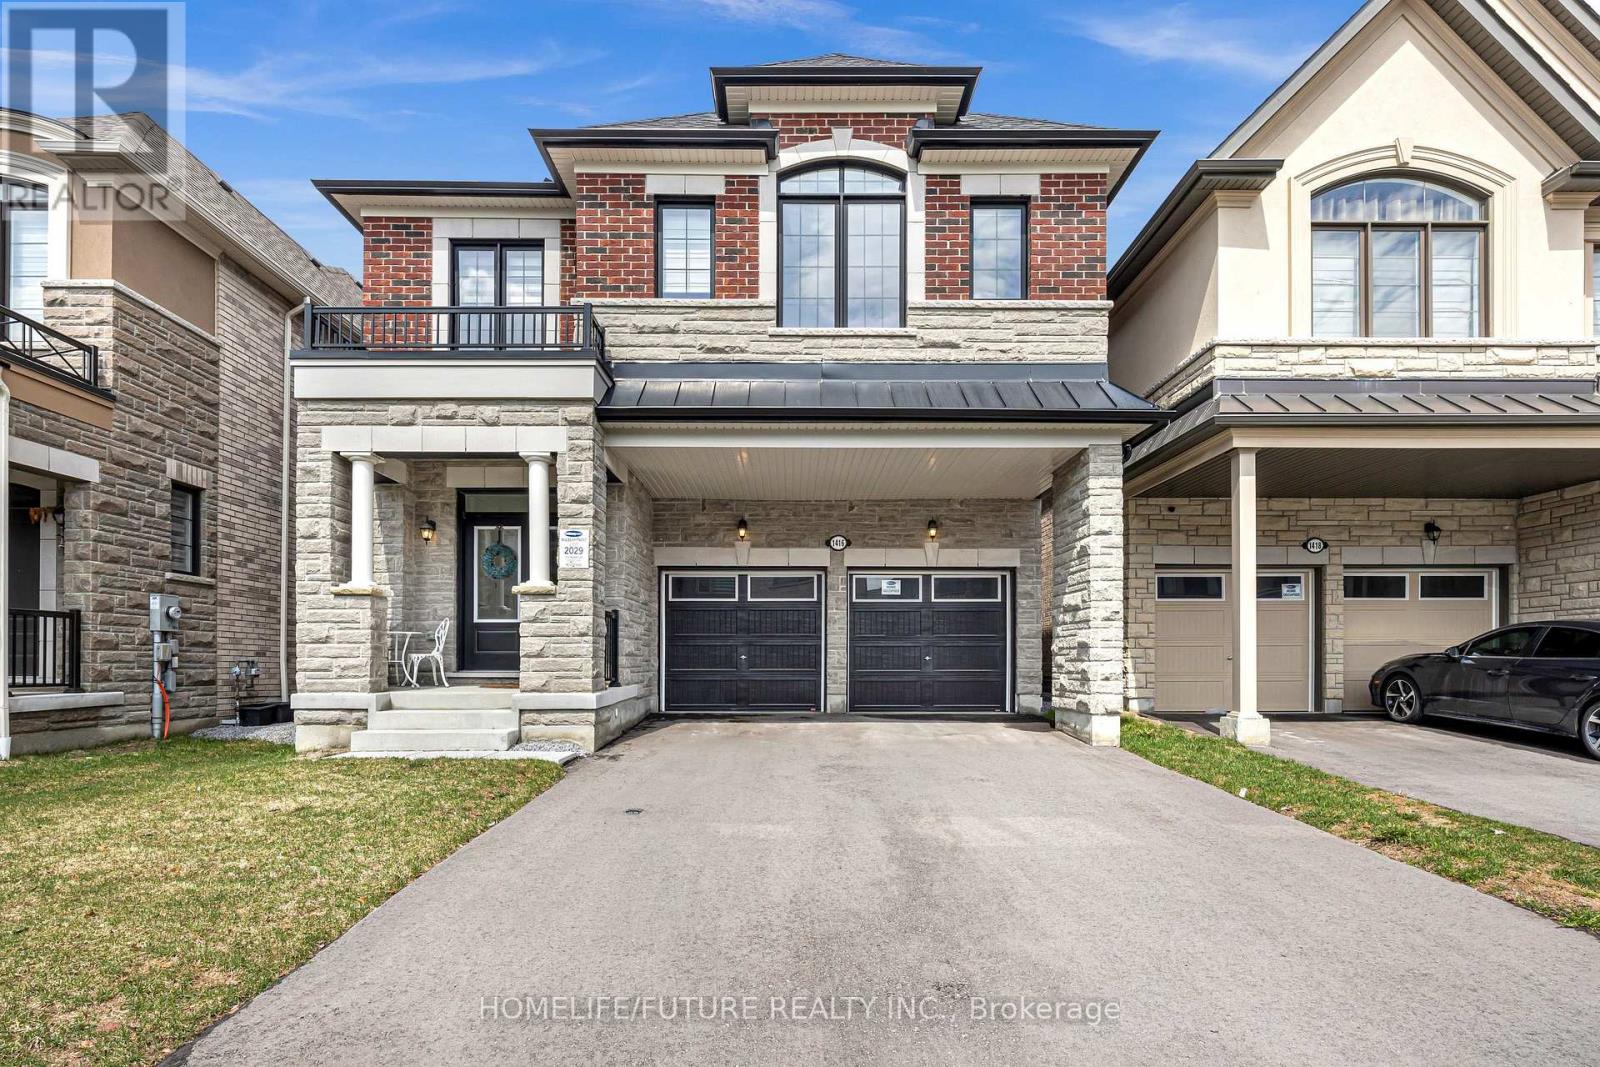
1416 Swallowtail Lane
Pickering, Ontario
Welcome To This Stunning Newly Built Mattamy "Valleyview" Model Home, Offering Approximately 2,691 Sq. Ft. Of Beautifully Upgraded Living Space. This Exceptional Home Features 4 Large Bedrooms And 3.5 Modern Washrooms, Thoughtfully Designed For Comfort And Functionality.The Upgraded Kitchen Is A True Showstopper, Complete With Premium Cabinetry, Top-Of-The-Line Black Stainless Steel Samsung Appliances, And A Large Centre Island-Perfect For Entertaining And Everyday Living. Enjoy Elevated Smooth Ceilings Throughout, Including 9-Ft Ceilings On The Second Floor, As Well As Enhanced Ceiling Height In The Basement With Large Window Wells That Bring In Natural Light.Elegant Finishes Include Upgraded Porcelain Tiles In All Tiled Areas, 7.5-Inch Hardwood Flooring Across The Main Floor, And Taller Baseboards Throughout, Adding A Refined Touch To Every Space. Upstairs, The Primary Bedroom Serves As A Luxurious Retreat, Featuring A Large Walk-In Closet And A Sleek Glass-Enclosed Stand-Up Shower With A Bath Oasis. The Second And Third Bedrooms Are Connected By A Jack And Jill Bathroom, Offering A Shared Space With Dual Standalone Sinks And Upgraded Floor Tiles. The Convenience Of An Upper-Level Laundry Room Completes The Second Floor.Additional Highlights Include A Garage Equipped With A Belt-Drive Garage Door Opener Featuring Built-In LED Lighting And Video Capability For Enhanced Security. Both The Garage And Backyard Are Outfitted With Hot And Cold Water Frost-Free Bibs For Added Convenience.This Home Also Includes The Tarion New Home Warranty And Additional Appliance Warranty For Added Peace Of Mind. Ideally Located Just Minutes From Highways 407, 401, And 412, As Well As The Pickering GO Station, Offering Excellent Connectivity For Commuters. Within Walking Distance To A Proposed New Elementary School, Community Centre And Library Set In A Growing, Thoughtfully Planned Community-Your Turn-Key Home Awaits. (id:61476)
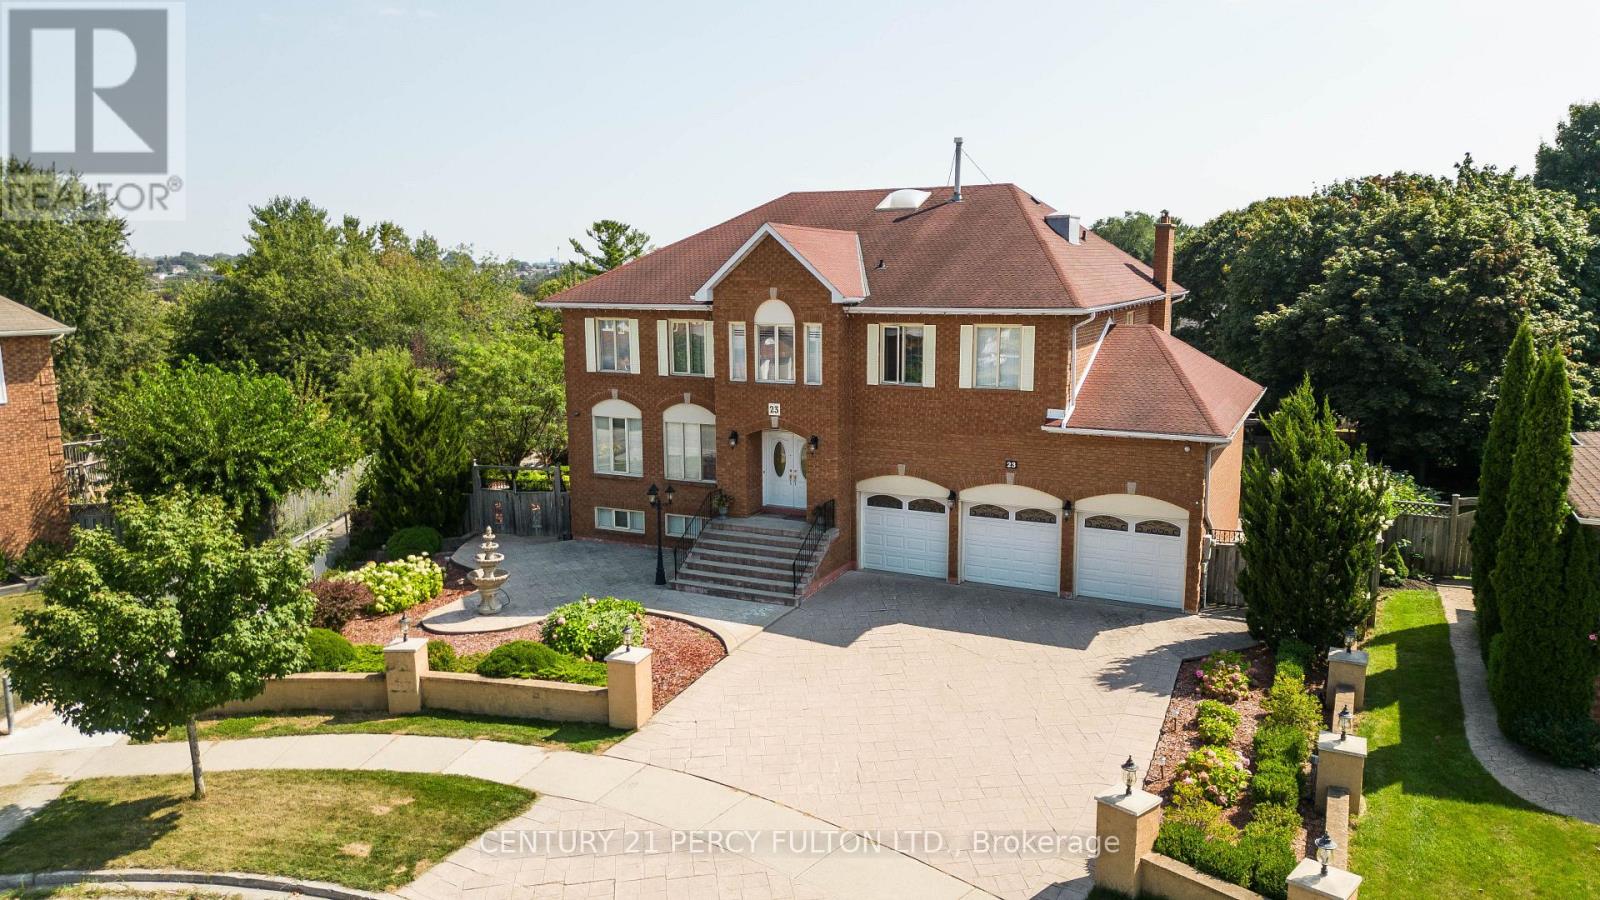
23 Leah Crescent
Ajax, Ontario
Welcome to 23 Leah Crescent Ajax, first time on the market situated on very Prestigious Pocket of central Ajax. This home is on a premium pie shape lot with approximately 6,700 SQFT of living space including basement. Originally a 5 bedroom model (converted to a 4 bedroom) 2nd floor offers 3 washrooms Jack and Jill, Primary bedroom with 6pc washroom His/her closet large sitting area, 4th bedroom with 6pc Ensuite. Main floor living room, Dinning room, office/den, family room with Gas fireplace, built in book shelves, large eat in kitchen with stainless steel Appliances, Quartz counter, Pantry and w/o to 12x17 Sun room (can be used years around), Main floor laundry and access from house garage. Walkout basement with one bedroom 4 pc washroom, kitchen and a large Rec room. This home offers abundance of space, lots of storage, triple garage, double door entry, total of 5 washrooms, crown moulding through out perfect multi generational family. Parking for approximately nine vehicles, amenities included close proximity to High School, Public School, French immersion school, shopping, Transit, Go train station, Durham Transit, park, trials, churches, HWY 401. (id:61476)
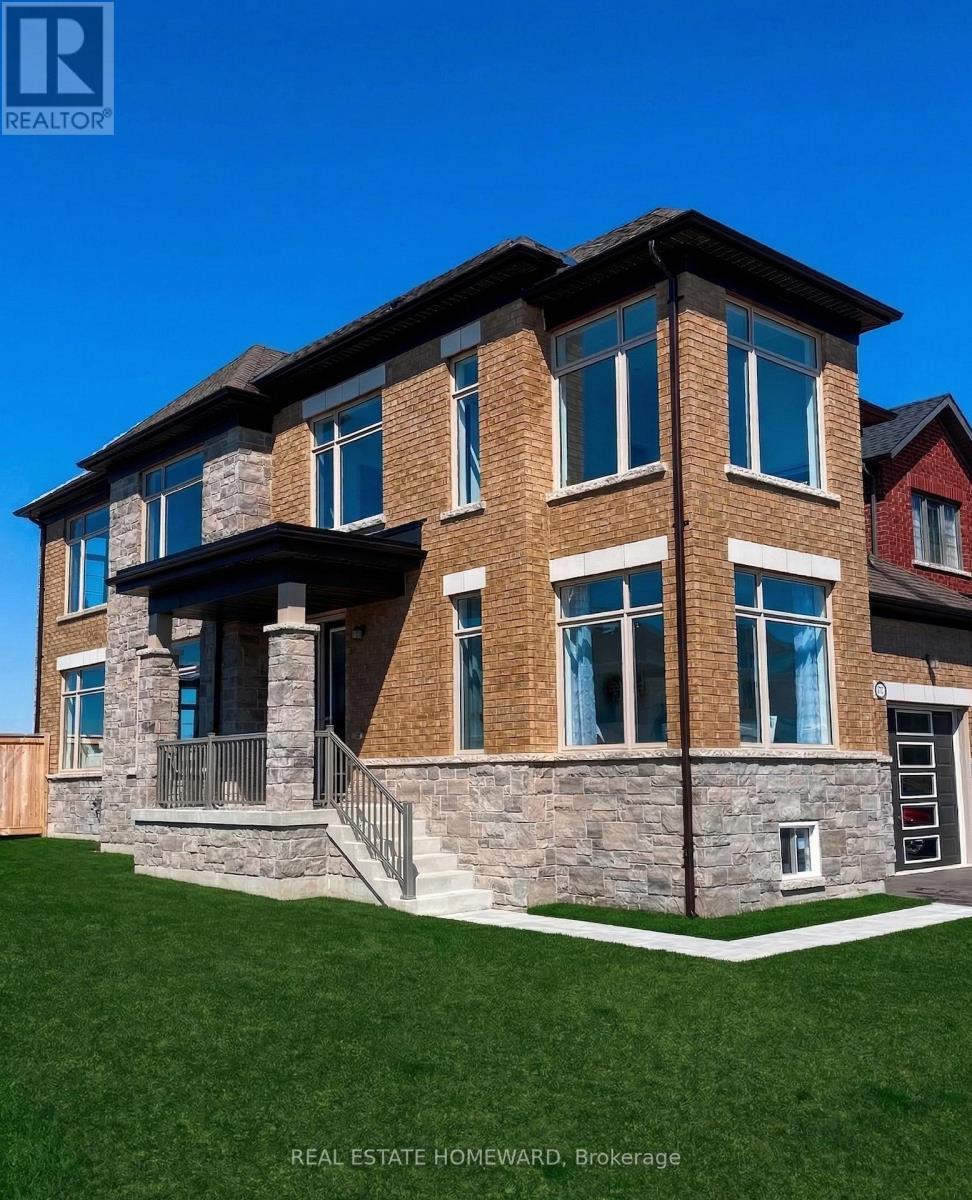
960 Lockie Drive
Oshawa, Ontario
Experience the pinnacle of modern luxury in this 4+1 bedroom detached residence, built in late 2023 on a rare 62' premium corner lot in North Oshawa's coveted Kedron community. This architectural masterpiece features over $150,000 in upgrades, including a $40,000 loggia-style covered porch for year-round entertaining.Step inside to an open-concept layout with 9' smooth ceilings, an upgraded oak staircase, and a chef-inspired kitchen with granite countertops, champagne bronze hardware, premium built-in appliances, and a gas/electric cooktop. A sun-drenched family room with a gas fireplace and a main-floor office complements the space, while oversized, upgraded windows flood the home with natural light.The palatial primary suite offers a five-piece spa ensuite with a freestanding soaker tub. Pot lighting, fresh paint, and targeted renovations give the home a brand-new feel. Smart-home integration, a private double driveway, and full Tarion warranty add convenience and peace of mind.Enjoy ultimate privacy with no rear neighbors, all just minutes from the 407, Ontario Tech University, and premier shopping. This move-in-ready home combines style, function, and comfort-don't miss your chance to own it. (id:61476)
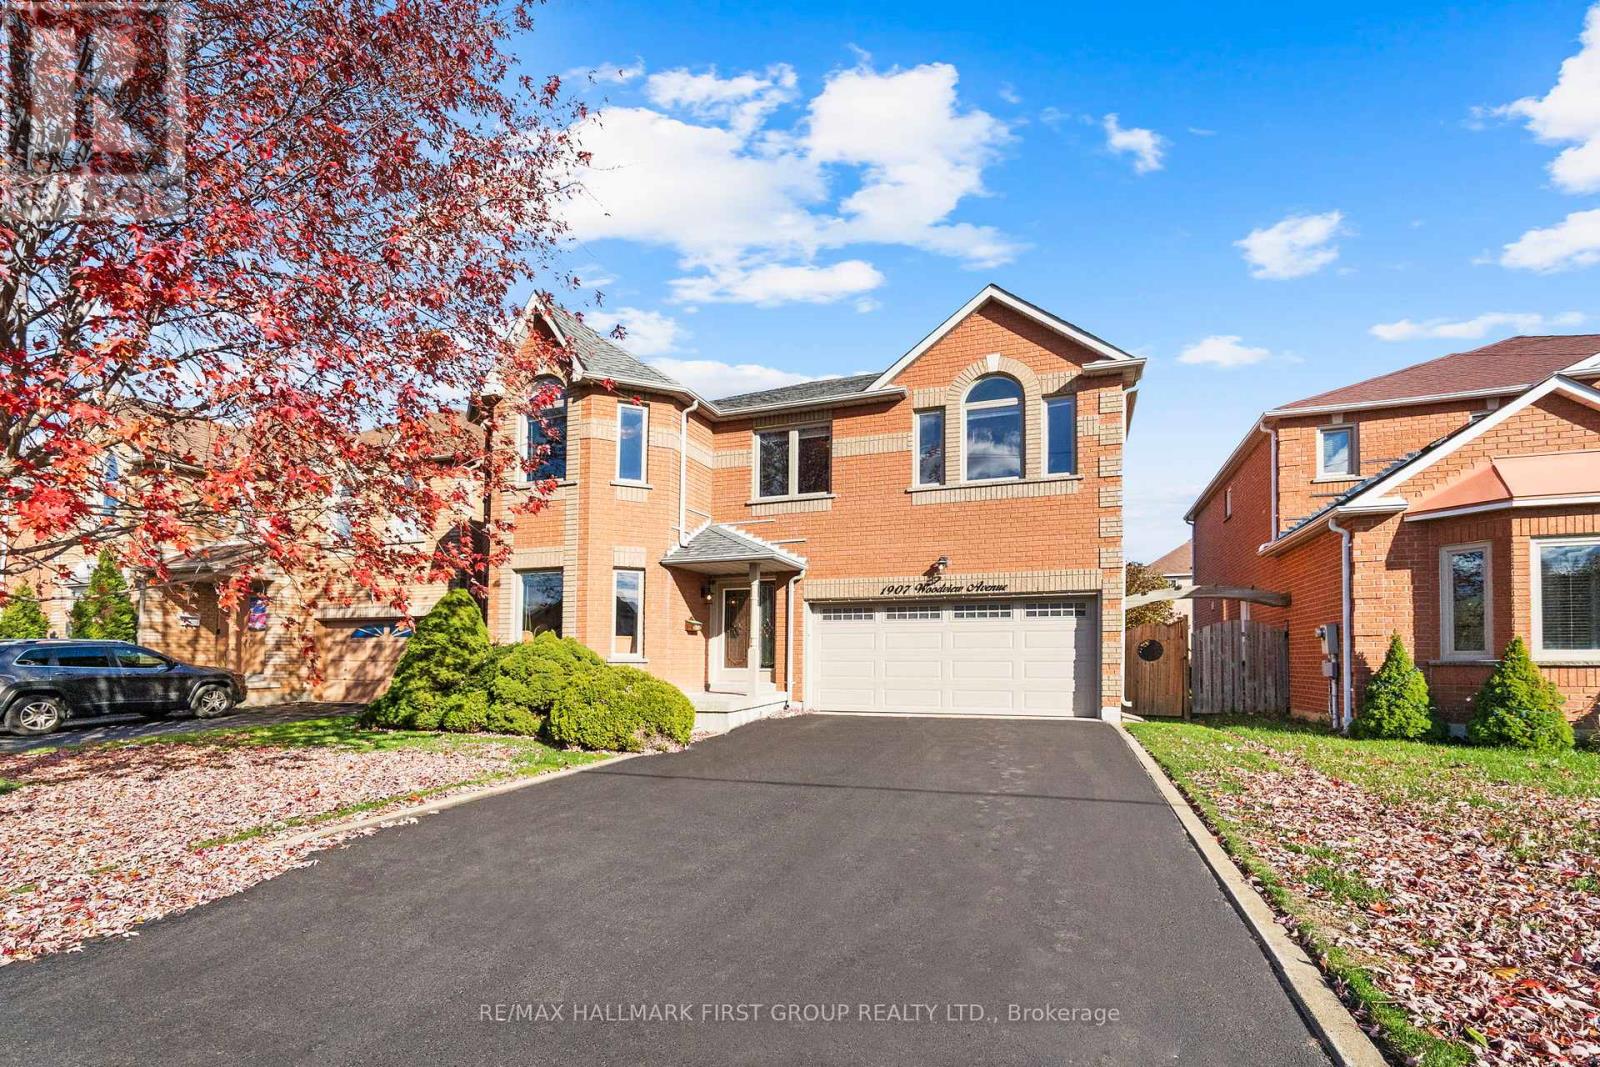
1907 Woodview Avenue
Pickering, Ontario
Proudly offered for the first time by the original owners, this meticulously maintained all-brick 4-bedroom, 4-washroom home sits in Pickering's prestigious Highbush community. Featuring 9 ft ceilings on the main floor, hardwood floors throughout, crown moulding, and a custom kitchen with upgraded cabinetry and granite countertops overlooking the family room, this home offers over 4,000 sq ft of total living space and true pride of ownership. No sidewalk for extra parking, and nestled in one of Pickering's most desirable neighbourhoods with quick access to schools, parks, shopping, and major commuter routes. This is a must see! Windows (2021), AC & Furnace (2024), Basement (2025), Roof (2015), Kitchen (2015) (id:61476)
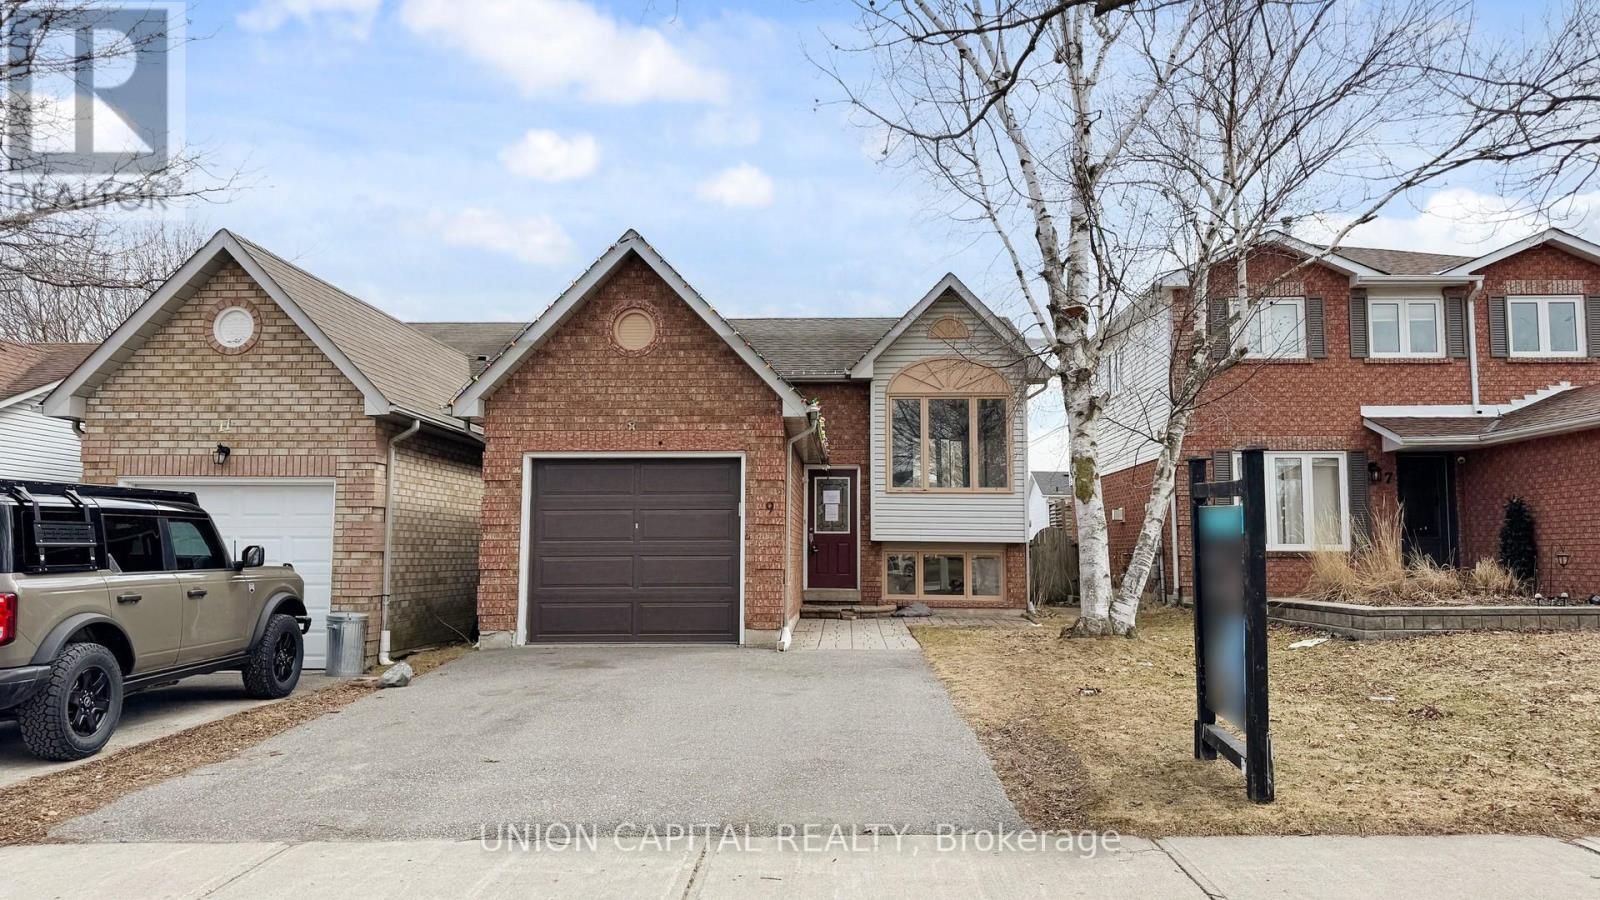
9 Fenwick Avenue
Clarington, Ontario
Welcome to this well-maintained 3-bedroom home nestled in a quiet, family-friendly neighbourhood in desirable Bowmanville. This home offers generously sized rooms and a private backyard featuring an expansive deck, perfect for everyday living and entertaining.The upper level features three spacious bedrooms and a 4-piece bathroom, providing comfortable accommodation for families. Large windows fill the home rooms with natural light, creating a warm and inviting atmosphere.The spacious living room offers the perfect place to relax, while the galley kitchen adds character and comes with a convenient breakfast area. Step outside to enjoy the elevated deck overlooking the fully fenced backyard - ideal for summer BBQs, outdoor gatherings, or simply unwinding. The attached garage and private driveway provide ample parking and added convenience. *Photos Have Been Virtually Staged* (id:61476)
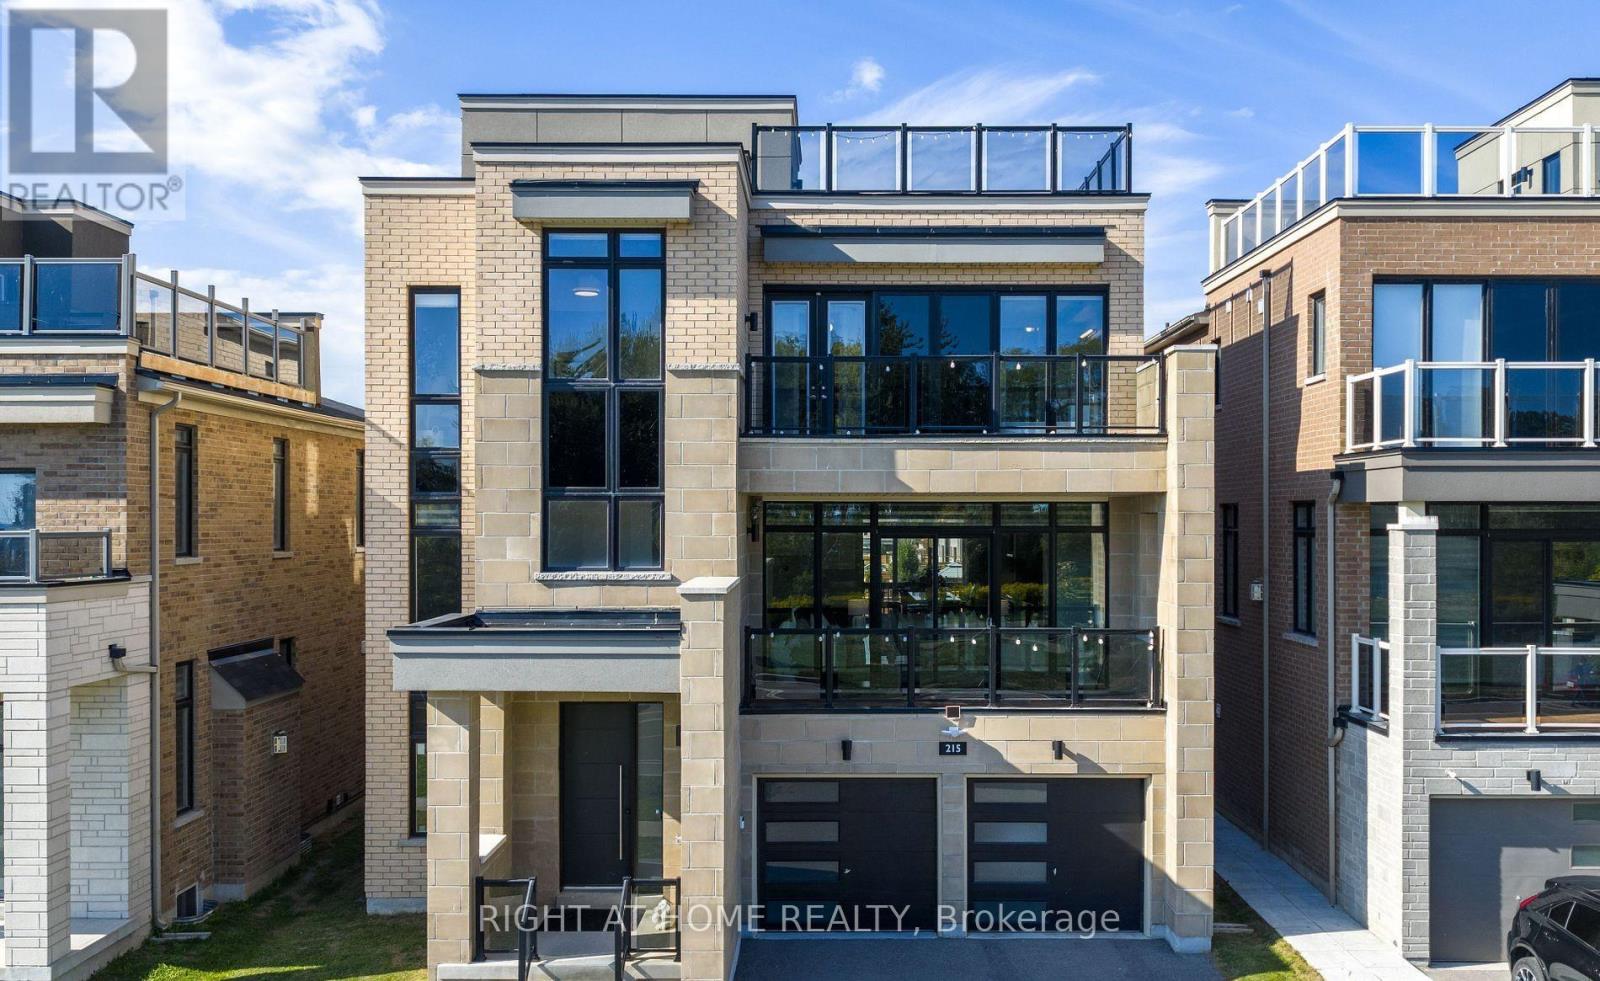
215 Port Darlington Road
Clarington, Ontario
Waterfront Living in Bowmanville with Scenic Views & Peaceful Surroundings- Experience Waterfront Living Just 40 Minutes from Toronto. Situated in the highly sought-after Lakebreeze waterfront community, this fully detached luxury residence presents a rare opportunity to enjoy sophisticated living along the shores of Lake Ontario. Offering over 4,000 sq. ft. of beautifully designed interior space, along with 792 sq. ft. of outdoor terrace and three walk-out balconies, the home is thoughtfully positioned to capture stunning panoramic lake views from multiple vantage points. The residence features four spacious bedrooms and three-and-a-half bathrooms, complemented by soaring 10'6" ceilings on the main floor and 9' ceilings on the second floor, creating a bright and open atmosphere throughout. Elegant design elements include large windows, pot lights, and hardwood flooring, while a private four-stop elevator adds convenience and accessibility across all levels. At the heart of the home is a beautiful gourmet kitchen, complete with built-in appliances, a dedicated pantry, ideal for both everyday living and effortless entertaining. Outdoor living is equally impressive, with a sun-filled terrace and a spectacular rooftop retreat offering unobstructed views of Lake Ontario, perfect for morning coffee, sunsets, or hosting guests. An oversized tandem three-car garage provides up to five total parking spaces along with generous storage. Enjoy an active lakeside lifestyle steps from scenic walking trails, a marina, waterfront parks, and beaches, with convenient access to Highway 401, public and Catholic schools, a bus stop, and a variety of nearby amenities. Ideal for a luxurious family home, multi-generational living, or future income potential, the unfinished above-grade lower level offers excellent flexibility to customize the space to your needs. A rare opportunity to own an exceptional waterfront home in one of the GTA's most desirable lakeside communities. (id:61476)
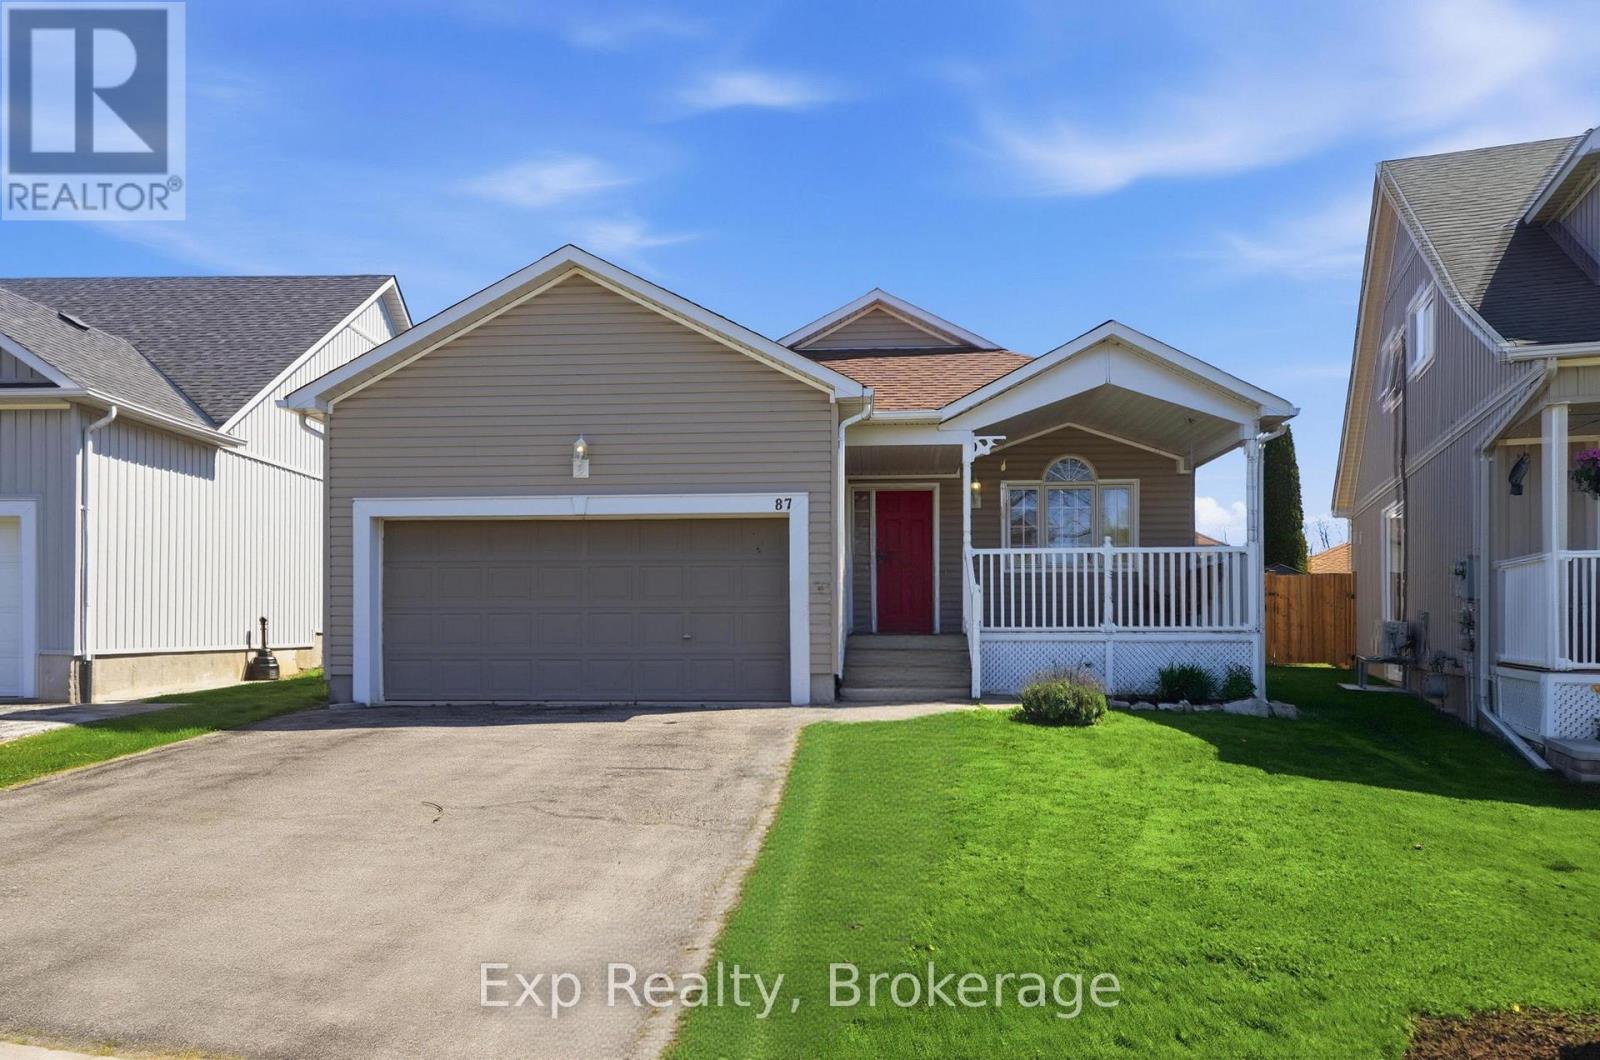
87 Jarvis Drive
Port Hope, Ontario
Welcome to this well-kept 2+2 bedroom, 3 bathroom bungalow located in one of Port Hope's most sought-after neighbourhoods. Offering excellent curb appeal and a functional layout, this home features a bright living room open to the modern kitchen, complete with sliding glass doors leading to the backyard deck. The main floor includes convenient laundry, a spacious primary suite with ensuite and large closet, an additional bedroom, and full bathroom. Downstairs, you'll find two more bedrooms, additional bathroom, home gym space, and plenty of storage. With new flooring installed in 2024, an attached 2-car garage, and easy access to Highway 401, this home offers comfort, convenience, and plenty of space for growing families or down-sizers alike. (id:61476)
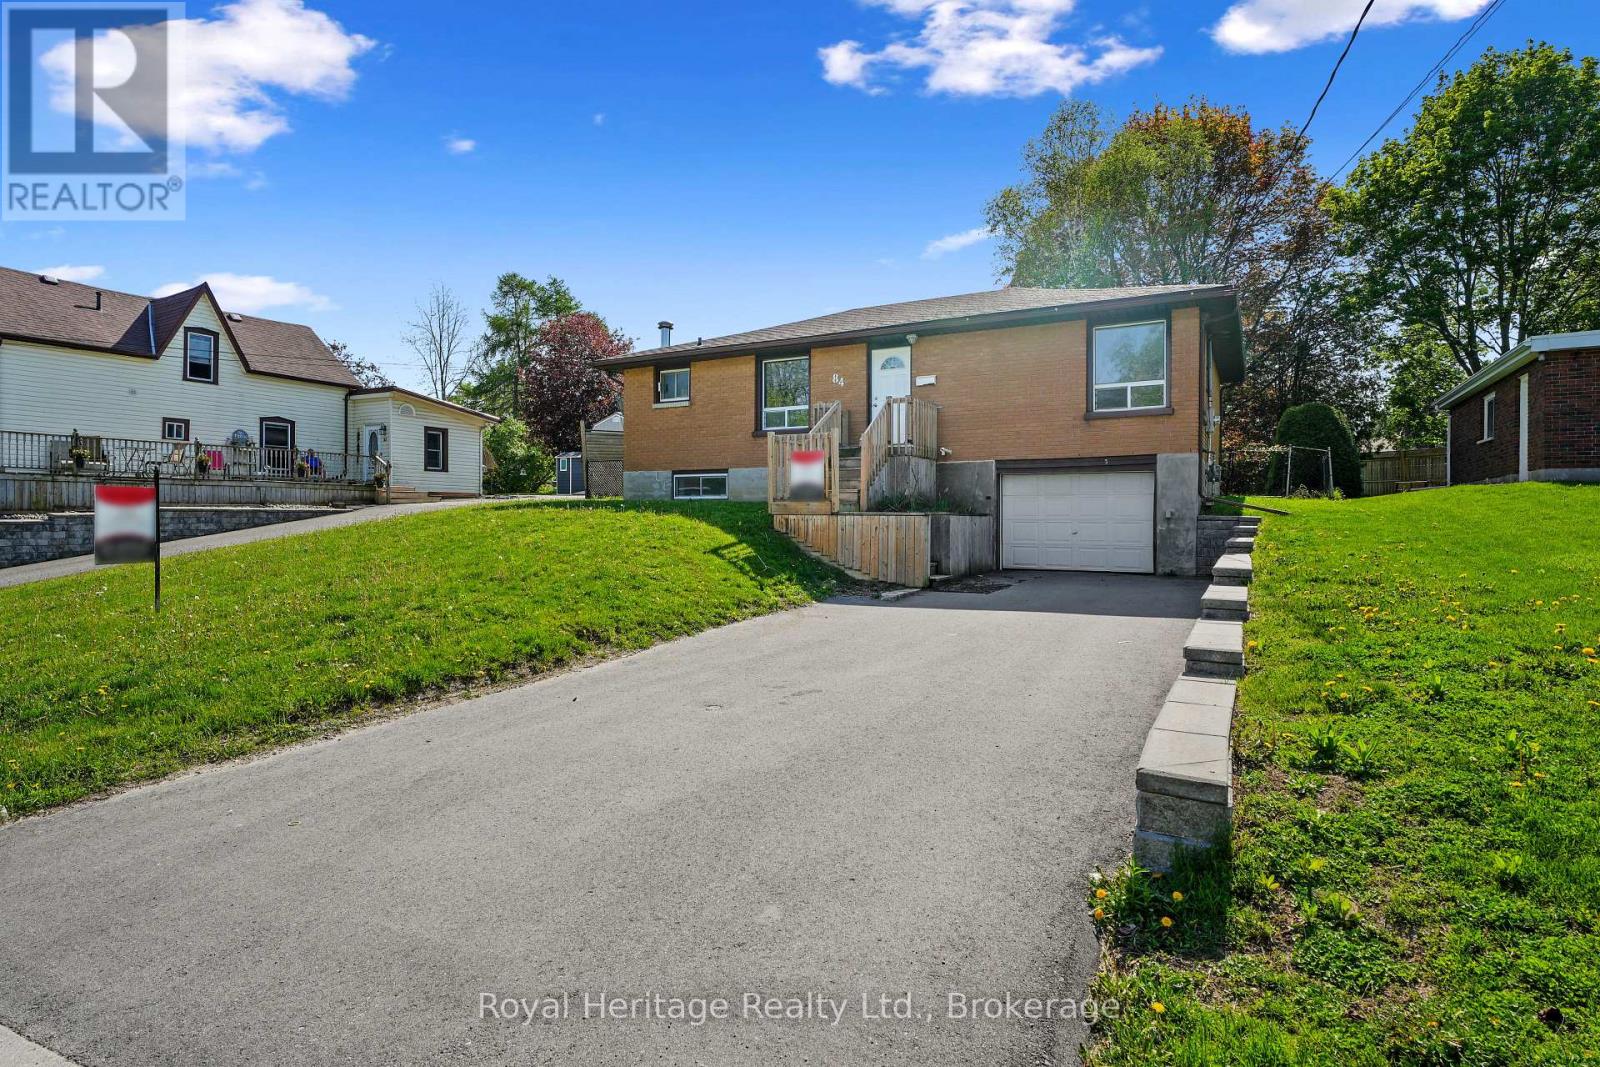
84 Alice Street
Brighton, Ontario
Welcome to 84 Alice Street, a beautifully refreshed home nestled in the heart of one of Northumberland County's most sought-after communities. Thoughtfully upgraded and meticulously maintained, this move-in-ready property blends modern finishes with small-town charm, offering the perfect setting for families, downsizers, or anyone seeking a relaxed lifestyle close to the water, highway, downtown shops and services and nature.Step inside to discover a home that feels fresh, bright, and inviting from the moment you enter. Freshly painted throughout in contemporary tones, all new flooring delivering both durability and modern style, newer appliances that complement the kitchen's functionality and appeal and a fully finished basement to enjoy.The pride of ownership continues outside, where significant investments have enhanced both function and curb appeal including, newly installed driveway and retaining wall, providing adding structure, landscaping definition, and long-term stability. Professional waterproofing improvements for added peace of mind. This is a home where the heavy lifting has already been done for you.Brighton is known for its relaxed pace, community spirit, and scenic surroundings - making it an ideal place to call home. (id:61476)
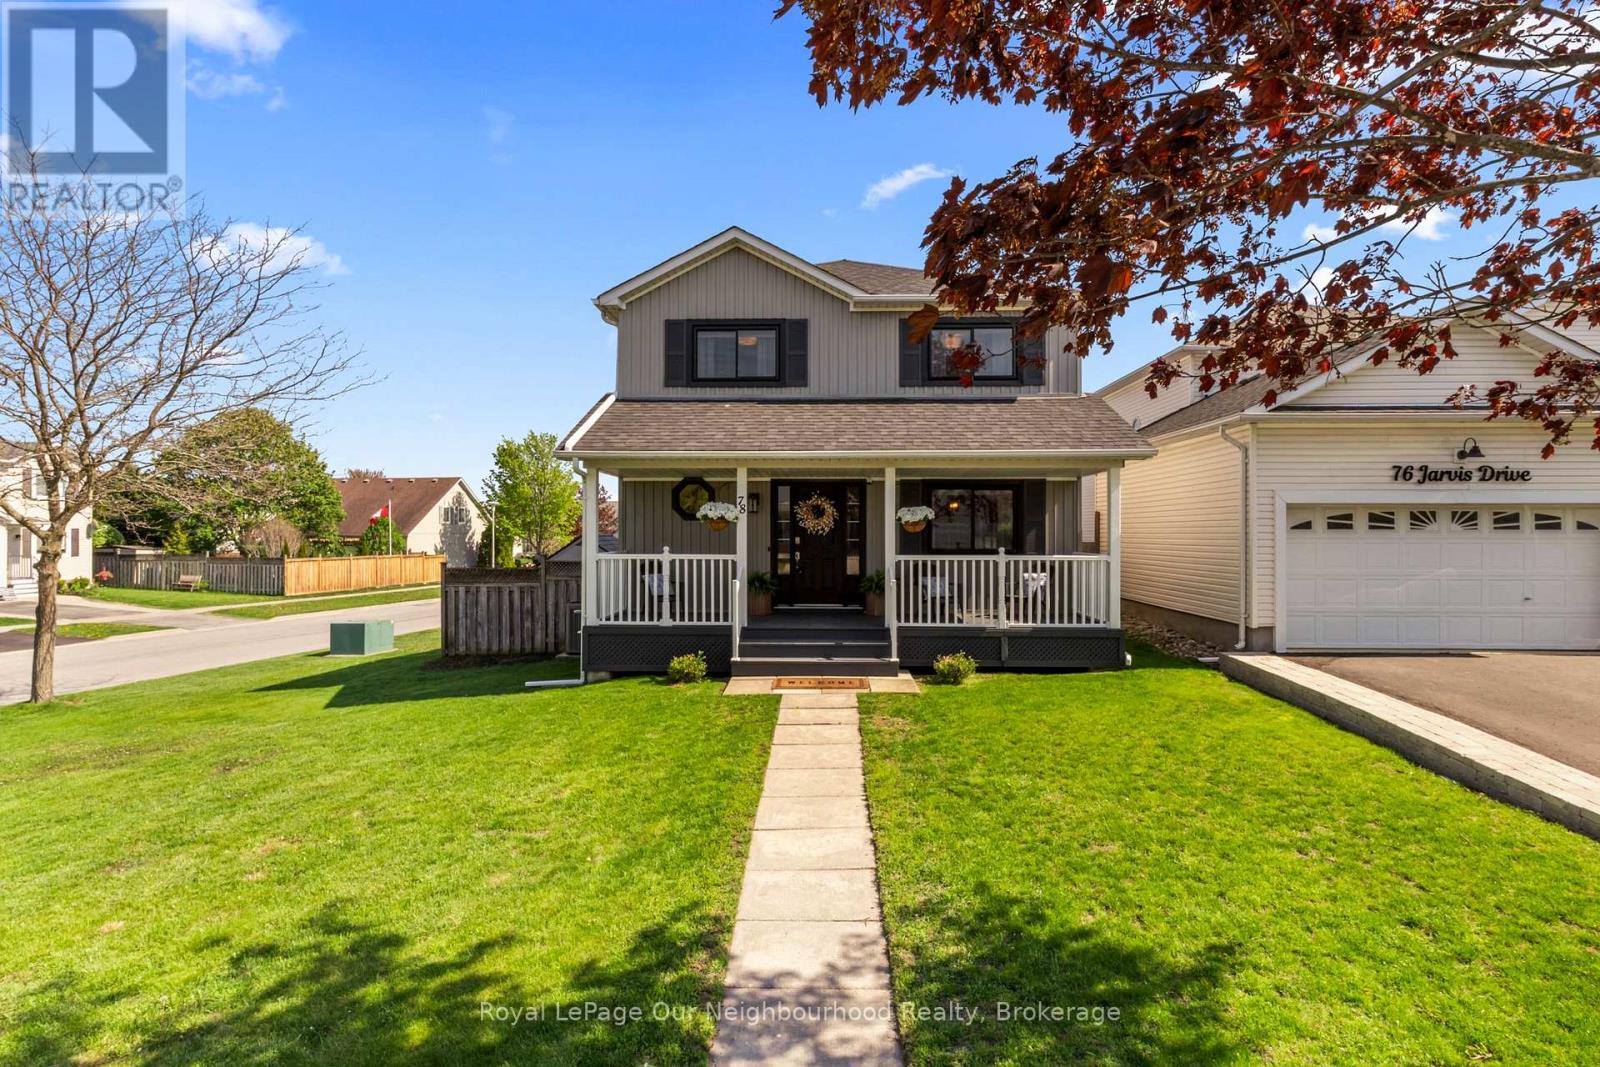
78 Jarvis Drive
Port Hope, Ontario
Finished top to bottom, this beautifully maintained 4-bedroom detached home truly has it all - and then some. Located in Port Hope with quick access to Hwy 401, it offers a warm, inviting layout designed for both everyday living and entertaining.The main floor features open, functional living with a beautifully renovated kitchen, family room with a gas fireplace, dining room, office, and a newly updated mudroom. Upstairs, you'll find 4 spacious bedrooms, 2 updated bathrooms, and a cozy primary suite complete with its own fireplace.The recently renovated basement adds even more living space with an oversized rec room, large bedroom with semi-ensuite, and a stunning new laundry room. Above-grade windows bring in plenty of natural light, while the private backyard with an in-ground pool creates the perfect retreat all summer long. Extensively upgraded throughout, this is the kind of home that instantly feels welcoming the moment you walk in. Situated in the historic town of Port Hope, known for its charm, natural surroundings, and vibrant community events. Updates include new windows and patio door, updated fireplaces (2025), patio deck, basement trim/carpet/paint, washer and dryer, renovated second-floor bathroom (2026), fresh interior paint, updated light fixtures, new mudroom (2024), and renovated laundry room. (id:61476)
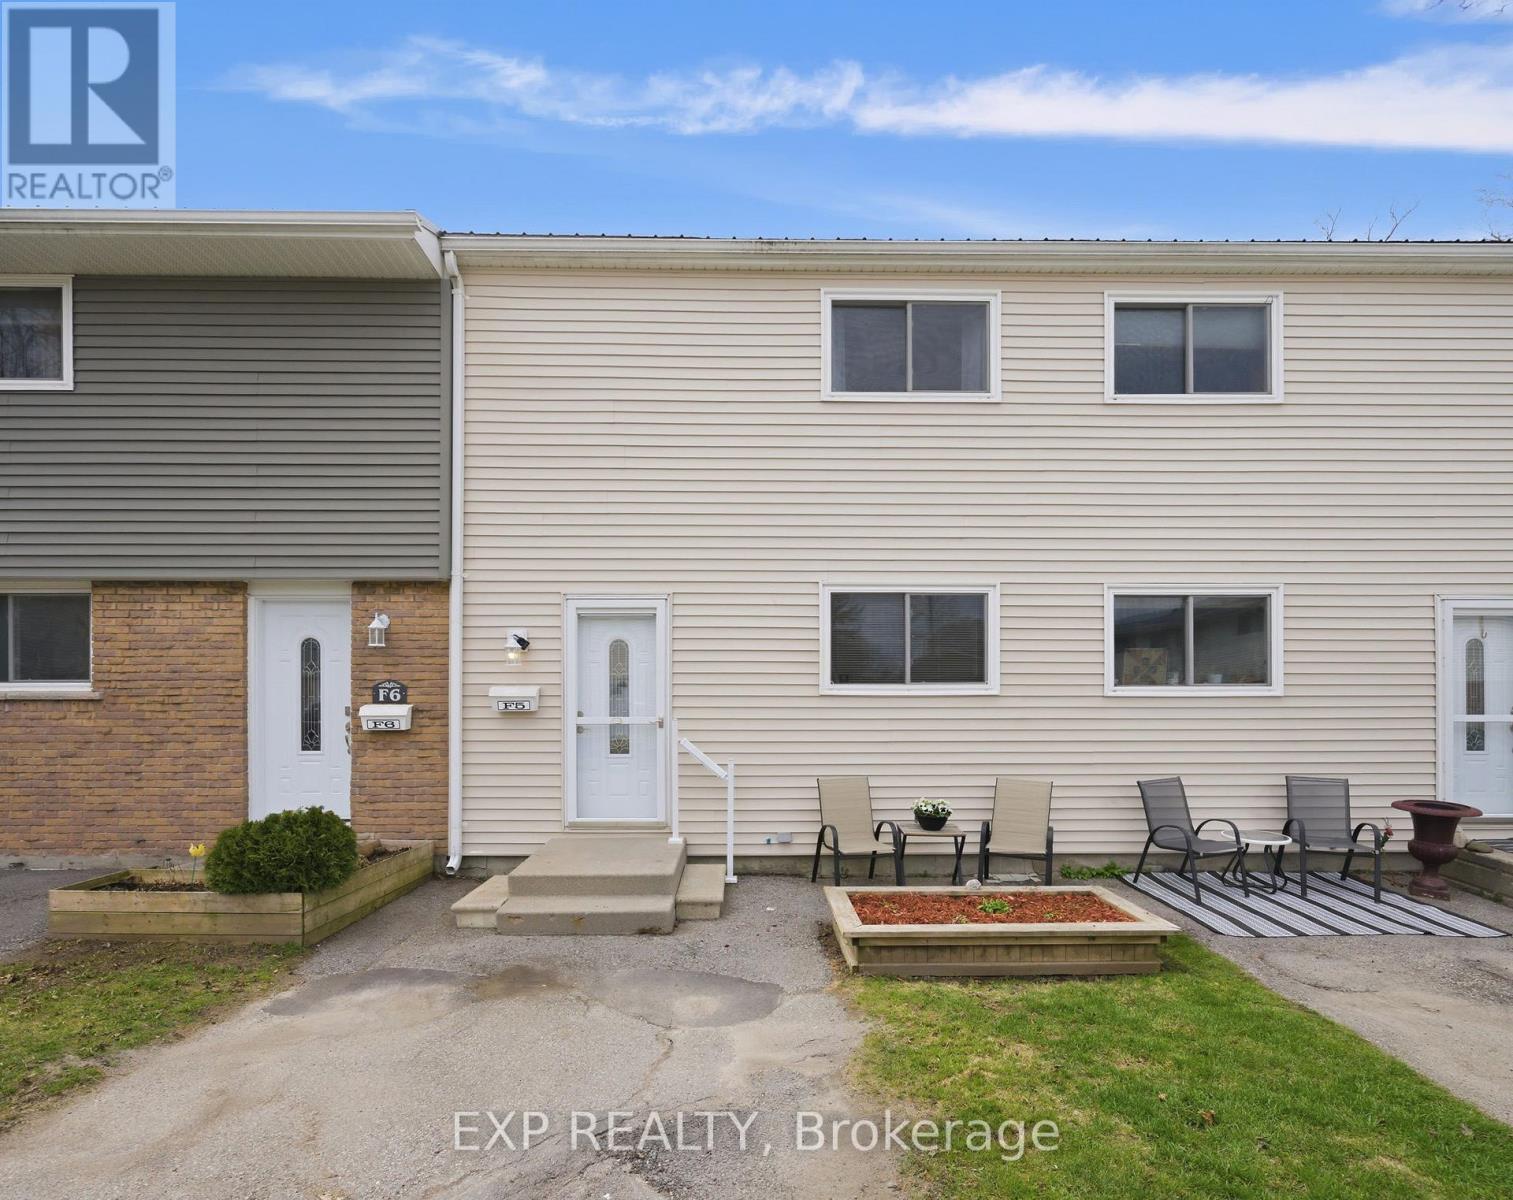
F5 - 400 Westwood Drive
Cobourg, Ontario
Welcome to #F5 - 400 Westwood Drive, a well-maintained home offering over 1,000 sq. ft. of comfortable living space in a friendly Cobourg neighbourhood. With three bedrooms and two bathrooms, this home provides a practical layout suited for a variety of lifestyles. The bright main living area flows into the kitchen, which has been refreshed with updated countertops and new kitchen appliances, creating a functional and inviting space for everyday cooking and gathering. All three bedrooms are located on the upper level, along with the main bathroom, providing a convenient layout. A second bathroom is located in the basement, adding extra flexibility for guests or family use. The partially finished basement also offers additional living space that can serve as a recreation room, home office, or extra storage. Outside, the semi-private backyard provides a great outdoor space for relaxing or entertaining. Located in a welcoming community close to parks, schools, and local amenities, this property presents a fantastic opportunity for first-time home buyers, down-sizers, or investors looking for a comfortable and affordable home in Cobourg. (id:61476)
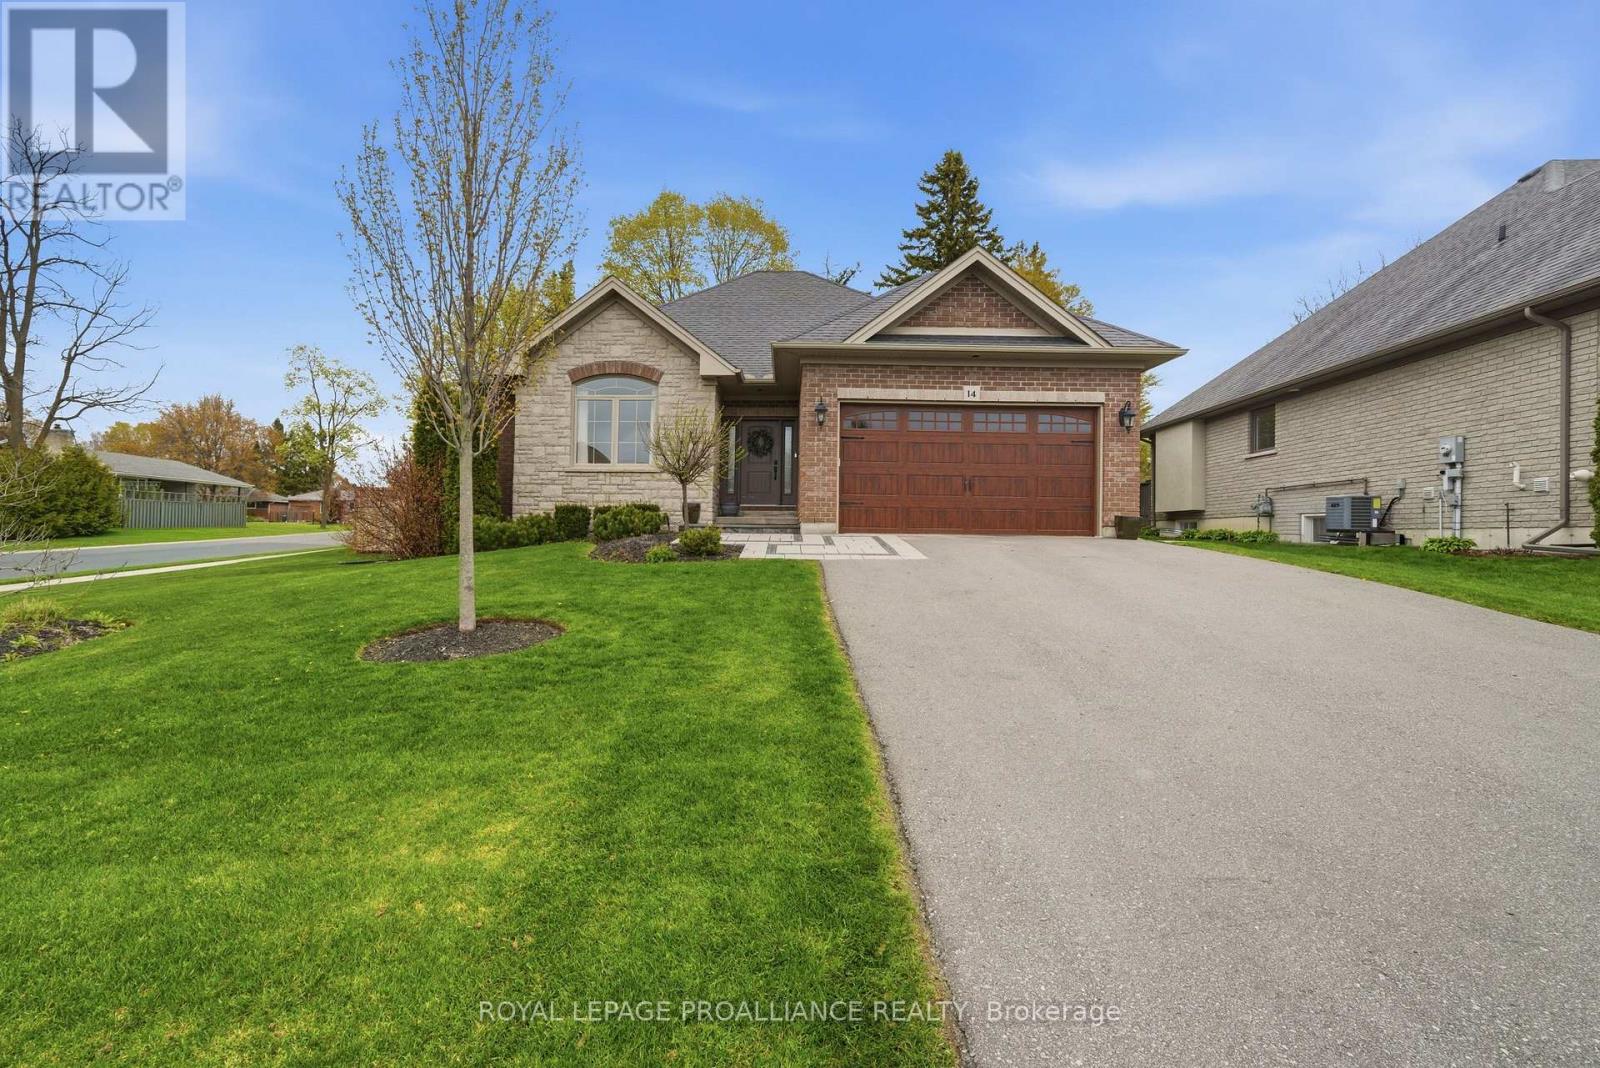
14 Rosslyn Drive
Brighton, Ontario
Welcome to this beautiful all brick and stone home located in a prestigious neighbourhood sitting on a gorgeous corner lot with mature trees and amazing sunsets views. Offering 3+1 bedrooms and 3 full bathrooms, this home has the perfect amount of space for families, entertaining, or guests. Step inside to a bright open-concept layout with a cozy gas fireplace as the focal point, creating the perfect space to relax or gather with family and friends. The updated kitchen is sure to impress, featuring high-end appliances, quartz countertops, a matching quartz backsplash, and plenty of space for cooking and entertaining while staying connected to the main living area. The primary bedroom is your own private retreat, complete with a spa-like ensuite featuring, heated floors, a luxury smart toilet, and a walk-in closet-creating the perfect space to unwind at the end of the day. Downstairs, the fully finished basement offers even more living space with a huge family room, an additional large bedroom, and a 4-piece bathroom perfect for guests, teenagers, or extended family. Outside is where this property truly shines! Enjoy your own private backyard oasis with beautiful landscaping, a fiberglass in-ground pool, irrigation system, and a composite deck perfect for summer nights. The pool area is surrounded by beautiful amour stone features and lighting, creating a relaxing resort-like feel day or night. Located in a highly sought-after neighbourhood, this home truly has it all-space, style, and an incredible outdoor setup designed for making memories. A must see. (id:61476)
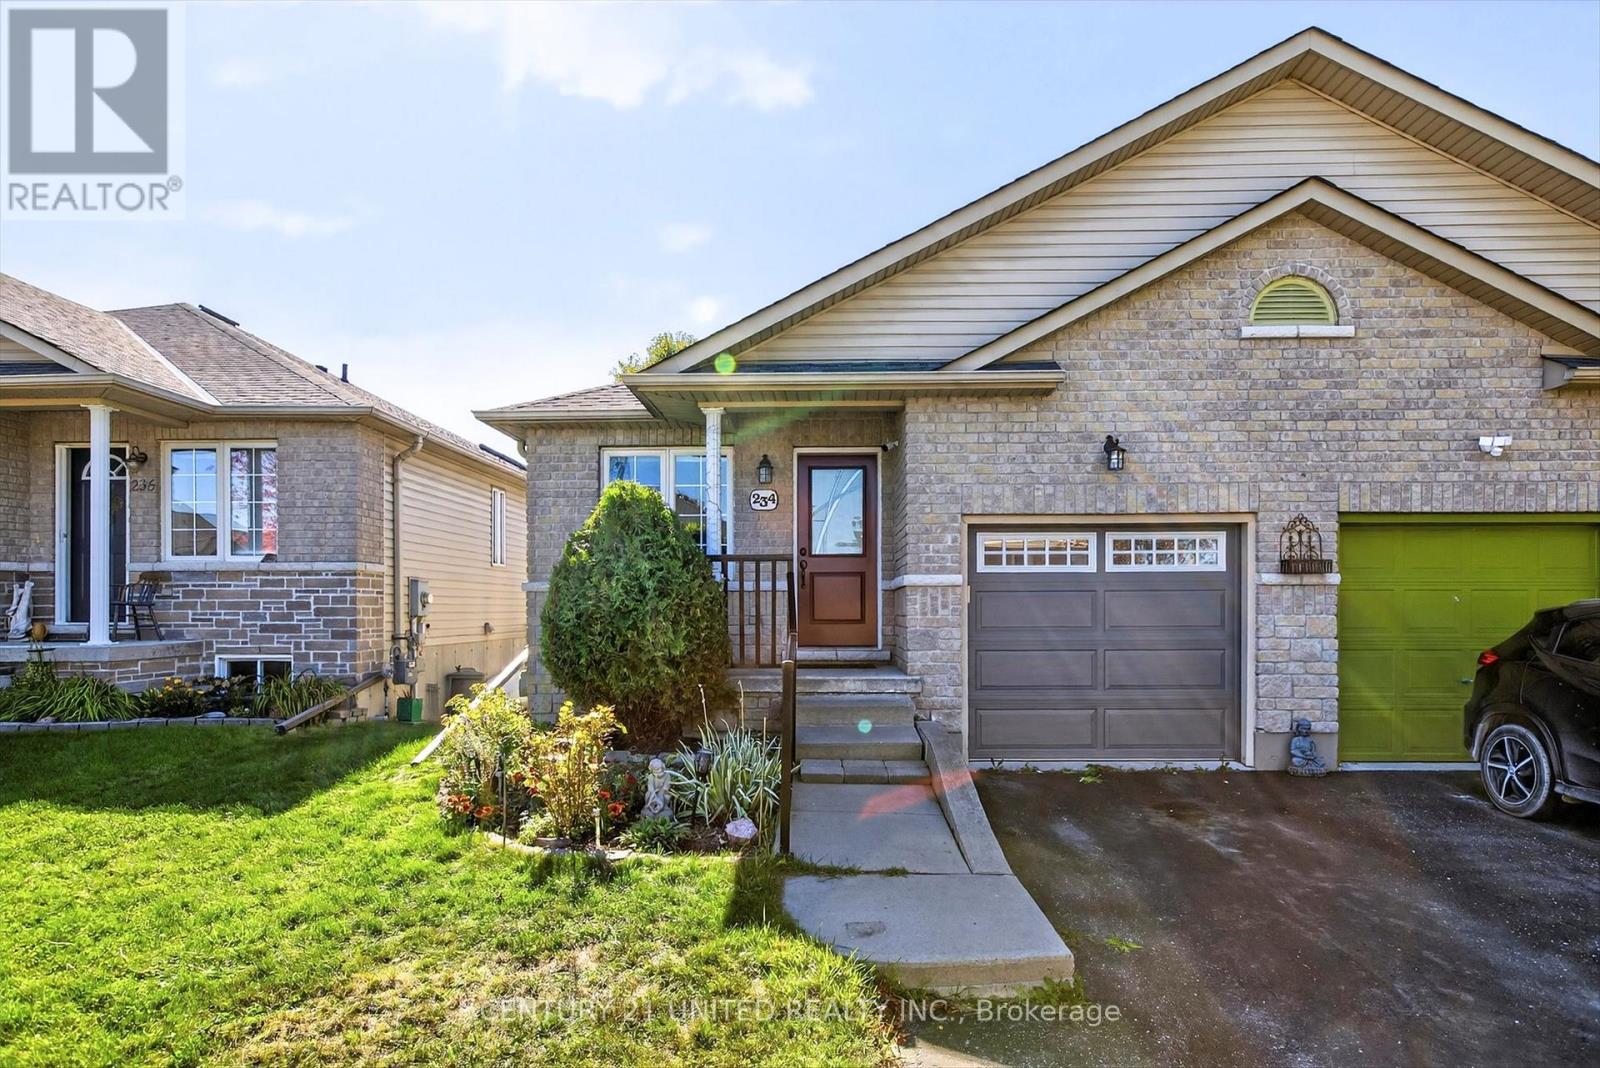
234 Ruttan Terrace
Cobourg, Ontario
WELL-MAINTAINED SEMI-DETACHED BUNGALOW WITH IN-LAW SUITE POTENTIAL. Welcome to this charming 1+1 bedroom, 2 bathroom semi-detached bungalow, perfectly situated on a quiet cul-de-sac just minutes away from Lake Ontario, parks, and all amenities. Enjoy easy main floor living with a spacious primary bedroom, convenient main floor laundry, a bright living area, and a dining room walk-out to a private backyard with deck- ideal for relaxing or entertaining. The finished lower level offers incredible flexibility with a second bedroom, full kitchen, bathroom, and separate entrance, making it perfect for an in-law suite or extended family living. This home combines comfort, convenience, and opportunity in a desirable location. **Lower level photos have been virtually staged** (id:61476)
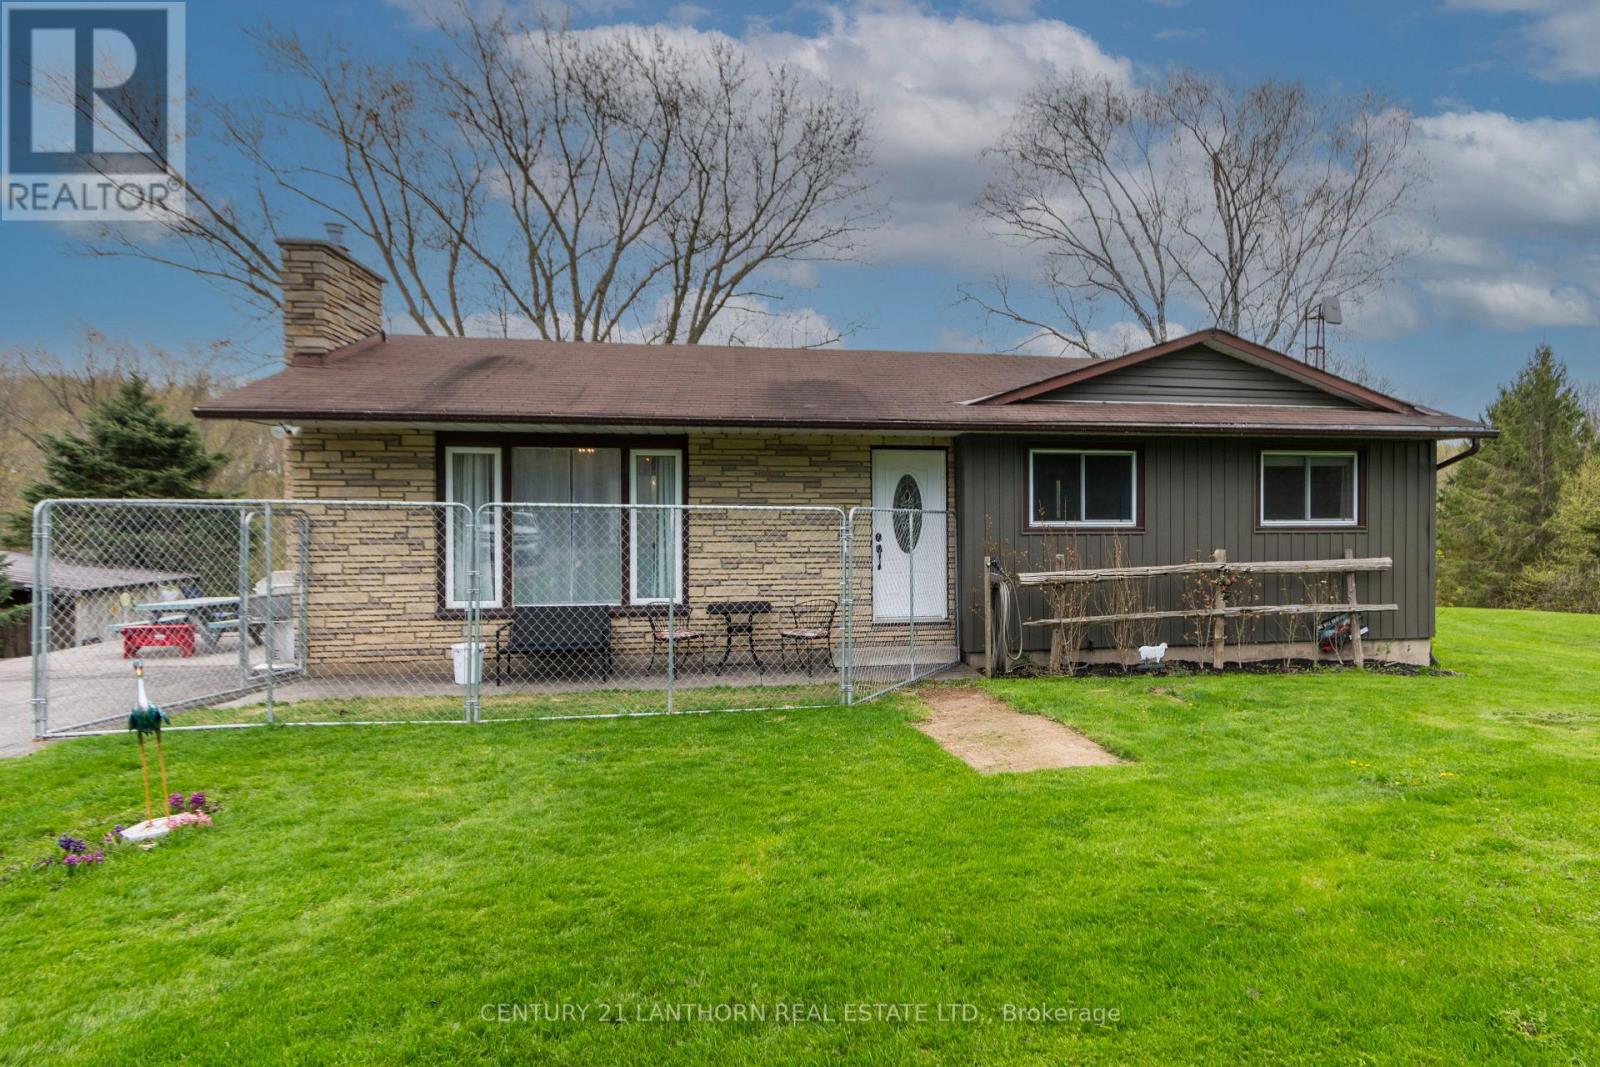
1123 Old Wooler Road
Brighton, Ontario
Welcome to your own private retreat on the shores of beautiful Cold Creek, where breathtaking panoramic views and peaceful waterfront living come together. From the moment you step inside, the stunning scenery becomes the focal point of the home, showcased through large picture windows that fill the space with natural light and capture the beauty of the creek in every season.Known for its brook and brown trout fishing, Cold Creek offers endless enjoyment right in your backyard - whether it's canoeing, paddle boarding, swimming, or simply relaxing by the water's edge. The meticulously maintained yard resembles a golf course, creating the perfect backdrop for entertaining or unwinding in nature.This move-in ready home features 3+1 bedrooms and an inviting open-concept feel throughout the kitchen, dining, and living areas. The bright and spacious lower-level family room offers additional living space along with two walkouts - one through patio doors from the family room and another from the utility room - providing seamless access to the outdoors.The impressive heated shop/garage is a dream for hobbyists, outdoor enthusiasts, or anyone needing extra storage. Complete with two oversized overhead doors, a workbench, and plenty of space for all your toys and equipment, it truly sets this property apart.Recent updates include new flooring and light fixtures, adding fresh touches to this already exceptional home. Combining incredible waterfront views, functional living space, and an unbeatable setting, this is a property you truly need to experience in person. (id:61476)
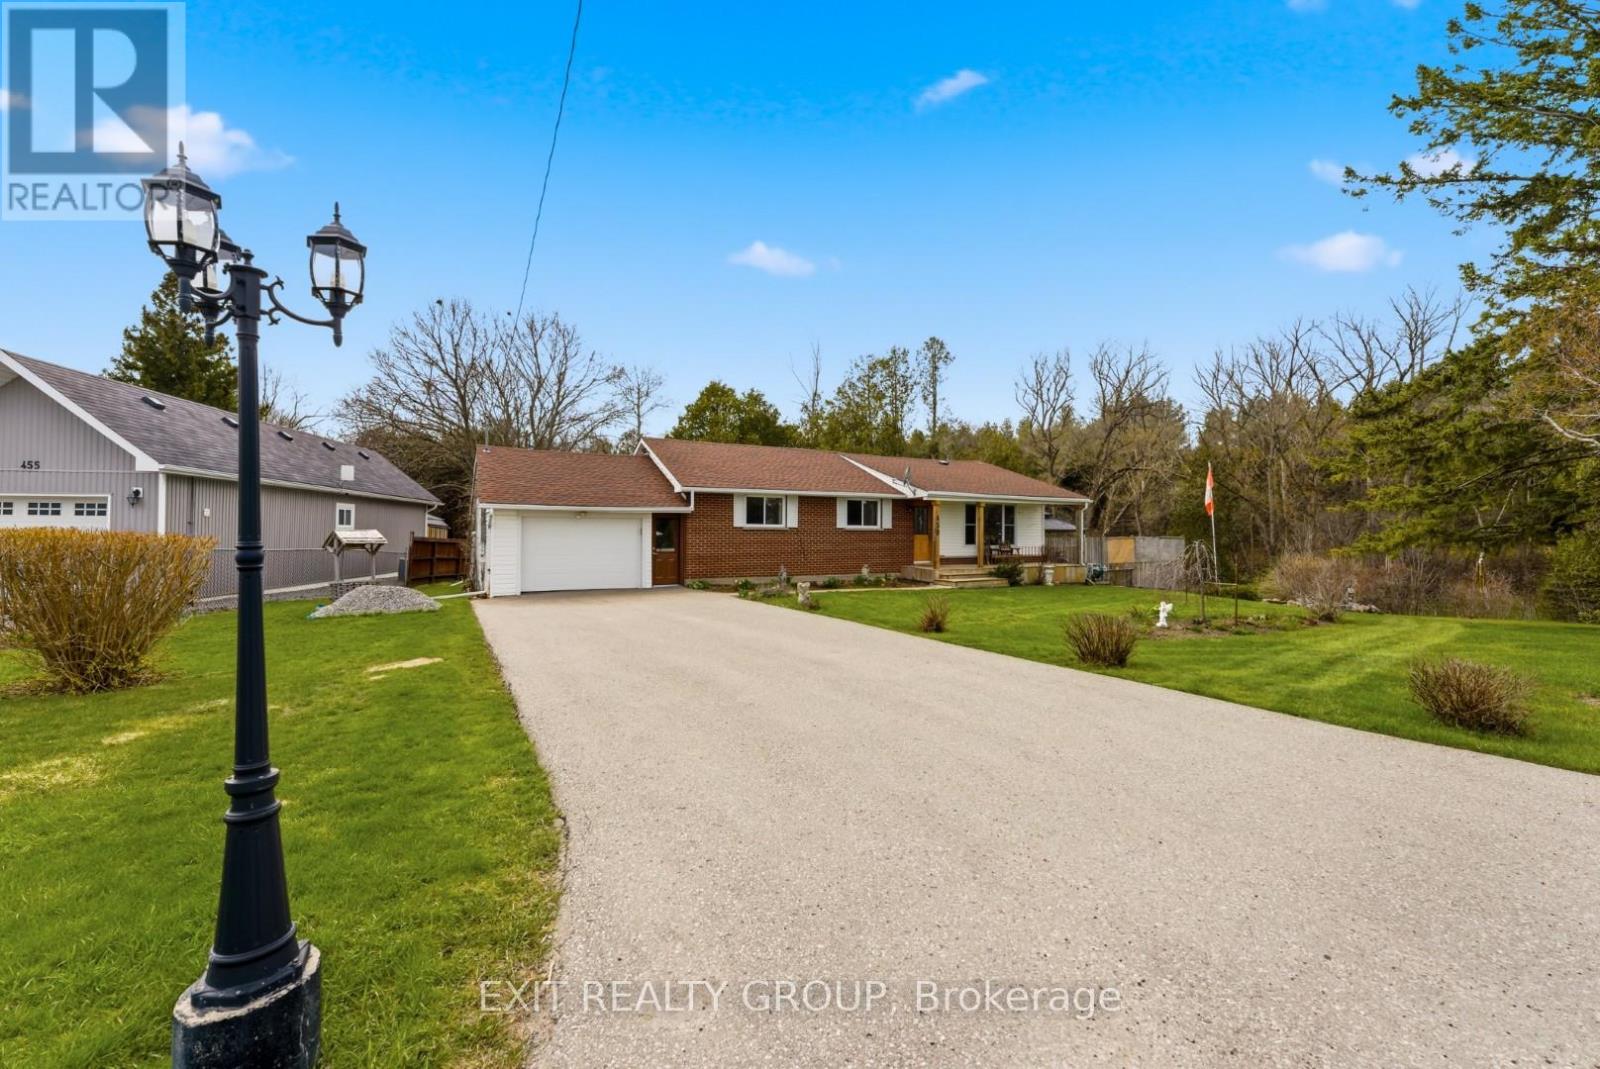
459 Brook Road N
Cobourg, Ontario
Welcome to this beautifully maintained home set on just over half an acre on the edge of Cobourg, offering a peaceful semi rural setting while remaining just minutes to the hospital, 401, beach, and shopping. From the inviting front porch, enjoy quiet mornings watching the birds and surrounding greenery, while the bright living room overlooks the front yard and fills the home with natural light. A scenic creek runs along the side of the property with a charming bridge leading to additional green space perfect for relaxing, exploring, or entertaining. The bright 3 season sunroom opens to a spacious deck ideal for outdoor dining and BBQs, with a separate wraparound deck surrounding the heated above ground pool with new liner (2025) and heater (2026) for summer enjoyment. The backyard offers privacy with no neighbours on one side and is partially fenced with room to fully enclose if desired. Inside, the spacious kitchen offers ample cupboard space and the finished lower level features a cozy family room with gas fireplace, cold storage, and a large rec room with excellent potential for growing families, hobbies, or additional living space. Additional features include natural gas heating, central air, a UV whole home air purifier unit, a large paved driveway, and a garage with a rear door providing convenient access to the backyard, plus a brand new owned hot water tank (2026). Pre listing home inspection available for added buyer confidence. A rare opportunity to enjoy space, privacy, and comfort in a truly special setting just minutes from town. (id:61476)
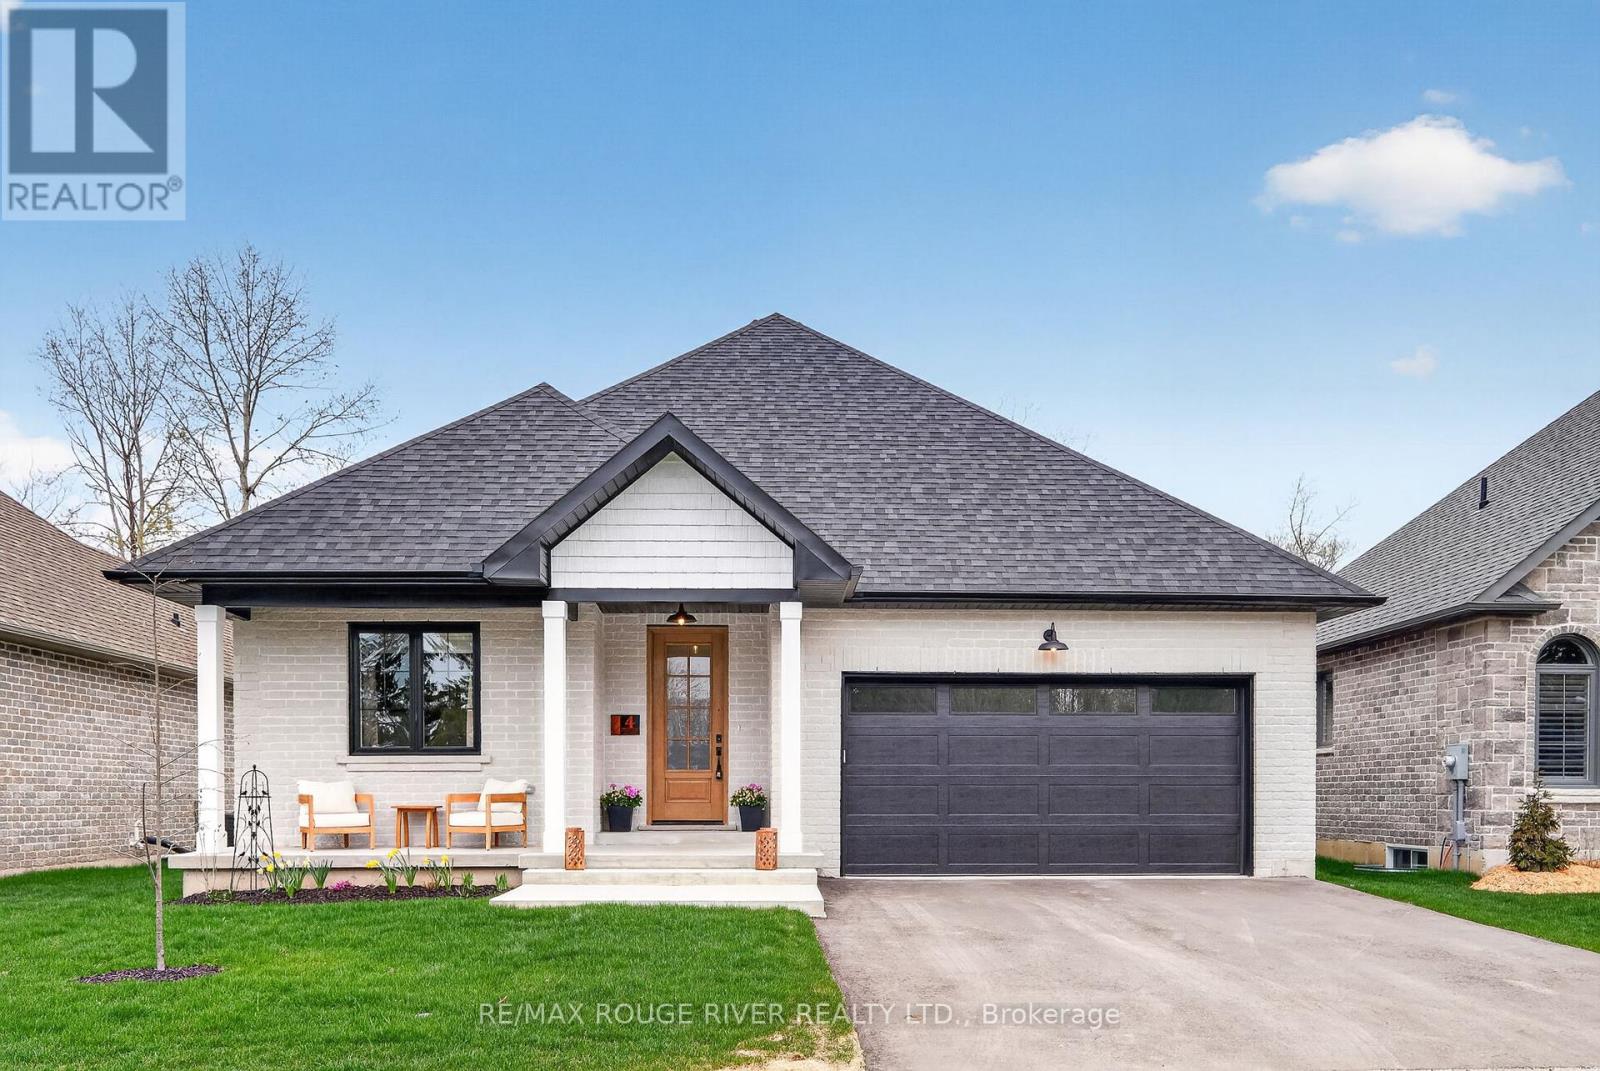
4 - 1000 D'arcy Street
Cobourg, Ontario
Set within the sought-after 'Nickerson Woods' community, this exceptional bungalow by renowned local builder 'LeBlanc Enterprises' offers a rare blend of quality craftsmanship, thoughtful design, and peaceful surroundings. Tucked away on a quiet cul-de-sac and backing onto a ravine and green space, this home delivers a truly tranquil setting with nature views right from your own backyard. Designed for easy, main-floor living, the open-concept layout features a welcoming living room with a cozy fireplace and walk-out to the deck, creating a seamless connection between indoor and outdoor living. The kitchen is a standout, complete with quartz countertops, an apron-front sink, an eat-in area, and a well-appointed butler's pantry-perfect for both everyday living and entertaining. The primary suite is a private retreat, with windows overlooking the forest, a spacious walk-in closet, and a beautifully finished ensuite featuring a large walk-in shower and separate soaker tub. A second bedroom, an additional full bathroom, and convenient main-floor laundry complete the main level. The lower level offers incredible potential, with oversized windows that bring in natural light, a rough-in for a bathroom, and space for additional bedrooms, living areas, or whatever best suits your needs. Ideally located close to amenities, the 401, and everything Cobourg has to offer, this home brings comfort, style, and setting together effortlessly. (id:61476)
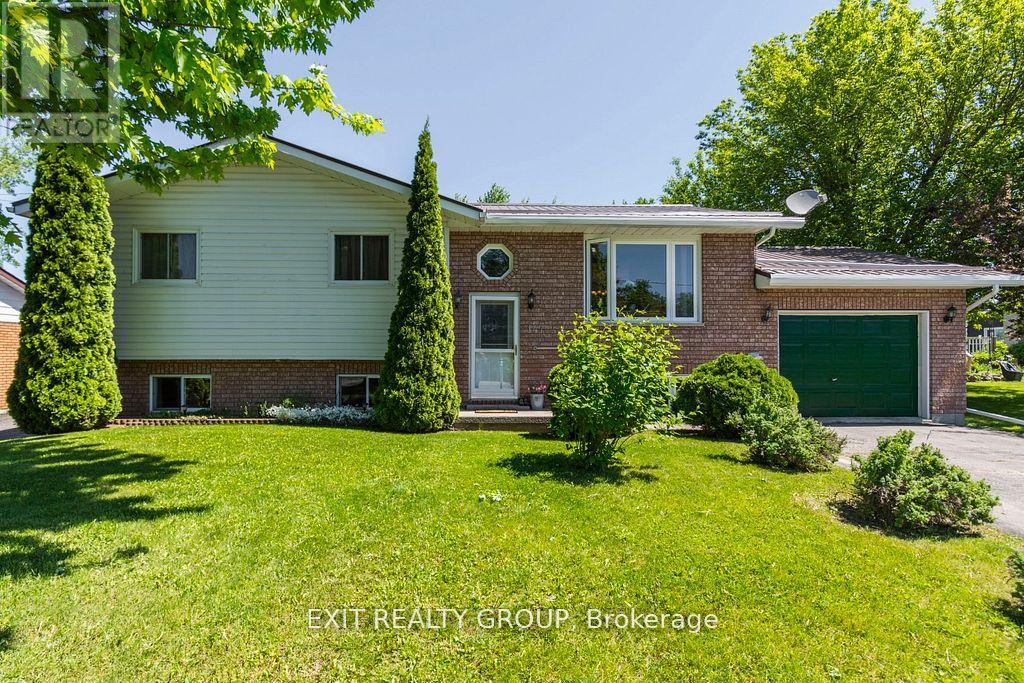
147 Baldwin Street
Brighton, Ontario
Discover this beautifully maintained raised bungalow in a desirable part of Brighton, offering a perfect blend of comfort, space, and natural surroundings. With 4 generous bedrooms and 3 bathrooms, this home is designed to accommodate families of all sizes. Just a short walk from the scenic harbour and public boat launch, it's an ideal location for anyone who loves the outdoors or life by the water. The fully finished lower level adds incredible flexibility, featuring a self-contained in-law suite complete with its own kitchen, living space, and private entrance - perfect for extended family or potential rental income. Step outside and enjoy the privacy of backing onto a serene conservation area, with peaceful views stretching over Presqu'ile Bay. The oversized deck is a standout feature, offering plenty of room for entertaining, unwinding, or simply taking in the sights and sounds of nature. Set in a quiet, family-friendly neighbourhood, this home is still just minutes from downtown shops, dining, schools, and everyday conveniences. A rare opportunity to enjoy space, versatility, and scenic living all in one - this is a property you won't want to miss. (id:61476)
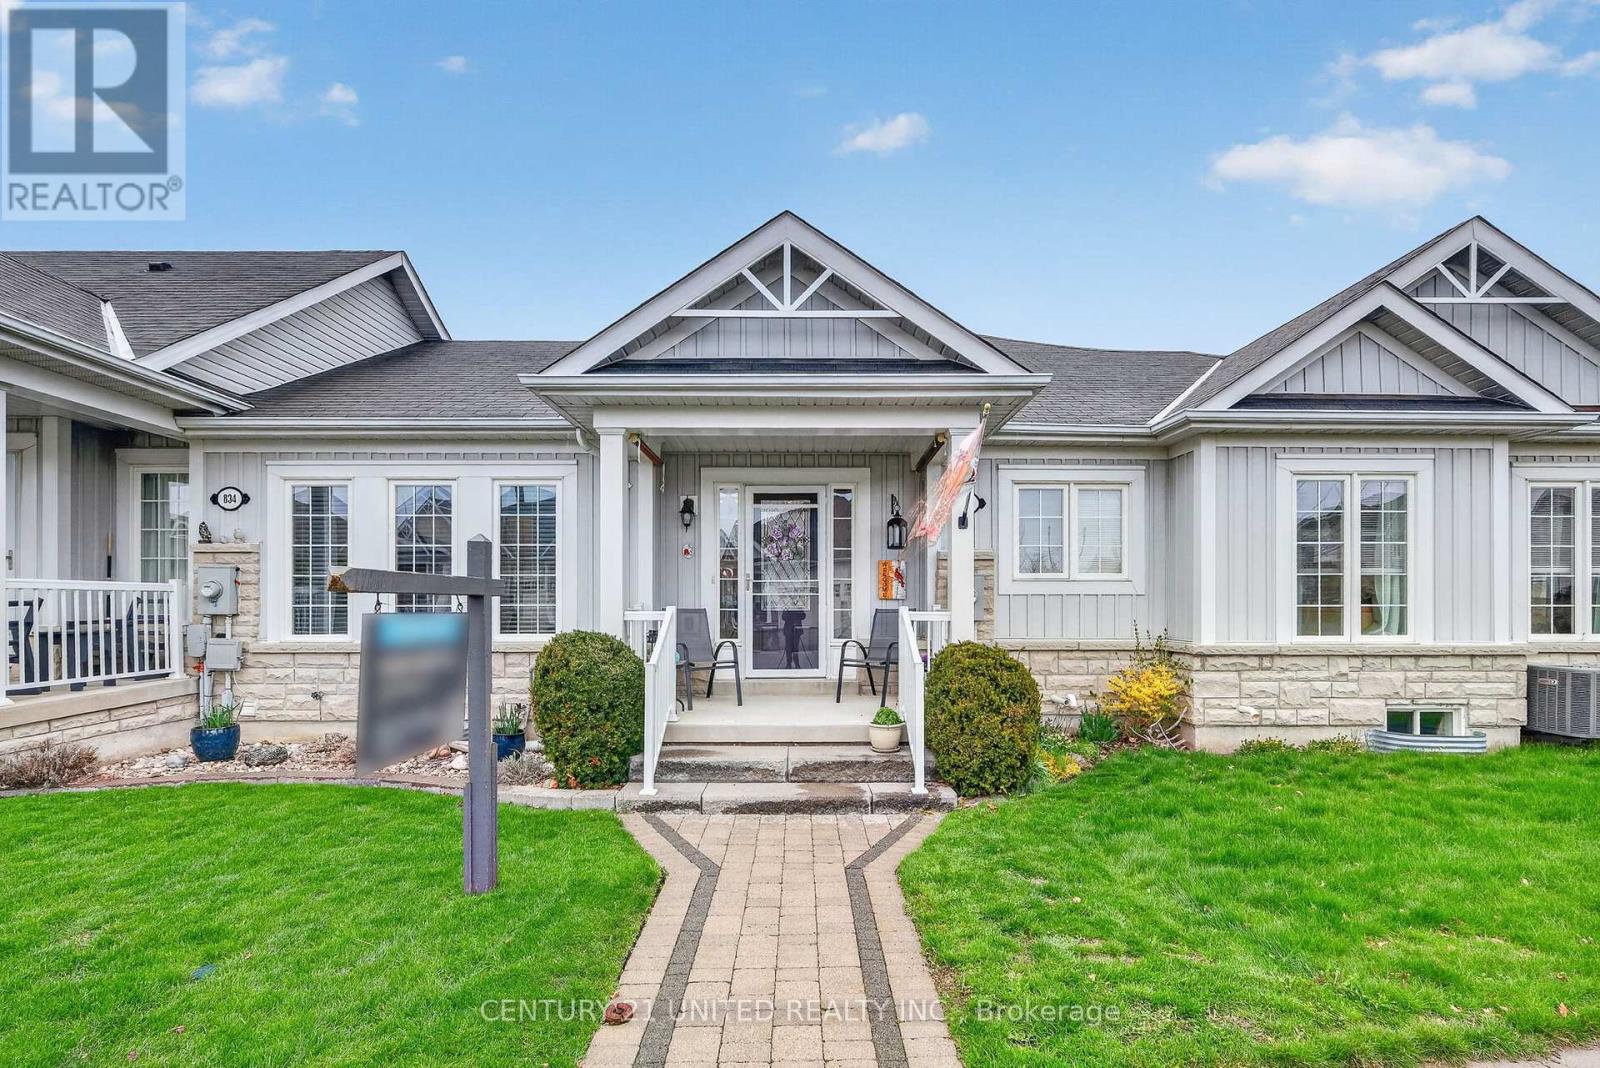
832 Leslie Street
Cobourg, Ontario
You've found the place! This is townhouse living and one where you can move in, enjoy the neighbourhood, go for a stroll through one of the parkettes, and let go of all that comes with a larger property and yard. The floor plan offers an open concept main living space that is perfect for entertaining and also comes with 2-bedrooms, 2 bathrooms, main floor laundry closet, access to an attached garage and an unfinished basement that can be finished to your liking. Relax outdoors on the pretty front porch or quaint back patio space. It's time to enjoy your life more, and maybe it starts here. (id:61476)
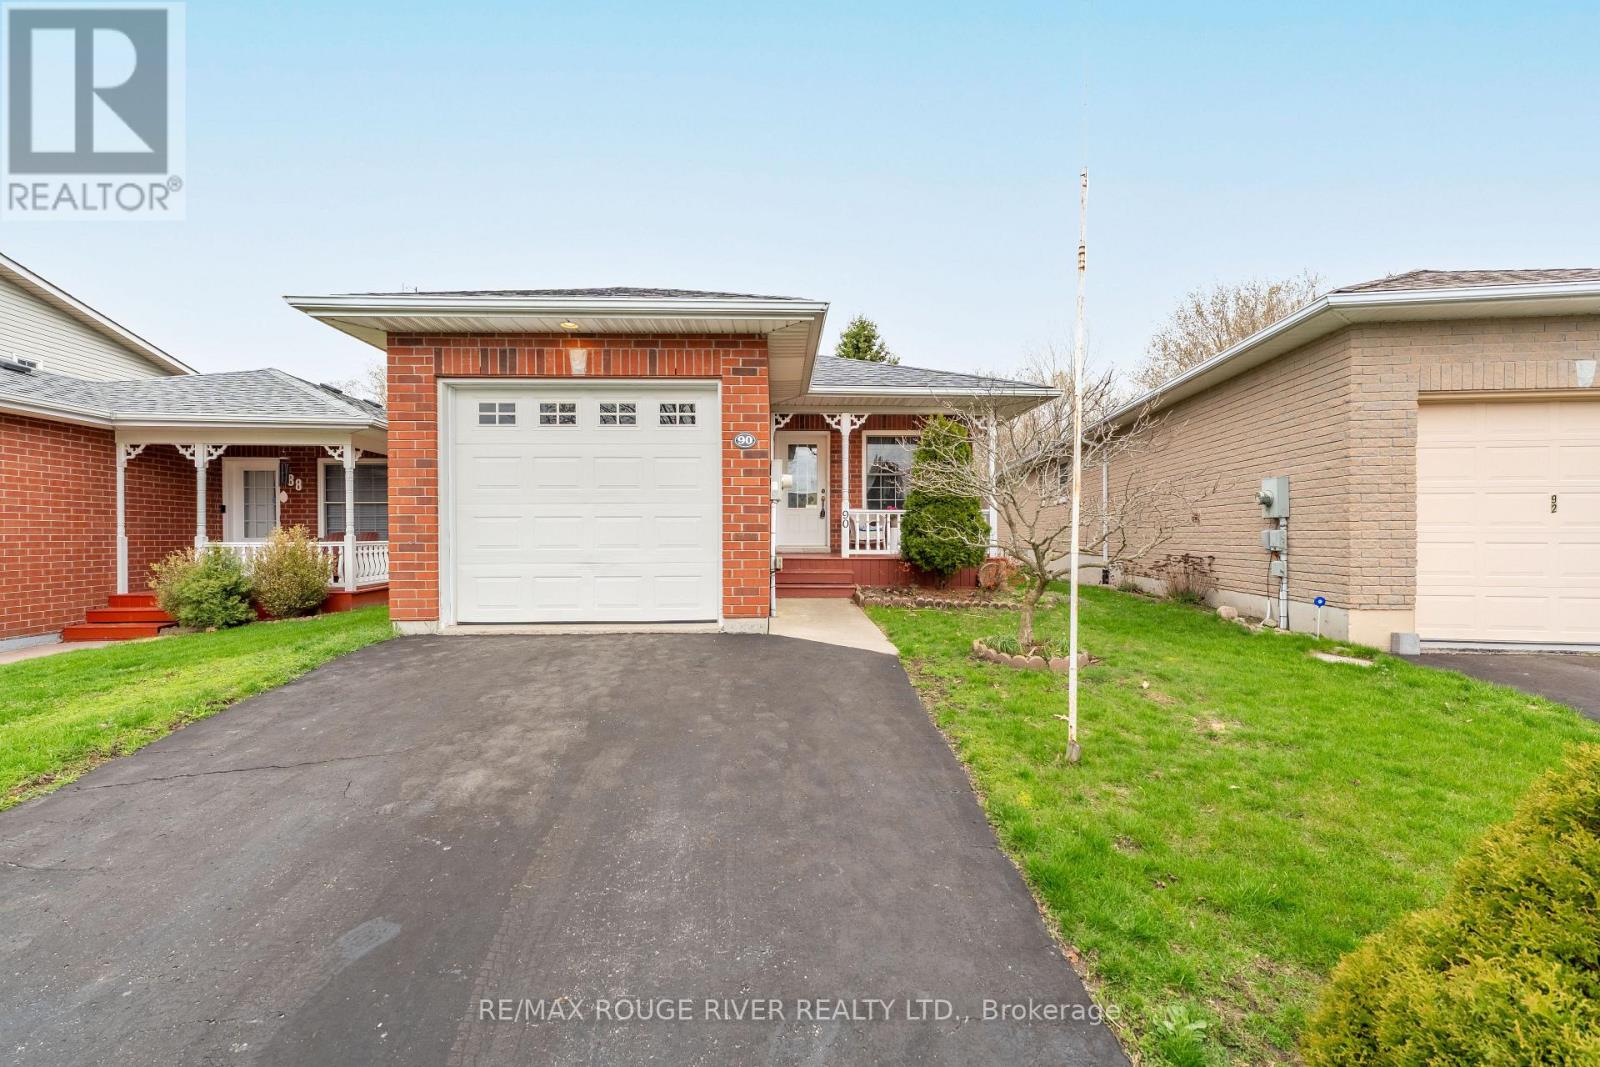
90 Trefusis Street
Port Hope, Ontario
Welcome to 90 Trefusis, a charming, well-cared-for brick bungalow located in a sought-after neighbourhood. Perfect for downsizing or enjoying a low-maintenance lifestyle. This inviting home features 2 bedrooms and 1 bathroom, with beautiful hardwood flooring throughout the main level. Enjoy the convenience of main-floor laundry and direct access from the garage into the home. The spacious kitchen is a standout, offering views of your private backyard oasis-ideal for relaxing or entertaining. Downstairs, the unfinished basement presents a fantastic opportunity to create additional living space, complete with a rough-in for a future bathroom. Ideally situated close to Highway 401 and a variety of shopping amenities, this home blends comfort, convenience, and peaceful living. Don't miss your opportunity to make it yours-book your showing today! (id:61476)
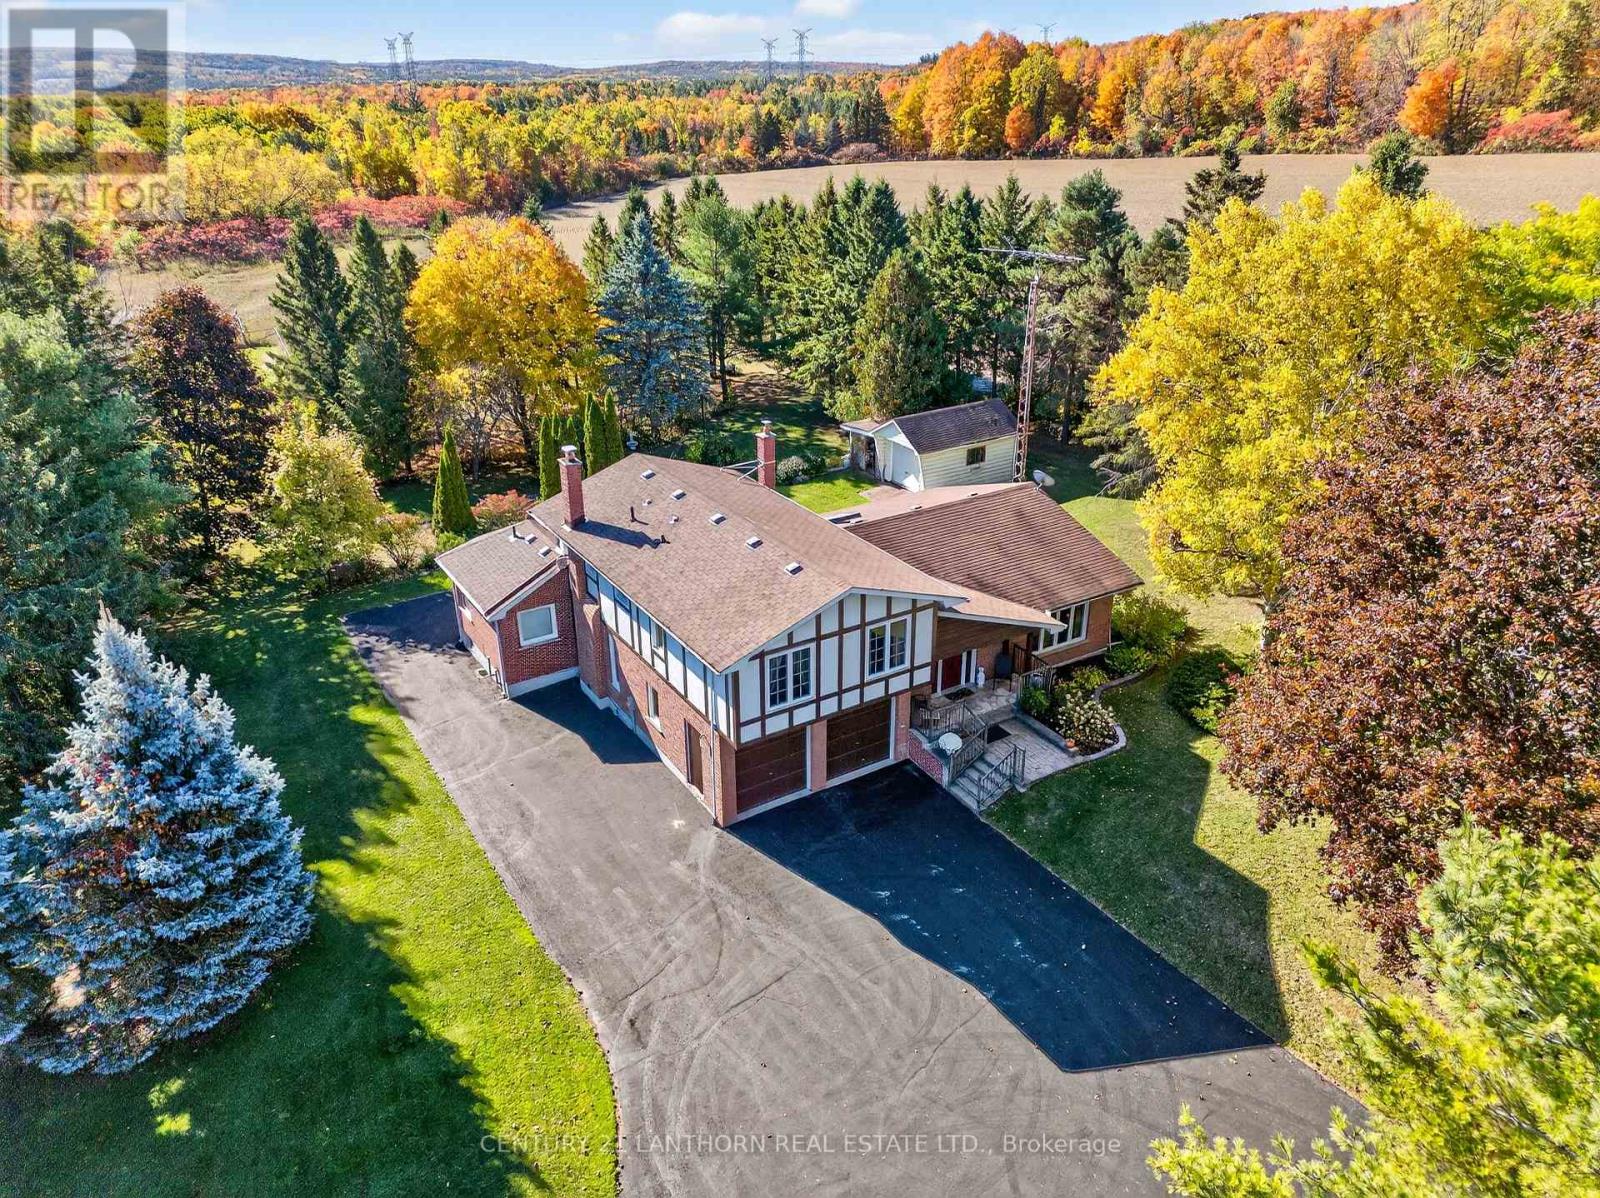
845 County 27 Road
Brighton, Ontario
Discover the charm of this beautifully maintained Tudor-style estate, nestled on 126 acres of serene countryside. From the moment you arrive, the long, picturesque driveway and manicured lawn set the tone for a property that is both stately and welcoming. Inside, this spacious home features 3 bedrooms and 4 bathrooms, including a newly renovated main-floor 3pc bathroom with heated floors located conveniently off the office with laundry hookup. Warm, inviting living spaces are anchored by a classic wood-burning fireplace, perfect for cozy evenings at home. The land itself is a true highlight-126 acres offering the ideal blend of farmland (approx 17acres), open pasture, and mature wooded areas. Trails wind throughout, offering endless opportunities for hunting, four-wheeling, hiking, or peaceful nature walks. For those who love space for projects, equipment, or recreation, the property features a large shop/outbuilding perfect for all your toys, tools, and hobbies. A second outbuilding with a lean-to provides convenient space for lawn care equipment and additional storage. Enjoy quiet mornings and relaxing evenings on the back deck, designed with entertaining in mind and overlooking the expansive grounds. This property offers the perfect blend of privacy, retreat- like vibes and outdoor adventures, a rare opportunity to own a retreat that truly has it all. (id:61476)
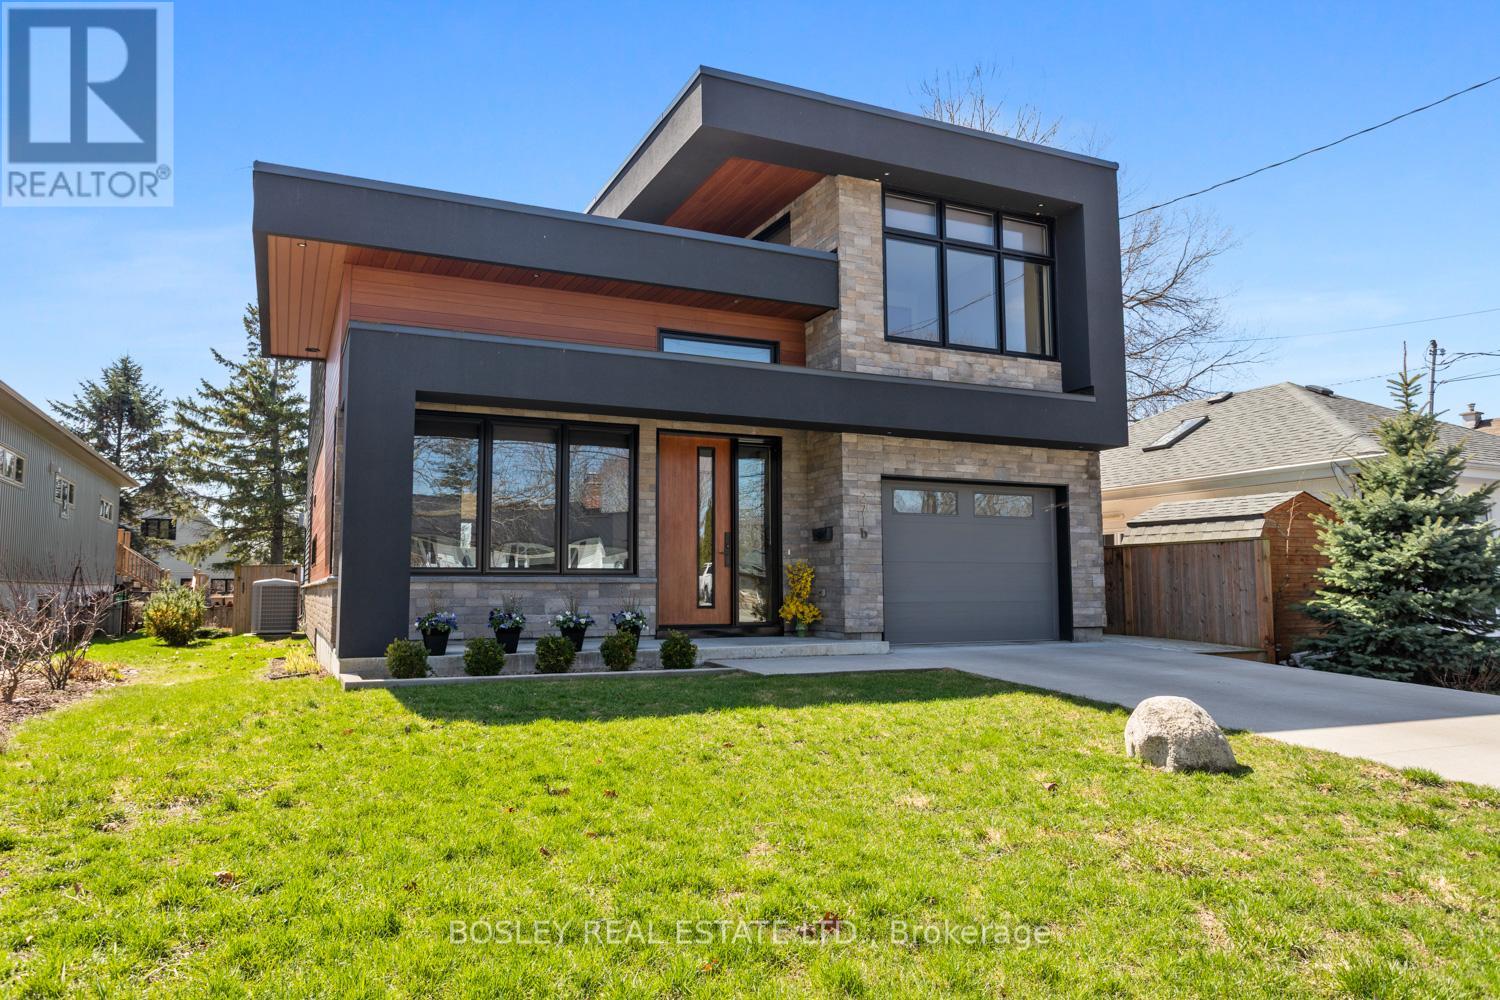
271b Tweed Street
Cobourg, Ontario
An exquisite, detailed contemporary design, this streamlined 3-bedroom modern home was constructed in 2017 and is centrally located to downtown Cobourg, walking distance to the Beach, Marina and all amenities that our vibrant Town has to offer. A sleek interior, inviting upon entry and beautiful views through to the 2-storey vaulted living area with warming gas fireplace and walk out to the spacious backyard. Formal meets function, the main floor is designed for entertaining and thoughtful flow, large dining room overlooking the covered front porch, powder room tucked out of sight, multi points of entry via front door, side door and interior access from the garage into a large workable laundry/mudroom. Primary suite(s) on both levels, complete with a walk out from the main floor, with full private ensuite bathroom. The second floor Primary provides a unique layout, semi open concept dressing area open to the bedroom, ensuite bathroom with full soaker tub and separate shower, a real oasis and place of recluse from the busy world. Third bedroom overlooks the streetscape of this central location and a bright lofted area, ideal for an office or second living space open to the living room below. Sophisticated detail, custom mouldings and trim work, doors, hardware and mechanical system, in addition to excellent security features and high-quality finishes that visually stand out. A beautiful home, with ample opportunity for additional living space on the lower level should you desire. Heated flooring in designated areas throughout the home and garage equipped with an EV Charging Station, add to the WOW factors around every corner. A pleasure to view! (id:61476)
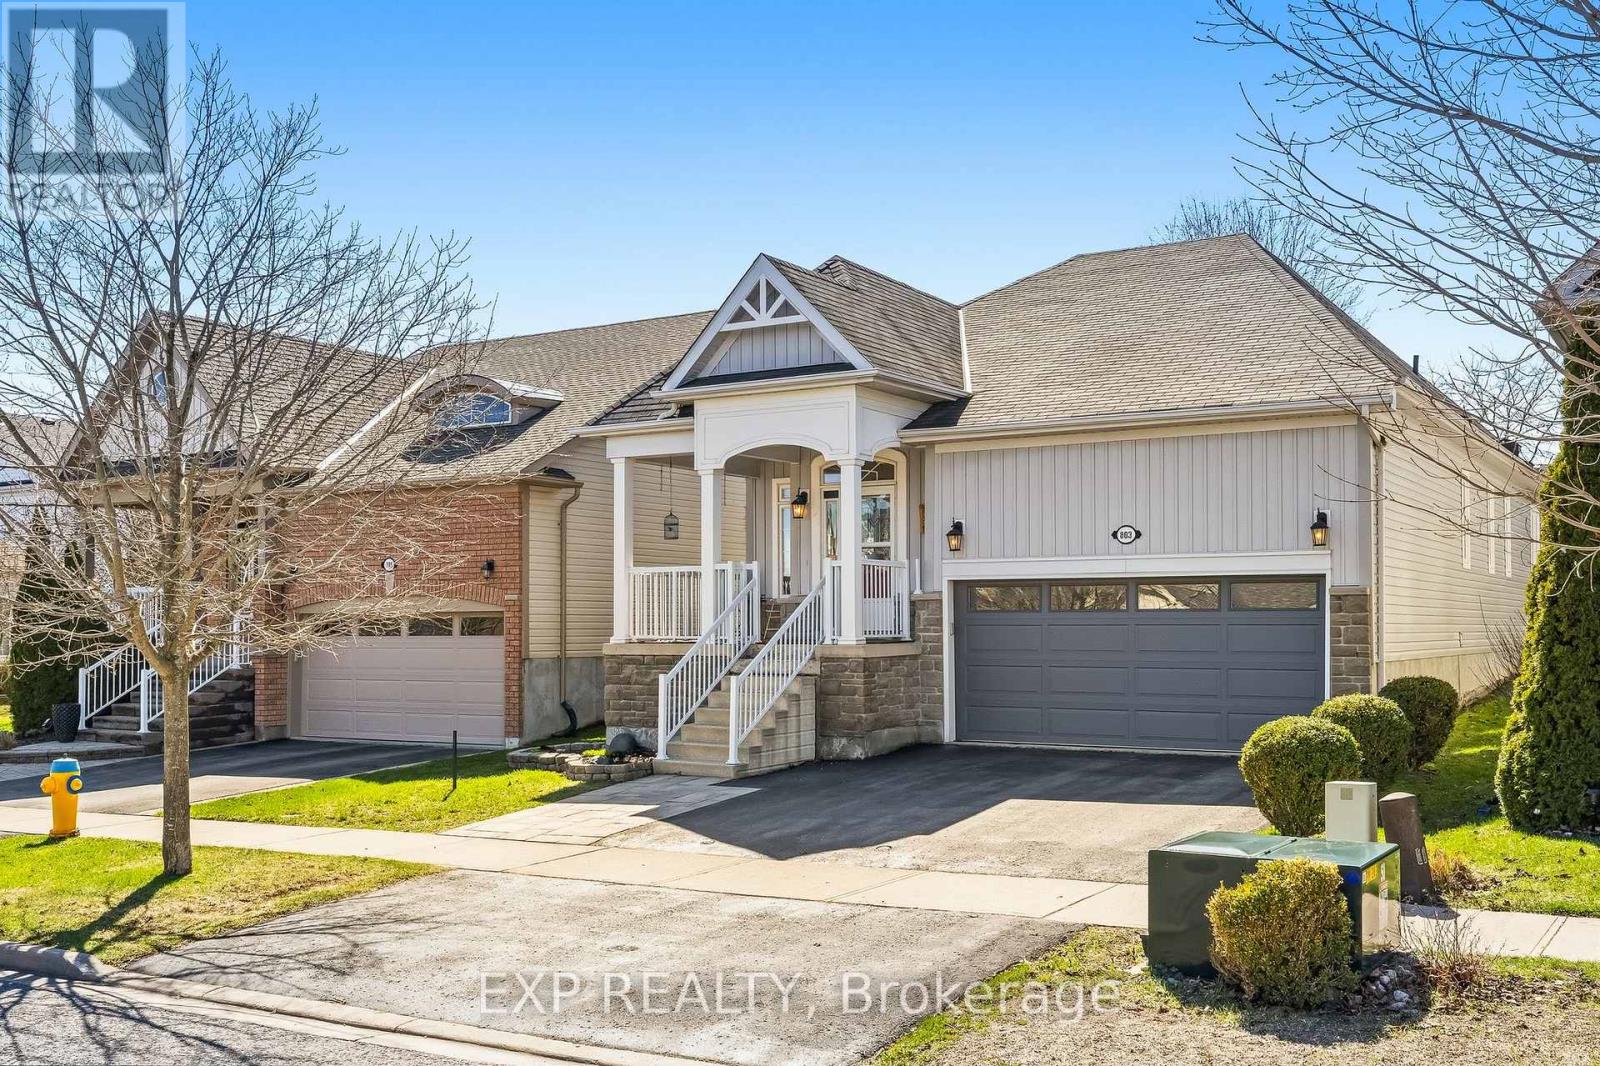
803 Greenly Drive
Cobourg, Ontario
Beautiful Bungalow set on an unexpectedly amazing private lot located in the sought after and fabulous Westpark Village subdivision. Located in Ontario's Feel-Good Town with parks, trails and phenomenal lifestyle community awaiting. This wonderfully laid out home offers 3 Bedrooms, 3 Full Bathrooms, updates, and a lower level finished to perfection. Fantastic open concept main floor living at its finest showcased with an impressively well-designed and updated quartz counter eat-in kitchen overlooking the inviting living space complete with sit-up peninsula and walkout to your serene and private, fully fenced backyard. Also, highlighting this amazing floor is the big and bright primary bedroom featuring a walk-in closet and impressive 4-piece ensuite. The perfectly sized second bedroom and laundry/mud room with garage access finish off the alluring and efficient main floor. The incredible lower level could quite possibly be the determining factor when it comes to 803 Greenly. A full 3-piece bathroom with stand-up shower, 3rd bedroom option, ample storage and enticing family space. Walking distance to all the stores, shops and restaurants one would need, including the hospital. Minutes from the very vibrant and historic downtown, beach, Boardwalk, Via Rail, 401 and many amazing amenities Cobourg and Northumberland have to offer!! (id:61476)

5 Mackenzie John Crescent
Brighton, Ontario
The Brighton Meadows Subdivision is officially open and Diamond Homes is offering high quality custom homes. This hickory model is on display to view options for pre-construction homes. Showcasing ceramic floors, 2 natural gas fireplaces, maple staircase, 9 Foot patio door. Spectacular kitchen w/ quartz countertops, cabinets to ceiling with crown moulding, under valence lighting, pot drawers, island with overhang for seating. Other popular features include primary suite with ensuite bath (glass and tile shower), walk-in closet, spectacular main floor laundry room off mudroom. Forced air natural gas, central air, HRV. Many options and plans available for 2026 closings! Walk-out and premium lots available! Perfectly located walking distance to Presquile Park. 10 minutes or less to 401, shopping, and schools. An hour from the GTA. **EXTRAS** Development Directions - Main St south on Ontario St, right turn on Raglan, right into development on Clayton John. The Ontario and Federal governments have, or are proposing to, rebate the HST to qualifying First Time Home Buyers (FTHB) who purchase a new home. For example, a FTHB who buys a new $500K townhouse could qualify for a $65K rebate from the governments previously mentioned. Worth checking out! (id:61476)
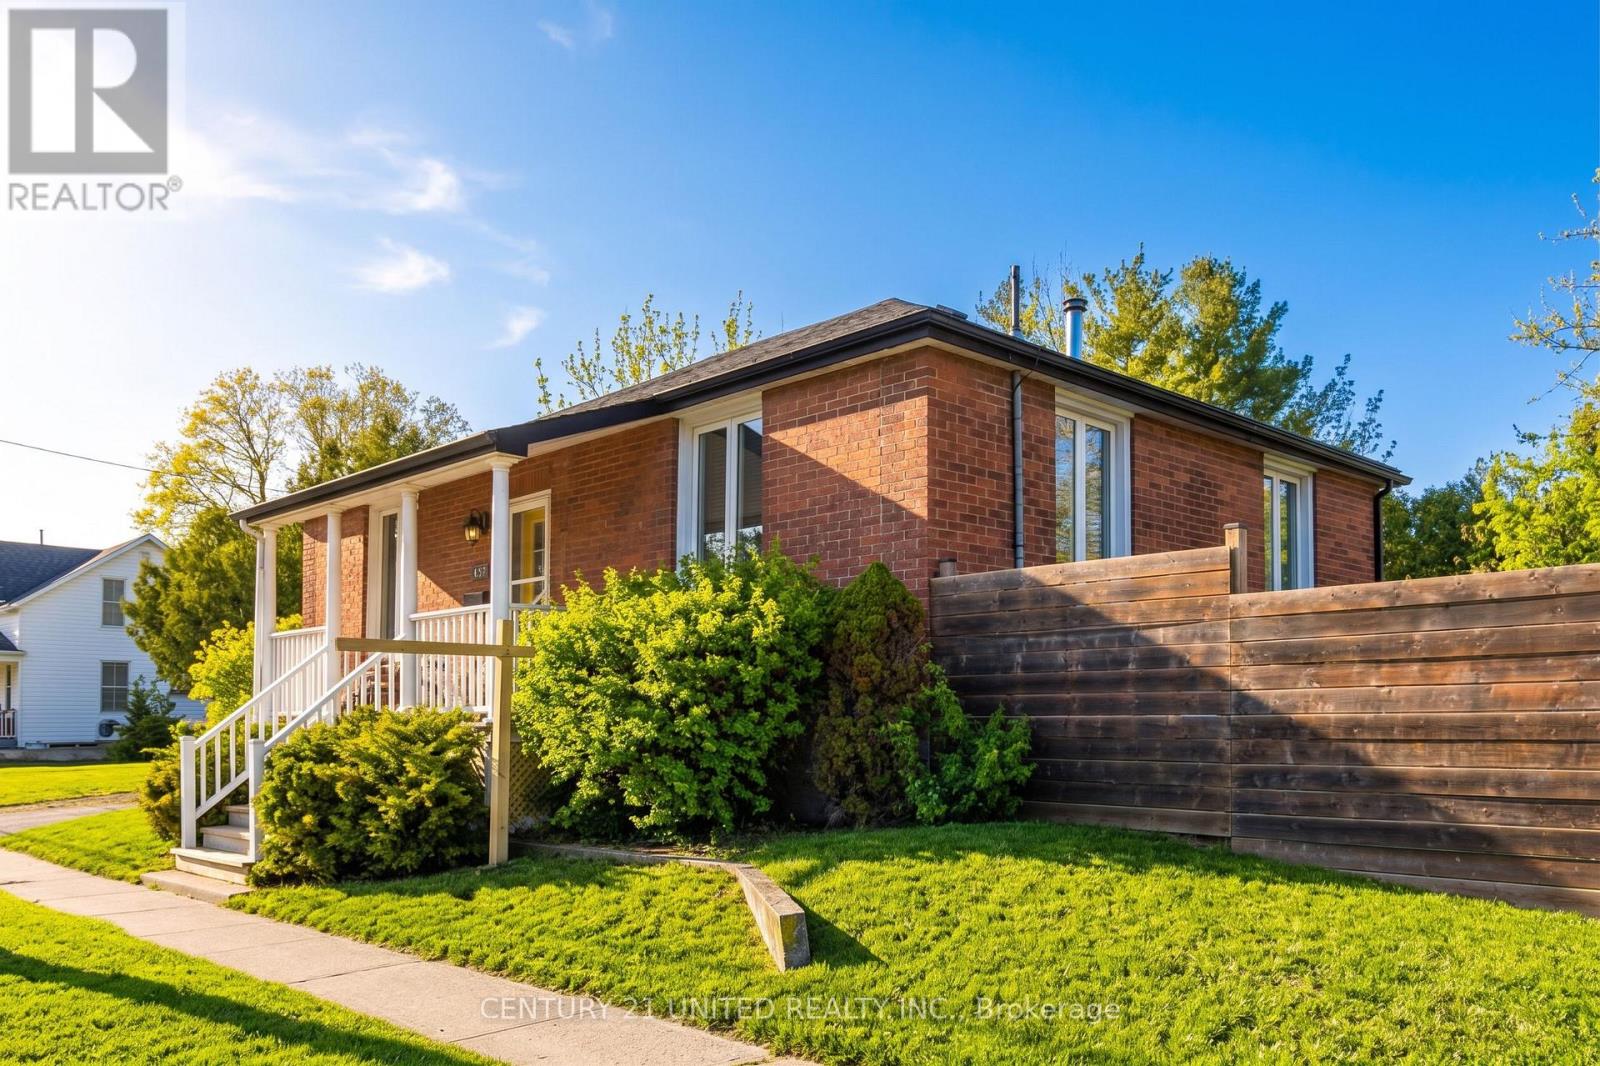
424 Victoria Street
Cobourg, Ontario
Beautifully renovated 1866 Brick Bungalow. This home is pleasant with classic character & contemporary, clean finishes. Quality Hardwood floors installed throughout. A newly finished Kitchen featuring quartz countertops, marble backsplash, gold hardware accents, and new Appliances. The Glass door from Kitchen walks out to newly built deck and fully-fenced yard. New Furnace, A/C, Roof shingles installed in 2022. Natural sunlight pours into 6ft casement windows all around the home. A happy space with nothing to do but move in & enjoy. At its heart, a newly-installed Scandinavian-inspired wood-burning stove creating a cozy focal point-perfect for quiet mornings or relaxed evenings, conversing, dining or reading by a warm fire. The private outdoor space is ideal for entertaining, gardening, or nights beneath a starry sky toasting marshmallows. A rare, private lot for in town. The one-level living floor plan is graceful & not wasteful, with a Main Floor Primary Bedroom & Two additional ample-sized Bedrooms providing flexibility for family, guests, or a home office. Set in a location that offers the best of both worlds-this home is peacefully tucked away, yet just a short walk to Downtown Shops, Restaurants, the Beach, Marina, Yacht Club and Tourist area. Great school districts for those with little ones. A perfect location for activities with nearby golfing, hiking & biking trails, kayaking, paddle boarding, boating. Rich farmland & orchards within 15 minutes are abundant & provide great offerings to select from at the Cobourg Farmer's Market (just a stroll away.) The VIA station nearby is perfect for daytrippers or effortless commuting. Toronto just 100 KMs. A special, bright, move-in ready home of enduring character. Well curated & updated for modern living, in a location that balances serenity with connection. (id:61476)
76 Royal Gala Drive
Brighton, Ontario

Located in the lakeside community of Brighton and minutes from Presqu'ile Provincial Park, this well-kept bungalow is tucked into a friendly, established neighbourhood and offers a practical, comfortable layout with the space and finishes you are looking for. This all-brick and stone home is fully finished, designed for low-maintenance living, and shows pride of ownership throughout. The main level features a functional layout with two bedrooms, two full baths, and the convenience of main floor laundry. The heart of the home is airy and open-concept, featuring a bright living area, a dedicated dining space, and a beautifully appointed kitchen. With quartz countertops, a central island ideal for entertaining, and a desirable walk-in pantry, it strikes the right balance between style and functionality. Patio doors lead to the oversized deck overlooking mature trees and green space, offering both privacy and a natural backdrop that changes beautifully with the seasons. The primary bedroom is bright and inviting, complete with an upgraded ensuite featuring a walk-in shower and double sink vanity with quartz countertops. The fully finished lower level substantially expands the living space highlighted by the expansive family room centred around a beautiful stone fireplace, ideal for quiet evenings or hosting family and friends. This level also includes two additional bedrooms, a full bathroom, and a versatile flex room suited for a home office, gym, or additional storage. Completing the home is a spacious 1.5-car garage with plenty of room for a workbench or gear. At just 9 years old, this home is perfect for those looking to enjoy Brighton's lakeside walks, nearby parks, and close-knit community atmosphere without the worry of constant upkeep! (id:61476)
8 Mackenzie John Crescent
Brighton, Ontario
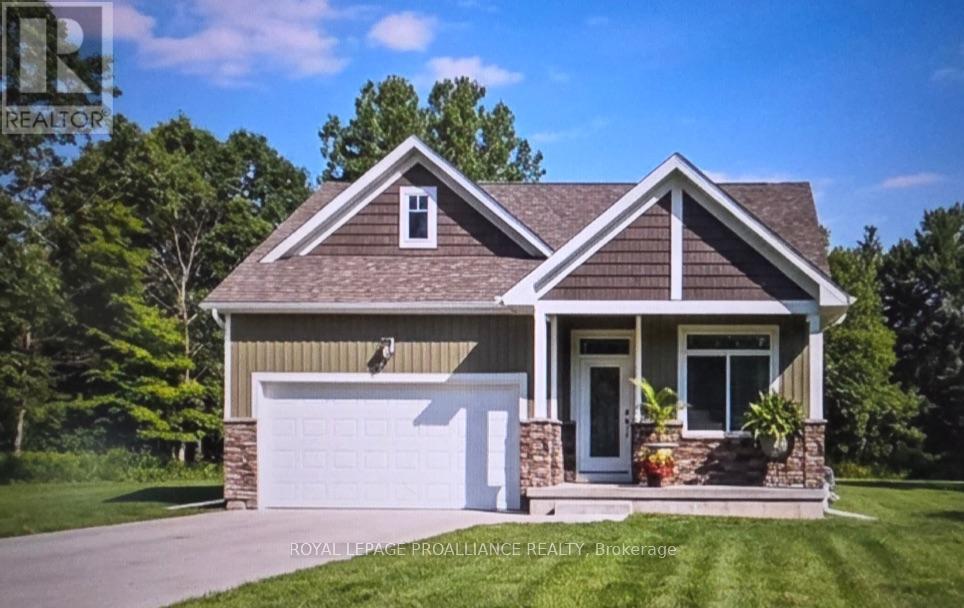
This home is to-be-built. Tremendous value!!!! Quality built home offers 2 bedrooms, 2 baths, double garage AND a south facing unspoiled lower level walk out, offering bright space for you or for multi-generational living. Standard includes 9 foot ceilings on main floor, quarts counter tops, gorgeous kitchen with island, primary bedroom with ensuite bath and a walk in closet. Tile and laminate flooring for easy maintenance and healthy living. Economical gas heat, air exchanger, central air and a good size deck and of course a double car garage. Finish the lower level and you will have 4 bedrooms & 3 bathrooms for a great price! 5 mins to a public boat launch and provincial park with sandy beaches plus Lake Ontario access. Less than 15 mins to 401 and Prince Edward County. See the model today at 5 Mackenzie John Crescent (across the street). (id:61476)

6 Mackenzie John Crescent
Brighton, Ontario
This home is to-be-built. Affordable fully finished bungalow with walkout lower level facing south. This 4 bed, 3 bath stunner gives you a warm and bright lower level with a multi-generational option. Standard includes 9 foot ceilings on main floor, quartz counter tops, gorgeous kitchen with island, primary bedroom with ensuite bath and a walk in closet. Tile and laminate flooring for easy maintenance and healthy living. Economical gas heat, air exchanger, central air and a good size deck and of course a double car garage. 5 mins to a public boat launch and provincial park with sandy beaches plus Lake Ontario access. Less than 15 mins to 401 and Prince Edward County. See the model home today at 5 Mackenzie John Crescent (across the street). (id:61476)