

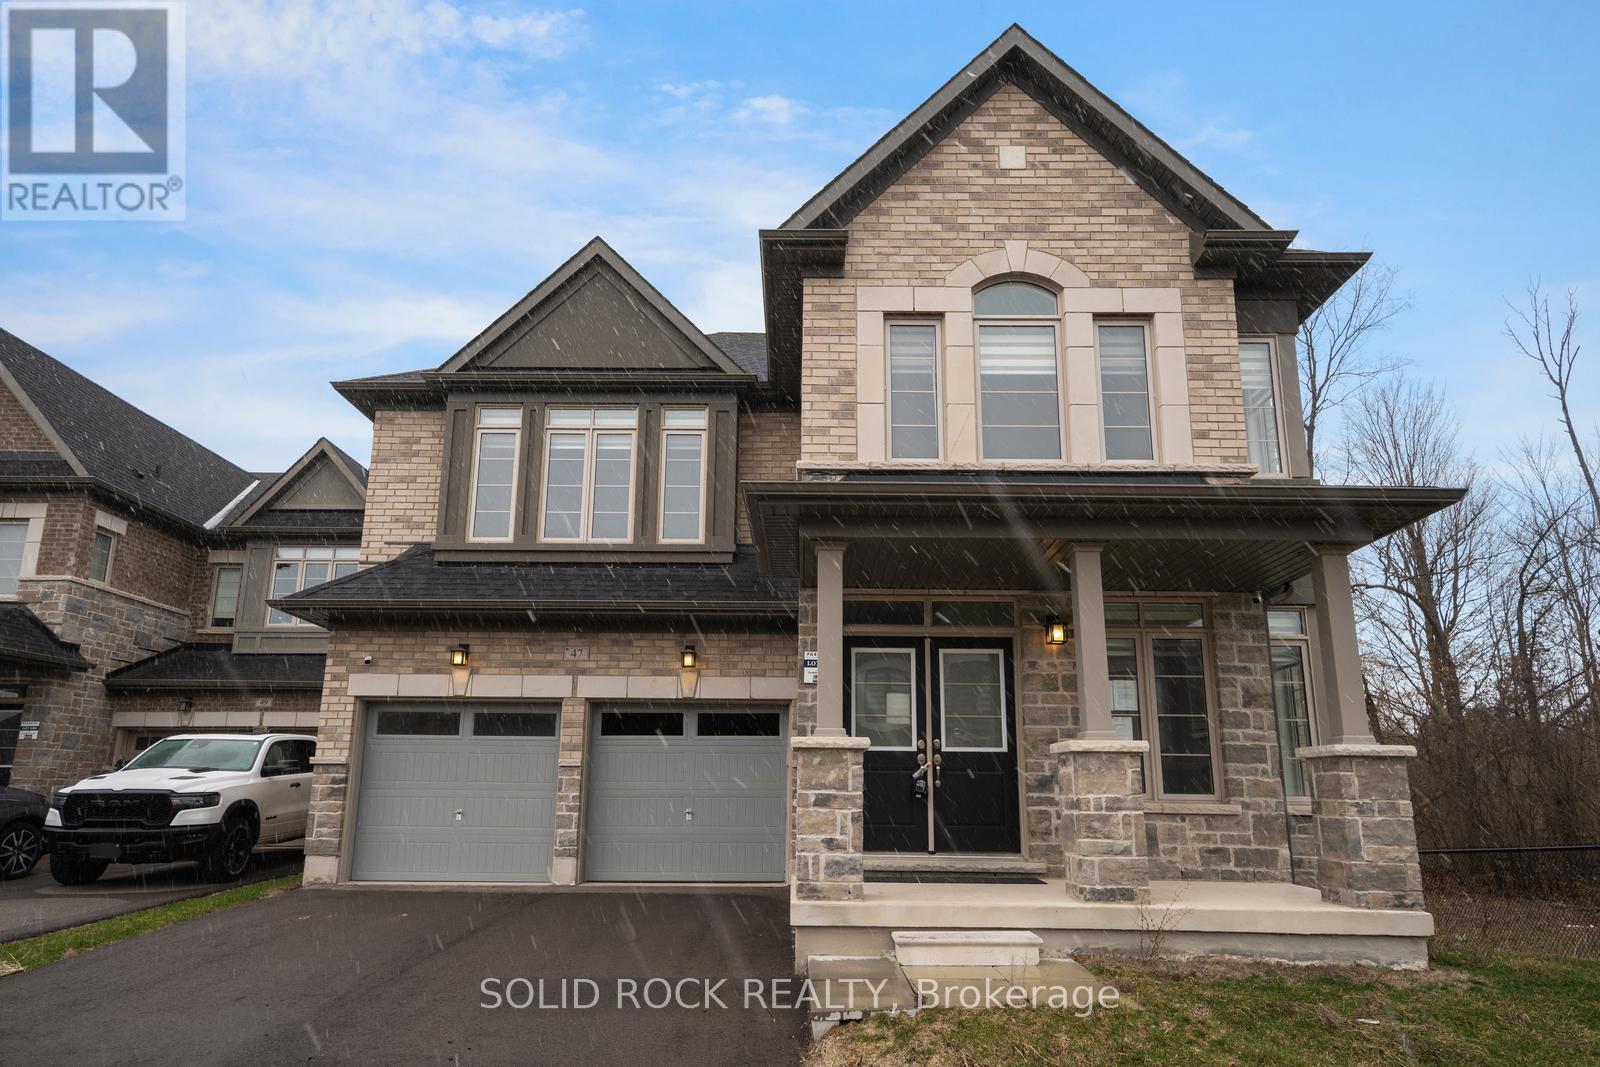
47 Fruitful Crescent
Whitby, Ontario
Looking for space both inside and out? How about a 5-Bedroom, 4 Bathroom home that backs onto a Ravine but also has no neighbours on one side?? Then you need to check out this beautiful home that is situated next to a park and trail- this property is a fantastic opportunity! Book your showing to be welcomed into the home by fabulous double front doors and into the large foyer. With no crowded entryways in this home there is ALSO a mud room off the garage! With 9' Ceilings throughout the home there is natural light everywhere. There is also a convenient room that would make a great home office or library or play room - whatever you need. You will find the bright kitchen has granite counters, a sink in the large island and a breakfast area with lovely french doors facing the patio - and the Ravine! Eat in the breakfast area, or in the separate dining room. At the end of a long day, settle down in the Living Room complete with it's gas fireplace and even more windows facing the Ravine. On the second floor, you will find a Luxurious primary suite with a stunning 10' coffered ceiling, His-and-hers closets and a 5 Piece ensuite that feels like your own private SPA! It even has a freestanding tub and separate shower. There are 4 more spacious bedrooms and 2 full bathrooms (1 is a Jack & Jill shared by 2 of the bedrooms). And don't forget the 2nd floor Laundry room! The basment has lots of possibility- with above-grade windows and a side entrance the choice is yours! Taxes per Geowarehouse. Sold under power of sale. Sold As-Is, Where Is. Seller does not warranty any aspects of property, including but not limited to: sizes, taxes or condition. (id:61476)
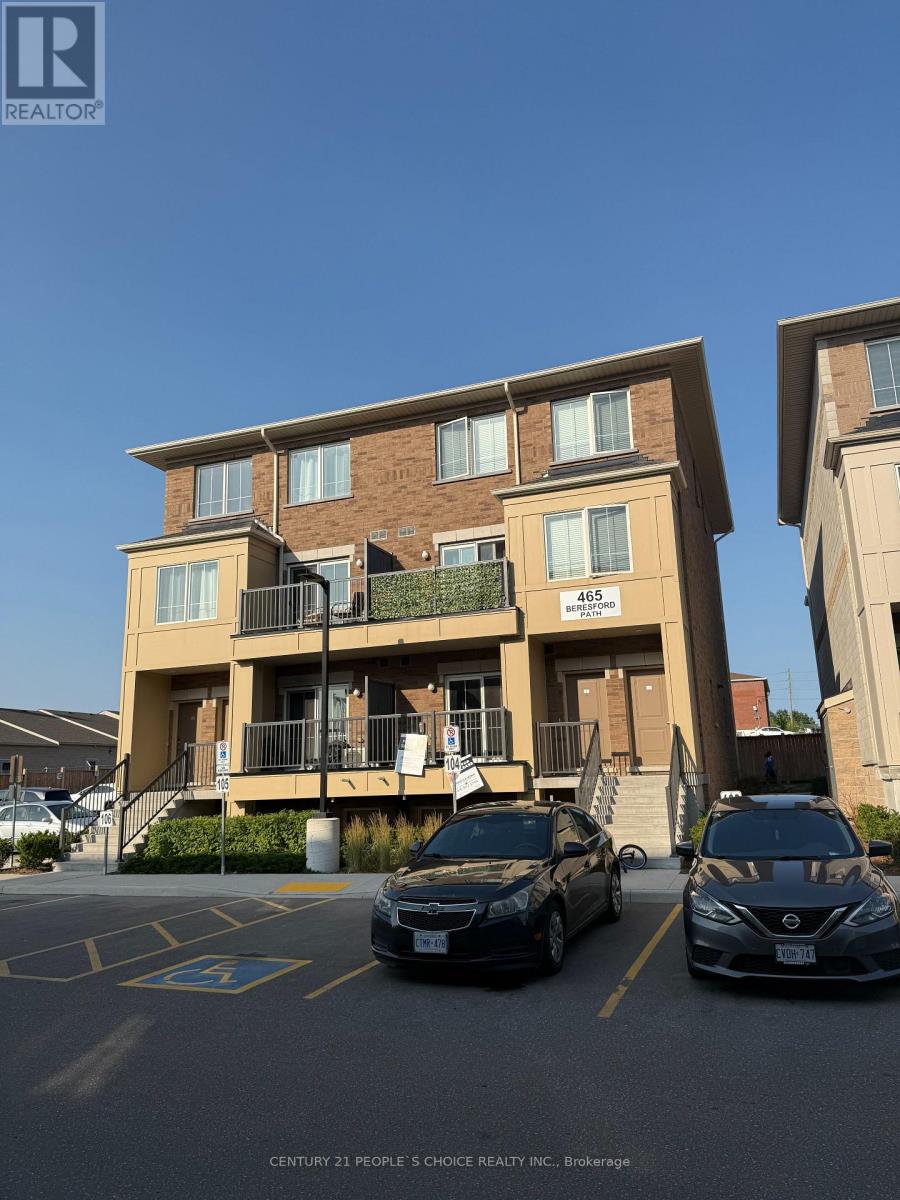
4 - 465 Beresford Path
Oshawa, Ontario
Affordable ownership opportunity in Oshawa! This largest end-unit, three-storey condo townhouse offers exceptional value for first-time homebuyers looking to enter the market with confidence and commute to downtown Toronto in 1 hr with Oshawa GO or hop on the Hwy 401. This stacked townhouse is not your typical single floor, its three levels with the entry that has the 2 piece guest bath and a foyer to take off shoes and coats before entering the living room and kitchen upstairs. Featuring 2 bedrooms, 1.5 bathrooms, a private balcony, with top floor ensuite laundry and two owned parking spaces, this well-designed home delivers space, functionality, and comfort at an accessible price point. Enjoy a modern kitchen with stone countertops, stainless steel appliances, engineered hardwood flooring, and premium finishes throughout. Additional upgrades include a full-size Whirlpool washer and dryer and an energy-efficient heating and cooling system, helping keep monthly costs manageable. Buy with as little as $27,500 down (5% down, O.A.C.), with an estimated mortgage payment of approximately $2,500/month amortized over 30 years at 4% interest, making ownership a realistic alternative to renting. The location is ideal for commuters and families alike: walk to No Frills grocery, minutes to Highway 401, Oshawa Centre Mall, and Oshawa GO Station for quick access to Toronto. Public transit is nearby, and multiple schools are within walking distance, including St. Hedwig Catholic Elementary, Monsignor John Pereyma Catholic Secondary, Clara Hughes Public School, and Eastdale Collegiate & Vocational Institute. Low-maintenance living with utilities paid separately (water, hydro, and gas) and a reasonable condo fee. A smart choice for first-time buyers seeking value, space, and long-term upside in a growing Oshawa neighborhood. (id:61476)
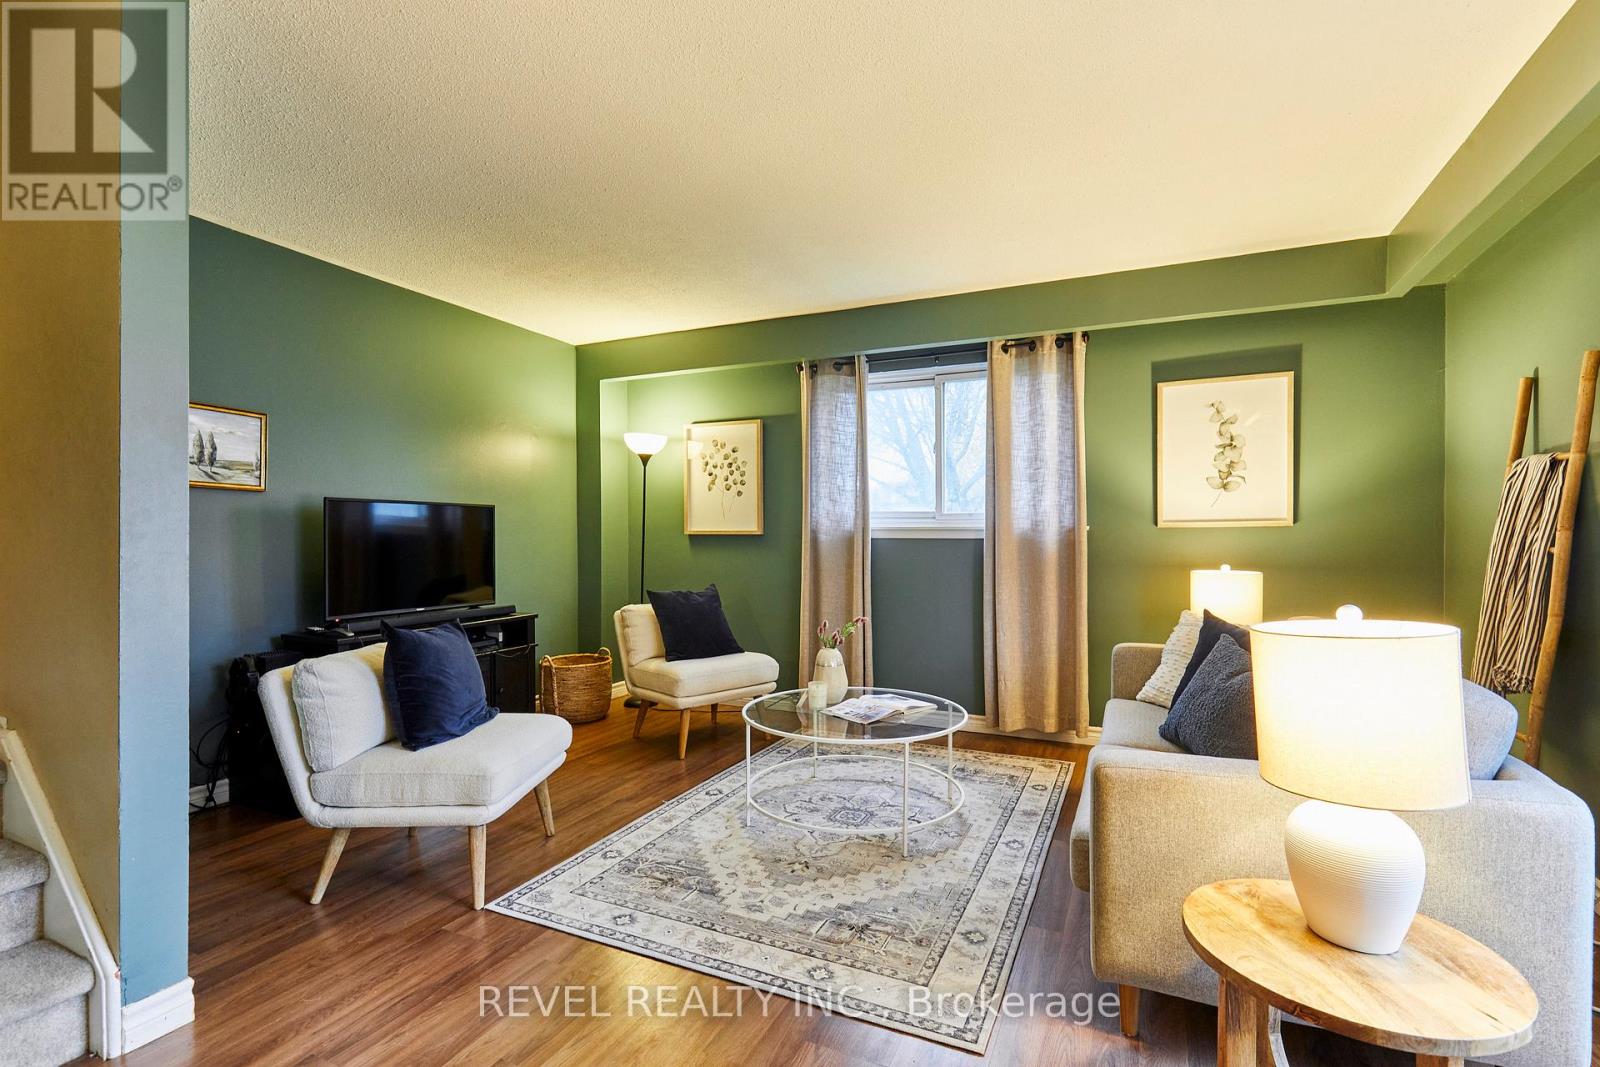
689 Gibb Street
Oshawa, Ontario
Welcome to 689 Gibb Street where the location is just the beginning! This lovely semi-detached home offers 3 good sized bedrooms, combination living/dining room and big windows. With a fully fenced yard, partially finished basement and 1.5 bathrooms - it's perfect for first time buyers, families, commuters or investors! Steps to Oshawa Centre, grocery and big box stores, Trent University Durham, Transit, 401, community centre, schools and more. Make this house your home, today! (id:61476)
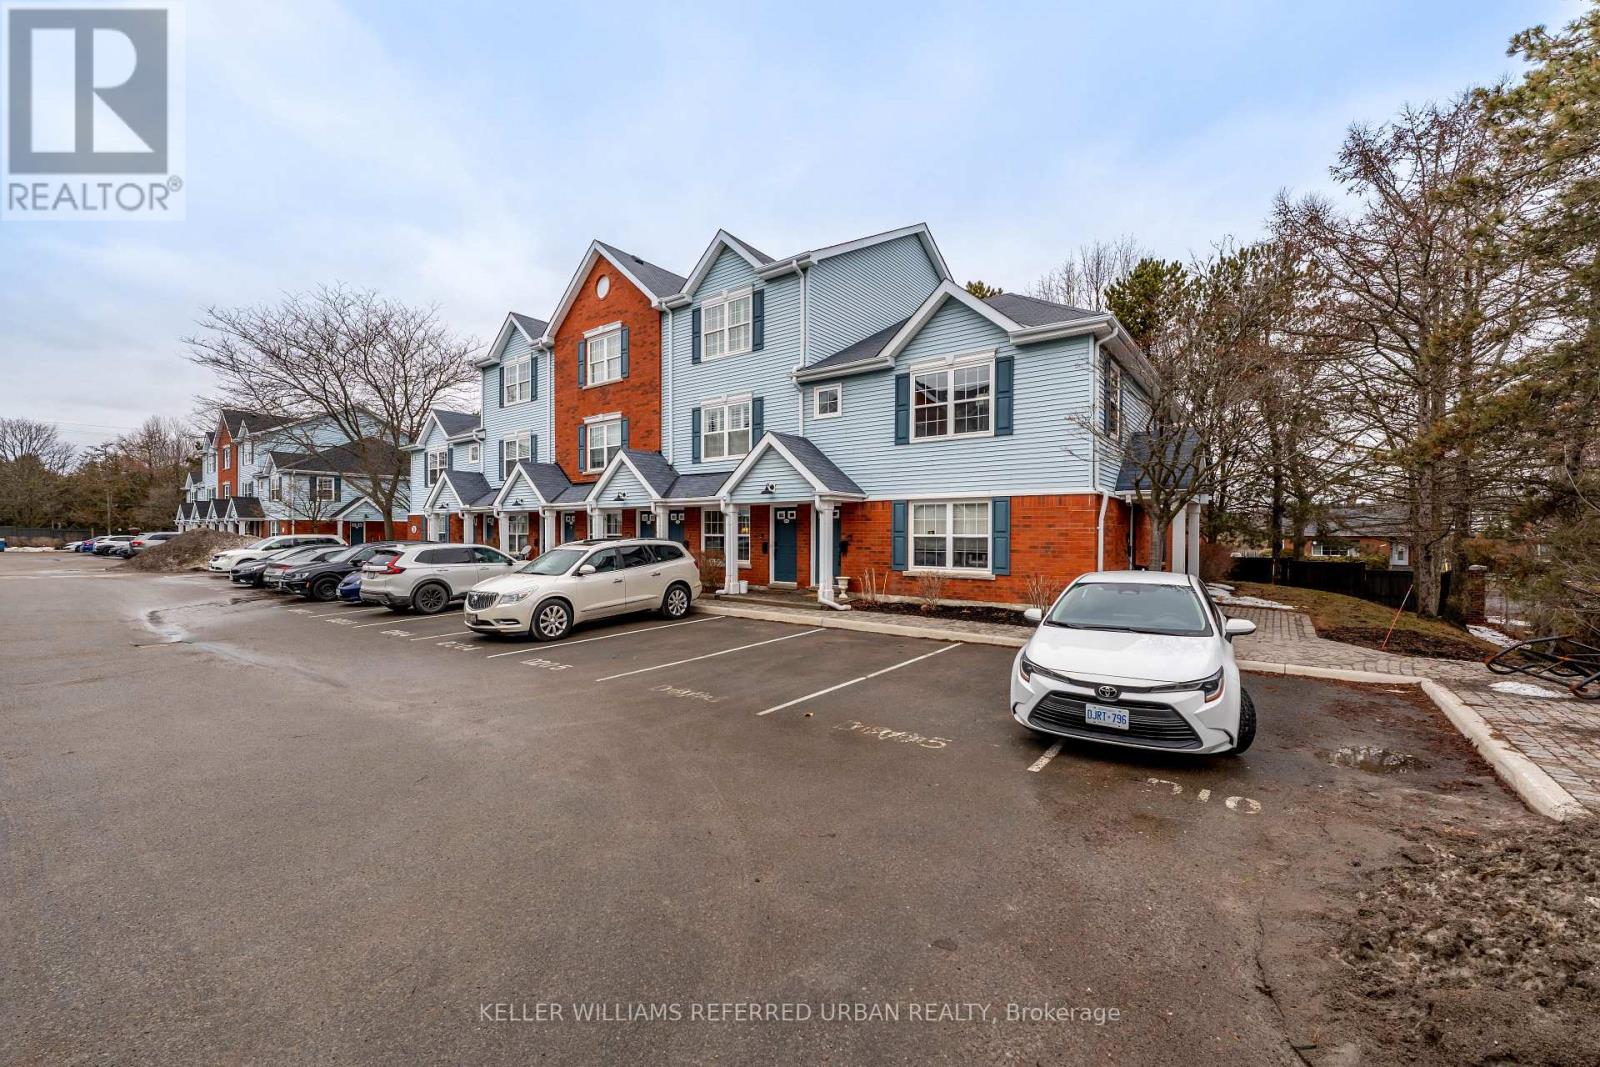
205d - 182 D'arcy Street
Cobourg, Ontario
Welcome to this updated 2-bedroom, 1-bathroom corner condo townhouse suite in downtown Cobourg. Very private. Freshly painted and move-in ready, this bright suite features easy-care laminate flooring (2021) throughout. Large windows fill the corner unit with natural light. The spacious open-concept living and dining area with a cozy office nook offers a loft-inspired feel. The kitchen features stainless steel appliances and new countertops (2021). The primary bedroom offers a walk-in closet, semi-ensuite bath, and private balcony (BBQs allowed), while the second bedroom also includes a walk-in closet. Includes 1 large ensuite storage locker (off the balcony) and 1 parking space conveniently located directly in front of the unit, with the option to rent a second spot through management if available. All window panes and sliding doors were replaced in 2025. Ideally located just steps to Cobourg's historic downtown, shops, and restaurants, and a short walk to Victoria Park, Cobourg Beach, VIA Rail, and Hwy 401. A fantastic opportunity for low-maintenance living near the lake. (id:61476)
3 Rapley Boulevard
Port Hope, Ontario
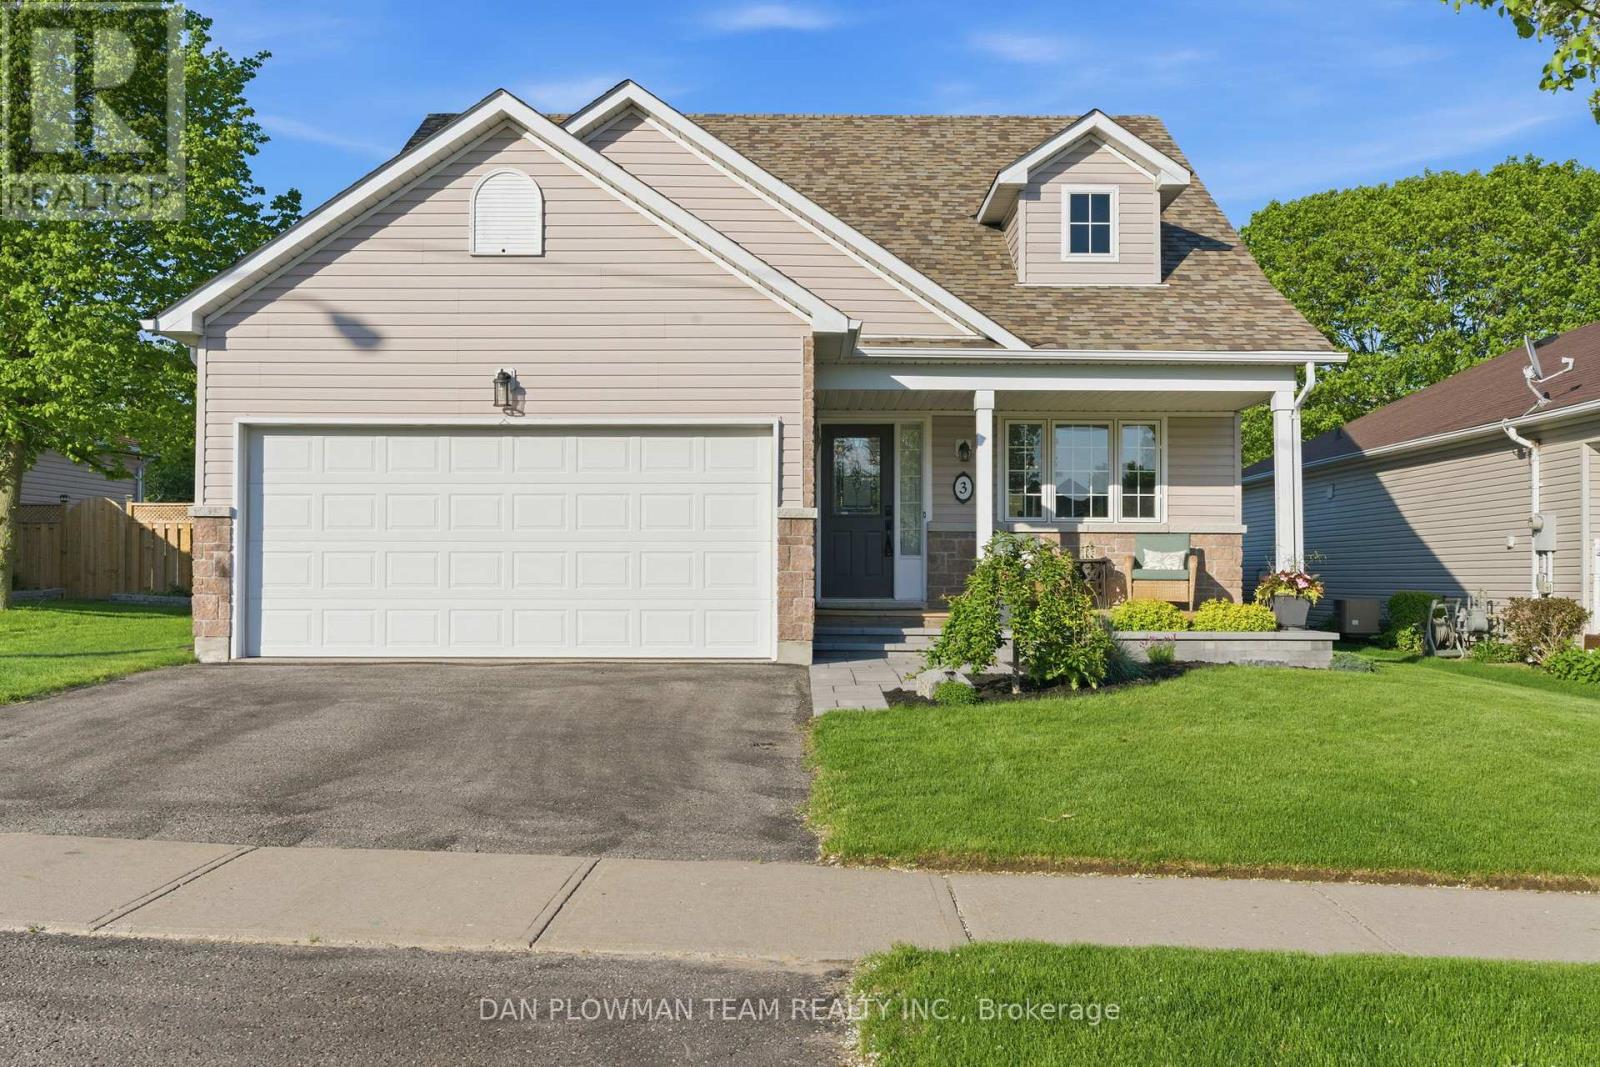
This Beautifully Designed, Meticulously Maintained Bungaloft Offers The Perfect Blend Of Main-Floor Convenience And Airy, Open-Concept Living. The Primary Bedroom Is Located On The Main Level, Complete With A Private 4-Piece Ensuite And Two Closets, Giving You True One-Floor Living Without Sacrificing Space Or Style. Upstairs, The Home Opens Into A Stunning Second-Level Family Room, Featuring A Gas Fireplace And An Impressive Overlook To The Kitchen Below - An Ideal Spot For Cozy Evenings Or Entertaining. A Second Bedroom Is Also Located On This Level, Paired With Its Own 3-Piece Ensuite, Creating A Comfortable And Private Space For Guests Or Family. The Finished Basement Adds Even More Versatility With An Additional Bedroom, A Spacious Rec Room, And Plenty Of Storage Options To Keep Everything Organized. Off The Chef's Kitchen With Vaulted Ceilings, You'll Find An Incredible Sunroom Anchored By A Napoleon Cast-Iron Gas Fireplace, Offering Year-Round Enjoyment. From Here, Doors Lead To A Wraparound Backyard Deck That Spans The Back Of The Home - Perfect For Outdoor Dining, Lounging, Or Hosting. The Yard Features A Hot Tub And Just The Right Amount Of Space To Design Your Dream Backyard Oasis, All With No Neighbours Behind For Added Privacy And Tranquility. A Rare Combination Of Comfort, Character, And Lifestyle-Focused Design, This Home Delivers Exceptional Indoor And Outdoor Living In One Inviting Package. (id:61476)
6521 9th Line
Port Hope, Ontario
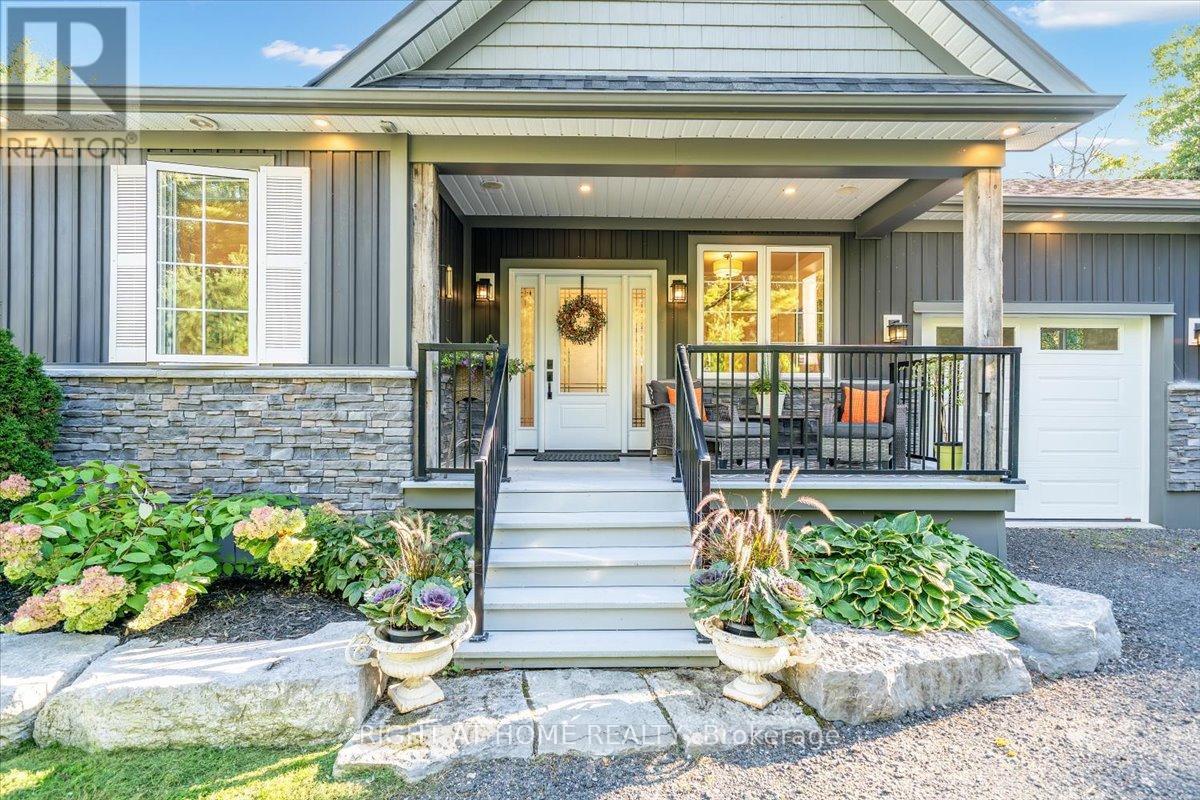
Welcome to this stunning, updated detached bungalow offering nearly 3,500 sq ft of finished living space on a quiet country lot just under 1 acre. With 5 bedrooms (3 up, 2 down) and a bright, open-concept layout, this home is ideal for families, hobbyists, or multi-generational living. Step inside to a spacious foyer and an airy living room with cathedral ceilings, expansive windows, and a w/o to a raised backyard patio overlooking the sunken terrace below. The chefs kitchen is an entertainers dream, featuring stone countertops, a large island, stainless steel appliances, and an undermount farmhouse style sink below a picture window overlooking the backyard. Enjoy indoor-outdoor living with a covered front porch, two-level patio, and direct access to a heated double garage with high ceilings plus a rear garage door for convenient backyard access. The primary suite offers a peaceful retreat with large windows, a walk-in closet, and a 4-piece ensuite featuring a glass shower and heated floors. Two additional upstairs bedrooms offer generous space, large windows, and lighted closets. The fully finished lower level includes a spacious rec room with built-in shelving, 2 bedrooms with above grade windows, a 3-piece bathroom, a walk out to a stone patio and a wet bar set up perfectly for an in-law suite or extended family. The home features a fully installed backup generator for peace of mind, and a built-in sound system for effortless entertaining. Just a 3-minute drive to the lakeside village of Bewdley, you're never far from essentials- whether its a quick grocery run or a last-minute ingredient. Enjoy dining and access to Rice Lake for boating in summer and ice fishing in winter. Minutes to Ganaraska Forest's 11,000+ acres of trails and only 20 minutes to Hwy 407, Hwy 401, Peterborough, and Port Hope this home is perfectly situated for commuters, nature lovers, and anyone seeking peace and space without sacrificing convenience. Move in and enjoy- nothing left to do! (id:61476)
32 Mikelen Drive
Scugog, Ontario
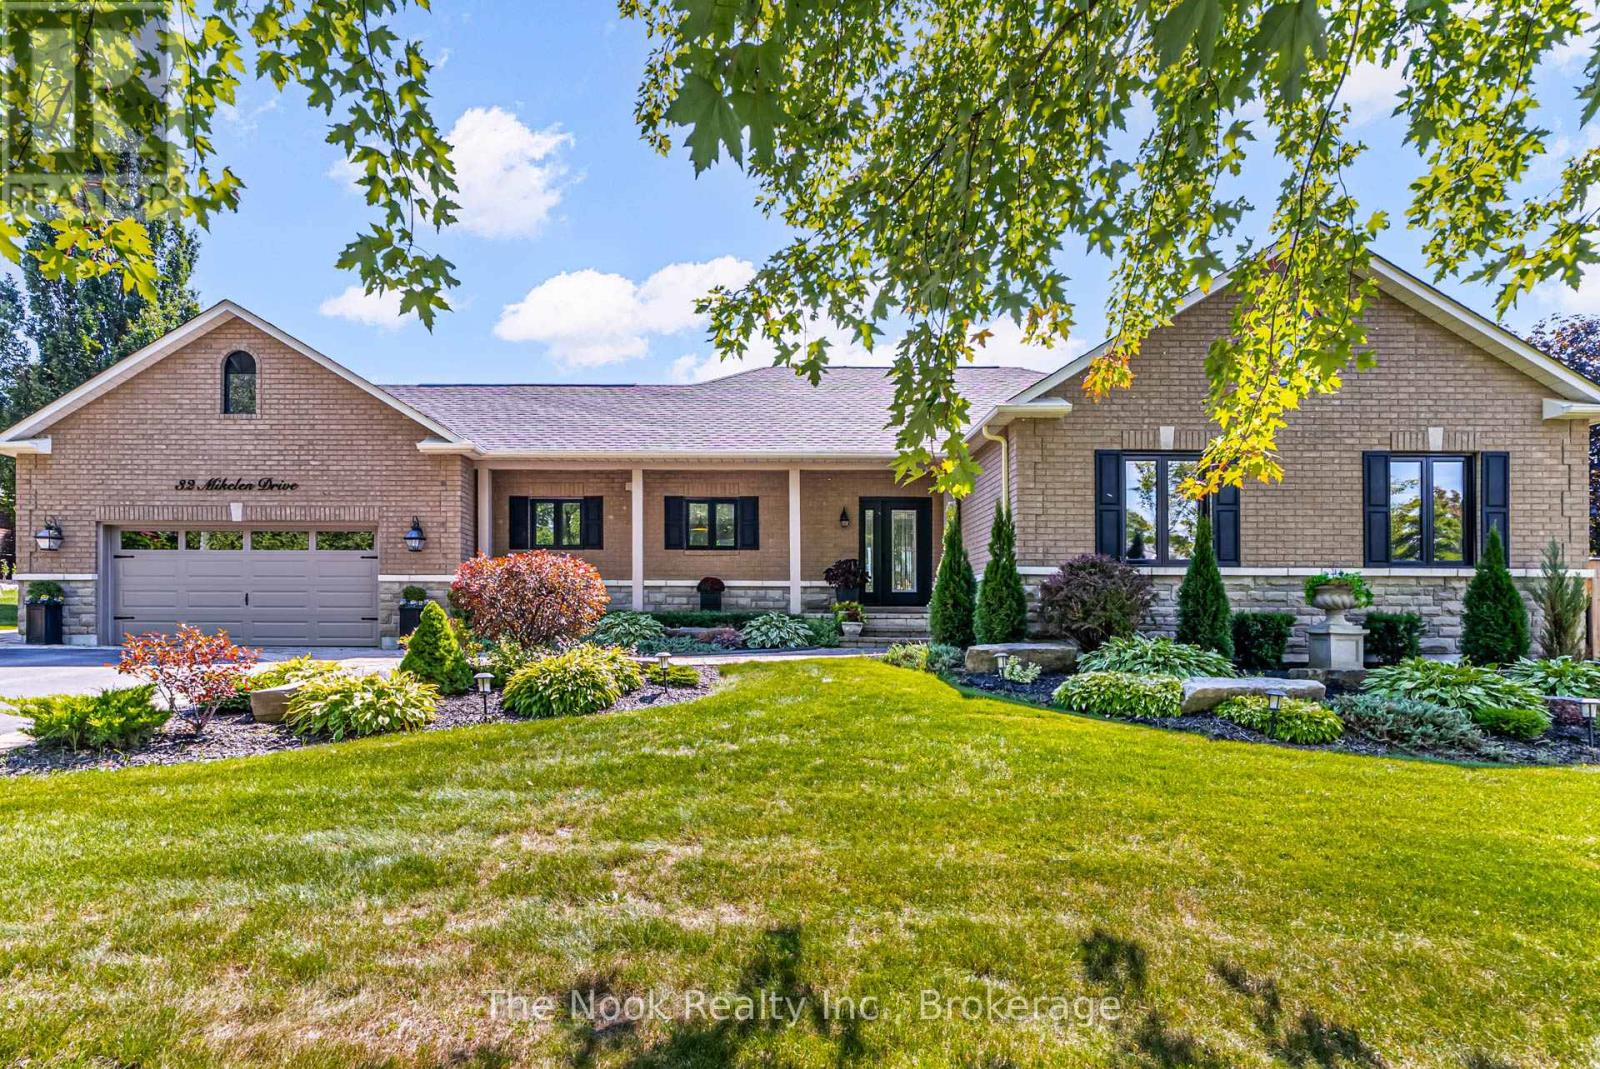
Welcome to 32 Mikelen Drive, an executive bungalow nestled in one of Port Perry's most exclusive enclaves. This home offers the rare combination of timeless design, thoughtful upgrades, and a backyard oasis that makes every day feel like a retreat. Set on a generous 104 x 277 ft lot (approximately 2/3 of an acre), the property greets you with manicured landscaping and a welcoming facade. Inside, an airy open-concept design unfolds, anchored by a chef's kitchen with custom cabinetry, a sprawling island, and premium Wolf, Sub-Zero & Miele stainless-steel appliances. The adjoining dining and living areas flow seamlessly to the expansive 64 x 20 ft deck - perfect for entertaining or quiet evenings at home. The primary suite is a private retreat, featuring a spa-inspired ensuite with heated floors and a freestanding tub. Two additional bedrooms and a second full bath complete the main level, while engineered hardwood runs throughout, adding warmth and elegance. Downstairs, the fully finished lower level expands the living space with a sprawling rec room, complete with engineered hardwood & brand new broadloom for added warmth; a guest bedroom, a full bath, and a versatile bonus room - ideal for hobbies, fitness, or home office needs. Step outside and discover a backyard sanctuary: a heated inground pool surrounded by stone patios, lush gardens, and mature trees. Whether it's hosting summer gatherings, enjoying a morning swim, or relaxing poolside, this space is designed to be lived in and loved. Major components have been updated over time, including shingles, windows/doors, furnace/AC, ejector pump, humidifier, booster pump, water softener, and pool heater offering you peace of mind. A newer pool liner ('21), front lawn, inground sprinkler system (21'), and 8kW Generac generator (23' + owned) ensure convenience and reliability. All this, just minutes from Lake Scugog, Sunnybrae Golf Club, schools, and the charm of Port Perry's shops and dining. (id:61476)
18 Strathy Road
Ajax, Ontario
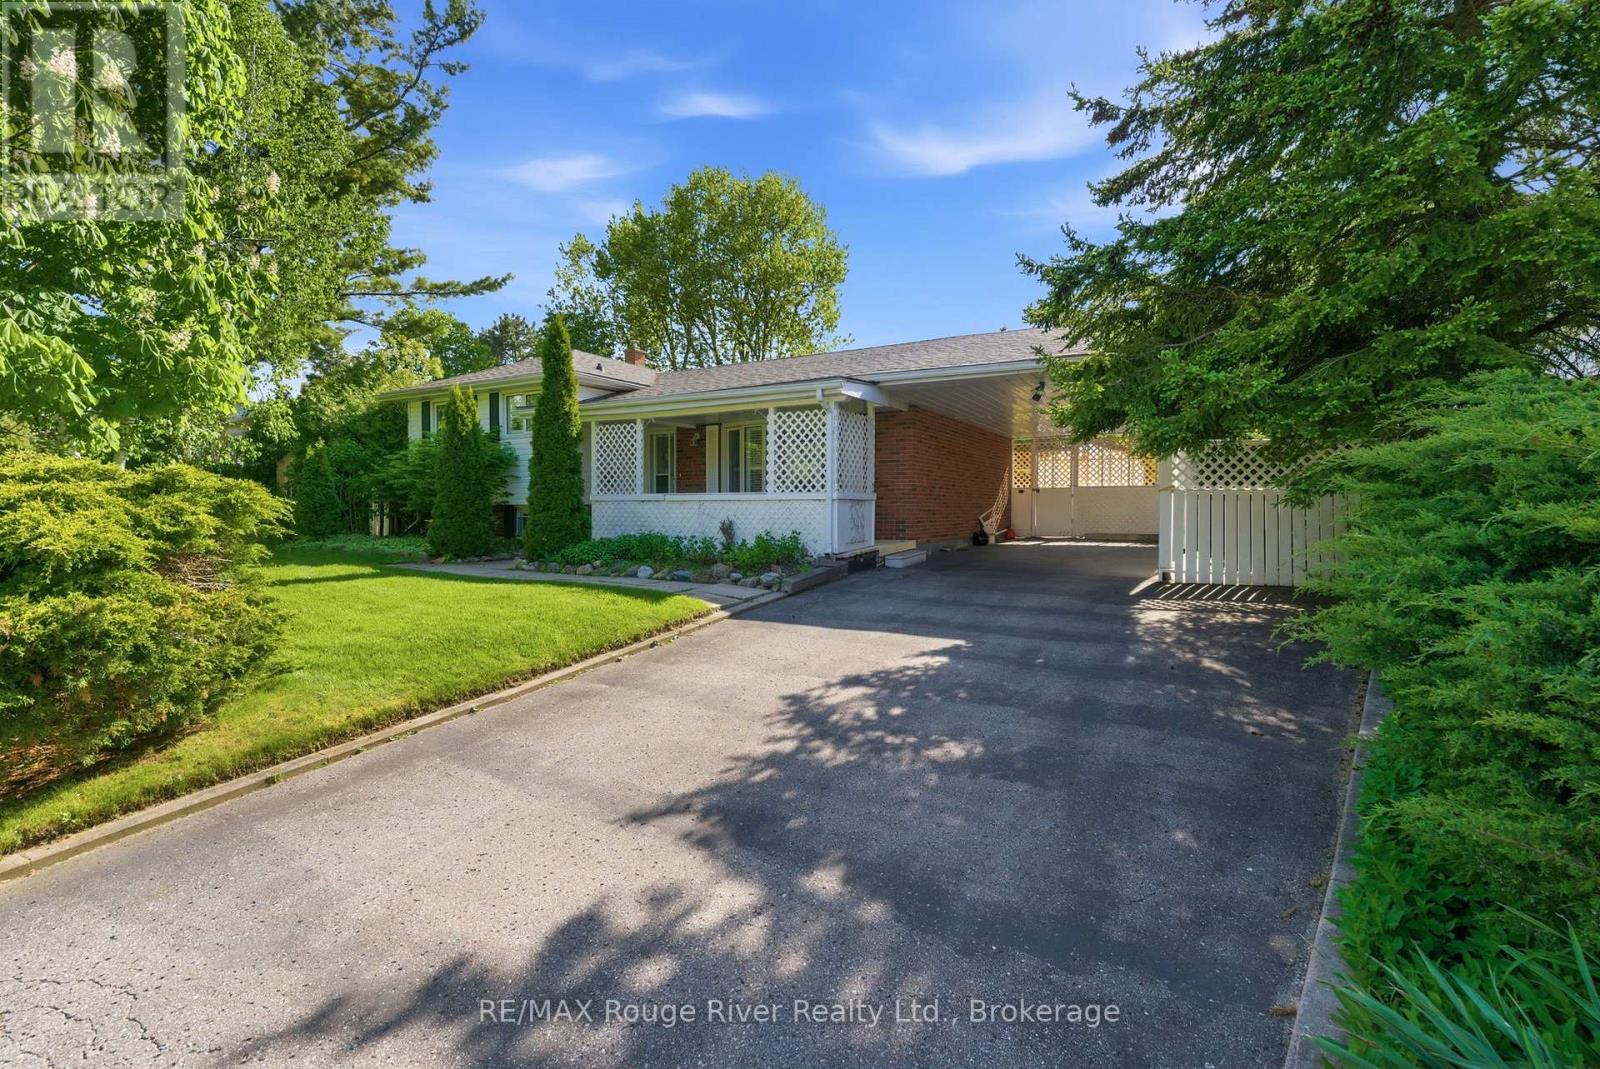
This well-appointed home offers a functional layout with comfortable living spaces and thoughtful details throughout, featuring broadloom flooring with a layer of hardwood underneath and California shutters throughout. The main level showcases a bright living room with a bow window and a front-facing view that fills the space with natural light. A separate dining room overlooks the backyard, creating an elegant setting for family meals and entertaining. The eat-in kitchen is practical and inviting, finished with tile flooring, a convenient layout, and a sun-filled window. Upstairs, the primary bedroom offers a peaceful retreat with a mirrored closet and a bright window. Two additional bedrooms on this level are well-sized, each with mirrored closets and natural light, making them ideal for family, guests, or a home office. The lower level expands the living space with a spacious recreation room with bright windows and an adjacent laundry room. The basement adds exceptional flexibility with a separate entrance and an additional bedroom. This level is further enhanced by a sauna area with a separate shower, adding a unique touch of comfort and convenience. Overall, the home delivers a versatile and well-designed layout with multiple living areas, flexible bedroom options, and excellent potential for extended family living. Outside, the property features a large front porch and a carport, along with a large fully fenced backyard complete with a shed and beautiful green space. With its close proximity to the Ajax waterfront, this home is a fantastic opportunity for families and those seeking a balanced lifestyle near nature and amenities. (id:61476)
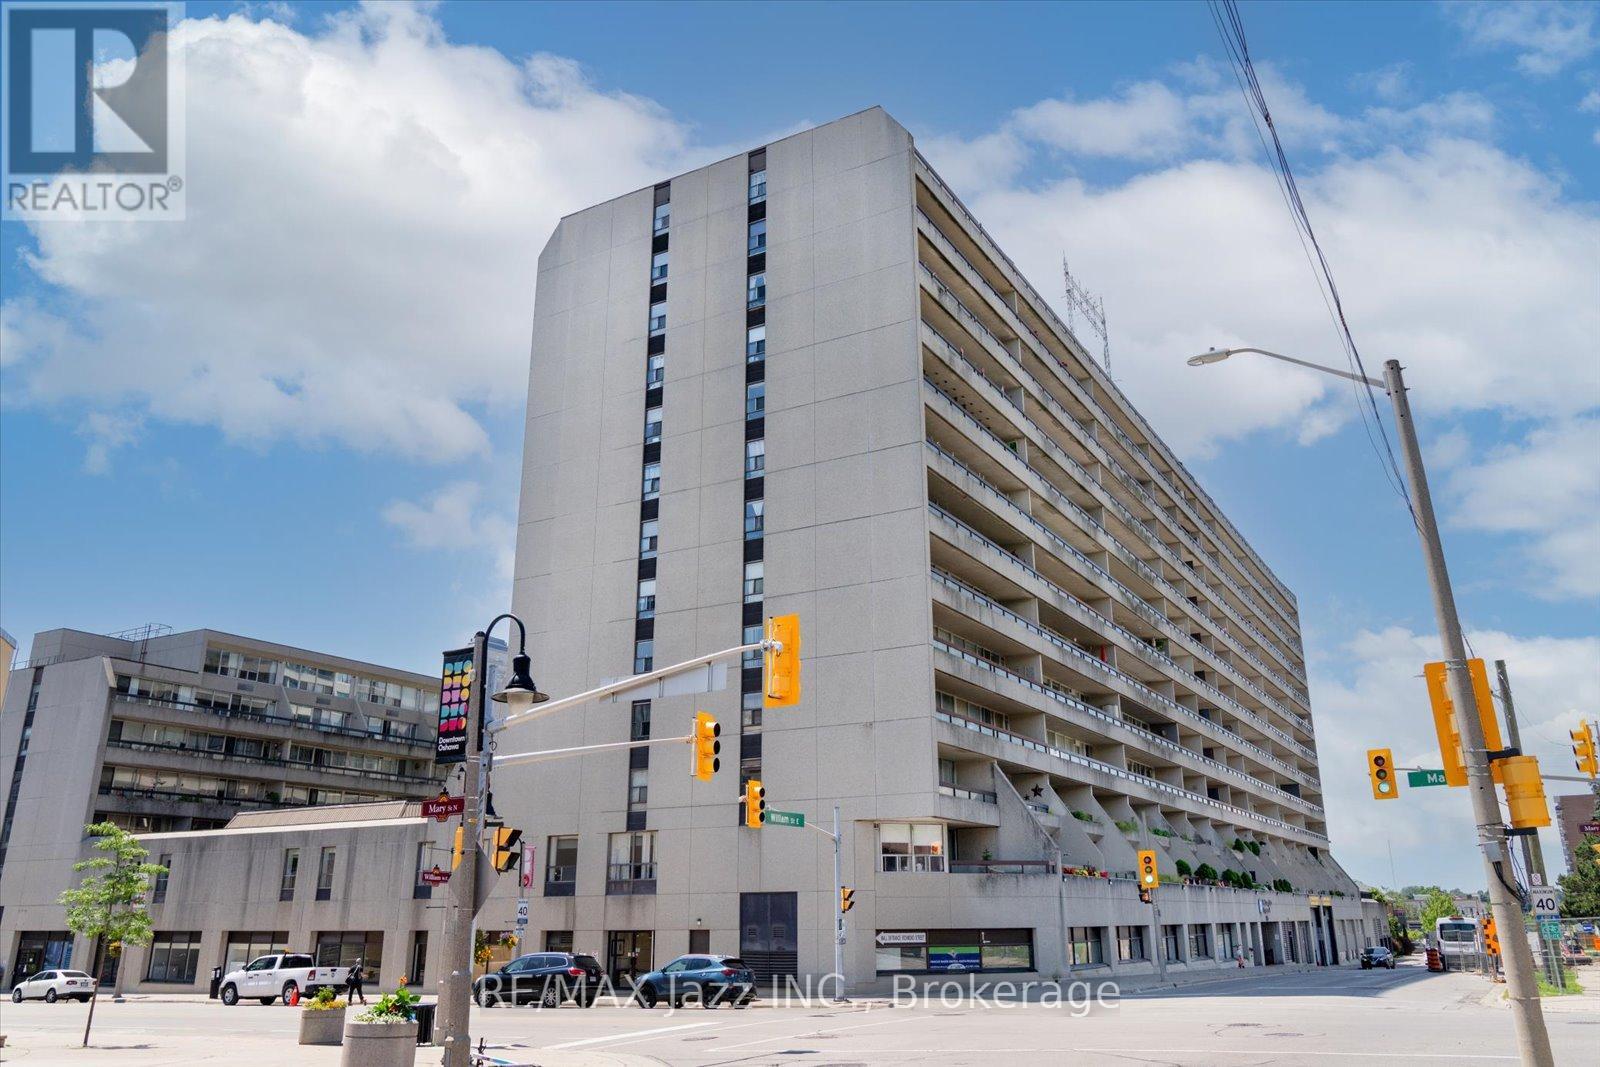
511 - 55 William Street E
Oshawa, Ontario
Boasting over 1,000 square feet of beautifully maintained, carpet-free living space, this bright and spacious 2-bedroom, 2-bathroom condo features pristine hardwood and ceramic flooring throughout. The unit offers a kitchen equipped with updated appliances and a ceramic backsplash, and a massive combined living and dining area that is perfect for entertaining. Along with an ample secondary bedroom and a tastefully updated main bath, the home offers a generous principal bedroom complete with a private ensuite. Additional features include a 5' x 5' in-unit storage room and two separate walkouts to a massive covered balcony that extends your living space outdoors. Situated in a meticulously cared-for building, residents also enjoy access to many amenities, including an indoor pool, secure underground parking, an exercise room, a library, a workshop, a billiards room, a party room, and a beautifully landscaped courtyard. (id:61476)
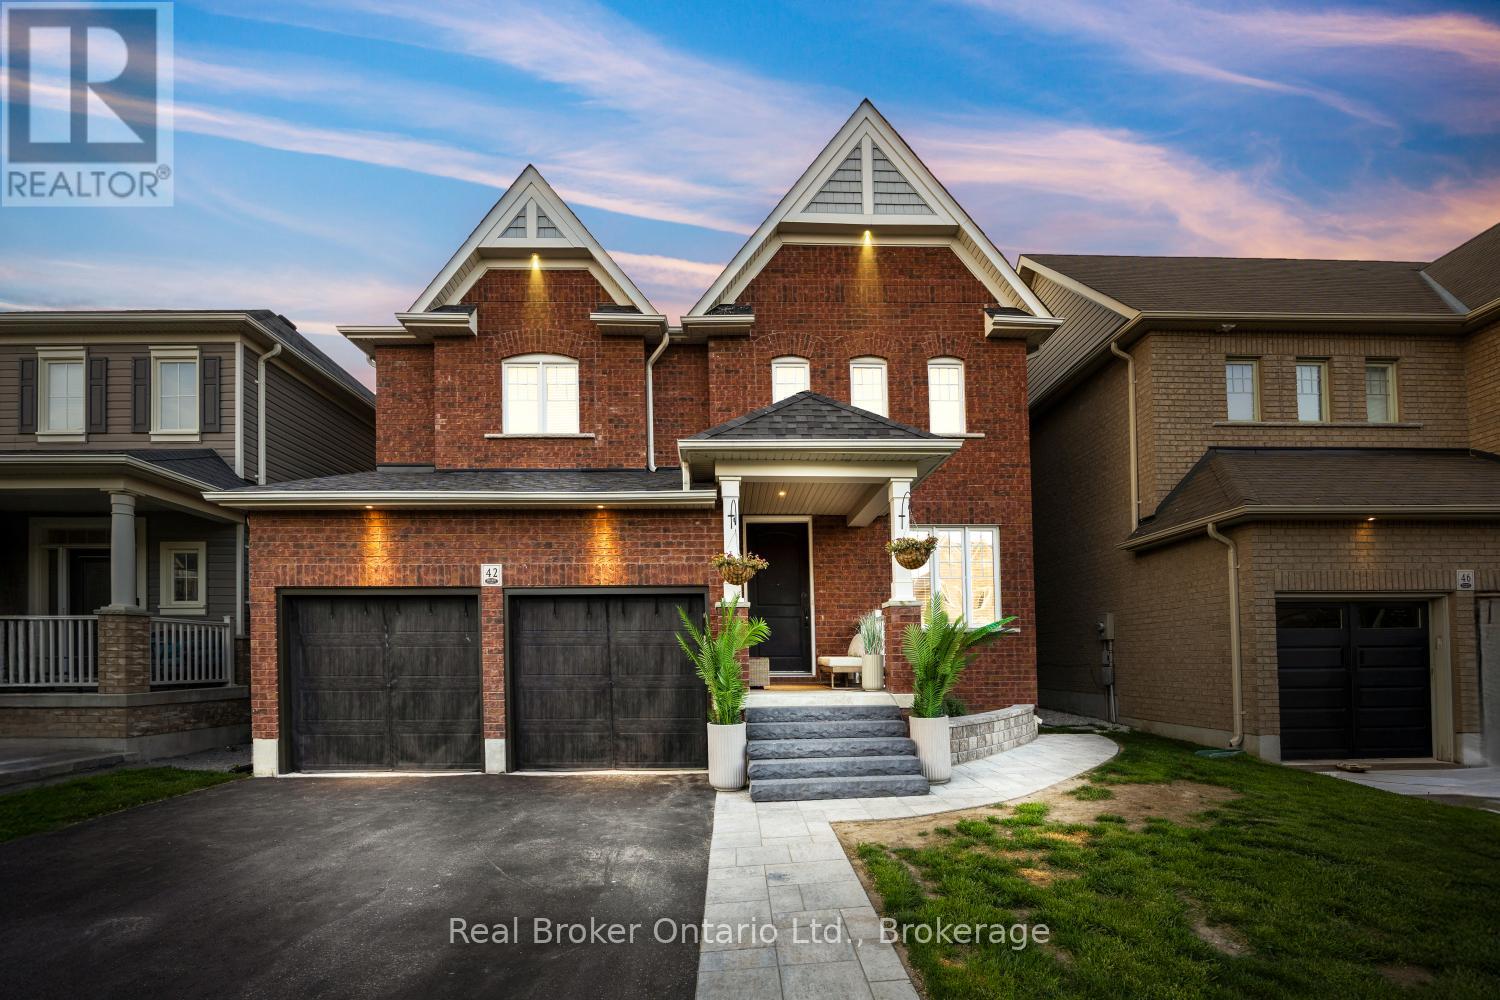
42 Ted Miller Crescent
Clarington, Ontario
Welcome to this grand, move-in ready, 2 storey home in a sought after Bowmanville neighbourhood, close to parks, schools, and everyday amenities. From the excellent curb appeal and landscaped front yard to the spacious interior and backyard retreat, this home offers exceptional space for everyday living and entertaining. Step inside to a large foyer featuring tile flooring and elegant wainscotting. The main floor offers a dedicated office with hardwood flooring, crown moulding, and a large window, along with a bright living room and a formal dining room complete with hardwood flooring, large windows, wainscotting, and a tray ceiling. The spacious family room is highlighted by hardwood flooring, crown moulding, a cedar accent wall, two windows, and a gas fireplace. The eat-in kitchen features tile flooring, a backsplash, breakfast bar, pantry closet, pot lights, crown moulding, and a walk-out to the patio. The updated laundry room offers added convenience with cabinetry, closet storage, and direct access to the insulated 2-car garage. A 2-piece bathroom completes the main floor. Upstairs, the landing creates the perfect reading nook. The primary suite features double door entry, hardwood flooring, ceiling fan, two windows, electric fireplace, and an updated walk-in closet with organizers. Relax in the 5-piece ensuite with a soaker tub, walk-in shower, and double vanity. The second bedroom includes broadloom flooring, a walk-in closet, large window, and its own 4-piece ensuite. The third and fourth bedrooms both feature broadloom flooring and share a Jack & Jill bathroom. The finished basement is designed for entertaining and recreation with a spacious rec room, bar, games room, exercise room, and plenty of storage space. Outside, retreat to the fully fenced backyard complete with a heated, inground pool. This impressive home offers space, functionality, and comfort inside and out. (id:61476)
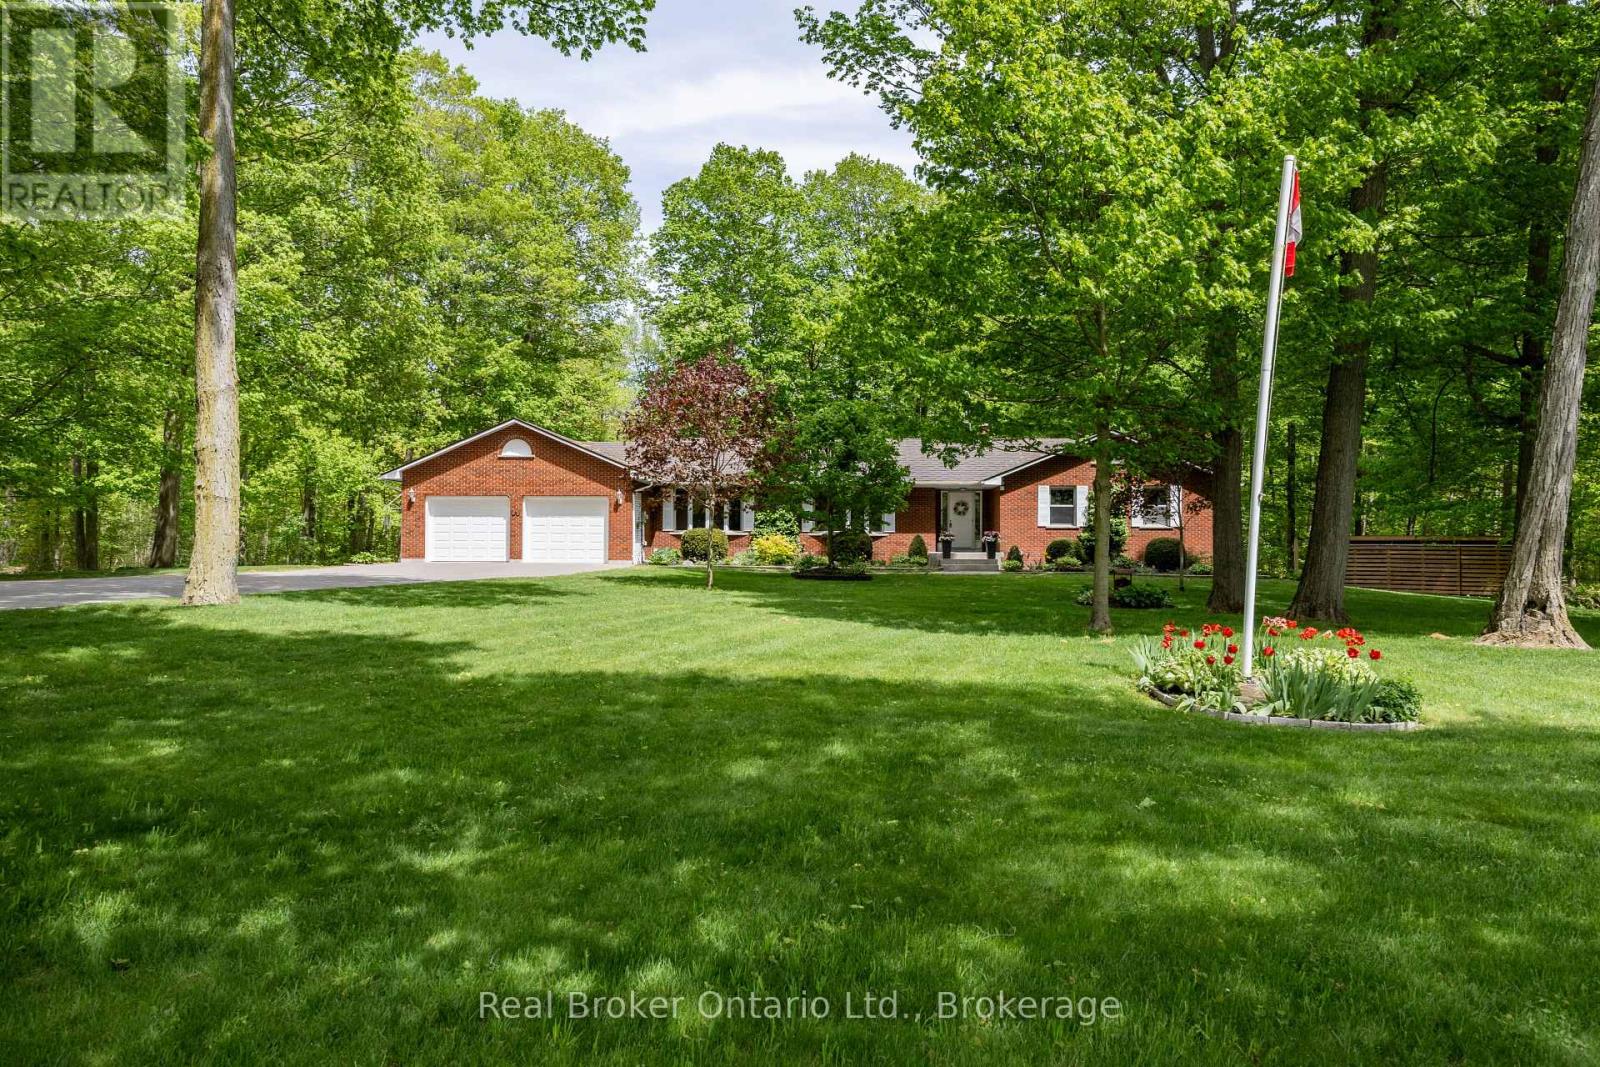
3061 Green Road
Clarington, Ontario
Discover the perfect blend of privacy, nature, and convenience with this spacious brick bungalow set on a breathtaking 10-acre property just minutes to Bowmanville. Surrounded by mature trees and scenic walking trails, this incredible property feels like your own private forest retreat while still being close to town amenities. A large, interlock driveway welcomes you home, leading to the two car attached garage, while the impressive, approx. 24' x 40' detached workshop with hydro, offers endless possibilities for hobbyists, contractors, or extra storage. Enjoy peaceful outdoor living with a pond, beautiful gardens, and a composite deck overlooking the picturesque setting. Inside, the spacious eat-in kitchen features stainless steel appliances, tile backsplash, pantry storage, and a large bay window, perfect for taking in the stunning backyard views. The formal dining room flows seamlessly into the bright living room with hardwood flooring, creating an ideal space for entertaining. A cozy family room with woodstove adds warmth and charm. The main floor offers three generously sized bedrooms, convenient laundry, and a mudroom area. The primary retreat features his and her closets and a private 4-piece ensuite. The finished basement, with a separate walk-up entrance, provides an incredible amount of additional living space. There is a large rec room with hardwood flooring and a gas fireplace, two additional bedrooms, and a versatile flex space complete with wet bar, extensive cabinetry, and counter space, ideal for a home office, craft room, or multigenerational living. A 3-piece bath, exercise room with heated tile floors, and abundant storage complete the lower level. A truly rare opportunity to own a one-of-a-kind country property so close to town. Added comfort of the back up Briggs and Stratton Generator with auto switch, which will power most of the home, for peace of mind. (id:61476)
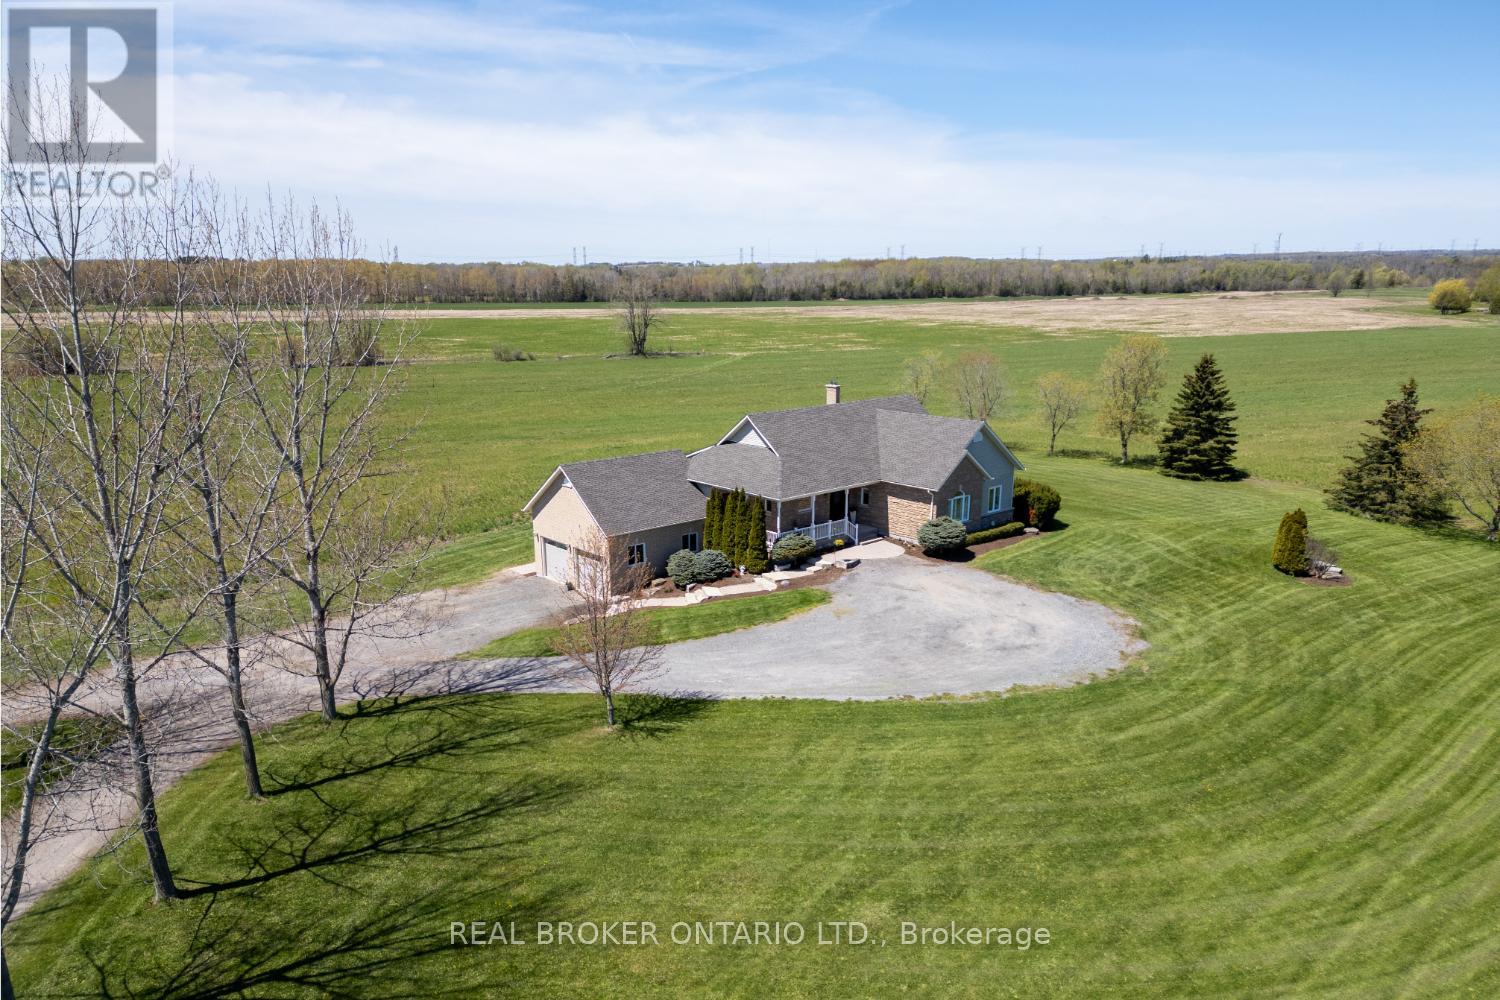
4186 Green Road
Clarington, Ontario
Experience the perfect balance of peaceful country living and everyday convenience in this custom-built, 5 bdrm bungalow with approx 3700sqft of living space. Approx 7.4 acres with just a short drive to Bowmanville and close to Hwy 407. Set back from the road with a long driveway and surrounded by picturesque views, this bright and welcoming home offers privacy, space, and beautiful scenery from nearly every window. An inviting, covered front porch leads into the warm, open-concept main floor designed for comfortable family living and entertaining. The updated kitchen features quartz counters, tile backsplash, a convenient breakfast bar, and a window over the sink overlooking the property. Open to the dining area with hardwood flooring and garden doors leading to the covered deck, it's the perfect place to enjoy morning coffee or evening sunsets while taking in the peaceful views. The spacious living rm is filled with natural light and showcases a soaring cathedral ceiling, pot lights, oversized windows, and a walk-out to the deck. A wood-burning fireplace with beautiful stone and tile accents creates a warm and inviting focal point. The oversized primary bedroom offers a large, walk-in closet and a spacious 5 pc ensuite complete with a relaxing soaker tub. There are two additional generously sized bedrooms. A convenient main floor laundry room, with ample cupboard space, laundry sink, and walk-out access to the deck complete the main level. The bright, walk-out basement provides even more living space with two extra large additional bedrooms featuring large, above-grade windows. A huge rec room with a wall of windows overlooks the patio and landscape, and a second wood-burning fireplace, with impressive stone accents adds ambience to this space. An additional open living area offers flexibility for a media rm, office, den, or gym space. Direct access from the oversized, two-car garage into the basement and ample parking complete this exceptional property. (id:61476)