

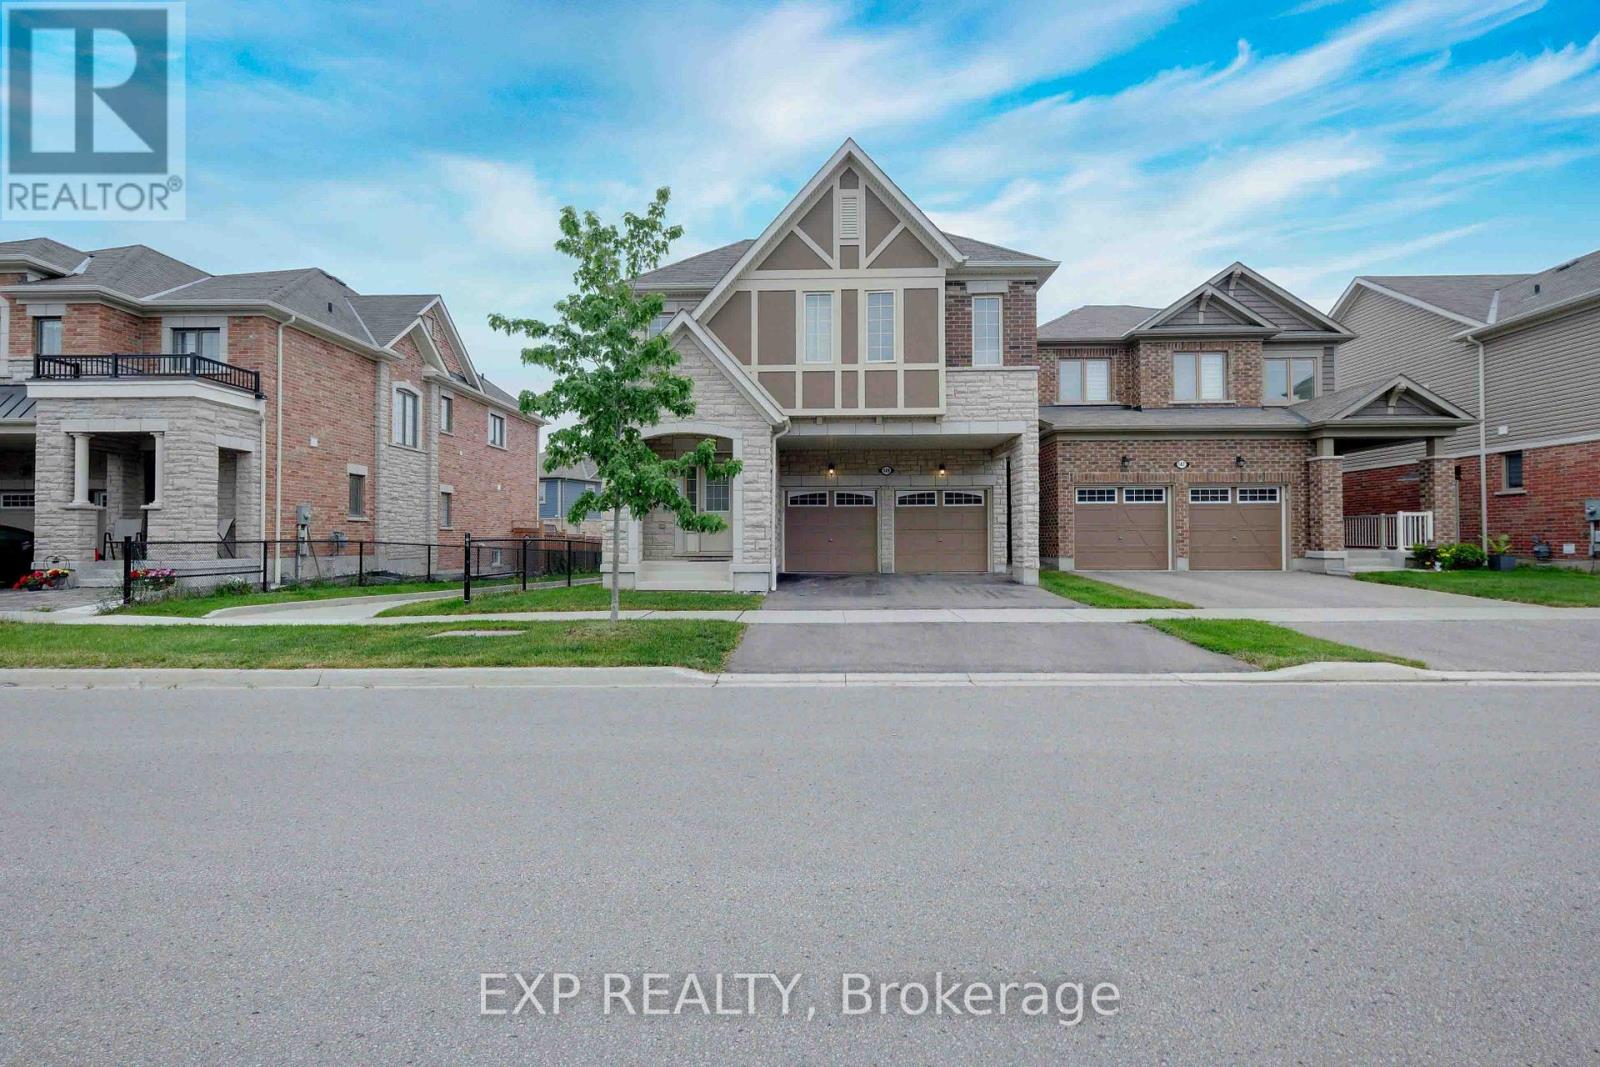
149 Westfield Drive
Whitby, Ontario
Welcome to this stunning executive family home offering 2,774 sq. ft. of thoughtfully designed living space in one of the area's most desirable communities. Featuring 4 spacious bedrooms and 4 bathrooms, this beautifully appointed home showcases an exceptional layout, elegant finishes, and functional family living throughout. Step inside to an impressive 10-foot-ceiling foyer that creates a grand first impression. The carpet-free main and second floors feature 9-foot ceilings feature 9-foot ceilings, beautiful wide-plank laminate flooring, and an elegant staircase with upgraded railings. The spacious main floor offers formal and informal living spaces, including a separate dining room, an inviting family room with a gas fireplace, and a bright open-concept layout ideal for entertaining. The chef-inspired kitchen is the heart of the home, featuring quartz countertops, an oversized center island with breakfast bar seating, built-in stainless steel appliances, extensive cabinetry, and a spacious breakfast area with a walkout to the backyard deck. The upper level offers four generously sized bedrooms, including a luxurious primary retreat complete with a coffered ceiling, a walk-in closet and a spa-inspired ensuite featuring a glass shower, soaker tub, and double vanity. Additional bedrooms are well-sized and complemented by convenient access to ensuite and semi-ensuite bathrooms. A versatile second-floor loft provides the perfect space for a home office, study area, media room, or potential fifth bedroom. Convenient second-floor laundry completes the upper level. The unspoiled basement offers endless opportunities to customize additional living space. Outside, enjoy a fully fenced backyard with a large deck, perfect for outdoor entertaining and family gatherings. Ideally located close to parks, schools, shopping, restaurants, transit, and major commuter routes. This exceptional move-in ready home offers the perfect blend of space, comfort, and modern family living. (id:61476)
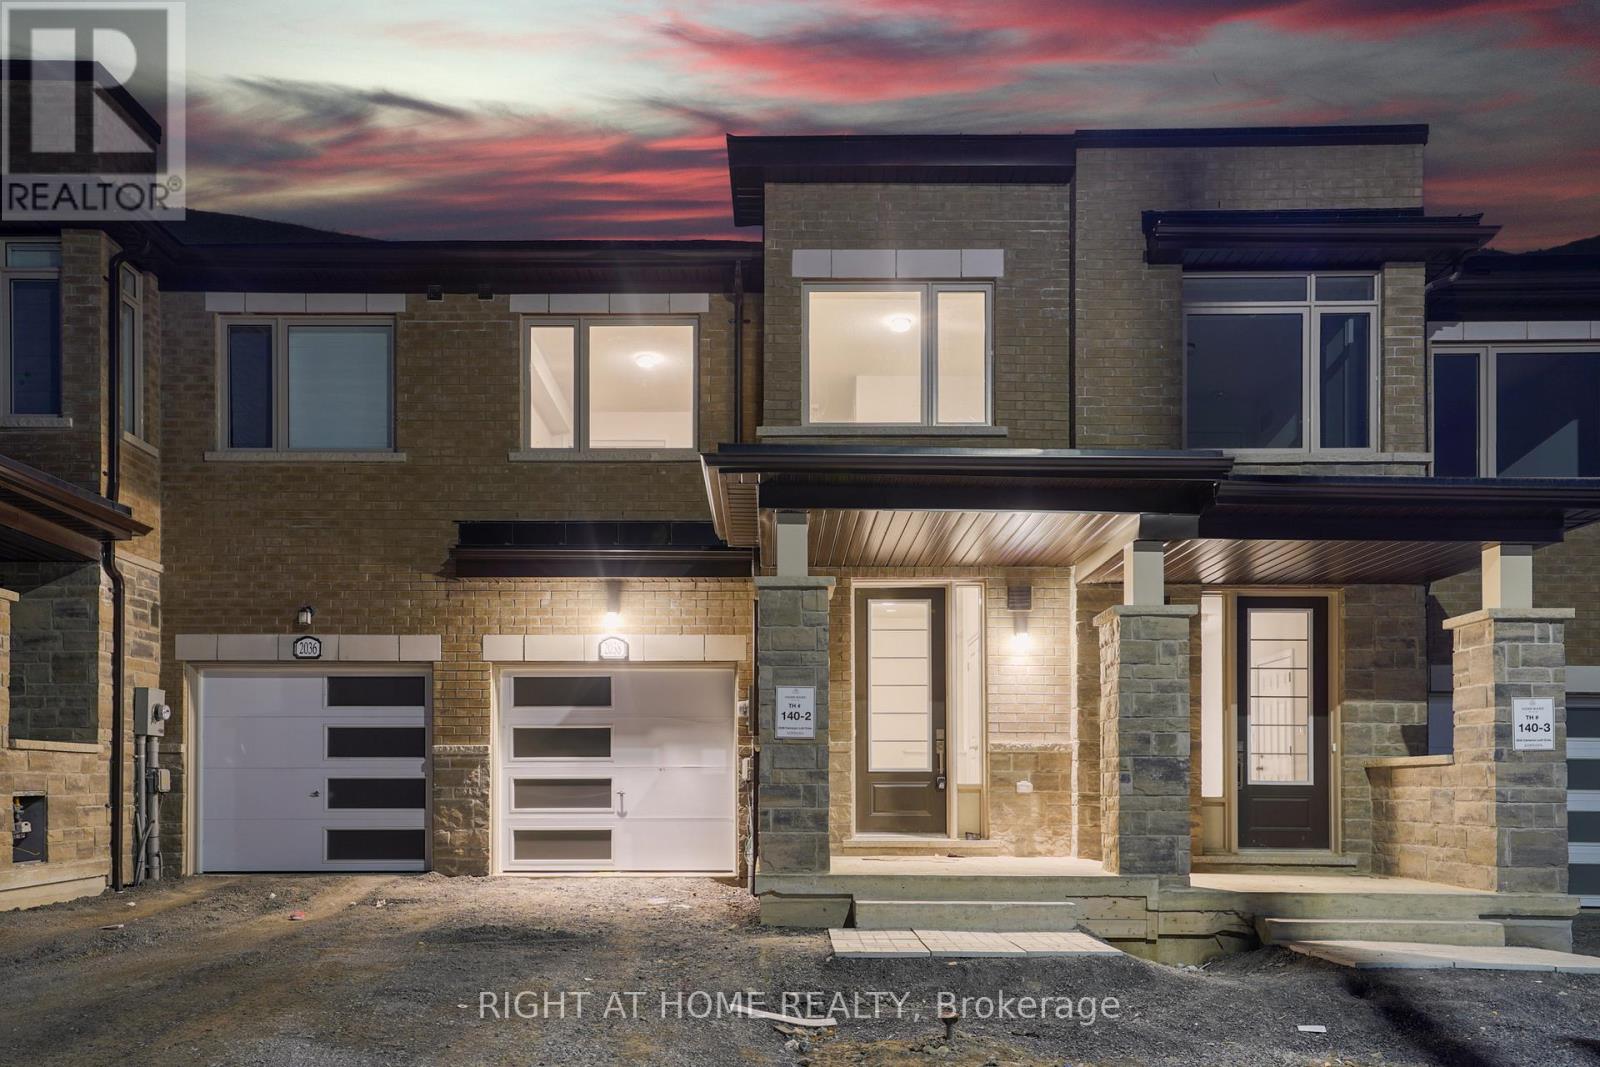
2038 Cameron Lott Crescent
Oshawa, Ontario
New Gorgeous 2 Storey Freehold Townhouse! Located In The Highly Sought After North Oshawa Neighborhood Of Kedron! Close to College, Steps To Bus Stop, Schools, Shopping Centres, Parks. Main Floor Features Living And Dining Room, Separate Office Room, Kitchen with Pantry, Breakfast Area, A 2-Piece Washroom And Garage Access. Second Floor Features Laundry, 3 Spacious Bedrooms, Master Bedroom With Ensuite, Large WIC and Two Bedrooms are Spacious with Large Windows And Closets; Common Washroom with Separate Door for Shower. Unspoiled Spacious Properly Laid Out Basement. 200Amp and automatic garage door opener. (id:61476)
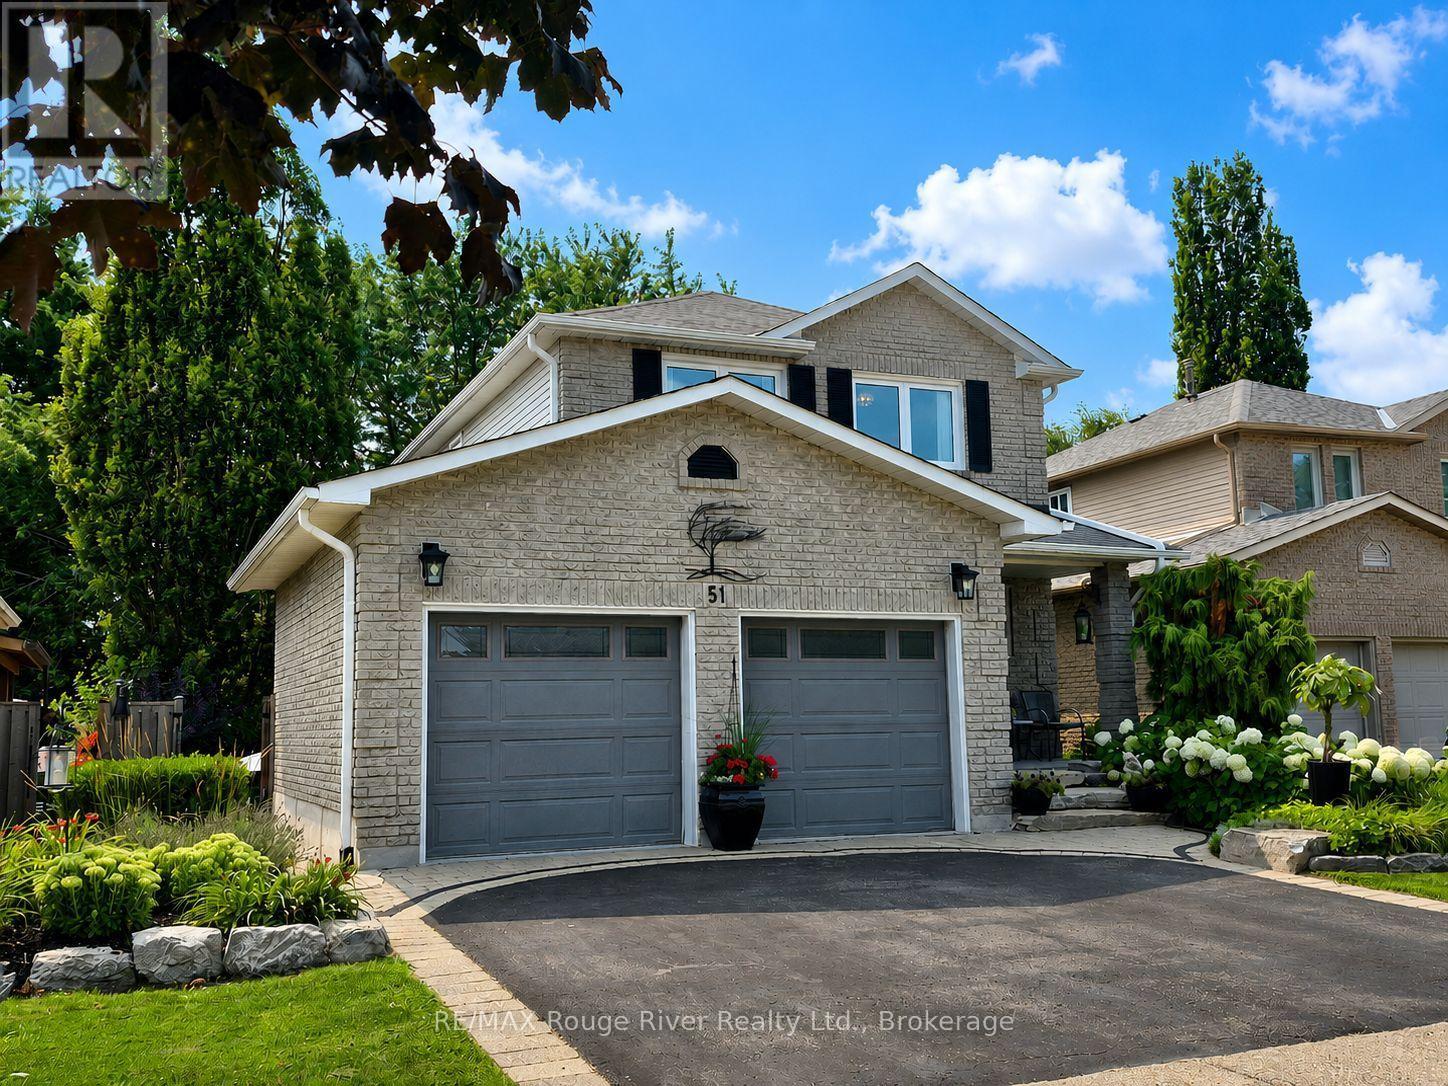
51 Lyndale Crescent
Clarington, Ontario
The Home You Have Been Waiting For! This Meticulously Maintained, Detached Home with Rare Ravine-Like Private Backyard Oasis, is Sure to Exceed Your Expectations! From the Moment You Arrive, A Professionally Landscaped Garden w/ Blooming White Hydrangeas and Lush Perennials Greet You, The Front Entrance Offers a Convenient 2pc Powder Room, A Gorgeous Oak Staircase Leads You Upstairs, Where You Find Hardwood Flooring Throughout Three Generous Bedrooms, A Primary Bedroom w/ 2pc Ensuite and Walk-In Closet, 4pc Bathroom w/ Air Jet Soaker Tub, The Main Floor Has Excellent Flow, High Quality Trim Work and Crown Moulding Throughout, Walk-Out to Multi-Level Decks, Providing an Ideal Set-up For Grilling and Entertaining, New Stainless Steel Kitchen Appliances (2025/2026) Custom Wood Cabinetry, Living and Dining Areas w/ Gleaming Hardwood Floors, Including a Walk-Out to the Back Deck, Where You Overlook Mature Trees and Gardens, The Backyard Space Makes the Home Feel Like a Peaceful Retreat, Over 2000 SQFT. of Total Living Space, Finished Basement w/ In-Law Suite w/ Updated 3Pc Bathroom, Kitchenette and Gas Fireplace, Commuter Friendly, close to 401, 407, 418 and Future Courtice GO Train Station, Public Transit Nearby, Highly Sought After School District (Emily Stowe) High Schools, Community Centre, All Walking Distance. (id:61476)

120 Harbour Street
Brighton, Ontario
Wake up to beautiful lake views every single day! Enjoy the tranquility and peacefulness of this location with Lakeside living on one of the most desired streets in Brighton, Experience the perfect blend of scenic beauty and functional design in this custom-built, 4-bedroom, 2-bathroom 2100 sf home,with angel stone brick and stone window sill exterior details.Positioned across the street from the lake and steps from the park for water access,you will enjoy beautiful water views right from your living room.The home sits on a beautiful landscaped private double 116'x140' lot, with large detached 2 storey workshop extra garage.This home boasts a spacious,sun-drenched layout with large principal rooms perfect for hosting and entertaining.The kitchen has maple cabinets,granite counters,custom range hood and a built-in desk,The large living and dining rooms are light filled and have great views,Large family room with fieldstone gas fireplace,french doors that walk-out to deck and wide plank hardwood flooring,additional 4th bedroom and 3 pc bath make a main level private guest area for visitors staying overnight,Steps away in the yard you will find the massive extra detached garage and workshop offering an ultimate space for hobbies,boat or vehicle storage, or a professional workspace.Create an auxiliary living space for family gatherings or games room.The insulated workshop is 30'x20, with an upper level having T&G pine finishings and pine floors,has a nat. gas wall furnace,extra tall roll up garage door & 2 man doors- So many possibilities!Upgrades over recent years:Furnace,Water Softener 2018,A/C 2022,Black Rod Iron fencing with drive thru gates 2022,Driveway,Concrete front patio,Front landscaping, Garage Door,Interior doors,Basement windows, Minute drive to the municipal boat launch.Walking distance to Presqu'ile Park & beach,Just minutes to shopping and downtown Brighton,1.5 hr to GTA,Close to PEC wineries,20 min to CFB Trenton..Come feel the good vibes! (id:61476)
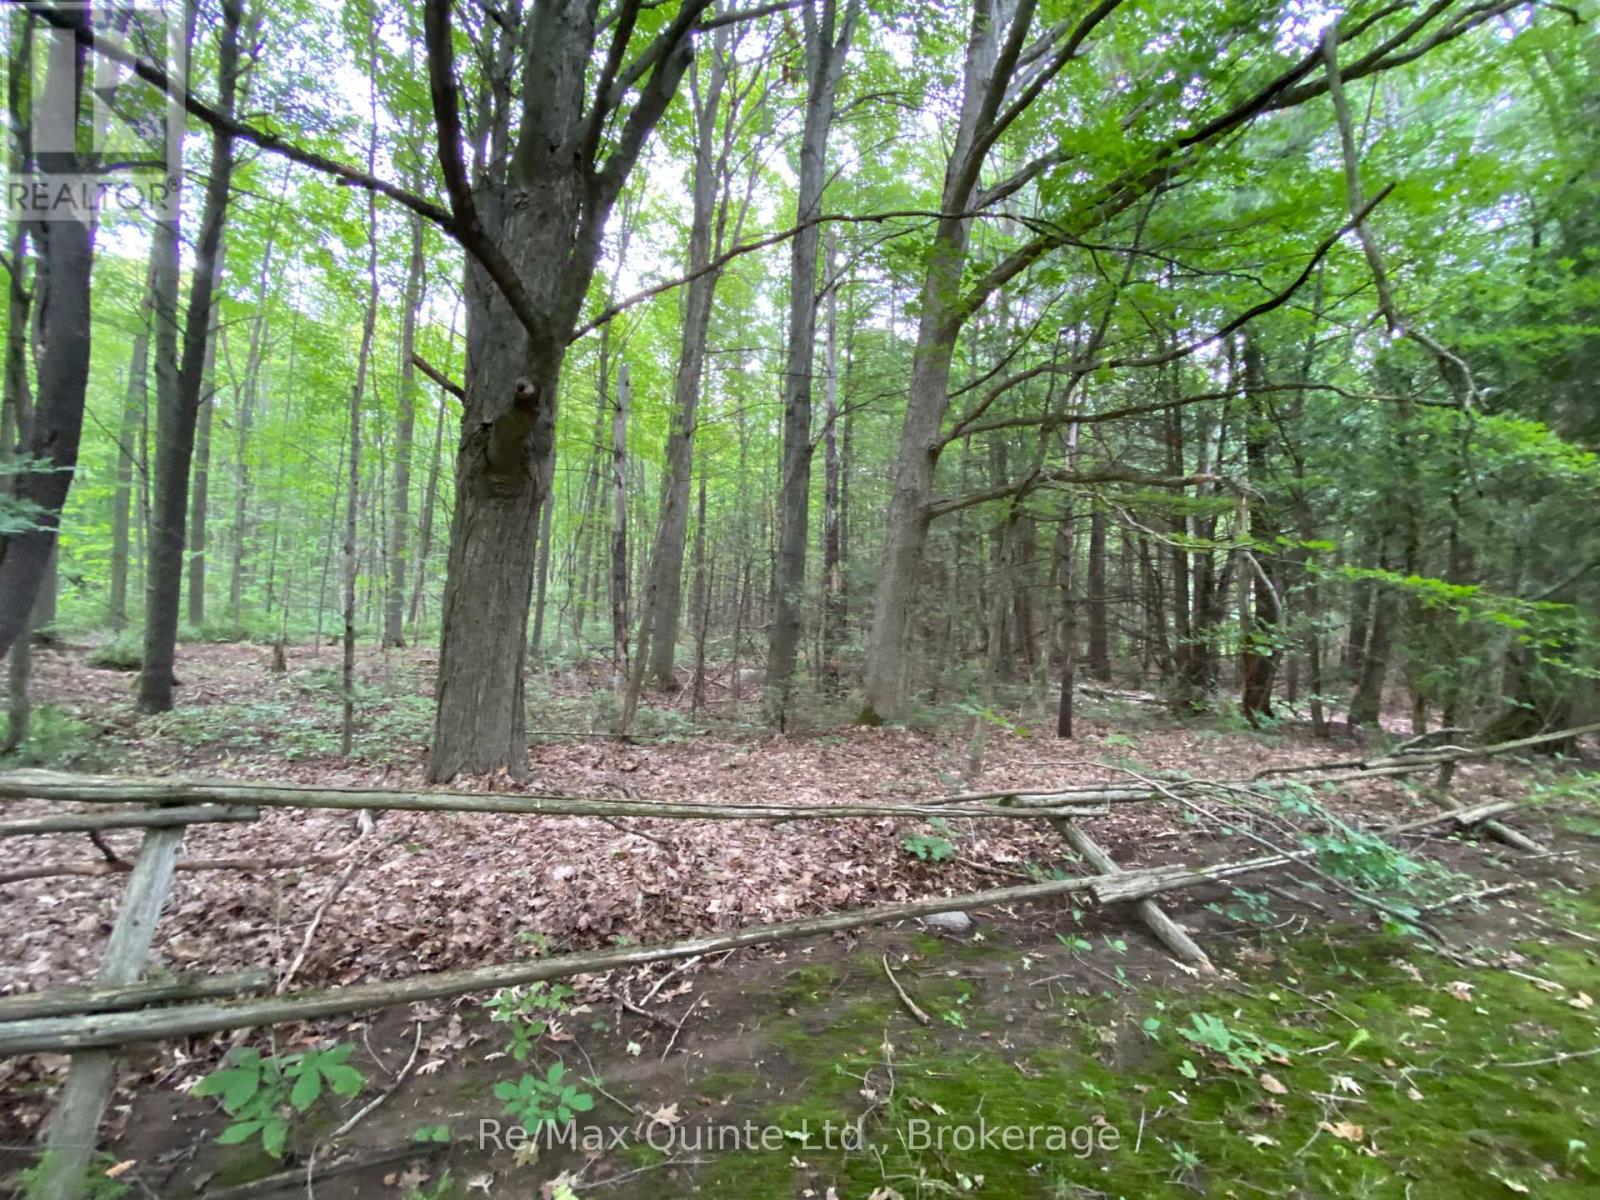
0 County Rd 30
Brighton, Ontario
Escape to your own private retreat! This 9.91-acre vacant wood lot offers a mixed bush of hard and softwood, perfect for those looking to get away from it all. Located on County Road 30, just south of the 401, you'll enjoy the peace and privacy of nature while still being close to town amenities. Access is via a registered easement, as this parcel is landlocked. A fantastic opportunity for a recreational retreat, future building site, or investment in nature. Buyer to conduct their own due diligence regarding access, severance, building permits, and any applicable municipal or conservation authority requirements. (id:61476)
15150 County Rd 2
Brighton, Ontario
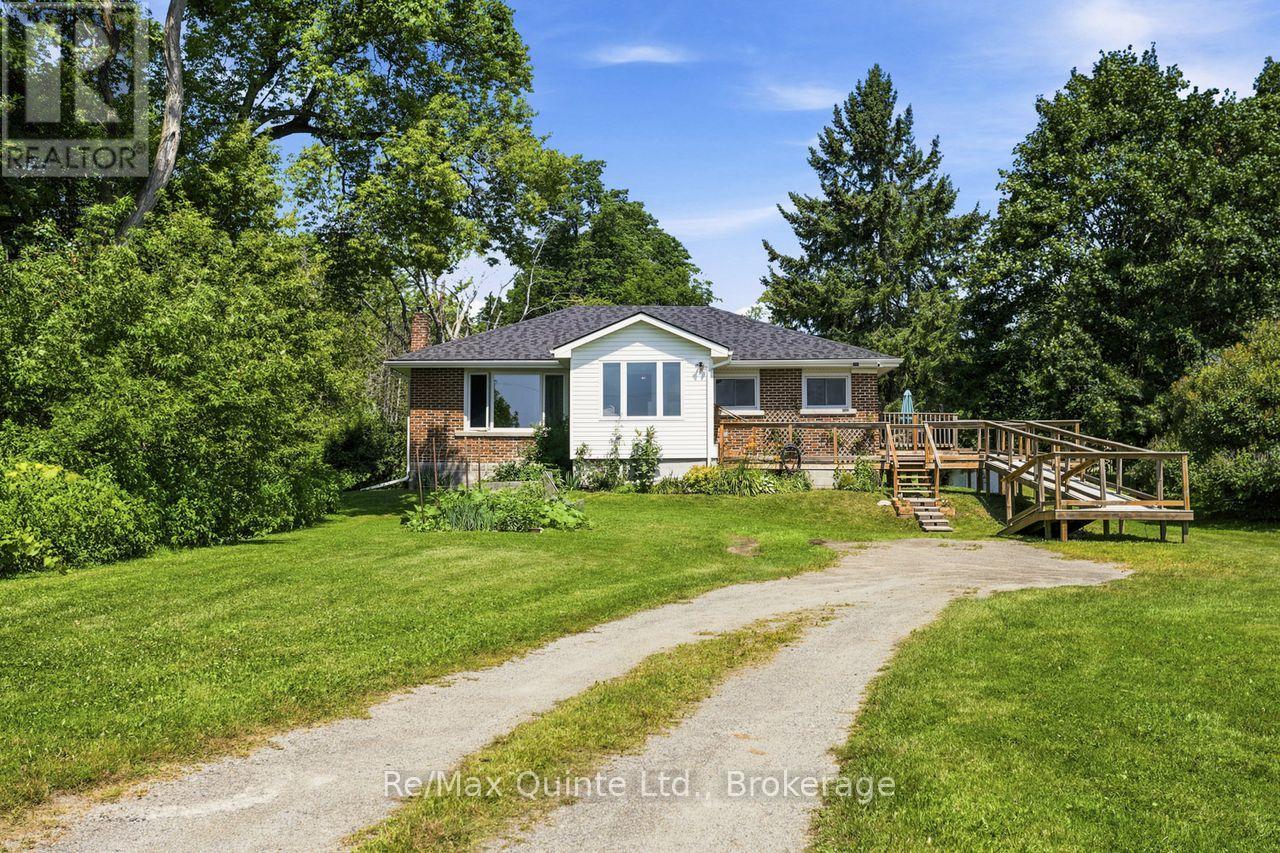
Calling those seeking country living, without sacrificing the convenience of town. Wonderful country bungalow, walking distance to the heart of Brighton. This charming brick bungalow features spacious rooms, recroom and additional bathroom in the basement and an inviting sunroom. Easy access for those with mobility issues, ramp allows entry to either entrance. Expansive front and rear yards. This is the best of town and country on .86 acre. 2 bedrooms, I and 1/2 bath with a large kitchen and dining room combination. Full basement with recent insulation upgrades and addition of recroom and 1/2 bath, upgraded to 200 amp panel, waterproofing of the basement, new eaves troughs, heat pump and central air. Vinyl windows, carpet free, roof is in excellent condition, upgraded insulation in attic. This home is perfect for a family starting out or retirees. Move in ready. Privacy, quiet, mature trees, close to Presquile, walking distance to shopping, YMCA and so much more. (id:61476)
54 Morland Crescent
Ajax, Ontario
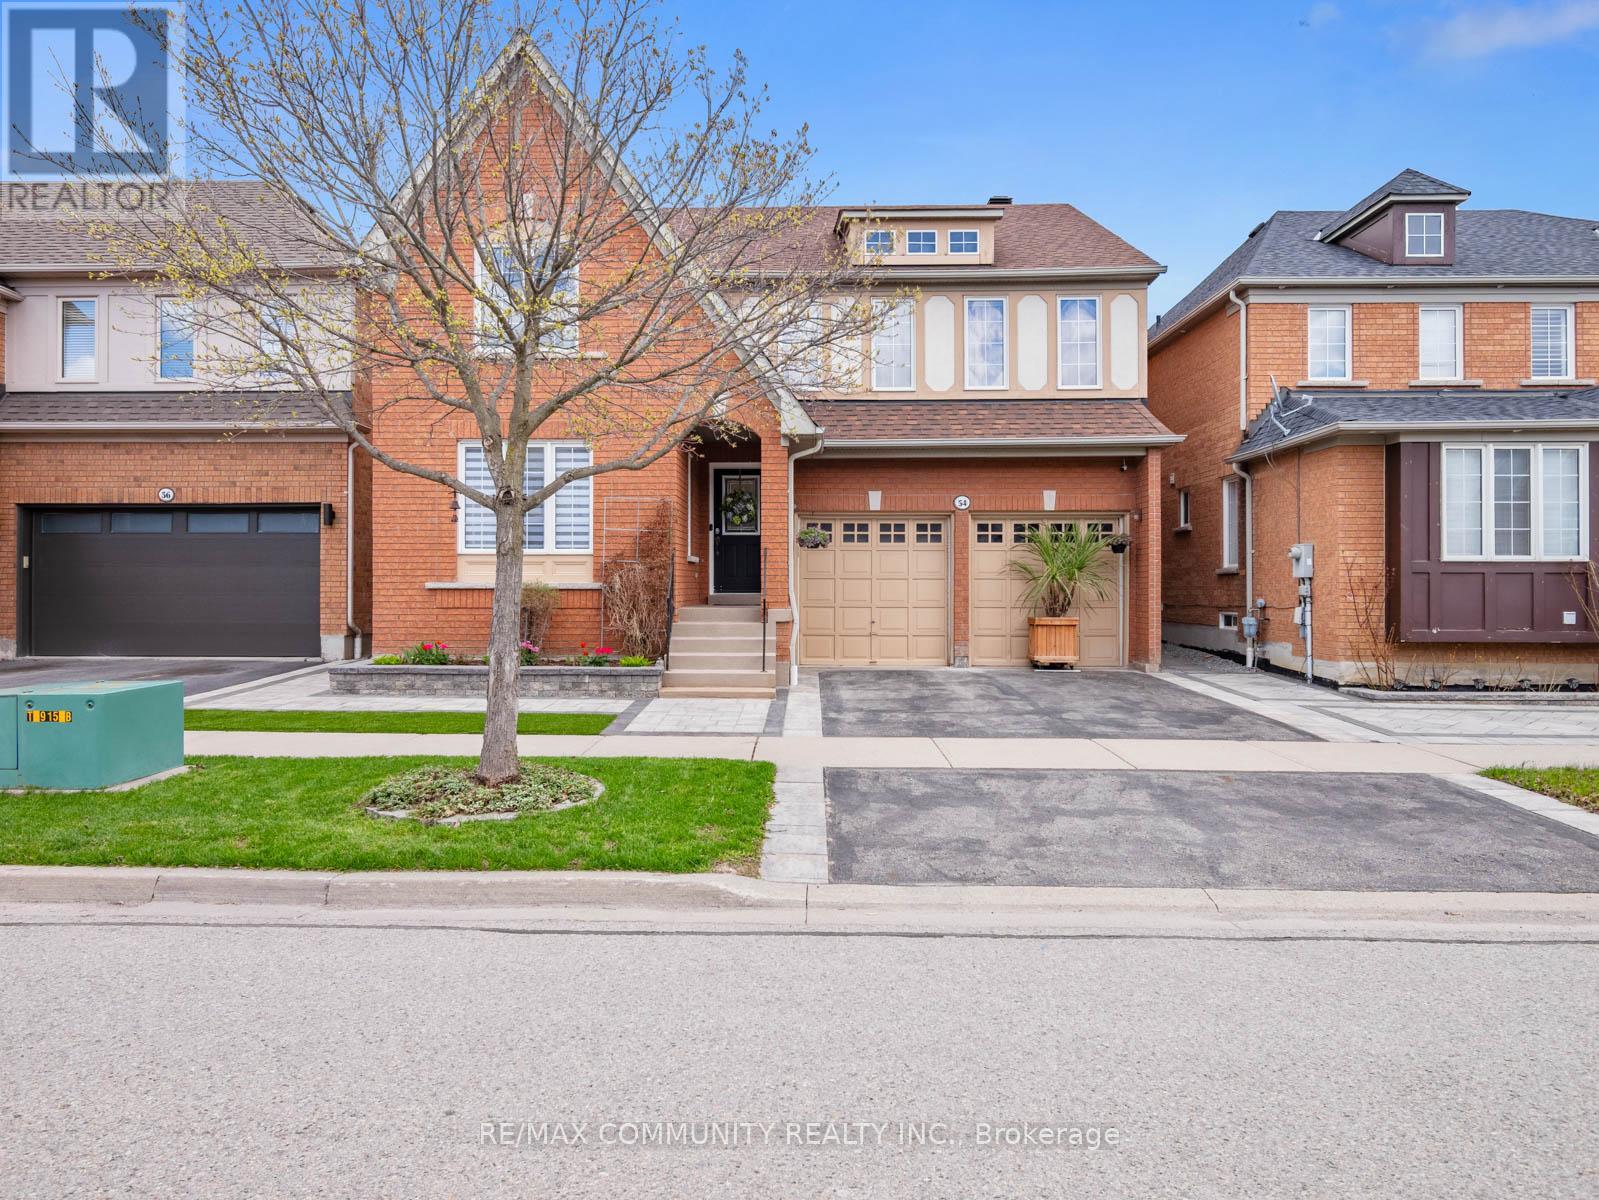
Premium Lot - No House Behind***Over 2,700sqft PLUS Basement***Well-Maintained Property - Same Owner for 17 Years***Sun-filled Eat-in Kitchen w/ Tonnes of Countertop Space & Walk-out to Patio w/ Gazebo***Family Room has Gas Fireplace & Overlooks the Private Backyard Oasis w/ Fruit Trees (Apple, Cherry, Pear & Grape Vine)***Living & Dining Rooms Provide Great Entertaining Spaces***Massive Primary Bdrm has Walk-in Closet & 4pc-Ensuite that Features Soaker Tub & Stand-up Shower***Oversized 2nd Bedroom is Perfect to Work-From-Home***Bedrooms 3 & 4 are Spacious w/ Great Sunlight***Access to Garage From Mud Room/Laundry Room***Huge, Unfinished Basement w/ High Ceilings & Rough-in for Additional Washroom***Massive Double Car Garage w/ High Ceiling***Beautiful Landscaping in Both the Front & Backyards***Location! Close to Place of Worship, Schools, Grocery, Library, Public Transit, Playground, Walking & Biking Trails***Situated Between Highway 407 & Highway 401***Few Minutes Drive to Deer Creek Golf Club*** (id:61476)
939 Catskill Drive
Oshawa, Ontario
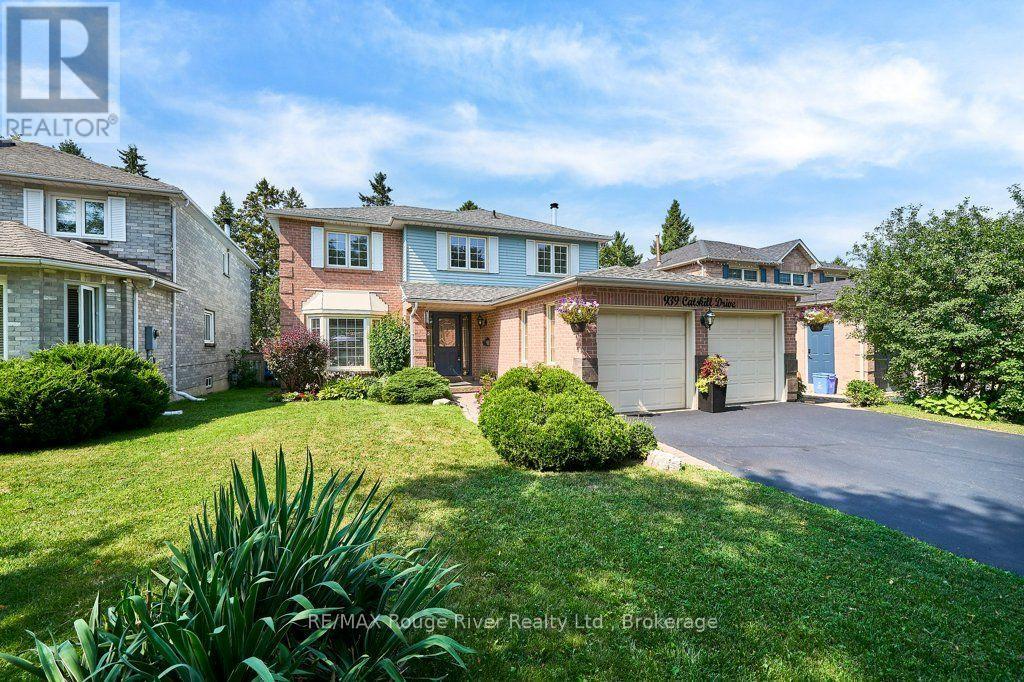
Pride of Place in North West Oshawa. Since 1989, This Home has enjoyed the same level of Care and Upkeep from the same Family. Host to countless Christmas, Easter, Birthday and Baby Shower Celebrations. Over Time, the Neighborhood has Matured and Now features Towering Trees and Shady sidewalks to stroll to Nearby Deer Valley Park, Rose Valley BMX Park and Oshawa Airport Golf Links. The 50 x 120 Foot Fenced lot is seldom found in Newer homes and gives a Pleasing Streetscape. The Classic Living and Dining rooms offer views over the Front and Back yards at a Glance. The Welcoming Foyer with Hardwood floors and curved stairway feels like Home! A Large Kitchen with access to Dining and Breakfast Rooms plus Overlooks the Family Room with Classic Fireplace it makes for Family Mingling and Living a Pleasure, Think House Party Flow ! Sliding Doors to the Sun and BBQ Deck for Entertaining Convenience. The Powder Rm just outside the Spacious Laundry Room with Ceramic Flrs offers Both Garage and Side yard access ... Gardening and Garage work ... Made Easy. The Lower Level Boasts an Enormous Rec Room with Classic Wet Bar and Recessed Lighting. A Den (or Guest Room) with access to 3 Pce Bath with Heat Lamp and Wicc Closet. Don't miss the Storage Cellar ! Finally, The all Important Storage Utility Areas Complete this Wonderful Opportunity. ! Shingles 2017, Furnace and Central Air 2019 (id:61476)

1251 Fawndale Road
Pickering, Ontario
Double Door Entry, Bright Detached Home with 4+2 bedroom, Separated Entrance to 1 bedroom basement apartment, Possibility of $2000 extra income. Ground Floor Offers Spacious Family Room with fireplace, Living and Dining room. Oak Staircase, Fully Upgraded Kitchen W/Backsplash, Gas Stove And Breakfast Area. Large Primary Bdrm With 5Pc En-suite And A large Walk-In Closet. Recently renovated bathroom in 2nd floor with stand shower,Hardwood Floors throughout the house.Superb Location of Rougemount area , One of the best and expensive neighbourhood in Pickering. Enjoy total privacy with no neighbours behind, a fully fenced and landscaped backyard-perfect for young families and outdoor entertaining,Minutes To School, library and park. Quick Access To Hwy 401, Numerous Stores,Places Of Worship. 6 HOURS NOTICE REQUIRED FOR ANY SHOWING. (id:61476)
7 Urwin Street
Ajax, Ontario
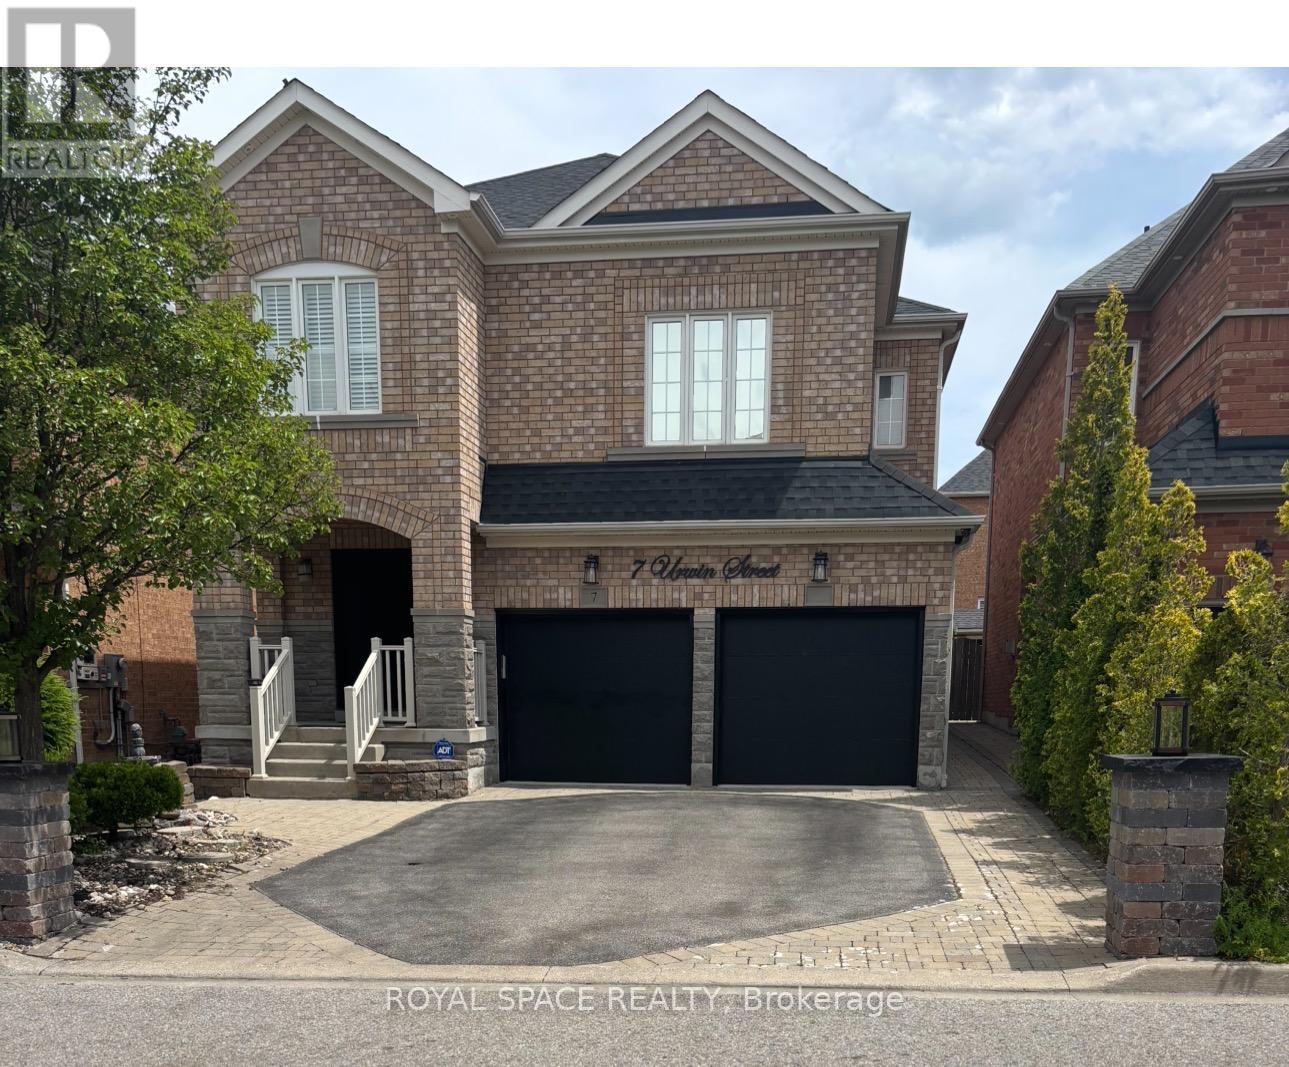
Excellent Location! Elegance abounds in this stunning brick-and-stone executive home, featuring 4 spacious bedrooms in a highly desirable neighbourhood. The bright, upgraded kitchen offers a built-in stainless steel microwave and dishwasher, plus a stainless steel fridge and stove. Beautiful crown mouldings and California shutters enhance the elegance throughout the home, while multiple skylights, including one in the primary bedroom, fill the interior with an abundance of natural light. The impressive second-floor family room retreat showcases gleaming hardwood floors, creating the perfect space to relax or entertain. Enjoy the convenience of a main-floor laundry room, central vacuum system, and a separate side entrance leading to the professionally finished basement, offering excellent potential for extended family living. The exterior is equally impressive with beautiful interlocking at the front and back, a meticulously landscaped garden featuring decorative stonework, and the added convenience of a sidewalk-free driveway. This exceptional home combines comfort, style, and outstanding curb appeal in an unbeatable location. A must-see property with too many features to list! (id:61476)
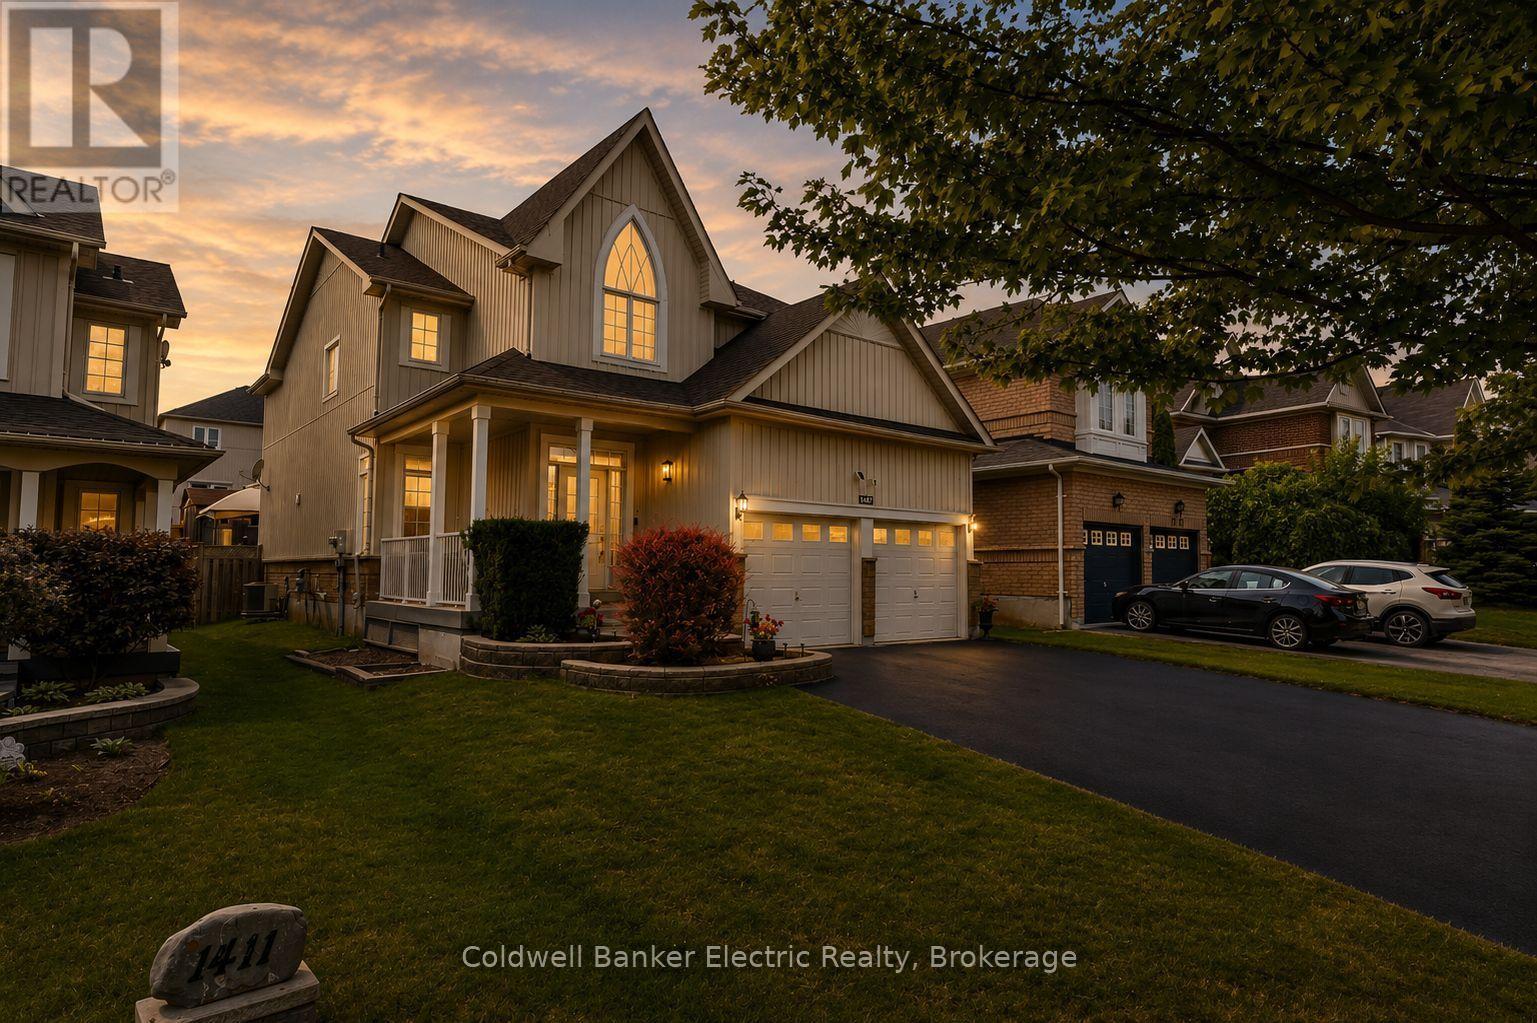
1407 Ashgrove Crescent
Oshawa, Ontario
5 REASONS YOU'LL LOVE THIS HOME! 1) THE BEAUTIFULLY FINISHED BASEMENT - This exceptional finished basement offers a wonderfully private retreat, ideal for extended family, adult children, or overnight guests. Complete with a spacious recreation room warmed by a cozy fireplace, a generous bedroom area, a beautifully finished full bathroom, and abundant storage, this versatile space is perfect for relaxing, entertaining, or multi-generational living. 2) THE SOUGHT-AFTER LOCATION - Enjoy the best of both worlds in one of North Oshawa's most desirable family-friendly neighbourhoods. Offering peaceful suburban living just minutes from shopping, restaurants, schools, parks, and everyday amenities, with big box stores within walking distance, everything you need is right at your doorstep. 3) THE LUXURIOUS PRIMARY RETREAT - The spacious primary bedroom is your own private sanctuary, complete with a generous walk-in closet and a beautifully updated 8-piece ensuite. Unwind in the oversized walk-in shower, relax in the elegant corner soaker tub, and enjoy the convenience of double sinks with modern fixtures. 4) THE ENTERTAINER'S BACKYARD - Designed for making memories, this incredible backyard offers something for everyone. Gather with family and friends on the large deck with gazebo or expansive patio, while the maintenance-free turf keeps outdoor living easy. Kids will absolutely love the full-sized treehouse complete with its own attached slide. 5) THE CUSTOM KITCHEN - Beautifully designed for both everyday living and entertaining, the custom kitchen features sleek cabinetry, generous counter space, modern stainless steel appliances, and elegant under-cabinet lighting. The bright breakfast area walks out to the back deck, creating the perfect space for morning coffee, casual family meals, or seamless indoor-outdoor entertaining. EXTRAS: HWT Owned 2018, Furnace 2017, AC 2017, Gas: ~$96.13/mo. Hydro: ~$126.00/mo. Water: ~$83.33/mo (id:61476)

89 Dreyer Drive
Ajax, Ontario
Welcome to this immaculate 4-level side split, perfectly situated in one of Ajax's most sought after neighbourhoods. Thoughtfully updated and move-in ready, this home blends modern comfort with timeless appeal. Step through the beautifully renovated front entrance (2020), featuring a 42-inch wide doorway with elegant sidelights that create a bright, welcoming vibe. Major upgrades throughout the home include the garage door (2020), main floor windows (2018), upper floor windows (2020),garden shed (2017), and a stylish fireplace insert (2020).The updated kitchen (2021) offers a fresh, contemporary space to cook and gather, while the renovated bathrooms (2016) provide a clean, modern feel. The spacious, fully fenced backyard is ideal for entertaining, relaxing, or simply enjoying your own private outdoor retreat. Families will appreciate being within walking distance to three elementary schools and Ajax High School. Ajax Community Centre, Lakeridge Health hospital, parks, and playgrounds are just minutes away. Durham Transit is steps from your door, making this an exceptional location for commuters and busy households a like. If you're looking for more than just a house-if you're searching for a place that feels like home-this is your chance! (id:61476)