

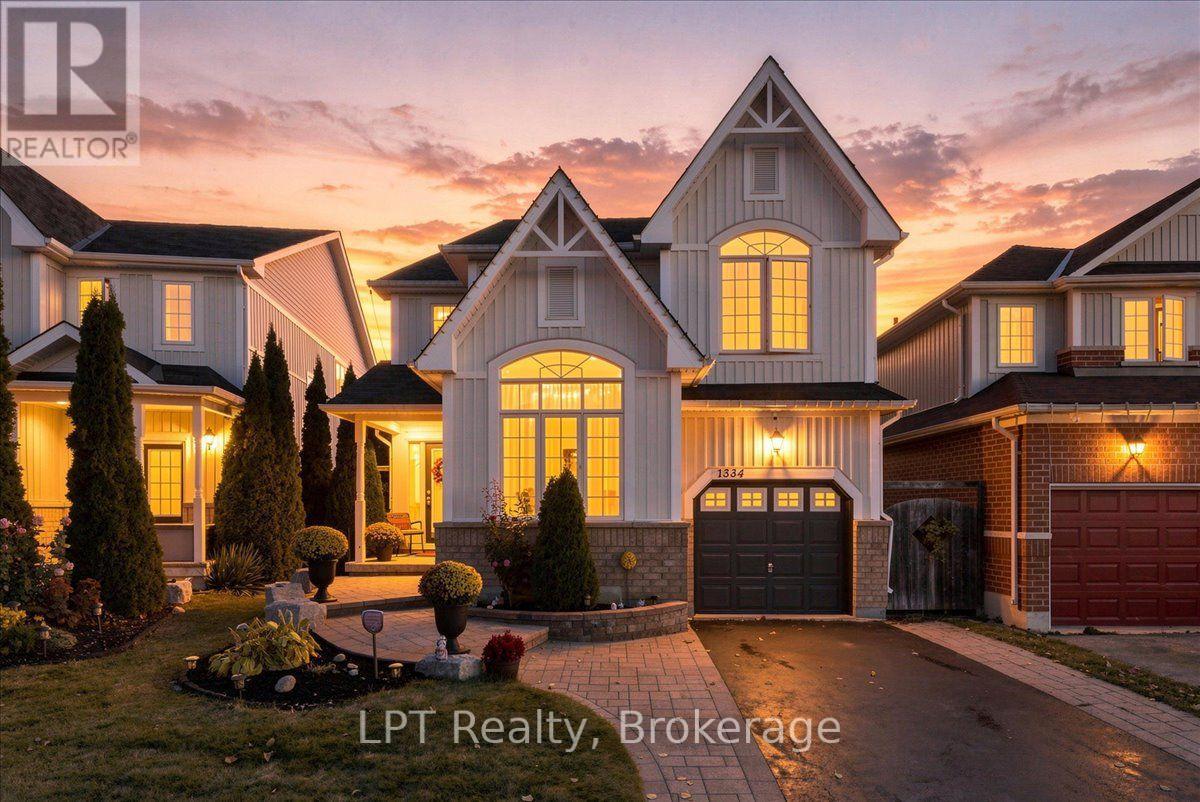
1334 Tall Pine Avenue
Oshawa, Ontario
Welcome to 1334 Tall Pine Avenue, a beautifully updated 4-bedroom, 3-bathroom detached home in Oshawa's sought-after Pinecrest neighbourhood! Offering 1,910 sq. ft. above grade, this inviting home features a bright dining room with soaring vaulted ceilings, a renovated kitchen with stainless steel appliances, and a comfortable living area with a cozy gas fireplace and walkout to the backyard deck. Upstairs, discover four generously sized bedrooms with brand-new 2026 carpeting, including a spacious primary retreat with a walk-in closet and refreshed 5-piece ensuite. The partially finished basement offers a fully soundproofed media room, perfect for a home office, music studio, or entertainment space. Enjoy a freshly painted deck, backyard fire pit, and attached garage. With thoughtful updates throughout and plenty of room to live, work, and entertain, this Pinecrest home offers the space and versatility you've been looking for! (id:61476)
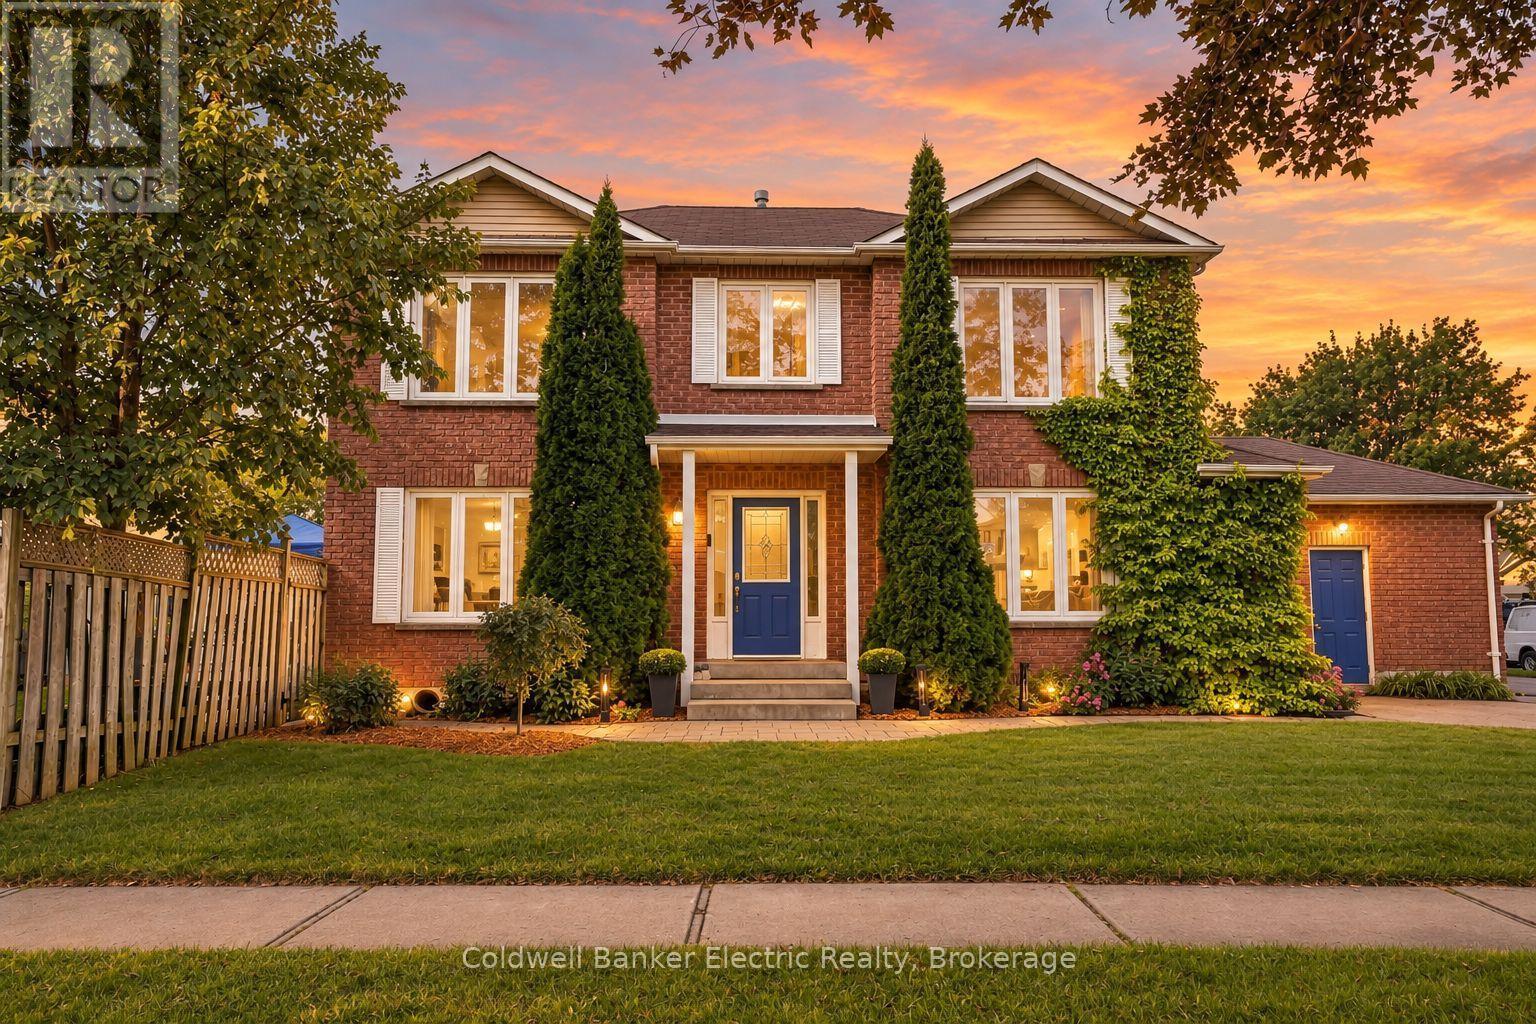
40 Stephen Avenue
Clarington, Ontario
Welcome to a home that feels good the moment you walk in. Tucked onto a private corner lot with mature trees in a family-friendly Courtice neighbourhood, this inviting brick home blends timeless charm, comfortable living and space for every stage of life.A graceful curved staircase sets the tone, while the sun-filled living room, complete with hardwood floors and a cozy fireplace, is the perfect backdrop for movie nights, slow Sunday mornings and everything in between. When it's time to gather, the separate dining room is ready for holiday dinners and special occasions, while the quartz kitchen with a centre island brings everyone together for morning coffee, weeknight meals and conversations that linger. Step outside to the deck and enjoy the fully fenced backyard, with room for kids to play, summer barbecues and evenings spent unwinding under the trees.Upstairs, three spacious bedrooms offer room to recharge, including a welcoming primary retreat with a walk-in closet and a luxurious 5-piece ensuite featuring a deep soaker tub. The newly finished basement takes the possibilities even further, with two additional bedrooms, including one with its own bathroom, plus flexible space for a playroom, home office, guest suite or whatever life calls for next.Thoughtful everyday conveniences include main-floor laundry with a side entrance and an attached garage. With schools, parks, shopping and Highway 407 nearby, this location makes balancing busy weekdays and relaxed weekends that much easier.Warm, welcoming and ready for your next chapter. If you've been searching for a Courtice home with space to grow, room to entertain and a backyard to enjoy, this one deserves a closer look. (id:61476)
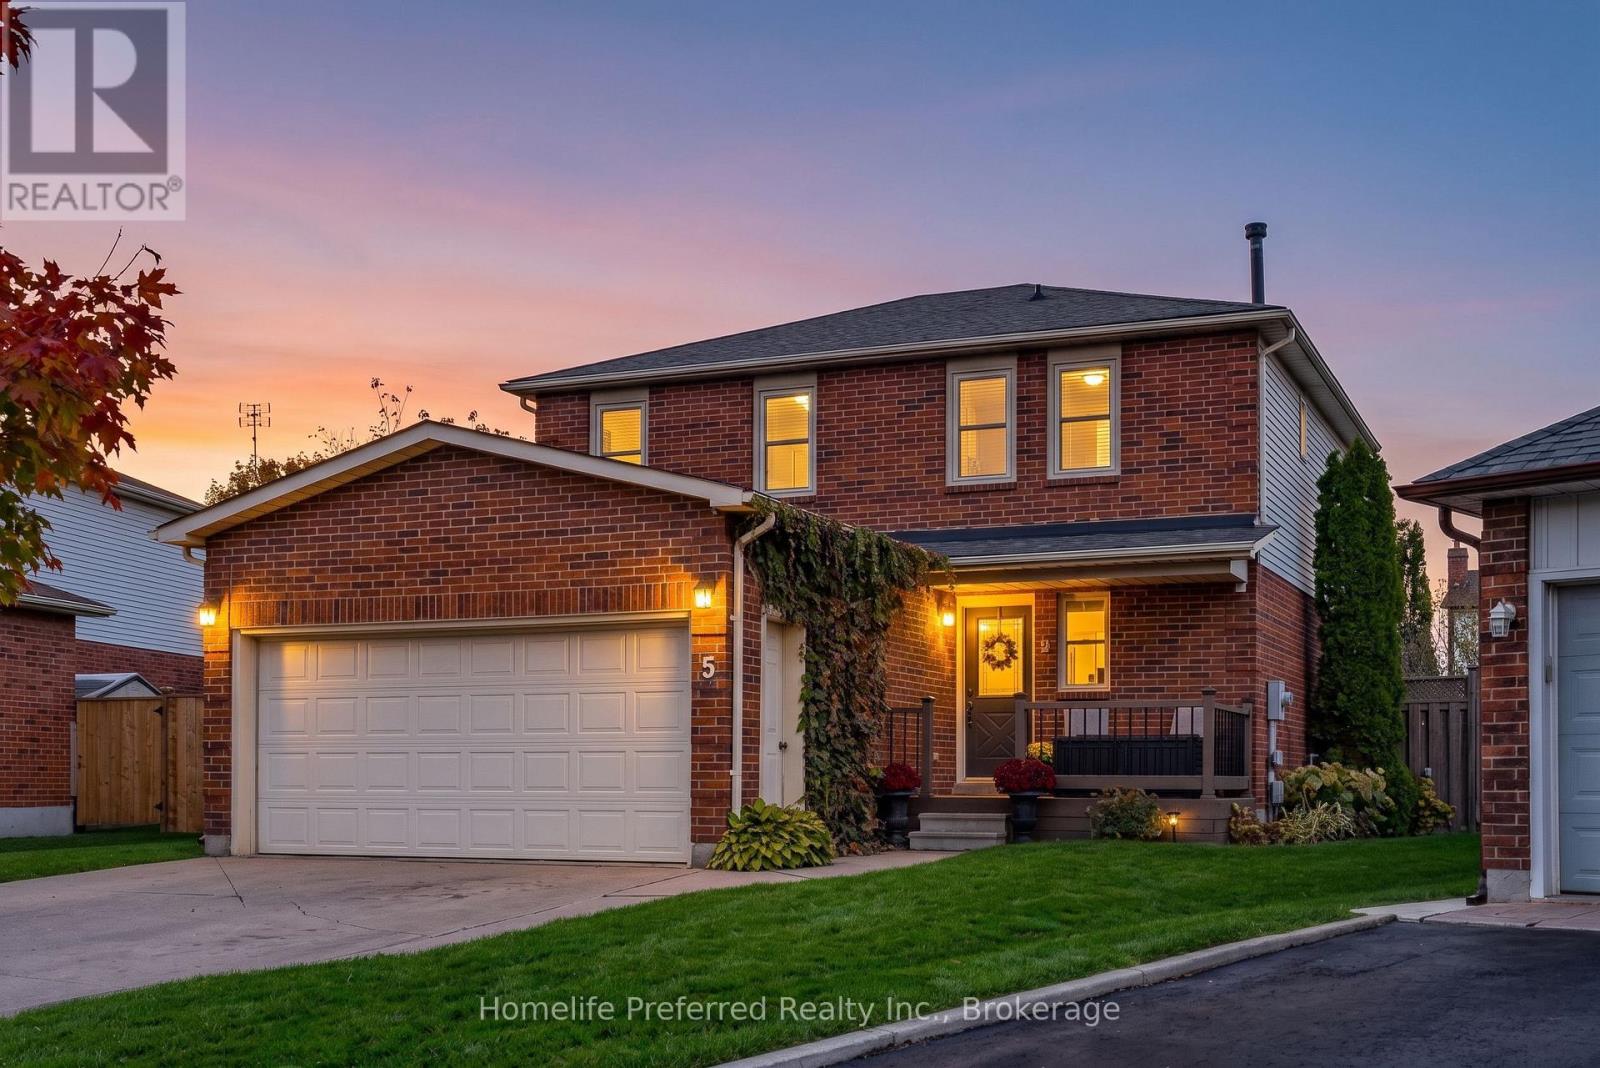
5 Souch Court
Clarington, Ontario
A Rare Opportunity in a Highly Sought-After Bowmanville Neighbourhood! Welcome to this beautiful 2-storey, 3+1 bedroom home, perfectly situated on a quiet court where homes rarely become available! Offering a fantastic blend of space, comfort, and functionality, this home is an incredible opportunity for families looking to settle into a desirable community. The thoughtfully designed main floor boasts a seamless flow, featuring a spacious dining room with a hidden pantry, a generous family room perfect for relaxing or entertaining, and a large eat-in kitchen with a walkout to the deck - ideal for enjoying summer barbecues and outdoor gatherings.Upstairs, you'll find three generously sized bedrooms, including a spacious primary retreat complete with an updated ensuite and walk-in closet. The fully finished lower level provides even more living space, featuring a cozy recreation room, an additional bedroom, a convenient laundry area, and a spacious utility room.Car enthusiasts, hobbyists, and busy families will appreciate the double-car heated garage with a 60-amp electrical panel. Outside, enjoy the fully fenced yard with convenient access on both sides of the home, along with a private, double-wide driveway offering parking for up to four vehicles - and no sidewalk to maintain!Homes on this rarely available court don't come along often! With its spacious layout, fantastic parking, and sought-after location, this is an opportunity you won't want to miss. Book your private showing today and discover all this wonderful Bowmanville home has to offer! (id:61476)
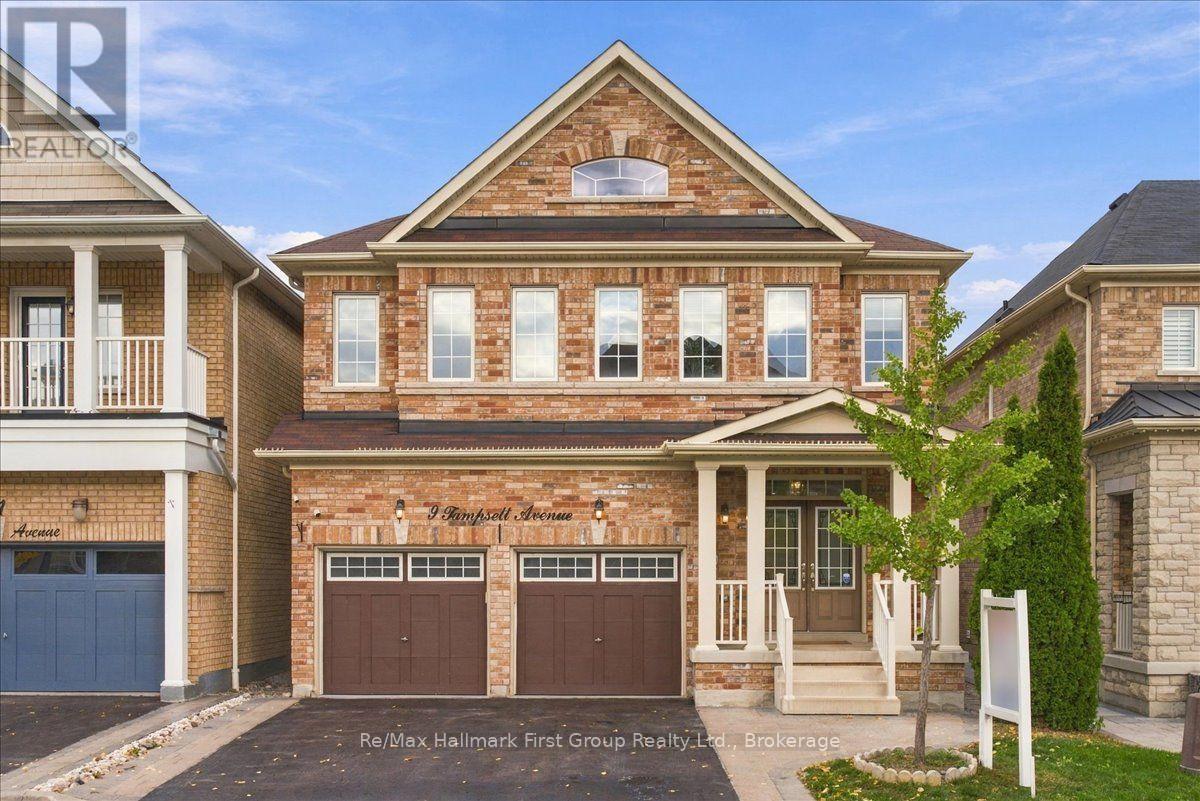
9 Tampsett Avenue
Ajax, Ontario
Beautifully updatedhome offering over 2,100 sq. ft. of above-grade living space plus a double-car garage, situated on a well-maintained lot with great curb appeal and no sidewalk in desirable North Ajax. A double-door entrance welcomes you into a spacious foyer, while large, operable windows throughout fill the home with natural light. The open-concept living and dining areas lead to a stunning, fully renovated oversized kitchen featuring quartz countertops and backsplash, extended cabinetry with plenty of pot drawers, Frigidaire Gallery stainless steel appliances including a gas stove, and a large centre island with plumbing, electrical and seating for four. The functional multi-level layout includes a spacious family room on its own level with a gas fireplace, plus a separate office/den with impressive 12-foot ceilings. The generous primary bedroom features a 4-piece ensuite, walk-in closet and additional closet. The second bedroom rivals the size of many primary bedrooms, while the third features a beautiful accent wall with intricate custom millwork. All bedrooms have closet doors. Updated flooring throughout all finished areas includes wide-plank engineered hardwood and 2' x 2' porcelain tile. Additional features include contemporary paint colours, custom Silhouette blinds throughout and extensive LED pot lighting with dimmers. The double-car garage features finished drywall and epoxy flooring, while the unfinished basement offers an open layout, large windows and excellent potential for additional living space. A bright, spacious, move-in-ready home with quality updates throughout! (id:61476)
7 Wiesenweg
Scugog, Ontario
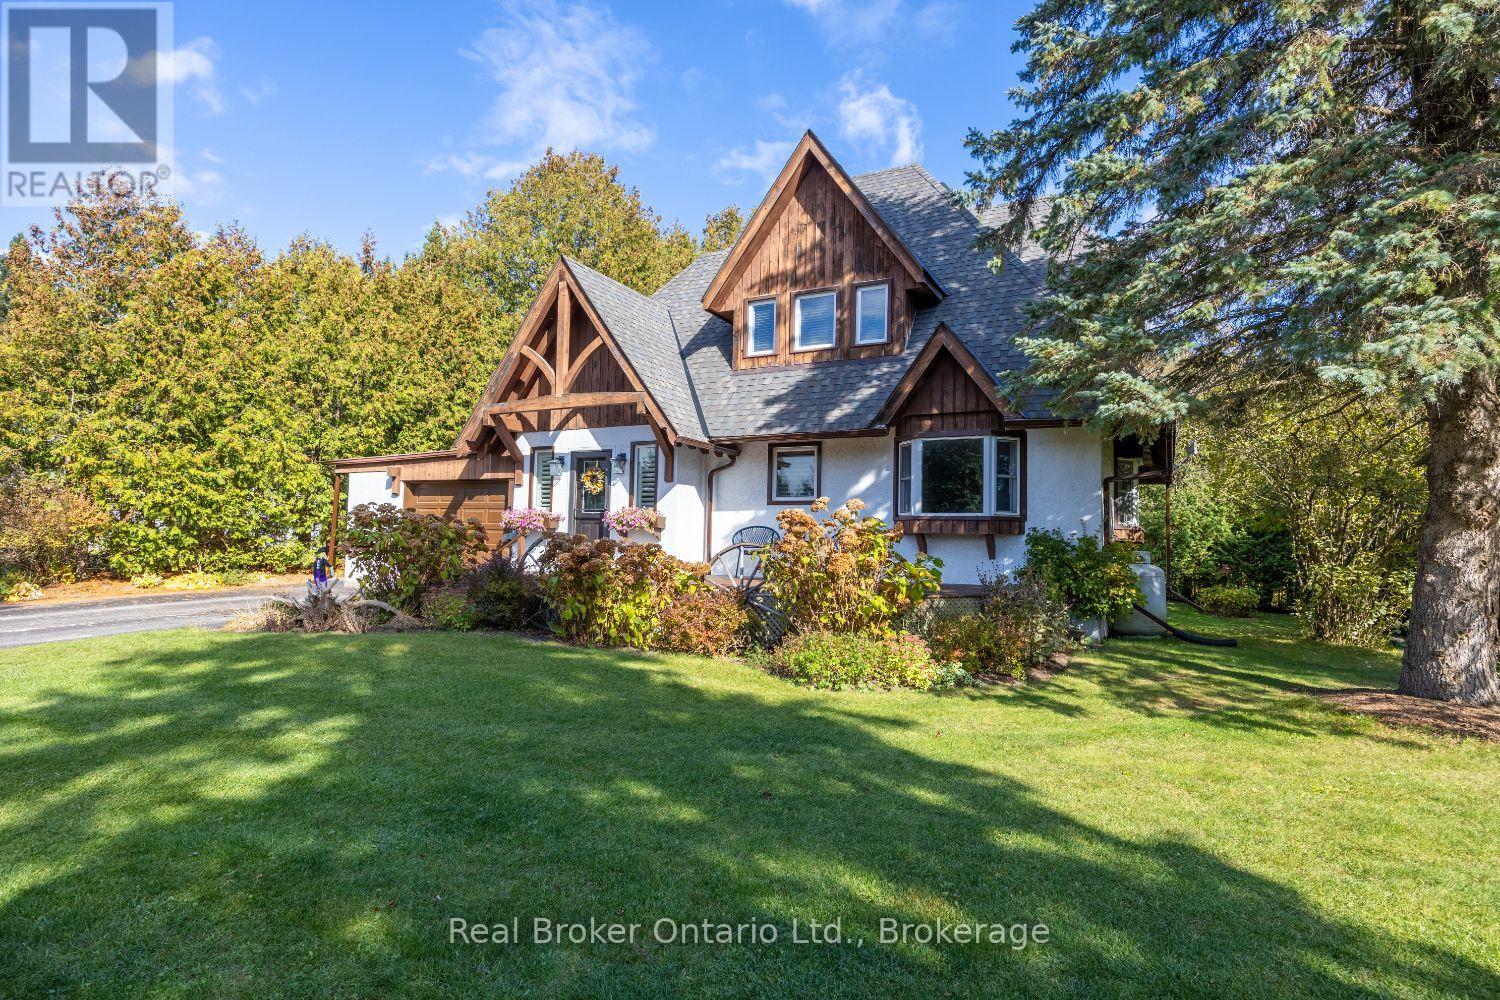
Warm, welcoming, and tucked away in nature, this charming home beautifully blends modern simplicity, everyday functionality, and comfy living. Set on an expansive, landscaped lot, in a friendly gated community where neighbours wave as you pass by, this is a home that feels comfortable and inviting from the moment you arrive. Step into a bright foyer with tile flooring and a homey feel that carries throughout. The updated kitchen features quartz counters, a stunning backsplash, pot lighting, breakfast bar, and pantry closet, and overlooks the dining area with a walkout to the peaceful backyard. The spacious living rm offers hardwood flooring, bay windows that fill the space with natural light, and a propane gas fireplace, perfect for crisp fall and winter evenings. Upstairs, two generous bedrooms provide plenty of closet space and comfortable retreats. The finished basement adds valuable living space with a large rec rm or third bedroom potential and a dedicated home office. With abundant storage throughout and plenty of driveway parking, this home is as practical as it is charming. Outside, the large, mature lot feels like your own private retreat, surrounded by established trees, gardens, and a serene koi fish pond. The spacious deck and patio area is perfect for morning coffee, outdoor dining, entertaining, or simply relaxing in the peaceful surroundings. Enjoy all the benefits of a gated neighbourhood surrounded by nature, with walking paths, green spaces, sports field, playground, and an outdoor pool. This is more than a house, it's a an inviting place to call home. (id:61476)
90 Townline Road S
Oshawa, Ontario
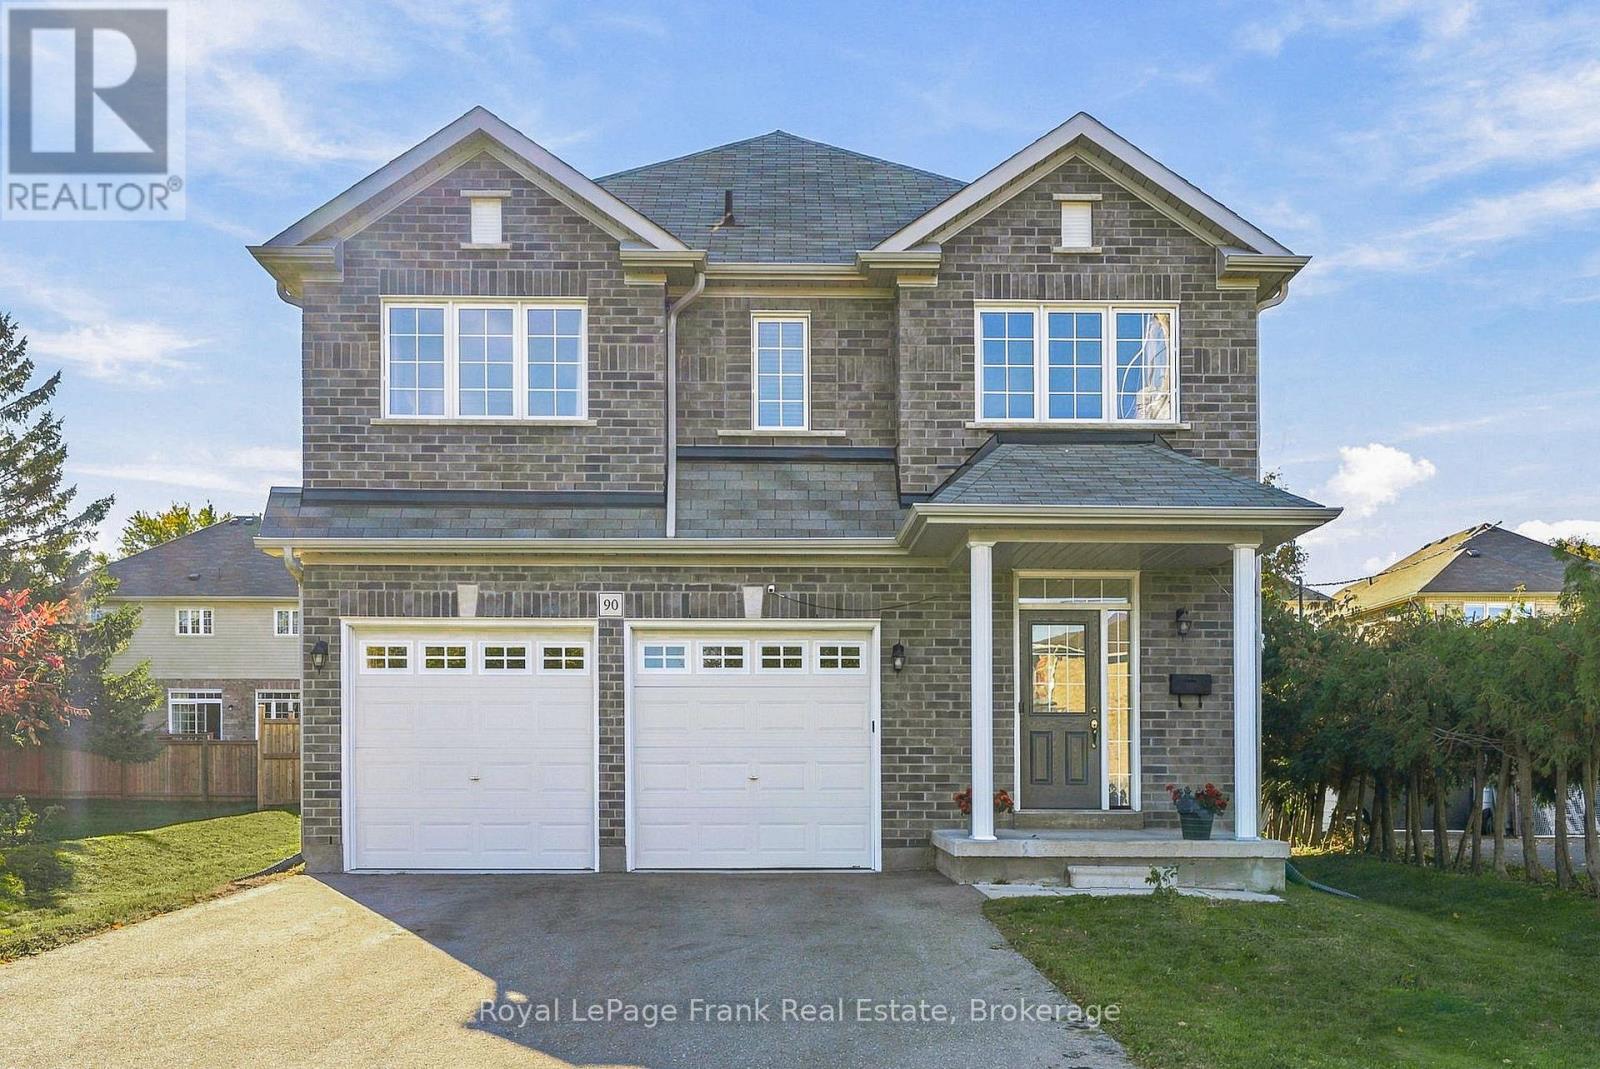
Built in 2022, this impressive detached 4-bedroom home sits on an expansive 66-foot-wide lot and offers the added luxury of every bedroom having access to an ensuite bathroom. Thoughtfully designed for modern living, the bright, open-concept main floor is ideal for both everyday family life and entertaining. The stunning kitchen features quartz countertops, a large centre island with an extended breakfast bar, upgraded stainless steel appliances including a gas stove, and a pantry for added storage. The spacious eat-in area offers a walkout to the backyard and overlooks the inviting family room, where a gas fireplace and an abundance of windows create a warm, light-filled atmosphere. A stylish oak hardwood staircase with metal spindles leads to the second floor, where all four generously sized bedrooms feature either walk-in or double closets, along with access to an ensuite bathroom. The spacious primary retreat boasts a large walk-in closet and a beautifully appointed ensuite complete with a glass-enclosed shower and a soaker tub. A convenient second-floor laundry room adds to the home's thoughtful design. The unspoiled basement offers endless possibilities to customize the space to suit your needs. Completing the home is a double-car garage with convenient interior access and four additional driveway parking spaces. Ideally located within walking distance of shopping, restaurants, and public transit, with easy access to Highway 401, this exceptional home combines modern comfort, generous living space, and everyday convenience in a desirable Oshawa location! (id:61476)
96 Potters Lane
Clarington, Ontario
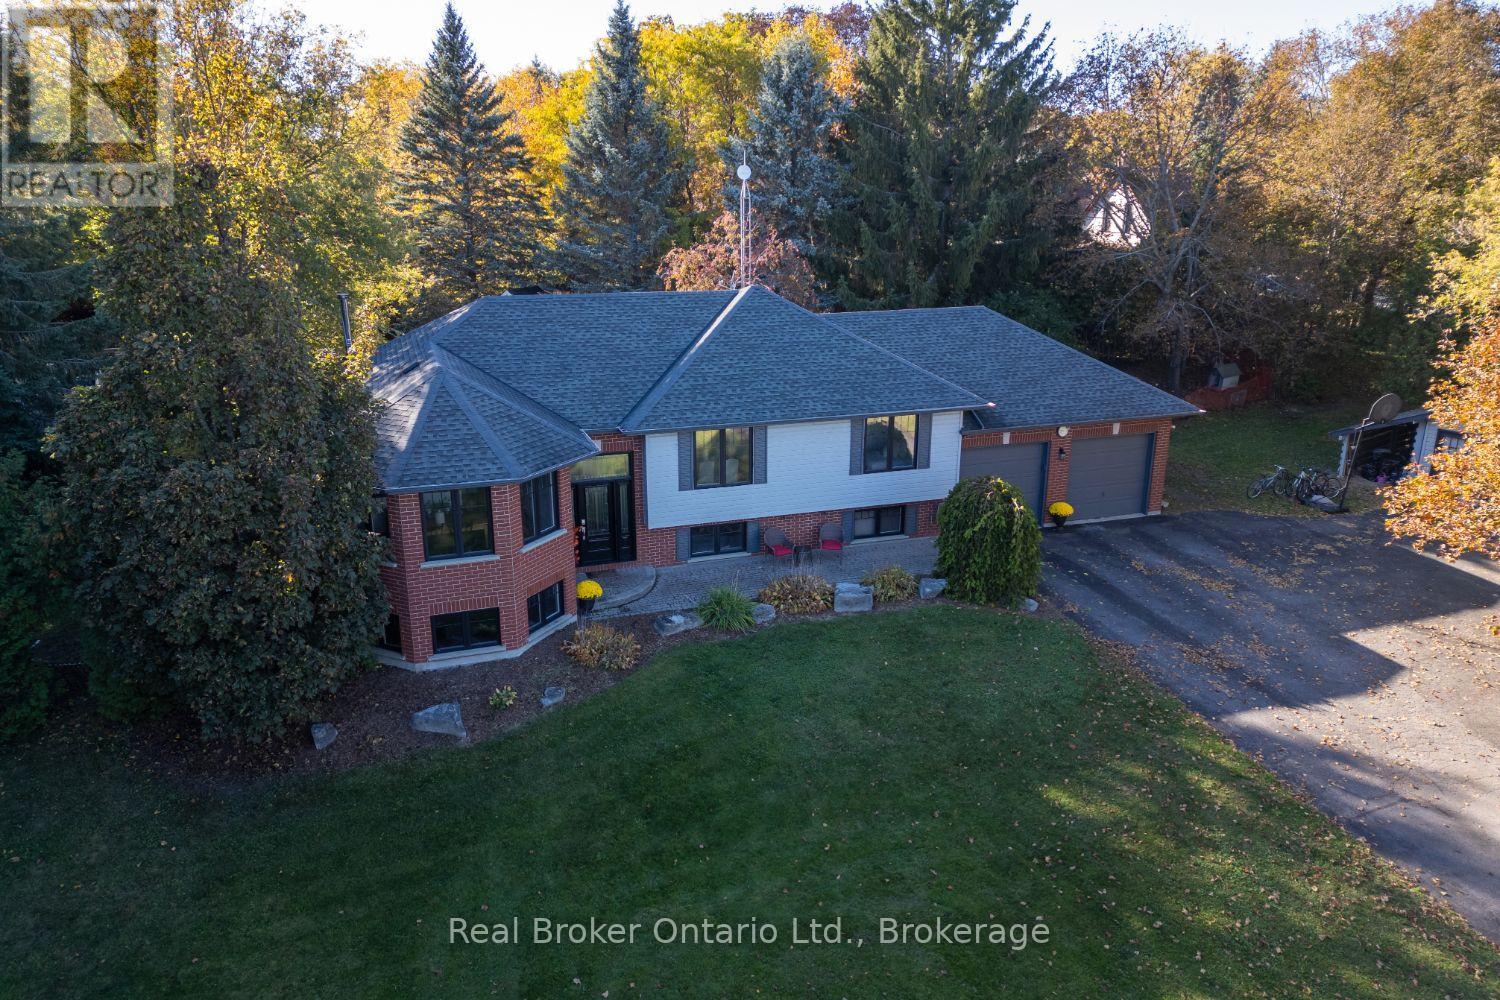
Welcome to this spacious, raised bungalow, on approx. 1 acre corner lot in the sought-after community of Enniskillen, offering plenty of room for family living inside and out. The main floor features hardwood flooring throughout the main living spaces, including a bright living room with multiple windows and a separate family room with large windows that could also serve as an additional dining space. The kitchen offers ample cupboard and counter space, backsplash, pantry cupboard, window over the sink and a breakfast bar overlooking the dining area. Main floor laundry adds everyday convenience with a walk-out to the deck. The primary bedroom features an oversized double closet with organizers and a private ensuite with a walk-in shower. A second bedroom and main bathroom, with a skylight, complete the level. Downstairs, the finished basement provides even more living space with two additional bedrooms featuring above-grade windows and a 3pc bathroom. Outside, enjoy mature trees, a wrap-around deck, patio area, above-ground pool and plenty of space to enjoy the outdoors. The attached 2-car garage offers additional storage, loft space and a walk-up from the basement, while a second detached garage provides even more versatility. Enjoy country living while still being within walking distance of Enniskillen Park, the local general store and Enniskillen Public School. (id:61476)
830 Saint Anne Court
Oshawa, Ontario
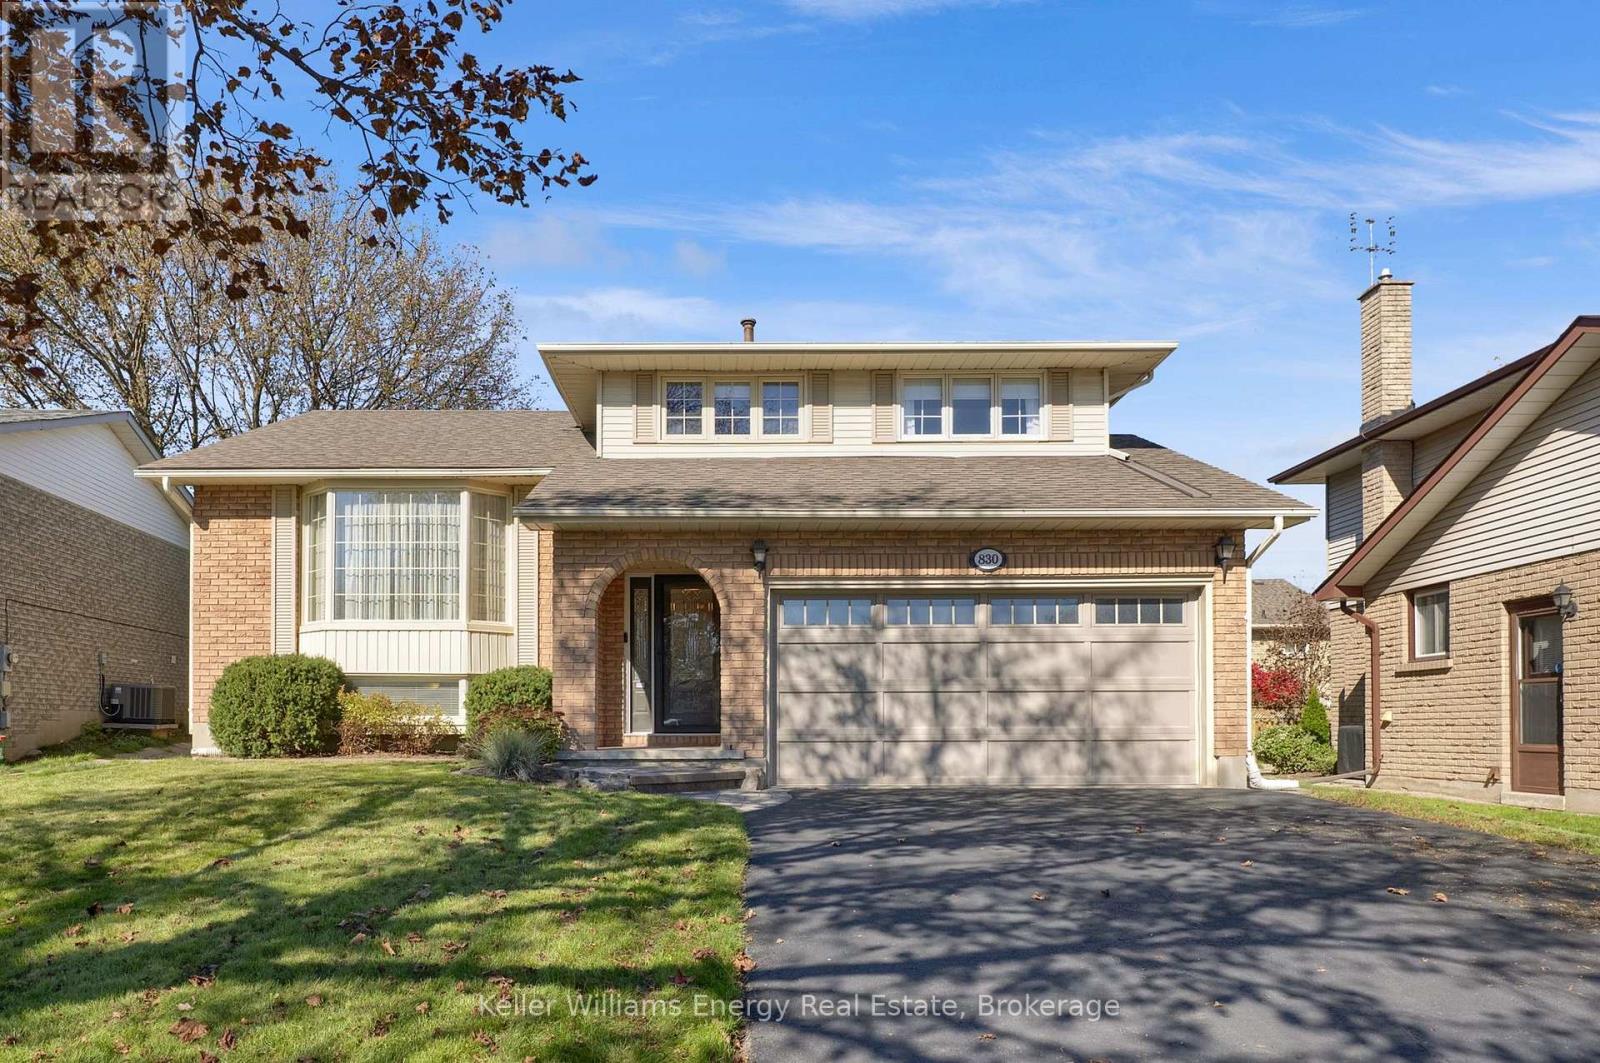
Nestled on a lovely, peaceful court in Oshawa, this spacious detached 5-level sidesplit offers an exceptional layout designed for family living and effortless entertaining. The main level welcomes you with a dedicated laundry room offering direct inside access to the double-car garage, a convenient powder room, and a cozy family room featuring gleaming hardwood floors, a charming wood-burning fireplace, and a walk-out to the private yard. Just steps away, the upper level boasts a bright eat-in kitchen with stainless steel appliances alongside combined living and dining rooms finished with hardwood flooring. The second level hosts a full 5-piece bathroom and three comfortable bedrooms, including a primary retreat complete with a double closet and a private 3-piece ensuite, as well as two additional bedrooms with double closets. Down on the lower level, you will find a recreation room and an extra bedroom ideal for guests or a home office, while the unfinished basement below provides endless potential for custom finishing and extra storage. (id:61476)
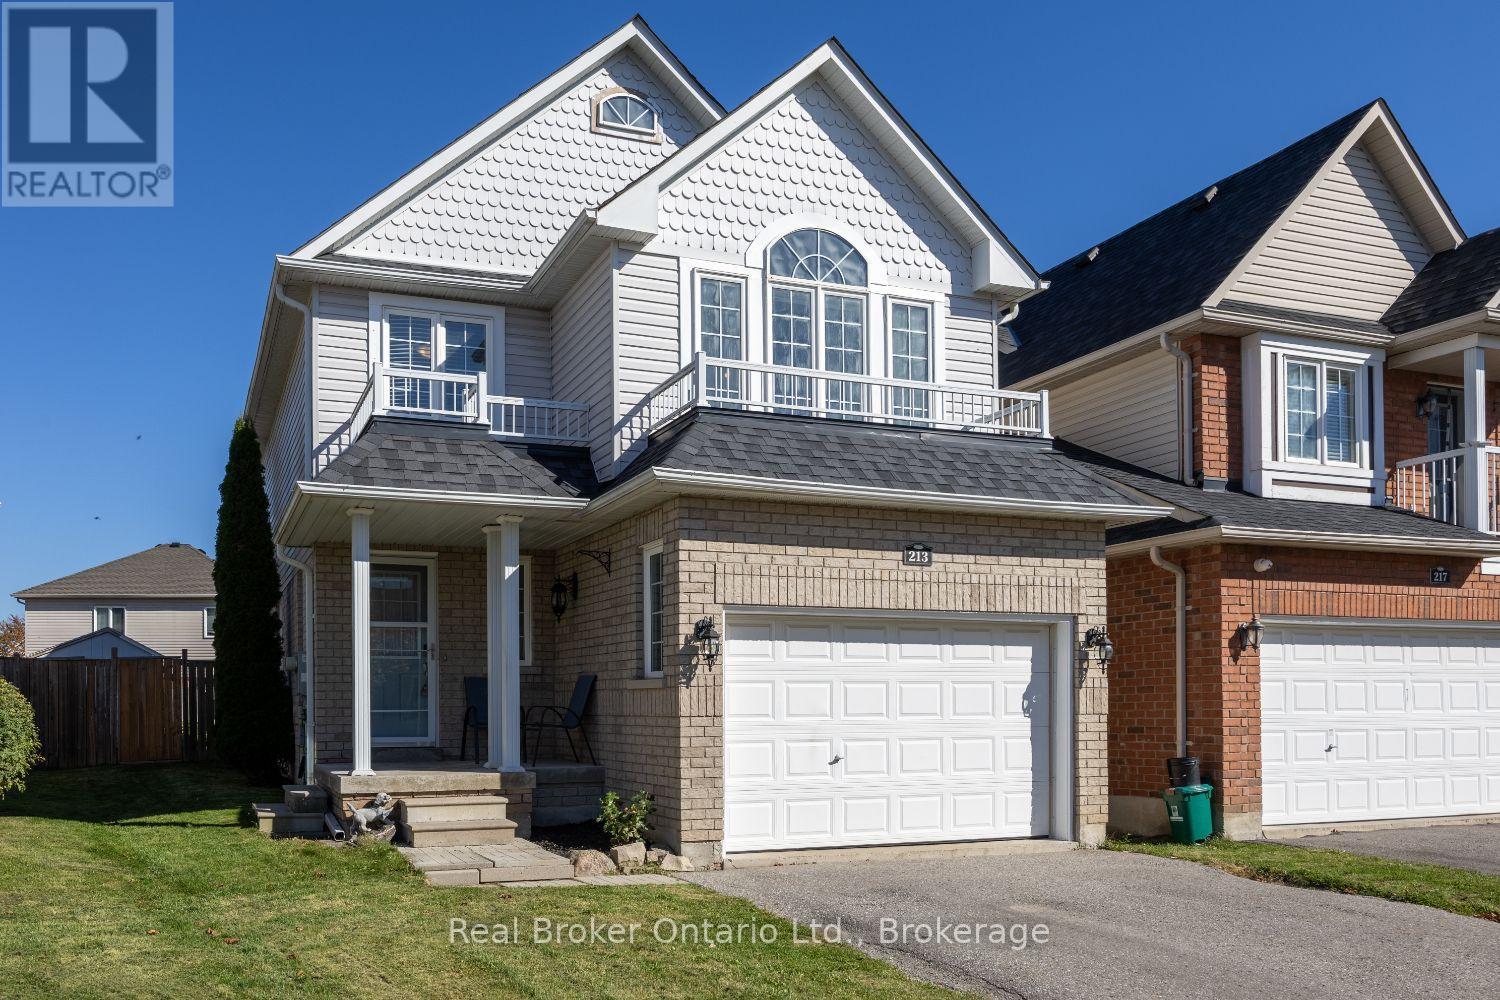
213 Hutton Place
Clarington, Ontario
Offers anytime! An inviting home with a practical layout, great space, and plenty of potential to add your own personal style. Close to restaurants, schools, parks and the Soper Creek Trail. The bright, open-concept main floor offers a generous living area with large windows that fill the space with natural light. The living room flows seamlessly into the kitchen, featuring durable tile flooring and an open sightline to the dining area. The dining area also features tile flooring and offers a convenient walk-out to the fully fenced backyard, perfect for enjoying summer evenings, letting the kids play, or creating your own outdoor retreat. Interior access to the garage adds everyday convenience. Upstairs, a unique and spacious family room provides the perfect spot to unwind at the end of the day. With large windows and a high ceiling, this inviting space feels bright and airy and offers plenty of flexibility for a family room, home office, play space, or media area. Three good-sized bedrooms provide comfortable accommodations, each offering ample closet space. The spacious primary bedroom includes its own convenient 3-piece ensuite. Outside, the fully fenced backyard offers plenty of room to enjoy and personalize, while the large shed provides excellent additional storage for seasonal items, tools, and yard equipment. Close to amenities, with a functional floor plan, generous living spaces, and the opportunity to bring your own vision to life. ** This is a linked property.** (id:61476)
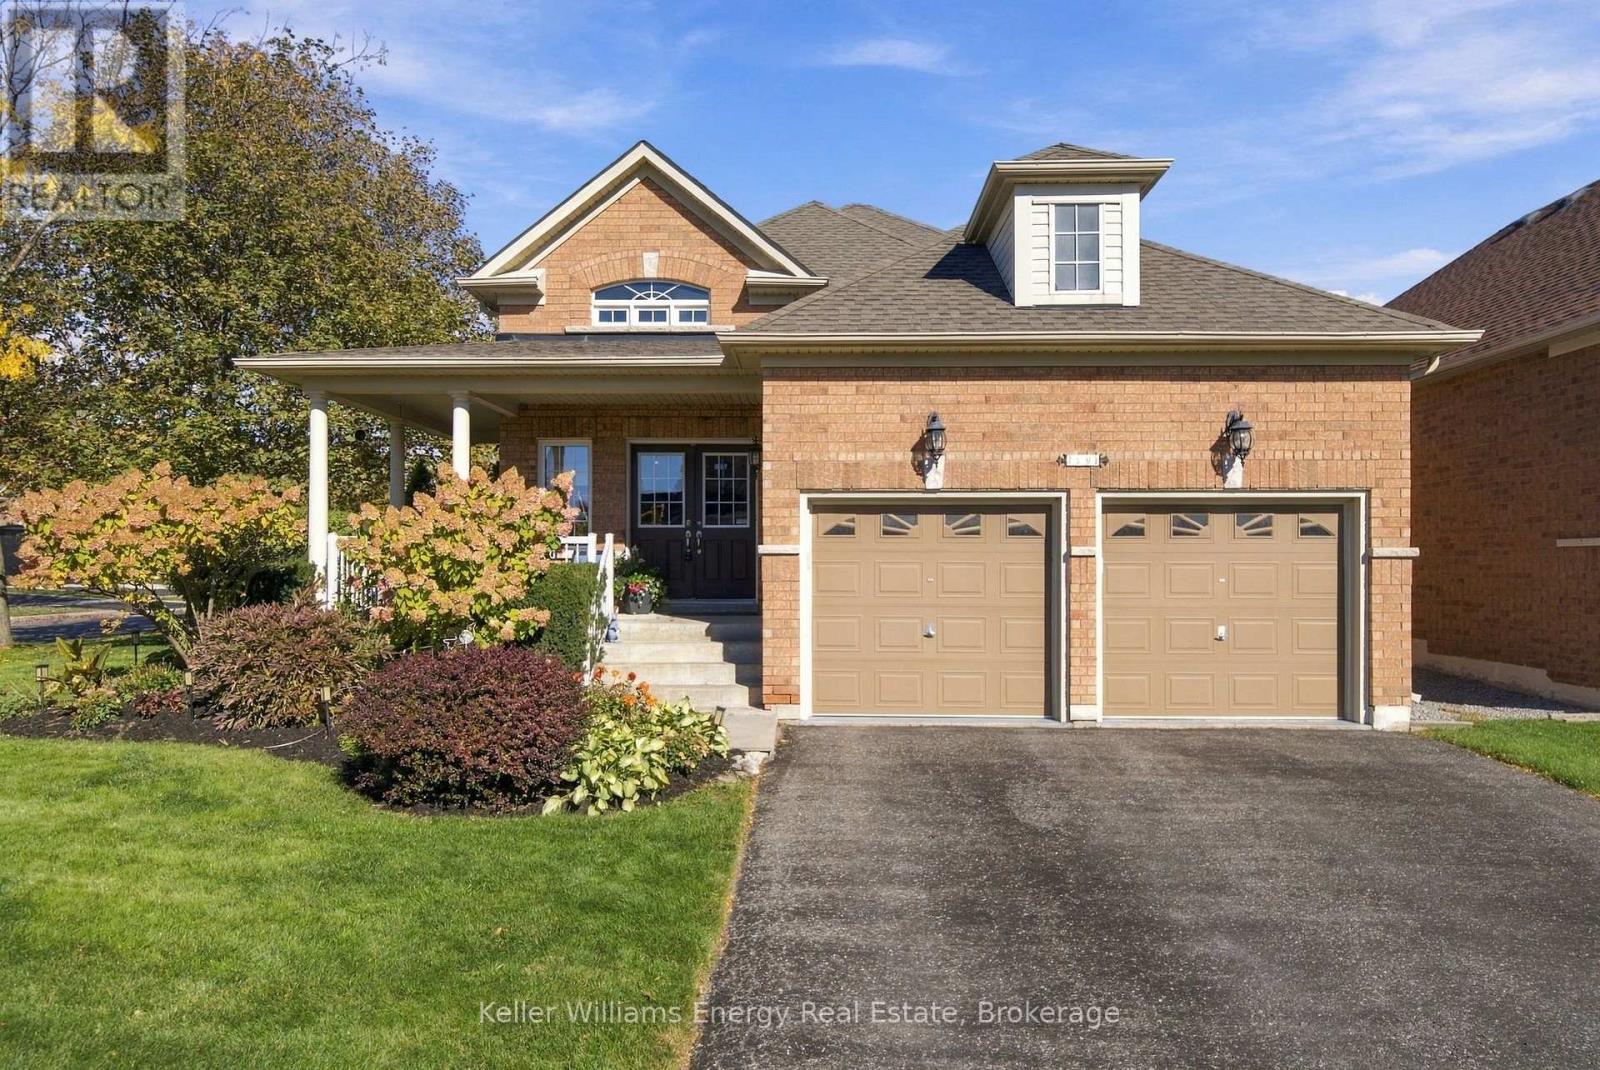
59 Alfred Shrubb Lane
Clarington, Ontario
Discover a home that welcomes you in and makes you want to stay! This beautifully maintained raised bungalow in Bowmanville offers comfortable main-floor living with exceptional additional space. The spacious entrance and oversized front closet create a warm first impression. The bright main floor features new hardwood flooring and a refreshed kitchen with updated countertops, backsplash and a deep double sink. The primary retreat boasts a walk-in closet and private 4-piece ensuite, with the added convenience of laundry right where you need it. Downstairs, discover even more to love! The finished lower level features impressive 8.5-ft ceilings, large windows that fill the space with natural light, two additional bedrooms with walk-in closets, and a full bathroom. Perfect for overnight guests, hobbies or a home office, this versatile space offers endless possibilities. Noise-cancelling insulation in the walls and ceiling of the larger bedroom adds extra comfort and privacy. Step outside to your own garden retreat. Beautifully manicured lawns, established perennial gardens and a fully fenced backyard create a picturesque setting, while the spacious deck surrounded by lush greenery is perfect for morning coffee, summer entertaining or unwinding at the end of the day. An irrigation sprinkler system helps keep the gardens looking their best. Lovingly maintained and thoughtfully updated, this home features newer shingles, updated appliances, refreshed flooring, air conditioning and a newer water heater, reflecting years of pride of ownership. Comfortable today, flexible for tomorrow! Enjoy the ease of bungalow living without sacrificing the space to welcome family and friends. A wonderful opportunity to enjoy the best of both worlds in a welcoming Bowmanville community! (id:61476)
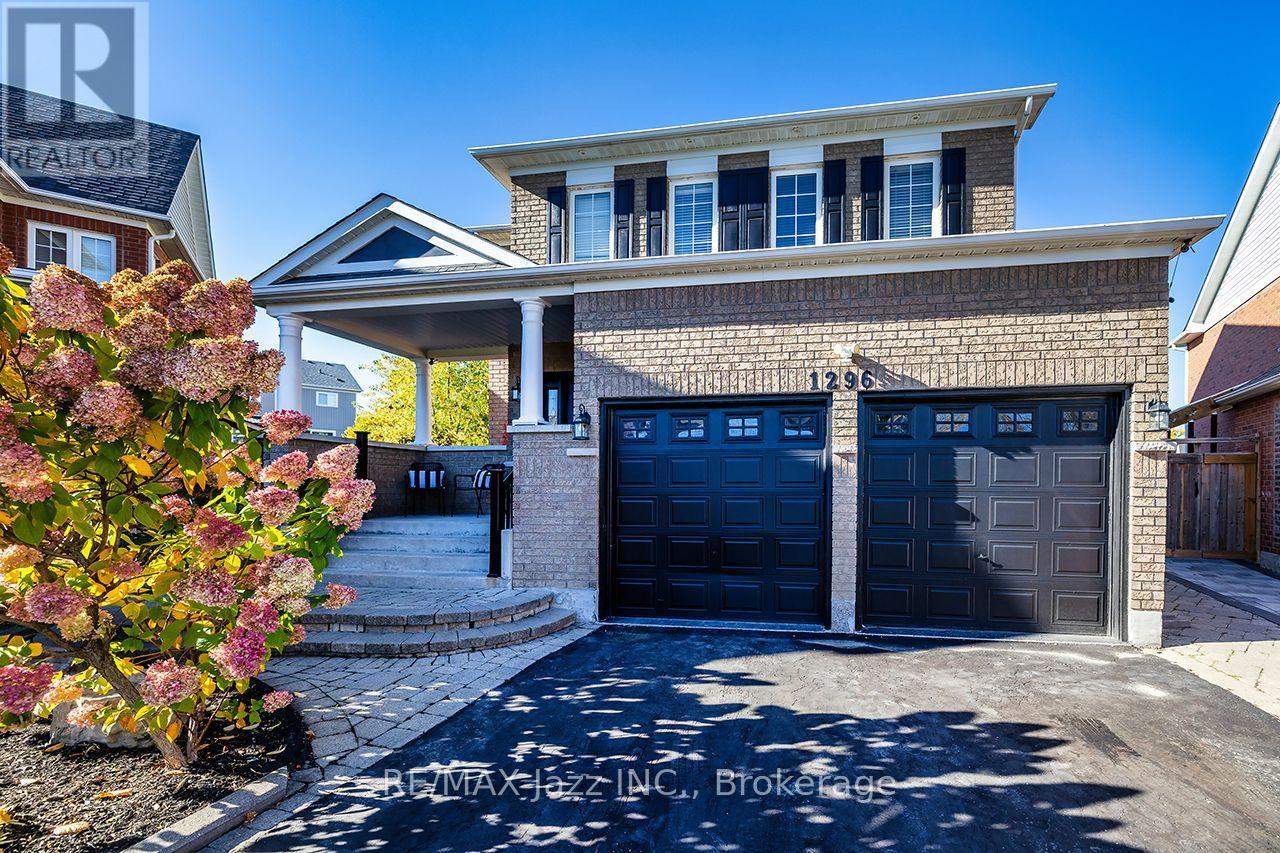
1296 Ravencliffe Court
Oshawa, Ontario
Tucked away on a quiet court, this almost 3,000 sq ft home gives you room for everyone and a backyard you'll actually live in. The main floor works for real life. A dedicated dining room for holidays, a breakfast area for busy mornings, plus both a living room and a family room with gas fireplace, so movie night and conversation don't have to compete. The updated kitchen opens to the living and dining spaces, keeping whoever's cooking in the middle of it all. Working from home? There's a private office on this level too. Upstairs are 4 bedrooms, including a primary retreat with walk-in closet, sitting area with gas fireplace and spa-style ensuite. Second floor laundry means no more hauling baskets up and downstairs. The walk-out basement adds almost 1,000 sq ft with a second kitchen, separate entrance and space for two bedrooms. Perfect for parents, adult kids or long-term guests who want their own space while staying close. Now the best part. The pie-shaped lot means less to mow out front and a massive yard out back. Spend summer in the in-ground pool, then unwind under the pergola, already wired with electrical so adding a hot tub is an easy next step. Key updates: kitchen and bathrooms (2026), furnace updates and pool pump (2026), family room fireplace (2025), A/C (2020).Minutes to public and Catholic schools, the rec centre, library, parks, trails, shopping and restaurants. Big house. Big yard. Quiet court. Come see it in person. (id:61476)
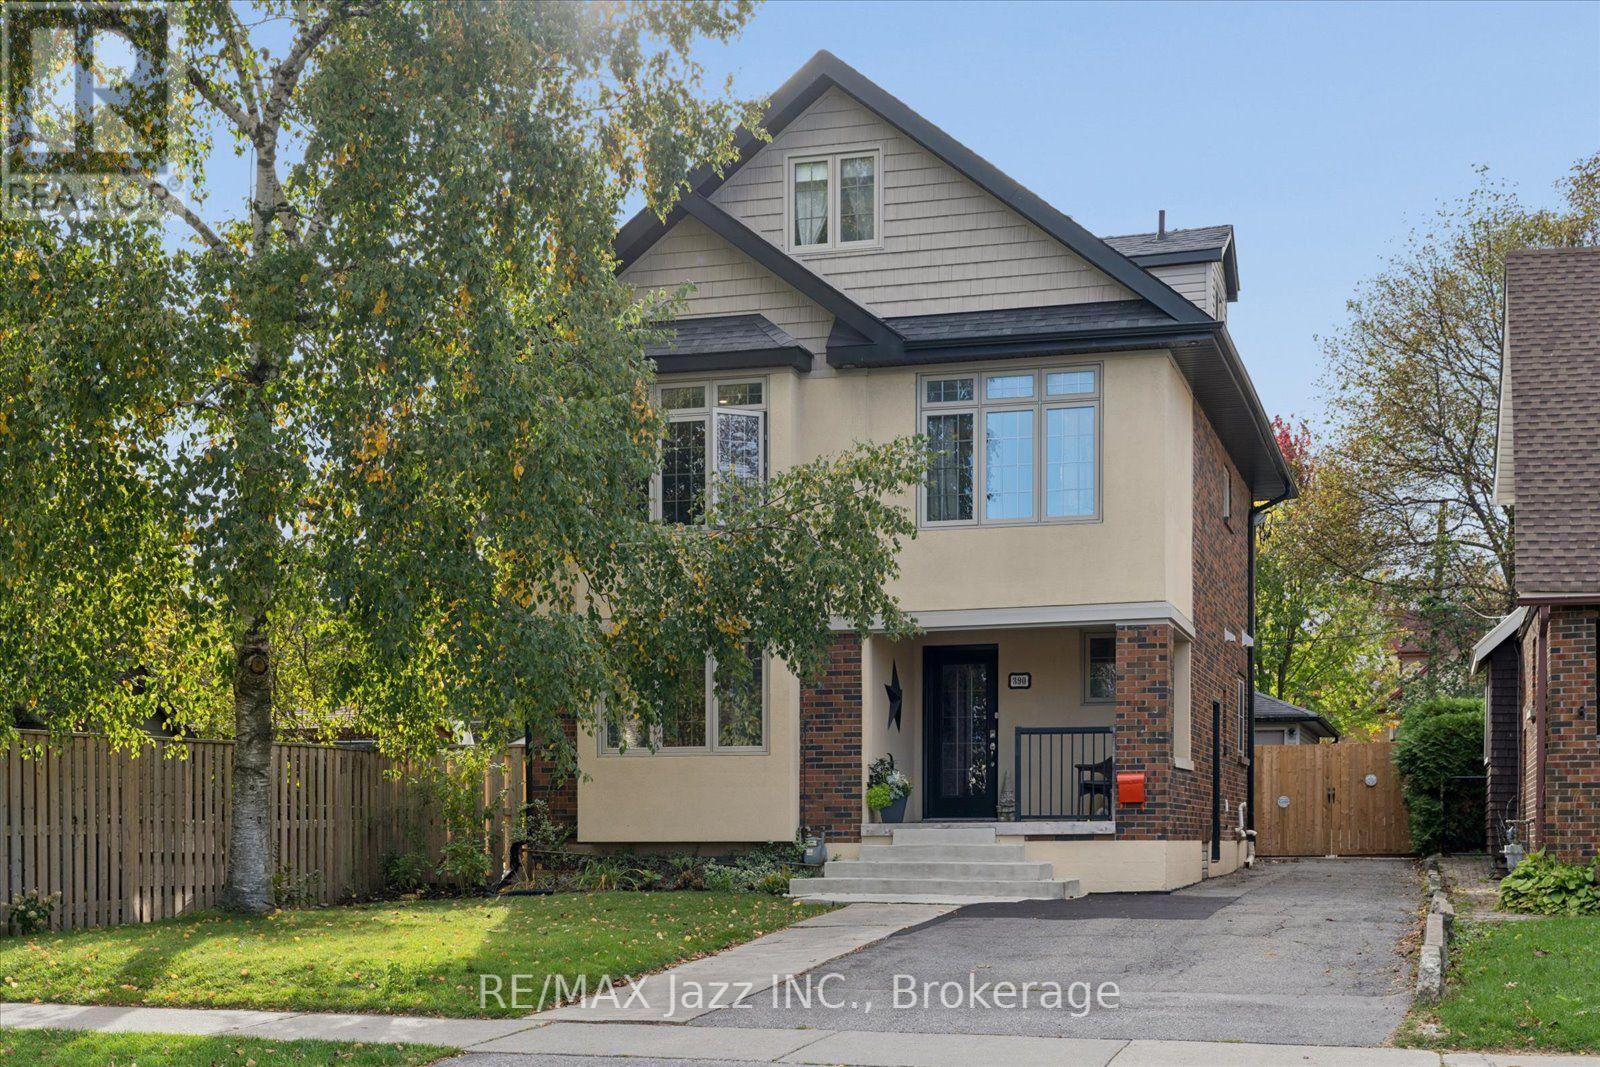
390 Mary Street N
Oshawa, Ontario
Welcome to this beautifully updated 2 1/2-storey home, ideally situated in a fabulous area of tree-lined streets and well within excellent school districts! Offering a versatile layout with plenty of space for the whole family! The main and second floor of this home features an updated kitchen, 2 bedrooms and 2 full bathrooms, along with a finished basement providing even more room for guests/ teens, entertain, or work from home. One of the home's standout features is the amazing second suite spanning the back of the second and all of the third floors, offering an open-concept kitchen and living room with an electric fireplace, it's own washer & dryer, 2 more bedrooms and a full bathroom. Perfect for extended family, multi-generational living, guests, or added flexibility to suit your needs. Outside, enjoy a large lot with plenty of room to play, entertain, or simply unwind. Perfect area for kids to safely play street hockey, basketball, etc. and the little ones to ride their bikes! The oversized 2-car garage provides exceptional space for parking, storage, hobbies, and more. With its updated finishes, flexible living space, bright second suite, generous lot, and sought-after location close to great schools and everyday amenities, this home offers a wonderful combination of comfort, convenience, and versatility. A fantastic opportunity for families looking for room to grow and space for everyone! Two electrical panels, two hot water tanks. The two rooms in the basement are presently being used as bedrooms with large windows but no closets. Two separate units, there is no access to the second suite from the main house. Would suit families with out of town students looking to share a house or out of town hospital or court staff. Easy walk to downtown campuses and Lakeridge Health. Updated and move in ready. Includes 2 fridges, 2 stoves, 2 B/I microwaves, 2 dishwashers, 2 washers & 2 dryers. (id:61476)