

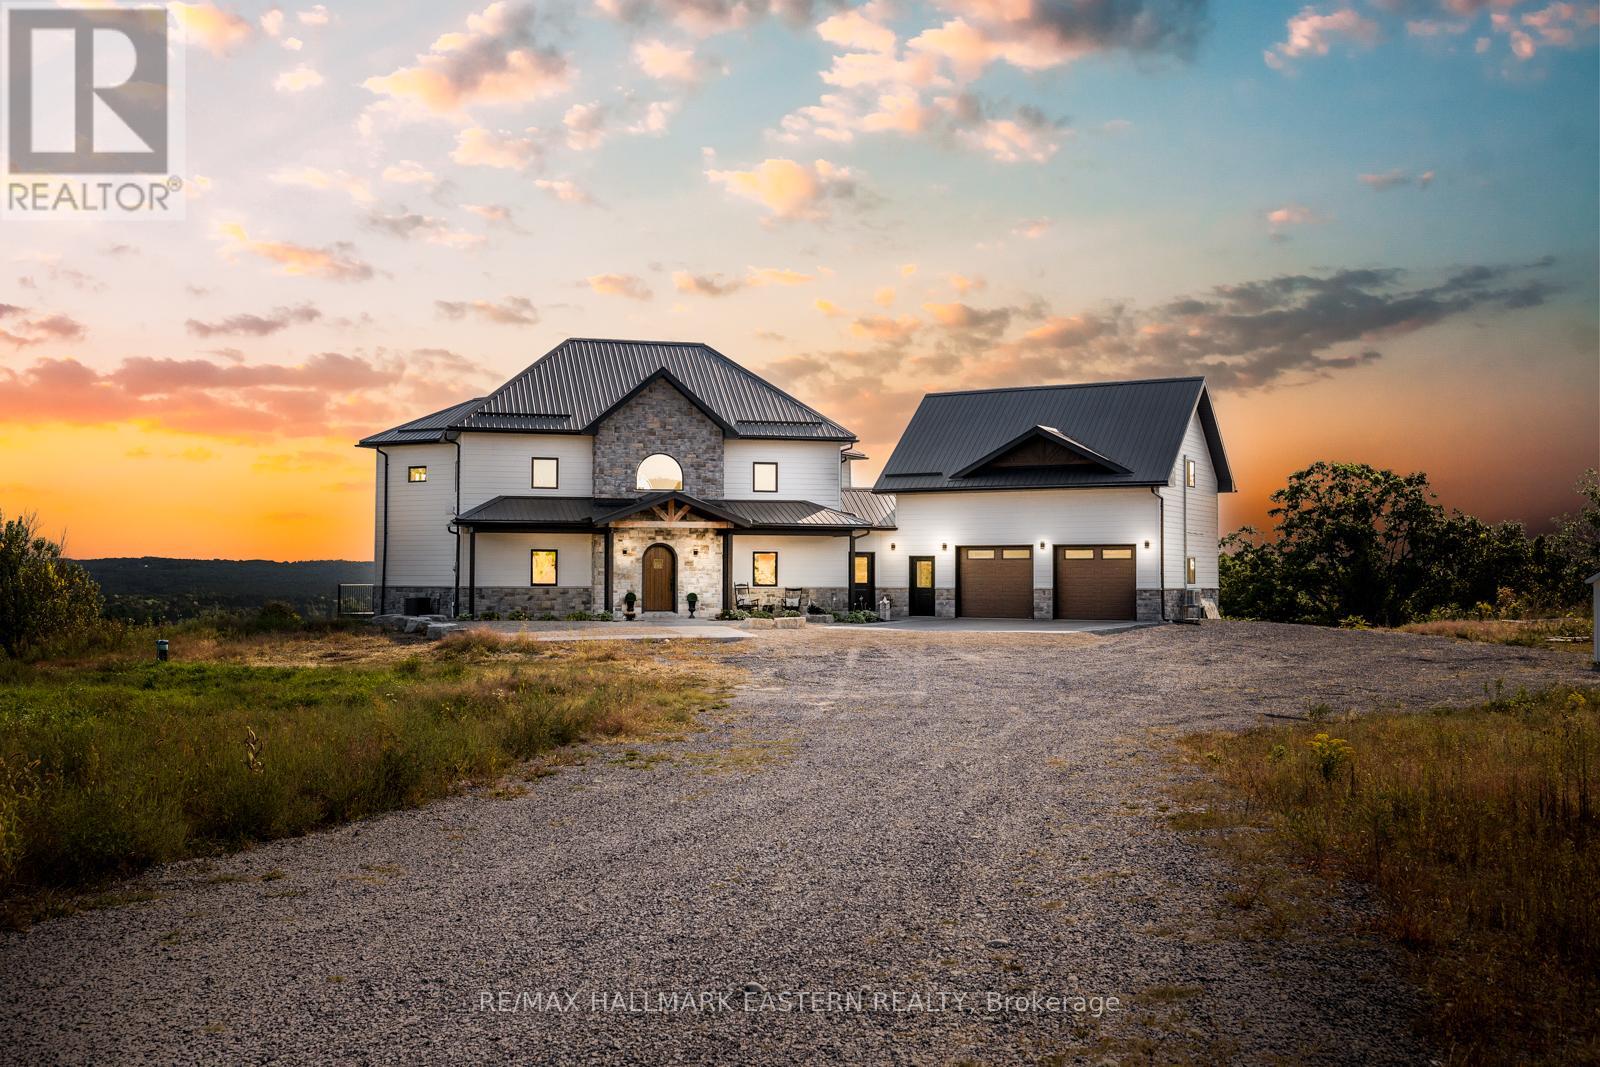
14 Ferguson Hill Road
Brighton, Ontario
Welcome to 14 Ferguson Hill Road a one-of-a-kind hilltop retreat set on 10+ ultra-private acres with panoramic views of the countryside, sunrises, and sunsets. Located just minutes from Hwy 401 and only 75 minutes to Toronto or Kingston, this custom-built home with a non traditional layout, blends high-end design, energy efficiency, and incredible lifestyle potential. From the 7 large apples trees yielding fruit, allowing you to explore the potential of small batch cider making to being presented with the opportunity of having a small farm (livestock, trees or crop), this dreamy property is a peaceful rural escape opens a world of possibilities from hobby farming to the perfect work-from-home setup with breathtaking views. Inside, you'll find 2+2 bedrooms, 3.5 baths, and premium finishes throughout. Radiant heated white oak floors, soaring 20-ft cathedral ceilings, and R-33 insulated concrete walls provide warmth and comfort, while exposed steel beams and 9-ft ceilings highlight the home's craftsmanship. The chefs kitchen features Italian quartzite countertops, GE Cafe matte white appliances, a farmhouse sink, and copper prep sink on a large island with a pot filler.Upstairs, the principal suite offers a 5-pc bath and peaceful vistas. A second bedroom and flexible bonus space suit multiple uses. Downstairs includes two additional bedrooms, a 3-pc bath, and a spacious rec room with a full wet bar and access to a covered patio with gas BBQ hookup perfect for entertaining.The garage features radiant heated floors and a 600+ sq. ft. self-contained studio with kitchenette and 3-pc bath, perfect set up for parents, in laws or grown children. Grow your own food, explore income (or enjoyment) generating ventures on the land, travel to nearby farm-to-table markets, or simply enjoy the vibrant local community. Amazing neighbours, top-tier mechanicals, and luxury in every detail this is more than a home, it's a lifestyle. (id:61476)

2538 Tillings Road W
Pickering, Ontario
: **** Power of Sale **** 2.17 Acres Lot for Re-development or Investment, Lots of new development in the area, Endless Possibilities, House needs to bedemolish, Do not walk in the house, Access from Brock Road to Dersan St to Tillings Rd. (id:61476)
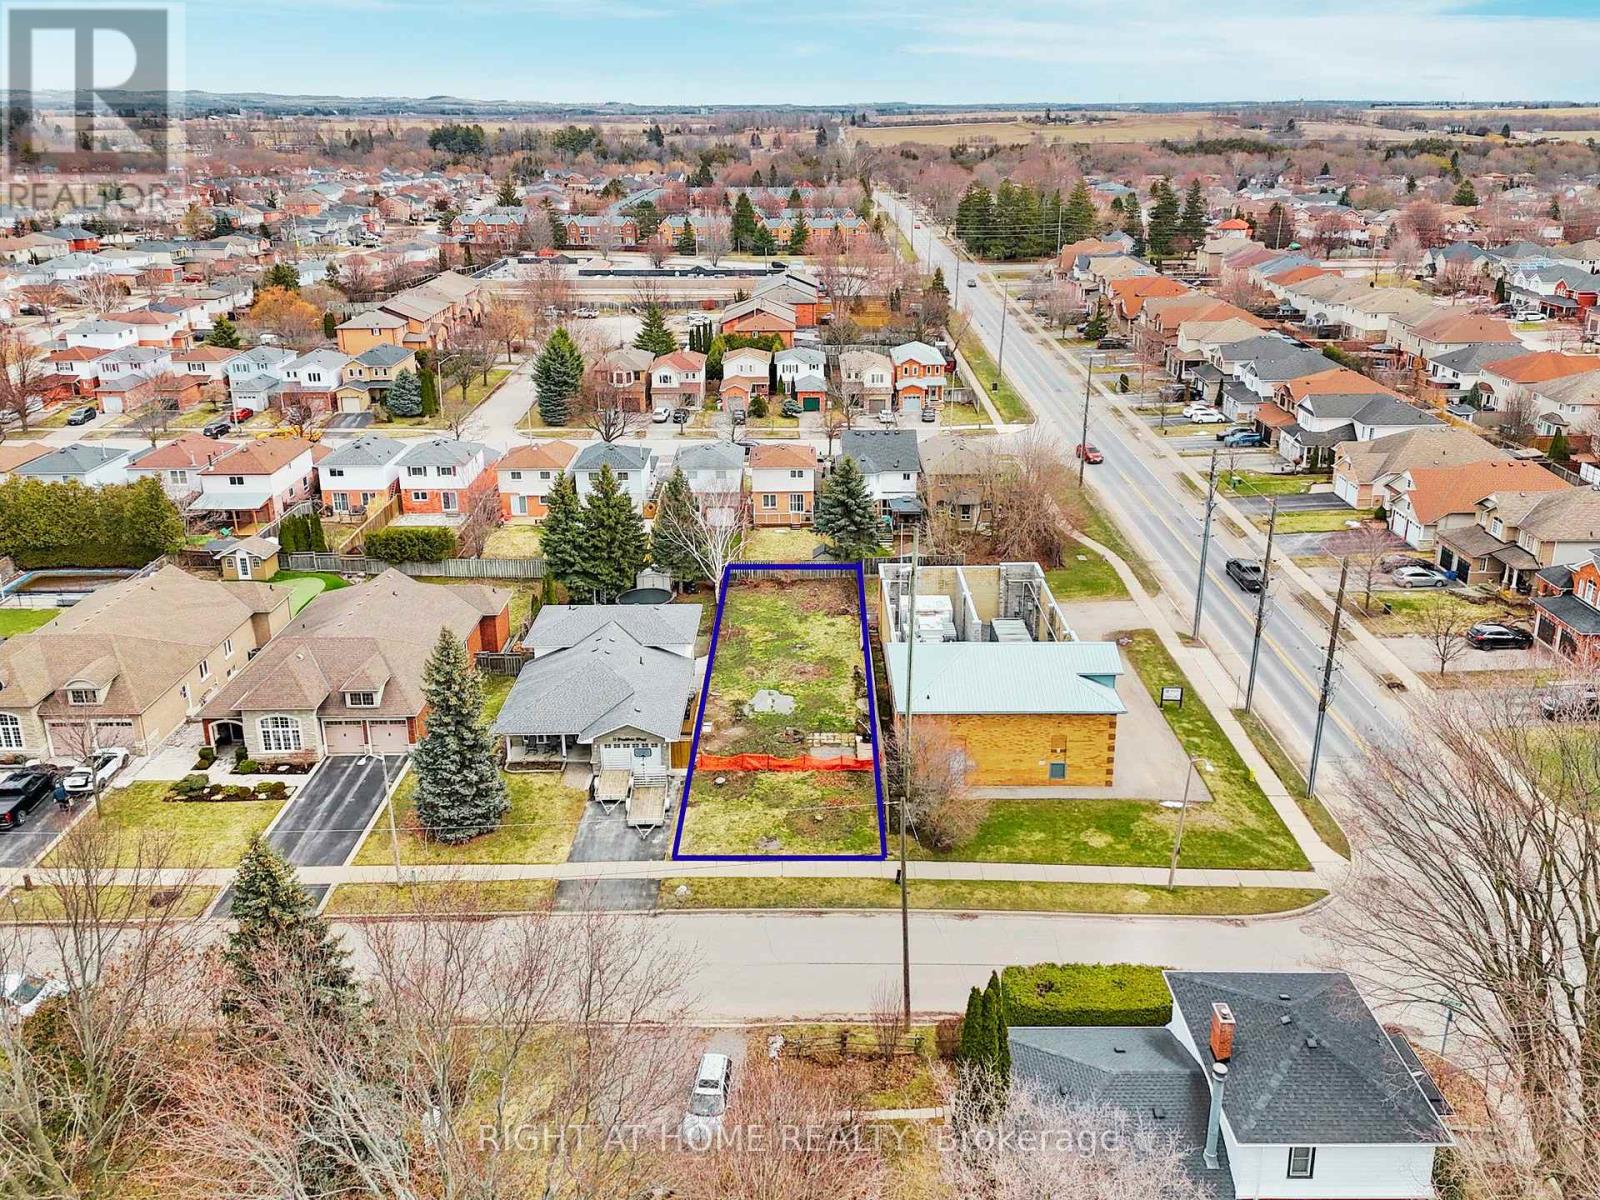
7 Bradshaw Street
Clarington, Ontario
Build your dream home on this premium, ready-to-go lot in the heart of Bowmanville! Ideally located at 7 Bradshaw St, just off highly sought-after Concession Street, this exceptional property offers a rare opportunity to secure a large building lot in an established, highly desirable area. Measuring approximately 39.88 x 145.44 feet, this fully fenced lot has already been cleared and is ready for construction - saving you time and upfront costs. With services conveniently available at the lot line, you can move forward with your plans with ease and confidence. Enjoy a family-friendly neighbourhood close to excellent schools, parks, and everyday amenities. Take a short walk to the nearby plaza featuring Circle K, Domino's Pizza, and the local favourite Frosty John's. You're also within walking distance to downtown Bowmanville, where you'll find unique restaurants, boutique shops, and convenient grocery options. Commuters will appreciate the quick and easy access to Highways 115, 401, and 407, making travel throughout the GTA seamless. Whether you're a builder or looking to create your custom dream home, this is a rare opportunity to secure a prime piece of land in a growing, in-demand community. **SEE VIRTUAL TOUR. (id:61476)
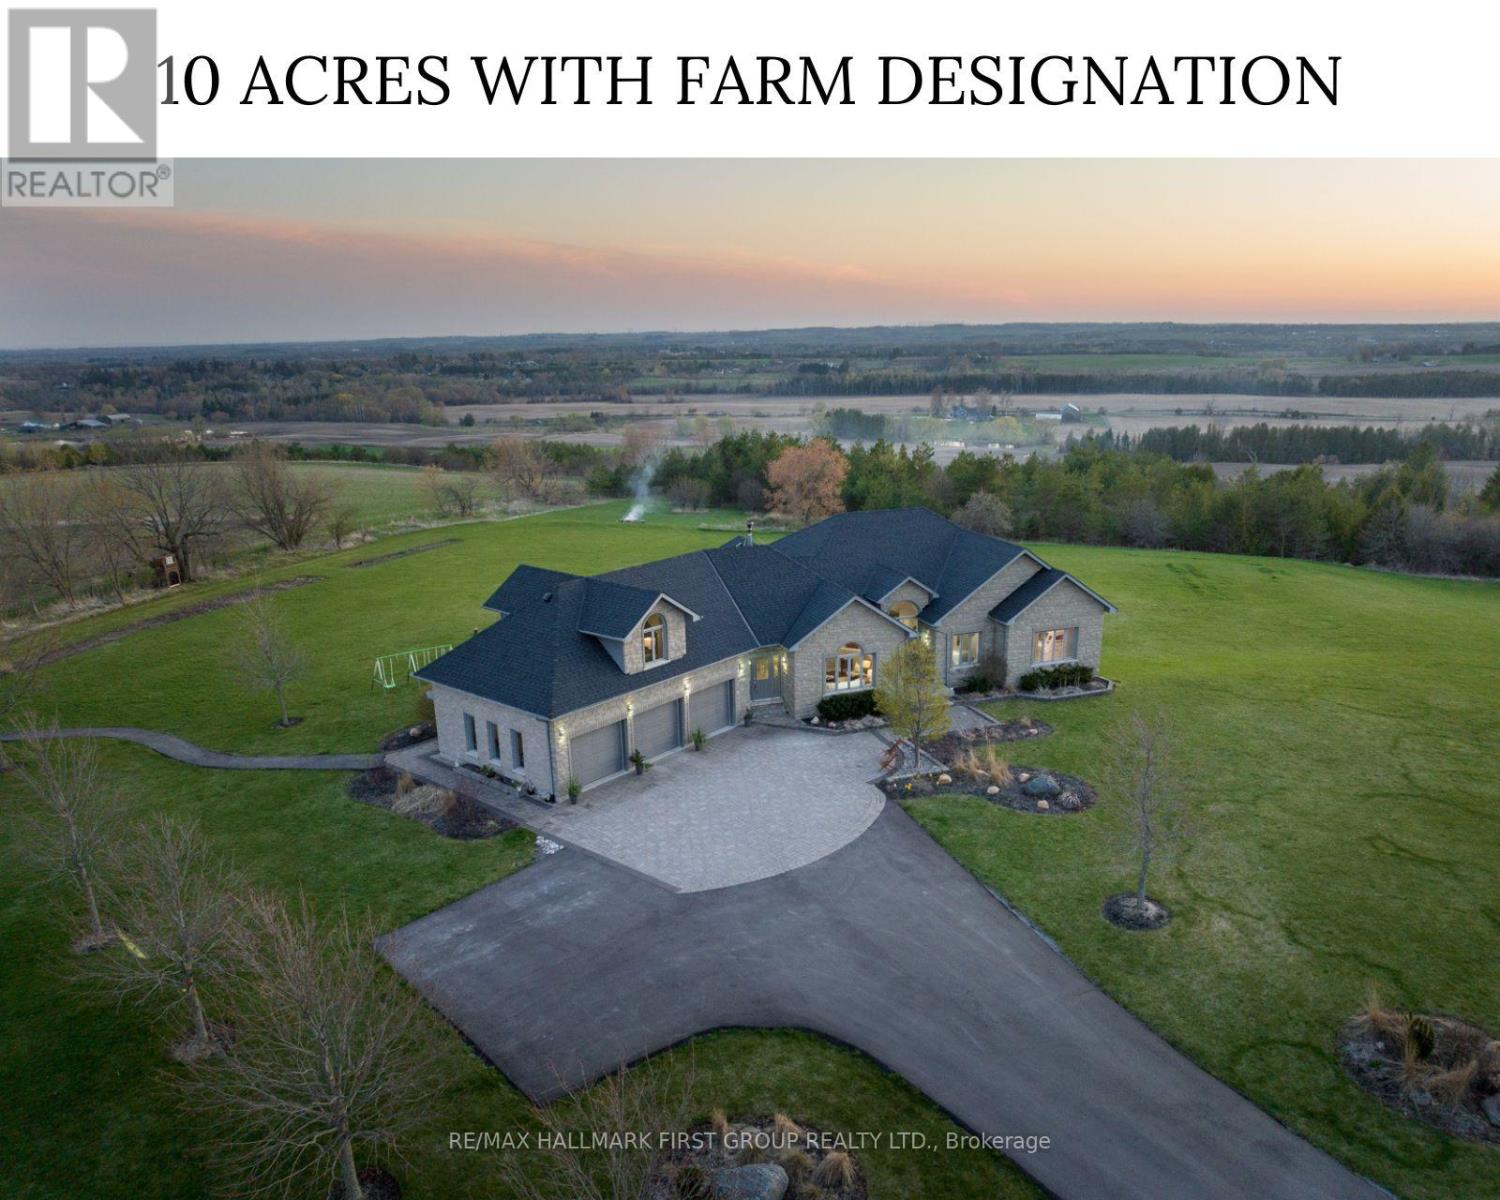
7472 Aked Road
Clarington, Ontario
Welcome to the picturesque 7472 Aked Rd. - a masterfully designed Peter Keuning custom built bungalow situated on 10 mesmerizing acres w/ unobstructed panoramic Lake Ontario views that mimic the Swiss Alps and the rolling Tuscany countryside, this architecturally designed bungalow w/exquisite finishings is not to be missed. With over 6,000 sq ft of finished living space including a finished walk-out lower level & your very own finished upper level loft w/hardwood floors & pot lights, this rare offering exudes exceptional quality & taste. Experience resort-like seasonal activities at your doorstep, including: hiking, 4-wheeling, snowshoeing, tobogganing, snowmobiling, and much more! Your property also boasts personal ATV/snowmobile trail access to a forested area. The 1,000 sq ft. outbuilding is complete w/heat, hydro & water. 35 minutes to the DVP over 418/401 toll-free and less than 30 mins to 404 over 407. 45 Mins to Toronto Pearson Airport. Low Property Taxes Reflect Farm Designation. Extensive Hardscaping/Asphalt/Interlocking. Exquisite Celestial & Terrestrial Views Night & Day. See Feature Sheet for More! (id:61476)
109 - 106 Aspen Springs Drive
Clarington, Ontario
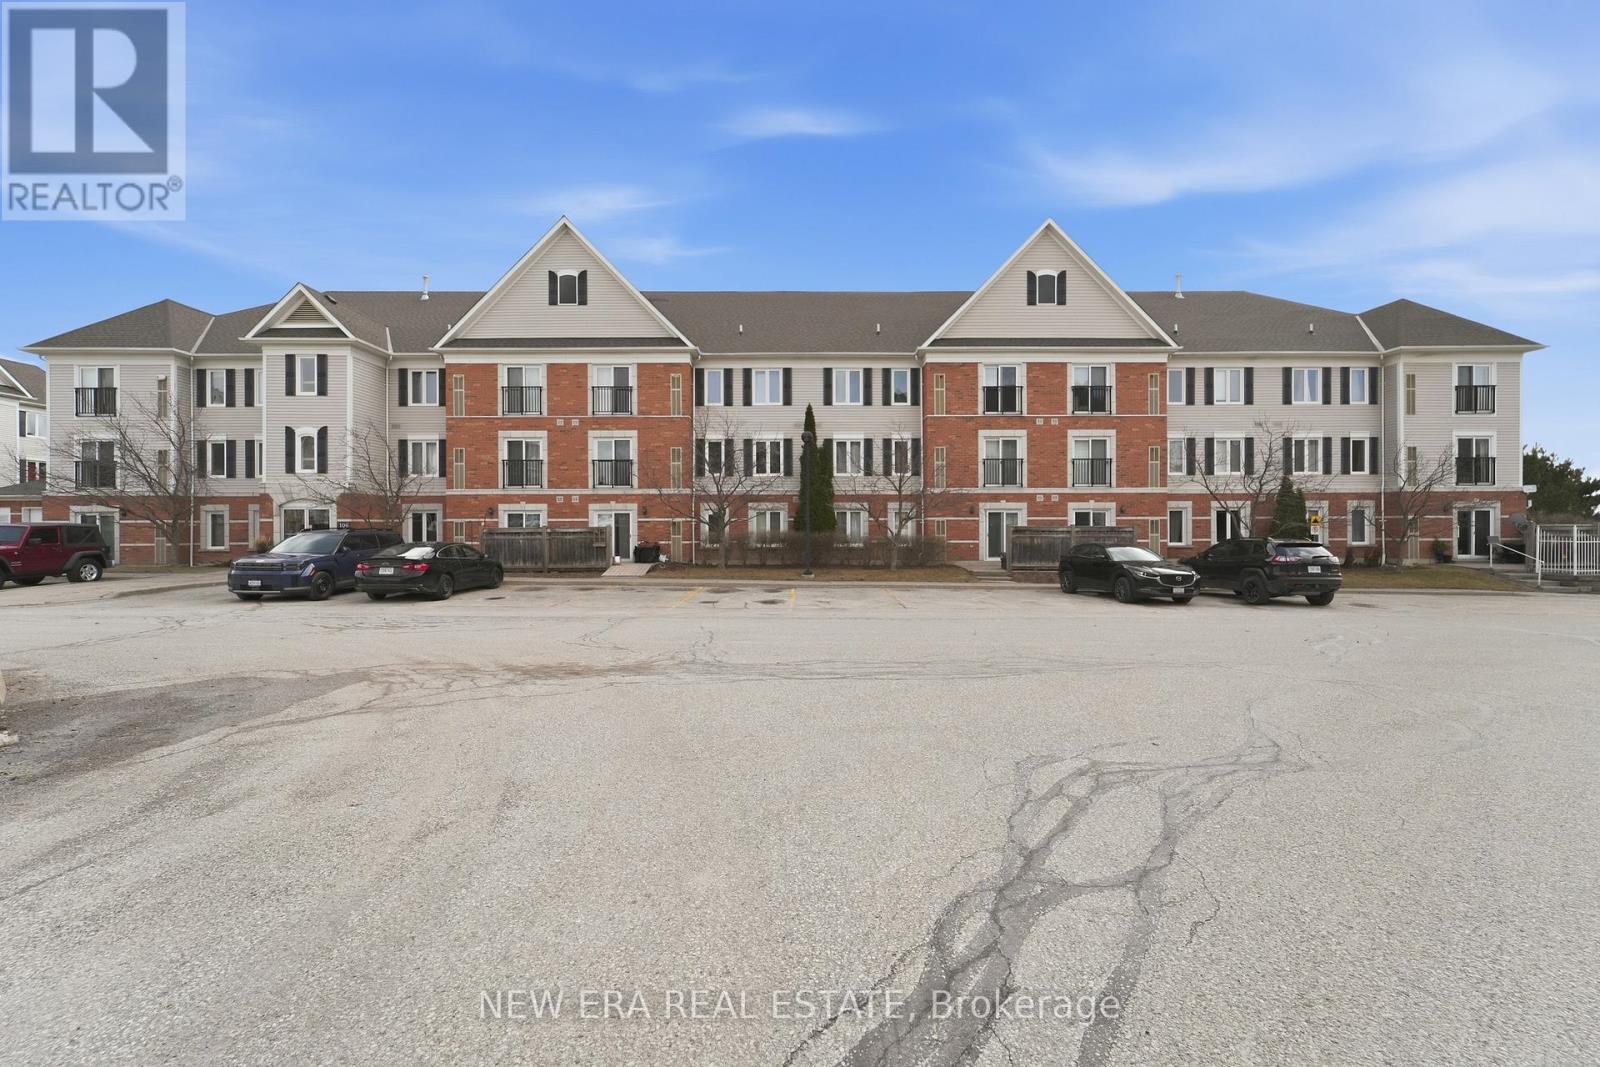
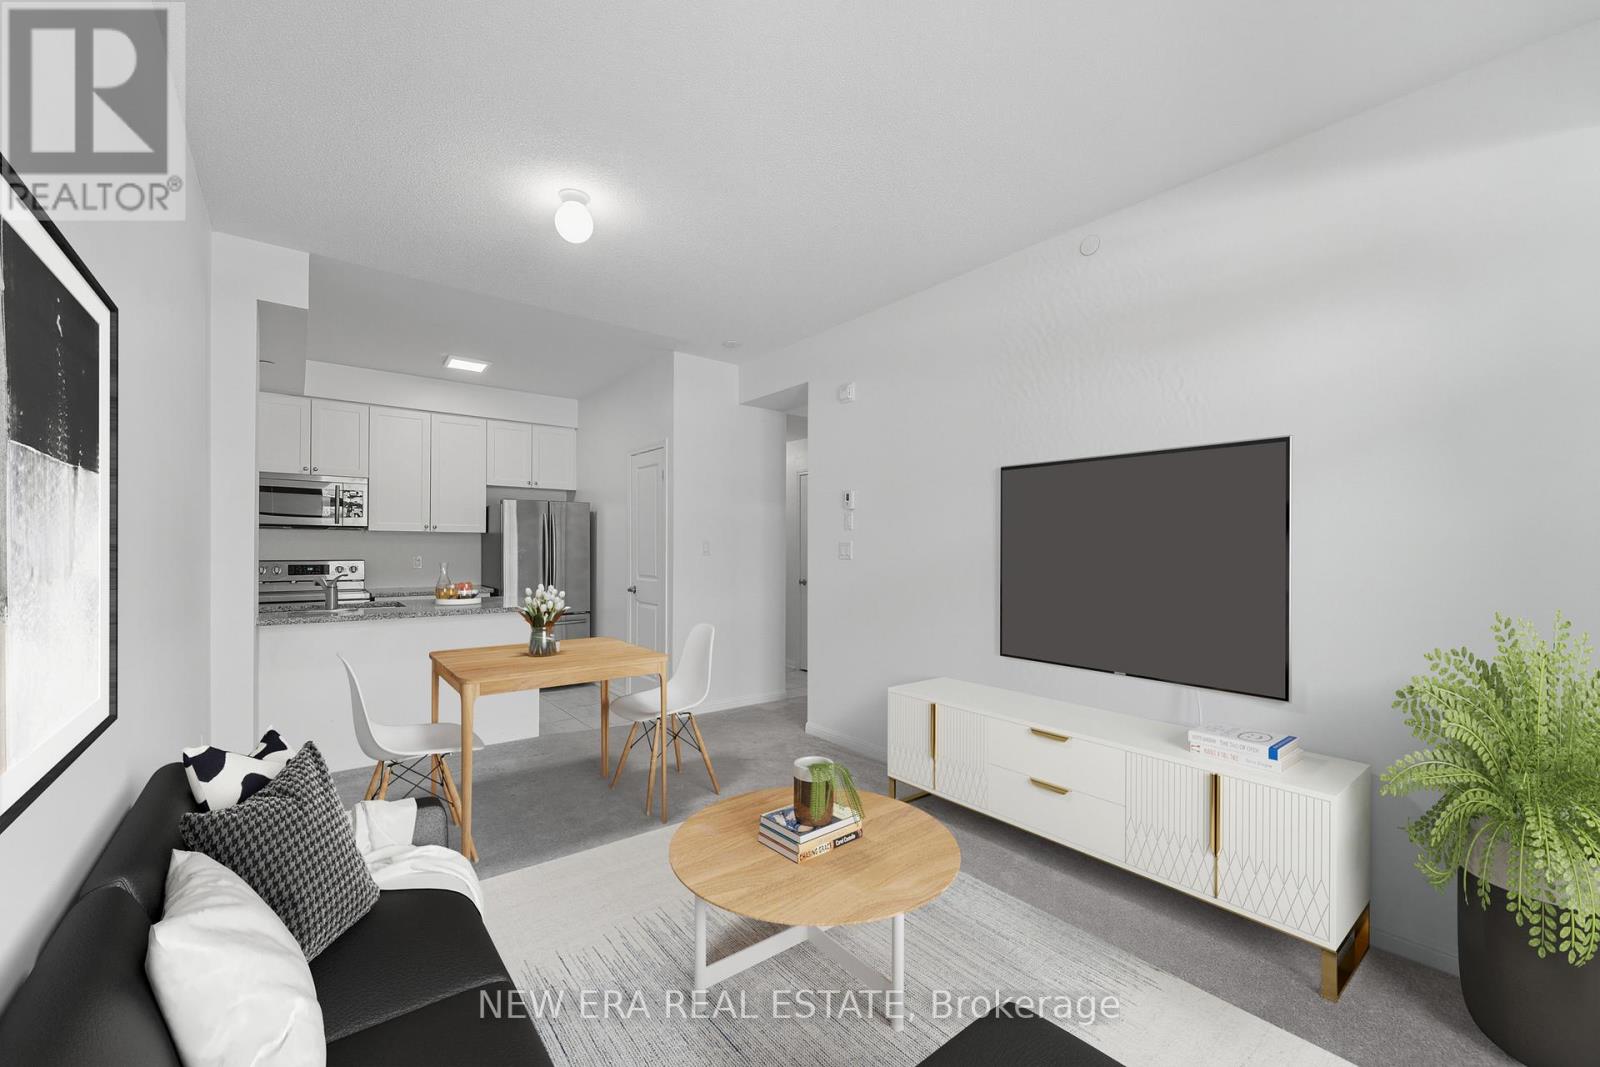
This condo is for front porch sitting and watching the world go by on its spacious balcony that overlooks Aspen Springs Drive. Walk straight into the building and to your condo door. No stairs unless you choose to go down to the lower level to the well equipped gym or the party/meeting room to meet friends. Upon entering your unit you can drop everything in the large closet in the entryway. Opposite it is the in suite stacking washer and dryer which are included in the sale. New windows and sliding patio doors (February 2026) bring in lots of light and a fresh coat of paint and laminate flooring throughout give this unit a light and airy feeling. Kitchen overlooks living and dining area and has a built in dishwasher and over the range microwave. All kitchen appliances are included. The kitchen pantry provides ample storage. The open concept kitchen/living/dining are perfect for entertaining or young families. This unit has 2 bedrooms each with a closet especially the primary bedroom that features a huge walk in closet. The bathroom boasts a large walk in shower with glass doors. The low maintenance fees make this a sought after location. The laminate flooring throughout is a grey colour plank. Hot water tank is owned not a rental. Don't miss out it is priced for a quick sale. Come visit today! And remember if you love it, you better put an offer on it!!! (id:61476)
120 - 80 Aspen Springs Drive
Clarington, Ontario
Spacious and convenient ground floor 1 bedroom + den condo with 2 bathrooms in sought afterAspen Springs community in Bowmanville. No more waiting for elevators walk in straight to your unit. Living room features sliding patio doors to terrace. Unit features 9' ceilings throughout.Kitchen has ample storage with a pantry and deep sink overlooking living area for entertainers or young family. All appliances, window coverings and electric light fixtures included. Unit has in suite laundry. Primary bedroom is large with his and her closets and 3 piece ensuite with step in shower. Den can be used as a 2nd bedroom, guest room or a home office. Building has a playground for families with children. Also includes an exercise room, party and games room in this building. Ample visitor parking. Low maintenance fee. Conveniently located close to schools, shopping, public transit and the 401 for commuters. Great opportunity for first time buyers, those looking to downsize or investors. Unit is vacant and flexible possession date available. This blank canvas is awaiting your personal style. Don't miss out book your viewing today!! (id:61476)
4580 Concession 6 Road
Uxbridge, Ontario
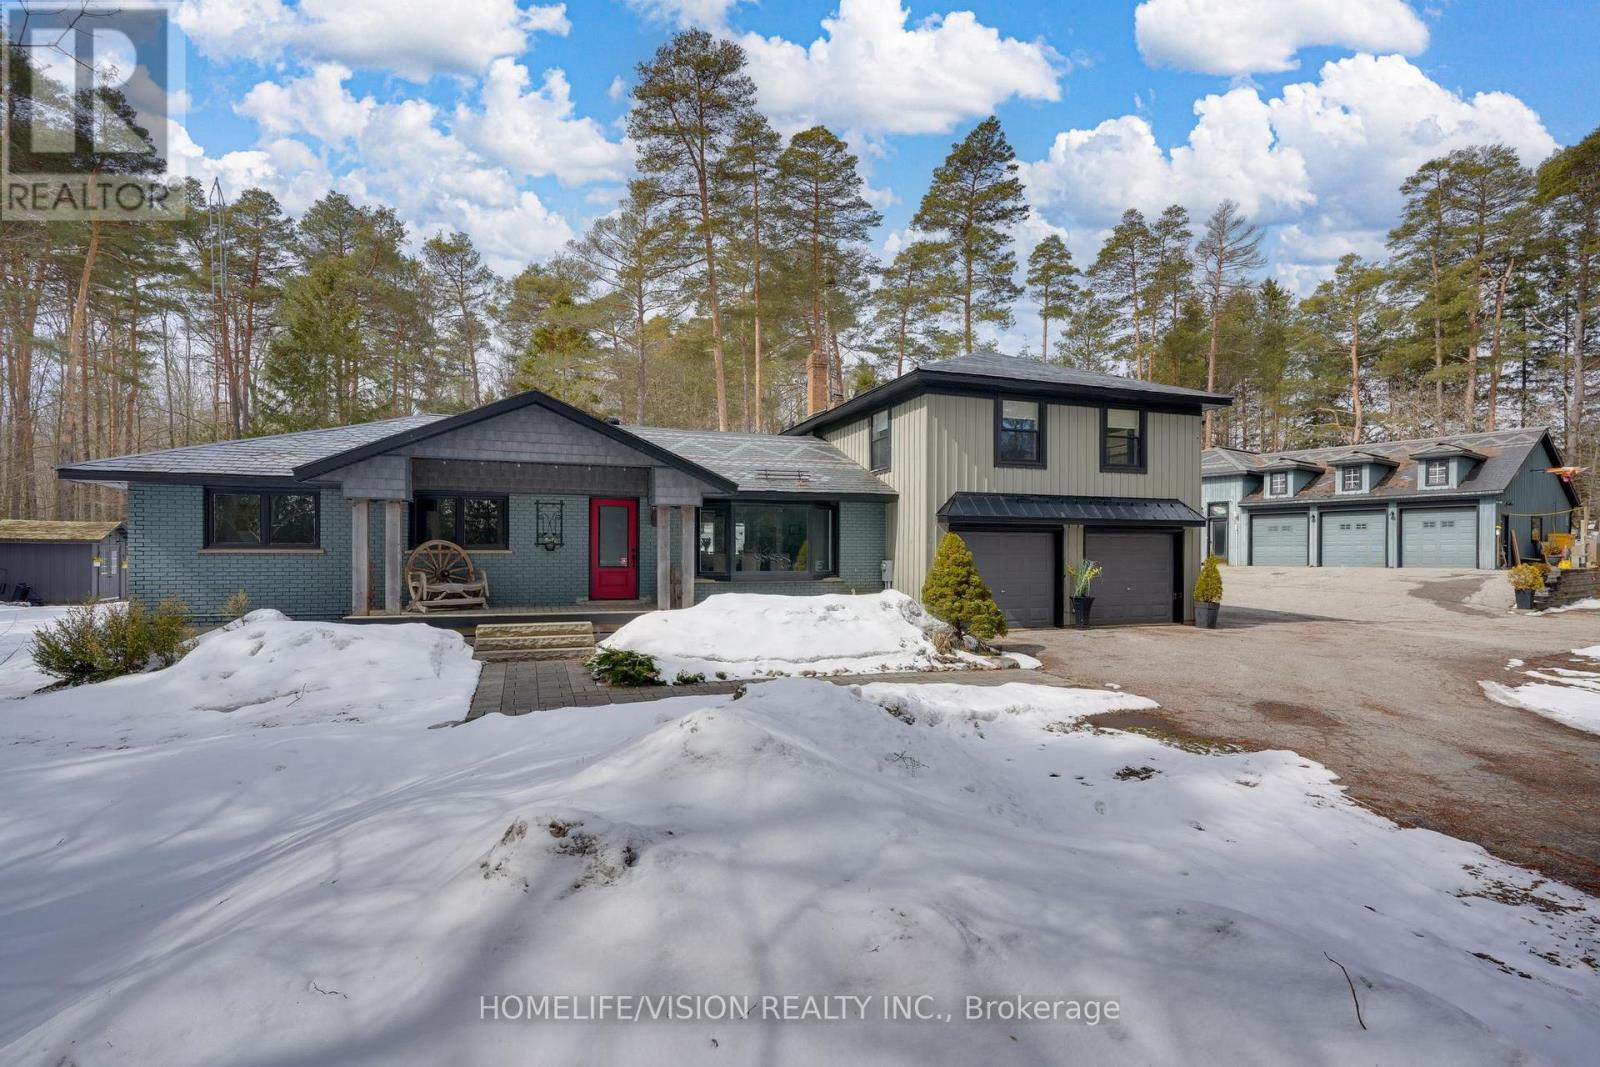
Welcome to this stunning country estate where you can truly have it all! Live, relax, work, play entertain and explore! This exceptional property is the perfect family home while also offering opportunities for contractors and entertainers alike. The beautifully renovated kitchen features leathered quartz countertops and stainless steel appliances, flowing seamlessly into a spacious dining room highlighted by a bay window with picturesque views. The inviting living room is centred around a granite fieldstone fireplace. The primary bedroom serves as a peaceful retreat, complete with a private ensuite, generous closet space and walkout to a hot tub overlooking a serene forest. The upper level offers three additional bright and spacious bedrooms along with a large family bathroom, perfect for growing families.The fully finished basement includes a kitchenette, living area, bedroom, 3-piece bathroom, and a separate entrance, providing excellent potential for extended family or in-law living. Large closets throughout the home ensure plenty of storage space. Step outside and experience the property's natural beauty with private trails, a fire pit, gazebo, and an expansive deck ideal for entertaining. A circular front driveway provides easy access and ample parking. For those working from home or needing workspace, the impressive 2,000 sg ft shop offers room for a hoist, office space, supplies, and storage. The property also features an original bank barn with four stalls and hay storage, a detached single-car garage, and a high-ceiling carport attached to the shop, perfect for vehicle or boat storage. Adding to the home's character is the slate roof salvaged from the historic Brockville Presbyterian Church, installed with copper nails on the home, shop, shed, and gazebo. A quick 7 minute drive to Uxbridge for schools, groceries, hospital, library, banking and community centre. This remarkable property offers the perfect balance of country living, functionality, and charm. (id:61476)
1695 Major Oaks Road
Pickering, Ontario

Welcome to this stunning detached 2-storey home with a beautifully finished legal basement apartment, perfect for families or income potential. Ideally located in a central, family-friendly neighbourhood, it's walking distance to parks and places of worship, and just minutes to Highway 401 and Pickering Town Centre. The main floor offers a bright, open layout featuring a luxury kitchen with stainless steel appliances, a cozy family room with a brick fireplace, a separate dining room filled with natural light, and a welcoming living room perfect for entertaining. Upstairs, you'll find four spacious bedrooms, including a primary suite with a walk-in closet and private ensuite, plus another full bathroom with a tub. The finished legal basement includes three bedrooms, a modern kitchen, laundry room, and large living area ideal for extended family or as an income generating suite. Enjoy a private backyard with mature trees and an extended upgraded driveway providing ample parking. This home truly combines luxury, convenience, and versatility perfect for growing families or investors alike. Move-in ready and centrally located, it's close to everything you need! (id:61476)
41 Bloor Street E
Oshawa, Ontario
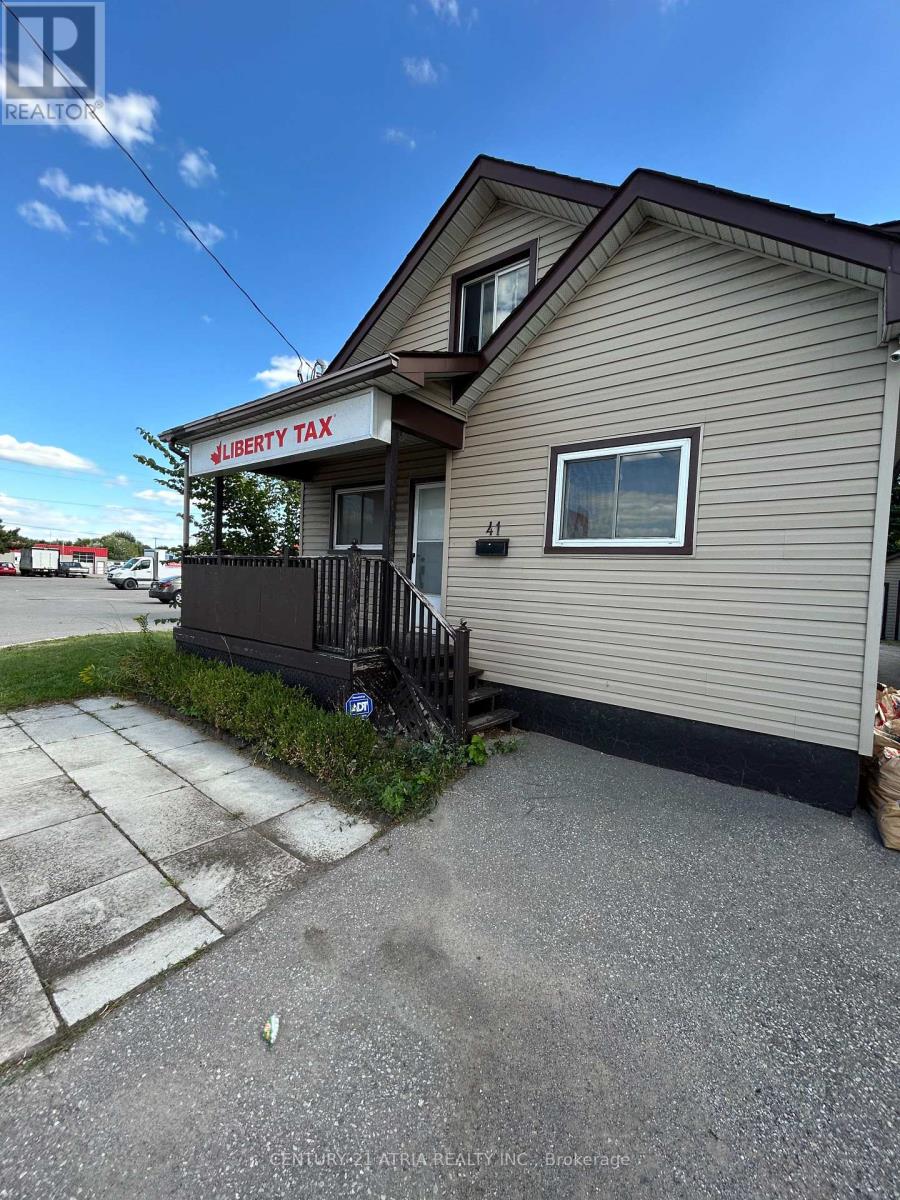
High Traffic Area, Zoning Is PSC-A. Present Use Of Building Is Tax Office With A Residential Unit On The Upper Floor. Many Other Uses Permitted. ( See Attached Zoning List ). Easy Access To Major Highways, Public Transportation, Churches And Schools. The Kitchen And Bathroom Has Been Upgraded , Main Floor Flooring Refinished , Roof Protect Vents , Lighted Signage On Main Floor, Paved Front Yard With Gravel On Back Parking. Excellent location. Run your business in front or back ( if you desire) live at the back / upstairs or rent it out. Great investment opportunity as well. Location: Bloor Street East Oshawa next to exit 401. (id:61476)
16 - 480 Beresford Path
Oshawa, Ontario
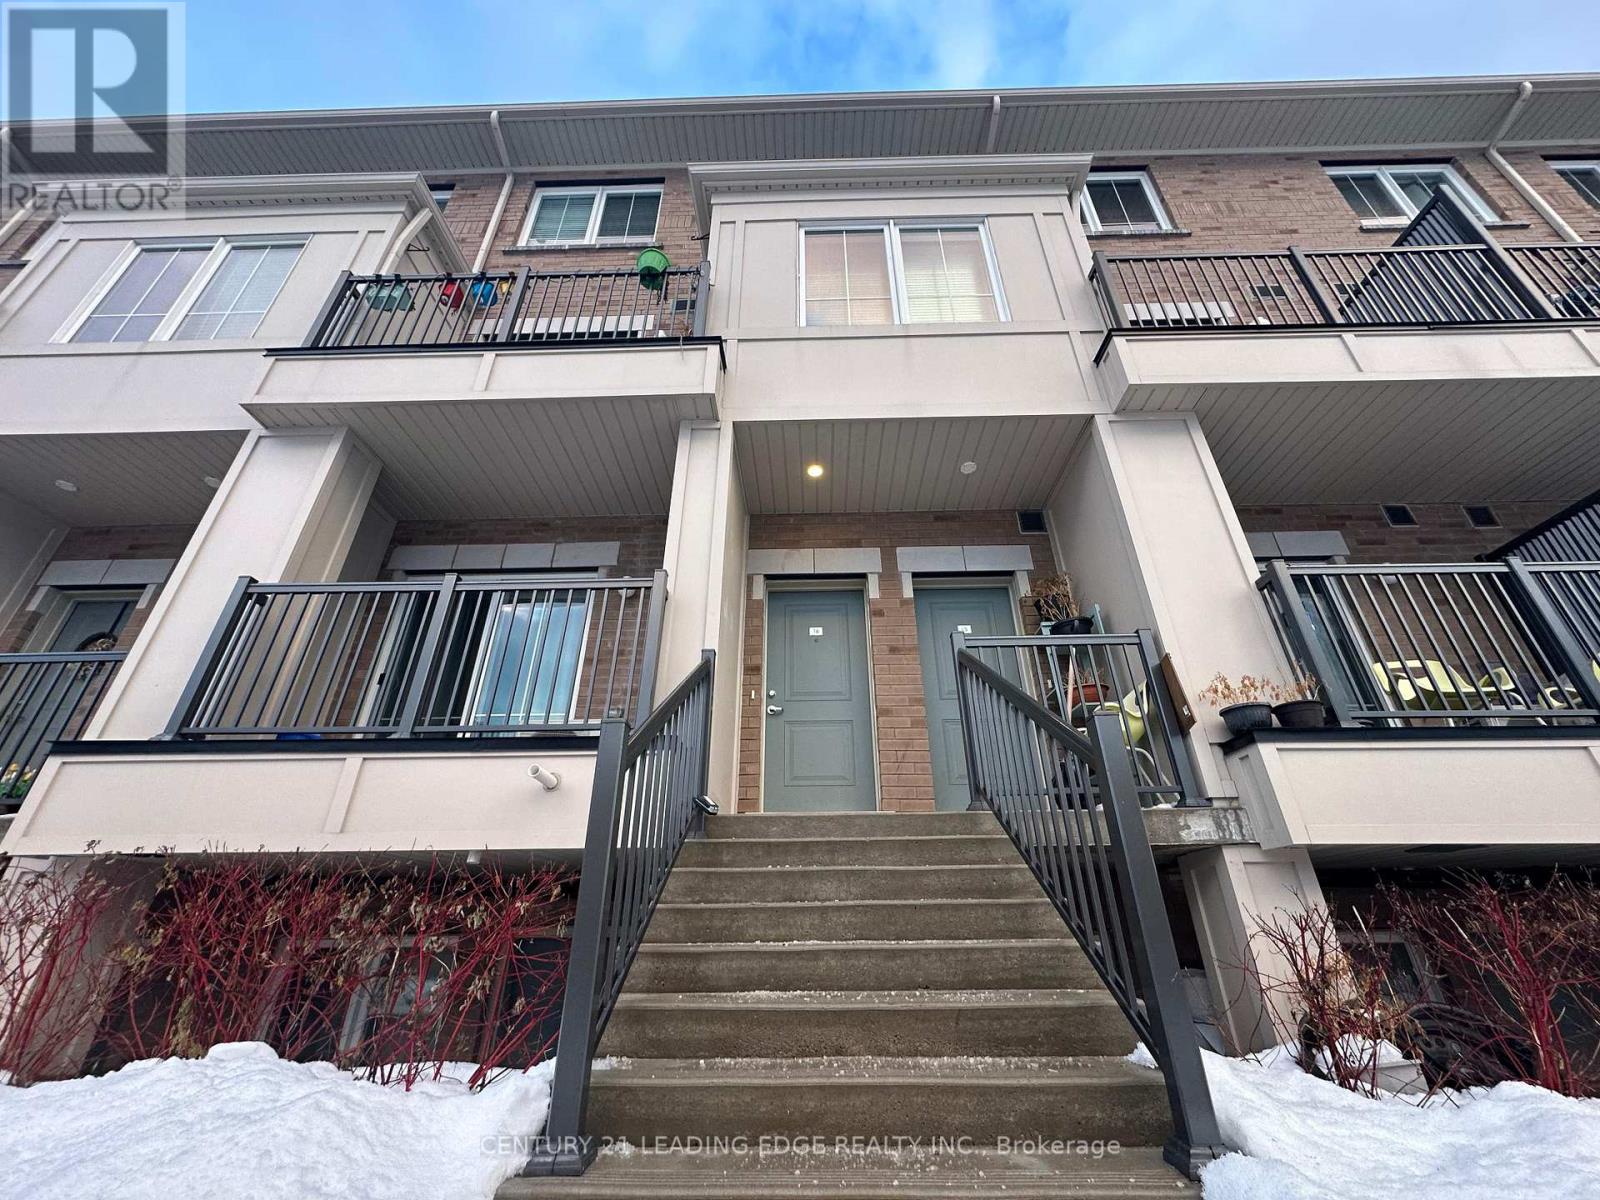
An excellent choice for new homeowners or savvy investors. Open layout with generous storage and a west-facing. Well lit with Natural Sunlight / Living space has modern laminate flooring, expansive windows, direct access to a private west-facing balcony. Ideally situated near Highway 401, dining options, and local entertainment, with Oshawa GO Station just a short 10- minute drive away. The upper level offers two comfortable bedrooms /One Full Washroom.Maintenance fees cover water and common element insurance. A great opportunity in a highly accessible and convenient neighborhood. (id:61476)
132 North Port Road
Scugog, Ontario
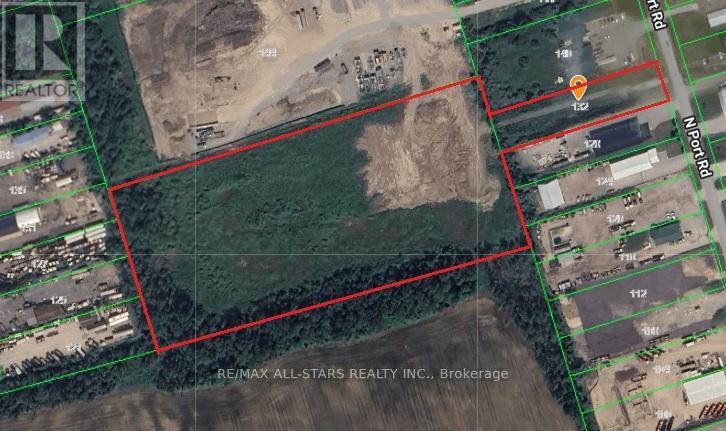
North Port Industrial Park at Port Perry - 3 minutes to Highway 12/7, 18 minutes to Highway 407, 26 minutes to Highway 401; 36 minutes to Highway 404; 11.06 acre Industrial Development Site ready to build! Two parcels of land for a total of 11AC; Zoned M2 & M2-3 with wide range of permitted uses including transportation depot, public works yard, self-storage facility, salvage yard, service & rentals, warehouse space and more; situated close to key transit routes; dry, level graded lot. EP-2 zoning allows for usage as parking / restricted storage but not included in building envelope space; Property taxes are for both properties that must be sold together as the 1 acre parcel fronting to North Port gives public road access to larger property to west; North Port Road frontage property can still be developed with buildings. (id:61476)
Pt34/35 Ravenshoe Road
Uxbridge, Ontario
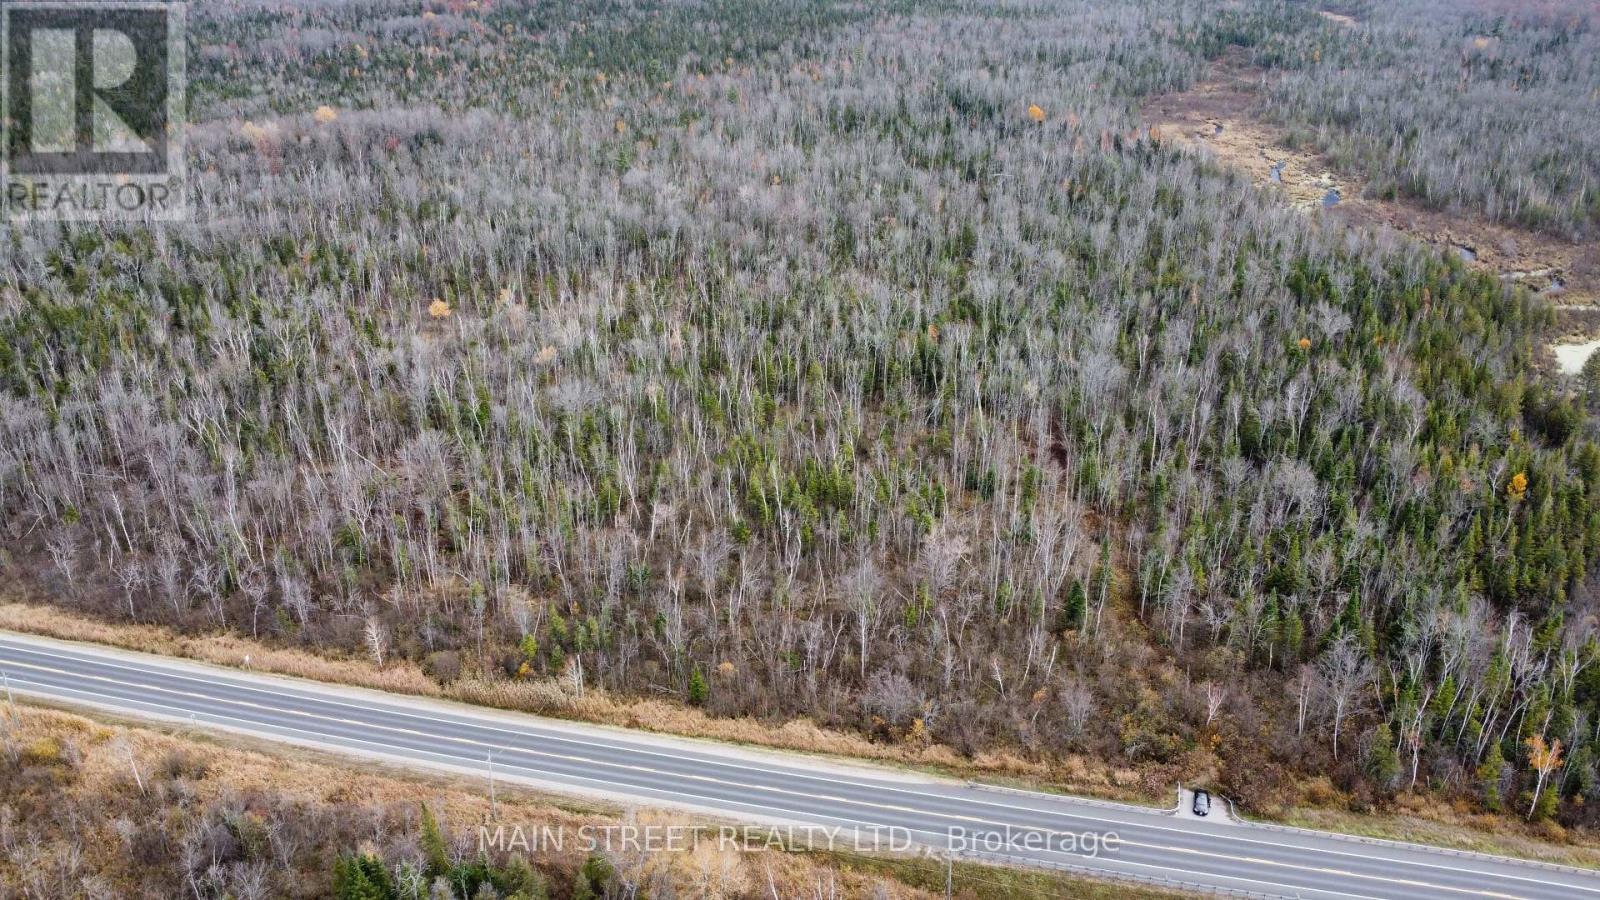
Welcome to 35 pristine acres of land nestled along the picturesque Ravenshoe Road. This stunning property offers a perfect blend of natural beauty and potential for future endeavours. Lush with beautiful trees and captivating landscapes, this land presents a rare opportunity to own a piece of tranquility. With a history of being used for hunting, the property is a haven for wildlife enthusiasts and outdoor adventurers alike. Embrace the serenity of nature and unlock the possibilities that this 35-acre parcel has to offer. Please do note this land is Environmentally protected and we suggest checking with the conservation authority if you would like to do anything with this land. (id:61476)