


1193 Enchanted Crescent
Pickering, Ontario
Welcome to this bright and spacious open-concept home offering over 3,500 sq. ft. of livingspace! Located in the desirable Seaton family neighbourhood, at the end of a quiet street andsurrounded by forest and trails. Features hardwood floors, fireplace, and stainless steelappliances. Gorgeous gourmet chef's kitchen with coffee station and new quartz countertops.Large primary bedroom with walk-in closet and 5-pc ensuite. Fully finished basement withseparate entrance includes kitchen, 1 washroom, separate laundry, and cold cellar, withpotential to convert to a 2-bedroom basement apartment. 200-amp electrical panel. Close toparks, Hwy 401 & 407, and shopping centres. (id:61476)
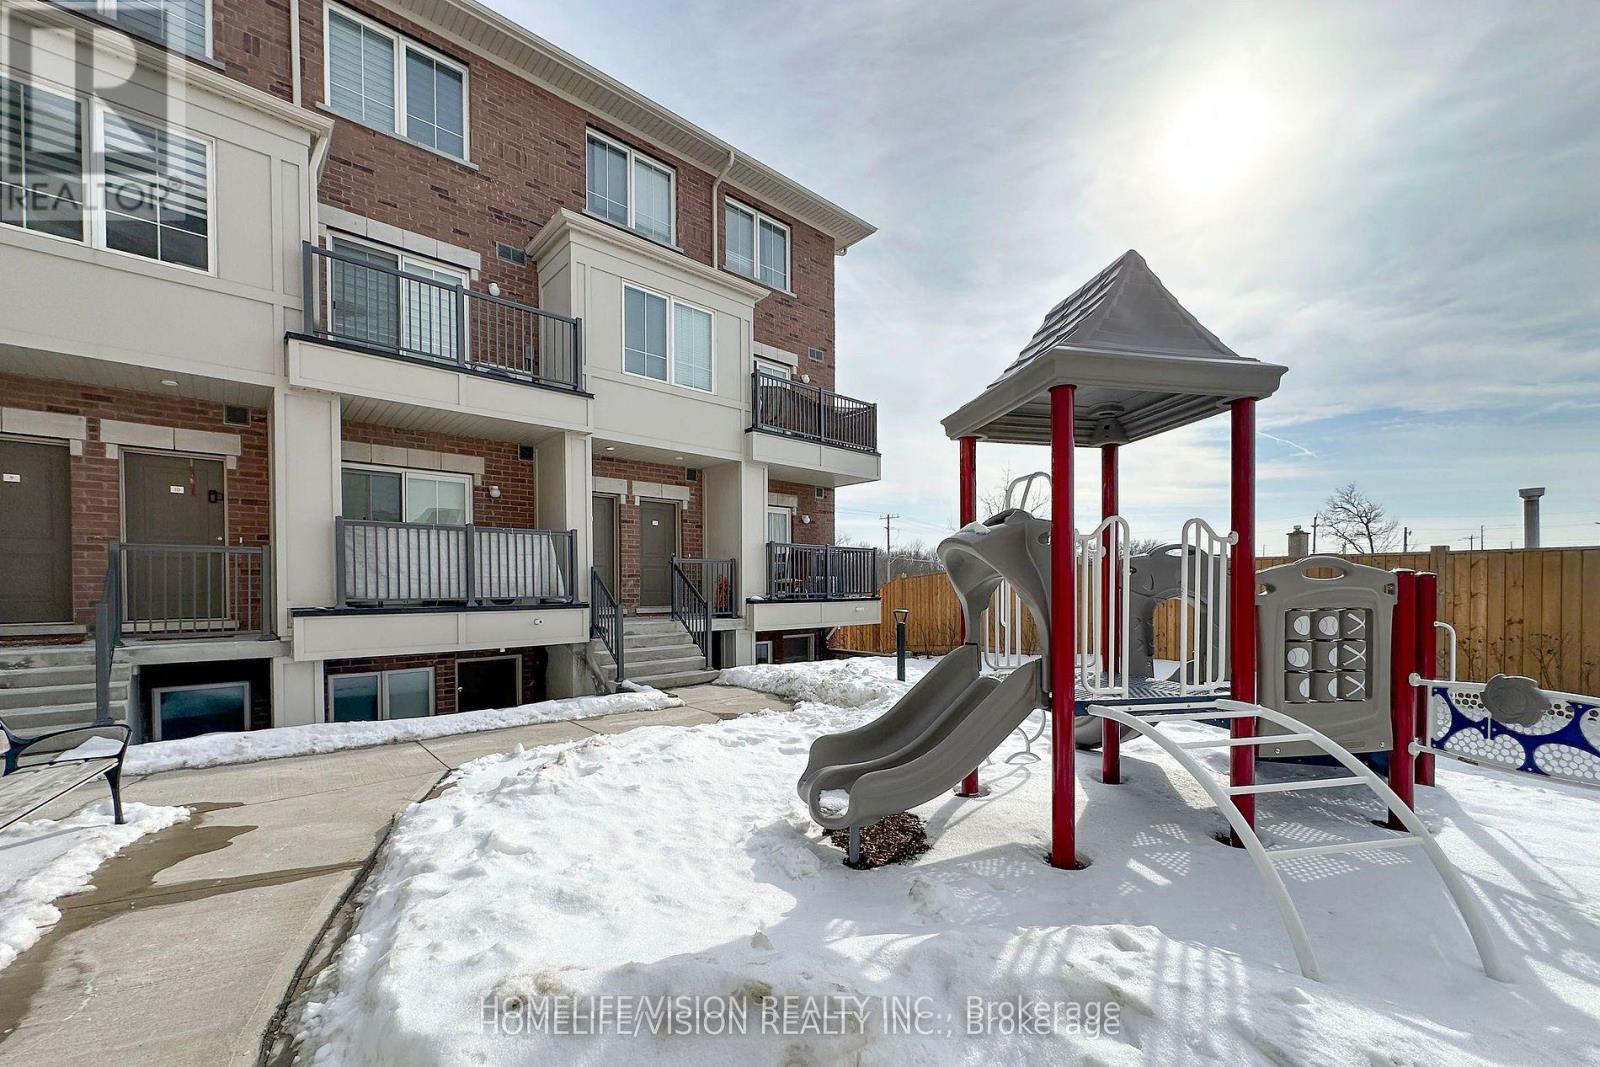
12 - 490 Beresford Path
Oshawa, Ontario
Welcome to unit 12 at 490 Beresford Path! Step into this sleek, well kept, modern stacked condo townhouse ideal for first time buyers or investors. Enjoy an open-concept main level featuring an L-shaped kitchen with quartz counters, stainless steel appliances, and a breakfast bar perfect for hosting. The Lower-Level Features Two Bedrooms With Above-Grade Windows, A 4-Piece Bathroom, And Convenient In-Suite Laundry. Situated just off Hwy401, the property is close to Costco, Oshawa GO Station, Durham Transit stops, and many shopping and dining options, including Tim Hortons, McDonalds, Gold Boat Fish & Chips, and Bakers Table bakery most which are within walking distance. (id:61476)
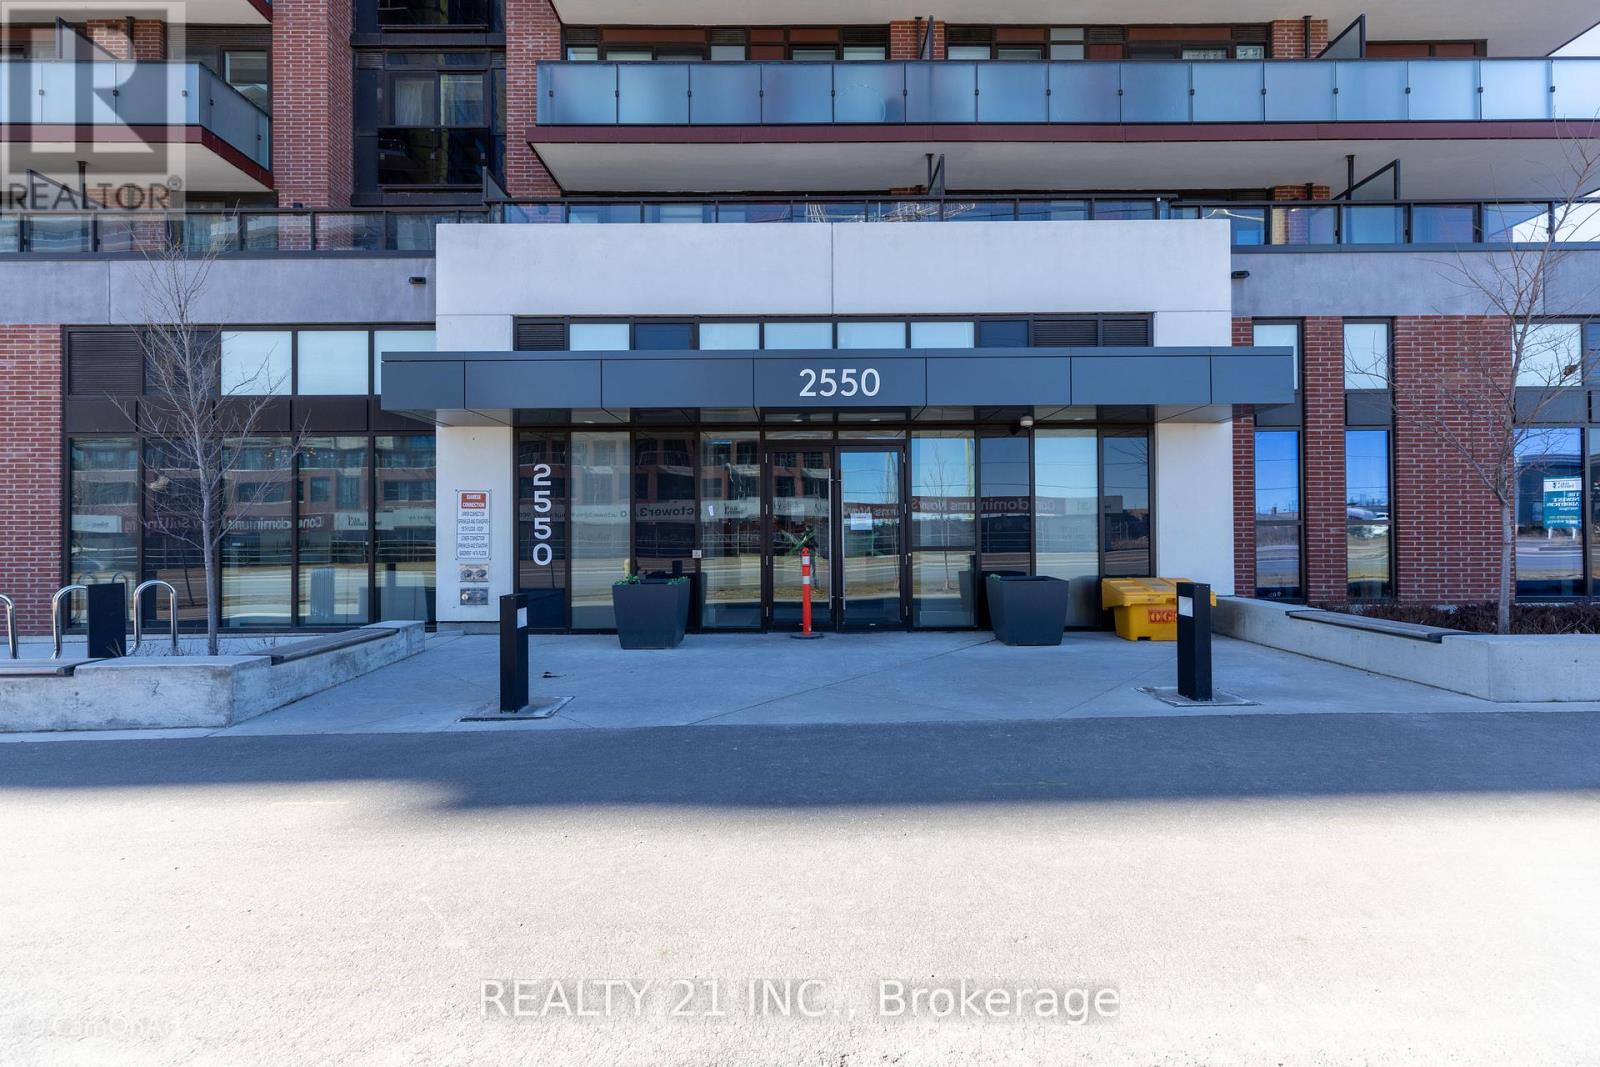
2413 - 2550 Simcoe Street N
Oshawa, Ontario
Client RemarksThe UC Tower Condo in North Oshawa offers a prestigious living experience in the growing community of Windfields. Well built luxury apartment, one year only. Great view of the City. Conveniently located near Oshawa University and College, Costco. A minute's drive to the 407 and walking distance to shops surrounding the elementary and high school buildings. Great demand in development in this area. 24 hour security, full facilities, gym, business lounge, theatre room, guest Suits, BBQ, Games Room, prime area, Elevator Designed For Bicycles, ample visitor parking (id:61476)
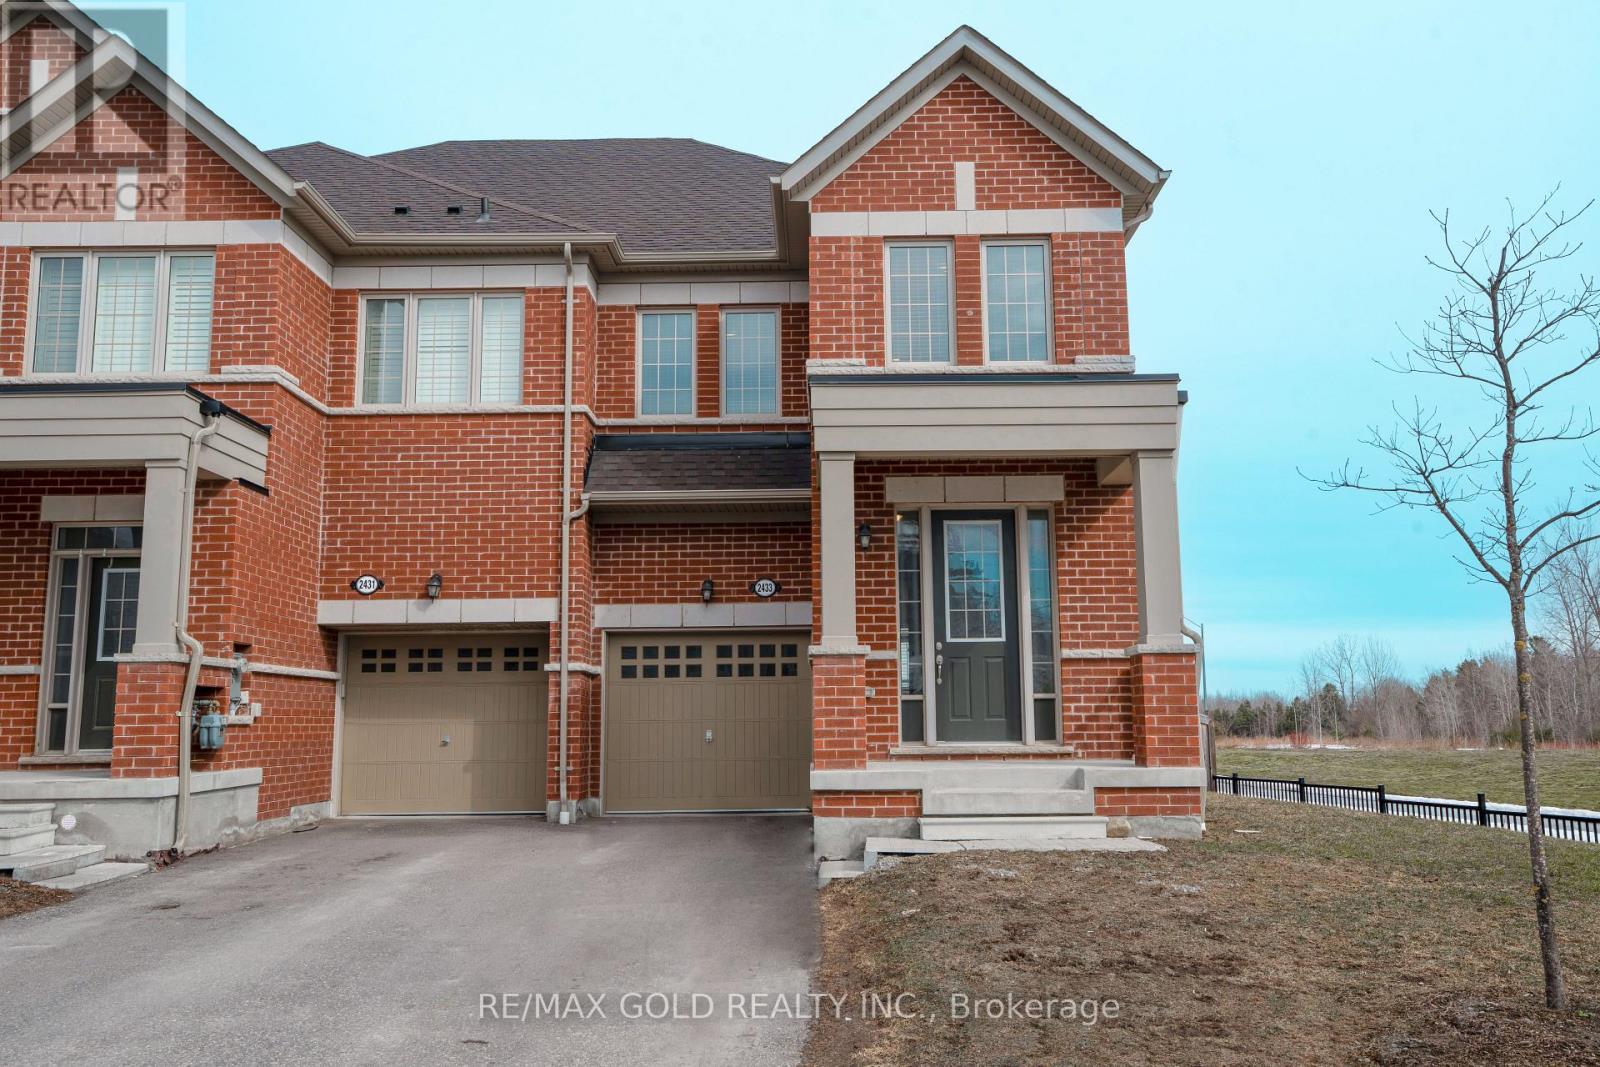
2433 Florentine Place
Pickering, Ontario
Never lived-in freehold end-unit townhouse that feels like a semi, ideally located in a quiet, sought-after, and growing neighbourhood. The main floor offers an open-concept great room, modern kitchen with stainless steel appliances and quartz countertops, plus a walkout to the backyard. Features include 9-ft ceilings on the main floor, hardwood flooring, large windows for abundant natural light, a spacious mudroom, and a stained oak staircase. Enjoy being steps from Seaton Walking Trail and just minutes to Hwy 407 & 401. Conveniently close to shopping, transit, and amenities including Pickering Town Centre, schools, and the GO Station. Excellent walk score. No sidewalk. A must-see, move-in ready home. (id:61476)
2004 Horace Duncan Crescent
Oshawa, Ontario
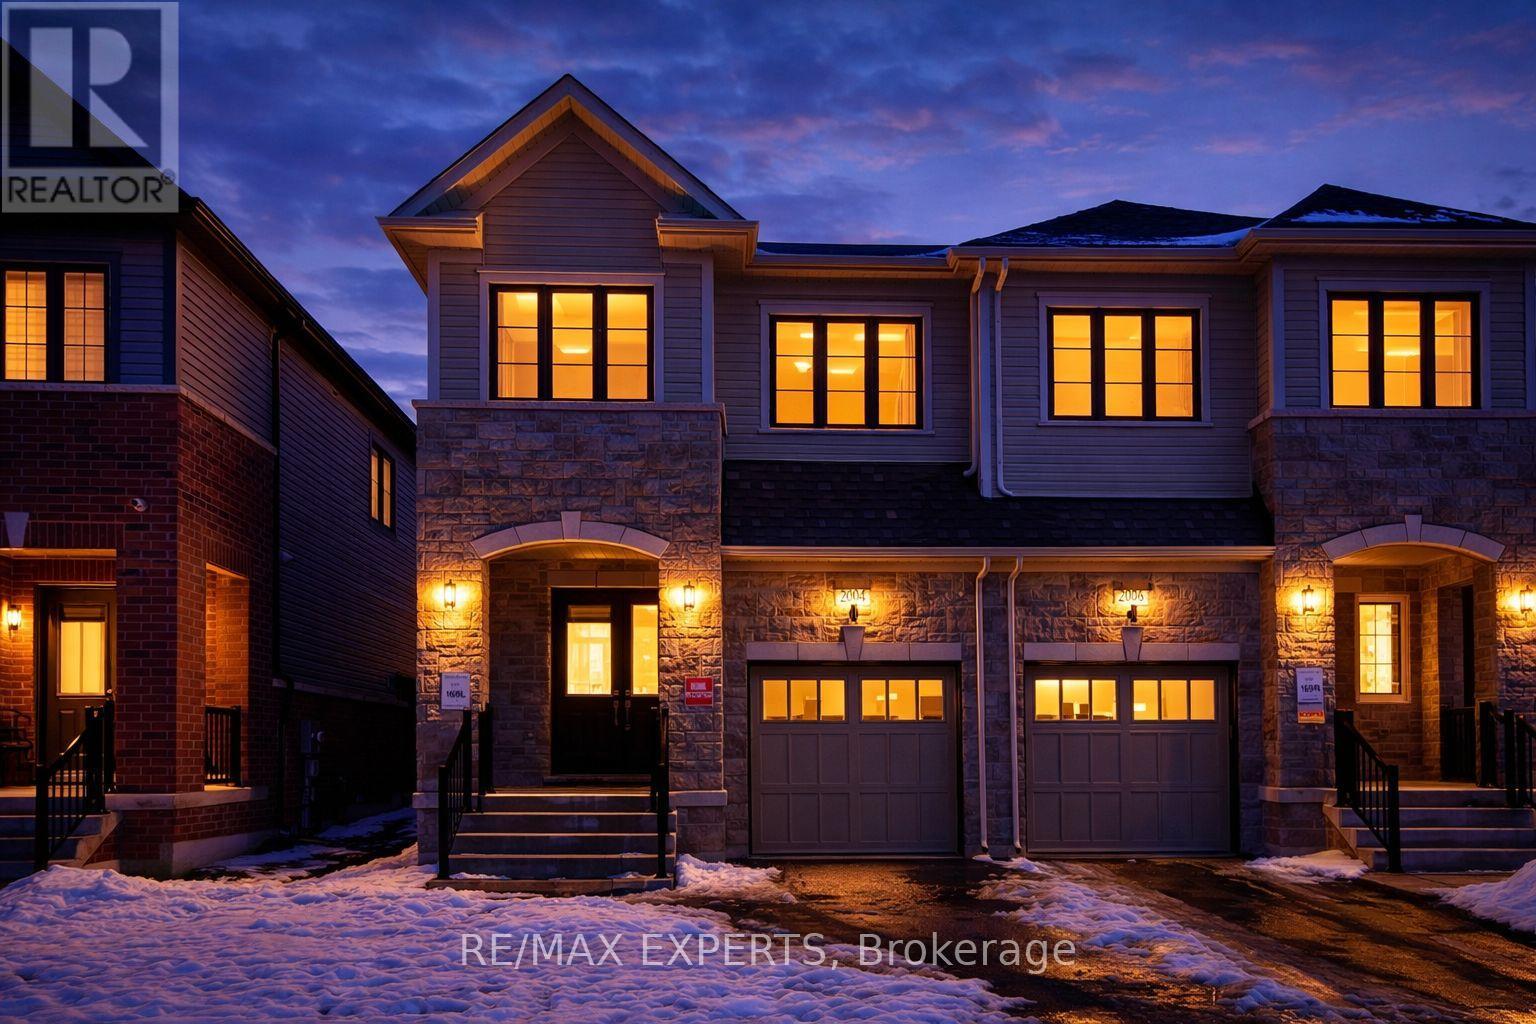
Welcome to this exceptional brand new semi-detached home, never lived in, located in the highly sought-after Palmetto Community of Oshawa, offering 1,850 sq. ft. of upgraded living space. Loaded with over $100,000 in premium builder upgrades, this home features an upgraded 4-bedroom floor plan, high-end finishes, and a layout designed for modern family living. Enjoy smart, connected, and energy-efficient living with Amazon Echo Show, wall-to-wall Wi-Fi, Rogers Unlimited Ignite Internet, Ring Doorbell, MYQ smart garage door opener, Nest Learning Thermostat, Aprilaire humidifier and air purifier, HRV system, double-glazed Low-E windows, LED lighting, and low-VOC paint. The chef-inspired kitchen offers extended cabinetry, a large central island, and stainless steel appliances, seamlessly flowing into the open-concept breakfast area and great room. The family room features a cozy fireplace and large windows providing abundant natural light. Upgraded flooring throughout and a matching stained staircase add elegance and continuity. Upstairs, the spacious primary bedroom includes a walk-in closet and a luxurious 4-piece ensuite with a frameless glass shower. Three additional generously sized bedrooms and a full bath provide flexible living space. Additional highlights include a good-sized backyard and 3 parking spaces (1 garage, 2 driveway).Ideally located within a 10-minute drive to community centres, places of worship, Walmart, Costco, Home Depot, Canadian Superstore, schools, parks, Highway 407, Ontario Tech University, Durham College, and more. A rare turnkey opportunity blending luxury, comfort, and unbeatable convenience. (id:61476)
1896 Woodgate Court
Oshawa, Ontario
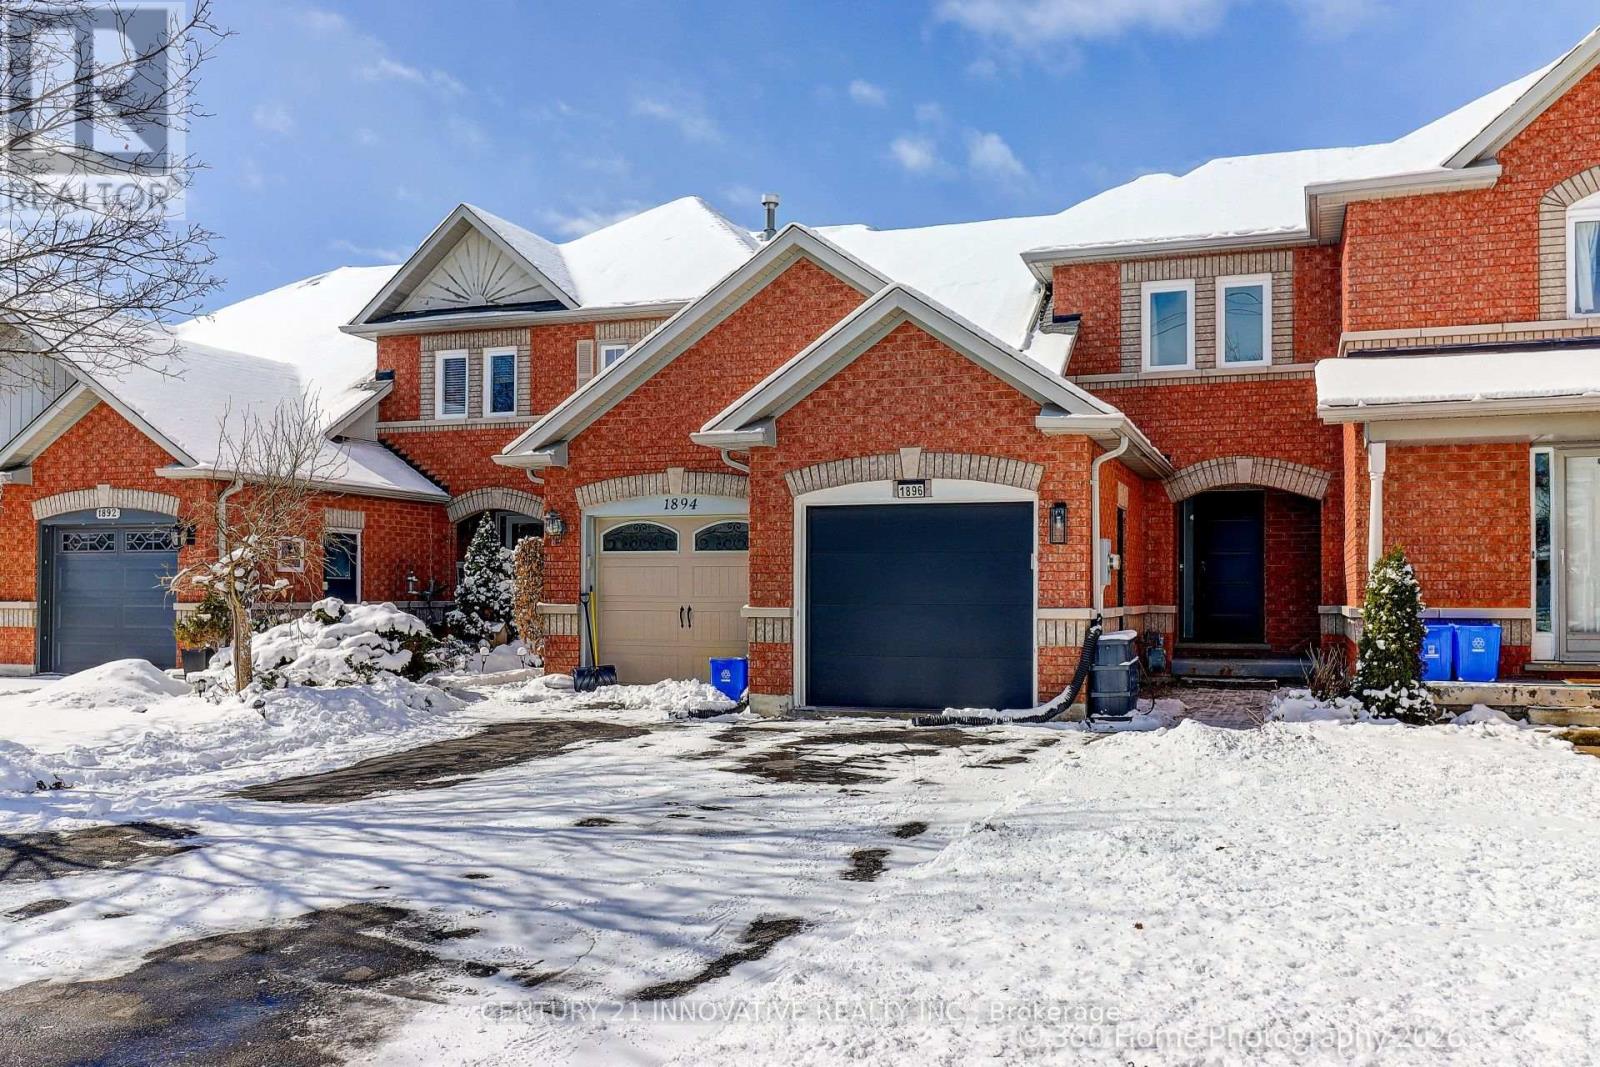
Quiet Ravine Lot! Enjoy This Spacious Townhome With A Fantastic Open Concept Layout. Updated Flooring And Updated Baths. Features Full Baths On The Upper And Lower Floors With A Powder Room On The Main Floor For Guests. Walkout To Your Ravine Lot From Either The Main Floor Or Lower Level. Close To Many Amenities And Oshawa North Costco. Pride Of Ownership With New Air Conditioner Unit, New Garage Door (2021), New Owned Hot Water Tank (2025) and New Windows and Sliding Doors (2025). (id:61476)
2 Longshore Way
Whitby, Ontario
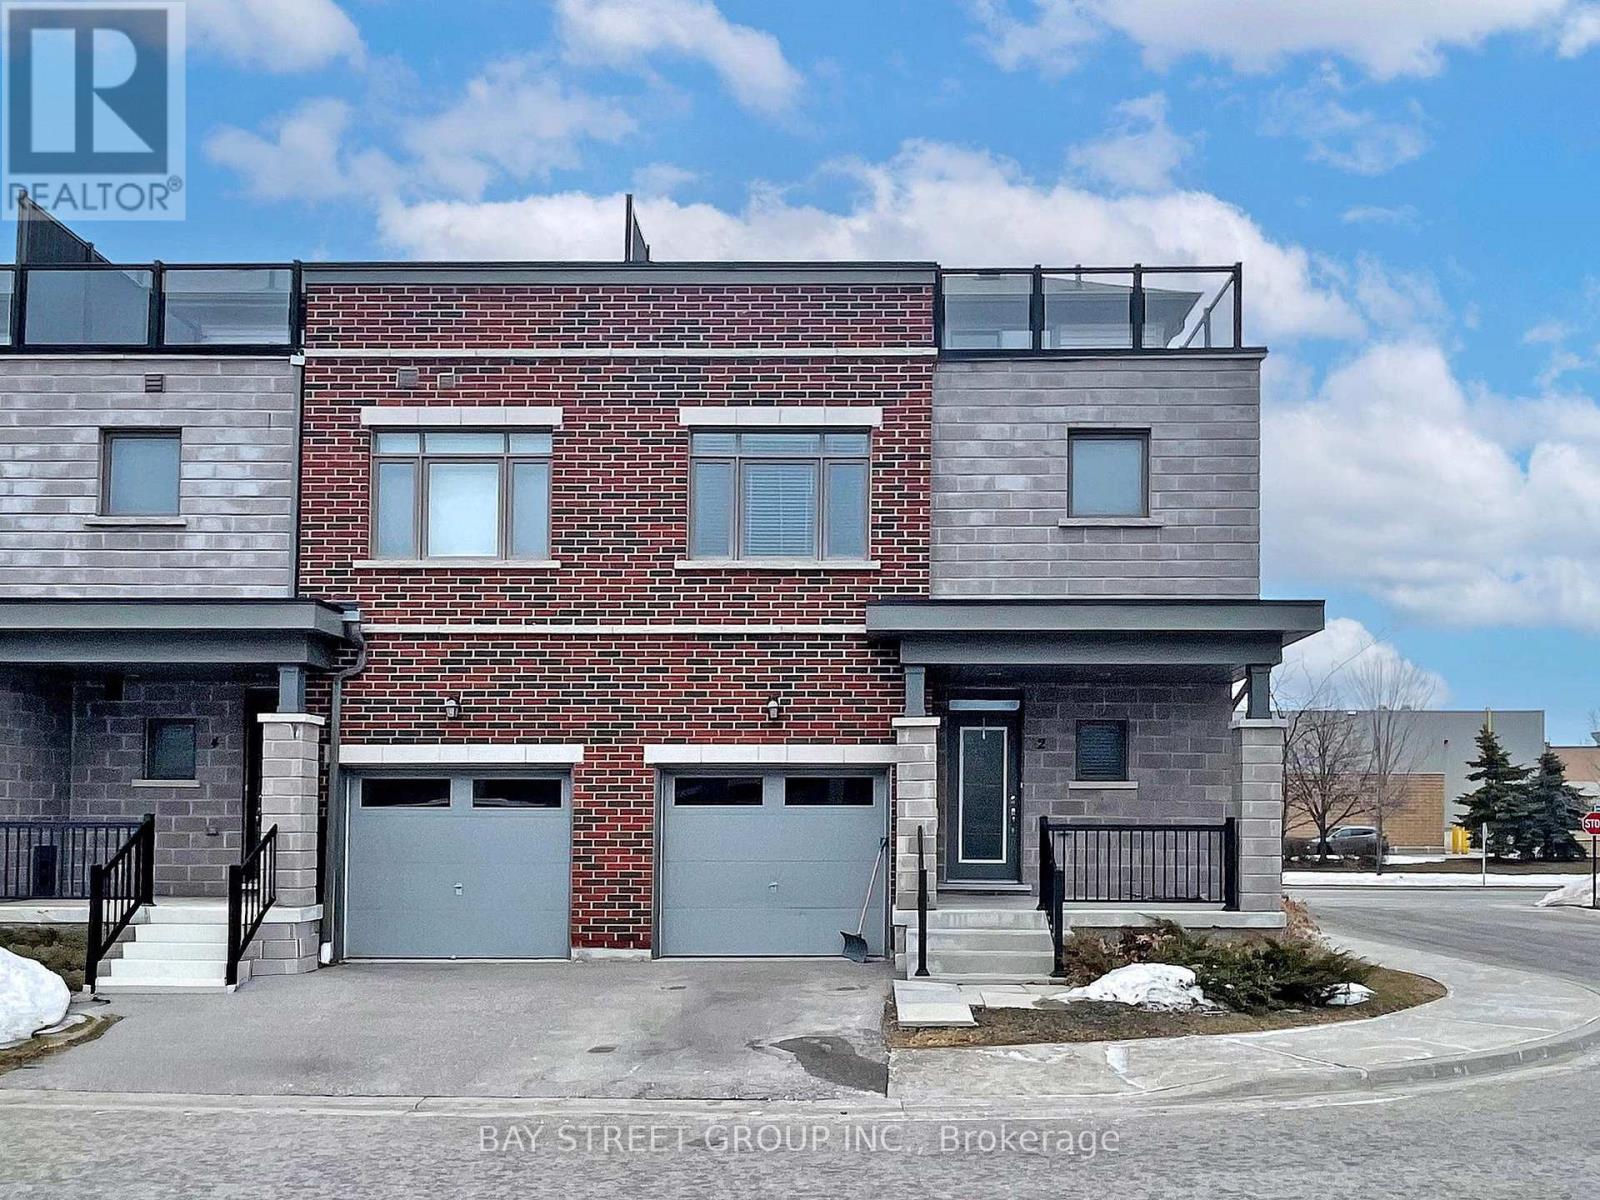
Stunning Corner-Unit Urban Style Townhome Offering Over 1,800 Sq. Ft. Of Bright, Spacious Living In The Highly Sought-After Port Whitby Community, Ideally Located Between Tranquil Lynde Creek And Scenic Whitby Harbour. The Main Floor Features 9-Foot Ceilings, Elegant Hardwood Flooring, And A Sun-Filled Open-Concept Layout Perfect For Modern Living And Entertaining, With A Contemporary Kitchen Boasting Stainless Steel Appliances, Ample Cabinetry, And A Convenient Breakfast Bar That Seamlessly Flows Into The Dining And Living Areas. The Second Floor Offers Three Generously Sized Bedrooms And A Media Room, Including A Spacious Primary Retreat With A Luxurious 5-Piece Ensuite. Enjoy Breathtaking Rooftop Terrace Views Overlooking Lake Ontario, Perfect For Relaxing Or Hosting Guests. Prime Location Just Steps To The Waterfront Trail, Marina, Beaches, Restaurants, Entertainment, Parks, Schools, Hospital, Whitby Centrum, Lynde Shores, And Shopping Plaza With Metro, With Quick Access To Hwy 401, 412, And The GO Station For Easy Commuting-An Exceptional Opportunity Combining Style, Space, And Location. (id:61476)
805-807 Athol Street
Whitby, Ontario
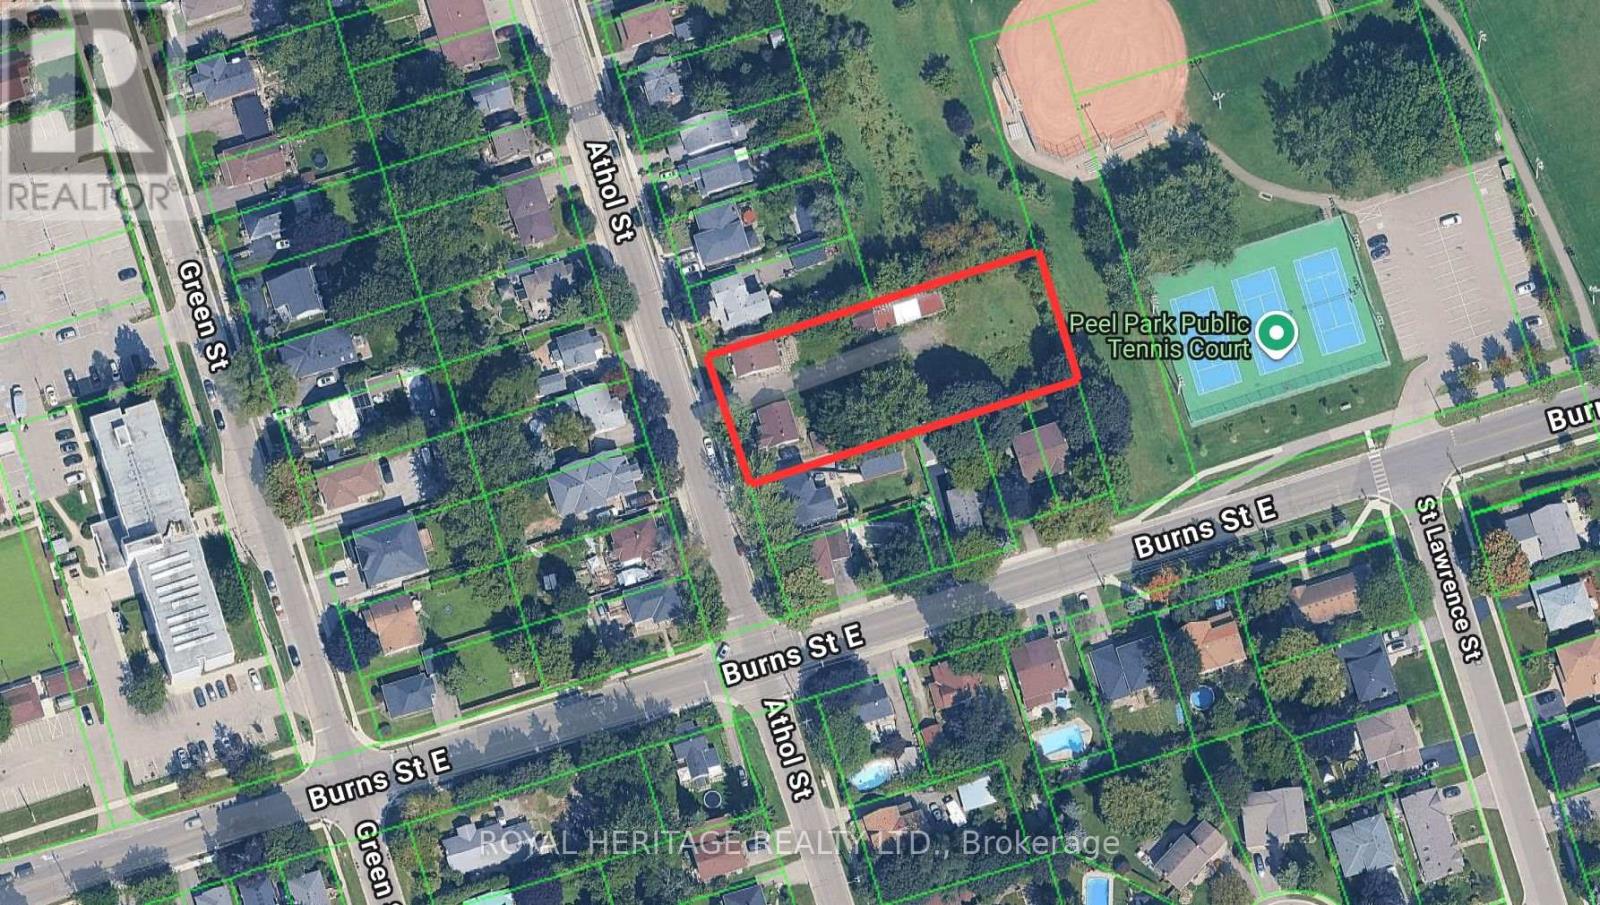
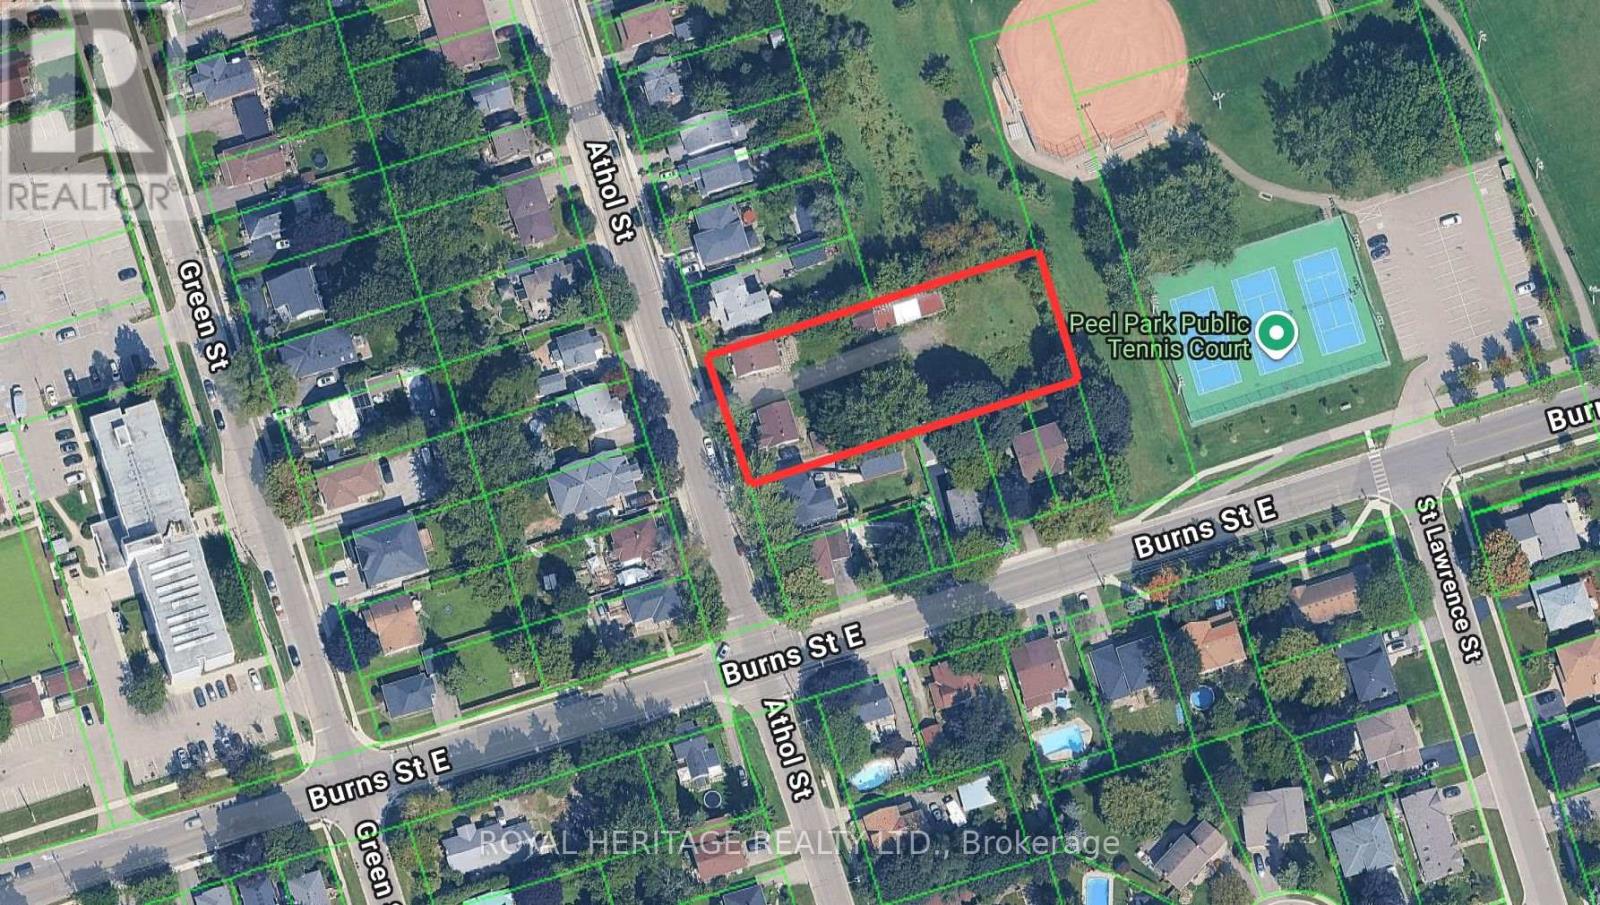
Calling all developers, builders, and investors! PREMIUM DEVELOPMENT SITE! Buttoned down and permit ready to be built on. All lots are completely ready to be built on. All costs of development are paid for and included in the purchase price. Note: Completely serviced to the lot line. 4 Semi-Detached Bungalows with full walk outs to supersized backyard. Creatively inspired for a single family home and/or with fully legal basement apartment. Located in the downtown core of Whitby these extra deep lots are truly a rare find. All the parcels back onto and overlook Peel Park - Tennis courts, baseball diamond, soccer field etc. Situated in a highly desirable, family-friendly neighbourhood, this location offers close proximity to schools, parks, and convenient access to Highways 401, 412, and 407, as well as public transit. Walking distance to all amenities, restaurants, shopping & more! (id:61476)
805-807 Athol Street
Whitby, Ontario
Calling all developers, builders, and investors! PREMIUM DEVELOPMENT SITE! Buttoned down and permit ready to be built on. All lots are completely ready to be built on. All costs of development are paid for and included in the purchase price. Note: Completely serviced to the lot line. 4 Semi-Detached Bungalows with full walk outs to supersized backyard. Creatively inspired for a single family home and/or with fully legal basement apartment. Located in the downtown core of Whitby these extra deep lots are truly a rare find. All the parcels back onto and overlook Peel Park - Tennis courts, baseball diamond, soccer field etc. Situated in a highly desirable, family-friendly neighbourhood, this location offers close proximity to schools, parks, and convenient access to Highways 401, 412, and 407, as well as public transit. Walking distance to all amenities, restaurants, shopping & more! (id:61476)
100 Alsops Beach Road N
Brock, Ontario
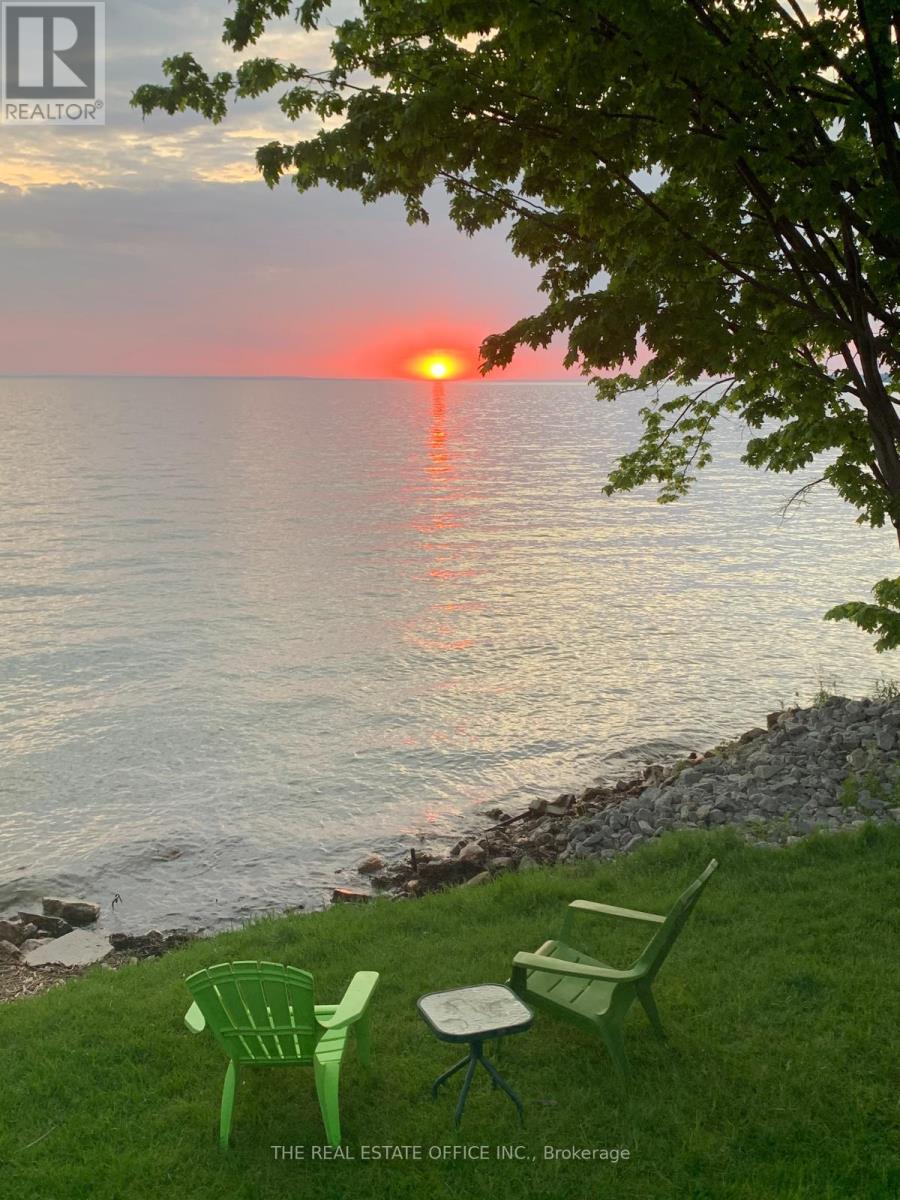
Charming Bungalow With Direct Access To Lake Simcoe, Featuring A Spacious Deck Ideal For Entertaining. This Cozy 3-Bedroom, 1-Washroom Home Offers Hydro And Heat, With Many Amenities Nearby. The Property Includes A Holding Tank (No Septic) And Lake-Sourced Water With A Filtration System. Recent Updates Include A New Roof, Winterized Spray-Foam Insulation, And New Windows And Flooring Throughout. Enjoy Comfortable, Year-Round Living. (id:61476)
2489 Bandsman Crescent W
Oshawa, Ontario

Ravine Lot 3000+Sqft With Raised Ceiling In Main And 2nd Floor.WalkoutBalcony @2ndFloor Gorgeous 4 Beds+4Baths Detached Home In Desired Wind field Farm Community! $$$ Up Grades! Upgrade 10 Ft Ceiling On Main Flr. 9Ft On 2nd Flr. Master Br With Large W/I Closet & 5 Pcs Ensuite. Seprarte Entrance And Have Door To The Garage. Mins To Park, Restaurants, Shops & Hwy 407. Minutes Away From Durham Collage & U.O.I.T. (id:61476)
27 Telford Street
Ajax, Ontario
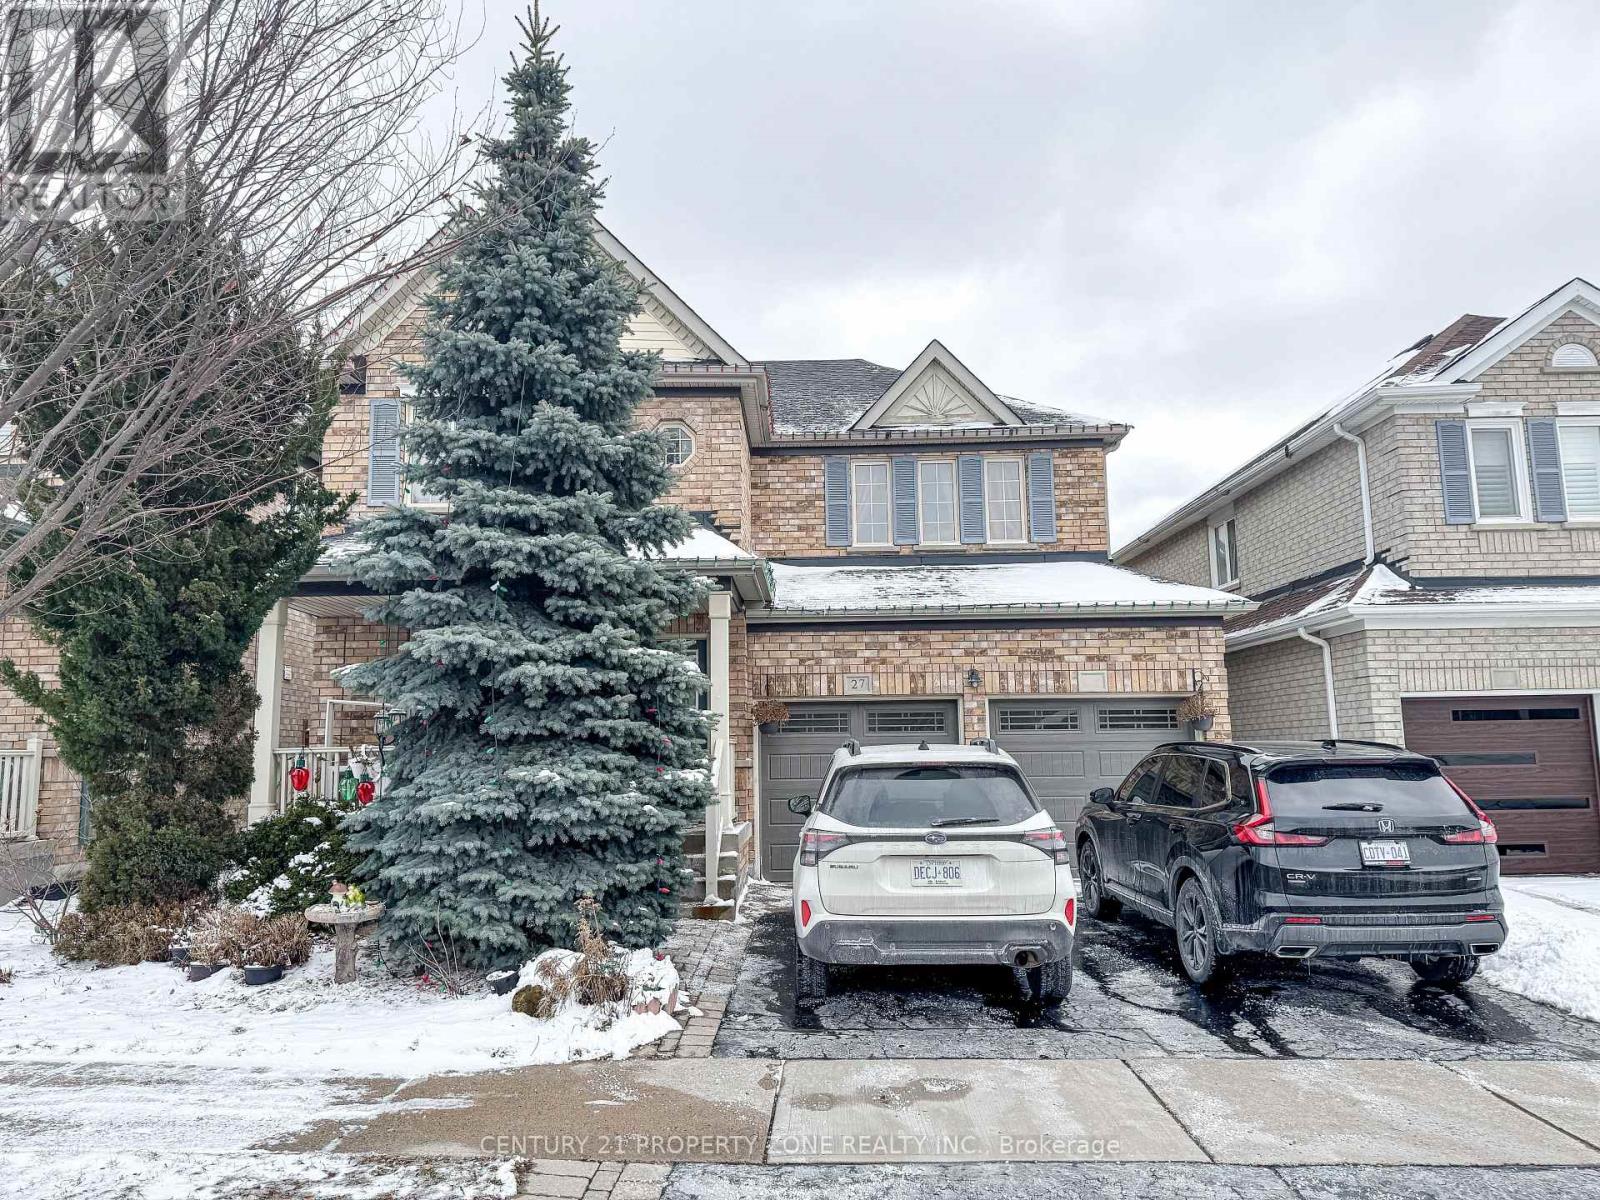
Beautiful 4-bedroom, 3.5-bath detached home offering approximately 2,570 sq ft of living space, including a finished basement.This well-maintained property features a functional layout with separate living, dining, and family rooms, ideal for both everyday living and entertaining. Enjoy the convenience of main floor laundry and spacious interiors throughout. Located in a highly desirable neighbourhood within walking distance to schools, parks, library, transit, and shopping centres, making it perfect for families. (id:61476)