

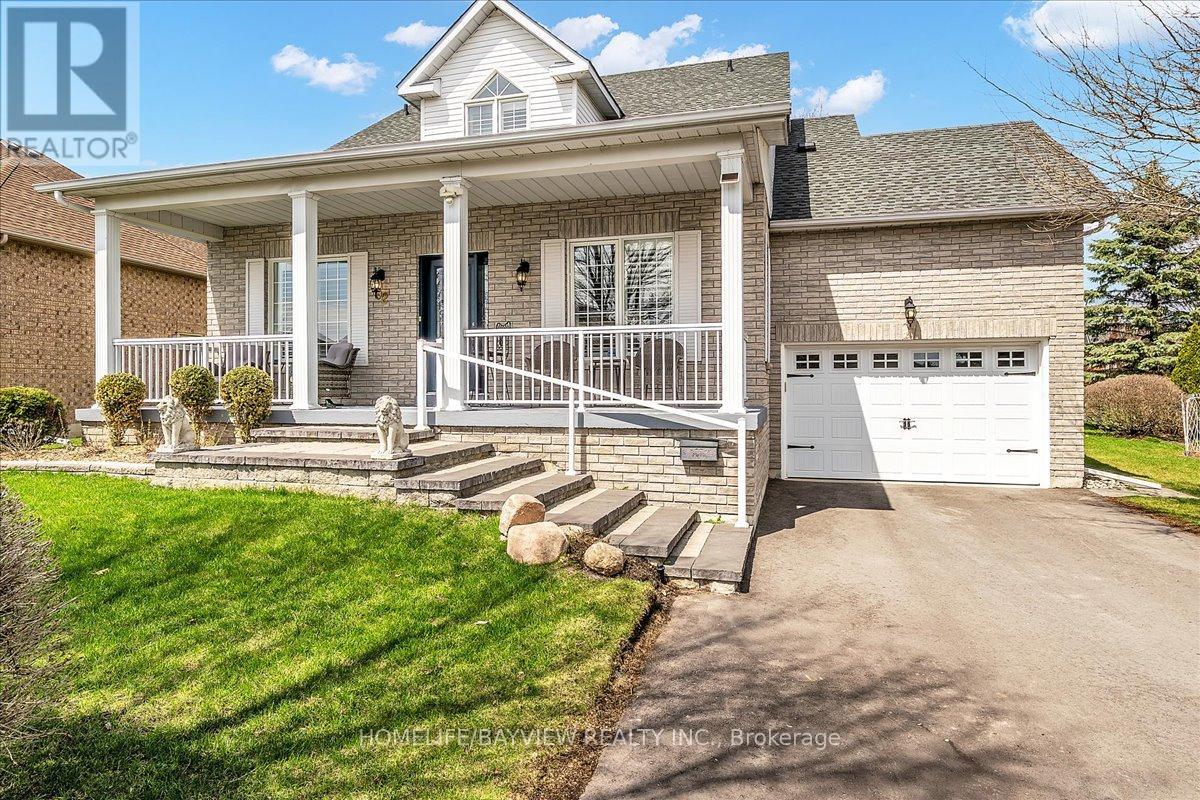
92 South Garden Court
Scugog, Ontario
Step into the pinnacle of refined luxury living at 92 South Garden Court, a sun-drenched, tastefully renovated Bungaloft, on a large corner lot with an in-ground sprinkler, nestled on a premium, oversized corner lot in Port Perry's most prestigious adult lifestyle community, Canterbury Common "The Jefferson" Model, With Over 2000 sq. ft. of living space! This turnkey home is a masterclass in luxury, boasting soaring 16-foot cathedral ceilings, California Shutters, a gas fireplace, wide-plank hardwood flooring, and a magazine-worthy chef's kitchen featuring high-end stainless steel KitchenAid appliances, floor-to-ceiling high-end cabinetry and 9-foot ceilings in the main hall, Caesarstone quartz countertops. Upstairs, the expansive loft is a true highlight, featuring a flexible layout with space for an office, studio with a sitting area, and a bedroom, along with a walk-in closet and a 3-piece bath, making it ideal for guests. Attached Oversized 1.5 Garage With Inside Entry, Enlarged 4-car driveway, custom landscaping with a charming front porch, and exterior railing. The Property Backs onto a serene backdrop of mature trees with no sidewalks to interrupt your peace. This residence offers a rare level of privacy and sophistication. The main-floor primary suite serves as a spa-like daily retreat with its accessible walk-in jetted soaker tub and shower. Whether you're enjoying the vibrant community clubhouse, lakeside pool and walking trails or relaxing on your newly installed private deck with glass railings and power awnings! This well-kept pet-free home is the ultimate "no-compromise" upgrade for the discerning buyer, with an annual community association fee of $720.00. See attached for an extensive list of upgrades. (id:61476)
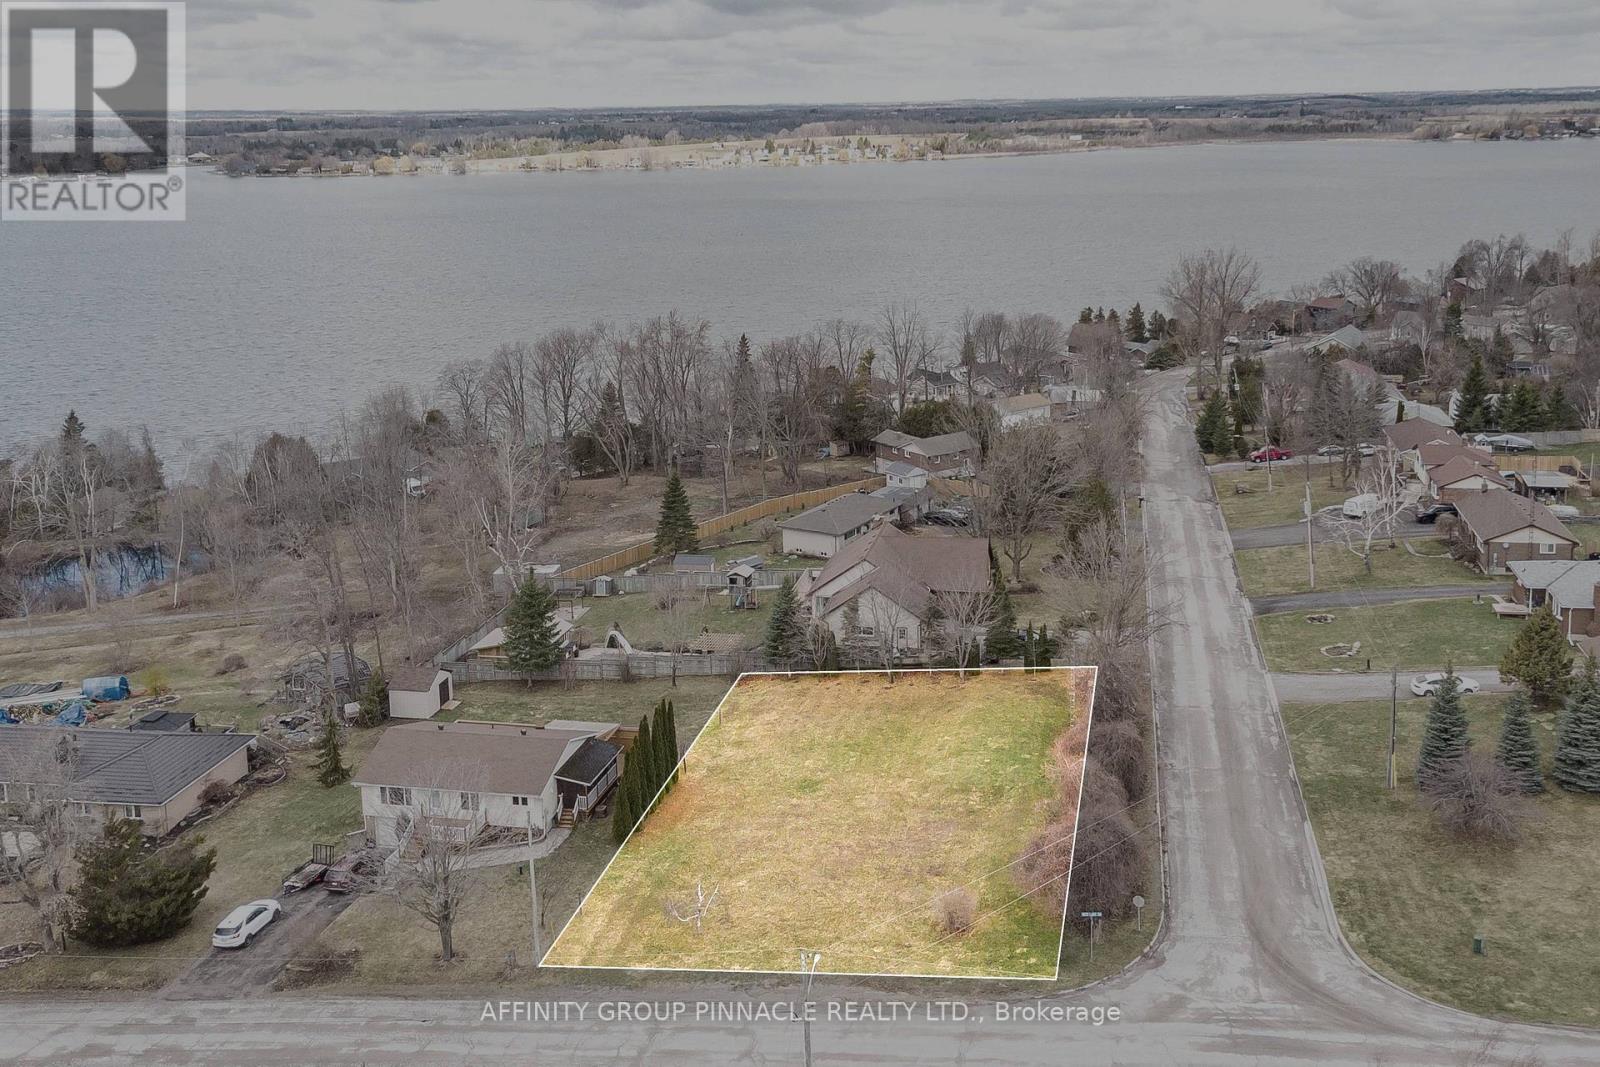
Lot 6 Coleman Crescent
Scugog, Ontario
Build your perfect home on this 100 x 150 ft lot, located in the tranquil, family-oriented waterfront community of View Lake. Embrace a peaceful, rural lifestyle right on the eastern shores of Scugog Lake. This Shoreline Residential (SR) zoned property is cleared and ready for development, offering the chance for small-town living. Commuters and those desiring a slower pace will value the easy access to Port Perry, Lindsay, and Highway 35. Gas, and hydro, are available at the road. A septic system exists on the lot and was installed in 1990. (id:61476)

975 Elizabeth Mackenzie Drive
Pickering, Ontario
*Brand New* Spacious Freehold Townhome by Tower Hill Homes offering approx. 1,937 Sq. Ft. Beech Model in the sought-after New Seaton community, currently at drywall stage. Bright open-concept main floor with spacious kitchen and great room, large windows for abundant natural light, and oak staircase. Enjoy a private backyard-perfect for relaxing or entertaining. Generous bedrooms including a primary retreat with walk-in closet and ensuite, plus convenient second-floor laundry. Optional 4th bedroom layout available. Close to Seaton trails, schools, Pickering Town Centre, and minutes to Hwy 401/407 & GO Station. No condo fees. ***** H.S.T. REBATE APPLICABLE ***** (id:61476)
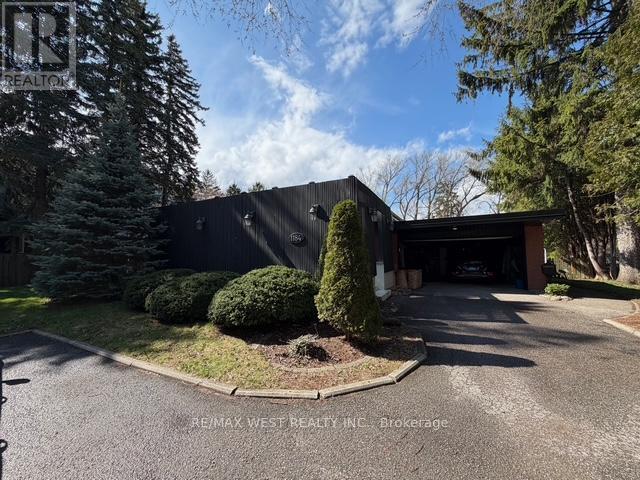
1184 Kingston Road
Pickering, Ontario
Welcome to 1184 Kingston Rd in Pickering-a charming and versatile 3-bedroom bungalow set on an expansive 100 x 257 ft (approx. acre) lot. Nestled on the north side of Kingston Rd, this property offers a rare blend of immediate livability and future potential. The home features a warm and inviting layout, complemented by a fully finished basement with two additional office spaces that can easily function as bedrooms, making it ideal for extended family, work-from-home setups, or income potential. Serviced by municipal water and septic, the property provides the best of both worlds-urban convenience with the space and flexibility typically reserved for rural settings. Located within the Kingston Road intensification corridor (buyer to verify), this property presents a compelling opportunity for investors, developers, or end users looking to secure a large parcel in a rapidly evolving area. Whether you envision redevelopment now or in the future, the potential here is undeniable. In the meantime, this property is perfectly suited for contractors, landscapers, roofers, or other trades seeking a functional home base. The generous lot offers ample space for equipment, storage, and parking, while the bungalow layout provides comfortable day-to-day living. A rare offering combining land, location, and flexibility-ideal for both end users and forward-thinking buyers. (id:61476)
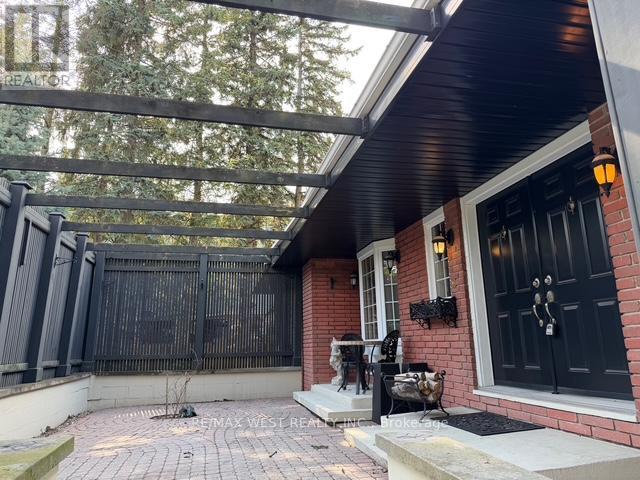
1184 Kingston Rd Road N
Pickering, Ontario
Welcome to 1184 Kingston Rd in Pickering-a charming and versatile 3-bedroom bungalow set on an expansive 100 x 257 ft (approx. acre) lot. Nestled on the north side of Kingston Rd, this property offers a rare blend of immediate livability and future potential. The home features a warm and inviting layout, complemented by a fully finished basement with two additional office spaces that can easily function as bedrooms, making it ideal for extended family, work-from-home setups, or income potential. Serviced by municipal water and septic, the property provides the best of both worlds-urban convenience with the space and flexibility typically reserved for rural settings. Located within the Kingston Road intensification corridor (buyer to verify), this property presents a compelling opportunity for investors, developers, or end users looking to secure a large parcel in a rapidly evolving area. Whether you envision redevelopment now or in the future, the potential here is undeniable. In the meantime, this property is perfectly suited for contractors, landscapers, roofers, or other trades seeking a functional home base. The generous lot offers ample space for equipment, storage, and parking, while the bungalow layout provides comfortable day-to-day living. A rare offering combining land, location, and flexibility-ideal for both end users and forward-thinking buyers. (id:61476)

2928 Hawkridge Lane
Pickering, Ontario
*Brand New* Spacious Freehold Townhome by Tower Hill Homes offering approx. 1,937 Sq. Ft. Beech Model in the sought-after New Seaton community, currently at drywall stage. Bright open-concept main floor with spacious kitchen and great room, large windows for abundant natural light, and oak staircase. Enjoy a private backyard-perfect for relaxing or entertaining. Generous bedrooms including a primary retreat with walk-in closet and ensuite, plus convenient second-floor laundry. Optional 4th bedroom layout available. Close to Seaton trails, schools, Pickering Town Centre, and minutes to Hwy 401/407 & GO Station. No condo fees. ***** H.S.T. REBATE APPLICABLE ***** (id:61476)
772 Townline Road W
Scugog, Ontario
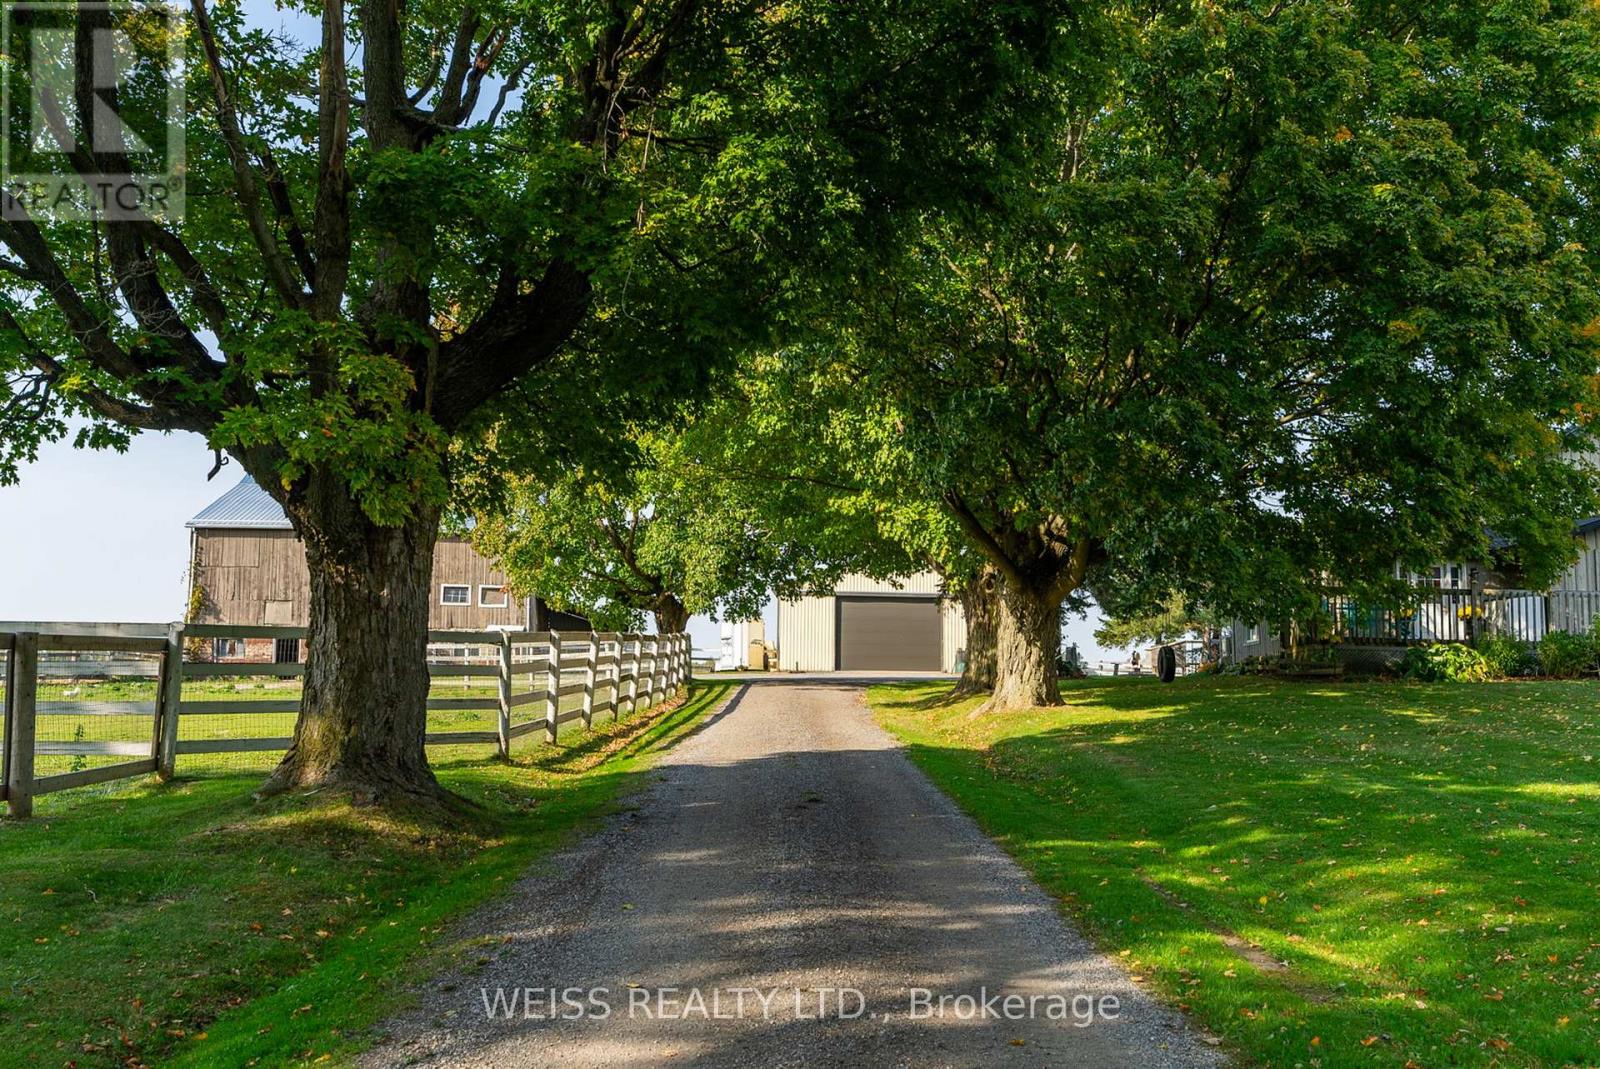
hobby farm nestled just 10 minutes from Brooklin in the much sought after Durham Region. With easy access to the 407, 412, Highway 7, Highway 12, and the 401, this property combines rural charm with unbeatable convenience. This 3-bedroom, 3-bathroom residence is designed for comfort and warmth, featuring a main-floor primary bedroom with ensuite, perfect for easy access and privacy. Relax on the inviting covered back porch overlooking a beautifully landscaped yard, or enjoy mornings on the front porch. The separate entrance leads to a finished basement with endless possibilities. *Equestrian-ReadyAmenities* The property includes horse paddocks, a round pen, a sand ring, 4-stalls and a tack room, all ready for your equestrian needs. *Convenient and Versatile Outbuildings* Beyond the barn, you'll find a40x60 outbuilding for projects or storage.*Stunning Scenic Views*-The mature maple tree-lined driveway and the open picturesque surroundings offer peace and privacy. A true haven for those looking to connect with nature. Ample parking ensures convenience for everyone. Second driveway for field access. Farm taxes. (id:61476)

499 York Street
Brock, Ontario
Beautifully Updated 5-Bedroom, 3-Bath Full-Brick Bungalow On 1.85 Acres With Commercial/Industrial Zoning (M2-14)! This Spacious Home Features New Windows (2024), New Entrance Door, New Eavestroughs, Waterproofing (2024), Natural Gas Generator, And A Large Finished Sauna. Four Separate Entrances Offer Flexibility For Multi-Generational Living Or Income Potential. Partially Finished Basement With Separate Entrance Provides Even More Space And Versatility. Private Backyard With Mature Trees.Bonus: Includes A 60' x 90' Heated & Insulated Steel-Clad Workshop With Two 14' x 12' Bay Doors, Cement Floor, 2-Piece Bath, 9' x 11' Office, Double-Hung Gas Furnaces, Compressor, And Additional 36' x 10' Garage/Shop. Ideal For Contractors, Mechanics, Boat Or Heavy Equipment Storage. Walking Distance To Lake Simcoe, Schools, Shops, Parks, And New Residential Developments.Live, Work, Or InvestA Rare In-Town Opportunity With Endless Possibilities! (id:61476)

62 Swordfish Drive
Whitby, Ontario
Welcome to this beautiful 2-storey home in Whitby's prime location, offering the perfect blend of comfort, style, and convenience. Featuring 4 spacious bedrooms and 2.5 bathrooms, this home is designed for modern family living. The main floor boasts a bright, open layout with a modern kitchen showcasing granite countertops and stainless steel appliances - ideal for everyday meals and effortless entertaining.Upstairs, the generously sized bedrooms provide privacy and comfort for the whole family. The home also includes a finished 2-bedroom basement, offering excellent potential for extended family, guests, or additional living space.Situated in one of Whitby's most desirable neighbourhoods, this property is close to top-rated schools, Shoppers Drug Mart, No Frills, GO Station, bus stop, and offers easy access to Hwy 401 & 412. A fantastic opportunity to own a well-maintained home in a truly unbeatable location. (id:61476)
110 Front Street E
Whitby, Ontario

This recently renovated 3+2-bedroom, 2 bathroom detached home in Port Whitby, situated on the corner of Front St/Brock st, presents a prime opportunity for investors and developers. Whether you're envisioning a high-performing live-work space, veterinary clinic, custom-built restaurant, or multi-unit long-term rental, this property is ideally positioned to generate strong income now and in the future. The spacious basement offers additional rental potential, providing even more ways to maximize returns. With Mixed use zoning (MU3), the possibilities are endless-live in it, rent it out, or explore various business ventures. Enjoy convenient access to Lake Ontario lakefront parks (just an 8-minute walk), community centers, shopping, and public transit, making this an ideal investment in one of Whitby's most desirable locations. Don't miss this exceptional opportunity! (id:61476)
83 Robin Trail
Scugog, Ontario
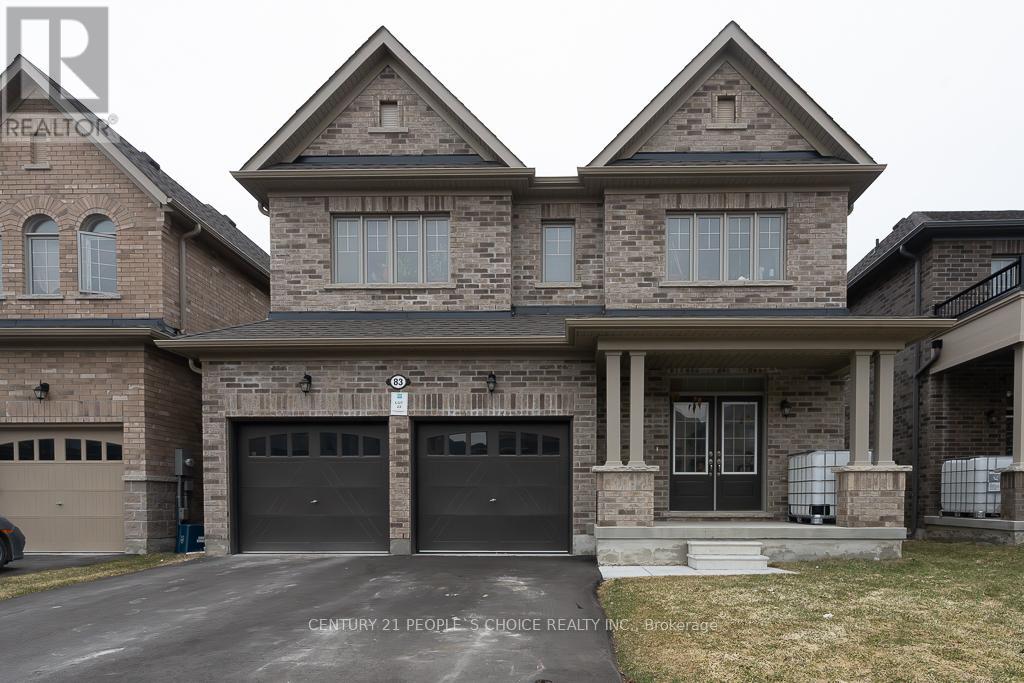
Welcome To 83 Robin Trail! Beautiful And Spacious Home Featuring A Functional Layout With Combined Living And Dining Area And 9 Ft Ceilings. Bright Open Concept Kitchen With Breakfast Area And Walkout, Perfect For Family Living And Entertaining. Convenient Main Floor Laundry With Access To Garage. Second Floor Offers A Large Primary Bedroom With Ensuite And Walk-In Closet, Along With Three Additional Good Size Bedrooms And A Full Bathroom. Well Maintained Home In A Family Friendly Neighbourhood Close To Restaurants, Shopping, Schools, Parks And Trails. Rough-In For Central Vacuum And 3 Piece Bathroom Rough-In In Basement. (id:61476)
601 - 1606 Charles Street
Whitby, Ontario
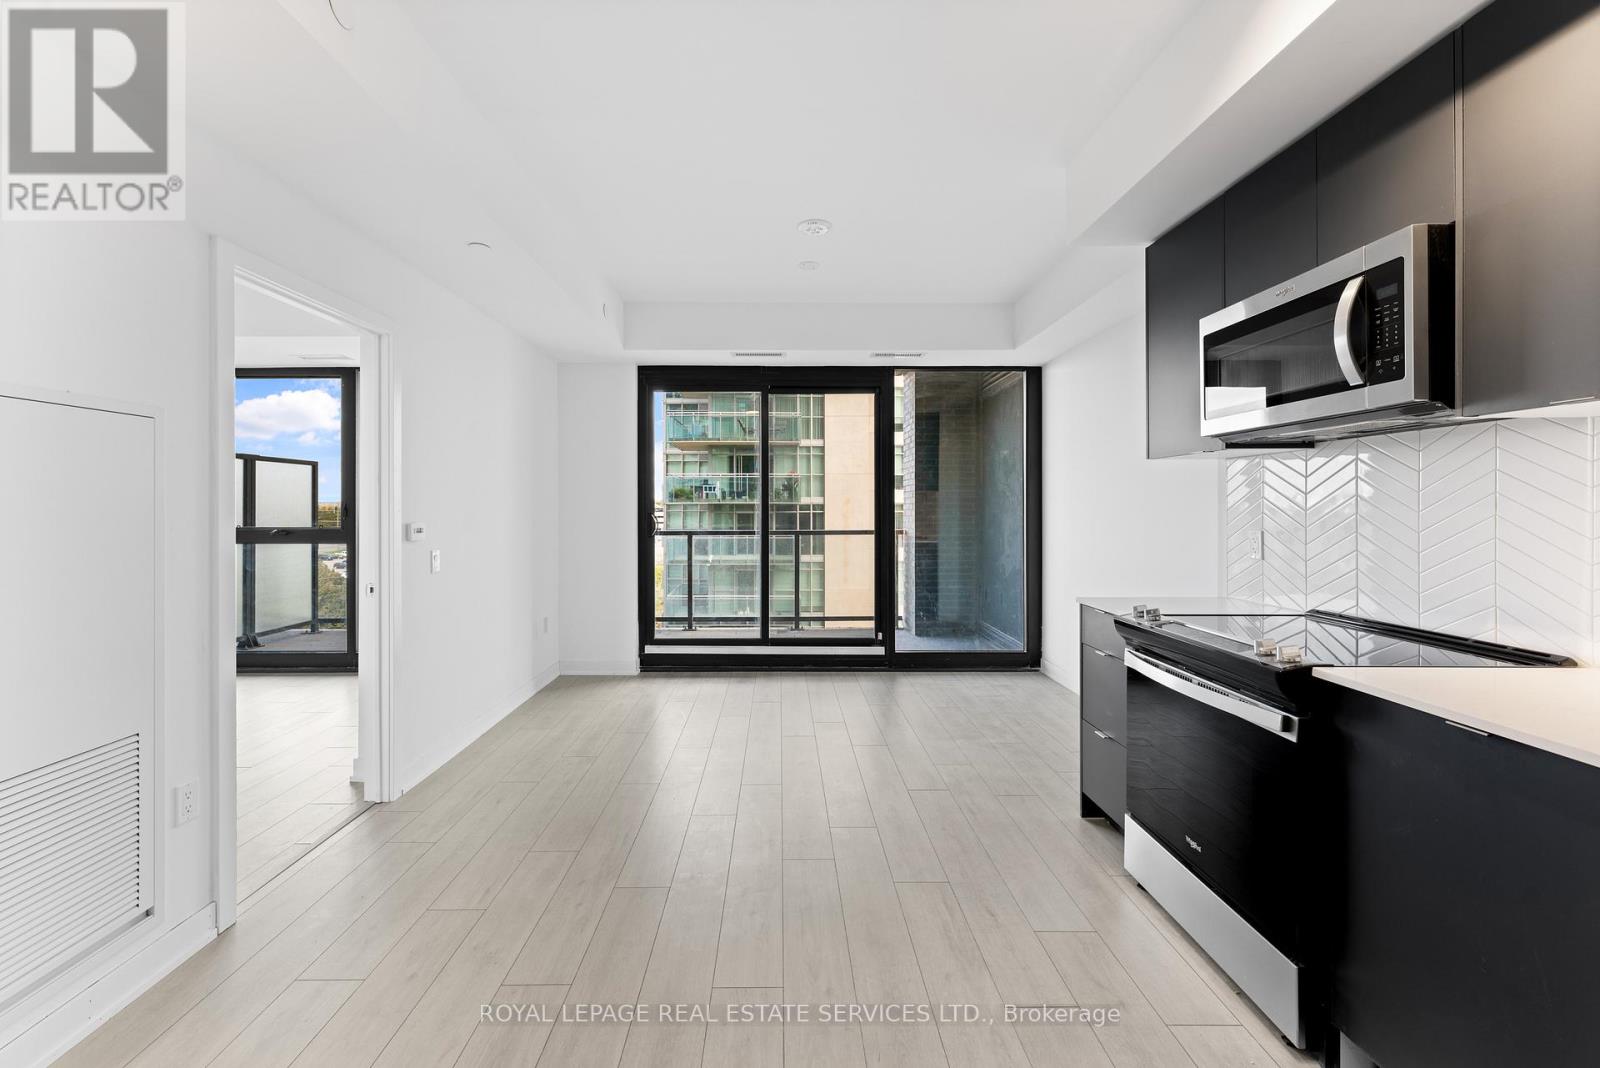
Welcome to The Landing Whitby Harbour - where modern comfort meets everyday convenience in the heart of Whitby. Ideally located with quick access to Highways 401, 407, 412, and 418, and just minutes from the Whitby GO Station, commuting is effortless. You'll also enjoy close proximity to shopping, dining, entertainment, schools, and parks - plus the beautiful waterfront along Lake Ontario. Scenic trails, marinas, and outdoor recreation are just moments away, making it easy to embrace a balanced, active lifestyle with true lakeside outdoor living. Residents enjoy an exceptional array of amenities, including a state-of-the-art fitness centre, yoga studio, and versatile co-working and collaboration spaces. Pet owners will love the convenient dog wash station, while cycling enthusiasts can take advantage of the bike wash and repair area. The stylish residents' lounge and event space - complete with an outdoor terrace and BBQ area - offer the perfect setting for relaxing or entertaining guests. This thoughtfully designed 1-bedroom, 1-bathroom suite features an expansive 83 sq. ft. north-facing balcony, ideal for enjoying fresh air and open views. The unit also includes one parking space and a dedicated storage locker, providing both comfort and practicality. Experience the perfect blend of contemporary living, connected convenience, and vibrant waterfront community at The Landing Whitby Harbour. (id:61476)