

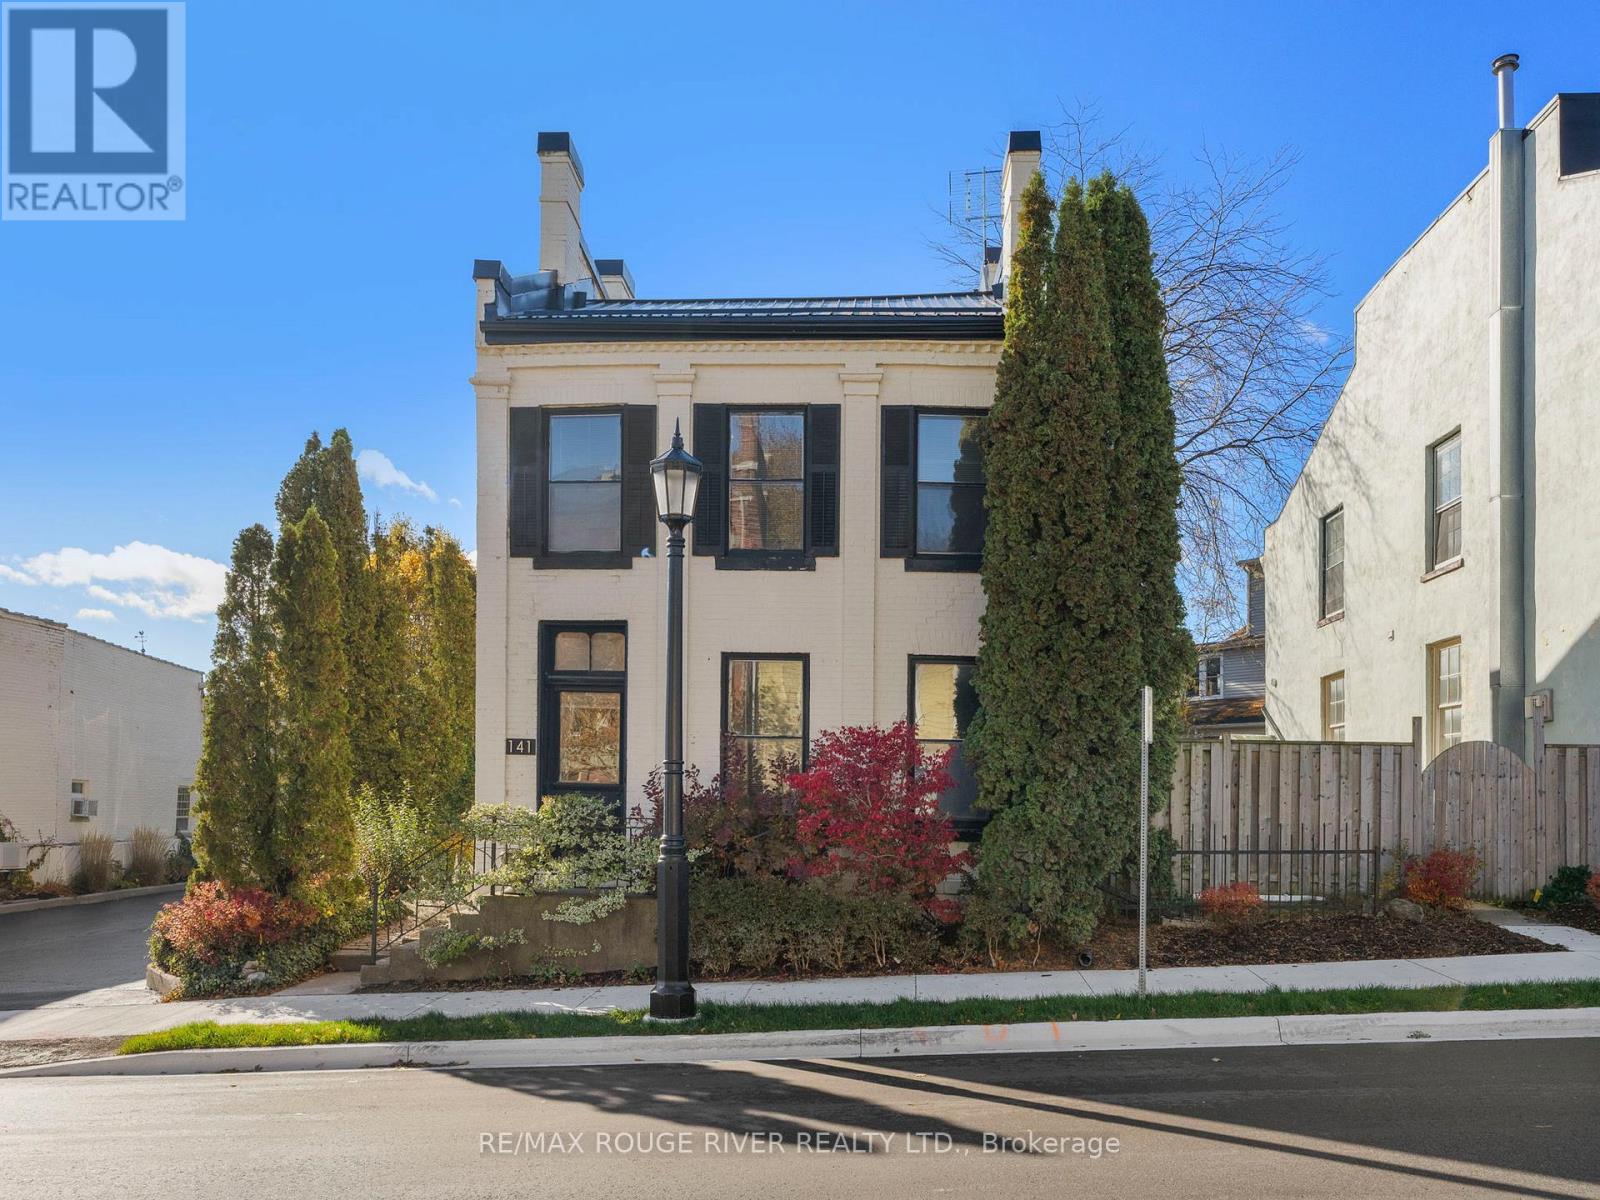
141 Walton Street
Port Hope, Ontario
Strategically situated midway between Toronto and Kingston, Port Hope is located at the mouth of the picturesque Ganaraska River on the north shore of Lake Ontario. The town's rich history dates back to 1778 with the establishment of a fur trading post known as Smith's Creek. Over the years, this trading post prospered into a vibrant village, and in 1819, it united with the Township of Hope, eventually adopting the name Port Hope and gaining town status in 1834. Today, Port Hope is celebrated as one of Ontario's most charming small towns, with a downtown area that stands out for its exceptional preservation of 19th-century streetscapes. Prominent among its historic gems is 141 Walton St, proudly positioned on the south side of Walton St at the western edge of the historic district. This delightful vintage residence, constructed circa 1874, has been lovingly cherished by three generations of the Ross family. . Its prime location perfectly marries historical allure with modern convenience, offering a short stroll to the town's dynamic downtown filled with a diverse selection of boutiques, bistros, and cafes. The home's spacious floorplan spans 2.5 storeys, embodying a unique blend of historic charm and contemporary living within one of Ontario's most celebrated communities. If your interest is piqued we invite you to view the floor plans and the photographic presentation on Realtor.ca and we're sure that you'll be pleased by what you'll discover. (id:61476)
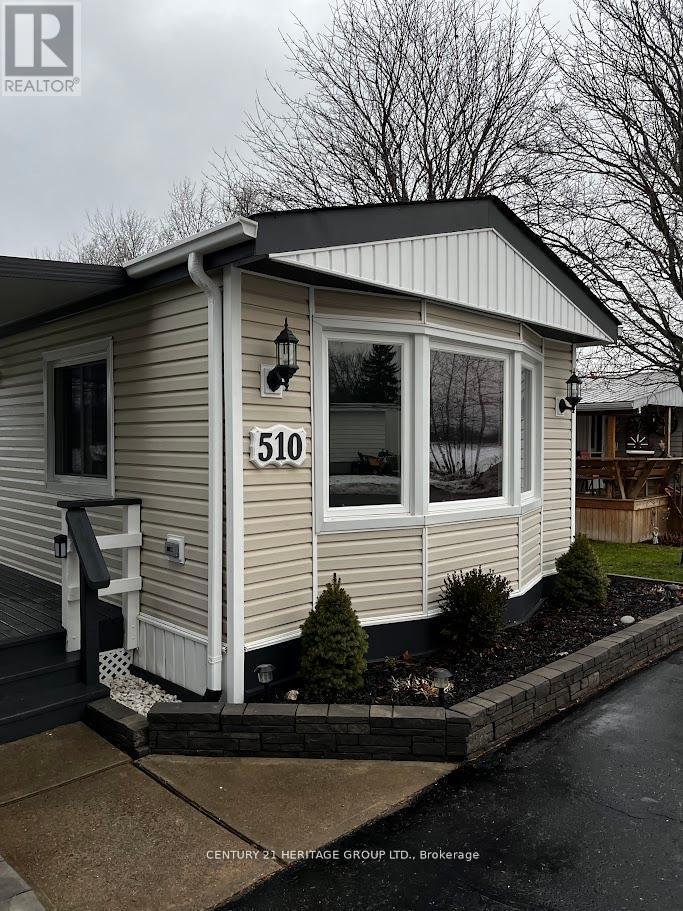
510 Cunningham Crescent
Cobourg, Ontario
Immaculate, just completely renovated all the way thru. This spacious with open concept. Living area and kitchen, two bedroom all season mobile home is nestled in the desirable Lougheed Park Community, offering comfort, style. Backing to open fields. Ceiling fans, potlights thru out. Open concept kitchen with new S/S appliances, solid wood cabinets, double sink, stylish back splash and quartz countertop. Fully renovated bathroom with new Jacuzzi style tub. Enjoy your coffee in the covered Porch over looking the front and back yard with ample amount of trees for privacy and oversized garden has a depth of approx 150 ft. This home is within close access to 401 for easy commute, close to hospital, downtown Coburg and its beautiful beach park.New appliances, newer roof (2022) new floors, Upgraded electrical Panel, New Owned water heater. Easy showing with Lockbox (id:61476)
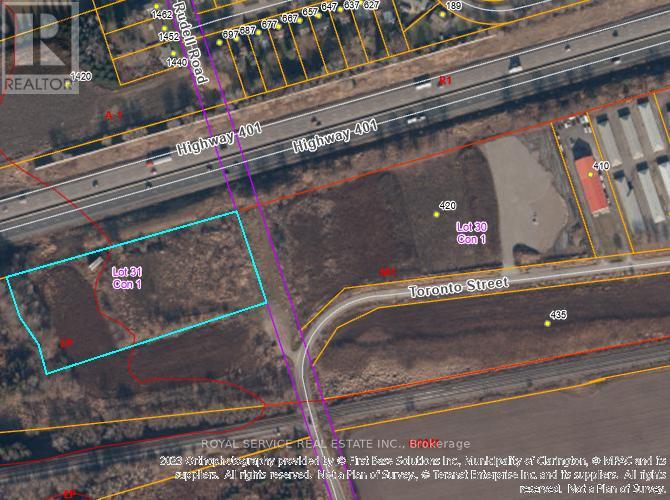
1774 Rudell Road
Clarington, Ontario
4.3-acres vacant industrial land zoned M1-Industrial & EP in the Municipality of Clarington Official Plan. Great Highway Exposure. 600-feet frontage exposure on south side of Hwy 401 - 1,000 metres west of the Newcastle Hwy 401 Interchange #440 - Mill Street. Additional neighbouring 6.8-acres M1-Industrial land owned by same Seller and currently for sale. Full Legal Description: PT LT 31 CLARKE AS IN N30781 (PARCEL THREE, SECONDLY) EXCEPT PT 2, 10R99; CLARINGTON. (id:61476)
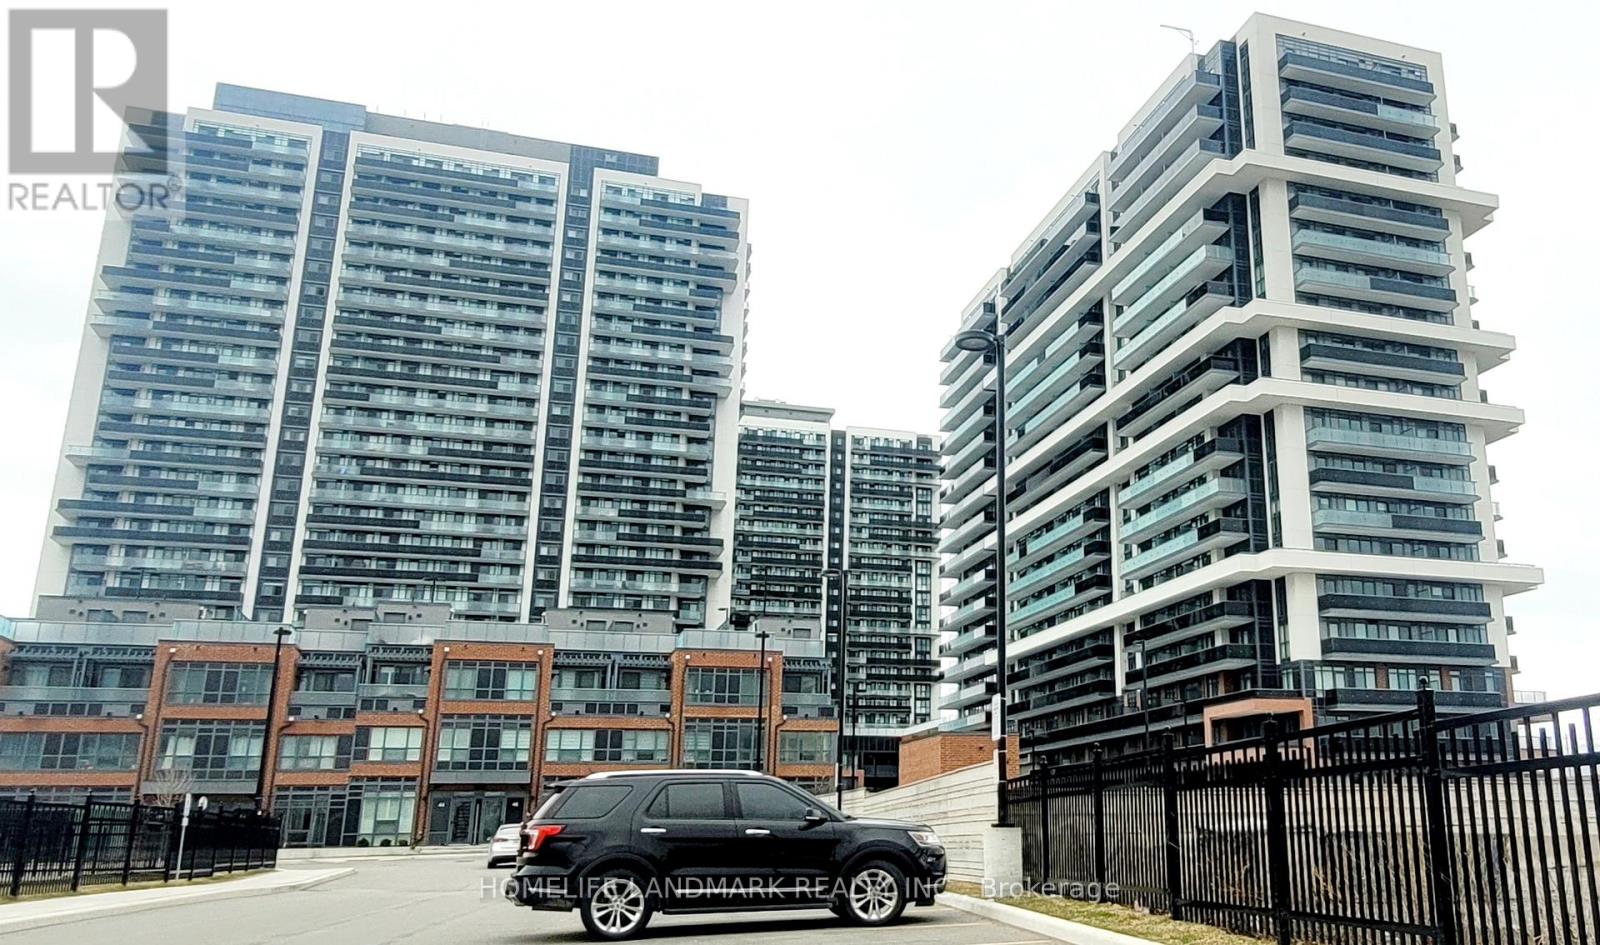
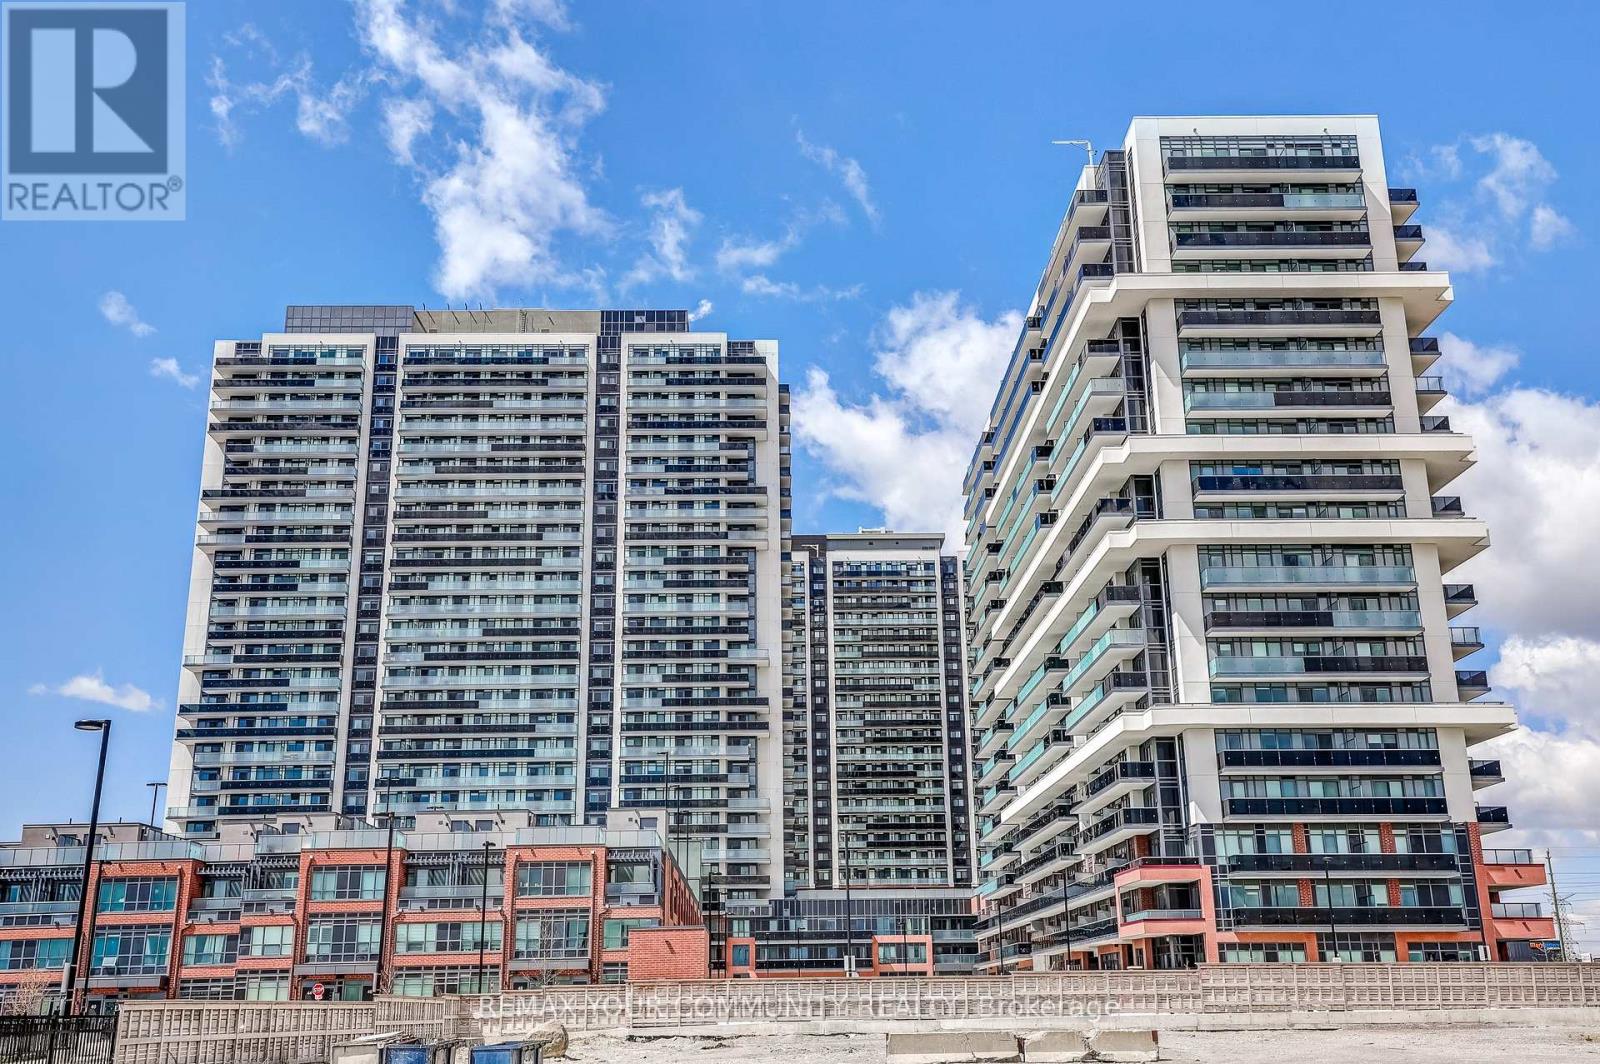
724 - 2545 Simcoe Street N
Oshawa, Ontario
The condo is a brand new, 2-bedroom, 2-bathroom unit located in UC Towers in Windfields, one of Oshawa's fastest-growing and most vibrant communities. It features large windows that bring in plenty of natural light, along with a sleek open-concept kitchen equipped with stainless steel appliances and quartz countertops. The unit also includes a private balcony with unobstructed views, two full bathrooms, and convenient in-suite laundry. Residents of UC Towers enjoy premium amenities such as a modern fitness centre, a stylish party room, and 24/7 concierge service. The location offers exceptional convenience, with close proximity to Ontario Tech University, Durham College, Highway 407, and a variety of everyday essentials. The surrounding community continues to expand, with planned retail and commercial developments, as well as parks, trails, and green spaces. Sellers and Sellers' agent/realtor are related. (id:61476)
917 - 2545 Simcoe Street N
Oshawa, Ontario
Welcome to your new home, where modern luxury meets thoughtful design. This beautifully appointed 2-bedroom, 2-bathroom suite features smooth-finished ceilings, elegant laminate flooring throughout, and large windows that fill the space with natural light. The sleek open-concept kitchen is designed for both style and functionality, offering stainless steel appliances, upgraded cabinetry, quartz countertops, a stainless steel undermount sink, and a contemporary tiled backsplash. The unit also features two full bathrooms, in-suite laundry, and 2 private balconies with unobstructed views. Residents of UC Towers enjoy premium amenities including a modern fitness centre, stylish party room, and 24/7 concierge service. Ideally located close to Ontario Tech University, Durham College, Highway 407, shopping, dining, and everyday essentials, this growing community also offers planned retail and commercial developments, along with parks, trails, and green spaces nearby. Experience elevated living in one of Oshawa's most vibrant and rapidly developing communities (id:61476)
7 Bellotti Crescent
Ajax, Ontario
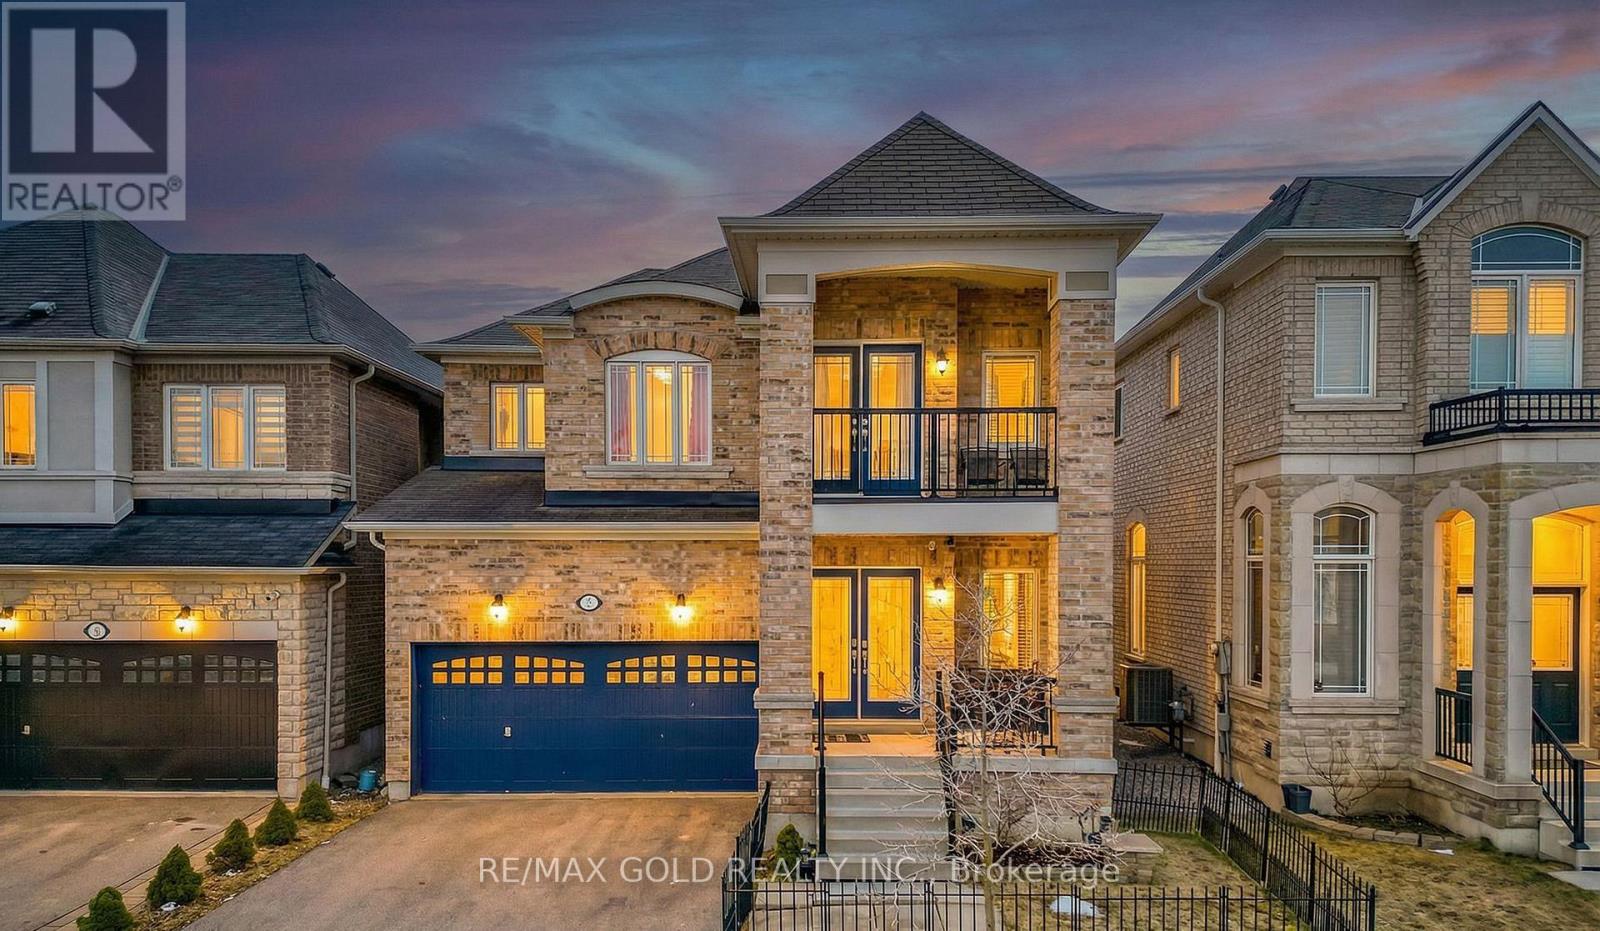
Beautiful 4-bedroom detached home with a finished basement featuring an additional bedroom and a double-car garage, located in a quiet and highly desirable neighborhood in Northeast Ajax. The main floor offers separate living and family rooms along with a functional open-concept layout, ideal for both everyday living and entertaining. Pot lights and large windows throughout the home fill the space with abundant natural light, creating a bright and welcoming atmosphere. The finished basement features upgraded high ceilings, a full washroom, an additional bedroom, and offers excellent potential for a future side entrance and the possibility of adding another bedroom or in-law suite. The second floor includes two full washrooms, while the main floor offers a convenient powder room, making this home perfect for growing families. Ideally located close to major amenities including Costco, Home Depot, Best Buy, Walmart, Canadian Tire, Amazon facilities, Highways 401 and 407, Audley Recreation Centre, and the GO Station, providing easy access to shopping, commuting, and recreation. (id:61476)

51 Furniss Street
Brock, Ontario
Welcome to this beautiful and spacious 4-bedroom, 4-bathroom home in the heart of Beaverton-perfect for growing families looking for comfort, style, and room to enjoy. Step inside to a thoughtfully designed main floor featuring elegant hardwood flooring throughout, complemented by durable tile in the kitchen and breakfast area-ideal for everyday living and entertaining. The bright and functional kitchen flows seamlessly into the dining space, creating a warm and inviting atmosphere for family meals and gatherings. Upstairs, plush carpeting adds a cozy and comfortable feel to all bedrooms, making it the perfect retreat at the end of the day. Each room offers ample space, natural light, and versatility for family living, work, or play. Walk out from the main floor onto your private deck and discover a truly impressive backyard-generously sized and full of potential. Whether you envision summer barbecues, a play area for kids, or simply relaxing outdoors, this space delivers. With its ideal layout, warm finishes, and family-friendly design, this home offers the perfect blend of comfort and functionality. A must-see for anyone looking to settle into a welcoming community and a home that grows with you. (id:61476)
61-19 Forestgreen Drive
Uxbridge, Ontario
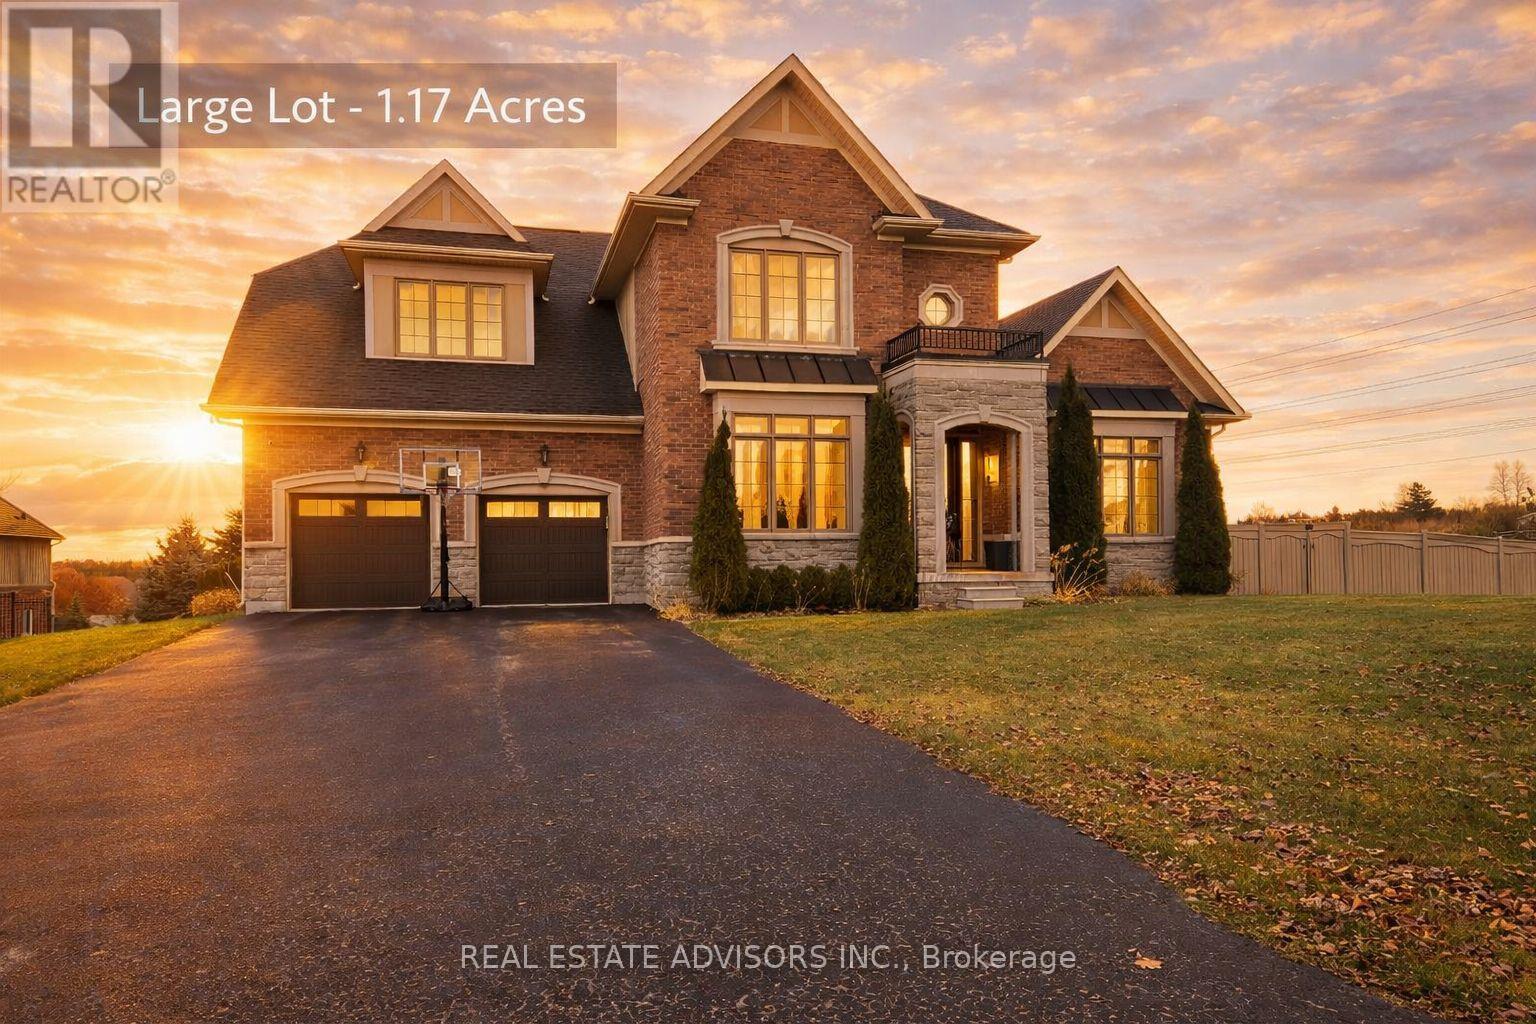
Located in the prestigious gated community of Wyndance Estates, this stunning Sheffield model sits on a premium 1.17-acre corner lot and offers over 3,400 sq. ft. of elegant living space. This 4-bedroom, 4-bathroom home features hardwood floors, detailed wainscoting, tray ceilings, and a double-sided gas fireplace connecting the family and living rooms.The upgraded kitchen includes granite countertops, a center island, and high-end stainless steel appliances, including Sub-Zero and Wolf. The breakfast area walks out to a covered deck overlooking scenic views. The upper level offers a luxurious primary suite with dual walk-in closets and a 5-piece ensuite, plus 3 additional bedrooms with ensuite or semi-ensuite access.Unfinished walk-out basement with separate entrance, large windows, and bathroom rough-in offers excellent potential. Resort-style backyard with inground pool, patio, mature trees, and pool house.3-car tandem garage plus driveway parking for up to 8 vehicles. Enjoy gated community living with trails, ponds, tennis and basketball courts, and a lifetime platinum golf membership to Wyndance Golf Club.Minutes to Stouffville, Uxbridge, shopping, parks, and quick access to Highways 404 and 407. (id:61476)
2518 Athena Path
Pickering, Ontario
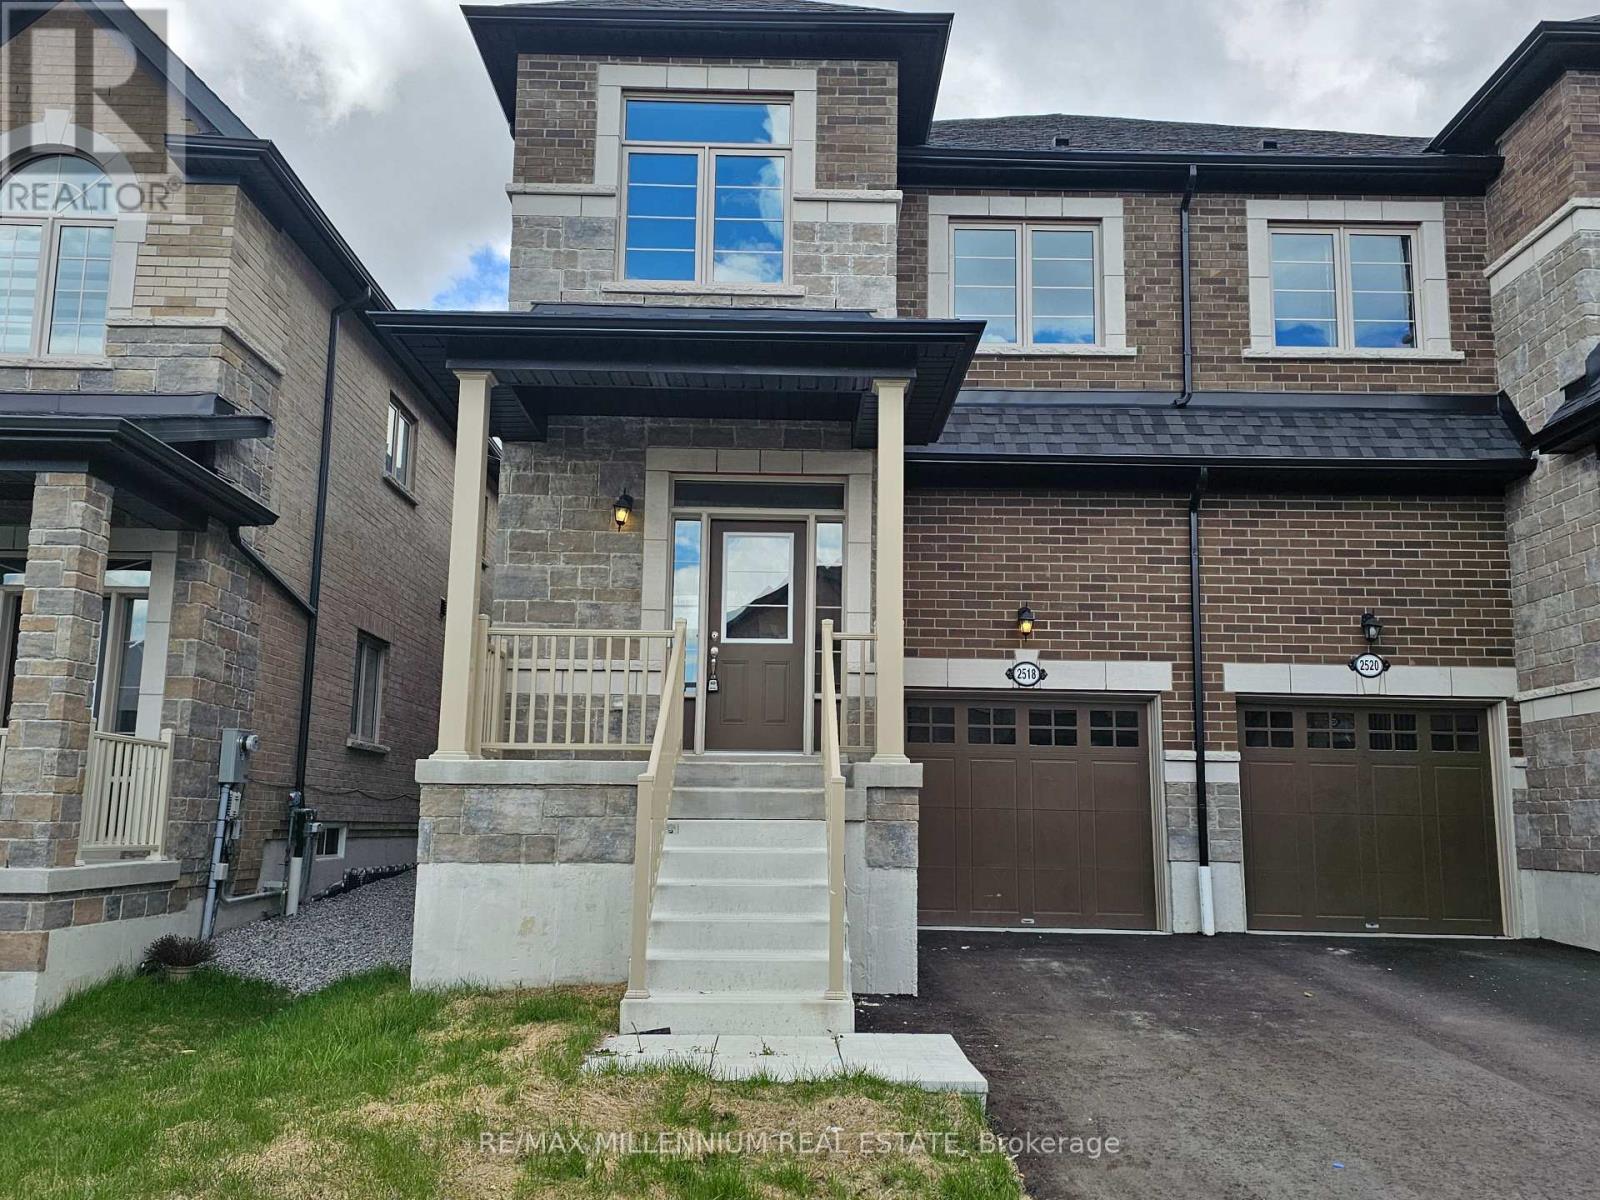
Brand new, bright beautiful semi in family neighbourhood (id:61476)
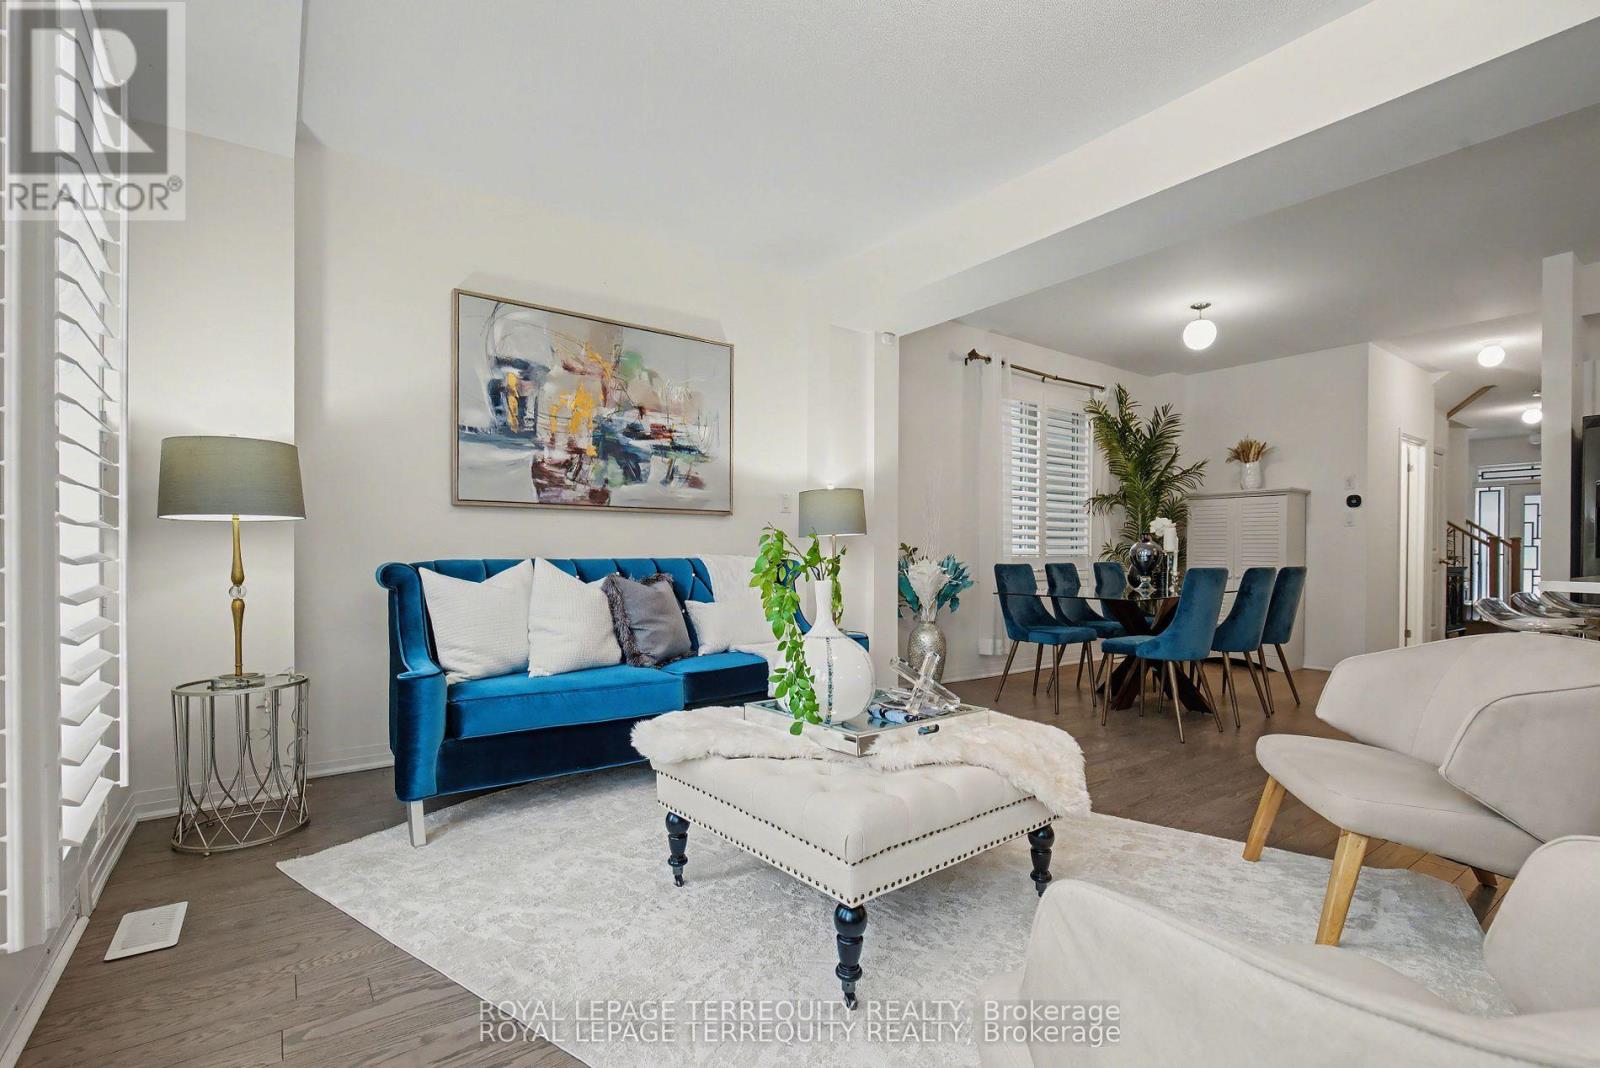
39 Crows Nest Lane
Clarington, Ontario
Experience refined lakeside living in this exceptional modern semi-detached residence in Bowmanville's highly sought-after Lake Breeze community, just moments from the shores of Lake Ontario. Built in 2019, this beautifully designed 4-bedroom home offers the perfect blend of contemporary elegance, functionality, and lifestyle appeal for discerning buyers ready to make their move. Thoughtfully crafted with today's modern family in mind, the home showcases a bright open concept layout with soaring ceilings, oversized windows, and upscale finishes throughout. The chef-inspired kitchen is the heart of the home, featuring sleek cabinetry, premium finishes, and an expansive breakfast area ideal for entertaining, family gatherings, or everyday luxury living. Upstairs, retreat to a spacious primary suite complete with a spa-inspired ensuite and walk-in closet, while generously sized secondary bedrooms and stylishly appointed bathrooms provide comfort and versatility for growing families or professionals working from home. The unfinished basement offers exceptional potential to create additional living space, a home gym, media lounge, or in-law suite tailored to your lifestyle. Outside, enjoy impressive curb appeal, a private backyard, and immediate access to scenic waterfront trails, parks, marinas, and the vibrant lakeside atmosphere that makes Lake Breeze one of Bowmanville's premier communities. Conveniently located with quick access to Highway 401, this home is perfectly positioned for GTA buyers seeking more space, luxury, and long term value while maintaining seamless connectivity to the city. This is a rare opportunity to secure a sophisticated lakeside home in one of Durham Region's fastest-growing waterfront communities. Move-in ready and offering exceptional value, this property presents the ideal combination of comfort, convenience, and elevated modern living. (id:61476)
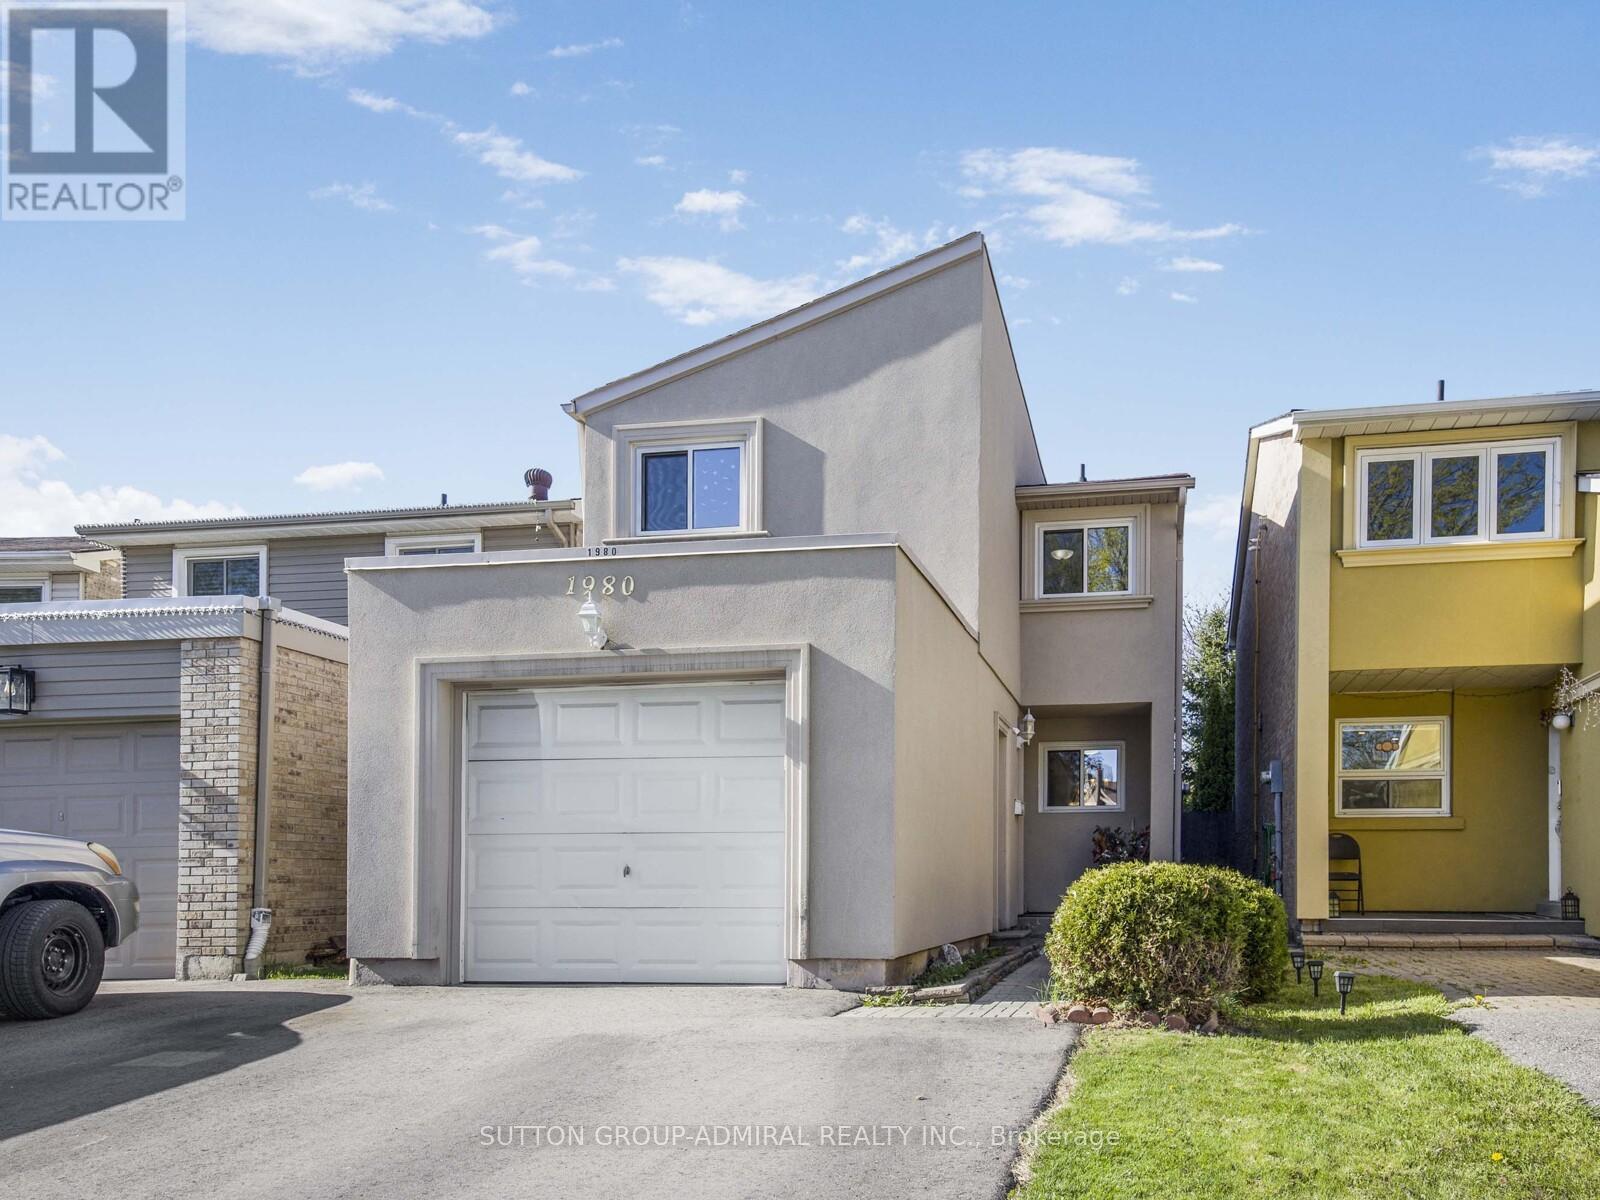
1980 Faylee Crescent
Pickering, Ontario
Welcome to 1980 Faylee Crescent - a hidden gem in the heart of Pickering! This charming and spacious family home sits on a premium-sized lot with an impressive 136-foot deep backyard, perfect for entertaining, gardening, or unwinding in your own private oasis. Step inside to a modern kitchen featuring stainless steel appliances, including a gas stove, ideal for any home chef. The home offers hardwood flooring throughout, three bathrooms, large sun-filled bedrooms with plenty of space for the whole family, and has been freshly painted for a bright, move-in ready feel. Enjoy the beautiful stucco exterior along with the peace of mind of a brand new roof (2026). Ideally located just steps to schools and parks, and only minutes to GO Transit and Pickering Town Centre, this is a fantastic opportunity in a highly convenient family-friendly neighbourhood. (id:61476)
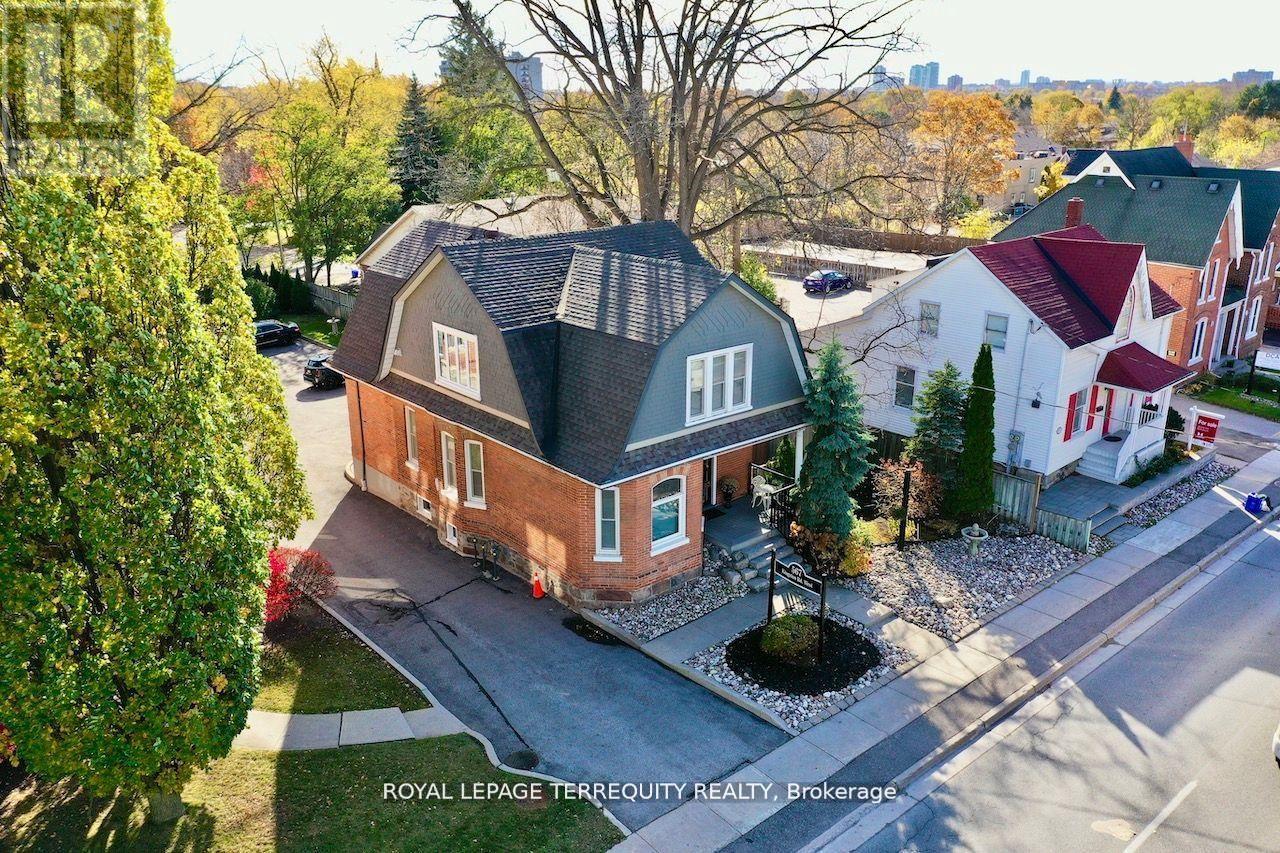
567 Kingston Road W
Ajax, Ontario
High visibility century 2606SqFt (MPAC) WORK/ LIVE extensively renovated OFFICE opportunity in heart of Pickering Village with 9 - 10 designated Parking Spaces. VC3 Zoning permitted uses include Office, Retail Store*, Personal Service Shop, & Gallery. See attached excerpt from Zoning Bylaw. Office layout (floor layout plan attached) can accommodate 7 offices with living/dining as reception/meeting room area. Direct access from rear parking lot, watch Virtual Tour. Originally built in circa 1905, a rear addition was added in 1994. This all brick structure has been impeccably maintained. See attachments for complete LIST of UPGRADES. Same owner for 23+ years, presently used as office/ residence. Town of Ajax Non-Designated Heritage Property list attached. (id:61476)