


20805 Brock Road
Brock, Ontario
Your private escape awaits! This 2.33 acre property is nestled in the quiet hamlet of Wilfred, just minutes from Cannington. Enjoy the privacy of mature trees and open space backing onto scenic farmland.Peaceful setting with endless opportunity.Build your dream home or create a nature retreat- gas and hydro are available on the street. A portion of lot is regulated by Lake Simcoe Conservation Authority and Buyers are advised to conduct their own due diligence regarding zoning and conservation restrictions. A current survey is available. (id:61476)
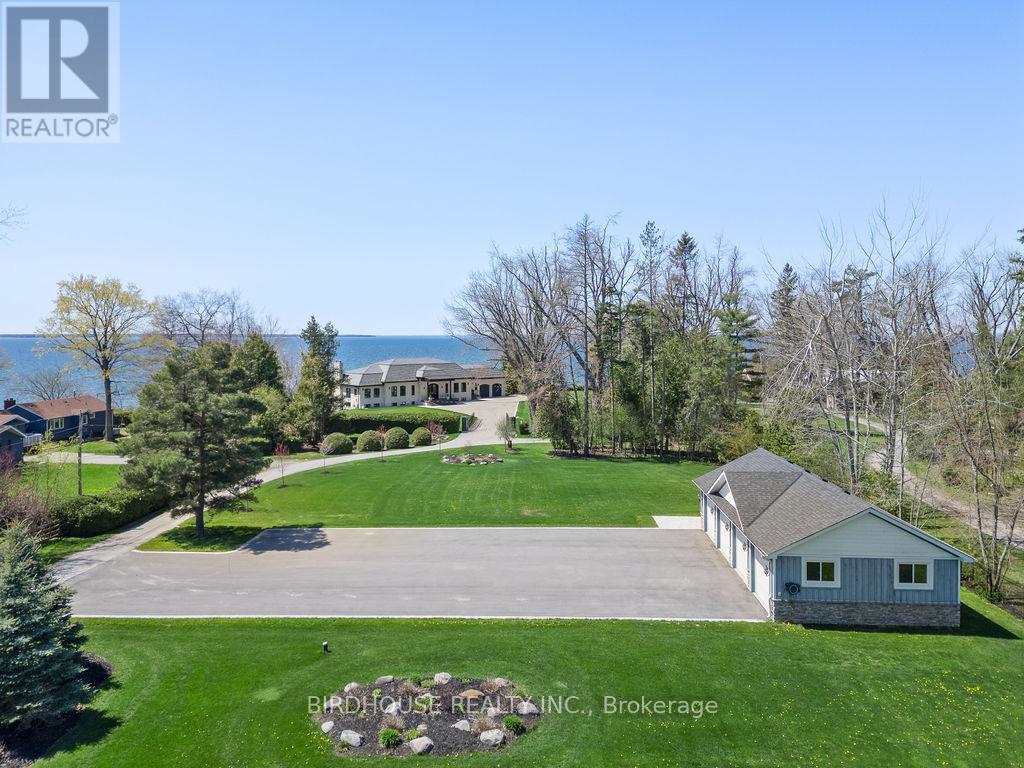
16 & 20 Garden Gate
Brock, Ontario
Exquisite Waterfront Four-Lot Estate With 251 Ft of Frontage on Lake Simcoe. Stunning Panoramic Sunset Views! Masterfully Renovated in 2023, This French Country Style Bungalow Boasts Over 6000 Sq Ft Of Finished Space, 5 Bedrooms, 6 Bathrooms, 2 Car Attached Garage Plus 4 Car Detached Heated Garage With 2pc Bathroom. Designer Interior Finishes Such As Custom Oak Swept Staircase & Oak Beams, Complete Thermador Appliance Package, Gorgeous Amberwood Exterior Doors, Marble Kitchen Countertops & Backsplash, Napa Valley Kitchen & Bath Cabinets Plus White Oak Engineered Hardwood Flooring Throughout! Wrought Iron Security Entry Gate & Outdoor LED Lighting. This Four Parcel Package Includes A Separate Buildable Waterfront Lot Plus Two Separate Backlots (One With The Detached Garage) Offering An Opportunity For Additional Buildings & Expansion. Total Land Package of 1.92 Acres. Complete Privacy. (id:61476)
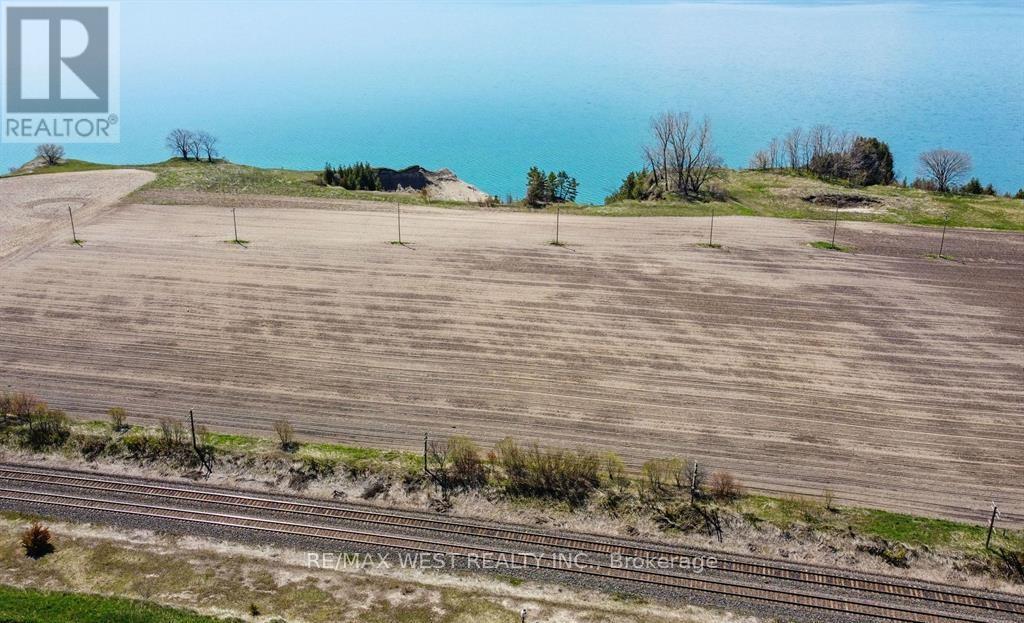
0 Lakeshore Road
Clarington, Ontario
709 Feet Of Spectacular Waterfront On The Majestic Bond Head Bluffs! An Extraordinary Opportunity To Create Your Own Private Waterfront Estate On An Expansive 14.89 Acre Setting Overlooking The Pristine Shores Of Lake Ontario. Enjoy Breathtaking Panoramic Views And Picture-Perfect Sunsets From One Of The Most Beautiful Natural Landscapes Along The Lake. Design And Build Your Dream Residence Perched Above The Water, Offering Ultimate Privacy And Tranquility While Remaining Within Comfortable Commuting Distance To The City. The Expansive Open Land Provides The Perfect Canvas To Create A Custom Luxury Retreat Tailored Entirely To Your Vision. Ideal As A Year-Round Residence Or A Stunning Recreational Getaway, This Remarkable Property Offers Endless Lifestyle Possibilities. Located Just Minutes From Newcastle Marina, Pebble Beach, Scenic Waterfront Trails, Popular Restaurants, And Local Amenities. A Private Road Will Be Established Through An Existing Registered Easement With The Adjacent Property, Providing The Necessary Access To Secure A Building Permit And Bring Your Dream Waterfront Estate To Life. Property Is Located In The Greenbelt And Can't Be Severed. Building One Home Is Permitted Under It's Current Agricultural Use. (id:61476)
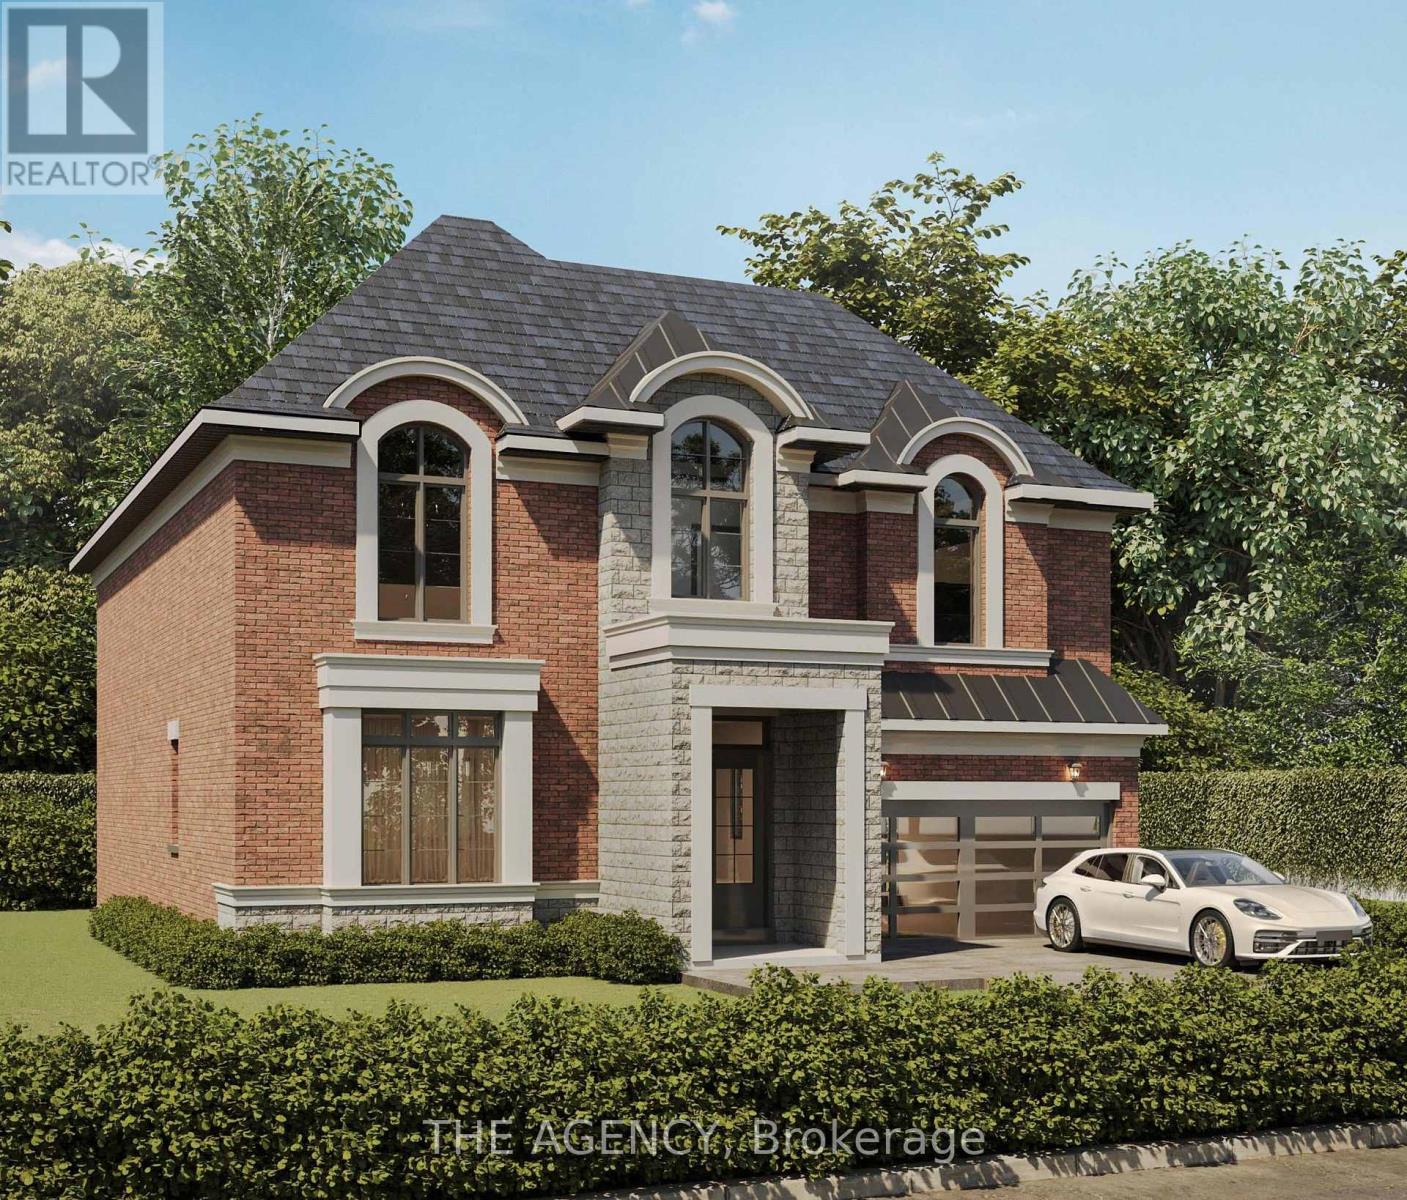
1611 Goldenridge Road
Pickering, Ontario

Introducing Goldenridge Estates, an exclusive luxury enclave by Forest Meadows Developments, a Tarion registered builder known for crafting high-quality custom residences. Located in one of Pickering's most desirable neighbourhoods, this boutique development offers a limited release of only three premium 52 ft estate lots, part of an exclusive collection of just seven homes within the community. Homes on the 52 ft lots feature larger executive designs with floorplans up to approximately 3,800 sq.ft., offering expansive living spaces and elevated architectural details ideal for modern luxury living. Homes include European-inspired chef kitchens with oversized centre islands, quartz countertops, walk-in pantries and custom cabinetry, spacious great rooms designed for entertaining, 10 ft ceilings on the main level and 9 ft ceilings on the upper level, smooth ceilings throughout, engineered wide plank hardwood flooring, and natural red oak staircases. Bedrooms are designed with walk-in closets and private ensuite or semi-ensuite bathrooms, while primary suites feature spa-inspired bathrooms with quartz counters and glass showers. Basement will include 9 ft ceilings. Additional features include 30 LED pot lights on the main floor (purchaser's choice of placement), smart thermostat, HRV air circulation system, high efficiency furnace and full central air conditioning. Exterior elevations showcase premium brick and stone finishes with metal roof accents, energy efficient windows and designer front entry doors. Buyers will have the opportunity to customize interior finishes from the builder's curated design selections. Price, floorplans and elevations vary by lot. Closing to start fall of 2026. (id:61476)
1610 Goldenridge Road
Pickering, Ontario
Introducing Goldenridge Estates, an exclusive luxury enclave by Forest Meadows Developments, a Tarion registered builder known for crafting high-quality custom residences. Located in one of Pickering's most desirable neighbourhoods, this boutique development offers a limited release of only three 43 ft estate lots, part of a collection of just seven homes within the community. Homes on the 43 ft lots are thoughtfully designed for modern family living with elegant layouts and refined architectural finishes, with floorplans starting at approximately 2,800 sq.ft. Features include European-inspired chef kitchens with large centre islands, quartz countertops, walk-in pantries and custom cabinetry, open concept great rooms ideal for entertaining, smooth ceilings throughout, engineered wide plank hardwood flooring, and natural red oak staircases. Bedrooms feature walk-in closets with ensuite or semi-ensuite bathrooms, while primary suites offer spa-inspired bathrooms with quartz counters and glass showers. Additional highlights include 30 LED pot lights on the main floor (purchaser's selection), smart thermostat, HRV system, high efficiency furnace and full central air conditioning. Exteriors feature distinctive brick and stone elevations with metal roof accents, premium insulated entry doors and energy efficient windows. Purchasers will have the opportunity to select interior finishes from the builder's curated design packages. Price, floorplans and elevations vary by lot. Closing to start fall of 2026. (id:61476)
223 - 51 Clarington Boulevard
Clarington, Ontario
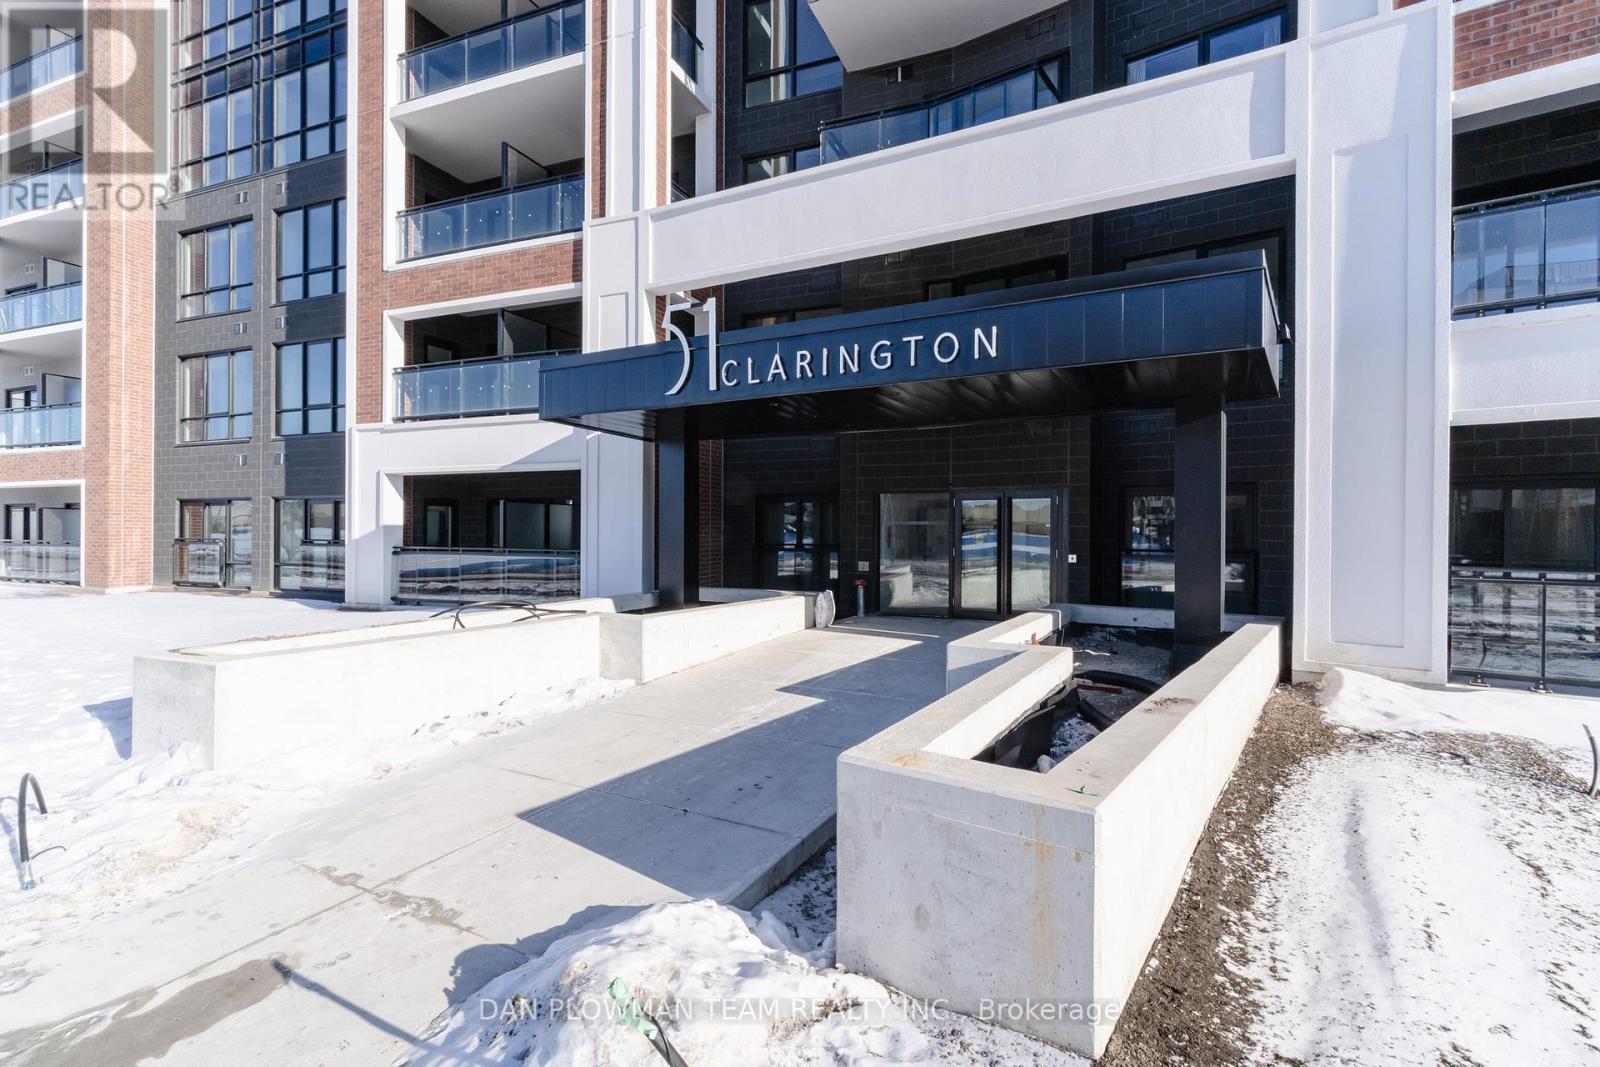
Be The First To Live In This Stunning, Never-Lived-In Condo Located In A Brand New Building In Desirable Bowmanville. This Bright And Modern Unit Features 1 Spacious Bedroom Plus A Versatile Den, Perfect For A Home Office Or Guest Space, Along With 2 Full Washrooms For Added Convenience. The Thoughtfully Designed Open-Concept Layout Offers Comfortable Living And Entertaining Space, Complemented By Ensuite Laundry And Contemporary Finished Throughout. Step Onto The Private Balcony And Enjoy Your Own Outdoor Retreat. The Unit Also Includes One Surface Parking Space And A Locker For Additional Storage. Located In A Growing Community Close To Shopping, Restaurants, Parks, And Easy Access To Highways With The Future GO Station Nearby. (id:61476)
21 Dexshire Drive
Ajax, Ontario

Experience elevated living in this 8,000+ sq. ft. custom-built estate set on a prestigious ~1-acre lot backing onto the renowned Deer Creek Golf Course. Thoughtfully designed with 6 bedrooms, 7 bathrooms, and 3 kitchens, this residence blends timeless elegance with state-of-the-art technology. The main floor primary retreat showcases two expansive walk-in closets, and a spa-inspired ensuite with freestanding tub, oversized shower, and integrated Sonos sound. A main floor nanny/in-law suite is a private haven for family or guests. At the heart of the home, the chef's kitchen boasts Wolf induction cooktop and double ovens, oversized SubZero refrigerator and freezer, Cove dishwasher, built-in microwave, and oversized island. A walk-in pantry, dedicated coffee bar, and sunlit breakfast area complete this culinary masterpiece. Walk out to a covered patio with Sonos speakers, overlooking manicured grounds with irrigation and a custom fire pit. The main level also showcases an open living room with soaring 22-foot coffered ceilings and gas fireplace, a formal dining room, private office, oversized mudroom with garage access, and main floor laundry. The lower level is designed for unparalleled entertaining and wellness, boasting 9-foot ceilings, heated floors throughout, a gym, a pre-wired theatre or golf simulator room, a spacious custom recreation space, custom kitchenette/bar, and abundant storage. A private basement apartment with separate entrance includes a full custom kitchen, bedroom with walk-in closet, 5-piece bath, dedicated laundry, living room, and office, offering multi-generational living. Smart home features include Sonos sound, UniFi extenders, custom window coverings, motorized roller shades, and full security system. Exterior highlights feature a 3-car garage, dual furnaces & A/Cs, professional landscaping, and expansive outdoor living spaces. This rare offering combines luxury, technology, and family function in one of Ajax's most coveted settings. (id:61476)
103 Guthrie Crescent
Whitby, Ontario
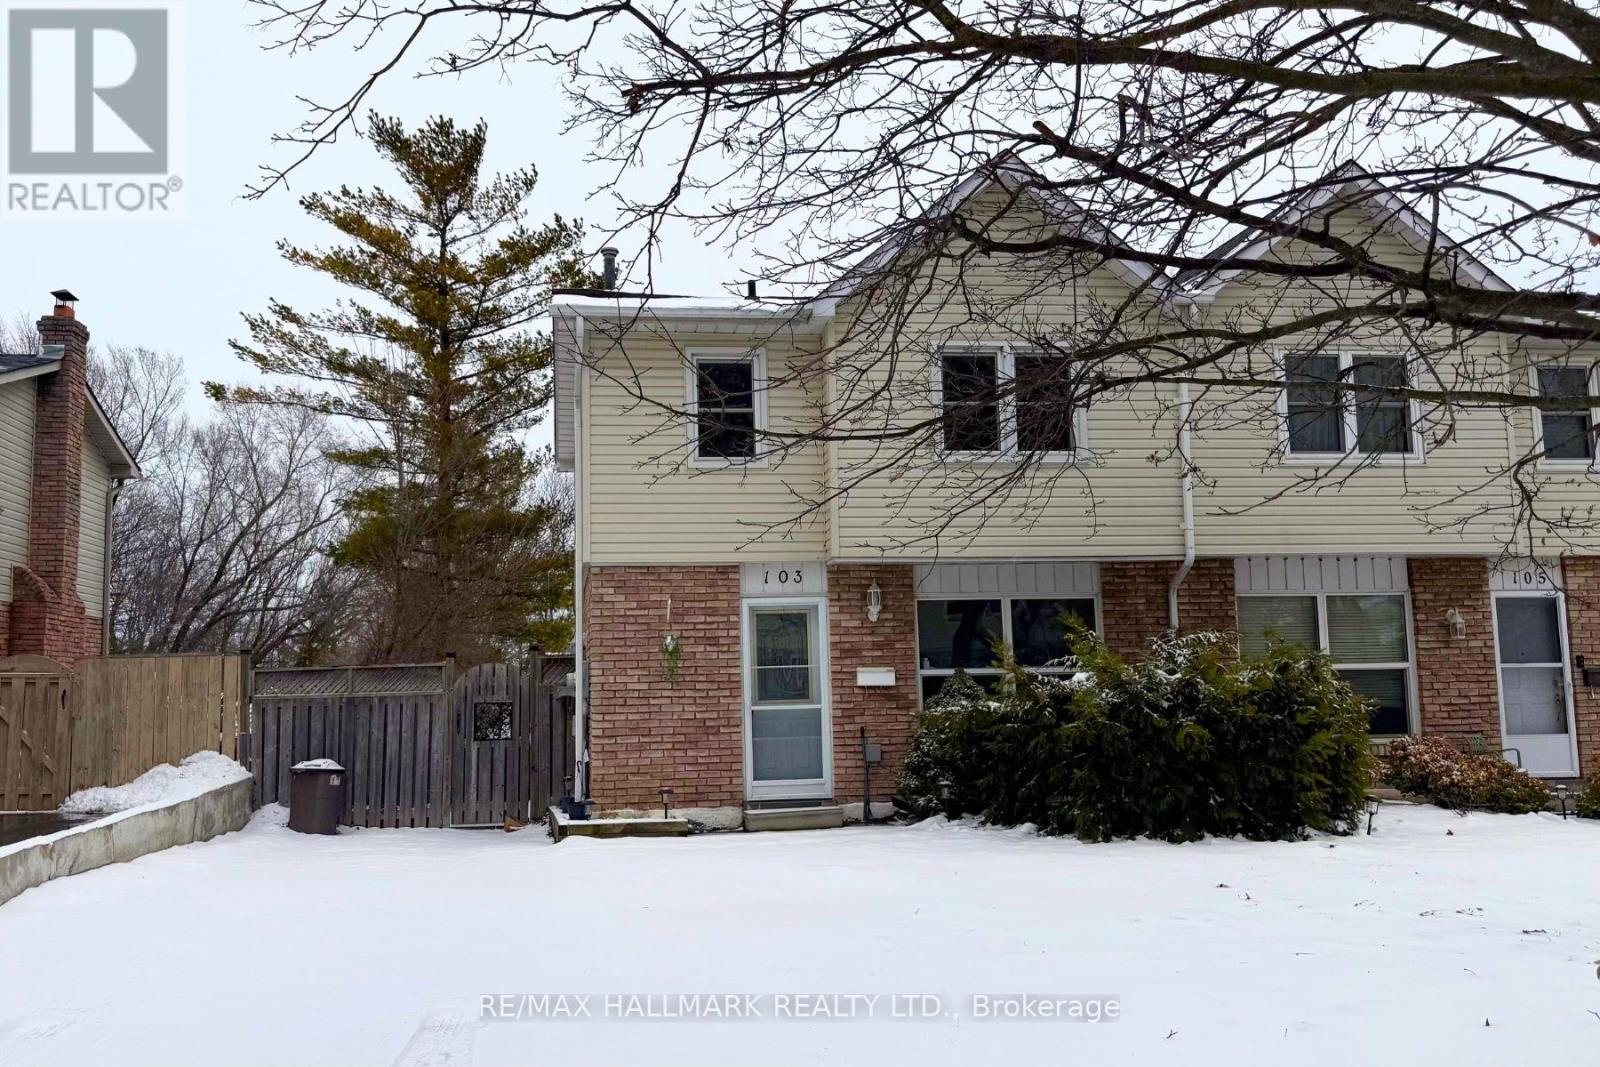
Welcome to this charming family home in the heart of Lynde Creek! This well-maintained 3-bedroom, 2-bath semi-detached home features a private driveway and a finished basement recreation room with walkout to a large, fully fenced backyard highlighted by a beautiful lilac tree. The open-concept main floor offers hardwood flooring and a bright, inviting living space. Separate side entrance provides additional convenience and potential. Numerous updates include electrical panel and plugs (2023), fully renovated bathrooms and kitchen (2023). Built in 1977. Ideally located just steps to Col. J.E. Farewell Public School and within the boundaries for Julie Payette Public School (French Immersion). Close to ravine trails, Hwy 401, 407, 412, Thermea Spa Village and GO Transit. (id:61476)
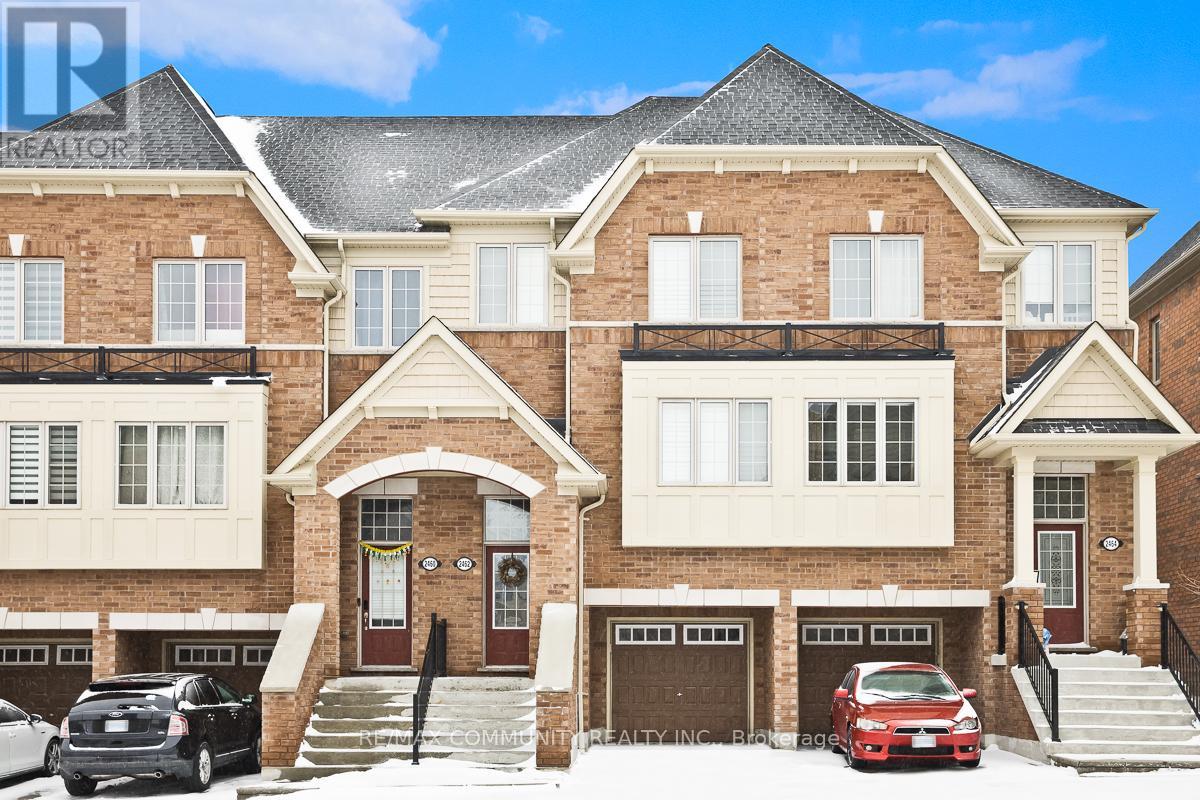
2462 Bromus Path
Oshawa, Ontario
Absolutely stunning single garage condo townhome located in the high demand Windfields community in North Oshawa. This bright and spacious home features 3 bedrooms and 3 bathrooms with an open concept layout filled with natural light. The modern kitchen includes stainless steel appliances and a breakfast area overlooking beautiful green space and water views. The primary bedroom offers a 4 piece ensuite. The home is finished with laminate flooring throughout. Conveniently located close to all amenities including schools, Durham College Ontario Tech University, restaurants, public transit, shopping, parks, Costco Wholesale, Highway 407, and much more. This property will wow you. (id:61476)
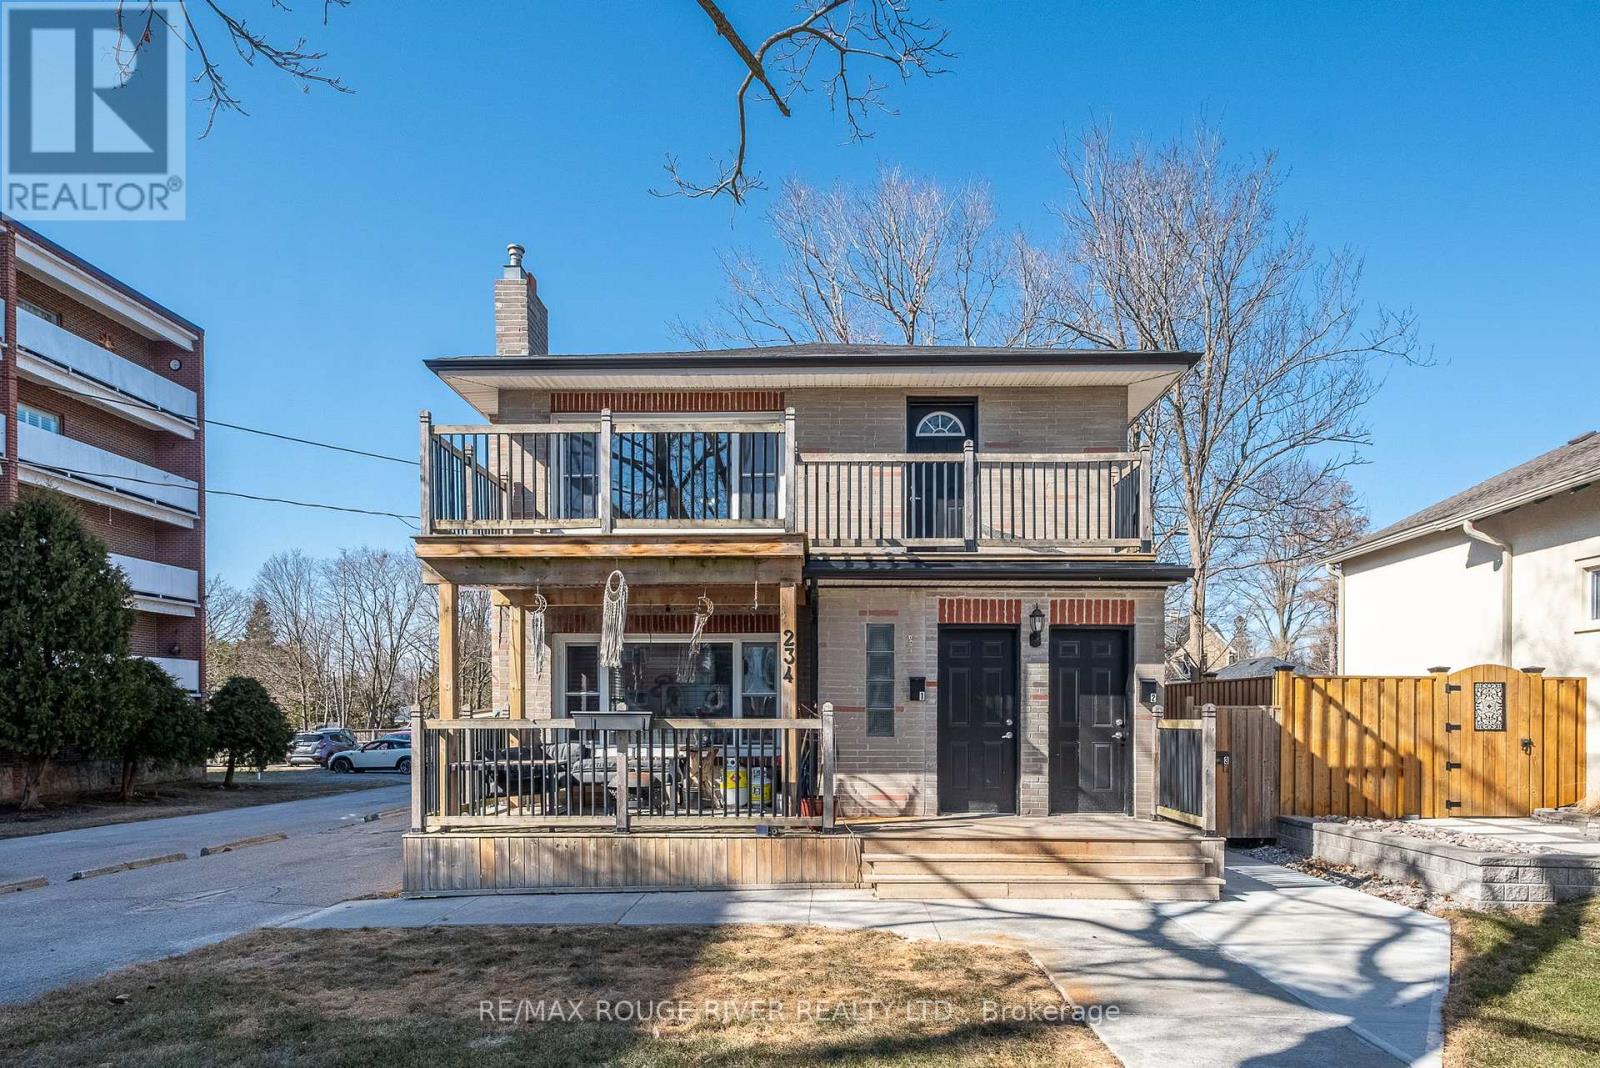
234 King Street E
Cobourg, Ontario
Discover the perfect addition to your portfolio with this beautifully maintained triplex, ideally located just a short stroll from Cobourg's renowned beach, vibrant downtown, picturesque parks, and popular restaurants.This property features three charming two-bedroom apartments, each designed for comfort and character, with original hardwood flooring adding timeless appeal. Fully tenanted, this is a true turnkey investment offering immediate and consistent rental income. Recent updates provide added peace of mind, including new water and sewer lines completed in 2024. With ample parking and R5 zoning, the property also presents exciting potential for future growth and development.The main-floor apartment currently rents for $2,000 per month, the lower unit rents for $1,150 per month, and the upper unit rents for $1,900 per month. Don't miss your chance to secure a prime Cobourg investment that combines strong income, long-term potential, and an unbeatable location. (id:61476)
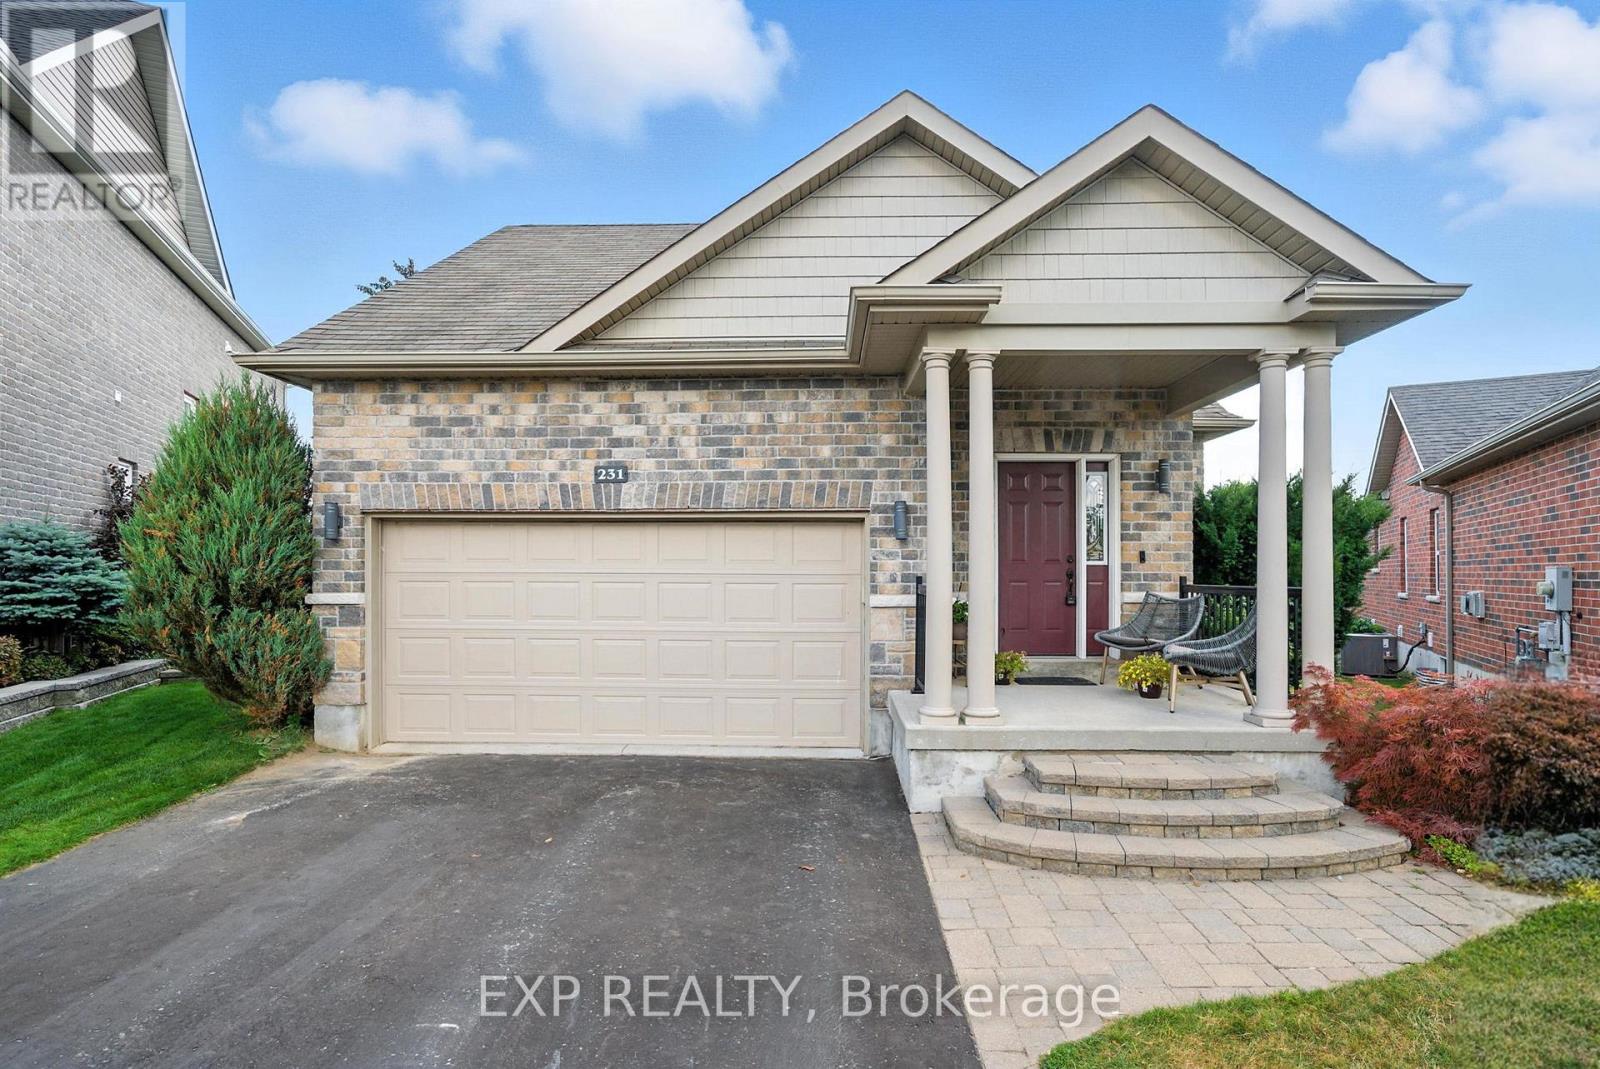
231 Rollings Street
Cobourg, Ontario
Welcome to 231 Rollings Street, a beautifully updated 2-bedroom, 2-bathroom detached bungalow offering over 1,500 sq ft of modern living space in a peaceful, friendly subdivision. Built in 2013, this home is perfectly located within walking distance to downtown Cobourg, the beach, and a new park, making it ideal for those who enjoy both convenience and tranquility. Inside, the spacious living room features built-in bookshelves, plenty of natural light, and ample storage. The semi-open concept flows into the eat-in kitchen, which boasts a U-shaped layout, an eat-at peninsula, built-in appliances, clean counter space, a wall cabinet pantry, and a built-in desk area. From the kitchen, step out to the large deck overlooking the backyard, perfect for entertaining or relaxing. The attached family room offers a cozy atmosphere with a fireplace and lovely views of the private backyard. The large primary suite includes a double vanity and a walk-in shower, while the second bedroom is spacious and inviting. The finished laundry room and updated main bath add convenience to the main floor. The basement features a flexible office area at the bottom of the stairs, leading into an open-concept unfinished space, offering potential for future development. Outside, enjoy the private backyard with a large deck, sitting area, hot tub, and a newly landscaped, levelled yard-the perfect retreat for outdoor living. Additional highlights include a 2-car garage and newly updated landscaping, making this home move-in ready and a true gem in one of Cobourg's most sought-after neighbourhoods. (id:61476)

14 - 1426 Coral Springs Path
Oshawa, Ontario
Modern 3-Storey Townhouse for Sale in Prime Oshawa Location. Discover this stunning 2-year-old townhouse, perfectly situated in the sought-after Taunton Rd & Harmony Rd area of Oshawa. Boasting a functional and stylish design, this spacious 3+1 bedroom, 3-bathroom home offers comfort, convenience, and contemporary living. Property Highlights: 3-storey of thoughtfully designed living space. Private backyard and single-car garage with direct access to the home. Spacious bedrooms with large windows offering abundant natural light. Primary bedroom features a luxurious ensuite and walk-in closet. Modern kitchen with stainless steel appliances. Garage door entry to the house for added convenience. Located close to top-rated schools, parks, shopping, dining, and all essential amenities, this home is ideal for families and professionals alike. Don't miss your chance to own this beautiful property in one of Oshawa's most vibrant communities. (id:61476)