

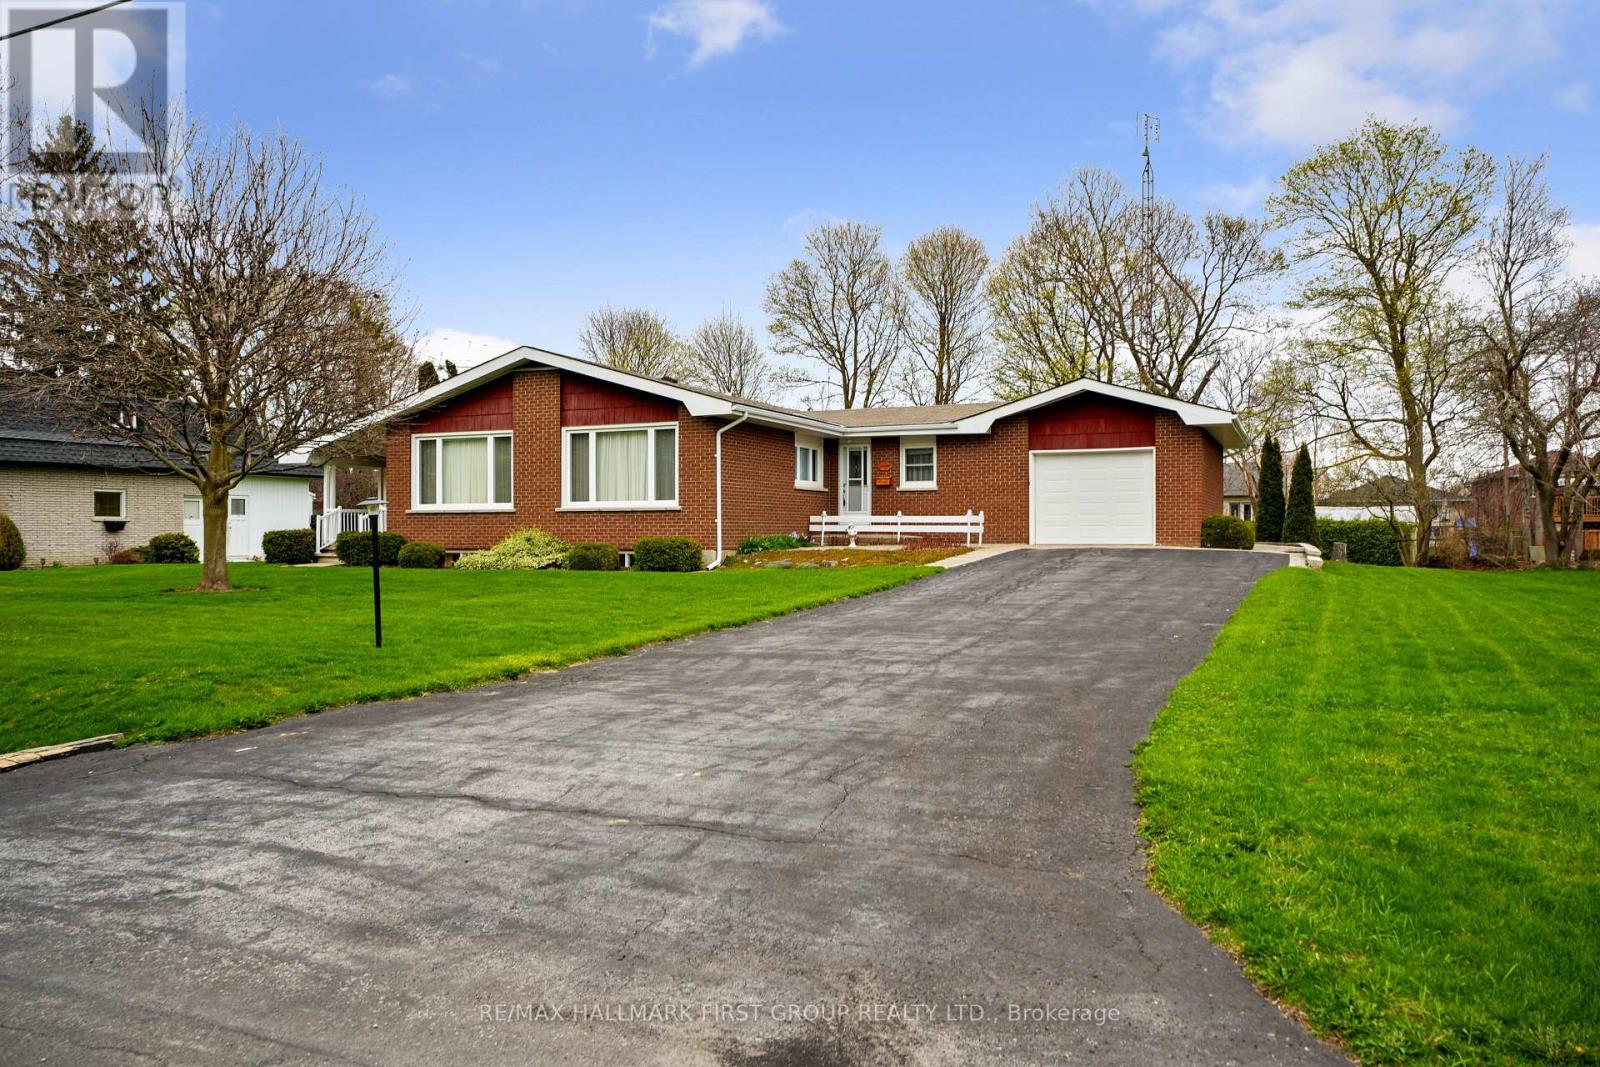
12 Maplewood Boulevard
Cobourg, Ontario
There's a certain kind of home that holds more than just walls and windows. It carries decades of laughter, tradition, and quiet everyday moments. This true mid-century gem has been lovingly cared for by the same owners for over 40 years, and its warmth is felt the moment you arrive. The inviting living room has a wall of windows that fills the space with natural light. Original built-in shelving with a classic room divider adds both character and function, while the carpet-free layout enhances the home's enduring appeal. The kitchen and dining area reflect the heart of the home, thoughtfully designed for gathering, celebrating, and everyday living. The spacious dining area offers incredible storage for all your entertaining needs, while the kitchen showcases stunning original handcrafted wood cabinetry, rich in detail and history. With ample counter space, matching appliances, and a layout that has stood the test of time. The main floor offers a spacious primary suite, bathroom featuring a walk-in shower. Two additional bedrooms, a guest bathroom, and a convenient main-floor mudroom with laundry with floor-to-ceiling wainscoting, and a walkout, complete this level. Downstairs, a sprawling rec and games room is highlighted by an incredible wood-crafted basket ceiling, a true statement of craftsmanship. The built-in bar with period lighting sets the stage for lively gatherings, while a cozy rec area with a decorative fireplace offers the perfect place to unwind. A workshop, cold room, and abundant storage add even more versatility to this expansive lower level. Outdoors, the setting is peaceful and private, surrounded by mature trees and generous green space. Enjoy alfresco dinners on the patio, or start your mornings slowly with coffee on the covered side porch, listening to the sounds of nature. Ideally located just moments from Lake Ontario, a rare opportunity to become part of a home's story, to honour its past while creating your own memories for years to come. (id:61476)

778 Kootenay Path
Oshawa, Ontario
Welcome to spacious 778 Kootenay Path a 3 storey townhouse with a family room and basement. Ideal for multifamily and multigenerational living or excellent income potential. Conveniently located close to 401 access, public transit, schools, recreation centre, places of worship, restaurants, shopping and parks. This townhouse still smells new!! Attached garage has access directly into the home. Ground floor has a family room with window and sliding patio door to the backyard. 2nd storey features an open concept living, dining and kitchen with 2 pc bathroom. Living room has a large window to let in plenty of morning light and entryway closet. Kitchen has oversized island with plenty of seating space. Quartz countertops are throughout the kitchen providing ample room for entertaining friends and family. Stainless steel appliances in kitchen are included. Dining room has sliding patio door onto a deck. Third floor has 3 bedrooms and 2 bathrooms. All bedrooms are carpeted. Primary bedroom has 3pc ensuite with walk a in shower and double closet. Both baths have stylish basketweave tiles for a fresh modern look. Second bedroom has large windows while the third bedroom has frosted glass french door walkout to adjacent glassed in balcony. All bedrooms have very spacious closets and there is another storage closet in the hallway at the top of the stairs for towels, bed linens and other supplies. Basement is unfinished but the walls are insulated ready for drywall and there is a small rear window. If you are looking for a home that is modern, bright and spacious this is it. Home is covered by Tarion new home warranty. And remember if you love it, you better put an offer on it. (id:61476)
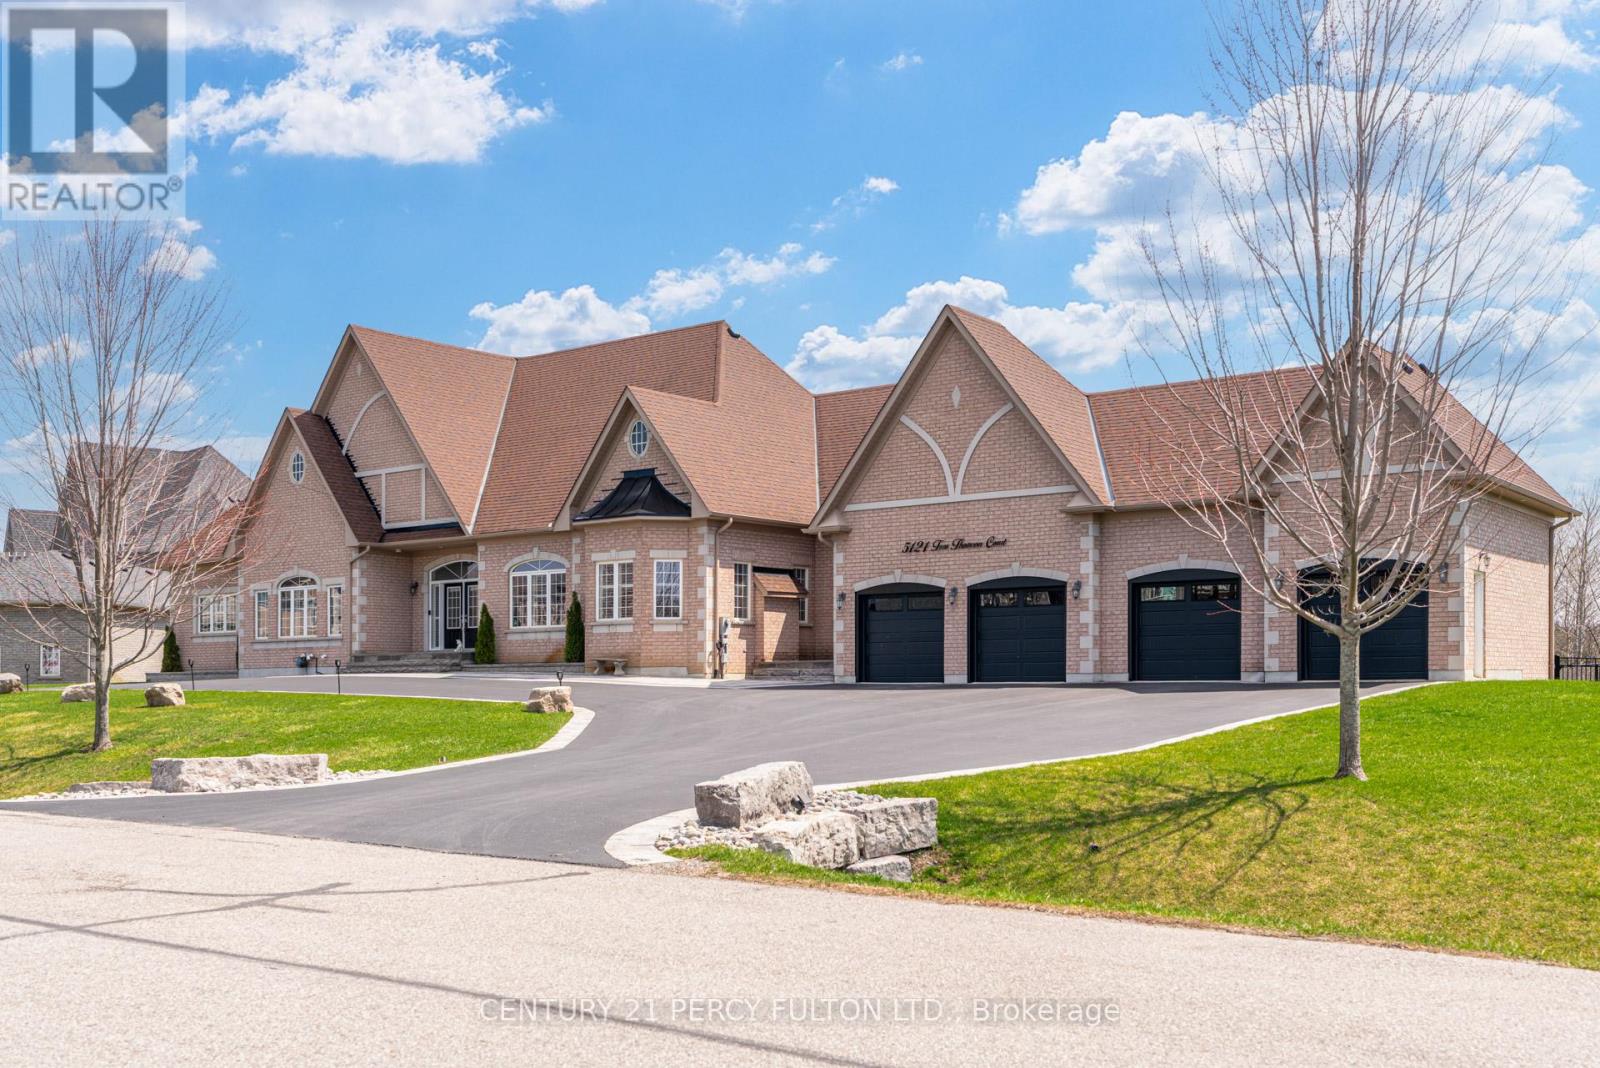
5121 Tom Thomson Court
Pickering, Ontario
Welcome to one of Claremont's most impressive custom estates, set on a private lot just under one acre at the end of a quiet court in one of Pickering's most prestigious communities. Extensively renovated with nearly $450,000 in upgrades, this exceptional residence offers approximately 8,000 SF of total living space designed for luxury, entertaining, and multi-generational living. A newly built crescent driveway accommodates up to 20 vehicles and leads to an oversized 4-car garage, creating a strong first impression. Professionally landscaped grounds, interlocking stone, and two tiers of custom decks with glass railings deliver a rare and refined outdoor setting. Inside, the main level showcases custom millwork, wainscoting, and executive finishes throughout. The oversized chef's kitchen features extensive cabinetry, premium prep space, and seamless flow into the family and dining areas, anchored by a dramatic double-sided stone gas fireplace. A standout feature is the rare main floor layout offering four spacious bedroom suites, each with its own private ensuite, ideal for extended families or multi-generational living. The primary suite includes a spa-inspired 7-piece ensuite with dual vanities, glass shower, soaker tub, and generous closet space.The finished lower level spans over 4,000 SF with high ceilings, large windows, and bright open-concept living areas. Additional bedrooms with ensuites continue the home's flexibility, while an unfinished section of nearly 1,000 SF offers potential for a gym, studio, theatre, or additional living space. Freshly painted and meticulously maintained, this move-in ready estate offers a rare combination of scale, privacy, luxury, and functionality just minutes from scenic trails, everyday amenities, Highway 407, and the Old Elm GO Station. (id:61476)

92 Hartrick Place
Whitby, Ontario
OFFER ANY TIME!!! Welcome to Amazing Home for Sale 3+1 Bedrooms and 4 Bathrooms. This meticulously maintained home is move-in ready The custom kitchen boasts quartz counters, a large island, stainless steel appliances, and custom cabinetry. Flooring enhances both the main and second floors. The Primary Bedroom features a newly built ensuite washroom that comes with a glass shower door and a modern shower. The finished basement includes an electric fireplace and a Potential Separate entrance to the basement, a feature wall with built-in shelves, and ample space for relaxation. Home is equipped with security system cameras and a touchpad key lock. Step outside to enjoy a private backyard with a deck, shed, and gas BBQ hookup. Driveway: With no sidewalk, the driveway accommodates parking for 4 cars. Walking distance to Transit /Plaza. Located in an AAA-rated school area, 5 minutes to Hwy 401 !!!! 4 Public & 4 Catholic schools serve this home. Of these, 8 have catchments. There are 2 private schools nearby.8 sports fields, 5 basketball courts and 7 other facilities are within a 20-minute walk of this home. Street transit stop less than a 1 min walk away. Rail transit stop less than 6 km away. ** This is a linked property.** (id:61476)

217 - 1455 Celebration Drive
Pickering, Ontario
Welcome To Universal City Tower 2! This Chestnut Hill Built Condo Is Conveniently located near Pickering Town Center, GO Station & Highway 401. Bright, Spacious And Functional Open Concept 1 Bedroom + 1 Den With 2 Washrooms (660sqft Unit + 171sqft Oversized Balcony). Kitchen Features Quartz Counters And Stainless Steel Appliances. Walk Out To Oversize Terrace Like Balcony. Laminate Floors Throughout. Amenities Includes: 24 Hour Concierge, Lounge, Yoga Room, Fitness Room, Billiard Room, Outdoor Pool, Saunas, Change Rooms, Party Room, Landscaped Terrace with BBQ's, Lounges, Guest Suites & More! Close To Schools, Parks, Rec Centre, Pickering Casino Resort & Frenchman's Bay! (id:61476)

499 York Street
Brock, Ontario
Beautifully Updated 5-Bedroom, 3-Bath Full-Brick Bungalow On 1.85 Acres With Commercial/Industrial Zoning (M2-14)! This Spacious Home Features New Windows (2024), New Entrance Door, New Eavestroughs, Waterproofing (2024), Natural Gas Generator, And A Large Finished Sauna. Four Separate Entrances Offer Flexibility For Multi-Generational Living Or Income Potential. Partially Finished Basement With Separate Entrance Provides Even More Space And Versatility. Private Backyard With Mature Trees.Bonus: Includes A 60' x 90' Heated & Insulated Steel-Clad Workshop With Two 14' x 12' Bay Doors, Cement Floor, 2-Piece Bath, 9' x 11' Office, Double-Hung Gas Furnaces, Compressor, And Additional 36' x 10' Garage/Shop. Ideal For Contractors, Mechanics, Boat Or Heavy Equipment Storage. Walking Distance To Lake Simcoe, Schools, Shops, Parks, And New Residential Developments.Live, Work, Or InvestA Rare In-Town Opportunity With Endless Possibilities! (id:61476)

110 Front Street E
Whitby, Ontario
This recently renovated 3+2-bedroom, 2 bathroom detached home in Port Whitby, situated on the corner of Front St/Brock st, presents a prime opportunity for investors and developers. Whether you're envisioning a high-performing live-work space, veterinary clinic, custom-built restaurant, or multi-unit long-term rental, this property is ideally positioned to generate strong income now and in the future. The spacious basement offers additional rental potential, providing even more ways to maximize returns. With Mixed use zoning (MU3), the possibilities are endless-live in it, rent it out, or explore various business ventures. Enjoy convenient access to Lake Ontario lakefront parks (just an 8-minute walk), community centers, shopping, and public transit, making this an ideal investment in one of Whitby's most desirable locations. Don't miss this exceptional opportunity! (id:61476)
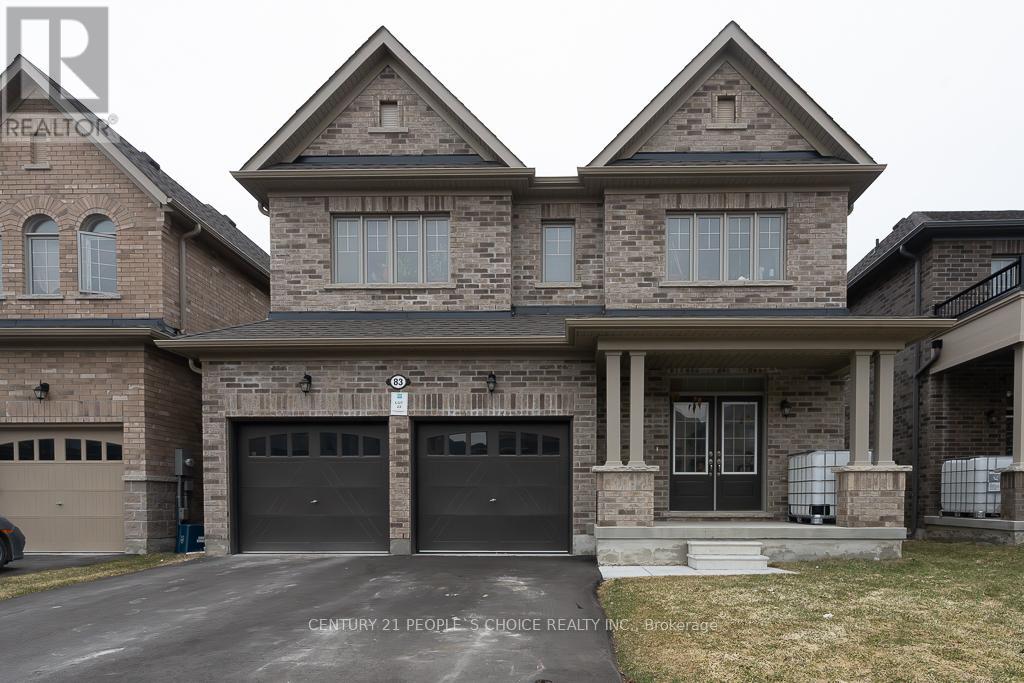
83 Robin Trail
Scugog, Ontario
Welcome To 83 Robin Trail! Beautiful And Spacious Home Featuring A Functional Layout With Combined Living And Dining Area And 9 Ft Ceilings. Bright Open Concept Kitchen With Breakfast Area And Walkout, Perfect For Family Living And Entertaining. Convenient Main Floor Laundry With Access To Garage. Second Floor Offers A Large Primary Bedroom With Ensuite And Walk-In Closet, Along With Three Additional Good Size Bedrooms And A Full Bathroom. Well Maintained Home In A Family Friendly Neighbourhood Close To Restaurants, Shopping, Schools, Parks And Trails. Rough-In For Central Vacuum And 3 Piece Bathroom Rough-In In Basement. (id:61476)

254 Margaret Street
Cobourg, Ontario
THIS CHARMING HOME FEATURES 4 BEDROOMS WITH 2 BATHROOMS AND IS CLOSE TO DOWNTOWN AMMENTIES AND THE LAKE!THIS HOME COMES WITH A NEW MODERN KITCHEN, 2 BEDROOMS ON THE MAIN FLOOR, AND A FULL BATHROOM. EASY ACCESS TO 401 AND THE VIA STATION FOR COMMUTERS. BOOK YOUR PERSONAL VIEWING TODAY! (id:61476)
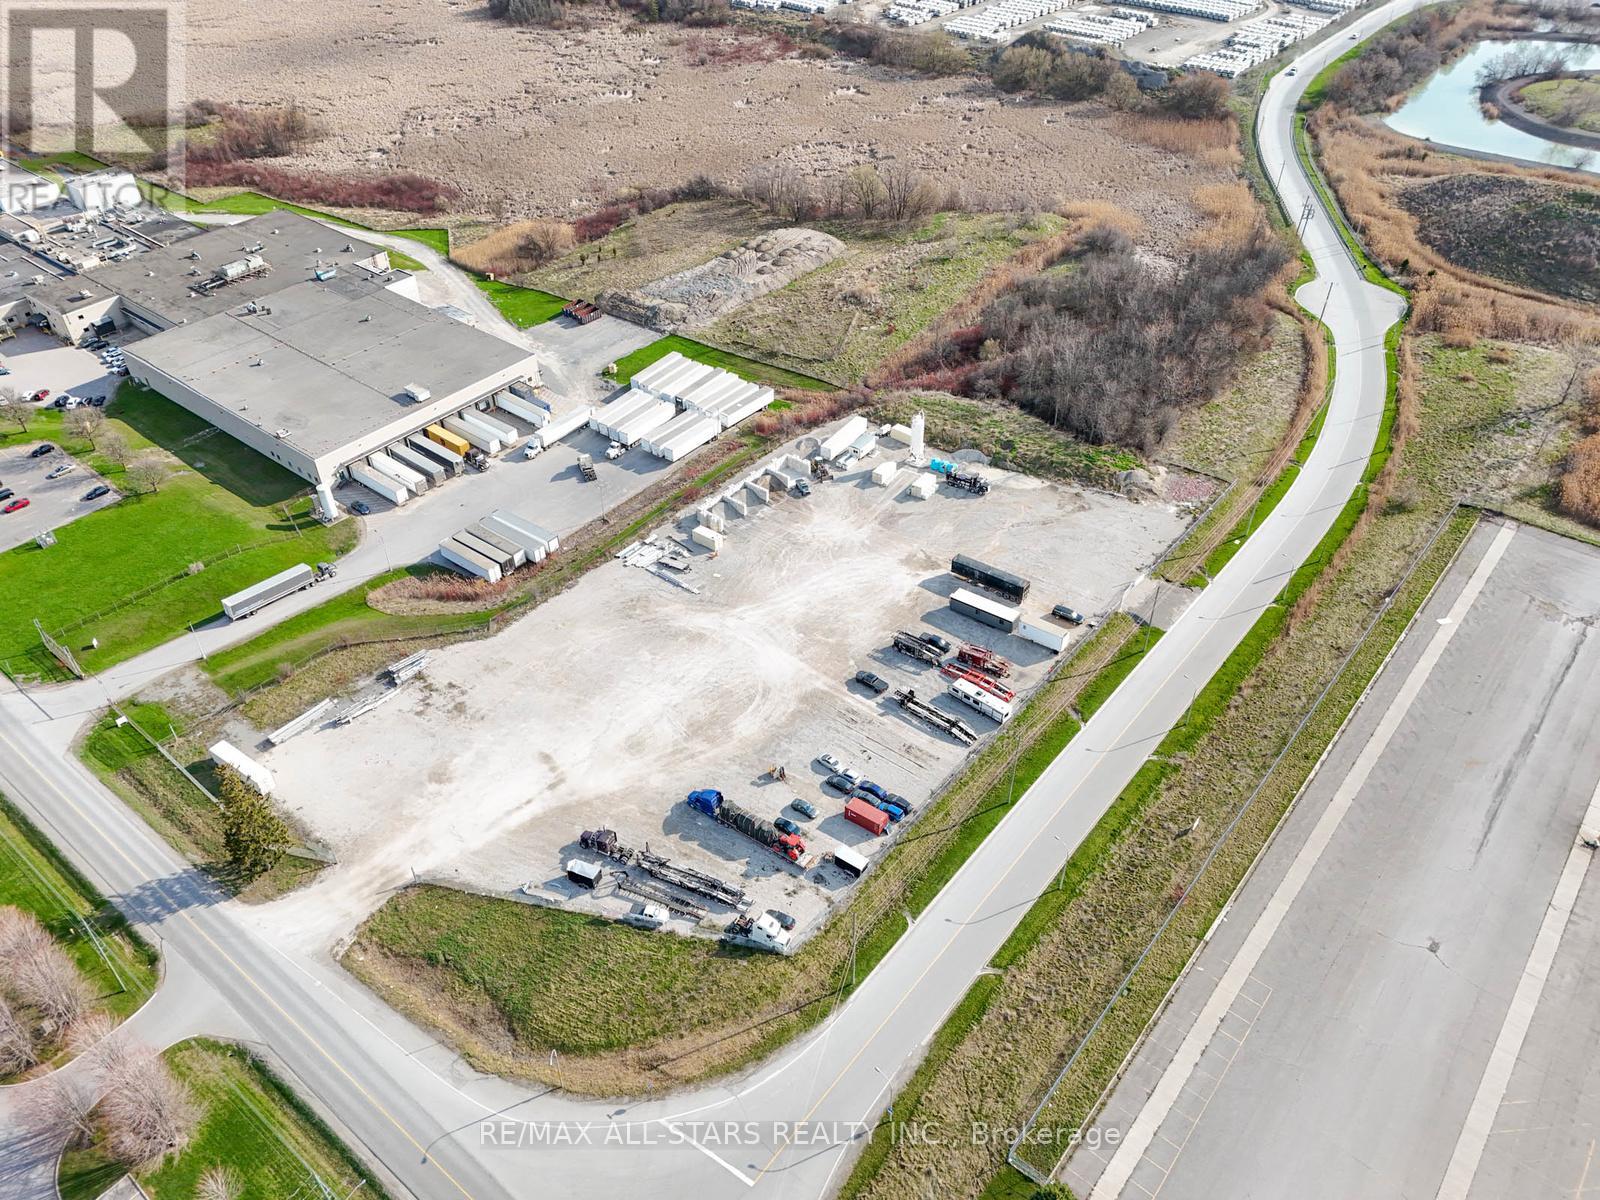
N/a South Blair Street
Whitby, Ontario
Prime Piece of Industrial Outdoor Storage Land in South Whitby. 5.407 Acres Zoned General Industrial. Approximately +/- 4 Acres Developable. Wide Variety of Permitted Uses, including Contractor's Yard, Concrete Batch/Mixing, Fuel Storage, Warehouse. The Property is Site Plan Approved For an 11,000 Sq. Ft. Facility, and Services Are Available at the Lot Line. Graveled and Fenced. Two Gated Entrances, South Blair St & Gerdau Ct (id:61476)

1689 Major Oaks Road
Pickering, Ontario
Nestled on a prime corner lot, this home boasts a special blend of privacy and unparalleled curb appeal with no sidewalk in front of the house to spoil the view. With the expansive space afforded by its corner location, this property provides a sense of seclusion and tranquility not found in typical homes. A gardener's delight, enjoy a 4 season garden that features beautiful plants and blooms throughout spring, summer, fall and winter. Walk into a spacious foyer with 2 storey high ceiling beaming with light from the window above and the double entry door with iron design glass inserts. Filled with natural light, this home boasts of hardwood flooring throughout the main and second floors, an open concept layout that flows seamlessly from the formal dining room to the formal living room onto the family, breakfast area, kitchen and convenient laundry. From the breakfast area and family room, enjoy the view of the deck and the pool where you can enjoy alfresco dining and a delightful swim in the cool water of your own private pool during those hot summer days. Professionally landscaped, this area is excellent for entertaining and boasts of a spacious paved patio where friends and family can gather. An elegant staircase wraps around from the second floor to the basement that is perfect as an in-law suite that features 2 bedrooms, a 4 piece bathroom and a spacious multi purpose room great as haven for the in-laws, an office or an entertainment centre for the whole family. In addition, a recently installed 200 amp electrical panel is capable of supporting the installation of an electric vehicle charger and also, a cost saving high efficiency furnace. For your convenience, this home is close to everything; you are walking distance to Smart Centre in Brock Rd. It is also a short drive to 401 and Go Station. (id:61476)

8 Bunhill Court
Ajax, Ontario
Welcome To 8 Bunhill Court, An Exquisite Custom-Built Estate Home Nestled On Over 1.4 Acres In Northeast Ajax, Backing Directly Onto The Prestigious Deer Creek Golf Course. This One-Of-A Kind Residence Combines Privacy, Luxury, And Breathtaking Natural Surroundings. Offering Over 6500 Sq. Ft. Of Living Space above grade, This Home Boasts Elegant Principal Rooms, Soaring Ceilings, And An Open, Flowing Layout Ideal For Both Entertaining And Family Living. The Main-Floor Primary Suite Provides A Private Retreat With A Luxurious Ensuite, While Five Additional Bedrooms Upstairs Offer Comfort And Versatility For Family Or Guests. The All-Season Sunroom Seamlessly Blends Indoor And Outdoor Living With Panoramic Views Of The Backyard Oasis - Complete With An In-Ground Pool, Relaxing Spa, And Beautifully Landscaped Grounds Surrounded By Mature Trees. From The Grand Foyer To The Serene Outdoor Spaces, Every Detail Has Been Thoughtfully Designed For Refined Living. Quiet, Private, And Surrounded By Nature, 8 Bunhill Court Is More Than A Home - Its A Lifestyle In One Of Ajax's Most Prestigious Enclaves. (id:61476)