

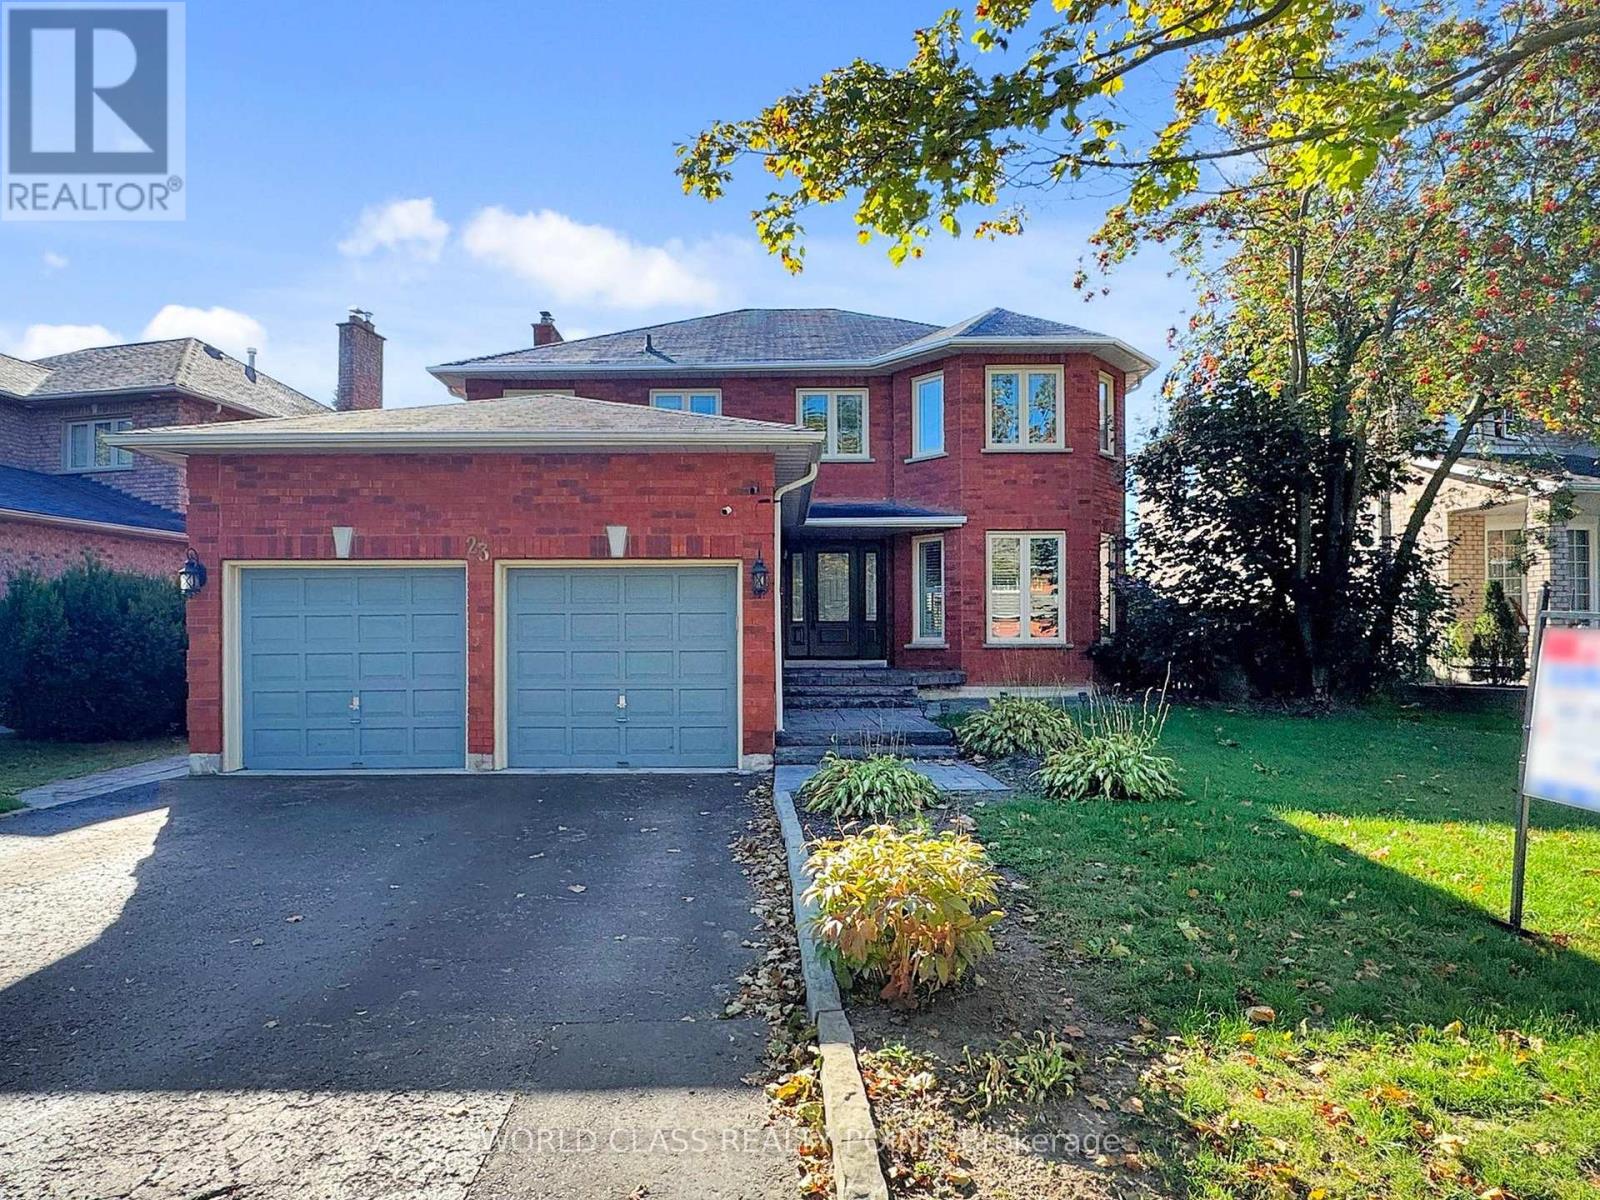
23 Kilbride Drive
Whitby, Ontario
Welcome to 23 Kilbride Drive, a stunning 4+1 bedroom, 4-bath executive home in Whitbys desirable Pringle Creek community. This beautifully premium upgraded residence features a bright open-concept layout with hardwood and Luxury Vinyl floors, oversized windows with California Shutters, a spacious family room with a cozy fireplace, and a chefs kitchen complete with a oversized island, Quartz counters, stainless steel appliances, and custom cabinetry. The elegant dining and living areas are perfect for entertaining. The primary suite offers a spa-inspired ensuite and walk-in closet for a true retreat. The fully finished basement provides additional living space with a bedroom and recreation/game room or even ready for a home style theater experience along with ample storage space. Step outside and discover your private backyard oasis with a saltwater pool, interlock patio, and landscaped gardens designed for relaxation and entertaining and a double garage with ample parking. Perfectly located within walking distance to the best of Elementary, Catholic and High school, beautiful parks, and shopping, this exceptional property blends style, comfort, and convenience in one remarkable package. Move in and begin making memories with your family that will last a lifetime. (id:61476)
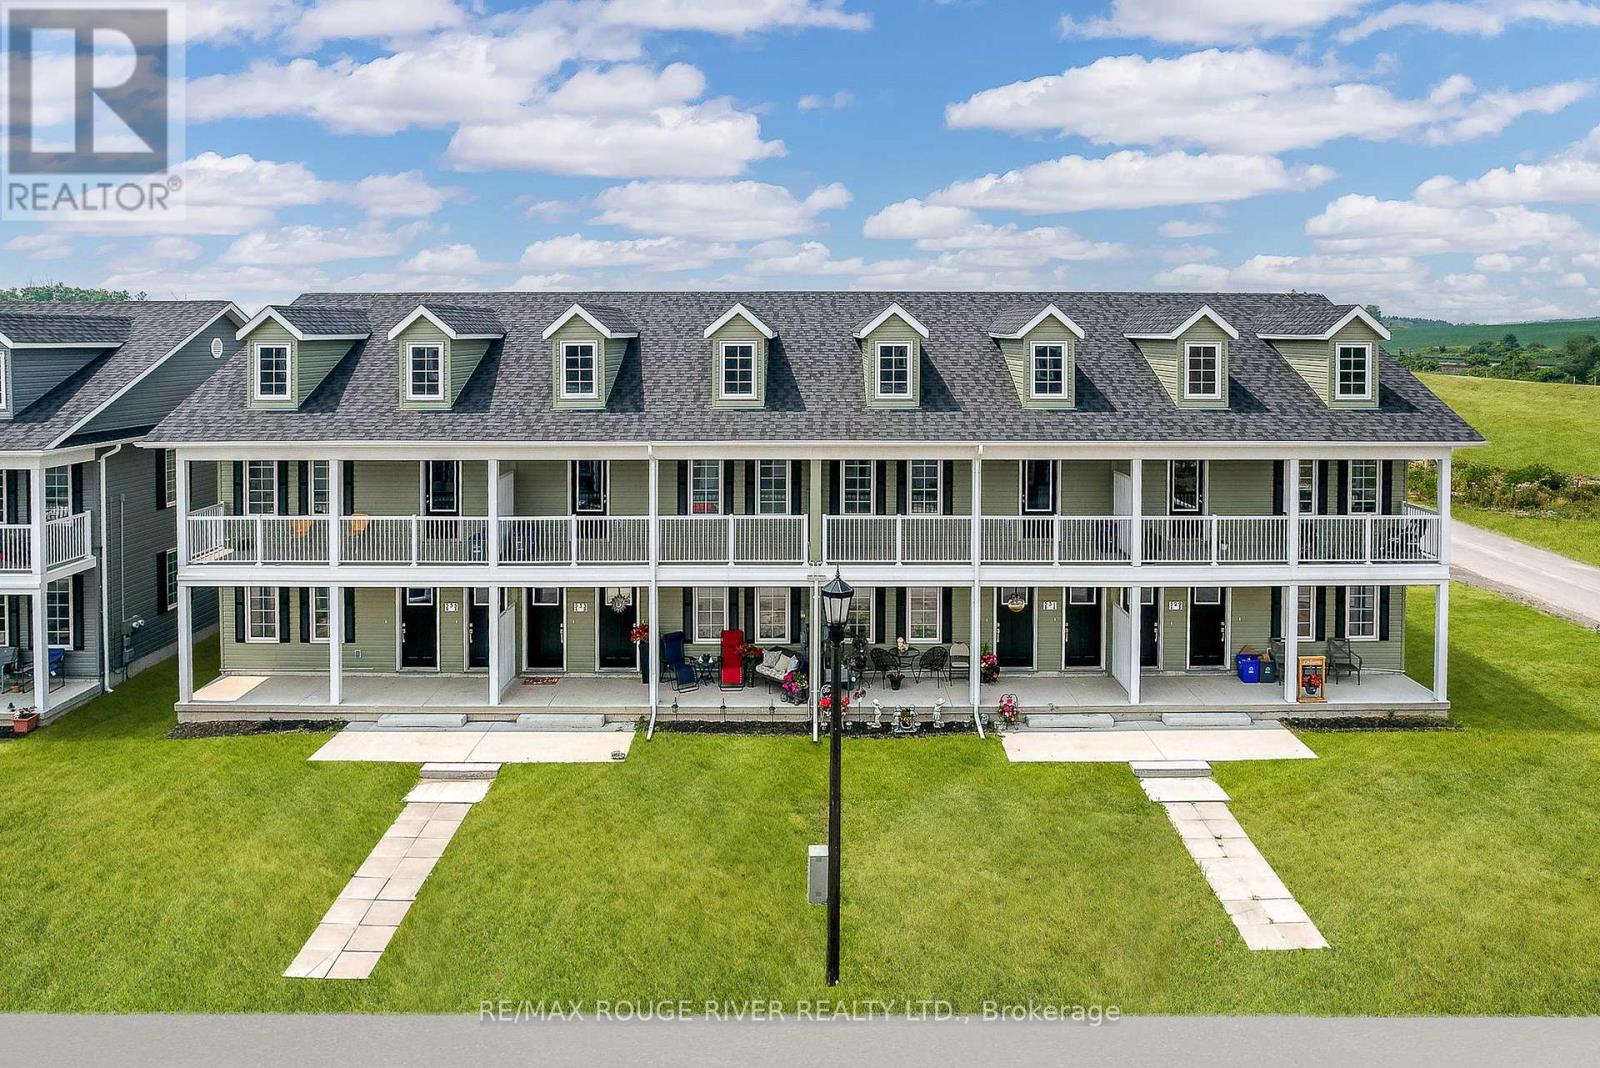
529-535 Drewery Road
Cobourg, Ontario
RECENTLY COMPLETED AND FULLY LEASED, THIS ATTRACTIVE (8) EIGHT PLEX IS A RARE REALTY PRODUCT, A HIGHLY SOUGHT AFTER COMMODITY AND THE PERFECT ADDITION TO YOUR REAL ESTATE PORTFOLIO. SITED IN EAST VILLAGE, ONE OF COBOURGS MOST DESIRABLE NEW RESIDENTIAL NEIGHBOURHOODS, 529-535 DREWERY ROAD WAS BUILT IN 2025 BY STALWOOD HOMES, A RENOWNED LOCAL DEVELOPER AND BUILDER. THE OFFERING FEATURES (8) SMARTLY DESIGNED OPEN CONCEPT APARTMENT UNITS; (4) ON LEVEL 1 AND (4) ON LEVEL 2; EACH OF THE (8) UNITS INCORPORATES (2) SPACIOUS BEDROOMS, A WELL APPOINTED KITCHEN WITH A COMPLEMENT OF STAINLESS STEEL APPLIANCES, BRIGHT LIVING AND DINING AREAS, A FULL BATH AND ENSUITE LAUNDRY FACILITY TOGETHER WITH A WASHER AND DRYER (CHECK THE FLOOR PLAN ON-LINE TO GET A SENSE OF THE VERSATILITY OF THE UNITS LAYOUT). ALSO, UPON INSPECTION THE WISE BUYER/INVESTOR WILL COME TO REALIZE THAT THE VALUE AND DESIRABILITY OF THE BUILDING IS ENHANCED BY THE FACT THAT EACH APARTMENT COMES WITH ONE (1) DEDICATED PARKING SPOT AND IS EQUIPPED WITH ITS OWN: HEAT PUMP, AIR CONDITIONING UNIT, A HOT WATER TANK, A WATER METER AND A HYDRO METER. IF YOU'RE SEARCHING FOR A SPECIAL PROPERTY TO INVEST IN, THIS ONE HAS ALL IT TAKES, INCLUDING LOCATION. 529-535 DREWERY ROAD IS PERFECTLY POSITIONED A SHORT DRIVE EAST OF COBOURG'S HISTORIC AND DYNAMIC DOWNTOWN, ENABLING THE BUILDING'S RESIDENTS TO TAKE ADVANTAGE OF ALL THE AMENITIES OFFERED BY THE WONDERFUL TOWN OF COBOURG. THUS, ENHANCING THE TENANTS' ENJOYMENT OF THE RENTAL ACCOMODATION AND CONSEQUENTLY, TENANCY RETENTION. IN SHORT, HAPPY TENANTS, HAPPY LANDLORD! (id:61476)
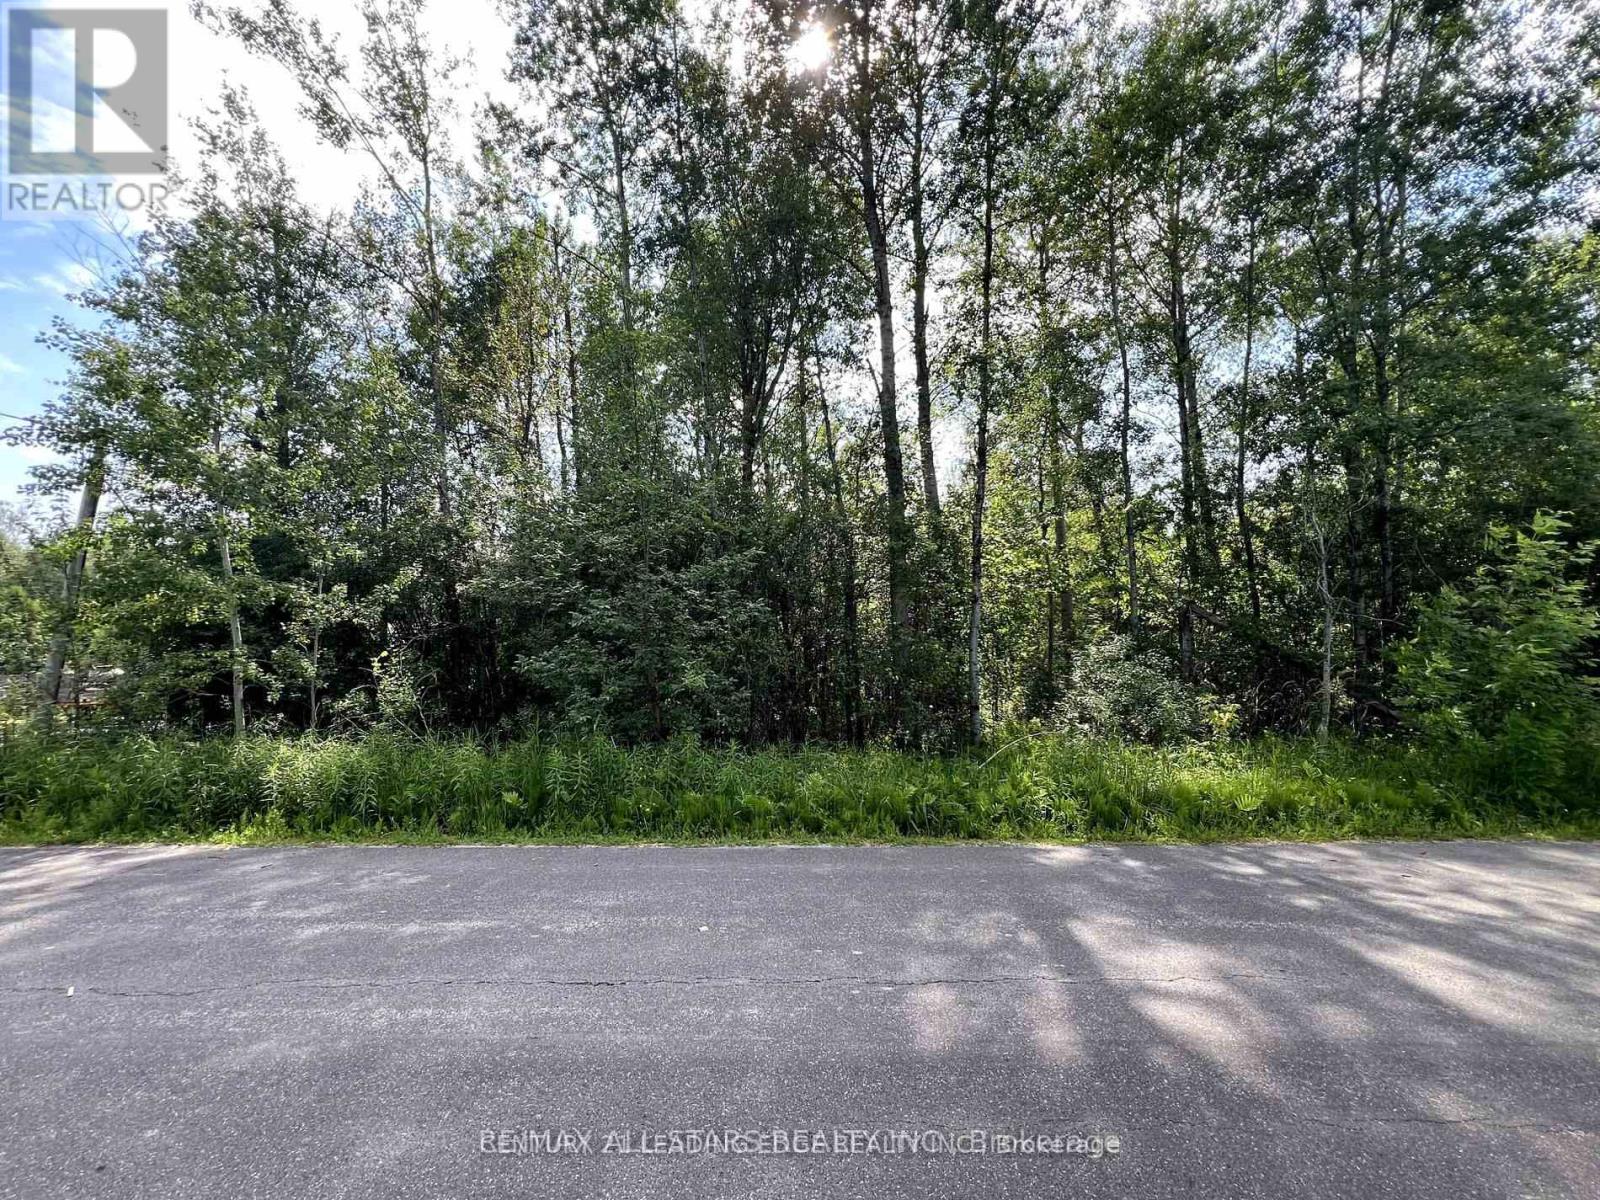
34 Nicholson Drive
Uxbridge, Ontario
This 0.86-acre wooded lot is nestled in the charming hamlet of Udora. The property is zoned as Rural at the This 0.86-acre wooded lot is nestled in the charming hamlet of Udora. The property is zoned as Rural at the back and Shoreline Residential at the front, with oversight from the Lake Simcoe Region Conservation Authority (LSRCA). A pre-consultation has already been conducted and is available for review. To build on the Rural-zoned portion of the land, a minor variance would be necessary. However, according to the Township of Uxbridge, there are no zoning restrictions related to obtaining an Entrance Permit for a driveway across the Shoreline Residential (SR-2) section. The Buyer and Agent are responsible for conducting due diligence regarding permit requirements with the Township, Region (for septic), and LSRCA. Additionally, the Buyer will be responsible for any applicable levies and development charges. All information provided in this listing, including verbal details from the LSRCA and Township of Uxbridge, should be independently confirmed by the Buyer and their Agent. (id:61476)

32 Nicholson Drive
Uxbridge, Ontario
This 0.354-acre wooded lot is situated in the picturesque hamlet of Udora, within the Township of Uxbridge. It is zoned Shoreline Residential (SR-2) and is subject to regulations by the Lake Simcoe Region Conservation Authority (LSRCA). The Buyer and their Agent are responsible for conducting due diligence regarding the necessary permits and permit application procedures with the Township, the Region (for septic), and the LSRCA. The Buyer will also be responsible for any applicable levies and development charges. (id:61476)
8 Carmichael Drive N
Whitby, Ontario
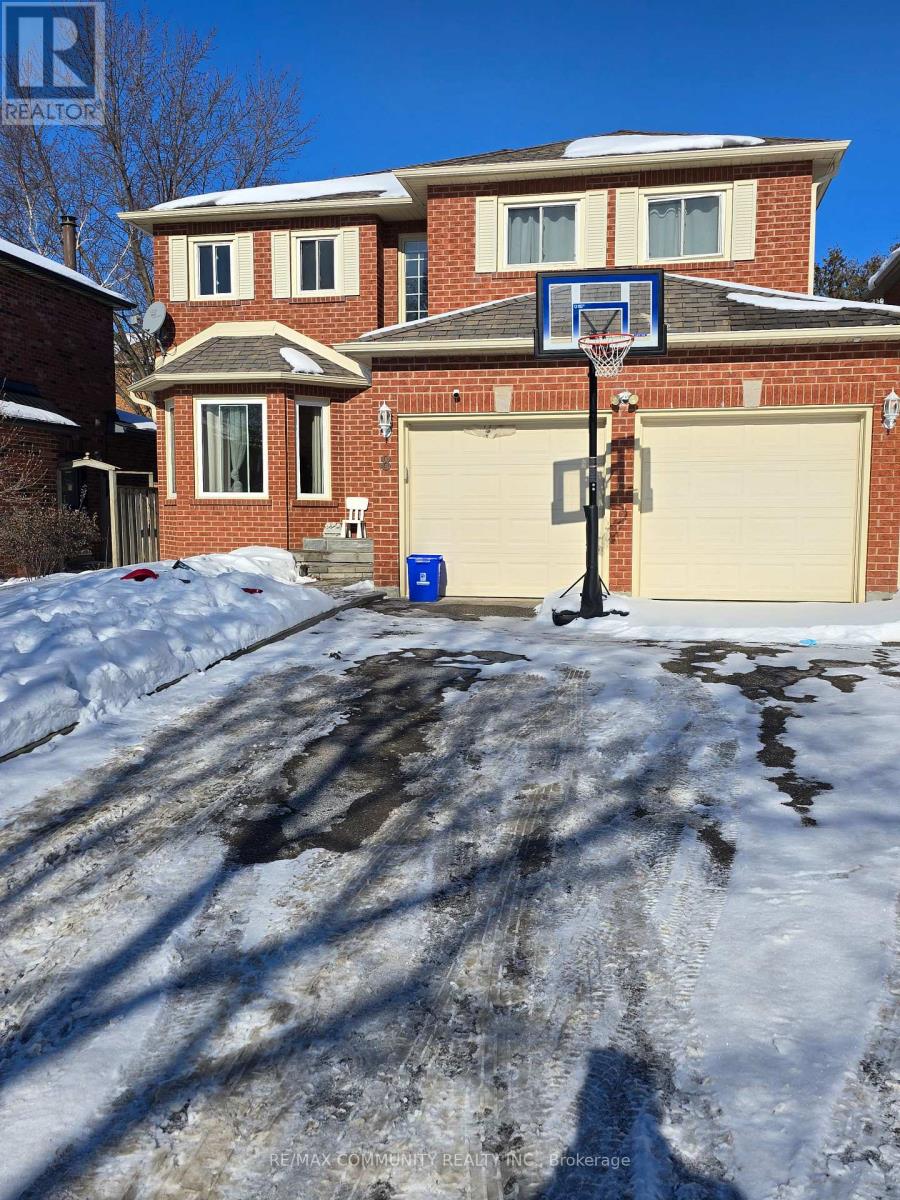
Welcome to this beautiful 4-bedroom detached home nestled in one of Whitby's mature, family friendly neighborhood's. Perfectly situated close to everyday conveniences, this property offers quick access to Hwy 401/407, top-rated schools, parks, shopping, and the Whitby GO Station, making commuting effortless. The kitchen opens to a bright dining area with a walk-out to a stunning entertainer's backyard, featuring two spacious decks ideal for gatherings, barbecues, or quiet evenings outdoors. The main floor offers the convenience of laundry with a separate side entrance, providing potential for multi generational living or future income opportunities. A graceful circular staircase leads to the second level, where you'll find an oversized primary bedroom complete with a walk-in closet and room to create your own private retreat. Three additional generously sized bedrooms offer flexibility for family, guests, or a home office. (id:61476)
2038 Rudell Road
Clarington, Ontario
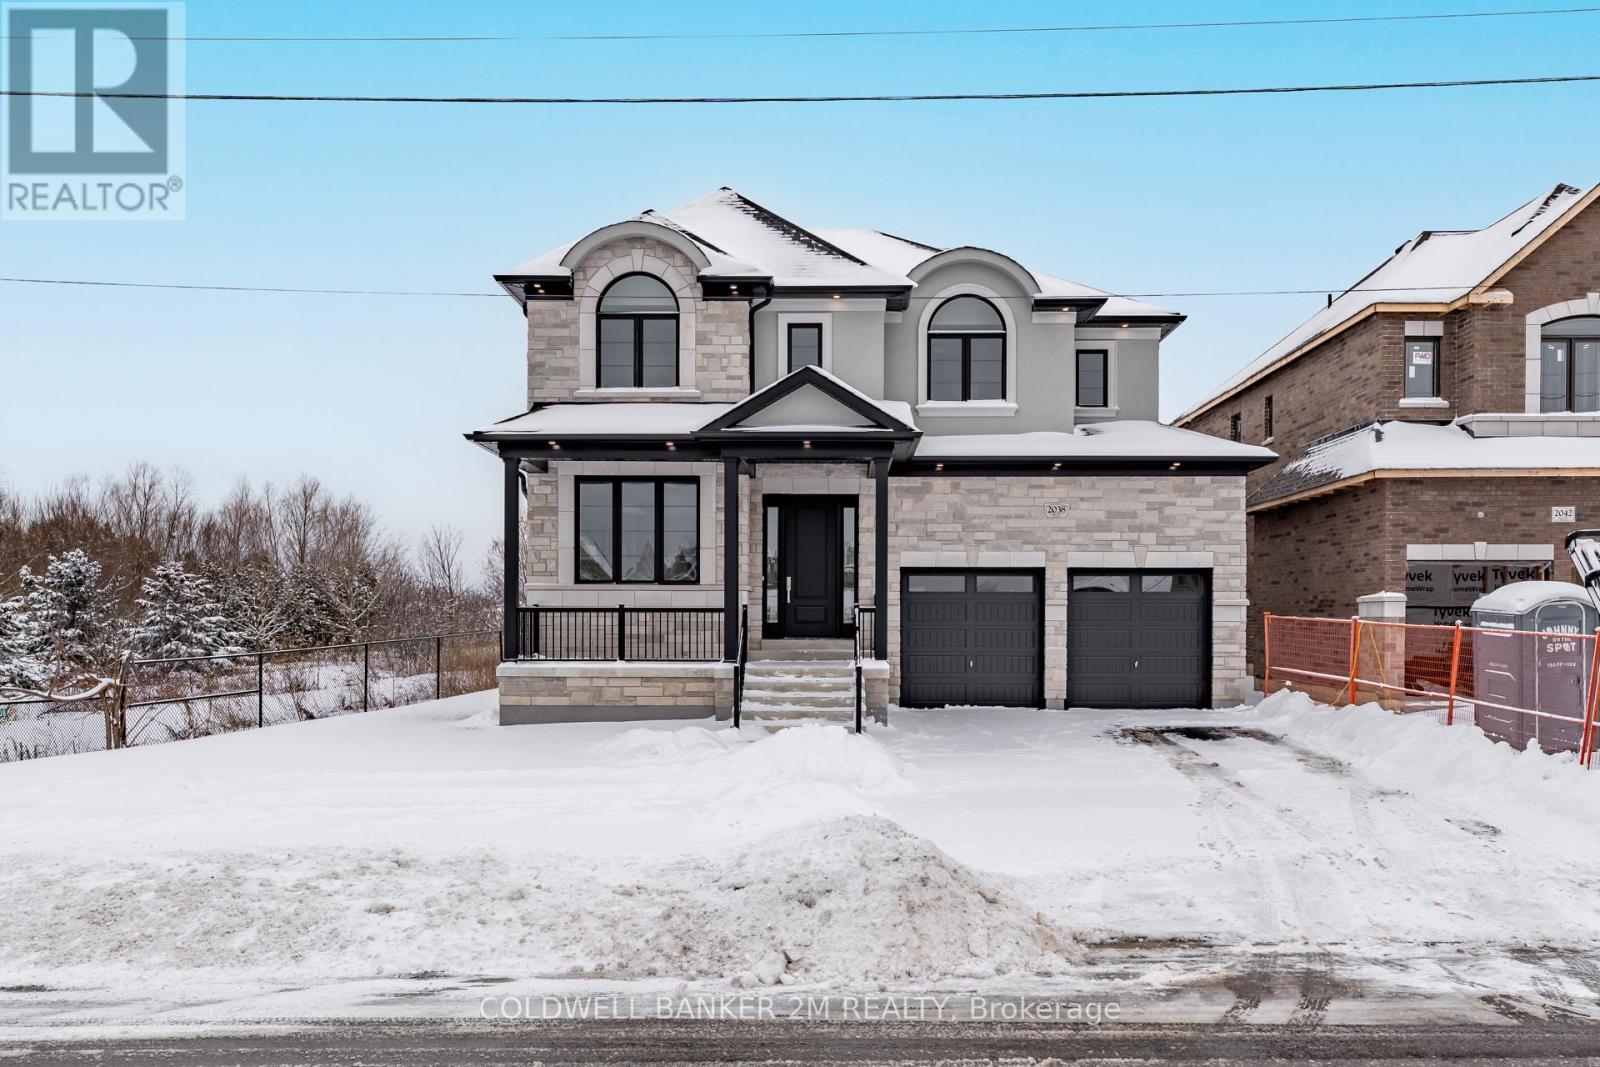
Located in a charming, well-established Newcastle community, this beautifully crafted home offers the perfect blend of comfort, style, and quality. Built by award-winning Delta-Rae Homes, it features thoughtful design and exceptional finishes throughout. The stunning kitchen is a true focal point, showcasing glass-front cabinetry, quartz countertops and backsplash, and elegant designer lighting. Enjoy 9-foot ceilings and engineered hardwood flooring on the main level, along with quartz countertops in the laundry room and all bathrooms. The family room invites you to unwind with a sleek electric fireplace and custom mantel, while the luxurious primary ensuite provides a private retreat with a free standing tub, custom vanity and glass shower. With so many premium details throughout and the added peace of mind of a Tarion New Home Warranty, this is a home you'll love for years to come. (id:61476)
1980 Concession Rd 10 Road
Clarington, Ontario
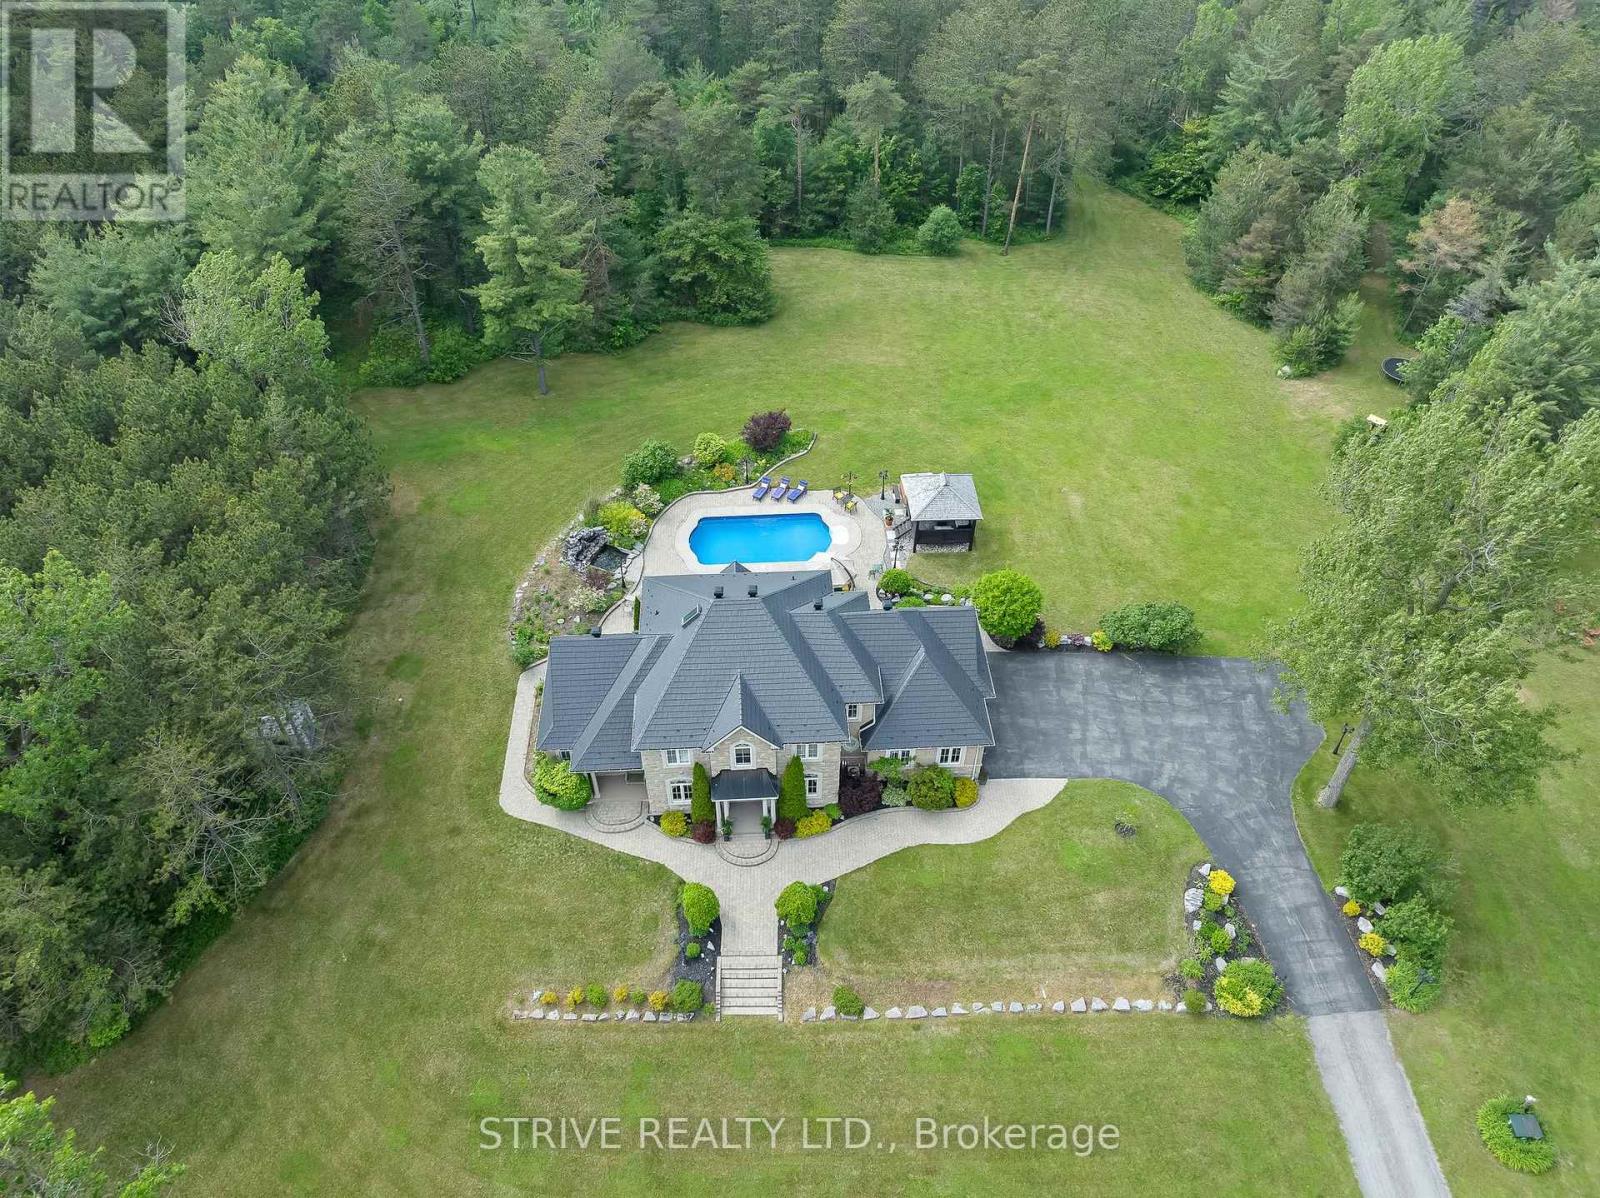
Welcome to an extraordinary opportunity to own a truly one-of-a-kind estate where luxurious living and natural beauty converge---all just minutes from the city. Custom-built by the renowned Storybook Homes and proudly maintained by its original owner, this five-bedroom residence is set on sixty acres of pristine, wooded land in Clarington, offering unparalleled peace, privacy, and distinction---with potential to create a family compound for generations to come. A stately gated entrance leads to a thoughtfully designed home that blends timeless architecture with modern comfort. Expansive, open-concept living spaces are filled with natural light, enhanced by soaring ceilings and large windows that frame picturesque views of the surrounding landscape. Quality craftsmanship and refined details are evident throughout, including an elegant steel roof with a lifetime warranty--- offering both beauty protection. Outdoors, your private oasis awaits... Spend warm days beside the sparkling in-ground pool, recently updated with a new liner, or unwind beneath your imported hand-carved tiki hut. A hot tub, outdoor kitchen, and flourishing perennial gardens elevate the space for both everyday enjoyment and memorable entertaining. Winding trails weave through the property, ideal for scenic walks or ATV rides. Though immersed in nature, the home remains conveniently close to amenities---just fourteen minutes from Costco, minutes to Highway 407 via Harmony or Brock Road, and a short drive to the 401. Families will value the school bus pickup right at the end of the driveway. Additional highlights include a triple-car garage, a paved private road for year-round access, skylights throughout, and high-speed Bell Fiber internet---perfect for remote work or multi-generational living. Offering a rare combination of serenity, sophistication, and accessibility, this exceptional estate is not just a home---it is a legacy in the making. (id:61476)
301 - 109 King Avenue E
Clarington, Ontario
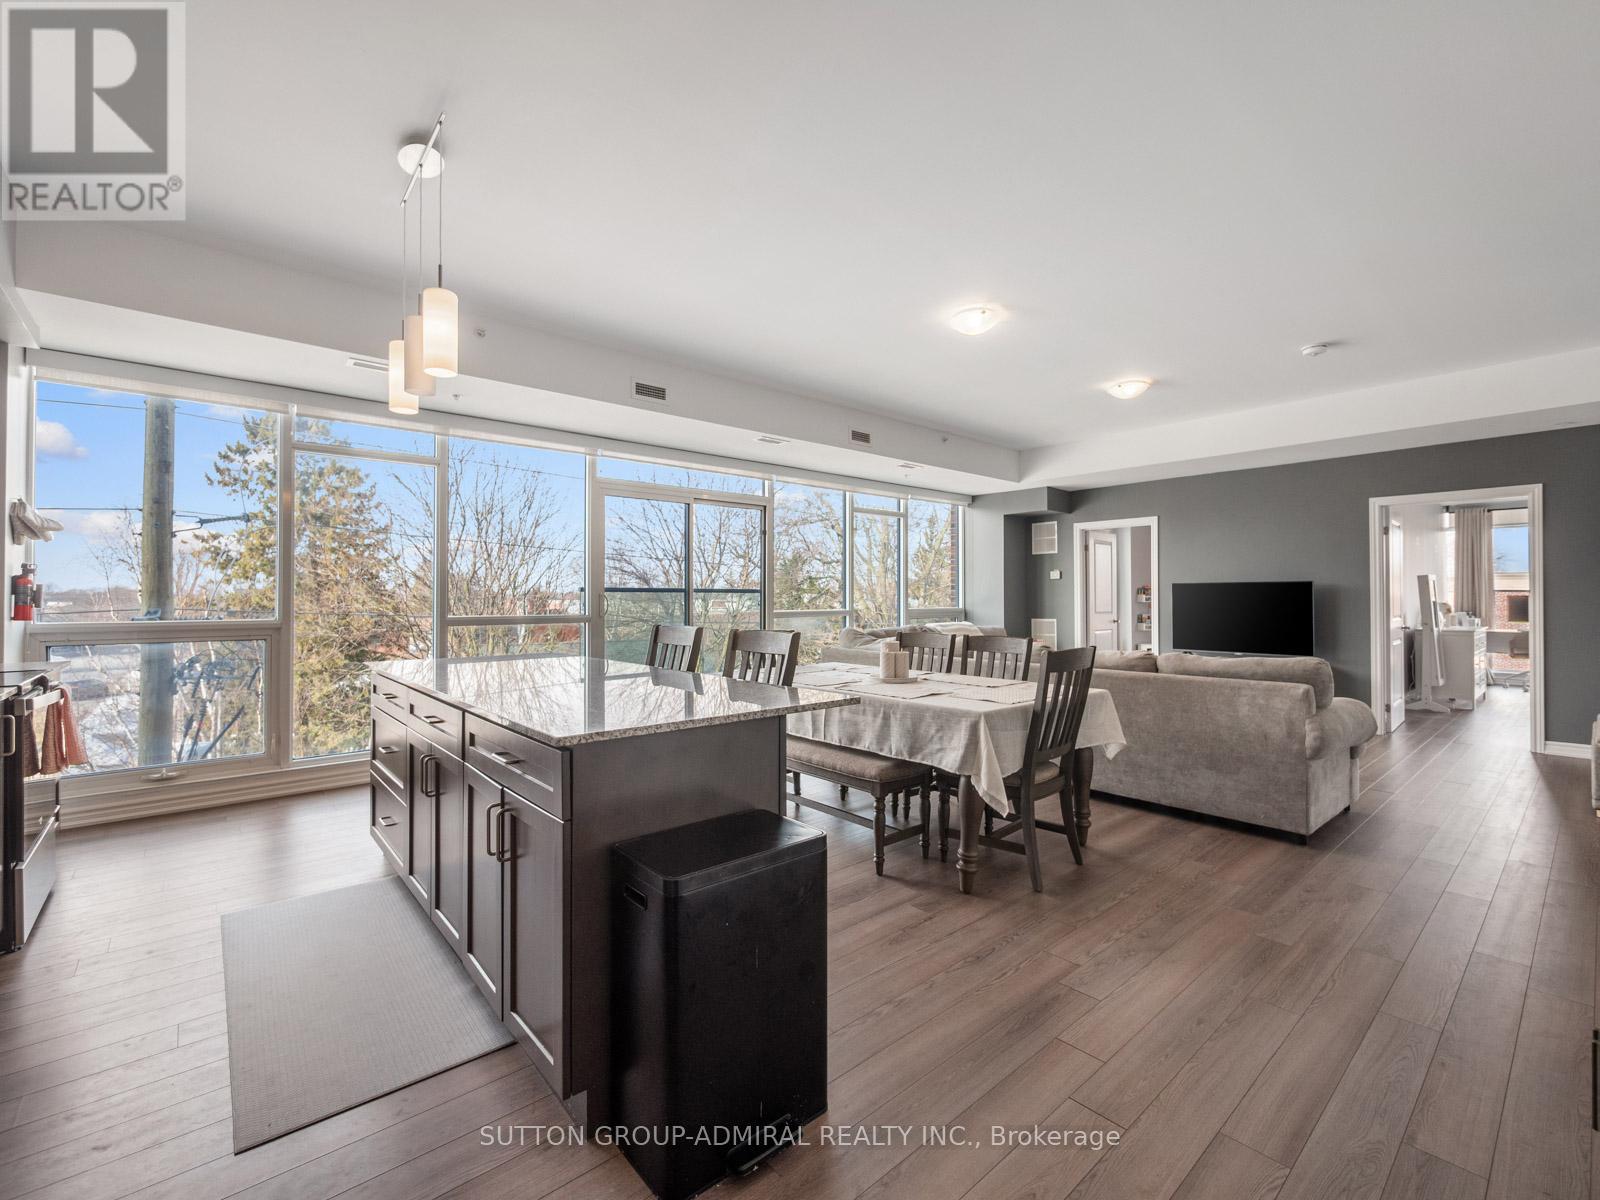
Welcome to your dream home! Located in the heart of Newcastle, Clarington, a spacious and modern 2-bedroom, 2-bathroom condo offering approximately 1,420 sq. ft. of beautifully designed living space in a well-managed 2020-built building. This recently painted, carpet-free suite features impressive 9-foot ceilings and expansive floor-to-ceiling windows that flood the open-concept living and dining areas with natural light, complemented by electric blinds in the main living space and one bedroom for added comfort and privacy. The contemporary kitchen is equipped with stainless steel appliances, a centre island, stylish backsplash, and seamless flow into the dining area with a Juliette balcony, creating an ideal setting for both everyday living and entertaining. The generous primary bedroom includes a walk-in closet and a 3-piece ensuite, while the second bedroom also offers ample space and floor-to-ceiling windows; an additional 3-piece bath and a separate laundry room with sink enhance functionality. Residents enjoy controlled entry, elevator access, underground parking with one exclusive space, bike storage, visitor parking, and a rooftop terrace with seating and BBQ, perfect for relaxing or hosting while taking in clear skyline and treetop views. Maintenance fees include common elements, building insurance, and parking, and the building offers accessibility features with nearby public transit. Adding unmatched convenience, a Dollarama is located on the first floor and medical offices on the second floor, making daily errands effortless, while proximity to Highway 401, parks, libraries, marinas, golf courses, and the shops and amenities of historic Newcastle Village completes this exceptional lifestyle opportunity in Durham Region. (id:61476)
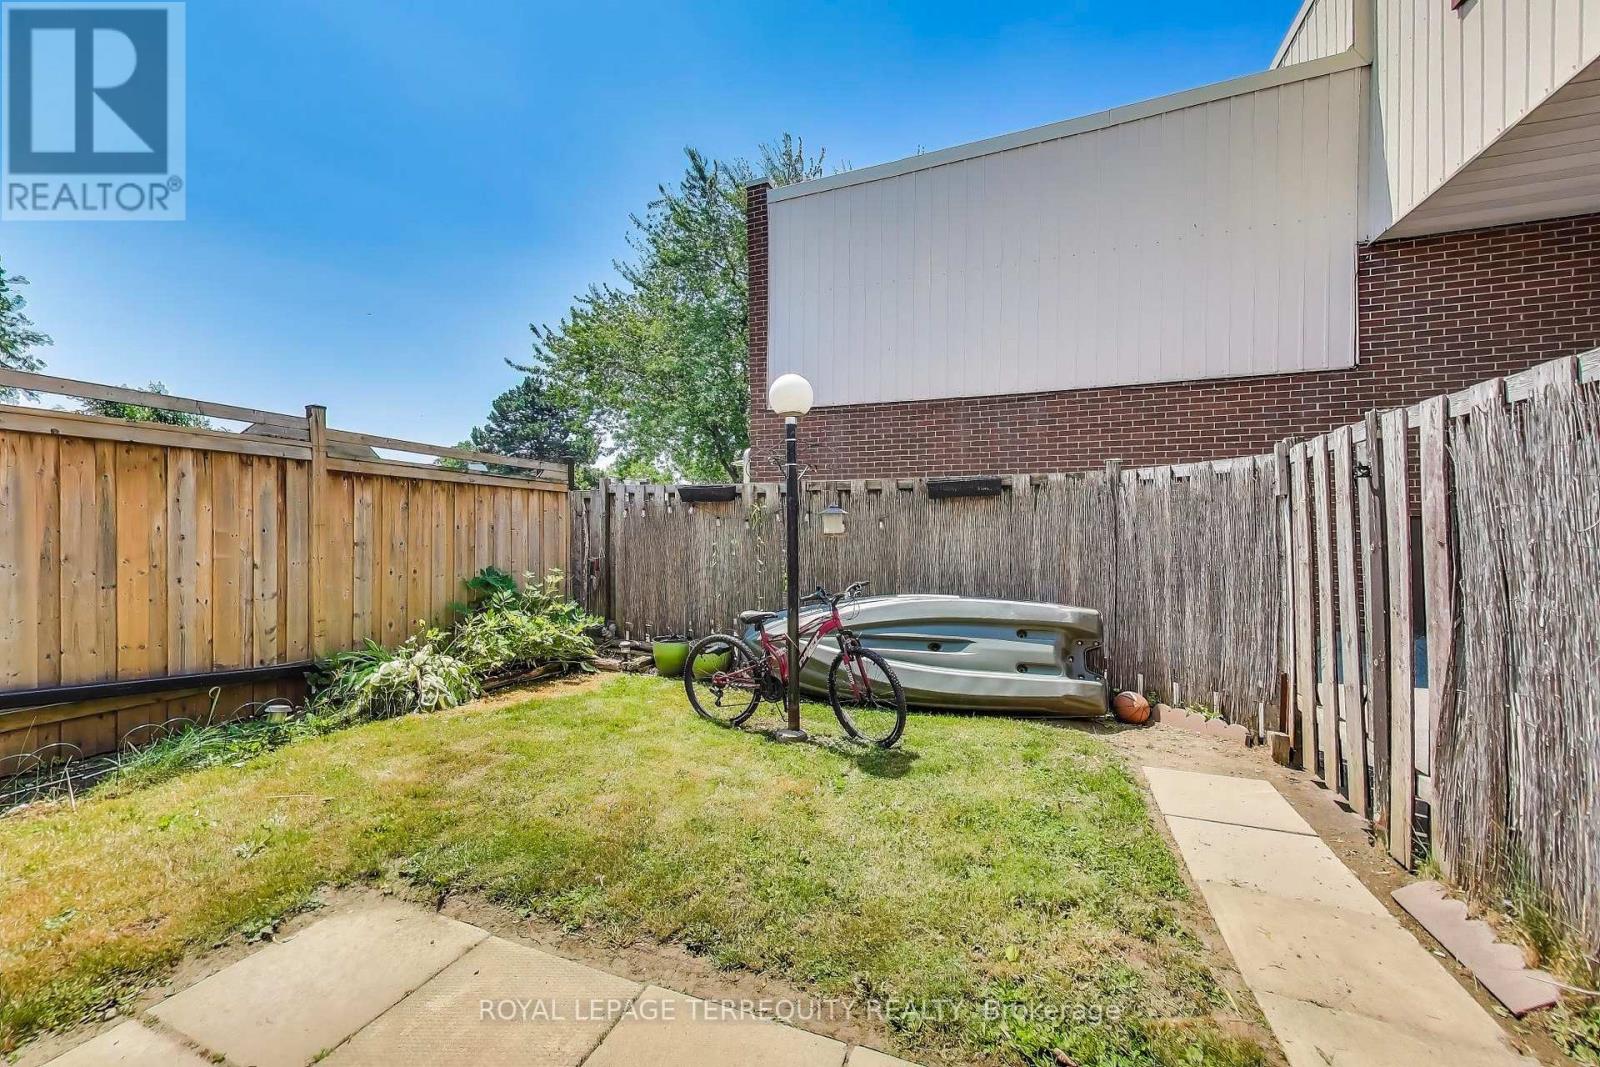
88 - 1100 Oxford Street
Oshawa, Ontario
Welcome to the stunning and scenic Lakeview Community in Oshawa! A well kept 3+1 bedroom condo townhouse in a quaint and quiet neighbourhood. Family and pet friendly complex with a spacious layout for a growing family and a extra bedroom for in-laws and guests! Enjoy your private fenced yard for entertaining and relaxation! The low maintenance fees makes it easy to live freely as it includes heat, hydro, water, building insurance, common elements and parking! Conveniently located close to amenities including grocery stores, schools, shopping, transit, and GO trains, all while being minutes away from the 401 and the Lake! A great opportunity for home ownership near the lake for first time home buyers, empty nesters and investors! (id:61476)
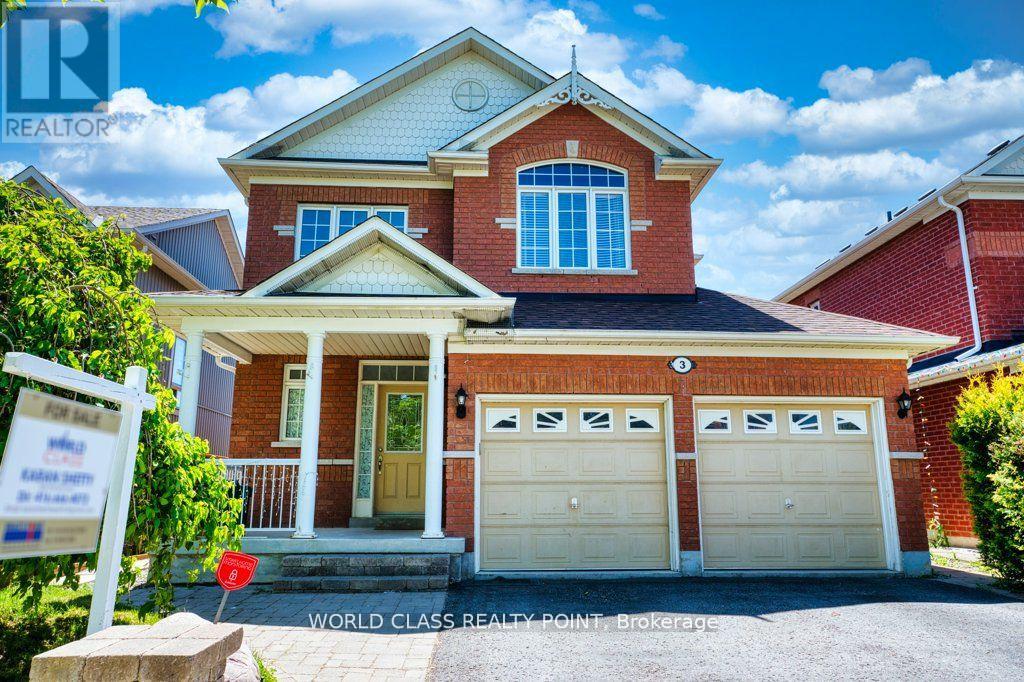
3 Hesham Drive
Whitby, Ontario
Stunning Queensgate Home In The Most Desired Area, G/F 9' Ceilings, Over 2000 Sqft, Great Layout, Open Concept, Lots Of Windows, Bright & Spacious, Family Room Gas Fireplace, Master Br C/W W/I Closet, Stand-Up Shower & Soaker Tub, Large Laundry Room Has Door To Double Garage, Close To Transits, Malls, Schools, Parks, Golf Courses, Nature Trails, Etc. (id:61476)
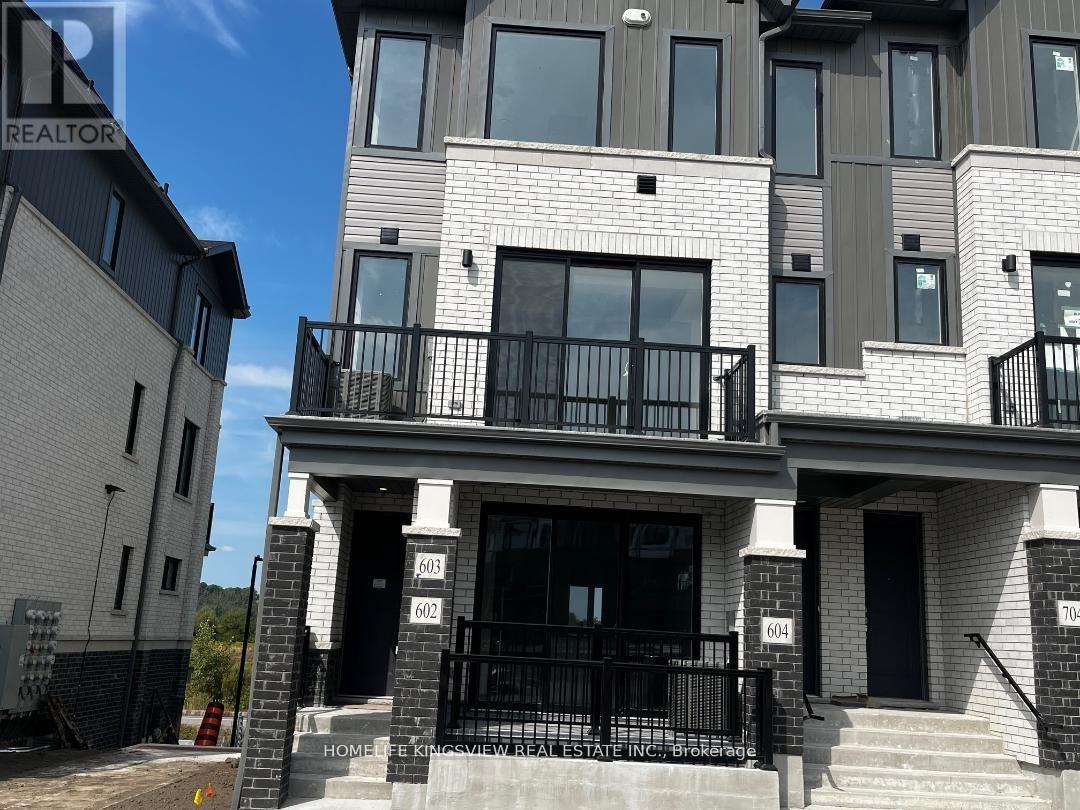
602 - 160 Densmore Road
Cobourg, Ontario
Welcome to this newly constructed main-floor townhouse in the charming town of Cobourg. This home features 2 spacious bedrooms and 2 full four-piece bathrooms, offering a comfortable and functional layout ideal for modern living. The open-concept design is complemented by stylish laminate flooring throughout, creating a sleek, low-maintenance space filled with natural light.This pristine unit provides a great opportunity for move-in-ready living and includes one dedicated parking space for added convenience.Located just minutes from the beautiful shores of Lake Ontario, the property offers the perfect balance of peaceful small-town living and everyday convenience. Enjoy close proximity to highways, shopping, schools, parks, and other local amenities, all within a welcoming and growing community.An excellent opportunity for first-time buyers, downsizers, or investors seeking modern comfort in a desirable Cobourg location. (id:61476)
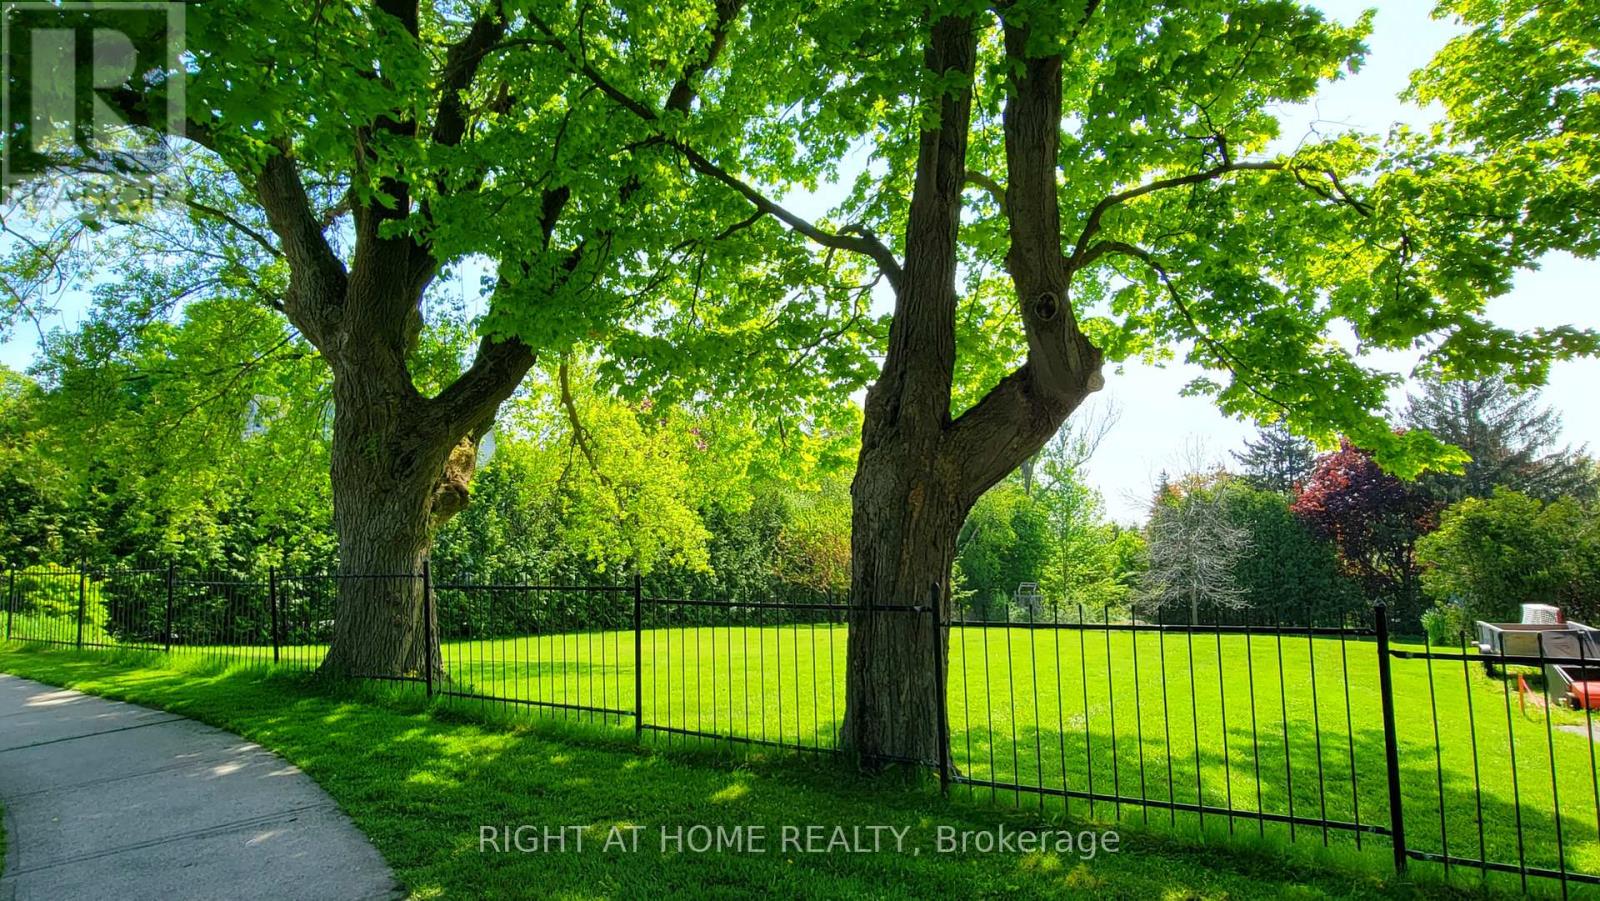
3580 Westney Road
Pickering, Ontario
An exceptional opportunity for the discerning buyer or builder to create the home of their dreams in picturesque Greenwood. This building lot allows for just over a 3400 sq foot home with natural gas and hydro available. Embrace the opportunity as the seller extends flexible financing options for this prime land, ensuring your vision takes shape before conventional bank financing kicks in. Spanning 82 feet by 210 feet, this mature lot is situated in the secluded and historical Hamlet of Greenwood, Ontario. This close-knit community is walking distance to the local elementary school, beautiful conservation area with endless hiking trails, the PickeringMuseum and community centre. Easy access to all amenities including grocery stores, banks, restaurants, schools, summer camps, LCBO/BeerStore, fitness clubs, etc. A 2 minute drive to highway 407, 10 min to highway 401.Features of this picturesque lot include hundred-year-old mapletrees, an oversized cedar hedge on the south side for privacy, beautiful sunsets in the backyard and a naturally sloping grade to the rear of theproperty- making the option for a walk-out basement feasible for buyers. Seize the chance to sculpt your ideal sanctuary amidst Greenwoods tranquil charm. (id:61476)