


499 York Street
Brock, Ontario
Beautifully Updated 5-Bedroom, 3-Bath Full-Brick Bungalow On 1.85 Acres With Commercial/Industrial Zoning (M2-14)! This Spacious Home Features New Windows (2024), New Entrance Door, New Eavestroughs, Waterproofing (2024), Natural Gas Generator, And A Large Finished Sauna. Four Separate Entrances Offer Flexibility For Multi-Generational Living Or Income Potential. Partially Finished Basement With Separate Entrance Provides Even More Space And Versatility. Private Backyard With Mature Trees.Bonus: Includes A 60' x 90' Heated & Insulated Steel-Clad Workshop With Two 14' x 12' Bay Doors, Cement Floor, 2-Piece Bath, 9' x 11' Office, Double-Hung Gas Furnaces, Compressor, And Additional 36' x 10' Garage/Shop. Ideal For Contractors, Mechanics, Boat Or Heavy Equipment Storage. Walking Distance To Lake Simcoe, Schools, Shops, Parks, And New Residential Developments.Live, Work, Or InvestA Rare In-Town Opportunity With Endless Possibilities! (id:61476)

110 Front Street E
Whitby, Ontario
This recently renovated 3+2-bedroom, 2 bathroom detached home in Port Whitby, situated on the corner of Front St/Brock st, presents a prime opportunity for investors and developers. Whether you're envisioning a high-performing live-work space, veterinary clinic, custom-built restaurant, or multi-unit long-term rental, this property is ideally positioned to generate strong income now and in the future. The spacious basement offers additional rental potential, providing even more ways to maximize returns. With Mixed use zoning (MU3), the possibilities are endless-live in it, rent it out, or explore various business ventures. Enjoy convenient access to Lake Ontario lakefront parks (just an 8-minute walk), community centers, shopping, and public transit, making this an ideal investment in one of Whitby's most desirable locations. Don't miss this exceptional opportunity! (id:61476)
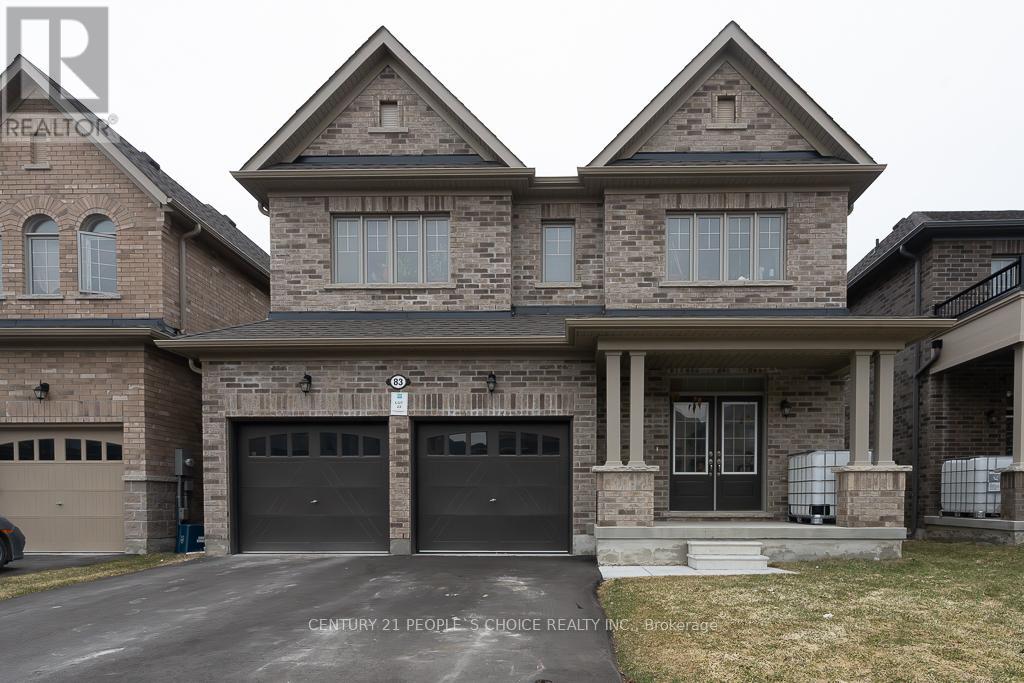
83 Robin Trail
Scugog, Ontario
Welcome To 83 Robin Trail! Beautiful And Spacious Home Featuring A Functional Layout With Combined Living And Dining Area And 9 Ft Ceilings. Bright Open Concept Kitchen With Breakfast Area And Walkout, Perfect For Family Living And Entertaining. Convenient Main Floor Laundry With Access To Garage. Second Floor Offers A Large Primary Bedroom With Ensuite And Walk-In Closet, Along With Three Additional Good Size Bedrooms And A Full Bathroom. Well Maintained Home In A Family Friendly Neighbourhood Close To Restaurants, Shopping, Schools, Parks And Trails. Rough-In For Central Vacuum And 3 Piece Bathroom Rough-In In Basement. (id:61476)

254 Margaret Street
Cobourg, Ontario
THIS CHARMING HOME FEATURES 4 BEDROOMS WITH 2 BATHROOMS AND IS CLOSE TO DOWNTOWN AMMENTIES AND THE LAKE!THIS HOME COMES WITH A NEW MODERN KITCHEN, 2 BEDROOMS ON THE MAIN FLOOR, AND A FULL BATHROOM. EASY ACCESS TO 401 AND THE VIA STATION FOR COMMUTERS. BOOK YOUR PERSONAL VIEWING TODAY! (id:61476)
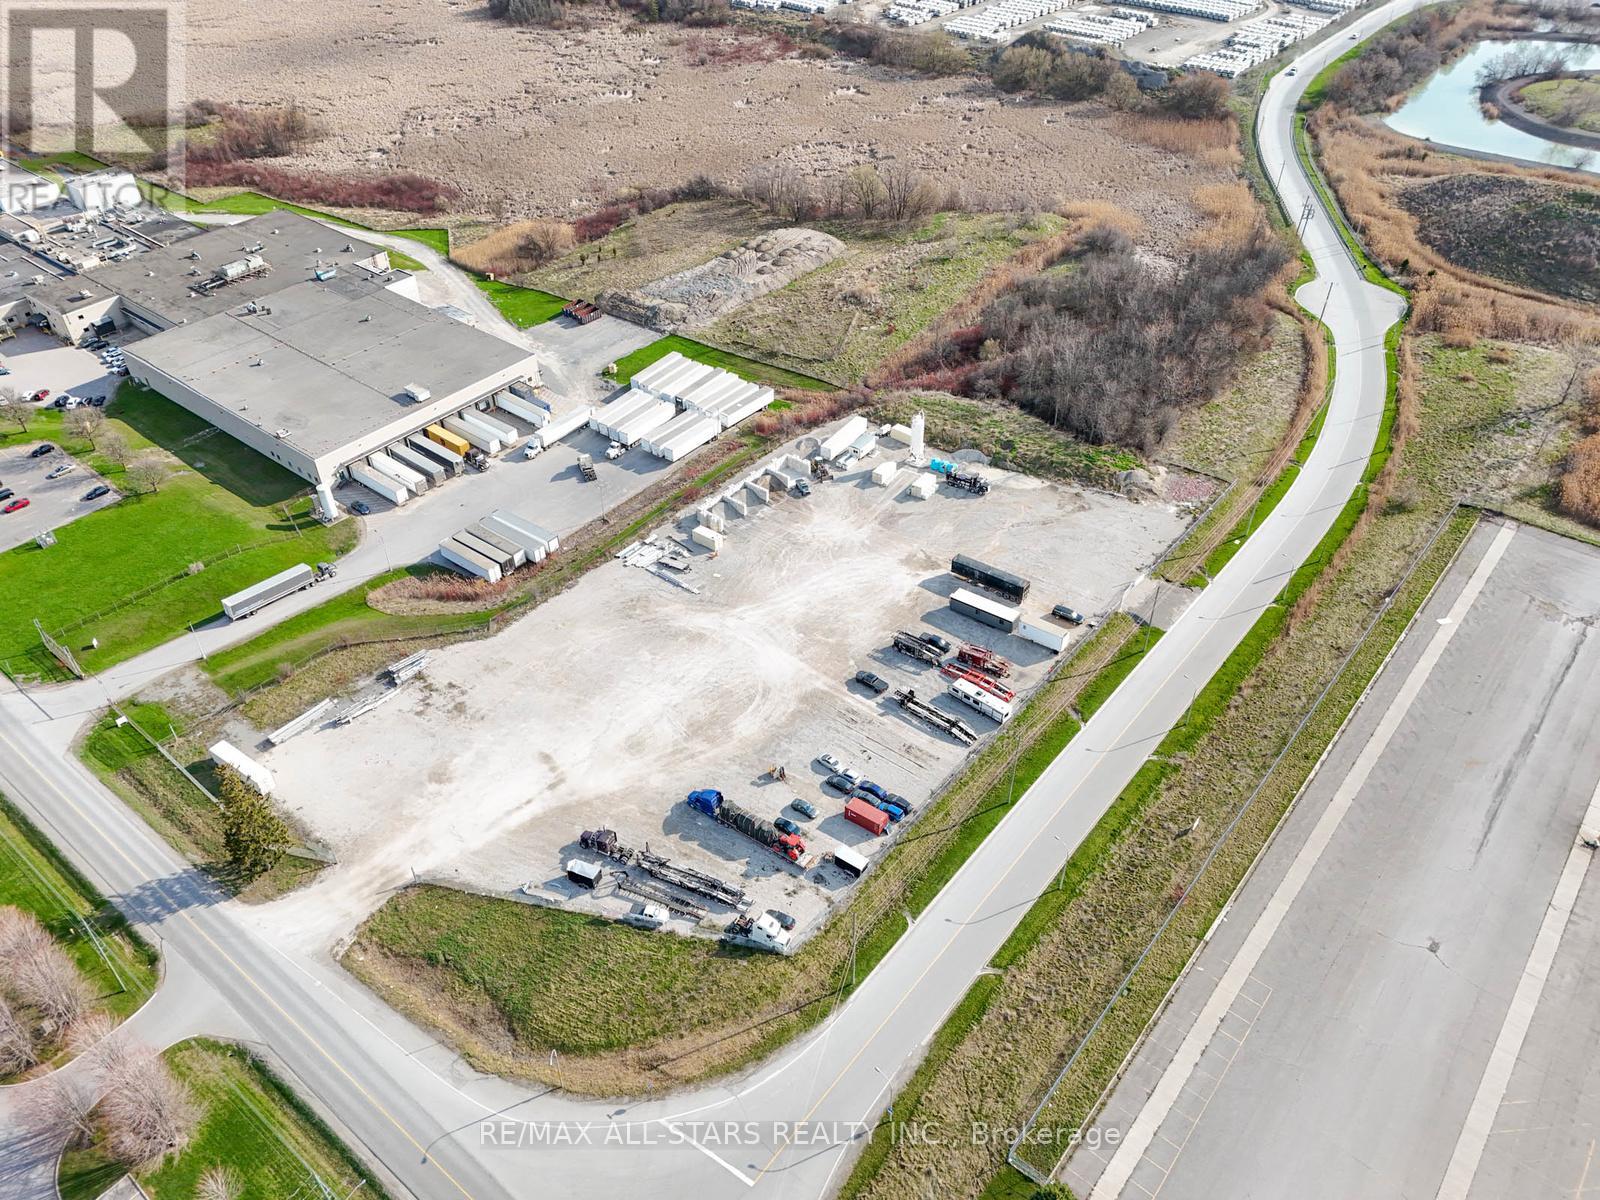
N/a South Blair Street
Whitby, Ontario
Prime Piece of Industrial Outdoor Storage Land in South Whitby. 5.407 Acres Zoned General Industrial. Approximately +/- 4 Acres Developable. Wide Variety of Permitted Uses, including Contractor's Yard, Concrete Batch/Mixing, Fuel Storage, Warehouse. The Property is Site Plan Approved For an 11,000 Sq. Ft. Facility, and Services Are Available at the Lot Line. Graveled and Fenced. Two Gated Entrances, South Blair St & Gerdau Ct (id:61476)

1689 Major Oaks Road
Pickering, Ontario
Nestled on a prime corner lot, this home boasts a special blend of privacy and unparalleled curb appeal with no sidewalk in front of the house to spoil the view. With the expansive space afforded by its corner location, this property provides a sense of seclusion and tranquility not found in typical homes. A gardener's delight, enjoy a 4 season garden that features beautiful plants and blooms throughout spring, summer, fall and winter. Walk into a spacious foyer with 2 storey high ceiling beaming with light from the window above and the double entry door with iron design glass inserts. Filled with natural light, this home boasts of hardwood flooring throughout the main and second floors, an open concept layout that flows seamlessly from the formal dining room to the formal living room onto the family, breakfast area, kitchen and convenient laundry. From the breakfast area and family room, enjoy the view of the deck and the pool where you can enjoy alfresco dining and a delightful swim in the cool water of your own private pool during those hot summer days. Professionally landscaped, this area is excellent for entertaining and boasts of a spacious paved patio where friends and family can gather. An elegant staircase wraps around from the second floor to the basement that is perfect as an in-law suite that features 2 bedrooms, a 4 piece bathroom and a spacious multi purpose room great as haven for the in-laws, an office or an entertainment centre for the whole family. In addition, a recently installed 200 amp electrical panel is capable of supporting the installation of an electric vehicle charger and also, a cost saving high efficiency furnace. For your convenience, this home is close to everything; you are walking distance to Smart Centre in Brock Rd. It is also a short drive to 401 and Go Station. (id:61476)

8 Bunhill Court
Ajax, Ontario
Welcome To 8 Bunhill Court, An Exquisite Custom-Built Estate Home Nestled On Over 1.4 Acres In Northeast Ajax, Backing Directly Onto The Prestigious Deer Creek Golf Course. This One-Of-A Kind Residence Combines Privacy, Luxury, And Breathtaking Natural Surroundings. Offering Over 6500 Sq. Ft. Of Living Space above grade, This Home Boasts Elegant Principal Rooms, Soaring Ceilings, And An Open, Flowing Layout Ideal For Both Entertaining And Family Living. The Main-Floor Primary Suite Provides A Private Retreat With A Luxurious Ensuite, While Five Additional Bedrooms Upstairs Offer Comfort And Versatility For Family Or Guests. The All-Season Sunroom Seamlessly Blends Indoor And Outdoor Living With Panoramic Views Of The Backyard Oasis - Complete With An In-Ground Pool, Relaxing Spa, And Beautifully Landscaped Grounds Surrounded By Mature Trees. From The Grand Foyer To The Serene Outdoor Spaces, Every Detail Has Been Thoughtfully Designed For Refined Living. Quiet, Private, And Surrounded By Nature, 8 Bunhill Court Is More Than A Home - Its A Lifestyle In One Of Ajax's Most Prestigious Enclaves. (id:61476)

1868 Stanton Road N
Cobourg, Ontario
Stunning, freshly painted brick home with incredible countryside views, offering exceptional family living and the added versatility of a fully self-contained lower-level in-law suite with separate entrance, kitchen, and private laundry. Step into the open foyer with a spacious closet, then continue through glass French doors into the bright living room, featuring a large front wall of windows. The layout flows seamlessly into the dining room, complete with a charming window bench seat and ample space for large family gatherings. The modern kitchen is designed for both function and style, showcasing stainless steel appliances, a large island with breakfast bar, recessed lighting, and striking herringbone subway tile backsplash. A walkout leads directly to the back deck, creating an ideal setting for entertaining. The main floor also offers a bright and spacious family room, a guest bedroom, a full bathroom, and a convenient laundry room with direct access to the garage. Upstairs, the primary suite features private access to an elevated deck, perfect for enjoying peaceful morning coffee with scenic views. Two additional bedrooms and a full bathroom complete this level. The fully finished lower-level in-law suite is bright and inviting, offering a full kitchen, bedroom, bathroom, in-suite laundry, a dining room or office, and a spacious living room with a fireplace and walkout. Outside, the expansive property is designed for both relaxation and entertaining. Enjoy the large elevated deck, multiple open and covered seating areas, a lower-level deck, and a hot tub area with a gazebo for year-round enjoyment. Mature trees, landscaped gardens, and generous green space complete this private outdoor retreat. Located close to amenities, this property offers the perfect balance of country living with everyday convenience. (id:61476)
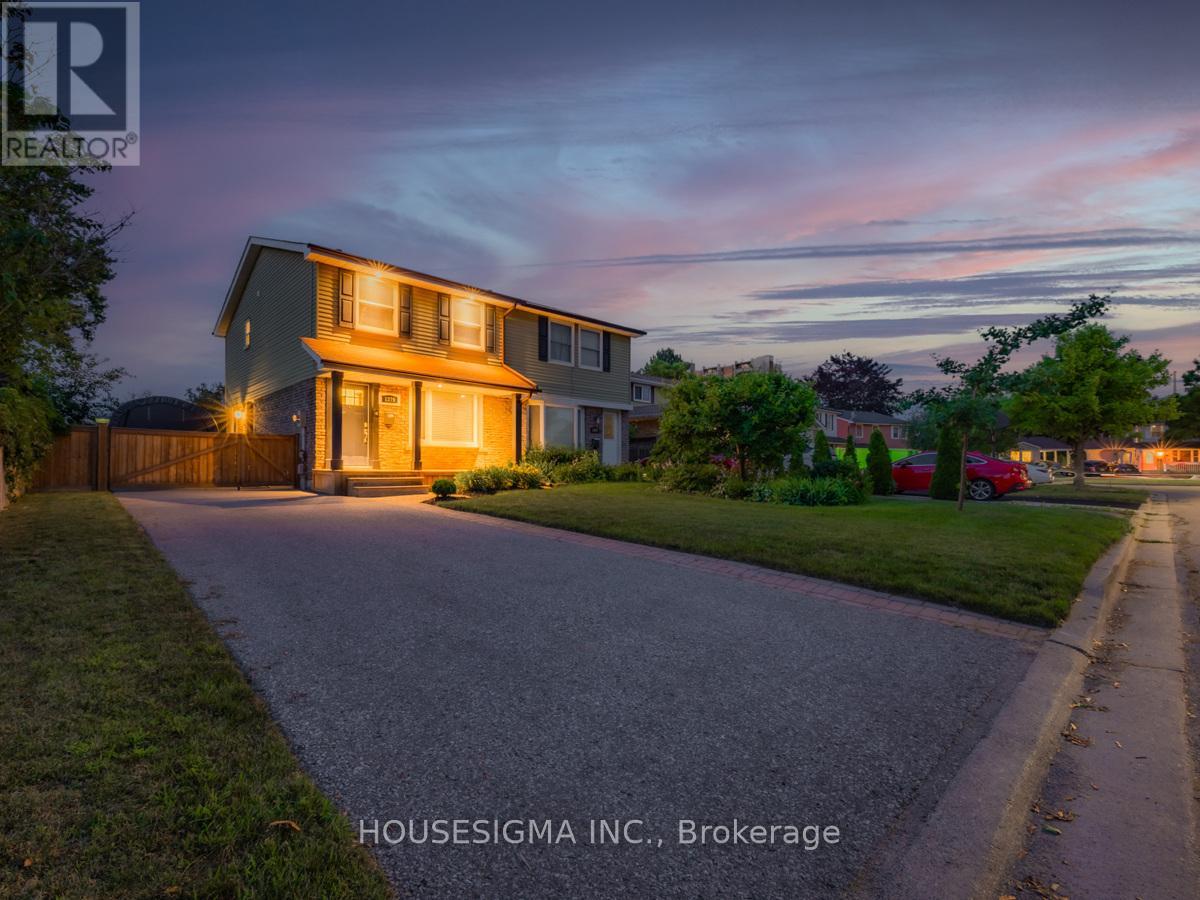
1379 Orlando Court
Oshawa, Ontario
Fresh opportunity in a strong North Oshawa location. Set on a court with no sidewalk, this well-kept semi-detached home offers a practical 2-storey layout with a finished basement and a separate side entrance, providing flexibility and added usability. The home has been consistently maintained with care, showing clean, well-kept finishes throughout. With tenants already in place who take care of both the lawn and snow and maintain the property to a high standard, it offers a straightforward, low-maintenance setup from day one. The lot measures approximately 32 x 115 feet, offering ample parking and a private backyard space that supports long-term use and family appeal. Recent updates include roof (2014), furnace and A/C (2018), owned hot water tank (2018), electrical panel and surge protector (2019), driveway (2016), fence (2019), along with updated flooring, trim, interior doors, and soffit pot lights that enhance curb appeal. Location is a key strength with close proximity to Highway 407, Costco, Durham College, Ontario Tech University, transit, shopping, schools, and everyday amenities. A clean, well-maintained property offering solid fundamentals and reliable upkeep in an established North Oshawa neighbourhood. (id:61476)
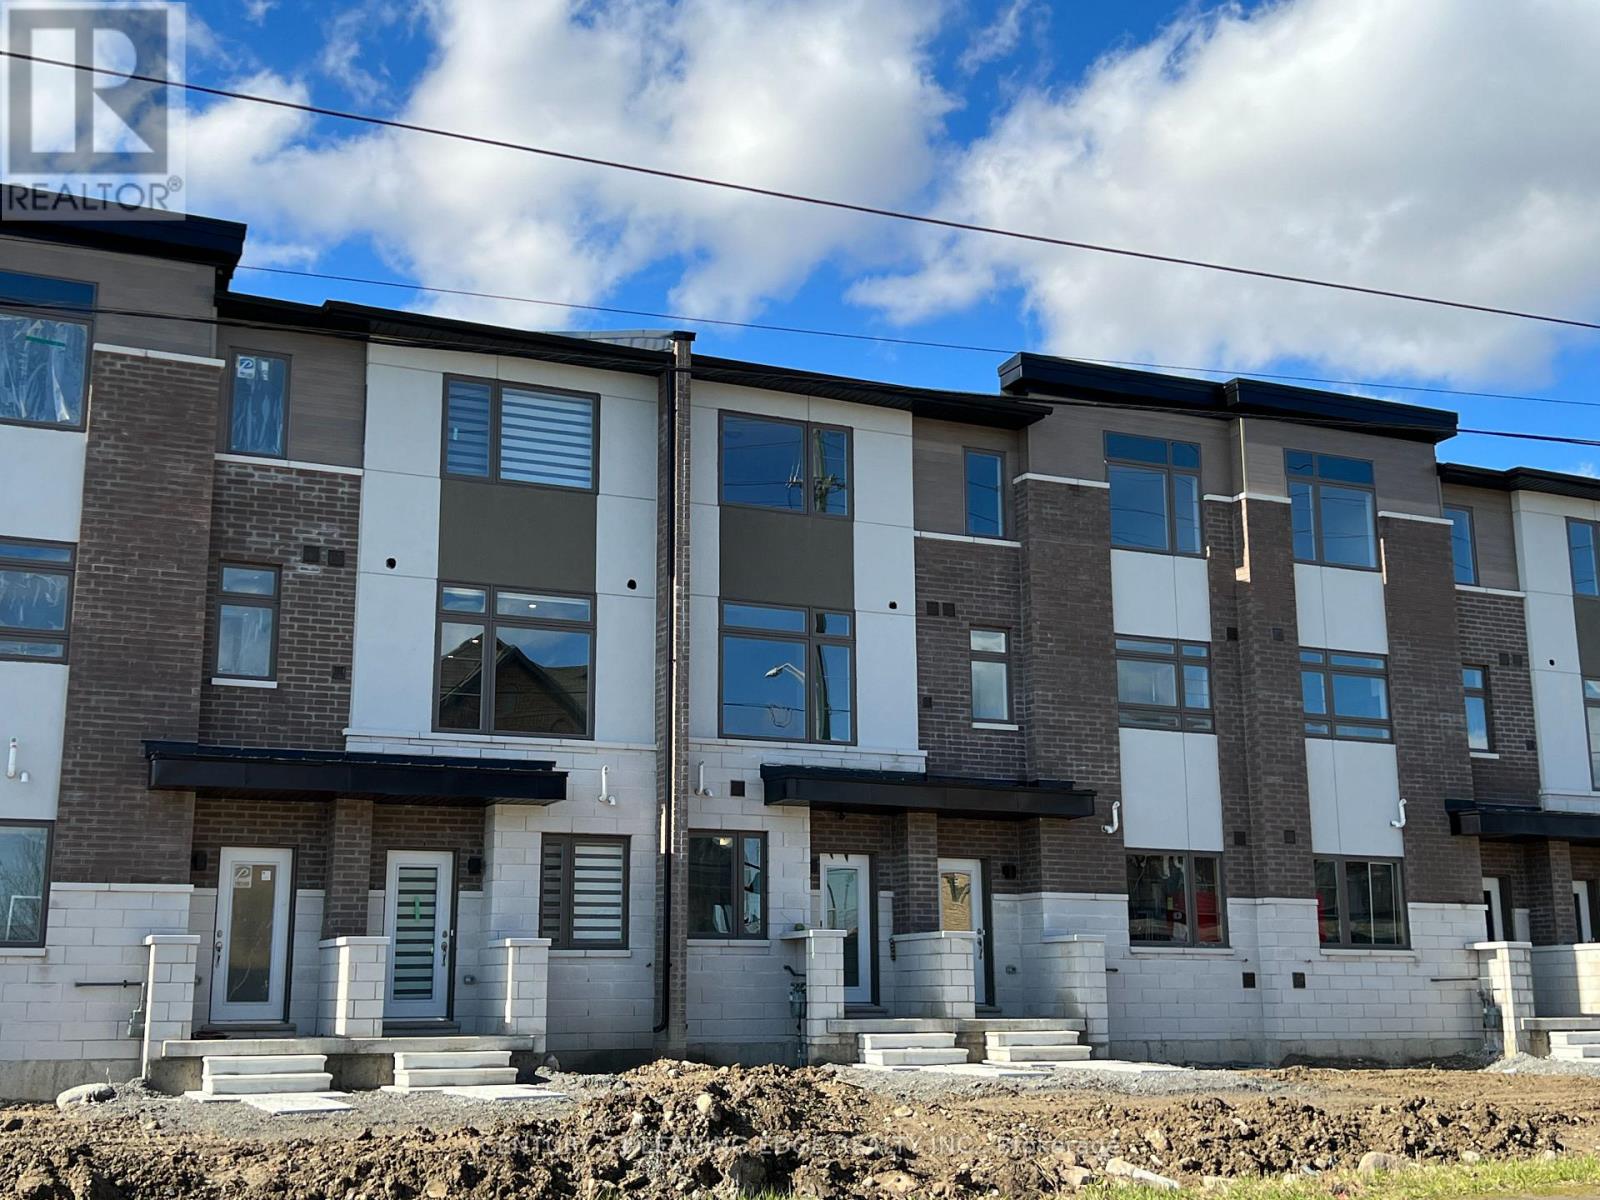
211 - 250 Finch Avenue
Pickering, Ontario
Offer Anytime. Welcome to this Smart Townhome. Like New. Prime Location. Lots Of Upgrades, 9' Ceiling. Spacious Greeting Room. Open Concept To Kitchen, Balcony, Laminate Floors Throughout, Modern Kitchen With Granite Counters, Breakfast Bar, Extended Pantry And Cabinets, Upgraded Interior Doors, Tiles, Stairs And Railings Etc. Lots Of Windows. A Must See. Close To Groceries, Pharmacy, Shopping etc. (id:61476)
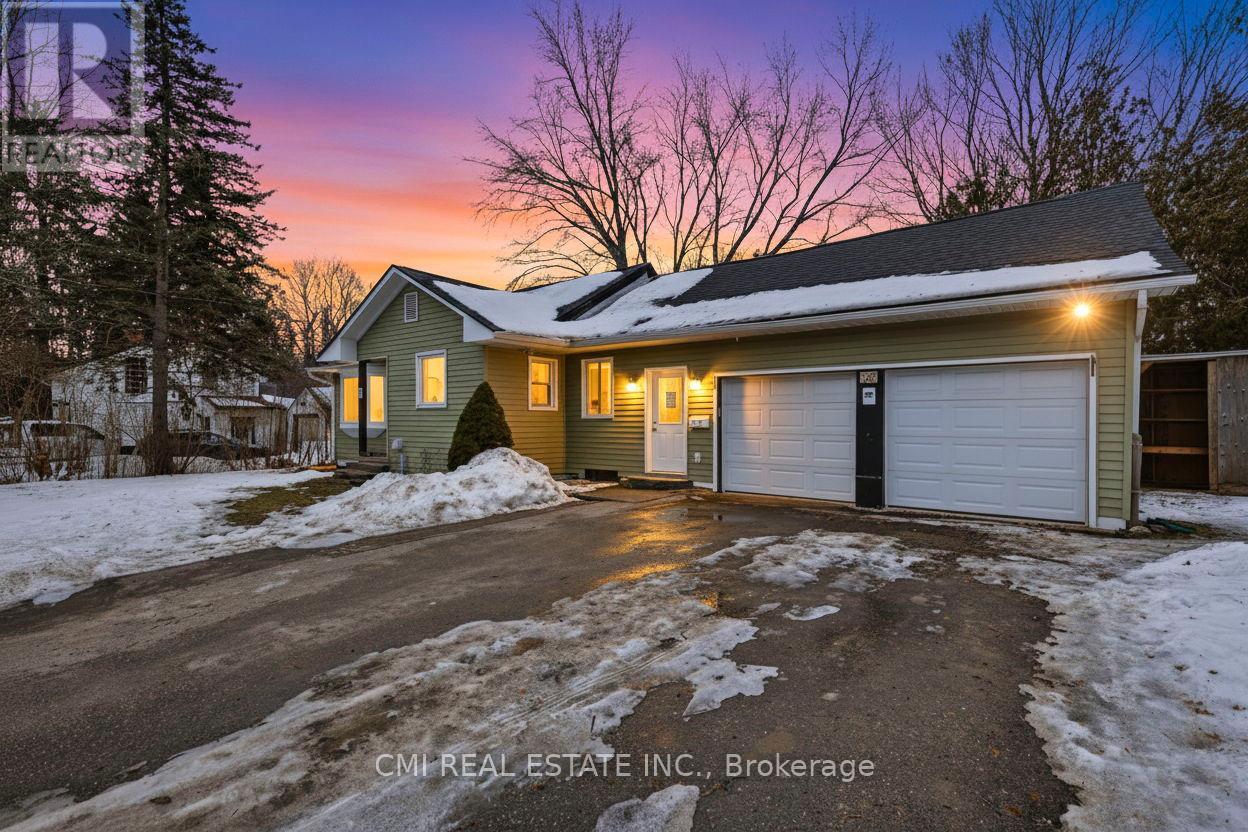
3440 Simcoe Street N
Oshawa, Ontario
Country Serenity Meets City Convenience in Columbus Discover the perfect blend of tranquility and modern living in this beautifully updated bungalow, nestled on a spectacular 100' x 360' lot. Backing onto a scenic stream and surrounded by mature trees, this property is a private sanctuary and a true haven for nature lovers. The main level features a sun-filled living room, a spacious kitchen, and two comfortable bedrooms. The finished walk-out basement expands your living space with a large recreation room, an additional bedroom, and a full bathroom-ideal for guests or an in-law suite. Enjoy peaceful mornings on the expansive rear deck or entertain on the patio. With a functional mudroom providing direct access to the garage and deck, and situated just minutes from Brooklin, the 407, and top-tier amenities, this is a rare opportunity to own a piece of paradise. (id:61476)
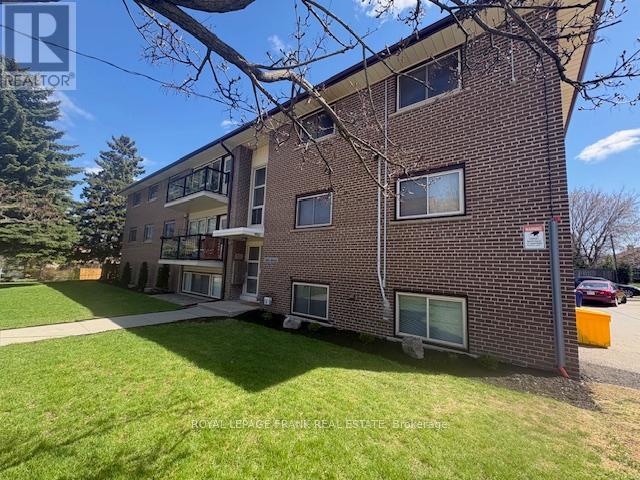
300 Athol Street
Whitby, Ontario
This property has been under the same meticulous ownership for over 50 years. Very clean, well-maintained 8-unit brick & block apartment building located in one of Whitby's most sought-after rental locations. All 2 bedroom units. Long history of stable rents and high occupancy. Rental upside offers the opportunity to increase yield and maximize return on investment. Ample on-site parking. Laundry room in building with coin-operated machines for additional income. The building has benefited from many recent updates, ensuring a turnkey acquisition for the next investor. Properties of this calibre with deep-rooted history and an excellent maintenance record are rarely available on the market. (id:61476)