

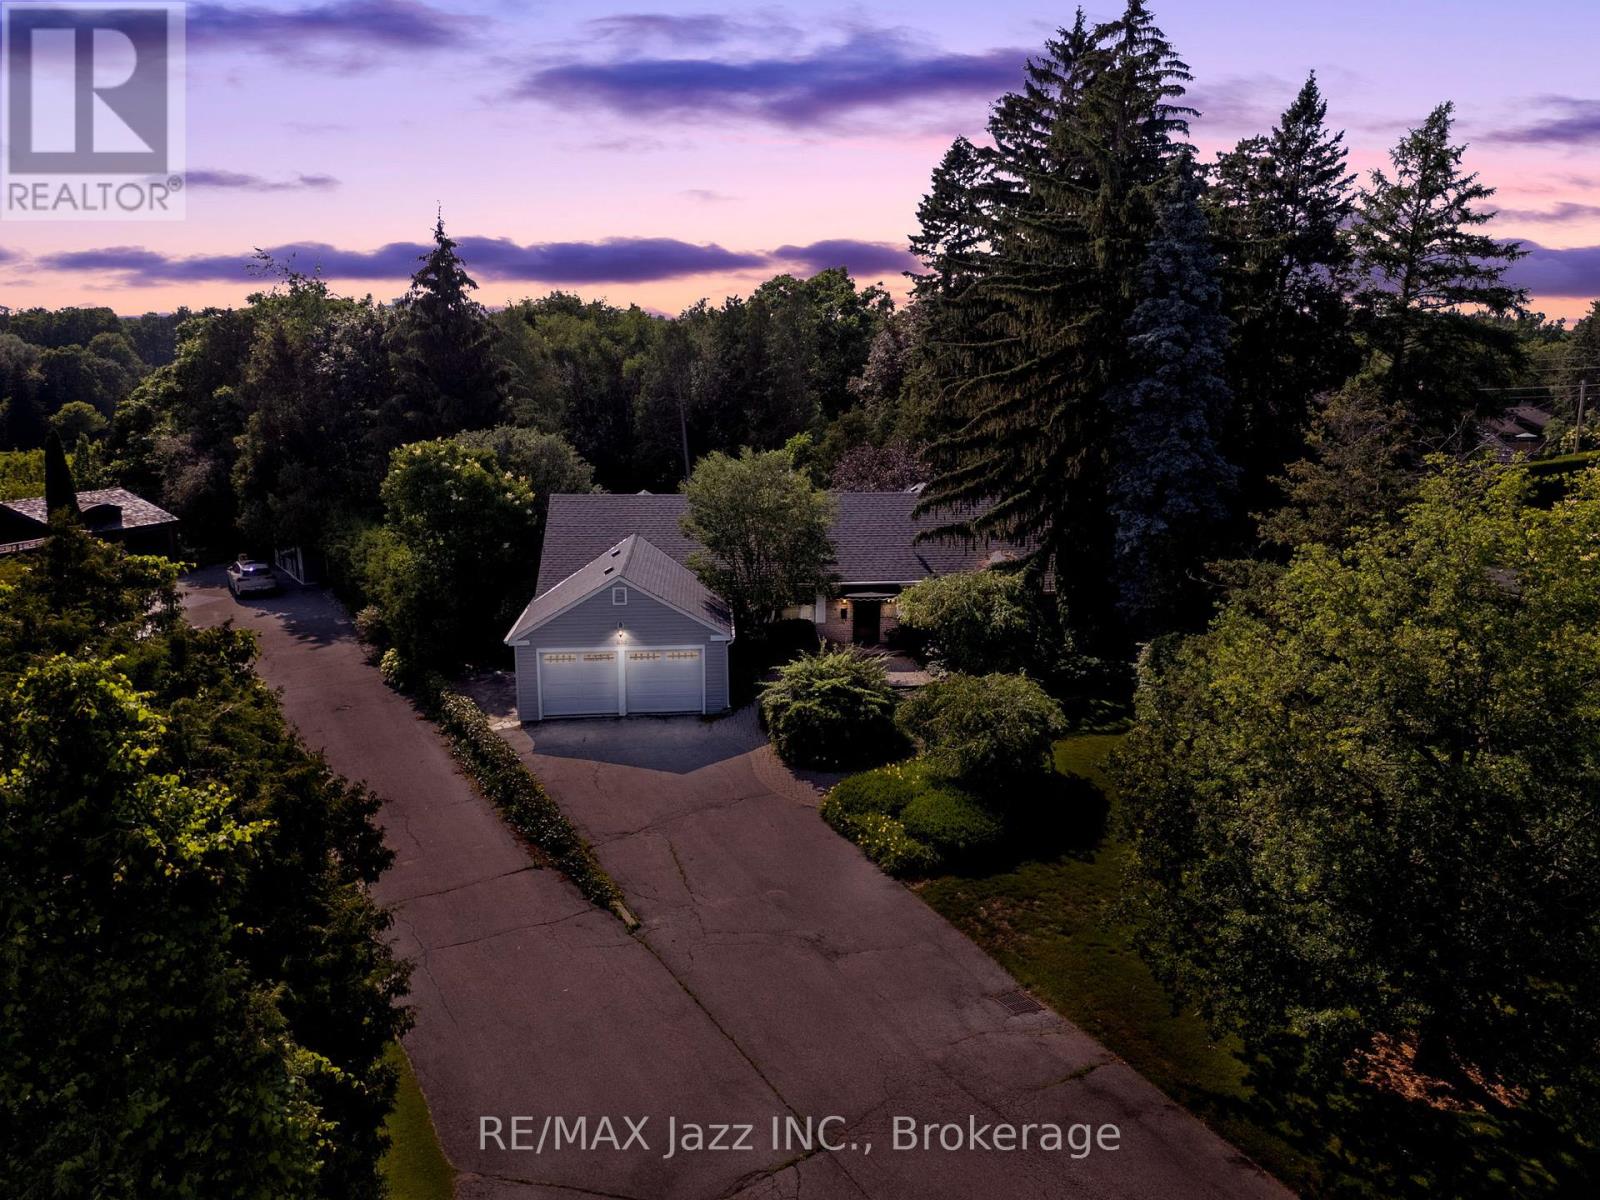
630 Brookside Drive
Oshawa, Ontario
Opportunities like this do not come around often. Welcome to one of Oshawa's most prestigious and coveted streets, where this magnificent 3-bedroom, 3-bathroom ranch bungalow offers a lifestyle of unparalleled privacy and natural beauty. This stunning home will give you an unmatched sense of peace. Perfect for entertaining with a practical layout, welcome family and friends to your own country oasis in the city. You are steps from The Oshawa Golf Club which is Oshawa's premier private club since 1906. Sprawling across nearly a full acre of pristine land, your backyard is a private sanctuary that backs directly onto the Oshawa Creek. With a country-like setting you can unwind and enjoy nature all around you, including the occasional deer! 630 Brookside Dr., is close to all amenities including great schools and the hospital. This is a once-in-a-lifetime chance to secure a legacy property in an unbeatable location. (id:61476)
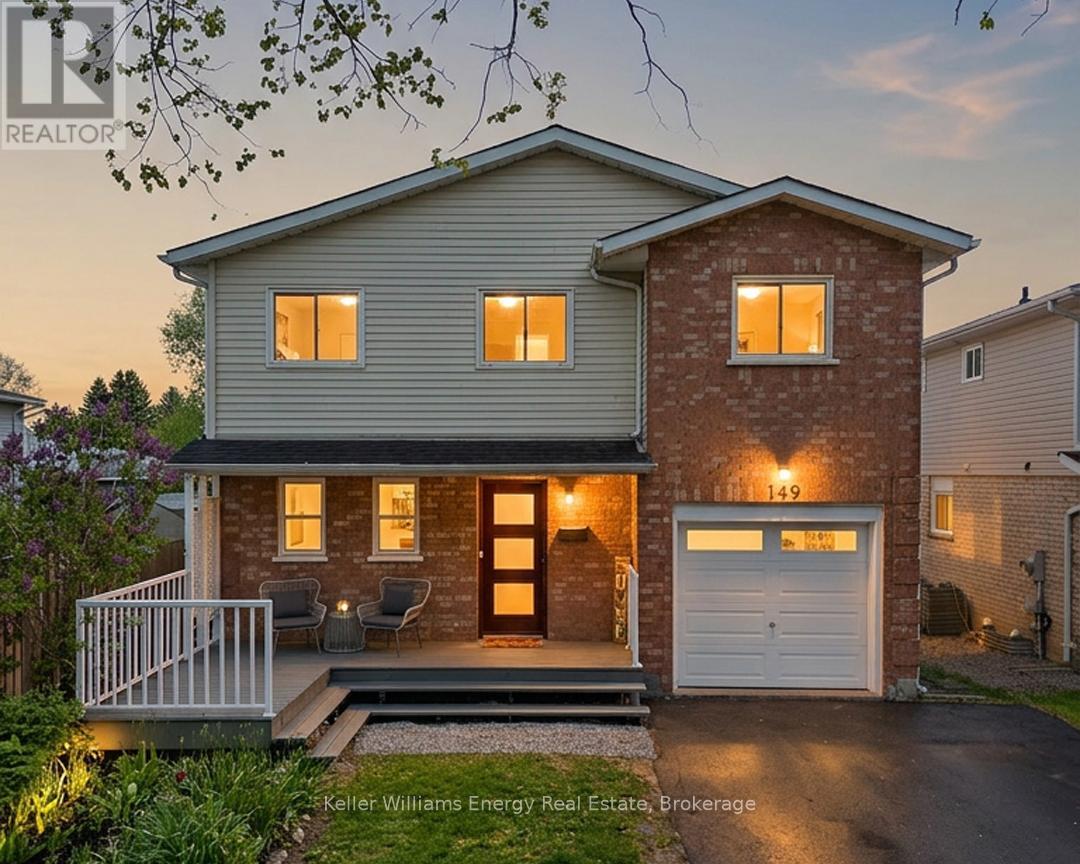
149 Andrew Street
Clarington, Ontario
Welcome to this beautifully maintained 3-bedroom, 2-bathroom home in one of Newcastle's most family-friendly neighbourhoods. Thoughtfully designed for modern living, the bright open-concept main floor features updated vinyl flooring (2024) and offers the perfect space for both everyday life and entertaining. One of the home's standout features is the spacious upper-level family room-a versatile bonus space ideal for movie nights, a playroom, home office, or a cozy retreat for the whole family. The partially finished basement provides even more flexibility, with an additional room that can easily serve as a guest bedroom, workspace, or hobby area. Step outside and enjoy your own private backyard escape. Unwind under the covered deck with UV-resistant roofing, or spend your summer harvesting from mature Concord grape vines, blackberry bushes, and established pear, cherry, and plum trees. This rare outdoor setting offers the perfect blend of relaxation, privacy, and natural beauty .Recent updates include Gemstone exterior lighting (2024) and a new washer and gas dryer (2026). Located just minutes from schools, parks, downtown Newcastle, and convenient commuter routes, this home delivers the space, comfort, and lifestyle. Don't miss your opportunity to make it yours. (id:61476)
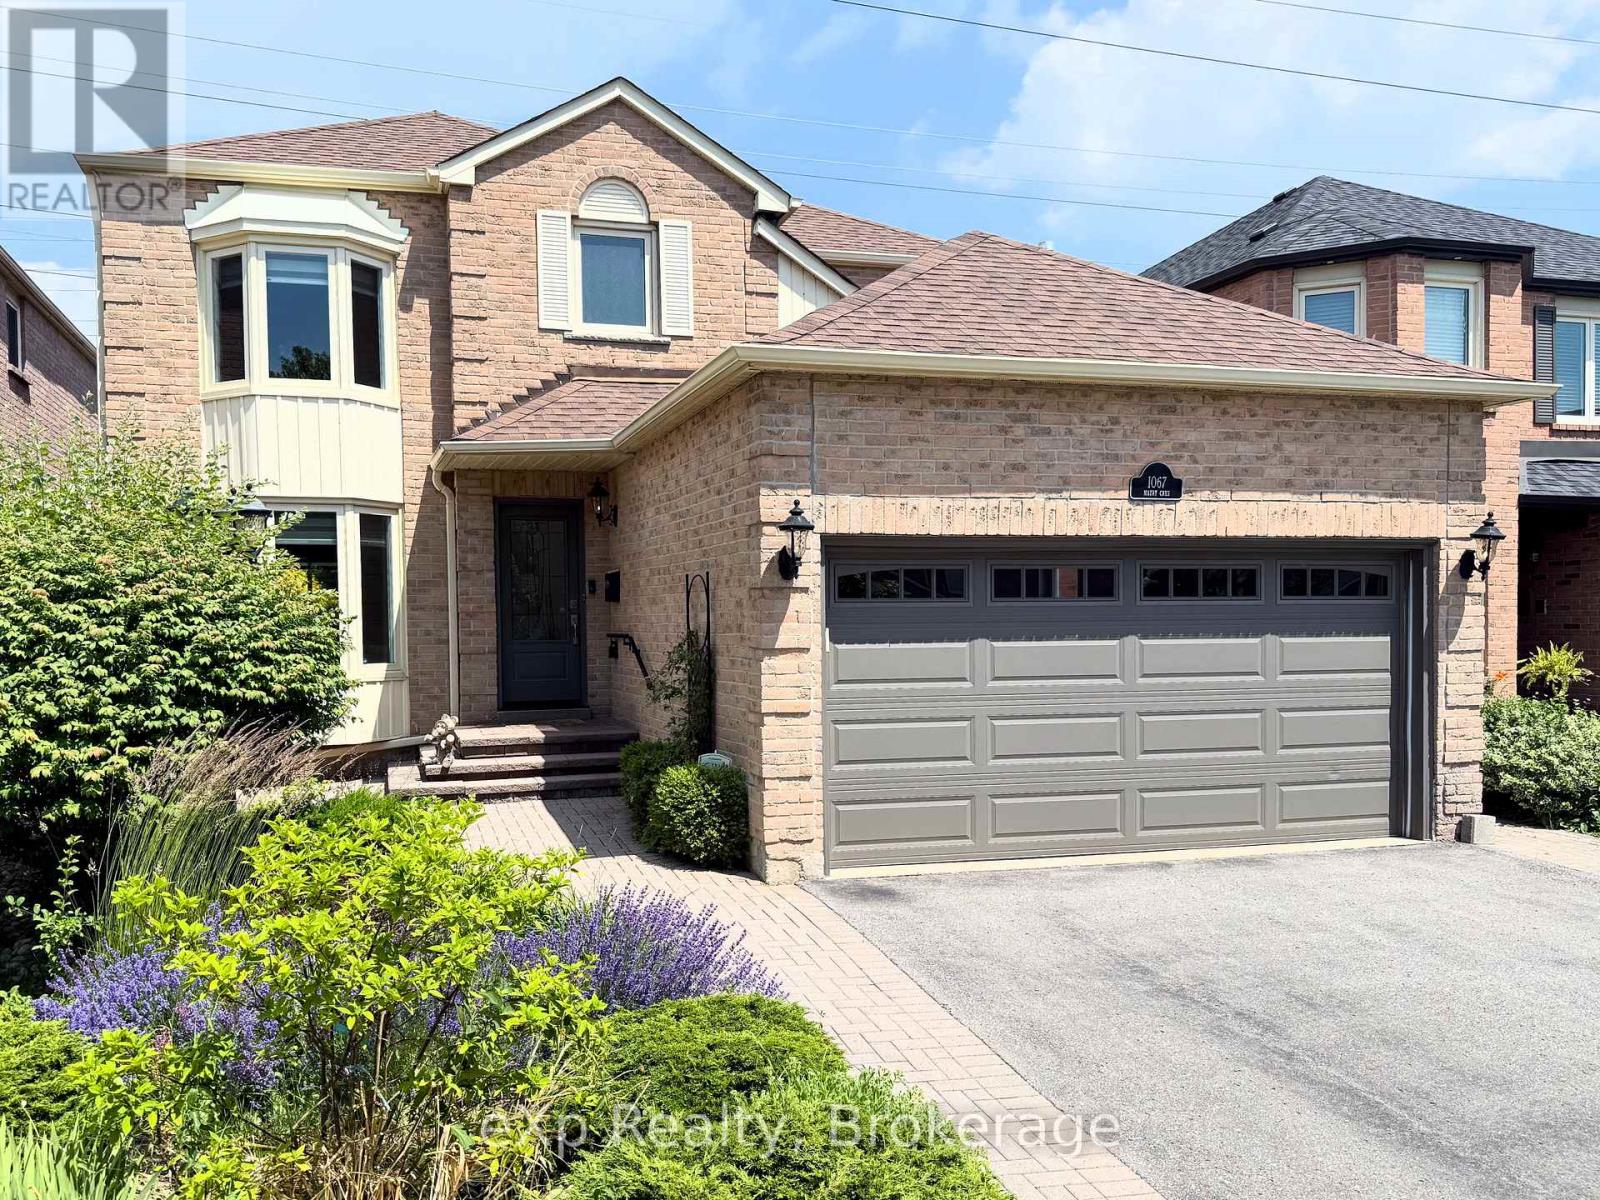
1067 Maury Crescent
Pickering, Ontario
Welcome to this beautifully maintained all-brick detached 2-storey home in a sought-after family-friendly neighbourhood of Pickering. Proudly owned by the same family since it was built in 1986, this 4-bedroom, 3-bathroom home offers over 2200 sq ft above grade and reflects true pride of ownership throughout, making it an ideal choice for growing or multi-generational families seeking comfort, space, and lasting value. Step inside to find engineered hardwood flooring on the main level, a bright living room with a charming bay window, and a formal dining room perfect for hosting family gatherings. The fully updated kitchen (2022) is theheart of the home, featuring quartz countertops, a large island with seating, pot lights, stainless steel appliances, induction cooktop, and a stylish backsplash, all overlooking a sun-filled breakfast area with walkout to the backyard. The adjacent family room offers a cozyspace to unwind, complete with a fireplace and seamless indoor-outdoor flow. Upstairs, you'll find new broadloom throughout and four generously sized bedrooms, including a spacious primary retreat with a beautifully updated ensuite featuring a heated floor for added comfort. The main floor laundry room with direct access to the double-car garage adds everyday convenience.The full unfinished basement offers another 950 sq ft of additional space, providing incredible potential for future living space, recreation, or in-law suite possibilities.Situated on a large lot with no sidewalk, enjoy parking for up to 6 vehicles and added privacy backing onto a hydro field with no direct rear neighbours. Located close to parks, schools, shopping, and commuter routes, this is a fantastic opportunity to settle into a welcoming community and create lasting family memories. Roof 2019. Most Windows 2010. New Broadloom 2026. (id:61476)
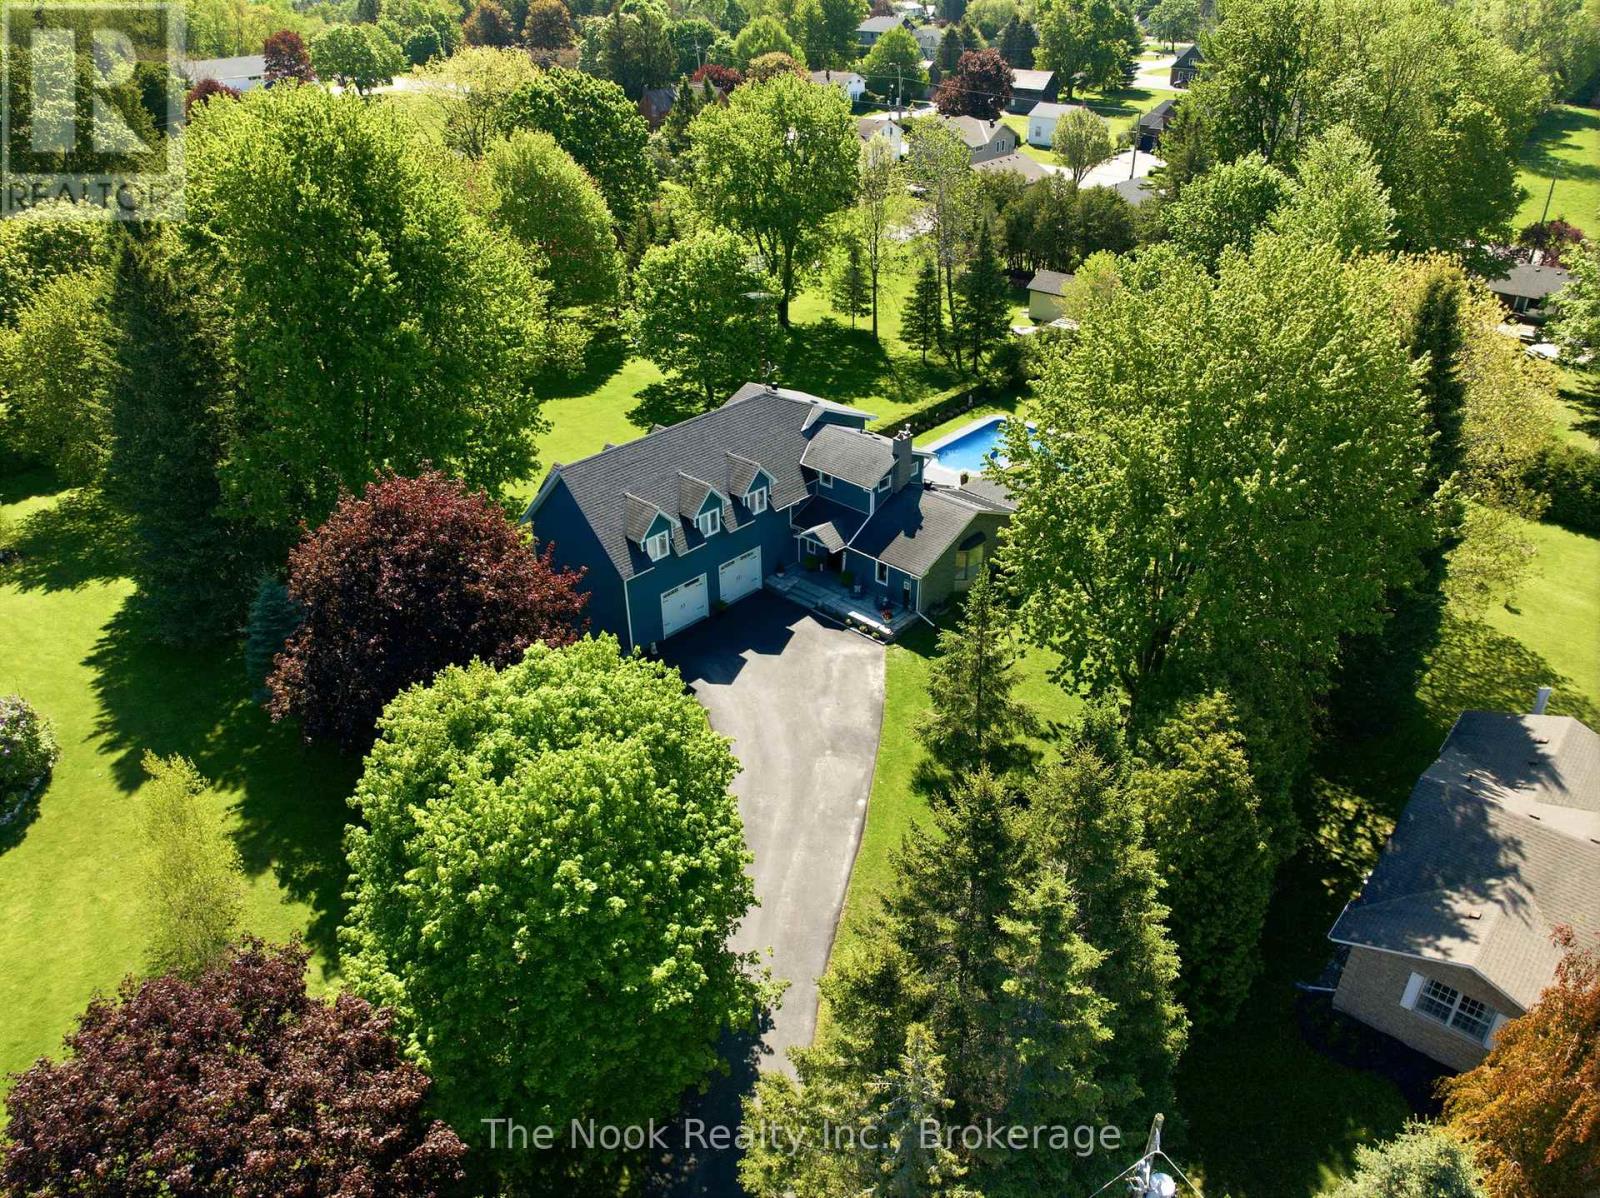
15 Hillside Drive
Clarington, Ontario
Nestled in the peaceful and picturesque Hamlet of Solina, this beautifully finished 5-bedroom, 4-bathroom home offers the perfect blend of luxury, comfort, and functionality. Set on just under an acre of meticulously landscaped property, this residence is ideal for families seeking space, style, and serenity. Top to bottom, every detail of this home has been thoughtfully designed and finished to perfection. The flexible floor plan offers a choice between a main-level or upper-level primary bedroom, each featuring a private en-suite bath-perfect for accommodating multi-generational living or personal preference .The heart of the home features spacious living and dining areas, a modern kitchen with premium finishes, and large windows that fill the space with natural light. The lower level is fully finished, providing additional living space ideal for recreation and comfort .Step outside to a true backyard oasis. The expansive yard features a large in-ground pool surrounded by kid-safe Rubaroc surfacing, ensuring both safety and style. A generous deck with a covered sitting area, pot lights, a gas BBQ hookup, and a natural gas fire table creates the ultimate setting for outdoor entertaining and relaxation. This exceptional property combines rural tranquility with modern amenities, offering a rare opportunity to enjoy country living just minutes from city conveniences. A perfect retreat for those who value space, quality, and outdoor living at its finest (id:61476)
9 Candlebrook Drive
Whitby, Ontario
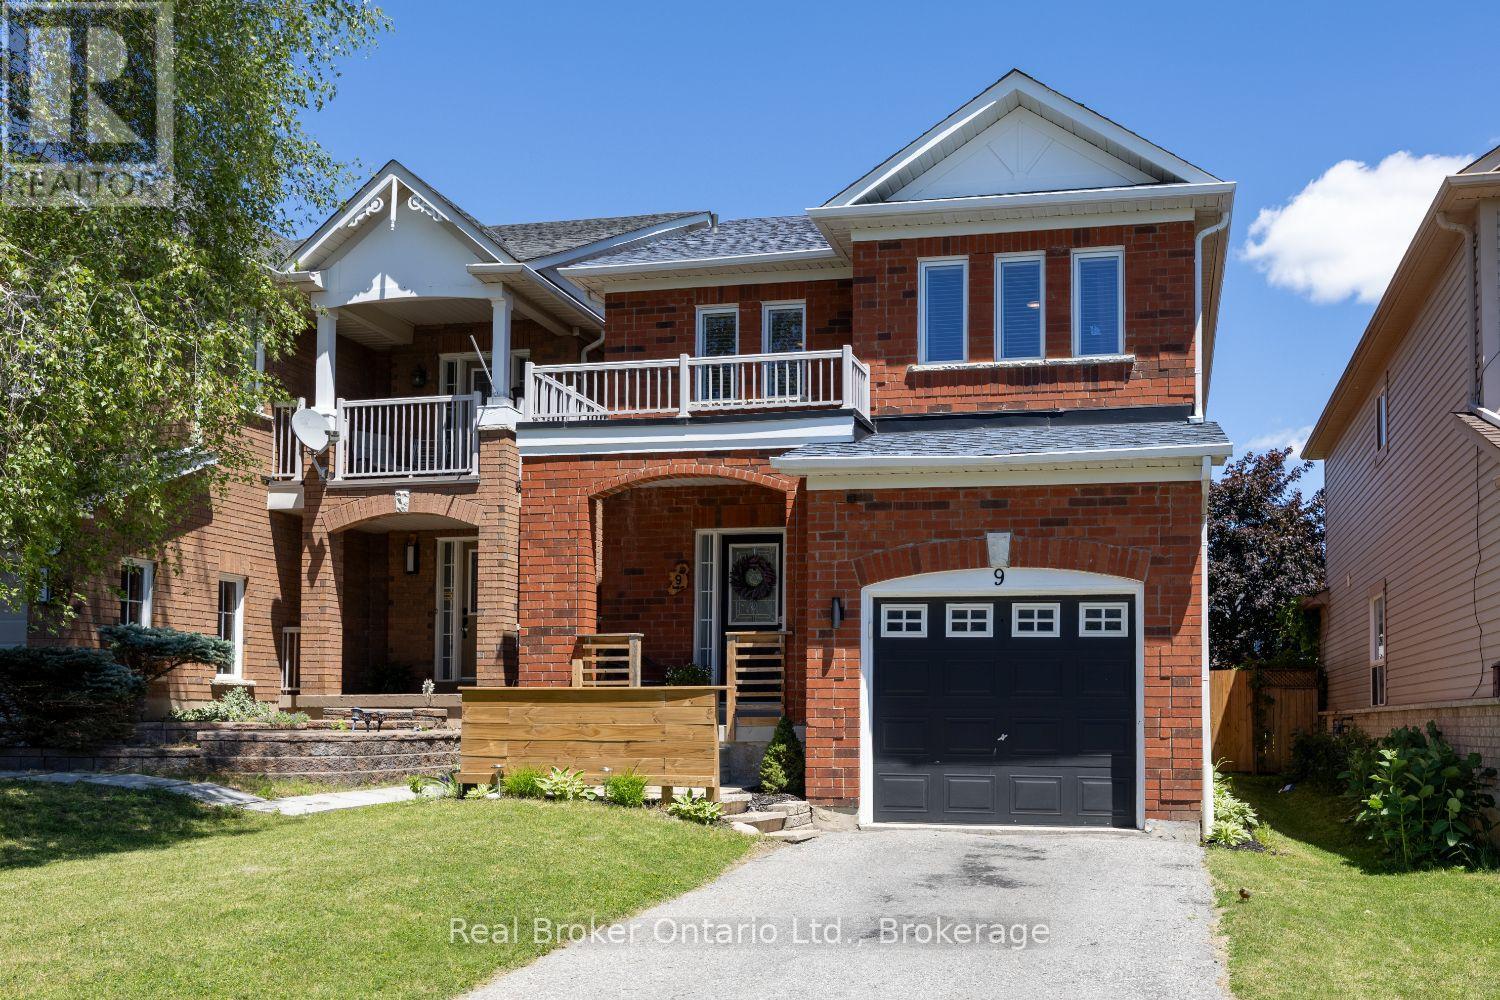
All-brick 3 bedroom home in a convenient location close to parks, transit, shopping, restaurants, and everyday amenities. Offering a thoughtful layout, stylish updates, and inviting living spaces, this home is perfectly suited for growing families and those who love to entertain. A charming, covered front porch provides a warm welcome and leads into the spacious foyer featuring tile flooring and a convenient double closet. The heart of the home is the stunning, updated kitchen, showcasing quartz counters, a handy breakfast bar, tile backsplash, pot lighting, and a walk-out to the deck. Whether preparing family meals or gathering with friends, this bright and functional space is sure to impress. The separate dining room offers an ideal setting for holiday dinners and special occasions, while the inviting living room features a cozy gas fireplace and a large window overlooking the backyard, creating the perfect place to relax at the end of the day. Upstairs, you'll find three generously sized bedrooms, each offering ample closet space. The spacious primary retreat includes a walk-in closet and a private 4-piece ensuite complete with a relaxing soaker tub. The finished lower level extends the living space with a large rec room featuring laminate flooring and pot lighting, providing endless possibilities for movie nights, a games room, home gym, or family gathering space. A separate nook area offers the flexibility for a children's play area, study space, or home office. Step outside and enjoy the fully fenced backyard, designed for both relaxation and entertaining. The deck, with a pergola, creates a wonderful outdoor retreat for summer barbecues, morning coffee, or evenings spent unwinding with family and friends. Combining comfort, style, and a great location, this move-in-ready home offers everything you need to enjoy modern family living. ** This is a linked property.** (id:61476)
30 Lakeview Avenue
Scugog, Ontario
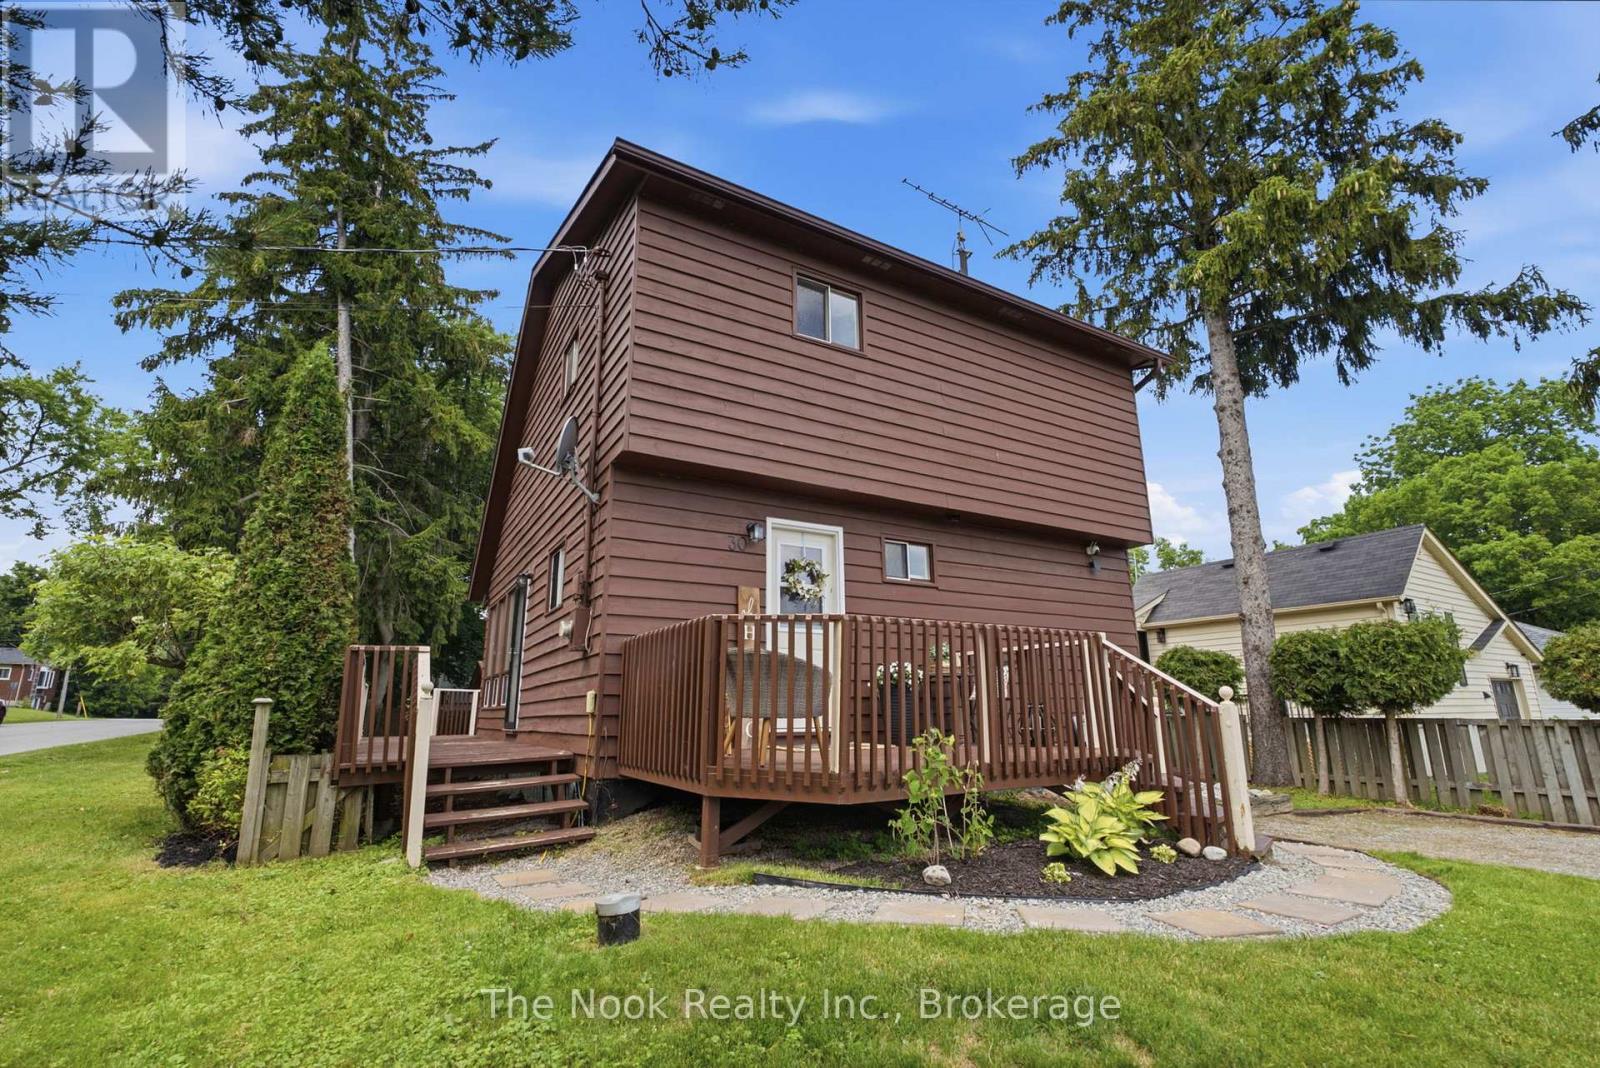
Welcome to 30 Lakeview Ave, nestled in the quaint, family-friendly lakeside community of Caesarea. Located less than 15 minutes to Port Perry and Highway 407, this charming freehold detached home offers an incredible opportunity for affordable homeownership without compromising on space, character, or convenience.Step inside to a sun-filled main floor featuring soaring cathedral ceilings in the living room, creating a bright and inviting space to gather. The kitchen is both stylish and functional, complete with a true walk-in pantry for exceptional storage. Updated flooring flows throughout the home, while three spacious bedrooms and the convenience of second-floor laundry make everyday living a breeze. Outside, enjoy a large fully fenced backyard, perfect for kids, pets, and entertaining. The expansive wraparound deck with a charming wooden pergola provides the ideal setting for summer BBQs and relaxing evenings. The detached garage with hydro offers endless possibilities for a workshop, hobby space, or additional storage.Thoughtfully maintained and extensively updated, this home features a newer natural gas furnace, upgraded pot lights, hardwired smoke and carbon monoxide detectors, updated electrical switches with dimmers, upgraded PEX plumbing, UV water purification system, water softener, updated exterior light fixtures, and a newer sump pump with backup for added peace of mind.This is your chance to own a beautifully maintained freehold detached home for under $600,000 in one of Scugog's most welcoming communities. Enjoy the charm of lakeside living while remaining close to schools, parks, shopping, and everyday amenities. A wonderful place to put down roots and call home! (id:61476)
9 Alexis Way
Whitby, Ontario
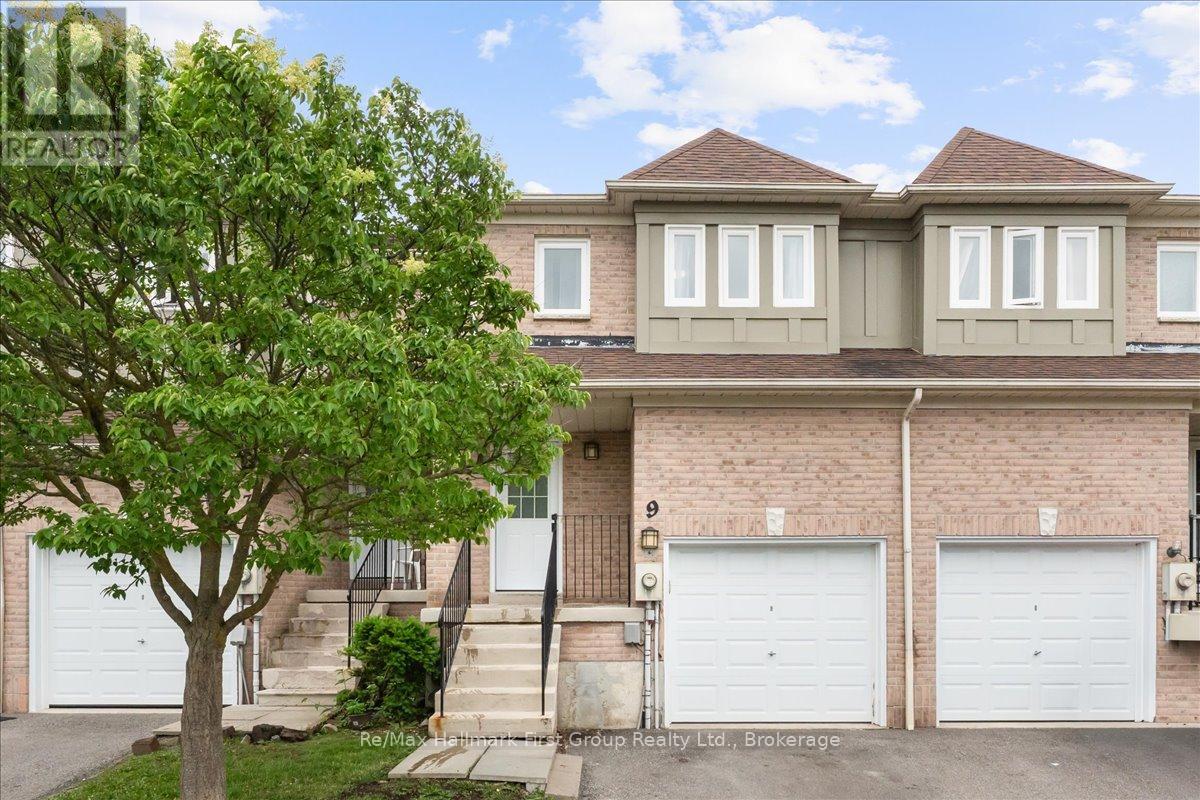
Welcome to this fantastic opportunity to own a townhome in one of Whitby's most desirable family-friendly neighbourhoods. Nestled in a low-density community surrounded by executive homes, this property offers outstanding value in an exceptional location. Inside, you'll find an updated kitchen, a refreshed bathroom, and a finished basement that adds versatile living space, ideal for a family room, home office, gym, or playroom. Step outside to a spacious deck, perfect for relaxing or entertaining family and friends. Conveniently located within walking distance of Jack Miner Public School, ranked among Ontario's top-performing elementary schools, as well as other highly rated schools, parks, walking trails, and everyday amenities. Whether you're a first-time buyer, a growing family, or looking to downsize, this home offers the perfect blend of comfort, convenience, and a welcoming community with pride of ownership throughout. (id:61476)
400 Byron Street S
Whitby, Ontario
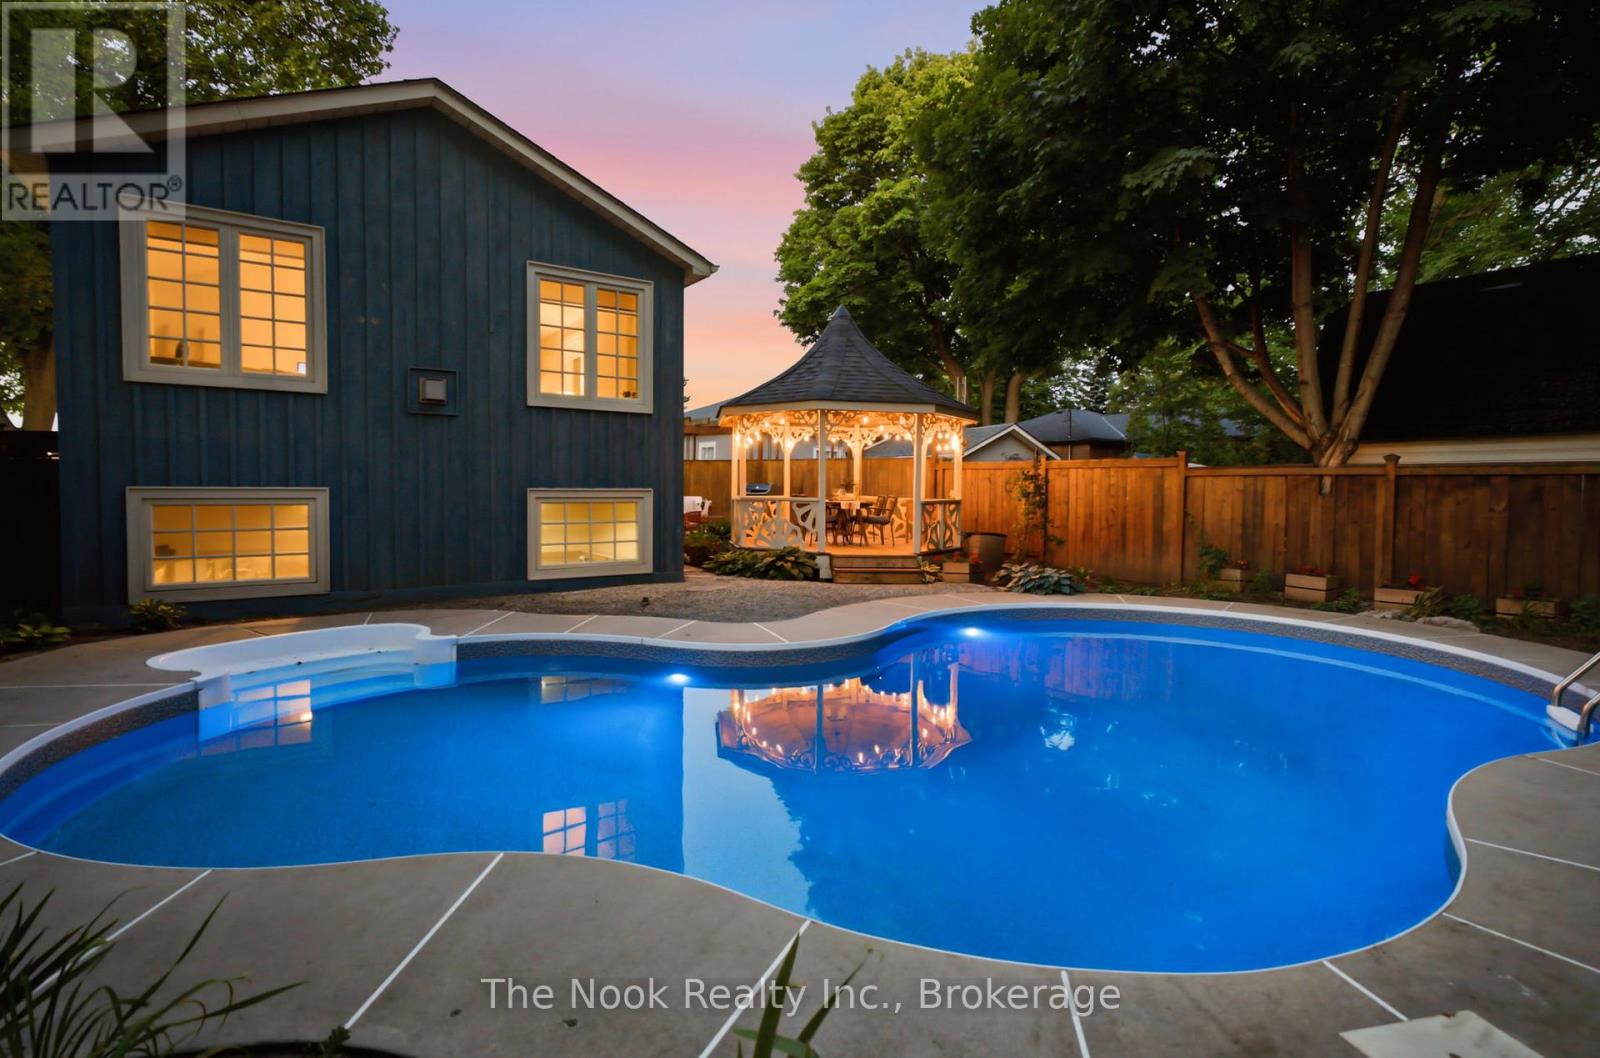
Located In The Heart Of Historic Downtown Whitby, This Exceptional Century Home Offers The Perfect Blend Of Timeless Character And Modern Comfort. Stroll To Local Cafs, Restaurants, Boutique Shopping, Parks And Community Events, With The Whitby GO Station Just Minutes Away For An Easy Commute. Set On A Private Corner Lot, The Beautifully Landscaped Grounds Feature A Stunning Inground Pool (New Liner 2023), Covered Gazebo, Entertaining Deck And Multiple Outdoor Spaces Designed For Relaxing And Gathering. The Original Century Cottage Showcases 10-Foot Ceilings, Oversized Windows And The Warmth And Craftsmanship Only A Home Of This Era Can Offer. 3 Generous Bedrooms Are Complemented By An Oversized Bathroom Featuring A Classic Clawfoot Tub And Walk-In Glass Shower. The Heart Of The Home Is A Beautifully Designed Vintage-Inspired Kitchen With Granite Countertops And Quality Stainless Steel Appliances, Opening To Inviting Living And Dining Spaces. A Thoughtfully Designed Addition, Completed In 2002, Creates An Entirely New Experience. Here You'll Find Main Floor Laundry, A Powder Room, Mudroom With Direct Access To The Pool, And An Extraordinary Second-Storey Family Room With Vaulted Ceilings, A Gas Fireplace And Walls Of Large Windows Overlooking The Treetops. Bathed In Natural Light, It Offers Beautiful Views Over The Pool And Private Courtyard Below, Creating A Space Unlike Anything Else On The Market. Bonus Finished Basement With Extra Tall Ceilings & Large Windows. Practicality Meets Charm With A Side Driveway, Detached Garage And Parking For 3 Vehicles. While The Home's Century Character Has Been Beautifully Preserved, Extensive Mechanical And Electrical Updates Provide The Confidence And Convenience Of Modern Ownership. Rich In History, Full Of Personality And Impossible To Replicate, This Is A Rare Opportunity To Own One Of Downtown Whitby's Truly Special Homes While Embracing One Of Durham Region's Most Sought-After Walkable Lifestyles! (id:61476)
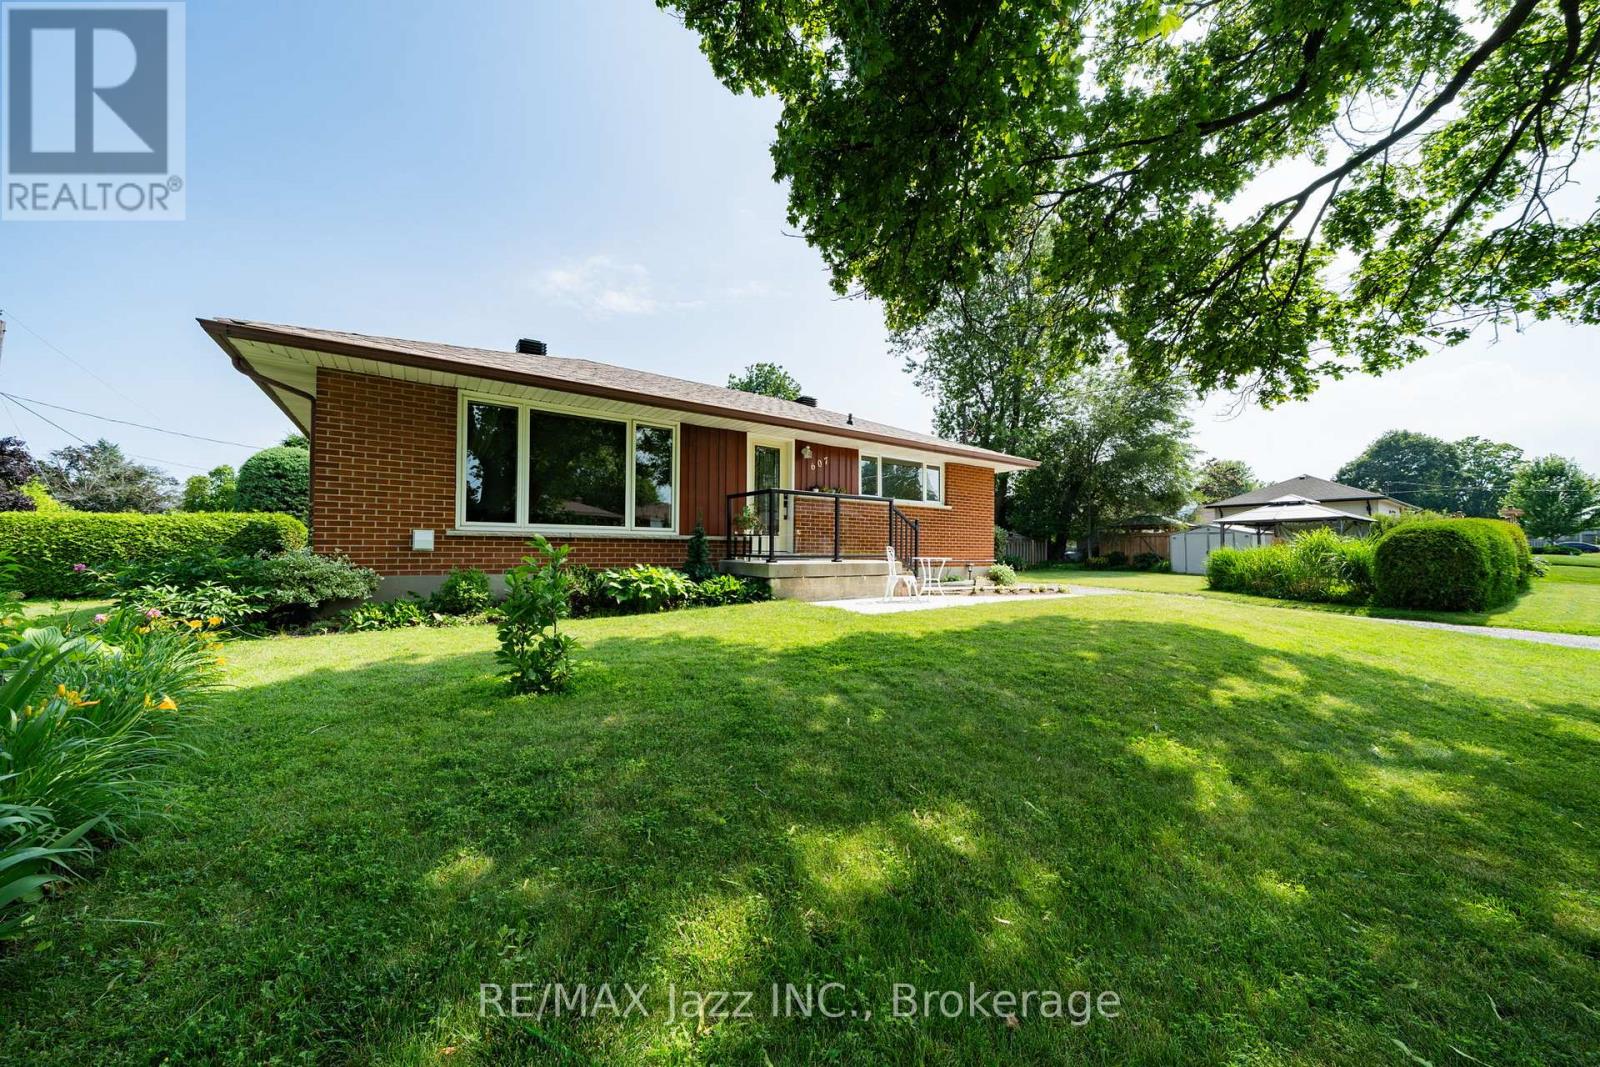
607 Gliddon Avenue
Oshawa, Ontario
Welcome to 607 Glidden Ave - an incredible opportunity for first-time buyers, investors, or anyone looking to add value! Situated on a desirable corner lot, this home offers endless potential inside and out. The updated kitchen provides a modern touch, while the separate basement entrance creates excellent in-law suite or income-generating possibilities. Whether you're looking to move in, renovate, or invest, this property is packed with opportunity. Don't miss your chance to own a versatile home with great future upside in a fantastic location! (id:61476)
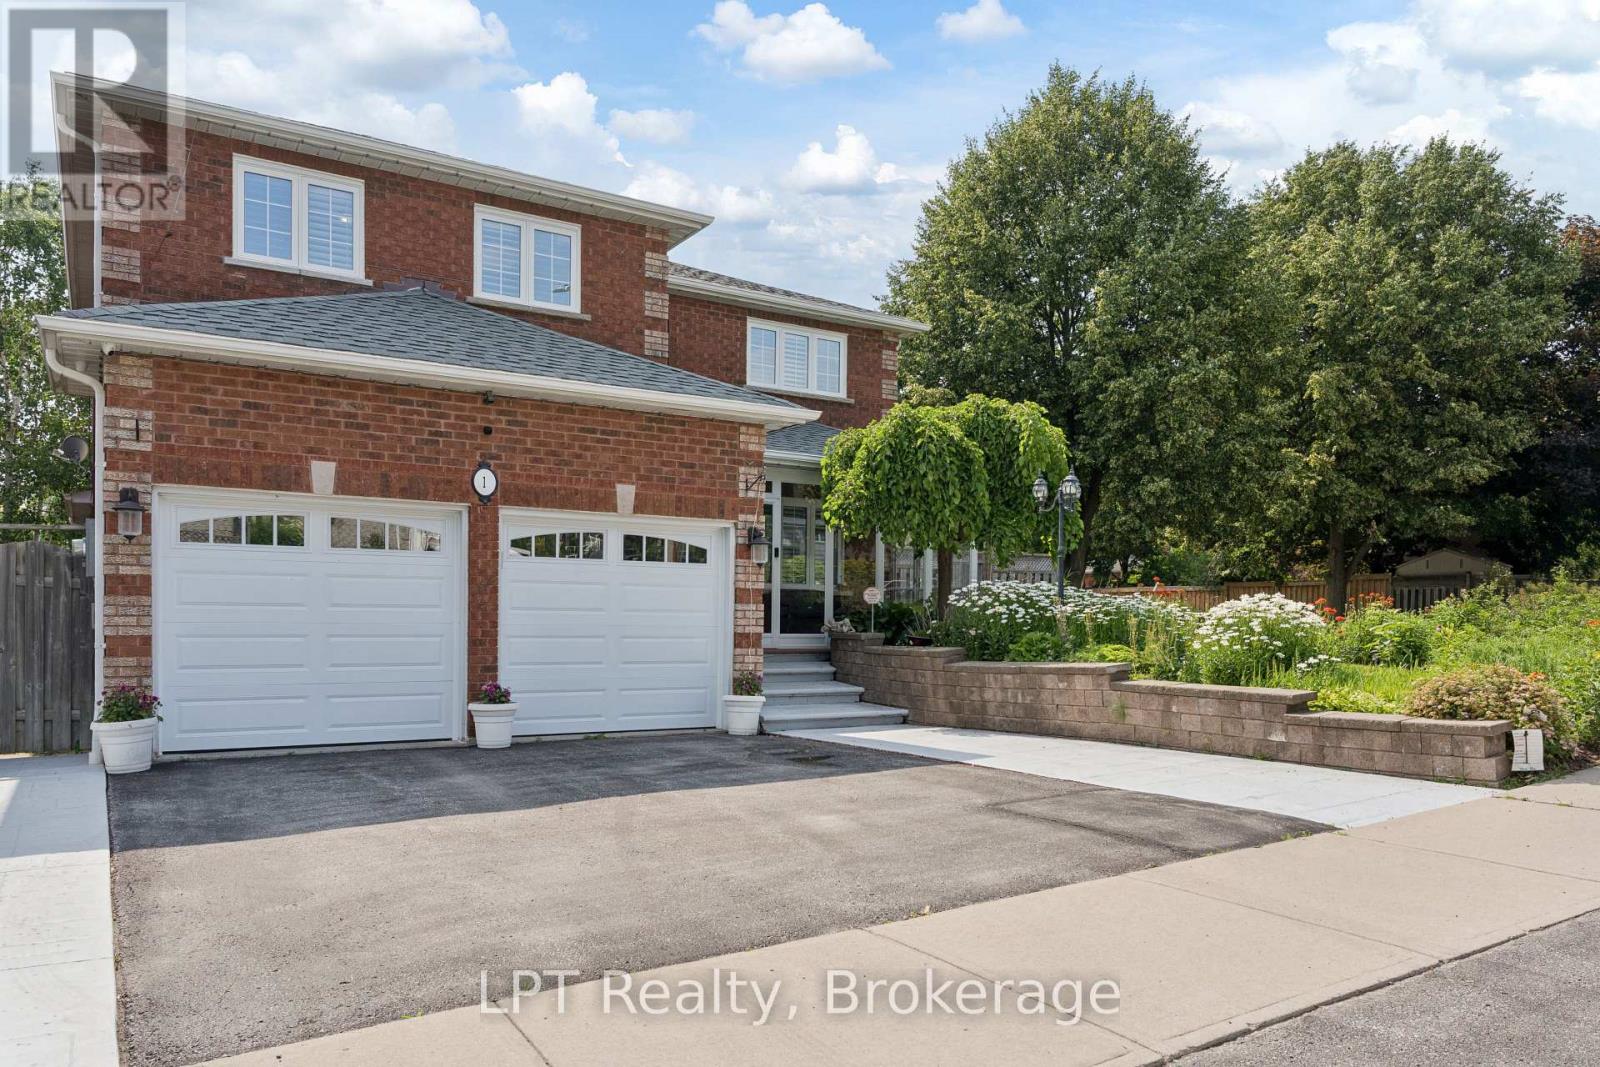
1 Mayfield Crescent
Whitby, Ontario
Welcome to 1 Mayfield Crescent, East facing entrance door, as well as a north facing door on the porch - an exceptional 4+2 bedroom, 4-bathroom corner-lot home in one of Whitby's most desirable family neighbourhoods. Offering 2,898 sq ft above grade plus a 1,606 sq ft finished basement, this property delivers outstanding space, versatility, and comfort for families, entertainers, and multi-generational living. Freshly painted main floor, the main level also features a remodeled kitchen (2014) with granite counters & marble floors, upgraded cabinetry, and a pantry, opening to a warm and inviting family room with new hardwood flooring (2014) and a gas fireplace. A screened-in front porch provides a charming, private spot for morning coffee or evening relaxation. The fully finished basement includes a complete second kitchen, creating an ideal setup for extended family, in-laws, or additional entertaining space. This home has been meticulously maintained with numerous updates, including wood shutters (2013), roof (2017), LED pot lights (2021), furnace (2022), heat pump (2024), and a leased tankless hot water heater (2024). The backyard has been refreshed with new landscaping (2025), offering a peaceful outdoor retreat. A double-car garage, spacious floor plan, and prime location close to top schools, parks, shopping, and restaurants make this a standout opportunity. A truly impressive home with extensive upgrades and thoughtful features. Please see attached feature list - far too many to list here. (id:61476)
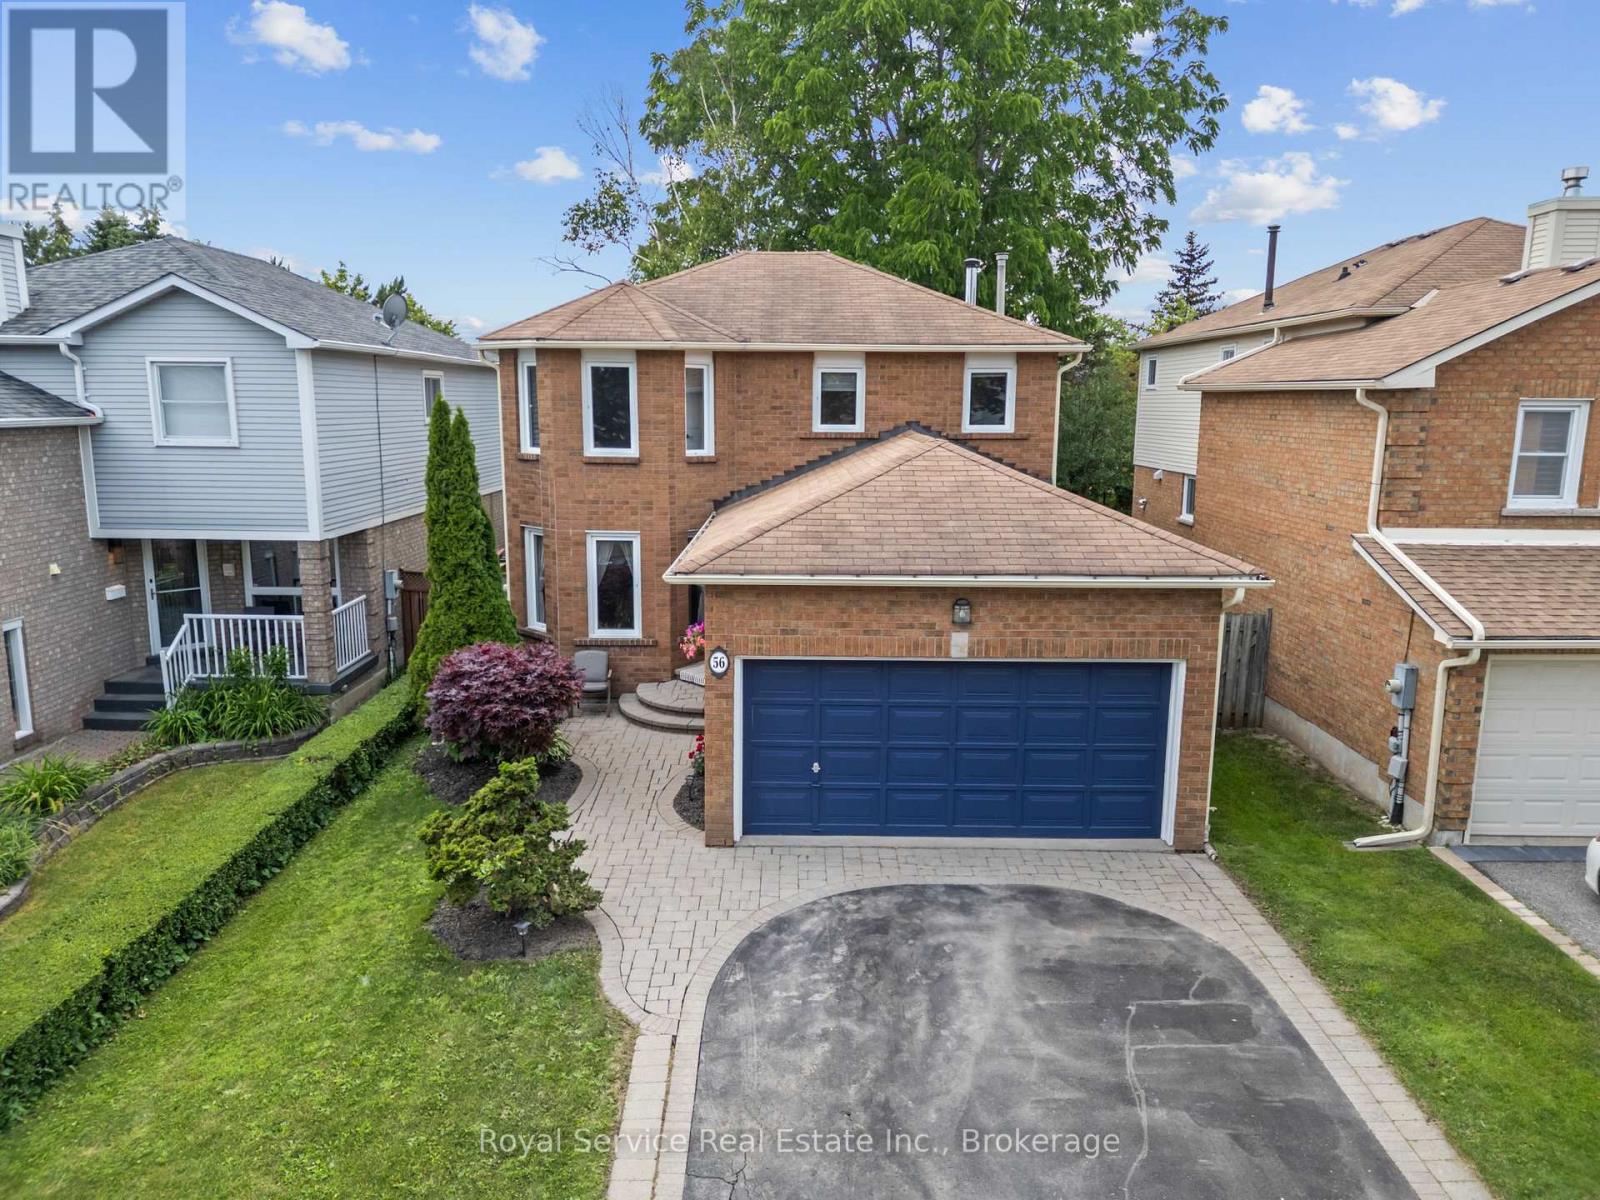
56 Stanford Crescent
Clarington, Ontario
Welcome to Village Living at Its Best!Nestled on a quiet, family-friendly street in the heart of sought-after Village of Newcastle, this beautifully maintained 3-bedroom, 2.5-bath home offers the perfect blend of small-town charm and everyday convenience - walk to downtown, parks, schools, and all the Village has to offer.Set on a private, fully fenced lot backing directly onto a park, the backyard is a true retreat - ideal for kids, pets, and weekend entertaining. Step out from the main floor family room through the walk-out to a patio and enjoy the peace and privacy this setting provides.Inside, you'll find hardwood flooring flowing through the living, dining, and family room areas, anchored by a cozy wood-burning fireplace that makes the family room the heart of the home. Freshly painted throughout with brand new carpet (2026) on the stairs and second floor, this home is truly move-in ready.Practical features abound: main floor laundry with direct walk-out to the 2-car attached garage, a new furnace (2022), and a thoughtful layout designed with busy families in mind. Upstairs, the spacious primary bedroom impresses with his-and-her closets and a private 3-piece ensuite.Whether you're upsizing, settling in, or planting roots in a community you'll love - this one checks every box.Don't miss your chance to call Newcastle home. (id:61476)
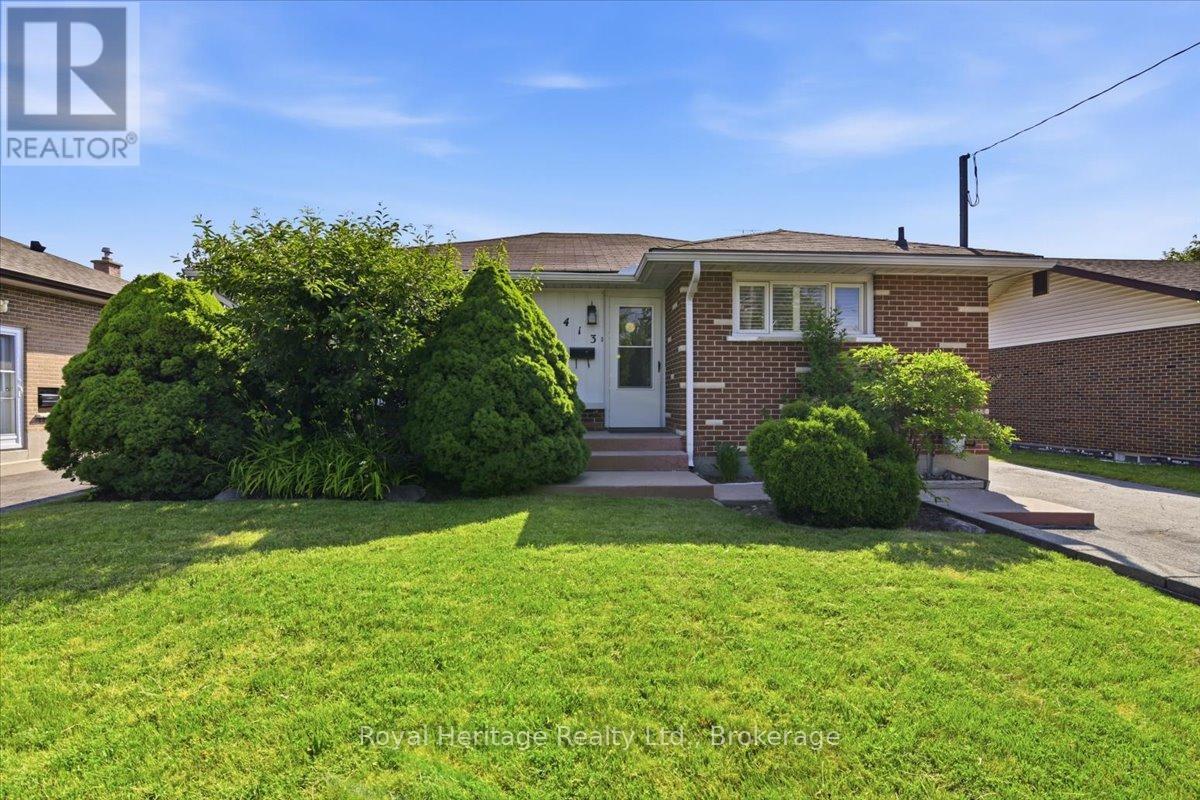
413 Elizabeth Street
Oshawa, Ontario
Welcome to this well-maintained, move-in-ready all-brick bungalow in Oshawa's highly sought-after McLaughlin neighbourhood. Situated on a spacious 50 x 100 ft lot with a large private driveway, this bright and inviting home features large windows that fill the open-concept living and dining areas with natural light. Offering three generously sized bedrooms, it's an excellent opportunity for first-time buyers, families, downsizers, or investors alike. The finished basement provides exceptional additional living space with a large recreation room featuring a cozy gas fireplace and pot lights, a kitchen, full bathroom, laundry area, and excellent in-law capability for extended family or multi-generational living. Conveniently located close to the Oshawa Centre, Lakeridge Health Oshawa, public transit, parks, and excellent schools, this home offers the perfect combination of comfort, convenience, and location in one of Oshawa's most desirable family-friendly neighbourhoods. (id:61476)