

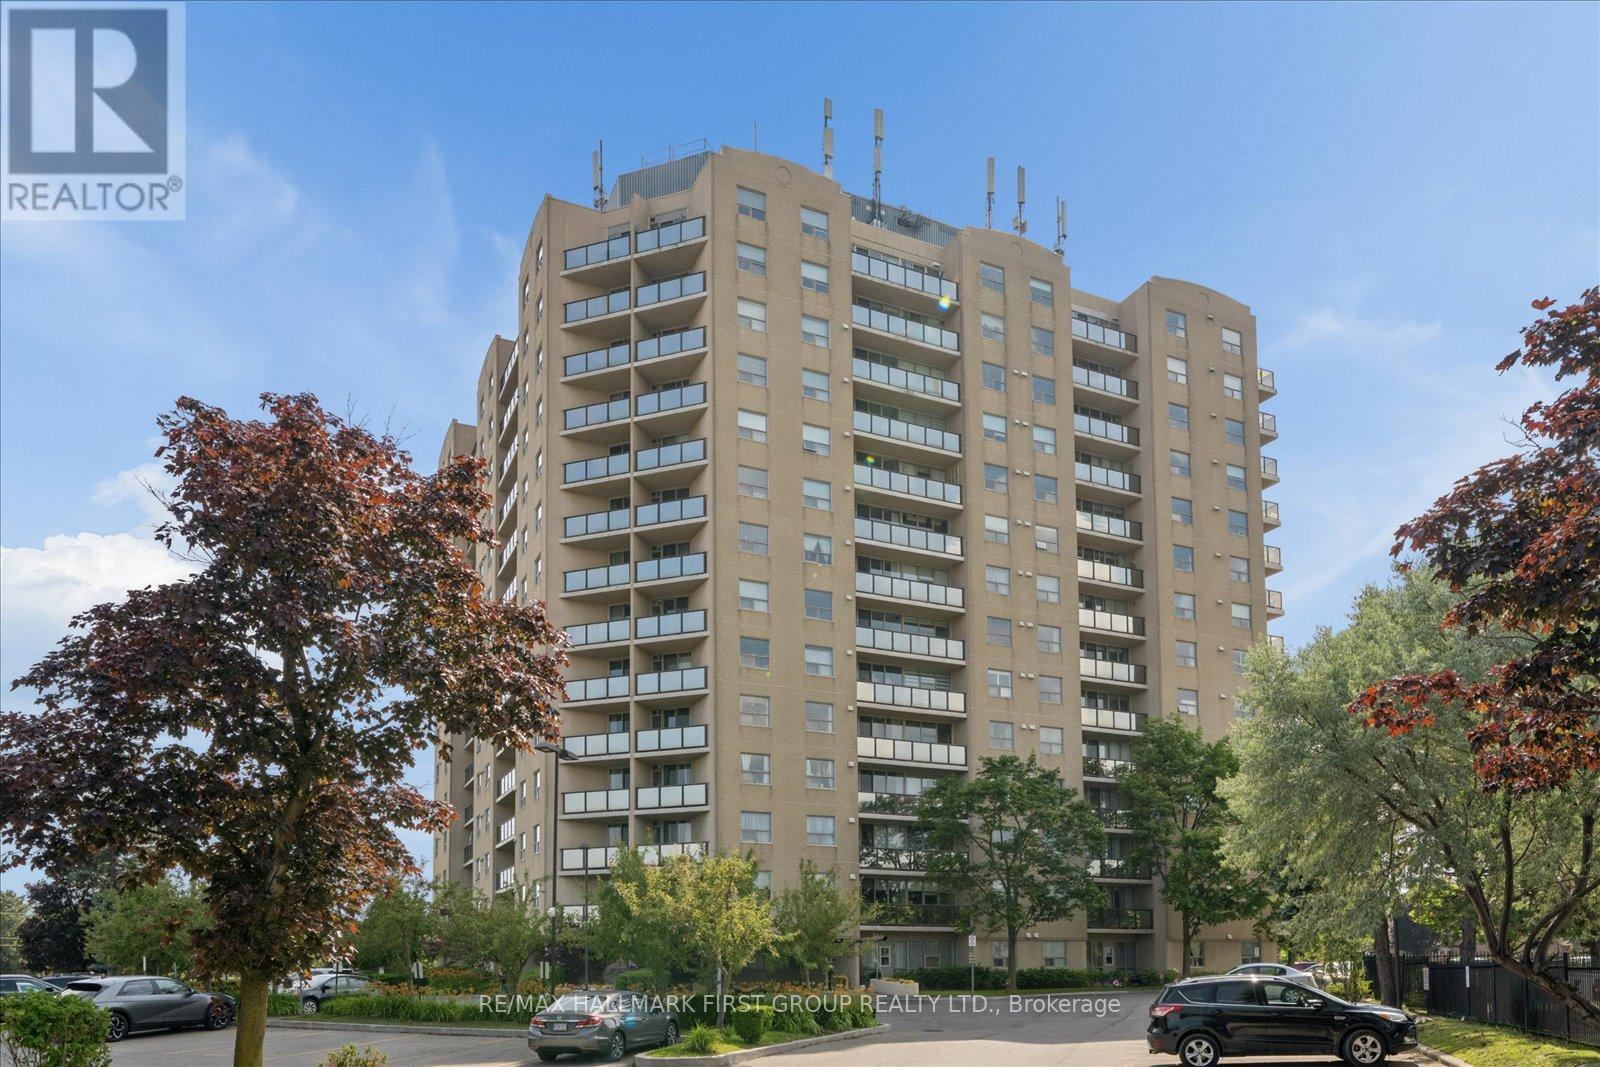
206 - 2 Westney Road N
Ajax, Ontario
Welcome to Top of Westney Condominiums, where comfort, convenience, and exceptional value come together in the heart of Ajax's highly desirable Central West community. Perfect for first-time buyers, downsizers, or investors, this spacious 1-bedroom, 1-bathroom condo offers an inviting open-concept layout with 680 sq. ft. of bright, functional living space. The generous living and dining areas are filled with natural light and feature laminate flooring with a walk-out to a private west-facing balcony. The spacious bedroom features a large closet and oversized window. Enjoy the convenience of in-suite laundry, an exclusive parking space, and a private storage locker. Maintenance fees include heat, hydro, water, central air conditioning, parking, building insurance, and common elements, offering outstanding value and worry-free living. Residents also enjoy excellent building amenities including an outdoor pool, fitness centre, sauna, visitor parking, and a secure entry system. Ideally located just minutes to Ajax GO Station, Highway 401 and 407, transit, parks, schools, community centres, shopping, restaurants, Sobeys, Shoppers Drug Mart, banks, and every everyday convenience. An incredible opportunity to own a beautifully maintained condo in one of Ajax's most convenient locations. (id:61476)
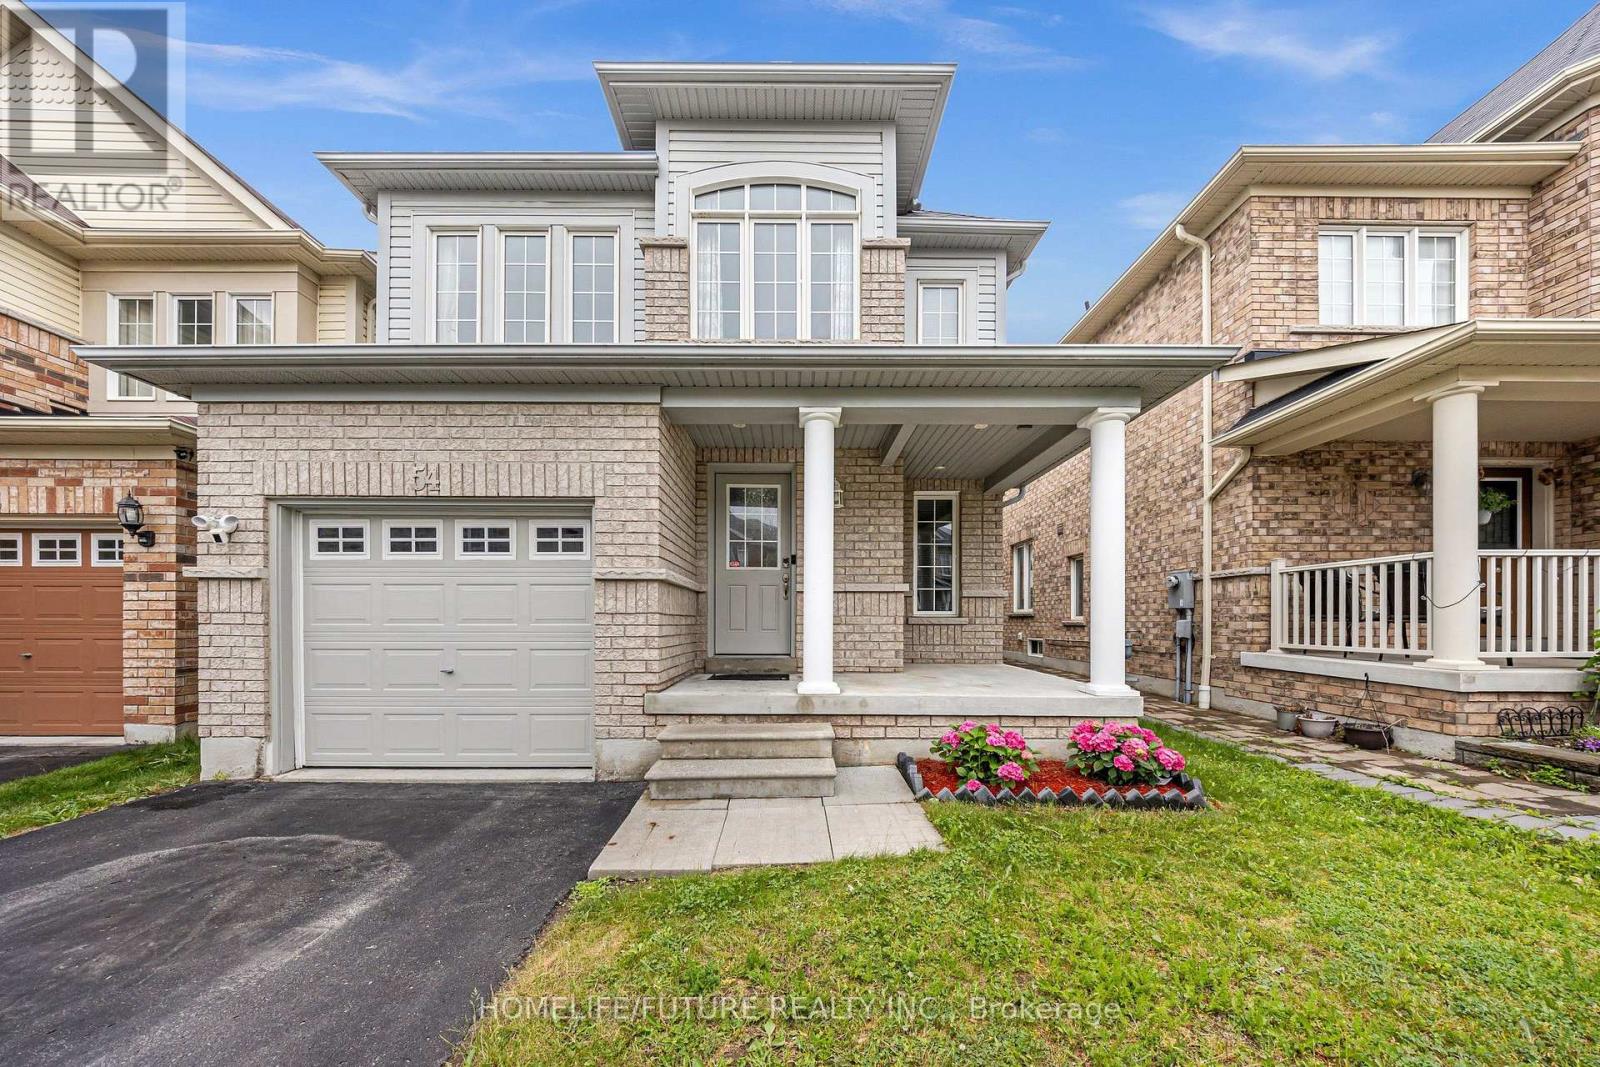
54 Oswell Drive
Ajax, Ontario
Beautiful Bright Detached 2-Storey Home In The Highly Sought-After Northeast Ajax Community, Nestled In A Family-Friendly Neighbourhood. No sidewalk. This Well-Maintained Residence Features 3 Spacious Bedrooms, Wood Flooring Throughout With No Carpet, Fresh Contemporary Paint, And A Modern Kitchen Complete With Quartz Countertops, Stainless Steel Appliances, And A Raised Breakfast Bar. The Bright Open-Concept Layout Offers Comfortable Living And Entertaining Spaces For The Whole Family. The Newly Finished Basement (2025) Provides Additional Living Space And Includes A Stylish 3-Piece Bathroom. Conveniently Located Close To Top-Rated Schools, Parks, Shopping Plazas, Costco, Restaurants, Public Transit, And All Essential Amenities, With Easy Access To Highway 401 For A Seamless Commute. A Fantastic Opportunity To Own A Move-In-Ready Home In One Of Ajax's Most Desirable Communities. Please watch the virtual Video tour for a detailed walkthrough! (id:61476)
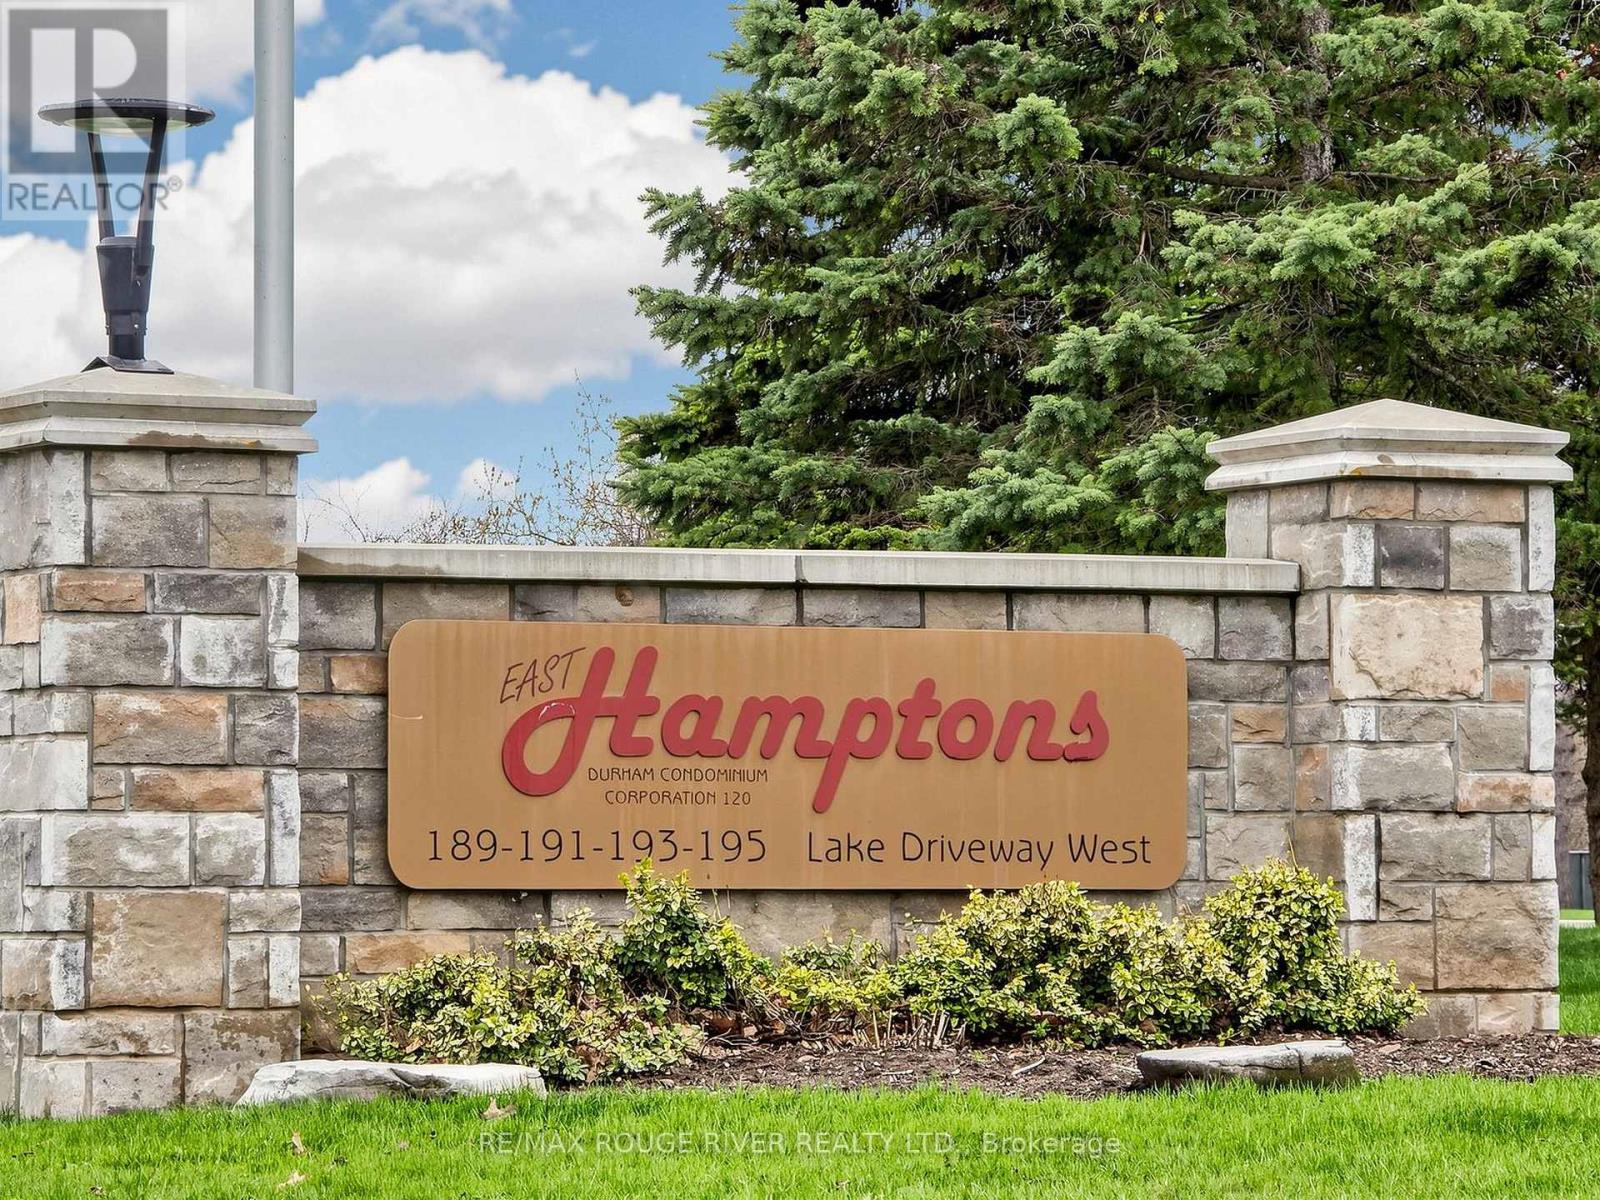
315 - 191 Lake Driveway W
Ajax, Ontario
This renovated and move-in-ready suite at 191 Lake Driveway offers a modern living space in the heart of South West Ajax's sought-after East Hamptons community. Just steps from the Lake Ontario waterfront trails and the Duffins Creek Nature Reserve, this bright unit features new flooring throughout and professionally updated bathrooms. The spacious primary retreat includes a rare, oversized walk-in closet providing exceptional storage alongside a sleek, renovated ensuite with modern finishes. Residents enjoy access to a comprehensive suite of building amenities, including an indoor swimming pool, gym, tennis court, sauna, and a landscaped BBQ area. Perfectly positioned for outdoor enthusiasts near Rotary Park and Paradise Beach while remaining conveniently located less than 10 minutes from the Ajax GO Station and Highway 401, this property offers the ideal blend of natural tranquillity and easy urban access. (id:61476)
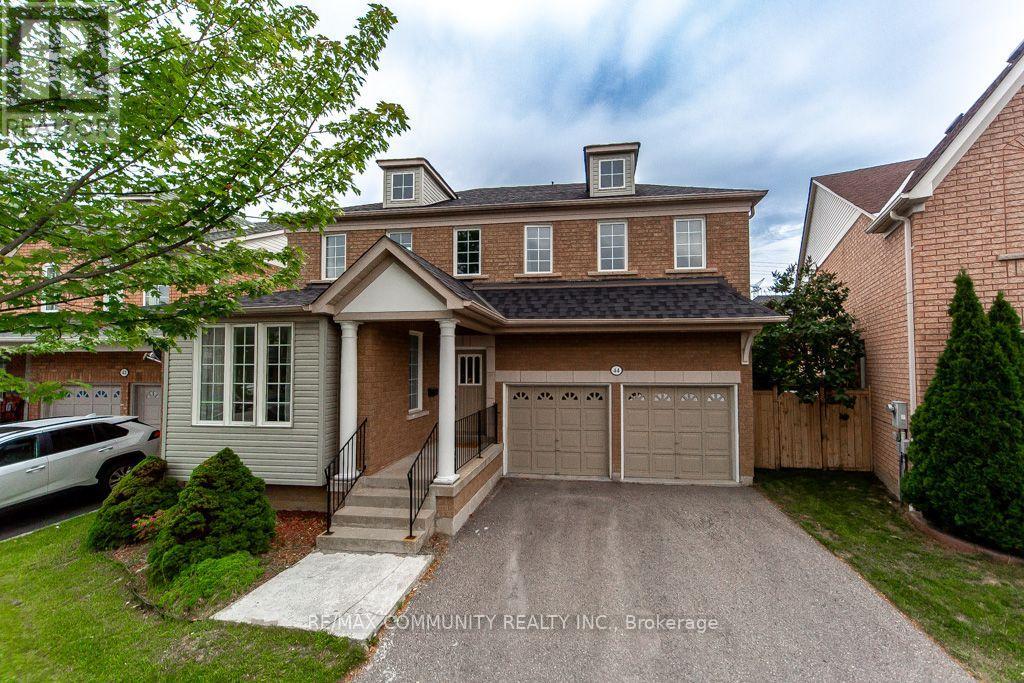
44 Haskell Avenue
Ajax, Ontario
Welcome to this meticulously maintained detached home, perfectly situated on a quite, family-friendly street and offering over 2,600 sq. ft. of above-grade living space. Featuring 4 spacious bedrooms and 3 bathrooms, this exceptional home boasts a functional layout with generously sized principal rooms, making it ideal for growing families and entertaining. The bright and inviting main floor showcases 9-foot smooth ceiling, new flooring, fresh paint, and an elegant hardwood staircase, creating a warm and welcoming atmosphere throughout. The we--appointed kitchen features pot lights, abundant cabinetry, a wall-mounted wine rack, and stainless steel appliances, including an over-the-range microwave. Enjoy the convenience of a main-floor laundry room with direct access to the garage. Upstairs, the expensive primary suite offers a wall-in closet and a private 4-piece ensuite, providing the perfect retreat at the end of the day. Ideally located close to top-rated schools, parks, scenic walking trails, shopping, public transit, the GO station, and with easy access to Highways 401, 412, and 407, this move-in-ready home presents an exceptional opportunity to own in one of Ajax's most sought-after neighbourhoods. (id:61476)
225 Clarke Street
Oshawa, Ontario
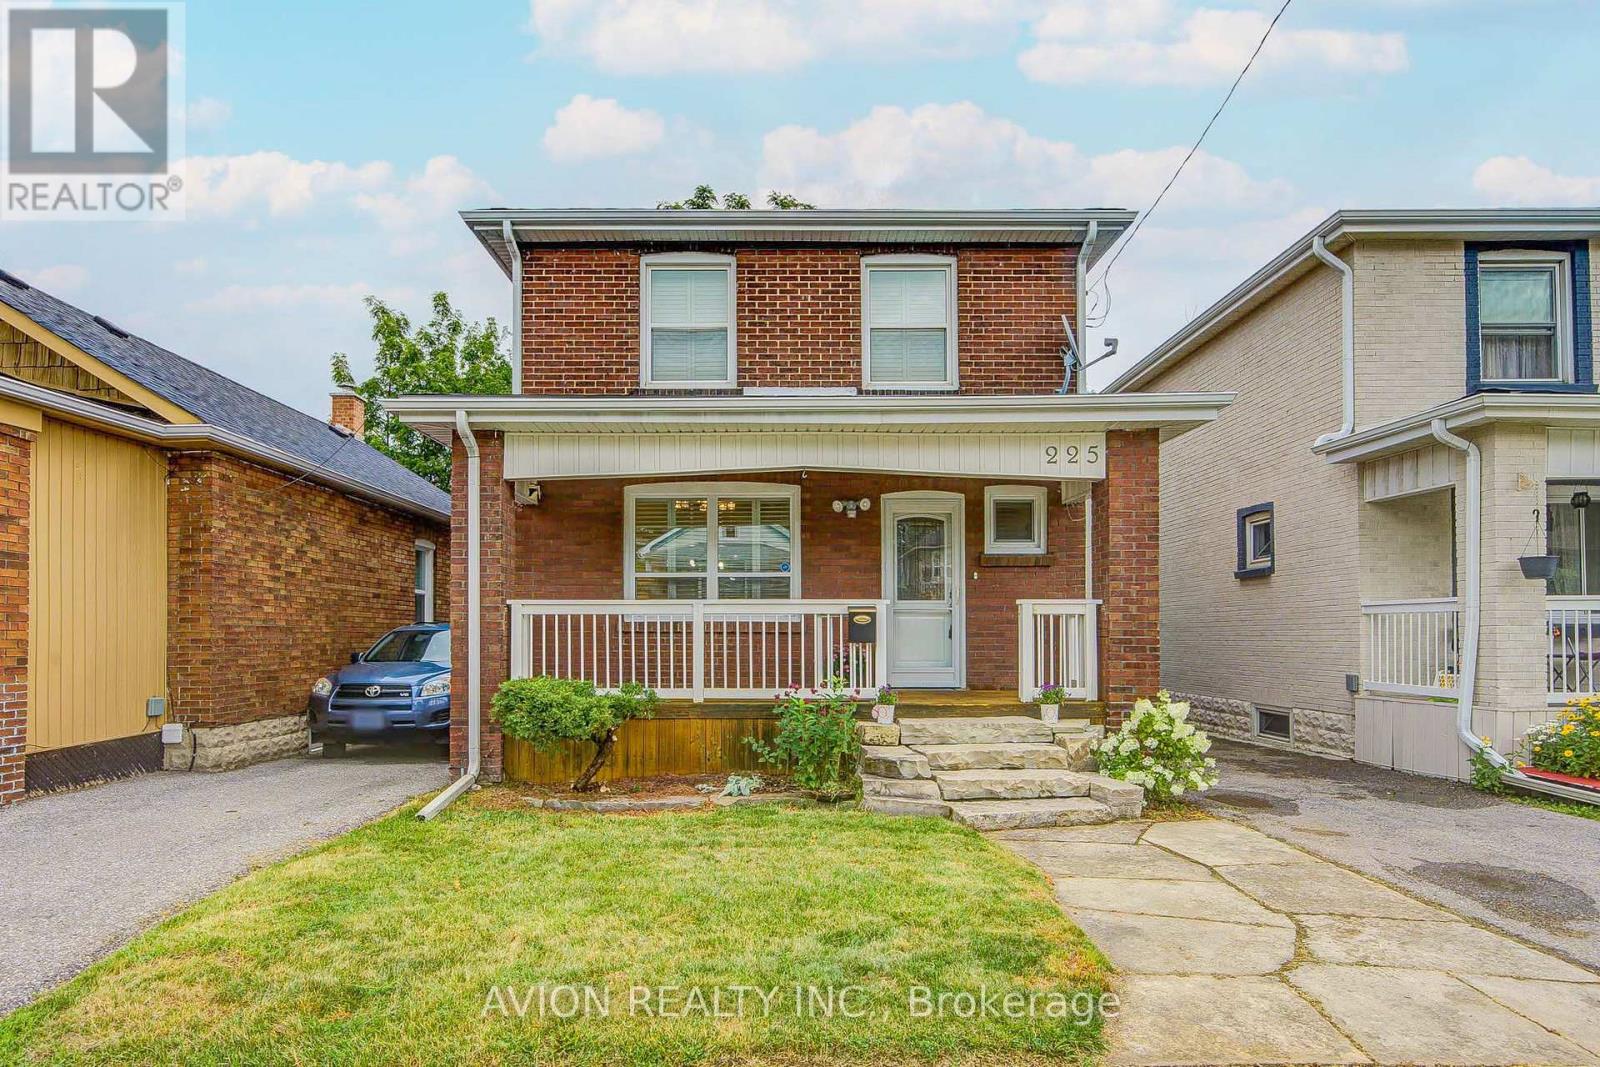
From the moment you arrive, you'll appreciate the warmth and care that has gone into this beautifully renovated and meticulously maintained 1500 sq ft (total) 3-bedroom home. Whether you're enjoying a quiet morning on the inviting front porch or gathering with family inside, this home offers a comfortable and welcoming space to create lasting memories.Thoughtfully updated throughout, the home features a beautifully renovated interior, a newly built staircase connecting the main floor and basement, fresh paint, and a bright, functional layout that feels both inviting and practical. The professionally waterproofed basement provides added peace of mind, while major upgrades-including a new furnace and A/C (2025), HWT (2020) and an upgraded roof (2018)-allow you to move in with confidence.Perfectly situated close to schools, parks, public transit, shopping, and everyday amenities, this home combines style, comfort, convenience, and exceptional value. Lovingly cared for and truly move-in ready, all that's missing is someone to make it their own. (id:61476)
530 Rougemount Drive
Pickering, Ontario
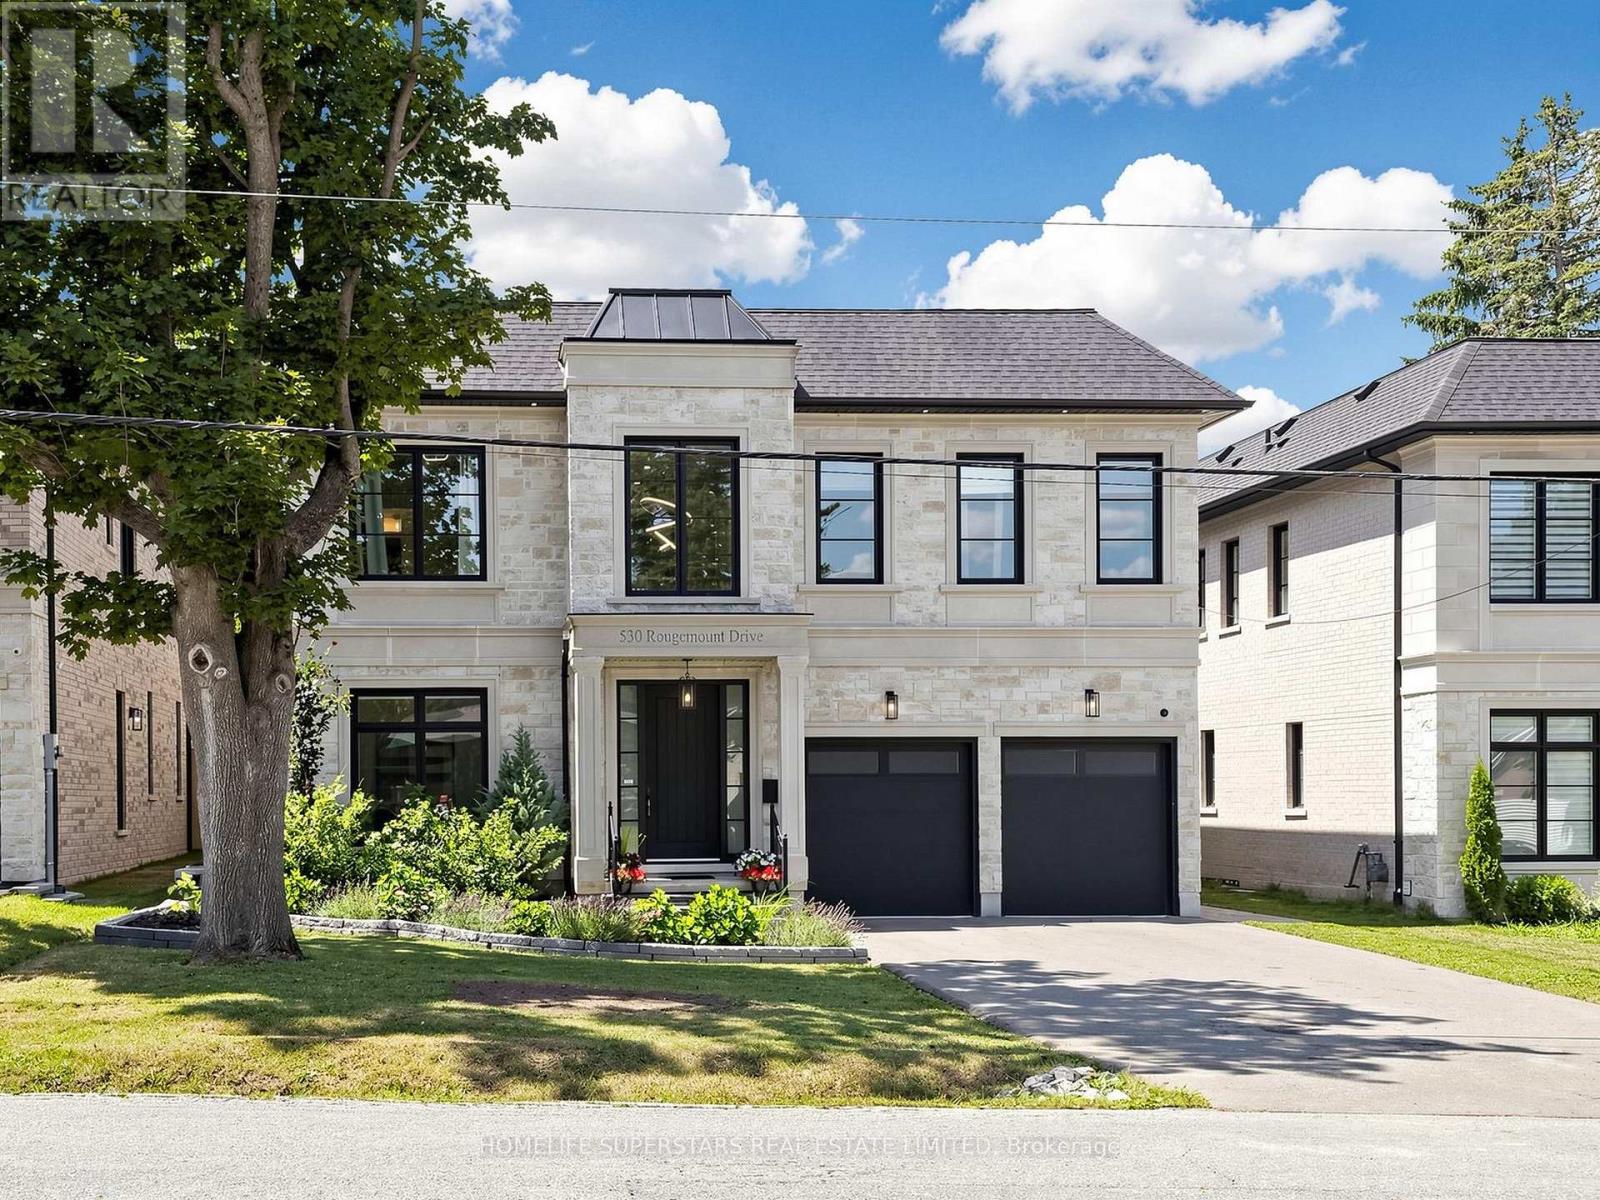
Luxury living at its finest in this custom-built home, showcasing exceptional design and superior craftsmanship. Located in one of Pickering's most sought-after communities in the Rouge area, this stunning ultra-modern residence offers over 6,500 sq. ft. of total living space. The main level features 4,674 sq. ft. above grade with an impressive foyer boasting 21-ft ceilings, white oak engineered hardwood floors, and a private office-perfect for working from home. The formal dining room is complemented by a convenient servery with sink and second dishwasher. The open-concept chef's kitchen is designed for both style and function, featuring high-end finishes, premium appliances, and DXV fixtures. An oversized 8 ft x 8 ft patio door leads to a professionally landscaped, fully fenced backyard, highlighted by a 1-year-old 14 ft x 28 ft heated in-ground pool features ; a tanning ledge, Pentair LED lighting, water bubblers, natural stone coping, and an automation system-over $100K invested in this private outdoor retreat .Upstairs, a grand foyer leads to a luxurious primary suite with double doors opening to a spa-like 9-piece ensuite, complete with a standalone DXV bathtub and a large glass-enclosed shower. The suite also includes a spacious dressing room with custom closet organizers. Three additional bedrooms each feature their own private ensuite bathrooms, ideal for family and guests. A second-floor laundry room adds everyday convenience .The fully finished walk-up basement offers approximately 1,900 sq. ft. of additional living space, perfect for entertaining or extended family living. It includes an Italian-style bar/kitchenette, large living area, gym room, and two bedrooms. This exceptional home is a must-see. Rough in for the EV is also ready for you. (id:61476)
6 Saddlebrook Court
Clarington, Ontario
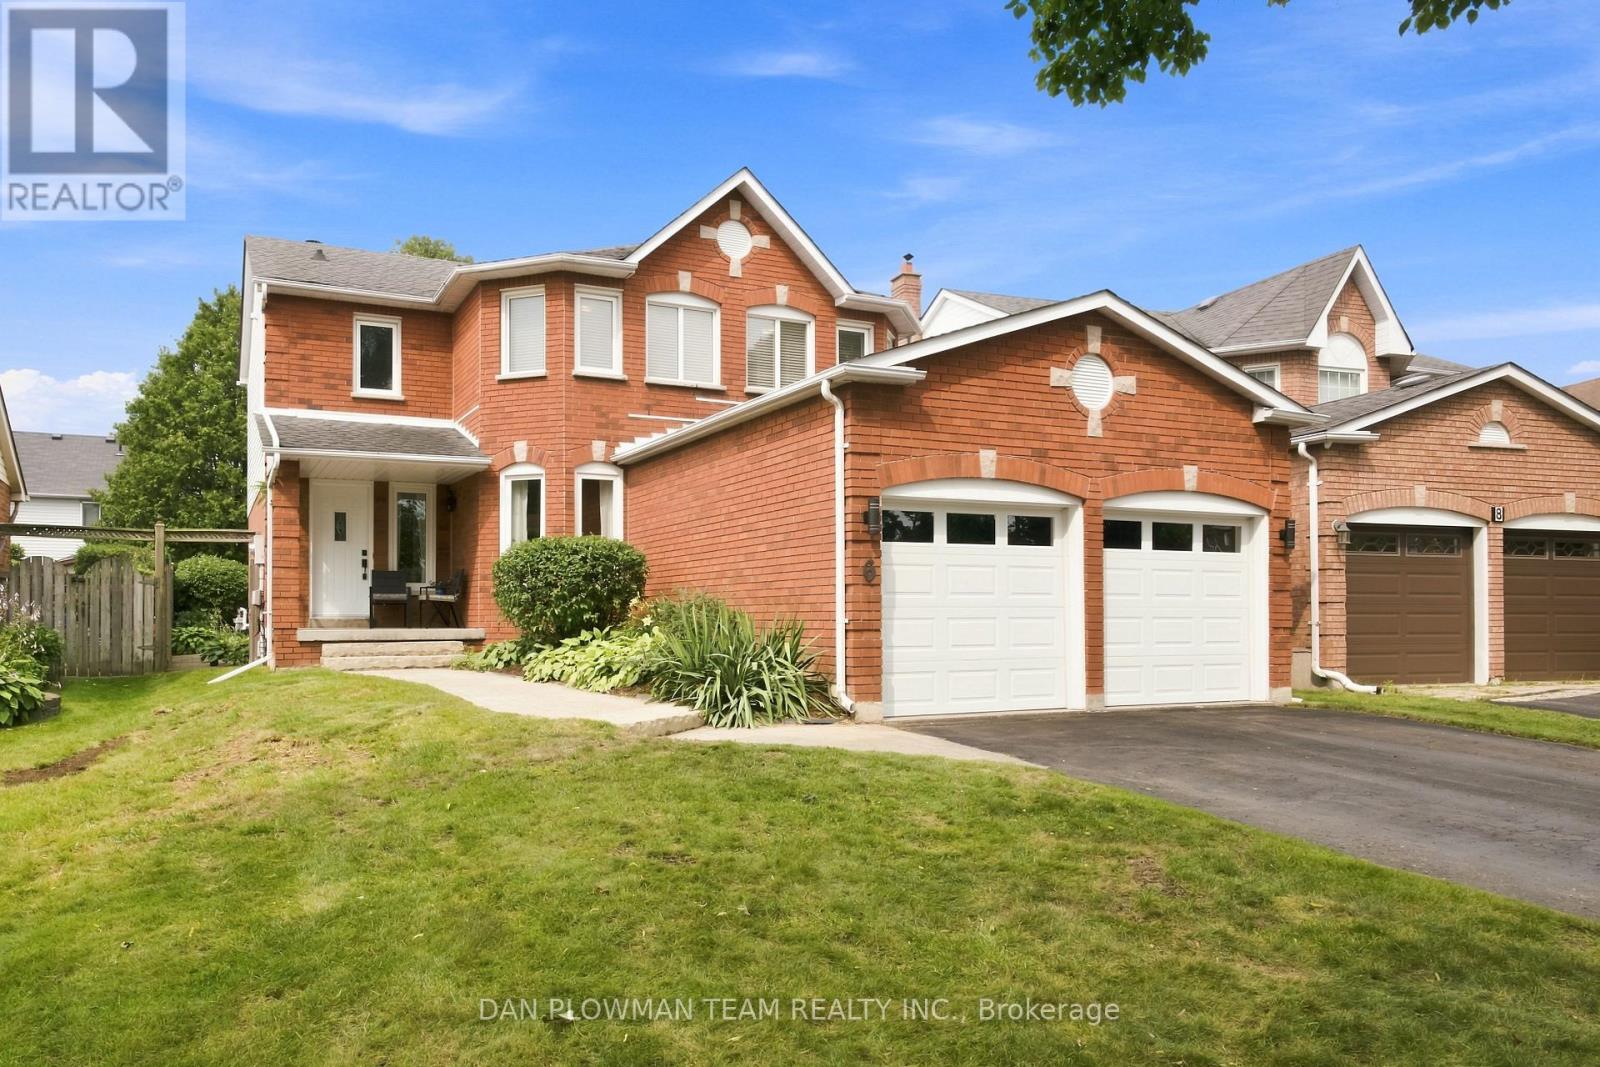
Welcome To 6 Saddlebrook Court In One Of Courtice's Most Sought-After Family Neighbourhoods. Tucked Away On A Quiet, Mature Court, This Exceptional Home Is Offered For Sale By Its Original Owners, Who Have Lovingly Cared For And Thoughtfully Updated The Property Over The Years, Creating The True Showpiece It Is Today. From The Moment You Arrive, Pride Of Ownership Is Evident Throughout Every Detail. Designed With Both Family Living And Entertaining In Mind, This Spacious Home Features Four Generously Sized Bedrooms, Including A Monstrous Primary Retreat Complete With A Walk-In Closet And A Luxurious 5-Piece Ensuite Showcasing Dual Sinks And A Relaxing Soaker Tub. The Main Floor Offers A Traditional Yet Functional Layout With Separate Living, Dining And Family Rooms, Highlighted By A Cozy Natural Gas Fireplace That Creates The Perfect Gathering Space. At The Heart Of The Home, The Beautifully Updated Modern Kitchen Overlooks The Breakfast Area With A Walkout To A Private, Mature Backyard-An Ideal Setting For Morning Coffee, Summer Barbecues Or Simply Unwinding In Your Own Peaceful Oasis. Perfectly Positioned In The Heart Of Courtice, You'll Enjoy Easy Access To Excellent Schools, Parks, Shopping, Restaurants, Recreation Facilities And Everyday Amenities. Commuters Will Appreciate The Quick Connections To Highway 401, Highway 418 And Highway 407, Making Travel Throughout The GTA Effortless. Combining Timeless Elegance, Meticulous Maintenance And An Unbeatable Location, This Is A Rare Opportunity To Own A Truly Move-In-Ready Home That Your Family Will Enjoy For Years To Come. ** This is a linked property.** (id:61476)
42 Rossland Road W
Oshawa, Ontario
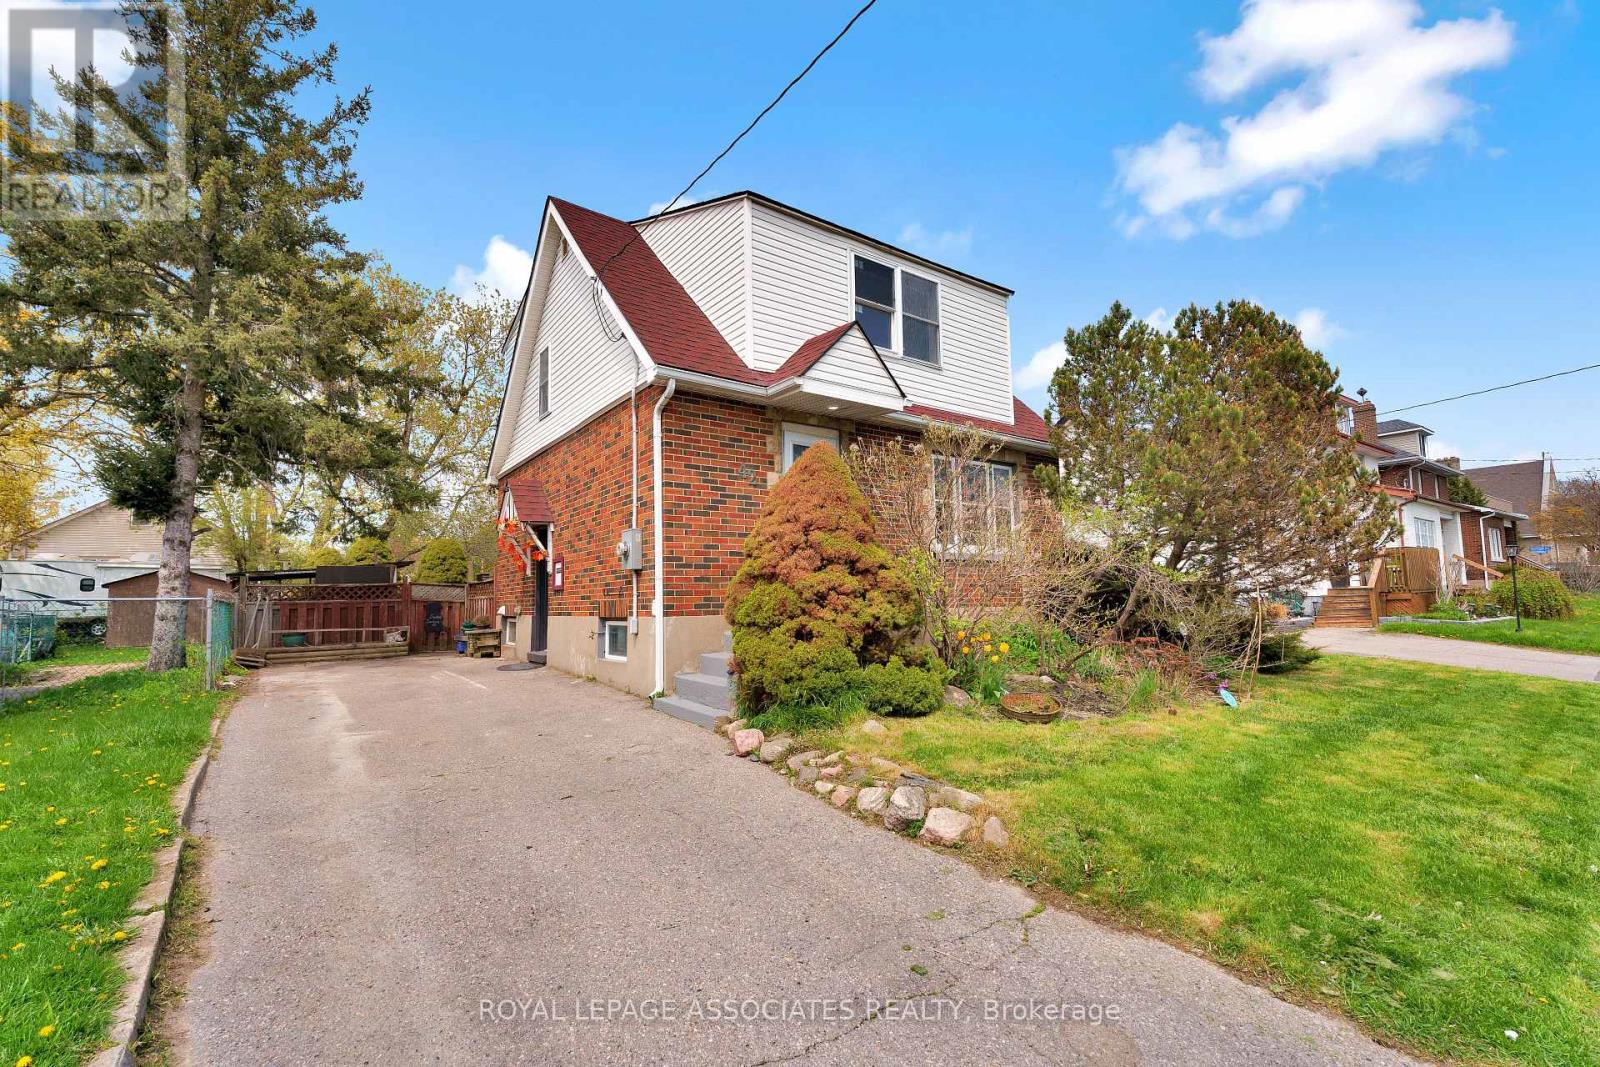
Beautifully Renovated Detached 2-Storey Home Situated On A Large Lot With A Huge Private Backyard! Featuring A Bright Open-Concept Main Floor With Modern Finishes Throughout, New Flooring Throughout The Entire Home, Pot Lights, And A Fully Renovated Extended Kitchen With Stainless Steel Appliances. Fully Renovated Main Bathroom Plus Main Floor Powder Room. Spacious Living And Dining Areas Perfect For Entertaining. Finished Lower Level With Separate Entrance Offers Excellent Additional Living Space And In-Law Potential. New Basement Windows Added. Long Private Driveway With Ample Parking. Massive Backyard With Mature Trees, Patio Area, And Two Garden Sheds. Conveniently Located Close To Schools, Parks, Shopping, Transit, And Highway Access. Move-In Ready Opportunity For Families, Investors, Or Multi-Generational Living. (id:61476)
3531 Garrard Road
Whitby, Ontario
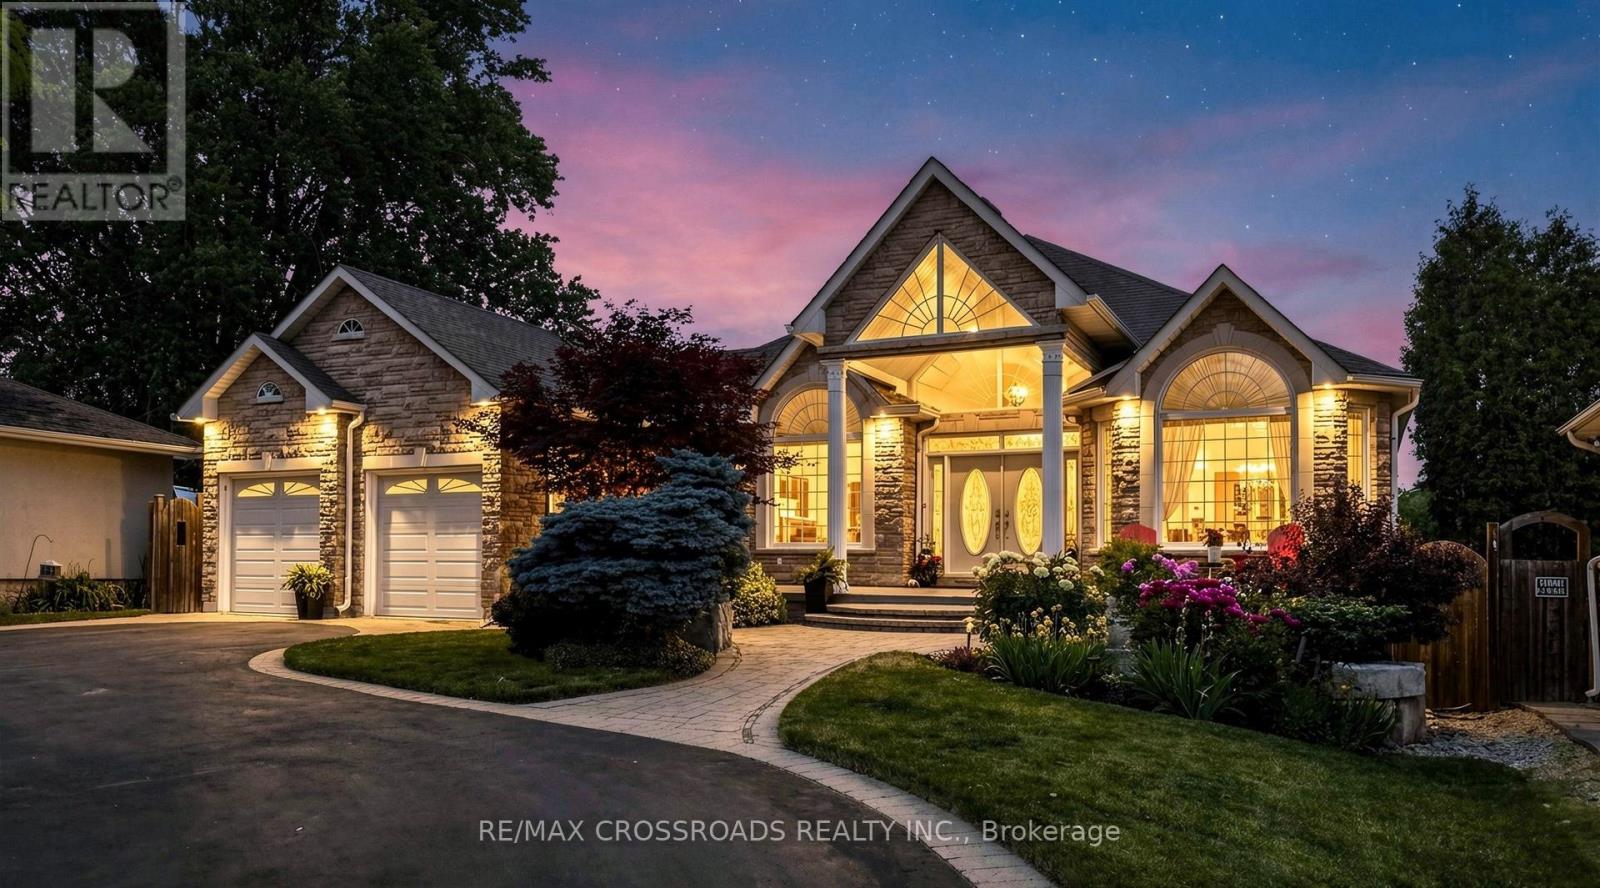
Rarely offered Custom Built Bungalow on a massive lot with a circular drive and a drive thru garage in a highly desirable friendly Neighbourhood. . This immaculate home shows of pride of ownership and will impress the most discerning buyer. The grand entrance has double doors that lead to a foyer with cathedral ceilings. Kitchen has been renovated from top to bottom with a quartz island, crown mouldings, high end 36' gas range and fridge, Fotile range hood and more. The primary bedroom has a private ensuite and walk-in closet, 2nd bedroom has a renovated ensuite as well, walkout to an amazing deck with a gas BBQ Hooked up from the family or the kitchen. pot lights Hardwood floor through out.The unfinished basement has multiple roughins and higher ceilings perfect for customization for a large family or the savvy investor. There is also a walkout to the massive backyard from the basement with abundant storage room, minutes to Mckinney arena , Walmart, Restaurants, Rona, golf course and Hwy 407. This home is also in the zoning of top ranking schools (id:61476)
2590 Winter Words Drive
Oshawa, Ontario
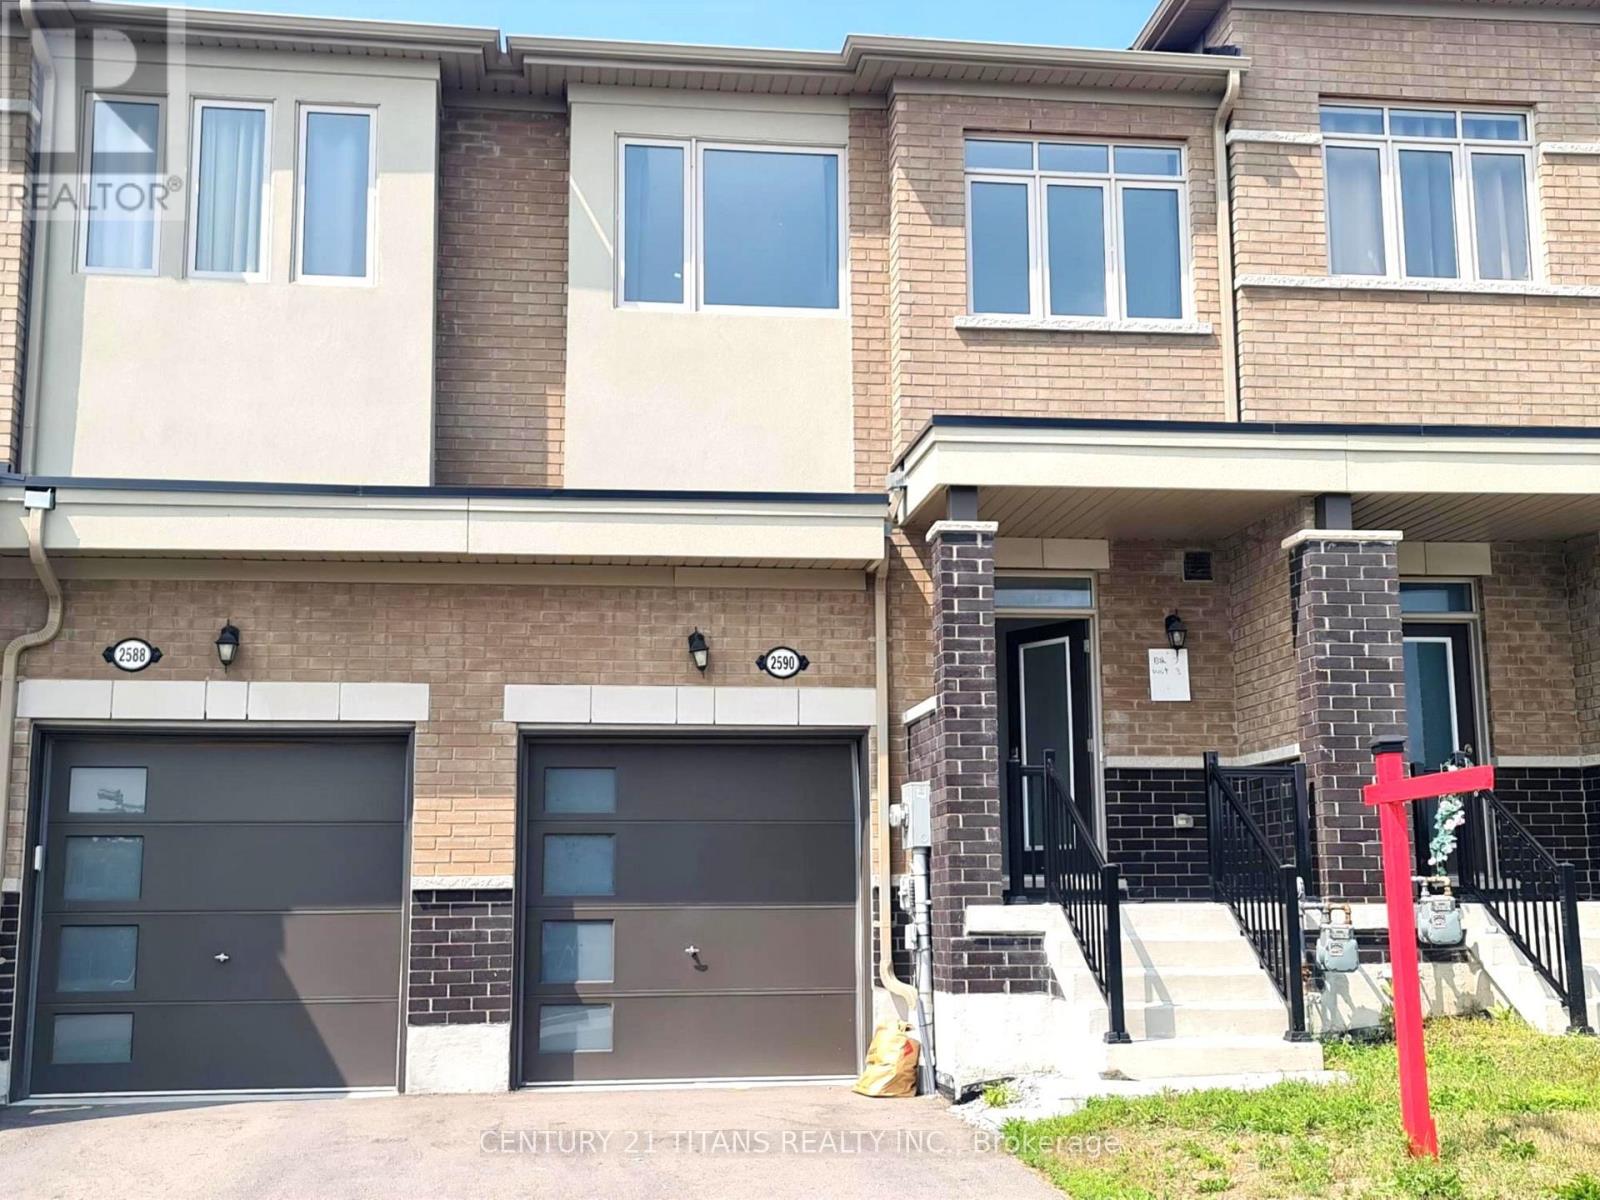
Modern Layout, Open Concept Layou, with Decent size Kitchen, This gem has a Backyard.Walking distance to Windfield Costco, Close to High school and Pickering Seaton Elementary School (opening September 2026). Close to 407. (id:61476)

7 - 460 Woodmount Drive
Oshawa, Ontario
Well maintained end-unit townhouse offering versatile living spaces-ideal for families or downsizers! This bright, updated 2-storey condo townhouse features 3 bedrooms, 4 bathrooms , and roughly 1,200-1,399 sq. ft. of comfortable living area. The open-concept main floor boasts gleaming hardwood floors and a gourmet kitchen equipped with quartz countertops, a custom backsplash, a breakfast bar, and stainless-steel appliances. Upward, you'll find a primary suite with a walk-in closet and 3-piece ensuite, along with convenient second-floor laundry. The fully finished basement expands your living space with large windows, a wet bar, and an additional bathroom-perfect for entertaining. Includes an attached garage plus a second parking space, central A/C, and gas heating. Unbeatable location close to top schools, Durham College/UOIT, parks, transit, Hwy 407, and major shopping like Costco and Smart Centres Oshawa North. (id:61476)
11 Bowers Court
Ajax, Ontario
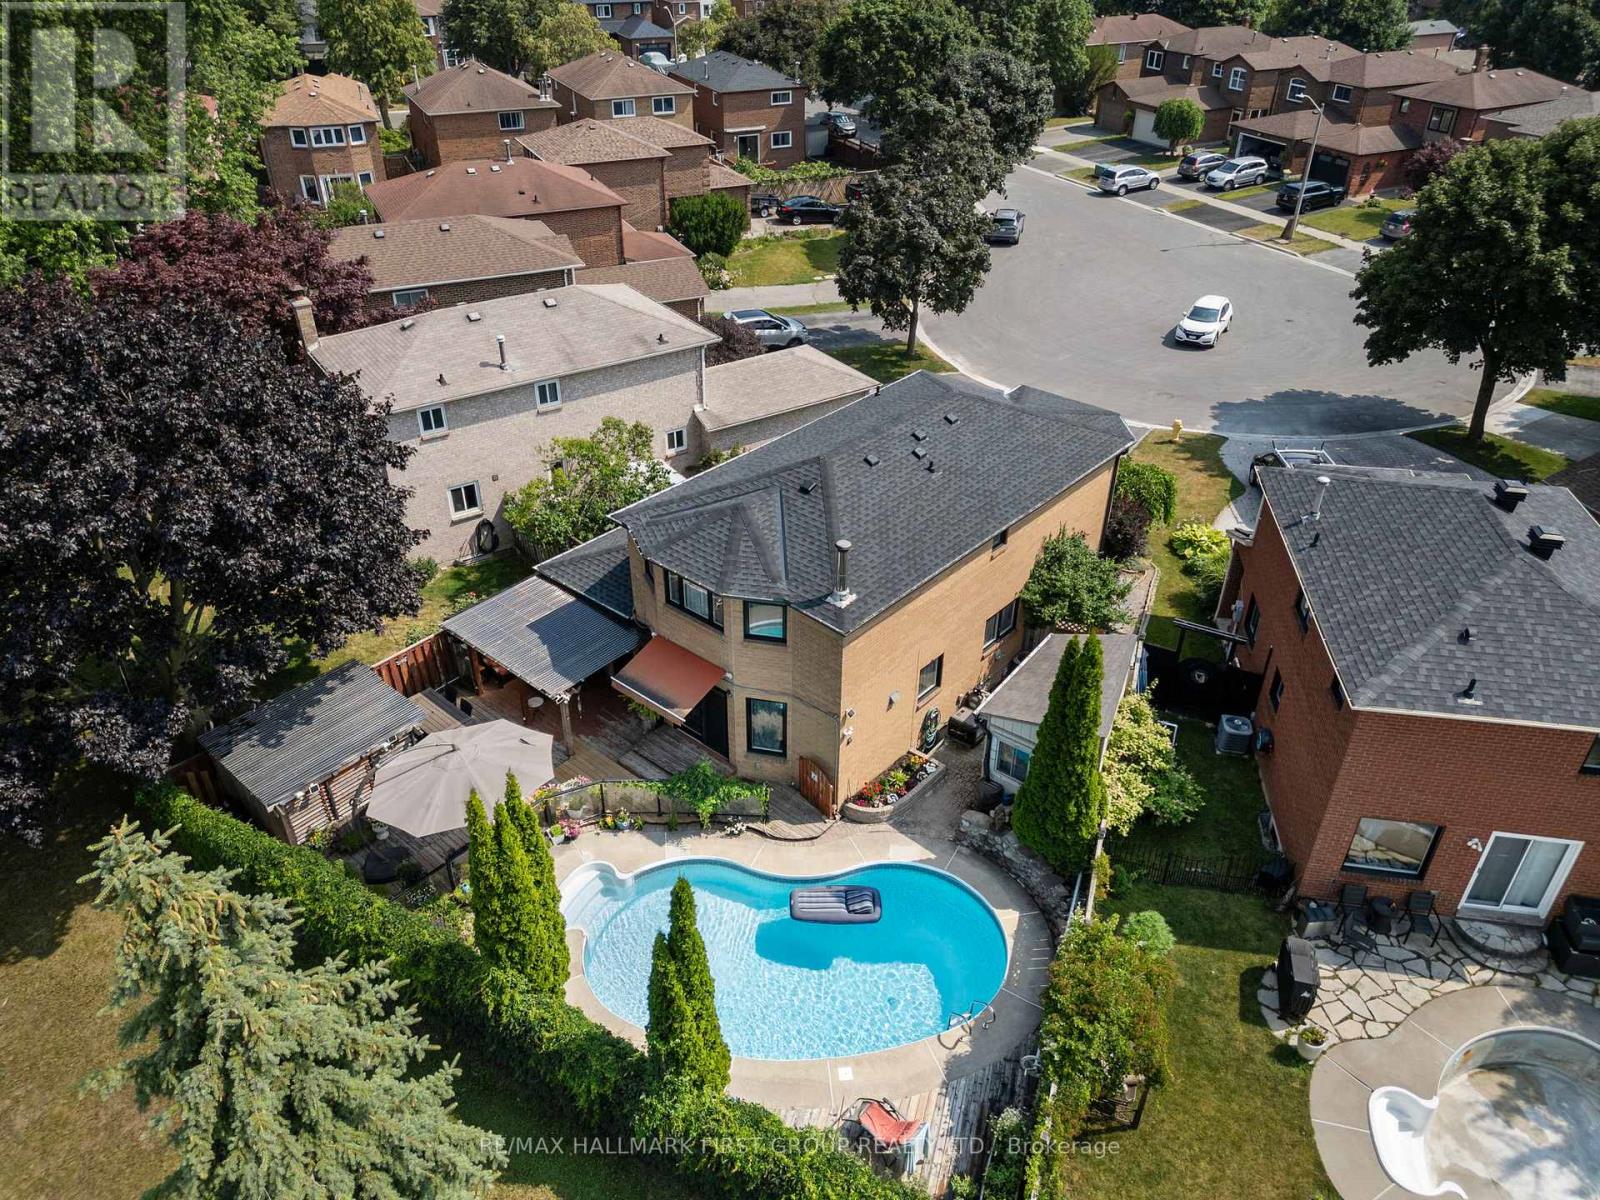
*This Home Has Been Completely Updated & Renovated From Top To Bottom, Inside & Out! *Quiet Court Location! *Backs Onto Park! *Resort-Style Backyard Oasis Featuring Kidney-Shaped Pool, Hot Tub, Covered Entertainment Area With Motorized Outdoor Roller Shades, Retractable Awning Over The Walkout From House And Gorgeous Landscaping! *This is An R-2000 Home! *Concrete Floors On Main Level - No Squeaks! *Renovated, Open Concept Kitchen/Family Room Complete With Granite Breakfast Bar, High-End Stainless Steel Appliances! *MBR Retreat Features Updated Ensuite Bath & Custom Wall-To-Wall Closet! *Finished Basement Contains Large Rec. Room With Fireplace & Wall-To-Wall Bookcase, 4-Piece Bath With Heated Floors & A 4th Bedroom (Access Thru Hidden Door In Bookcase)! *More Outstanding Features: Hi Velocity Gas Heating System, Tankless Water Heater, Rain-Forest Water Filter System, Hardwood Staircase With Wrought Iron Pickets, 200 Amp Service, New Roof, Enclosed Front Porch, Interlock Walkway, New Windows & CAC! *Note - This is a 2-Car Tandem Garage With EV Home Charging System! *This Immaculate Home Shows A 10+! *A Must See! (id:61476)