


8795 Baldwin Street N
Whitby, Ontario
Discover the potential of over 25 pristine acres in the heart of picturesque Ashburn. Imagine building your custom dream home or establishing a hobby farm on this stunning property nestled within the protected beauty of the Oak Ridges Moraine. Being sold primarily for land value, this acreage offers a wealth of possibilities, including a potential development charge credit from the existing structure that can be applied toward your new build. The property features a classic 36' x 30' barn with a spacious upper loft and a massive 50' x 40' Quonset hut, perfect for heavy equipment storage or a workshop. Please note that the existing three-bedroom brick bungalow is being sold in "as-is" condition. Opportunities to secure significant acreage with prime building sites in the Moraine are increasingly rare; book your private viewing today to see the possibilities for yourself. (id:61476)
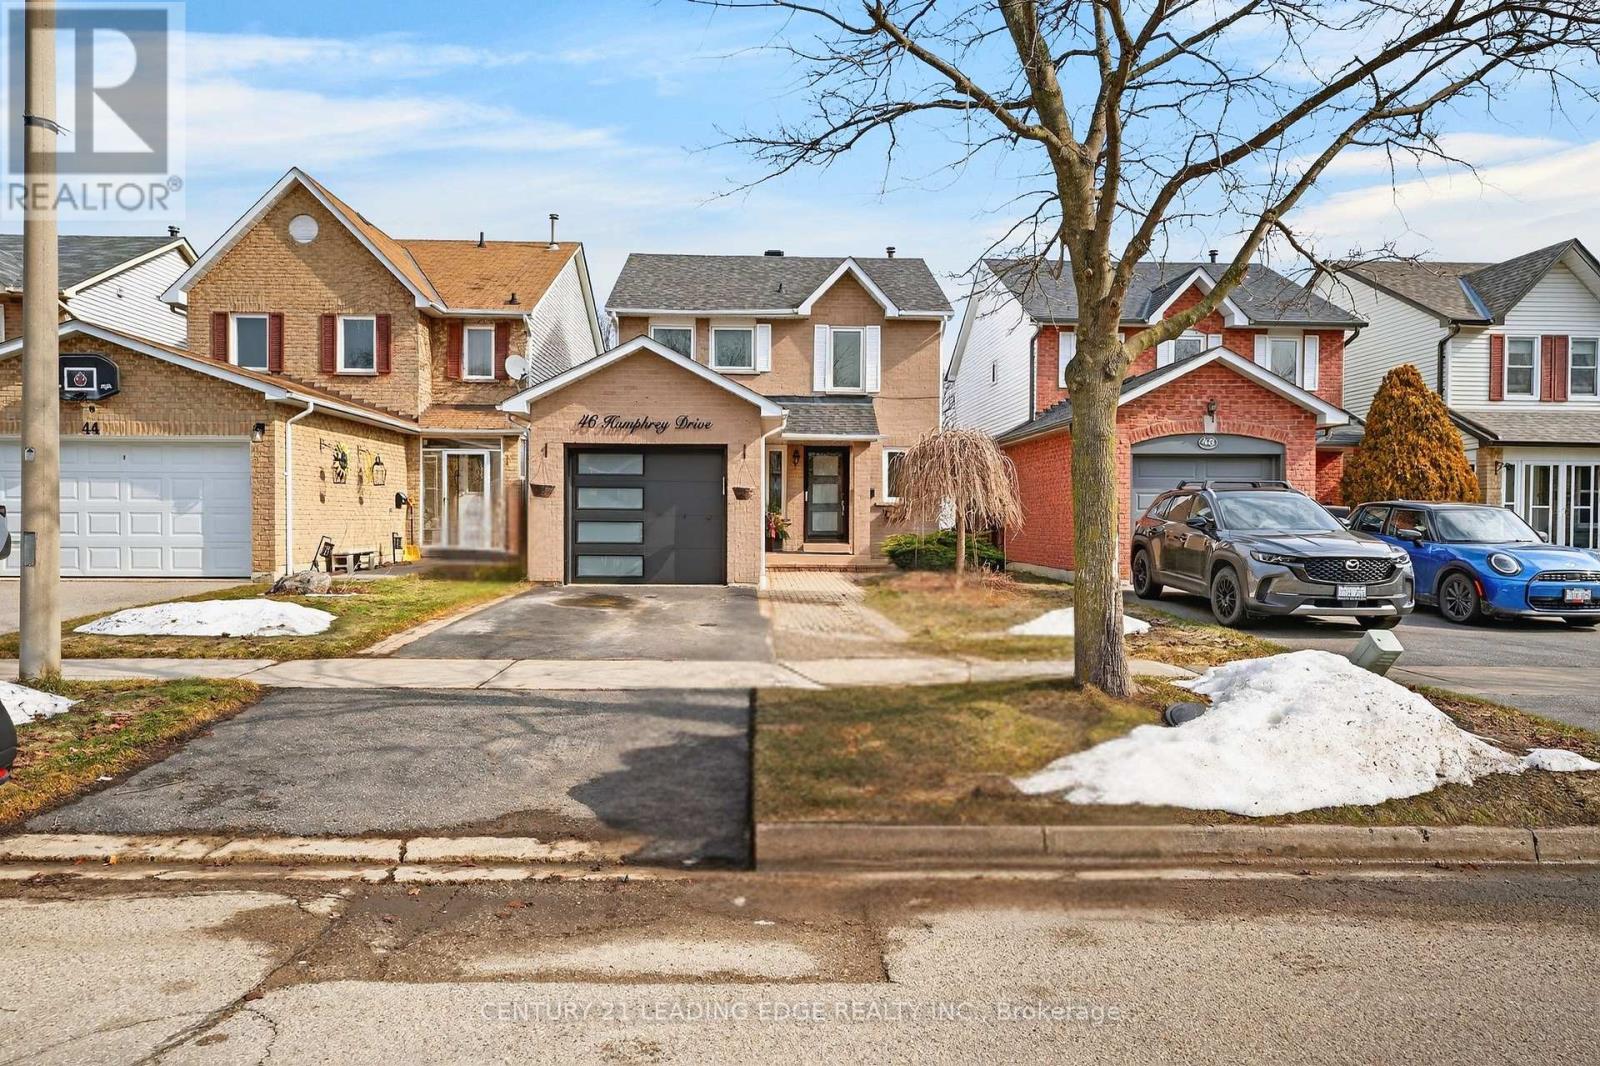
46 Humphrey Drive
Ajax, Ontario
Welcome to this lovely detached, three bedroom, 3 bathroom home located in the sought after South Ajax community. This home offers updated Roof (2022), Garage door and opener (2022), stainless steel Kitchenaid appliances with induction range (2021), Quartz countertop (2021), Engineered hardwood floors (2021), smooth ceilings and potlights (2021), updated stairs (2021). Basement suite offers stainless steel fridge (2022), main bathroom and powder room updated (2021). This home is a perfect starter home for a young couple or small family looking to take their next step into home ownership with the opportunity for rental income from the legal, walk-out basement apartment. You'll love the proximity to beautiful nature trails, parks and the serene Lake Ontario. You'll love summers on the deck in the back yard! A perfect place for your morning coffee. Enjoying the mature Cherry tree and Honey Crisp Apple tree make this home a real treat! (id:61476)
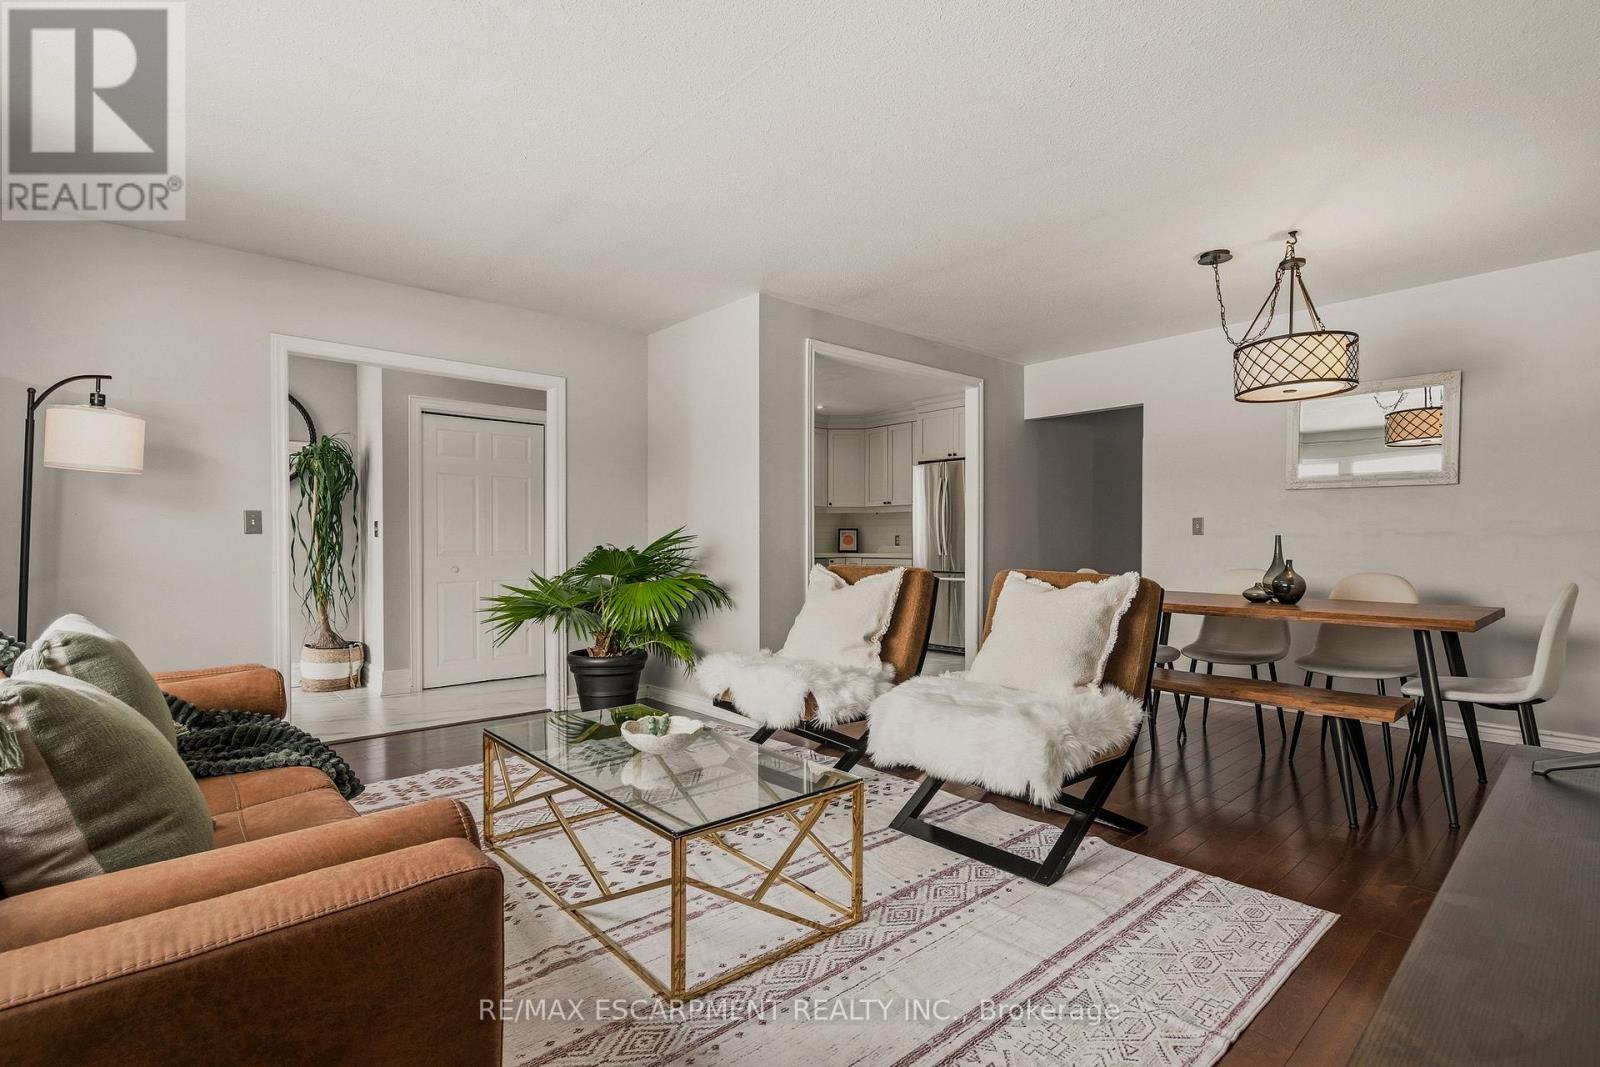
777 Hillcrest Road
Pickering, Ontario
Welcome to an exceptional opportunity in the highly sought-after West Shore neighbourhood of Frenchman's Bay just a short walk to top-rated schools and the beautiful shoreline of Lake Ontario. Enjoy the lifestyle that makes this area so desirable, with scenic waterfront trails, peaceful morning walks, and endless outdoor recreation just moments from your door. The vibrant yacht district at Frenchman's Bay offers boating, paddleboarding, kayaking, and charming waterfront restaurants, while the sandy beach at Rotary Frenchman's Bay West Park is perfect for relaxing, swimming, and enjoying spectacular sunsets over the lake. This solid brick bungalow has been beautifully maintained and thoughtfully updated, offering a move-in ready home that blends style and practicality. The renovated kitchen and foyer feature striking porcelain tile flooring, updated cabinetry, quartz countertops, generous storage, and a new oven-creating a welcoming space for everyday living and entertaining. Maple hardwood floors flow throughout the main level, adding warmth and timeless appeal, while the refreshed main bathroom includes a new vanity, updated shower tile, and porcelain flooring. The finished basement offers impressive versatility with a separate entrance, ideal for a potential in-law suite or extended family living. This level features a fourth bedroom currently used as an office, two spacious living areas-including one with a cozy wood-burning fireplace-and a beautifully renovated four-piece bathroom. Recent updates include an owned hot water tank (2022), owned air conditioner (2023), and a new furnace (2024), providing efficiency and peace of mind. Offering the perfect balance of lakeside lifestyle, thoughtful updates, and everyday convenience, this is a rare opportunity to own in one of Pickering's most desirable waterfront communities. (id:61476)
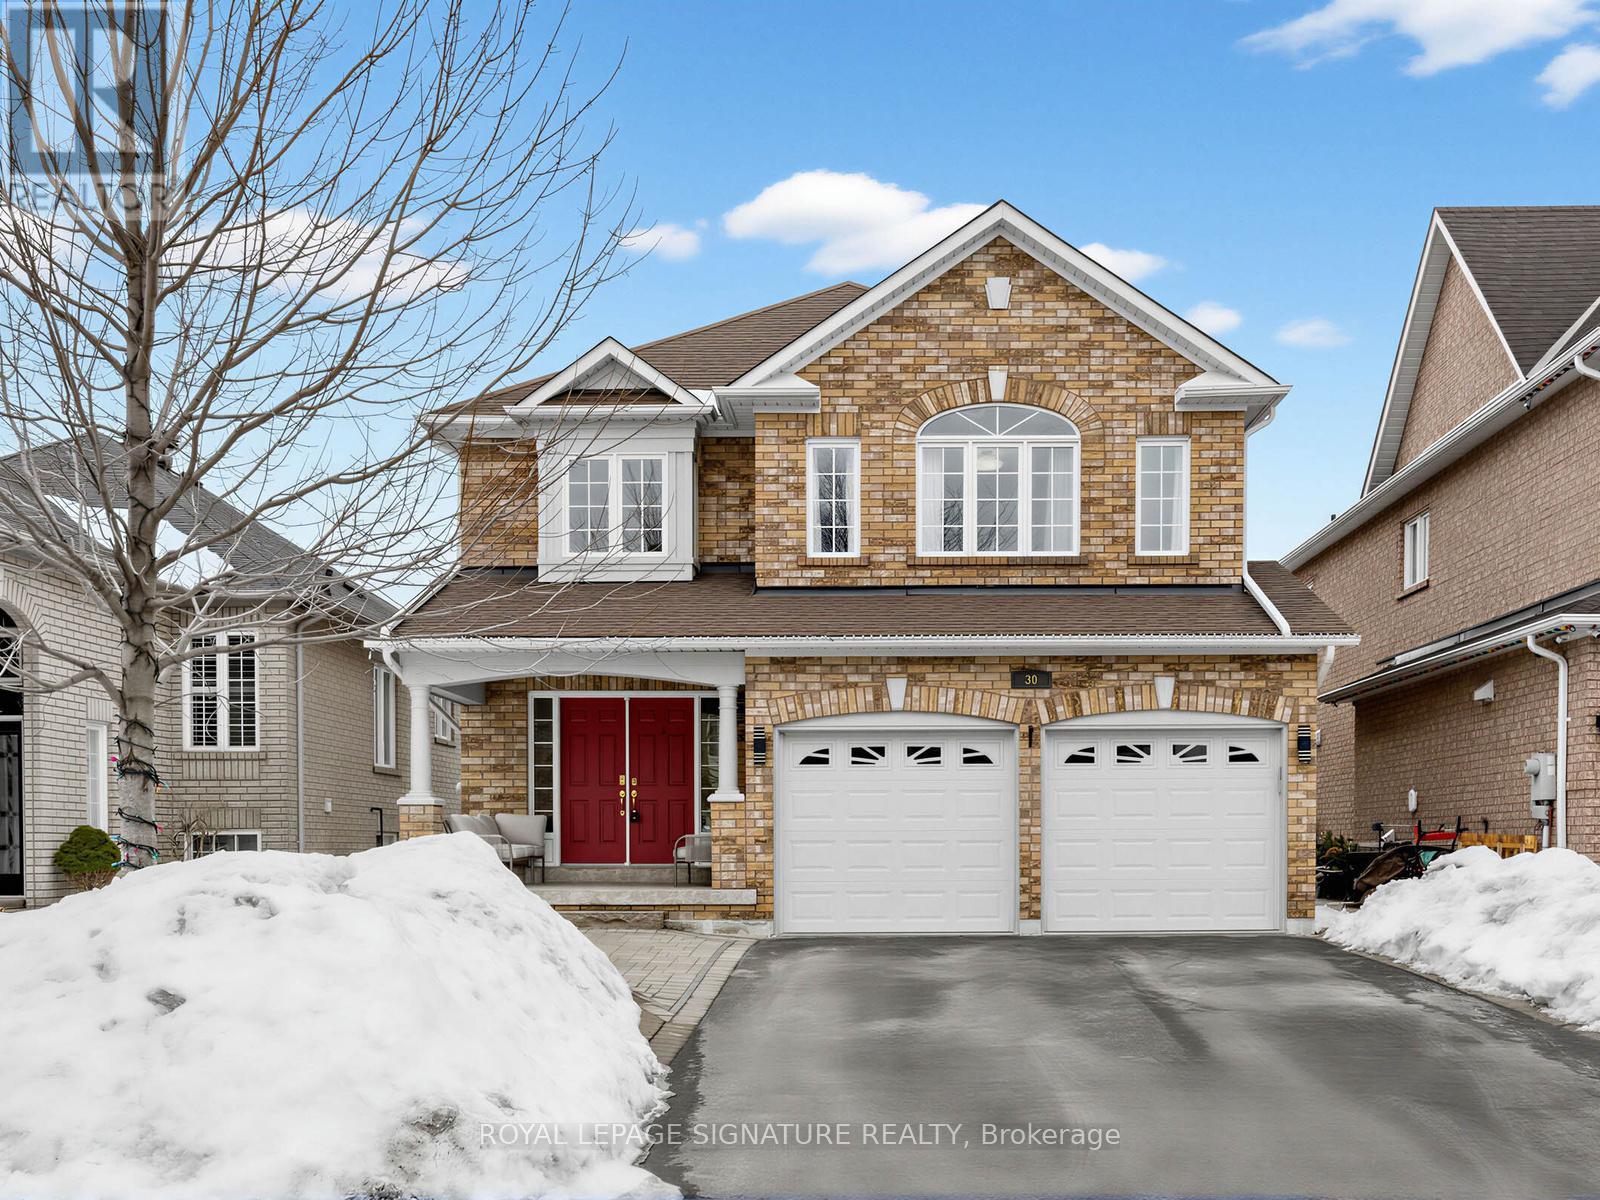
30 Root Crescent
Ajax, Ontario
LEGAL 3 BEDROOM BASEMENT APARTMENT!Stunning, move-in ready 4+3 bedroom, 5 bathroom home on a quiet family-friendly crescent in desirable North Ajax. This spacious and beautifully updated property is perfect for large or multi-generational families and offers excellent income potential with a fully finished legal basement apartment.The main level features a grand open-to-above foyer with a curved oak staircase, hardwood floors, an open-concept living and dining area, and a spacious family room with gas fireplace. The chef-inspired kitchen offers quartz countertops, ample cabinetry, a bright breakfast area, and walk-out to a raised composite deck. Convenient main floor laundry. The primary bedroom includes a walk-in closet and a luxurious 5-piece ensuite.The fully finished walk-out basement includes a legal 3 bedroom, 2 bathroom apartment with large above-grade windows, open-concept kitchen and living area, and separate access to the backyard, ideal for extended family or rental income.Private backyard with large composite deck and custom storage shed. Steps to schools, parks, shopping, transit, places of worship, and major employers including the Amazon Distribution Centre. A fantastic opportunity in a highly sought-after North Ajax neighbourhood. (id:61476)
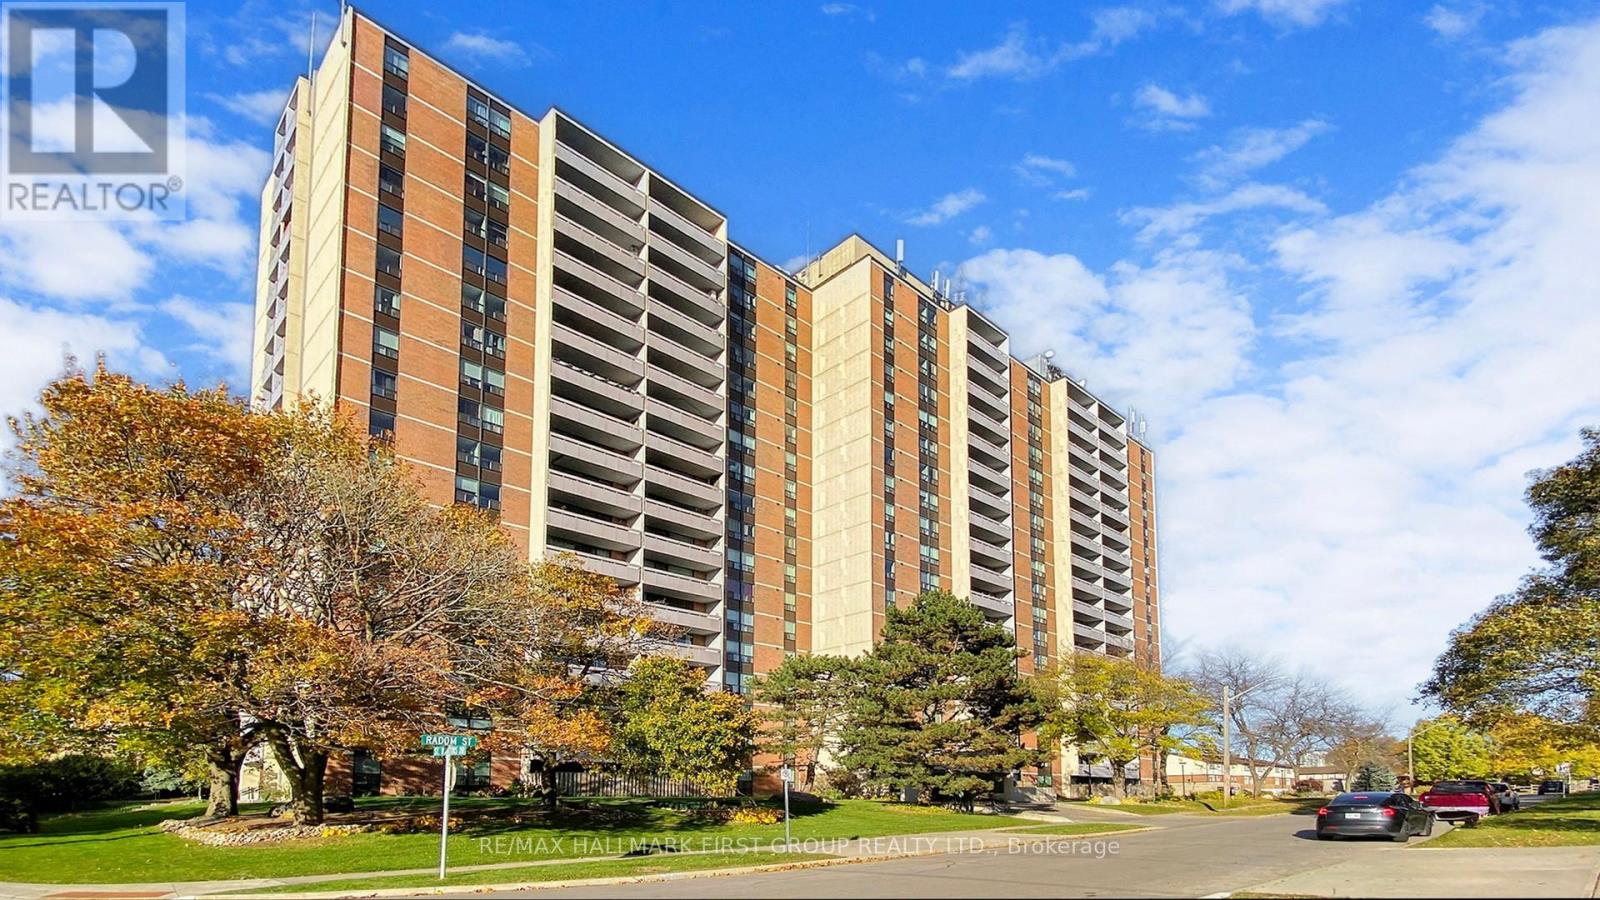
509 - 1210 Radom Street
Pickering, Ontario
Welcome to this 3 Bedroom, 2 Bathroom corner unit just minutes away from scenic shores of Frenchman's Bay. This well maintained condo offers 1246 Sqf of living space (as per MPAC), perfect for growing families, downsizers or first time home buyers, seeking extra room and convenience. Features a large balcony with north exposure and plenty of sunlight yet enjoy your morning coffee in the second balcony in primary bedroom with a beautiful view of the Frenchman's Bay. The spacious open- concept layout features living/dining room and updated open-concept kitchen with island, B/I Fridge, Stove, Dishwasher and Microwave. Additional highlights: All new windows, in-suite laundry and locker, underground parking, and maintenance fees that covers Heat, Hydro and Water. Primary bedroom with 2 pc. ensuite washroom and W/I closet ( currently uses as laundry room still has closet rod and brackets). 2 balconies. Well managed building with some recent improvement such as, Lobby, Hallway floors ,walls and a very spacious and beautiful party room. Amenities include: Gym, Party/Conference room, Library, Laundry room and Underground Visitor parking. This building is located in prime unbeatable location, minutes away from Pickering Go Station, easy access to 401, close to beach and board walk, shops and restaurants, Pickering Town Centre, public transit and more. Move in condition. Bring your Offer! (id:61476)
3975 Kinsale Road
Pickering, Ontario
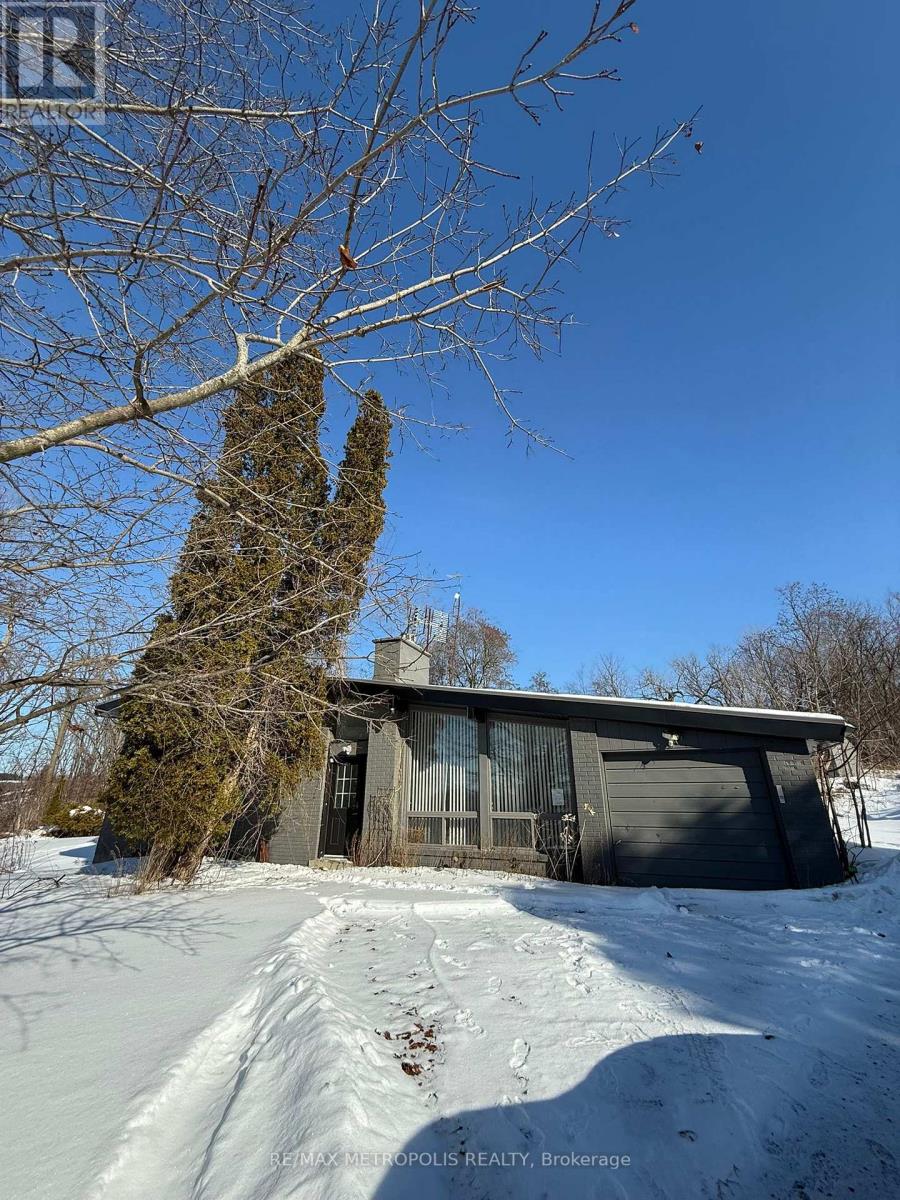
Attention INVESTORS - Welcome to this beautiful private end lot - A prime property ideal for investors to build a new dream home. Property close to 1 Acre (Area: 39,234.42 ft with the option of getting a severance approval for land split into 2 properties. Property presently exists with a 3+1 Bedrooms home, with vaulted ceilings, upgraded kitchen with Stainless Steel Appliances & Quartz Counter. The lot boasts spectacular views, a pond surrounded with mature trees, vegetable gardens, perennial Gardens & landscaped yard. The roof on the house is metal and the property includes a Large Garden Shed. Most of the windows in the house are updated. Close to Hwy 407 & Hwy 7, Golf Courses, Shopping, Community Centre etc. This property comes with a 1200 sqft workshop with high ceiling, insulated W/In-Floor heating, new boiler & roll-up Door and metal siding which is a great property for Trades Person or even as a rental opportunity. Lots of room for trailer/truck parking. Property sold "AS IS CONDITION" (id:61476)
739 Masson Street
Oshawa, Ontario
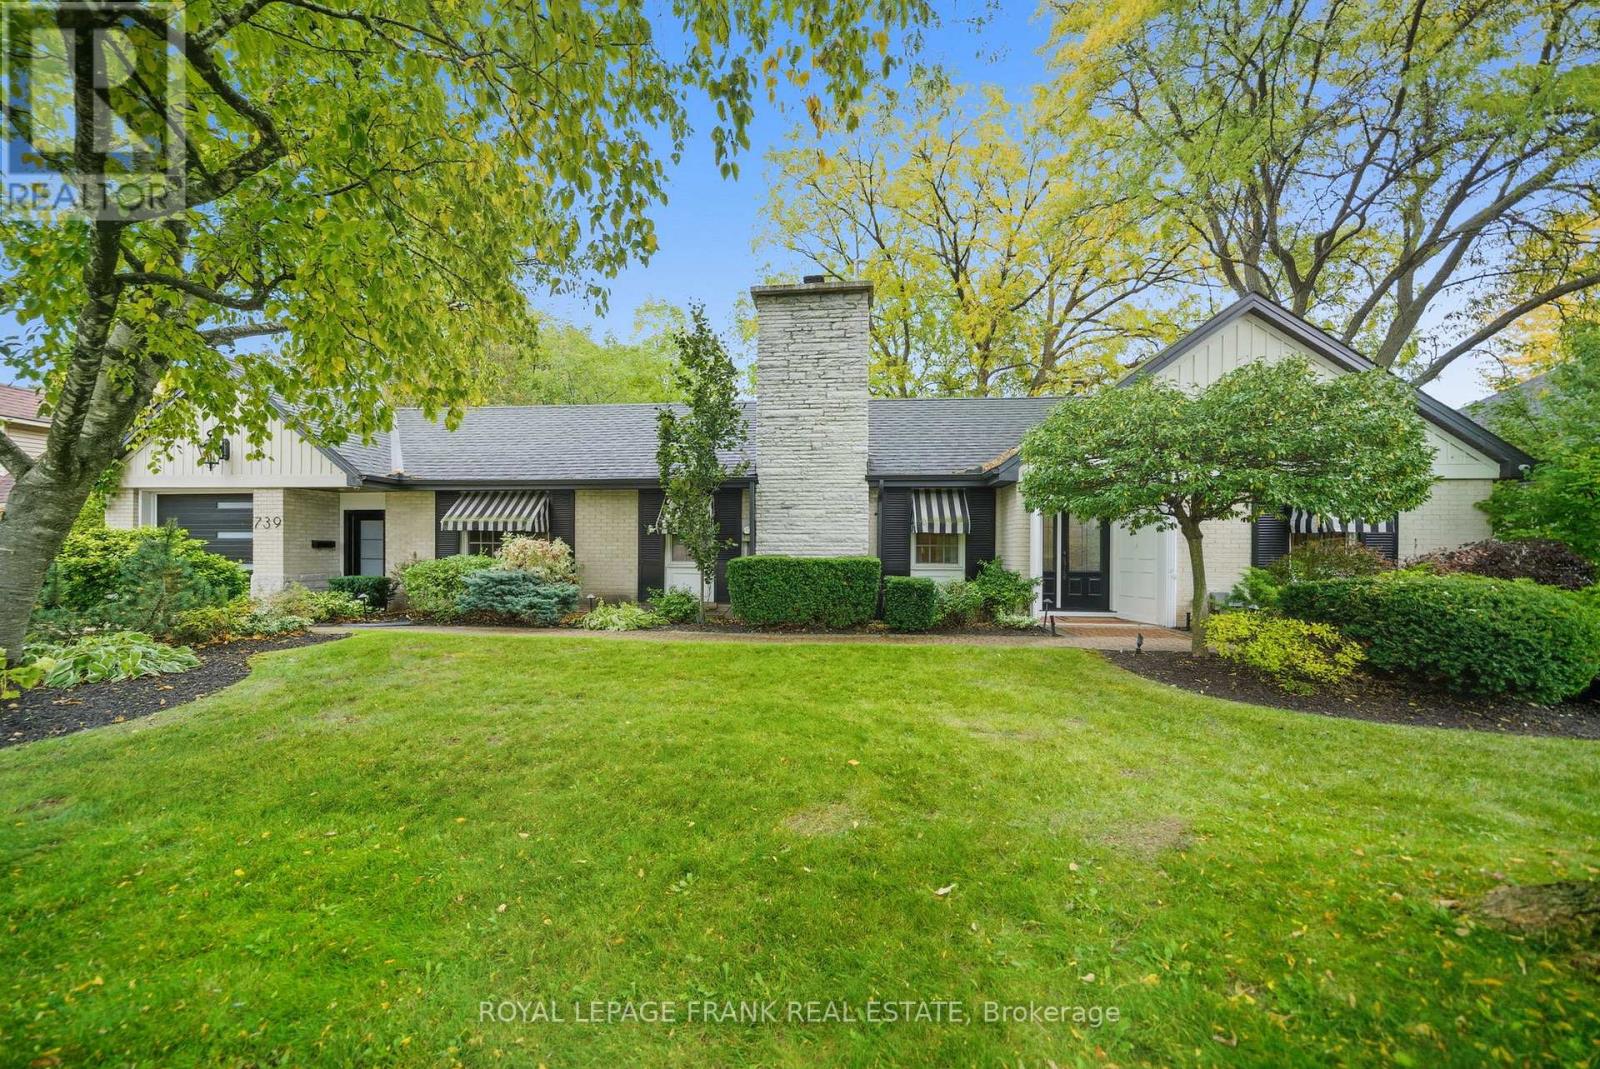
Some Homes Are Simply Different. This Is One Of Them. Perched On One Of Oshawa's Most Iconic Tree-Lined Streets, Where Homes Like This Are Rarely Offered & Always Admired. This Stunning Custom 4-Bedroom, 4-Bathroom U-Shaped Bungalow Sits On An Impressive 95-Foot Frontage & Offers Over 3,100 Sq Ft Of Living Space. Reimagined In 2018, This Hollywood Regency-Inspired Residence Blends Timeless Glamour With Modern Refinement & Was Designed For Those Who Love To Entertain While Appreciating Exceptional Craftsmanship & Detail. At The Heart Of The Home Is A Beautifully Designed Chef's Kitchen Featuring Heated Marble Floors, An Oversized Centre Island, Premium Appliances, Custom Cabinetry, And A Built-In TV/Computer Station. The Kitchen Walks Out To An Expansive Deck & Flows Seamlessly Into Elegant Dining & Living Areas, All Enhanced By A Built-In HEOS Sound System With In-Ceiling Klipsch Speakers. The Primary Suite Is A True Retreat, Accessed Through A Hallway Lined With Closets Leading To A Spa-Inspired 5-Piece Ensuite With Heated Marble Floors, A Sculptural Black Soaking Tub, & A Striking Double-Sided Fireplace. The Bright Lower Level Offers Excellent Versatility With A Spacious Rec Room Featuring An Electric Fireplace & Custom Built-Ins, A Bedroom With It's Own Ensuite & Walk-In Closet, And An Additional Bedroom Ideal For Guests Or Extended Family. Outside, The Professionally Landscaped Backyard Oasis Mirrors The Elegance Of The Interior With Electronically Controlled Awnings, Landscape Lighting, Underground Sprinkler System, And A Beautiful Backyard Redesign With New Retaining Walls, Steps, & Plantings. Additional Upgrades Include Solid Core Doors, Three Fireplaces, Designer Lighting, Security System, Heat/AC Pumps In The Primary And Lower Level, And A New Garage Door. A Rare Opportunity To Own A Truly Distinctive Home In One Of Oshawa's Most Prestigious Neighbourhoods. This Isn't A Downsize, It's The Lifestyle Upgrade That Leads To Your Forever Home. (id:61476)
401 - 337 Simcoe Street
Oshawa, Ontario
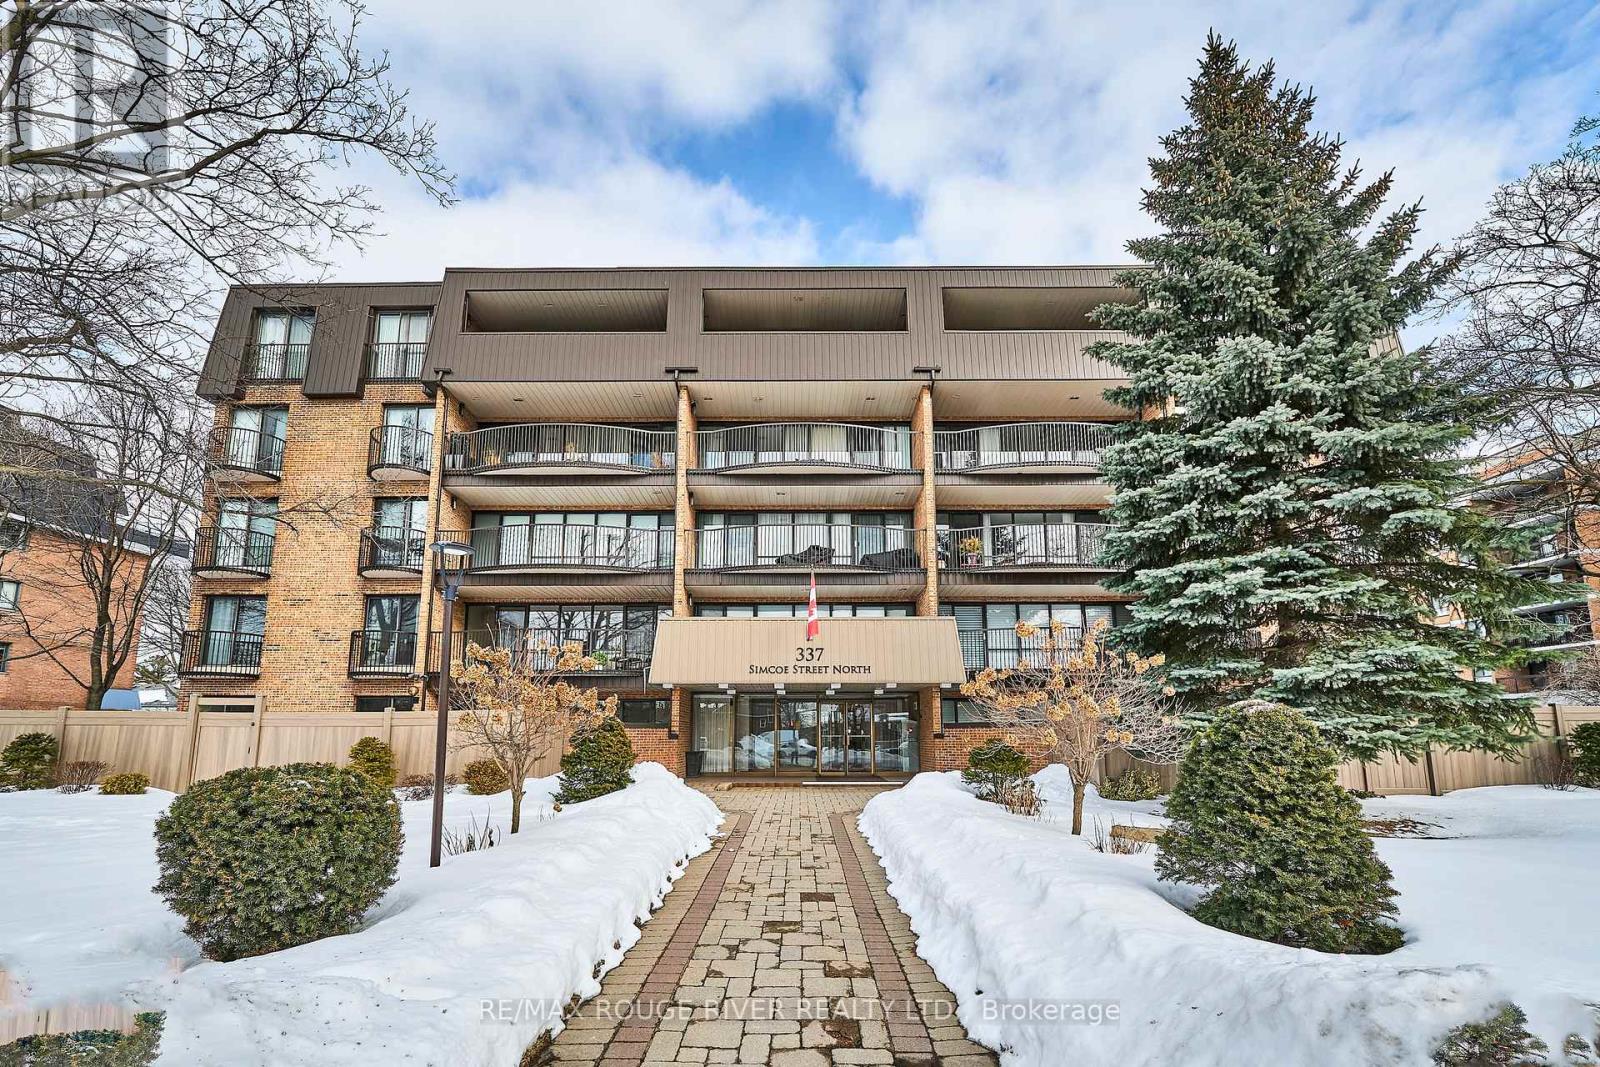
Time for a Change ? Want to Keep Your Furniture ? This 3 Bedroom 1683 Sq ft, Sun Filled Corner Suite with 3 Bathrooms (1 Ensuite) and Full Size En-Suite Laundry W/sink Is Your Answer ! A Spacious Balcony w/Composite Decking off the Eat-in Kitchen is Perfect for Morning Coffees. The Main Level Boasts 837 Sq Ft with A Very Large Living Room and Dining Room (474 Sq Ft ) is Perfect for Family Gatherings around The Fireplace ! The Upper Level Boasts 846 Sq Ft with a Primary Bedroom Features Wicc and a 2Pce En-suite Plus Sliding Doors to a Juliette Balcony. The 4 Pce Bath on this Level features In-Floor Heating, 2 Other Spacious Bedrooms on this level also with Sliding Doors and Juliette Balconies. Loads of Closets. Private Access Door to 5th Floor and ROOFTOP LOUNGE/SUNROOM with 2/Pce Bath (Think Golden Hour Sunset Cocktail Party) Amenities Include: Gym/Sauna and Shower, Party/Gathering Room, Equipment Workshop, Secure Underground Parking Space (16 Steps from Doorway), Car Wash Area & Convenient Storage Locker, Bicycle and Golf Club (Walk to Oshawa Golf and Curling Club) Storage Room.Maintenance Fees Include All Utilities (Heating and Cooling, Hydro, Water and Sewer, Building Insurance, On-Site Superintendent), Convenient Location, Steps to Lake Ridge Hospital, Transit, Alexandra Park, Historic Parkwood Estate.This is a Gem of a Residence with a Sense of Community and Not to be Missed. *** CLICK VIRTUAL TOUR *** for Floorplans and More (id:61476)

378 Lakeshore Road
Port Hope, Ontario
Situated on a premium lot along picturesque Lakeshore Road, this inviting bungalow offers an exceptional introduction to the Lakeside Village community and the nearby Port Hope Golf & Country Club. With peaceful surroundings and thoughtful design, the home blends comfort, privacy, and an easy connection to the natural beauty of the area. A welcoming front entry leads down a central hall to the impressive living room, where soaring cathedral ceilings create a wonderful sense of space and light. Large windows overlook the open fields behind the property, providing a private and tranquil backdrop to everyday living. The great room is anchored by a cozy gas fireplace and flows effortlessly into the bright kitchen and breakfast area, making it a natural gathering place for family and friends. The main level is designed for both comfort and functionality, offering two spacious bedrooms and two full bathrooms. The generous primary suite features a walk-in closet and a well-appointed ensuite complete with double sinks, a relaxing bathtub, and a separate shower. A formal dining room provides an elegant setting for entertaining, while a separate sitting room to the front aspect offers flexibility for a home office or quiet reading space. Main-floor laundry and convenient interior access from the attached two-car garage add to the ease of daily living, with a practical mudroom thoughtfully created within the garage space. The lower level extends the home's versatility with a large finished family room along with a rough-in for a future third bathroom. An additional unfinished section currently serves as a workshop and offers excellent storage or the opportunity for further customization. Surrounded by scenic landscapes and just a ten-minute walk to the shores of Lake Ontario, this home offers a peaceful setting while remaining close to golf, trails, and the charm of nearby Port Hope. (id:61476)
667 Huff Road
Brighton, Ontario
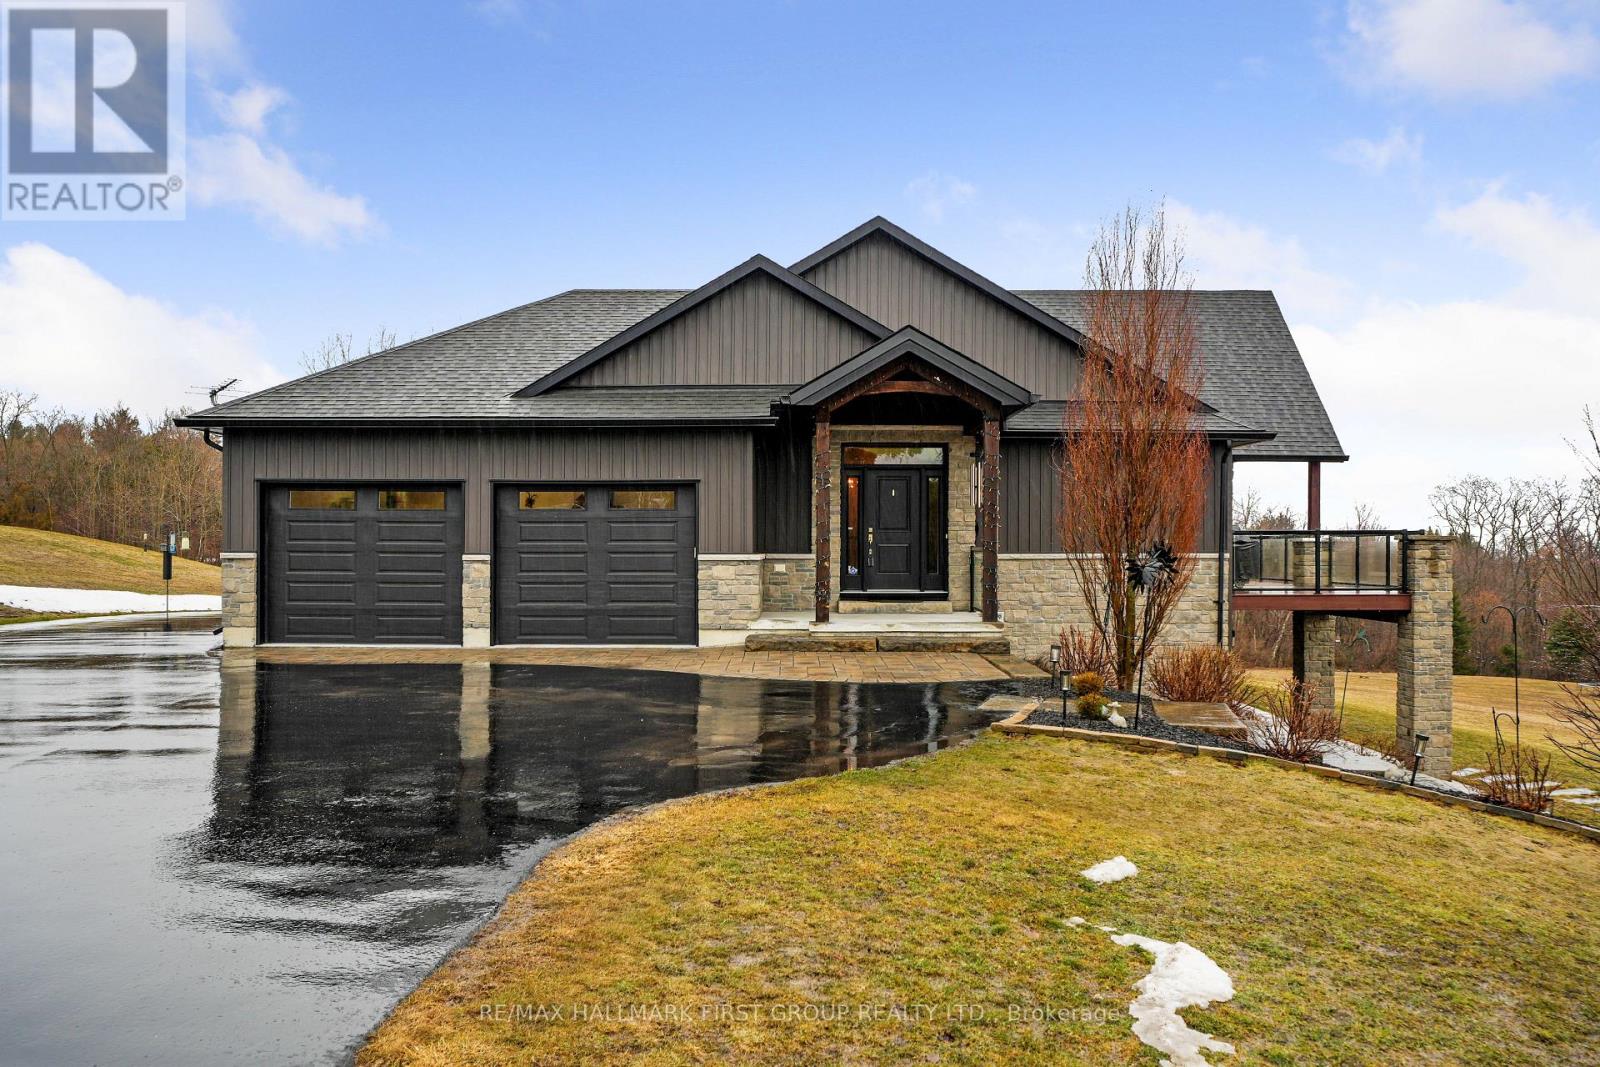
Featuring panoramic views of Lake Ontario, this beautifully designed bungalow offers space, privacy, and lifestyle in equal measure. The main floor welcomes you with a bright, open-concept living, kitchen, and dining area, where a dramatic vaulted ceiling and cozy fireplace create a warm, inviting focal point for everyday living and entertaining. Large windows fill the space with natural light. The thoughtful layout keeps family and guests comfortably connected, and multiple walk-outs to the deck allow conversation to flow effortlessly from indoors to out, creating the perfect setting for summer evenings overlooking the beautiful gardens and lake beyond. The kitchen is designed for both style and function, complemented by a convenient walk-in pantry that offers excellent storage and organization. Designed for convenience, the main level also features two bedrooms, including the spacious primary suite, a second full bathroom, and main floor laundry, making day-to-day living easy and functional. The primary suite is a true retreat, complete with its own walk-out to the deck and a generous ensuite featuring a large corner jacuzzi tub, separate glass shower, and comfortable in-floor heating for added everyday luxury. Closets throughout the home are thoughtfully designed with built-in organizers for practical and efficient storage. The lower level has in-floor heating throughout and offers exceptional flexibility with a large recreation area complete with a wet bar, dedicated media room perfect for movie nights or game days, two spacious bedrooms, an office nook, and another bathroom. Car enthusiasts will appreciate the attached, heated two-car garage complete with epoxy flooring and a substantial heated detached garage, totalling five garage spaces. With nearby cycling trails, apple orchards, and Presqu'ile Provincial Park, plus the convenience of being just minutes from the 401, this property blends rural tranquillity with the very best of Northumberland County living. (id:61476)
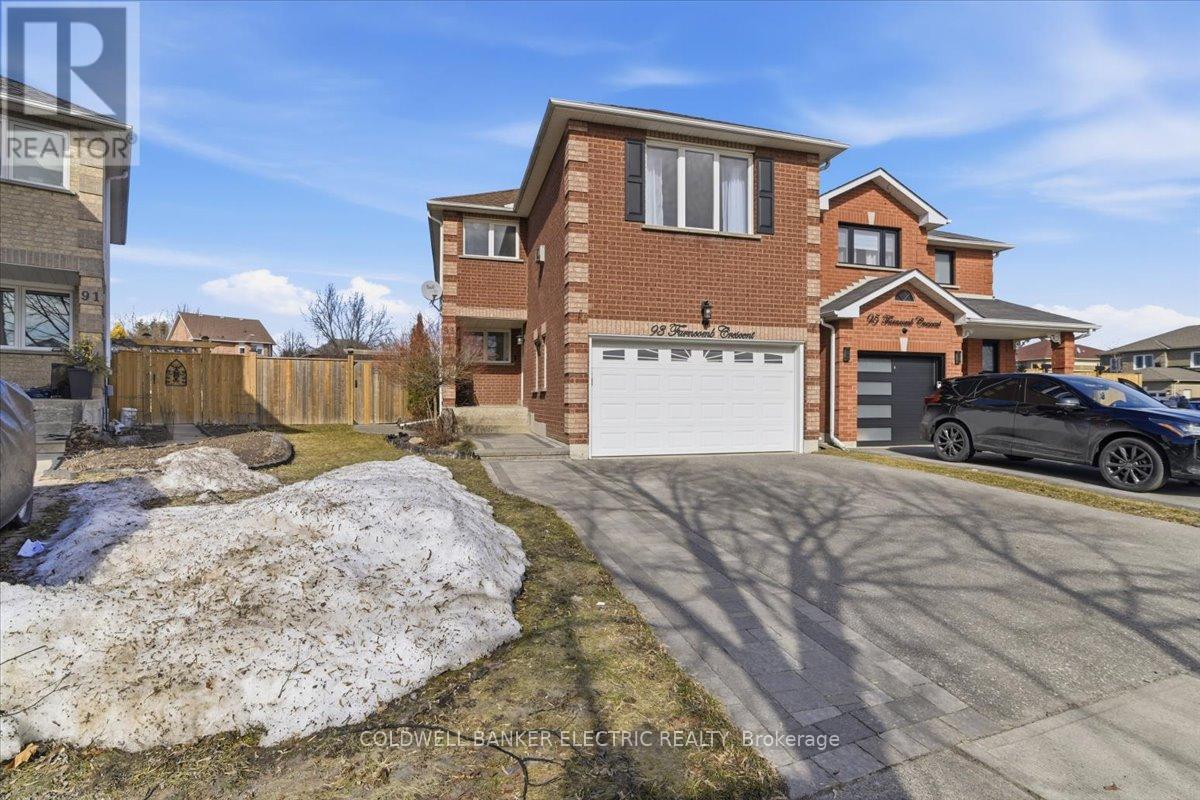
93 Farncomb Crescent
Clarington, Ontario
Welcome to 93 Farncomb Crescent in Bowmanville, a beautifully maintained family home offering space, style, and comfort in a sought-after neighbourhood. This inviting property features 3 bedrooms and 4 bathrooms, providing ample space for growing families and everyday living. The main floor showcases a beautifully updated kitchen with modern finishes, ample cabinetry, and a functional layout that makes both daily meals and entertaining effortless. Engineered hardwood flooring runs throughout the main floor, creating a warm and cohesive feel. Upstairs, hardwood flooring continues throughout, where you will find three well-sized bedrooms, including a comfortable primary retreat, along with a very large family room that offers the perfect space for relaxing, movie nights, or gathering with friends and family. The finished basement adds valuable living space and another bathroom, making it ideal for a recreation area, home office, or guest space. Step outside to a spacious backyard designed for summer enjoyment. A large deck with a gazebo creates a great setting for outdoor dining and entertaining, while the above-ground pool is perfect for cooling off on warm days. The generous yard still leaves plenty of room for kids, pets and outdoor activities. Located in a welcoming Bowmanville community close to schools, parks, shopping, and amenities, this home offers the perfect balance of comfort, functionality, and outdoor living. ** This is a linked property.** (id:61476)
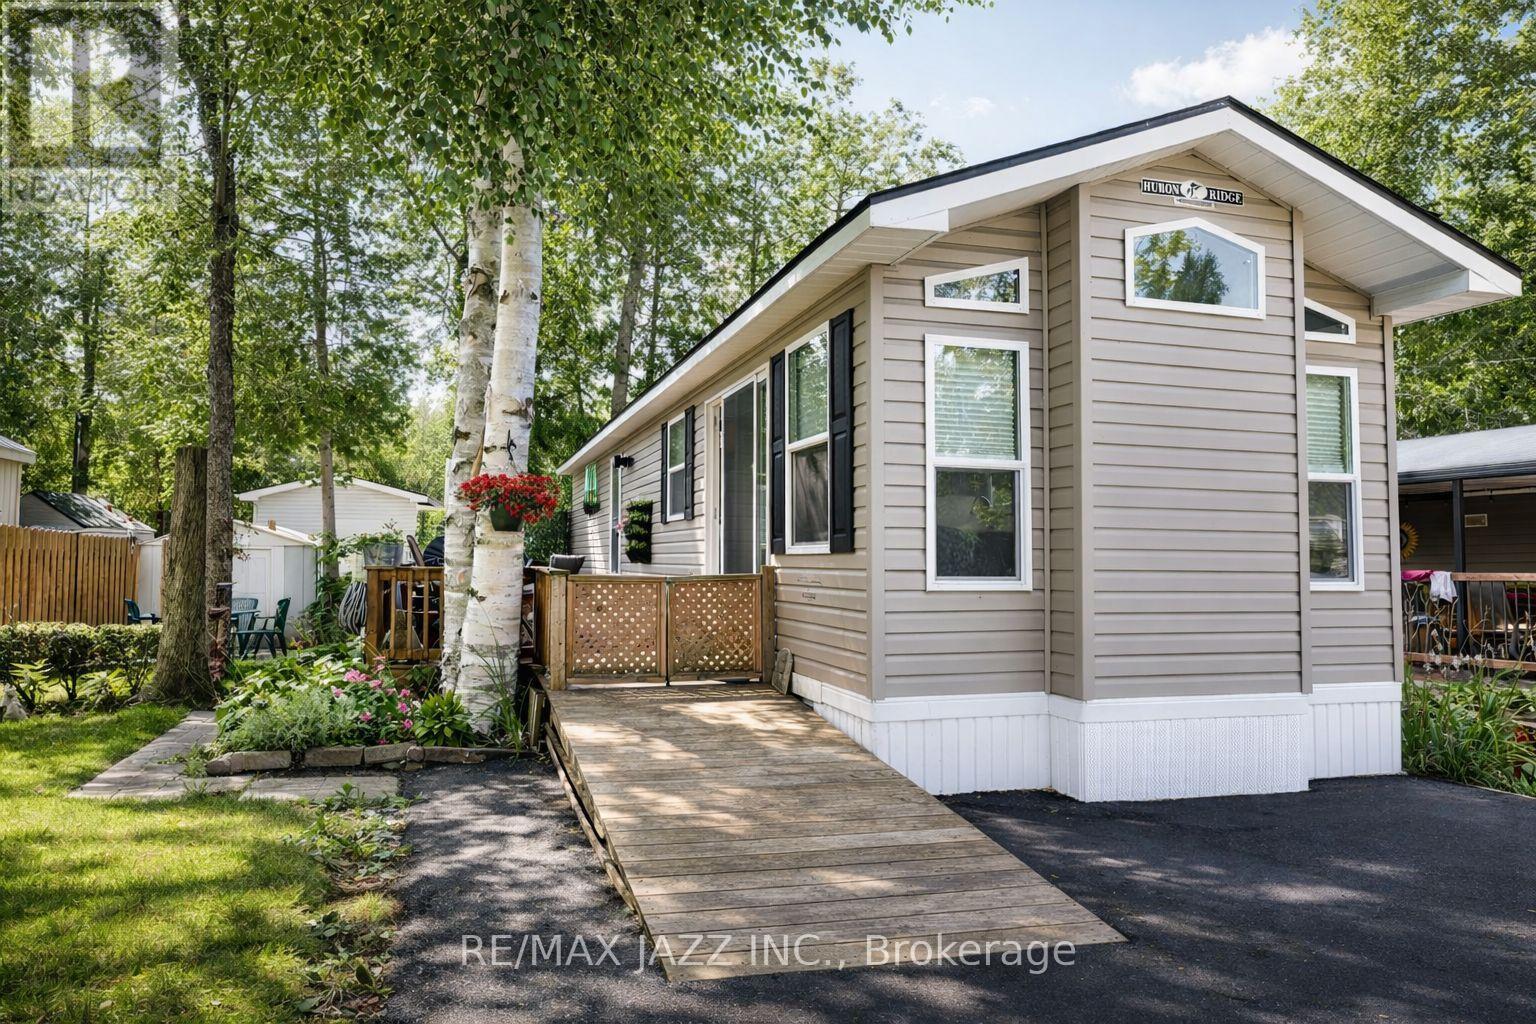
819 - 225 Platten Boulevard
Scugog, Ontario
Welcome to 225 Platten Blvd #819, your ideal seasonal retreat from May through October! This beautifully maintained 2019 Millerton 2 Model mobile trailer offers 537 sq ft of thoughtfully designed living space, featuring an open-concept kitchen and living area filled with natural light. The stylish interior feels like a modern city condo while still providing the charm and comfort of a relaxing getaway. The home includes two spacious bedrooms, a 4-piece bathroom, and plenty of storage. It comes fully furnished and move-in ready - simply bring your suitcase and start enjoying your summer escape. Situated in a lively resort-style community, residents enjoy access to an impressive list of amenities, including three swimming pools, tennis and pickleball courts, volleyball and basketball courts, a ball diamond, mini putt, a playground, a private beach, and an on-site restaurant. Don't miss this opportunity to own your own slice of summer paradise! Annual park fees: $6,147.20. (id:61476)