

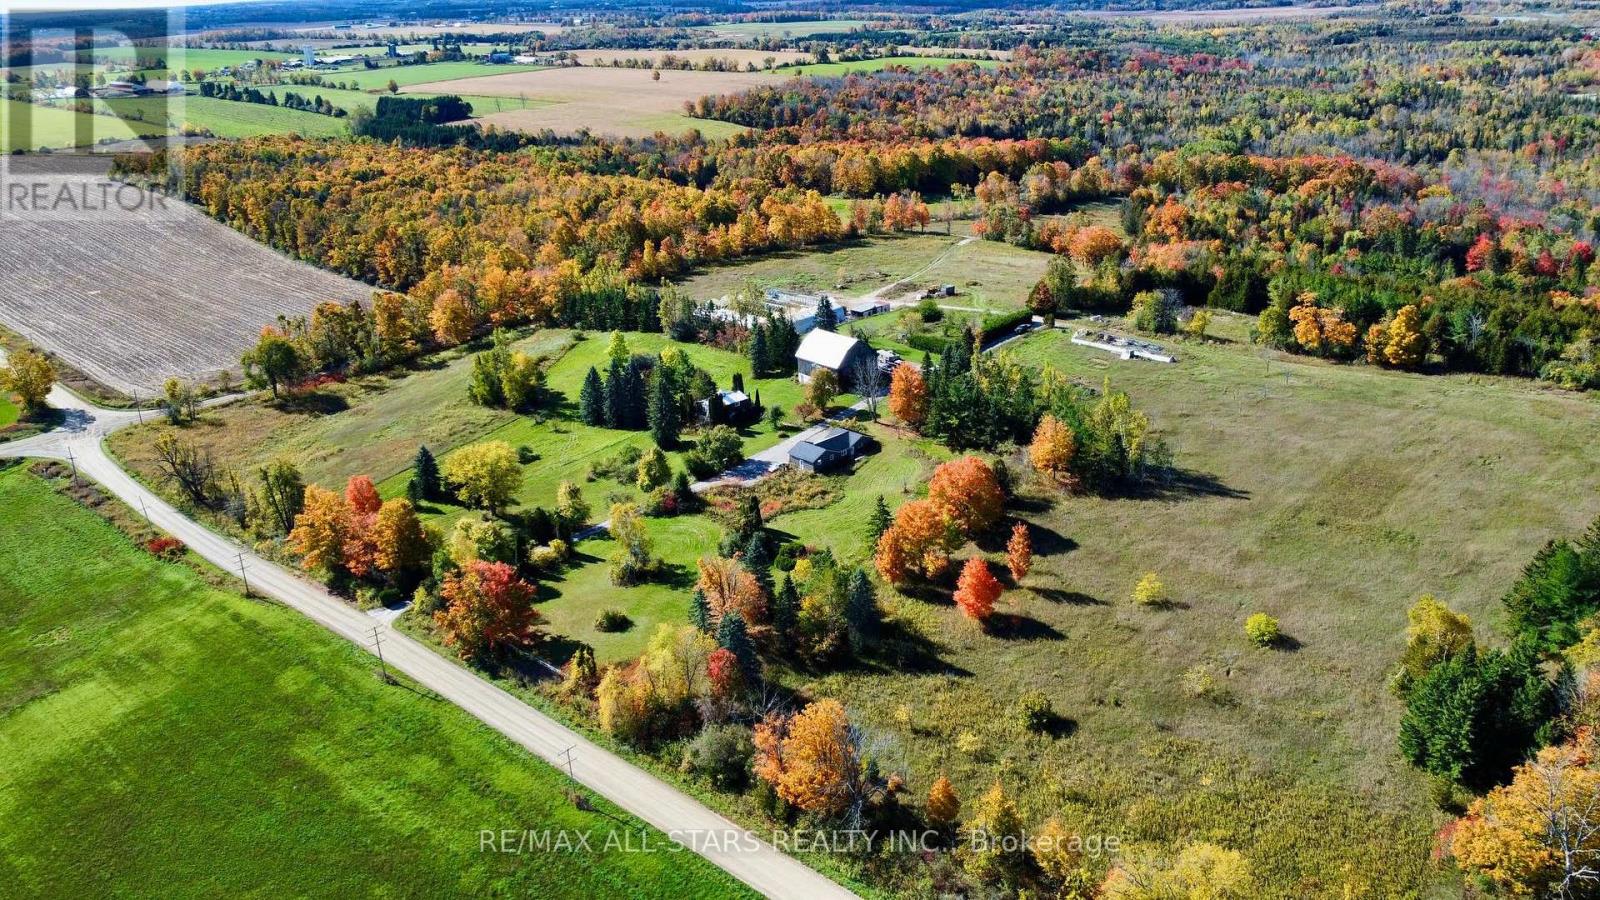
14200 Sideroad 18
Brock, Ontario
Discover the perfect blend of natural beauty, functionality, and opportunity on this stunning 95.2-acre farm, ideally situated on a scenic corner lot with multiple road frontages and entrances. This rare offering features a mix of workable land and mature forest including an abundance of majestic maple trees making it ideal for hobby farming, homesteading, or simply escaping to your own private retreat.The property includes a cozy one-bedroom, one-bathroom home, perfect for year-round living or as a comfortable base while you build your dream home. A detached 5-car garage, large bank barn, and spacious workshop provide ample space for equipment, storage, or agricultural pursuits. For the green thumb or aspiring market gardener, the property boasts several greenhouses (sold as-is), ready to be brought back to life. Tucked away in the woods, you will find a charming sugar shack fully equipped and ready for maple syrup production (approx 850 trees tapped) alongside a peaceful pond offering a serene woodland escape. Additional highlights: * 3 Hydro Meters on property * Multiple access points for convenience and flexibility * Located close to all amenities while offering complete privacy and rural charm * Water irrigation Throughout property. Whether you're looking to farm, create a family compound, or invest in a one-of-a-kind rural property, this breathtaking farm offers endless possibilities. A true must-see! (id:61476)
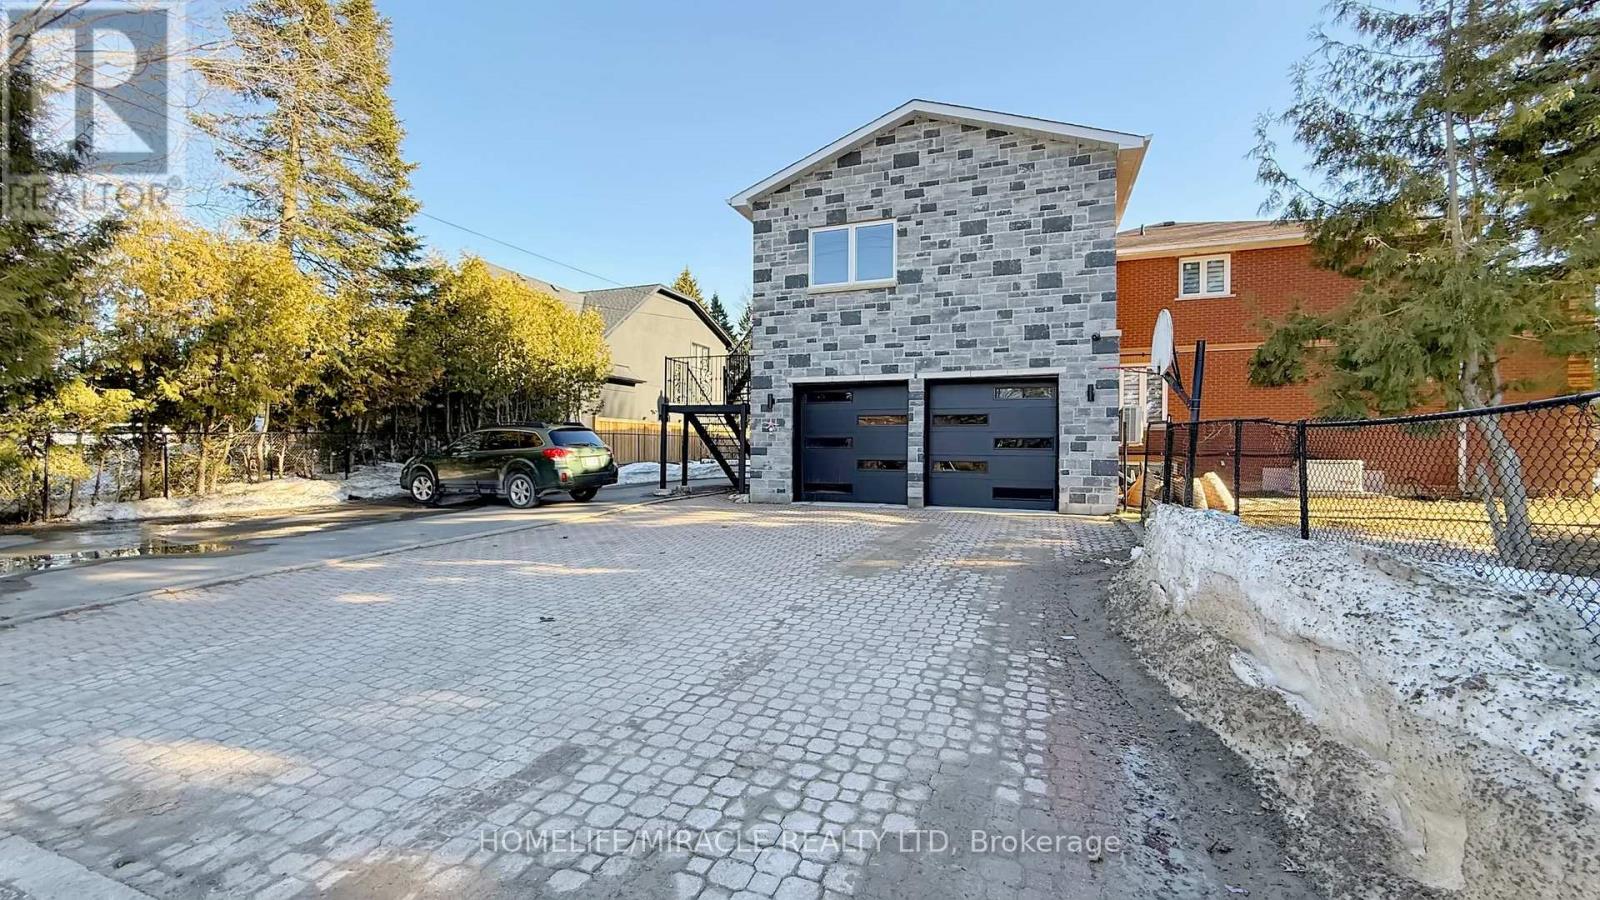
59 Centre Road
Uxbridge, Ontario
Custom Designed & Over Built For Its Time This Spacious Family Home Features An Impressive Elegant Grand Foyer With A Circular Oak Staircase Naturally Lit By Skylight. Two Furnace (Owned) Separate Hwh (owned) Water softener (Owned) High Ceilings. Great Attention To Detail. 2nd Flr Walkout To Terrace. Enjoy Free Clean Water From The Drilled Well. Spacious, 2Bed & 1Bath, Open Concept Livingroom Basement Apartment (Rent or Keep it for your guests). Beautiful Addition Apartment one bedroom, one Bathroom & Livingroom. Designed with Modern Luxurious Materials. Matching Luxurious Bathroom (Rent or Nanny Suite). Build three shades, Metal fence around the property, New garage door, New Generator for Full house ($30,000), New Electrical panel, Addition Apt Built 2023 (around $300,000.00), Extended driveway, (Very good for INVESTERS also Basement$2400.00 Addition$1500.00 Potential For Main house $3700.00 Rental) Must see the property. It is a one of the unique property in the neighbourhood. (id:61476)
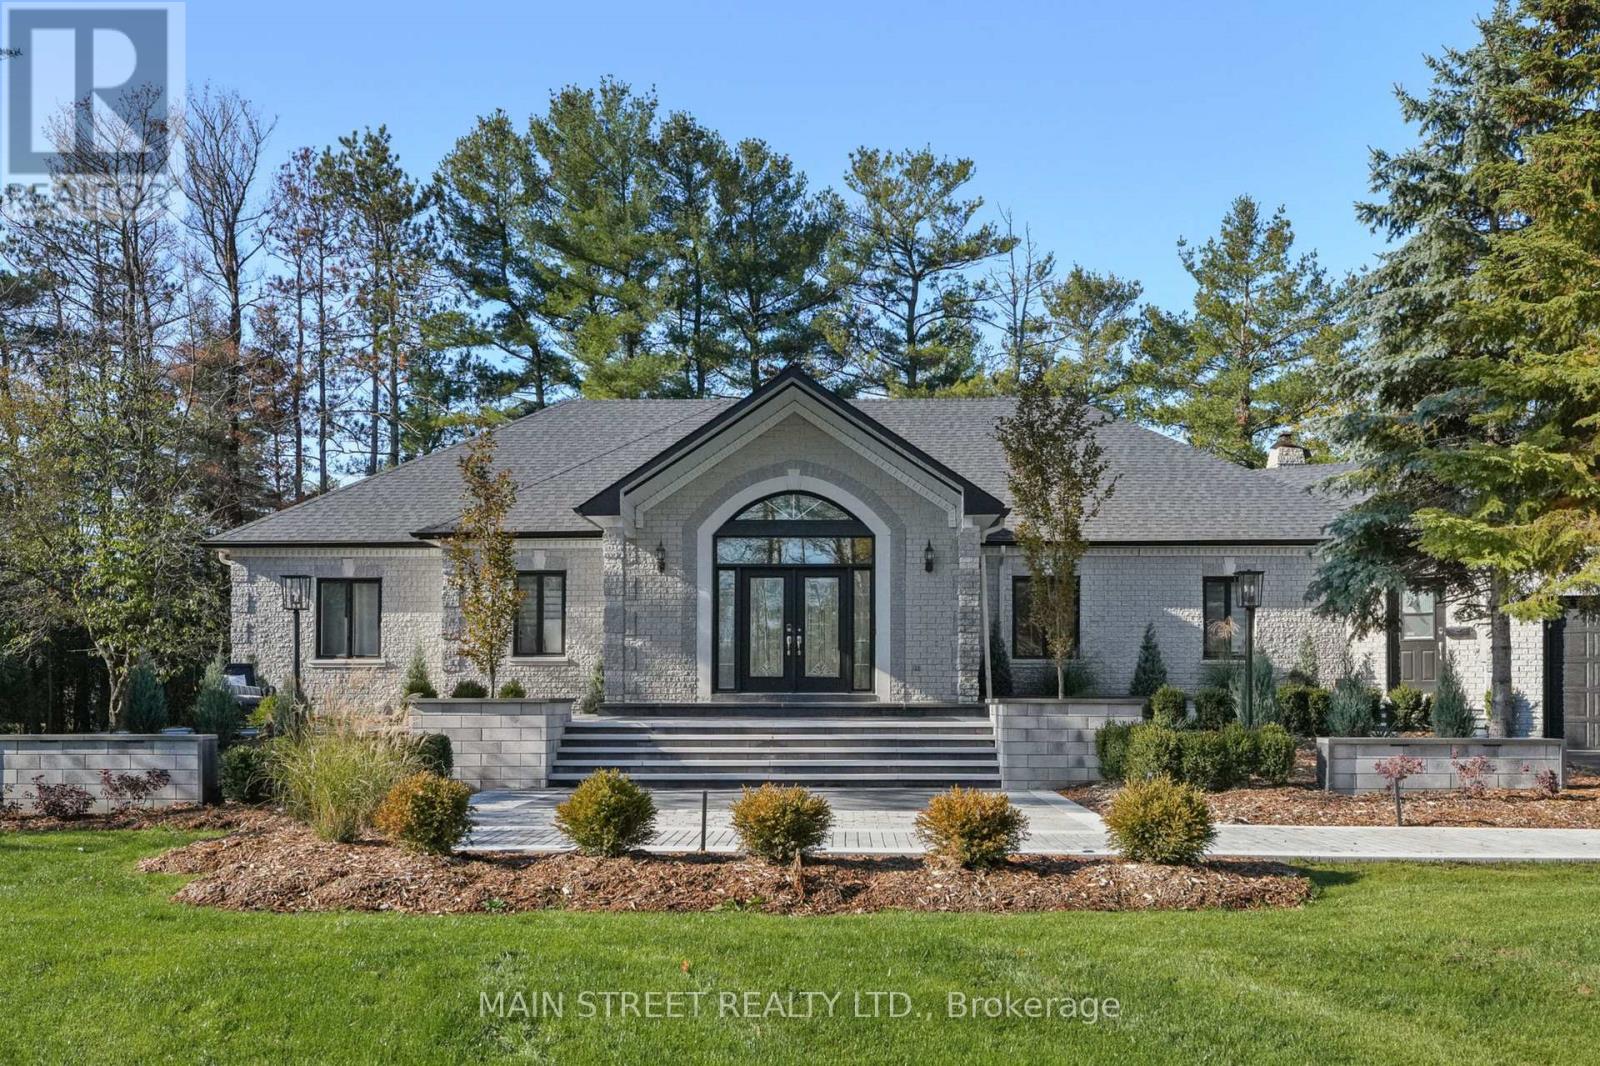
2 Gooseberry Lane
Uxbridge, Ontario
Set on a rare 1.5-acre parcel in the heart of Uxbridge, this fully reimagined estate offers the space, privacy, and flexibility that modern luxury living demands. Thoughtfully redesigned with over 5,000 sq ft of finished living space, the main residence showcases elevated craftsmanship throughout. Featuring rich walnut cabinetry, stunning quartzite countertops, and a custom Italian sliding glass wall that creates a seamless connection between indoor and outdoor living. What truly sets this property apart is its ability to adapt to your lifestyle. Designed to evolve with your needs, it effortlessly accommodates extended family, entertaining, or a private work-from-home setup, all anchored by thoughtfully integrated guest quarters. A fully self-contained, separate entrance apartment adds even greater flexibility - ideal for multi-generational living, guests, or potential income. Surrounded by mature trees and set back from the road, the property offers a peaceful, estate-like setting rarely found within town limits, just minutes from shops, schools, and everyday amenities. This is a home designed not just to live in, but to grow into-where luxury, craftsmanship, and versatility converge in one of Uxbridge's most sought-after settings. Outdoors, the meticulously transformed grounds are complete with a huge interlock patio and grand front staircase (2025), newly cleared trees, a sweeping lawn of fresh grass, and two new rear decks (2025). A new roof (2025) and new driveway (2025) complete this exceptional offering. (id:61476)
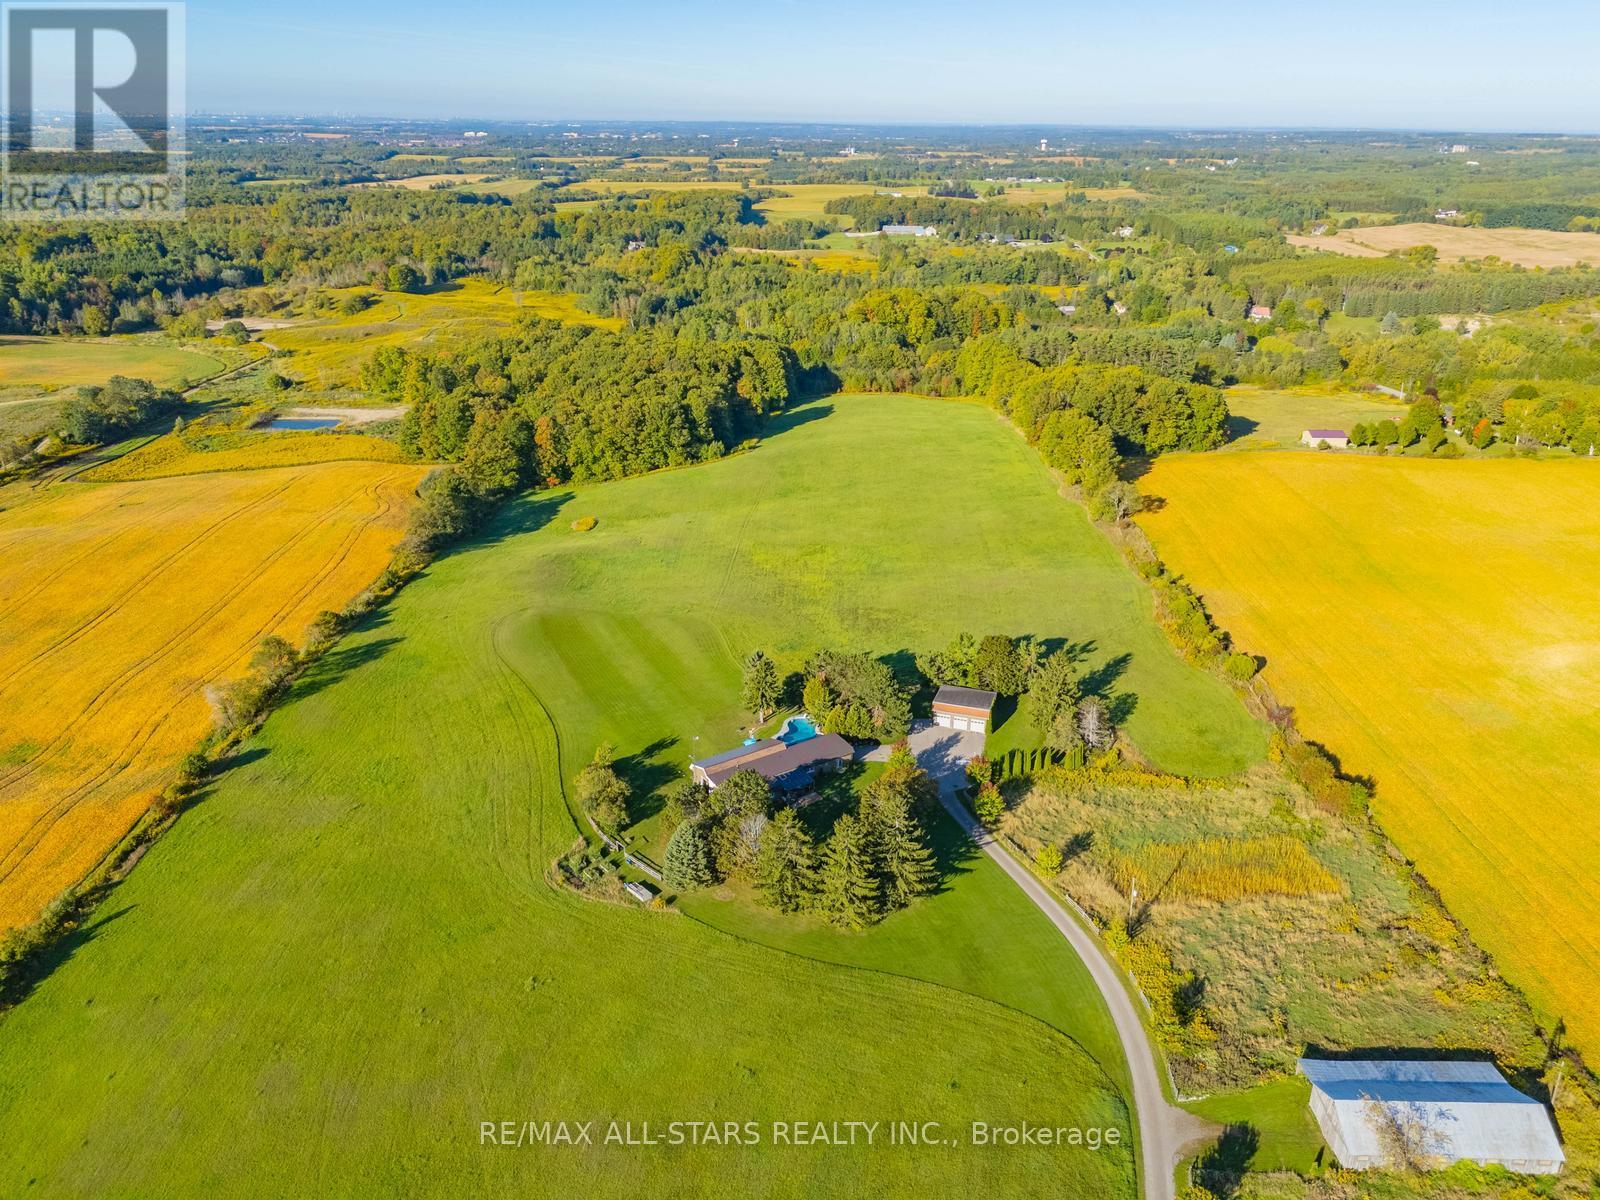
1900 Concession 4 Road
Uxbridge, Ontario
A Truly Exceptional 50-Acre Luxury Estate. Set atop rolling hills with sweeping countryside views, this remarkable estate offers a rare blend of privacy and tranquility-ideally located at the borders of Stouffville, Uxbridge, and Pickering. A long, winding driveway creates an impressive sense of arrival, guiding you through picturesque landscapes to the home. Inside, the light-filled main living area features 12-foot ceilings, exposed beams, and an antique-style brick fireplace. Expansive windows frame breathtaking west-facing views, bringing the outdoors in. The chef-inspired kitchen offers high-end appliances, European-style finishes, and a large island ideal for everyday living and entertaining. An expansive deck with glass railings extends the living space outdoors, showcasing panoramic views of rolling hills and, in the distance, the Toronto skyline. The primary suite is a private retreat with a walk-in closet, built-in wardrobe, 5-piece ensuite, and walkout to the east lawn. Three additional bedrooms and a beautifully updated 5-piece bath provide ample space for family and guests.The walkout lower level includes a spacious recreation area, two home offices, a full bath, and a large bedroom, all with stunning west-facing views. Outdoors, enjoy approx. 6 acres of maple bush, a seasonal pond, and a charming barn with original paddocks and vintage nameplates. An oversized garage accommodates three large trucks with hydro and roughed-in heated floors. Additional features include a heated in ground pool, hot tub, landscaped gardens, geothermal heating, in-floor heating, and extensive updates throughout. A truly special property that must be experienced to be appreciated. You won't want to miss this one! (id:61476)
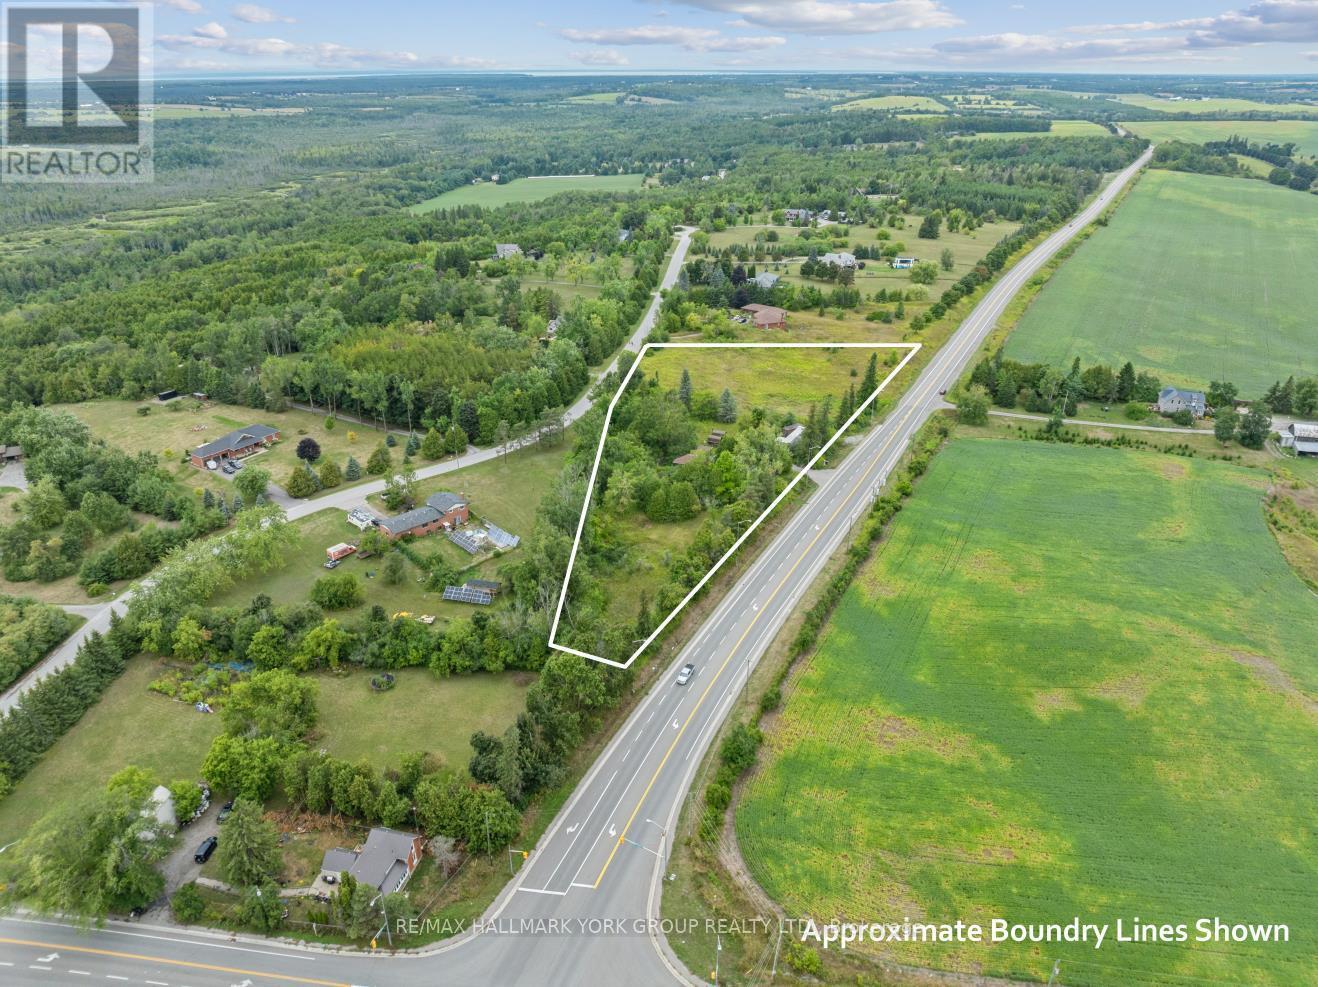
12150 Lake Ridge Road
Brock, Ontario
Incredible Opportunity On Over 3.5 Acres Along Sought-After Lake Ridge Road! This Unique Triangular-Shaped Lot Features Mature Surroundings, Hydro Service, And A Dug Well. The Existing 3-Bedroom, 1-Bath Bungalow Offers A Solid Footprint To Renovate And Customize To Your Taste, Or Build New And Bring Your Vision To Life. Additional Outbuildings Provide Extra Storage, With Plenty Of Space For Future Uses. Conveniently Located Just Minutes To Uxbridge, Sunderland, And Port Perry, With Quick Access To Highway 407. A Rare Chance To Create Your Dream Country Property In A Prime Location! (id:61476)
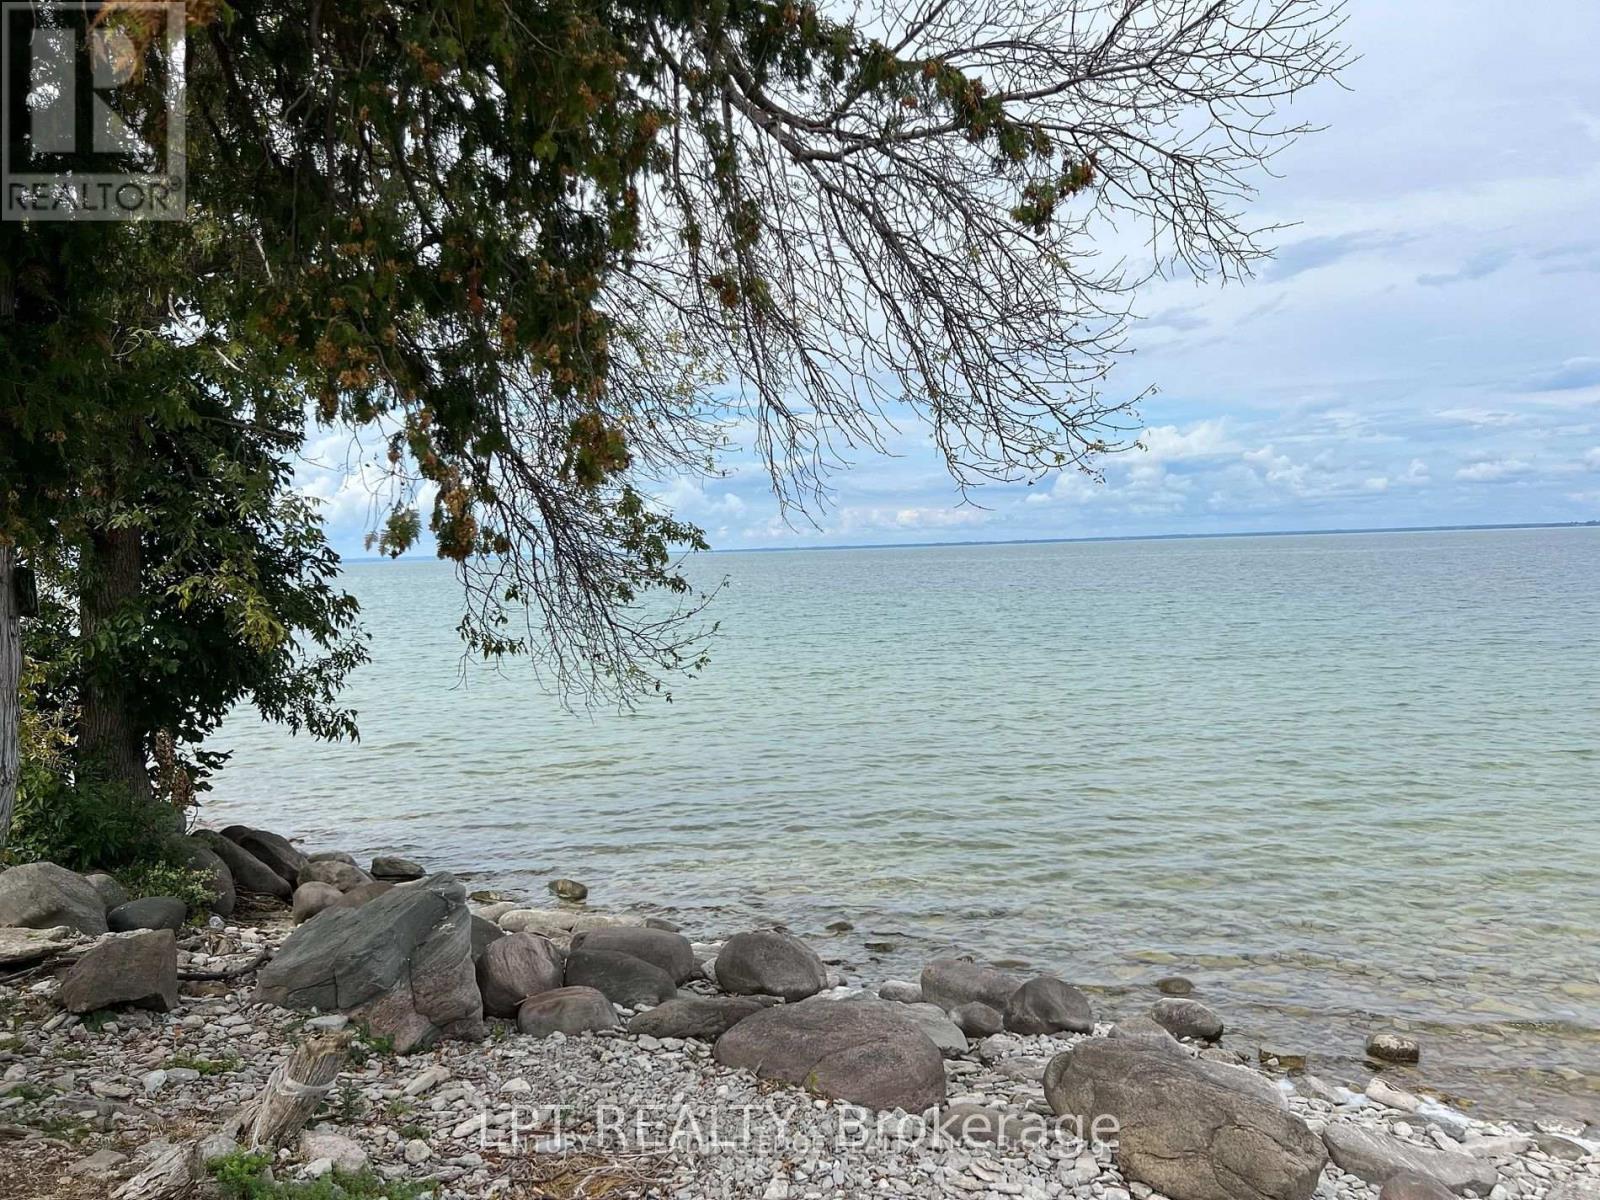
40586b Shore Rd Allowance Road
Brock, Ontario
Welcome to this ultimate Island Escape on Lake Simcoe's beautiful Thorah Island. This rare Freehold Waterfront Property offers 93 ft of Pristine Shoreline and Crystal-Clear Waters ideal for Swimming, Boating, Fishing, and year-round recreation. Offered as a true turn-key Lifestyle Property, this complete package includes an 185 Stingray Bowrider, a 60' dock with X2 electric lifts (boat & jet ski), an ATV, two snowmobiles, and even an ice-fishing hut. The main cottage is fully insulated and features vaulted ceilings, a warm and inviting aesthetic, updated electrical and plumbing, and a Waterloo Septic System, a high-end cottage system. Enjoy Gorgeous Lake Views from the Screened-in Sun Porch, plus added guest privacy with separate Sleeping Bunkies and a Wood-Fired Sauna for the Ultimate Cottage Experience. Just a short boat ride from the mainland (Beaverton) and approximately 90 minutes from Toronto. Buy now and be ready to enjoy the upcoming Spring and Summer Cottage Season on one of Lake Simcoe's best-kept secrets. (id:61476)
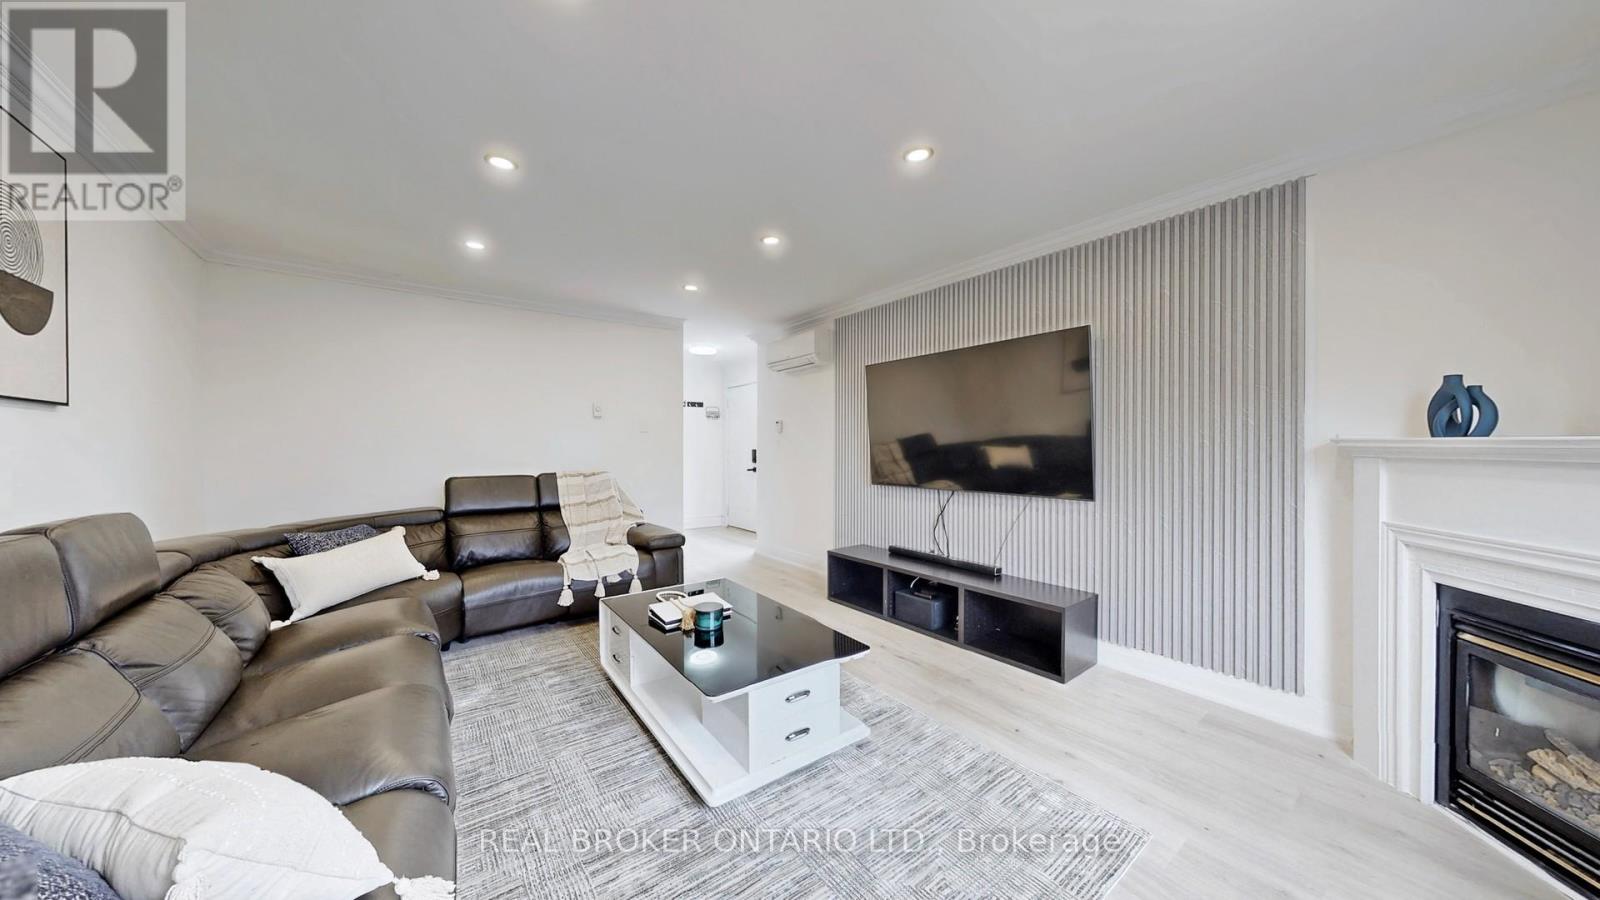
26 - 909 King Street W
Oshawa, Ontario
Welcome to this immaculate and beautifully upgraded 3-bedroom, 2-Bathroom End Unit Townhouse. (Over 60k spent on upgrades) Perfectly located at the intersection of Oshawa and Whitby's most sought-after communities. Just a 3-minute drive to the Oshawa Centre, this home offers exceptional convenience and modern living. Flooded with natural light, the main floor features a warm and inviting family room highlighted by elegant pot lights (2022) and a brand-new hardwood staircase (2026). The massive brand new open-concept kitchen and dining area (2022) truly serve as the heart of the home, showcasing porcelain flooring, quartz countertops and backsplash, an under-mount sink, and brand-new stainless steel appliances. Blending modern style with everyday functionality. Upstairs, all bedrooms are generously sized. All washrooms have also been tastefully updated, including a stylishly refreshed powder room. The professionally finished basement offers incredible versatility, perfect for a home office, gym, media room, or guest suite. Major upgrades provide peace of mind, including brand-new hardwood flooring (2026), newly installed heat pumps A/C (2023) across the house. A fully renovated kitchen (2022), and two newly renovated bathrooms (2022). Brand New Doors In entire house (2022), Upgraded Basement Ceiling ( 2022). This home has been meticulously maintained and is truly move-in ready. Conveniently located just 3-minute walk to the bus stop, with quick access to Highways 401 and 407. Close to top-rated schools, childcare centres, parks, shopping, restaurants, and all essential amenities. This is the one you've been waiting for. Welcome to your new home! (id:61476)
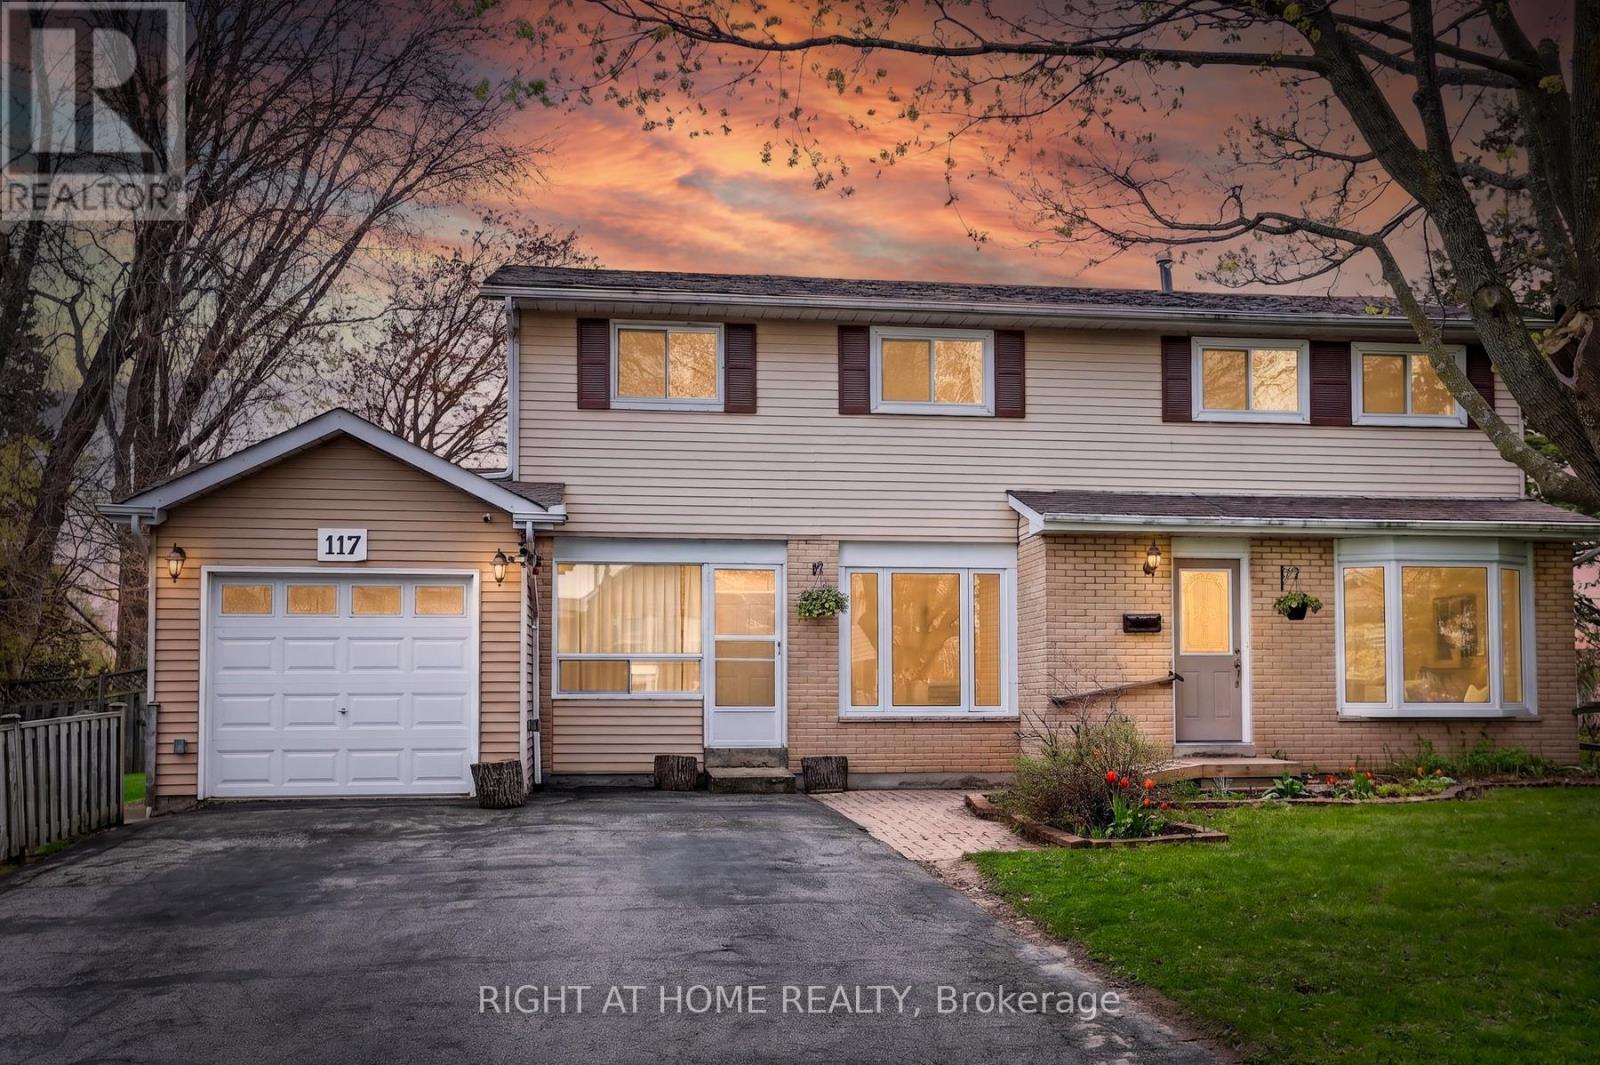
117 Rands Road
Ajax, Ontario
TWO-UNIT Home Situated On A Premium Corner Lot, This Spacious 4+1 Bedroom Home Offers Incredible Flexibility For Families, Multi-Generational Living, Or Investors. Featuring A Rare 2-Storey Above-Grade Addition Ideal As An In-Law Suite Or Rental Opportunity With Separate Entrance, Kitchen, Living Area, Bedroom & 4-Piece Bath.The Main Home Features An Updated Kitchen With Walk-Out To A Fully Fenced Backyard, Perfect For Entertaining, Plus A Formal Dining Room Open To A Bright Living Space Filled With Natural Light. Recent Upgrades Include Updated Washrooms, New Stove, Washer & Dryer, Heat Pump, Bedroom Flooring, Renovated Basement Bath & Insulated Garage. Finished Basement Includes Additional Living Space, Storage & Home Office Potential.Conveniently Located Close To Hwy 401, Ajax Waterfront Trails, Schools, Parks, Shopping & Restaurants. A Rare Opportunity With Endless Possibilities - A Home You Truly Need To See In Person! (id:61476)
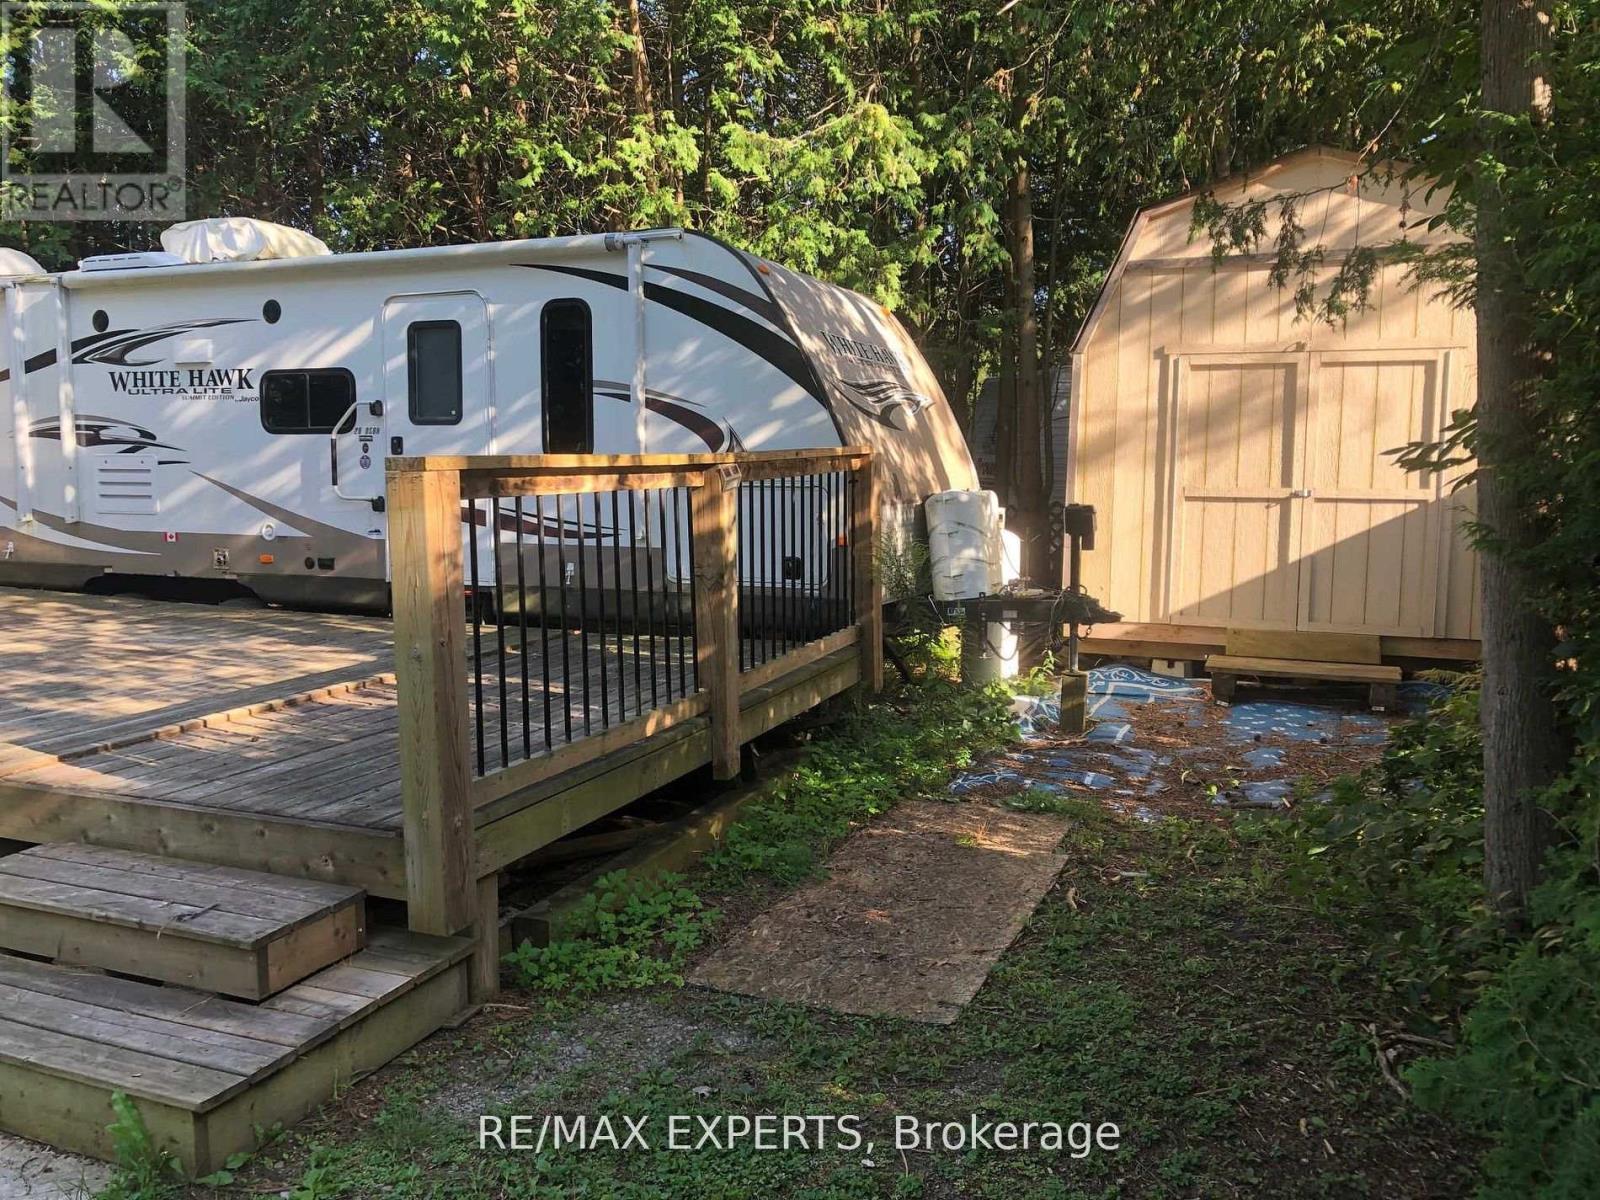
4739 Cedar Valley Road
Clarington, Ontario
IT'S TIME FOR FAMILY CAMPING!***3 SEASON CEDAR VALLEY RESORT TRAILER PARK AND CAMPGROUND!***RARE ON THE MARKET!*** GENTLY USED JAYCO WHITE HAWK TRAVEL TRAILER WITH SLEEPING PLACES FOR8-10 POEPLE. THIS COZY TRAILER IS LOCATED ON THE SITE OF 100 ACRES OF BEAUTIFUL RECREATIONAL OVERNIGHT SEASONAL CAMPING SPACE! THE TRAILER IS APPROXIMATELY 31 FT. OVERALL LENGTH. PRIMARY BEDROOM IS WITH STORAGE AND END TABLES WITH ROOM TO WALK AROUND BED.PULLOUT SOFA FACESFLATSCREEN TV AND STEREO SYSTEM. KITCHEN IS BOASTING DOUBLE SINK, MICROWAVE,FRIDGE AND STOVE.THERE IS THE RANGE WITH A DINETTE WHICH FOLDS DOWN TO A BED.AIR CONDITIONING UNIT ( WAS SERVICED IN 2021. BOTH DINETTE AND SOFA ARE COULD BE SLIDED OUT OPENING LOTS OF ROOM IN TRAILER.DOUBLE SIZE BUNK BEDS ARE WITH WEIGHT OF UP TO 600 Lbs. SHOWER WITH TUB. TWO ENTRANCE DOORS.WOODEN DECK. TWO GARDEN SHEDS. PARKING OF YOUR VEHICLE JUST NEXT TO THE TRAILER.ONLY 1 HOUR AWAY FROM GTA. PETS FRIENDLY! GREAT GET AWAY! SEASON FROM FIRST WEEK OF MAY TILLTHE END OF OCTOBER.( DAYS OF OPENING and CLOSING RESORT DEPENDS ON THE SEASONABLE HOLIDAYS AND WEATHER CONDITIONS)***Fenced Playground for Dogs without LEASH!*** SEASON FEES ESTIMATED $3000+PLUS should be verified with the Owner! (id:61476)
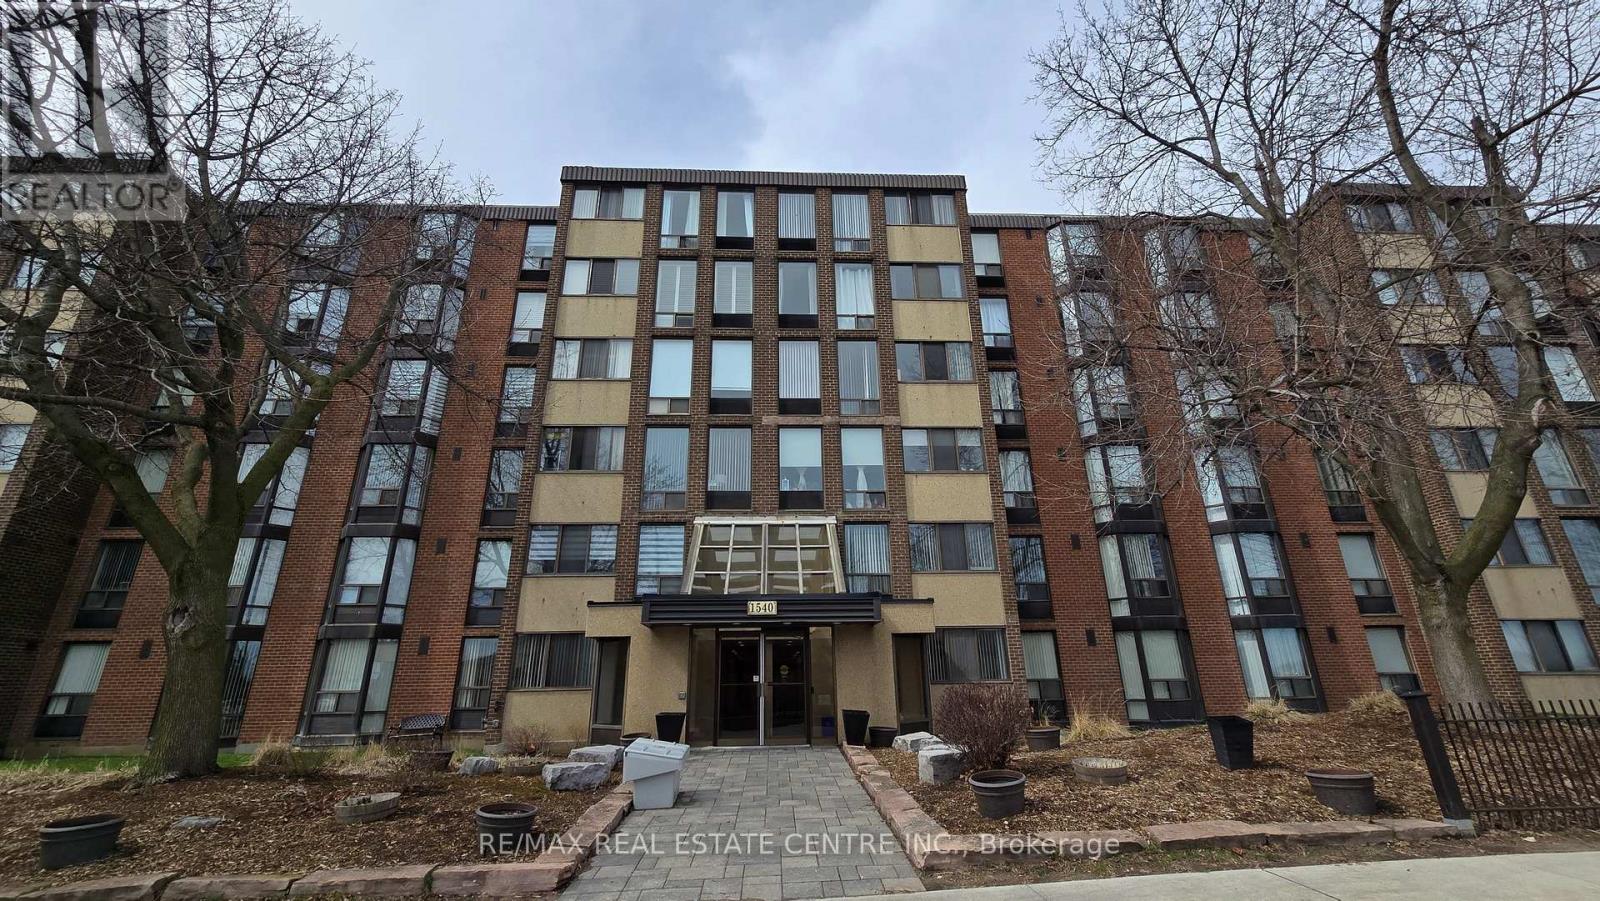
609 - 1540 Pickering Parkway
Pickering, Ontario
Prime Location in the heart of Pickering! This immaculate Condo located in the prestigious Village in the Pines building, comes with 1166 sq ft of living space. With 3 bedrooms, 2 full washrooms, an ensuite and lots of closet space in the X-Large Primary Bedroom, along with a bright and spacious living room, making it the perfect home for any family. Along with that you are within walking distance to the GO, Pickering town centre, shopping, etc. Maintenance fees includes, Rogers Package, internet, cable and home phone. **EXTRAS** 2 Car Parking (id:61476)
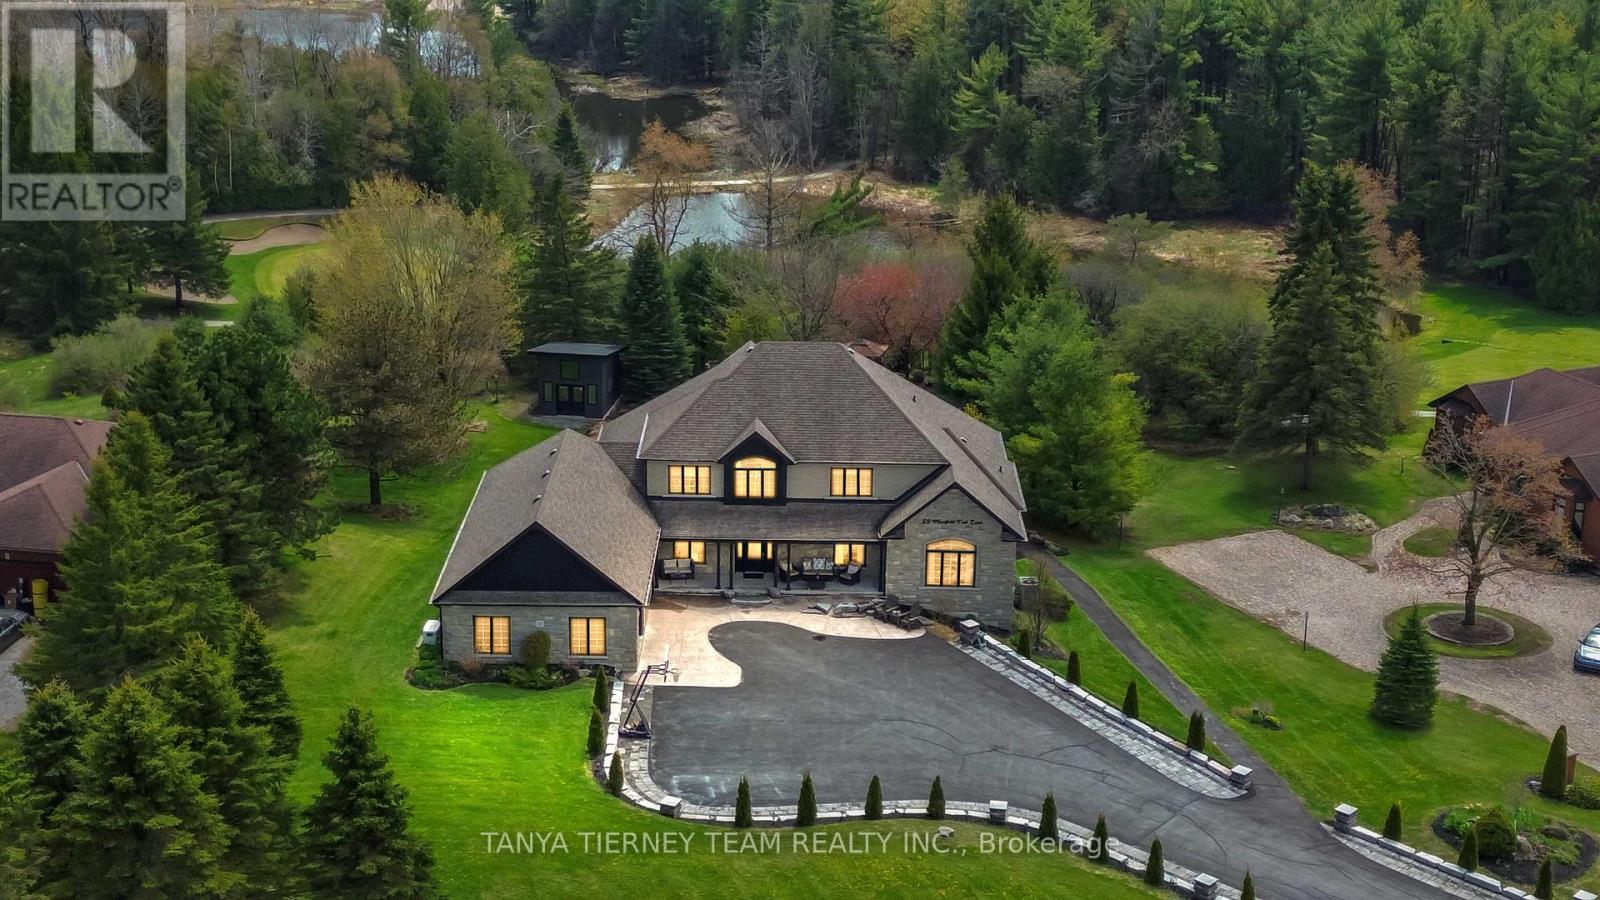
59 Mansfield Park Court
Scugog, Ontario
Welcome to this spectacular custom 4+2 bedroom, 6 bath, bungaloft in the exclusive enclave of Oakhills Estates, backing onto Oakridge Golf Course and set on just shy of an acre on a quiet cul-de-sac! Offering over 5,899 sqft of luxury living space, this executive residence combines refined finishes, thoughtful accessibility, and a park-like setting just minutes from everyday amenities. A striking interlocking driveway with ambient lighting creates an impressive first impression, complemented by an incredible storage shed with workshop and a city-approved 34' garage extension. Inside, the home is fully wheelchair accessible and features a 3-level elevator, level entries, wheel-in showers, an indoor heated Hydropool, extensive hardwood and ceramic flooring, oversized picture windows, pocket doors, crown moulding, heated floors, and a whole-home 22 kW auto-switch generator. The main floor showcases a south-facing great room with soaring cathedral ceilings, a propane fireplace, and walkout to a composite-and-glass entertainer's deck with panoramic views of mature perennial gardens and the ravine beyond. The dream kitchen is designed for both daily living and elegant entertaining, featuring newer granite counters, a huge centre island, breakfast bar, pantry, ample storage and workspace, and a spacious dining area.The main-floor primary retreat offers backyard views and spa-like 5pc ensuite, while the loft level provides a 4th bedroom and convenient office or 5th bedroom. The finished walkout lower level is ideal for extended family or in-law living, complete with a full kitchen, breakfast area with walkout to a second deck, bedroom suite with 5pc bath, living room with fireplace, 6th bedroom with 3pc bath, pool room walkout, and abundant storage. Nestled in a peaceful, country-like setting while remaining minutes from amenities, this exceptional estate offers luxury, privacy, accessibility, and multigenerational living in one remarkable package! (id:61476)
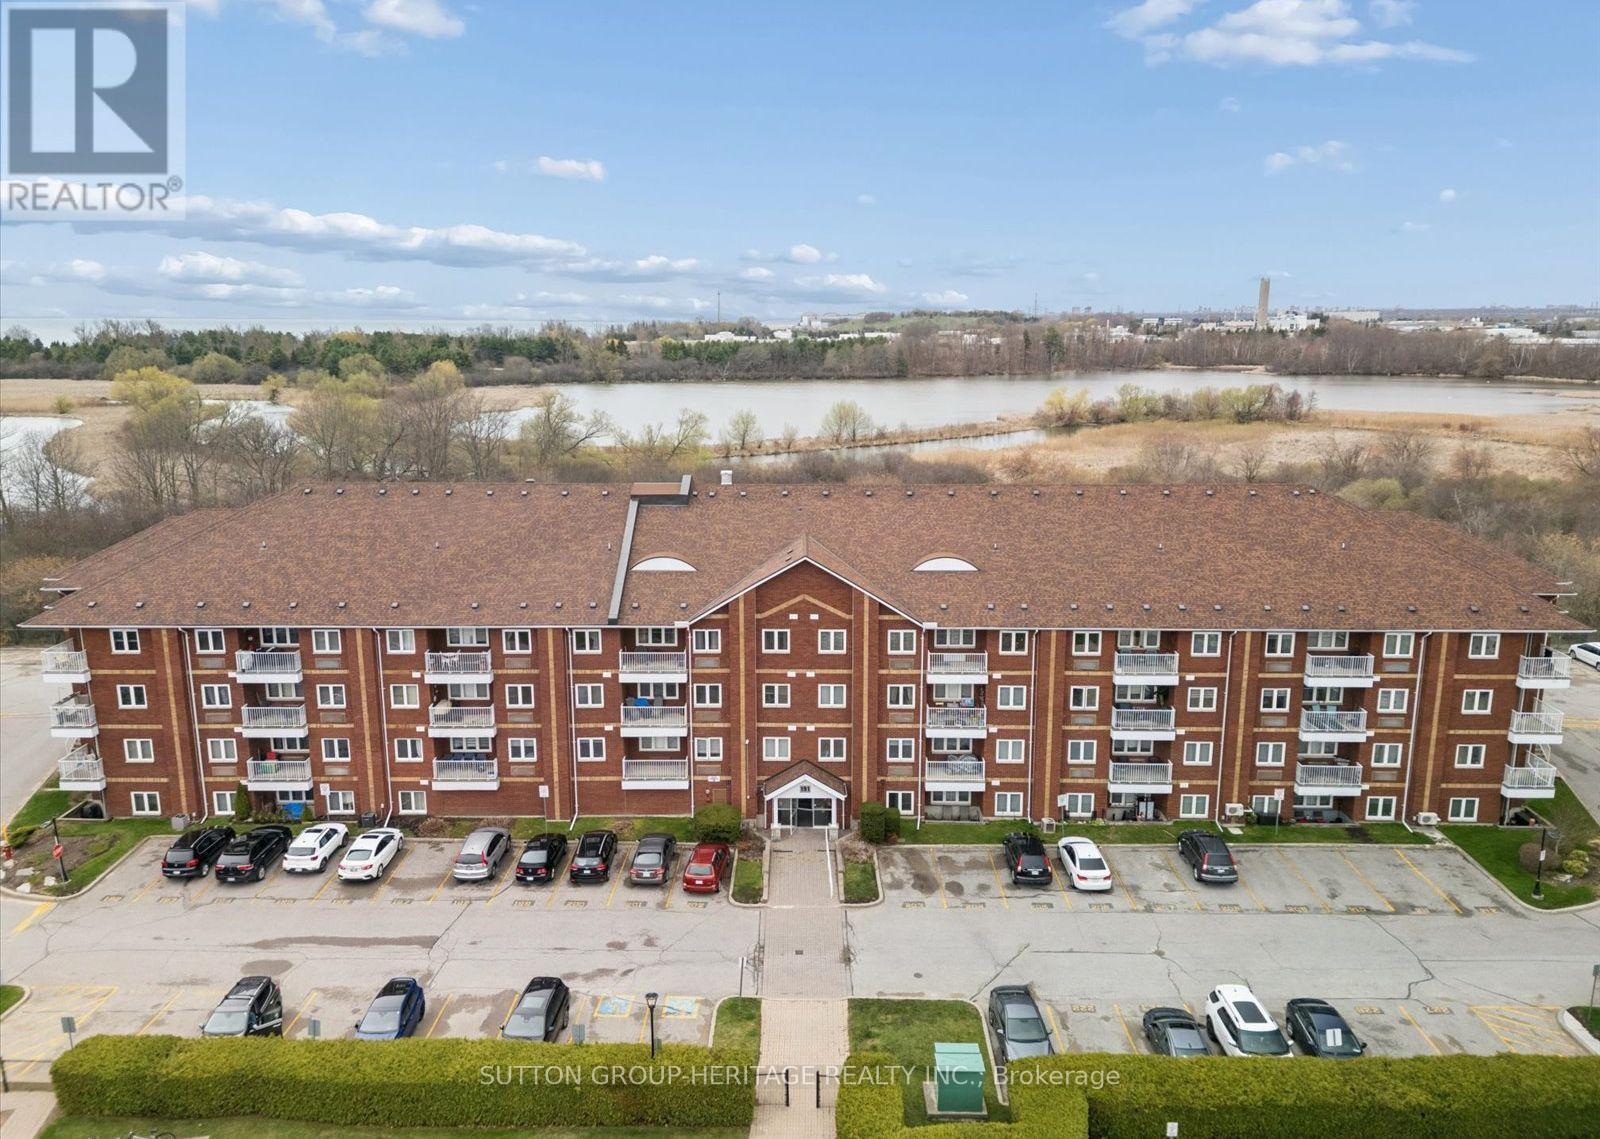
414 - 191 Lake Driveway W
Ajax, Ontario
Welcome to Lakeside Condo Living! This spacious 1,099 sq ft "penthouse" corner suite sits on the top floor of the beautifully maintained East Hamptons complex with preferred southwest exposure and picturesque views of Duffins Creek, Discovery Bay, and Lake Ontario. A rare find, this suite offers 3 generous bedrooms, 2 full 4-piece bathrooms, 2 parking spaces (1 underground & 1 surface - surface Parking space only 2 spots away from main entry), and a storage unit on the ground floor. The sun-filled, open-concept living and dining area is perfect for entertaining, complete with a built-in electric fireplace with custom mantel and walkout access to a private balcony. Living area Heating/Air Conditioning unit updated 2021. Bright kitchen with plenty of counter and cabinet space, task lighting, updated backsplash & porcelain flooring. Convenient in-suite laundry adds accessibility and extra storage. Primary Ensuite updated 2021 with Porcelain floors, Tub Surround & Faucet fixtures. Relax and take in serene lakeside views from your corner balcony. This home offers the perfect balance of lifestyle, comfort and convenience! *** East Hamptons Complex Amenities include: Indoor Pool, Tennis & Basketball Courts, Fitness & Party Room, Sauna, Outdoor Gazebo, Picnic & BBQ area, Playgrounds, Visitor Parking and more!*** Prime Location just Steps from incredible Nature Trails along the shores of Lake Ontario with Ajax Waterfront Park, Rotary Park & the Trans Canada Trail each offering countless ways to enjoy the outdoors while taking in the scenic Lakeside views. Superb location close to Hwy 401, Go Station, Schools, plenty of Shops and Restaurants and New Public Transit Bus Stop just steps from Complex Driveway. (id:61476)
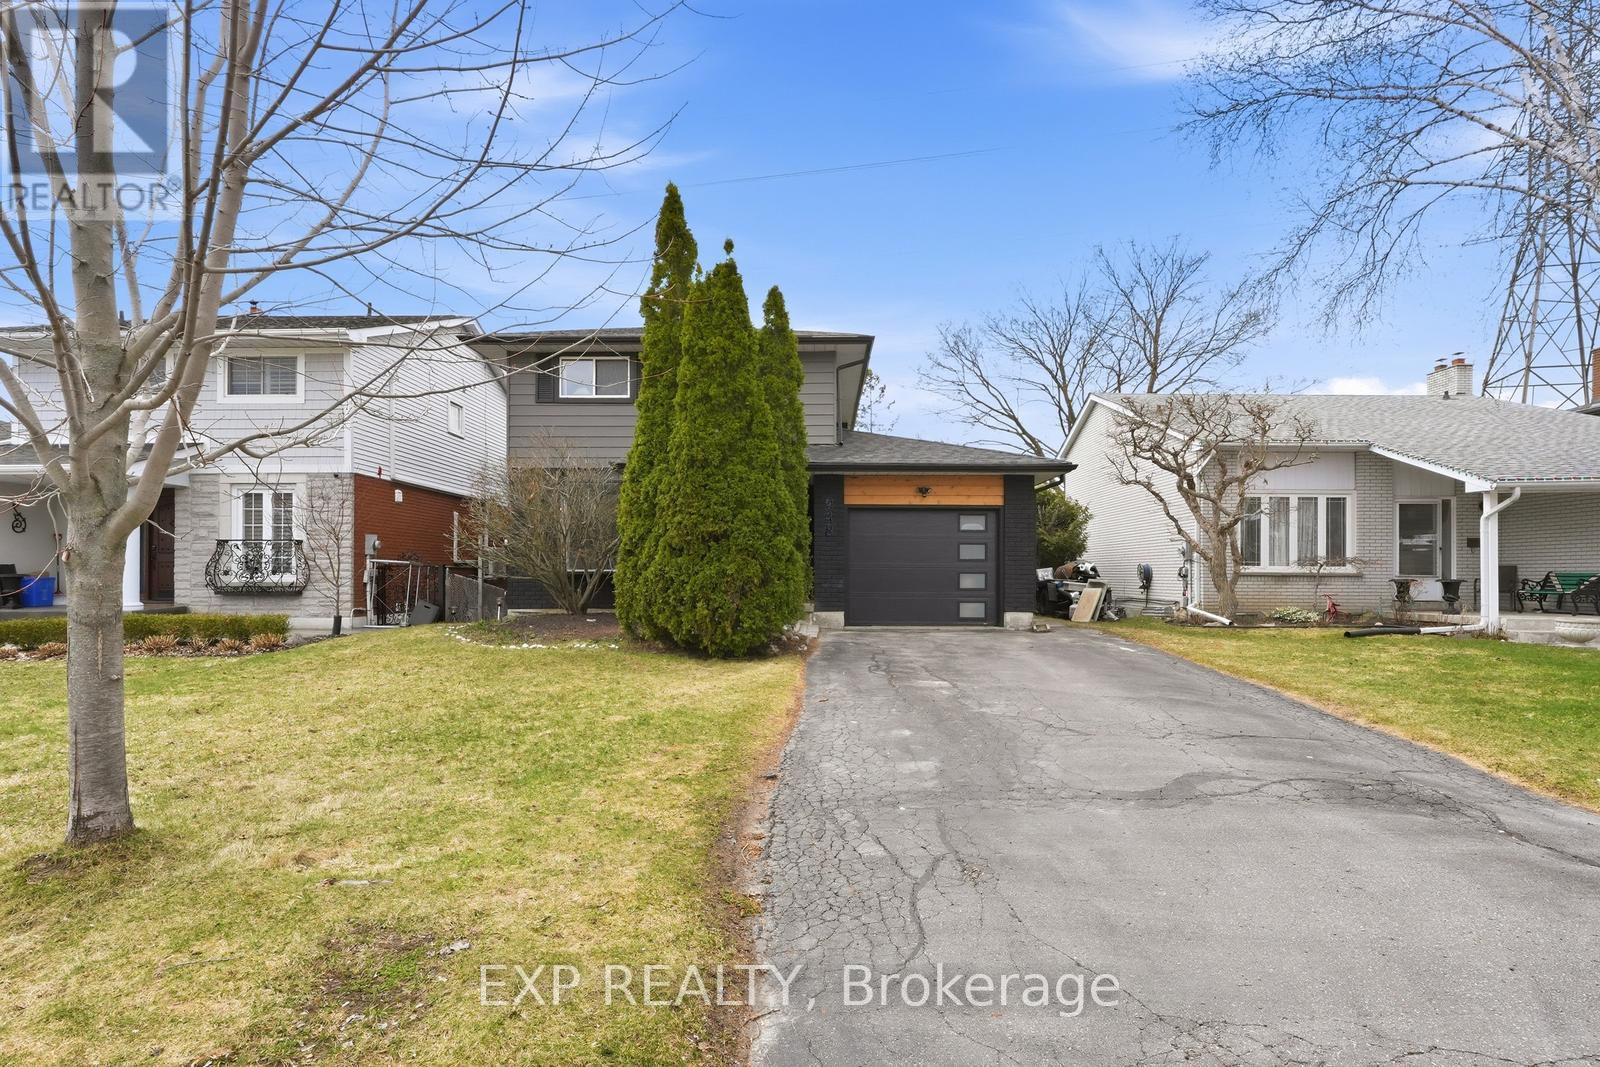
948 Downing Court
Oshawa, Ontario
Welcome To 948 Downing Crt, A Bright Open-Concept Home Featuring A Stunning Custom Kitchen With A Massive Island, Breakfast Bar, Contrast Hardware & Built-In Dining. Large Living Space With A Walkout To A Wraparound Deck, Perfect For A Blend Of Outdoor/Indoor Entertaining. Renovated Bathrooms Throughout And Spa Like Jacuzzi Tub On 2nd Floor. Finished Basement With Fireplace And Walkout To An Incredibly Private Generously Sized Backyard With Gate To Green Space. Spacious Primary Retreat With Wall-To-Wall Closet. Beautifully Upgraded Throughout Including Exterior Facade (2022), Front Door (2022), Garage Door (2022), Kitchen & Appliances (2021), Washer & Dryer (2023), Roof (2019), Ductless High Efficiency A/C And Heating Unit (2018). Quiet Court Setting Steps To Harmony Creek Trail And Mere Minutes To Top-Rated Schools & Everyday Essentials. (id:61476)
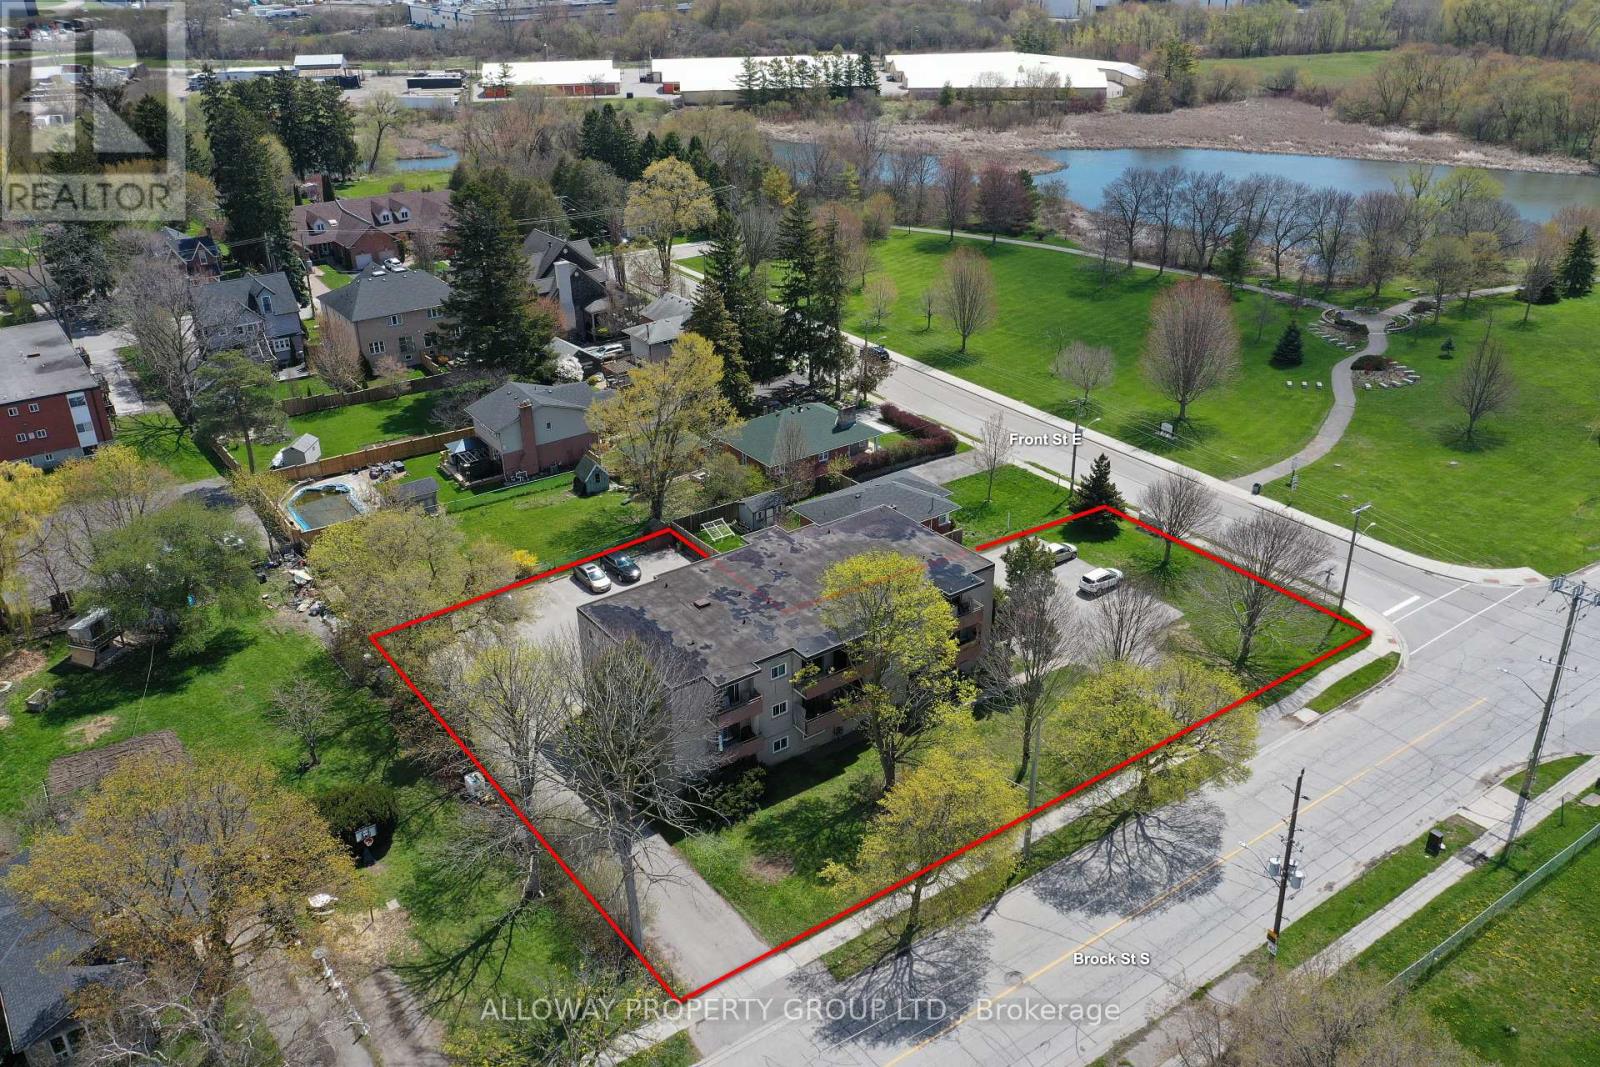
102 Front Street E
Whitby, Ontario
For Sale by Power of Sale - 14 Unit Impeccably maintained apartment building in Whitby. This property is a perfect addition or start to the portfolio of a multi-residential investor or group. Easily maintained, great tenants with long tenure, this property perfectly blends opportunity with stability. The diverse mix of suites (6 x 2 bed, 5 x 1 bed, 3 x Bachelor) ensure multiple tenant profiles across a variety of industries and demographics. The property is only a 12 minute walk from Whitby GO train station, which positions this property perfect for prospective tenants looking to work in the city but live far from it. Major intensification and an aggressive Whitby official plan place this property in the crosshairs of future redevelopment and amenity scaling. Don't miss out on the perfect opportunity to own this gorgeous half acre L shaped property with rental income to support cost of carry. (id:61476)
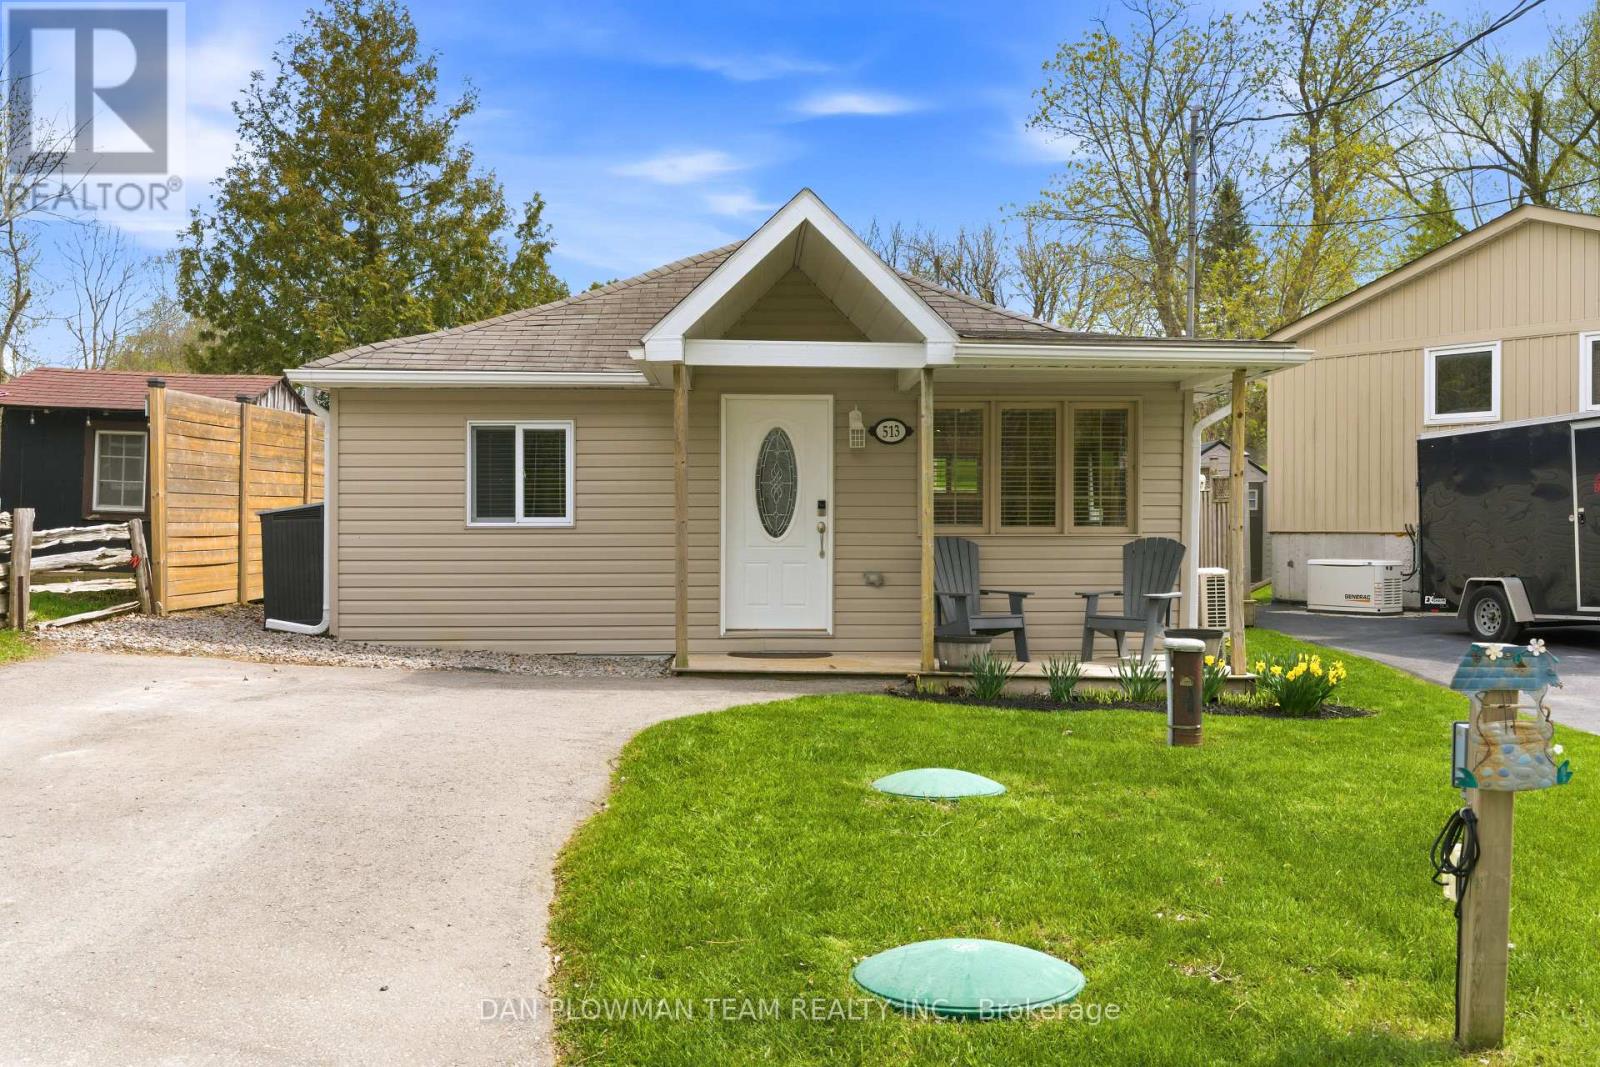
513 View Lake Road
Scugog, Ontario
Escape To Country Living With This Charming 2-Bedroom, 1-Bathroom Home Nestled In The Heart Of The Welcoming Janetville Community. Located Directly Across From Beautiful Lake Scugog, This Property Offers The Perfect Blend Of Peaceful Surroundings And Outdoor Adventure. Enjoy Stunning Lake Views Right From Your Living Room And Spend Your Evenings Relaxing Around Backyard Bonfires Under The Stars. Just Minutes To ATV And Recreational Trails, This Home Is Ideal For Outdoor Enthusiasts, Weekend Escapes, Or Year-Round Living. Experience The Tranquility Of Country Living While Still Being Part Of A Close-Knit Lakeside Community. A Rare Opportunity To Enjoy Nature, Views, And Lifestyle All In One. (id:61476)
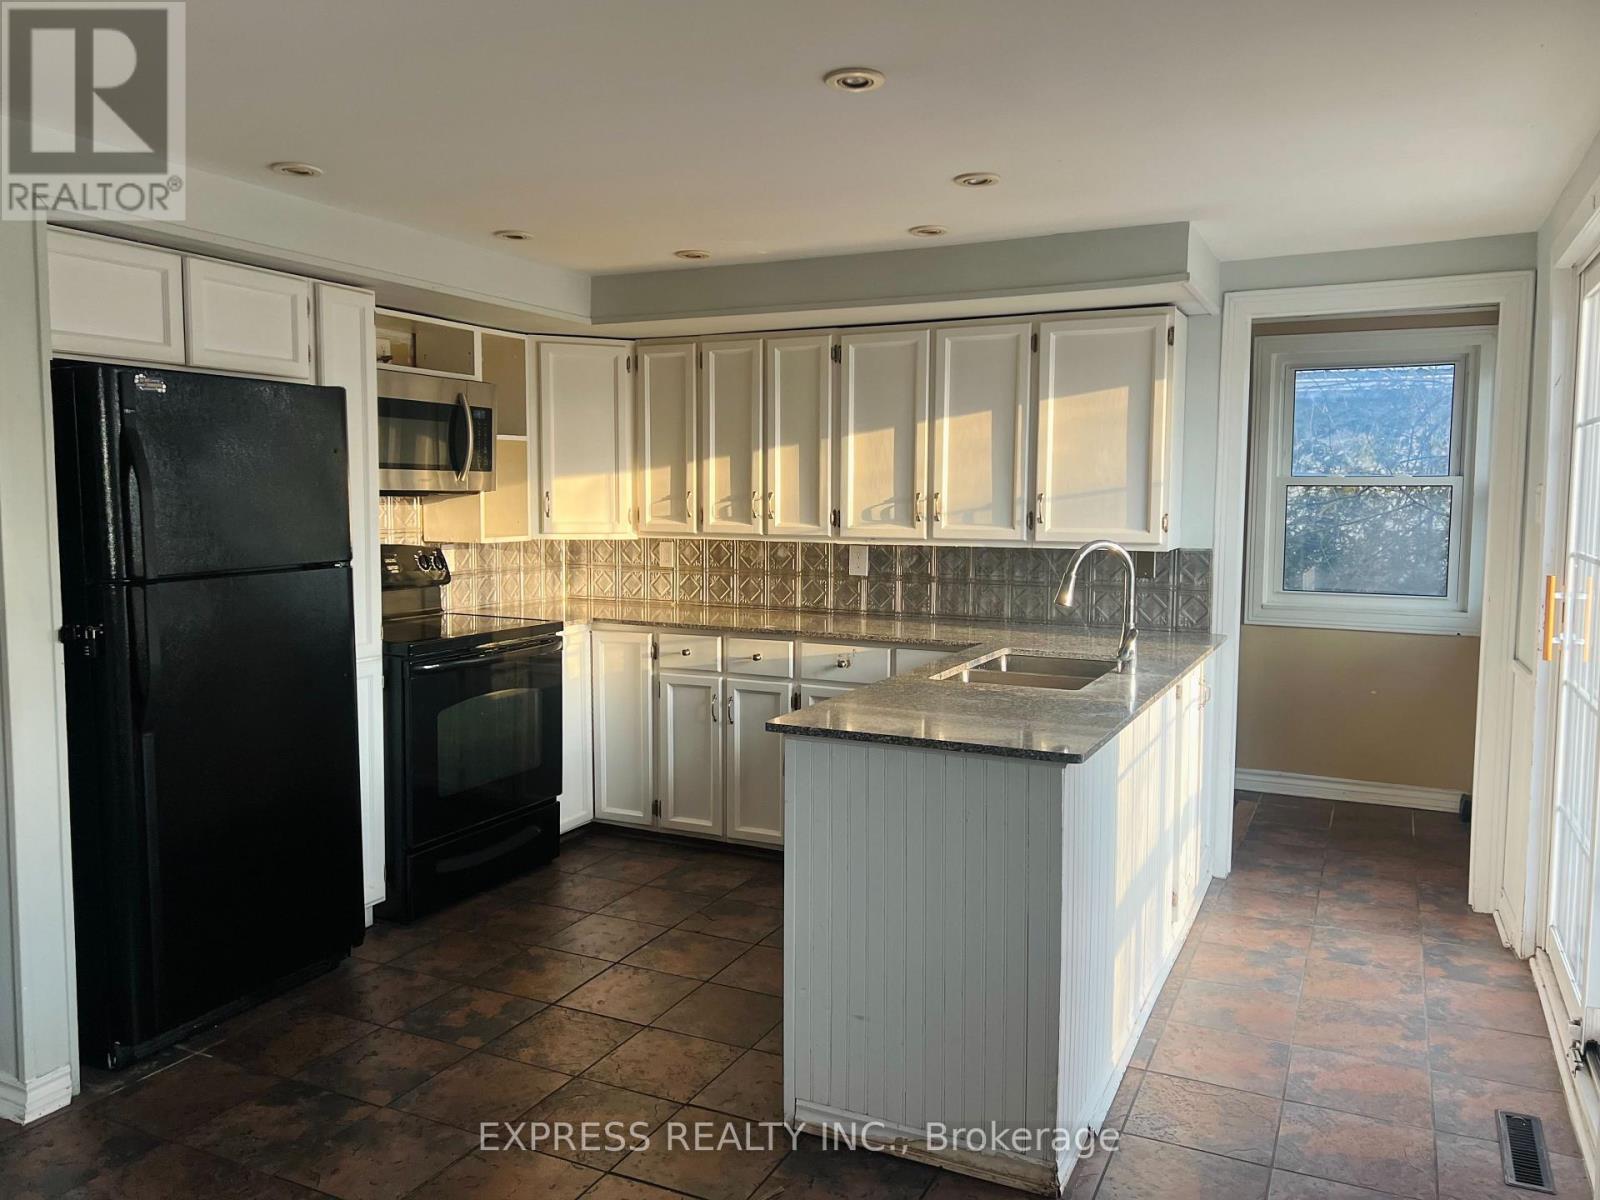
2184 Maple Grove Road
Clarington, Ontario
Country Living 5 Mins From Downtown And 401. Beautiful Huge 6 Bedroom House W 2 Kitchens. 3 Br On M/F And 3 Br In-Law Suite Upstairs. Perfect For Combining Families, First Time Home Buyers Or Investors. Very Nice Finishing Throughout. Walk Out From In-Law Suite Master To Covered Porch. Two set of washer and dryer, Partial Finished Basement W Rec, Office, Workshop And Storage. Hardwood Or Ceramic Flooring In Living Areas, Granite/Marble Counters In Kitchens. Gas Furnace '10, 200 Amp Breaker Panel W/ ESA '13, Sump Pump W/ Double Backup + Battery '13,roof On Main Lvl/Windows(2019), Water Softener/UV '13, front and back Large Decks (id:61476)
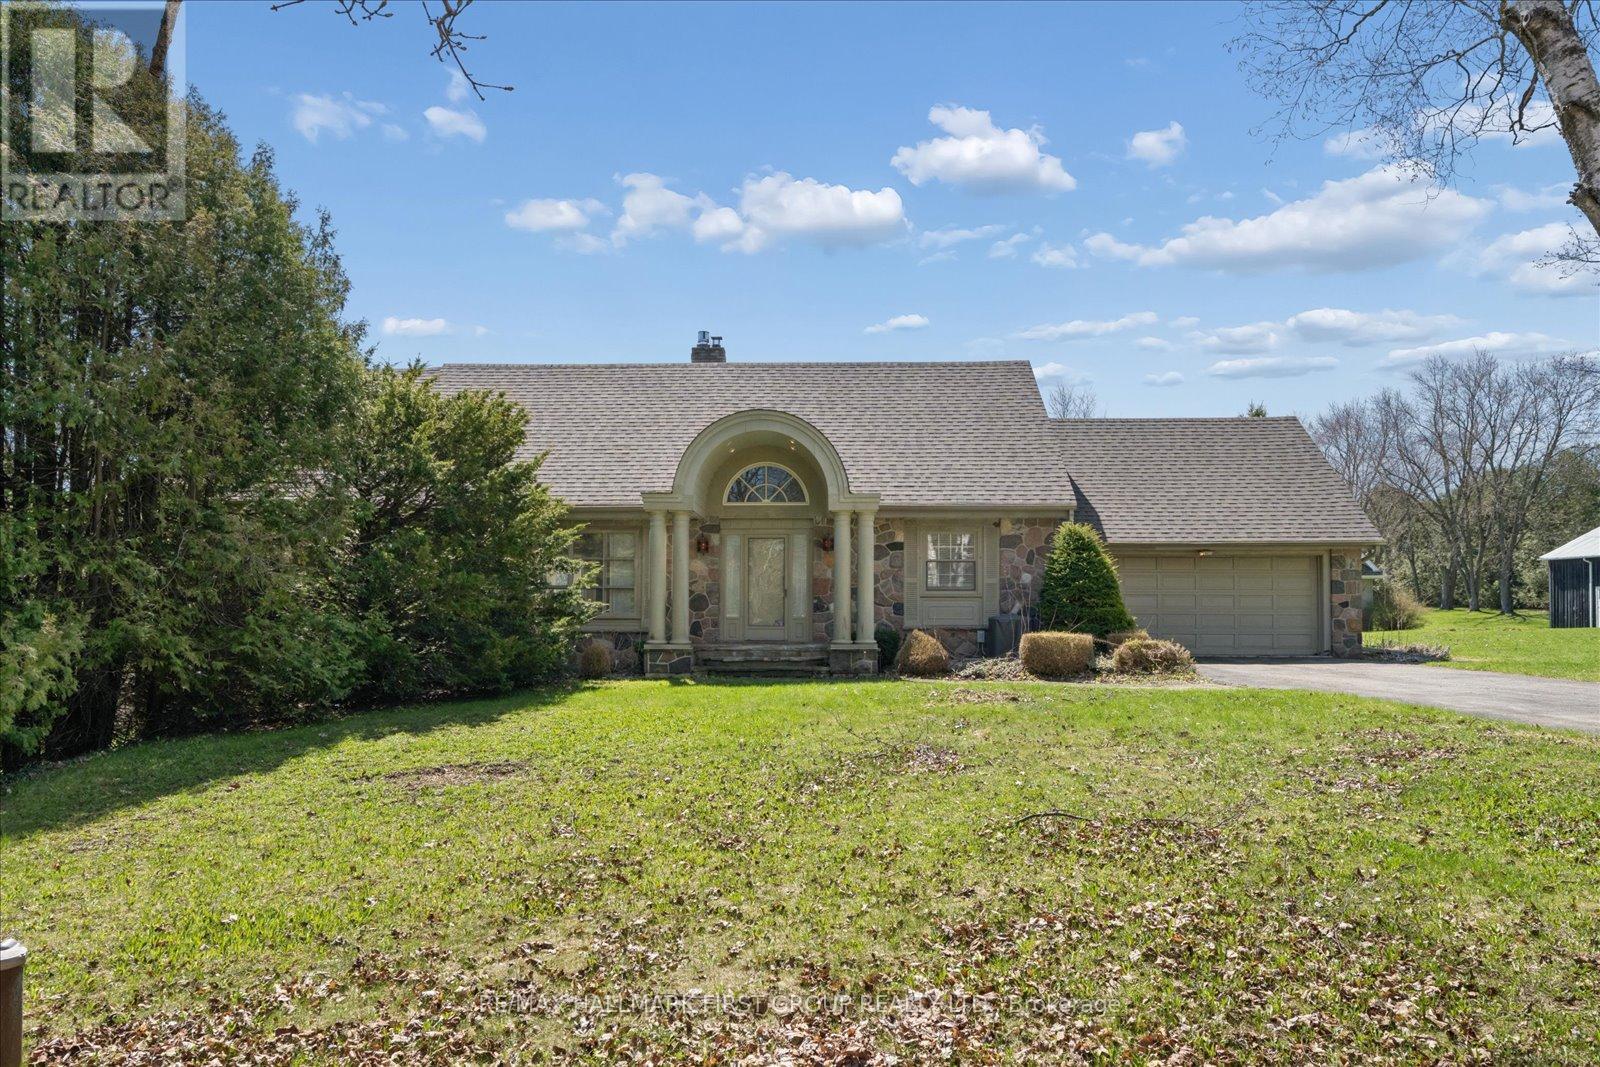
525 Myrtle Road W
Whitby, Ontario
Exceptional opportunity to own a spacious 2-storey home set on 3.69 private acres in beautiful Rural Whitby, just minutes from the charming hamlet of Ashburn. Surrounded by mature trees and peaceful countryside, this property offers the perfect blend of privacy, space, and rural living while remaining close to major routes and everyday amenities. Offering over 2,500 sq ft, the home features a functional layout with large principal rooms including a living room, dining area, and family room with fireplace. The kitchen is complemented by a bright breakfast area and sunroom overlooking the property, providing additional space to relax. A main floor office and bedroom offer flexibility for work-from-home or multi-generational living. Upstairs, the primary suite includes a sitting area, while additional bedrooms offer ample space for family or guests. The finished basement adds a recreation room and an additional bedroom. Set on a substantial lot with ample parking and an attached garage, this property is ideal for those seeking space and the opportunity to make it their own in a peaceful setting. Estate sale. Property being sold as is, where is with no representations or warranties. (id:61476)
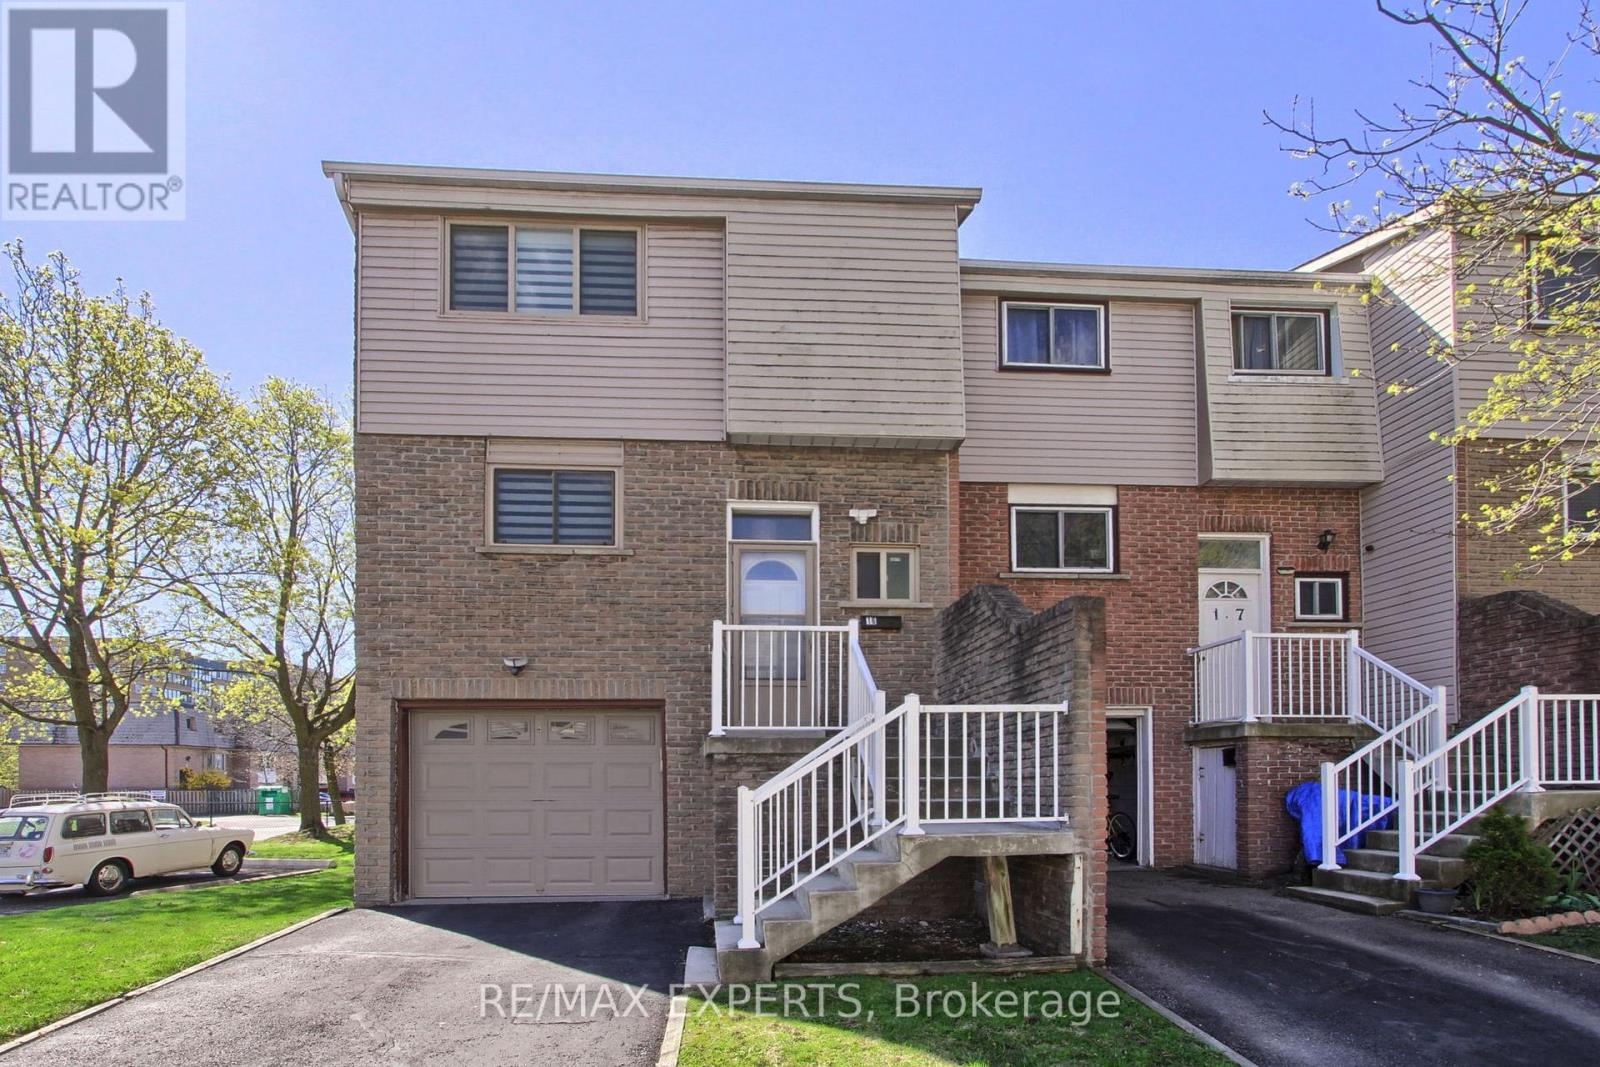
16 - 1655 Geta Circle
Pickering, Ontario
If you've been searching for a home that truly delivers on space, flow, and long-term value, this one is going to stand out immediately. From the moment you walk in, you're greeted by a beautifully updated kitchen and a bright, open-concept living and dining area, enhanced by new light fixtures and stylish window coverings that elevate the entire space. Natural light pours in, creating an inviting atmosphere that feels both comfortable and refined, perfect for everyday living and hosting. What that means is you're stepping into a home that not only meets your needs today but continues to support your lifestyle as you grow. With 3 generously sized bedrooms and 2bathrooms, there's plenty of room for families, remote professionals, or anyone who values space without compromise. The renovated kitchen offers ample cabinetry and prep space, making daily routines effortless, while the main-floor powder room adds that extra touch of practicality. Upstairs, you'll find well-appointed bedrooms and a full bathroom designed to provide both comfort and privacy for the entire household. The walkout basement introduces a fully separate living area that can easily function as a family room, home office, gym, or entertainment space, complete with direct outdoor access for added versatility. Set within a freshly painted interior, the home also offers convenient interior access to the garage, making day-to-day living seamless, especially during the winter months. Located close to hwy 401 in a well-managed community close to schools, parks, shopping, and transit, this isa location that supports both lifestyle and long-term appreciation. With cable and internet included in the maintenance fees, this is a truly turnkey opportunity that combines comfort, convenience, and smart financial value. Bottom line, this is a home that feels right the moment you walk in and continues to make sense long after. (id:61476)
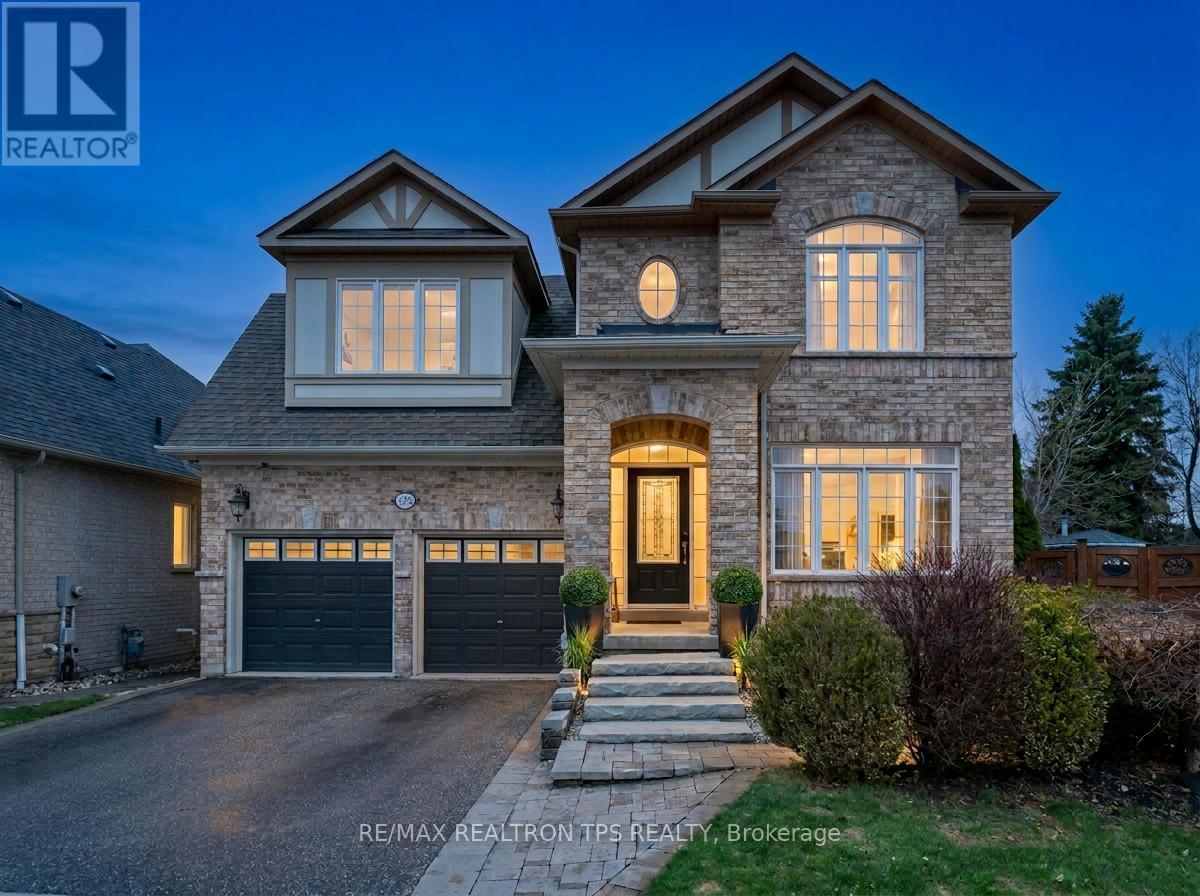
555 Kingsfield Loop
Oshawa, Ontario
Beautifully appointed and meticulously maintained, this Marshall-built detached 2-storey home offers over 3,000 sq. ft. above grade and is set on a premium oversized pie lot in one of North Oshawa's most sought-after neighbourhoods. From the striking all-brick exterior and professionally landscaped entry to the bright, open-concept interior, every detail has been thoughtfully designed for comfort, style, and everyday living.The main floor welcomes you with soaring ceilings, hardwood flooring, crown moulding, colonial pillars, and an elegant formal living and dining area that flows seamlessly into the chef-inspired kitchen and butler's pantry, ideal for entertaining. The kitchen features granite countertops, custom cabinetry, a large island, stainless steel built-in appliances (including double wall oven), ceramic flooring, and a sun-filled breakfast area with walkout to the oversized deck and pool-sized backyard. The spacious great room completes the main level with a coffered ceiling, gas fireplace, pot lights, and large casement windows that fill the home with natural light.Upstairs, discover four generous bedrooms and three full bathrooms, including a luxurious primary suite with coffered ceiling, two walk-in closets, and a spa-like 5-piece ensuite with double vanity, separate shower, and corner tub. A versatile computer nook, upper hallway linen storage, and convenient laundry room add to the home's practical layout, while upgraded broadloom, smooth ceilings, and quality finishes continue throughout.The backyard is a true retreat, featuring a large custom deck with aluminum rails, perennial gardens, Japanese maple trees, a custom arbor, and full fencing for privacy and enjoyment. With a 3-piece basement rough-in, central air, high-efficiency furnace, central vac, 25-year architectural shingles, and countless upgrades throughout, this exceptional home offers refined living in a prime location close to schools, parks, shopping, and the 407. (id:61476)
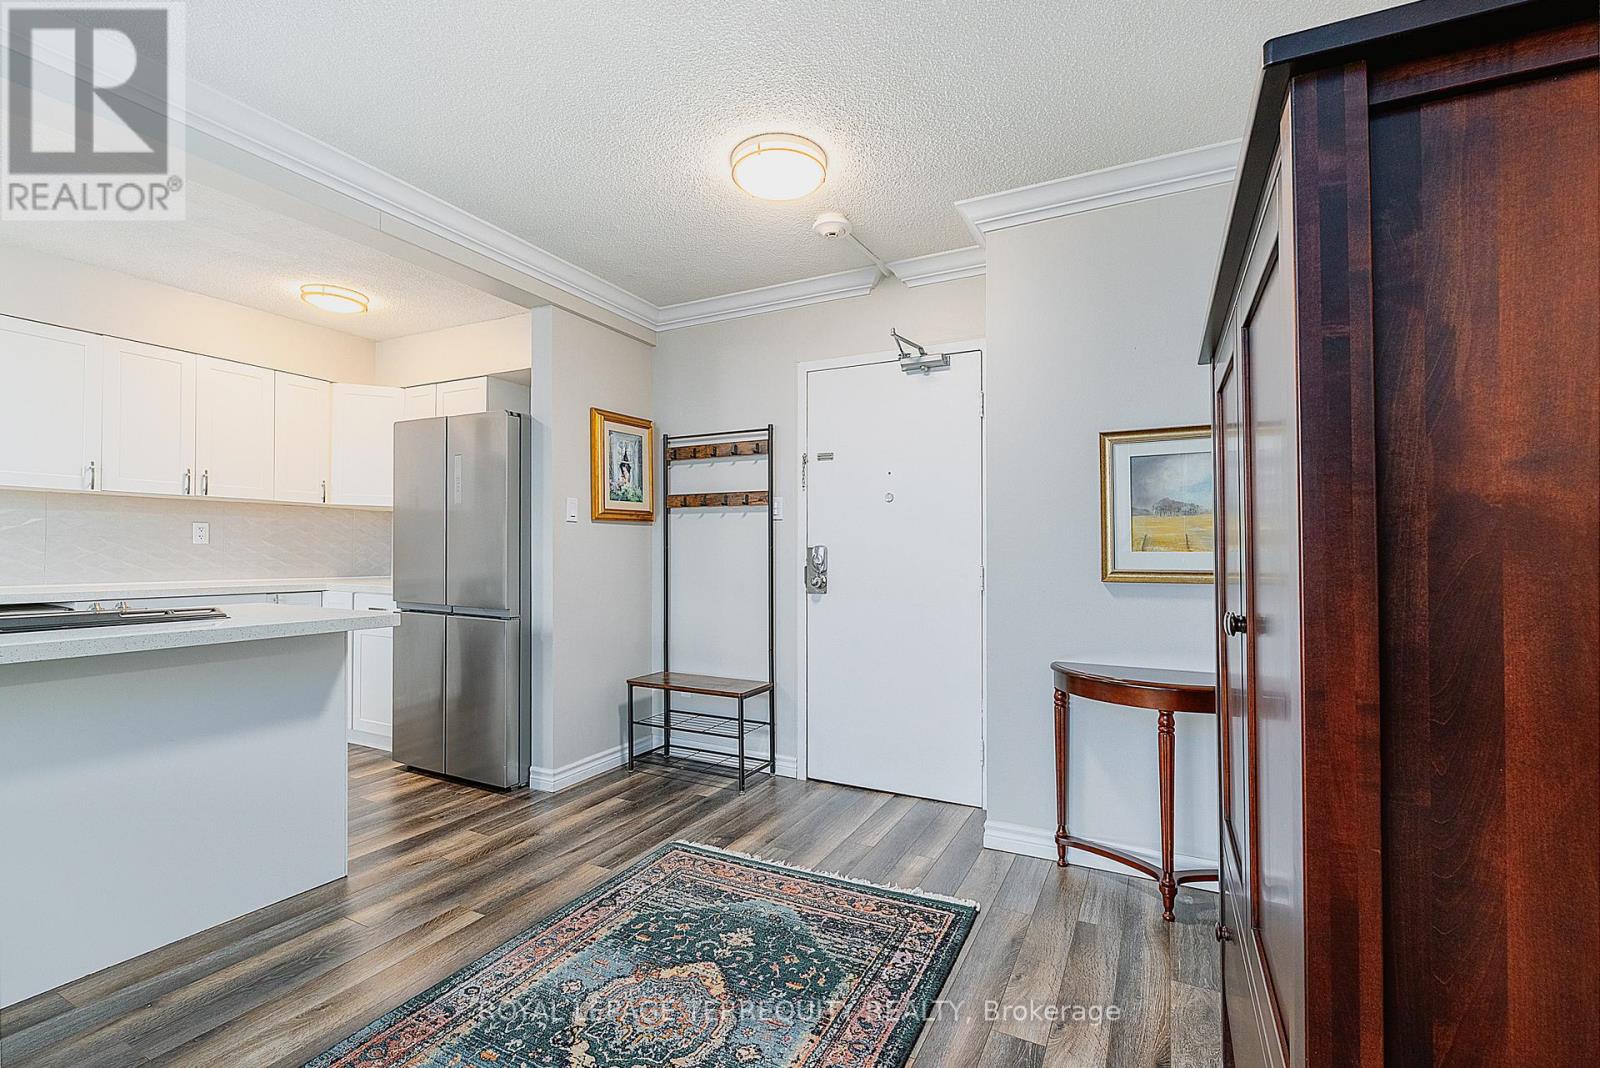
1701 - 1210 Radom Street
Pickering, Ontario
Renovated condo with over 1600 sq.ft. of open plan living with walk out to huge balcony and expansive north views. Lovely open concept white kitchen with granite counter tops, huge island. Primary bedroom has a fabulous walk-in closet. All the main closets and bedroom closets are fitted with custom organizers. This unit has the added bonus of A/C and ensuite laundry. Located in the Frenchmans Bay neighbourhood with access to the GO Station, Waterfront Trail, shops, restaurants and more. (id:61476)
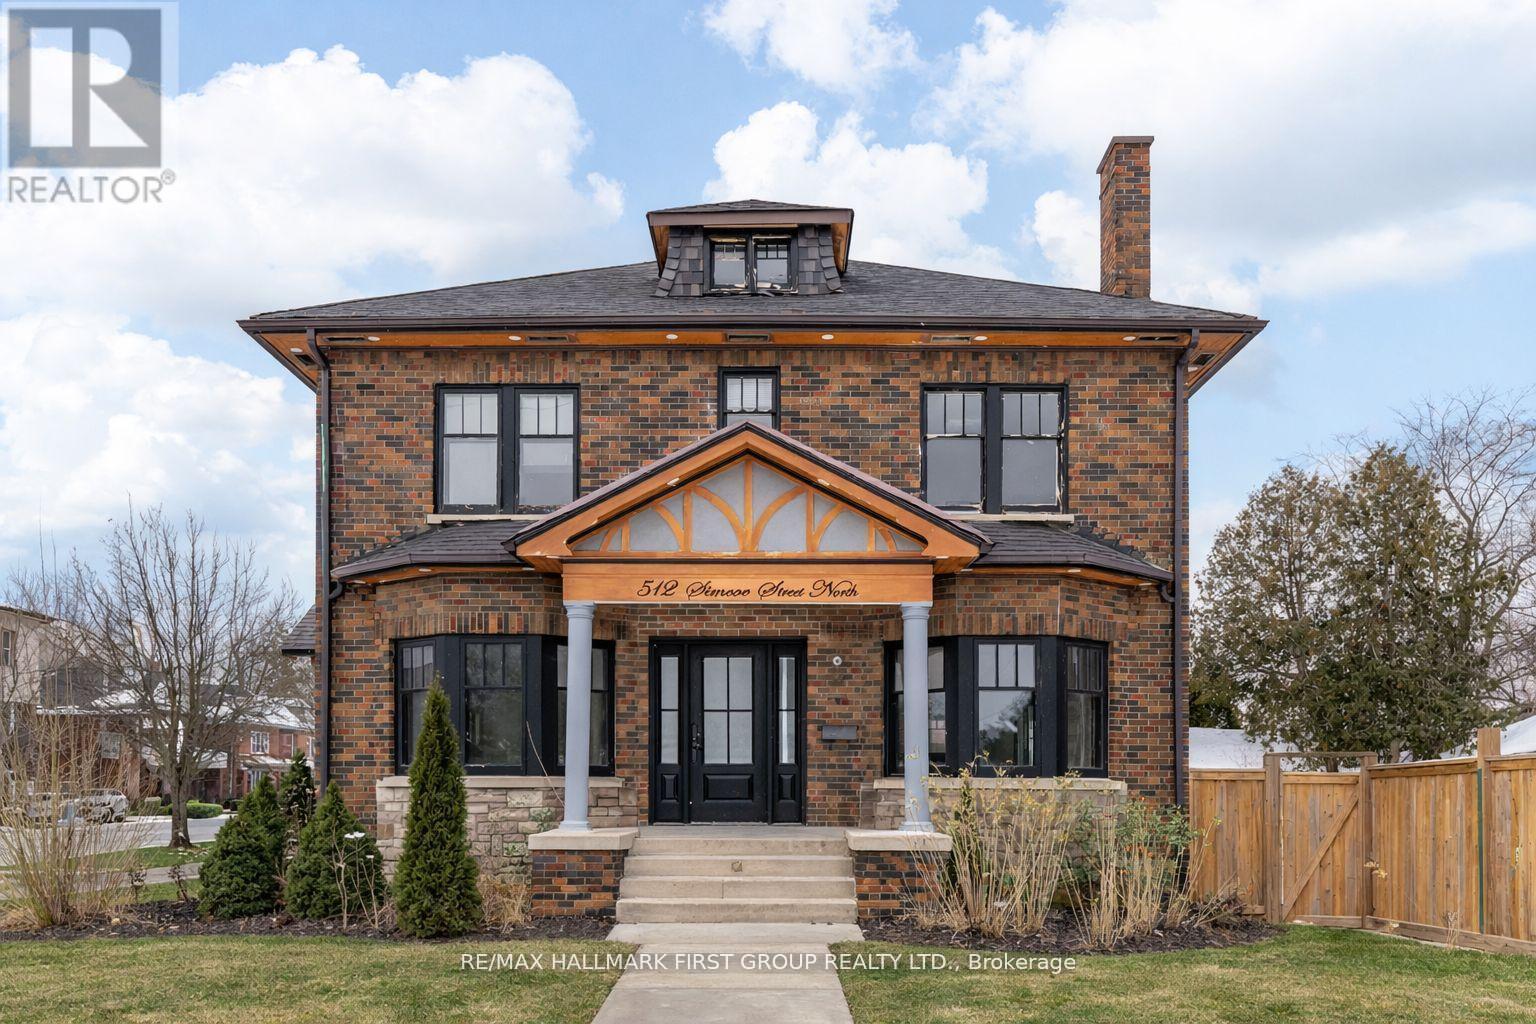
512 Simcoe Street N
Oshawa, Ontario
Victorian Style 2 1/2 Storey Home Located In Central Heart Of Oshawa. Close to All Amenities. Featuring 4+1 Bedrooms & 5 Baths. High Ceilings, Laminate wood flooring Thru Out, Refinished stairs, Potlights in & out. Approx 3000 SqFt. Large Primary Rooms, Beautifully Renovated Kitchen W/Quartz Counters, Centre Island. Upper Floor Loft Can Be Converted To Huge Office - Work From Home Space Or 5th Bedroom W/Ensuite Bath. Large Corner 85Ft Lot. Double Car Garage. Needs Some TLC. Inground Pool (Not Completed) Rewired full house 200AMP panel, water softner as- is. (id:61476)
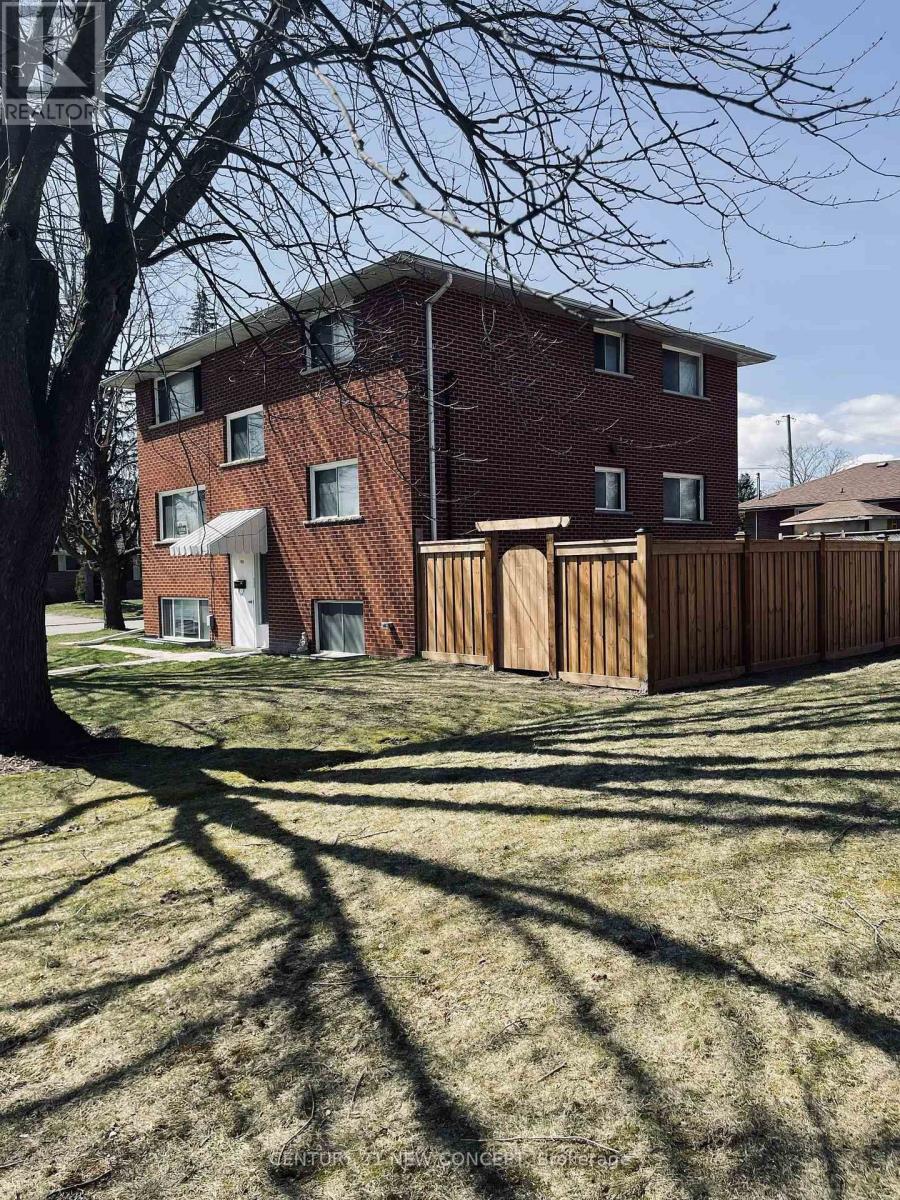
580 Digby Avenue
Oshawa, Ontario
This Well Maintained Three-2 Bedroom Unit Triplex With 6 Parking Spots, Is Located In The Heart Of Oshawa. Convenient And Quite Location With Easy Access To Shopping, Recreation, Transit And Go. Public, Separate And Private Schools Nearby. Each Unit Has 2 Designated Parking Spots. Coin Laundry For Upper Two Units. Renovated Lower Unit With High End Finishes & Appliances And Has Its Own Ensuite Laundry. Complete With A Newly Fenced Yard. Newer roof and coin operated laundry in common laundry area for 2nd and 3 rd apartment ( 1st floor apartment has ensuite laundry ) (id:61476)
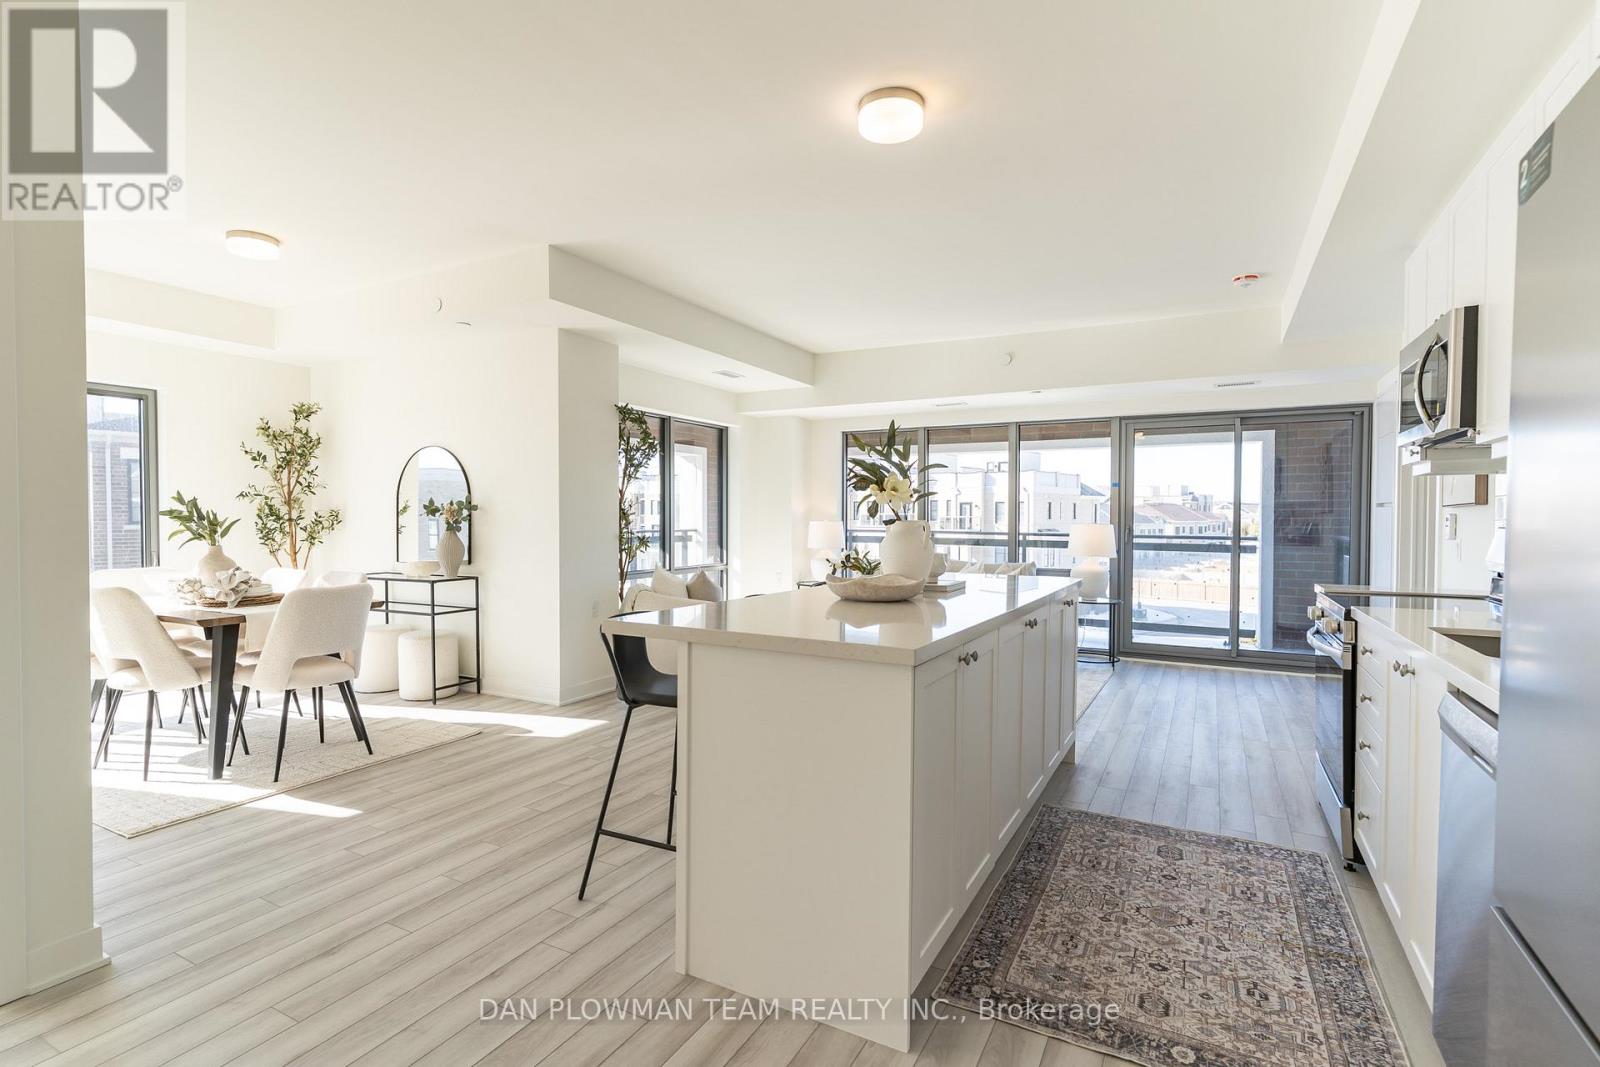
321 - 51 Clarington Boulevard
Clarington, Ontario
Be The First To Call This Stunning 1100+ Sq Ft Corner Condo Home In One Of Bowmanville's Most Beautiful New Buildings. Never Lived In And Finished With Today's Most Sought-After Upgrades, This Bright Two-Bedroom Plus Den Suite Blends Style And Function In All The Right Ways. Vinyl Plank Flooring Flows Throughout The Open-Concept Layout, Anchored By A Sleek Kitchen With Quartz Counters And A Large Centre Island Made For Gathering. Floor-To-Ceiling Windows Flood The Space With Natural Light And Lead To An Impressive L-Shaped Northwest-Facing Balcony Perfect For Sunsets. The Primary Suite Features Its Own Three-Piece Ensuite, While A Versatile Den Offers The Ideal Home Office Or Flex Space. Enjoy A Concierge-Attended Lobby, Yoga And Fitness Studios, Games And Party Rooms, Library, Board Room, Outdoor Terrace, Lounge, And Dining Areas. Underground Parking Included. Walking Distance To The Future Bowmanville Go Station, Shopping Entertainment And Dining. (id:61476)
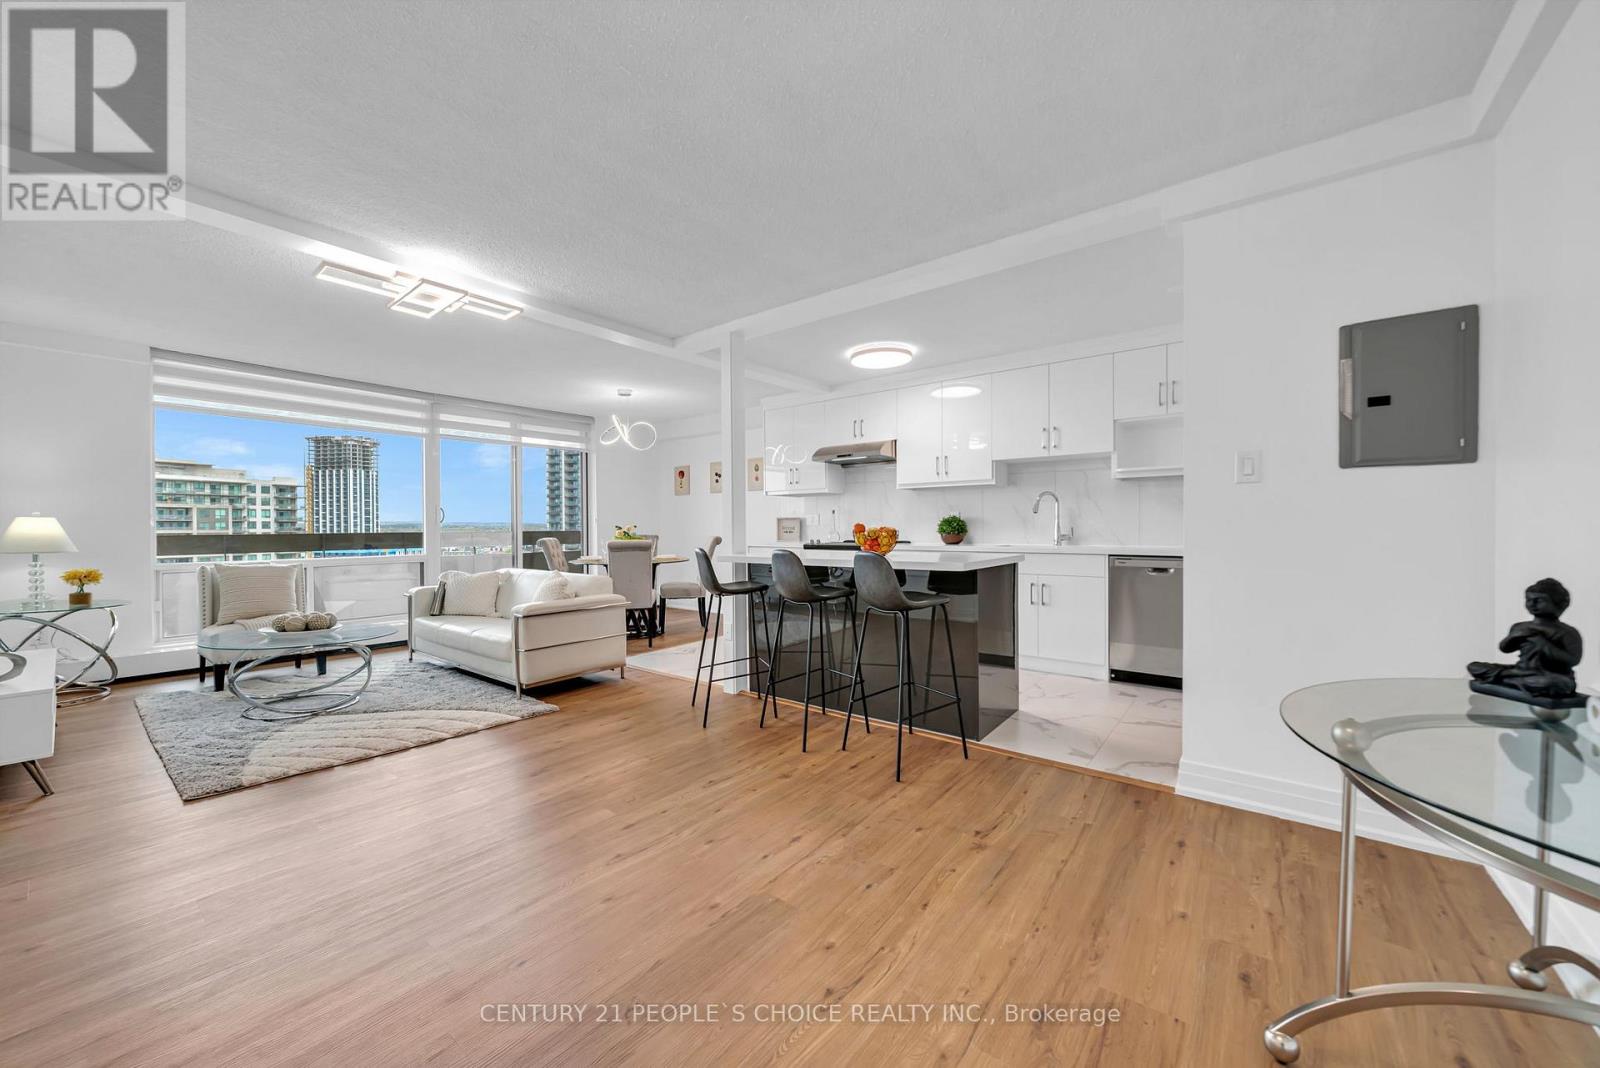
1602 - 1210 Radom Street
Pickering, Ontario
Welcome to 1602 at 1210 Radom Street Renovated 1,250 sq ft condo offering 3 bedrooms and 2 full bathrooms, perfectly situated in a prime location, just steps to the Pickering GO Station for effortless commuting and minutes to Highway 401. Enjoy close proximity to the scenic shores of Lake Ontario and the vibrant charm of Frenchman's Bay. This bright and spacious unit features large windows that flood the interior with natural light, enhancing its warm and inviting ambiance. The functional layout with new Vinyl flooring, new custom kitchen w/ porcelain floor, new s/s Appliances, new central A/C, new light fixtures and new washer/dryer. Conveniently located near schools, shopping, parks, and picturesque waterfront trails, this residence offers the perfect balance of urban accessibility and lakeside living. An exceptional opportunity not to be missed." Feature Sheet attached. (id:61476)
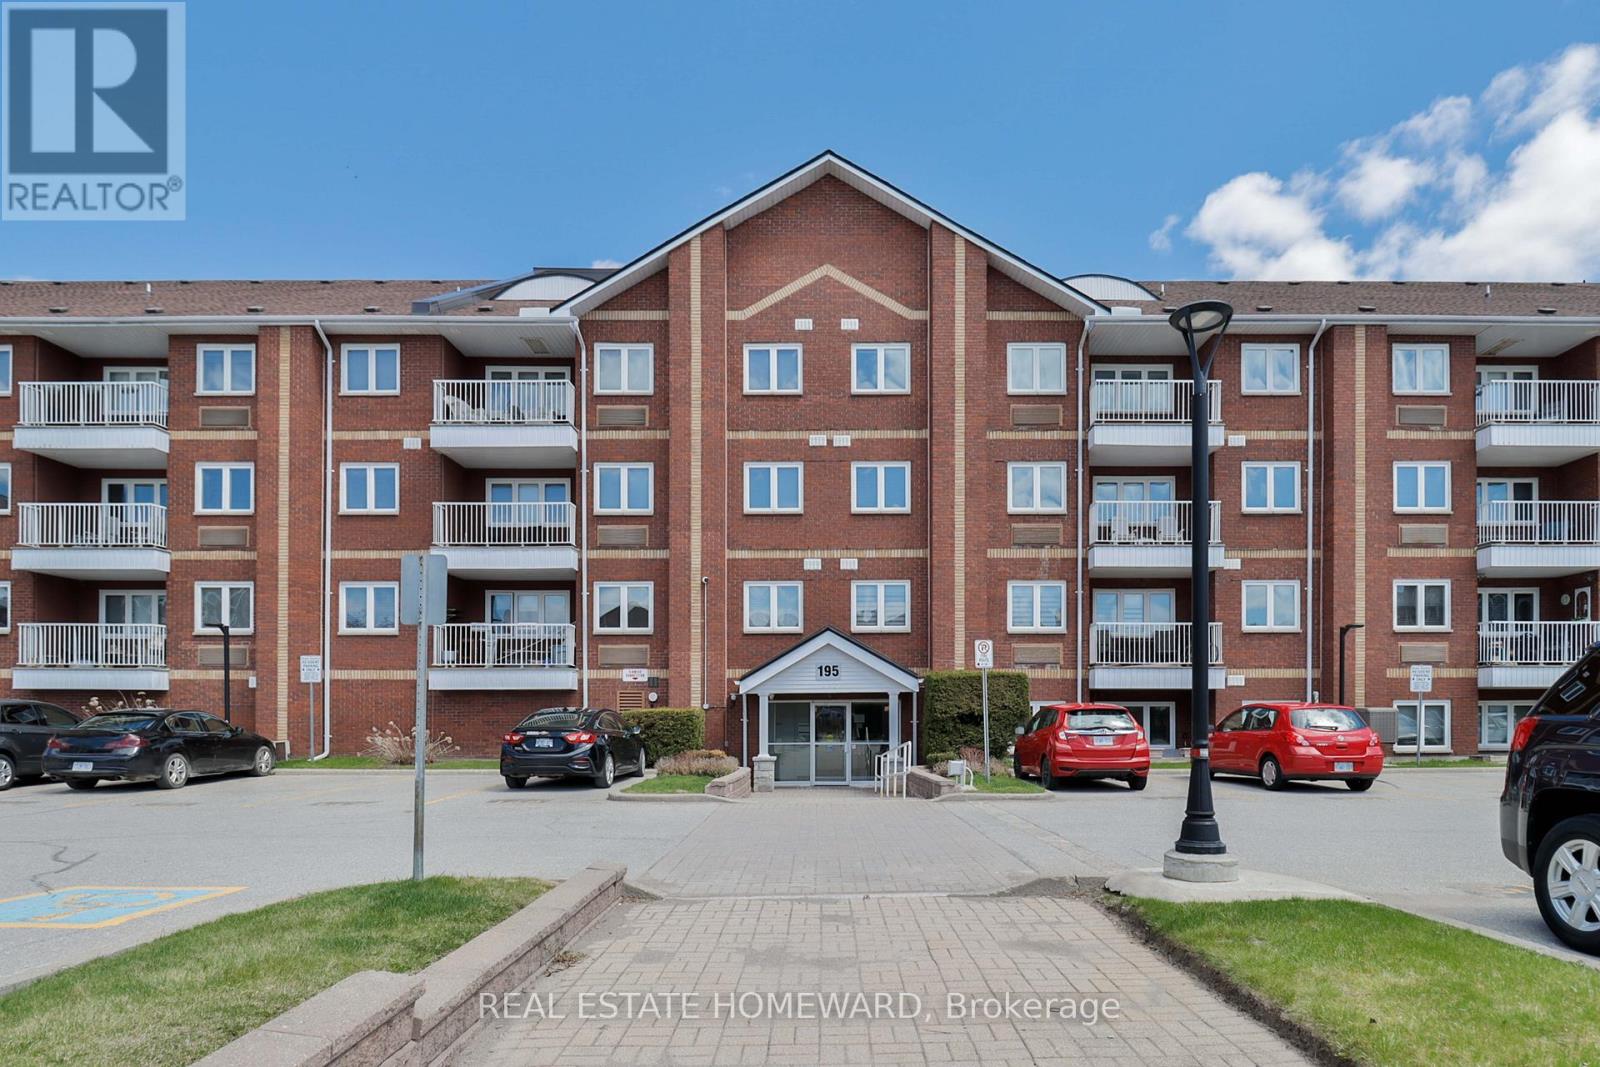
304 - 195 Lake Driveway West
Ajax, Ontario
Live life by the lake in Discovery Bay one of South Ajax's hidden gems. These bright, updated low-rise condos combine resort-style living with everyday convenience. This two-bedroom, two-bathroom split-model suite has been tastefully upgraded and lovingly maintained, offering private north-east views. Step inside to a tiled foyer with an oversized double closet, leading to a sunny kitchen with abundant cupboard and counter space, and convenient ensuite laundry closet. The open-concept living and dining area features a cozy fireplace, north-east views, and a walkout to a covered balcony. The spacious primary bedroom boasts a double walk-in closet with custom storage shelving and a recently updated four-piece ensuite with bath/shower and large vanity. The second bedroom also offers a double closet, and is adjacent to another updated four-piece bathroom. Enjoy resort style amenities including visitor parking, an indoor swimming pool & hot tub, exercise room, party room, tennis courts, and a private parkette & picnic area with BBQ stations, that provides fun for the whole family. Just steps from the famous Rotary Park with picnic areas, hiking and biking trails, a splash pad, and snack bar - you'll have recreation at your doorstep. Nestled within a fantastic school district, this condo is ideal for all ages. (id:61476)
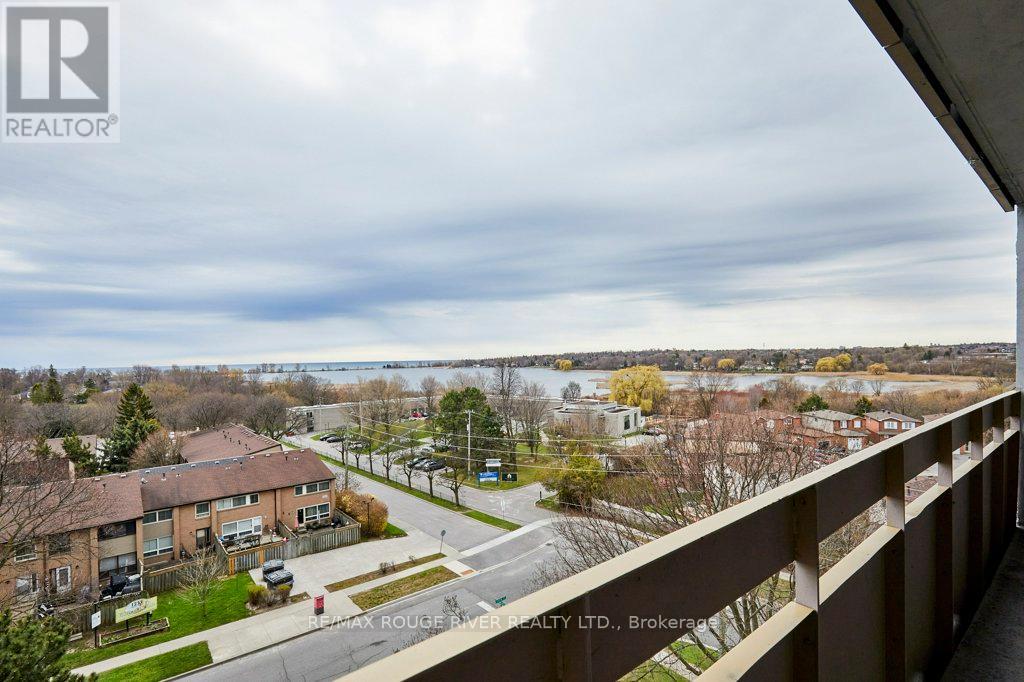
708 - 1210 Radom Street
Pickering, Ontario
Opportunity knocks at "The Bayshore," a popular, well-managed building in Bay Ridges. Complete with the famous views of Lake Ontario/Frenchman's Bay, this wonderful suite is on the south-west corner. Boasting 1278 sq ft (per floor plans) with three bedrooms and 1.5 bathrooms. The spacious living room/dining room combo walks out to a huge, south-facing main balcony. The primary bedroom is also south-facing and includes a walk-in closet, ensuite 2-pc bathroom and a private balcony facing west. The home has been updated with upgraded light fixtures; Decora outlets and switches; professionally re-glazed bathtub (looks like new!); and several new doors and handles. There is laundry in-suite, and the washer and dryer are also brand new. In addition, the windows and patio door have been replaced in the entire building and the cost of the Special Assessment for the project has been fully covered by the Seller. Many suites at The Bayshore have been extensively renovated and Unit 708 is ready for your signature improvements - in fact, the old carpet has already been removed for you and the clean, sealed concrete floors are ready for your flooring of choice. Building amenities include a large underground Visitor parking lot; on-site management (City Sites Property Management); gym and party room. Note that all utilities are included in the condo maintenance fee. Walk to the Pickering GO Station and Pickering Town Centre; ready access to local transit, 401/407/412; Pickering Waterfront Amenities, parks, schools, community centre, two local marinas and much more! (id:61476)
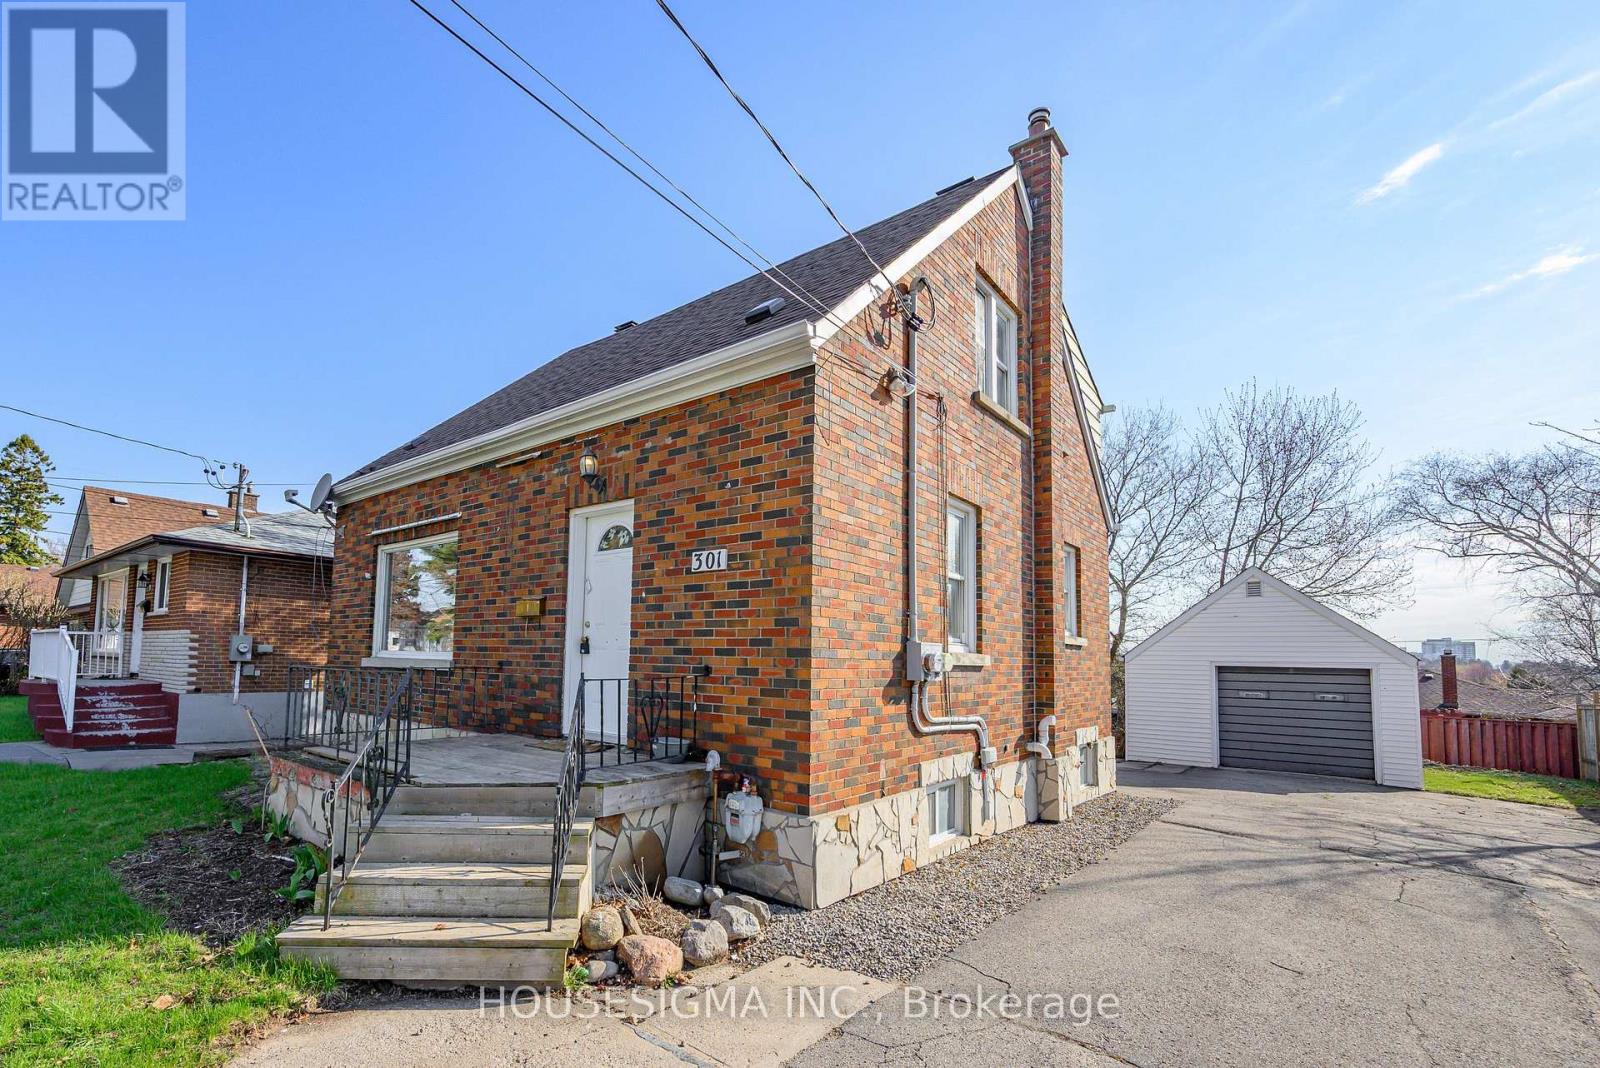
301 Gibbons Street
Oshawa, Ontario
Two unit registered with City of Oshawa. Solid detached 2-storey offering a versatile 3-bedroom layout with rare main floor bedroom featuring private 2-piece ensuite, ideal for multi-generational living, downsizers, or buyers seeking main floor convenience. Bright and functional main level with separate living and dining areas, practical kitchen layout, and efficient use of space throughout. Upper level features two well-sized bedrooms and full 4-piece bathroom, providing comfortable separation for family living. Lower level includes additional living space with kitchen, bedroom, and 3-piece bath, creating strong in-law or income potential and flexibility for extended family or tenants. Detached garage and private lot add usability and long-term value. Generous driveway provides ample parking. Functional layout allows for a variety of living arrangements, making this property adaptable to changing needs. Located in an established Oshawa neighbourhood close to shopping, transit, schools, parks, and everyday amenities. Excellent opportunity for end users and investors alike seeking a well-rounded property with flexibility, usability, and long-term potential in a convenient location with strong rental and resale appeal. Separate hydro meters for convenient billing. (id:61476)
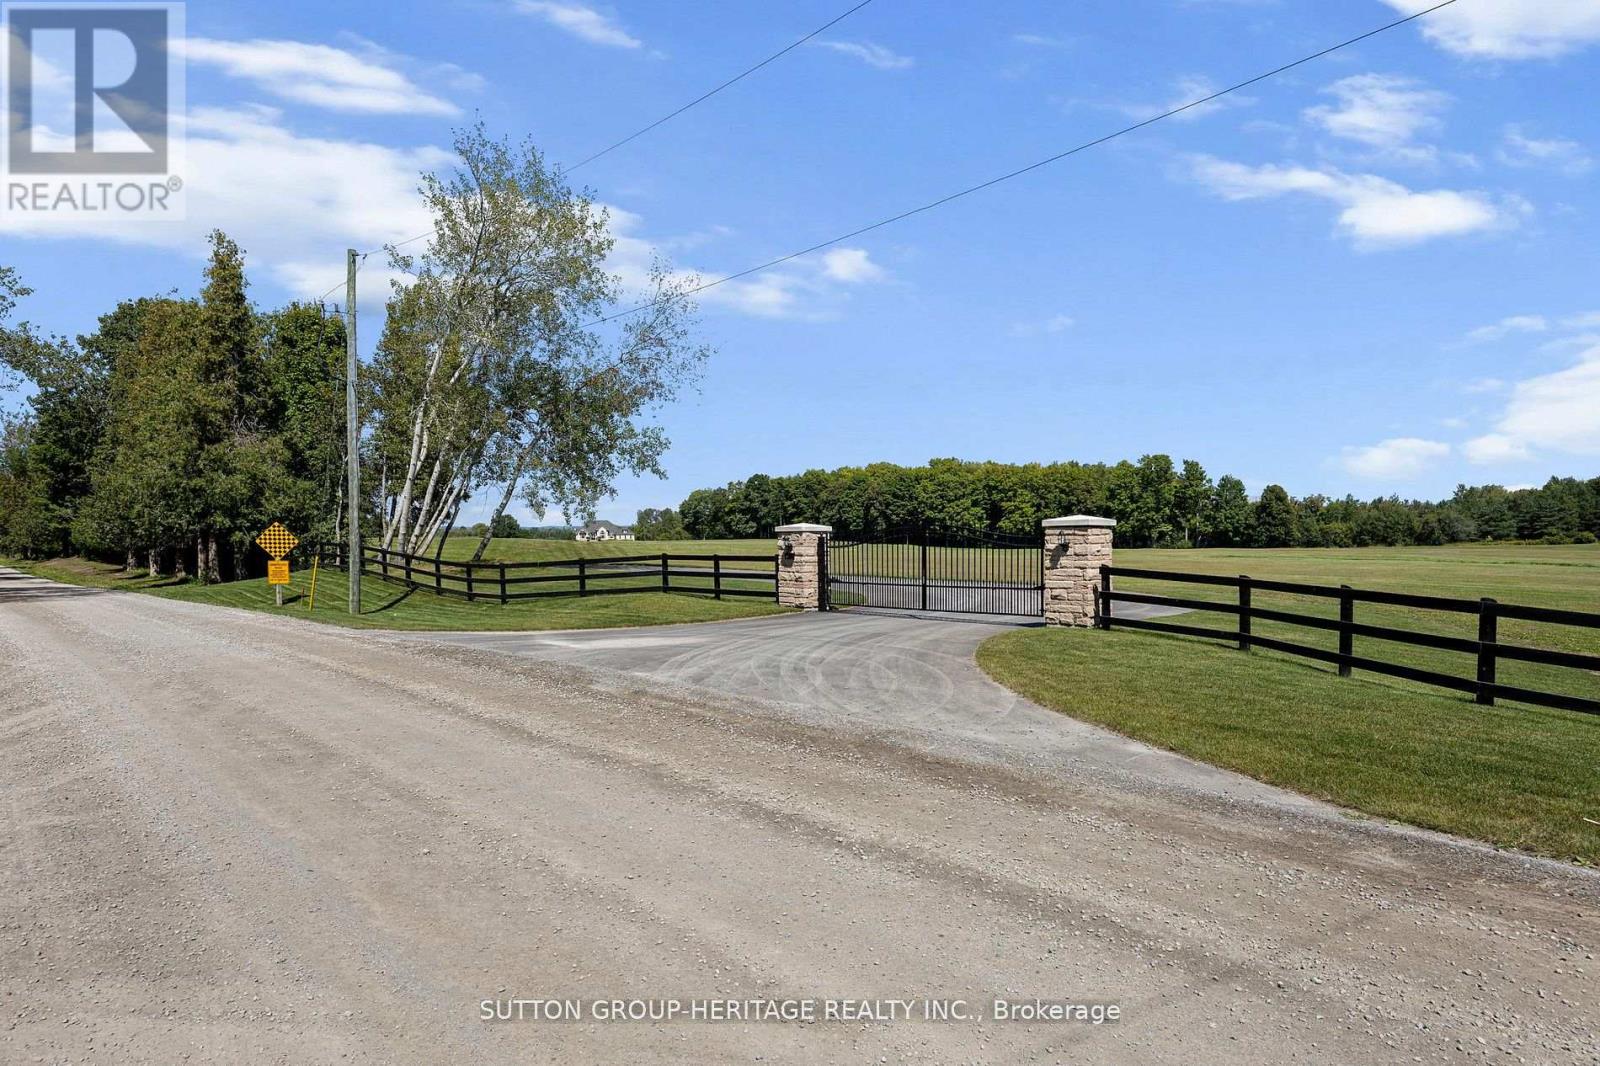
2100 Taunton Road
Clarington, Ontario
Opportunity Is Knocking! Country Estate 41 Acres With Approximately 7,000 Sq.Ft. Finished Executive Bungalow. Business Opportunity With Approved Zoning For Driving Range, Mini Golf + 2,400 Sq.Ft. ProShop/Restaurant. Home Features Open Concept Design With 12' & 14' Ceilings In Great Room And Dining Room. Gourmet Kitchen, 16' Granite Counter-Tops, Stainless Steel Appliances. 6 Bedrooms And 6 Bathrooms. Frontage On Taunton Road 30 Acres Is For Driving Range (View Attachments For Site Plan). Seller has detailed plans for Driving Range and Restaurant Business for the property. Next to Ramps for Hwy 418. Ideal Investment to Live and Operate a profitable business in a prime Location. Gated Entry. Town would also consider Cricket Fields. (id:61476)
708 Carnegie Avenue
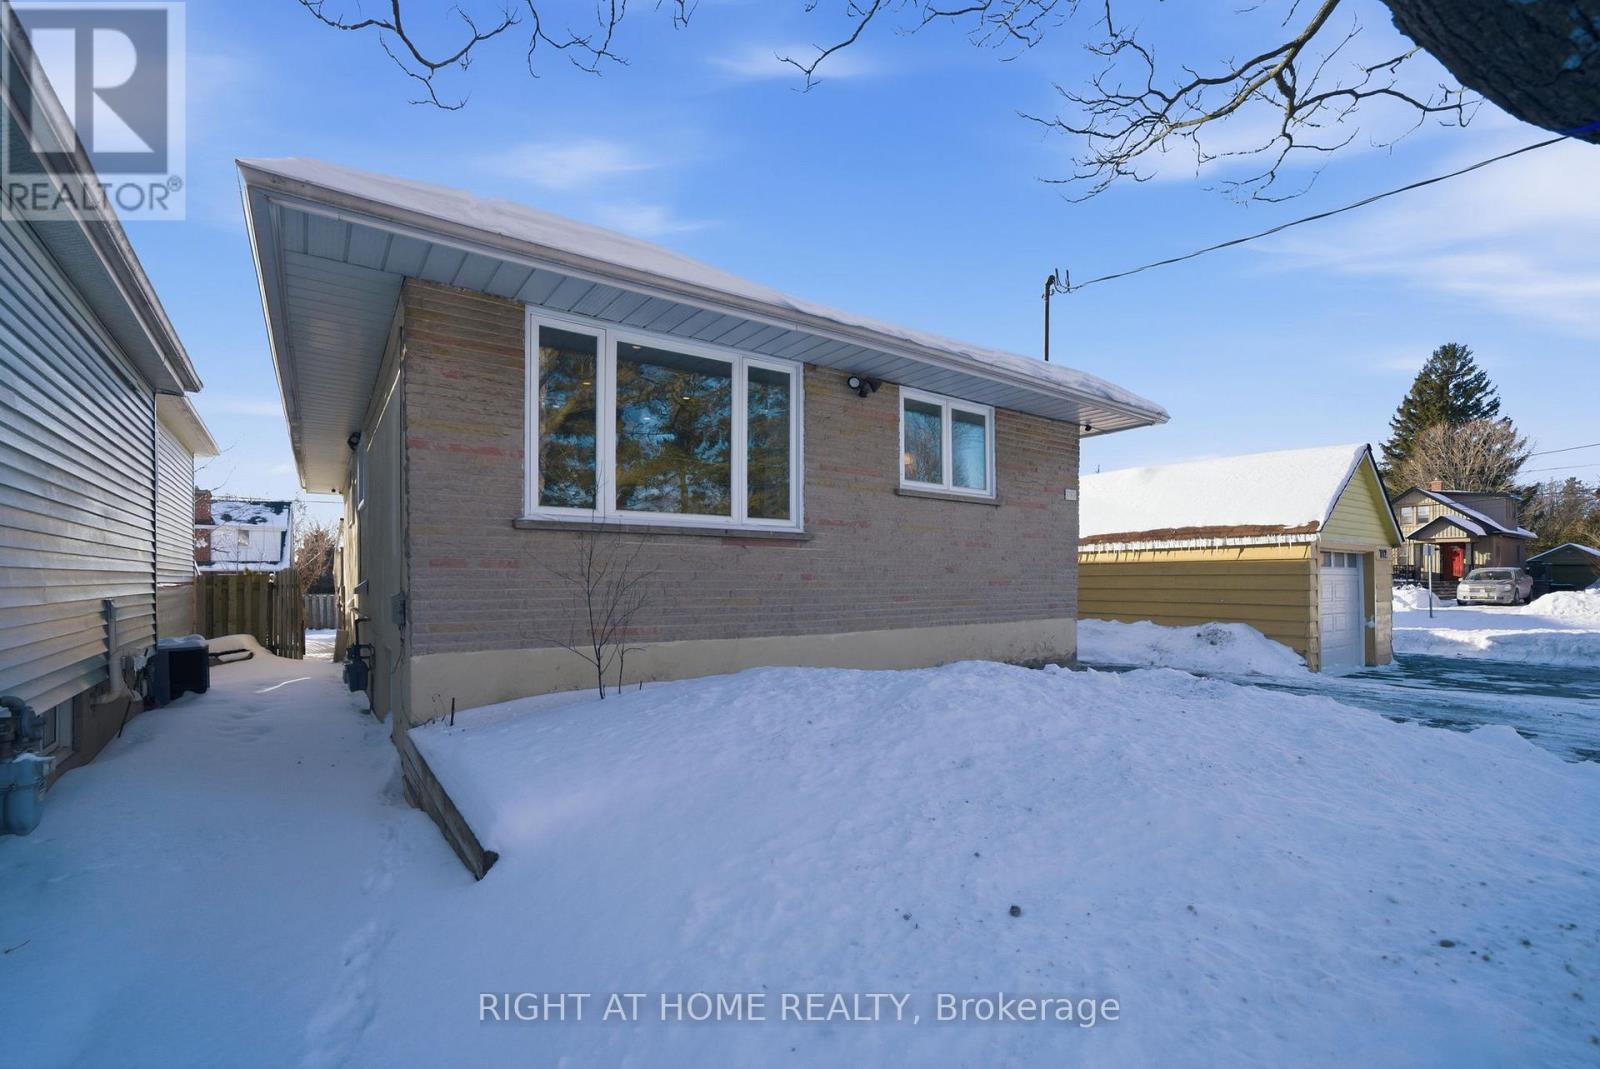
Oshawa, Ontario
Welcome to this legal 2-unit (Legal Duplex) raised bungalow with a walk-out basement, nestled on a quiet street in one of Oshawa's most desirable neighbourhoods. Perfectly positioned just 120 metres from transit and minutes to Rossland Rd E and Simcoe St N, this is a rare opportunity for investors, families, and multi-generational buyers alike. The upper suite offers a bright, spacious, sun-filled living room, private laundry, direct garage access, and a newly finished oversized rear deck, ideal for summer BBQs, morning coffee, or relaxing evenings outdoors. Both units enjoy their own separate fenced backyard spaces, offering privacy and a true sense of independent living. The lower suite is equally impressive, featuring a brand-new kitchen, new flooring, new windows, private laundry, and a walk-out to the backyard, creating a bright and inviting space that feels far from a typical basement apartment. With estimated rental income of $4,500/month, this property is a standout turnkey investment opportunity, while also offering the perfect layout for mortgage support, extended family, or multi-generational living. (id:61476)
51 Nassau Street
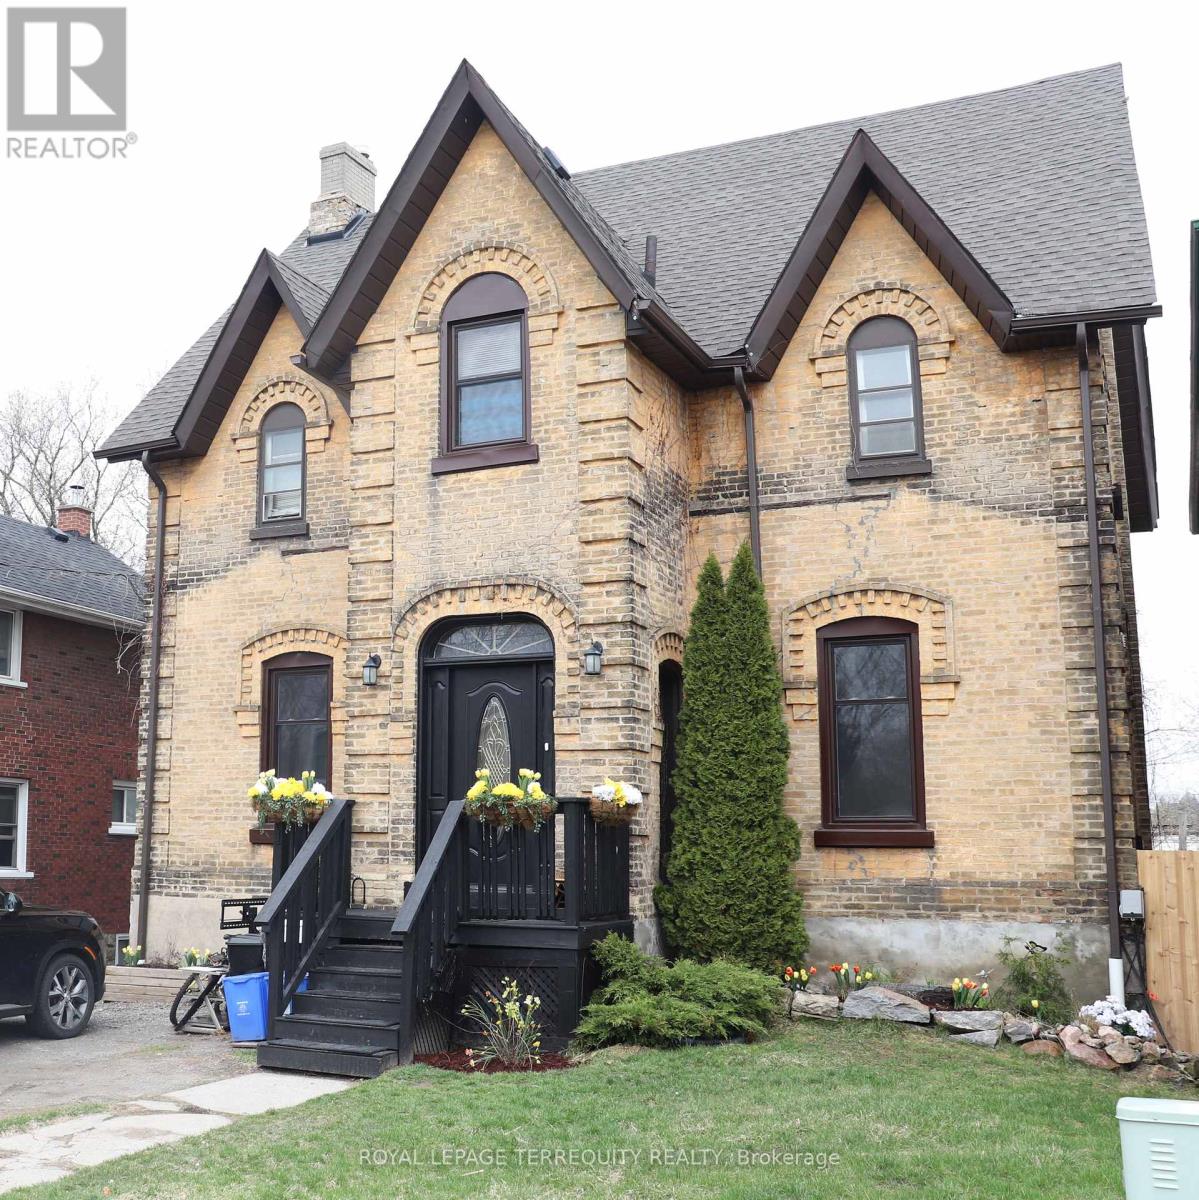
Oshawa, Ontario
Rare opportunity at 51 Nassau St in Oshawa. This versatile two-storey property features four rental units, offering excellent income potential in a high-demand area. Ideal for investors or end-users alike, live in one unit and rent the others, or convert the property back into a spacious single-family home with an in-law suite. Live in your dream apartment while the other apartments pay your mortgage. Spectacular 1885 heritage mansion with large, elegant rooms, a spiral staircase, stunning artisanal molded 14 ft ceilings with massive windows. Enjoy downtown Oshawa, steps to the Robert McLaughlin Art Gallery, Library and many post secondary institutions: Ontario Tech University, Trent University, Queen's University Satellite Campus, Durham College . The Oshawa Centre is a 20 minute walk away and the pathway along Oshawa Creek meanders right down to Lake Ontario. The property is a 7 minute drive from the Go Train Station. Lots of new upgrades: Roof (2017), Boiler (2015), Rear fence (2025), Several new windows, New door locks (2025), New alarms (2025), Insulated ceiling (2013). (id:61476)
1382 Rougemount Drive
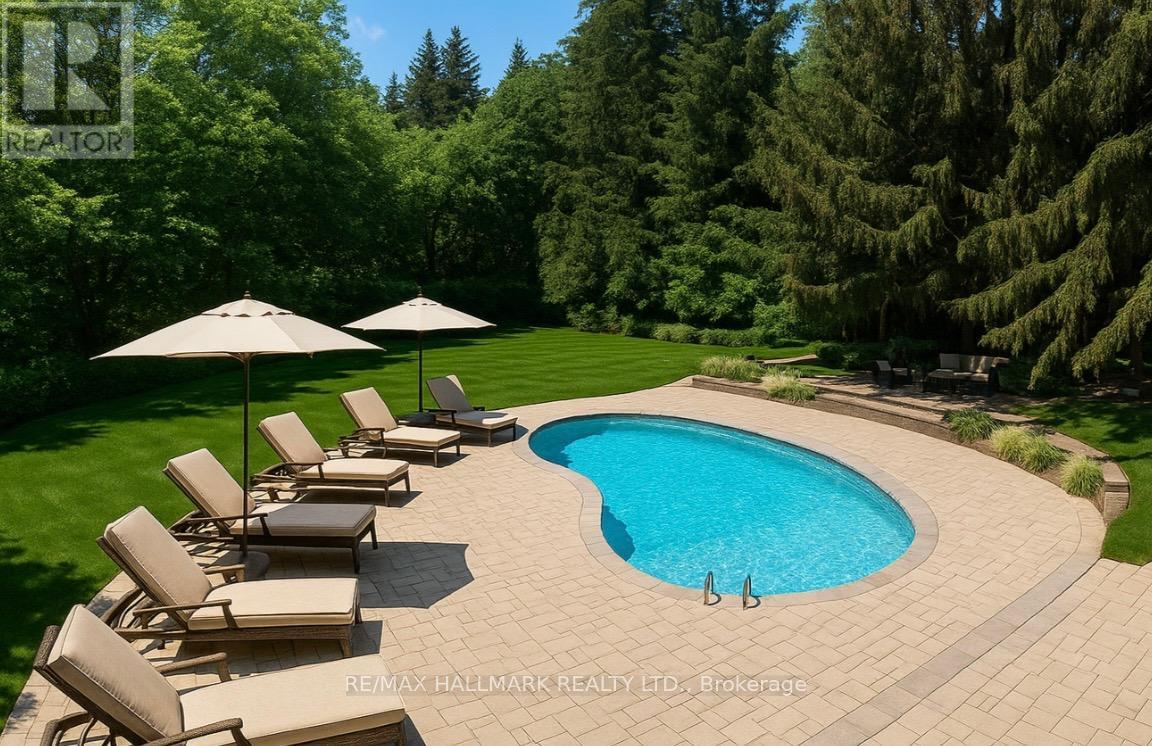
Pickering, Ontario
An incredible chance to own a premium 1.09-acre lot in one of Pickering's most coveted neighbourhoods - Rougemount Drive! Surrounded by luxury custom estates and mature trees, this rare oversized property offers endless potential for builders, investors, or end-users looking to create their dream home. Design and build your own custom residence on this expansive parcel, or explore the potential for severance and maximize your investment. The possibilities are truly exceptional in this high-demand pocket just minutes to highways, top schools, shops, and waterfront parks. Please note: No access to existing structure. In-ground pool and all chattels sold as is, where is. No active hydro, water, or electricity. Lot showings by appointment only. A rare find with tremendous upside - opportunities like this don't come often! OFFERS ANYTIME! (id:61476)
2891 Albatross Way
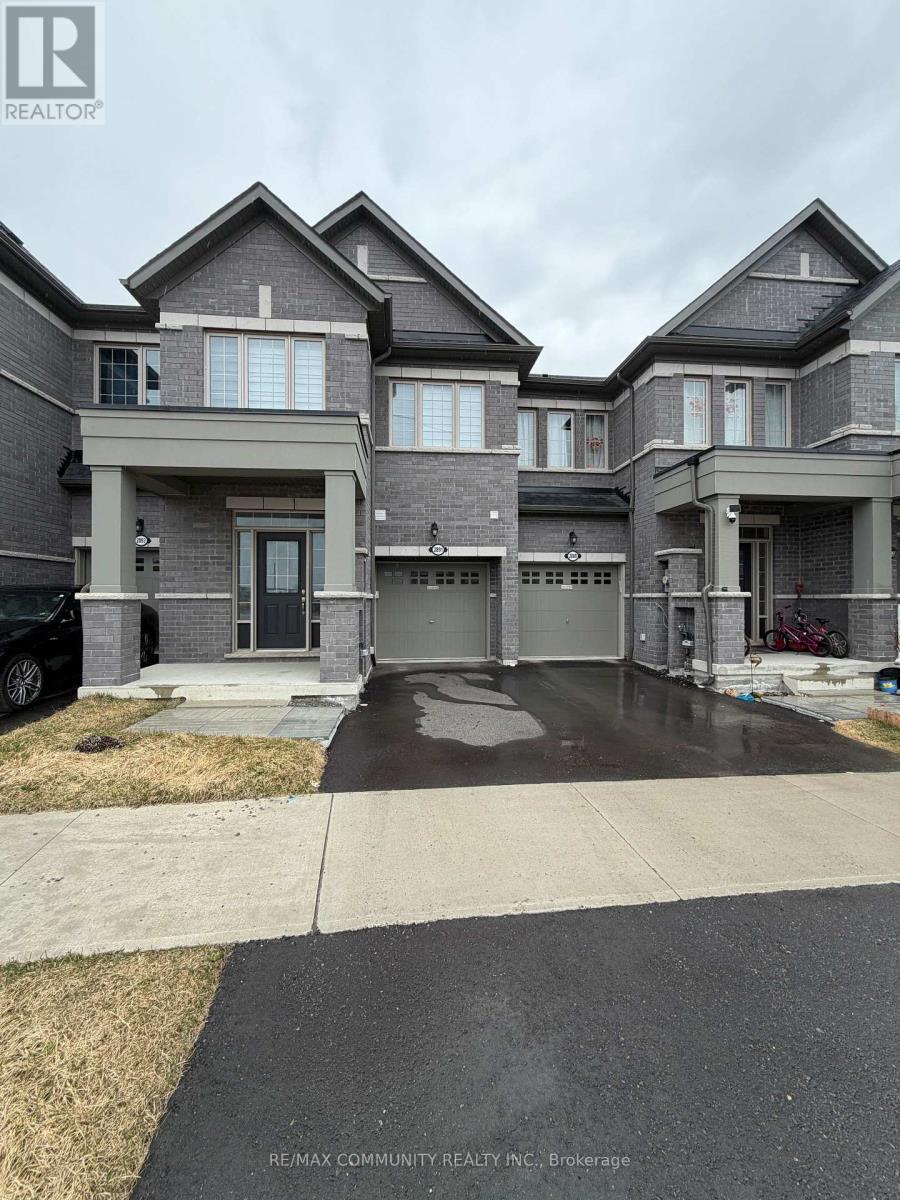
Pickering, Ontario
Welcome to this stunning, new home in the Seaton community! This bright and spacious layout features 9ft ceilings on the main floor, modern hardwood flooring, and a sleek chef's kitchen with quartz countertops and stainless steel appliances. The open-concept living area is perfect for entertaining, while the generously sized bedrooms offer ample natural light. Nestled in a family-friendly neighborhood, you're just steps from the Seaton walking trails and minutes to Hwy 407, 401, and the Pickering GO Station. Move-in ready and waiting for you! (id:61476)
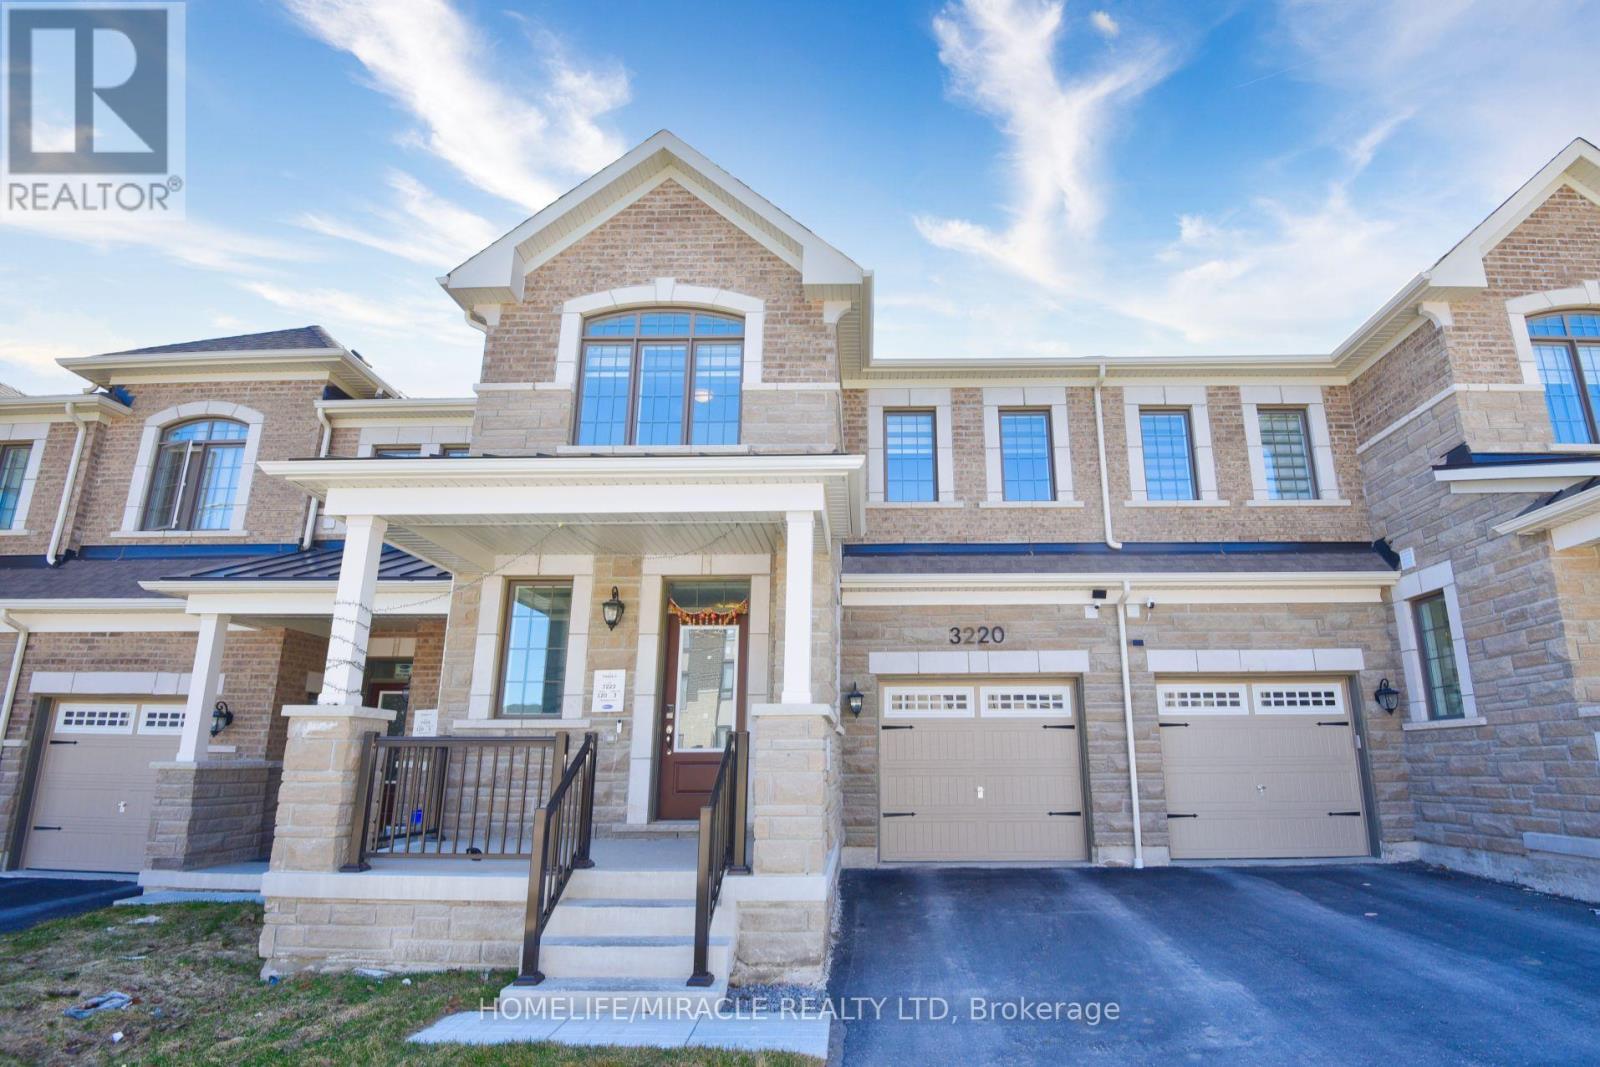
3220 Brigadier Avenue
Pickering, Ontario
Welcome to this stunning, upgraded freehold townhome in Pickering's sought after Seaton community. Thoughtfully designed with an east-west orientation, the home is bathed in natural light. Carpet-free interior comes with upgraded flooring and a timeless oak staircase. A spacious foyer leads into an open-concept main level with 9' Feet ceilings, with a beautifully appointed kitchen showcases Hardwood cabinetry, Quartz countertop, Upgraded appliances, Large Centre Island, and sleek finishes. Perfectly paired with Living and Dining spaces for effortless entertainment. Zebra blinds throughout the house with an added refined modern touch. Upstairs, retreat to a luxurious Master Bedroom with a walk-in closet and a tastefully upgraded 5pc ensuite with a glass shower enclosure, quartz counter with double sink and upgraded tiles. Two more spacious bedrooms with spacious closets and a good size common bathroom for your use. Enjoy the convenience of interior garage access and the curb appeal of an upgraded elevation. Thousands of dollars spent on various upgrades including smooth ceiling throughout main floor, zebra blinds, water softner system, back splash in the kitchen, upgraded floor and wall tiles in the bathrooms, light fixtures, Moen faucets, GDO with camera and remote, security cameras, washer dryer, stainless steel kitchen appliances, owned tankless water heater (no monthly rent), furnace, central Air conditioner (heat pump), ERV, smart thermostat, 200-amp electrical service, Front door smart lock, Rough-in for EV charger, and 3pc rough-in the basement. Ideally located near parks, schools, shopping, transit, and major highways; this exceptional home offers the perfect blend of style, comfort, and convenience. Awesome place to call as your Sweet Home. GRAB it while you can!!! (id:61476)
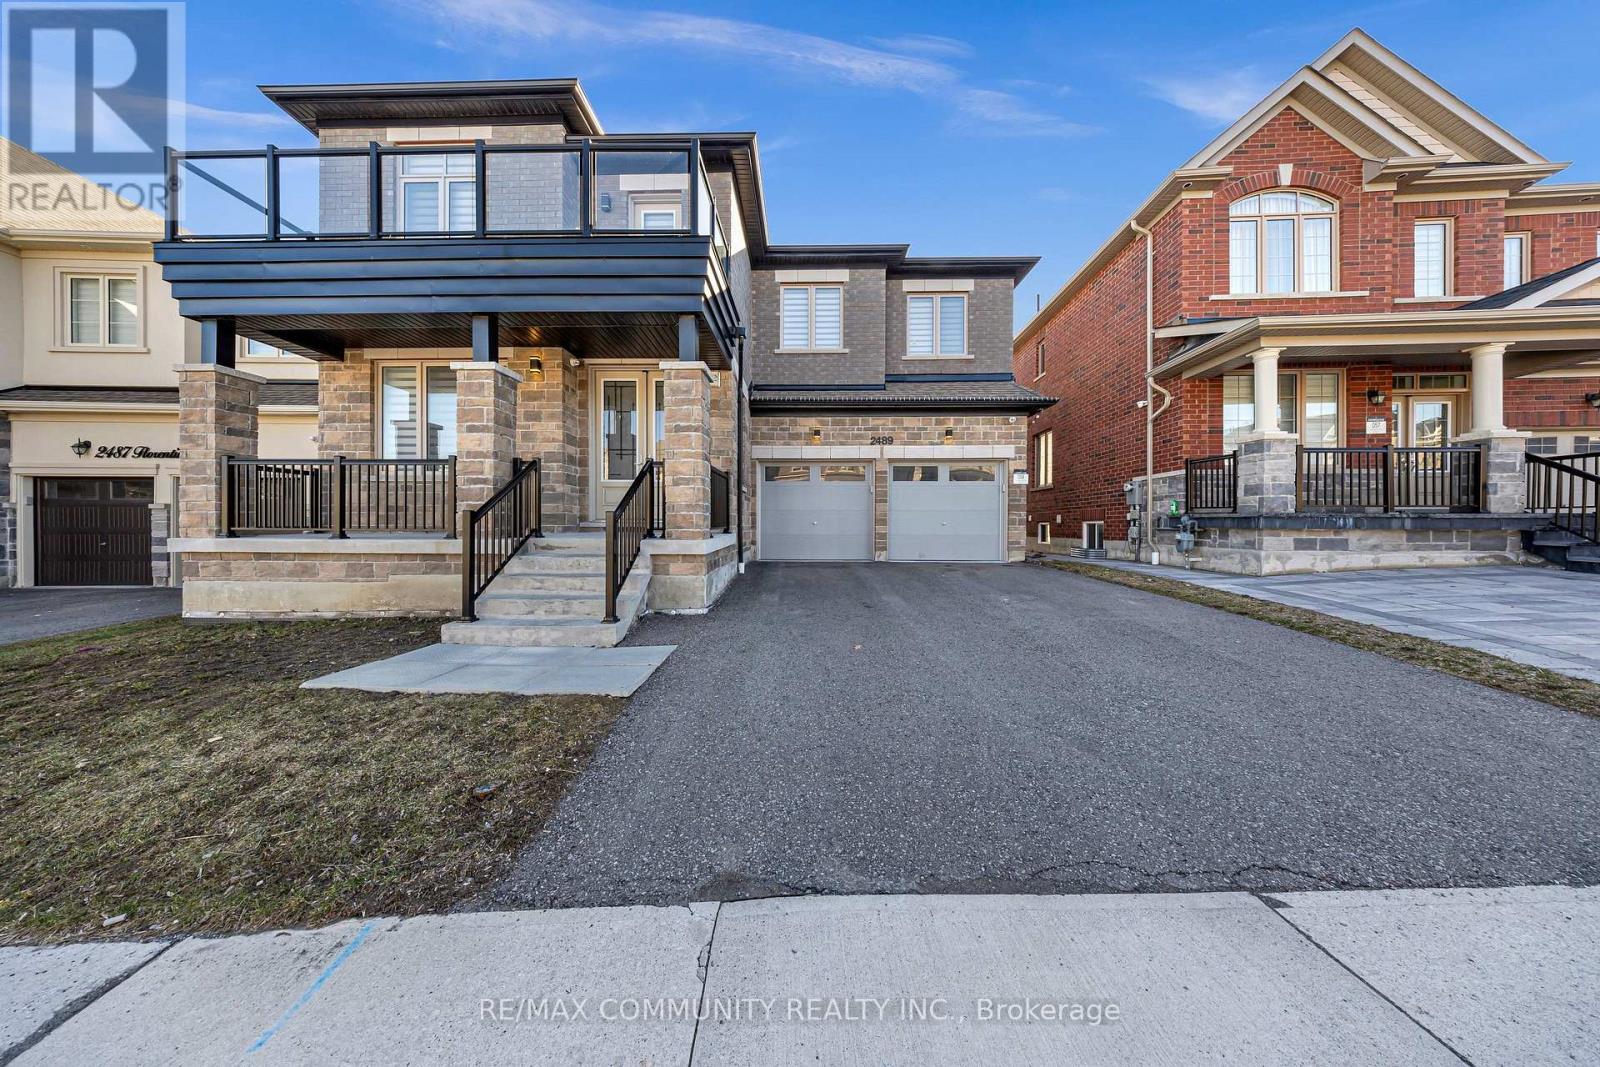
2489 Florentine Place
Pickering, Ontario
Step into luxury living in this beautifully upgraded home featuring 5+1 bedrooms and 5bathrooms on a premium ravine lot. Designed with a bright open-concept layout and 9 ft ceilings, this home offers the perfect blend of elegance and functionality. The chef inspired kitchen boasts high-end stainless steel and paneled appliances, while spacious bedrooms feature custom closets throughout. The finished walkout basement adds valuable living space with an additional bedroom ideal for extended family or entertaining. Enjoy serene backyard views with no rear neighbors, plus the convenience of being within walking distance to two schools and just under 7 minutes to Highways 401 and 407, perfect for commuters. (id:61476)
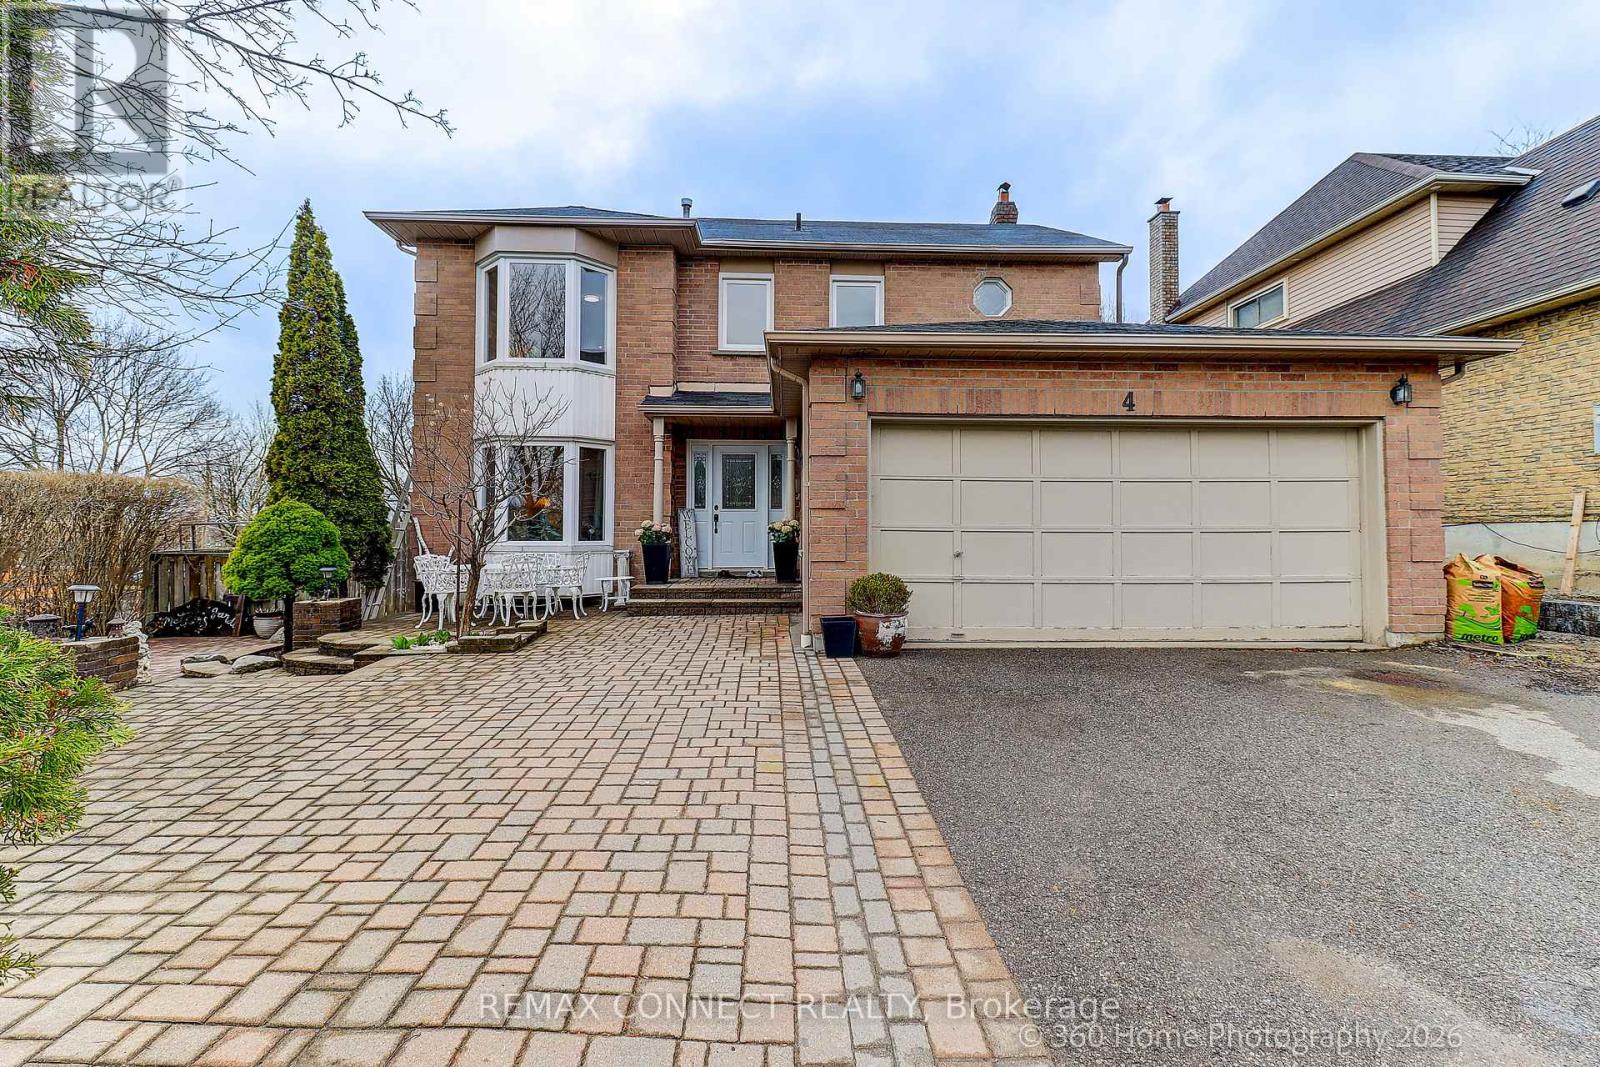
4 Mayflower Street S
Whitby, Ontario
Well maintained by loving family since year 2000! Pride of second ownership is evident throughout the year since it was built in 1988. All-brick home that has been immaculately maintained and exceptionally cared for. Spotless and move-in ready, this residence offers bigger rooms of thoughtful design, and outstanding versatility for today's family living. The main level features a family privacy concept layout with properly spaced living, dining, family room and spacious kitchen with bay window for breakfast table, and a welcoming family room area anchored by a center wood fireplace. Walk out from the family room to a large deck overlooking the fully fenced, level backyard overlooking an open area creating a warm, inviting space for entertaining or relaxing on summer days and evenings. While the deck is a plus, there ample lot of space for garden and/or future family pool. The upper level offers four large bedrooms, 2 bathrooms, including a primary in-suite and huge walk-in closet and 3-piece in-suite bathroom with bathtub shower. A double-car garage within side entry leads directly into a large laundry/mudroom, plus side entrance providing excellent functionality and potential for a separate entrance, potential for an in-law suite or future basement apartment. The finished basement adds exceptional value complete with large recreational area and lighted bar with small fridge, a stunning newer kitchen and 3-piecebathroom, and a meticulously clean storage rooms. A corner lot property with kerb appeal! Interlock landscaped plus large paved driveway that comfortably accommodates 2 to 3 vehicles plus 2 built-in garage spaces. New updates include fridge (2026), stove (2026), dishwasher (2026), paints (2026). This is a rare opportunity to own a home that has been lovingly maintained as second owner from day one, offering space, flexibility, and long-term value inside and out (id:61476)
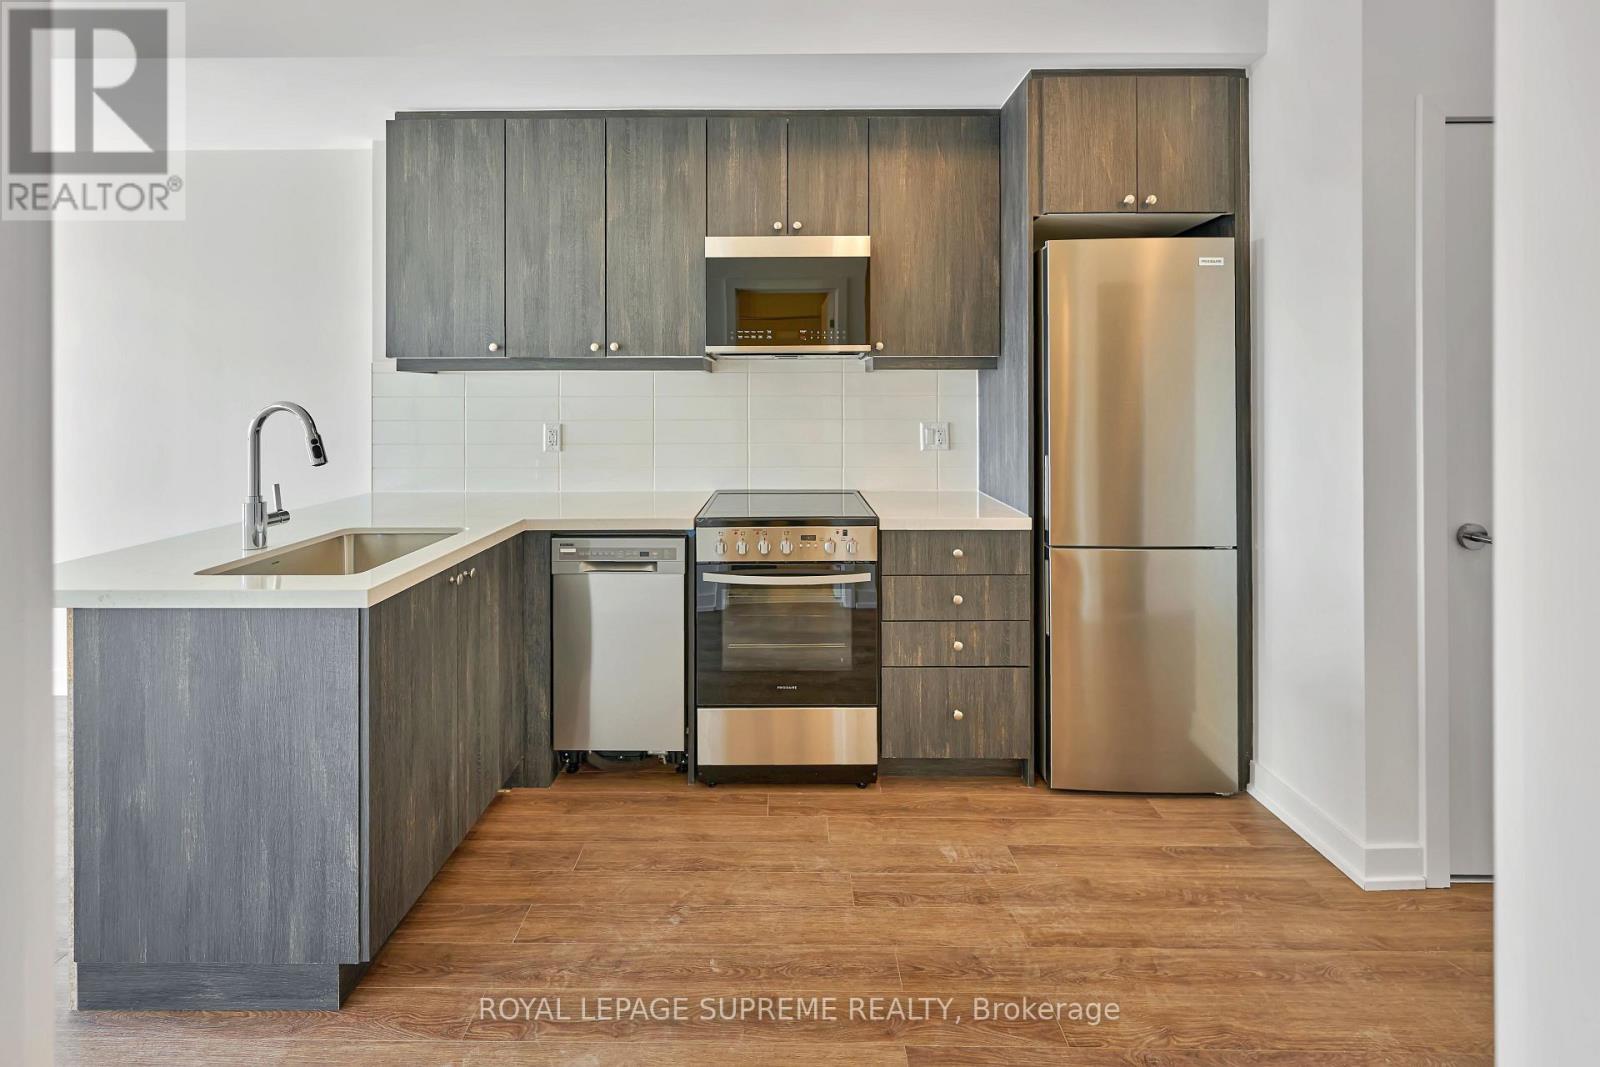
1020 - 51 Clarington Boulevard
Clarington, Ontario
Be the first to live in this brand-new luxury 1 Bedroom + Den, 2-bath condo at 51 Clarington Blvd. This modern 638 sq ft home features floor-to-ceiling windows, stylish finishes, stainless steel appliances, quartz countertops, in-suite laundry, a private balcony, parking, and a locker. The bright open-concept space flows to the balcony, perfect for morning coffee or entertaining. The primary bedroom includes a 3-pieceensuite, and the versatile den is ideal for an office or extra space. Excellent building amenities include a fitness center, rooftop terrace, lounge, games room, and 24 hr concierge. Close to shopping, dining, entertainment, and transit. Easy access to Hwy 401 and GO Transit connections make travel to downtown Toronto and Oshawa simple and efficient. The photos have been virtually staged. (id:61476)
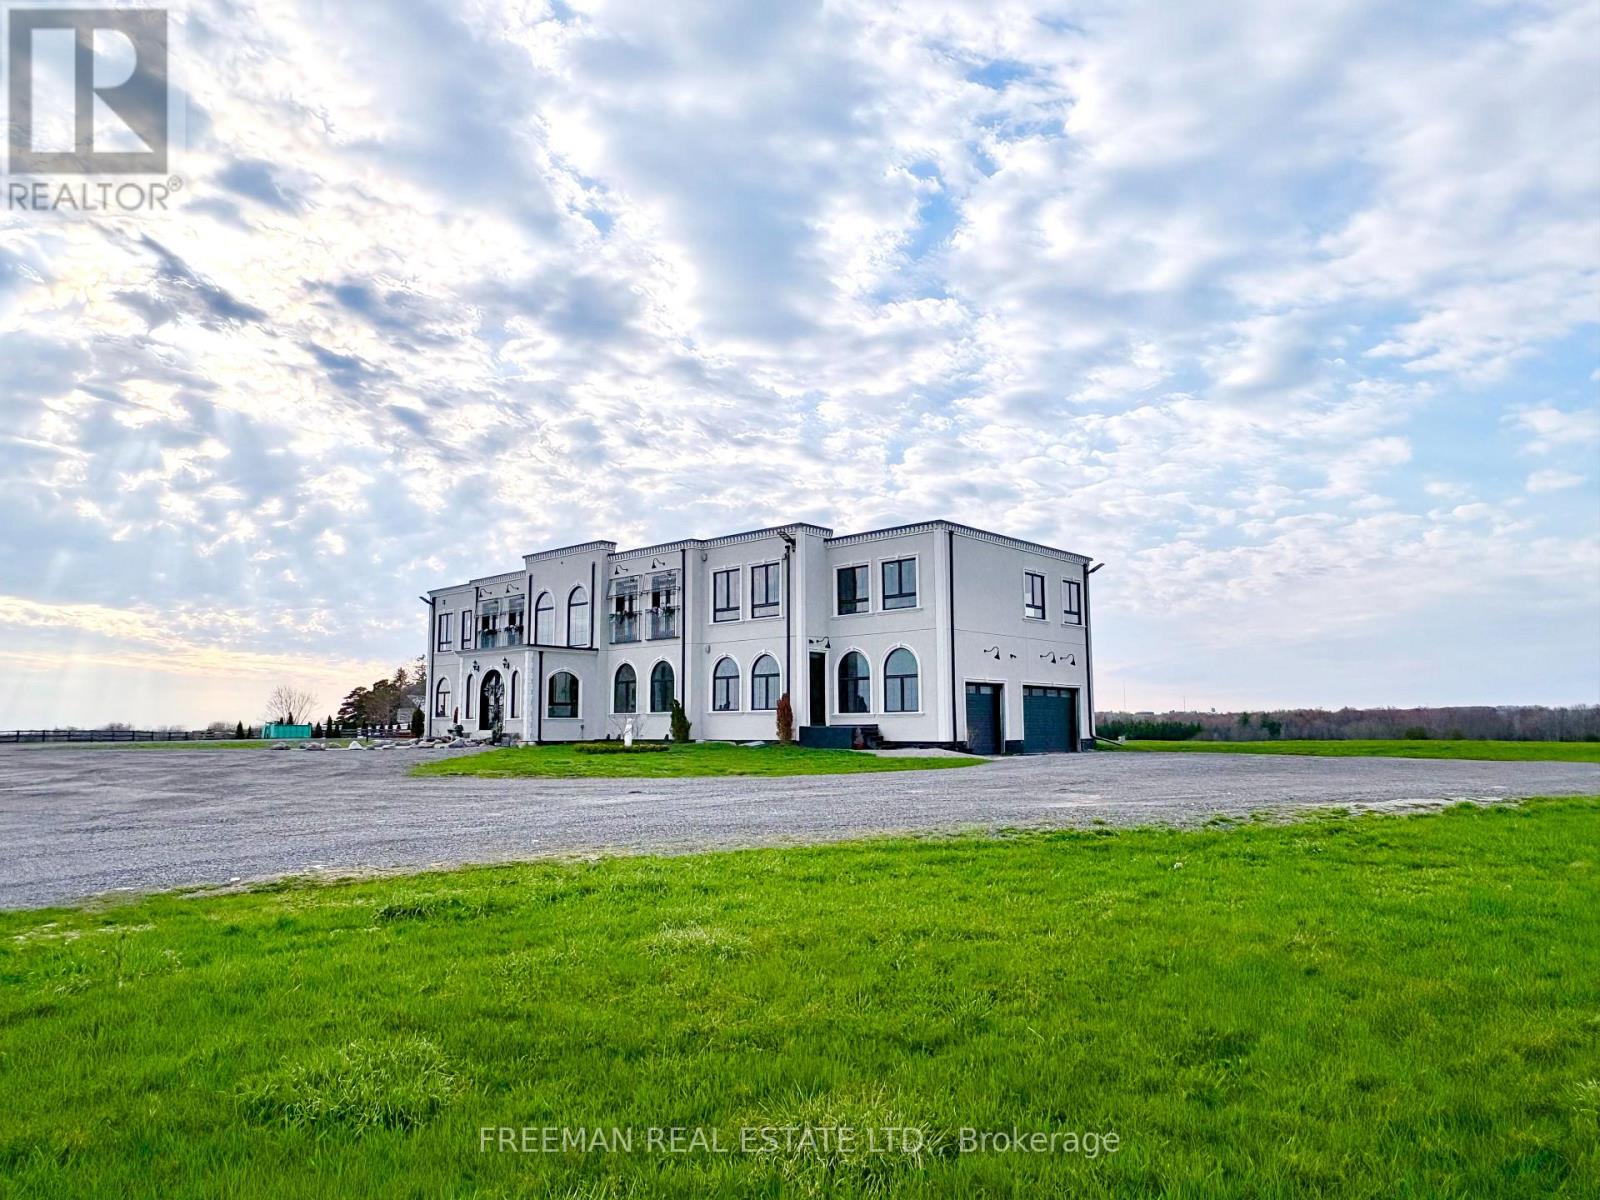
3655 Hancock Road
Clarington, Ontario
Rarely does a property offer the infrastructure to support both a private legacy lifestyle and a world-class hosting venue. Stylized after the grand estates of the California Pacific coast, this 8,500+ sq. ft. residence is set on 52 acres of rolling fields and Canadian woodland at the end of a quiet country road cul-de-sac. The design enhances a profound connection to nature through the sheer size of the windows, which bring the outdoors in and allow you to immerse yourself in the changing countryside each season fully. Built just eight years ago, the home reflects thoughtful long-term planning with elevated ceilings and systems including geothermal heating/cooling and radiant heated floors. The architecture favors grand-scale entertaining, where soaring principal rooms flow naturally to a deep covered terrace designed for parties that linger long into the evening. Perfectly suited for a private wellness retreat, corporate sanctuary, or the ultimate setting for milestone events, the layout features a guest wing for out-of-town visitors and a secluded primary wing for privacy and restoration. Minutes from schools and amenities yet completely secluded, this is a rare estate offering that balances modern efficiency with absolute presence. Now re-positioned to offer a compelling opportunity, the timing to secure this landmark horizon is now. (id:61476)
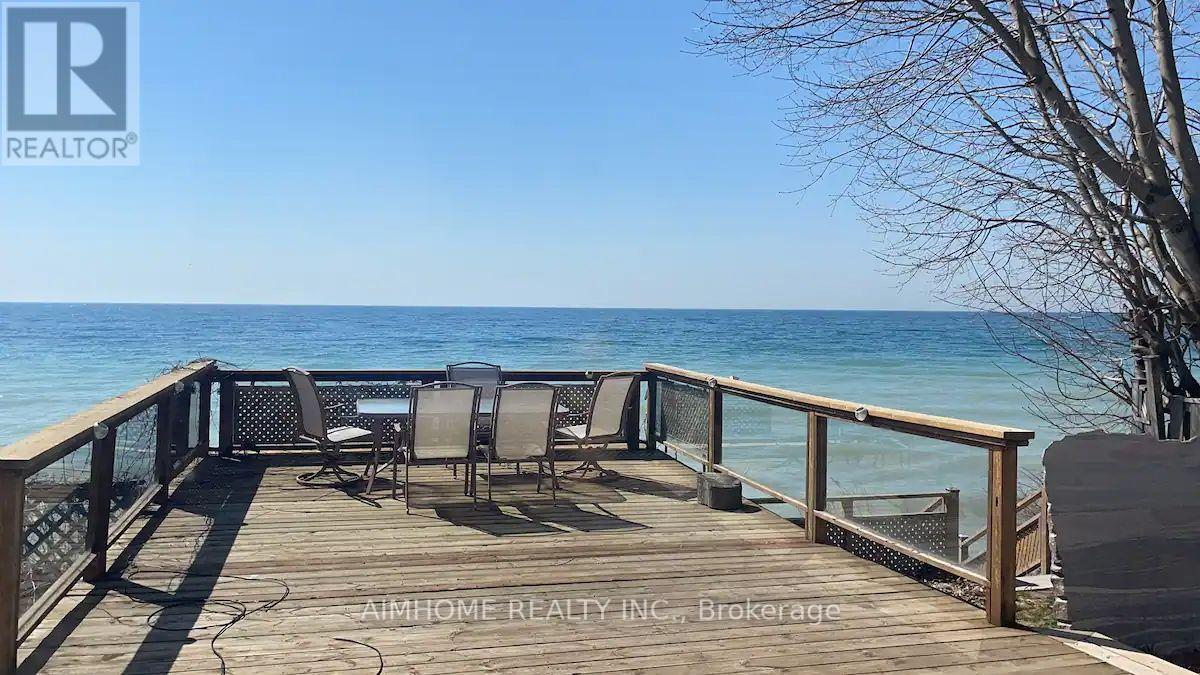
59 Muskoka Avenue
Oshawa, Ontario
Lakeside Living at Its Best - Steps from Lake Ontario! Welcome to 59 Muskoka Avenue in Oshawa's desirable Lakeview community. This beautifully updated 1.5-storey detached home sits just steps from the shores of Lake Ontario and moments from Lakeview Park, offering a rare blend of modern comfort and true waterfront lifestyle. Featuring approximately 1,100-1,500 sq ft of living space, the home boasts 4 bedrooms and 3 bathrooms with an open-concept layout and contemporary finishes throughout. Enjoy ample natural light, a functional flow perfect for family living and entertaining, plus both forced-air and electric baseboard heating for year-round comfort. The standout feature is the private backyard oasis complete with a year-round hot tub. Relax here while taking in panoramic lake views - on clear days, catch breathtaking glimpses of the CN Tower across the water. The 50 x 128 ft lot provides a spacious front yard and a tranquil rear retreat ideal for morning coffee, summer evenings, or simply unwinding in nature. Parking is available for up to 4 vehicles. Located in one of Oshawa's most sought-after neighborhoods, you'll enjoy easy access to waterfront trails, parks, schools, shopping, and major commuter routes. This property delivers cottage-like serenity with all the convenience of city living. More than just a home, this is a daily escape where every season feels special. Imagine starting your day with lake breezes and ending it under the stars in the hot tub.A rare opportunity to own lakeside living in the GTA. Make every day feel like a vacation at home. Welcome to 59 Muskoka Avenue - your waterfront retreat awaits. (id:61476)
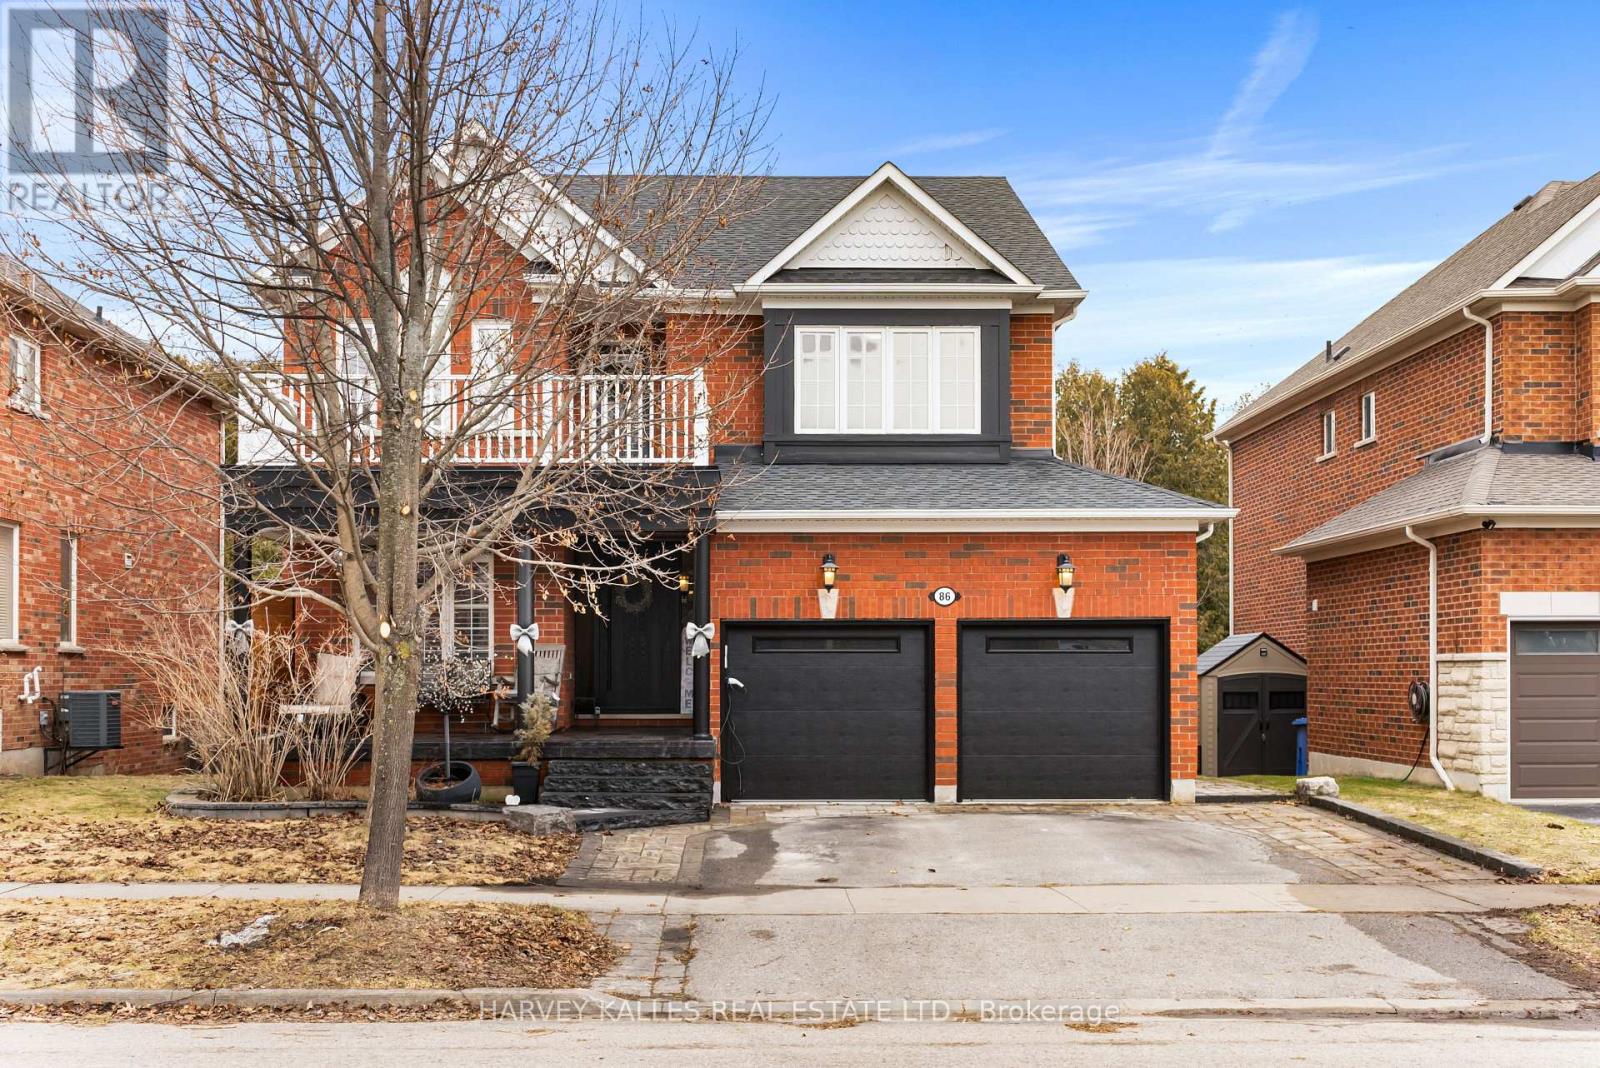
86 Rockland Crescent
Whitby, Ontario
Welcome to your new home on one of Brooklin's most prestigious streets. Offered for the first time by its original owner, this red-brick home offers over 4,000 sq. ft. of living space and sits on a 50' ravine lot backing onto a wooded oasis where you can hear the sound of the river in the distance. This home offers 4 well proportioned bedrooms, 5 bathrooms, a double-car garage and a fully renovated walk-out basement with wet bar. The first floor is designed with custom millwork creating distinct working and living spaces whilst following an open-concept layout. The breakfast area leads you to your elevated deck and access to the backyard and the entire east side of the home is adorned with large windows to let in plenty of natural light. On the second floor you will find 4 large bedrooms, each unique in their own design and layout. All bedrooms are designed with large windows and large closets with one bedroom offering a private walk-out to a second balcony/deck. The primary bedroom is decorated with multi-pane windows, offers a large walk-in closet as well as a grand 6-piece ensuite bathroom with your very own jacuzzi tub, double vanity, make-up table and stand up shower. The basement is fully renovated and offers a completely separate living space with a walk-out to the backyard, more custom millwork with tons of cabinet space and a wet bar, a built-in fridge, built-in surround sound speakers and a tons of storage space. The home is also equipped with an electric vehicle charging station in the garage. Brooklin is one of Whitby's most loved communities, known for its small-town charm, parks, and highly rated schools. You're close to everything including shops, restaurants, and quick highway access. A truly move-in-ready home that's easy to fall in love with. Don't wait until this is gone! (id:61476)
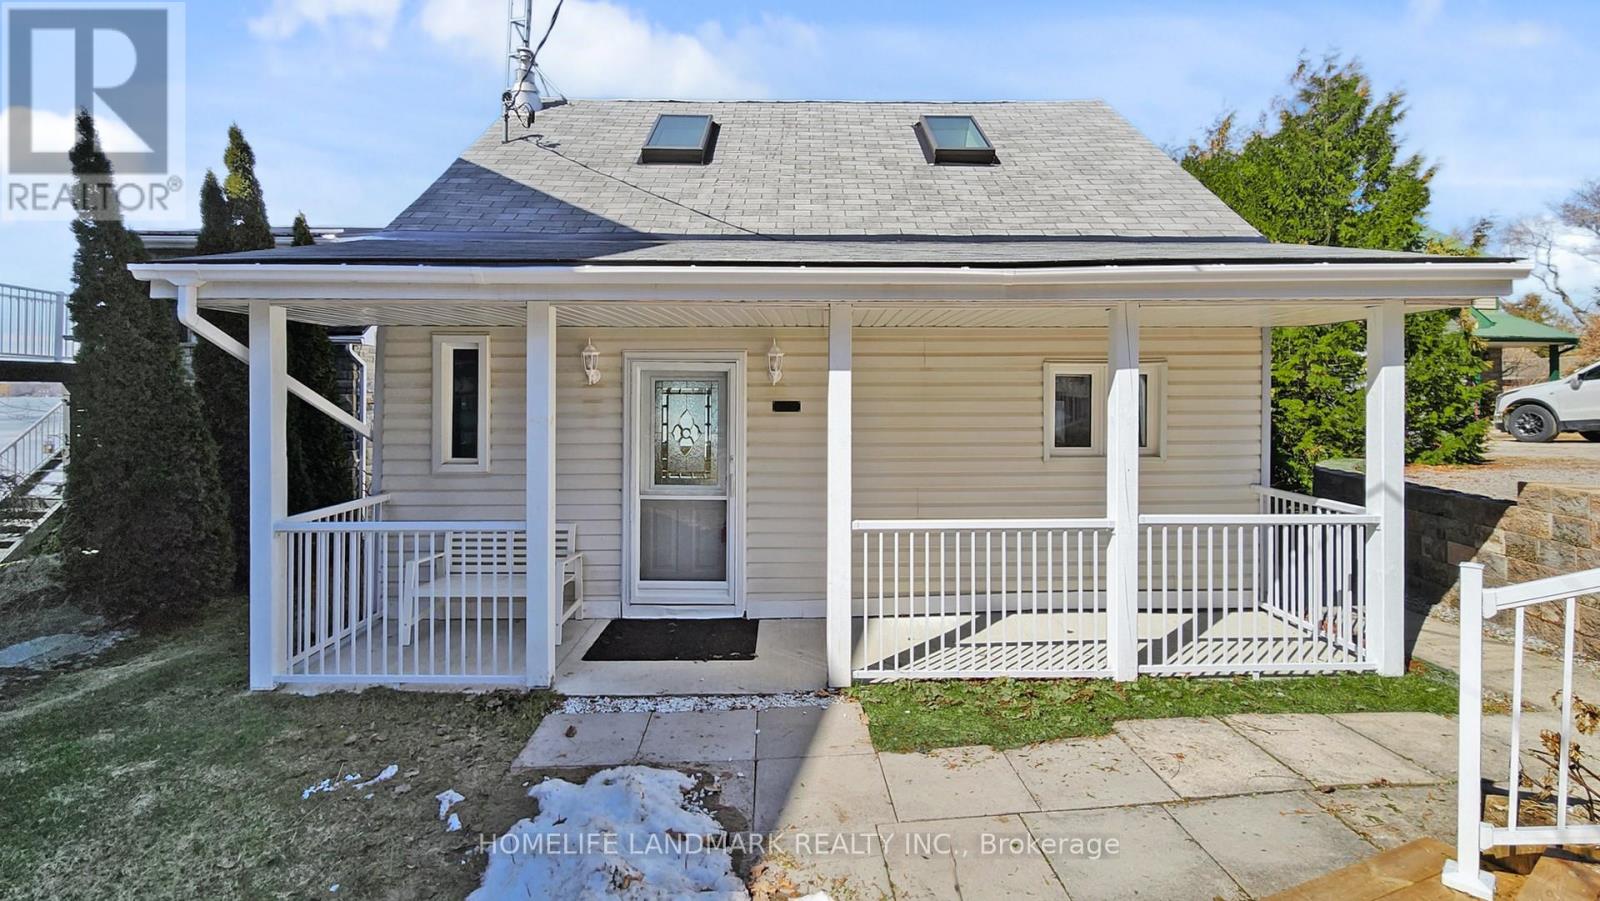
148 Coleman Crescent
Scugog, Ontario
Discover the perfect blend of serenity and convenience in this charming 1.5-storey detached home, located in the quiet waterfront community of Janetville, a terrific little pocket bordering Durham Region and the Kawarthas, just a little over an hour from Toronto. Nestled along the southern shore of Lake Scugog and situated on the Trent-Severn Waterway, this scenic four-season property, accessible by public road, offers breathtaking panoramic views and vibrant western sunsets. The home has been thoughtfully updated and features a large porch area, an open-concept main floor that seamlessly connects the kitchen, dining, and living areas, ideal for relaxed lakeside living or entertaining. A bright, all-season sunroom with floor-to-ceiling windows that bring in stunning lake views and sunsets year-round. A cozy gas fireplace adds warmth and charm during cooler months. Enjoy the great outdoors with two private docks, perfect for swimming, kayaking, fishing, or boating. A separate, finished, adorable bunkie provides extra space for a home office, a children's playhouse, or a creative studio complete with sliding glass doors to a private deck. Whether you're searching for a weekend retreat or a year-round escape from city life, this character-filled home delivers a peaceful lifestyle with access to nature and nearby amenities like golf, swimming and most watersports, biking, hiking, and more. (id:61476)

3850 Kinsale Road
Pickering, Ontario
Welcome To Your New Custom Built Estate Home! This Stunning Property Offers Unparalleled Luxury and Privacy on a Premium Ravine Lot Backing Directly Onto Protected Conservation Land. With 6 Spacious Bedrooms and 6 Luxurious Bathrooms, This Residence Provides Ample Space for Family Living and Entertaining While Embracing Serene Natural Surroundings. Step Inside to Discover a Meticulously Maintained Interior With Heated Floors Throughout the Main Floor, Walk-Out Basement and 3 Car Garage. The Entire Home has been Freshly Painted Inside & Out and Illuminated by All Brand-New, Designer Light Fixtures That Add Modern Elegance to Every Room. The Main Floor, Basement, and Even the Garage Feature Luxurious Zone Controlled Heated Floors, Ensuring Year-Round Comfort No Matter the Season. The Heart of the Home is the Spectacular Chef's Kitchen, Designed for Serious Culinary Enthusiasts With High-End Commercial Grade Built-In Appliances, Generous Counter Space, and Seamless Flow Into Living Areas-Perfect for Hosting Gatherings or Everyday Gourmet Meals. Descend to the Lower Level for Your Private Movie Theatre, a True Entertainment Retreat Complete With a 150" Projector Screen, High Definition Projector and Immersive Viewing-Ideal for Family Movie Nights or Sports Viewing in Style. Outside, the Entire Backside of the Home Showcases Breathtaking Panoramic Views of the Conservation & Ravine Which is a Branch of Lynde Creek. Enjoy Dramatic Sunsets That Paint the Sky in Vibrant Hues, Visible from Nearly Every Rear-Facing Window, Deck, or Patio-Creating a Peaceful, Nature-Inspired Backdrop That's Truly One-Of-A-Kind. Additional Highlights Include a 3-Car Garage for Vehicles and Storage With Tall Ceilings Perfect for Future Car Lifts or Additional Storage Space, Offering Convenience and Protection. This Rare Property Combines Sophisticated Modern Finishes with the Tranquility of a Conservation-Backed Setting-Your Opportunity to Own a Private Sanctuary in an Unbeatable Location. (id:61476)
239 Davidson Street

Pickering, Ontario
Calling all investors! Situated in the quiet neighbourhood of Cherrywood Estates, on a huge 110 x 198 ft deep lot, surrounded by custom homes, this property offers exceptional potential and endless opportunities. A great chance to get creative and maximize the use of this property. Ideally located just a short drive to shopping centres, restaurants, schools and walking trails, making it a prime location with plenty of possibilities. (id:61476)
1103 - 2550 Simcoe Street N
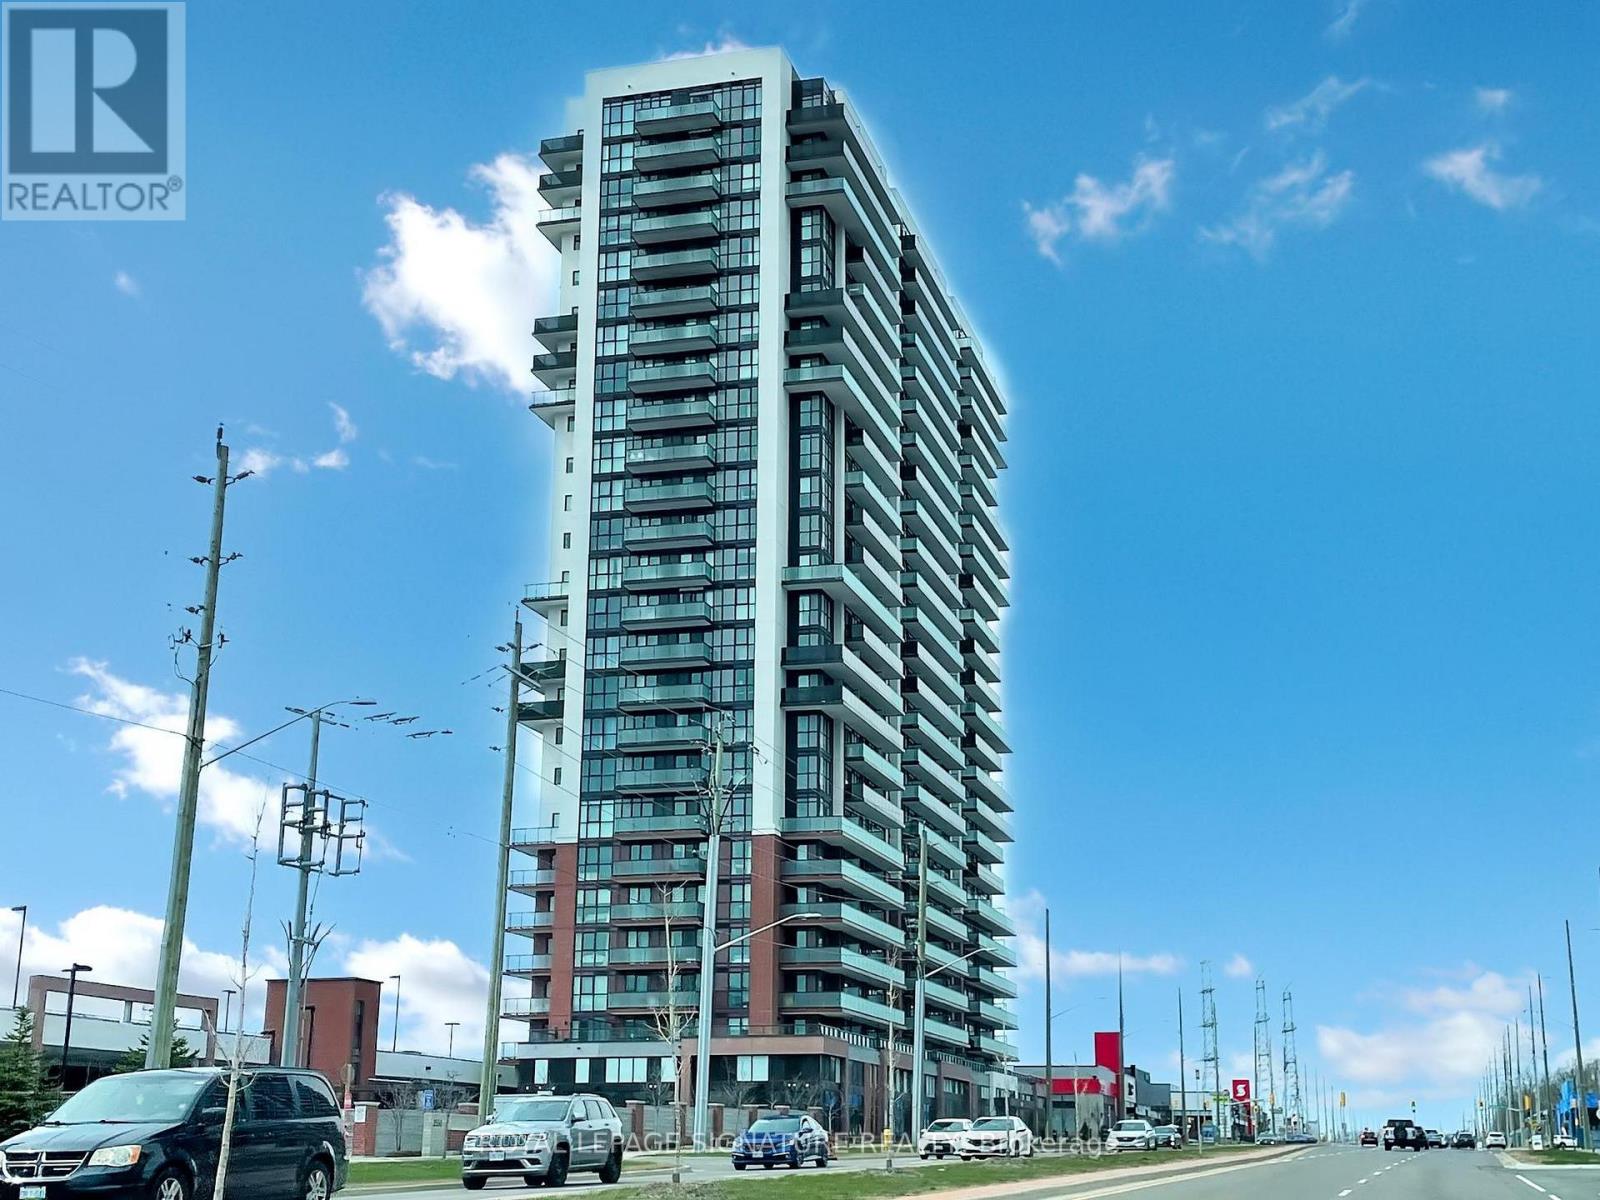
Oshawa, Ontario
Welcome to unit 1103 at the prestigious UC Tower| Unit selling fully furnished w/ all built-ins - ready to move into or rent for a premium!| Tribute Built Studio Apartment - great for students, new-comers, first-time buyers, and Investors| This unit features laminate flooring, Stainless steel appliances, Stacked washer and dryer, and a good-sized 3 piece bathroom| Clear west exposure with lots of natural light| Unit features a Juliette balcony to allow for a nice breeze throughout the unit| Close to all amenities: RioCan shopping center, public transit, Costco, 407, Ontario Tech University, Durham College, and much more!| This building offers an unmatched recreational facility - State of the art Gym, Exercise Room, Pet Wash, Dog Walk, Bike Storage, Movie Theatre, Business Rooms, Guest Suites, Party Room, BBQ area and more!| Seller hired a professional designer to make renderings to furnish the unit - attached as schedule| (id:61476)
1421 Swallowtail Lane
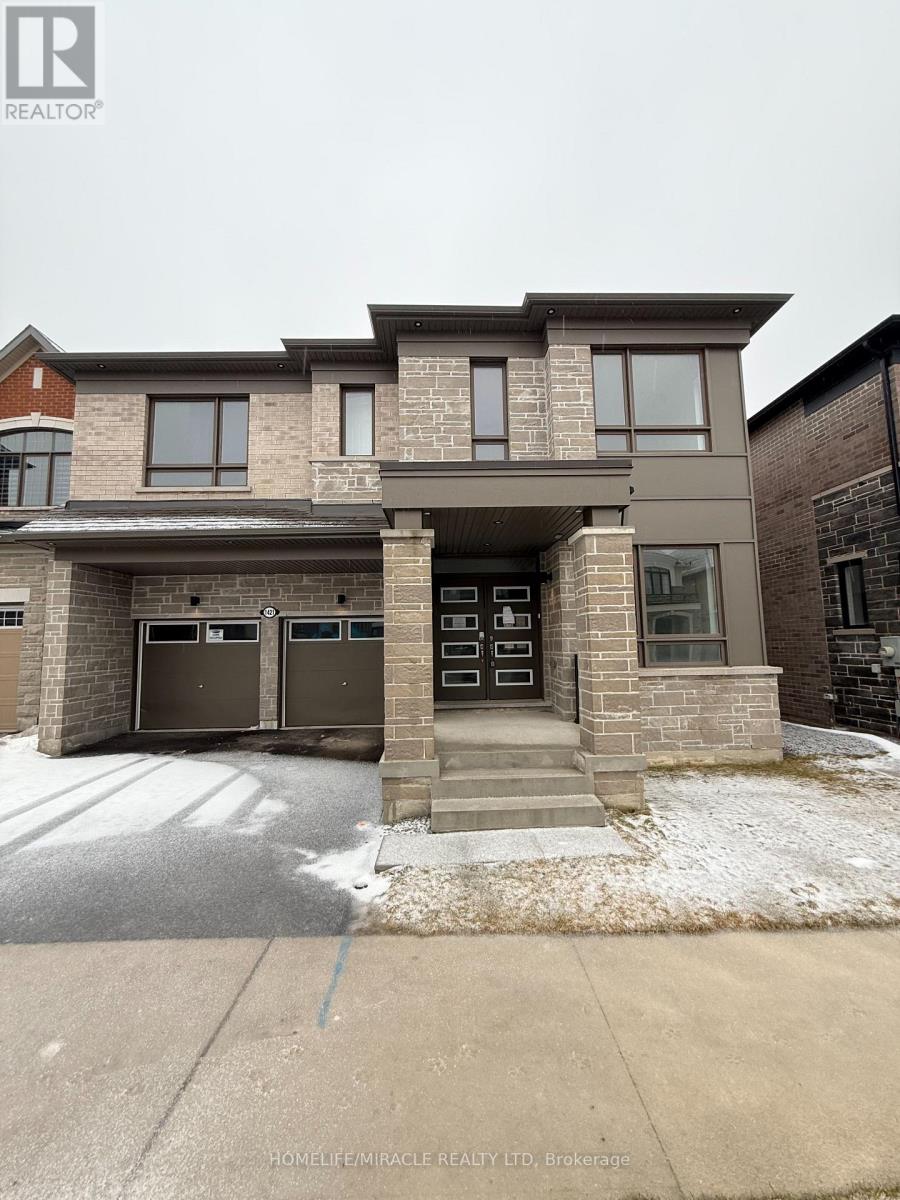
Pickering, Ontario
Welcome to your next move-this Mattamy-built showpiece in the highly coveted Mulberry community is the one buyers wait for... and regret missing.Offering over 3,455 sq. ft. of upgraded living space, this home delivers the perfect combination of size, style, and location. The open-concept layout with soaring 9-foot ceilings creates an immediate wow factor, flooding the home with natural light and an expansive feel throughout.Need space? You've got it-a main floor office and a second-floor loft provide the flexibility today's buyers demand, perfect for working from home or additional living space.The chef's kitchen is built to impress, complete with a walk-in pantry, sleek finishes, and a layout designed for seamless entertaining. Every inch of this home showcases quality craftsmanship and modern design.Ideally located just minutes to Highway 407, top-rated schools, and premier shopping-everything you need is at your doorstep.Homes like this in Mulberry are rare-and they don't last. If you've been waiting for the right home, this is it. (id:61476)
780 Garden Street
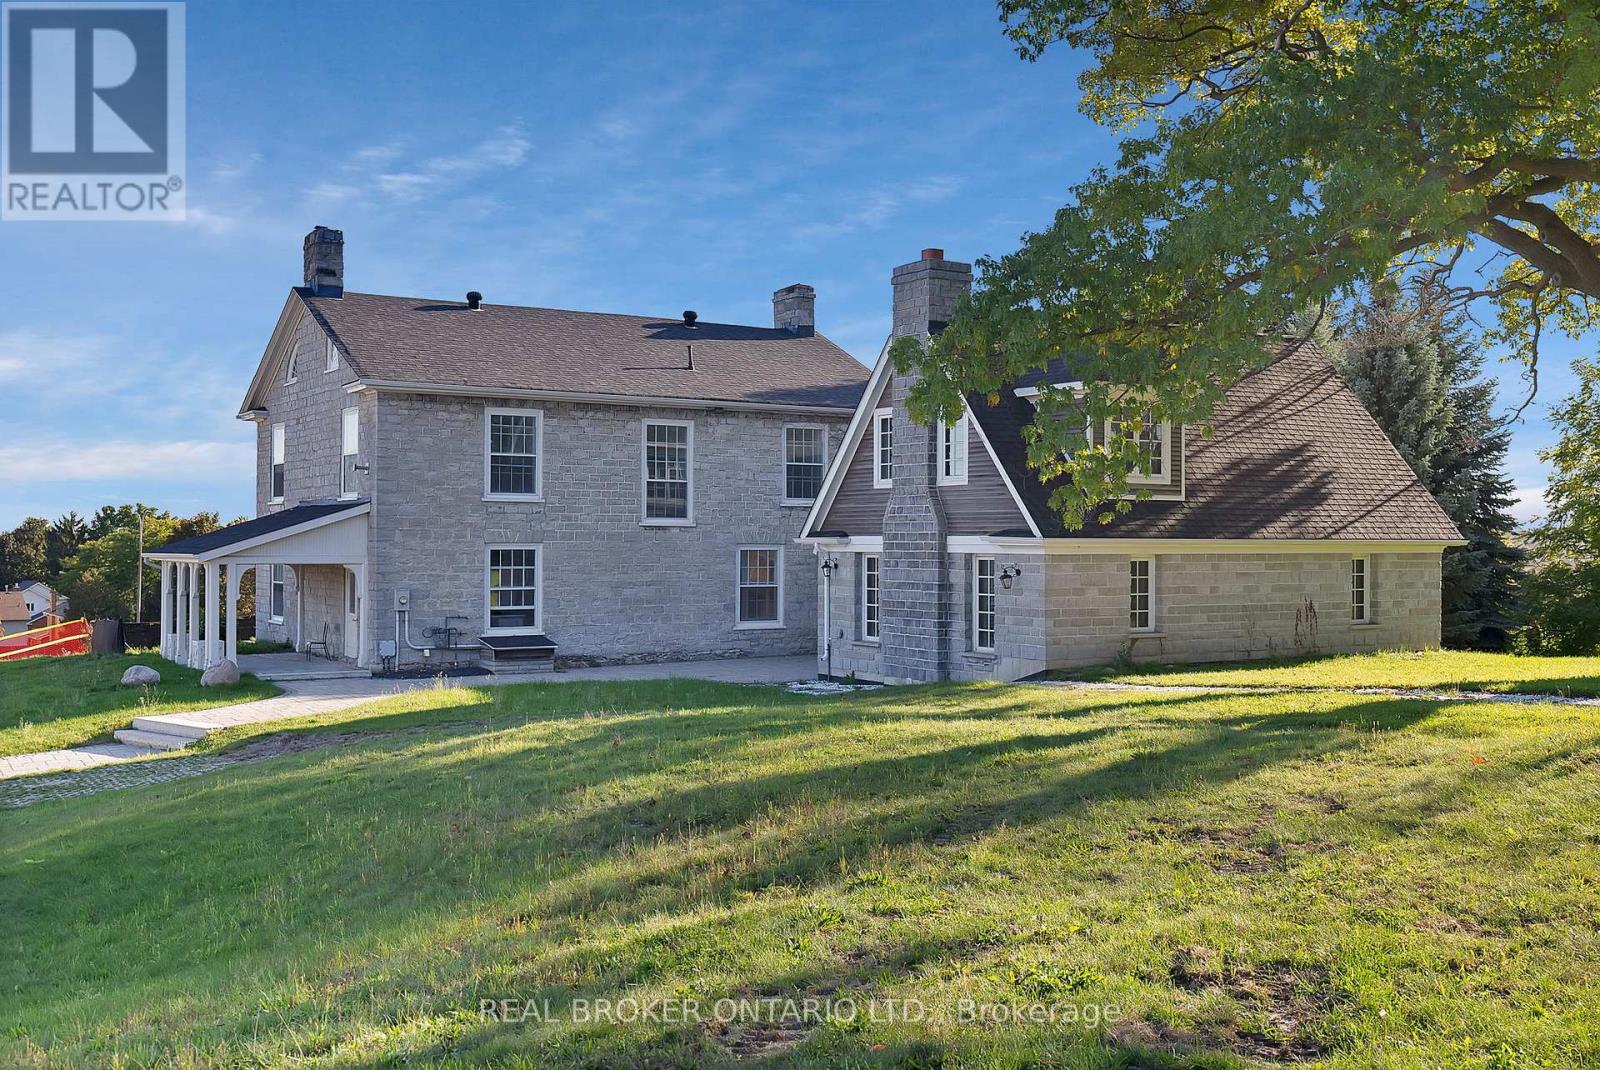
Whitby, Ontario
Steeped in historical gravitas since 1845, the Mayfield Estate stands as a Whitby landmark that has played host to a lineage of esteemed politicians and local leaders. Positioned on an acre of manicured grounds with a commanding view over the Mayfield Towns, this storied manor now awaits the flair of a true visionary who understands that its 19th-century soul is the perfect canvas for a 21st-century legacy. The residence exudes an atmosphere of refined luxury, featuring a flexible floor plan that effortlessly shifts between a grand family retreat and a sophisticated boutique headquarters for legal, financial, or medical professionals. The ultimate opportunity for those seeking a live/work situation without compromise. For the automotive enthusiast or car collectors, the 1,100 sq. ft. Coach House offers a dedicated sanctuary with three covered bays and expansive storage, complemented by eleven exterior parking spaces to ensure seamless logistics for guests or clientele. With robust Mixed-Use zoning already in place, the property is a true chameleon: approved for professional offices, design studios, or even potential for a daycare facility, while also permitting a conversion into up to four distinct residential units. This is an invitation to secure a legacy asset that functions as both a crown jewel investment and a strategic, multi-path portfolio piece. VTB available for qualified buyers. (id:61476)
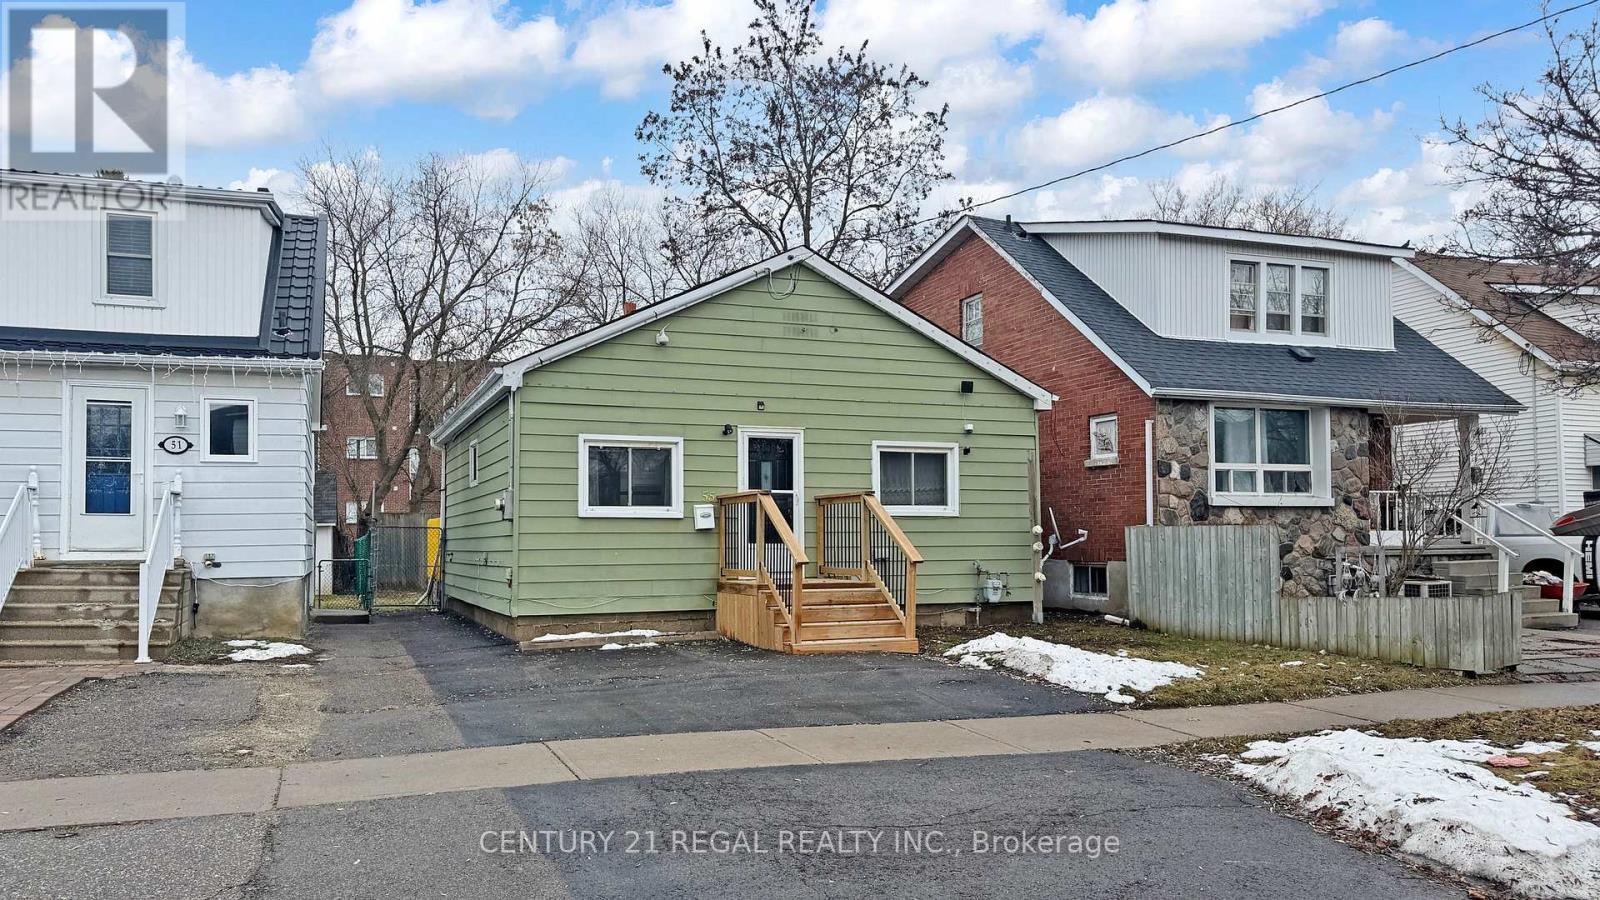
55 Montrave Avenue
Oshawa, Ontario
Perfect and Updated Great Starter or Downsizing Home in a Quiet ,friendly and mature Neighborhood. Close to all Amenities. Perfect Opportunity for first time home Buyer . This cozy Bungalow Features a New Renovated Kitchen with Quartz counter top and new flooring in the kitchen. Eat in Kitchen with walk out to Deck. 2 Bedrooms and fenced private backyard .Upgraded High Efficiency Forced AIR Hydronic Furnace with built in air exchange. New Shingles were installed in 2020. 100 AMP updated Circuit Breaker panel with Copper wiring. Crawl Space is insulated with Vapor Barrier. professionally painted and cleaned. close to Oshawa Town Center , public Transit and Minutes to High way 401. (id:61476)
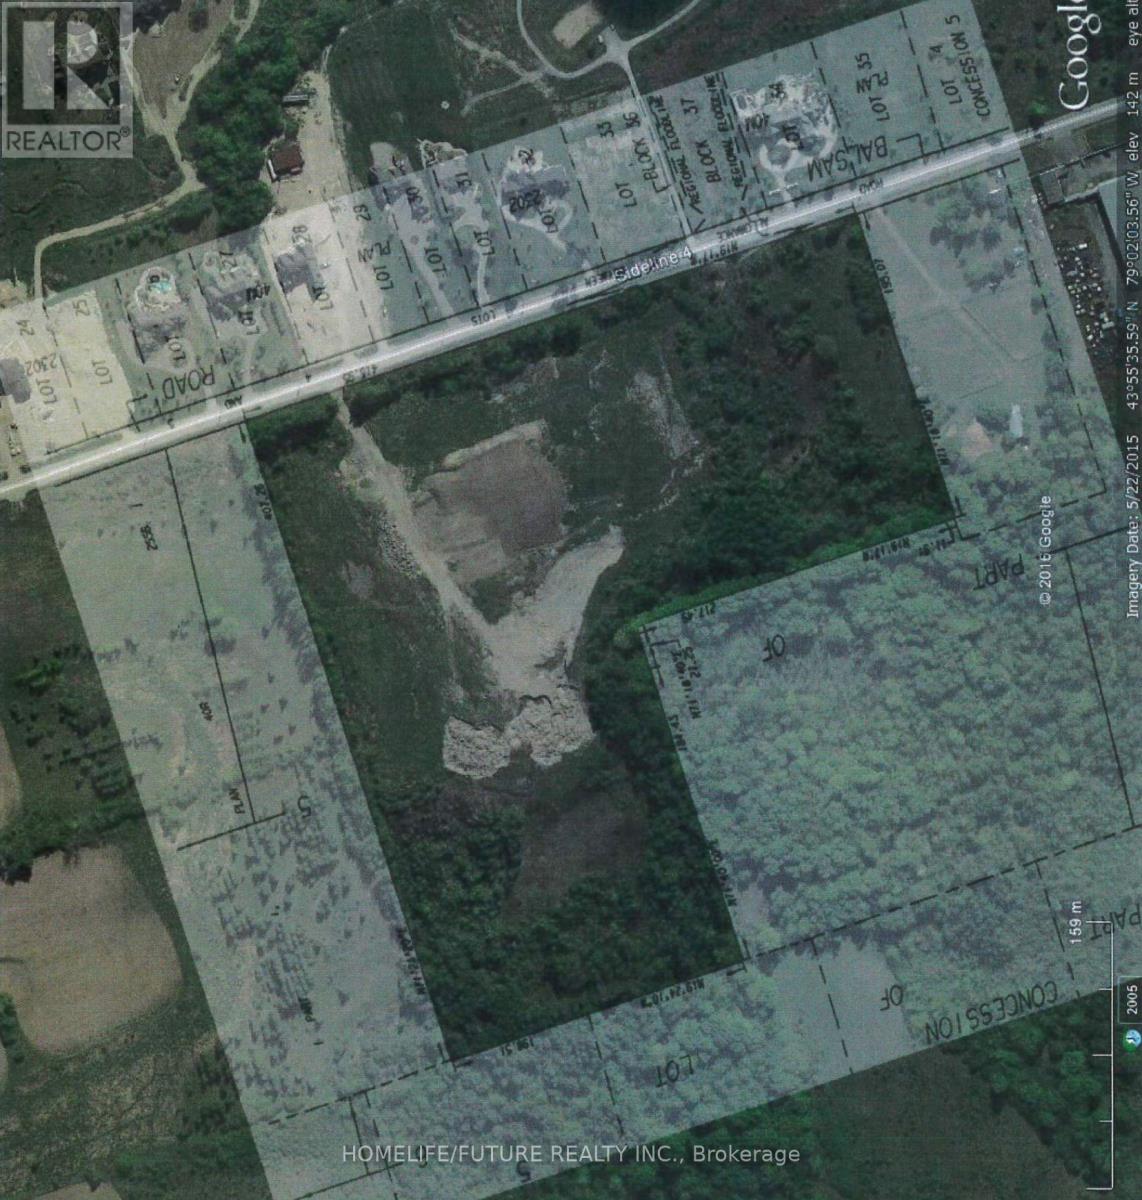
4 - 3450 Sideline
Pickering, Ontario
Prime Vacant Property For Sale In North Pickering: Seize A Unique Opportunity To Own A Prime Vacant Property Directly Across From The Prestigious Barclay Fieldstone Estates, An Exclusive Community In North Pickering Surrounded By Custom Estate Homes. Known As Barclay West, This Property Is Situated In The Tranquil Countryside On The West Side Of Balsam Road(Sideline 4), South Of Highway 7, And North Of Concession Road 5. With Its Convenient Proximity To Highway 407, Accessibility Is Unmatched. Nestled Within An Area Of Natural Lands, This Lot Offers A Serene Setting Amidst Rural Subdivisions, Commercial Areas, And Picturesque Golf Courses. Embrace The Perfect Blend Of Luxury, Convenience, And Natural Beauty With This Exceptional Property. All The Inspection Reports And Communication Reports Available Upon Request. (id:61476)
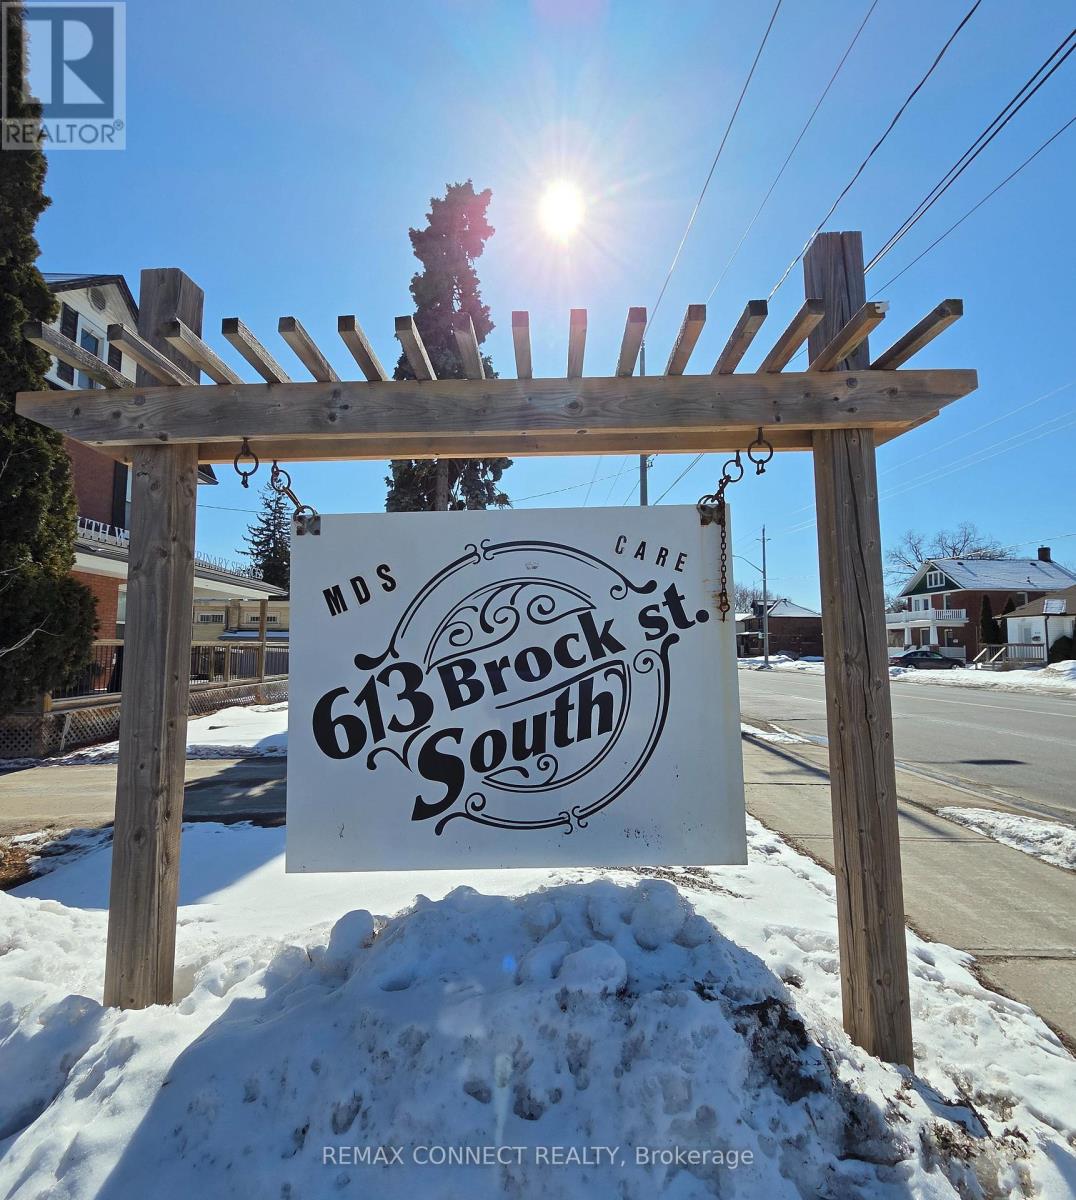
613 Brock Street S
Whitby, Ontario
Why This Property Stands Out? The "In-Law" Advantage: Having a separate entrance and two kitchens is a huge value-add. In this market, that basement suite isn't just for family-it's a powerful tool to offset interest rates or increase your ROI. Commercial Potential: The mention of "Future Commercial Zoning" and "Home Based Business" is key. If you're a professional (accountant, therapist, RMT, Realtor, retailer, etc.), being able to run a practice out of a character-filled home saves you massive overhead on office rent. Location Logistics: Being in downtown Whitby, close to major establishments, the 401 and the GO Station is the ultimate safety net for property value. Commuters will always prioritize this pocket of Downtown Whitby. Low Immediate CapEx: The newly renovated interior and newly installed heat pumps are a major win. It's one less "big ticket" item to worry about in your first few years of ownership. (id:61476)