

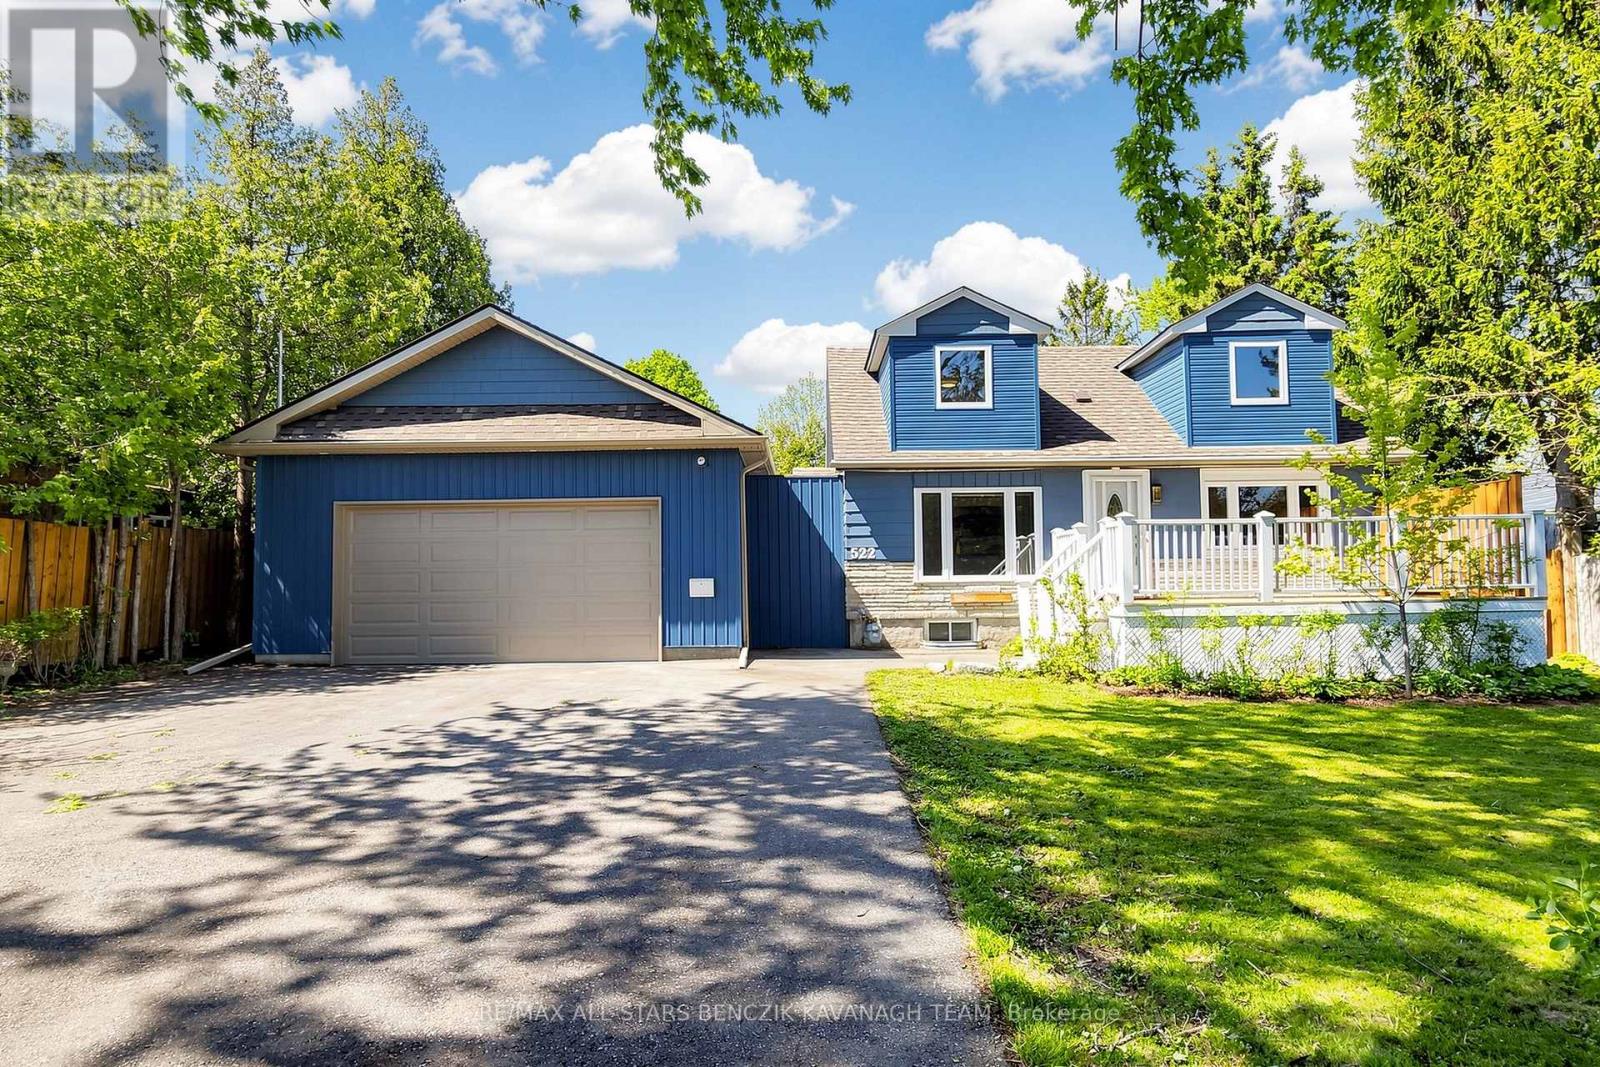
522 Sheppard Avenue
Pickering, Ontario
A rare opportunity in Pickering's highly sought-after Woodlands community to own an expansive 75' x 180' ft lot surrounded by custom-built homes. Whether you choose to move in, renovate, or design and build your dream luxury residence, this property offers exceptional potential in one of Pickering's most desirable communities. The updated interior offers a bright open-concept living and dining area with a walk-out to the backyard deck, creating a natural indoor-outdoor connection, along with a renovated kitchen featuring stainless steel appliances and a functional layout for everyday living and entertaining. The home also includes a private second-level primary retreat with a cozy sitting area, a flexible main-floor second bedroom, and a finished basement with separate entrance complete with a kitchenette, third bedroom, 4-piece bathroom, and additional living space suitable for extended family or in-law potential. A standout feature is the impressive 900sqft garage, with 11' ceilings, a dedicated 200-amp electrical panel, and EV charger, ideal for hobbyists or additional workspace. Enjoy a private backyard setting with mature trees and multiple outdoor entertaining areas, all while being conveniently located close to Highway 401, transit, top schools, parks, The Rouge conservation areas, shopping, restaurants, and everyday amenities. (id:61476)
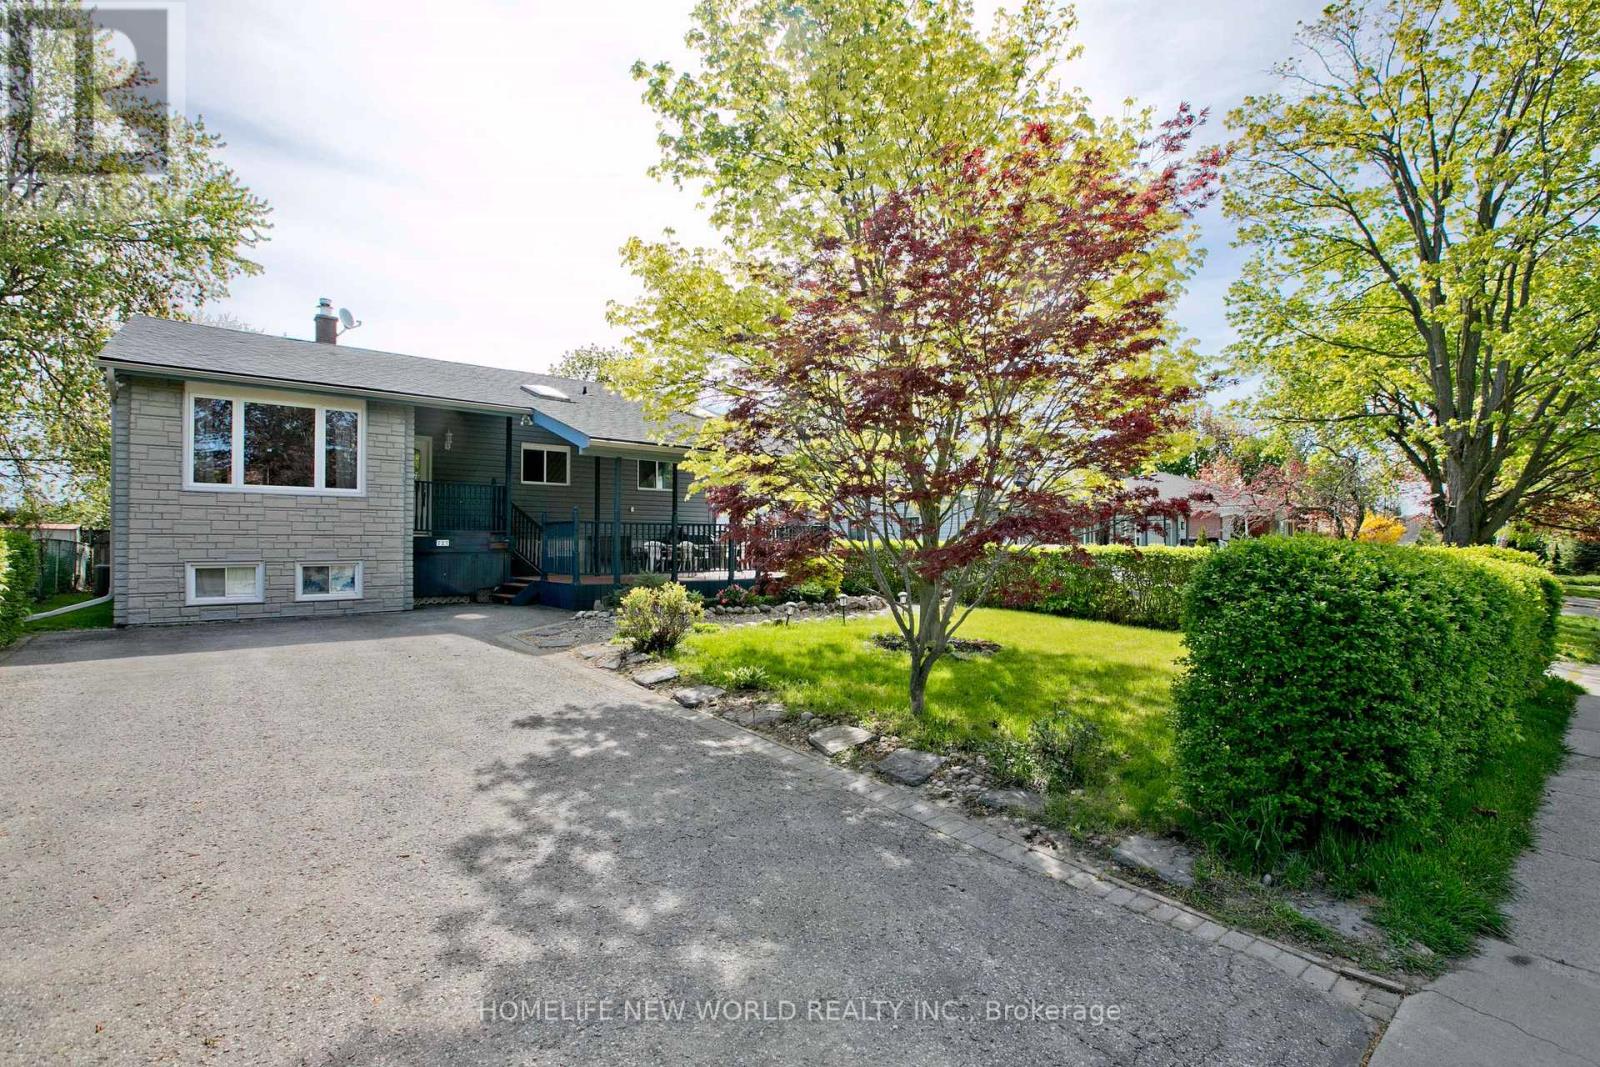
727 Balaton Avenue
Pickering, Ontario
Welcome to this Immaculate Family-Sized Detached Bungalow House, Nestled in one of Pickering's most sought-after Waterfront Communities. just moments from the waterfront. Boutique shops, parks, trails and top-rated schools are all within walking distance. Ideal for the summer days ahead. Total 6 Bedrooms, 4 Bathrooms, 2 Kitchens. Main Floor 4 Bedrooms, 2 Bathrooms, 1 Powder Room. Laundry on Main Floor! Brand new hardwood flooring and freshly painting. The main floor has just been renovated. The spacious and stylish 2 Bedroom In-Law Suite at Basement with Separate Entrance lowers your mortgage payment by $2000 per month or generates extra income. Backs onto greenspace. Large Front Patio and Rear Deck. Very nice 10x10 Garden Shed provides extra storage space. Property Inspection Report available. (id:61476)
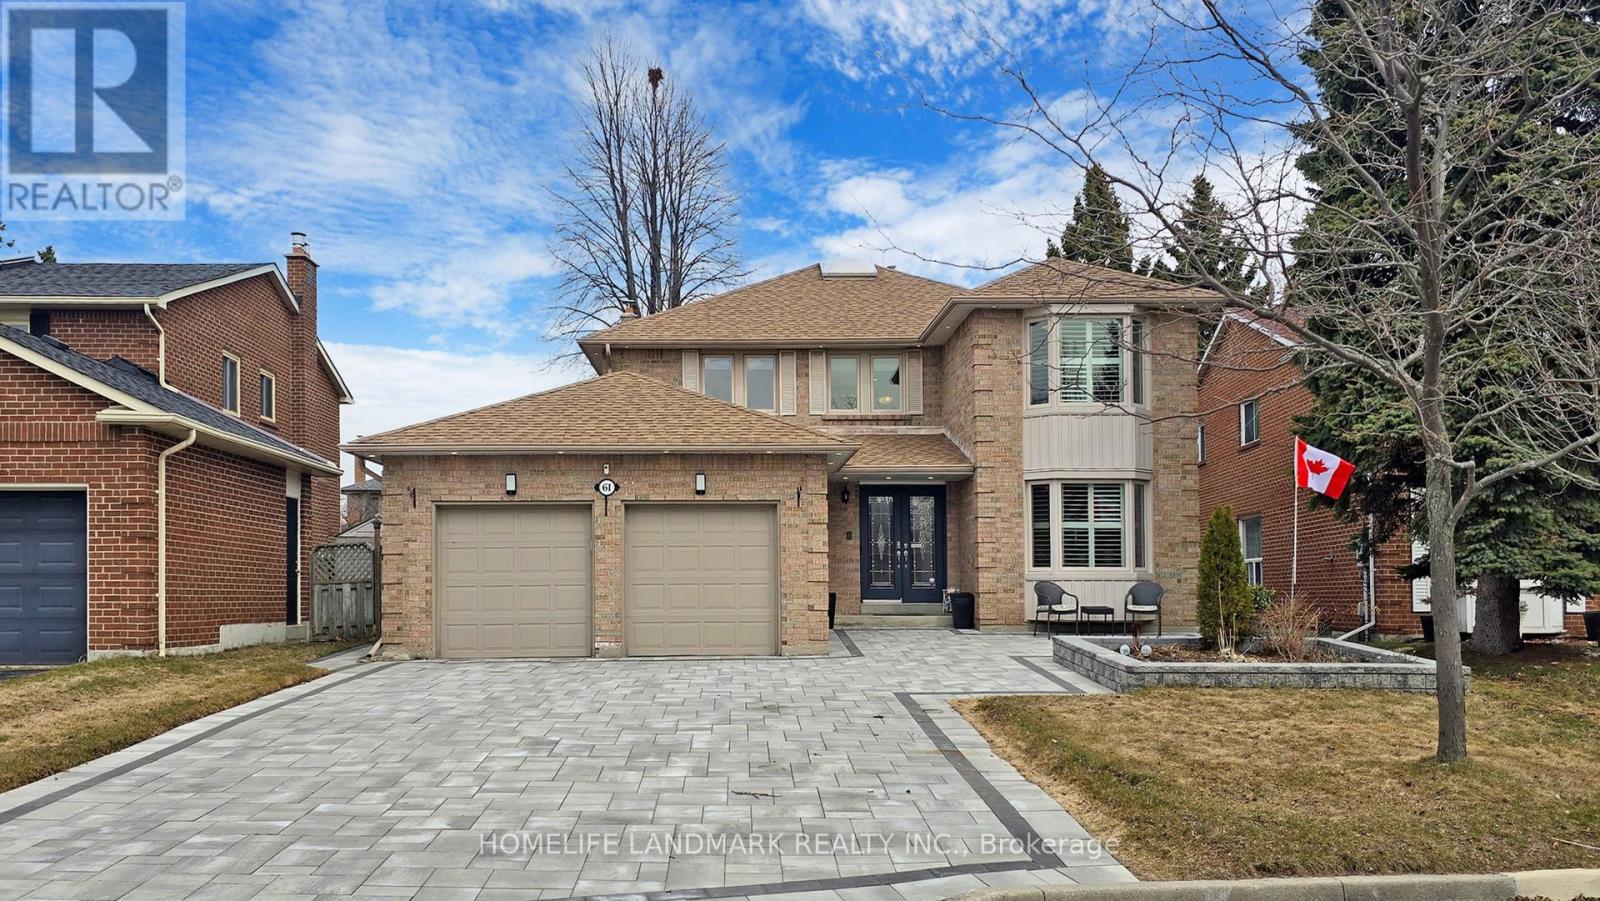
61 Farrow Crescent
Ajax, Ontario
Welcome to 61 Farrow Cres, Ajax most desirable Lake Community & This beautiful detached home where no expense has been spared on inside renovations or outside aesthetics. Featuring 5 b/rooms, 4 W/rooms, and finished basement This home has been extensively renovated in 2024 and 2025 with over $250,000 in upgrades. Shows like a model home. One of the best layouts, it offers open-concept living, dining, Office and family rooms with hardwood and ceramic floors throughout the main floor & h/wood/laminate on the upper levels. The L/R D/R combo features large bay windows, the open-concept family room is bright, warm, and inviting with a gas fireplace. The modern kitchen showcases stainless steel appliances (Fridge&D/Washer 2025), quartz countertops and backsplash, extended cabinetry with a coffee bar, and a breakfast area with a walk-out to the Legal covered deck. A convenient main floor laundry room with Combo washer/Dryer (2025) and walkout to yard and garage. An elegant oak staircase with metal pickets leads upstairs to the spacious primary suite, complete with a walk-in closet, lots of windows, and a luxurious 5-piece ensuite, large walk-in shower and soaker tub. Bedrooms two, three, and four are all generously sized. The finished basement features large windows, an egress window, huge open-concept recreation room & a kitchen (2025) S/S appliances (2025) complete with laminate flooring, pot lights, quartz countertops & backsplash And extra bedroom, plus a 3-piece bath is ideal for extended family, in-law suite or possible apartment.. Outside, enjoy a large backyard and an extended paved driveway without sidewalk providing ample 6 cars parking. Pot lights are installed throughout the home, both inside and out. This meticulously maintained property combines luxury, style, and functionality in one of Ajax's most desirable neighborhood within walking distance to the lake, school, shopping, and public transportation. Nothing to do but move in. (id:61476)
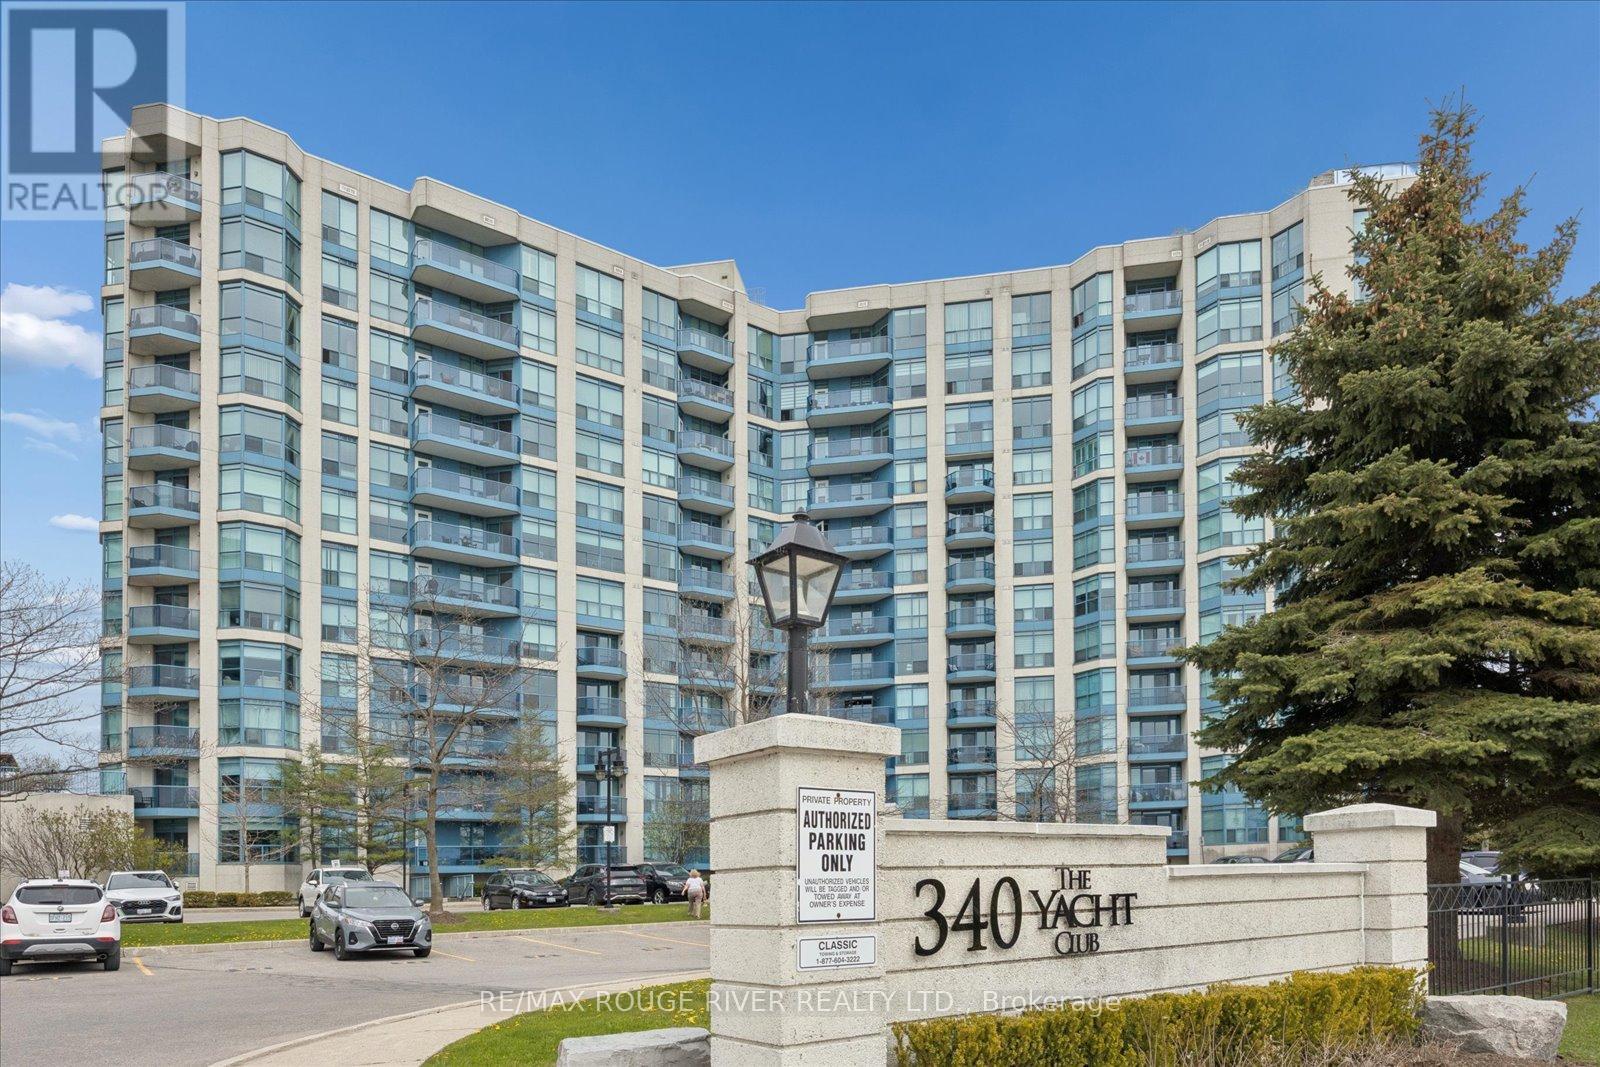
305 - 340 Watson Street W
Whitby, Ontario
Welcome to the Port of Whitby where lifestyle, convenience, and waterfront living come together. This all-inclusive condo offers beautiful VIEWS OF THE MARINA AND LAKE ONTARIO from your own private covered balcony. Enjoy peaceful lakeside living with the scenic waterfront trail right outside your door, perfect for biking, jogging, and evening walks.An unbeatable location for commuters with steps to the GO Train Station and minutes to Hwy 401. Walk to everyday amenities including Metro, Tim Hortons, LCBO, restaurants, and local shops, plus the renowned Abilities Centre nearby.Residents can also enjoy stunning panoramic lake views from the rooftop terrace featuring BBQs, fireplaces, and relaxing lounge areas - the perfect place to unwind or entertain guests. (id:61476)
6 - 1741 Fairport Road
Pickering, Ontario
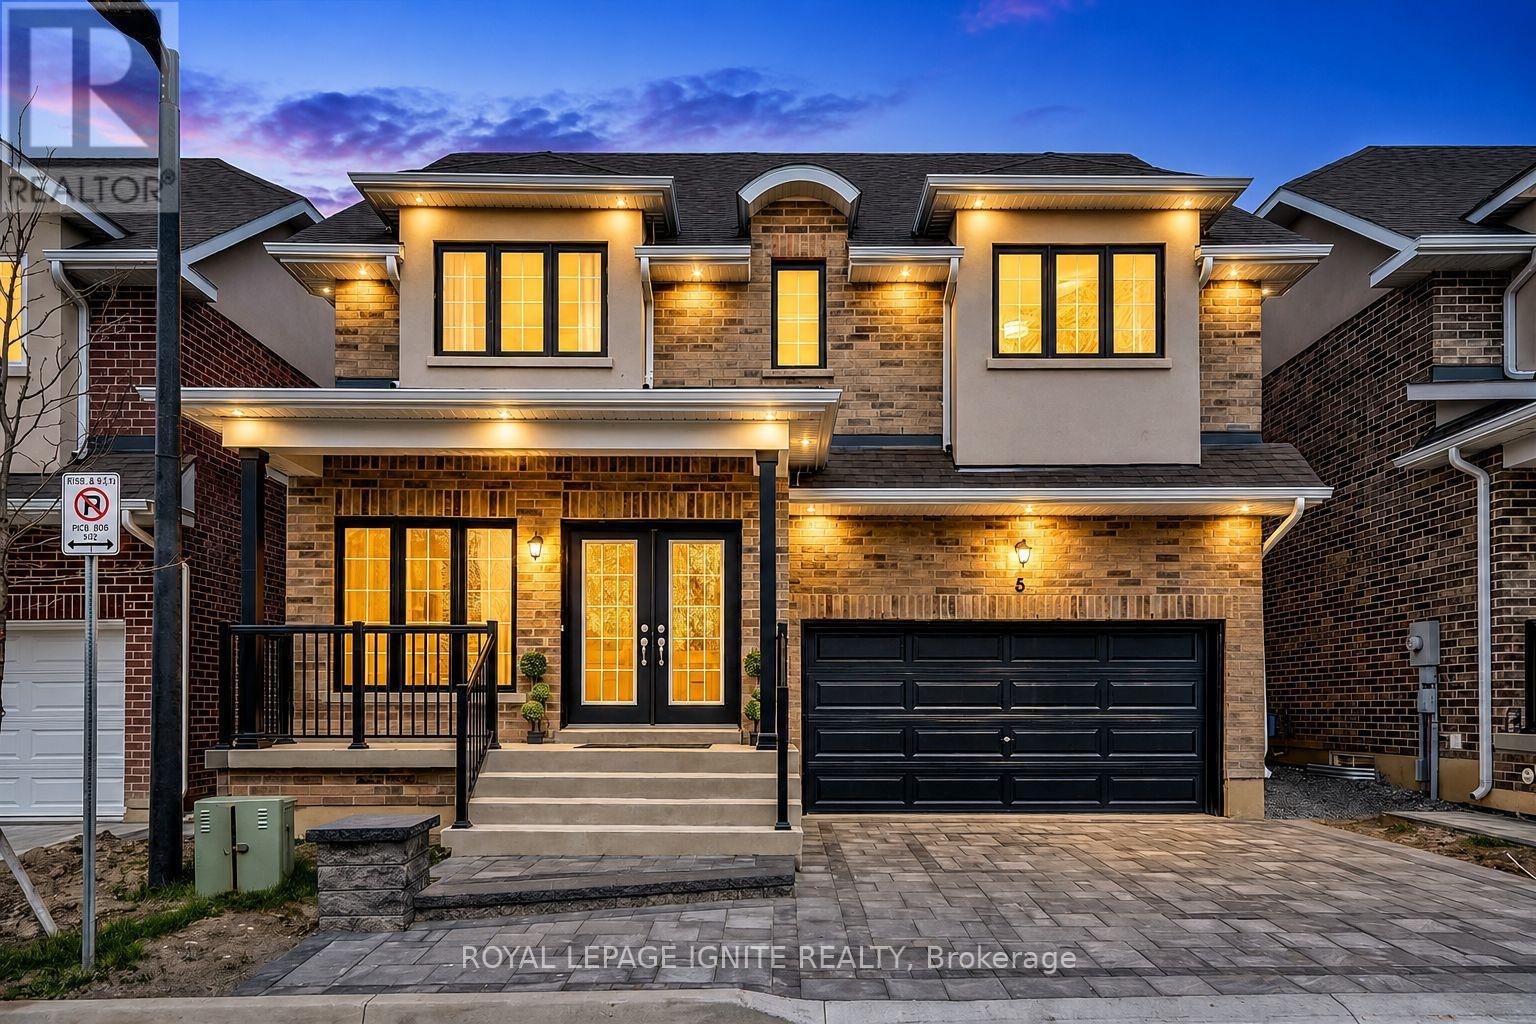
Brand NEW home! This 2-storey detached home is located in one of Pickering's most desirable communities. Offering 4+2 bedrooms, 4 bathrooms, and 2 Kitchens this residence showcases a refined blend of luxury, space, and modern design, complete with high-end upgrades and premium craftsmanship throughout. Step inside to a bright and expansive main floor where the living and dining areas are elegantly designed with hardwood flooring, pot lights, coffered ceilings, accent walls and a refined architectural touch. The designer kitchen is a true focal point, showcasing upgraded cabinetry, quartz countertops, and top-of-the-line appliances, seamlessly connected to the warm and inviting family room with a large fireplace. The second level features four large bedrooms, each filled with natural light through large windows. The primary suite offers a private retreat with a spa-inspired 5-piece ensuite and ample space for comfort and relaxation. The fully finished basement has a legal separate entrance made by the builder which adds outstanding versatility, complete with two additional bedrooms, a spacious modern bathroom and a well-designed kitchen that is ideal for an in-law suite or strong rental income! Ideally located this home is just minutes to Highway 401 and Pickering GO Station, making commuting seamless. Surrounded by top rated schools including William Dunbar Public School and Dunbarton High School, along with convenient access to The Shops at Pickering City Centre and Whites Road Shopping Centre. Enjoy nearby outdoor spaces such as Rotary Frenchman's Bay West Park, Progress Frenchman's Bay East Park, and Beach front Park. offering a well-rounded and connected lifestyle. The POTL fees includes FREE Water, garbage removal and Snow removal! (id:61476)
820 Bennett Crescent
Oshawa, Ontario
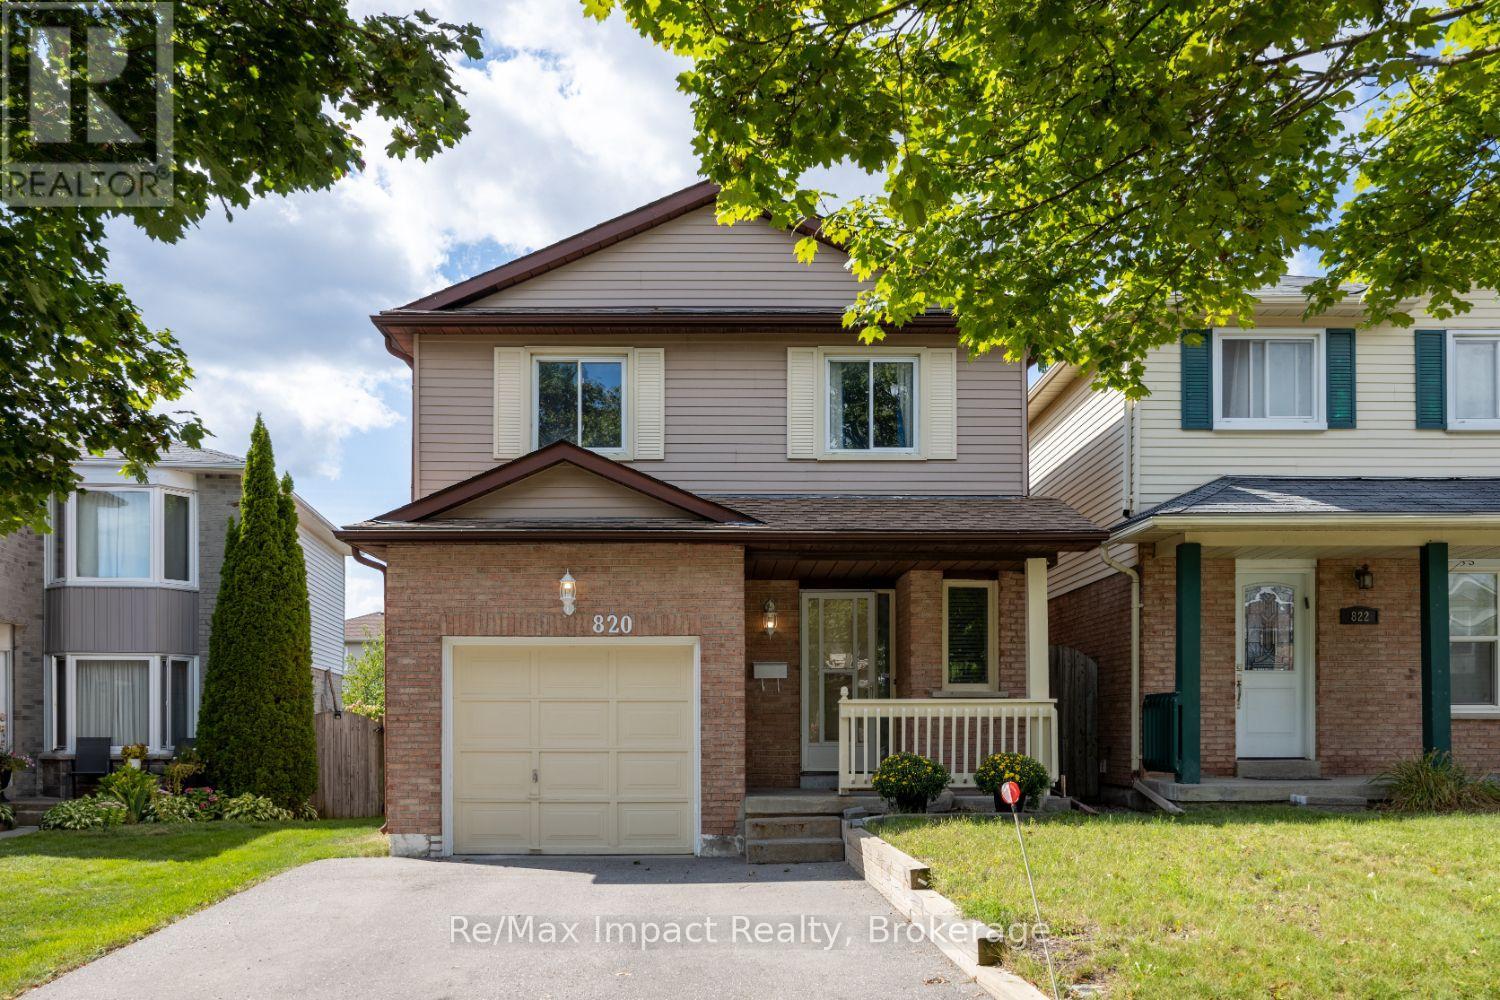
OFFERS ANYTIME - priced to sell! Don't miss this fantastic opportunity to own a spacious home on a quiet street in a desirable Oshawa neighbourhood, close to parks, schools, shopping, and everyday amenities. Step inside to a welcoming and functional layout featuring a large front foyer, convenient 2-piece powder room, and direct access to the attached garage. Ceramic tile flooring flows from the entry through the hallway and into the bright, family-sized eat-in kitchen, complete with abundant cabinetry and a walkout to a 13 x 11 ft. deck overlooking the fully fenced backyard - perfect for relaxing or entertaining. The sun-filled living room is a true highlight, showcasing a stunning floor-to-ceiling brick wood-burning fireplace and large south- and west-facing windows that fill the space with natural light. Upstairs, the oversized primary bedroom offers a generous walk-in closet and semi-ensuite access to a beautifully renovated 5-piece bathroom, updated just two years ago. The additional bedrooms are nice-sized as well, making this an ideal home for growing families. The finished lower level adds valuable living space with a spacious rec room and a large storage area, perfect for hobbies, seasonal items, or extra family space. Additional features include a large storage loft in the garage, a newly paved driveway with side-by-side parking (no car shuffling!), and shingles approximately only five years old. The driveway was repaved 3-4 years ago and the gas hot water tank is owned. Conveniently located with easy access to Hwy 407 and Hwy 401, and just minutes to shopping, restaurants, and the Delpark Homes Centre, offering public swimming, multiple ice pads, fitness facilities, and an indoor track. This home offers incredible value and presents a great opportunity to add your own personal style and updates. Any cosmetic improvements needed are reflected in the attractive price. ** This is a linked property.** (id:61476)
B40178 Shore Road
Brock, Ontario
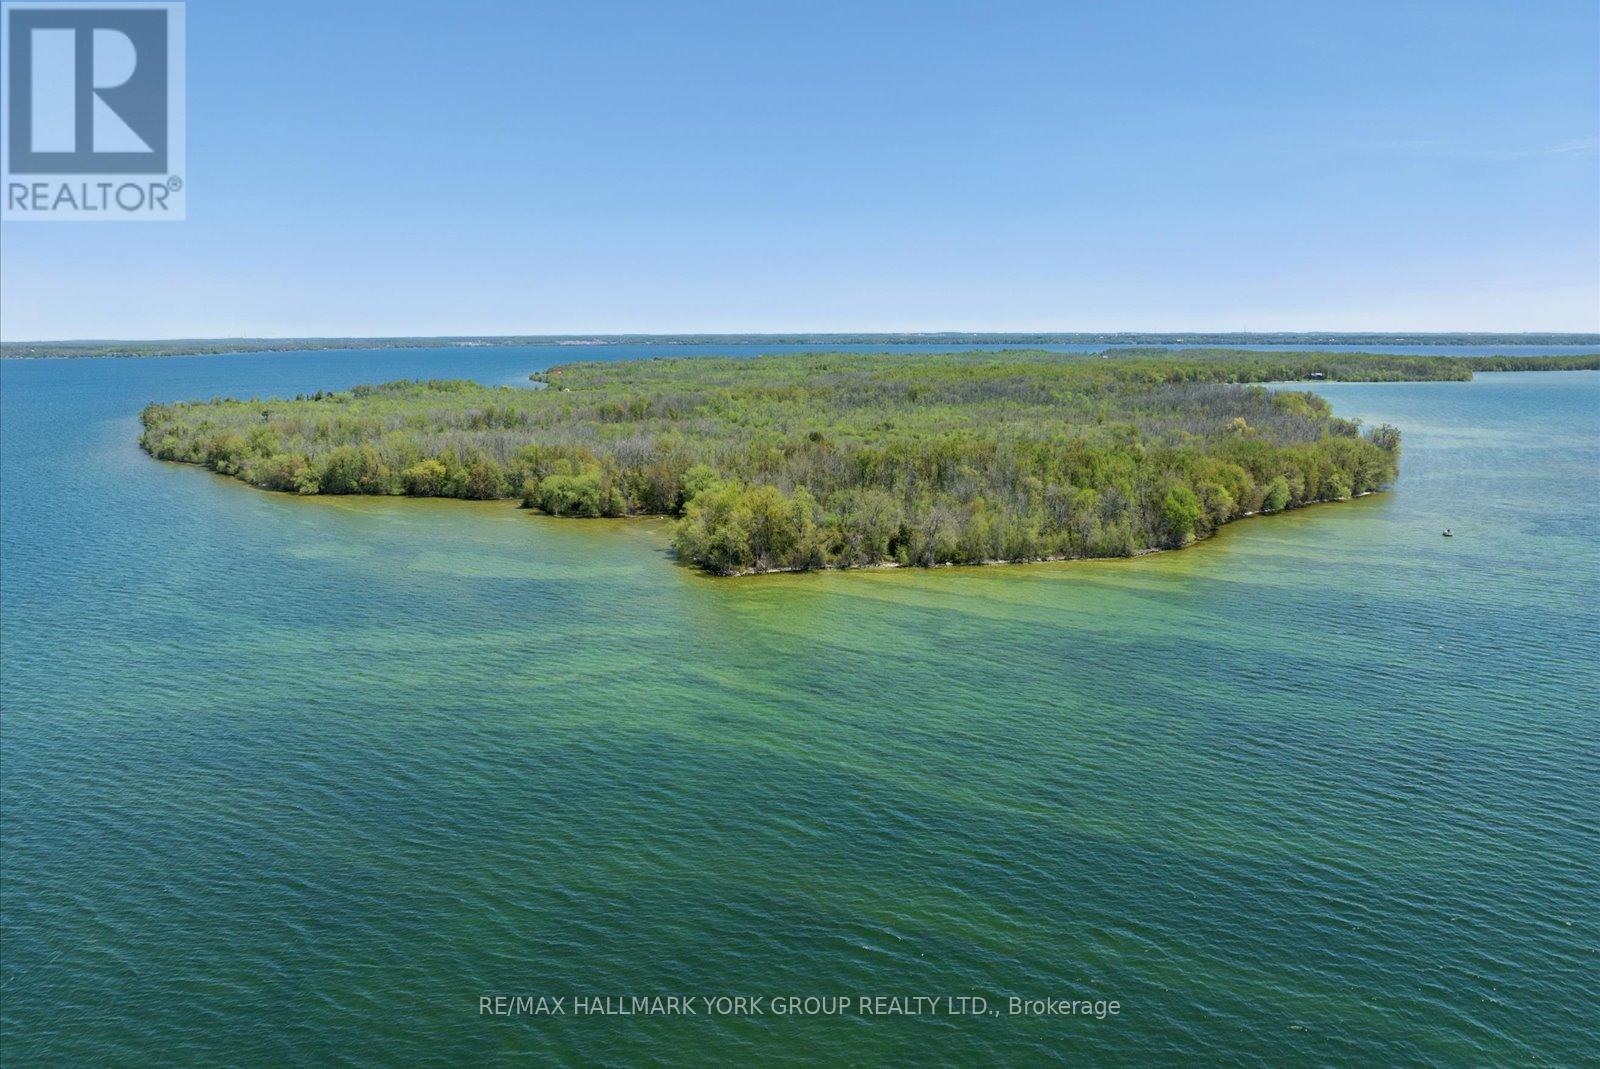
Seize a rare opportunity to own 75 acres of pristine Thorah Island, with over 4,300 feet of natural west-facing shoreline on Lake Simcoe. This freehold parcel delivers unobstructed sunrise and sunset views, sheltered swimming, kayaking, boating, and year-round recreation - ice fishing and snowmobiling included. Located just a 10-minute boat ride west of Beaverton, north of Georgina Island, and approximately one hour from the GTA. A 25' x 30' wood-log structure on a stone foundation sits on the property and is offered strictly as-is, where-is, with no representations or warranties - buyer to satisfy themselves on all aspects of the structure, services, and use. Hydro is accessible along Shore Rd. No docking facilities currently in place. Access by personal watercraft only. An exceptional canvas for the astute buyer seeking a true private island holding on Lake Simcoe. (id:61476)
10 Calgary Road
Port Hope, Ontario
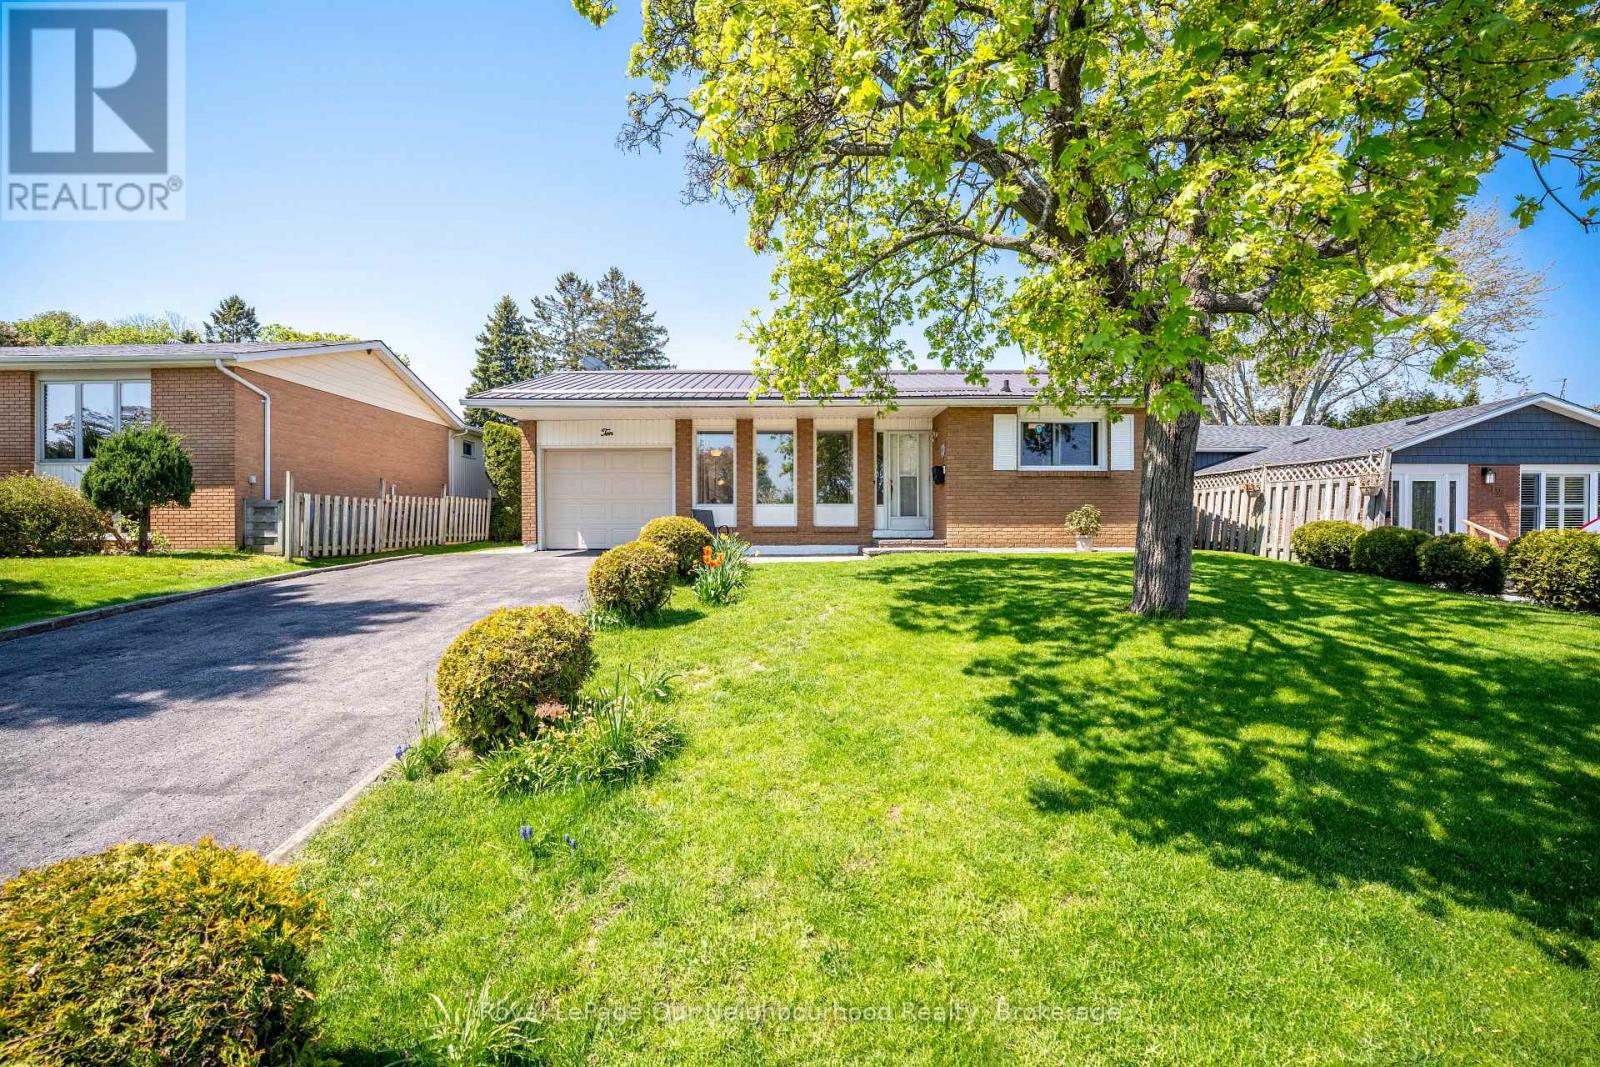
Proudly owned by the same family for over 40 years, this meticulously maintained home is filled with warmth and years of cherished memories. Situated on a large in-town lot in a family-friendly neighbourhood, this spacious backsplit offers 3-bedroom, 2-bath with a functional layout with room for everyone. The lower level features a generous family room with gas fireplace and convenient 2-piece bath, while the additional basement level provides laundry, abundant storage, and a dedicated workshop area. Beautifully manicured landscaping and exceptional curb appeal complete this well-loved property. Metal Roof 2025, 3 bedroom windows 2025, electrical panel 2014 (id:61476)
238 James Street E
Cobourg, Ontario
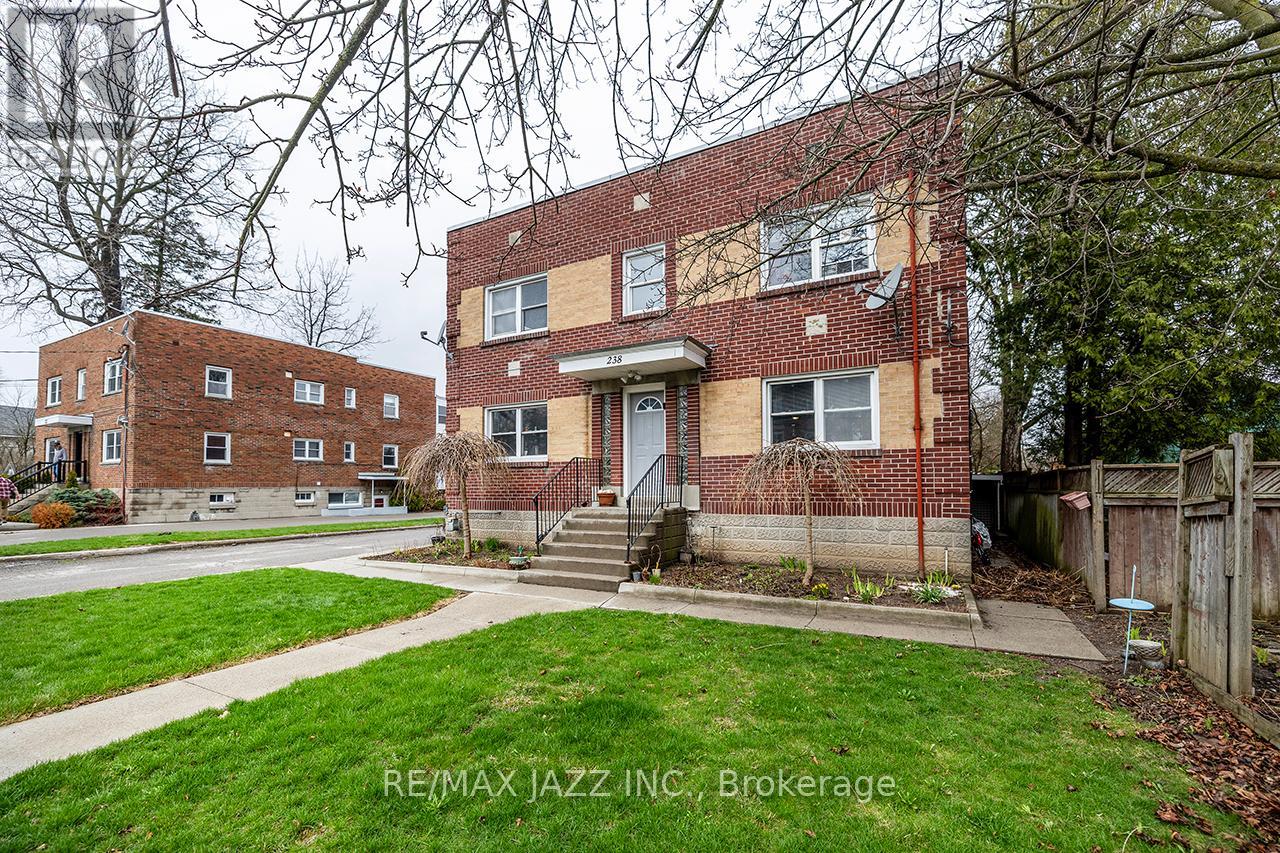
Rare opportunity to acquire a well-maintained 6-unit multi-residential asset in the heart of Cobourg-an ideal entry point for investors looking to step into commercial real estate with confidence. Situated on a generous 66 x 190 ft lot, this property offers ample on-site parking and strong curb appeal, supporting long-term tenant retention and ease of management. The building features over 5,000 sq ft of (above and below grade) finished space as per MPAC, with a unit mix that has consistently delivered stable income. This building consists of 3 two-bedroom units, 2 one-bedroom unit2, and one bachelor unit. Current tenants are reliable, pay on time, and take pride in their homes-an often overlooked but critical component of a successful investment. Two units have been recently updated, offering a blend of improved rental potential and future upside. As tenancies turn over, there is clear opportunity to bring rents to market levels, strengthening overall cash flow and increasing long-term asset value. The property has been well cared for, creating a low-maintenance profile for an incoming investor. Located in a desirable area of Cobourg, close to amenities, transit, and the waterfront, this asset benefits from strong rental demand and long-term growth fundamentals. Whether you're expanding your portfolio or acquiring your first multi-unit property, this is a strategic opportunity to secure a stable, income-producing asset with built-in upside in a high-demand market. Currently the property is professionally managed - management company is willing to continue to manage for 8% with 3 months free (effective 6% for the first year). (id:61476)
238 James Street E
Cobourg, Ontario
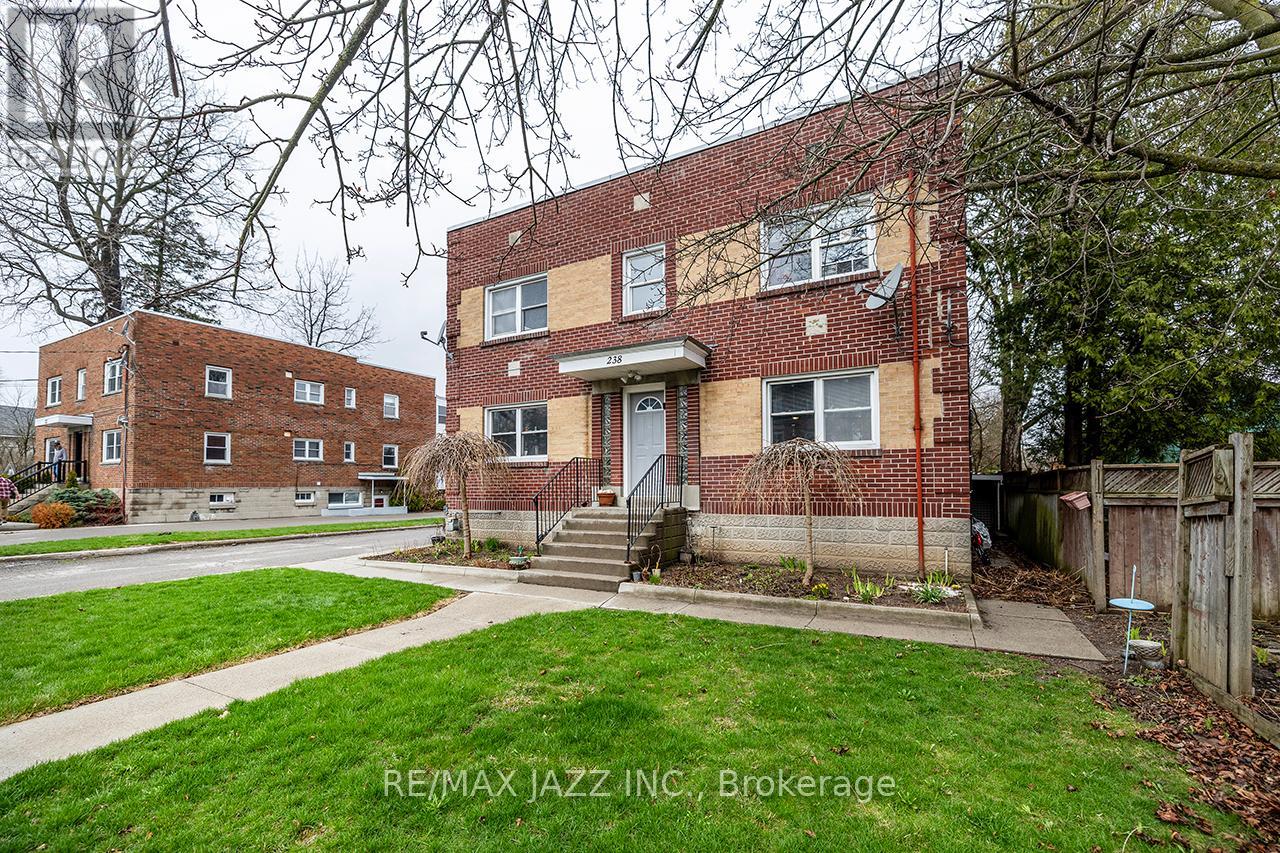
Rare opportunity to acquire a well-maintained 6-unit multi-residential asset in the heart of Cobourg-an ideal entry point for investors looking to step into commercial real estate with confidence. Situated on a generous 66 x 190 ft lot, this property offers ample on-site parking and strong curb appeal, supporting long-term tenant retention and ease of management. The building features over 5,000 sq ft of (above and below grade) finished space as per MPAC, with a unit mix that has consistently delivered stable income. This building consists of 3 two-bedroom units, 2 one-bedroom units, and one bachelor unit. Current tenants are reliable, pay on time, and take pride in their homes-an often overlooked but critical component of a successful investment. Two units have been recently updated, offering a blend of improved rental potential and future upside. As tenancies turn over, there is clear opportunity to bring rents to market levels, strengthening overall cash flow and increasing long-term asset value. The property has been well cared for, creating a low-maintenance profile for an incoming investor. Located in a desirable area of Cobourg, close to amenities, transit, and the waterfront, this asset benefits from strong rental demand and long-term growth fundamentals. Whether you're expanding your portfolio or acquiring your first multi-unit property, this is a strategic opportunity to secure a stable, income-producing asset with built-in upside in ahigh-demand market. Currently the property is professionally managed - management company is willing to continue to manage for 8% with 3 months free (effective 6% for the first year). (id:61476)
18 Dolan Court
Clarington, Ontario
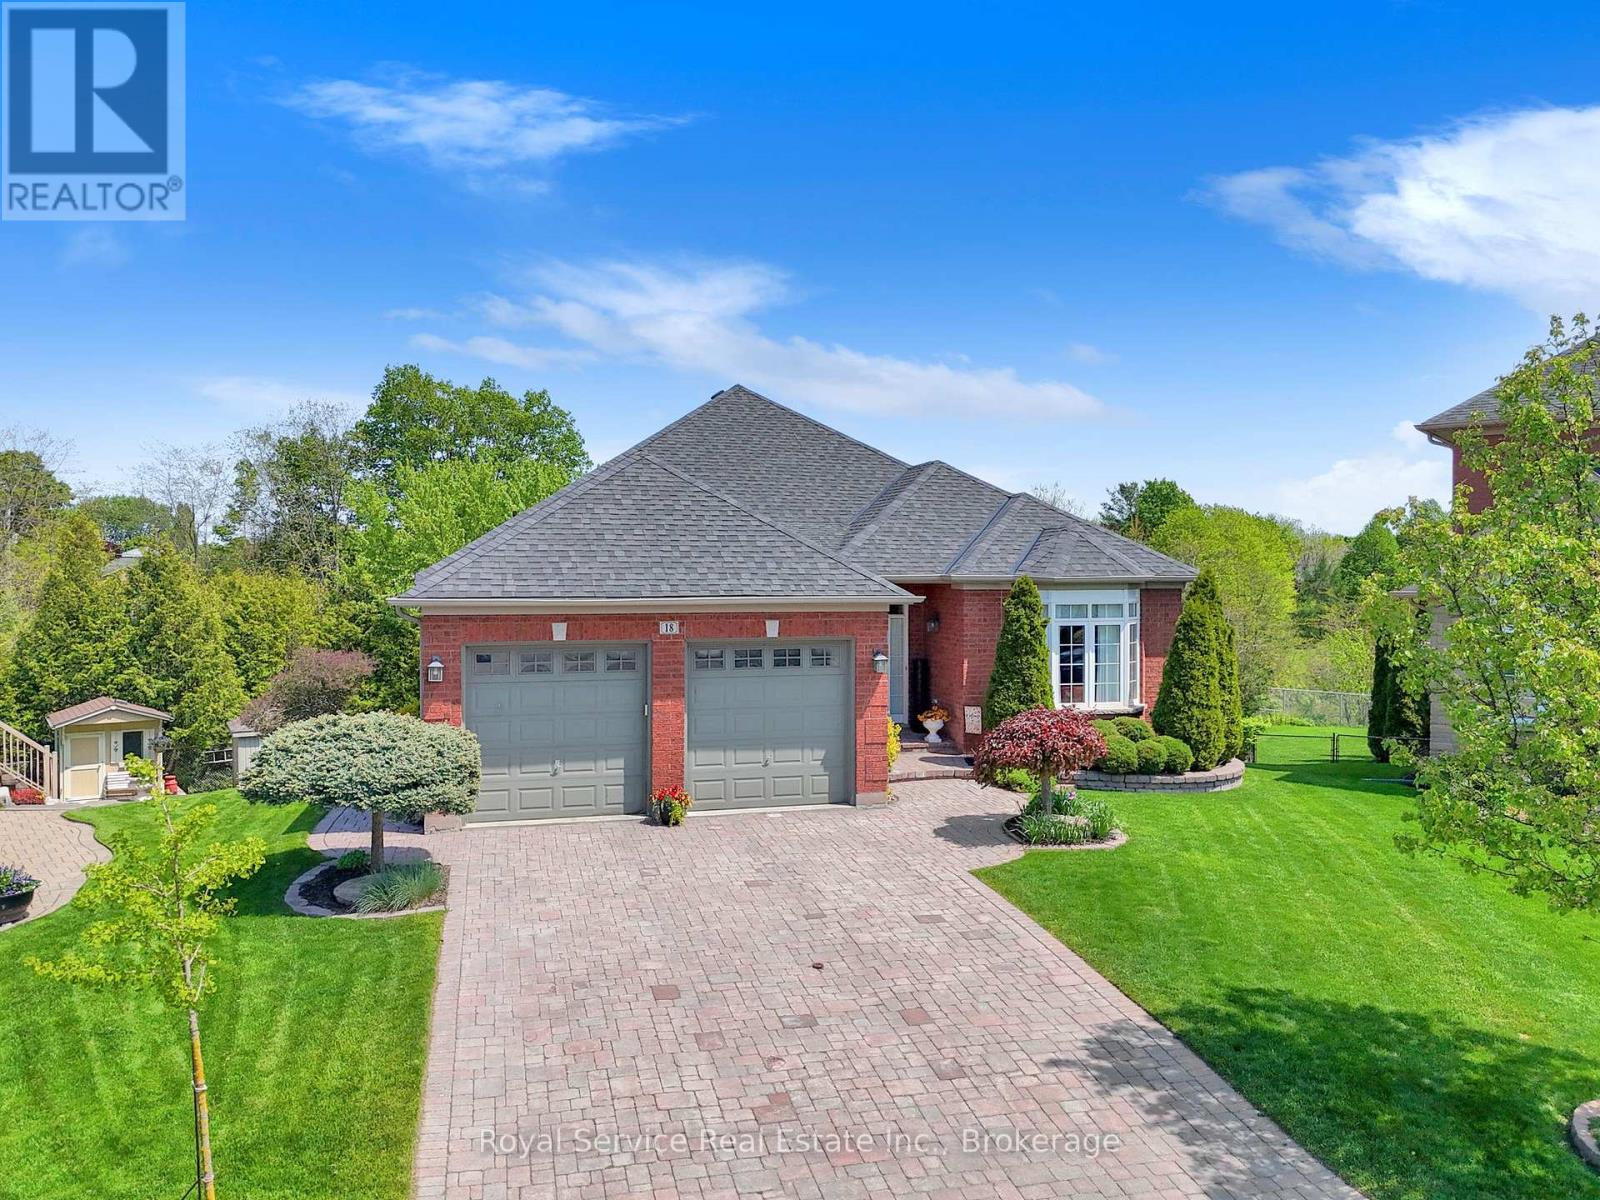
3+1 Bedroom Bungalow with walk-out on spectacular private pie-shaped lot in the heart of Bowmanville. Very-well maintained. Excellent private court location. Lovely entrance next to large dining/living room with newer flooring, steps to main-floor laundry and access to large double car garage. Warmth and comfort emanate from the open-concept kitchen, family room, eat-in kitchen. Step out onto the 16 by16 back composite deck, very private, serene and peaceful-just a really lovely setting. Large primary bedroom with good sized ensuite (shower, double sink, bidet) and two further bedrooms and an 4pc bath. Downstairs is a massive L-shaped recreation room with an additional bedroom and walk out. Lots of storage, a cold cellar, a workshop and 3pc bathroom. Shingles done in 2017. Professionally landscaped. Gas- BBQ hookups off deck and downstairs. A fantastic location and pleasure to show. The kind of opportunity that rarely comes to market. Original owners since build in 2005. (id:61476)
2258 Pindar Crescent
Oshawa, Ontario
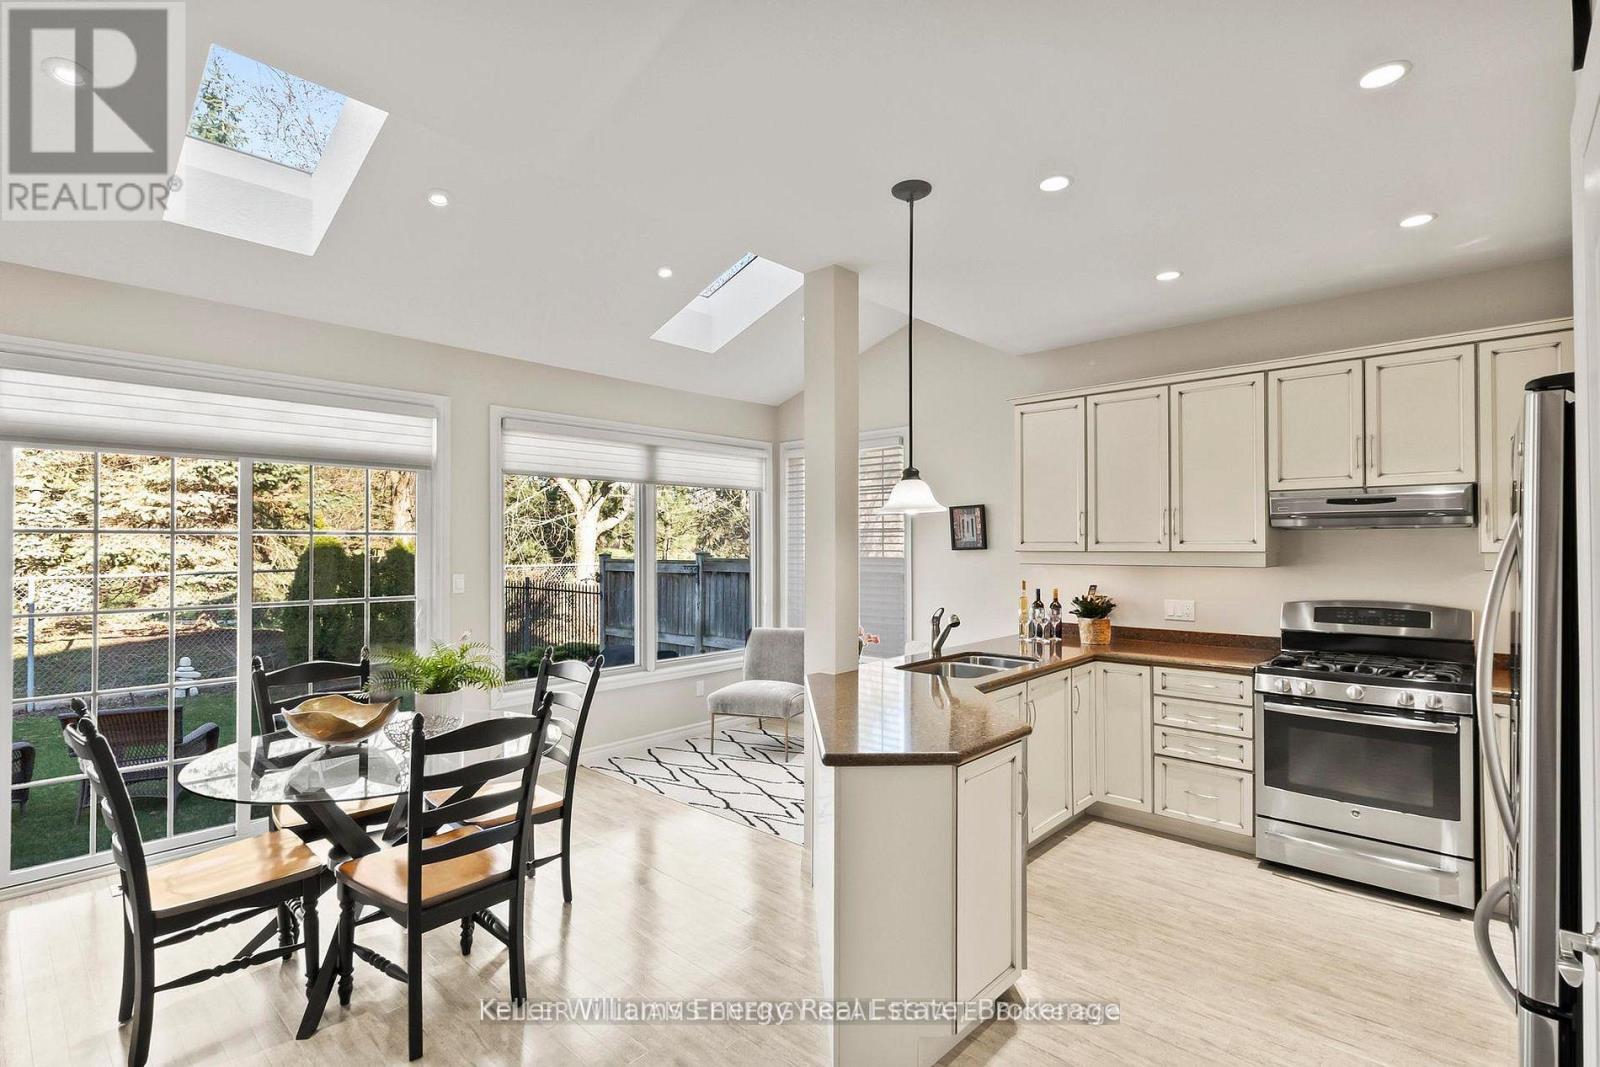
This Jeffrey built Energy Star home is located in the highly sought after Kedron community, one of Oshawa's most desirable neighbourhoods. Situated on the quiet crescent of Pindar and backing onto the third fairway of Kedron Dells Golf Club, the property offers beautiful, private views and a peaceful setting. Ideal for a growing family, a two storey, four bedroom with a computer nook (or toy room), two car garage, all brick home is perfectly positioned near Durham College, Ontario Tech University, Kedron Park, many schools, Highway 407, Costco, restaurants, and everyday shopping. Inside, the home offers approximately 2400 sq' of finished living space with a bright, open concept layout, sky lights and much more. The main floor features 9 ft ceilings, hardwood flooring, and seamless flow between the living, dining, and family rooms. The kitchen is designed for both function and entertaining, with a large pantry, oversized peninsula, and walkout to the backyard overlooking the golf course. The spacious family room is perfect for relaxing or hosting, centred around a gas fireplace, while the separate living and dining area provides ample space for larger gatherings. A thoughtfully designed laundry and mud room, with direct garage access, adds everyday convenience. Upstairs, all four bedrooms are generously sized, including an impressive primary suite with a large ensuite. An additional upper-level nook offers flexible space for a home office, reading area, or play space. Additional features include central vacuum, a gas fireplace, and a backyard setting that feels like cottage living in the city. Notable updates include shingles (approx. 2019), kitchen window (2023), hot water tank (2019), furnace (2022). (id:61476)
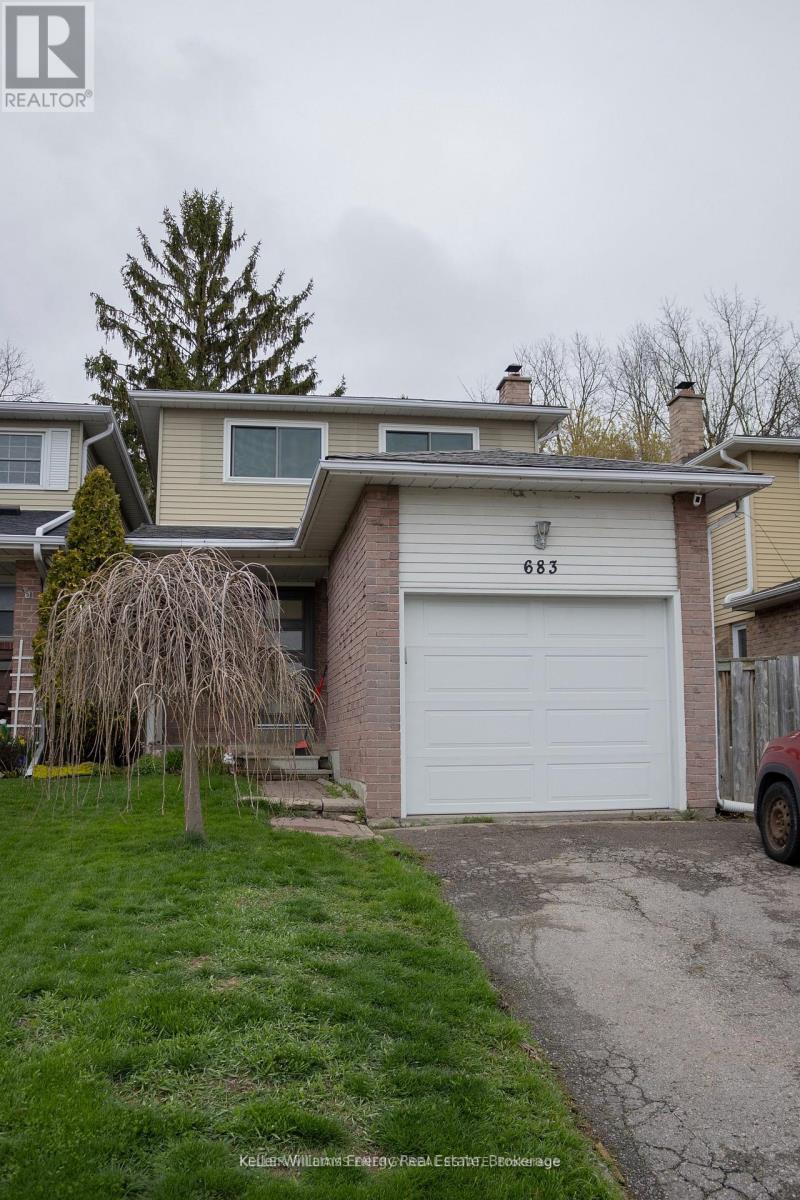
683 Grandview Drive
Oshawa, Ontario
Welcome to this charming 3 bedroom, 3 bathroom home, perfectly suited for comfortable family living. Featuring a cozy family room with a fireplace, this home offers a warm and inviting space to relax and entertain. The functional layout includes a bright kitchen and well-sized bedrooms, providing both comfort and practicality. Enjoy the convenience of a single-car garage and a location that puts you close to all essentials amenities, including shopping, schools, and transit. Step outside to a private backyard that backs onto peaceful green space, offering added privacy and a beautiful natural setting. A fantastic opportunity to own a home that blends comfort, convenience, and tranquility (id:61476)
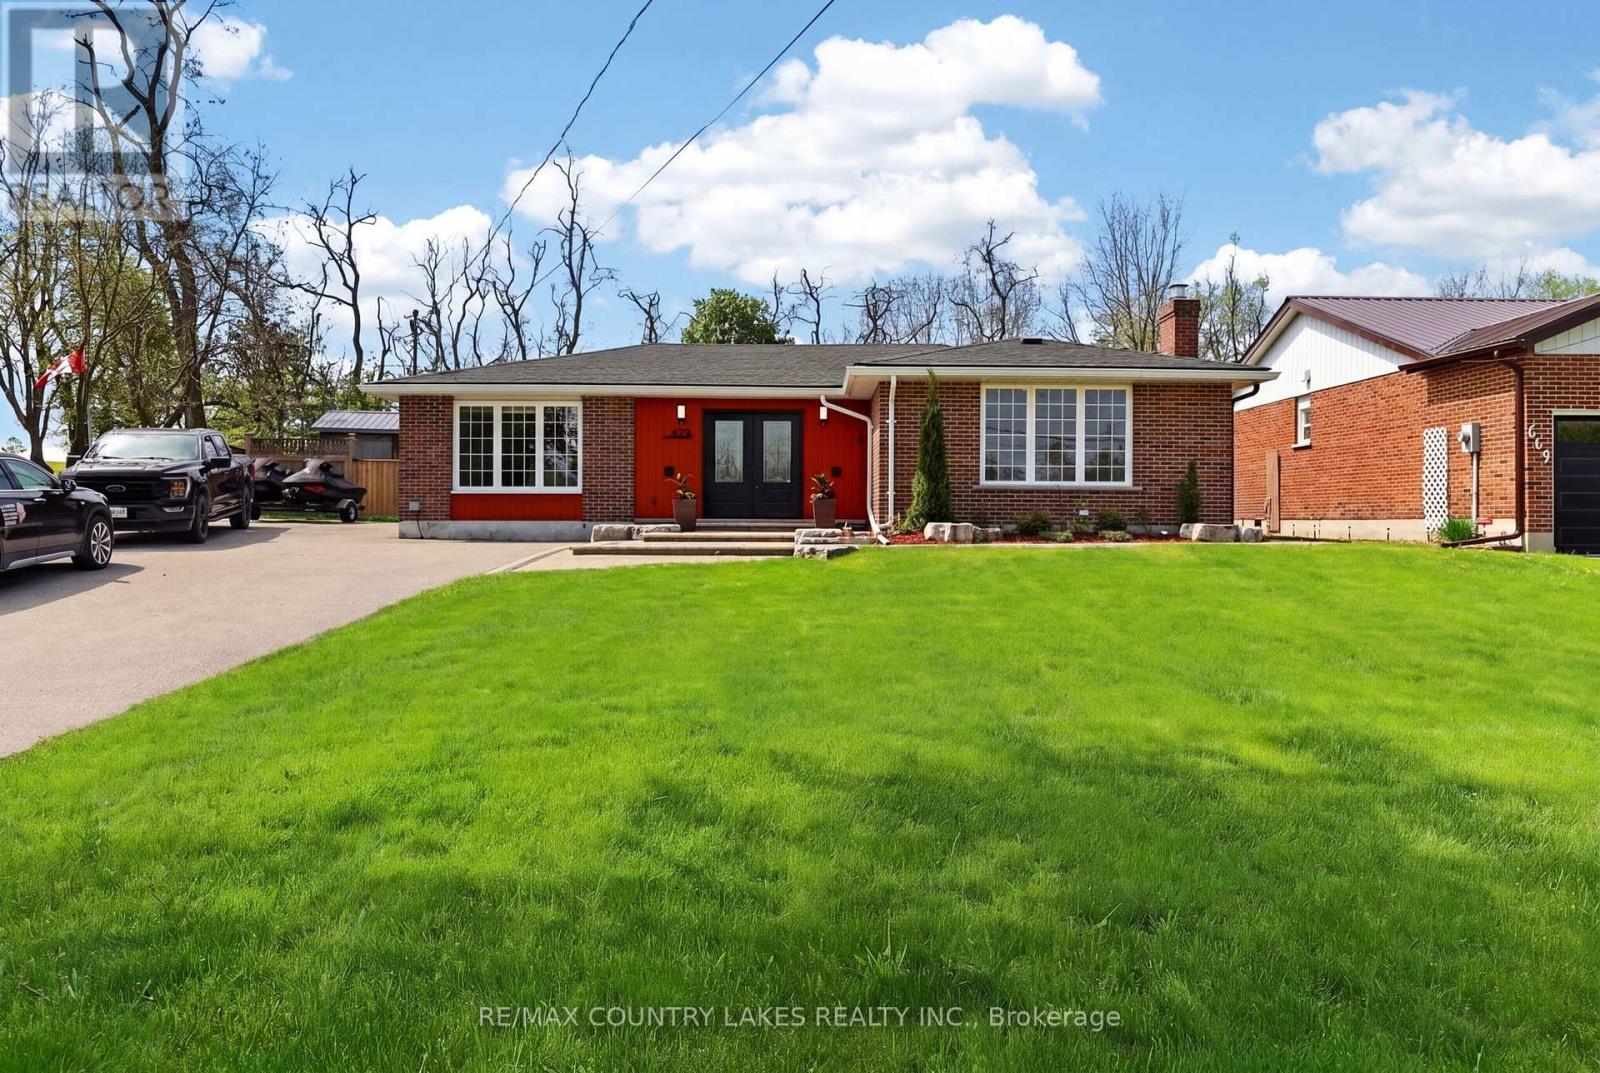
653 Simcoe Street
Brock, Ontario
This is the one! This beautifully maintained 3-bedroom bungalow located in the welcoming community of Beaverton, just minutes from the shores of Lake Simcoe. This charming home offers the perfect blend of comfort, functionality, and outdoor enjoyment, ideal for families, retirees, or weekend retreat seekers. Inside, you'll find a bright and inviting layout featuring stainless steel appliances, upgraded electrical, improved insulation, and several recent updates that add comfort and value. Recent improvements include a newly added 2-piece bathroom (2025), a fully renovated main bathroom (2026), and updated plumbing (2025).Step outside to a true entertainer's backyard complete with three separate sheds, each equipped with its own 120 Amp power service, offering exceptional flexibility for workshops, hobbies, storage, home-based business opportunities, or expanded exterior entertaining space. The large driveway provides ample parking for family and guests. Conveniently located close to local shopping, schools, restaurants, parks, and everyday amenities, this property offers small-town charm with easy access to the city - approximately 1.5 hours from the GTA. A fantastic opportunity to enjoy relaxed living near the lake in one of Brock Township's most desirable communities. (id:61476)
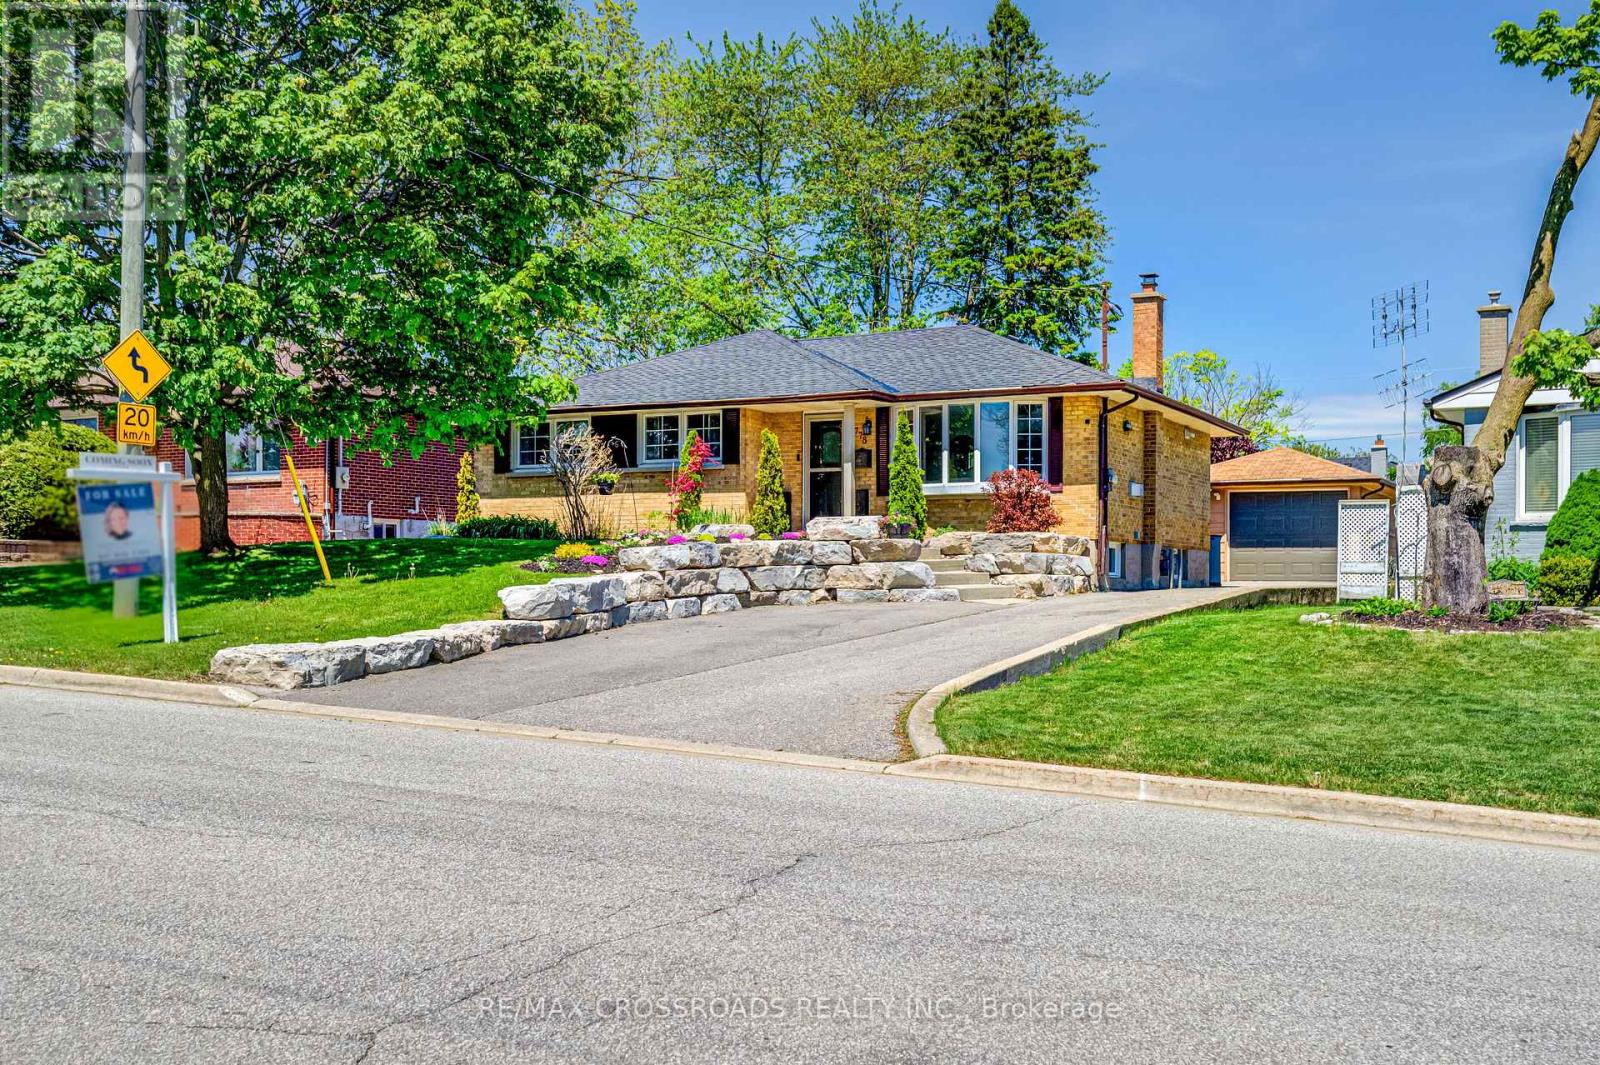
778 Tennyson Avenue
Oshawa, Ontario
Beautifully renovated 3+1 bedroom, 2-bathroom bungalow offering exceptional space, versatility, and income potential. Filled with natural light from large windows throughout, the home features a bright and inviting main level with 3 spacious bedrooms, each complete with custom oversized closets and built-in drawers for optimal storage and organization. The bright eat-in kitchen offers generous counter space and ample cabinetry, making it both functional and welcoming for everyday living and entertaining. The fully finished basement adds incredible flexibility, featuring a bright 1-bedroom in-law suite with a separate entrance, perfect for multigenerational living or generating rental income to help offset your mortgage. An extra-large bonus room offers endless possibilities and can be used as a family room, home office, playroom, gym, man cave, or even an additional bedroom. With ample storage space in the laundry room, this basement is as practical as it is versatile. Situated on an extra-large, beautifully landscaped lot in the quiet and sought-after Donevan neighbourhood, the property offers a private backyard retreat ideal for relaxing or entertaining. Just minutes to Highway 401, this location provides exceptional convenience for commuters while being close to shopping, restaurants, amenities, parks, and entertainment. The long and wide driveway accommodates up to 7 vehicles and leads to an extra-long detached 1.5-car garage with electricity and a new insulated garage door (2022).Expensive recent updates include a 200 amp electrical panel (2021), heat pump (2024), roof (2023), and washer and dryer (2025). A move-in ready property combining comfort, functionality, flexibility, and an unbeatable location for today's lifestyle. (id:61476)
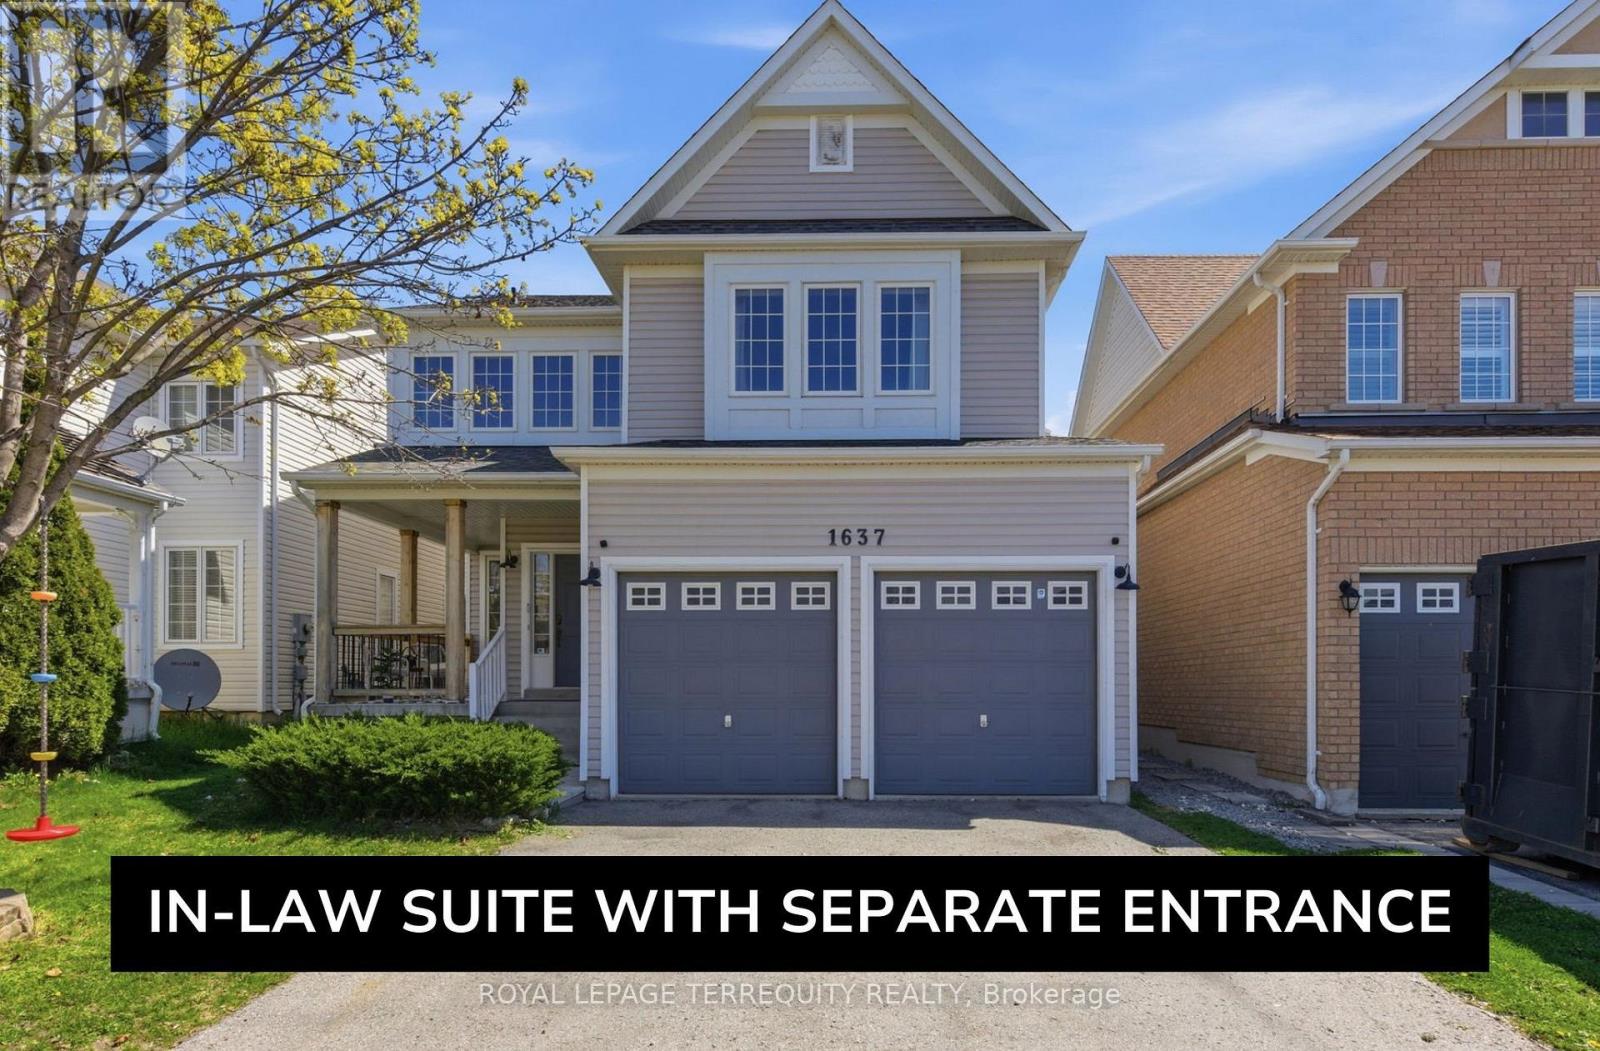
1637 Grandview Street N
Oshawa, Ontario
Beautifully updated detached home in desirable North Oshawa offering exceptional space, functionality, and versatility forlarge or multi generational families! This spacious home features 4+3 bedrooms, 5 bathrooms, and parking for 6 vehicles (double car garageand 4-car driveway). The bright and inviting main floor showcases 9 ft ceilings, hardwood floors, smooth ceilings, pot lights throughout, updated light fixtures, convenient garage access, and an abundance of natural light pouring in from the large windows. The open concept layout is perfect for everyday living and entertaining, featuring a cozy living room with a gas fireplace and an oversized dining area ideal for hosting large family gatherings. The kitchen is equipped with newer stainless-steel appliances and ample cabinet and counter space. Upstairs offers 4 very generously sized bedrooms, convenient second floor laundry, and a spacious primary retreat complete with a walk-in closet anda 4-piece ensuite. Main and second floors have been recently repainted for a fresh modern feel. The thoughtfully finished basement with a separate entrance offers incredible flexibility with 2 bedrooms, 2 full bathrooms (one is an ensuite), a kitchen, living room, laundry, a den, egress windows, and interconnected smoke alarms - perfect for extended family, or in-law suite potential. Enjoy your morning coffee on the covered front porch. Fantastic location close to parks, schools, shopping, restaurants, walking distance to transit, and many other amenities nearby! (id:61476)
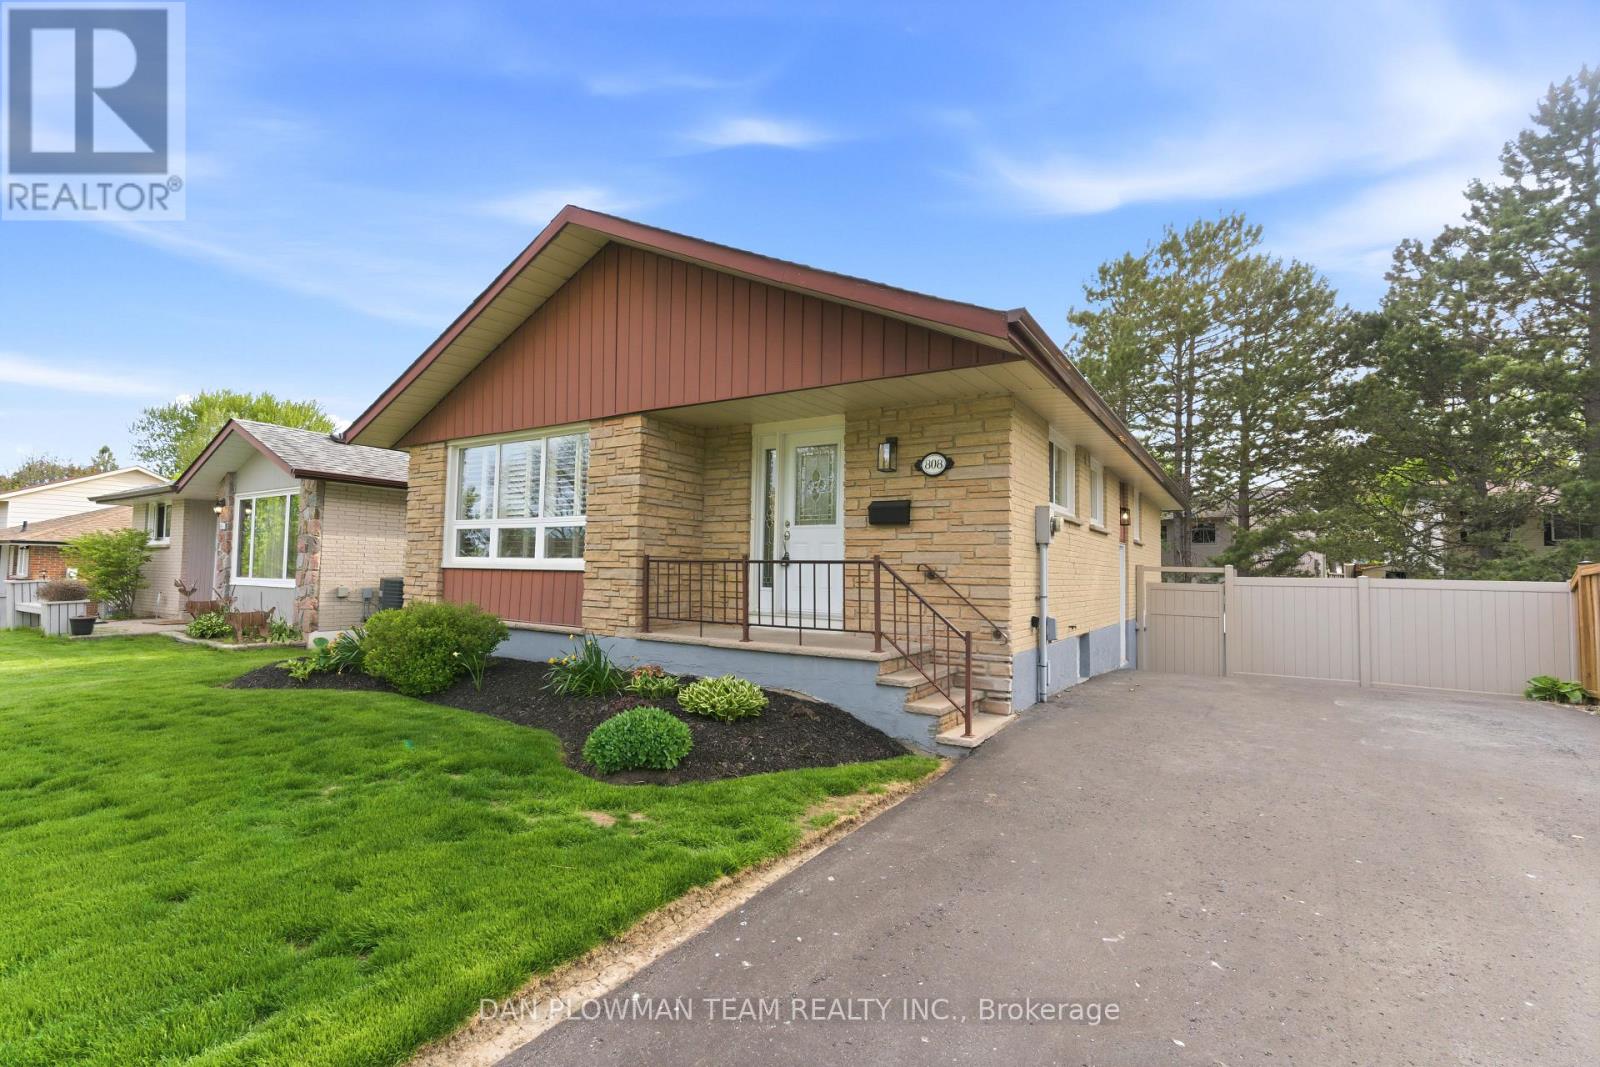
808 Central Park Boulevard N
Oshawa, Ontario
Attention First Time Buyers & Downsizers! Golden Opportunity Awaits You! This Rarely Offered Detached Bungalow Is Nestled In The Sought-After Community Of North Oshawa. Main Floor Features A Spacious Living/Dining Room Area With Tons Of Natural Light From The Large Front Windows, Eat In Kitchen, Separate Side Entrance To The Basement And Featuring 3 Spacious Bedrooms With Hardwood Flooring. Finished Basement With Large Laundry Area, Two Extra Versatile Rooms, And Extra Storage Space Provides Endless Possibilities! Walk Out To Your Beautiful Private Backyard Surrounded By A Low Maintenance And Durable Vinyl Fence! This Is A Must See! Centrally Located In A Family Friendly Neighbourhood, With Many Parks And Schools Close By. Shopping, Dining, Transit And All The Amenities You Need! All Appliances In "As Is" Condition. (id:61476)
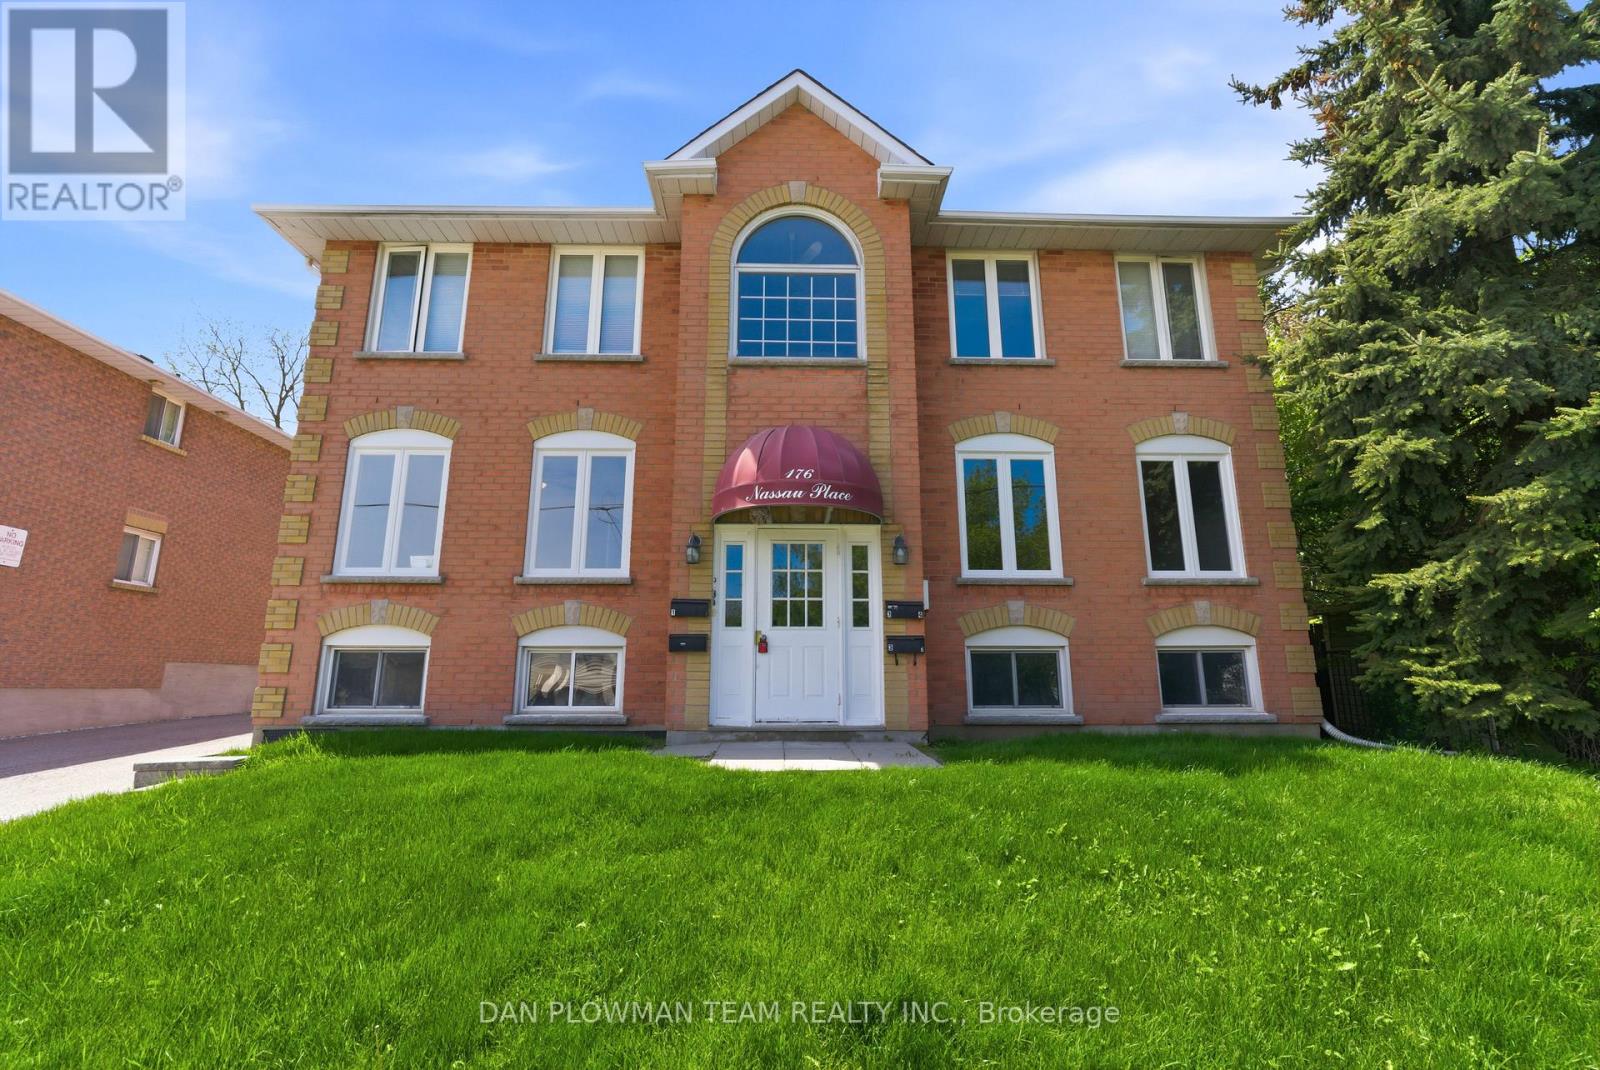
176 Nassau Street
Oshawa, Ontario
Welcome To Your Next Investment Opportunity. This Building Has 2 Large 3 Bedroom 2 Bath Units On The Main And Second Floor And An Additional 2, 1 Bedroom 1 Bath Units In The Basement. Two Units Have been Completely Renovated In The Last Few Months. Mixed With Great Long Term Tenants, Newer Tenants. 2 Units are Rented Out and 2 Are Vacant, Making This A Great Opportunity, Whether You Are An Investor Looking For Cash Flow, Or Someone Looking To Live In The Building And Have The Other Tenants Pay Your Mortgage! Neighbouring Property Is Also For Sale, See MLS # E13179734. Property Is In A Great Area, Close To 401, Public Transit, Parks, Shopping And More! (id:61476)
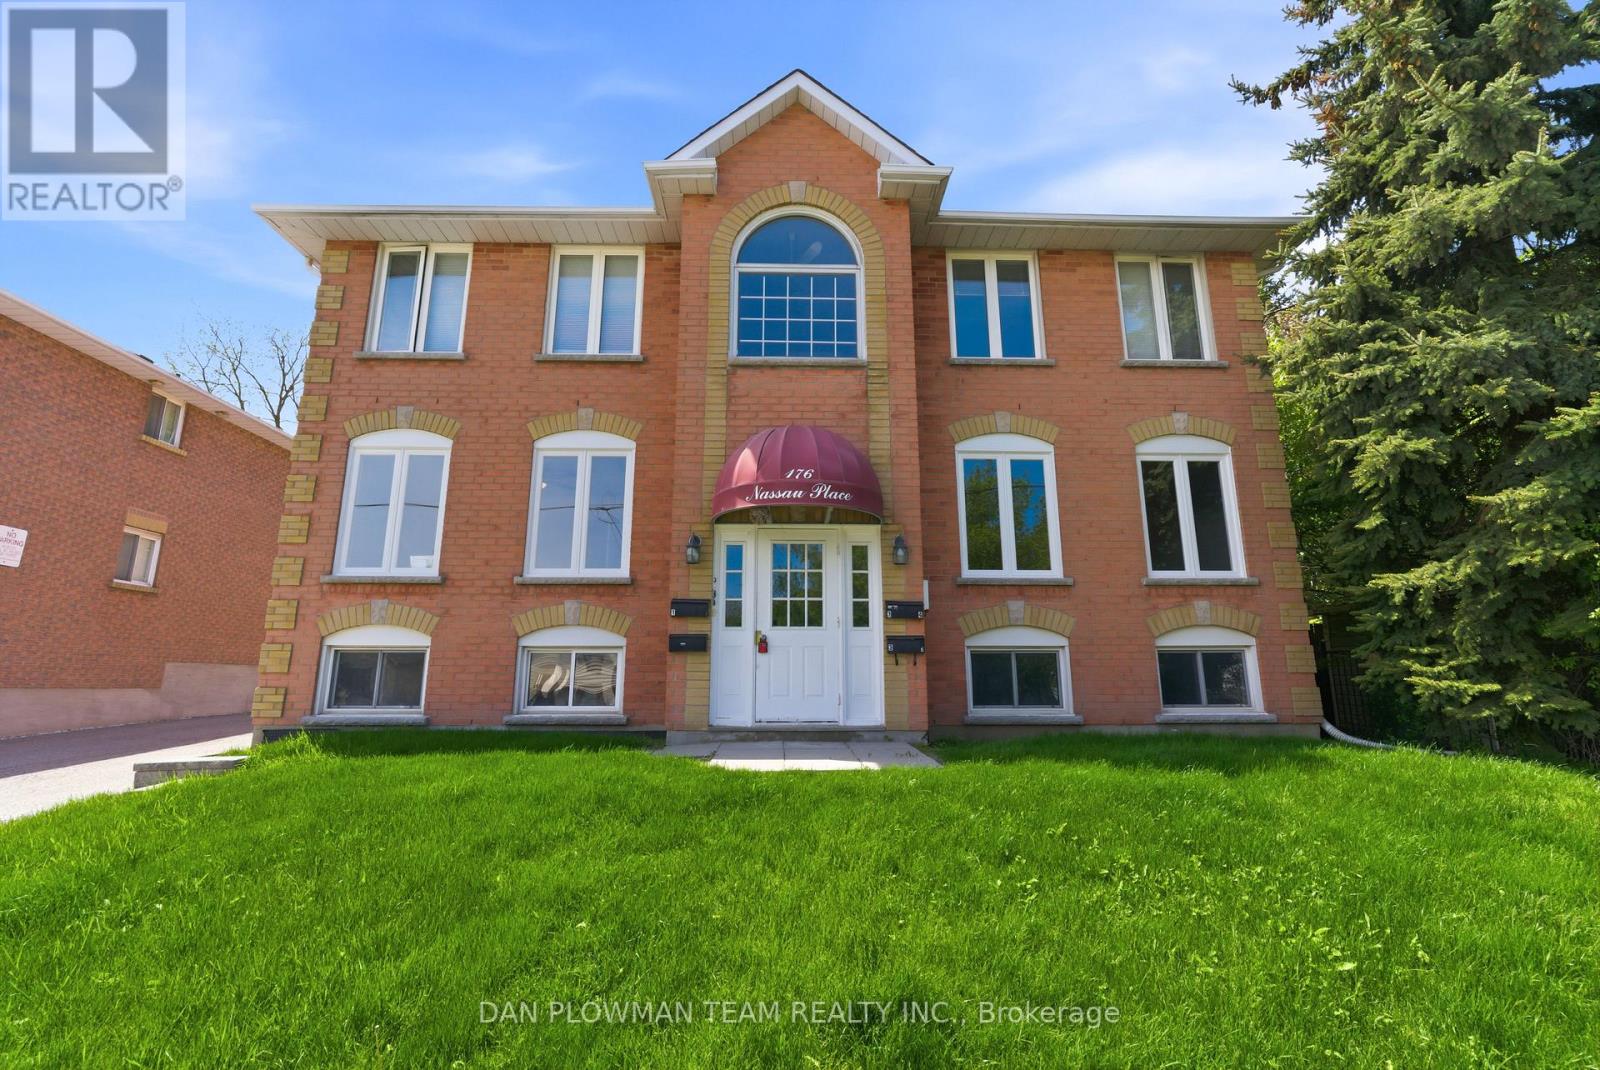
176 Nassau Street
Oshawa, Ontario
Welcome To Your Next Investment Opportunity. This Building Has 2 Large 3 Bedroom 2 Bath Units On The Main And Second Floor And An Additional 2, 1 Bedroom 1 Bath Units In The Basement. Two Units Have been Completely Renovated In The Last Few Months. Mixed With Great Long Term Tenants, Newer Tenants. 2 Units are Rented Out and 2 Are Vacant, Making This A Great Opportunity, Whether You Are An Investor Looking For Cash Flow, Or Someone Looking To Live In The Building And Have The Other Tenants Pay Your Mortgage! Neighbouring Property Is Also For Sale See MLS # E13179744. Property Is In A Great Area, Close To 401, Public Transit, Parks, Shopping And More! (id:61476)
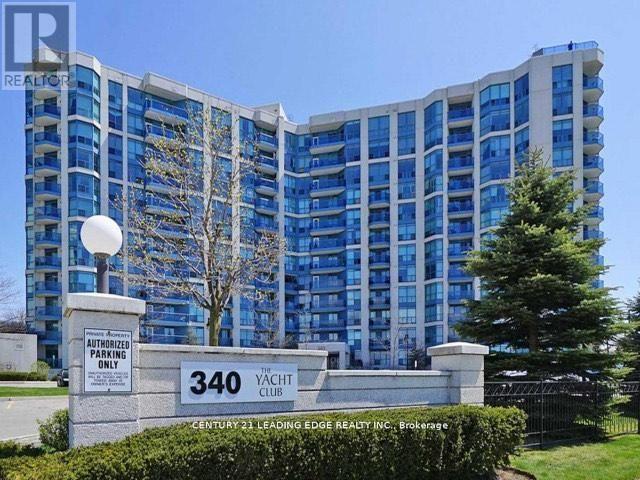
318 - 340 Watson Street W
Whitby, Ontario
Welcome to The Yacht Club - Lakeside Living at it's Finest! Parking, Locker, Utilities and Rogers Xfinity Cable TV and Internet included. This bright and airy 1 bedroom unit offers the perfect blend of comfort, convenience, and lifestyle. Ideally located just steps from Lake Ontario, you'll enjoy waterfront strolls, scenic views, and a resort style atmosphere right outside your door. Amenities include indoor pool, sauna and rooftop deck. Inside, the open concept layout creates a warm and inviting space, complemented by newly installed carpeting in the bedroom, living and dining areas. The refreshed bathroom features a premium walk in shower / tub, and a high end Toto toilet - providing both luxury and practicality. Commuting is effortless with convenient transit options, easy access to Hwy 401, and a short walk to the Go Train Station. This condo delivers a lifestyle of relaxation, accessibility, and waterfront charm. Experience the best of Whitby's lakeside community! (id:61476)
357 Powell Road
Whitby, Ontario
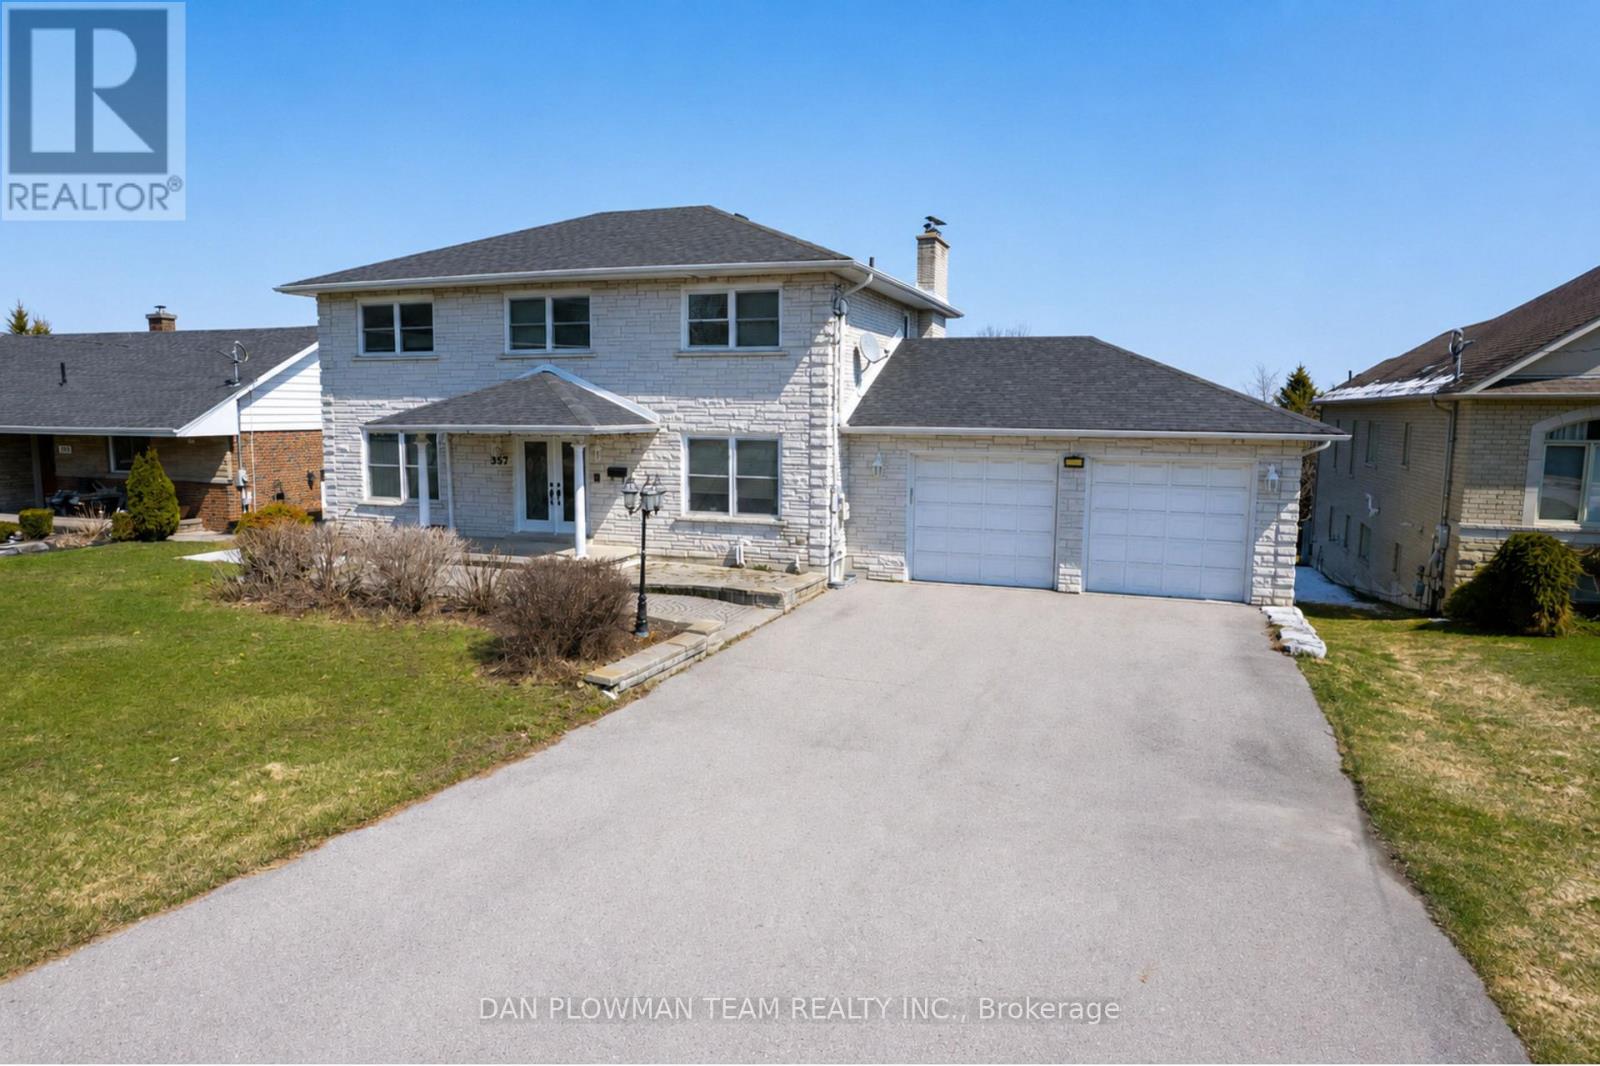
Welcome To A Rare Offering In The Heart Of Whitby!! A Beautifully Spacious Custom Built Home Set On An Expansive, Irregular Shaped Lot With An Impressive 78-Foot Frontage And Nearly 600 Feet Of Depth. Properties Like This, With Breathtaking Views And This Kind Of Outdoor Space, Are Truly Hard To Come By. Inside, The Home Offers A Versatile And Functional Layout With Three Generously Sized Bedrooms On The Upper Level And An Additional Bedroom On The Lower Level, Perfect For Guests, Extended Family, Or A Private Home Office. With Four Well-Appointed Bathrooms Throughout, There's Room For Everyone To Live Comfortably. The Walk-Out Basement Adds Incredible Value And Flexibility, Complete With A Second Kitchen And Direct Access To The Backyard. A Rare And Convenient Walkout From The Basement To The Garage Further Enhances The Home's Thoughtful Design. On The Main Level, You'll Find The Ease Of A Dedicated Laundry Space, Along With Bright, Open Living Areas Designed For Both Everyday Living And Entertaining. The Garage Offers Not Only Parking But Also Additional Storage Space, Catering To Growing Families Or Hobbyists Alike. Set In A Highly Desirable Whitby Location, This Home Combines Space, Functionality, And Stunning Surroundings. A Truly Unique Opportunity To Own A Property That Offers Both Privacy And Proximity To Everything You Need. (id:61476)
33 Harrison Court
Whitby, Ontario
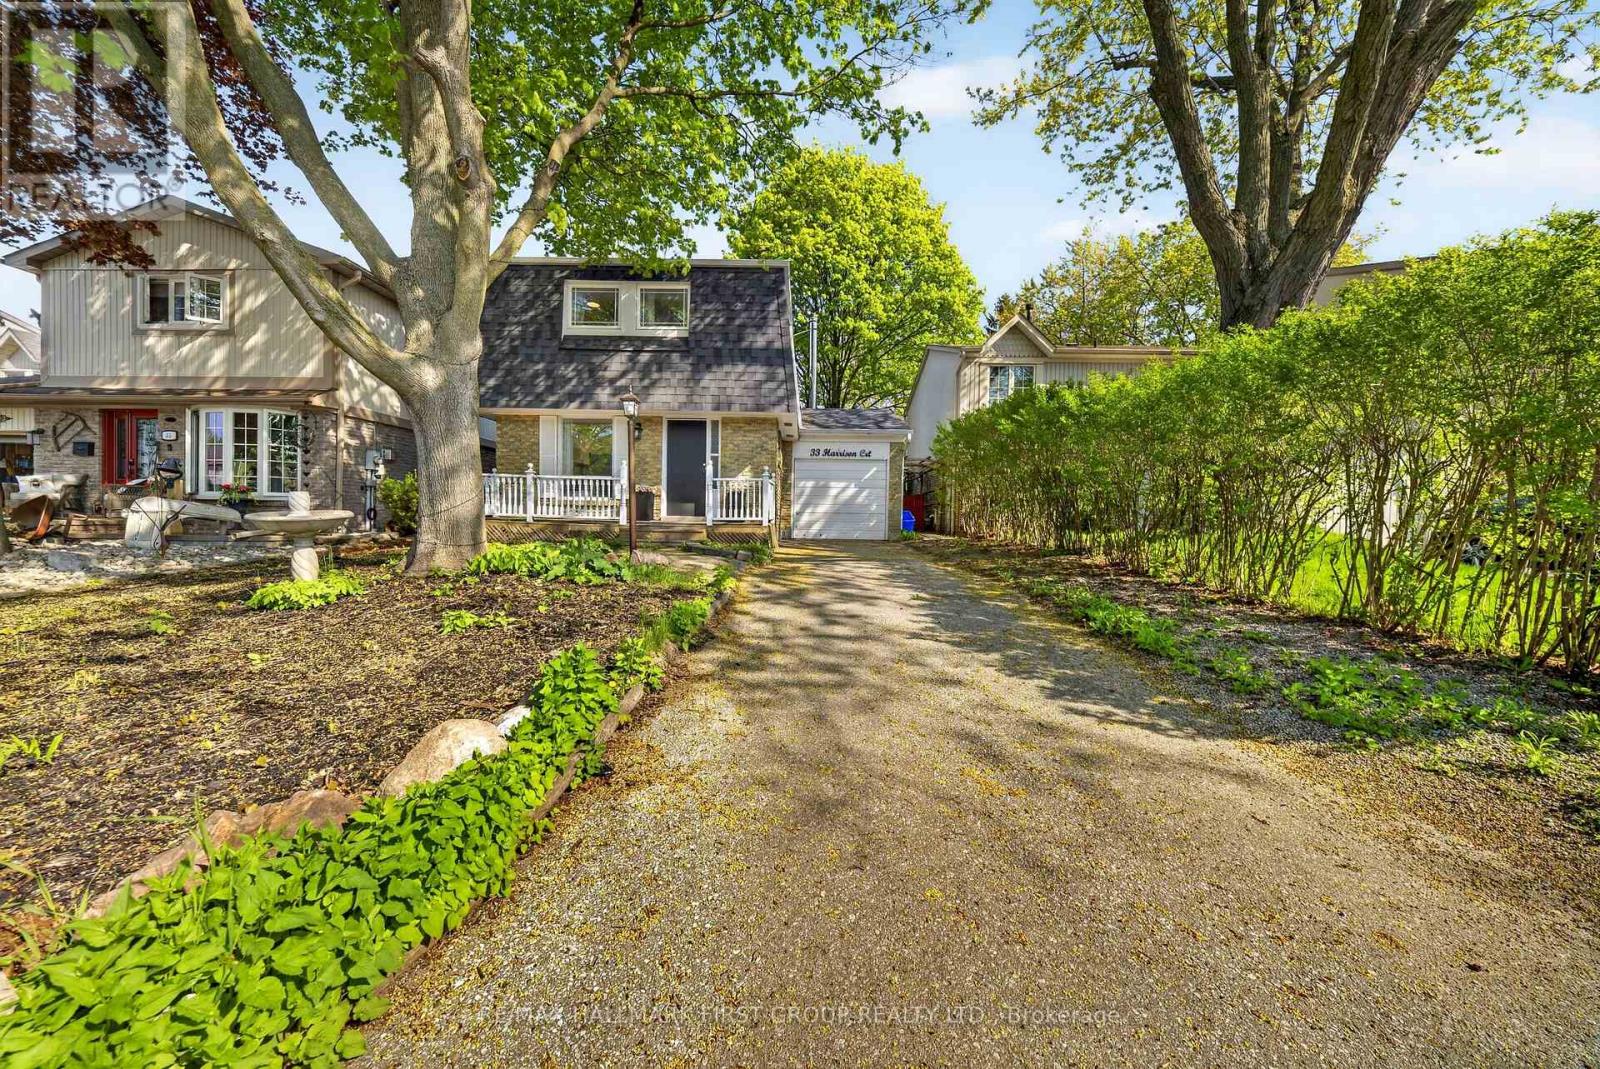
Welcome to this delightful 3+1 bedroom, 3 bathroom home nestled in the highly sought-after Pringle Creek neighbourhood. Perfect for first-time buyers and growing families, this property offers a wonderful blend of comfort, charm, and thoughtful upgrades throughout.The upgraded kitchen features new countertops, a fresh backsplash, and a new sink - a bright and functional space ideal for cooking and entertaining. The inviting living area is anchored by a professionally installed wood-burning stove, providing warmth and ambiance on those chilly evenings.Upstairs, the spacious primary bedroom has been complemented by a fully renovated ensuite bathroom - a private retreat to start and end your day in comfort.Step outside to your private backyard oasis with charming cherry and apple trees. Whether you're gardening, hosting, or simply unwinding, this backyard is truly one of a kind. The basement has been finished with a kitchen and washroom added, offering excellent potential as an in-law suite or additional living space. Located in Pringle Creek, one of Whitby's most family-friendly communities, you're close to top-rated schools, parks, shopping, and quick access to Highway 401 and GO Transit - making the commute into Toronto a breeze. A move-in ready gem with character and upgrades to match - don't miss this one! ** This is a linked property.** (id:61476)
1965 Kurelo Drive
Oshawa, Ontario
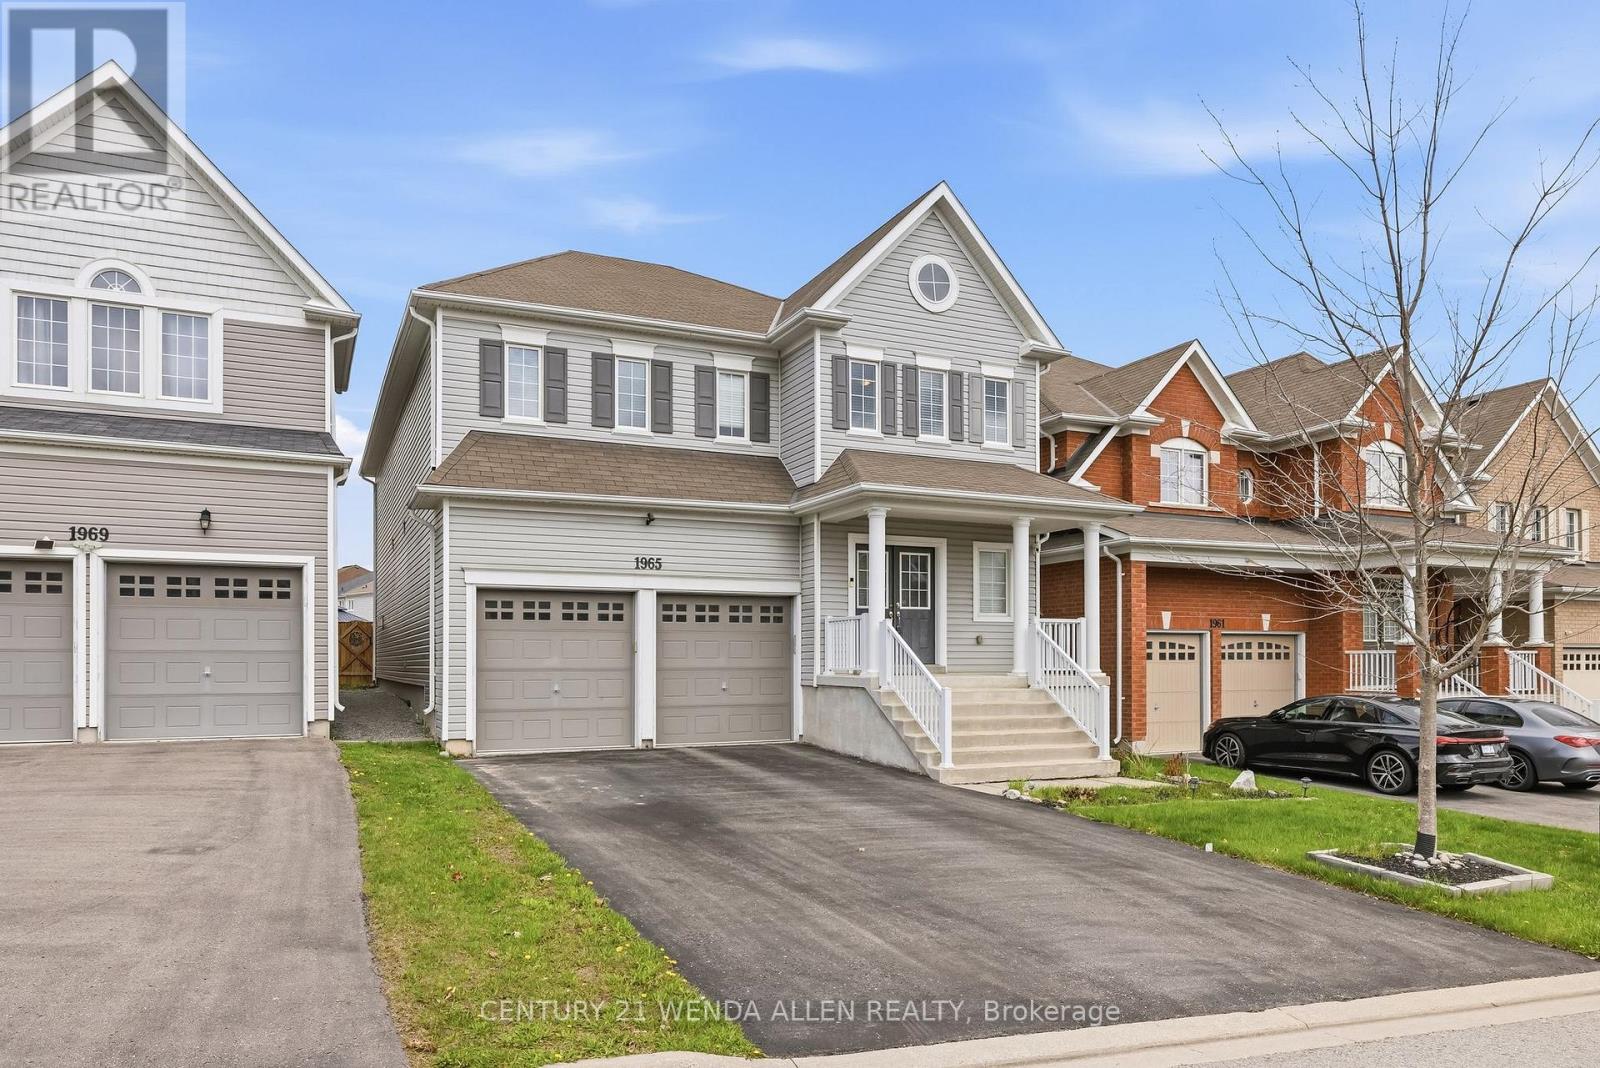
Move-in Ready 3,303 sq. ft. + bsmt Tribute "The Lakewood" Model, waiting for your perfect family to move in. One of the largest models. 4 bedrooms & 4 bathrooms (3 full baths upstairs) in a desirable Oshawa location! Don't miss out!! Tons of upgrades and improvements. Double door entry, 9' ceilings and 93" high upgraded doors on the main level, oak stairs, and hardwood floors throughout. Gourmet kitchen with centre island and convenient butler's pantry featuring extra countertop space and a large walk-in pantry. Cozy family room with gas fireplace. Main floor office. Spacious primary suite with walk-in closet and ensuite. Beautiful interlocking patio in the backyard. Fantastic location 3 min drive to HWY 407 and walking distance to all schools, Delpark Community Centre, and SmartCentre with Walmart, Home Depot, Loblaws, LCBO, restaurants & more! (id:61476)
784 Ormond Drive
Oshawa, Ontario
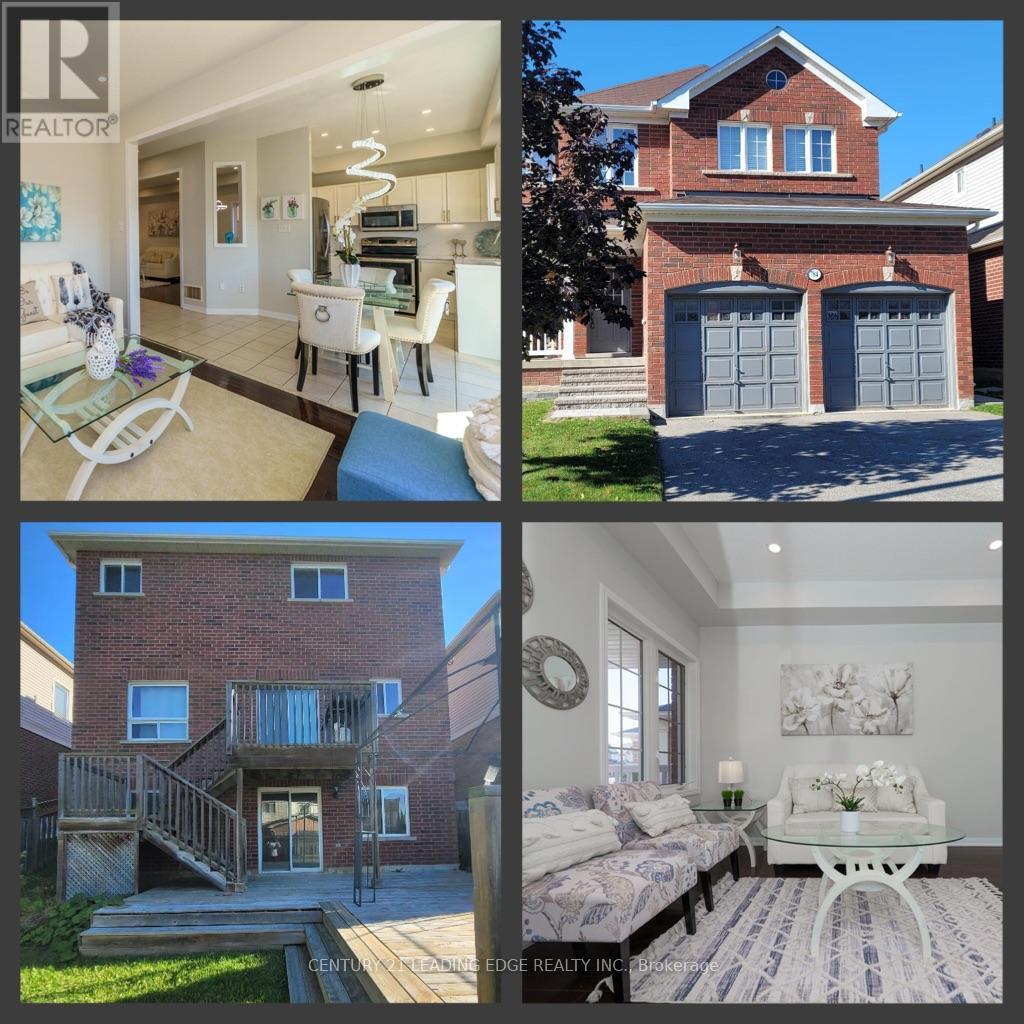
Top 5 Reasons You'll Love This Home>>> (1) Walkout Finished Basement with Separate Entrance - Perfect for extended family or potential rental income. (2) Prime Location in Sought-After Samac, North Oshawa - Just steps to schools in a well-established family-friendly neighborhood. (3) Beautiful All-Brick Home - Featuring spacious, sun-filled bedrooms and no carpet throughout for easy maintenance. (4) Excellent Connectivity & Amenities - Close to Hwy 407 (toll-free up to Brock Rd, Pickering), Hwy 412 & 401, plus major shopping, plazas, and Costco nearby. (5) Close to Top Institutions - Only 5 minutes to Durham College and Ontario Tech University, with convenient transit access. Open House 30th May Saturday 2-4pm (id:61476)