

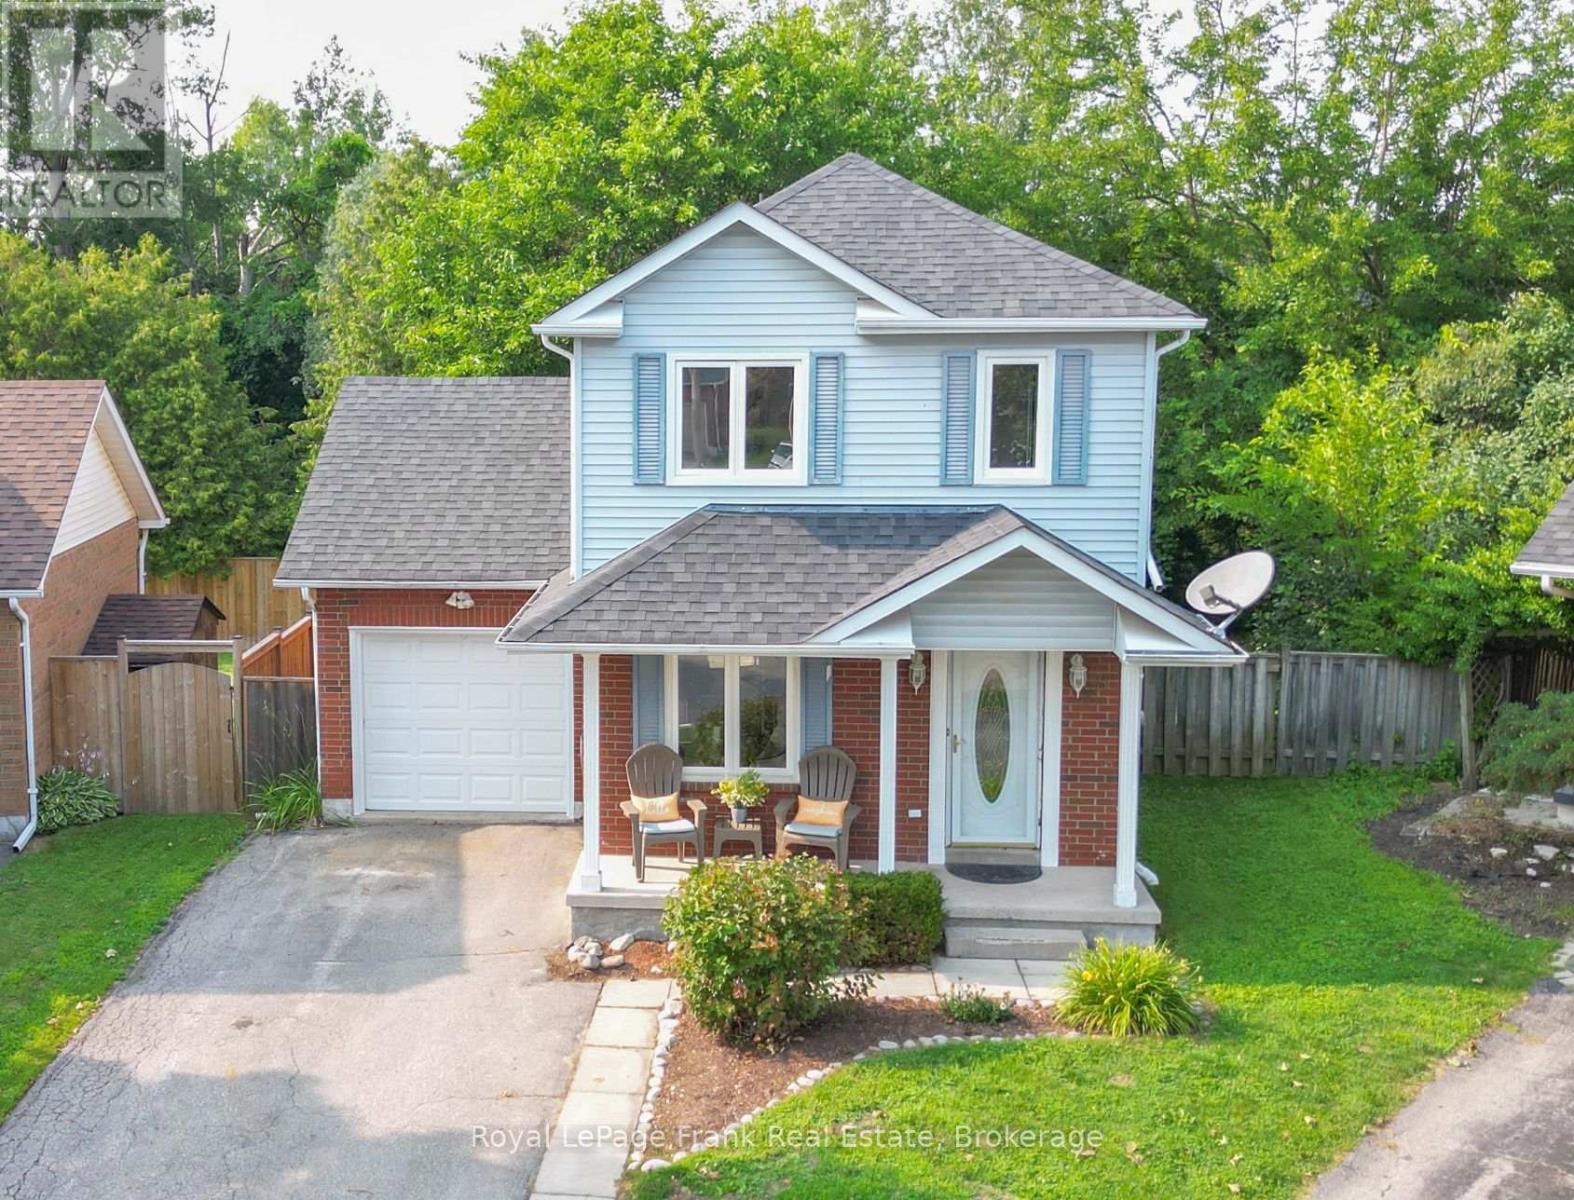
38 Longwood Court
Clarington, Ontario
Rarely available pie-shaped ravine lot on a coveted Courtice cul-de-sac! Offering approximately 1,050 sq. ft. above grade, this thoughtfully designed 3-bedroom starter or family home makes exceptional use of every inch of space. Its standout feature is the expansive, irregular pie-shaped lot backing directly onto the protected Farewell Creek ravine corridor. Enjoy ultimate privacy with mature forest views, a creek, and absolutely no rear neighbours. The peaceful backyard is your own private retreat, while the quiet, family-friendly court offers minimal traffic. Neutral finishes and dcor throughout. Features a spacious primary bedroom, all-new luxury vinyl plank flooring throughout the main and second floors, fresh paint throughout most of the home, a bright eat-in kitchen with stainless steel appliances, a finished lower-level rec room, and a 3-piece bath. Convenient additional access to the garage from the backyard. Updates include luxury vinyl plank flooring (2026), kitchen flooring (2019), furnace (2011), central air (2016), shingles (2019), and windows (2004). Hot water tank is a rental. (id:61476)
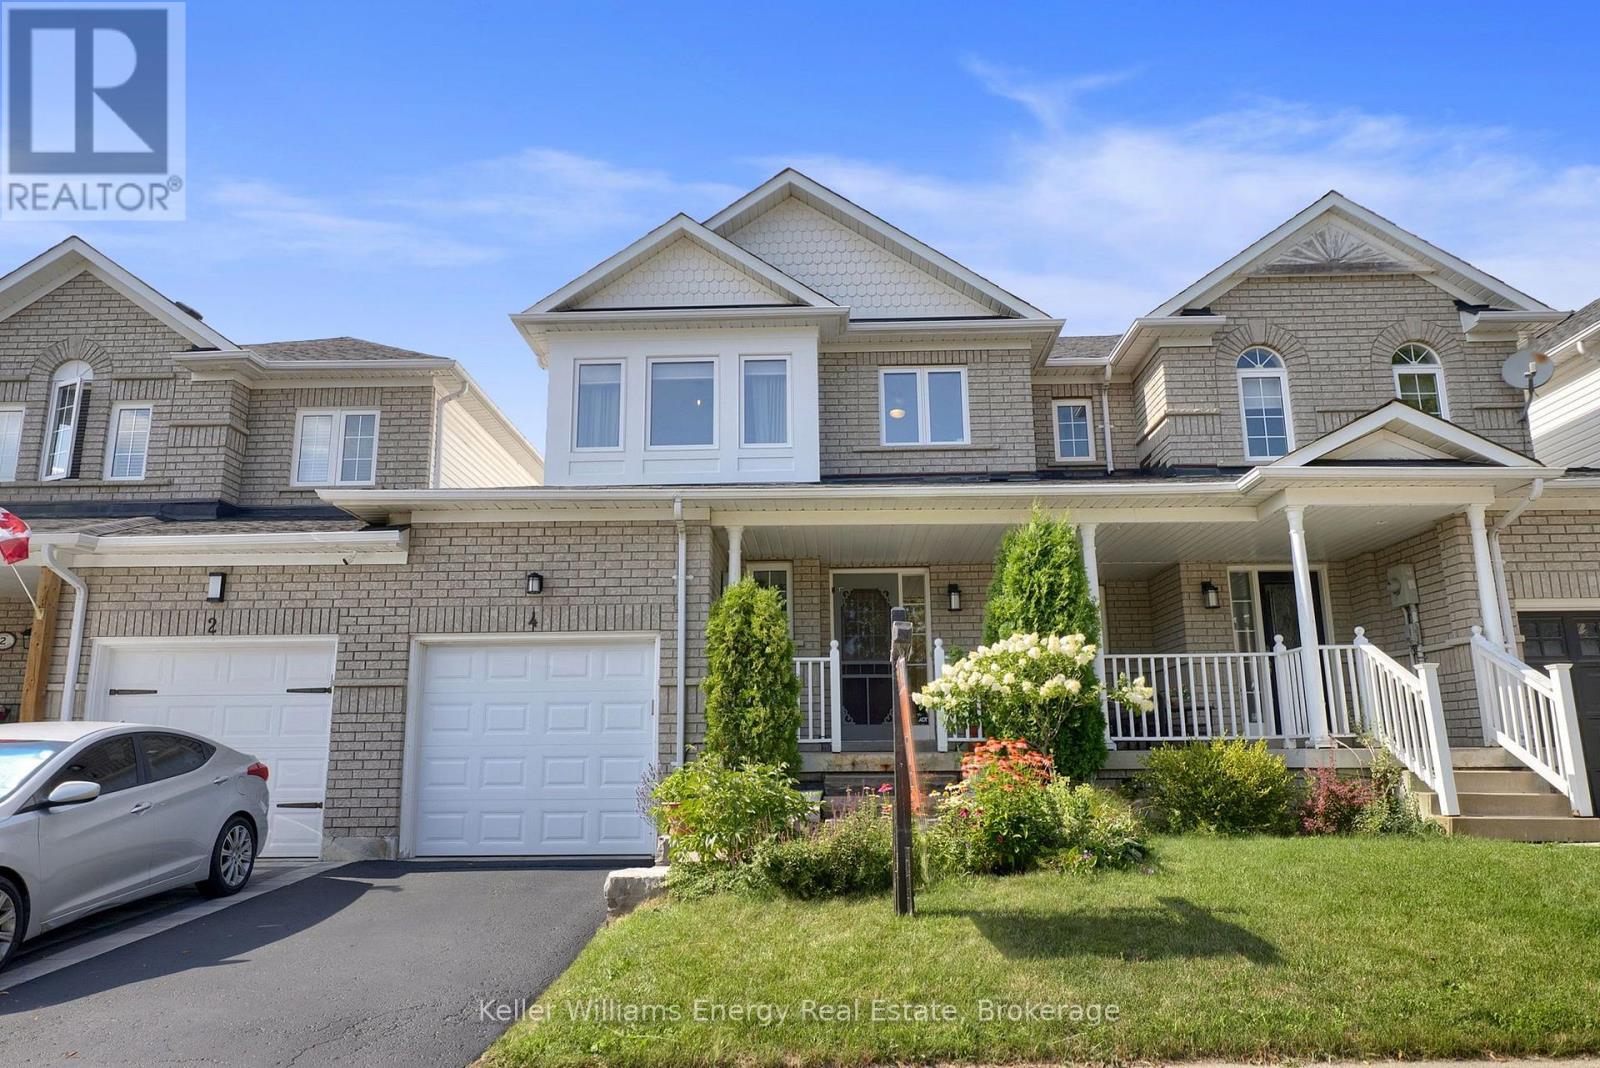
4 Primeau Avenue
Whitby, Ontario
Some homes you tour. This one you move into in your head before you've finished the front hall.Bright enough to feel like a semi, warm enough to feel like home - this move-in-ready Brooklin townhouse is where a lot of firsts are about to happen. The open-concept main floor feels much larger than you'd expect, with gorgeous hardwood throughout and an eat-in kitchen made for Tuesday dinners and Sunday pancakes.Walk out to the real showstopper: a large deck and private backyard built for barbecues, long summer dinners, and everyone-pull-up-a-chair get-togethers. It's the kind of yard where summer plans just happen - dinners under string lights, kids running the grass into oblivion, and your morning coffee taken slowly, outside, because you can. Direct garage access to the yard makes hauling out the cooler, bikes, or bags of soil almost too easy.Upstairs, luxury vinyl floors stretch across three comfortable bedrooms, including a spacious primary with the everyday practicality of a semi-ensuite. Room for kids, guests, or the home office - the layout bends to whatever your life looks like this year, and in five.Downstairs, the finished basement has a trick up its sleeve: your very own projector and big screen, turning family movie night into something closer to a private cinema. Popcorn, pillows on the floor, lights down, and a movie the size of the wall. When it's not showtime, it's a rec room, playroom, gym, or the workspace you've been promising yourself. Storage throughout keeps the rest of life tucked neatly away.Location seals it. You're steps from top-rated schools, parks, and the community centre, with shopping, transit, and amenities minutes away - all in Brooklin, one of Durham's most loved pockets. Comfortable, affordable, and quietly full of potential. The deck's ready. The screen's ready. All that's missing is you. Recent Upgrades 2022 - 2nd Floor Luxury Vinyl Floors and Hardwood on Stairs, 2023 - 2nd Floor Windows, 2025 - New Garage Door (id:61476)

1539 Finch Avenue
Pickering, Ontario
Classic charm meets future potential! Beautiful ranch bungalow on a vast lot in the heart of Pickering. A rare gem on nearly 1 Acre in one of the cities most desirable and transformative areas, this beautifully maintained three-bedroom ranch-style bungalow offers a unique blend of timeless character, modern comforts, and future development potential all on an expansive and private lot just shy of one acre. With approximately 2,200 square feet of thoughtfully designed living space all on one level, this home presents an exceptional opportunity for families, investors, downsizers, and developers alike. Whether you're looking to settle into a timeless and well-kept home or envision future possibilities with this prime parcel of land, this is a property that truly delivers.A home steeped in warmth and character.From the moment you arrive, this home radiates a welcoming charm. A long, private driveway leads you to a classic brick exterior that evokes a sense of tradition and permanence. Mature black walnut trees and professional landscaping surround the property, providing a canopy of privacy that is increasingly rare to find in central Pickering.Step inside, and you're immediately greeted by a spacious, light-filled interior that exudes comfort and style. The open-concept living and dining area features large windows that bathe the space in natural light while offering serene views of the lush backyard. The stone fireplace, a signature feature of traditional ranch homes, anchors the living room and adds warmth and a touch of nostalgia. (id:61476)
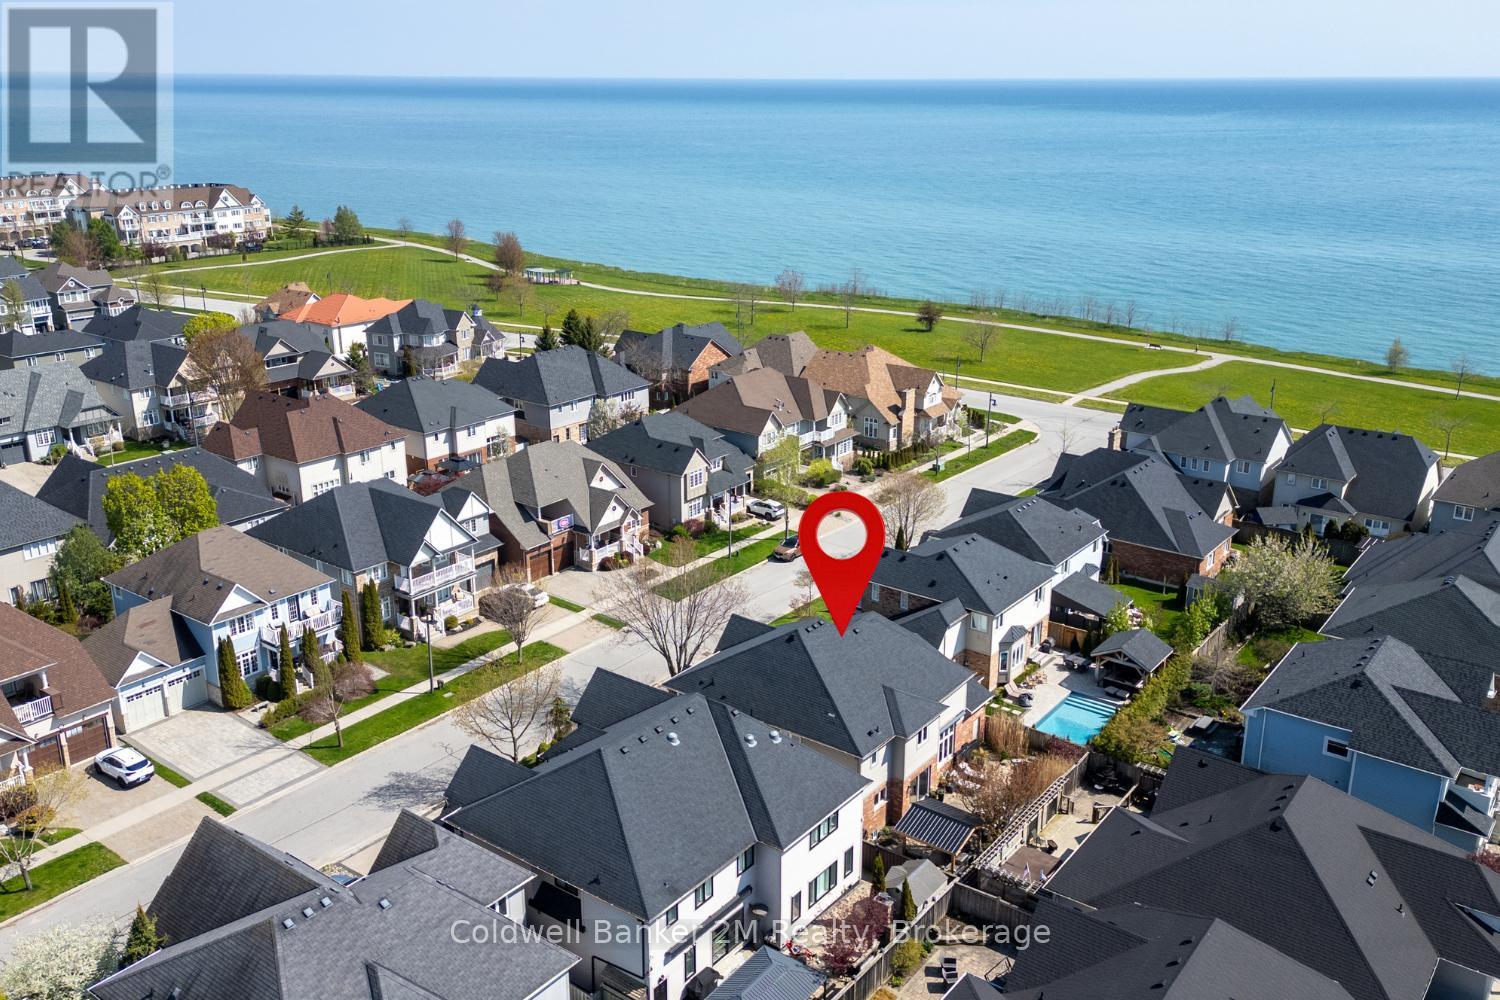
18 Corporal Patterson Lane
Clarington, Ontario
Experience luxury lakeside living in one of Newcastle's most desirable waterfront communities. This stunning Kylemore 3460 sq. ft. (above grade) executive home offers elegant finishes, exceptional living spaces, and incredible lifestyle amenities just moments from the waterfront. Inside, enjoy 9' smooth ceilings, a dramatic family room with soaring 18' ceilings and gas fireplace, formal dining room with coffered ceilings and crown moulding, and a beautifully designed kitchen featuring a centre island with breakfast bar and butler's pantry. The functional layout also includes a main floor office and convenient second-floor laundry.Upstairs, every bedroom features an ensuite bathroom, while the luxurious primary suite offers a spa-inspired 5-piece ensuite with marble counters, jetted shower system, and dedicated dressing table. A mostly finished basement with a 3 piece rough in and potential to add a 5th bedroom adds additional living space and flexibility.Step outside to your professionally landscaped private oasis featuring an interlocked driveway and front patio, gorgeous fenced yard, inground hot tub, and outdoor kitchen with gazebo - perfect for entertaining. The home also offers a rare 3 car tandem garage, backyard garage access, and a 4 car driveway with no sidewalks to shovel.Enjoy nearby access to the waterfront trail, Wilmot Creek Nature Area, and the Port of Newcastle Marina.Transferable membership to the exclusive Admirals Walk Clubhouse includes access to an oversized indoor pool, hot tub, steam room, gym, lounge, games room, clubhouse facilities, preferred marina and dining pricing, casual dining, and more! VTB available to qualified buyers up to $288,888 (id:61476)
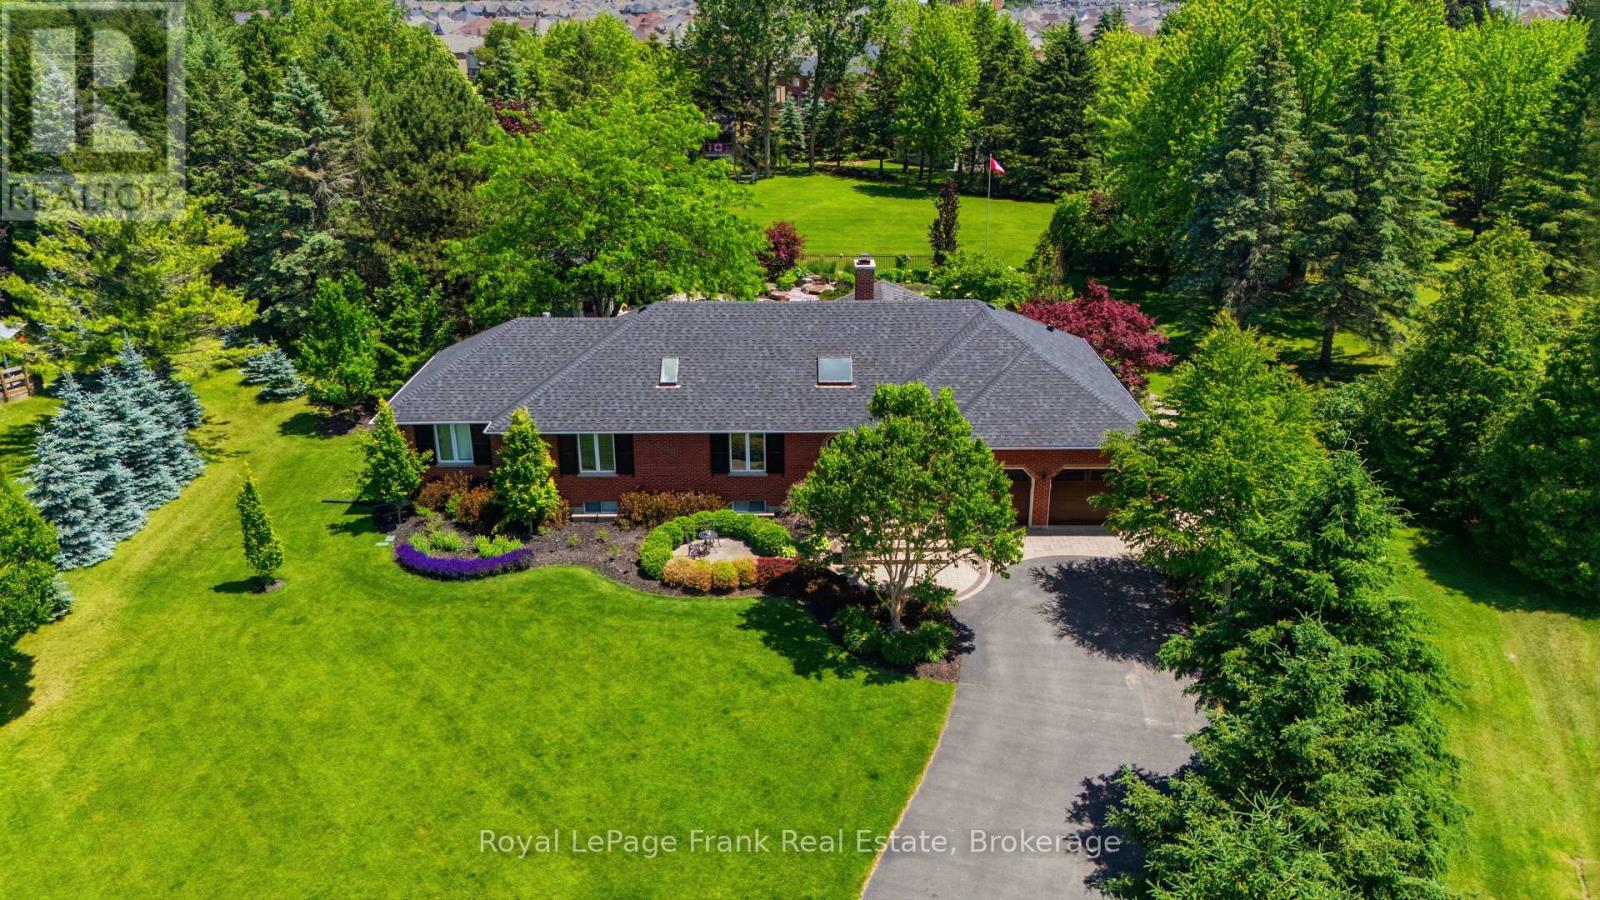
5 Craig Court
Clarington, Ontario
A Truly One-Of-A-Kind Estate Nestled On A Private 1.55-Acre Lot In One Of Bowmanville's Most Coveted Courts. From The Moment You Step Inside, This Home Wraps You In Warmth & Elegance. Completely Renovated & Redesigned From Top To Bottom, Including A Thoughtfully Designed Addition, Every Detail Of This Home Has Been Executed w/Intention. The Gourmet Chef's Kitchen Is A Showstopper, Featuring Top-Of-The-Line Appliances, An Oversized Island & An Open Concept Layout Designed For Effortless Entertaining. Soaring Skylights, Hardwood, Travertine & Marble Floors, Crown Moulding, Solid Wood Doors, Dovetail Cabinetry & Granite Countertops Speak To The Craftsmanship Found Throughout. Heated Floors Add A Layer Of Luxury. The Main Floor Is Flooded w/Natural Light & Anchored By A Stunning Stone Open-Flame Gas Fireplace, Creating A Space That Seamlessly Connects Indoor Living To The Beauty Of The Outdoors Year Round. The Backyard Is An Extension Of The Home, A Resort-Style Retreat Featuring An Inground Saltwater Pool w/Cascading Waterfall, Hot Tub, Cabana, Gazebo, & Immaculate Perennial Gardens. The Primary Suite Is A Private Sanctuary, Complete w/Its Own Fireplace, An Impressive Walk-In Closet, Stunning Ensuite & Walkout To Backyard. Additional Guest Suites w/Private Baths Ensure Every Member Of The House & Every Guest Feels Right At Home. Made For Memorable Gatherings, The Walkout Basement Features A Custom English-Style Bar & A Theatre-Ready Projector Complete w/Sound System. A Separate Barn, Added In 2022, Provides Extraordinary Storage & Possibilities. Accessibility Has Been Thoughtfully Addressed, Including A Wheelchair Ramp, 36-Inch Wide Primary Doors & A Roll-In Shower, Making This Home Adaptable For Every Stage Of Life. Minutes From Everything Bowmanville Has To Offer, Easy Access To 401 & 407 & In A Neighbourhood Recognized As Durham's Most Festive At Christmas. This Is Not Just A Home. It Is A Place Where Life's Best Chapters Are Written & Cherished Memories Are Made. (id:61476)
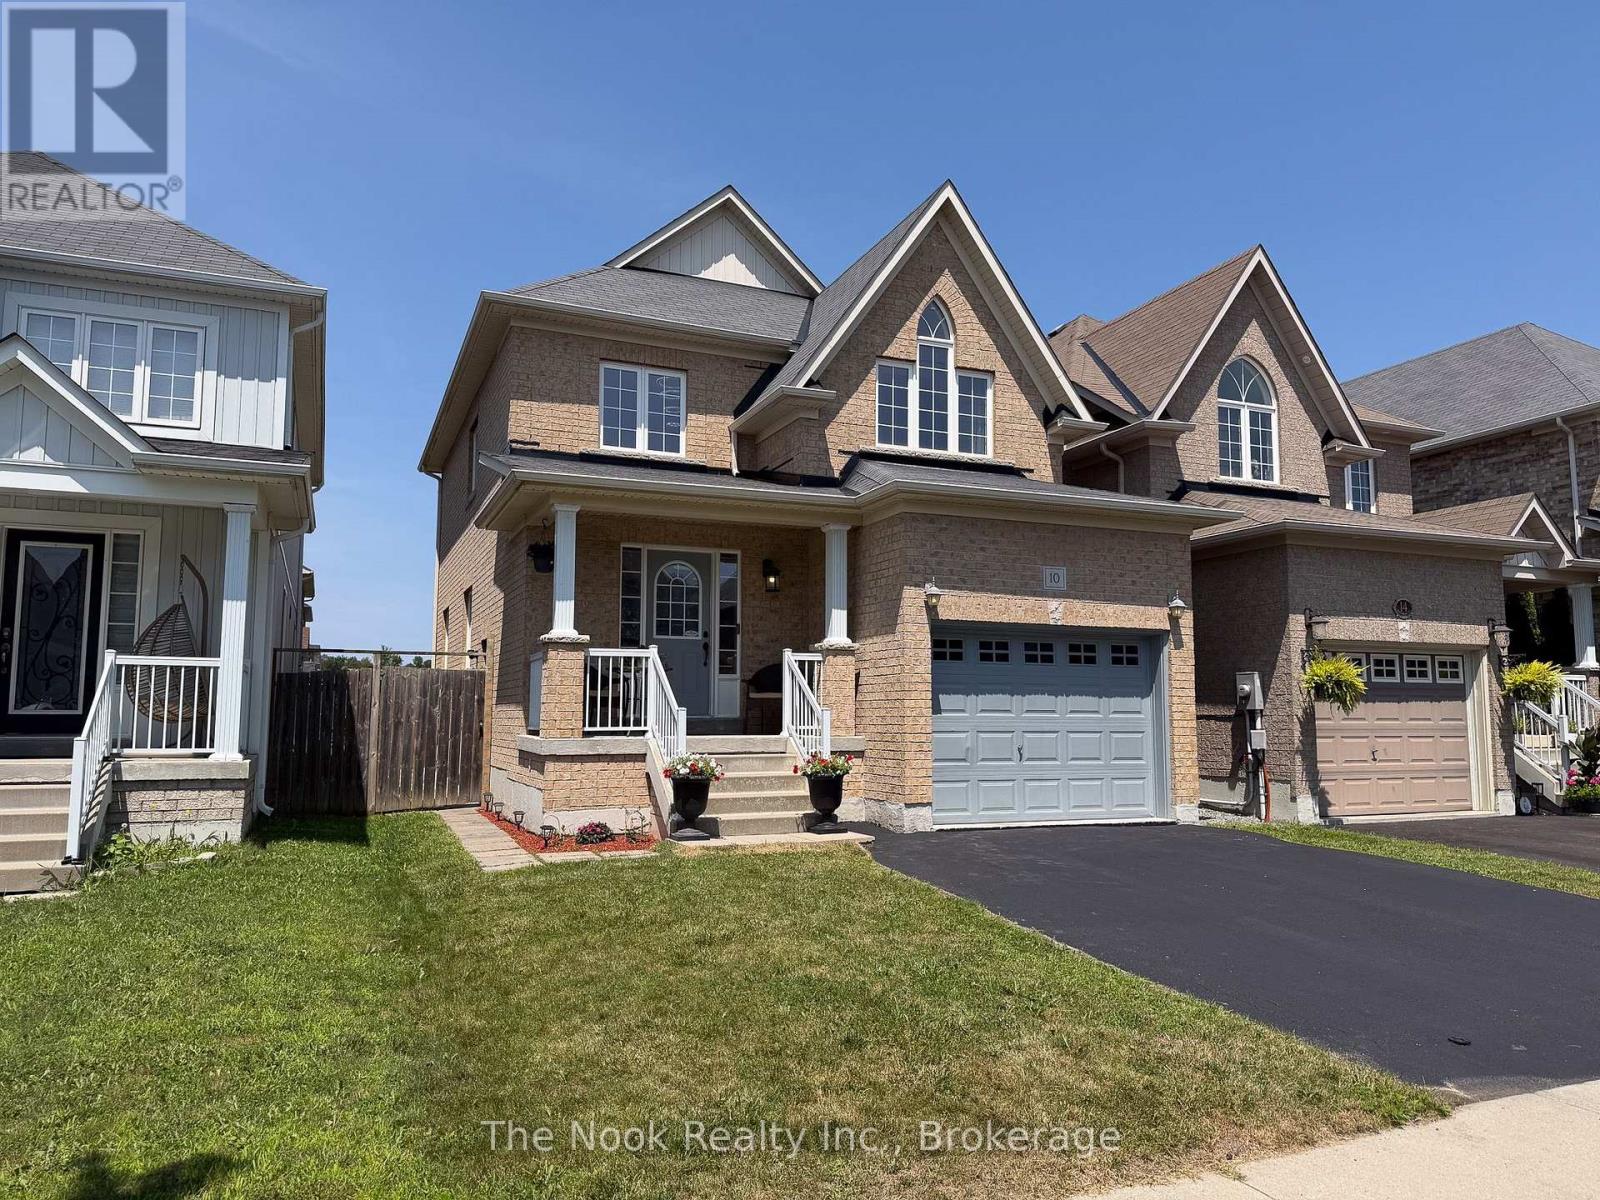
10 Broome Avenue
Clarington, Ontario
Welcome to 10 Broome Avenue, a beautifully maintained 3-bedroom, 3-bathroom home nestled in one of Courtice's most desirable family-friendly neighbourhoods. Backing onto a private ravine with no neighbours behind, this move-in-ready property offers the perfect blend of comfort, style, and income potential. The bright, open-concept main floor features gleaming hardwood floors, a spacious living and dining area, and a cozy gas fireplace. The recently renovated kitchen showcases modern finishes with thousands spent on upgrades and includes a generous eat-in area with a walkout to the deck, creating the perfect space to enjoy the peaceful, fully fenced backyard. Convenience abounds with main floor laundry, brand-new washer and dryer (2025), and direct access to the garage. Upstairs, you'll find three spacious bedrooms, including an oversized primary retreat complete with a walk-in closet and a luxurious 4-piece ensuite. The finished basement features a self-contained 1-bedroom apartment with a separate side entrance, offering excellent potential for rental income, an in-law suite, or multigenerational living. Lovingly cared for and showcasing true pride of ownership throughout, this exceptional home offers tasteful updates, outstanding privacy, and incredible versatility. A rare opportunity to own a turnkey property in a highly sought-after Courtice location close to parks, schools, shopping, and commuter routes. (id:61476)
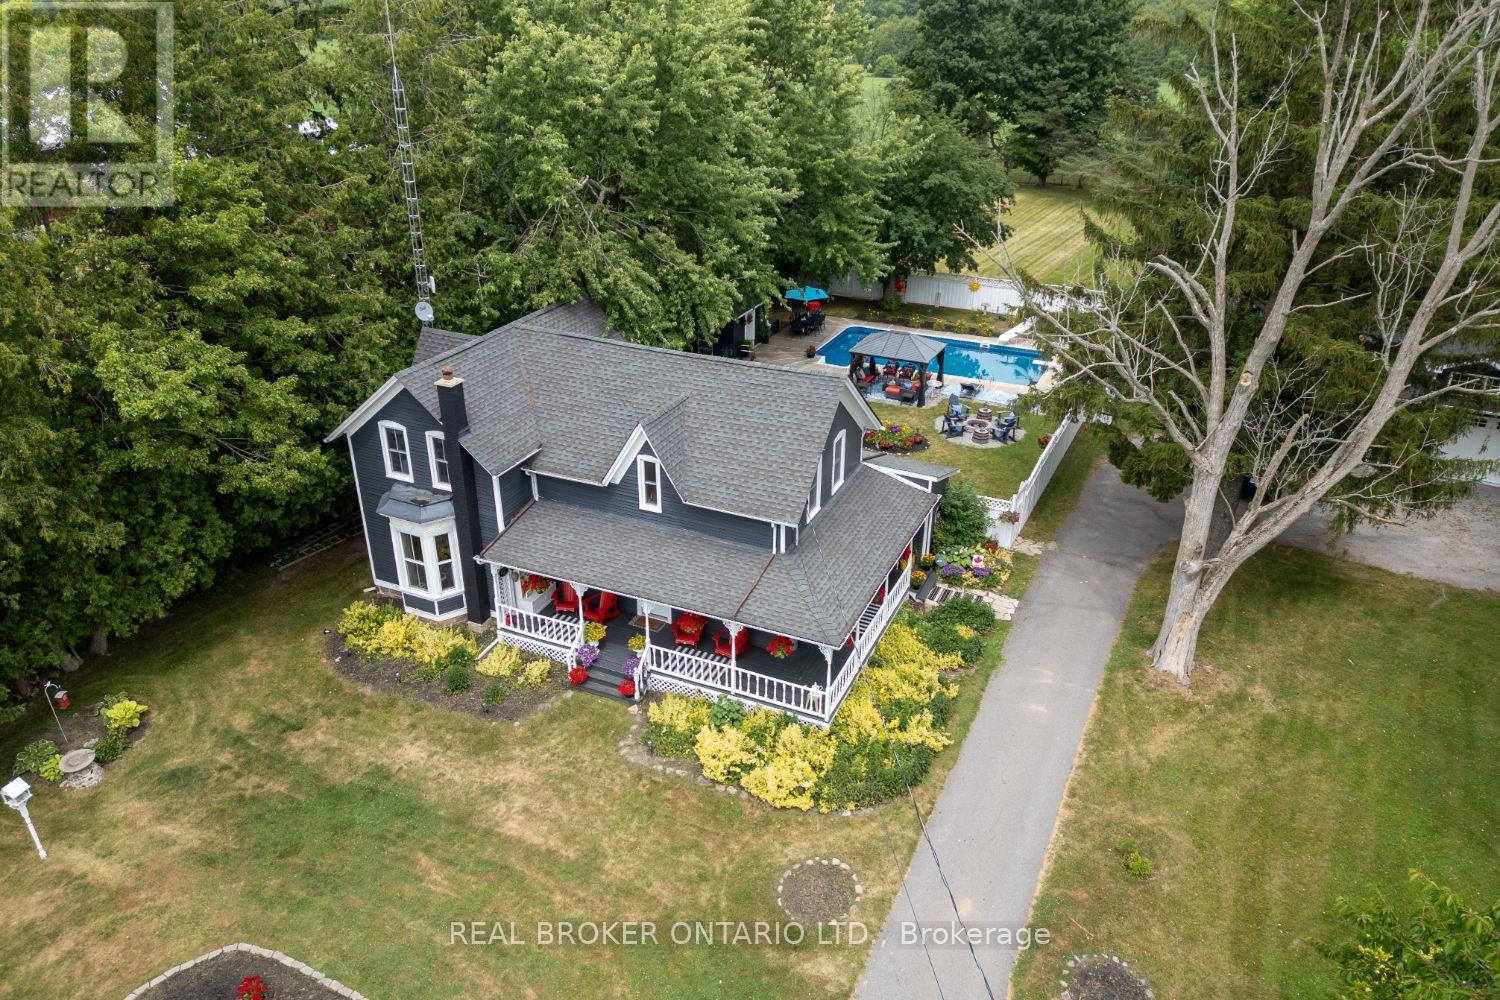
4553 Solina Road
Clarington, Ontario
Welcome to this exceptional Circa 1870 home, where timeless character and thoughtful updates come together on an approx. 1.24 acre property in Rural Clarington, a short drive to Hwy 418, Courtice and Bowmanville. Set back from the road, this home has been cherished by the same family for over 30 years, offering a rare combination of privacy, space, and peaceful country living. Step inside through the oversized foyer and discover bright, welcoming living spaces where large windows frame beautiful views in every direction. The heart of the home is the beautifully designed kitchen, featuring a large center island, spacious eat-in area, walk-out to the backyard and a walk-in pantry with a second sink, prep station, and open shelving. The formal dining room is ideal for holidays and special occasions, while the adjoining living room offers a warm, inviting place to relax. A versatile main floor room currently used as a walk-in closet could become a home office, playroom, or additional living space. The renovated 5 piece bathroom features heated floors, a freestanding soaker tub, oversized walk-in shower, and double vanity. Upstairs offers four bedrooms and a 4 piece family bathroom. Outside, enjoy an inground saltwater pool with a new salt cell, two fire pit areas, mature perennial gardens, and expansive green space for kids to play, garden, or simply relax. Completing this rare offering is an oversized detached 3 car garage, Rogers Fibe availability, and school bus pickup at the end of the driveway. A truly special property where history, modern comfort, and endless possibilities come together with peace of country living yet close to amenities. (id:61476)

19 Ann Arbour Court
Whitby, Ontario
Welcome to this beautifully maintained four bedroom 2 story home, ideally situated on a quiet family court in one of Whitby's sought after neighborhoods. It features a pie-shaped lot backing onto peaceful conservation area. Large inground heated pool with terrace seating areas and scenic natural views and gardens. Inside, you will find spacious principal rooms, natural light throughout, a functional layout for family and entertaining, with a games room perfect for growing families. The upper level offers 4 large bedrooms, 4 pc main bath and 2 piece ensuite. The main floor family room has a corner gas fireplace and walk out to deck and yard. Upgraded windows, siding, insulation, kitchen, baths, hardwood flooring, landscaping and pool pump. Survey on file. Walk to parks, bike trails, shopping, schools, local transit and major highways. This home shows pride of ownership, a rare opportunity to own a home that combines location, privacy, and resort-style backyard living in the heart of Whitby. (id:61476)

2324 Verne Bowen Street
Oshawa, Ontario
Nearly 3,000 sq. ft. of upgraded living space in North Oshawa's sought-after Kedron community. ***East Facing*** This newly built Minto home sits on a premium walk-out lot and features soaring 11-ft ceilings on the main floor, 9-ft ceilings on the second floor, and oversized windows that fill the home with natural light.Thoughtfully designed for modern family living, the home offers a main-floor den ideal as a home office or playroom, four spacious bedrooms with walk-in closets, quartz countertops, a hardwood staircase, 8-ft interior doors, pot lights, and upgraded designer lighting throughout.The unfinished walk-out basement provides exceptional potential for future living space, an in-law suite, or income-generating opportunities. Conveniently located minutes from Highway 407, Costco, Walmart, Harmony Plaza, parks, and top-rated schools.An outstanding opportunity to own a premium, move-in-ready home in one of Oshawa's fastest-growing family communities. (id:61476)

127 Hickory Street N
Whitby, Ontario
Brand new, never lived in freehold townhome by the award winning builder DeNoble Homes. This move-in-ready, 3-bedroom, 3-bathroom home offers an open-concept layout with 9-foot ceilings, oak stairs with modern metal pickets, upgraded lighting and pot lights throughout, and an inviting family room with a floor-to-ceiling window, a large sliding door, and a custom paneled electric fireplace. The stunning kitchen boasts extended-height cabinetry with crown moulding, quartz countertops, undermount sinks, soft-close drawers, and a 6 ft pantry. Upstairs features convenient second-floor laundry and three generous bedrooms, including a spacious primary suite with a walk-in closet and ensuite. Additional highlights include a brick and stone exterior, interior garage access, an oversized front closet with built-in lighting, and quality finishes throughout. Ideally located in the heart of downtown Whitby, just minutes to Highways 401, 407 and 412, with shopping, restaurants, cafs, schools, parks, and all amenities nearby. (id:61476)

129 Hickory Street N
Whitby, Ontario
Brand new, never lived in freehold end unit townhome by Whitby's own builder DeNoble Homes. This contemporary and move-in-ready, 3-bedroom, 3-bathroom home offers an open-concept layout with 9-foot ceilings, oak stairs with modern metal pickets, upgraded lighting and pot lights throughout, and an inviting family room with a floor-to-ceiling window, a large sliding door, and a custom paneled electric fireplace. The stunning kitchen boasts extended-height cabinetry with crown moulding, quartz countertops, undermount sinks, soft-close drawers, and a 6 ft pantry. Upstairs features convenient second-floor laundry and three generous bedrooms, including a spacious primary suite with a walk-in closet and ensuite. Additional highlights include a brick and stone exterior, interior garage access, an oversized front closet with built-in lighting, and quality finishes throughout. Ideally located in the heart of downtown Whitby, just minutes to Highways 401, 407 and 412, with shopping, restaurants, cafs, schools, parks, and all amenities nearby. (id:61476)
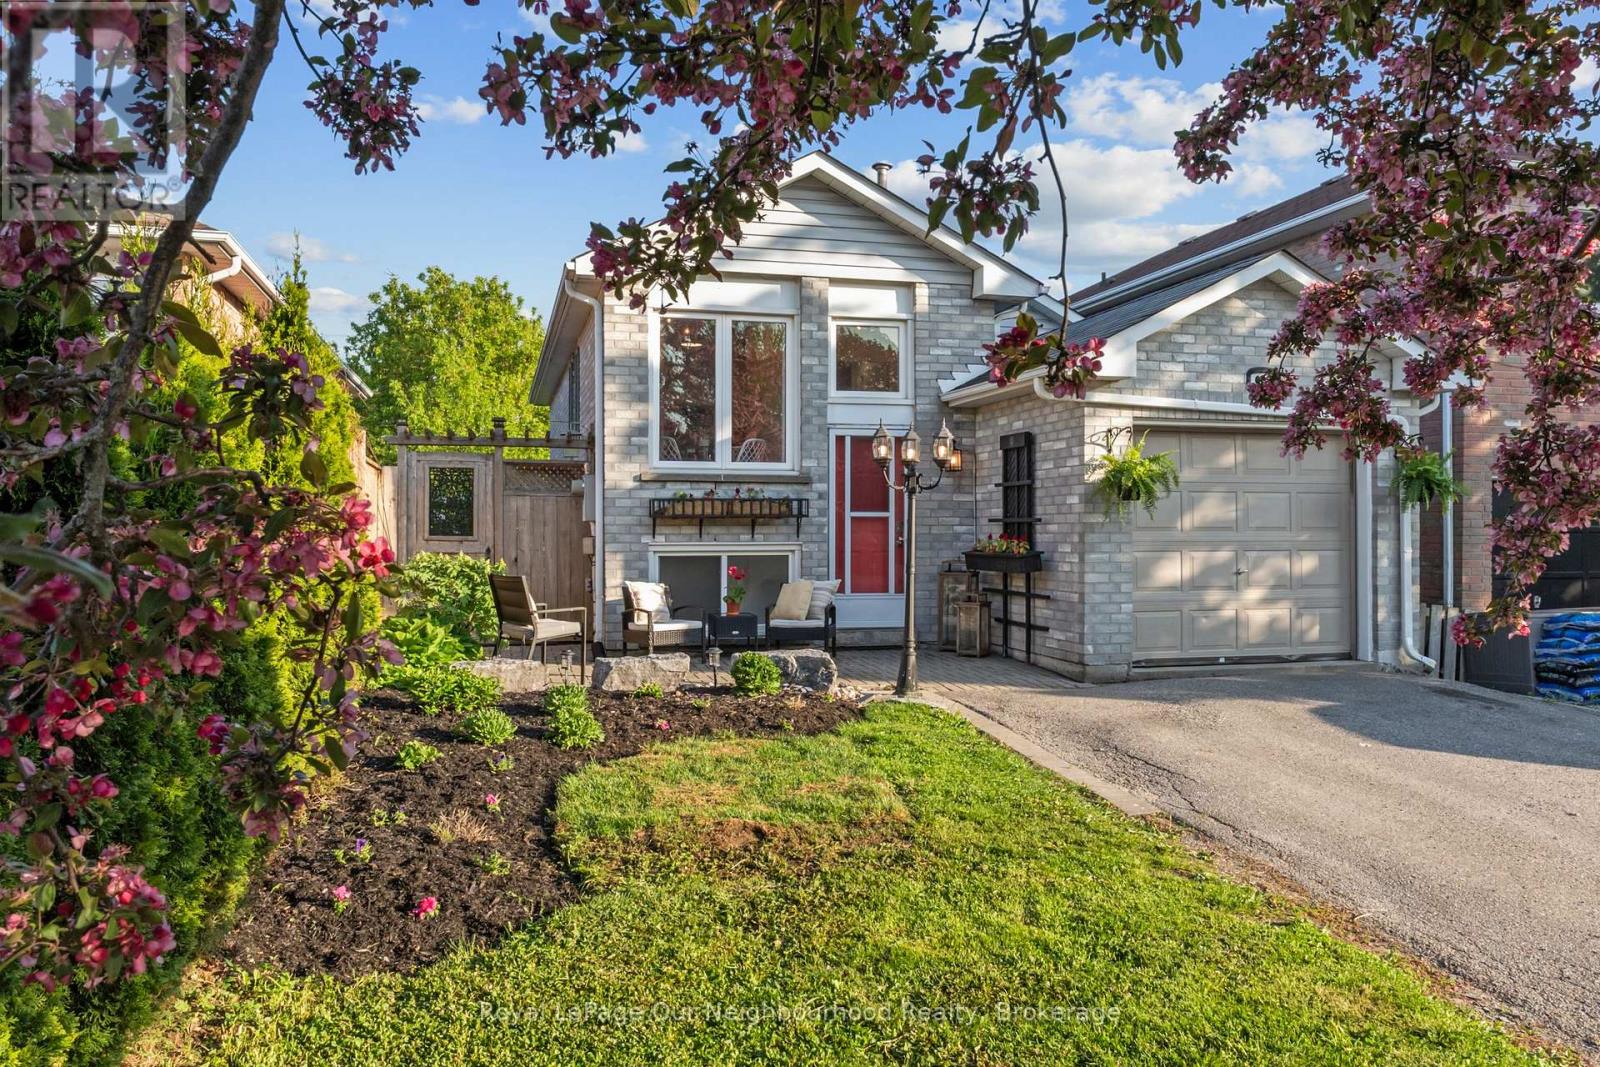
42 Glanville Crescent
Clarington, Ontario
LEGAL DUPLEX or MULTI-GENERATIONAL HOME with walk out basement and above grade windows! Income potential meets stylish modern living in this beautifully updated legal duplex - a rare opportunity for investors, multigenerational families, or first-time buyers looking to offset their mortgage with rental income. Thoughtfully upgraded and move-in ready, this home offers comfort, versatility, and exceptional value inside and out. The upper level features a spacious 1-bedroom, 1-bathroom layout and a stunning 2025-2026 renovated kitchen complete with trendy checkered porcelain tile. Enjoy your morning coffee in the bright breakfast area overlooking the beautifully landscaped front garden with 2025 armour stone, river rock detailing, and vibrant perennial gardens that create incredible curb appeal. The fully repainted lower-level unit offers 2 bedrooms, 1 bathroom, a full kitchen, and a bright living area with walk-out access to the backyard - an ideal setup for extended family, tenants, or additional living space. With separate living areas, tasteful updates, and excellent income-generating potential, this is a property you don't want to miss. ** This is a linked property.** (id:61476)